
2251 S Pecan Vista Drive
Green Valley, AZ 85614
About
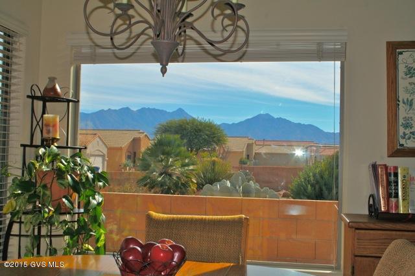
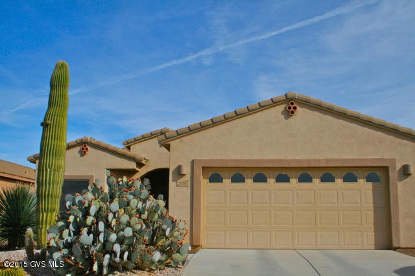
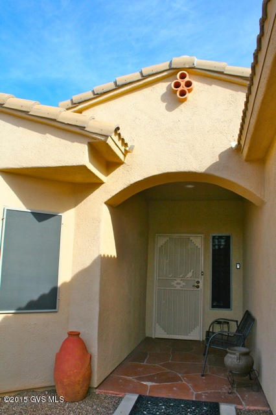
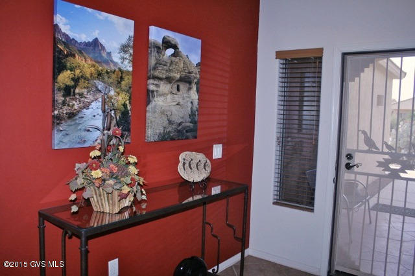
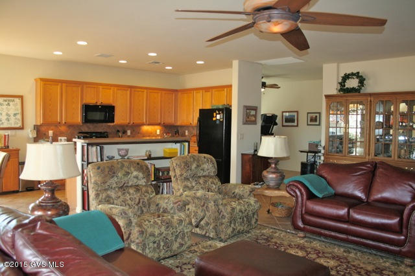
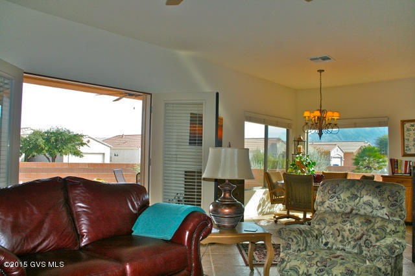
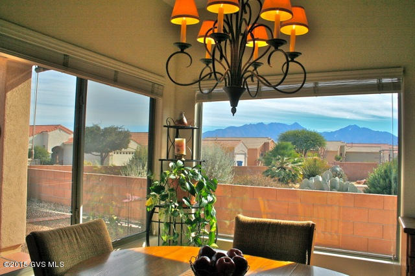
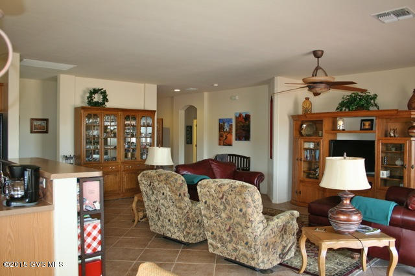
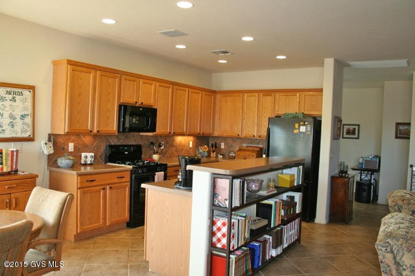
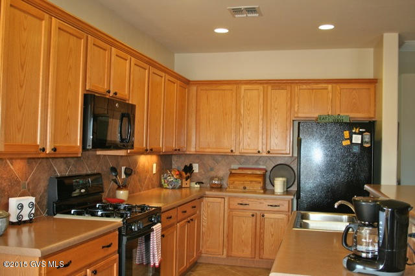
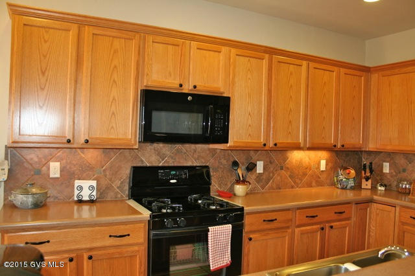
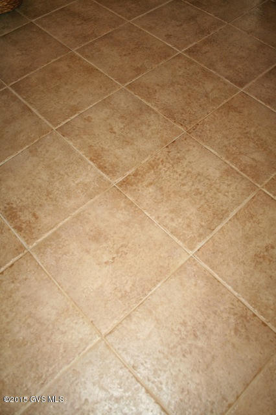
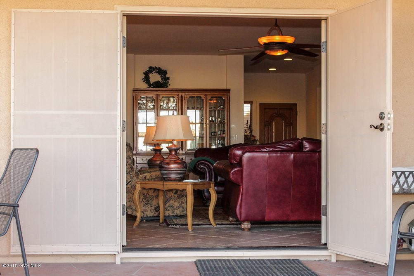
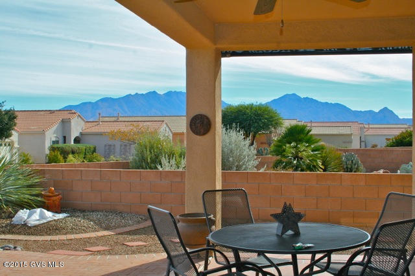
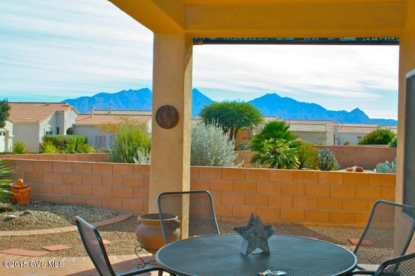
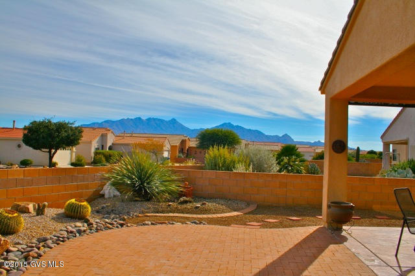
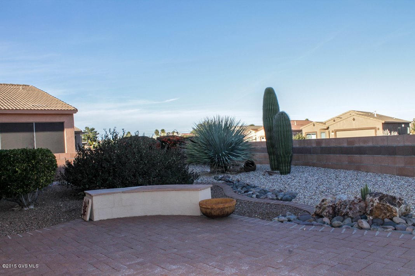
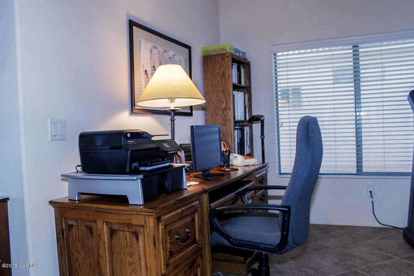
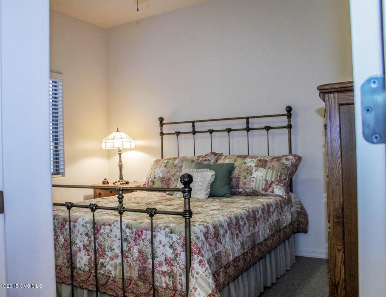
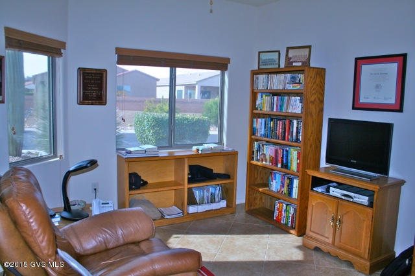
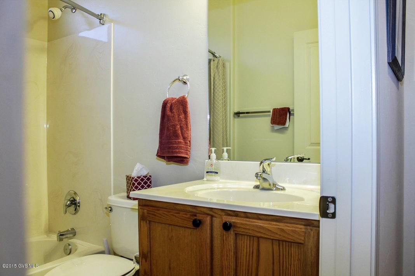
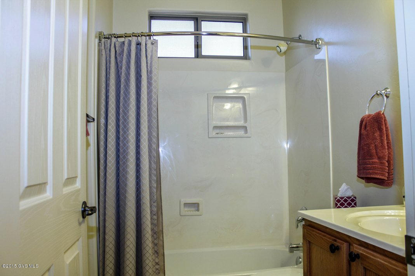
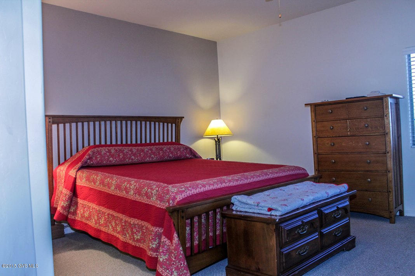
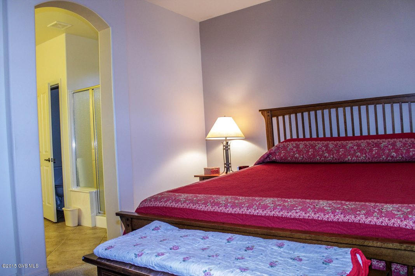
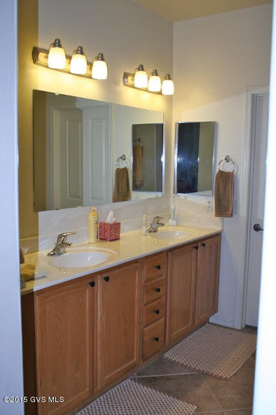
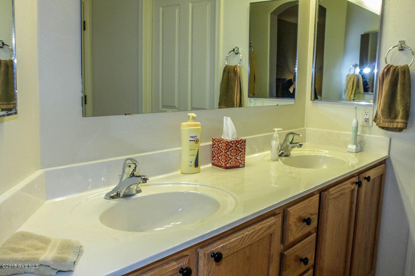
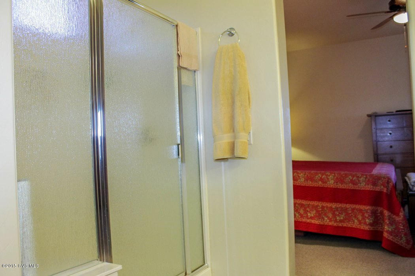
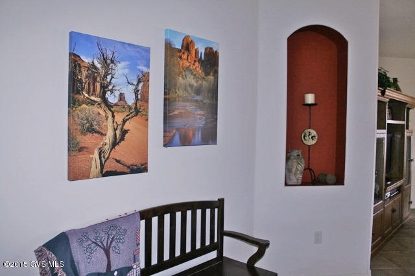
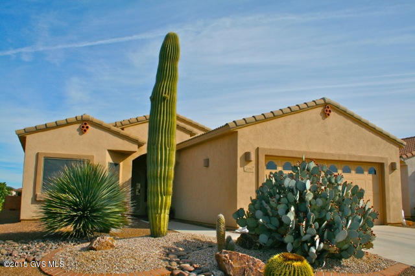
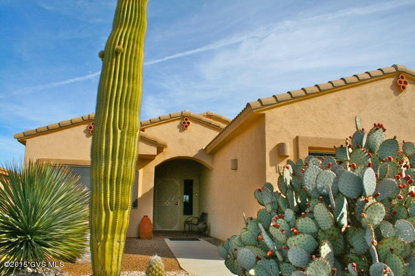
Magnificent Santa Rita views from the living areas and back patio in this lovely 3 BR plus den model in the Legends! This home embraces the GREAT ROOM concept with its large and open living, dining and kitchen areas. 18 inch earth tone ceramic tile flows throughout and is complimented with custom interior paint, elegant light fixtures and recessed lighting. The kitchen is also done in warm desert tones and features a gas range, tile backsplash, black appliances and breakfast bar. The dining area has large windows framing those captivating views-your dinner guests will never want to leave! The living area is accented with beautiful double French doors leading out onto the covered patio featuring brick pavers, a built-in viewing bench, and a meticulously maintained desert landscape. Your master suite is luxurious with executive height counters, double sinks, walk-in shower, a large walk-in closet, and breathtaking views of the mountains! The guest suite has its own bath and the third bedroom can easily be transformed into a den. Stunning mature cacti, a tile roof and an arched entryway make the outside of this home as enchanting as the interior! A warm and inviting ambience, impeccable taste and stunning views all combine to make this home one of those truly special finds!
Property
Beds
3
Full Baths
2
1/2 Baths
None
Year Built
2004
Sq.Footage
N/A
Features
Features & Amenities
Interior
-
Other Interior Features
Walk-In Closet(s), High Speed Internet
-
Total Bedrooms
3
-
Bathrooms
2
-
Basement YN
NO
-
Cooling YN
YES
-
Cooling
Central Air
-
Fireplace YN
NO
-
Heating YN
YES
-
Heating
Forced Air, Natural Gas
-
Pet friendly
N/A
Exterior
-
Garage
Yes
-
Garage spaces
2
-
Construction Materials
Stucco, Frame
-
Other Exterior Features
None
-
Patio and Porch Features
Covered, Patio
-
Pool
No
Area & Lot
-
Lot Size(square feet)
6,913
-
Property Type
Residential
-
Property Sub Type
Single Family Residence
-
Architectural Style
Southwestern
Price
-
Sales Price
$199,900
-
Tax Amount
$2,034.15
-
Sq. Footage
N/A
-
Price/SqFt
N/A
HOA
-
Association
YES
-
Association Fee Frequency
Annually
-
Association Fee Includes
N/A
School District
-
Elementary School
Continental
-
Middle School
Continental
-
High School
Sahuarita
Property Features
-
Water Source
Public
Schedule
Schedule a Showing
Showing scheduled successfully.
Mortgage calculator
Estimate your monthly mortgage payment, including the principal and interest, property taxes, and HOA. Adjust the values to generate a more accurate rate.
Your payment
Principal and Interest:
$
Property taxes:
$
HOA fees:
$
Total loan payment:
$
Total interest amount:
$
Location
-
County
Pima
-
Elementary School
Continental
-
Middle School
Continental
-
High School
Sahuarita

Listing Courtesy of Trina M Alberta Oesterle , Coldwell Banker Realty
RealHub Information is provided exclusively for consumers' personal, non-commercial use, and it may not be used for any purpose other than to identify prospective properties consumers may be interested in purchasing. All information deemed reliable but not guaranteed and should be independently verified. All properties are subject to prior sale, change or withdrawal. RealHub website owner shall not be responsible for any typographical errors, misinformation, misprints and shall be held totally harmless.

Tammy Isabell
Agent / Realtor®
Call Tammy today to schedule a private showing.
Phone (520) 210-1562
Email Tammy@MandyGoldTeam.com

* Listings on this website come from the FMLS IDX Compilation and may be held by brokerage firms other than the owner of this website. The listing brokerage is identified in any listing details. Information is deemed reliable but is not guaranteed. If you believe any FMLS listing contains material that infringes your copyrighted work please click here to review our DMCA policy and learn how to submit a takedown request.© 2024 FMLS.
Properties
Related properties
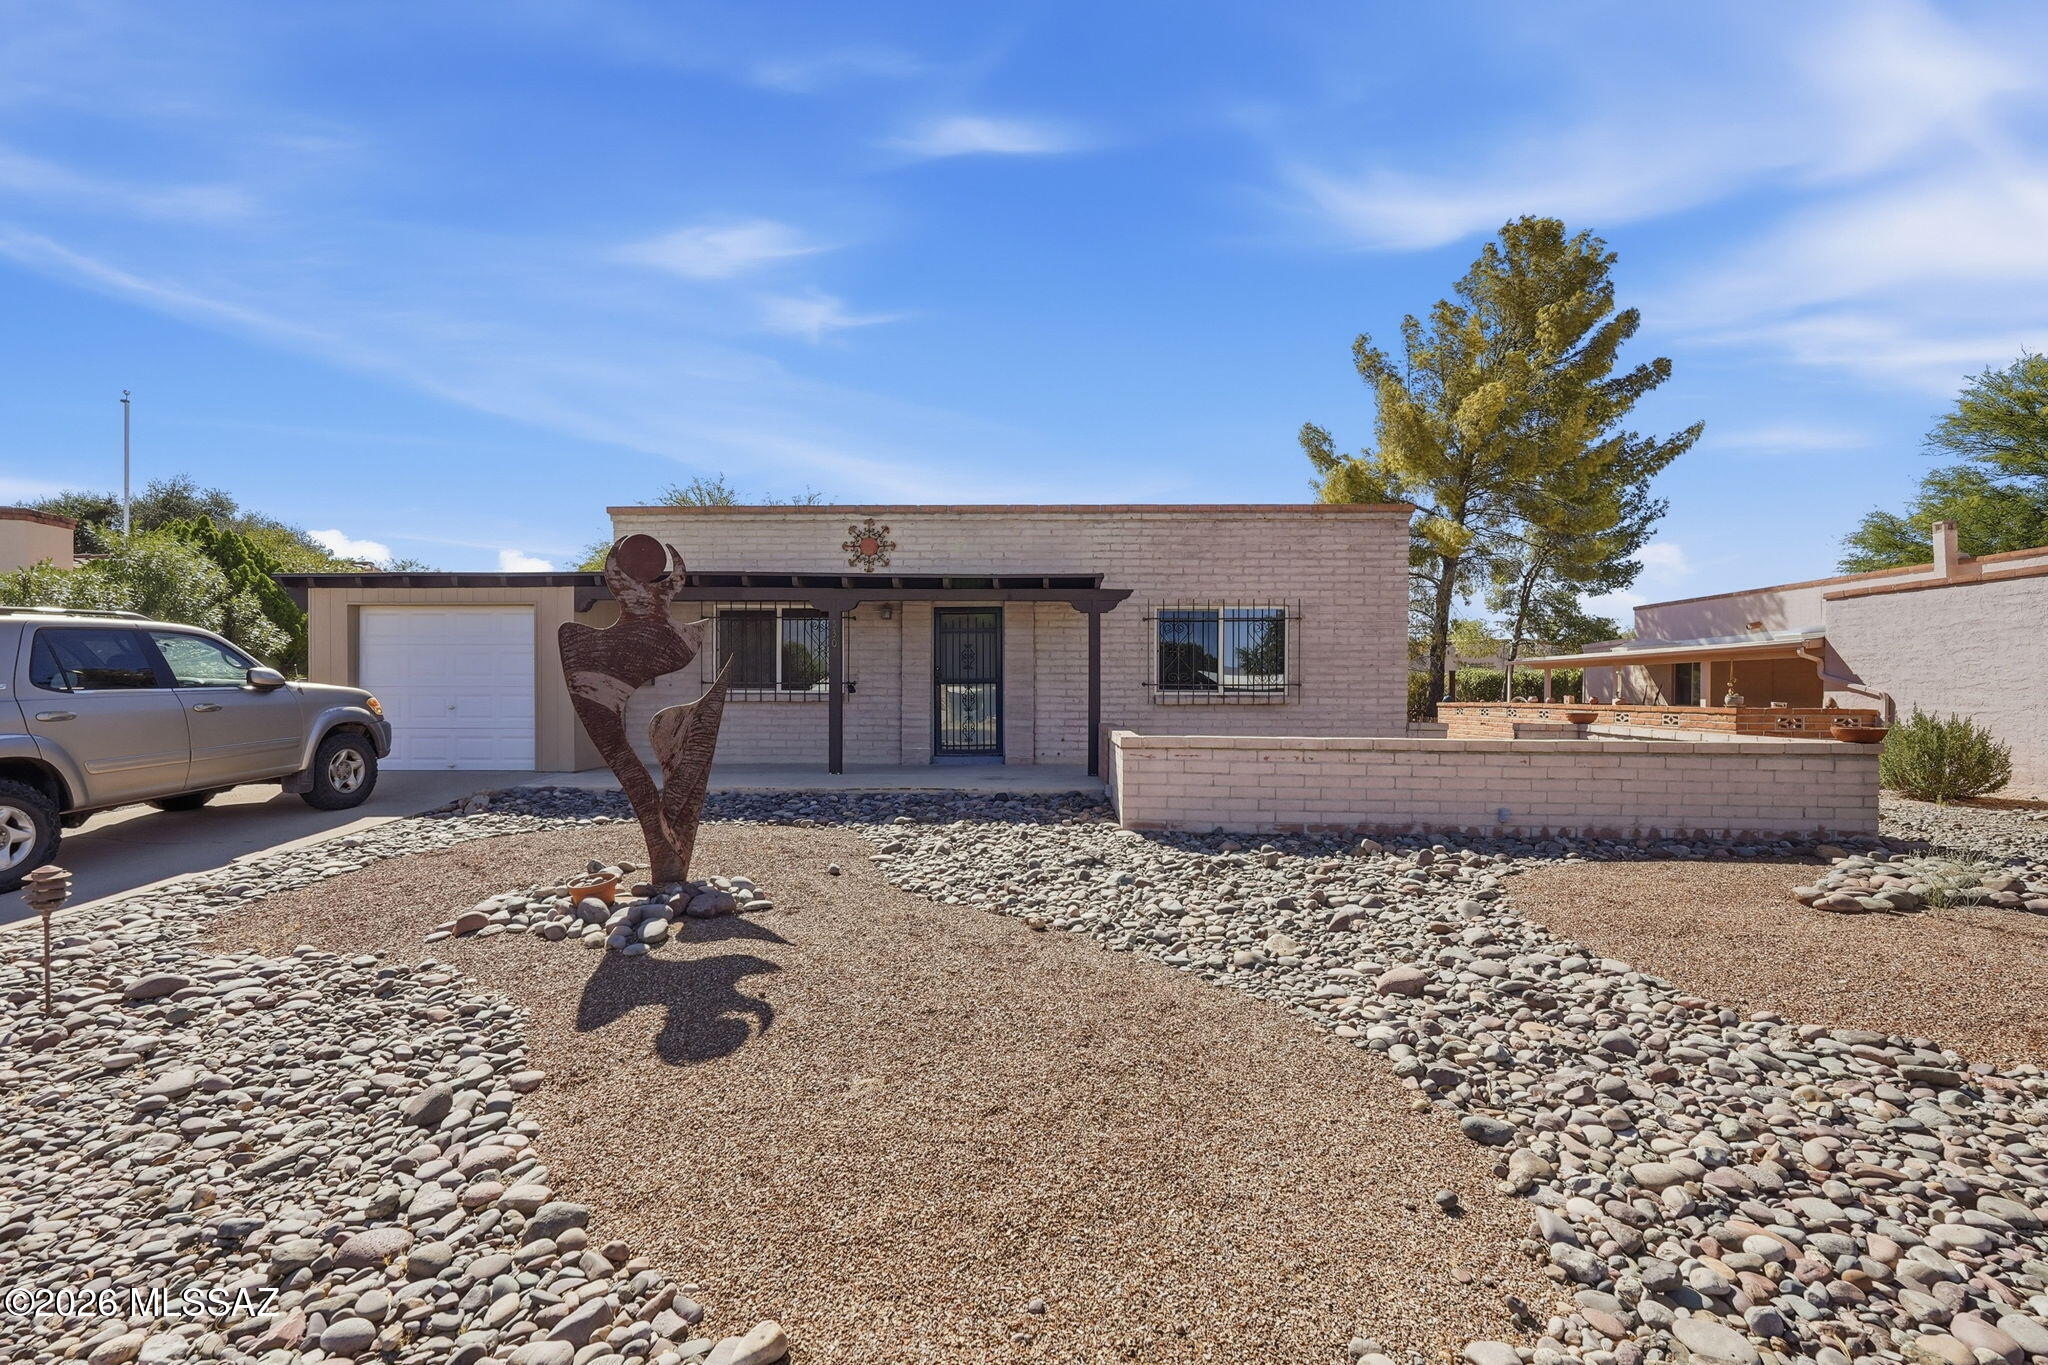
Green Valley
530 S La Lima
2 Beds
1 Baths
1,130 Sq.Ft.
$212,000
MLS#: 22616734
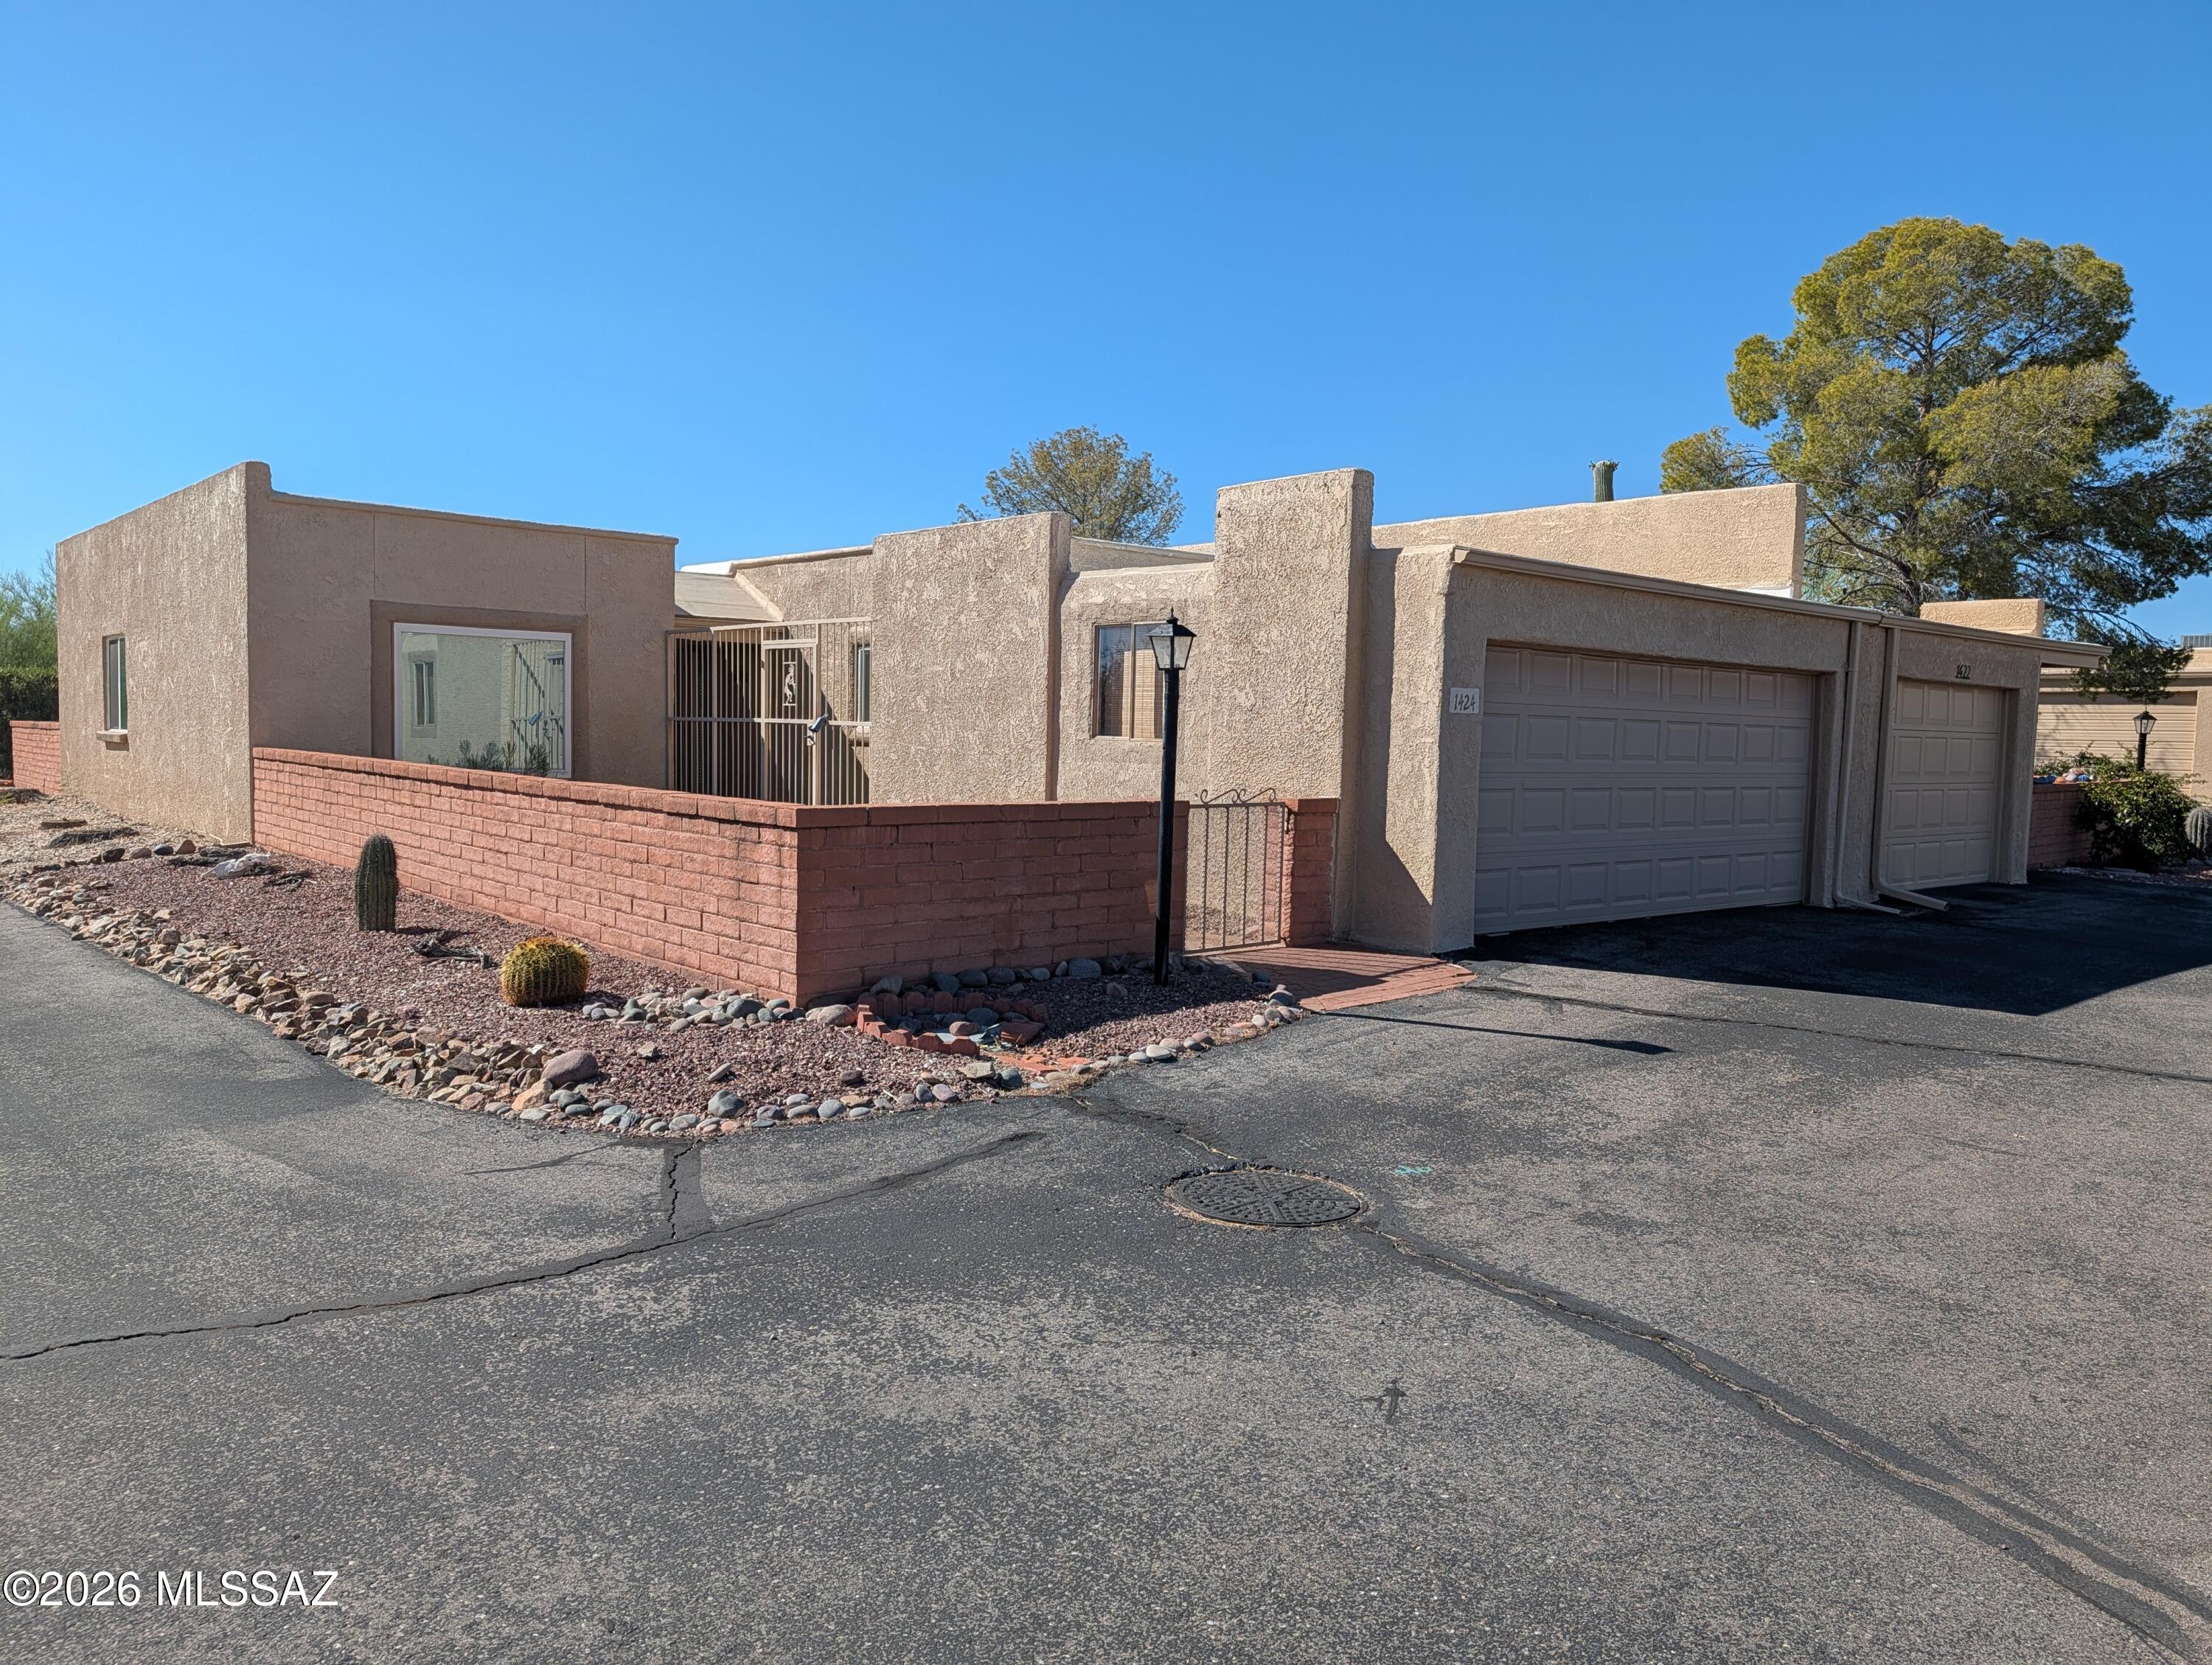
Green Valley
1424 N Rio Sonora
2 Beds
2 Baths
1,112 Sq.Ft.
$235,000
MLS#: 22616141
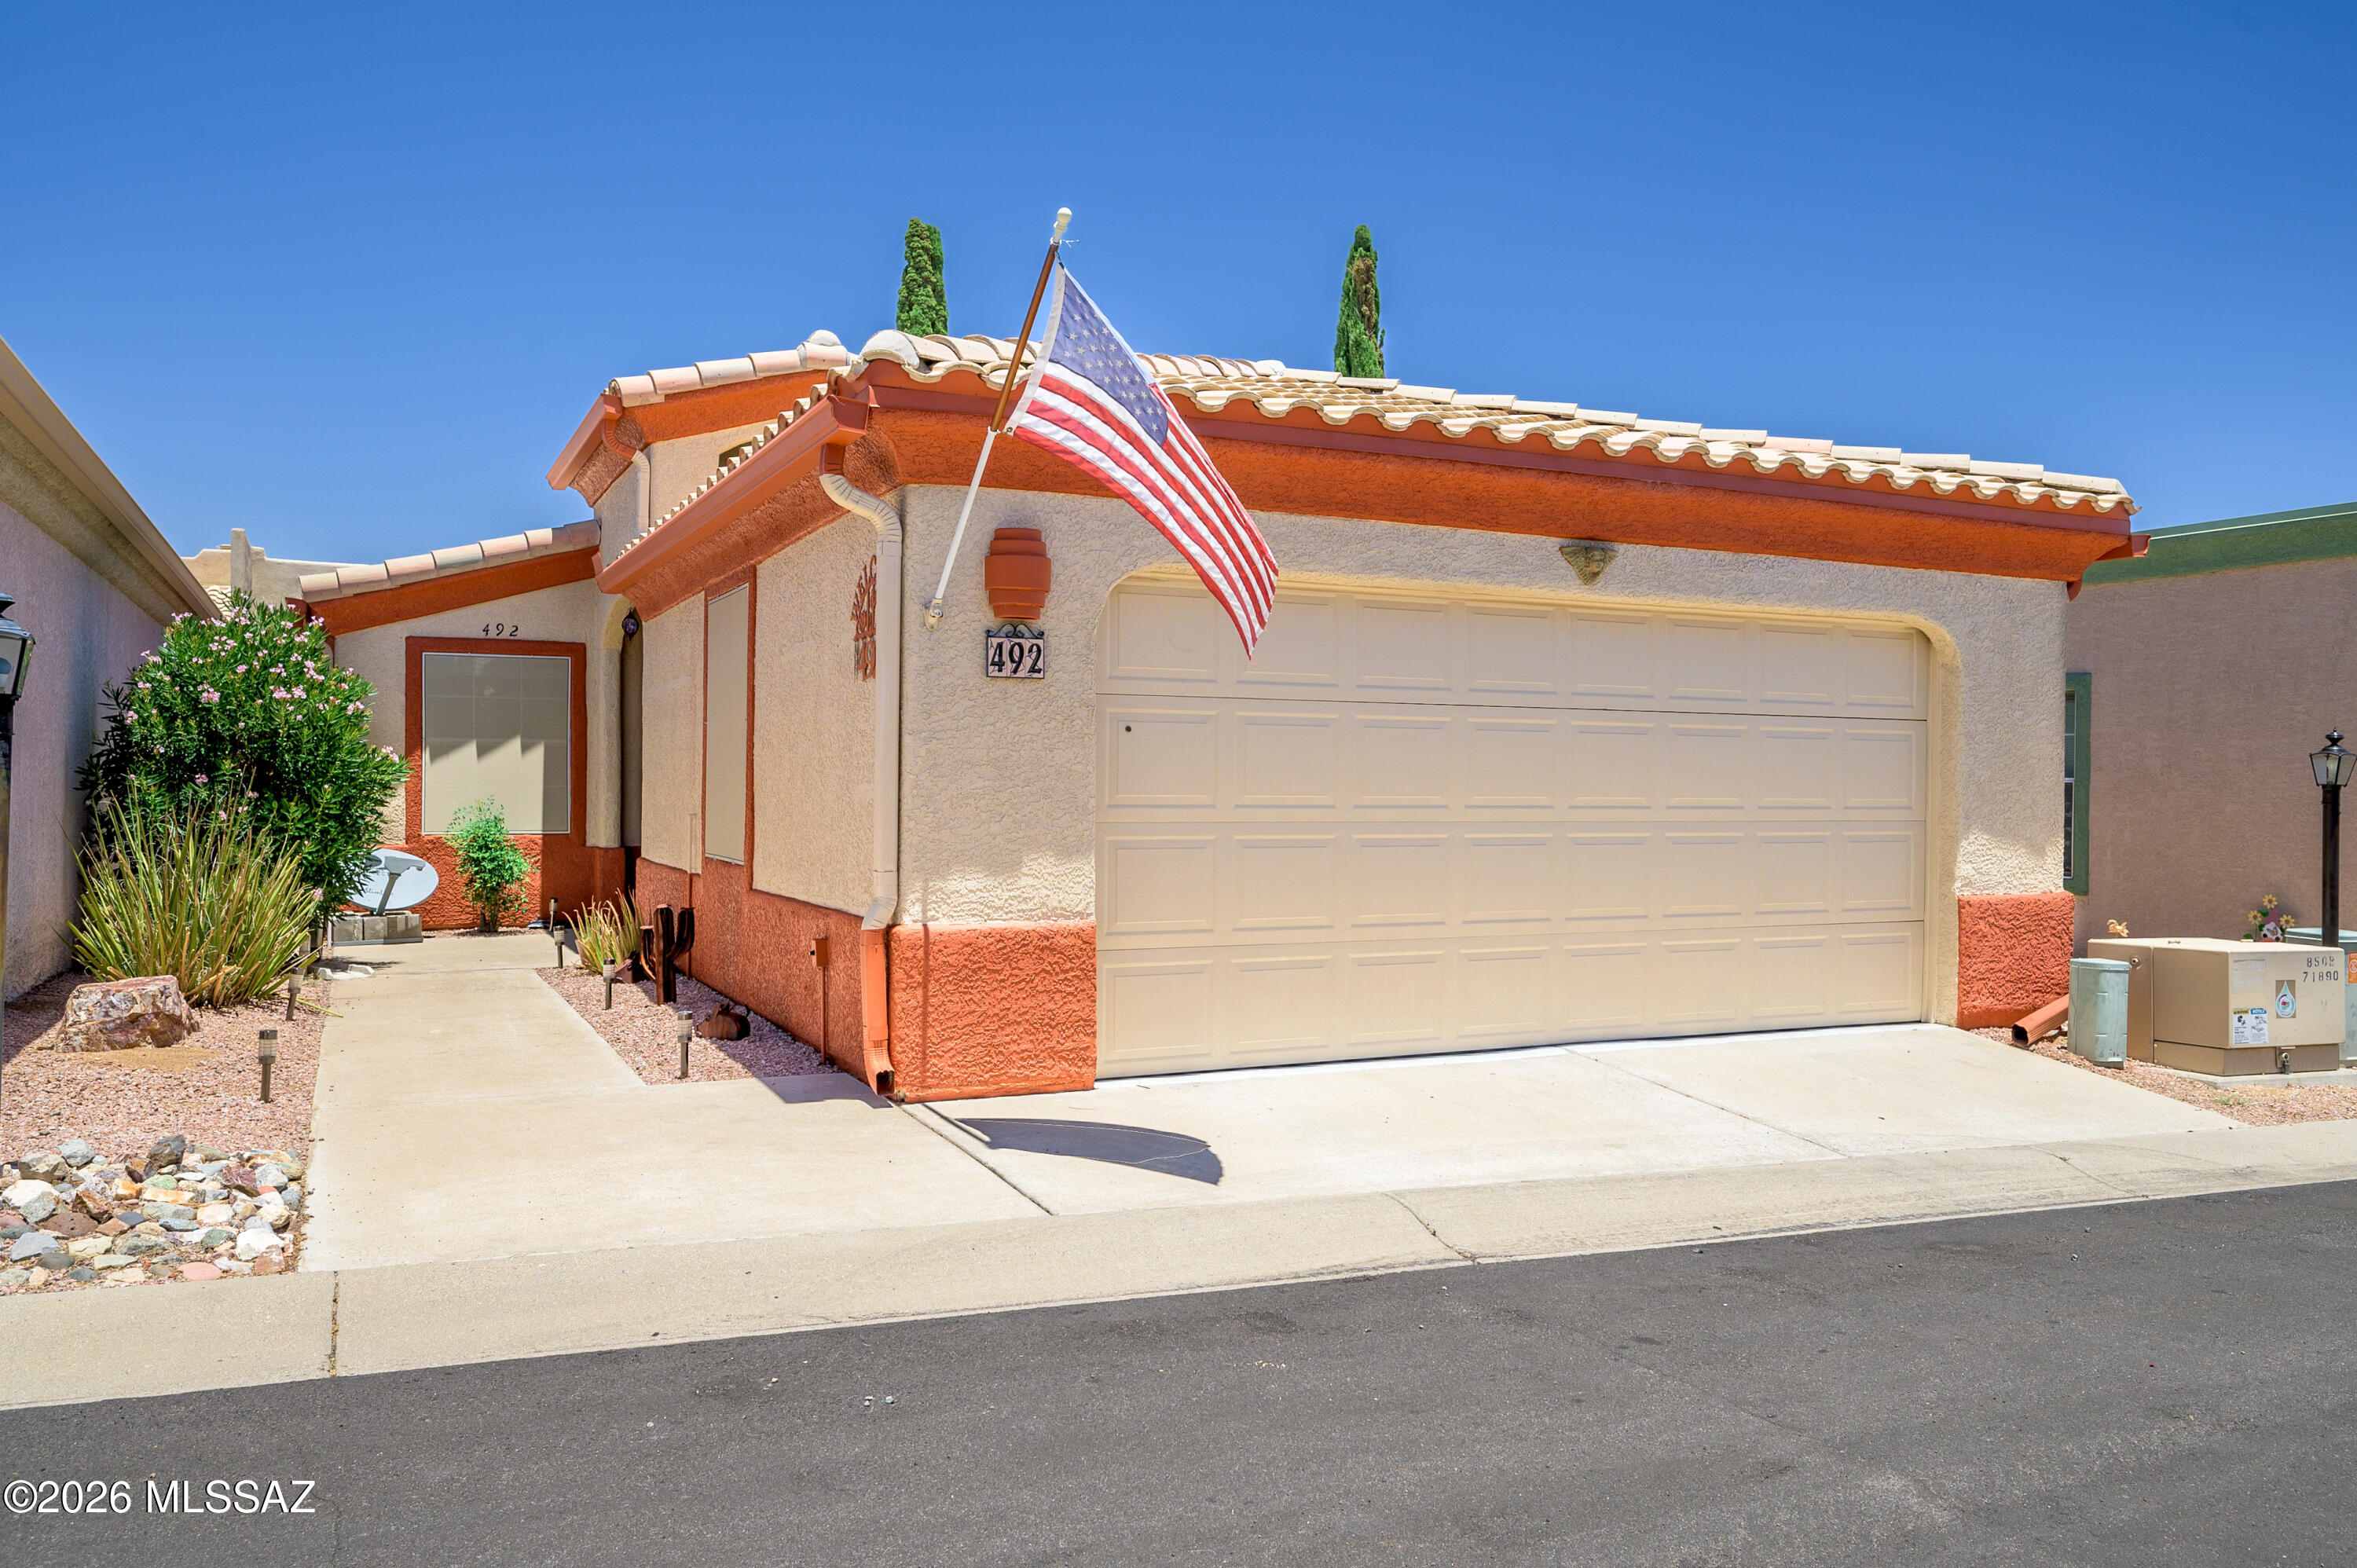
Green Valley
492 W Windham Boulevard
2 Beds
2 Baths
1,085 Sq.Ft.
$217,000
MLS#: 22616113
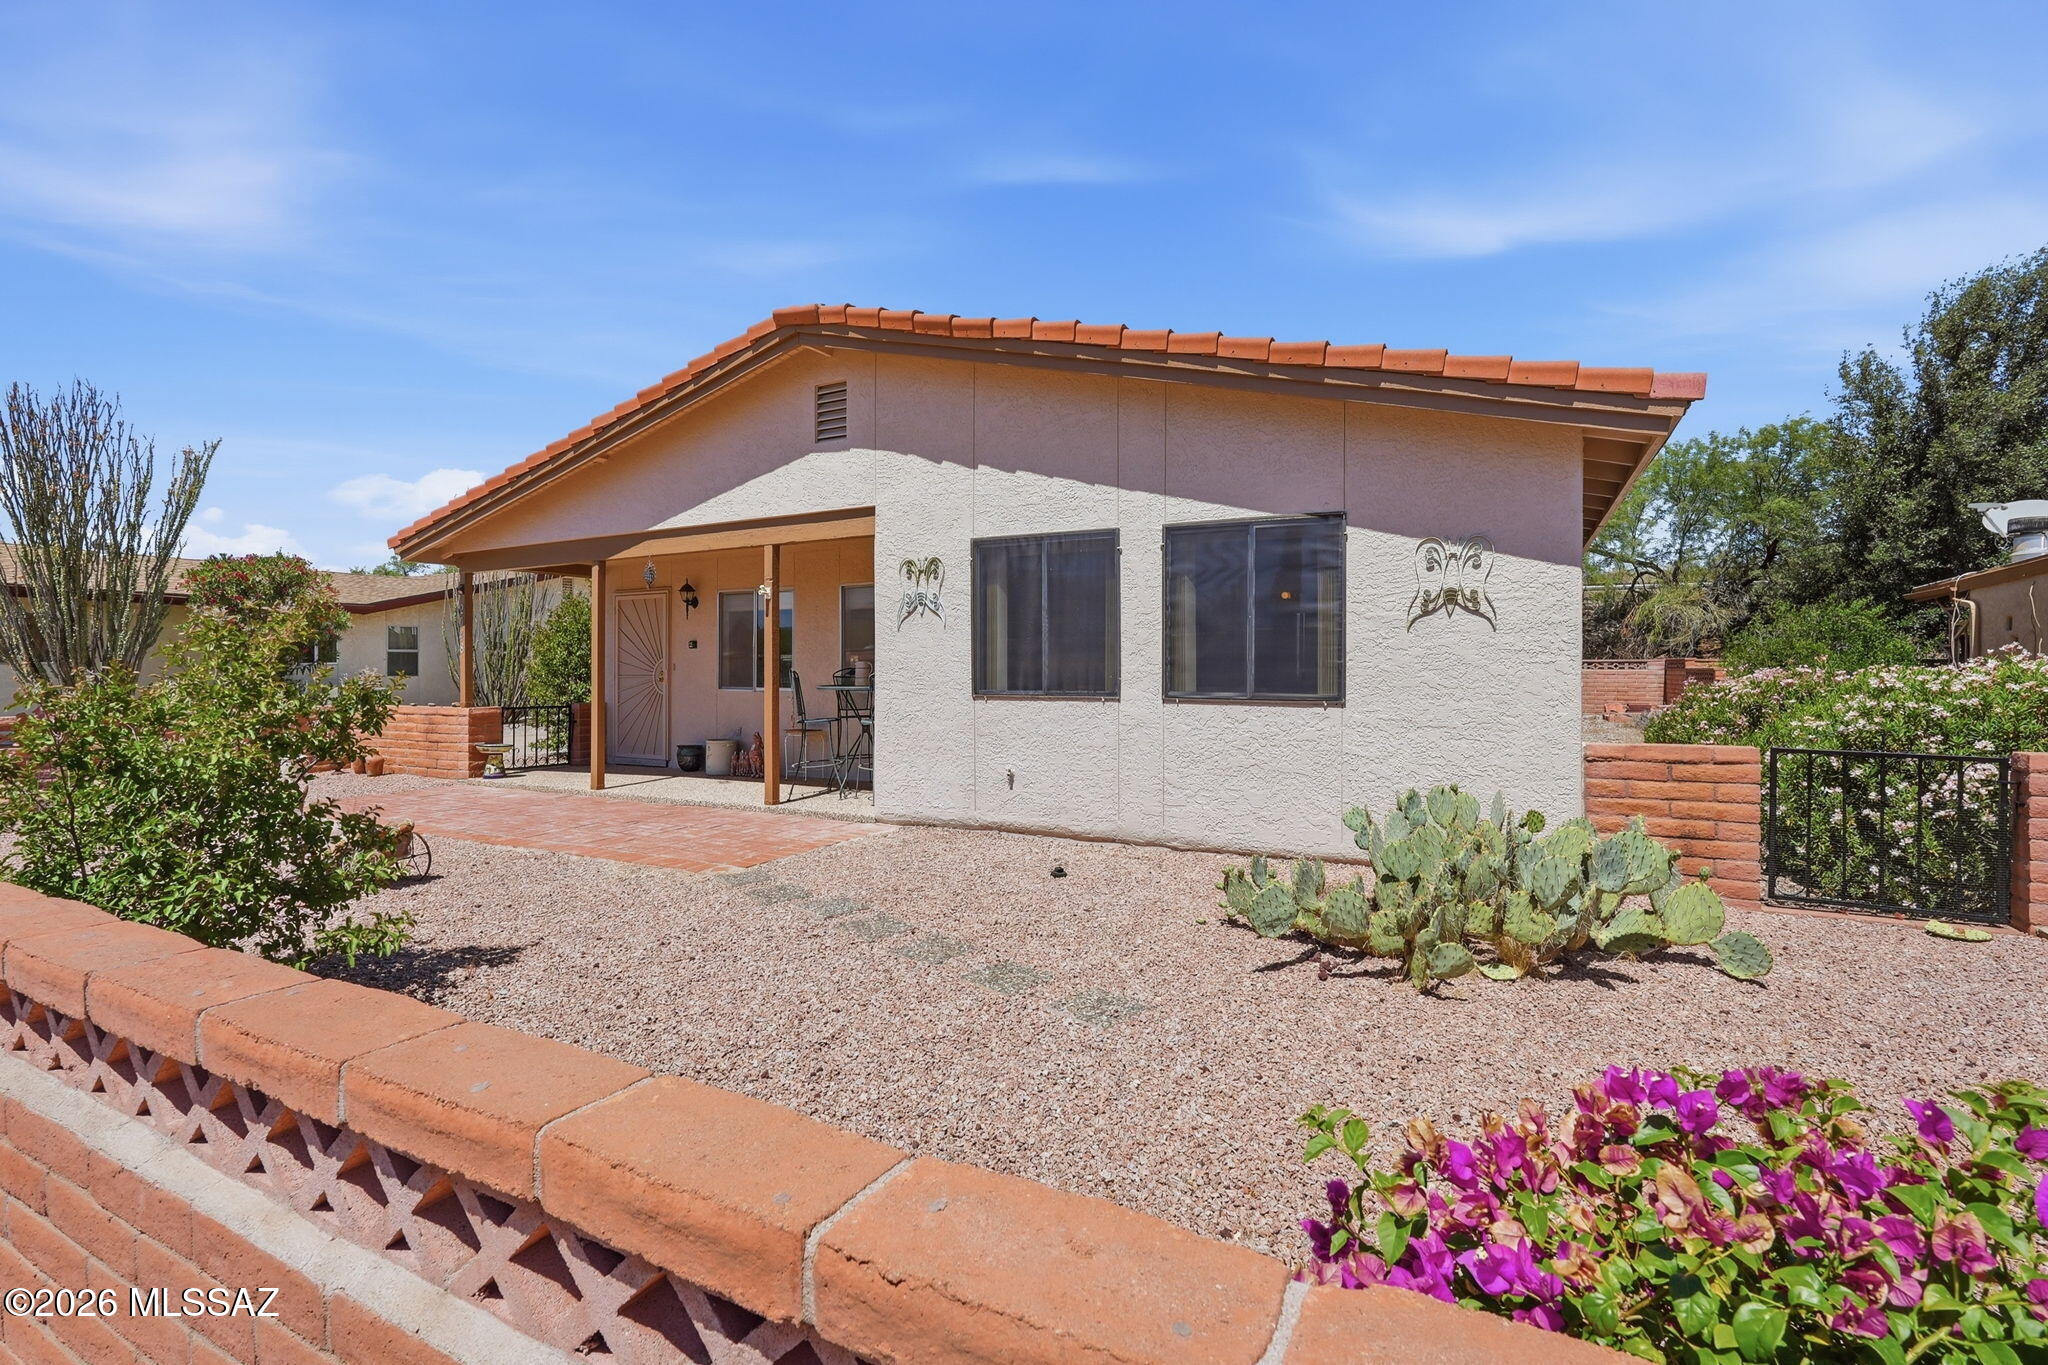
Green Valley
2048 S San Vincent Drive
2 Beds
2 Baths
1,434 Sq.Ft.
$220,000
MLS#: 22613718
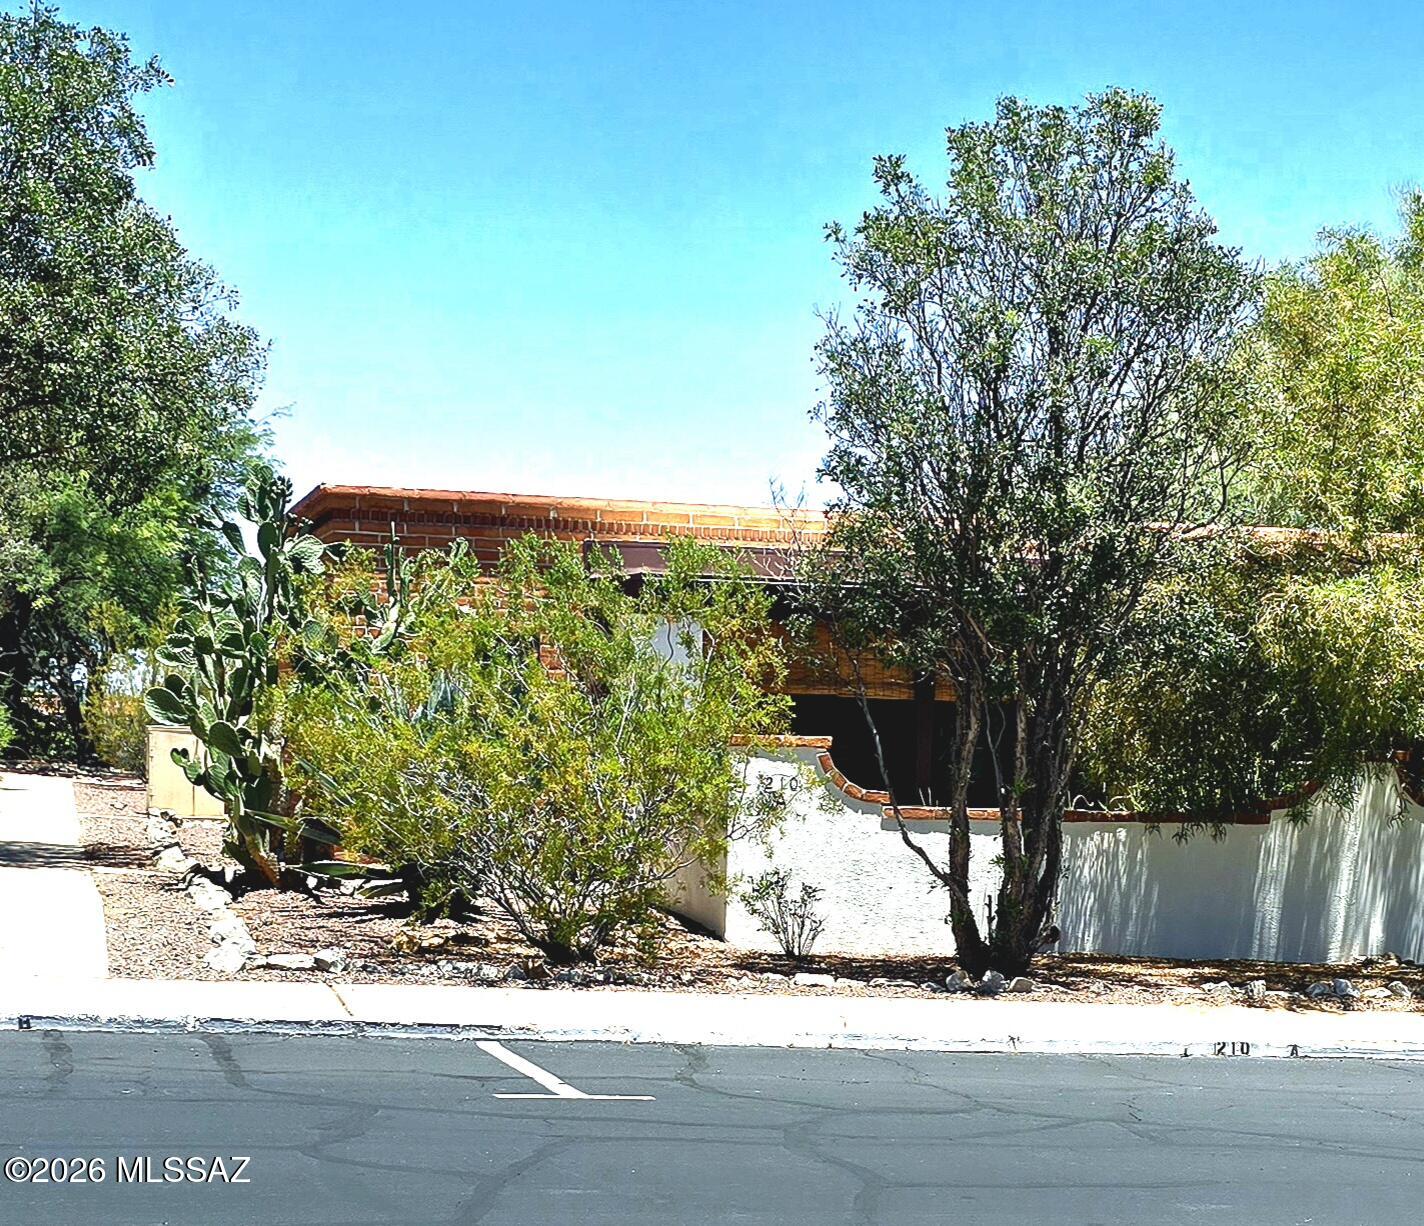
Green Valley
210 W Camino Alameda A
1 Beds
1 Baths
588 Sq.Ft.
$167,000
MLS#: 22615952
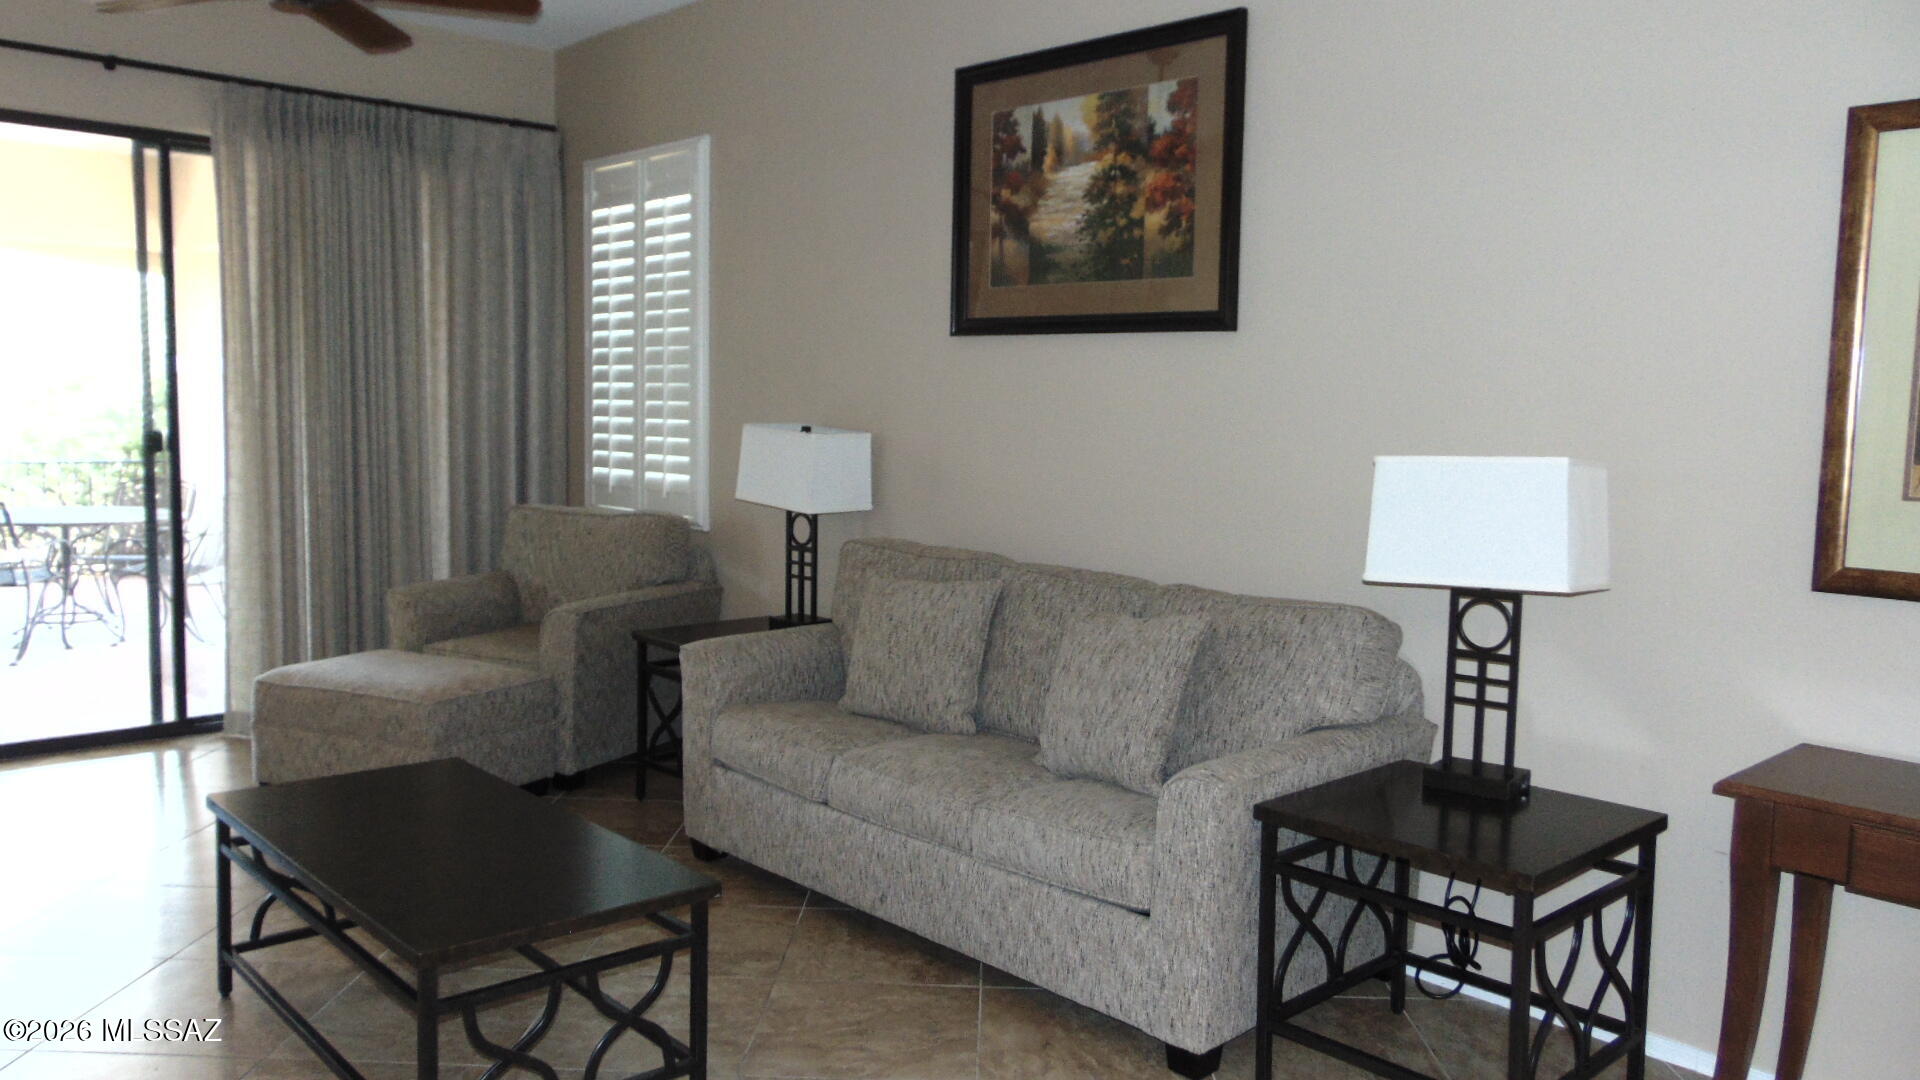
Green Valley
5775 S Camino Del Sol 6110
2 Beds
2 Baths
1,652 Sq.Ft.
$165,000
MLS#: 22615960
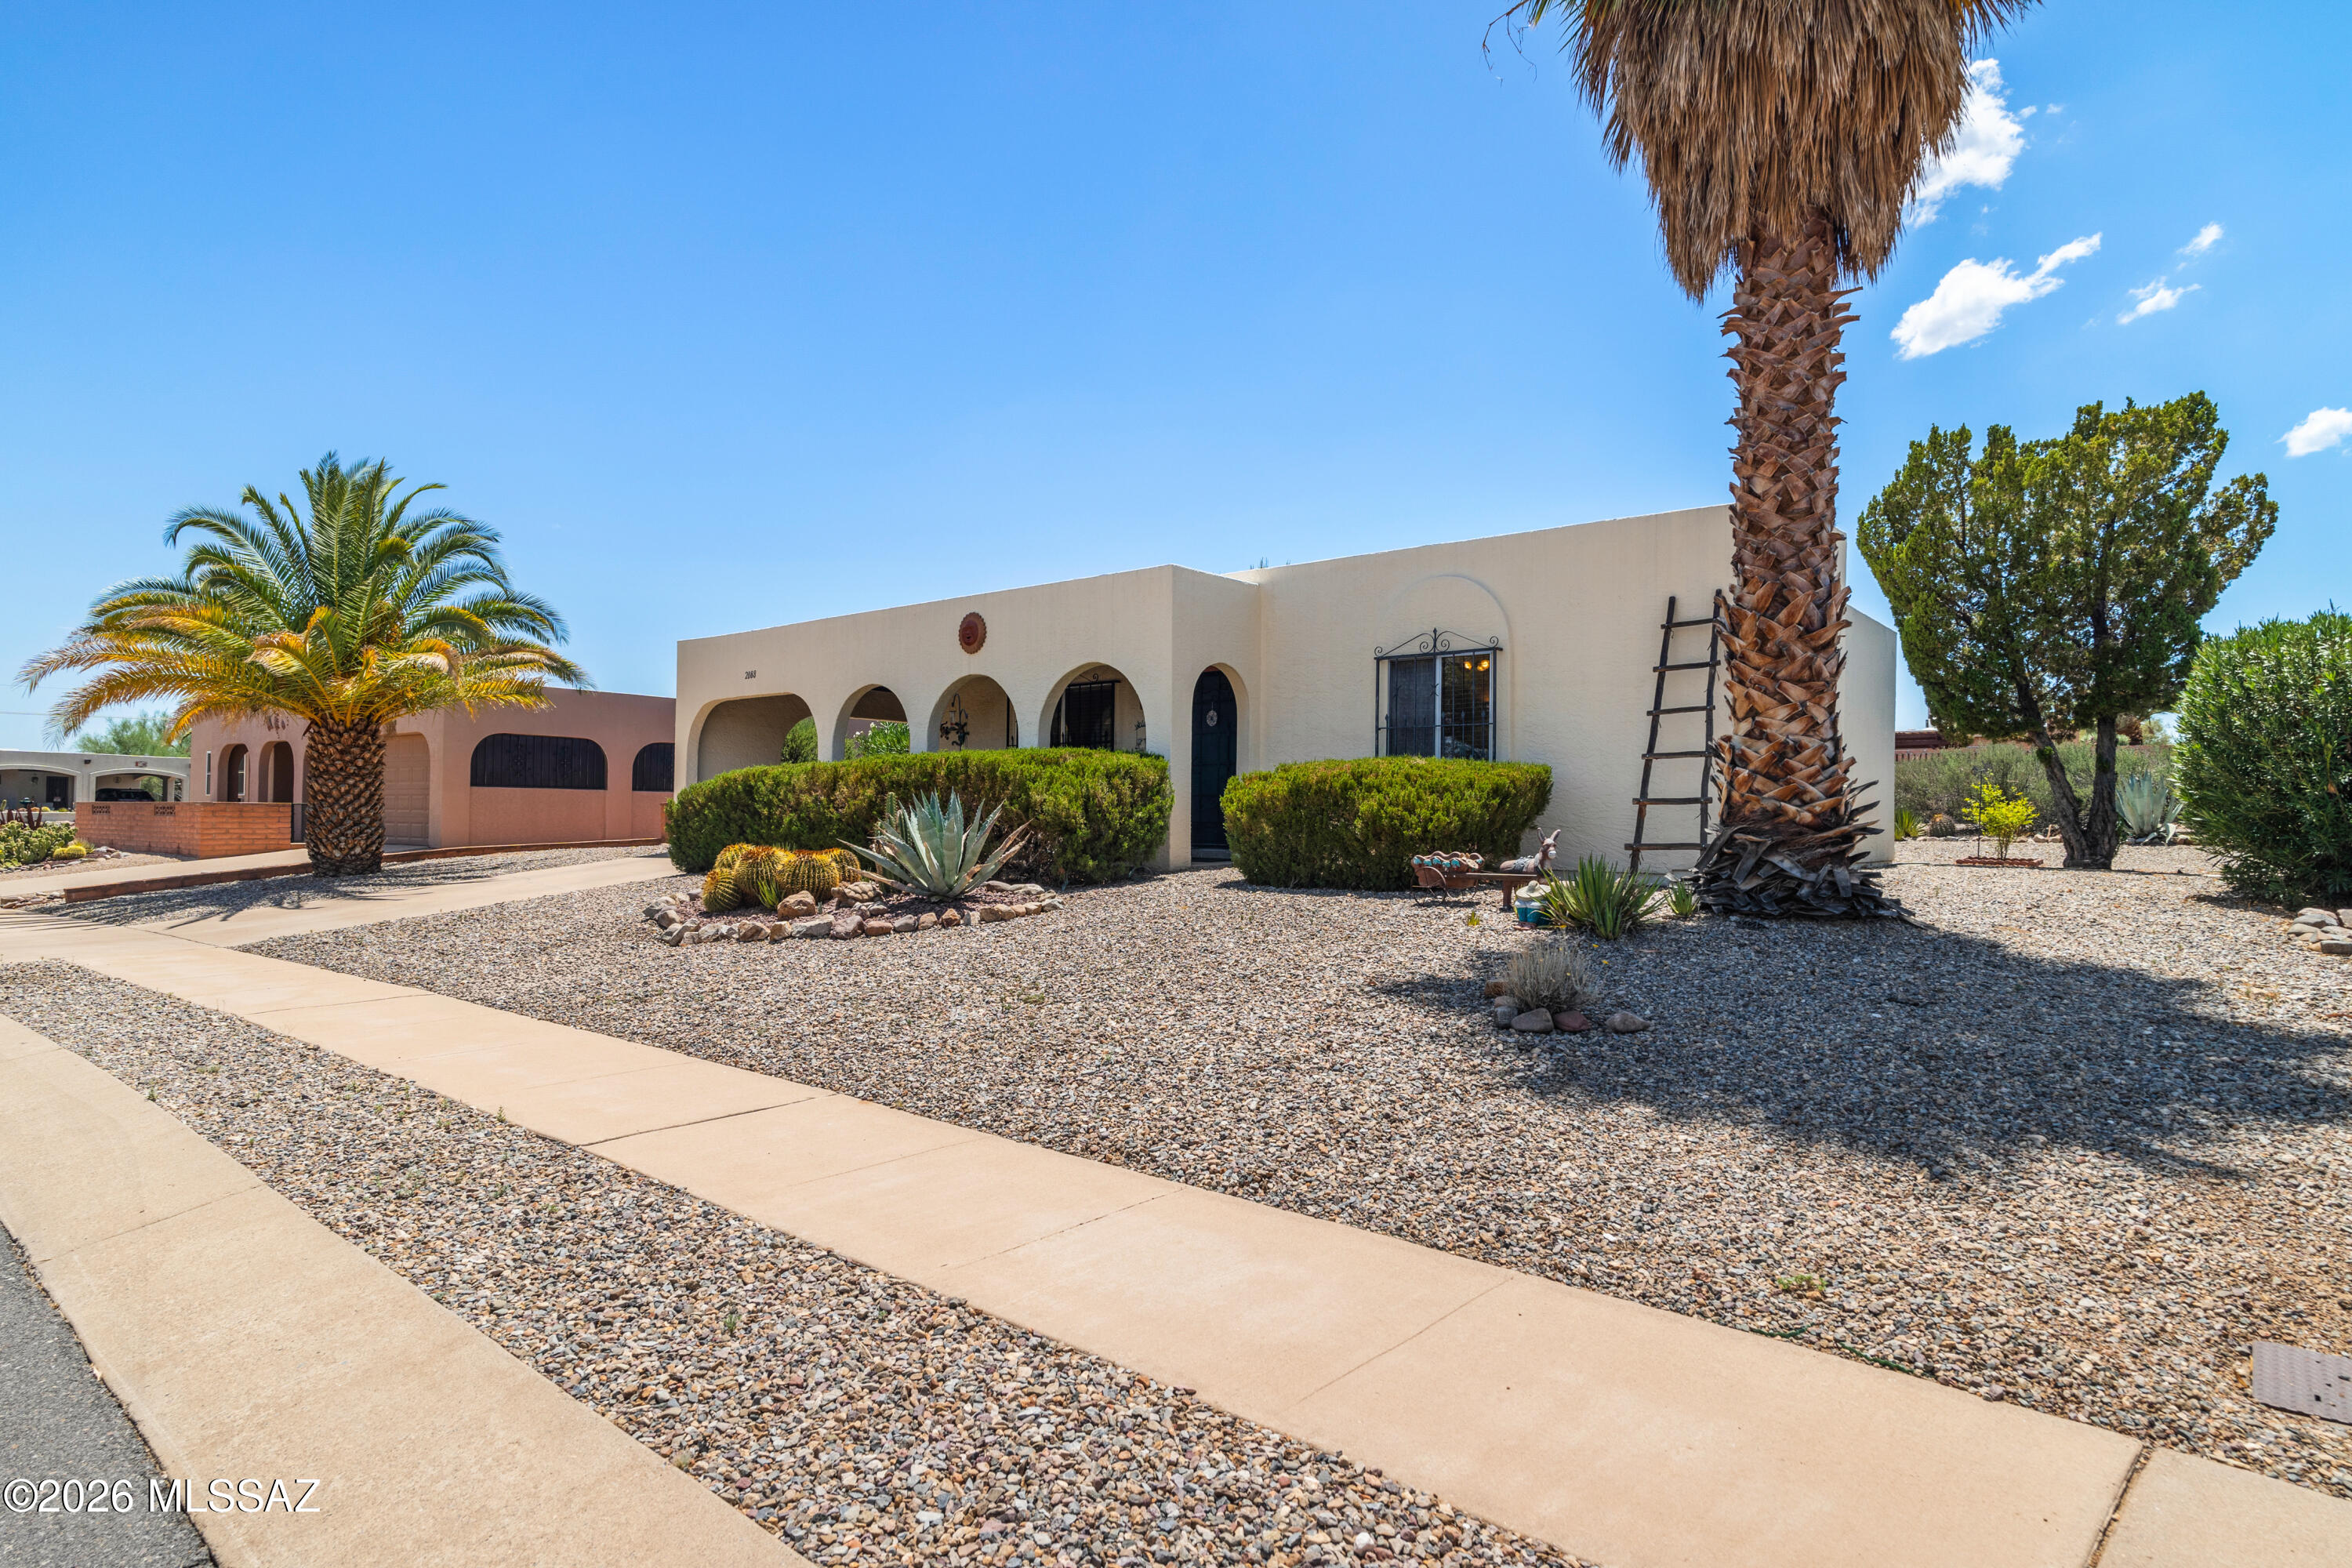
Green Valley
2088 S San Ray Drive
2 Beds
1 Baths
974 Sq.Ft.
$229,000
MLS#: 22615841
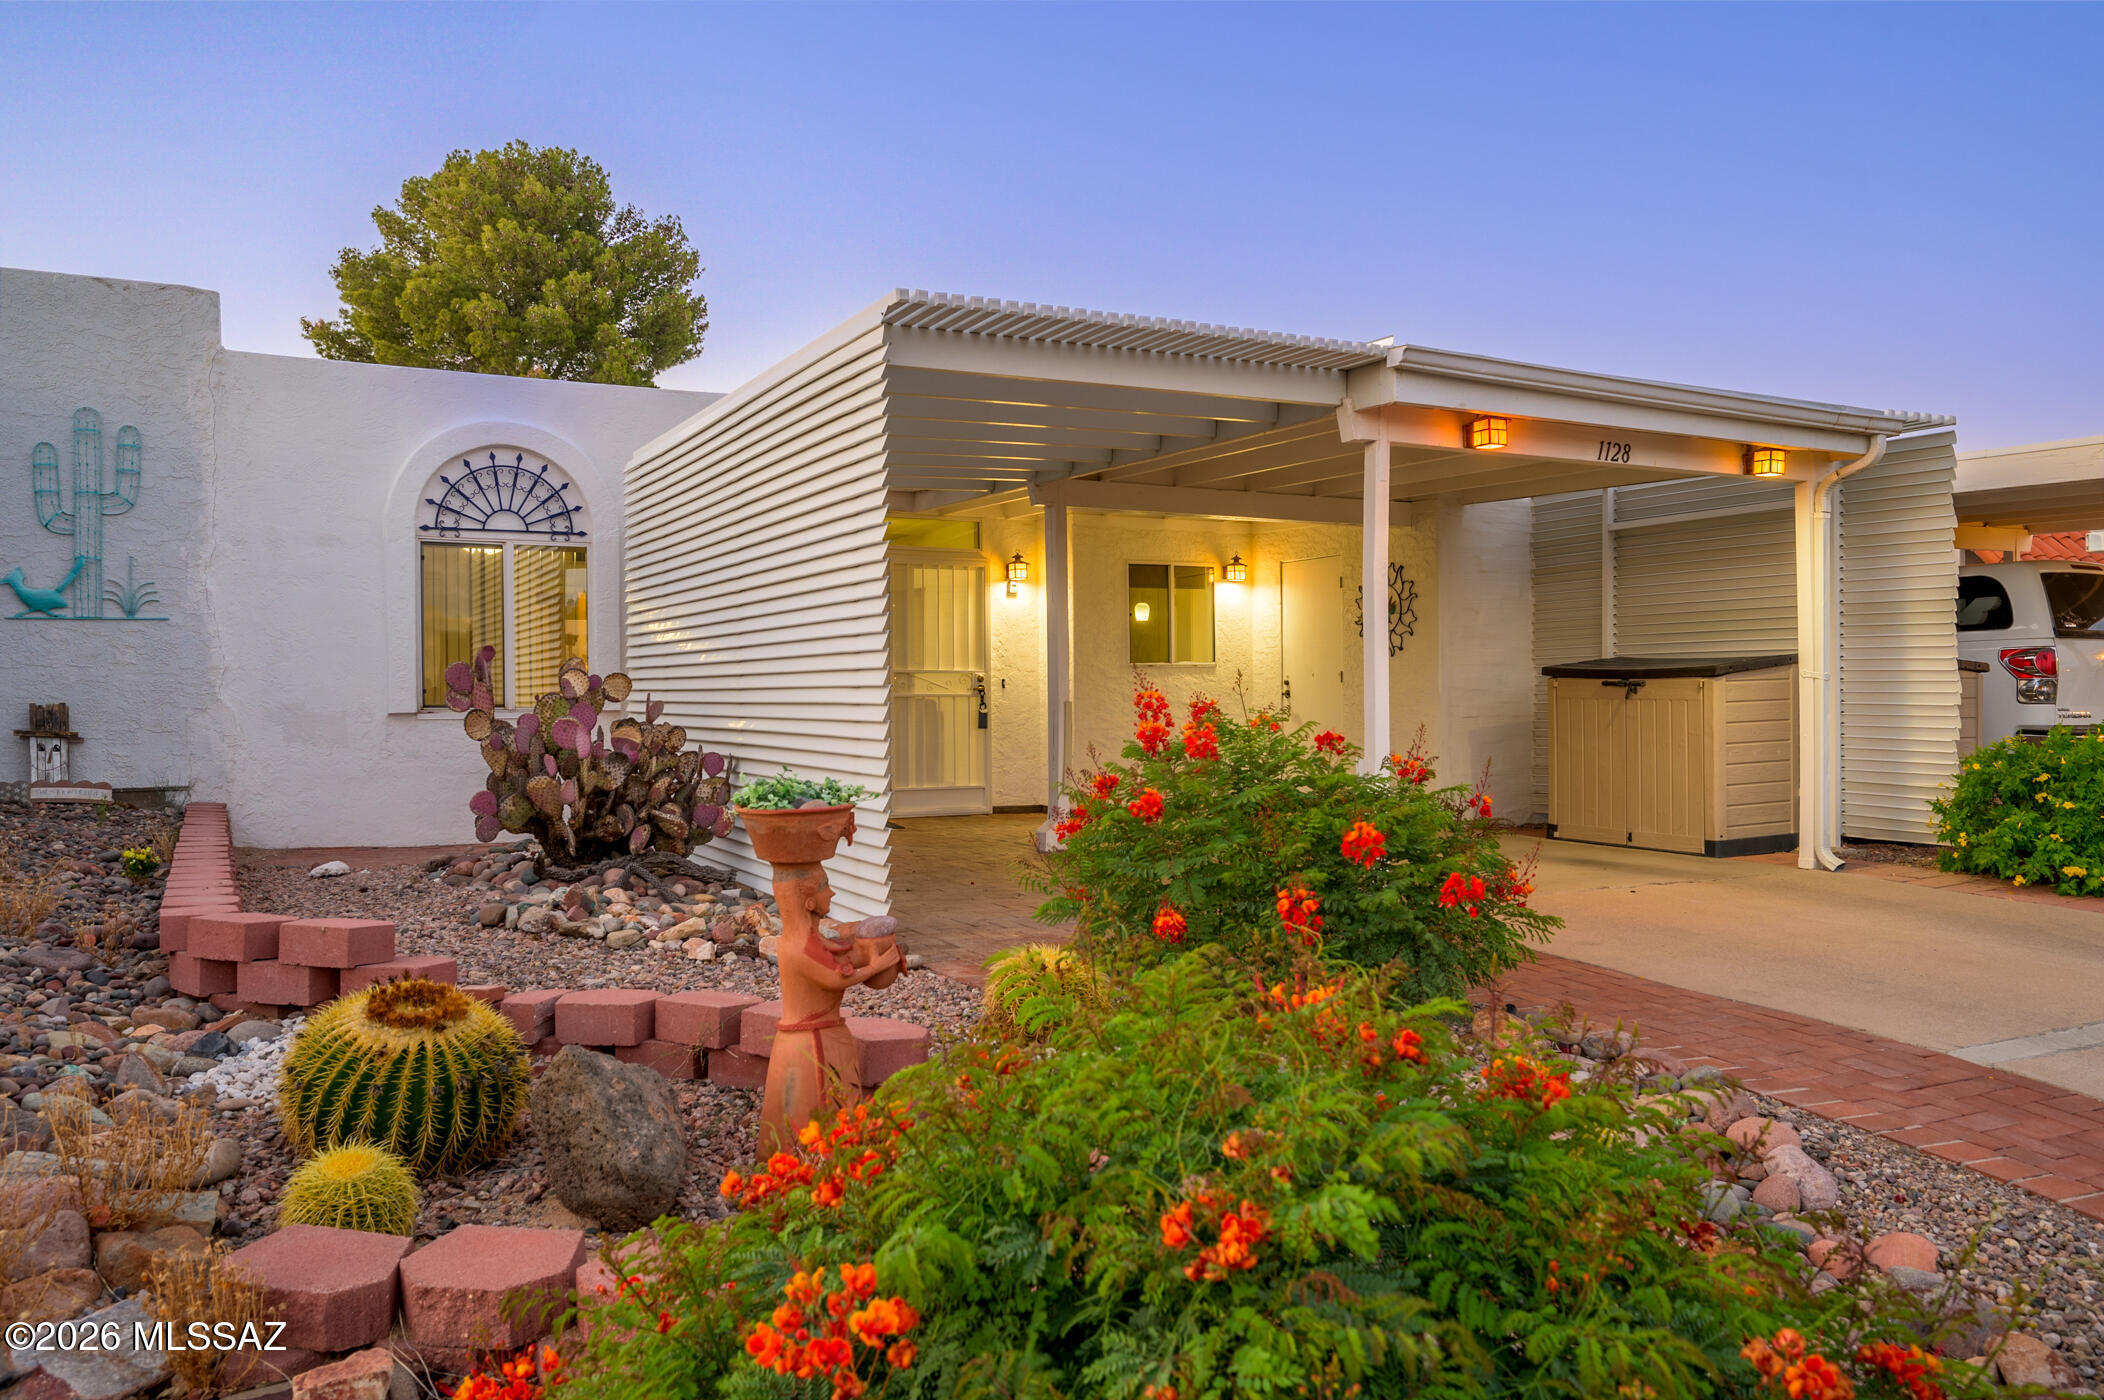
Green Valley
1128 S Alpine Circle
2 Beds
2 Baths
1,273 Sq.Ft.
$215,000
MLS#: 22612207
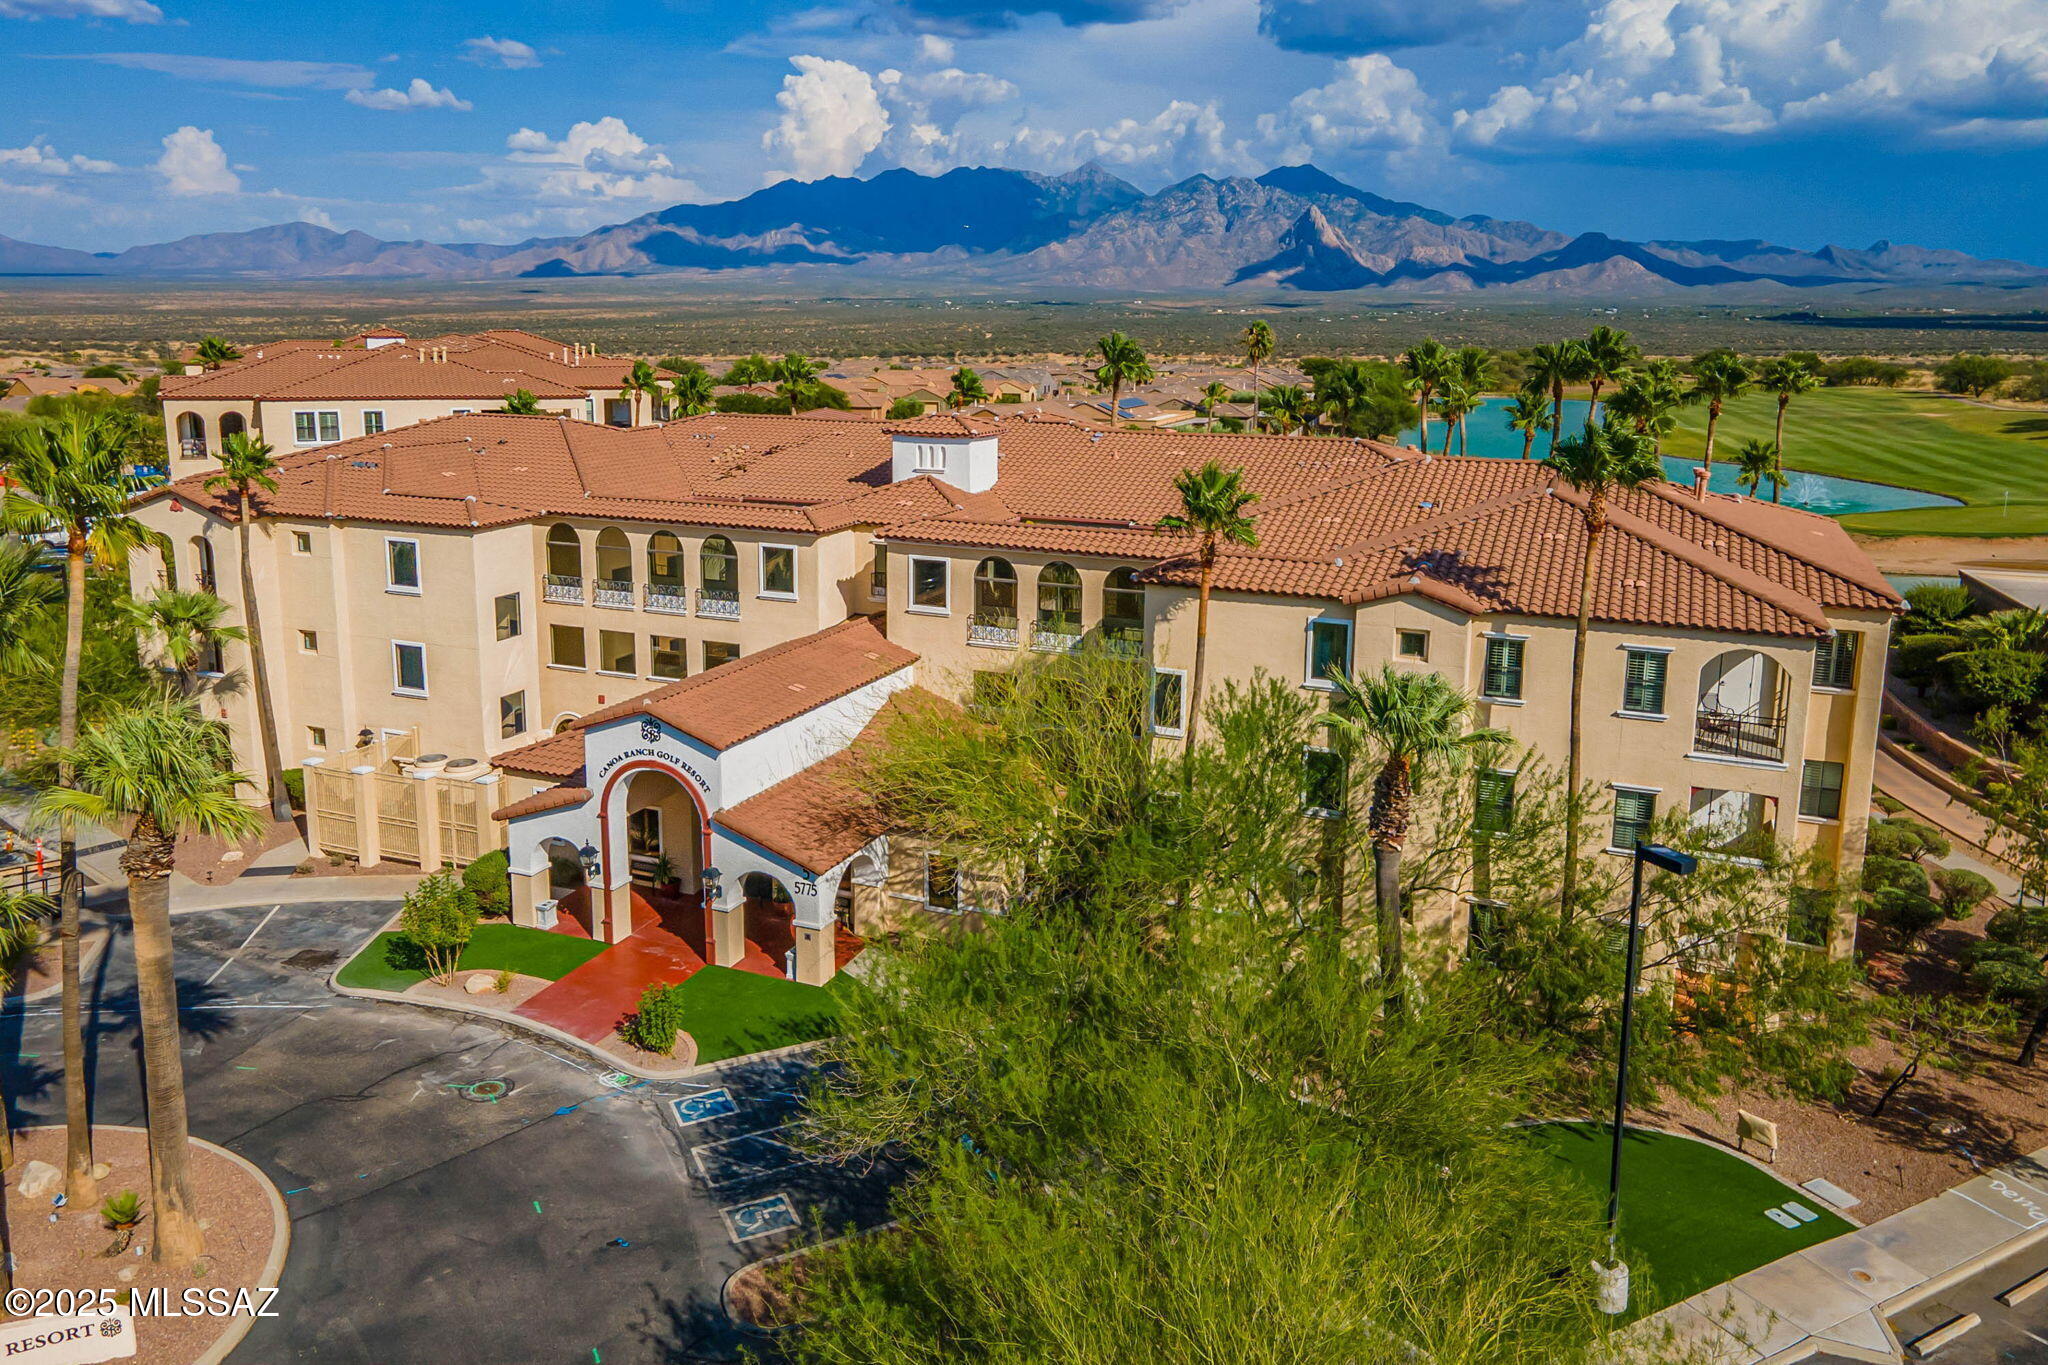
Green Valley
5775 S Camino Del Sol 12208
2 Beds
2 Baths
1,427 Sq.Ft.
$195,000
MLS#: 22615768
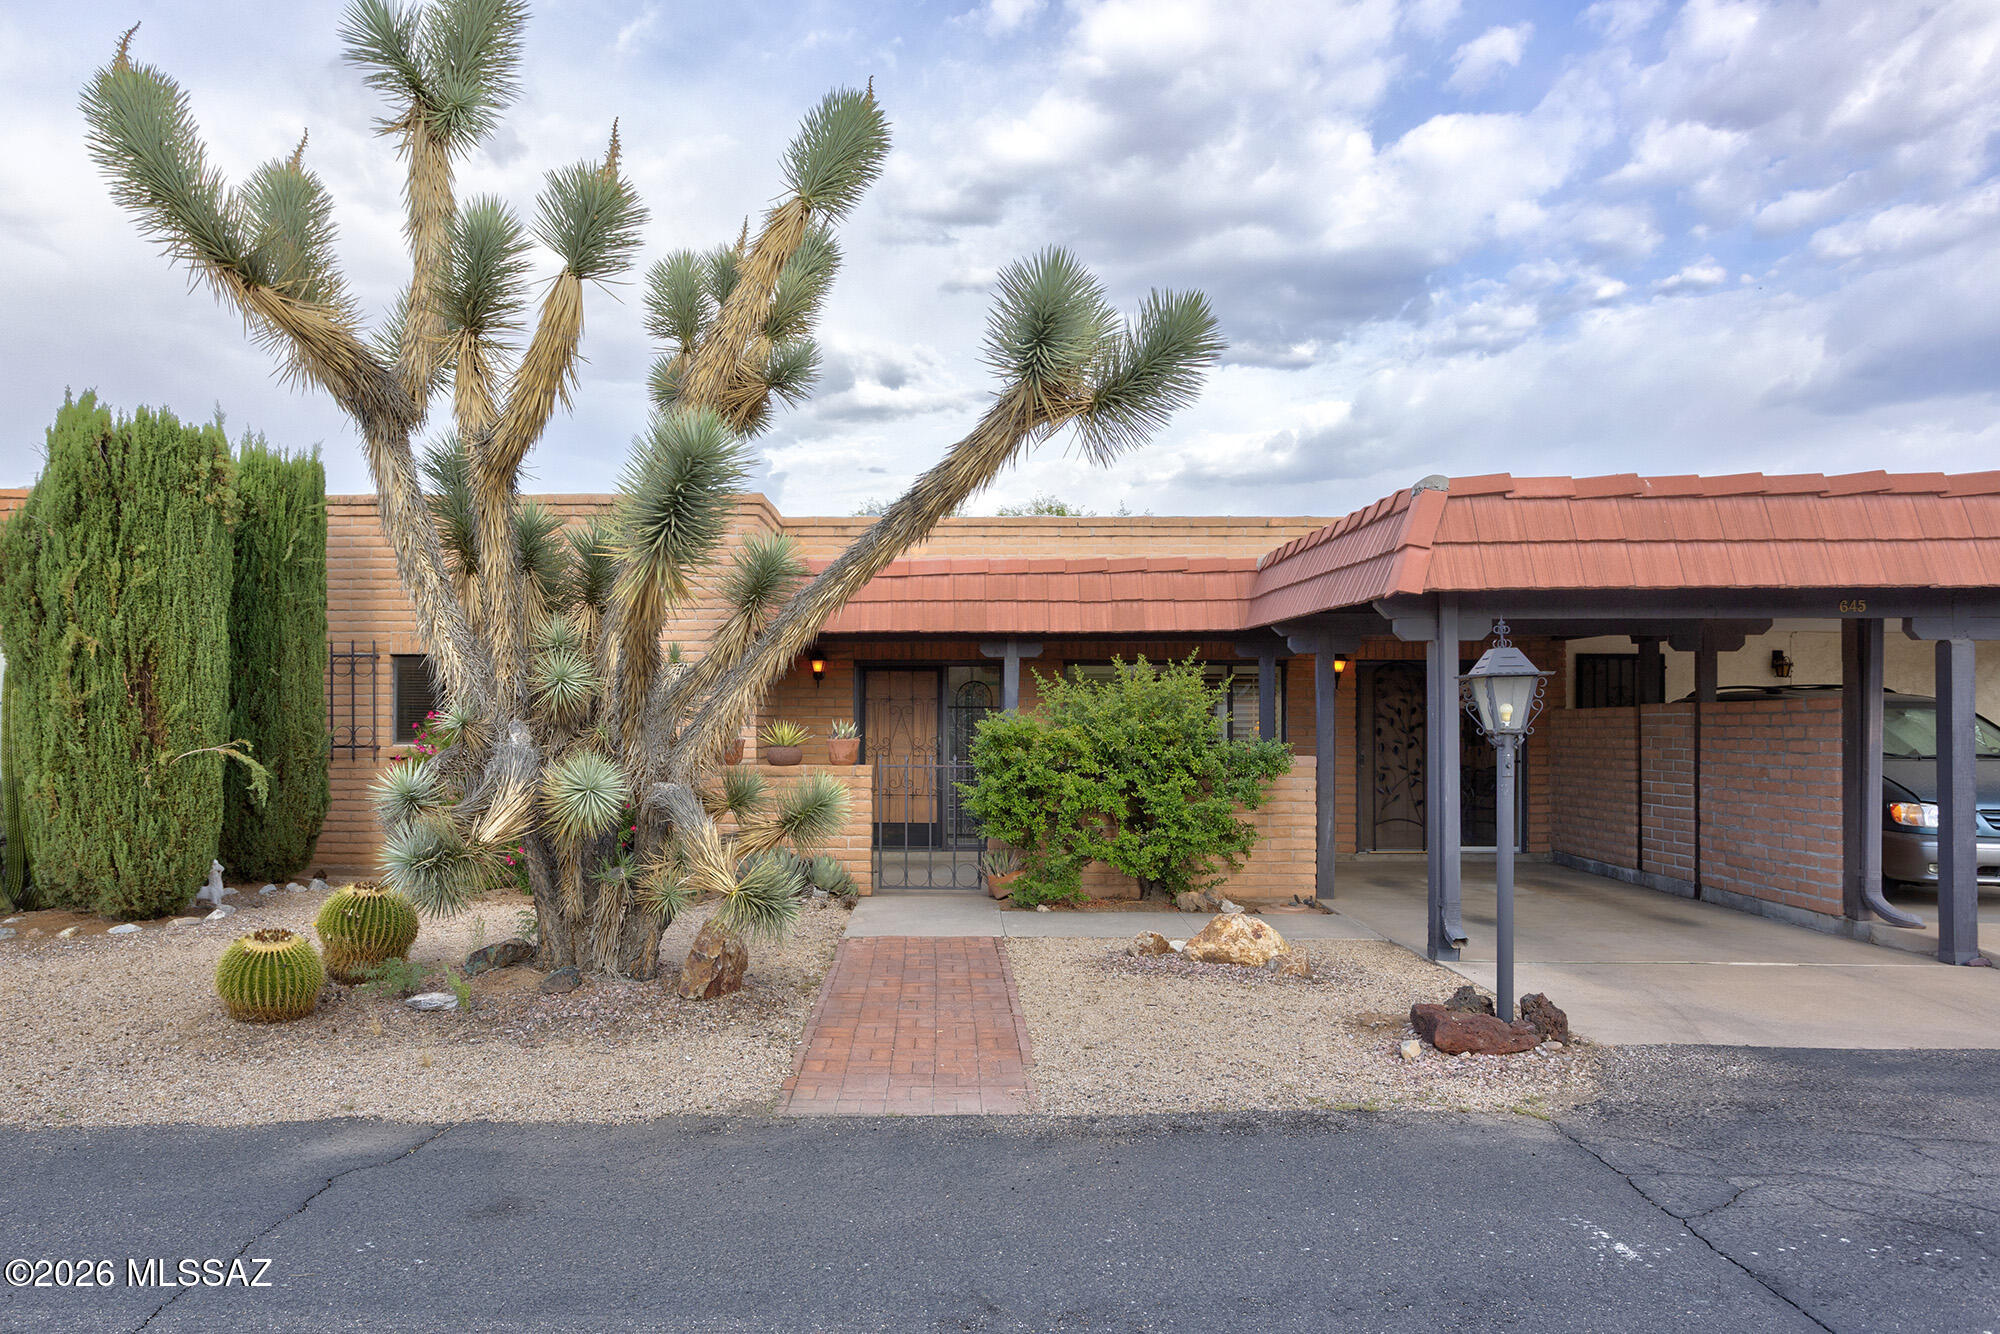
Green Valley
645 S Los Rubies Circle
2 Beds
2 Baths
1,236 Sq.Ft.
$205,000
MLS#: 22614547
