
30572 W CELEBORN Drive
Buckeye, AZ 85396
About
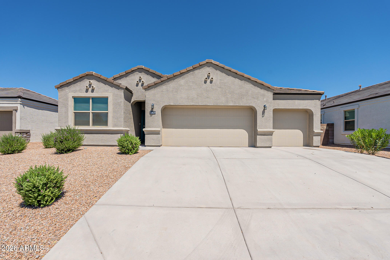
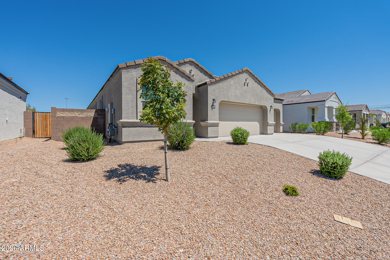
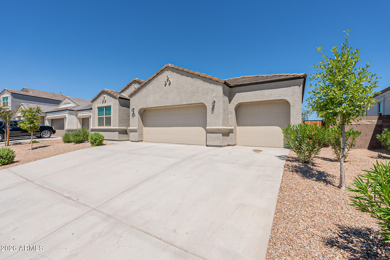
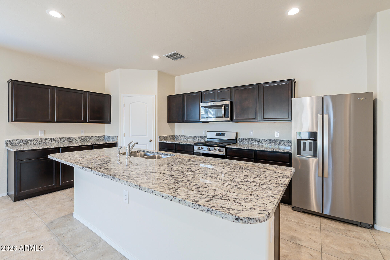
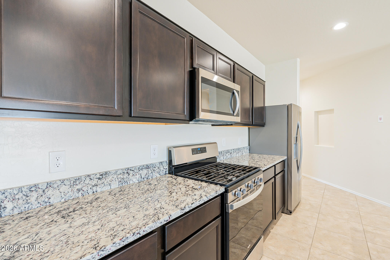
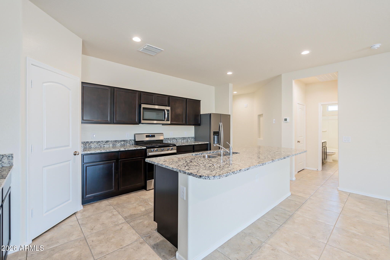
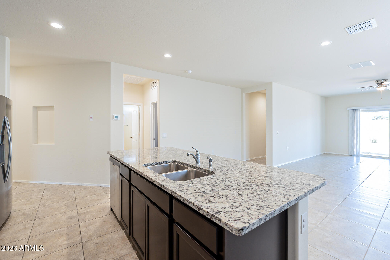
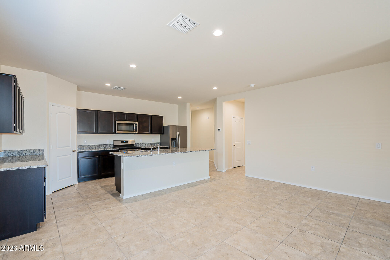
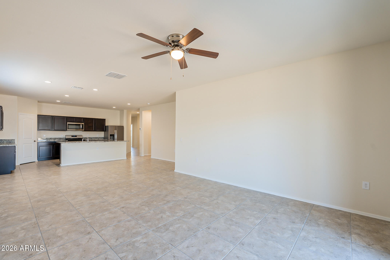
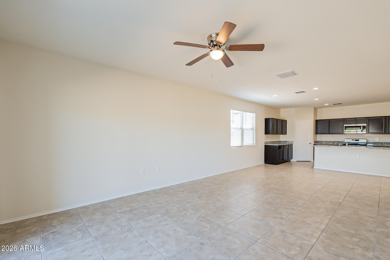
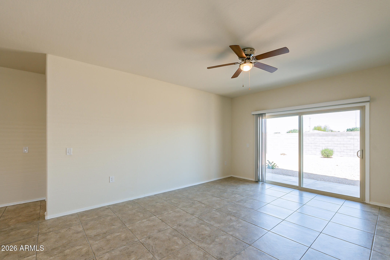
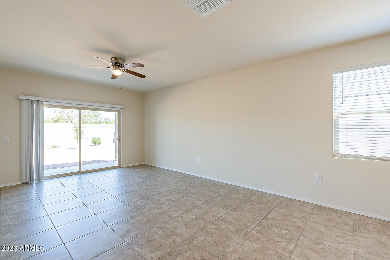
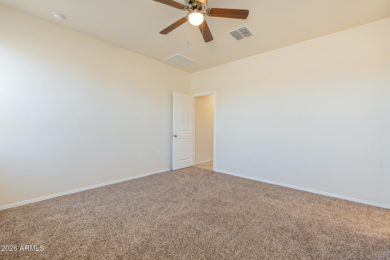
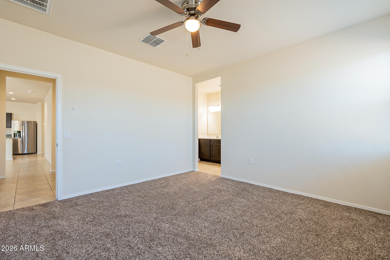
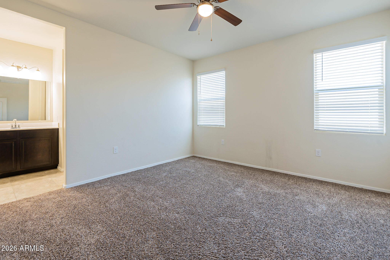
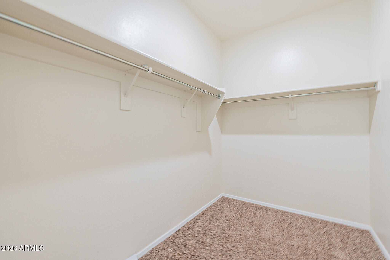
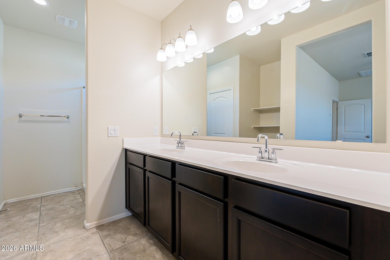
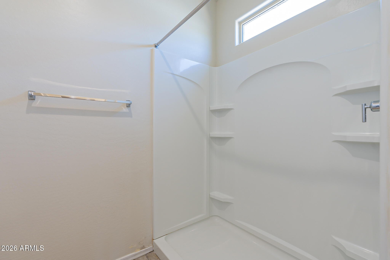
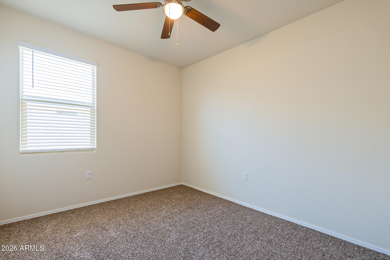
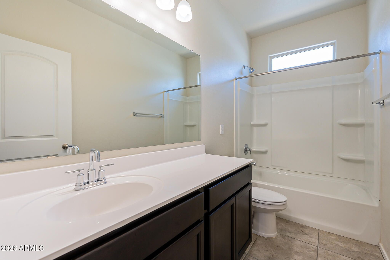
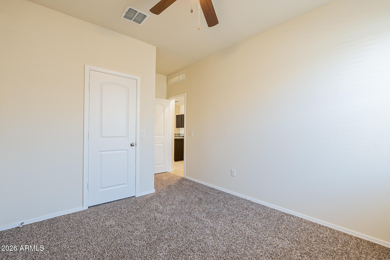
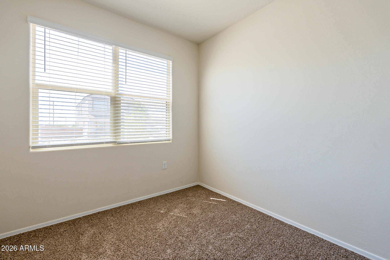
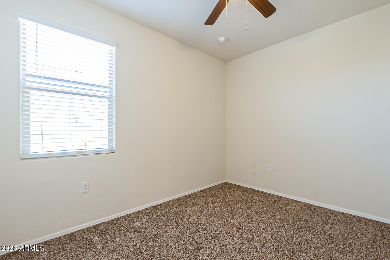
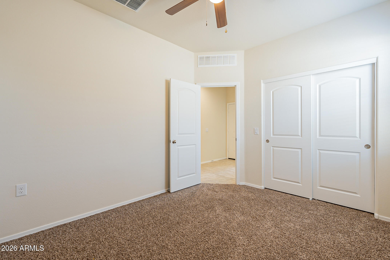
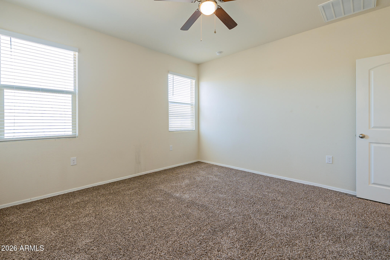
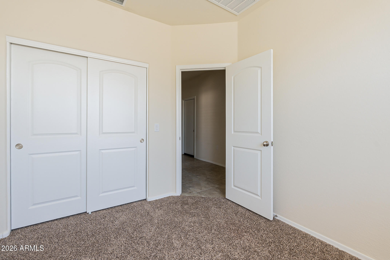
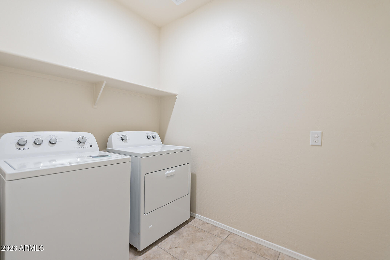
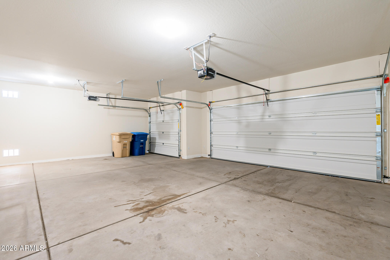
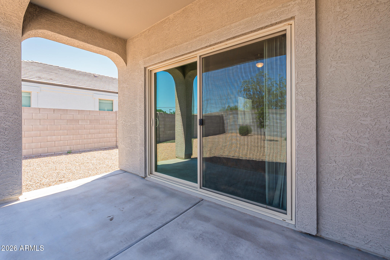
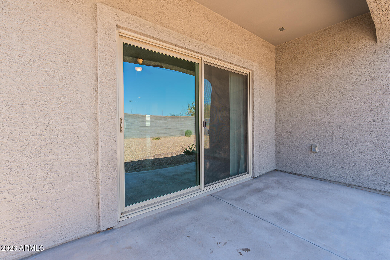
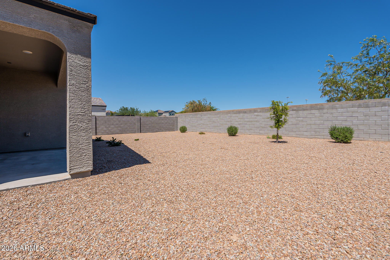
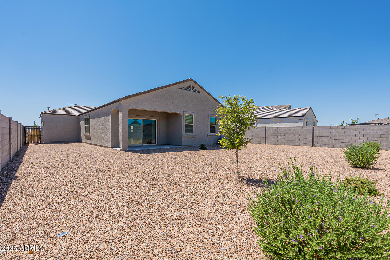
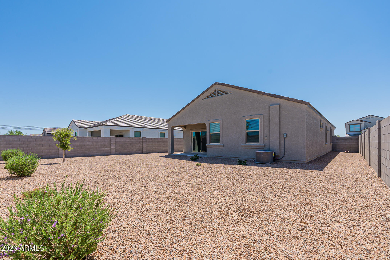
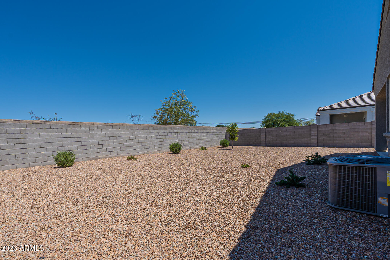
Welcome home to this beautifully maintained 4-bedroom, 2-bath residence in Buckeye that's move-in ready and designed for comfortable living! The open-concept floor plan features stylish tile flooring throughout the main living, dining, and kitchen areas, creating a bright and inviting space perfect for everyday living and entertaining. The modern kitchen is a true centerpiece, complete with stainless steel appliances, granite countertops, a spacious island with seating, and a generous pantry for extra storage. The split-bedroom layout offers added privacy, with the spacious primary suite featuring dual vanities, a walk-in closet, and a private en-suite bath. On the opposite side of the home, you'll find three well-sized guest bedrooms with ample closet space and a full guest bathroom The convenient laundry room includes a washer, dryer, and built-in shelving, while the oversized three-car garage provides plenty of room for vehicles, storage, or hobbies. Step outside to enjoy the covered patio and low-maintenance front and backyard landscaping, offering the perfect space to relax or entertain without the upkeep. With modern finishes, a functional layout, and move-in-ready convenience, this Buckeye home is ready to welcome its next owners. Schedule your showing today!
Property
Beds
4
Full Baths
2
1/2 Baths
None
Year Built
2021
Sq.Footage
1,787
Features
Features & Amenities
Interior
-
Other Interior Features
Granite Counters, Double Vanity, Eat-in Kitchen, Kitchen Island, Pantry, High Ceilings
-
Total Bedrooms
4
-
Bathrooms
2
-
Basement YN
NO
-
Cooling YN
YES
-
Cooling
Central Air, Ceiling Fan(s)
-
Fireplace YN
NO
-
Heating YN
YES
-
Heating
Natural Gas
-
Pet friendly
N/A
Exterior
-
Garage
Yes
-
Garage spaces
3
-
Construction Materials
Stucco, Frame
-
Pool
No
Area & Lot
-
Lot Features
Sprinklers In Rear, Sprinklers In Front, Desert Back, Desert Front
-
Lot Size(acres)
0.16
-
Lot Size(square feet)
7,076
-
Property Type
Residential
-
Property Sub Type
Single Family Residence
Price
-
Sales Price
$369,000
-
Tax Amount
$2,100
-
Financing Options
Cash, Conventional, FHA, VA
-
Sq. Footage
1,787
-
Price/SqFt
$206
HOA
-
Association
YES
-
Association Fee
$92
-
Association Fee Frequency
Monthly
-
Association Fee Includes
N/A
Property Resources
-
Horse Property
NO
School District
-
Elementary School
Saddle Mountain Unified School District
-
Middle School
Ruth Fisher Middle School
-
High School
Tonopah Valley High School
Property Features
-
Stories
1
-
Ownership
Fee Simple
-
Sewer
Public Sewer
-
Tax Lot
1134
-
Water Source
Public
Schedule
Schedule a Showing
Showing scheduled successfully.
Mortgage calculator
Estimate your monthly mortgage payment, including the principal and interest, property taxes, and HOA. Adjust the values to generate a more accurate rate.
Your payment
Principal and Interest:
$
Property taxes:
$
HOA fees:
$
Total loan payment:
$
Total interest amount:
$
Location
-
County
Maricopa
-
Elementary School
Saddle Mountain Unified School District
-
Middle School
Ruth Fisher Middle School
-
High School
Tonopah Valley High School

Listing Courtesy of Kaula O'Neal , W and Partners, LLC
RealHub Information is provided exclusively for consumers' personal, non-commercial use, and it may not be used for any purpose other than to identify prospective properties consumers may be interested in purchasing. All information deemed reliable but not guaranteed and should be independently verified. All properties are subject to prior sale, change or withdrawal. RealHub website owner shall not be responsible for any typographical errors, misinformation, misprints and shall be held totally harmless.

Tammy Isabell
Agent / Realtor®
Call Tammy today to schedule a private showing.
Phone (520) 210-1562
Email Tammy@MandyGoldTeam.com

* Listings on this website come from the FMLS IDX Compilation and may be held by brokerage firms other than the owner of this website. The listing brokerage is identified in any listing details. Information is deemed reliable but is not guaranteed. If you believe any FMLS listing contains material that infringes your copyrighted work please click here to review our DMCA policy and learn how to submit a takedown request.© 2024 FMLS.
Properties
Related properties
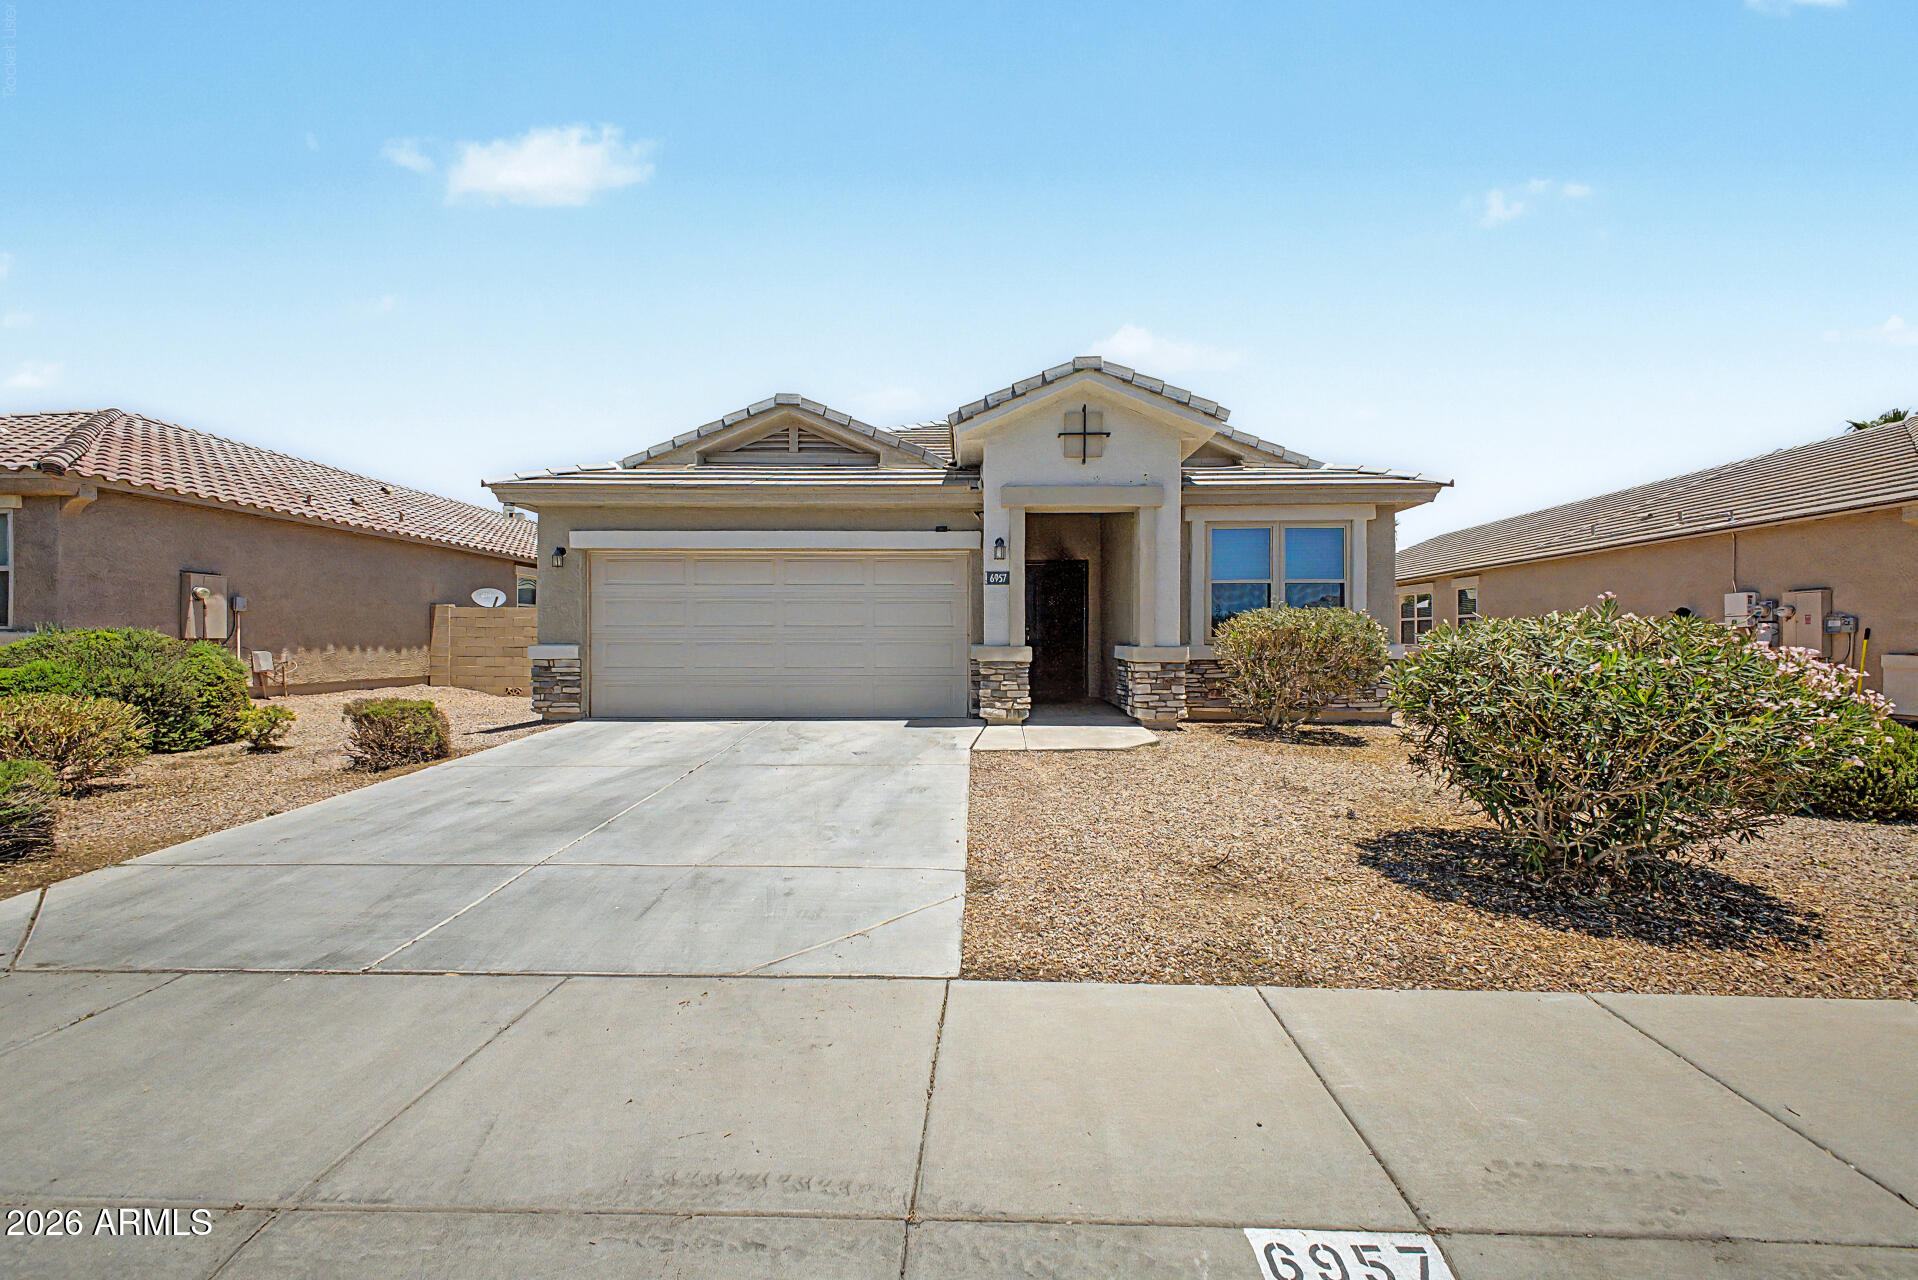
Buckeye
6957 S BLUE HILLS Drive
4 Beds
2 Baths
1,916 Sq.Ft.
$420,000
MLS#: 7053061
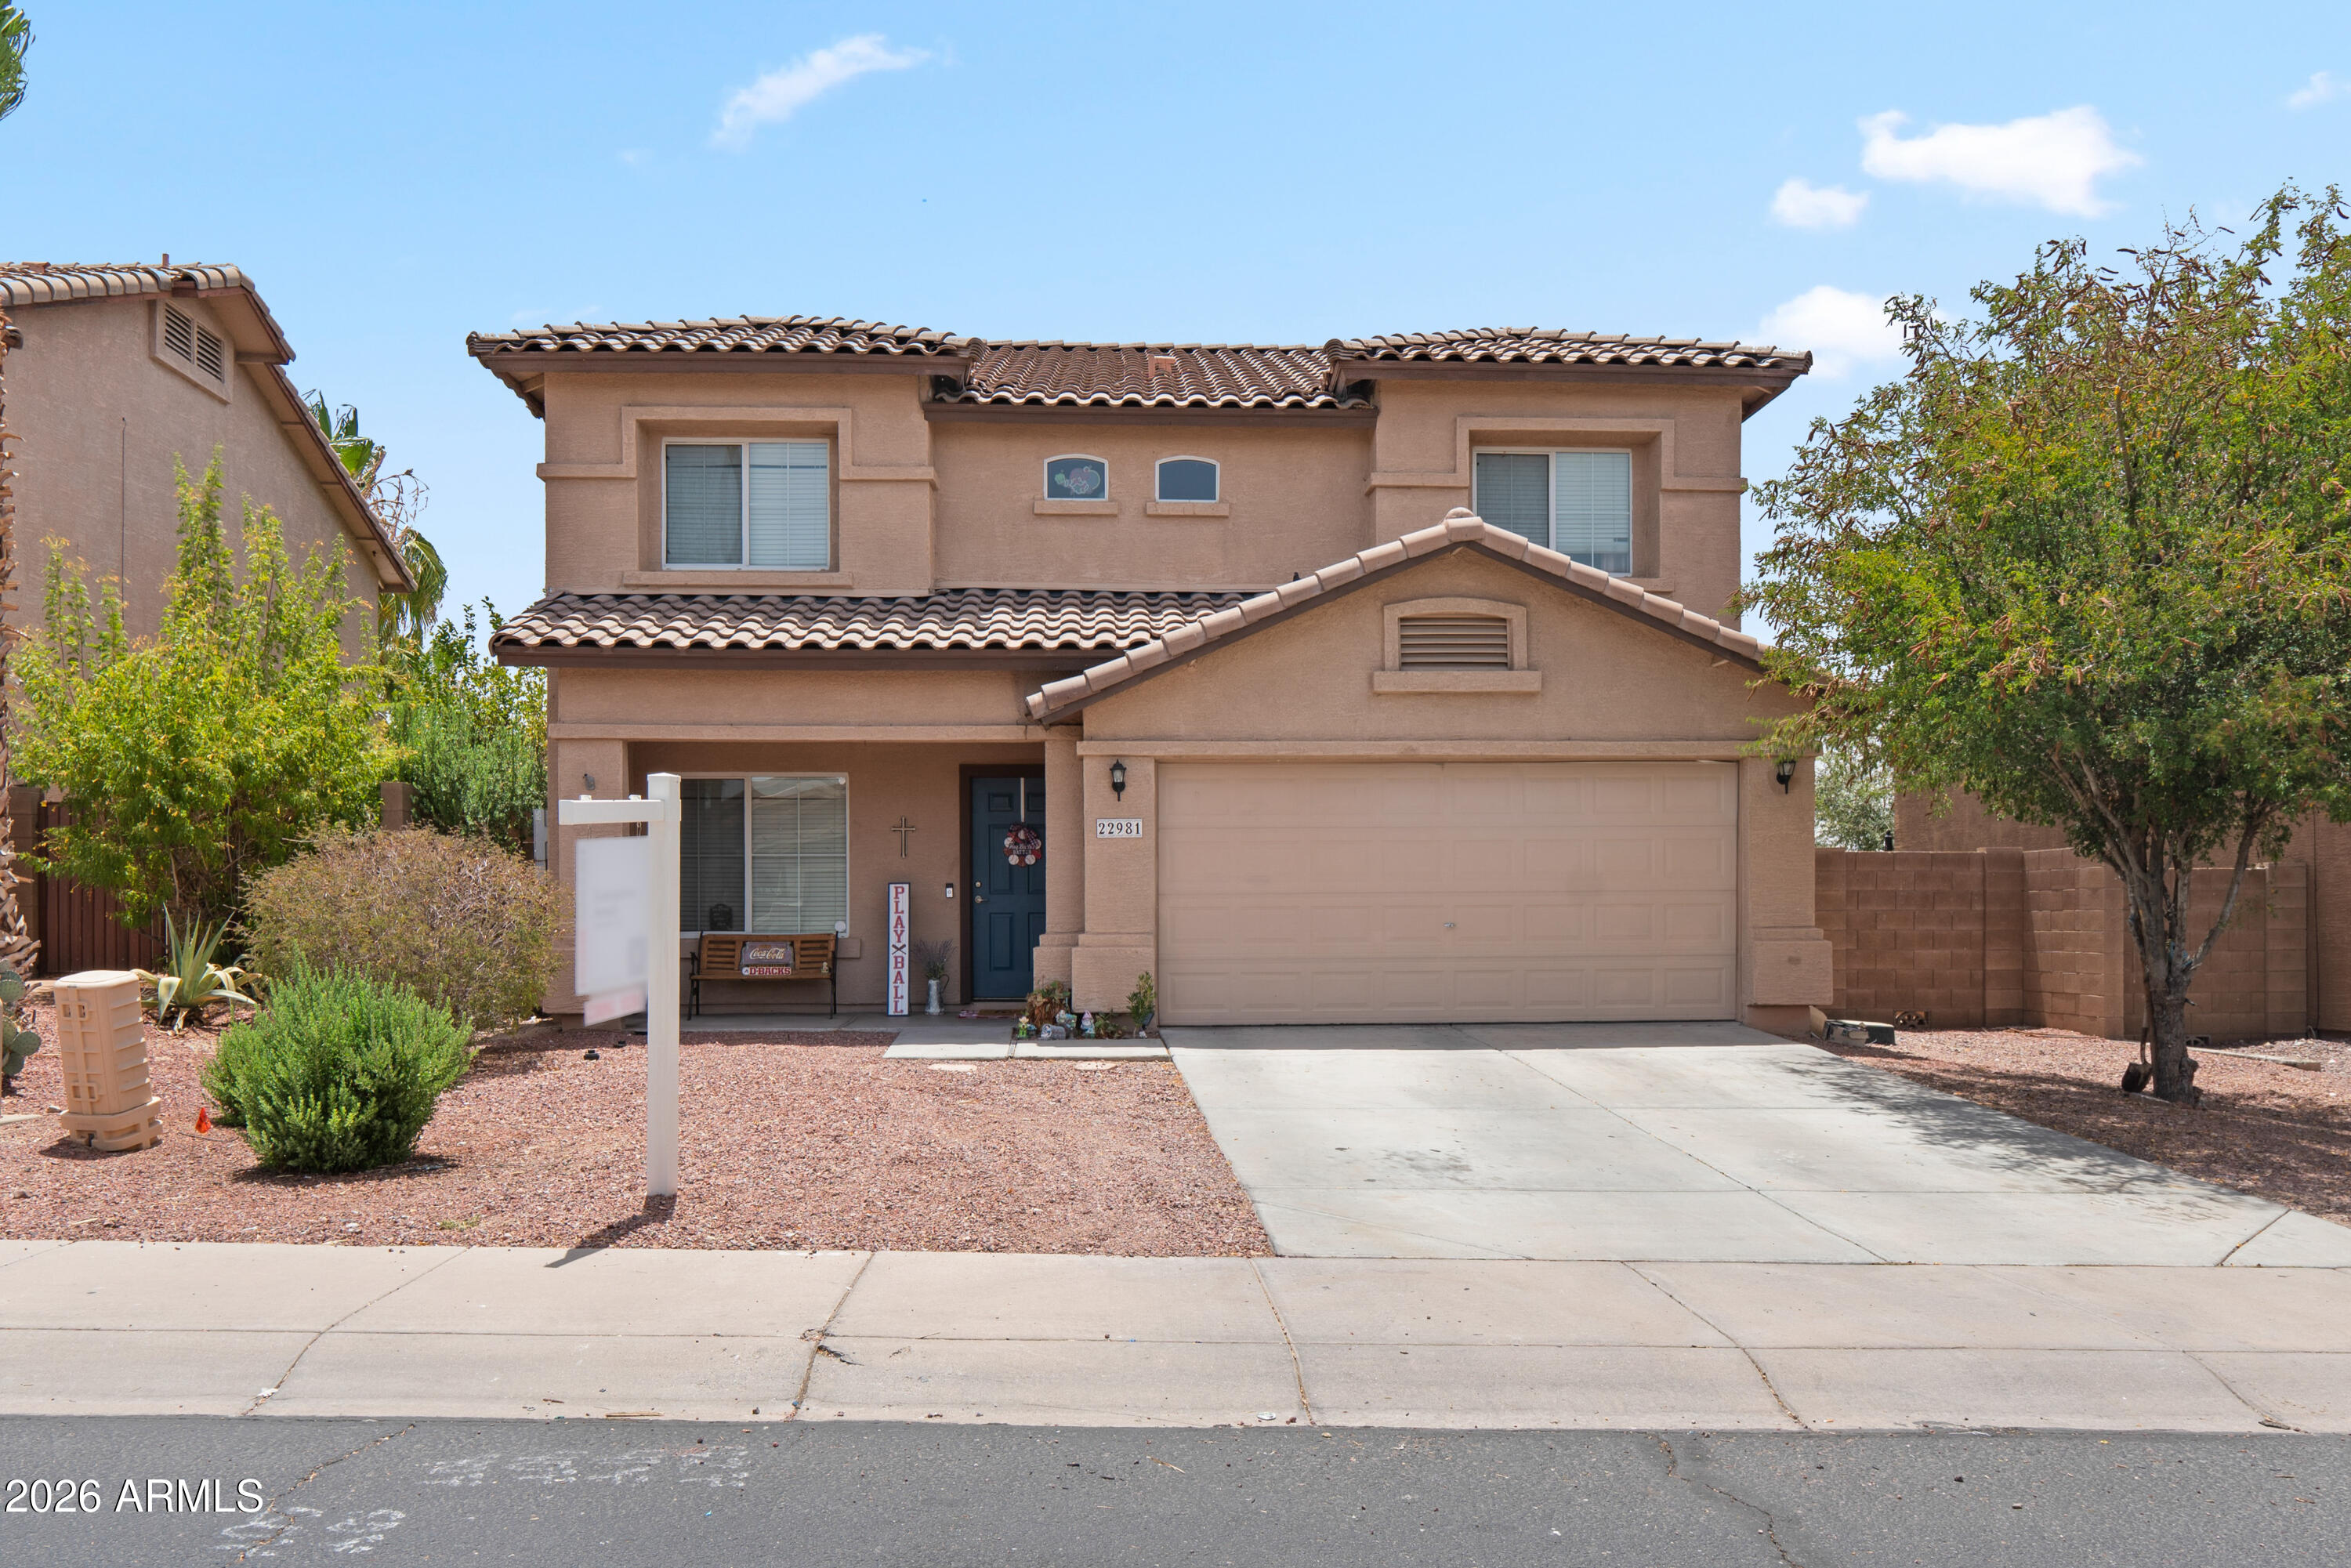
Buckeye
22981 W SOLANO Drive
4 Beds
2 Baths
2,035 Sq.Ft.
$379,990
MLS#: 7048219
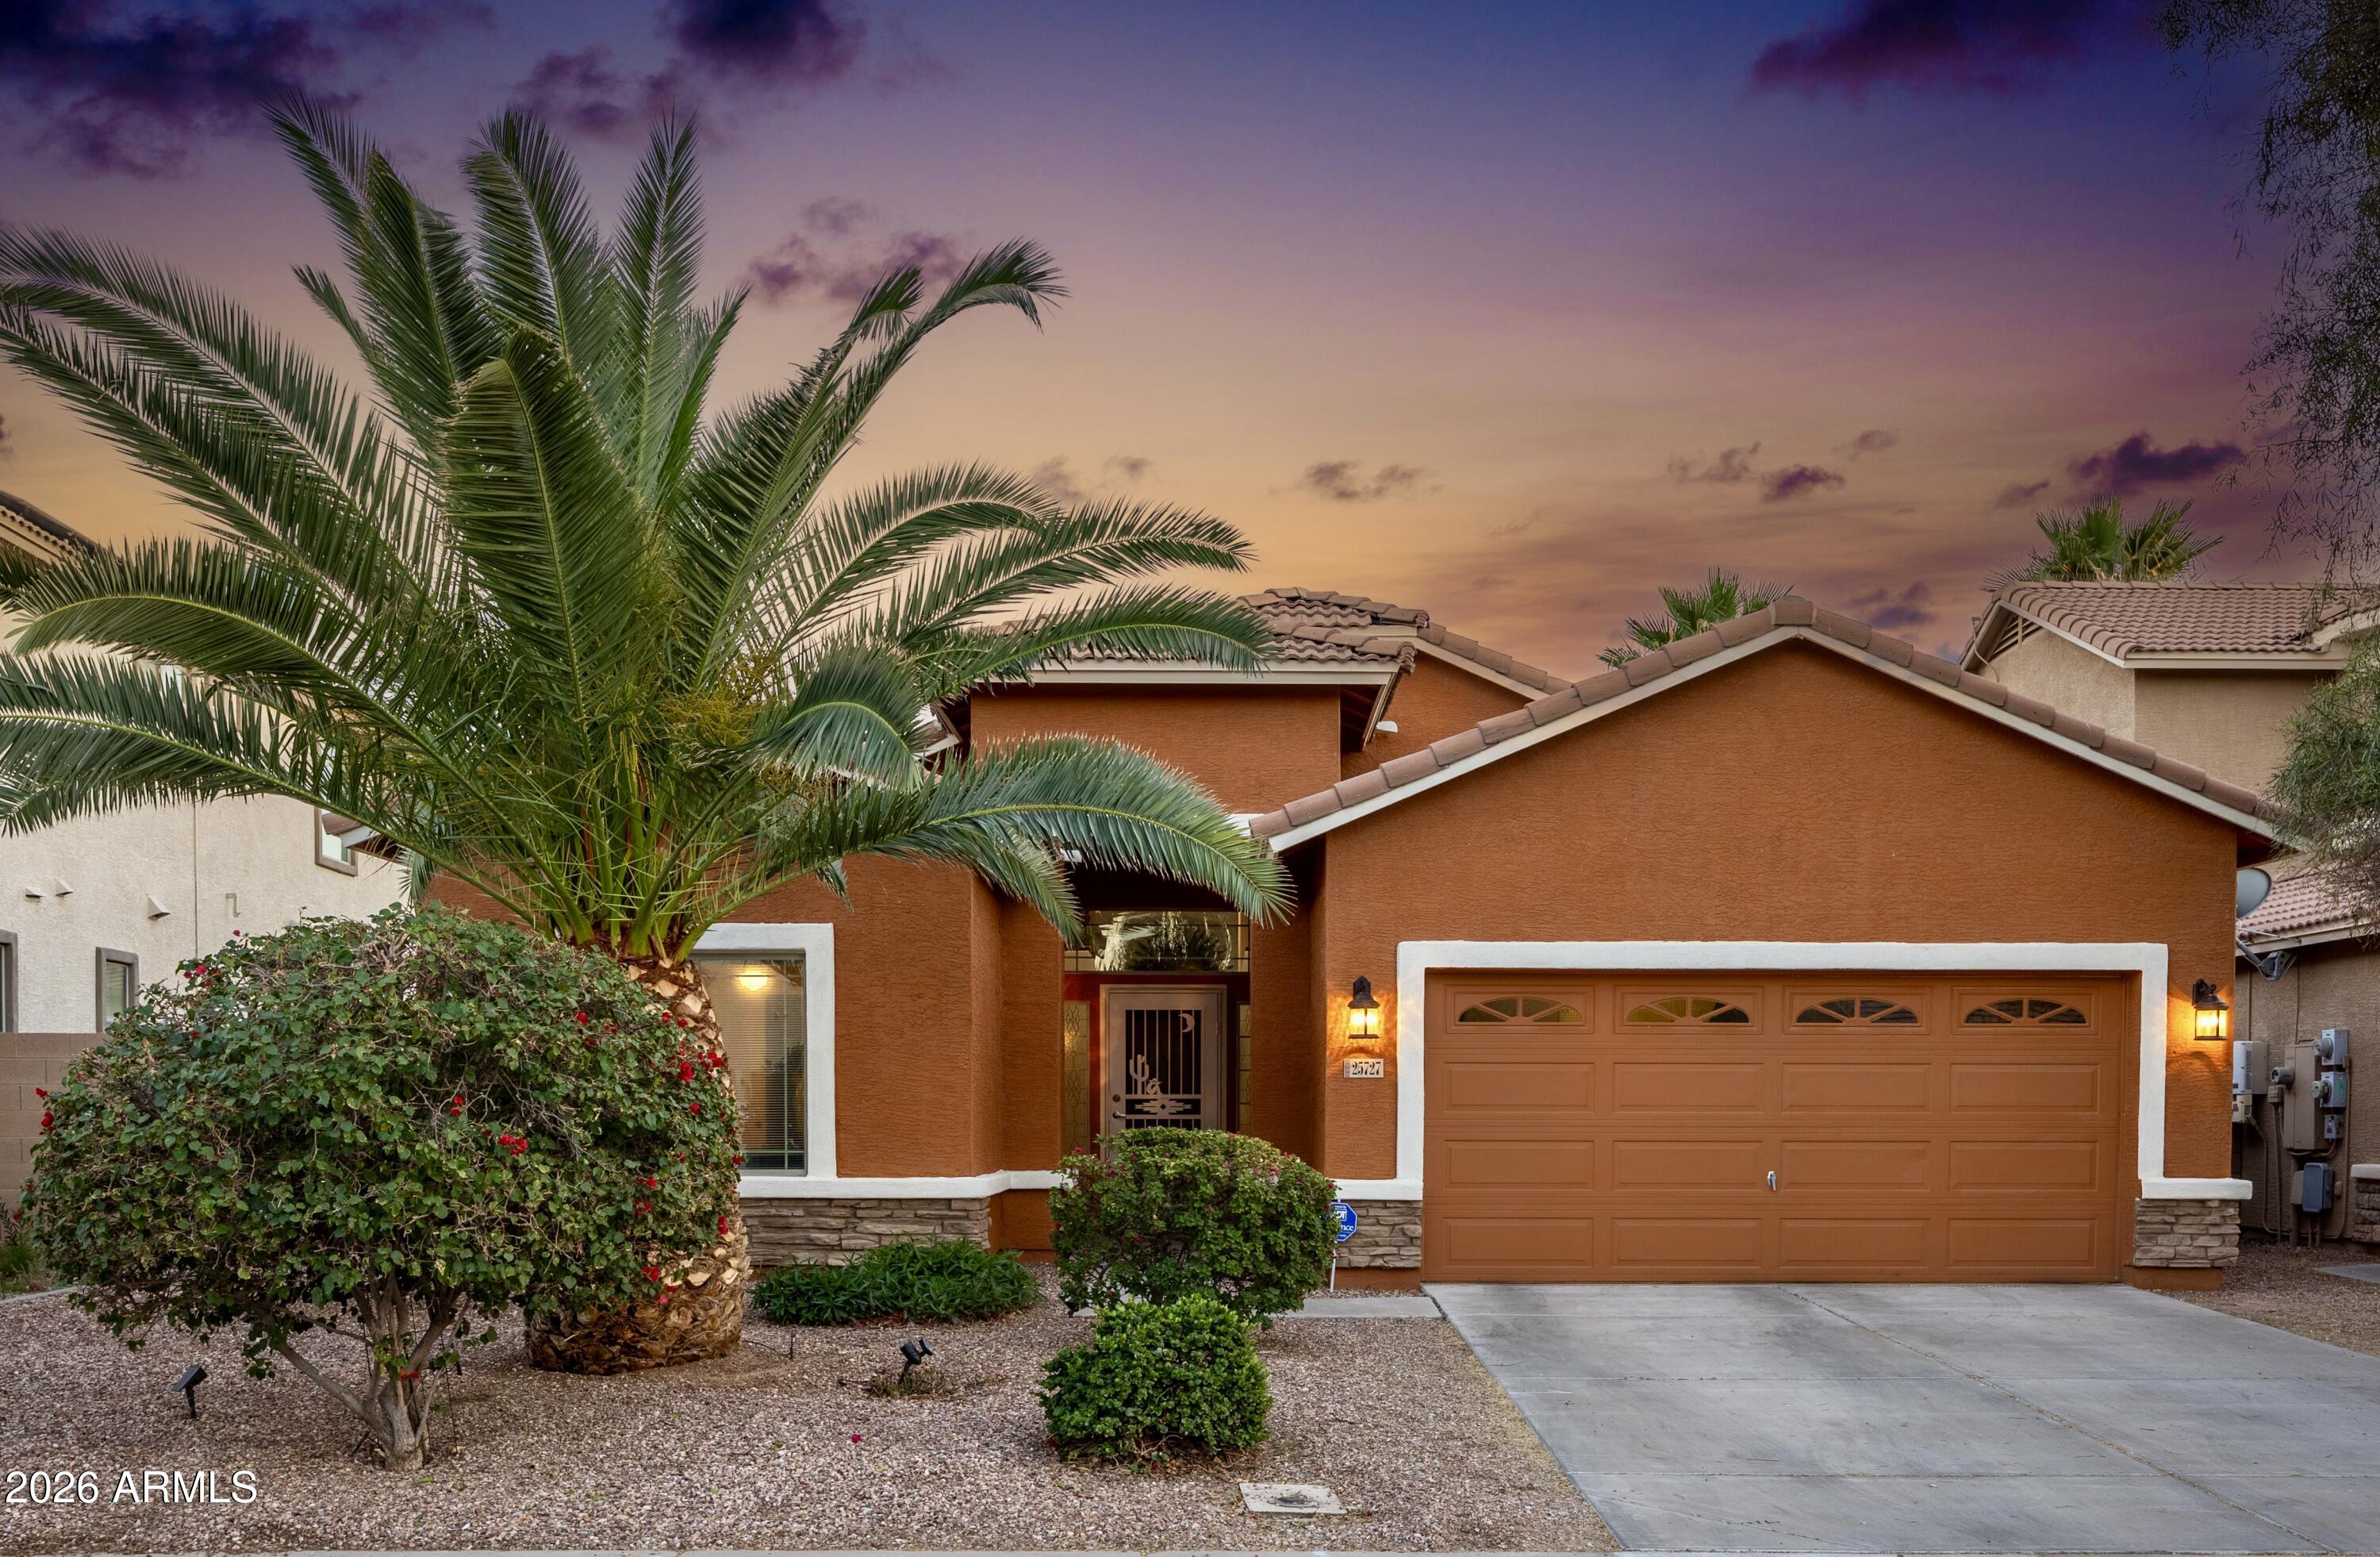
Buckeye
25727 W VICTORY Street
4 Beds
2 Baths
1,868 Sq.Ft.
$424,232
MLS#: 7046886
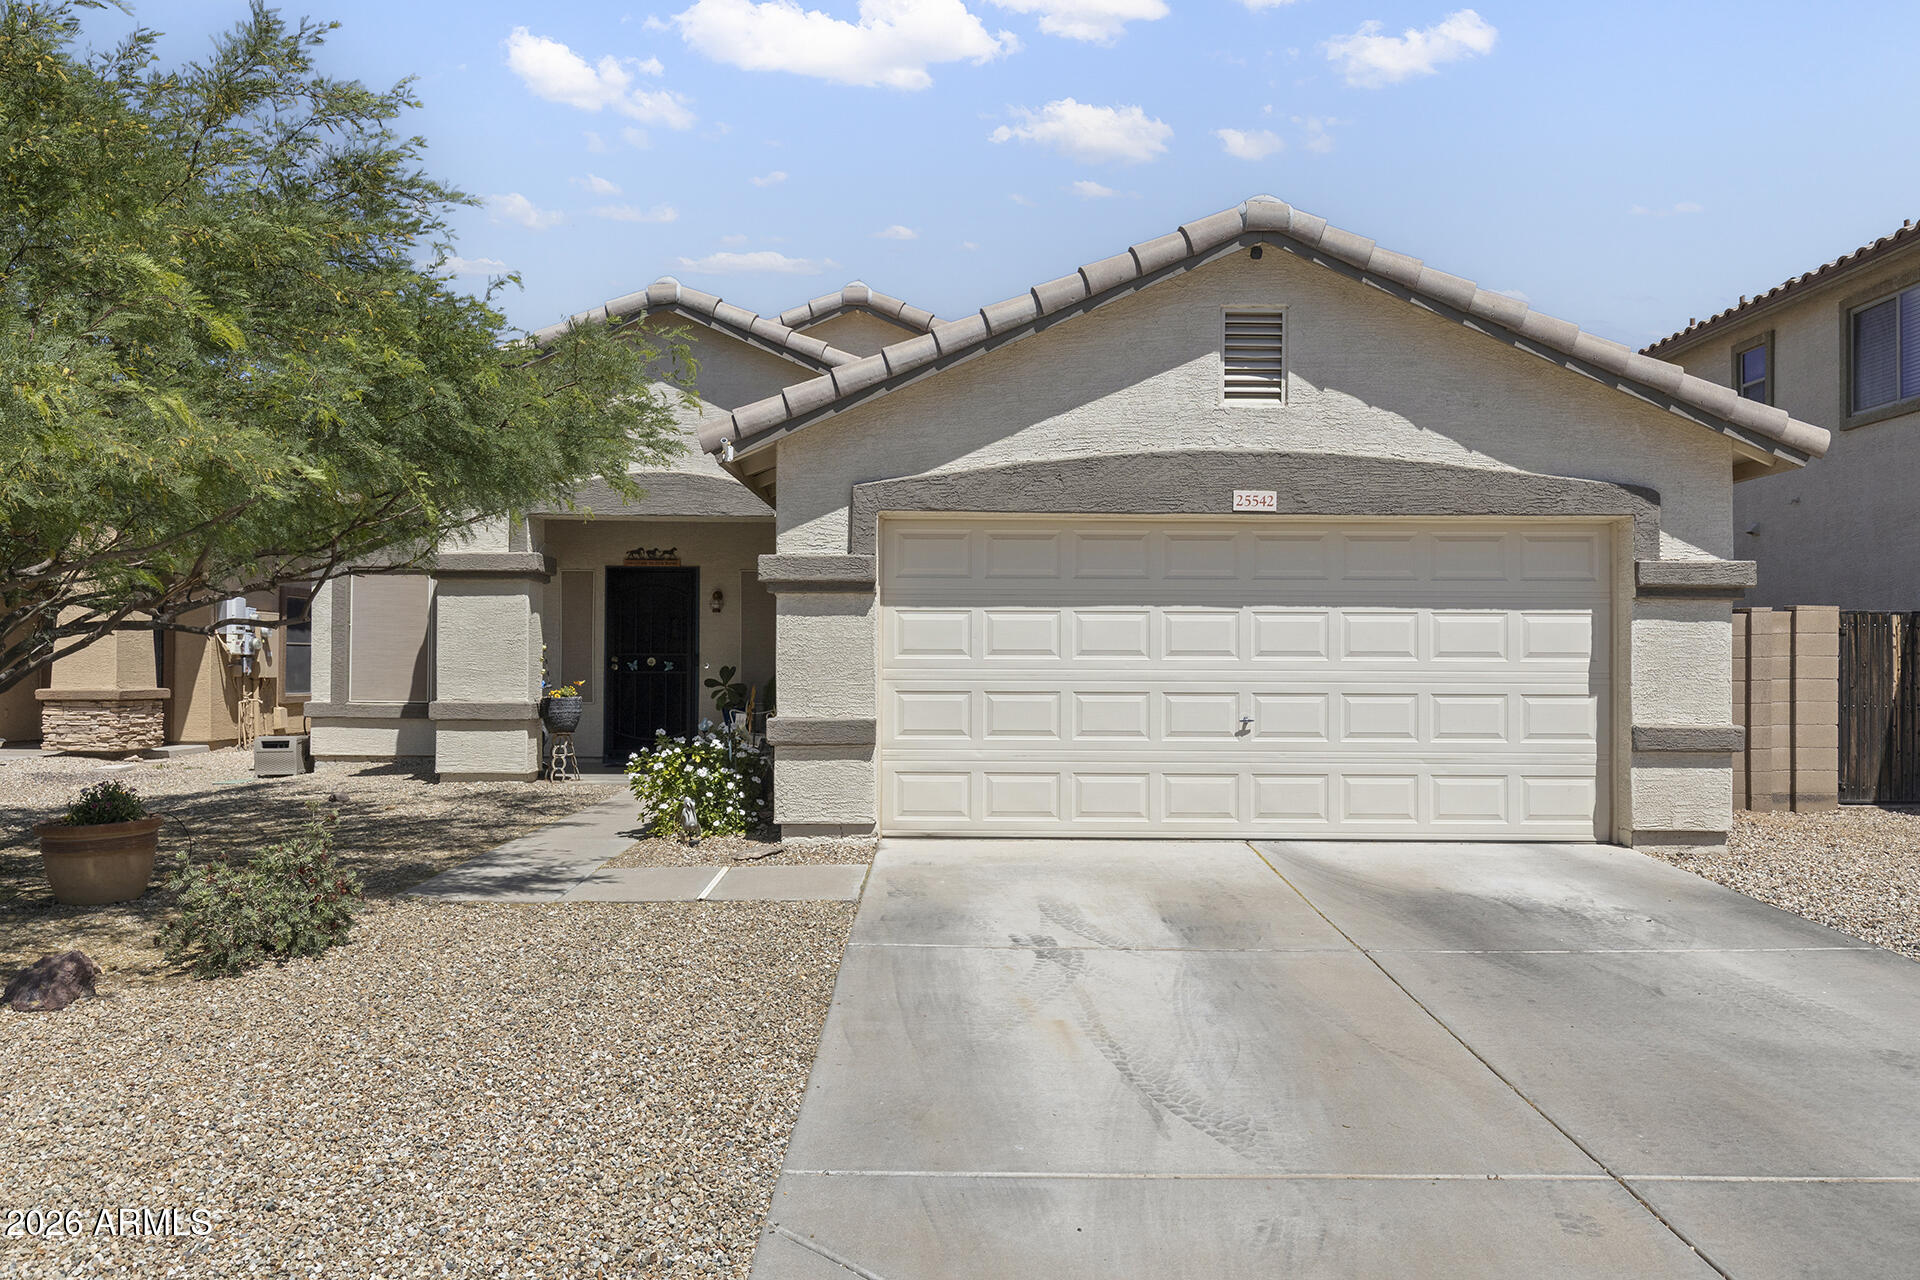
Buckeye
25542 W PIONEER Street
3 Beds
2 Baths
1,868 Sq.Ft.
$360,000
MLS#: 7051050
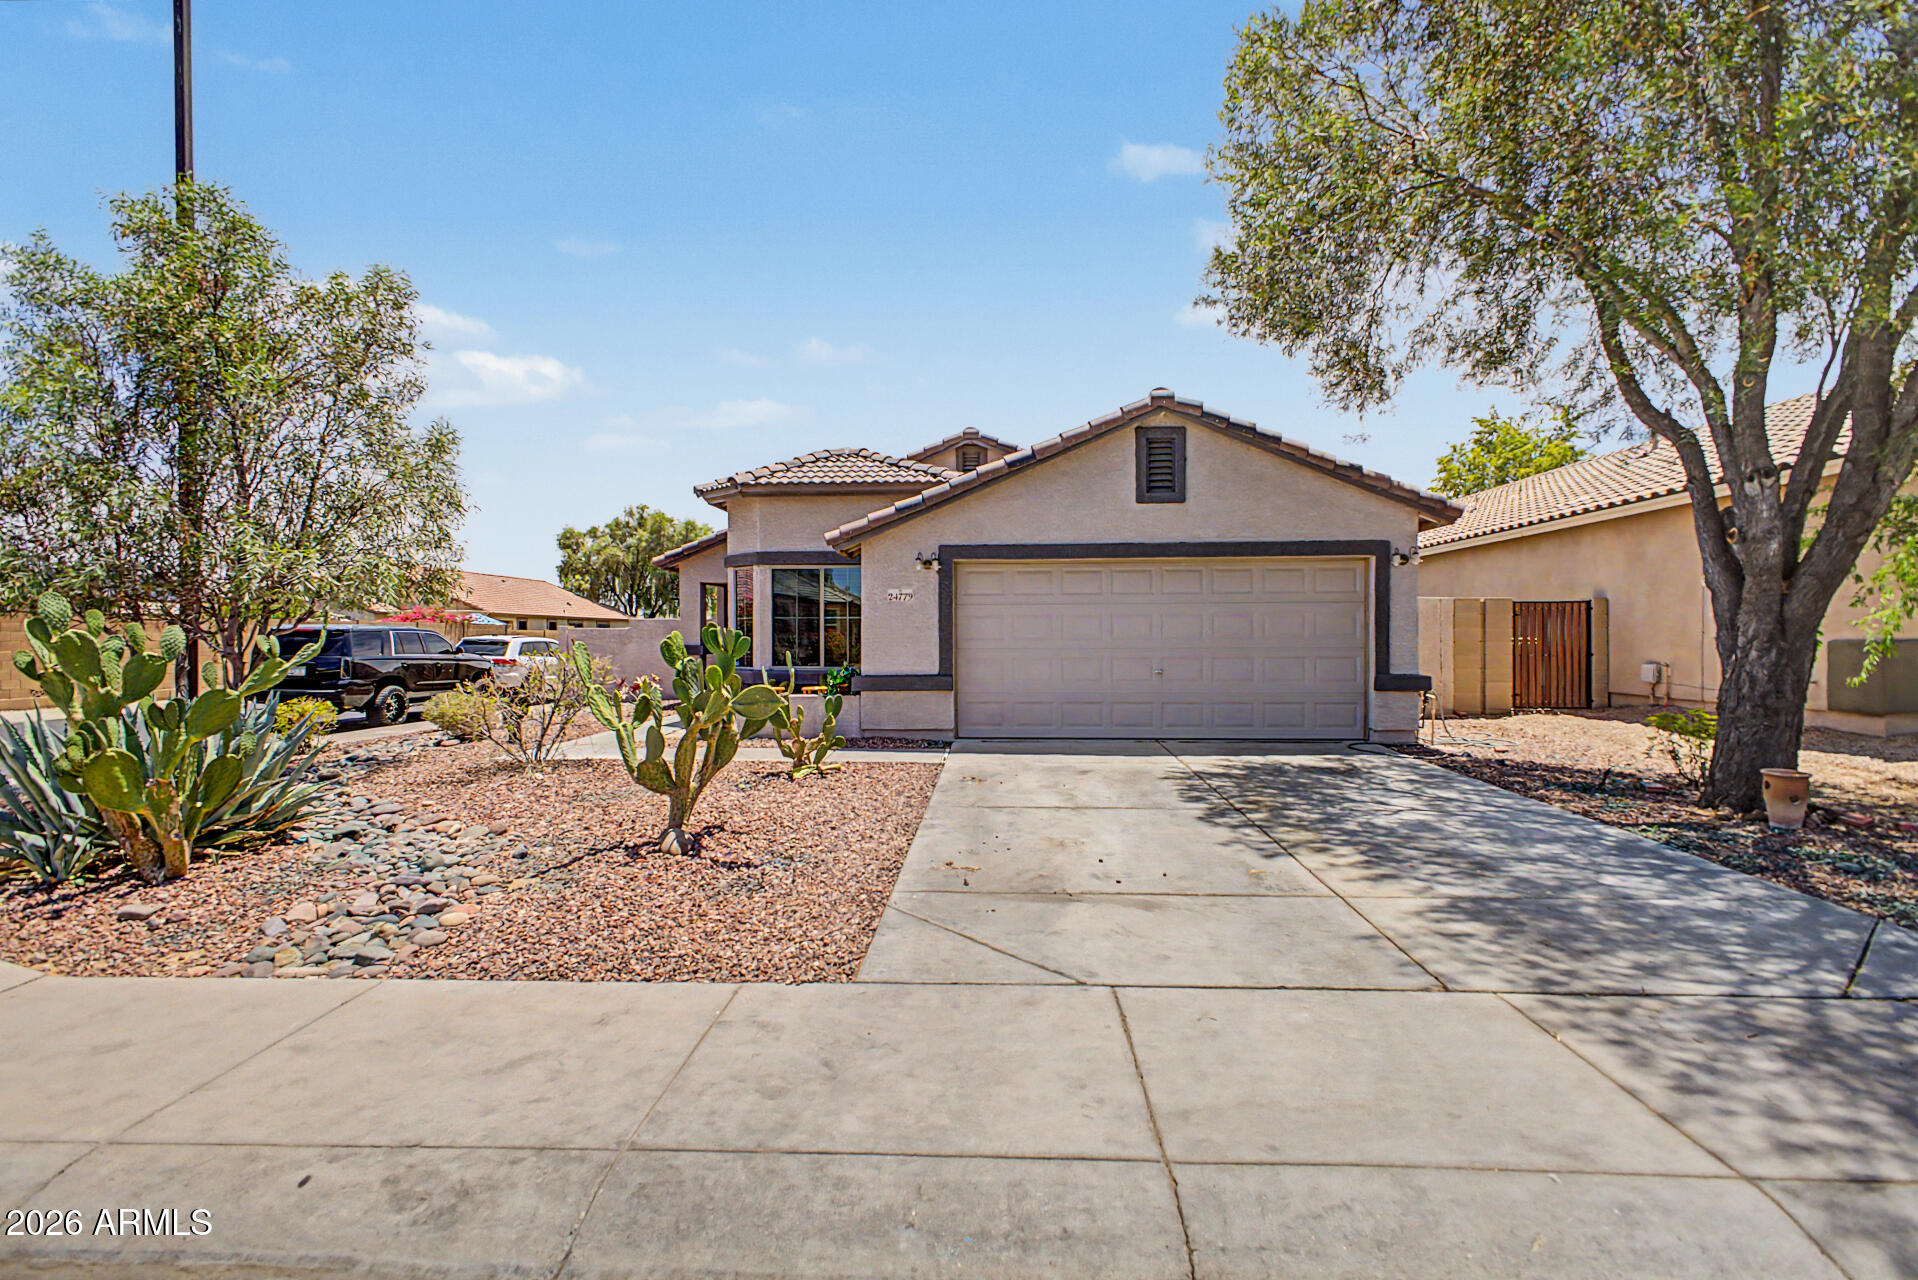
Buckeye
24779 W WAYLAND Drive
3 Beds
2 Baths
1,325 Sq.Ft.
$345,000
MLS#: 7048401
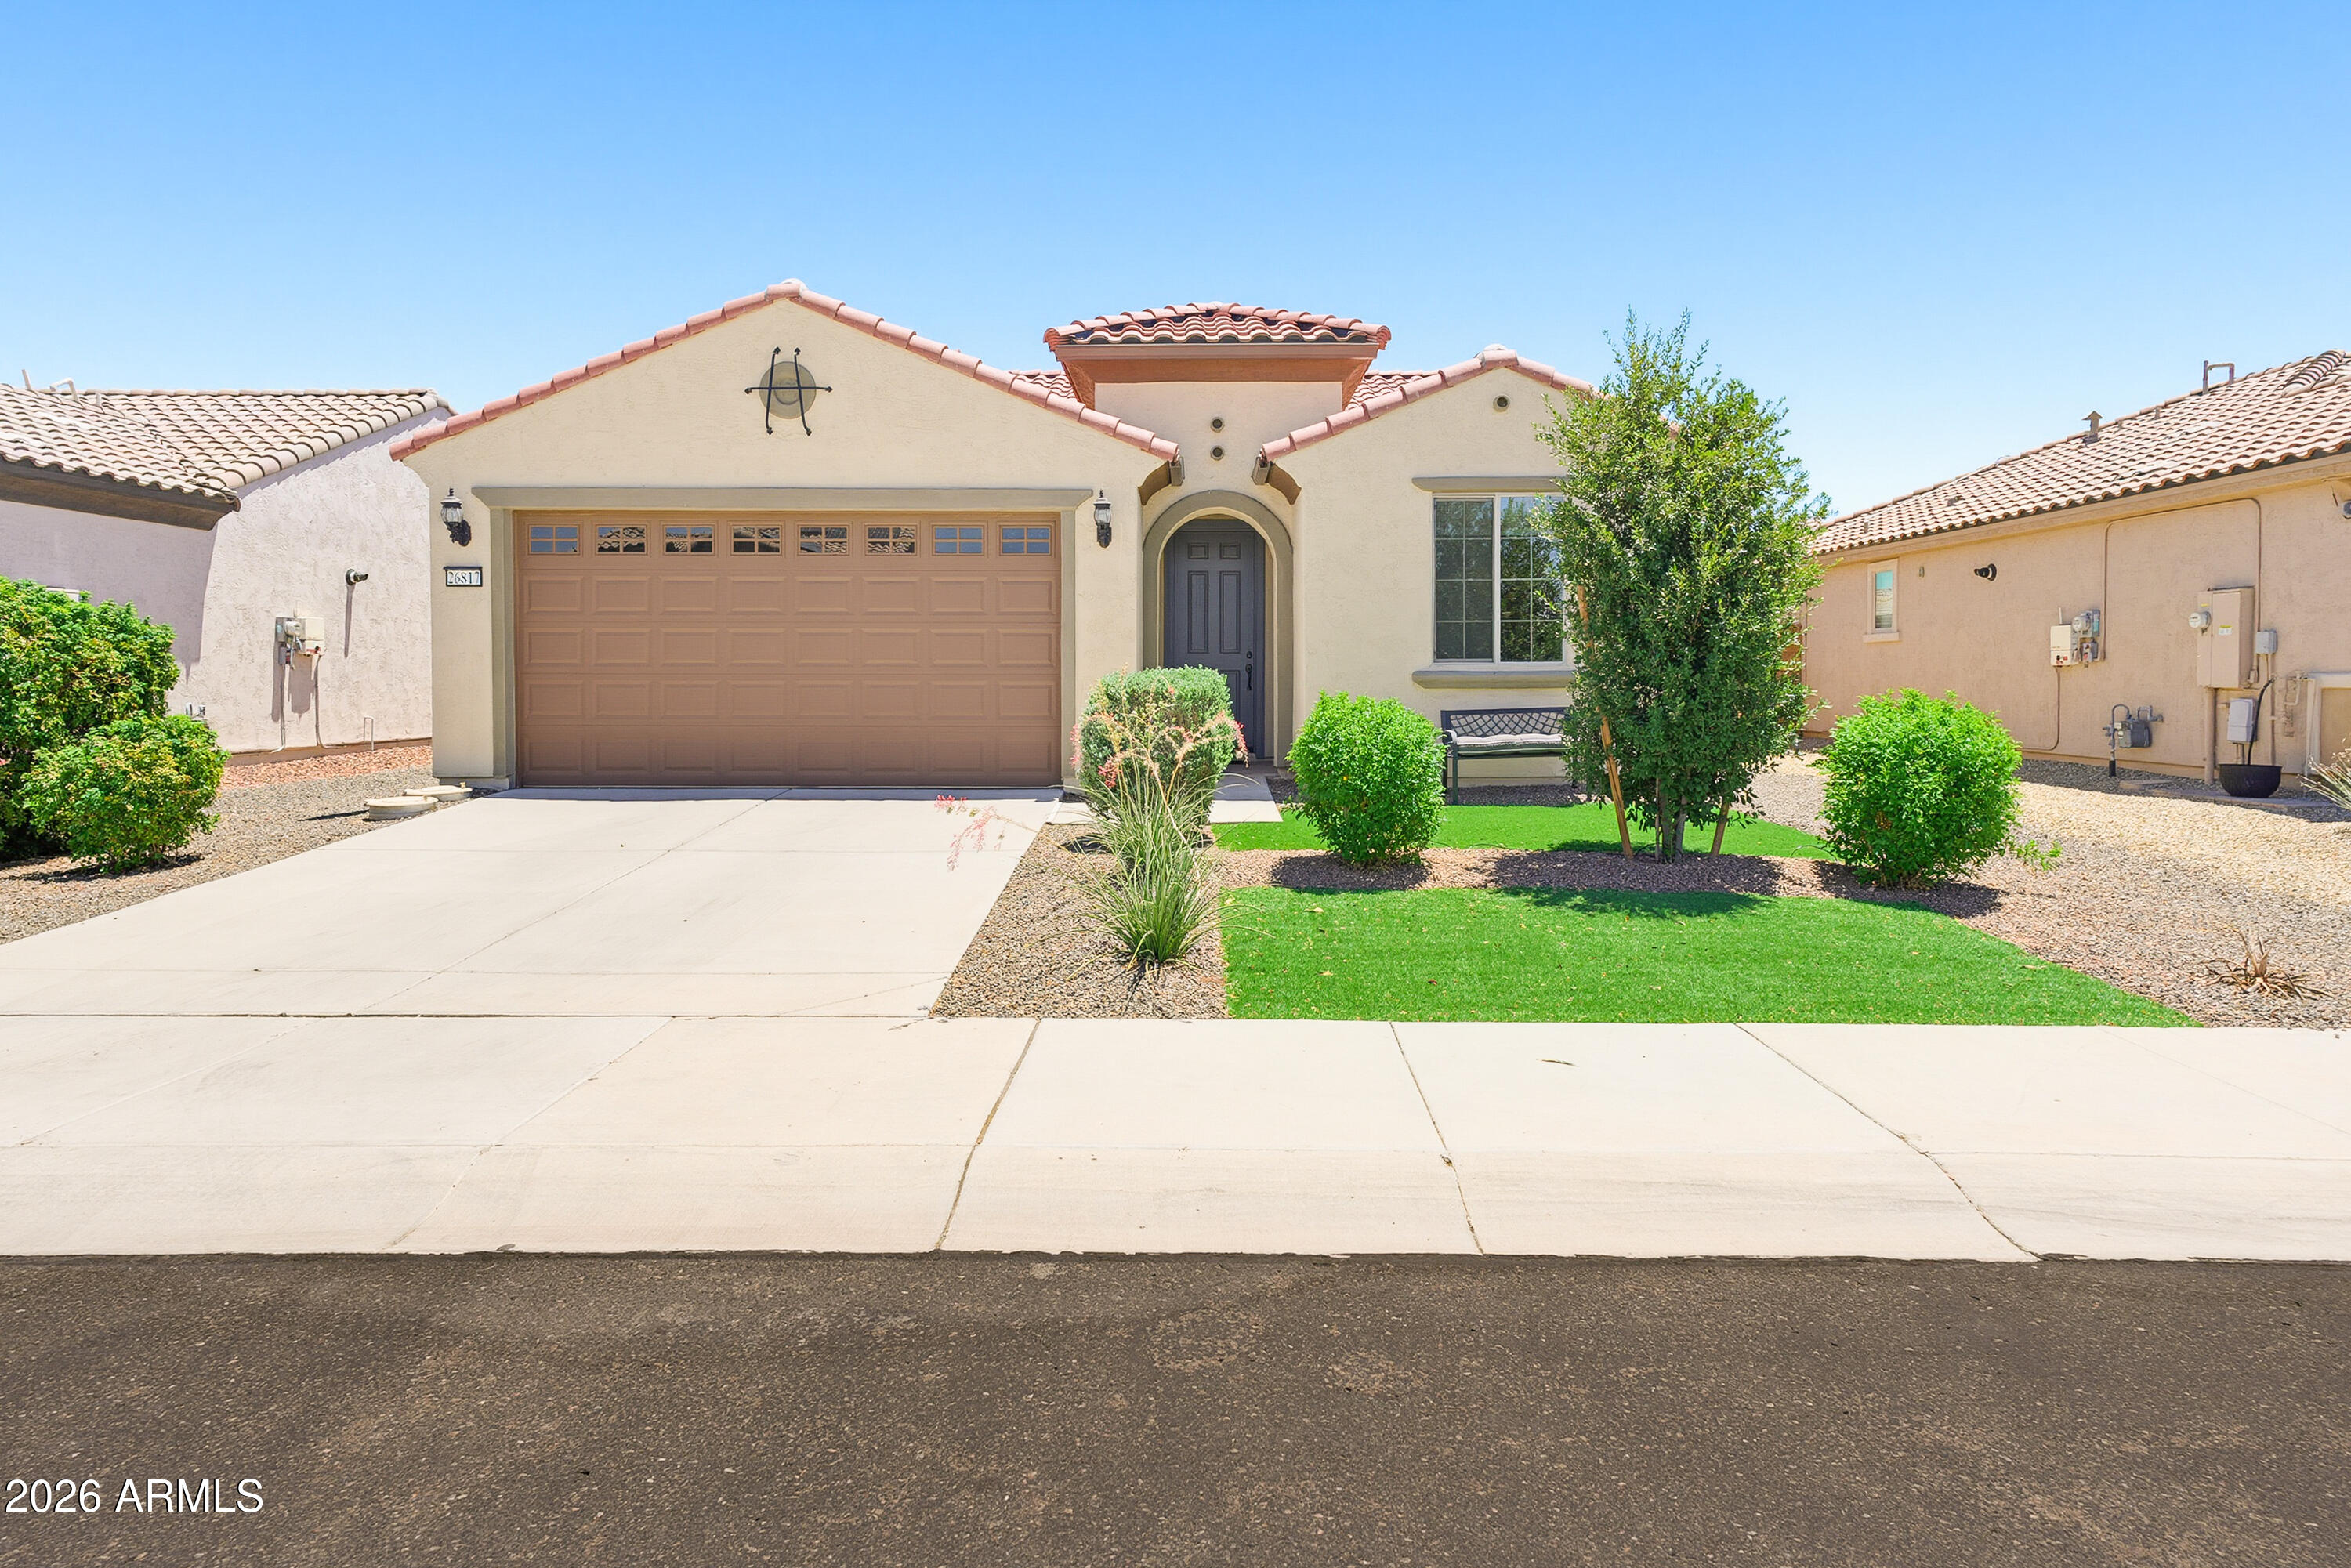
Buckeye
26817 W ADAM Avenue
2 Beds
1 Baths
1,279 Sq.Ft.
$333,000
MLS#: 7050388
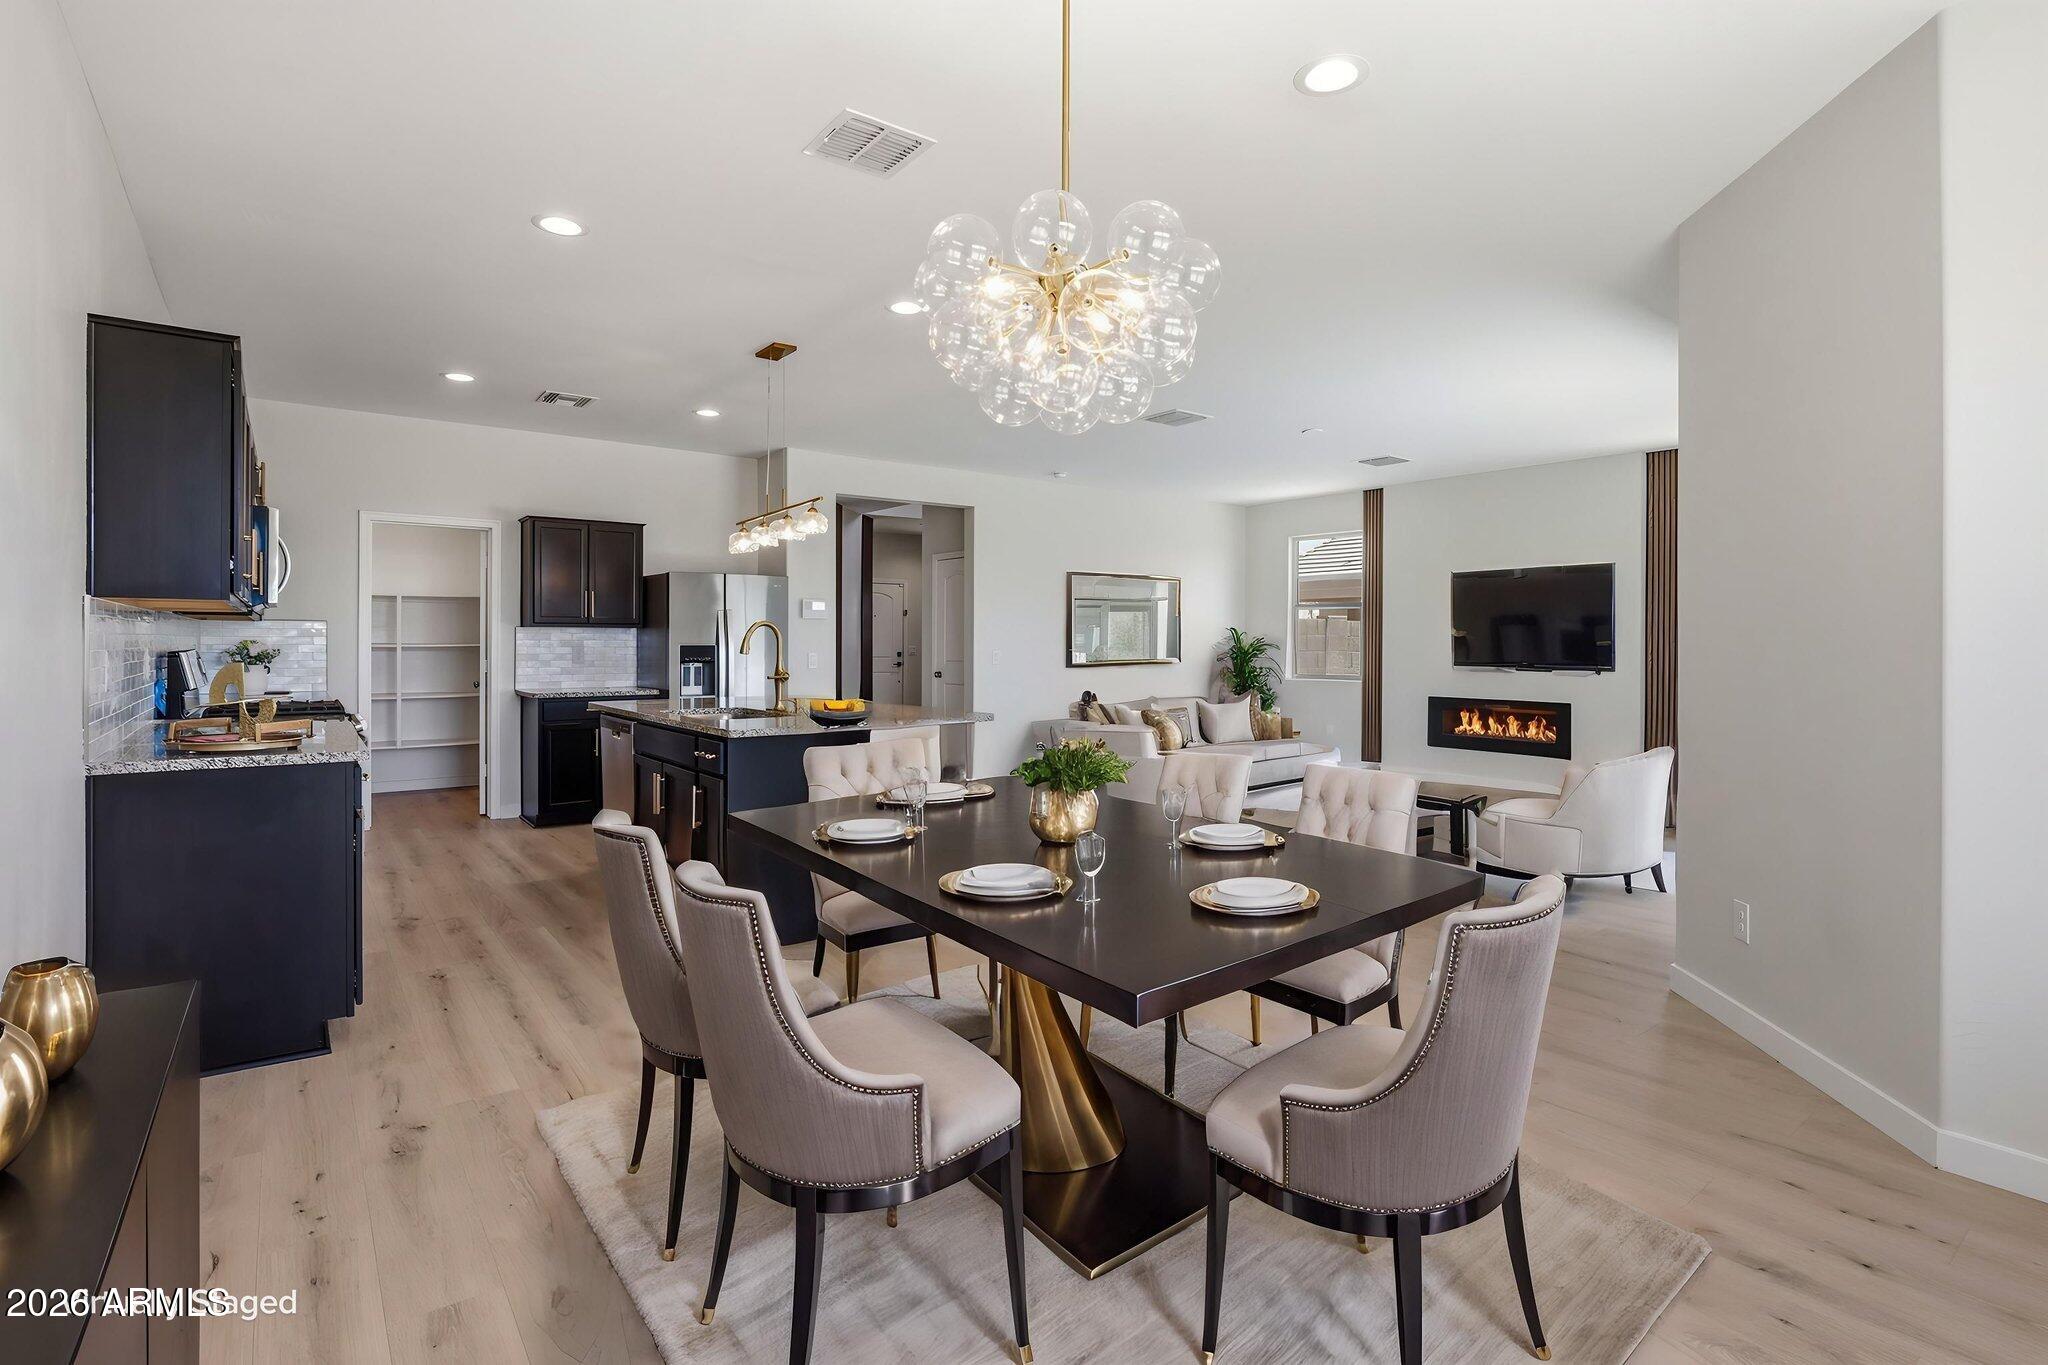
Buckeye
4048 N 308TH Drive
4 Beds
2 Baths
2,460 Sq.Ft.
$397,000
MLS#: 7050025
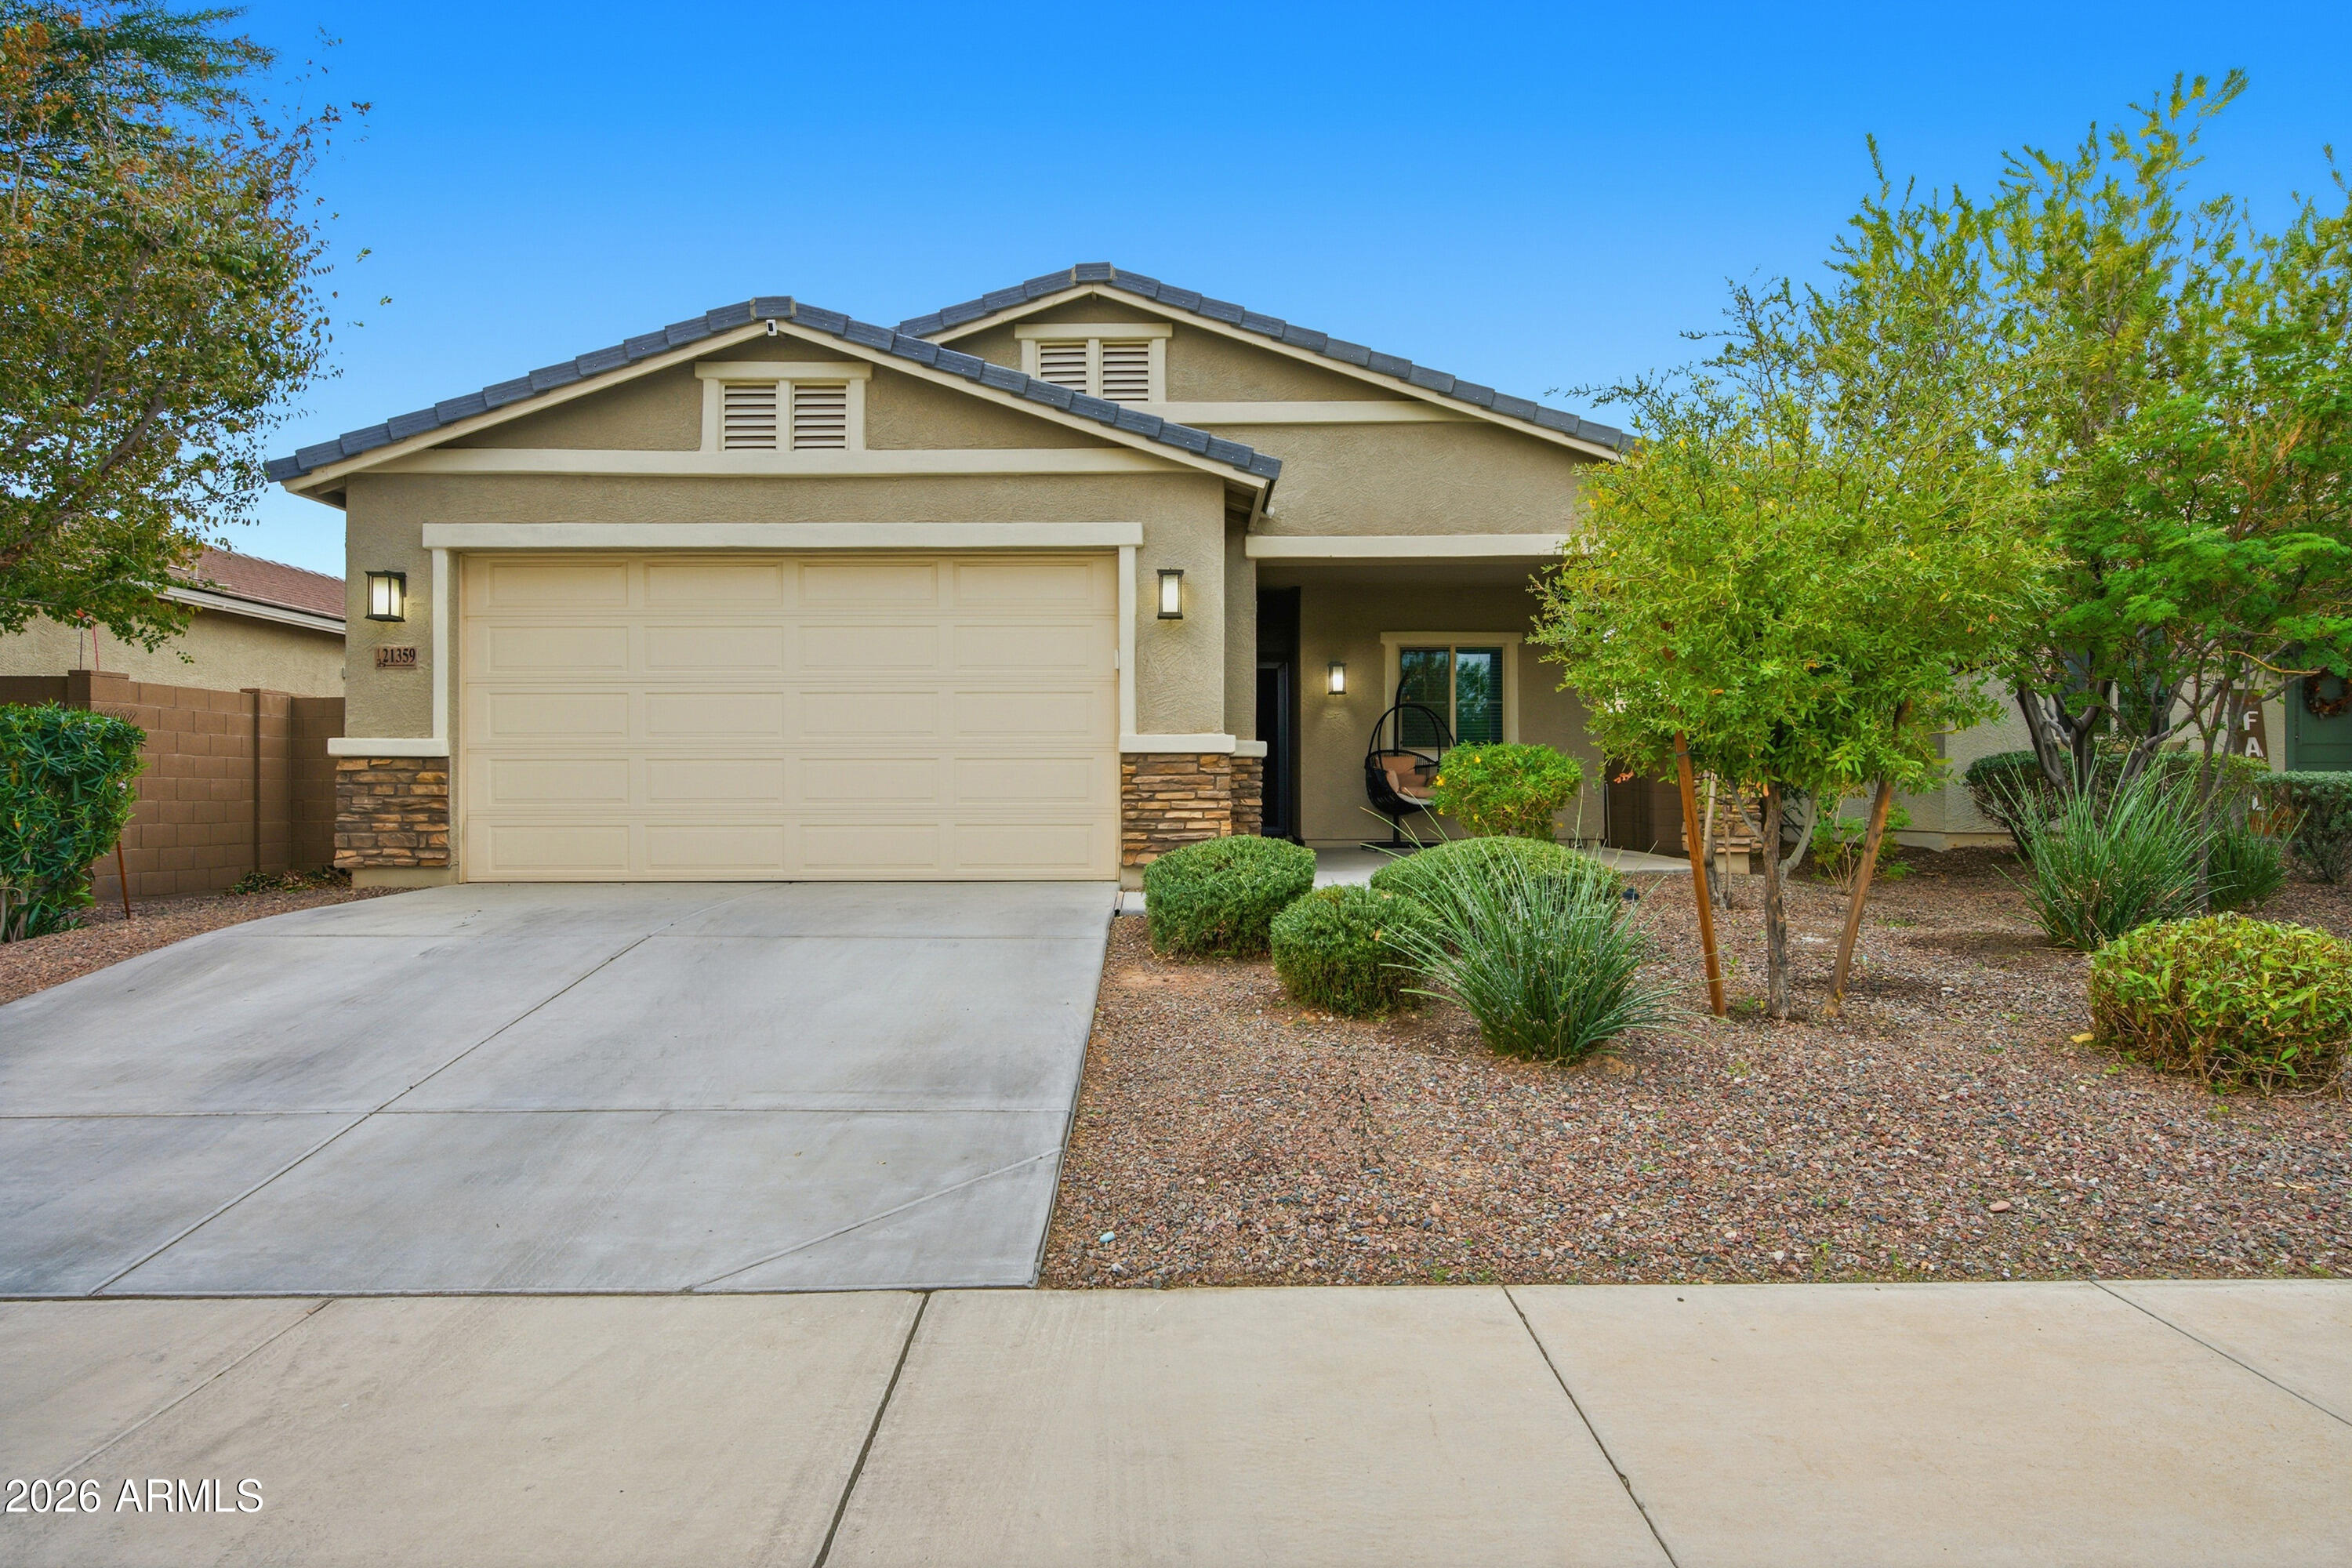
Buckeye
21359 W ALVARADO Road
4 Beds
2 Baths
1,596 Sq.Ft.
$378,000
MLS#: 7049355
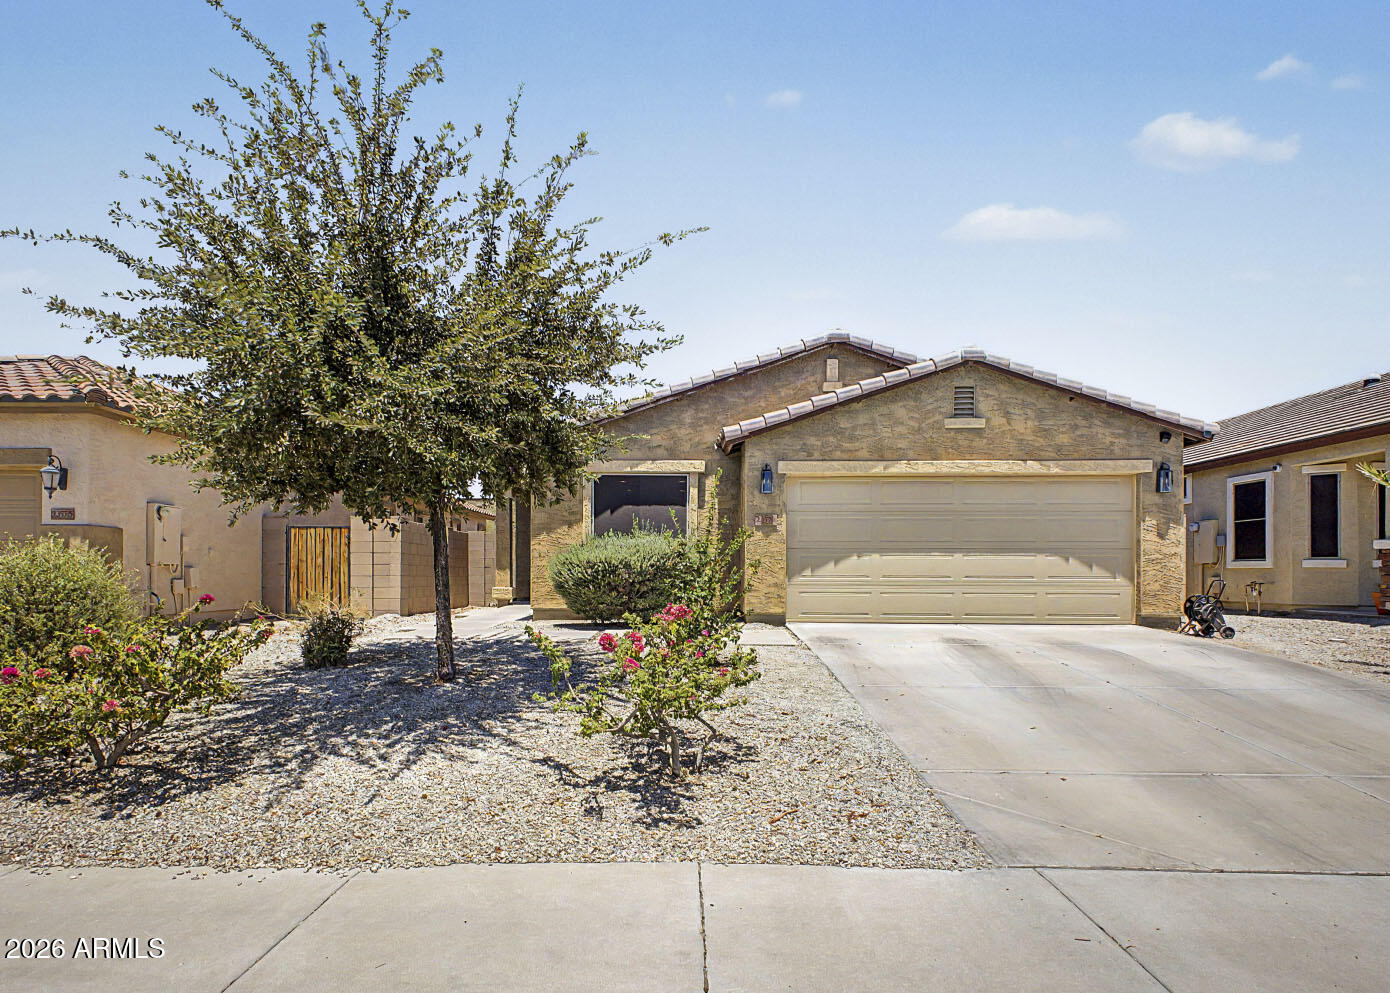
Buckeye
23570 W MOHAVE Street
3 Beds
2 Baths
1,273 Sq.Ft.
$319,990
MLS#: 7047794
