
3043 N WESTERN Circle
Buckeye, AZ 85396


About
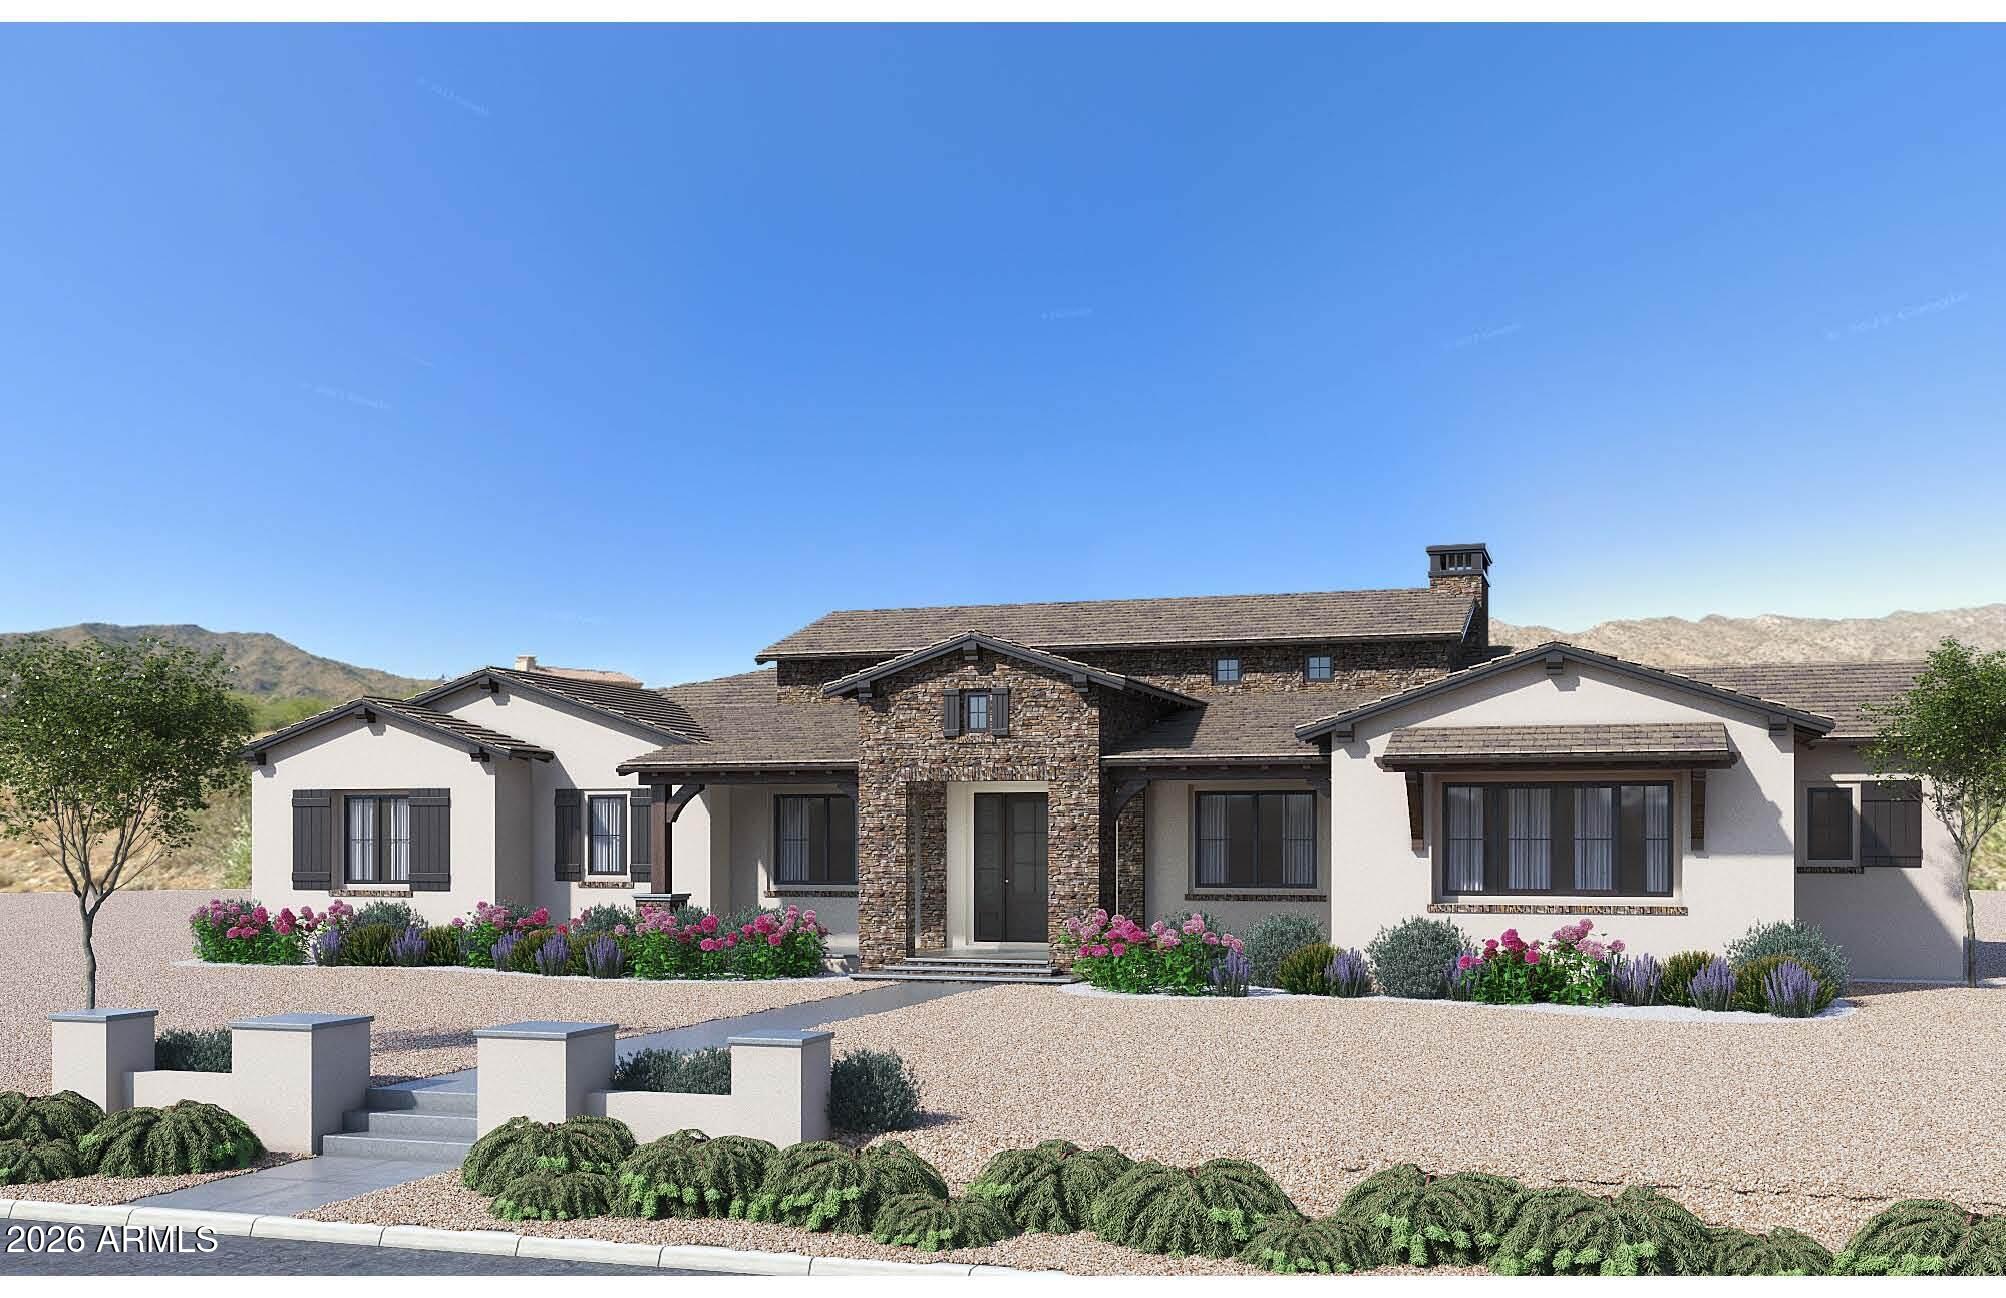
Picture your evening on the front porch at 3043 N Western Circle, with the White Tank Mountains glowing at sunset. This custom Verrado home has 5 bedrooms, 6 bathrooms and a private guest house. Step inside and the great room takes your breath away. The ceilings rise 24 feet above you, crossed with exposed wood beams. A floor-to-ceiling stone fireplace anchors the room, and panoramic doors open the whole space to the backyard. Dinner guests move from the formal dining room through a butler's pantry into the kitchen. Everyone ends up there, gathered around the huge island while something good cooks on the professional 7+ burner gas range. Quartz counters, pendant lighting and stacked designer cabinets finish the room. When the day winds down, the owner's suite is your retreat. You have two walk-in closets, a freestanding soaking tub and a walk-in shower with a rain head. Out back, the guest house gives visitors a place all their own. It's 650 square feet and fully self-contained, with a full kitchen, its own laundry and a single-bay, extra-deep garage. It works for guests or extended family, and it could also bring in rental income (buyer to verify with the HOA and city). In the main house, the 1,500 square foot 3-car hobby garage holds the cars, the toys and every weekend project. Then comes the best part of Arizona living. Cool off in the pool beneath the waterfall. Fire up the grill on the built-in gas stub. The outdoor bathroom and plumbing for an outdoor shower mean no one tracks water through the house. Whichever way you turn, you see mountains. Beyond your front door is the Verrado lifestyle. Neighbors talk from their porches, and the parks fill with life on weekend mornings. Walk to Main Street for coffee, dinner and community events. Play Verrado Golf Club's two 18-hole championship courses. Work out at the Center on Main, swim at Heritage Swim Park, and explore more than 70 parks and over 25 miles of trails.
Property
Beds
5
Full Baths
5
1/2 Baths
1
Year Built
2019
Sq.Footage
4,548
Features
Features & Amenities
Interior
-
Other Interior Features
Double Vanity, Eat-in Kitchen, Breakfast Bar, Kitchen Island, High Speed Internet, High Ceilings
-
Total Bedrooms
5
-
Bathrooms
5
-
1/2 Bathrooms
1
-
Basement YN
NO
-
Cooling YN
YES
-
Cooling
Central Air
-
Fireplace YN
YES
-
Heating YN
YES
-
Heating
Natural Gas, Forced Air
-
Pet friendly
N/A
Exterior
-
Garage
Yes
-
Garage spaces
4
-
Construction Materials
Stucco
-
Other Exterior Features
Storage
-
Parking
Garage Door Opener, Direct Access
-
Patio and Porch Features
Patio
-
Pool
Yes
-
Pool Features
Heated
-
View
Mountain(s)
Area & Lot
-
Lot Features
Cul-De-Sac, Desert Front, Desert Back, Sprinklers In Front, Sprinklers In Rear
-
Lot Size(acres)
1.03
-
Lot Size(square feet)
44,992
-
Property Type
Residential
-
Property Sub Type
Single Family Residence
-
Architectural Style
Spanish, Santa Barbara/Tuscan
Price
-
Sales Price
$2,250,000
-
Tax Amount
$11,927
-
Financing Options
Cash, VA Loan, Conventional
-
Sq. Footage
4,548
-
Price/SqFt
$494
HOA
-
Association
YES
-
Association Fee
$146
-
Association Fee Frequency
Monthly
-
Association Fee Includes
N/A
Property Resources
-
Horse Property
NO
School District
-
Elementary School
Litchfield Elementary District
-
Middle School
Verrado Middle School
-
High School
Verrado High School
Property Features
-
Stories
1
-
Foundation Details
Slab
-
Ownership
Fee Simple
-
Sewer
Public Sewer
-
Tax Lot
91
-
Water Source
Public
Schedule
Schedule a Showing
Showing scheduled successfully.
Mortgage calculator
Estimate your monthly mortgage payment, including the principal and interest, property taxes, and HOA. Adjust the values to generate a more accurate rate.
Your payment
Principal and Interest:
$
Property taxes:
$
HOA fees:
$
Total loan payment:
$
Total interest amount:
$
Location
-
County
Maricopa
-
Elementary School
Litchfield Elementary District
-
Middle School
Verrado Middle School
-
High School
Verrado High School

Listing Courtesy of Allen Studebaker, Compass
RealHub Information is provided exclusively for consumers' personal, non-commercial use, and it may not be used for any purpose other than to identify prospective properties consumers may be interested in purchasing. All information deemed reliable but not guaranteed and should be independently verified. All properties are subject to prior sale, change or withdrawal. RealHub website owner shall not be responsible for any typographical errors, misinformation, misprints and shall be held totally harmless.

Tammy Isabell
Agent / Realtor®
Call Tammy today to schedule a private showing.
Phone (520) 210-1562
Email Tammy@MandyGoldTeam.com

* Listings on this website come from the FMLS IDX Compilation and may be held by brokerage firms other than the owner of this website. The listing brokerage is identified in any listing details. Information is deemed reliable but is not guaranteed. If you believe any FMLS listing contains material that infringes your copyrighted work please review our DMCA policy and learn how to submit a takedown request.© 2024 FMLS.
Properties
Related properties

Buckeye
4572 N REGENT Street
4 Beds
4 Baths
4,528 Sq.Ft.
$2,495,000
MLS#: 7097344
Buckeye
4500 N REGENT Street
5 Beds
3 Baths
3,725 Sq.Ft.
$2,074,150
MLS#: 7009980

Buckeye
21393 W MOUNTAIN COVE Place
4 Beds
4 Baths
4,825 Sq.Ft.
$2,595,850
MLS#: 7082118

Buckeye
26106 S Spring Mountain Trail Circle
4 Beds
2 Baths
N/A
$2,490,000
MLS#: 7072460
Buckeye
21235XXX W ELLIOT Road
5 Beds
5 Baths
4,027 Sq.Ft.
$2,214,850
MLS#: 7023698

Buckeye
3105 N HERITAGE Street
5 Beds
4 Baths
5,219 Sq.Ft.
$2,590,000
MLS#: 7029704

Buckeye
21413 W GLEN Street
4 Beds
3 Baths
4,204 Sq.Ft.
$2,257,300
MLS#: 7054964
