30335 W VALE Drive

Buckeye, AZ 85396
Other

Buckeye, AZ 85396
30335 W VALE Drive

$460,000

MLS#: 6452707

Status: Closed

Listing provided by: Haymore Real Estate LLC

Listing agent phone: None

Last update: 1 year, 4 months ago

On site: 4 years ago

TARTESSO UNIT 2B - Residential

About

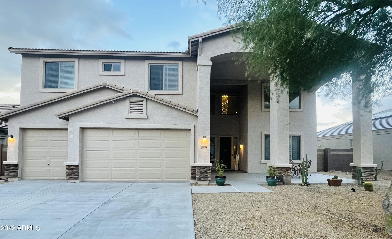
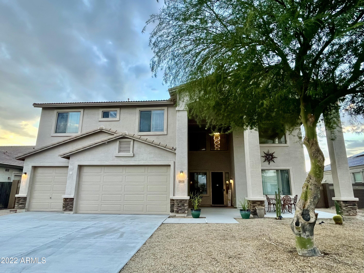
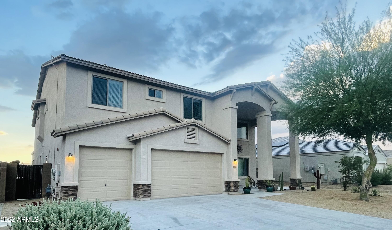
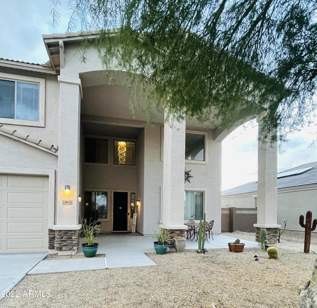
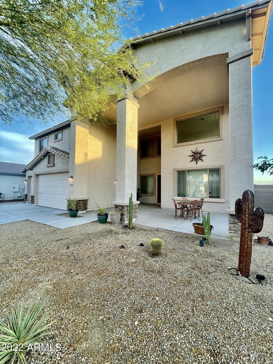
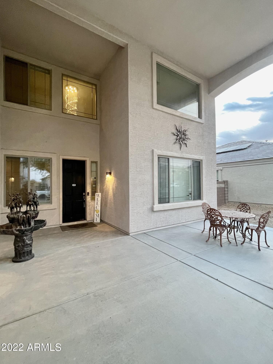
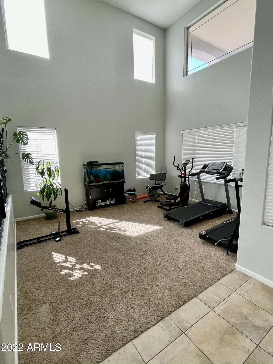
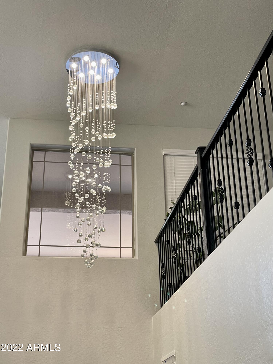
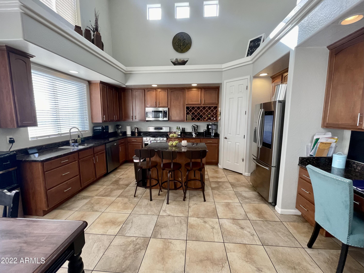
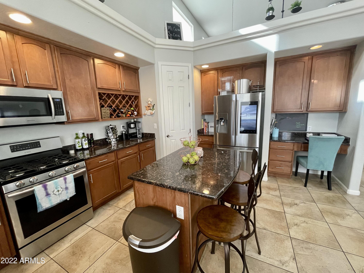
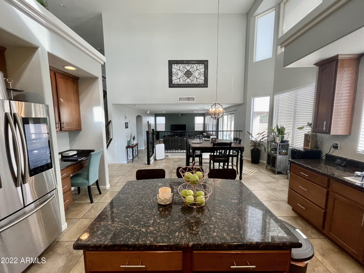
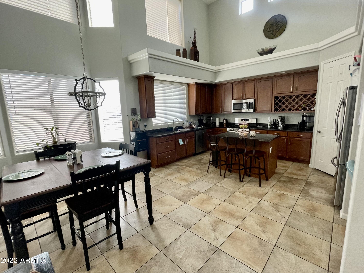
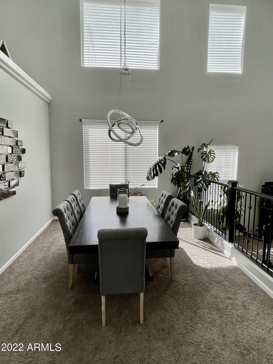
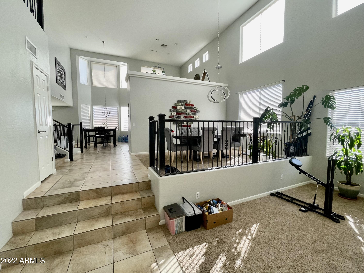
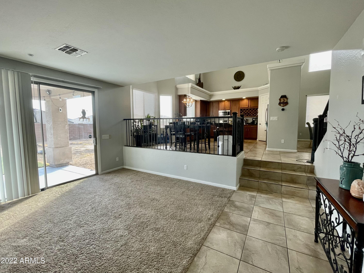
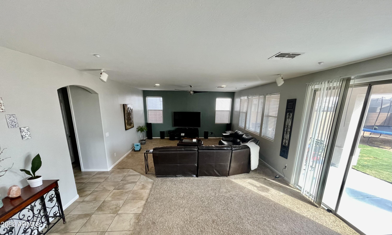
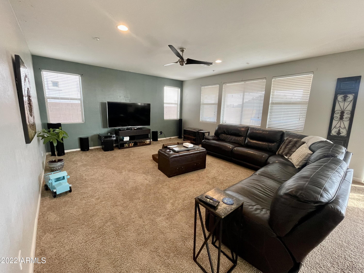
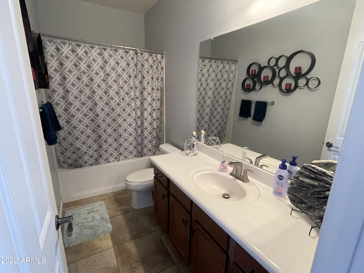
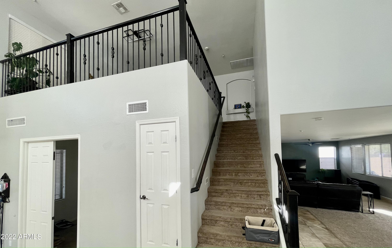
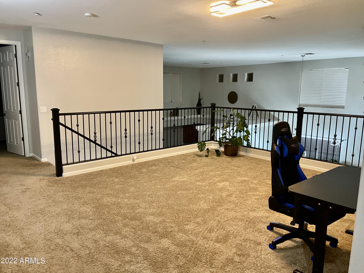
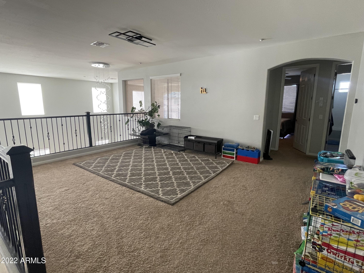
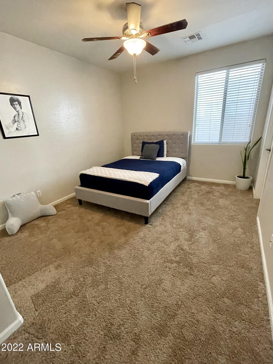
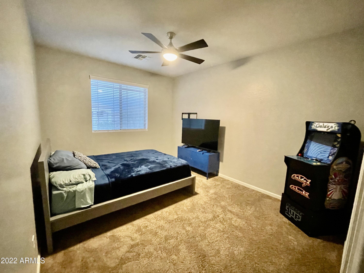
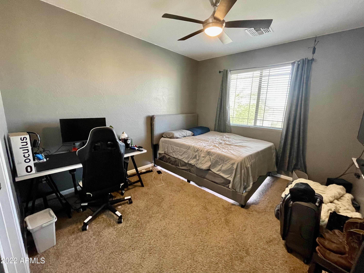
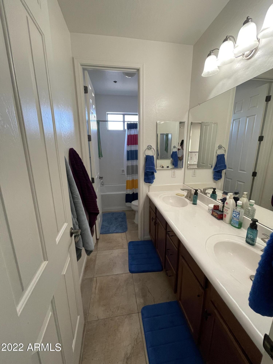
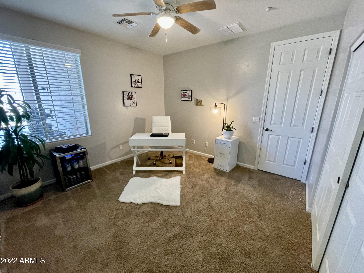
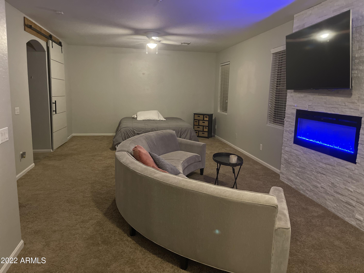
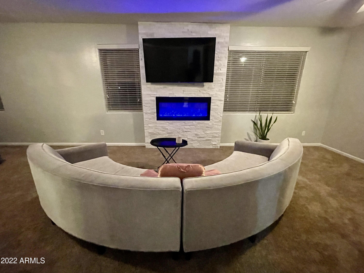
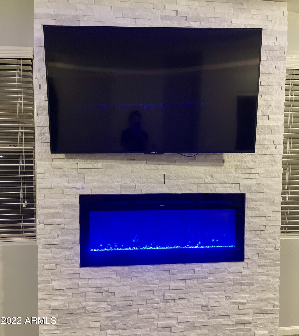
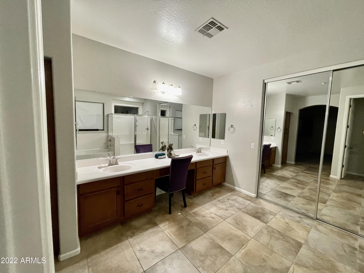
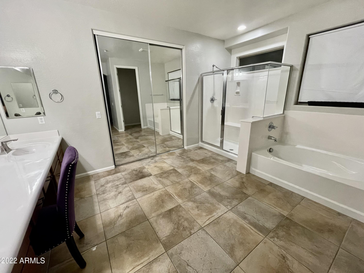
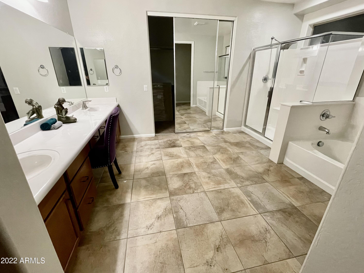
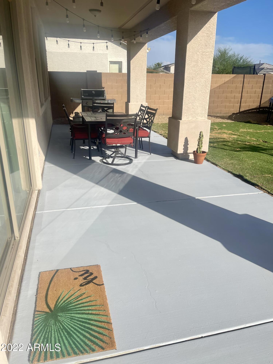
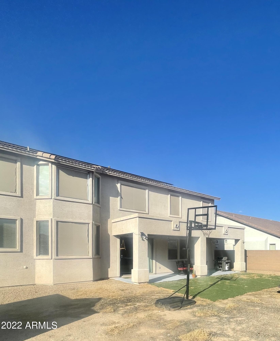
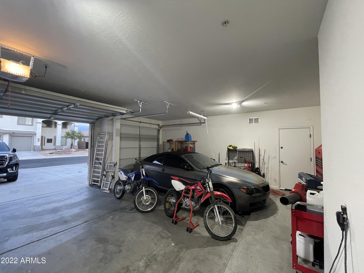
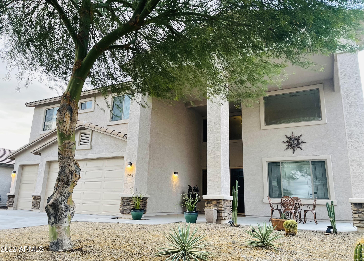
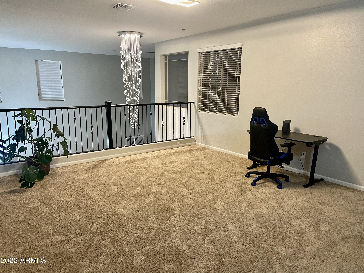
Stunning Home, lots of upgrades, bright, high ceilings, 3900+ sq ft home, beautiful kitchen, w/island, built in wine rack, large family room, formal living room/ dinning, loft/game room, custom fireplace in the master room and three car garage. A must see home so you can fall in love as I did!

Property

Beds

5

Full Baths

None

1/2 Baths

None

Year Built

2008

Sq.Footage

3,923

Features

Features & Amenities

Interior

  • Other Interior Features

    Granite Counters, Double Vanity, Eat-in Kitchen, Vaulted Ceiling(s), Kitchen Island

  • Total Bedrooms

    5

  • Bathrooms

    N/A

  • Basement YN

    NO

  • Cooling YN

    YES

  • Cooling

    Central Air, Ceiling Fan(s)

  • Fireplace YN

    YES

  • Heating YN

    YES

  • Heating

    Natural Gas

  • Pet friendly

    N/A

Exterior

  • Garage

    Yes

  • Garage spaces

    3

  • Construction Materials

    Stucco, Frame

  • Other Exterior Features

    Other

  • Pool

    No

Area & Lot

  • Lot Features

    Desert Front

  • Lot Size(acres)

    0.2

  • Lot Size(square feet)

    8,785

  • Property Type

    Residential

  • Property Sub Type

    Single Family Residence

  • Architectural Style

    Other

Price

  • Sales Price

    $460,000

  • Tax Amount

    $1,776

  • Financing Options

    Cash, Conventional, 1031 Exchange, FHA, VA Loan

  • Sq. Footage

    3,923

  • Price/SqFt

    $117

HOA

  • Association

    YES

  • Association Fee

    $84.7

  • Association Fee Frequency

    Monthly

  • Association Fee Includes

    N/A

Property Resources

  • Horse Property

    NO

School District

  • Elementary School

    Saddle Mountain Unified School District

  • Middle School

    Ruth Fisher Middle School

  • High School

    Tonopah Valley High School

Property Features

  • Stories

    2

  • Ownership

    Fee Simple

  • Sewer

    Public Sewer

  • Tax Lot

    86

  • Water Source

    Public

Schedule

Schedule a Showing

Showing scheduled successfully.

What is 3 + 4 ?


Mortgage calculator

Estimate your monthly mortgage payment, including the principal and interest, property taxes, and HOA. Adjust the values to generate a more accurate rate.

Your payment

Principal and Interest:

$

Property taxes:

$

HOA fees:

$

Total loan payment:

$

Total interest amount:

$

Location

  • County

    Maricopa

  • Elementary School

    Saddle Mountain Unified School District

  • Middle School

    Ruth Fisher Middle School

  • High School

    Tonopah Valley High School

Listing Courtesy of Julissa Noriega, Haymore Real Estate LLC

RealHub Information is provided exclusively for consumers' personal, non-commercial use, and it may not be used for any purpose other than to identify prospective properties consumers may be interested in purchasing. All information deemed reliable but not guaranteed and should be independently verified. All properties are subject to prior sale, change or withdrawal. RealHub website owner shall not be responsible for any typographical errors, misinformation, misprints and shall be held totally harmless.

Agent Tammy Isabell

Tammy Isabell

Agent / RealtorĀ®

Call Tammy today to schedule a private showing.


* Listings on this website come from the FMLS IDX Compilation and may be held by brokerage firms other than the owner of this website. The listing brokerage is identified in any listing details. Information is deemed reliable but is not guaranteed. If you believe any FMLS listing contains material that infringes your copyrighted work please review our DMCA policy and learn how to submit a takedown request.Ā© 2024 FMLS.

Properties

Related properties

New on site 1 day ago
Stunning GALA model in Sun City Festival with OWNED SOLAR & a Sparkling Pool featuring BOTH heating and cooling capabilities for year-round enjoyment! Situated on an oversized corner lot with a desirable south-facing backyard, this gem boasts immaculate landscaping, an extended travertine paver patio, perfect for outdoor entertaining! The upgraded kitchen shines with a redesigned quartz island, stone tile backsplash, stainless steel appliances, under-cabinet lighting, pull-out cabinets, pendant lights & solar tubes. Enjoy recently upgraded bathrooms, security screen door, primary suite bay window & plantation shutters in the guest room & den. The spacious 2.5-car garage features built-in storage cabinets! Exterior paint (2026) & interior paint (2023). Your Arizona oasis awaits!
#7106500

Buckeye

26269 W HORSHAM Drive

2 Beds

2 Baths

1,612 Sq.Ft.

$525,000

MLS#: 7106500

New on site 4 days ago
Look no further! This single story 4 bedroom plus generous sized office and 3 full bathrooms is just what you have been waiting for! This kitchen is what dreams are made of with an 11 foot island,  granite countertops, cabinets galore, and opens to your living and dining room, perfect for entertaining. Located in the vibrant Tartesso community, residents enjoy community events and have access to splashpads, playgrounds, and a variety of sports parks including pickleball, tennis, and basketball courts, and baseball/softball fields. Don't miss your chance!
#7106178

Buckeye

30291 W WHITTON Avenue

4 Beds

3 Baths

2,579 Sq.Ft.

$399,000

MLS#: 7106178

Beautiful two-bedroom, two-bath Hideaway model with a pool in the vibrant 55+ community of Sun City Festival. Designer upgrades throughout the interior and thoughtful owner additions to the backyard create an inviting setting for relaxation and entertaining. A painted block wall surrounds the backyard for privacy while you enjoy the pool or gather on the comfortable and extended travertine patio and Pergola with its built-in BBQ grill. Inside, upgraded tile flooring extends throughout the main living areas, with carpet in the bedrooms. The Gathering Room features a custom built-in desk and cabinets. The bright, well-appointed kitchen offers granite countertops, a custom stainless-steel backsplash and island surround, an easy-to-clean smooth induction cooktop, custom pendant lighting, and abundant white cabinetry with rollout trays. The spacious owner's suite includes a bath with a tiled, no-threshold walk-in shower, gray cabinetry and dual vanities with granite countertops. The guest bath features a shower with an upgraded tile surround. Laundry room cabinetry provides ample storage, complemented by a convenient utility sink. A water softening system rounds out the home's features.
#7105106

Buckeye

27470 W MOHAWK Lane

2 Beds

2 Baths

1,646 Sq.Ft.

$490,000

MLS#: 7105106

Beautifully updated and thoughtfully designed, this spacious 4-bedroom, 3-bath home offers 2,890 SqFt of versatile living space and an impressive array of upgrades! The inviting floor plan features a formal living/dining area with charming built-in bookcases and a cozy fireplace, a separate family room with a striking custom feature wall, a main-level bonus room, and an upstairs loft ideal for a playroom or home office.  At the heart of the home is the stunning chef's kitchen, beautifully remodeled in 2023 with crisp white cabinetry, contrasting navy display cabinets, a stylish subway tile backsplash, stainless steel appliances, an island with breakfast bar, and a walk-in pantry. French doors lead to your own backyard retreat, complete with a sparkling pool, covered patio, and expansive  ramada offering a shaded outdoor living area surrounded by raised garden beds. A fenced side yard provides a dedicated dog run. Upstairs, the spacious primary suite features a private balcony showcasing beautiful mountain views, an en-suite bath with dual vanities, a separate soaking tub and shower, and a walk-in closet. A convenient main-level bedroom is perfect for guests or multigenerational living. Additional highlights include OWNED SOLAR PANELS for energy savings with no monthly solar payments, a well-appointed main-level laundry room with cabinetry and utility sink, and a 2-car garage with service door. With its stylish updates, flexible floor plan, and exceptional outdoor living spaces, this home truly offers something for everyone!
#7103322

Buckeye

25803 W RIPPLE Road

4 Beds

3 Baths

2,840 Sq.Ft.

$435,000

MLS#: 7103322

Discover a wonderful second-home opportunity in the vibrant 55+ Sun City Festival community! Located on the mountain side of the community, this furnished, 2-bedroom, 2-bath Hideaway model offers inviting interiors and a private backyard with a sparkling heated pool.  The upgraded kitchen features granite countertops, a single-basin stainless steel sink, a Samsung side-by-side refrigerator, gas range, reverse osmosis (RO) system, and cafƩ cabinets with convenient roll-out trays in the lower cabinets. Custom pendant lights over the kitchen island add a stylish touch, while upgraded tile flooring and carpeted bedrooms provide comfort throughout.  The owner's suite includes granite countertops, dual vanities, a tiled shower with frameless glass, and a spacious closet with custom cabinetry. The laundry area includes cabinets above the washer and dryer. Recessed lighting and ceiling fans in every room complete the interior features.
Step outside to enjoy the large covered patio and travertine pavers extending around the large pool. Mature landscaping creates a private setting, with several citrus trees adding to the backyard's appeal. With furnishings included and plenty of upgrades, this Hideaway model is ready to be your next desert retreat!
#7103329

Buckeye

18932 N 259TH Avenue

2 Beds

2 Baths

1,574 Sq.Ft.

$474,900

MLS#: 7103329

Furnished & Move-In Ready!  Wonderful opportunity with this popular Pursuit model located on the mountain side of Sun City Festival. This 2-bed, 2-bath home with a den is located just a short walk from the Saguaro Recreation Center in the vibrant 55+ community of Sun City Festival. The interior is spacious and bright with tray ceilings in the foyer and great room. The kitchen is highlighted with coconut cabinets, light quartz countertops & glass backsplash over the smooth electric cooktop. You'll enjoy the dual basin Blanco granite sink, SS appliances, soft close full overlay doors and drawers, and undercabinet lighting. Luxury vinyl plank flooring covers the main living areas, with tiled bathrooms & laundry and carpeted bedrooms and den. The owner's suite features dual vanities, a tiled, low-threshold shower, and large walk-in closet.  The home features an open space area on one side of the home, a large travertine patio and seating area with a natural gas firepit.
#7102257

Buckeye

18861 N 261ST Lane

2 Beds

2 Baths

2,023 Sq.Ft.

$525,000

MLS#: 7102257

Scenic, spacious and private--this backyard is a place to savor. Overlooking the lake and water feature on the second hole of Sun City Festival's Lake course, with mountain views beyond, this furnished Freedom floorplan offers a setting that's hard to find and easy to love.  A former Del Webb model home, it showcases designer upgrades throughout. Hardwood floors bring warmth to the main living area, kitchen and den, while upgraded tile finishes the bathrooms and laundry room. Carpet adds comfort to the owner's suite.  The kitchen pairs maple-colored cabinetry with Corian countertops, stainless steel appliances, a dual oven and a custom backsplash. A raised counter seating area provides a welcoming spot to gather.  The owner's suite features plantation shutters and a bath with dual vanities a tile countertop and a tiled shower. The second bathroom includes a tile countertop and a tub/shower combination. With its built-in cabinet work area, the den offers a versatile space that can also serve as a second bedroom. The laundry room includes a washer and dryer, utility sink and cabinets for extra storage. In the two-car garage, extra lighting, epoxy flooring, a water softener and built-in cabinets add everyday convenience. From the designer finishes to the relaxing backyard views, this former model home is a must-see. Come experience the setting that makes it so special.
#7102410

Buckeye

19897 N 264TH Avenue

1 Beds

2 Baths

1,277 Sq.Ft.

$499,000

MLS#: 7102410

Mountain views, resort-style outdoor living, and a beautiful home in the desirable Sienna Hills community! This 3-bedroom, 2-bath home with a den features an open, split floor plan, wood-look tile, plantation shutters, and a spacious kitchen with white shaker cabinets, granite countertops, an oversized island, and a walk-in pantry. The primary suite offers dual sinks, a separate tub and shower, and a generous walk-in closet with convenient laundry access. Step outside to your backyard oasis featuring a sparkling pool, separate hot tub, travertine pavers, and low-maintenance turf. Additional highlights include an RV gate and surround sound. This amazing community, just outside of Verrado, boasts amenities including a pool, spa, fitness center, and clubhouse. Arizona living at its best!
#7102652

Buckeye

1982 N 212TH Lane

3 Beds

2 Baths

1,905 Sq.Ft.

$479,000

MLS#: 7102652

Move into this elegant single-level home in the Adult Community of Sundance! This home displays stone accents, a low-care landscape, & a 2-car garage. Entering, you will be greeted by a spacious living room, wall accents, tall ceilings, soft carpet/tile flooring, & a practical den. Continue onto the generously-sized open floor design boasting modern light fixtures, entertainment niches, & sliding glass doors. Renovated kitchen includes stainless steel appliances, wood cabinetry, quartz counters, mosaic tile backsplash, & a breakfast bar. Owner's suite has a wall accent, & an ensuite with dual sinks, a vanity area, a sit-in shower, & a walk-in closet. The private backyard offers a covered patio, built-in BBQ! Solar panels are owned. Don't miss out!
#7102446

Buckeye

470 S 227TH Court

2 Beds

2 Baths

1,974 Sq.Ft.

$369,000

MLS#: 7102446

Stunning residence in Sun City Festival! The beautifully manicured landscape is just the beginning.  Seller electric avg. $10 per mth.  with paid solar system.  Inside, the Chefs kitchen is complete with gas stove, ample cabinetry, mosaic backsplash, granite countertops, SS appliances, wine cooler and kit. island. Beautiful faux wood vinyl plank floors, a soothing palette that creates a comfortable ambiance, plantation shutters for classic charm, and a cozy FP to add warmth. The primary retreat boasts a large walk-in closet and bath with dual sinks. The double-door den is perfect for a home office.  Full length extended covered patio, ideal for morning coffee and a built-in BBQ with bar area perfect for entertaining.  Added extras.  Extended golf cart garage & front porch.   Extra storage with hanging racks in Garage, and fast working pump for almost instant hot water in the house.  Also, fully insulated garage door and walls.  Enjoy hobby lighting for Christmas and other projects.  Full house rain gutters included as well.
#7096672

Buckeye

26805 W PIUTE Avenue

2 Beds

2 Baths

2,105 Sq.Ft.

$540,000

MLS#: 7096672

Stunning Home, lots of upgrades, bright, high ceilings, 3900+ sq ft home, beautiful kitchen, w/island, built in wine rack, large family room, formal living room/ dinning, loft/game room, custom fireplace in the master room and three car garage. A must see home so you can fall in love as I did!

30335 W VALE Drive

Message successfully sent.

I agree to receive email communication and understand I can unsubscribe at any time.

I agree to be contacted by The Mandy Gold Team | Haymore Real Estate LLC via call, email, and text for real estate services. To opt out, you can reply 'stop' at any time or reply 'help' for assistance. You can also click the unsubscribe link in the emails. Message and data rates may apply. Message frequency may vary. Privacy Policy

Send a message

Message successfully sent.

Reason for contacting?

I agree to receive email communication and understand I can unsubscribe at any time.

I agree to be contacted by The Mandy Gold Team | Haymore Real Estate LLC via call, email, and text for real estate services. To opt out, you can reply 'stop' at any time or reply 'help' for assistance. You can also click the unsubscribe link in the emails. Message and data rates may apply. Message frequency may vary. Privacy Policy

Sign In Sign Out

Virtual Assistant

Would you like to take the next step with this property? We can help you schedule a showing or virtual tour, or send you more details.

Yes, I would like more information.

Thank You for Your Reply, One of Our Agents will contact you as soon as possible

No, maybe later.

Thank you, you can always contact me via email, phone number or through the contact form.

Realhub AI

Lucy - Your AI-Powered Realtor

Update Your Temporary Password

Personalize your search

Enter your email and we'll notify you immediately when new listings match what you're looking for.

or enter email address

Already have an account ? Login here

Continue your home search

I agree to receive communications and understand I can unsubscribe at any time.

I agree to be contacted by The Mandy Gold Team | Haymore Real Estate LLC via call, email, and text for real estate services. To opt out, you can reply 'stop' at any time or reply 'help' for assistance. You can also click the unsubscribe link in the emails. Message and data rates may apply. Message frequency may vary. Privacy Policy

Already have an account ? Login here

We use cookies

We use cookies for analytics and to enhance your experience. By accepting, you agree to analytics and marketing cookies. Small functional cookies that count viewed properties and time on site are used regardless of your choice. You can manage your preferences or learn more about our cookies policy.