3024 W South Mountain Avenue

Laveen, AZ 85339

Contemporary

Laveen, AZ 85339

3024 W South Mountain Avenue

$1,050,000

MLS#: 7055578

Status: Active

Listing provided by: eXp Realty

Listing agent phone: None

Last update: 29 days ago

On site: 3 months ago

N/A - Residential

About

No HOA! 1 acre lot w/stunning new custom-built luxury contemporary home, block fenced perimeter w/custom front sliding gates, and paver driveway. No expense spared on this build: Show-stopper kitchen w/waterfall quartz kitchen counters, designer tile backsplash, high-end appliances including a Frigidaire Professional (chef-grade built-in refrigerator/freezer), soft-close white shaker cabinetry and drawers, gorgeous tile floors, Andersen windows, and 8' solid wood doors. Features two master suites (both w/exits to outside). Main primary has a spa like ensuite with freestanding tub, glass-enclosed shower, large closet w/makeup vanity. Oversized 3-car garage with NEMA EV outlet for your electric car. Bring your horses, toys, and vision-rare rural-style living with room to roam in the city! Spacious guest bedrooms provide comfort and flexibility, while the dry bar off the kitchen is perfect for effortless entertaining. Enjoy the large north-facing covered patio overlooking the expansive 1-acre backyard, offering endless possibilities - create your own mini farm with chickens, design a resort-style pool oasis, or simply enjoy the freedom of no HOA restrictions.

Property

Beds

4

Full Baths

3

1/2 Baths

1

Year Built

2025

Sq.Footage

2,965

Features

Features & Amenities

Interior

  • Other Interior Features

    Double Vanity, Breakfast Bar, Kitchen Island, High Speed Internet, Vaulted Ceiling(s)

  • Total Bedrooms

    4

  • Bathrooms

    3

  • 1/2 Bathrooms

    1

  • Basement YN

    NO

  • Cooling YN

    YES

  • Cooling

    Ceiling Fan(s), Central Air, ENERGY STAR Qualified Equipment, Heat Pump

  • Fireplace YN

    NO

  • Heating YN

    YES

  • Heating

    Electric, ENERGY STAR Qualified Equipment, Forced Air, Heat Pump

  • Pet friendly

    N/A

Exterior

  • Garage

    Yes

  • Garage spaces

    3

  • Construction Materials

    Stucco

  • Parking

    RV Access/Parking, RV Gated, Garage Door Opener

  • Pool

    No

  • View

    Mountain(s), Desert

Area & Lot

  • Lot Size(acres)

    1.0

  • Lot Size(square feet)

    43,568

  • Property Type

    Residential

  • Property Sub Type

    Single Family Residence

  • Architectural Style

    Contemporary

Price

  • Sales Price

    $1,050,000

  • Tax Amount

    $832

  • Financing Options

    Cash, VA Loan, Conventional

  • Sq. Footage

    2,965

  • Price/SqFt

    $354

HOA

  • Association

    No

Property Resources

  • Horse Property

    YES

School District

  • Elementary School

    Laveen Elementary District

  • Middle School

    Vista Del Sur Accelerated

  • High School

    Cesar Chavez High School

Property Features

  • Stories

    1

  • New Construction

    NO

  • Foundation Details

    Slab

  • Ownership

    Fee Simple

  • Sewer

    Septic Tank

  • Tax Lot

    0

  • Water Source

    Private, Shared Well

Schedule

Schedule a Showing

Showing scheduled successfully.

What is 3 + 4 ?


Mortgage calculator

Estimate your monthly mortgage payment, including the principal and interest, property taxes, and HOA. Adjust the values to generate a more accurate rate.

Your payment

Principal and Interest:

$

Property taxes:

$

HOA fees:

$

Total loan payment:

$

Total interest amount:

$

Location

  • County

    Maricopa

  • Elementary School

    Laveen Elementary District

  • Middle School

    Vista Del Sur Accelerated

  • High School

    Cesar Chavez High School

Listing Courtesy of Dolly S Rico, eXp Realty

RealHub Information is provided exclusively for consumers' personal, non-commercial use, and it may not be used for any purpose other than to identify prospective properties consumers may be interested in purchasing. All information deemed reliable but not guaranteed and should be independently verified. All properties are subject to prior sale, change or withdrawal. RealHub website owner shall not be responsible for any typographical errors, misinformation, misprints and shall be held totally harmless.

Agent Tammy Isabell

Tammy Isabell

Agent / RealtorĀ®

Call Tammy today to schedule a private showing.


* Listings on this website come from the FMLS IDX Compilation and may be held by brokerage firms other than the owner of this website. The listing brokerage is identified in any listing details. Information is deemed reliable but is not guaranteed. If you believe any FMLS listing contains material that infringes your copyrighted work please review our DMCA policy and learn how to submit a takedown request.Ā© 2024 FMLS.

Properties

Related properties

Discover a RARE opportunity to enjoy space, versatility, and breathtaking mountain views on over an irrigated acre! BEAUTIFULLY UPDATED, this beautiful property showcases light-filled interiors, a welcoming atmosphere, and thoughtfully refreshed finishes throughout. The impressive kitchen features built-in appliances, ample cabinetry, and a layout that combines functionality with everyday convenience. Well-proportioned bedrooms provide comfortable retreats, while the updated bathrooms add a fresh touch. An exceptional bonus is the separate Guest House! Complete with its own entrance, bedroom, bathroom, and great room, offering excellent flexibility for multigenerational living, extended guests, or potential rental income. Unwind on the screened-in patio and enjoy the peaceful surroundings! The property also features an established orchard with apple, peach, plum, lemon, and lime trees, along with mature pecan trees. 12x24 storage shed for your equipment & tools! With irrigated acreage, horse-friendly potential, and room to expand, the possibilities are plentiful. Enjoy stunning mountain views as your daily backdrop! All while remaining conveniently close to parks, shopping, dining, schools, and the 202 Freeway. Experience the best of both worlds with the charm of country living and the convenience of nearby city amenities. Don't miss out on this gem!
#7093845

Laveen

4745 W PIEDMONT Street

4 Beds

3 Baths

2,121 Sq.Ft.

$874,900

MLS#: 7093845

Perched on a sprawling, one-acre-plus lot with the majestic South Mountain Preserve as your backdrop, this modern masterpiece offers panoramic valley views and sparkling city lights. Designed flawlessly for the ultimate entertainer, the home features soaring ceilings and massive accordion doors that seamlessly blur the line between indoor luxury and outdoor desert living.
At the heart of the home is a gourmet kitchen boasting a massive concrete-island, top-tier Sub-Zero refrigeration, dual wine columns, and a discreet prep kitchen for seamless hosting. For game days and cocktail hours, a moody, glamorous wet bar takes center stage, complete with a hidden pop-down TV and a built-in kegerator.
#7058912

Laveen

2974 W Sunrise Drive

3 Beds

3 Baths

3,100 Sq.Ft.

$899,000

MLS#: 7058912

Price reduced
Motivated Seller!! BRING YOUR HORSES, TOYS AND HIKING BOOTS!! Welcome to this private, one-acre contemporary custom estate boasting breathtaking mountain panoramas, glowing city light views, and NO HOA. Perfectly situated in Laveen with close proximity to both the Loop 202 and I-10 freeways, this home combines serene desert living with effortless commuter access.
Designed with both function and luxury in mind, this 2021-built home offers nearly 3,000 sq ft of refined single-level living, featuring 4 spacious bedrooms with one being an en suite, plus a versatile 5th bedroom/office/den, 3.5 bathrooms, and an additional open living space. The secluded private owners suite serves as an indulgent sanctuary, complete with direct outdoor access, a spa-inspired bathroom with a custom tiled shower, freestanding garden tub and an expansive walk-in closet featuring its own secondary stacked washer and dryer. At the center of the thoughtfully designed split-floor-plan is an entertainer's  dream. Picture cozy evenings unwinding by the living room fireplace, listening to the built-in surround sound, crafting signature drinks at the sleek wet bar with a dedicated wine fridge, and hosting gatherings around the chef's kitchen. The kitchen is equipped with crisp white cabinetry, premium countertops, tile backsplash, an entertainer's island with breakfast bar seating, and an extra-large walk-in pantry. If you love spending time outdoors, you are going to fall in love with this home. Multiple balconies and patio spaces allow you to capture breathtaking panoramic mountain vistas and sparkling city lights. Step outside your front door and ride your off-road vehicles, go hiking or enjoy horseback riding. Combining luxury, acreage, and unbeatable privacy, this modern desert haven is ready for you to call home! FURNISHING ARE BEAUTIFUL, COORDINATED AND AVAILABLE FOR PURCHASE OUTSIDE OF ESCROW VIA A SEPERATE BILL OF SALE. PERFECT OPPORTUNITY FOR SOMEONE LOOKING FOR A TURNKEY OPTION.
#7081312

Laveen

4236 W CETON Drive

5 Beds

3 Baths

2,900 Sq.Ft.

$950,000

MLS#: 7081312

Welcome to this spectacular custom-built ranch-style horse property located at 10114 S 32nd Drive in the highly desirable rural enclave of Laveen, Arizona. Perfectly situated on a 1-acre lot, this exceptional 4-bedroom, 3-bathroom home offers 2,516 square feet of meticulously designed, energy-efficient living space surrounded by breathtaking views of city lights & Mountain views of south & east.

Step through the custom entry door into an expansive, open-concept floor plan boasting soaring 10-foot ceilings, real wood vigas, and a cozy fireplace. The elegant chef's kitchen features custom cabinets extending all the way to the ceiling, premium countertops, and an abundance of workspace. High-end architectural details continue throughout the home, highlighted by beautiful custom barn d and premium finishes.

Built to the highest standards, the home features durable 2x6 construction, spray foam insulation, a shared well, septic connection, and an energy-efficient smart A/C system to keep utility costs exceptionally low. The massive 3-car garage comes complete with a pristine epoxy-coated floor, providing ample space for vehicles, tools, and toys. With no HOA, you have total freedom to bring your horses, RVs, and recreational vehicles. Enjoy the perfect balance of ultimate privacy and a peaceful rural lifestyle while maintaining a quick, effortless commute to downtown Phoenix.
#7082493

Laveen

10114 S 32ND Drive

4 Beds

2 Baths

N/A

$925,000

MLS#: 7082493
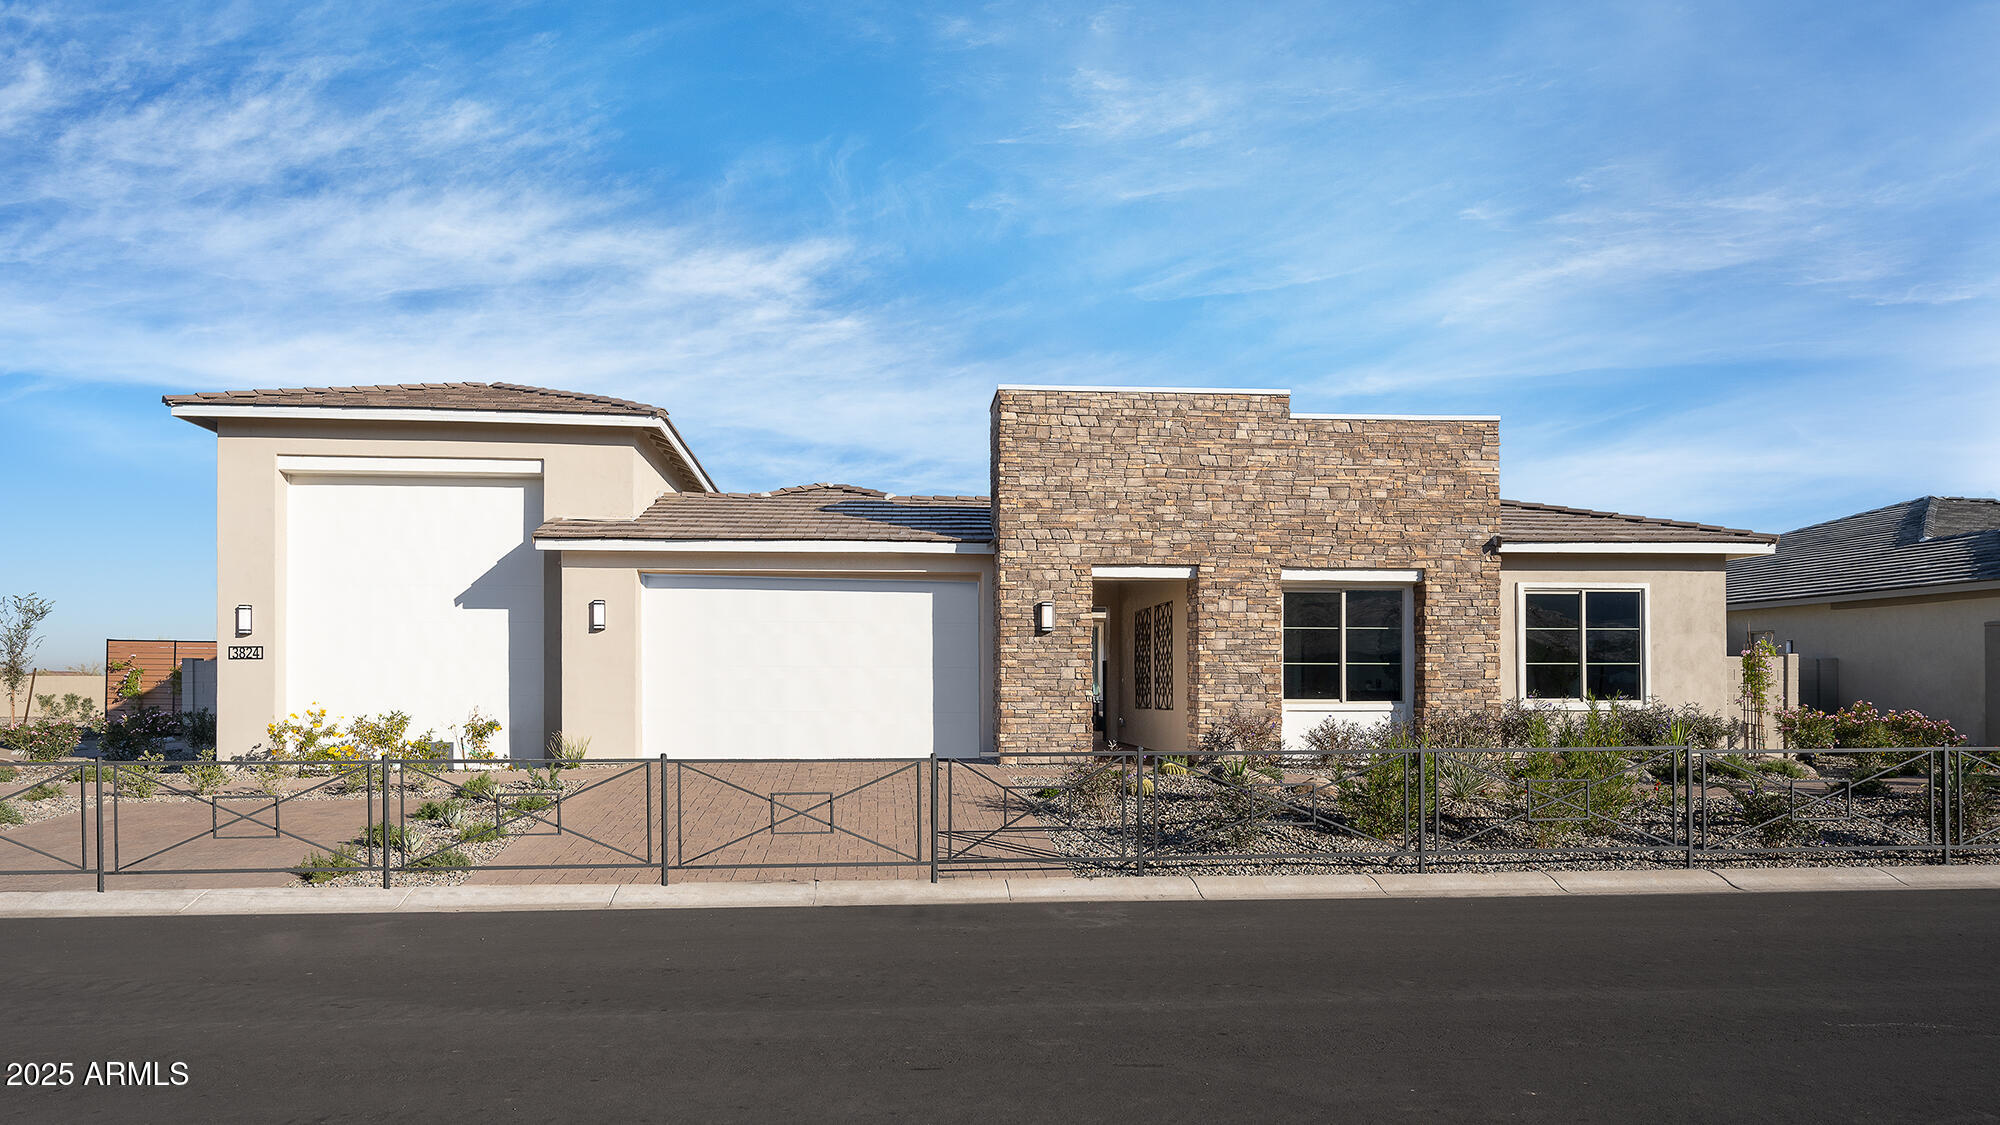
Introducing Atlas at Whispering Hills an immaculate, former model home ideally located and loaded with designer upgrades and fully furnished! The home includes 4 bedrooms, 3 bathrooms, an office, game room, extended dining room, flex dining area, outdoor living spaces, a 3 bay tandem garage, and a 15' x 40' attached accessory garage with a rear garage door. Main living area features include a 16' center pull slider and 12' ceilings at the Great Room. Other highlights include a laundry room with a washer, dryer, a sink, and cabinets, an extended primary suite and dining room, upgraded bathroom accessories, Bianco Typhoon granite countertops, ceiling fans and custom lighting throughout, upgraded flooring, contemporary drywall texture with custom paint, and front and back landscaping.
#6889979

Laveen

3824 W WHISPERING HILLS Drive

4 Beds

3 Baths

3,129 Sq.Ft.

$1,199,072

MLS#: 6889979

Discover the perfect blend of peaceful country living and city convenience! Situated on 1.25 acres in the heart of Laveen with horse privileges, irrigation rights, a private dead-end street and No HOA! This stunning home offers 4 bedrooms plus den, 3 bathrooms, a 3-car garage. The open-concept floor plan features a fully renovated interior featuring modern finishes and the latest design touches throughout! Enjoy a private backyard retreat with sparkling pool, covered patio, and surrounded sound system. The property also features horse stalls, a fully equipped workshop/storage and plenty of room to explore additional possibilities, including a potential guest house. Conveniently located! Just minutes from loop 202, restaurants, shopping, fitness, high rated schools and everyday essentials!
#7103820

Laveen

5238 W CALDWELL Street

4 Beds

3 Baths

2,787 Sq.Ft.

$1,150,000

MLS#: 7103820

No HOA! 1 acre lot w/stunning new custom-built luxury contemporary home,  block fenced perimeter w/custom front sliding gates, and paver driveway. No expense spared on this build: Show-stopper kitchen w/waterfall quartz kitchen counters, designer tile backsplash, high-end appliances including a Frigidaire Professional (chef-grade built-in refrigerator/freezer), soft-close white shaker cabinetry and drawers, gorgeous tile floors, Andersen windows, and 8' solid wood doors. Features two master suites (both w/exits to outside).  Main primary has a spa like ensuite with freestanding tub, glass-enclosed shower, large closet w/makeup vanity. Oversized 3-car garage with NEMA EV outlet for your electric car. Bring your horses, toys, and vision-rare rural-style living with room to roam in the city! Spacious guest bedrooms provide comfort and flexibility, while the dry bar off the kitchen is perfect for effortless entertaining. Enjoy the large north-facing covered patio overlooking the expansive 1-acre backyard, offering endless possibilities - create your own mini farm with chickens, design a resort-style pool oasis, or simply enjoy the freedom of no HOA restrictions.

3024 W South Mountain Avenue

Message successfully sent.

I agree to receive email communication and understand I can unsubscribe at any time.

I agree to be contacted by The Mandy Gold Team | Haymore Real Estate LLC via call, email, and text for real estate services. To opt out, you can reply 'stop' at any time or reply 'help' for assistance. You can also click the unsubscribe link in the emails. Message and data rates may apply. Message frequency may vary. Privacy Policy

Send a message

Message successfully sent.

Reason for contacting?

I agree to receive email communication and understand I can unsubscribe at any time.

I agree to be contacted by The Mandy Gold Team | Haymore Real Estate LLC via call, email, and text for real estate services. To opt out, you can reply 'stop' at any time or reply 'help' for assistance. You can also click the unsubscribe link in the emails. Message and data rates may apply. Message frequency may vary. Privacy Policy

Sign In Sign Out

Virtual Assistant

Would you like to take the next step with this property? We can help you schedule a showing or virtual tour, or send you more details.

Yes, I would like more information.

Thank You for Your Reply, One of Our Agents will contact you as soon as possible

No, maybe later.

Thank you, you can always contact me via email, phone number or through the contact form.

Realhub AI

Lucy - Your AI-Powered Realtor

Update Your Temporary Password

Personalize your search

Enter your email and we'll notify you immediately when new listings match what you're looking for.

or enter email address

Already have an account ? Login here

Continue your home search

I agree to receive communications and understand I can unsubscribe at any time.

I agree to be contacted by The Mandy Gold Team | Haymore Real Estate LLC via call, email, and text for real estate services. To opt out, you can reply 'stop' at any time or reply 'help' for assistance. You can also click the unsubscribe link in the emails. Message and data rates may apply. Message frequency may vary. Privacy Policy

Already have an account ? Login here

We use cookies

We use cookies for analytics and to enhance your experience. By accepting, you agree to analytics and marketing cookies. Small functional cookies that count viewed properties and time on site are used regardless of your choice. You can manage your preferences or learn more about our cookies policy.

