3017 N Victorio Drive

Nogales, AZ 85621

Mediterranean

Nogales, AZ 85621

3017 N Victorio Drive

$519,000

MLS#: 22406353

Status: Closed

Listing provided by: Tierra Antigua Realty

Listing agent phone: None

Last update: 4 months ago

On site: 2 years ago

Vista De Cielo - Residential

About

Beautiful home with breathtaking views! This 5 bedroom 4 bath home sits on top of a hill in the desirable Vista Del Cielo neighborhood. The outdoors is set up for your enjoyment and entertainment with a built in bbq and all the perks! Enjoy the views from inside with the abundance of windows which also allows natural light creating a relaxing ambiance. Solar panels installed and leased for electric savings and additional storage in the back. Parcel 105-35-005B. (1.0863 acres) conveys with the sale of the property.

Property

Beds

5

Full Baths

4

1/2 Baths

None

Year Built

1995

Sq.Footage

3,237

Features

Features & Amenities

Interior

  • Other Interior Features

    Vaulted Ceiling(s), Walk-In Closet(s), High Speed Internet

  • Total Bedrooms

    5

  • Bathrooms

    4

  • Basement YN

    NO

  • Cooling YN

    YES

  • Cooling

    Heat Pump

  • Fireplace YN

    YES

  • Heating YN

    YES

  • Heating

    Heat Pump, Propane

  • Pet friendly

    N/A

Exterior

  • Garage

    No

  • Construction Materials

    Block, Stucco

  • Other Exterior Features

    Built-in Barbecue

  • Parking

    None

  • Patio and Porch Features

    Covered, Patio

  • Pool

    No

  • View

    Mountain(s), City

Area & Lot

  • Lot Features

    Few Trees

  • Lot Size(acres)

    0.88

  • Lot Size(square feet)

    38,333

  • Property Type

    Residential

  • Property Sub Type

    Single Family Residence

  • Architectural Style

    Mediterranean

Price

  • Sales Price

    $519,000

  • Tax Amount

    $1,857.98

  • Financing Options

    FHA, VA Loan, Conventional, Cash, USDA Loan

  • Sq. Footage

    3,237

  • Price/SqFt

    $160

HOA

  • Association

    No

Property Resources

  • Horse Property

    NO

School District

  • Elementary School

    Coronado

  • Middle School

    Desert Shadows

  • High School

    Nogales

Property Features

  • Senior Community YN

    NO

  • Sewer

    Septic Tank

  • Water Source

    Public

Schedule

Schedule a Showing

Showing scheduled successfully.

What is 3 + 4 ?


Mortgage calculator

Estimate your monthly mortgage payment, including the principal and interest, property taxes, and HOA. Adjust the values to generate a more accurate rate.

Your payment

Principal and Interest:

$

Property taxes:

$

HOA fees:

$

Total loan payment:

$

Total interest amount:

$

Location

  • County

    Santa Cruz

  • Elementary School

    Coronado

  • Middle School

    Desert Shadows

  • High School

    Nogales

Listing Courtesy of Alejandro Isaac Paz, Tierra Antigua Realty

RealHub Information is provided exclusively for consumers' personal, non-commercial use, and it may not be used for any purpose other than to identify prospective properties consumers may be interested in purchasing. All information deemed reliable but not guaranteed and should be independently verified. All properties are subject to prior sale, change or withdrawal. RealHub website owner shall not be responsible for any typographical errors, misinformation, misprints and shall be held totally harmless.

Agent Tammy Isabell

Tammy Isabell

Agent / RealtorĀ®

Call Tammy today to schedule a private showing.


* Listings on this website come from the FMLS IDX Compilation and may be held by brokerage firms other than the owner of this website. The listing brokerage is identified in any listing details. Information is deemed reliable but is not guaranteed. If you believe any FMLS listing contains material that infringes your copyrighted work please review our DMCA policy and learn how to submit a takedown request.Ā© 2024 FMLS.

Properties

Related properties

Great Investment property if you're looking for a B&B or just acquire a lovely fully furnished home with 2 addtional apartments for income. Lots of possibilities!! The main house has 2704 sq.ft. with 2 master suites, a den/library, kitchen with eat in, formal dining area, living room and siitting rooms. The 2 studio apartments are approx 650 sq.ft. each and are fully furnished. The large front porch is waiting for someone to enjoy year round comfort. Call your agent for an appointment to view!
#22627268

Nogales

570 N Morley Avenue

4 Beds

4 Baths

5,346 Sq.Ft.

$489,000

MLS#: 22627268

Back on market, buyer's credit was declined. This is the historic former home of  Raul Castro, the first Mexican-American Governor of Arizona. Fully remodeled with new new paint, carpet, LVP flooring, bathrooms, kitchen, roof, HVAC, etc. Enjoy a beautiful view of Mexico, looking out over the border. The home is currently hosting short-term Airbnb guests, with consistently full occupancy. 4 en-suite bedrooms each feature their own full bathrooms.  Suitable for multi-generational families. And there's a bonus apartment with a kitchenette, perfect for a caretaker or additional rental income.
#22618586

Nogales

429 W Crawford Street

5 Beds

6 Baths

4,675 Sq.Ft.

$425,000

MLS#: 22618586

WELCOME HOME TO THIS BEAUTIFUL MEADOW HILLS GEM! Enjoy a spacious lot, abundant natural light, solar savings, and a roof just 2½ years old. This inviting Nogales home features a cozy fireplace in the living area and an upgraded kitchen with granite countertops, ample cabinetry, and plenty of room for cooking and entertaining. The recently renovated primary bathroom adds a fresh, modern touch. With 4 bedrooms, 2 bathrooms, generous living space, and a large lot, there is plenty of room to spread out. Solar can help reduce energy costs, while the newer roof offers added peace of mind. Located in desirable Meadow Hills, this home is ready for its next owner!
#22622904

Nogales

1770 W Sunset Drive

4 Beds

2 Baths

2,156 Sq.Ft.

$474,900

MLS#: 22622904

Welcome to this beautifully designed new build in the desirable Mariposa Hills, offering approximately 2,000 sqft. of modern, comfortable living. The thoughtfully designed open-concept floor plan features soaring ceilings, spacious living and dining areas, and stylish finishes throughout. The kitchen is the heart of the home, showcasing granite countertops, stainless steel appliances, soft-close cabinetry, a large island, and a convenient walk-in pantry. Modern black ceiling fans and light fixtures add a contemporary touch and complement the home's clean, sophisticated design. Each spacious bedroom offers the comfort and privacy of its own bathroom, making this home ideal for families, guests, or those who appreciate a private ensuite retreat. The primary suite is especially inviting, featuring two walk-in closets, a dual floating vanity, and a large walk-in shower.Additional highlights include a convenient powder room and dedicated laundry room. Step outside to a covered patio, and fully walled backyard with plenty of room to create your own outdoor oasis perfect for entertaining, relaxing, gardening, or future landscaping ideas. Conveniently located within walking distance of Nogales High School and just minutes from I-19, local restaurants, hotels, and supermarkets, this home combines modern style, functionality, and everyday convenience. A move-in ready new build with space, privacy, and thoughtful details come take a look!
#22620549

Nogales

935 W Mariopsa Hills Drive

3 Beds

3 Baths

2,000 Sq.Ft.

$600,000

MLS#: 22620549
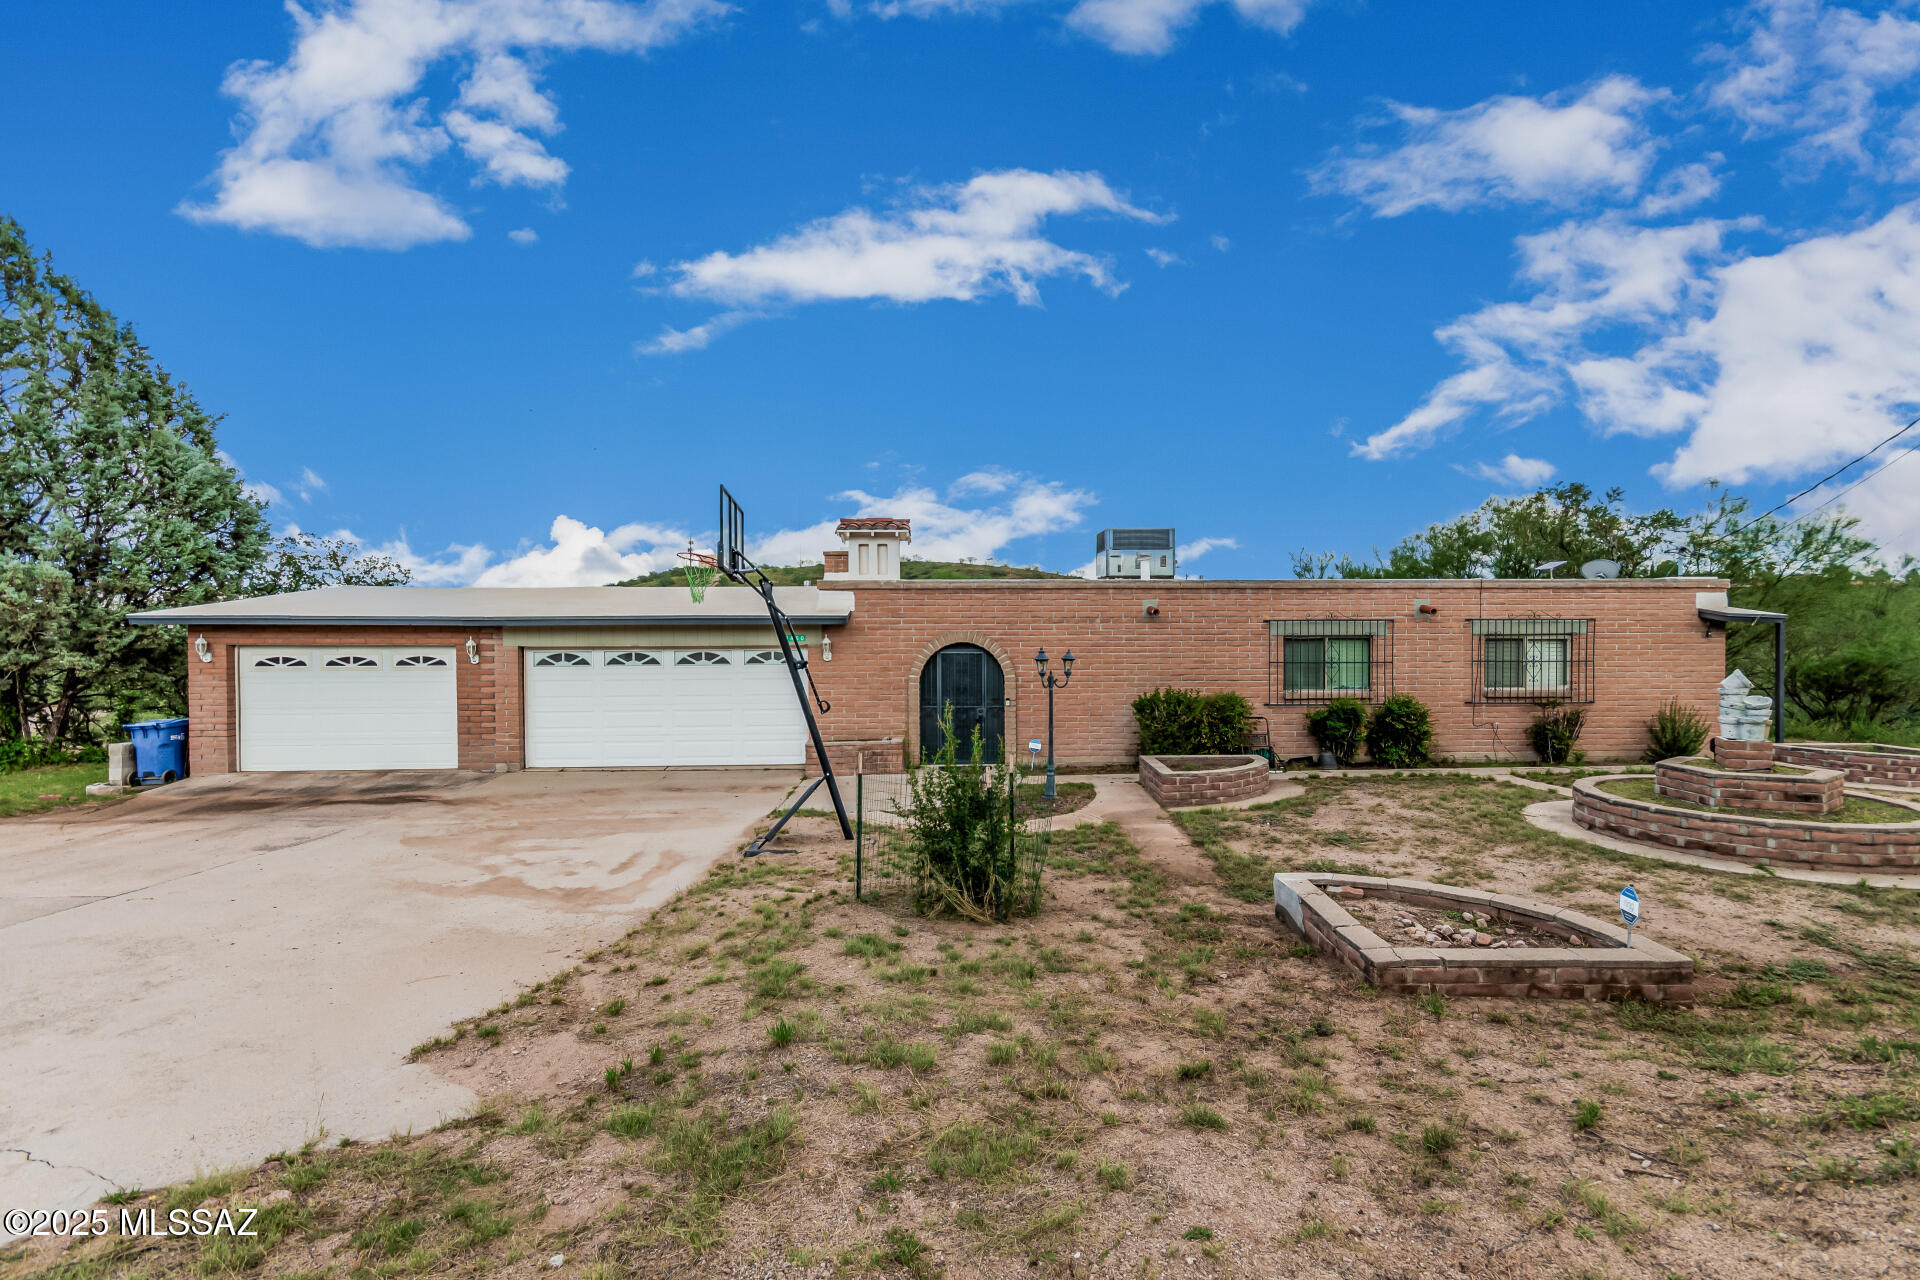
Look no further! This single-level charmer with a 3-car garage is the perfect one for you! Inside, you'll find a welcoming living room with easy-care tile floors, plus a family room with exposed beams, wood-look floors, and a crackling wood-burning fireplace. The kitchen is a true crowd-pleaser with stainless steel appliances, granite counters, a stylish backsplash, and cabinets galore. The primary suite spoils you with a walk-in closet, private bathroom, and direct access to the relaxing AZ room. Out back, a covered patio and oversized yard are just waiting for cookouts, games, or your dream outdoor oasis. Spacious front yard perfect for a landscaping view or creating a welcoming entrance to your home. What are you waiting for? Start enjoying lasting memories in this beautiful home!
#22524798

Nogales

1460 N Royal Road

4 Beds

2 Baths

2,588 Sq.Ft.

$440,000

MLS#: 22524798
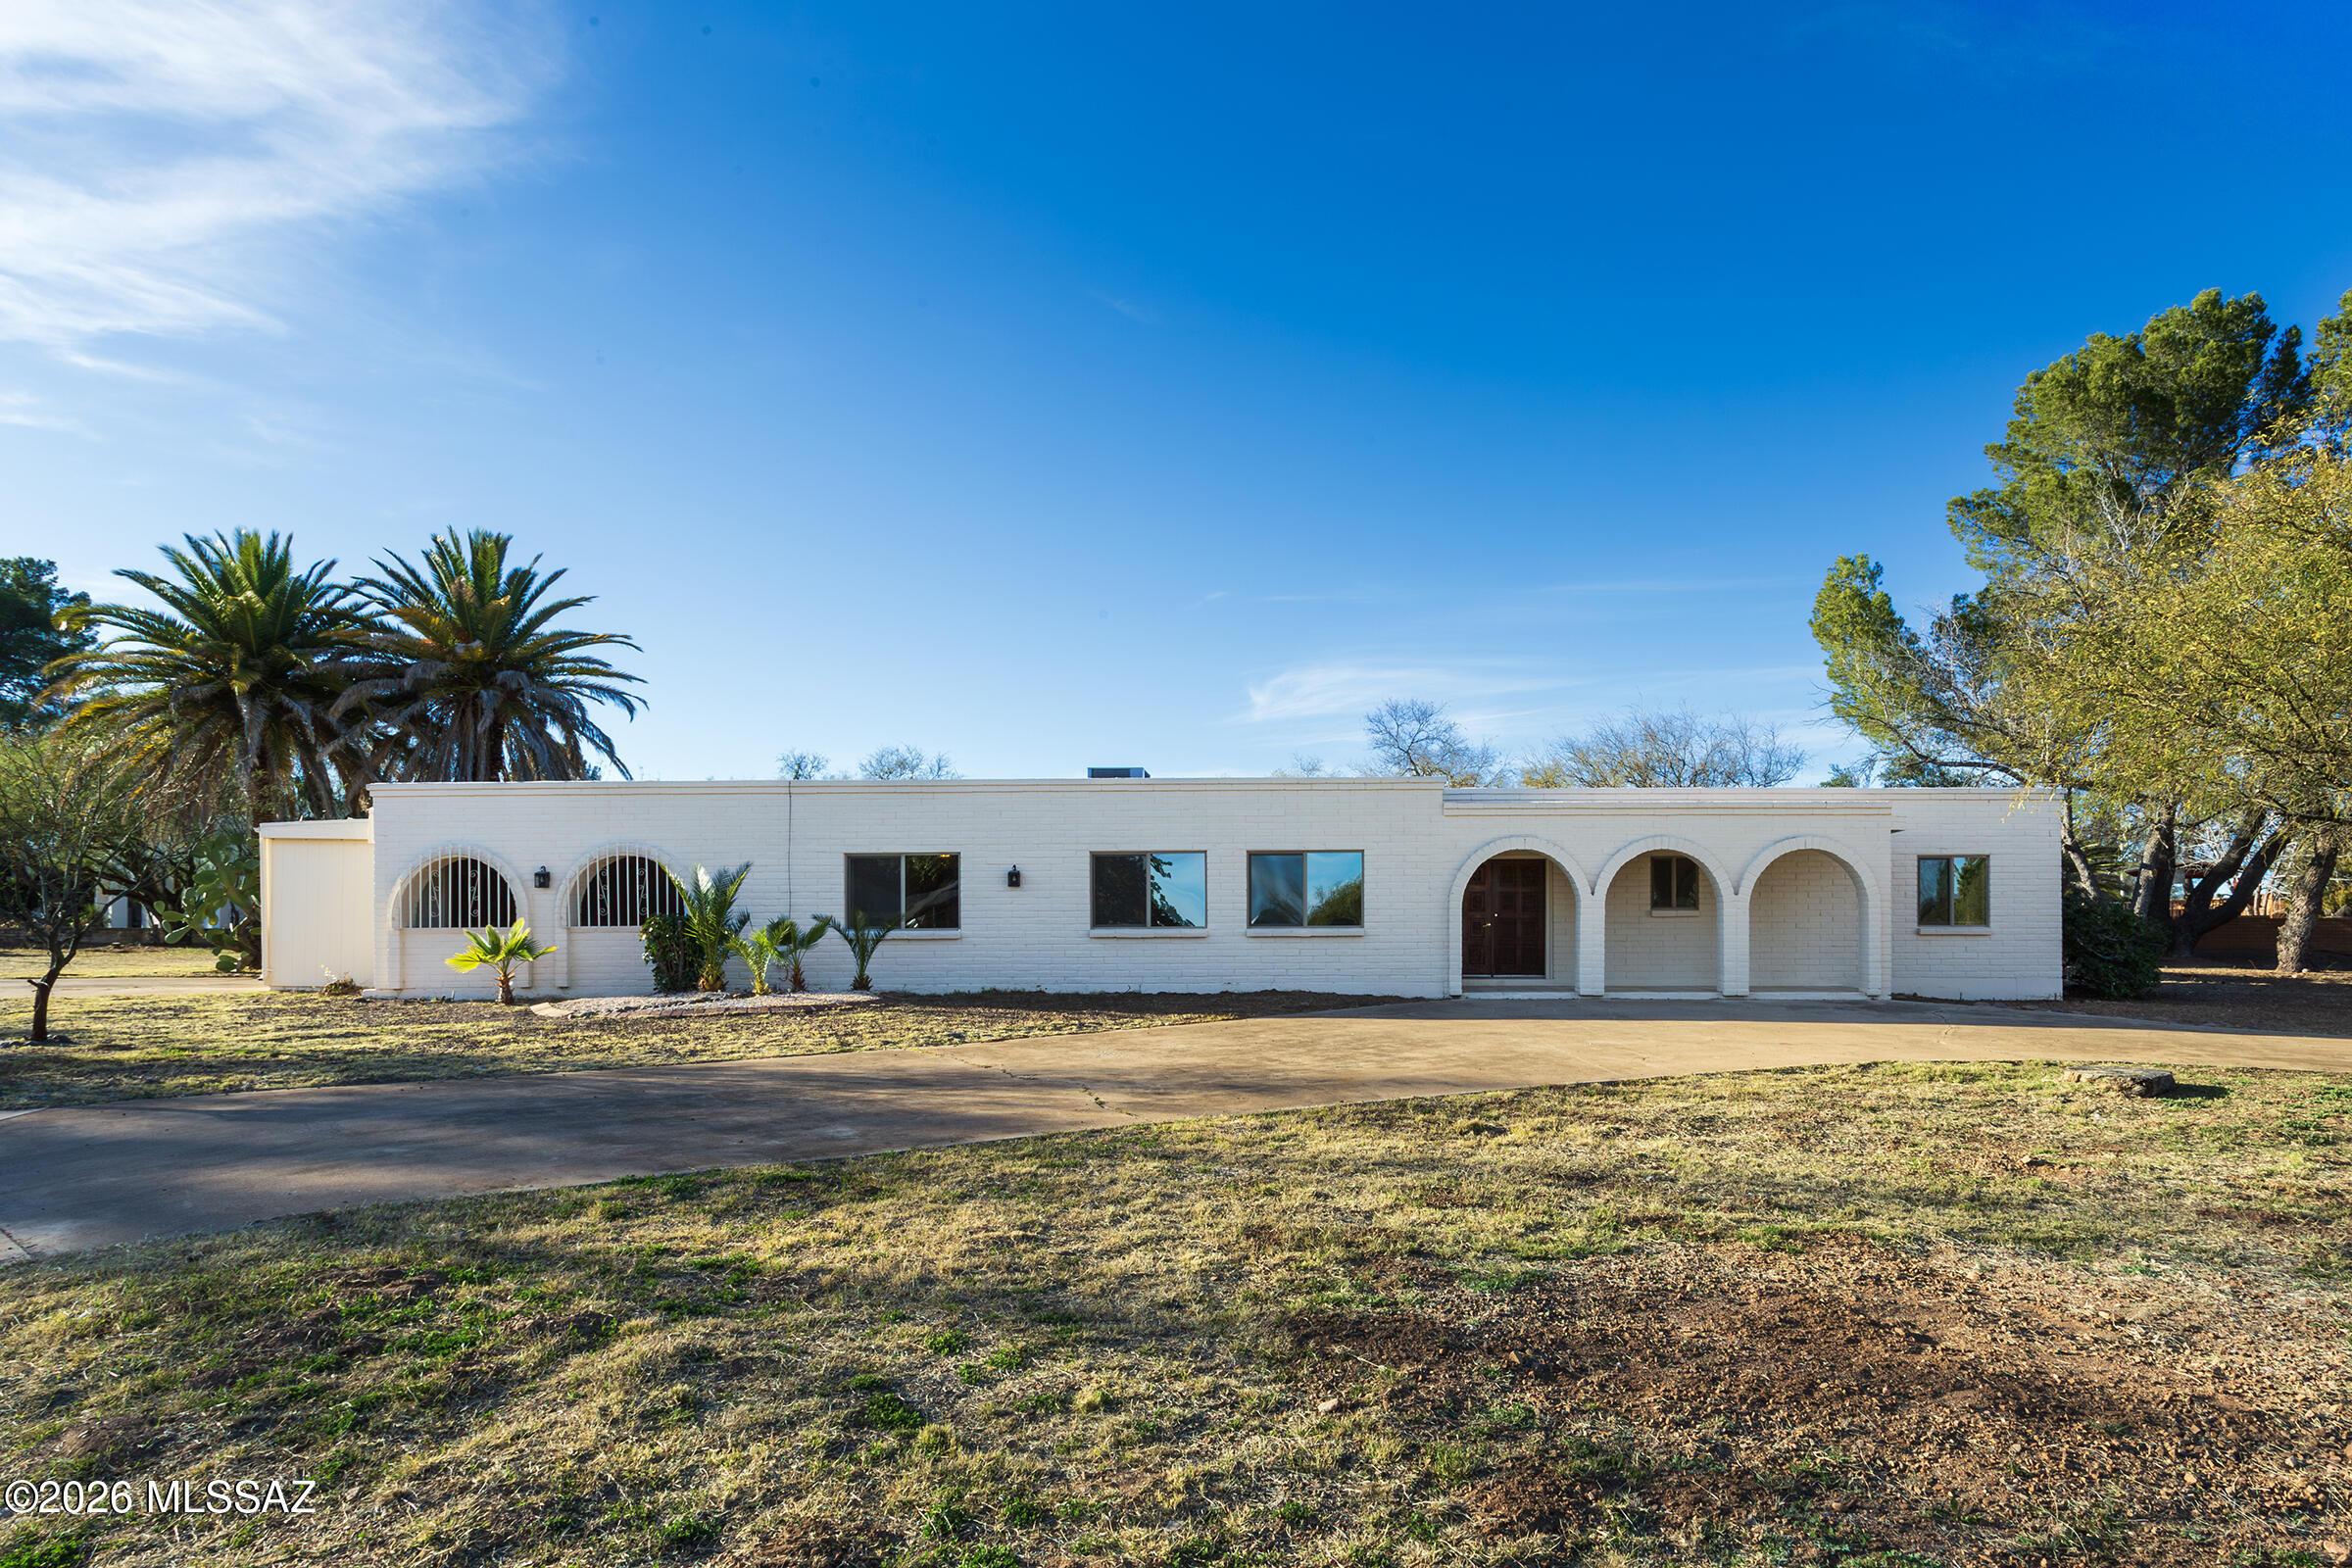
Beautifully updated ranch style home in the highly desirable Meadowhills neighborhood. Thoughtfully designed living space with plenty of storage, features multiple expansive living areas, a formal dining room, perfect for both elegant entertaining & everyday comfort. Natural light pours in through new double pane windows, enhanced by wood shutters, fresh interior paint & a cozy fireplace. The beautifully updated bathrooms showcase ceramic tile walk-in showers & dual vanities. New A/C, new wood & tile flooring, a gas cooktop, oven & dishwasher add modern ease. A private bonus suite with a separate entrance provides exceptional flexibility for guests, home office, or multipurpose studio. Set on a flat corner lot with a spacious yard, just steps from a local park. Motivated Sellers!
#22602945

Nogales

1714 W Meadow Hills Drive

5 Beds

3 Baths

2,935 Sq.Ft.

$445,000

MLS#: 22602945

Beautiful home with breathtaking views! This 5 bedroom 4 bath home sits on top of a hill in the desirable Vista Del Cielo neighborhood. The outdoors is set up for your enjoyment and entertainment with a built in bbq and all the perks! Enjoy the views from inside with the abundance of windows which also allows natural light creating a relaxing ambiance. Solar panels installed and leased for electric savings and additional storage in the back. Parcel 105-35-005B. (1.0863 acres) conveys with the sale of the property.

3017 N Victorio Drive

Message successfully sent.

I agree to receive email communication and understand I can unsubscribe at any time.

I agree to be contacted by The Mandy Gold Team | Haymore Real Estate LLC via call, email, and text for real estate services. To opt out, you can reply 'stop' at any time or reply 'help' for assistance. You can also click the unsubscribe link in the emails. Message and data rates may apply. Message frequency may vary. Privacy Policy

Send a message

Message successfully sent.

Reason for contacting?

I agree to receive email communication and understand I can unsubscribe at any time.

I agree to be contacted by The Mandy Gold Team | Haymore Real Estate LLC via call, email, and text for real estate services. To opt out, you can reply 'stop' at any time or reply 'help' for assistance. You can also click the unsubscribe link in the emails. Message and data rates may apply. Message frequency may vary. Privacy Policy

Sign In Sign Out

Virtual Assistant

Would you like to take the next step with this property? We can help you schedule a showing or virtual tour, or send you more details.

Yes, I would like more information.

Thank You for Your Reply, One of Our Agents will contact you as soon as possible

No, maybe later.

Thank you, you can always contact me via email, phone number or through the contact form.

Realhub AI

Lucy - Your AI-Powered Realtor

Update Your Temporary Password

Personalize your search

Enter your email and we'll notify you immediately when new listings match what you're looking for.

or enter email address

Already have an account ? Login here

Continue your home search

I agree to receive communications and understand I can unsubscribe at any time.

I agree to be contacted by The Mandy Gold Team | Haymore Real Estate LLC via call, email, and text for real estate services. To opt out, you can reply 'stop' at any time or reply 'help' for assistance. You can also click the unsubscribe link in the emails. Message and data rates may apply. Message frequency may vary. Privacy Policy

Already have an account ? Login here

We use cookies

We use cookies for analytics and to enhance your experience. By accepting, you agree to analytics and marketing cookies. Small functional cookies that count viewed properties and time on site are used regardless of your choice. You can manage your preferences or learn more about our cookies policy.