
2917 Lodgepole Road
Overgaard, AZ 85933
About
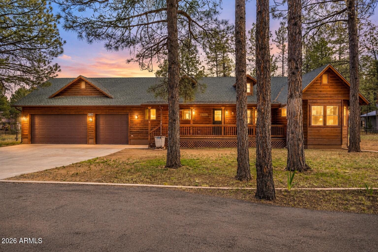
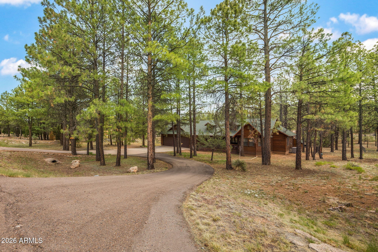
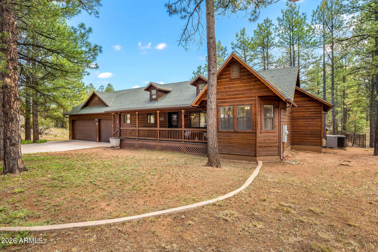
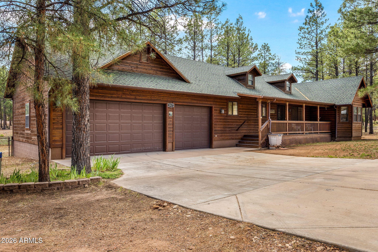
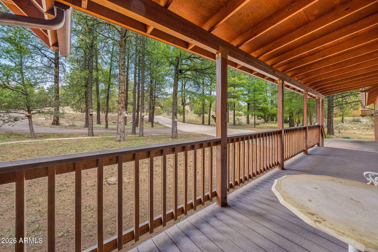
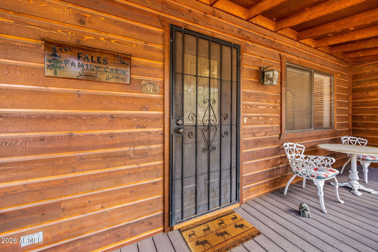
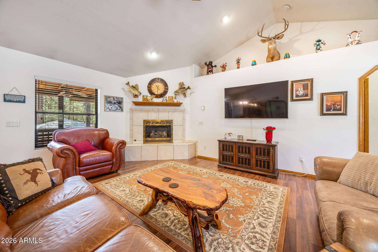
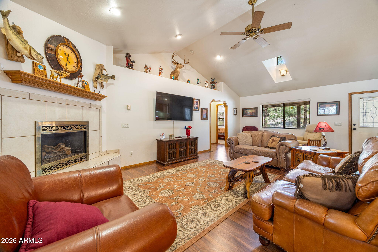
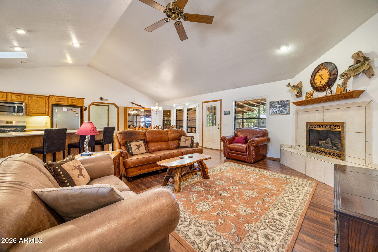
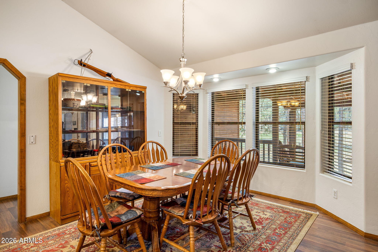
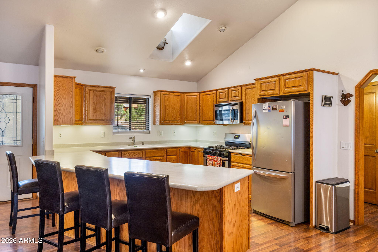
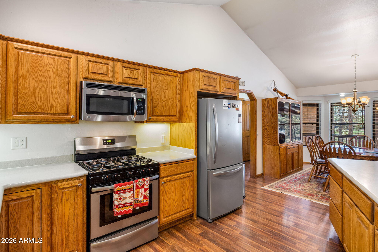
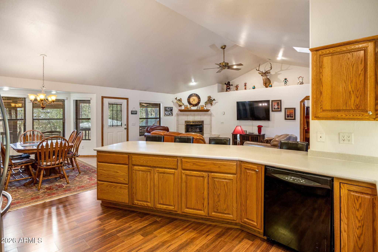
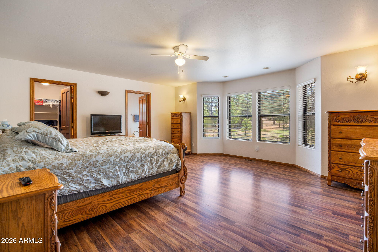
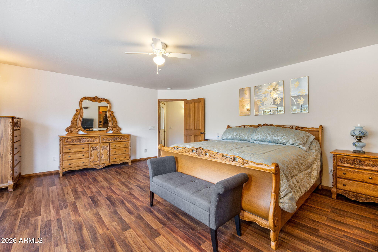
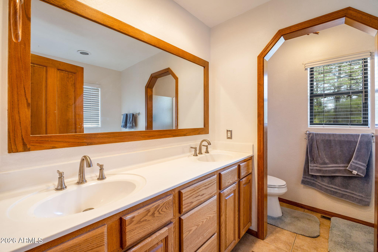
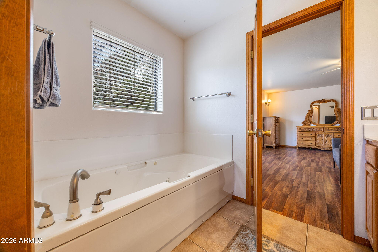
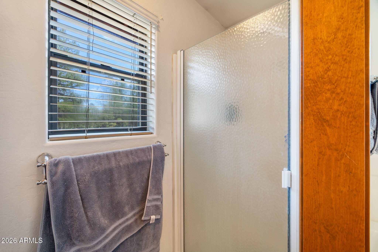
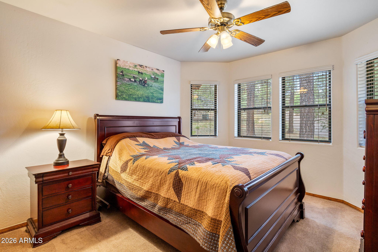
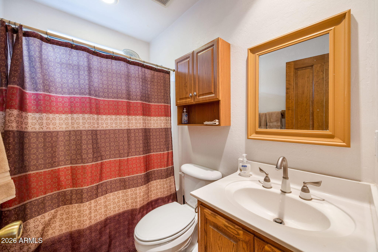
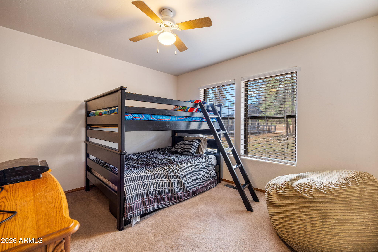
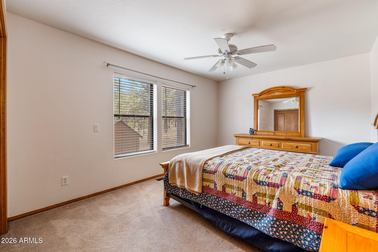
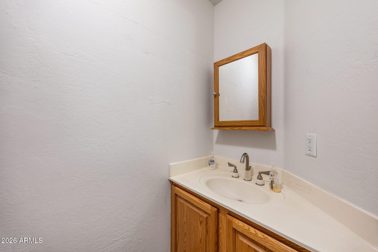
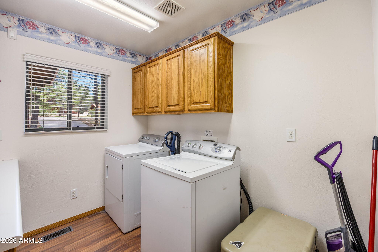
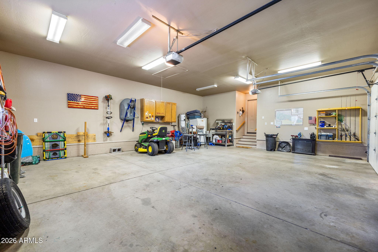
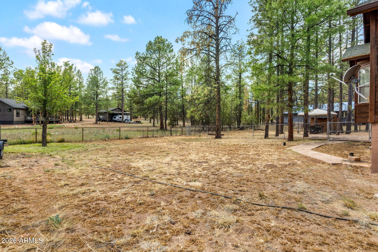
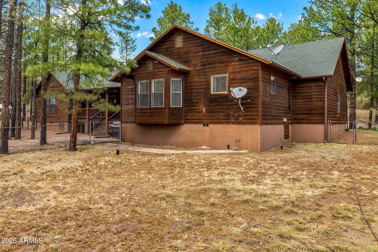
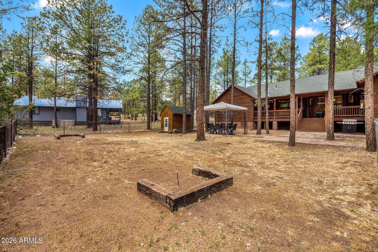
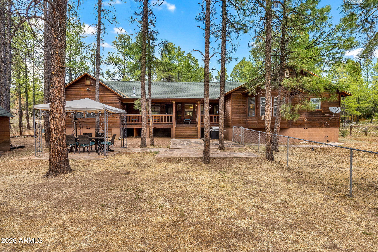
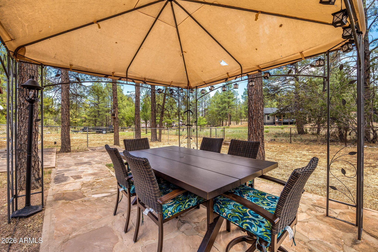
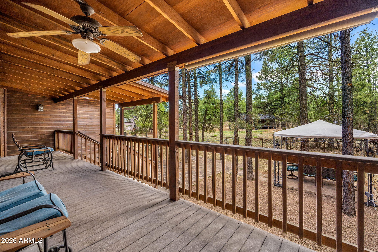
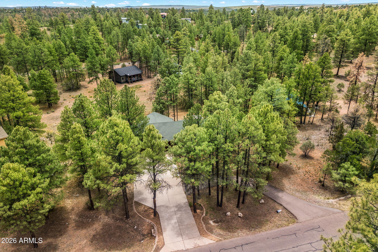
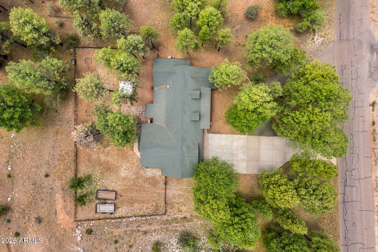
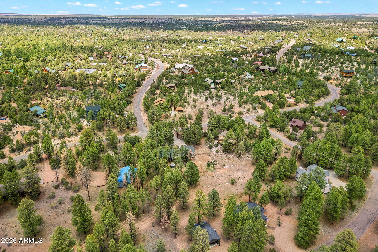
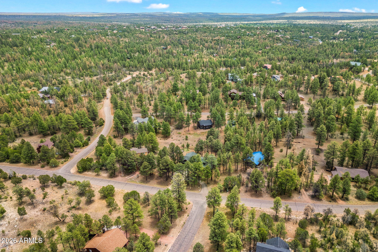
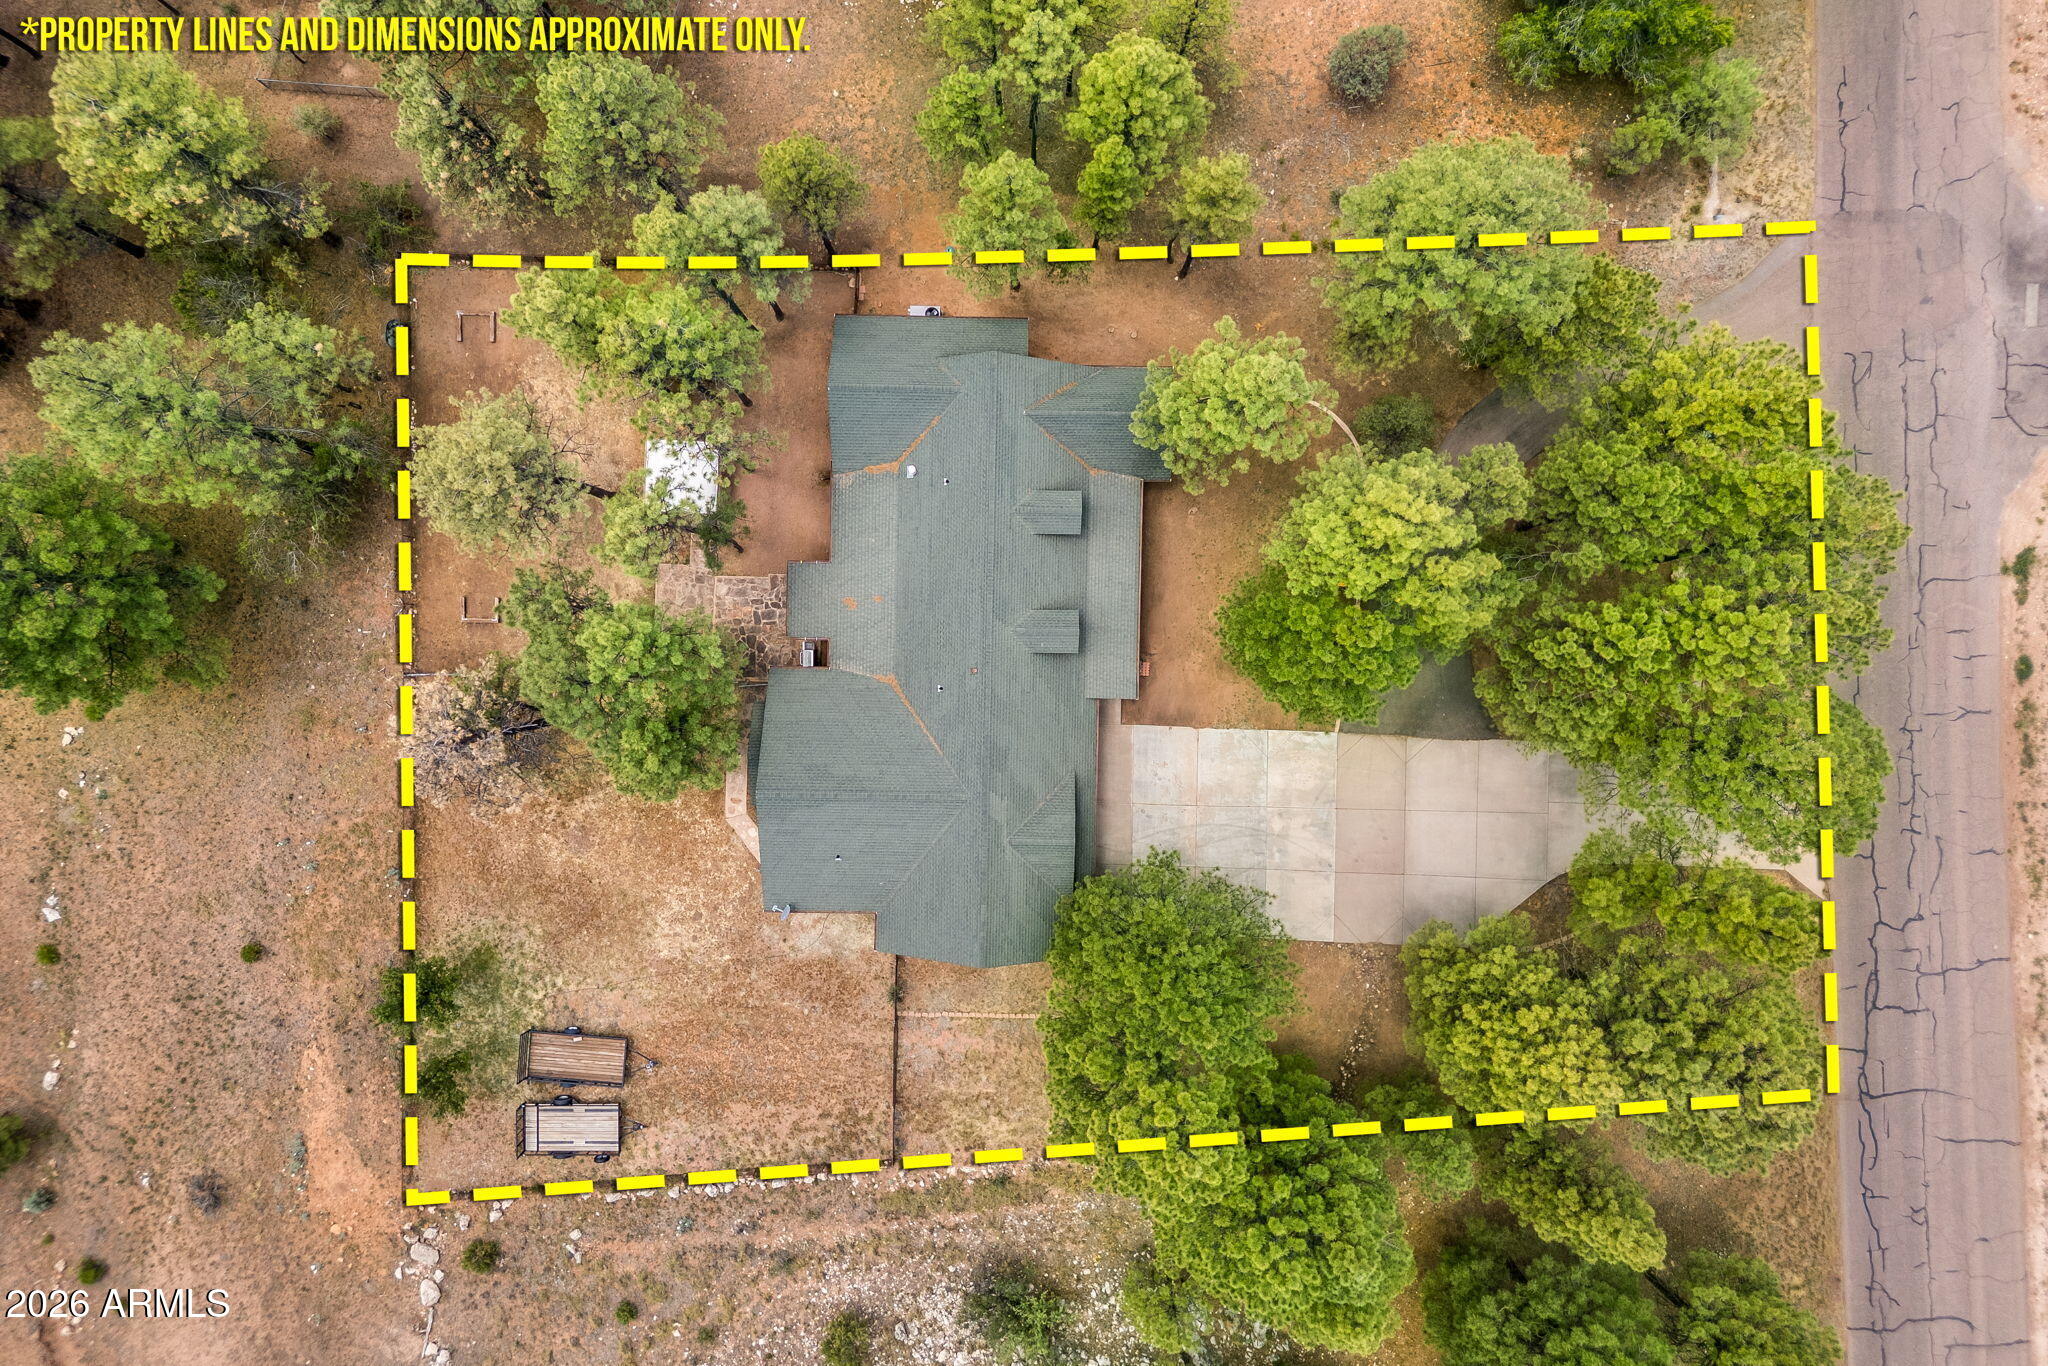
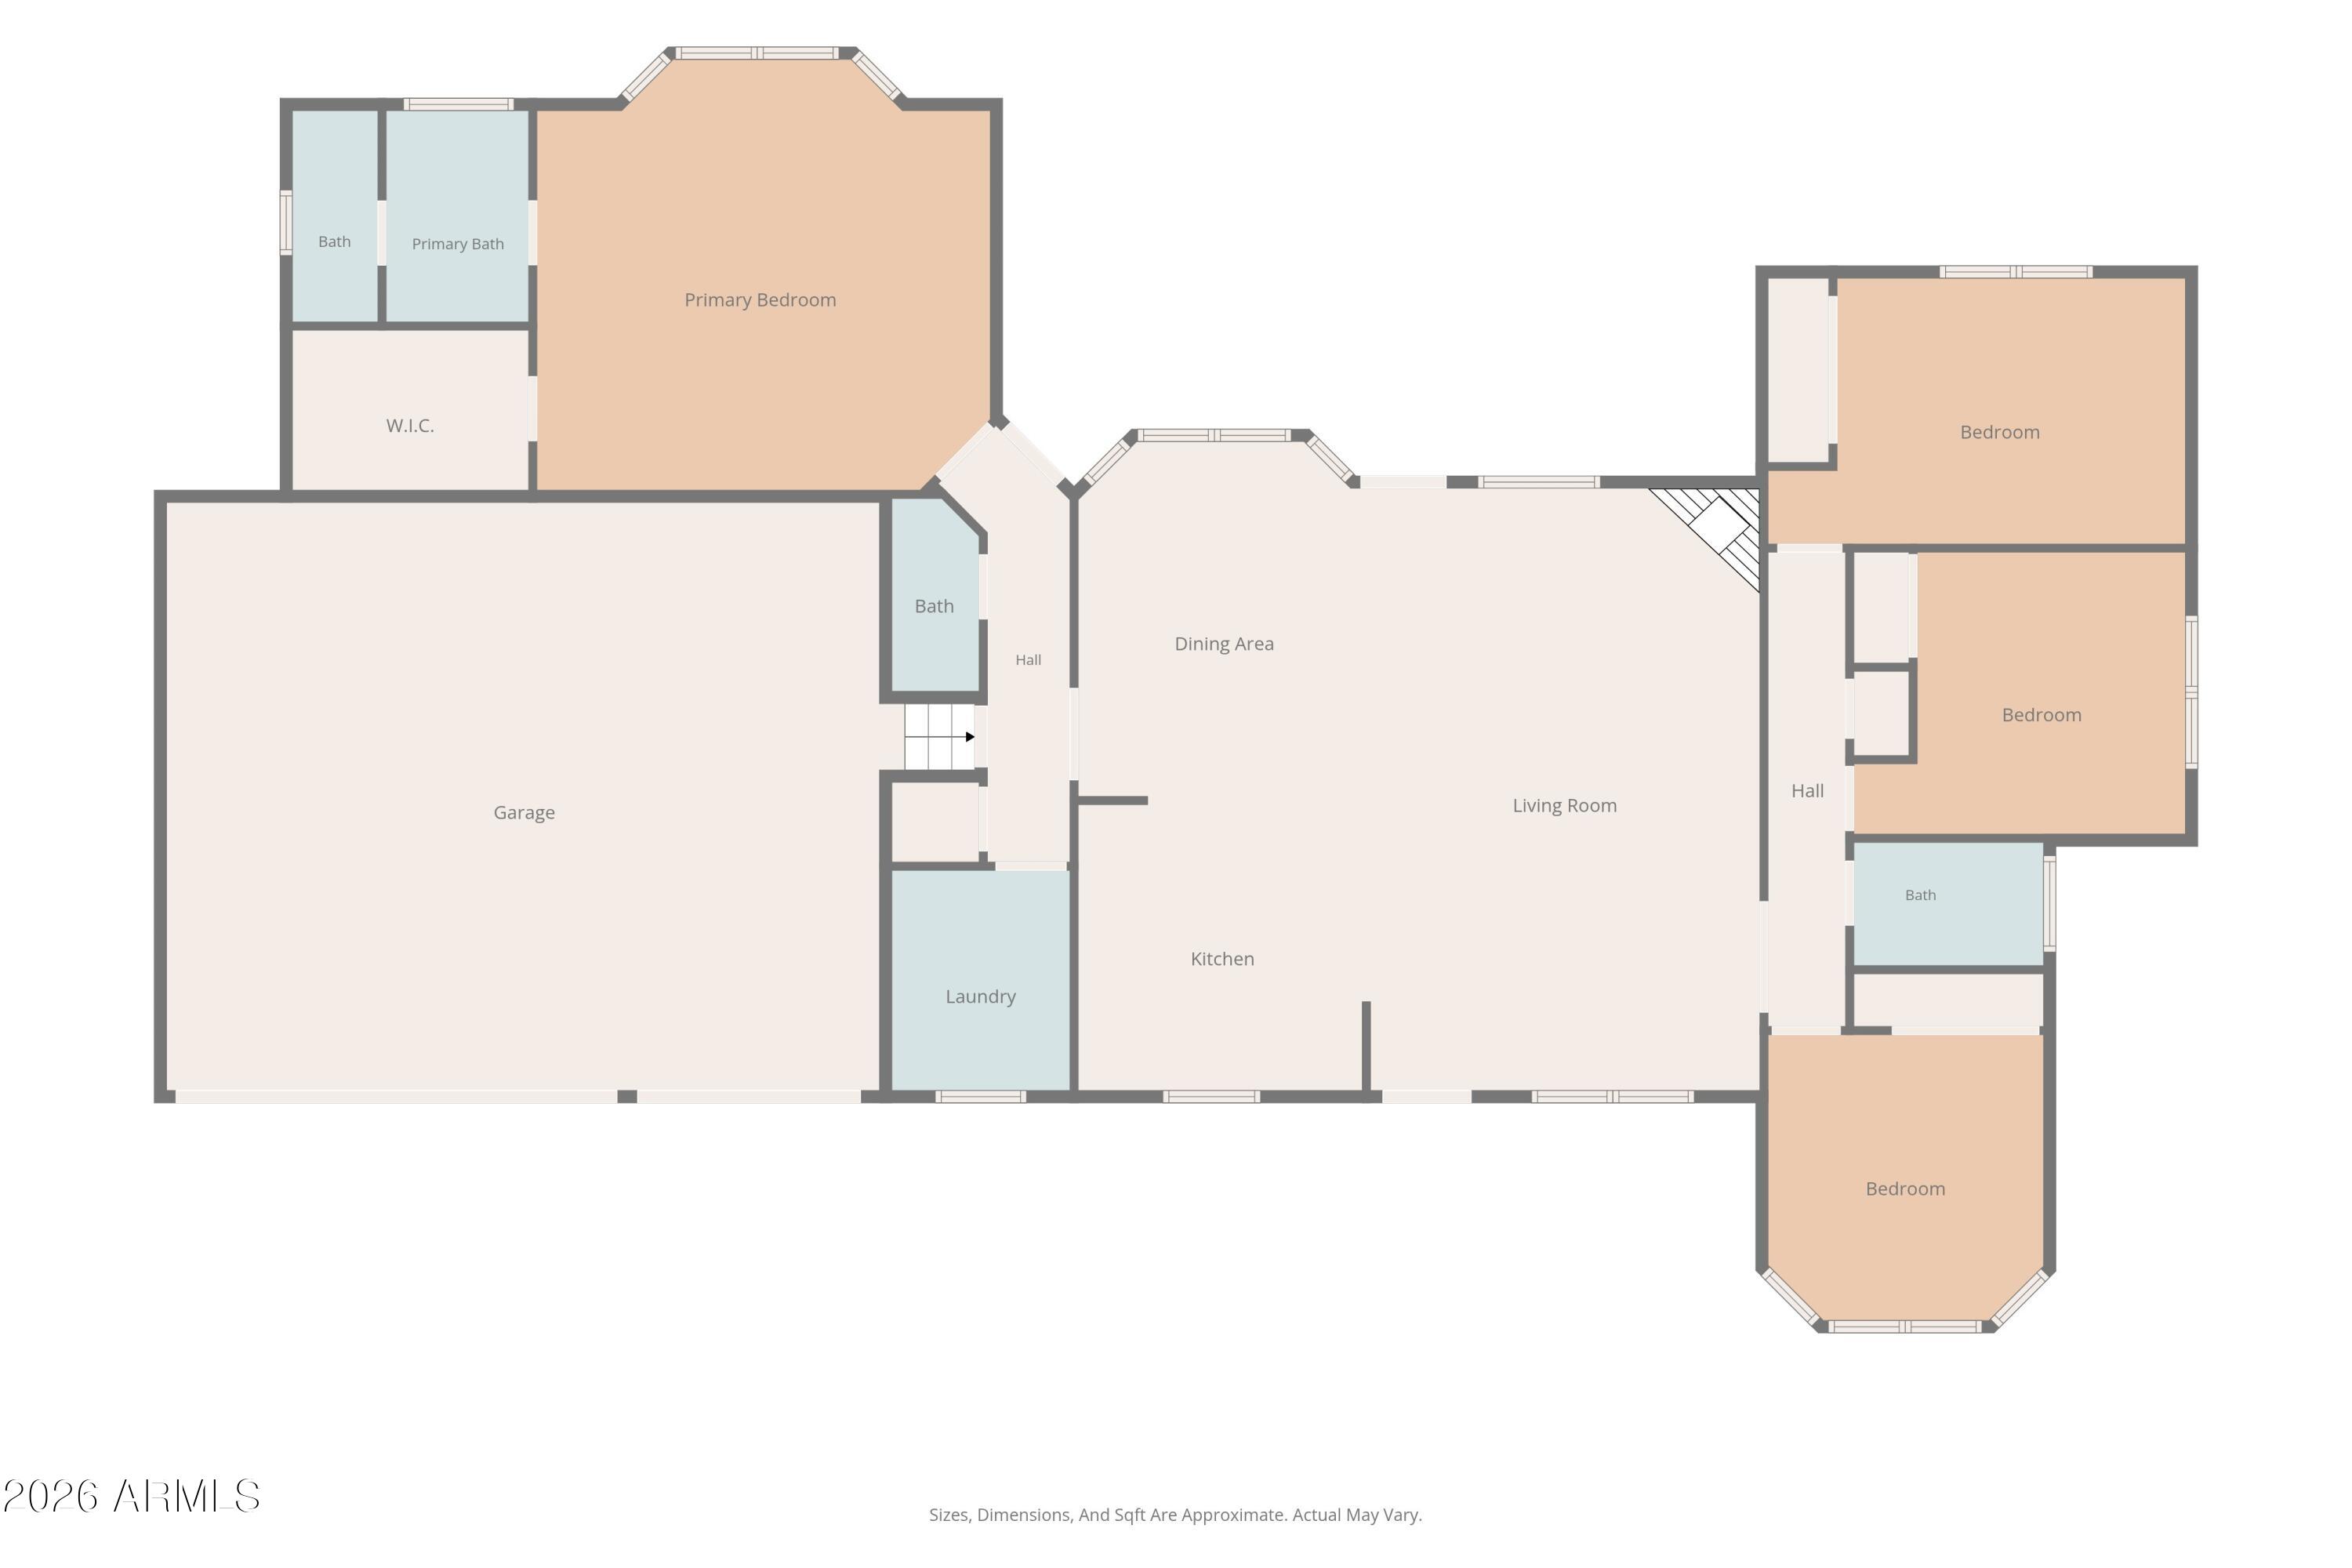
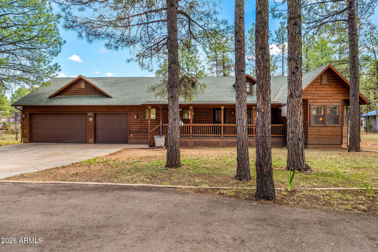
Forest Trails Mountain Retreat Backing the Greenbelt Nestled among towering Ponderosa pines in the highly desirable Forest Trails community, this beautifully maintained single-level cedar-sided cabin offers the perfect blend of mountain charm, privacy, and comfort. Featuring a spacious 4-bedroom, 2.5-bath split floor plan, this home backs directly to the greenbelt, creating a peaceful setting for wildlife watching and enjoying the natural beauty of the White Mountains. A circular driveway and impressive three-car garage provide ample parking and storage. Step onto the inviting covered Trex front deck and into the open-concept great room, where the living, dining, and kitchen areas flow seamlessly together. Laminate flooring, skylights that fill the home with natural light, bay windows, Corian countertops, and decorative plant shelves that add character and warmth. The spacious primary suite is a true retreat, complete with a large walk-in closet featuring custom built-ins, dual vanities, a separate shower, and a relaxing jetted garden tub. Generously sized guest bedrooms provide plenty of room for family and visitors. Out back, enjoy the covered deck overlooking the greenbelt, perfect for morning coffee, evening gatherings, or simply taking in the sights of local wildlife. The fenced backyard offers a secure space for pets, while the charming gazebo and storage shed add both functionality and outdoor enjoyment. Whether you're looking for a full-time residence, vacation getaway, or mountain escape, this Forest Trails gem delivers privacy, space, and the lifestyle you've been dreaming of.
Property
Beds
4
Full Baths
2
1/2 Baths
1
Year Built
2004
Sq.Footage
2,086
Features
Features & Amenities
Interior
-
Other Interior Features
Master Downstairs, Breakfast Bar, Pantry
-
Total Bedrooms
4
-
Bathrooms
2
-
1/2 Bathrooms
1
-
Basement YN
NO
-
Cooling YN
YES
-
Cooling
Central Air, Ceiling Fan(s)
-
Fireplace YN
YES
-
Heating YN
YES
-
Heating
Forced Air
-
Pet friendly
N/A
Exterior
-
Garage
Yes
-
Garage spaces
3
-
Construction Materials
Wood Siding, Frame
-
Parking
Garage Door Opener, Circular Driveway
-
Pool
No
Area & Lot
-
Lot Size(acres)
0.69
-
Lot Size(square feet)
30,056
-
Property Type
Residential
-
Property Sub Type
Single Family Residence
-
Architectural Style
Cabin
Price
-
Sales Price
$599,900
-
Tax Amount
$2,967
-
Financing Options
Cash, Conventional
-
Sq. Footage
2,086
-
Price/SqFt
$287
HOA
-
Association
YES
-
Association Fee
$48
-
Association Fee Frequency
Annually
-
Association Fee Includes
N/A
Property Resources
-
Horse Property
NO
School District
-
Elementary School
Heber-Overgaard Unified District
-
Middle School
Mogollon Jr High School
-
High School
Mogollon High School
Property Features
-
Stories
1
-
Accessibility Features
Therapeutic Whirlpool
-
Foundation Details
Raised
-
Ownership
Fee Simple
-
Sewer
Septic Tank
-
Tax Lot
78
-
Water Source
Public
Schedule
Schedule a Showing
Showing scheduled successfully.
Mortgage calculator
Estimate your monthly mortgage payment, including the principal and interest, property taxes, and HOA. Adjust the values to generate a more accurate rate.
Your payment
Principal and Interest:
$
Property taxes:
$
HOA fees:
$
Total loan payment:
$
Total interest amount:
$
Location
-
County
Navajo
-
Elementary School
Heber-Overgaard Unified District
-
Middle School
Mogollon Jr High School
-
High School
Mogollon High School

Listing Courtesy of Carissa Nickols , Dominion Group Properties
RealHub Information is provided exclusively for consumers' personal, non-commercial use, and it may not be used for any purpose other than to identify prospective properties consumers may be interested in purchasing. All information deemed reliable but not guaranteed and should be independently verified. All properties are subject to prior sale, change or withdrawal. RealHub website owner shall not be responsible for any typographical errors, misinformation, misprints and shall be held totally harmless.

Tammy Isabell
Agent / Realtor®
Call Tammy today to schedule a private showing.
Phone (520) 210-1562
Email Tammy@MandyGoldTeam.com

* Listings on this website come from the FMLS IDX Compilation and may be held by brokerage firms other than the owner of this website. The listing brokerage is identified in any listing details. Information is deemed reliable but is not guaranteed. If you believe any FMLS listing contains material that infringes your copyrighted work please click here to review our DMCA policy and learn how to submit a takedown request.© 2024 FMLS.
Properties
Related properties
Overgaard
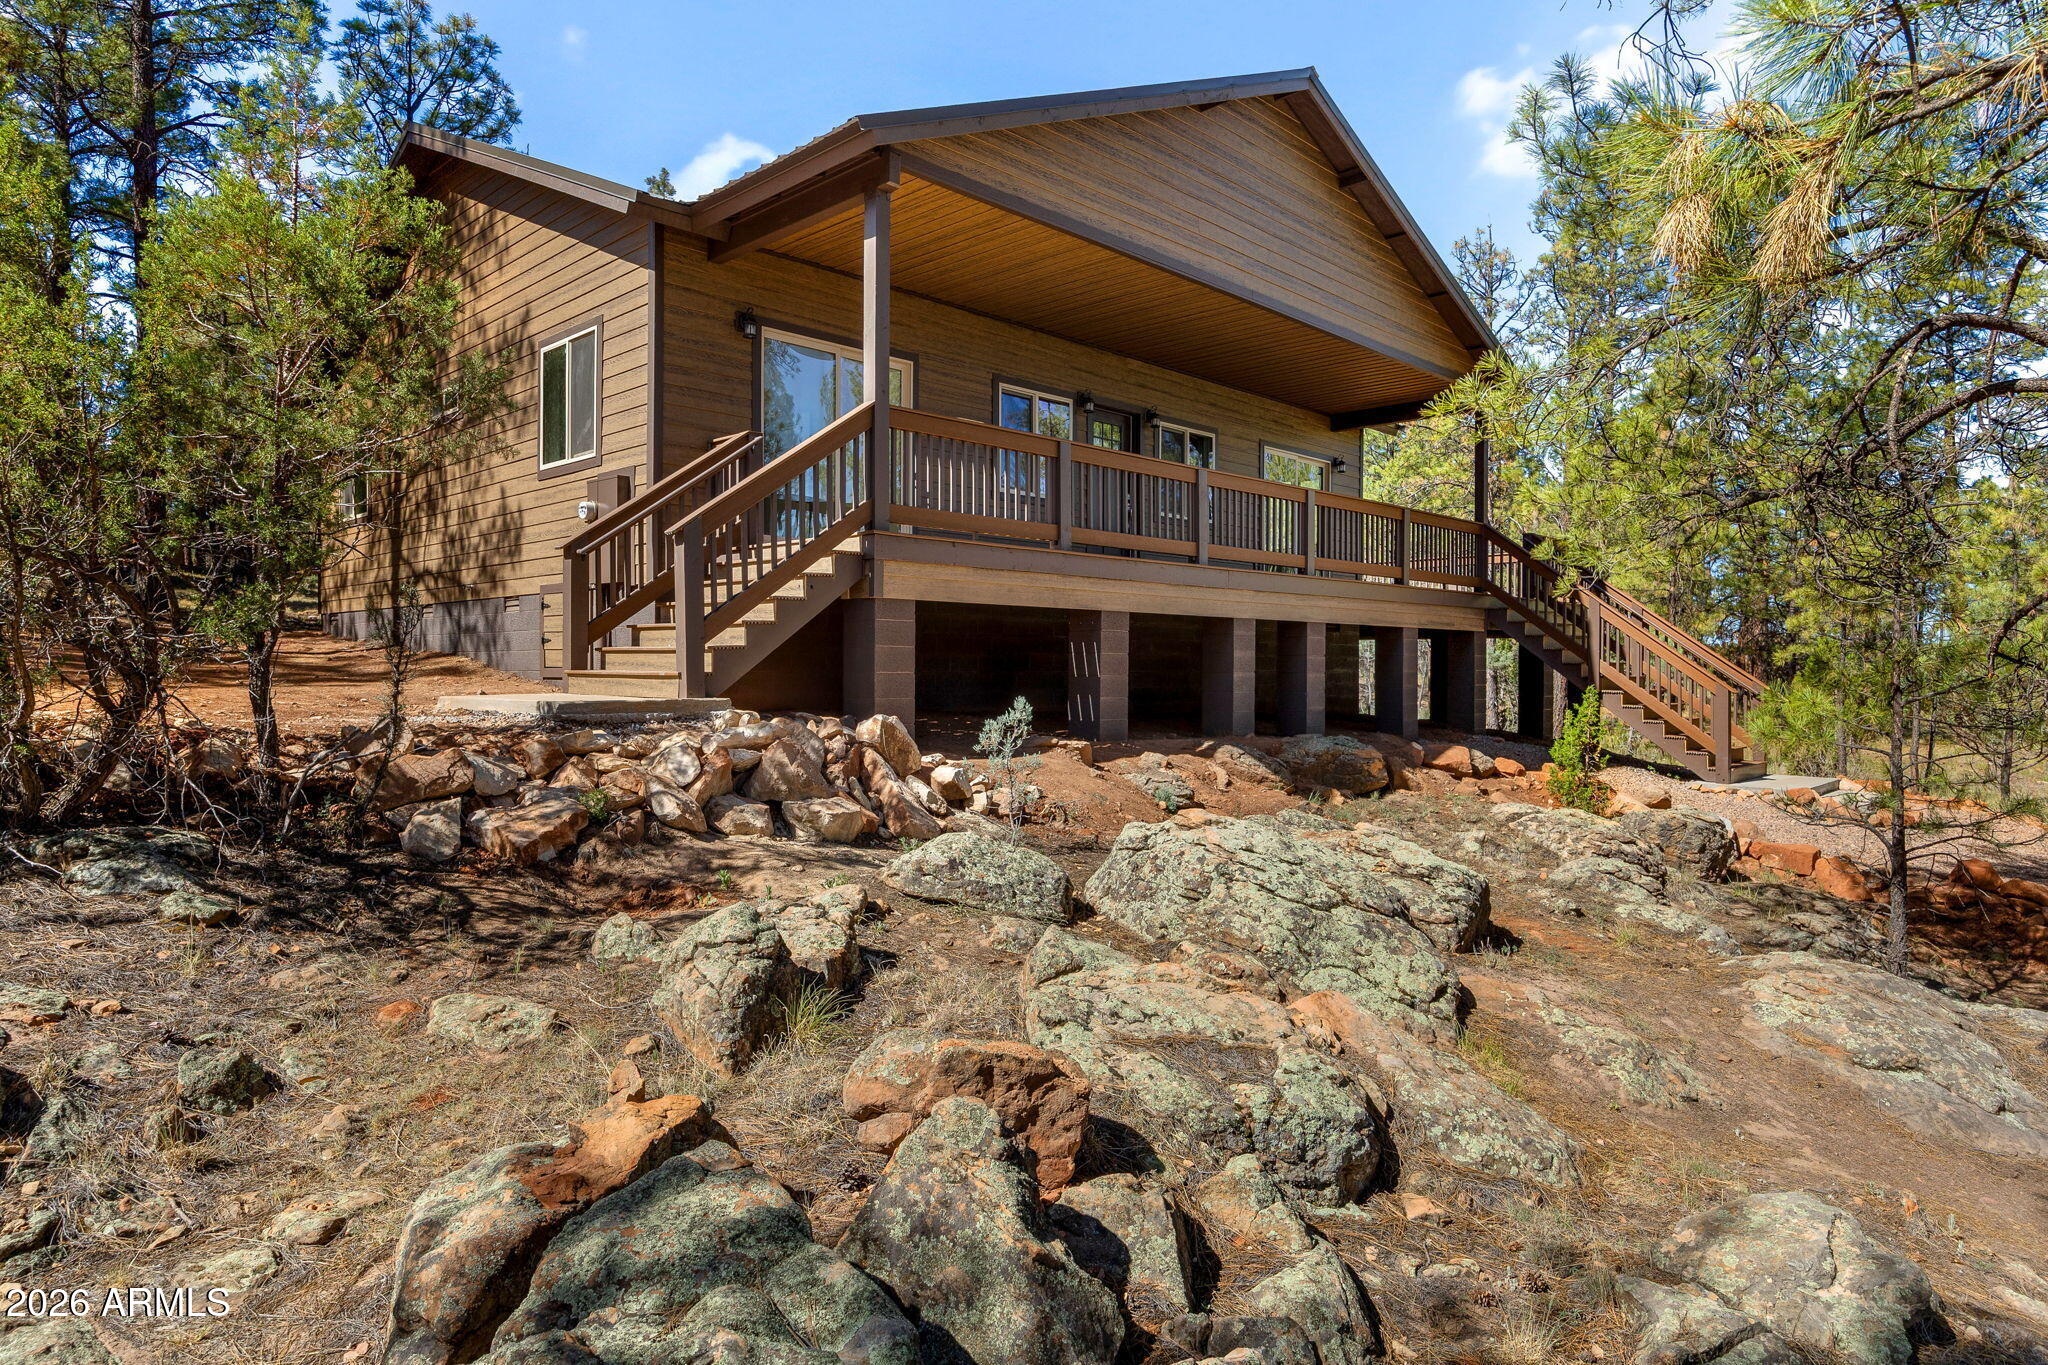
2273 CONSTELLATION Circle
3 Beds
2 Baths
1,280 Sq.Ft.
$489,000
MLS#: 7031422
Overgaard
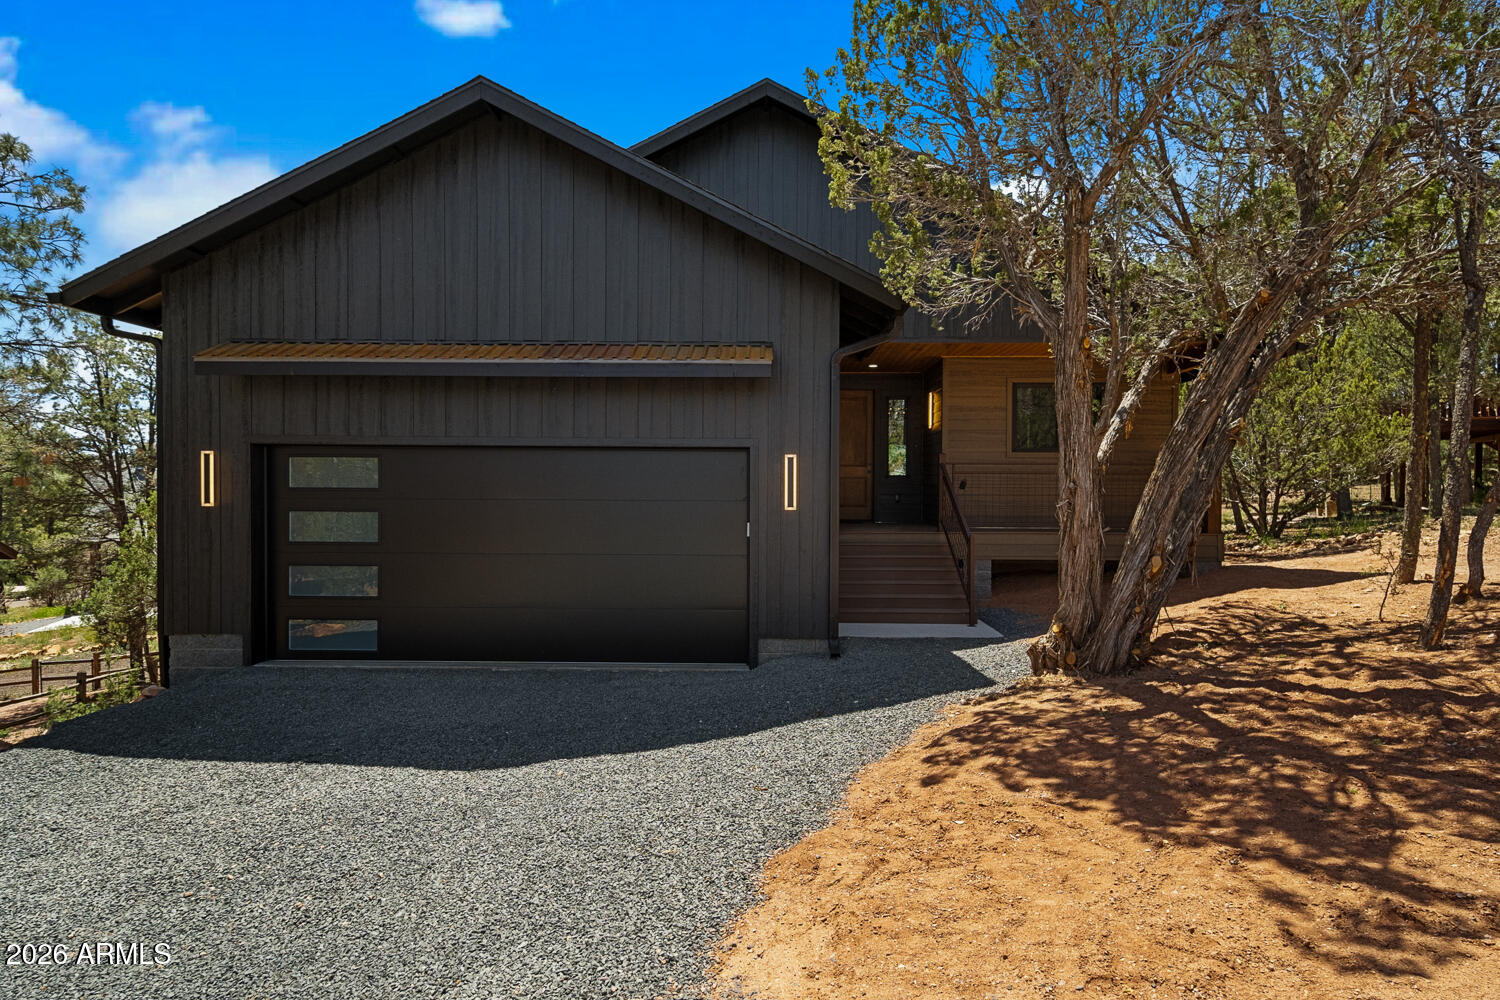
2235 PAR Place
3 Beds
2 Baths
1,601 Sq.Ft.
$620,000
MLS#: 7019278
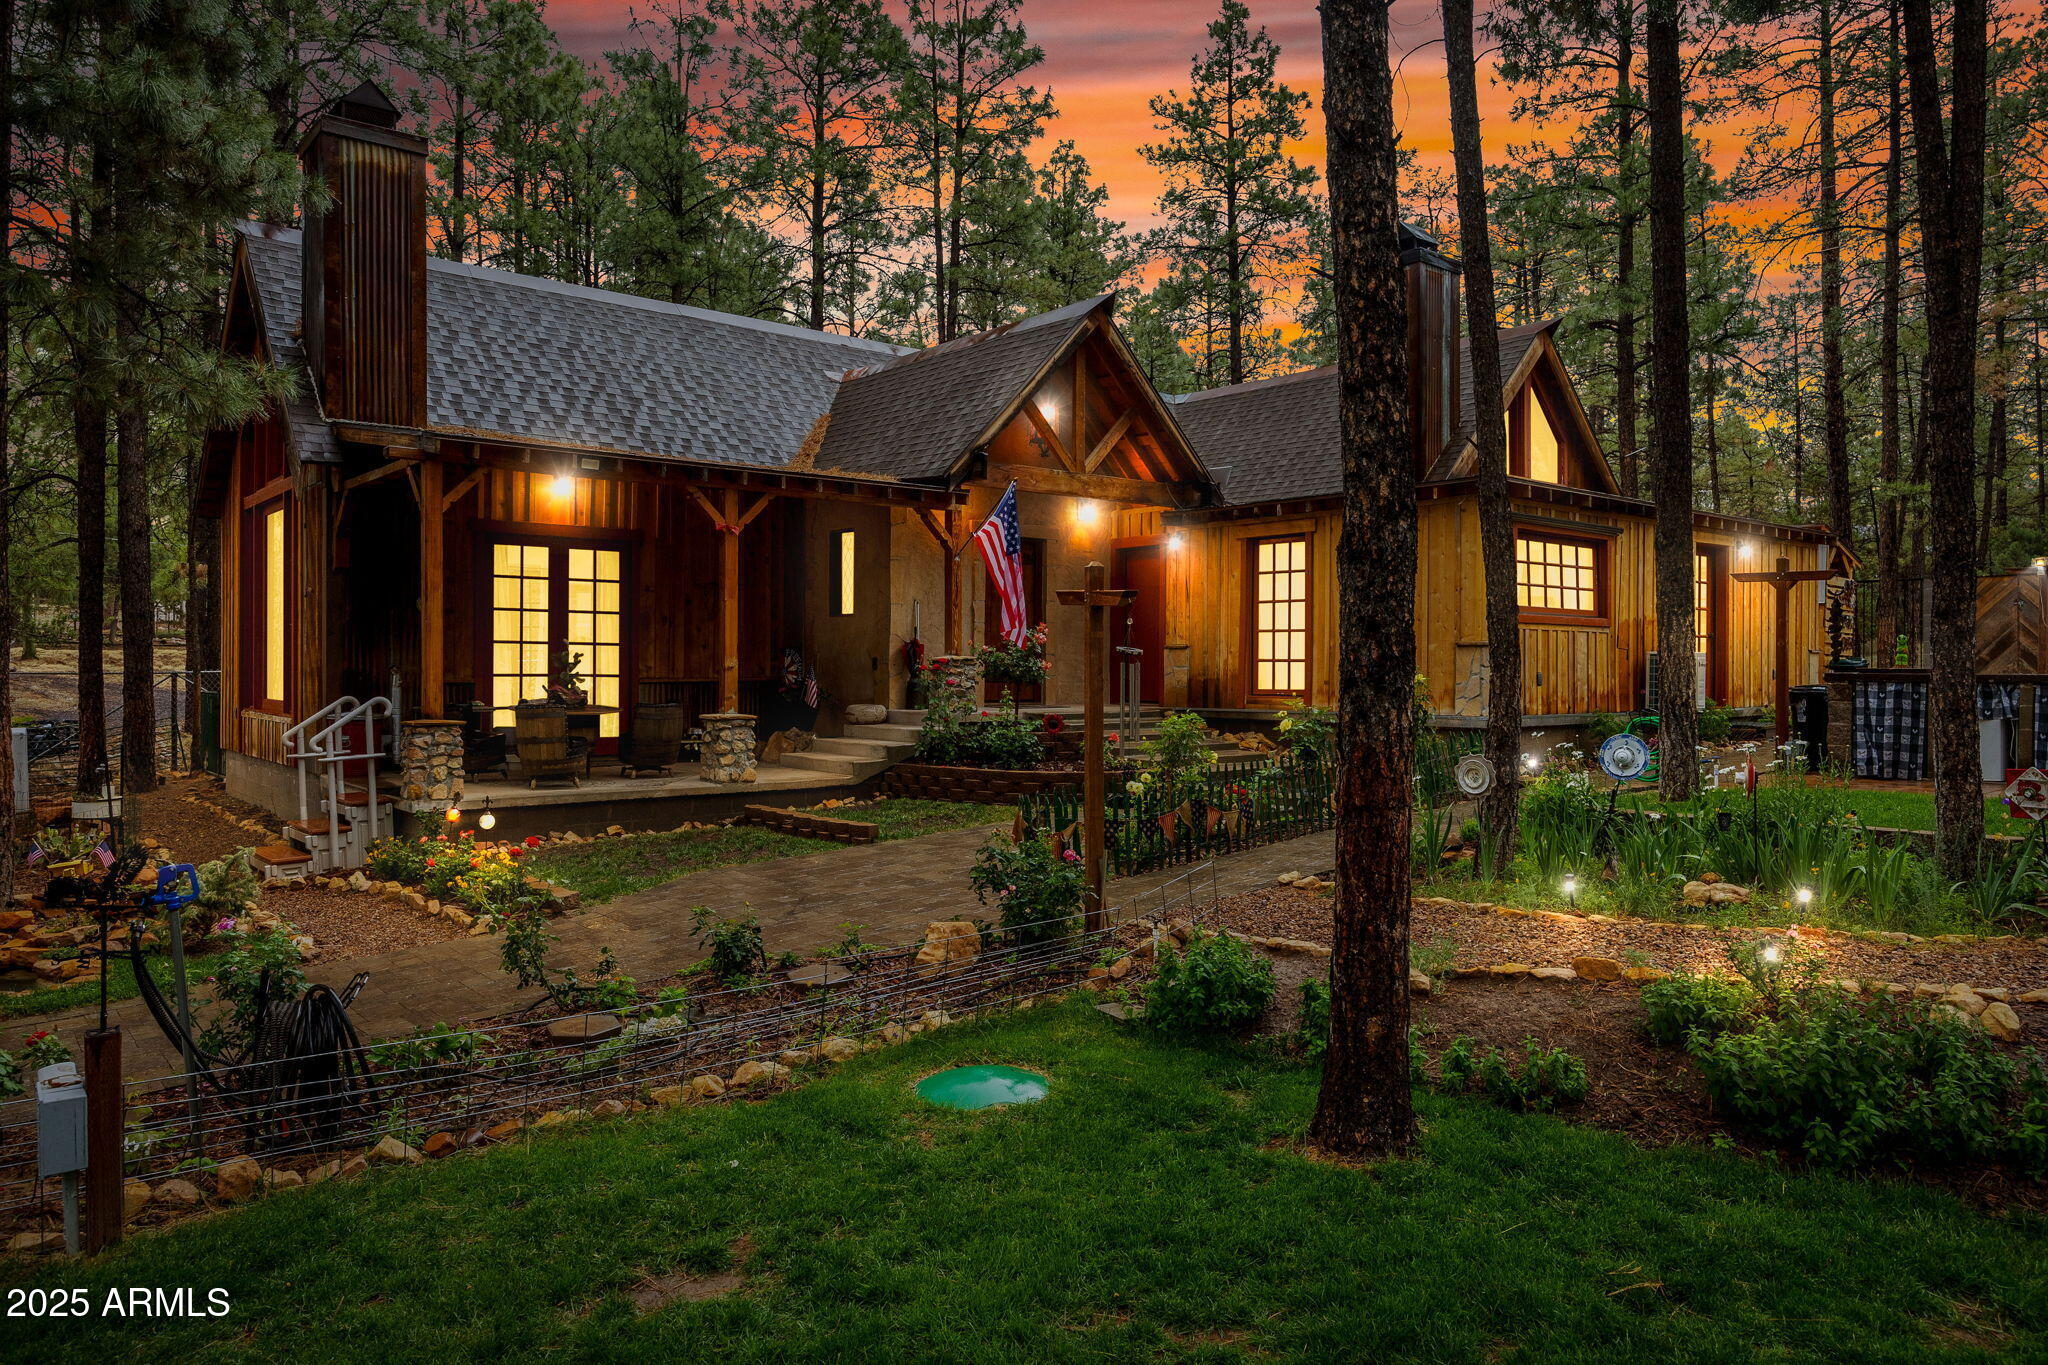
Overgaard
2891 ANTELOPE Trail
2 Beds
2 Baths
1,788 Sq.Ft.
$549,000
MLS#: 7007619
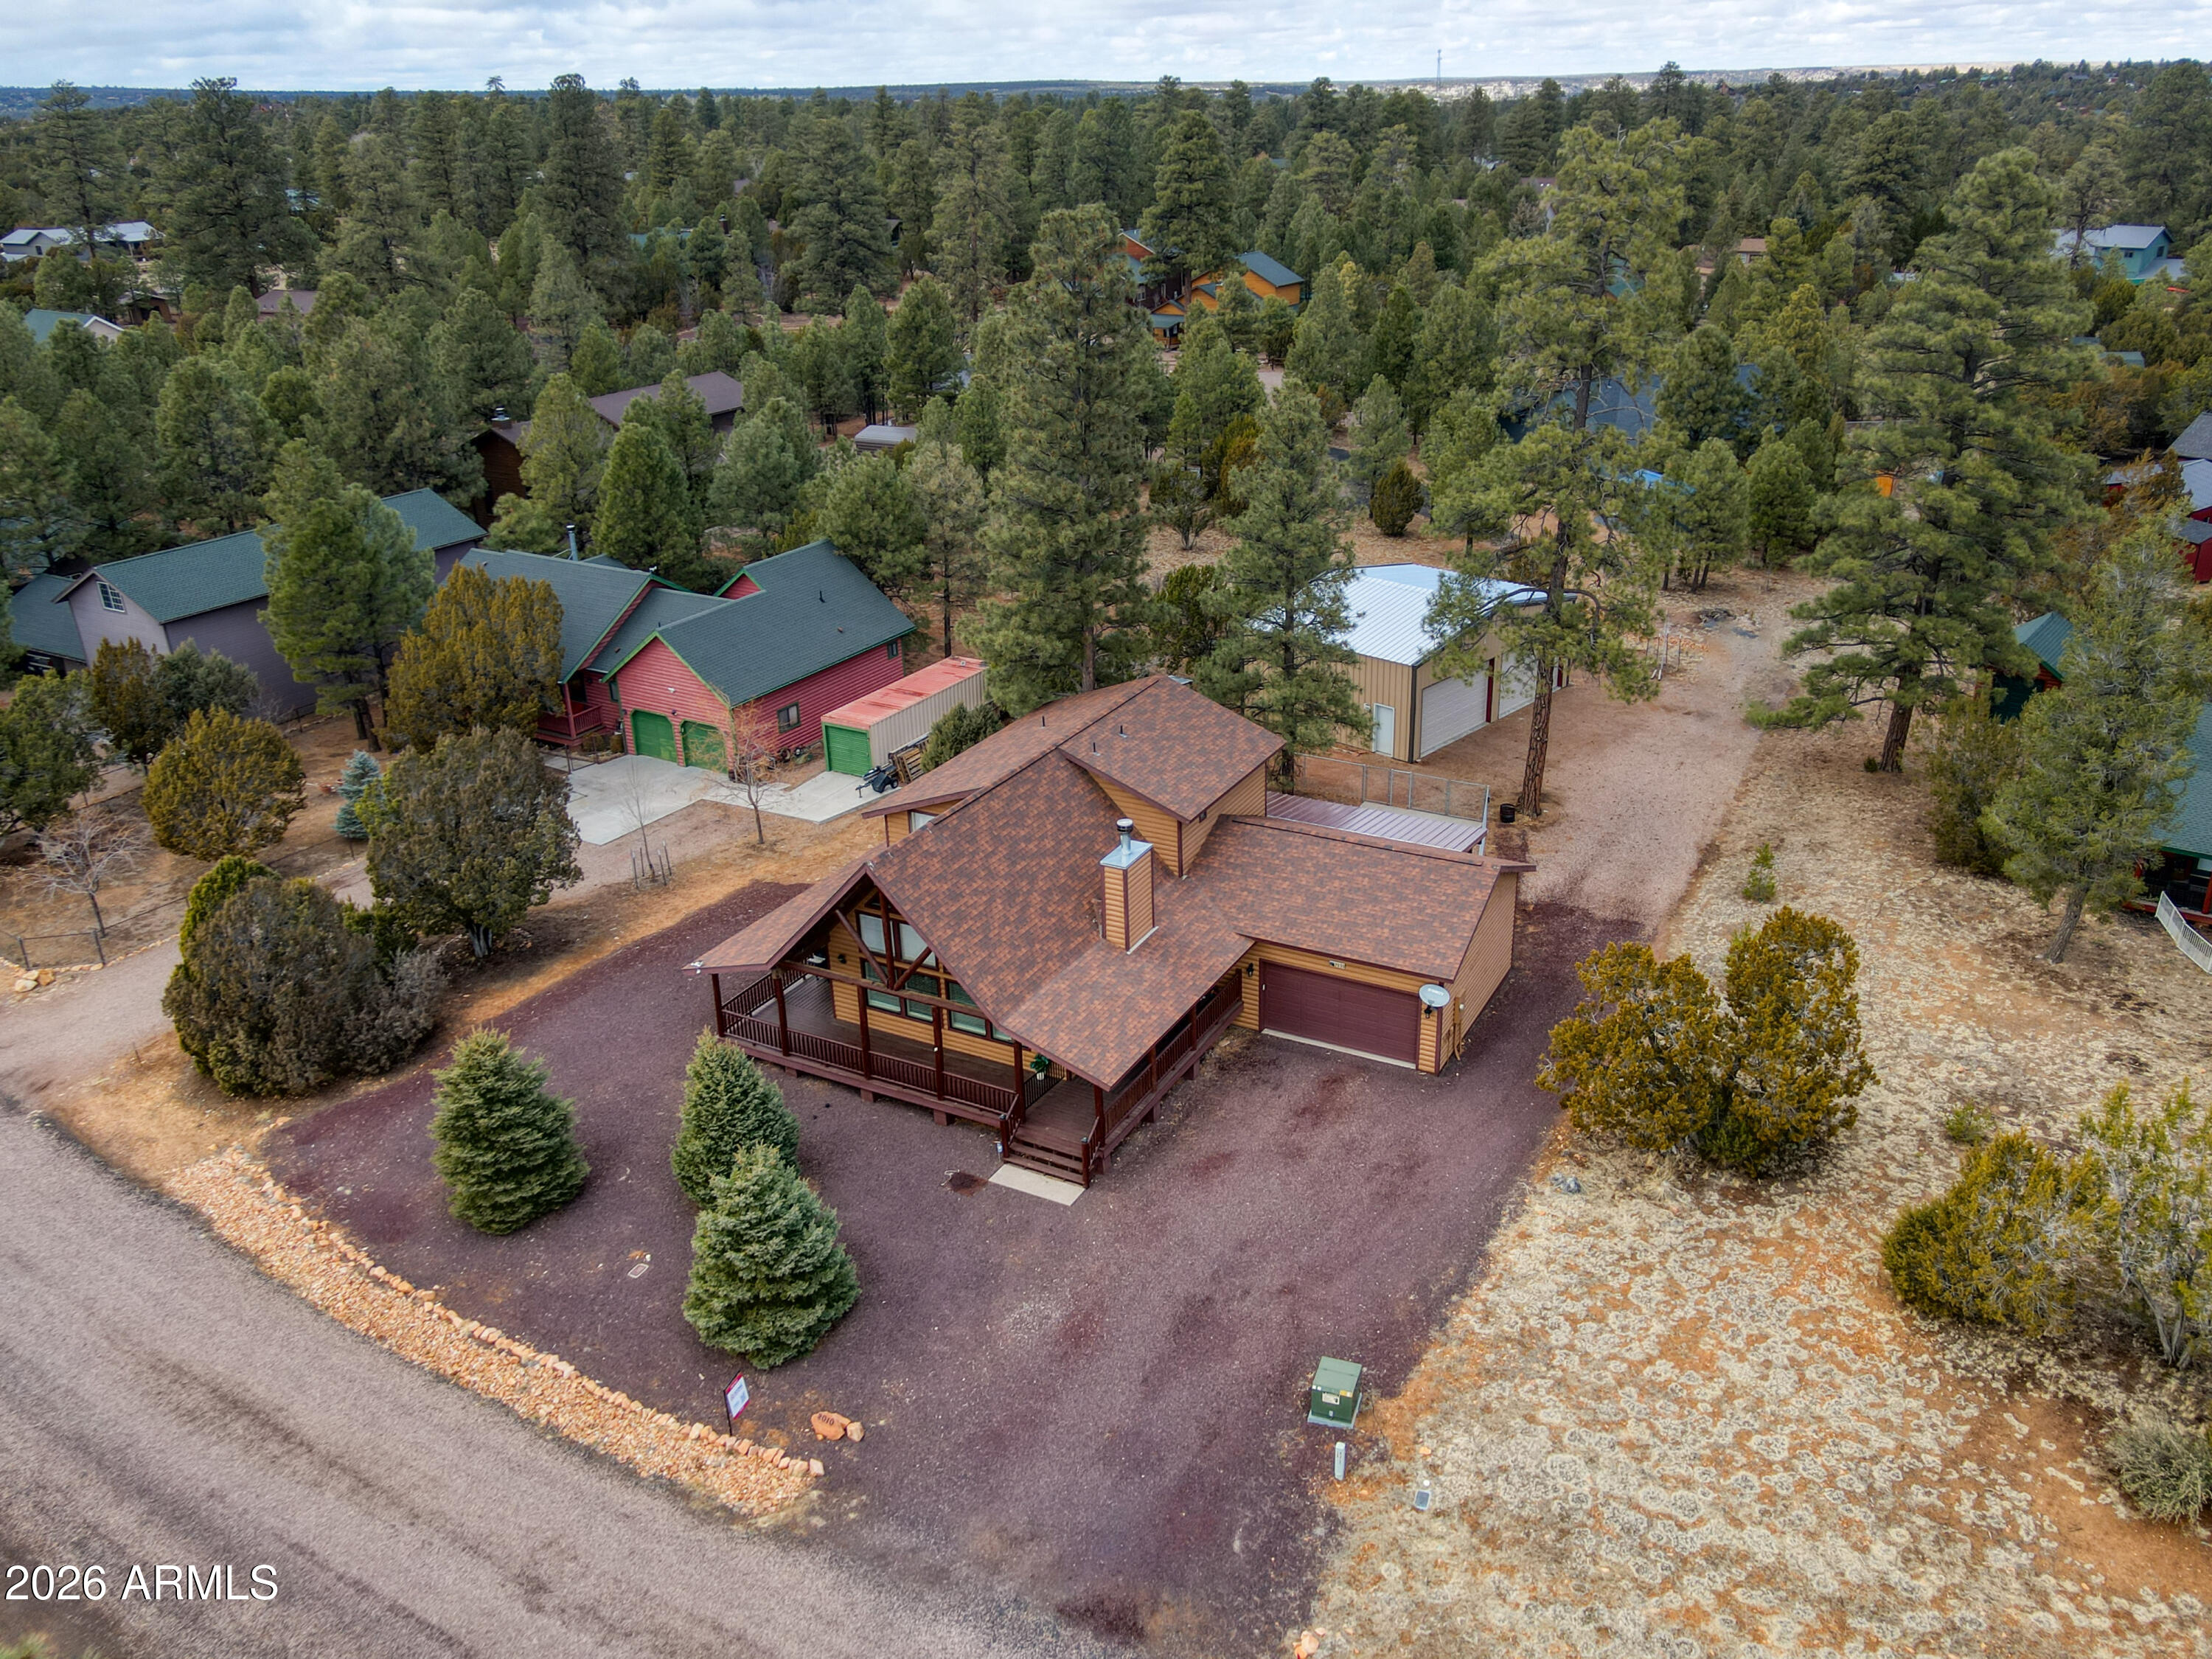
Overgaard
2010 CHRISTMAS PINE Road
3 Beds
2 Baths
1,886 Sq.Ft.
$695,000
MLS#: 6989206
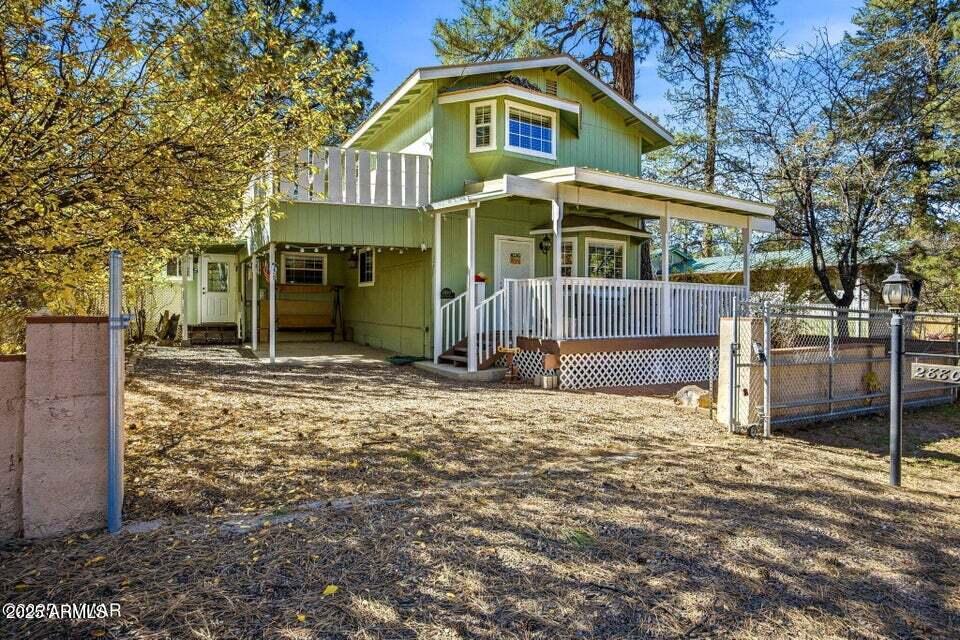
Overgaard
2880 PAINT PONY Lane
4 Beds
2 Baths
2,323 Sq.Ft.
$480,000
MLS#: 6948300
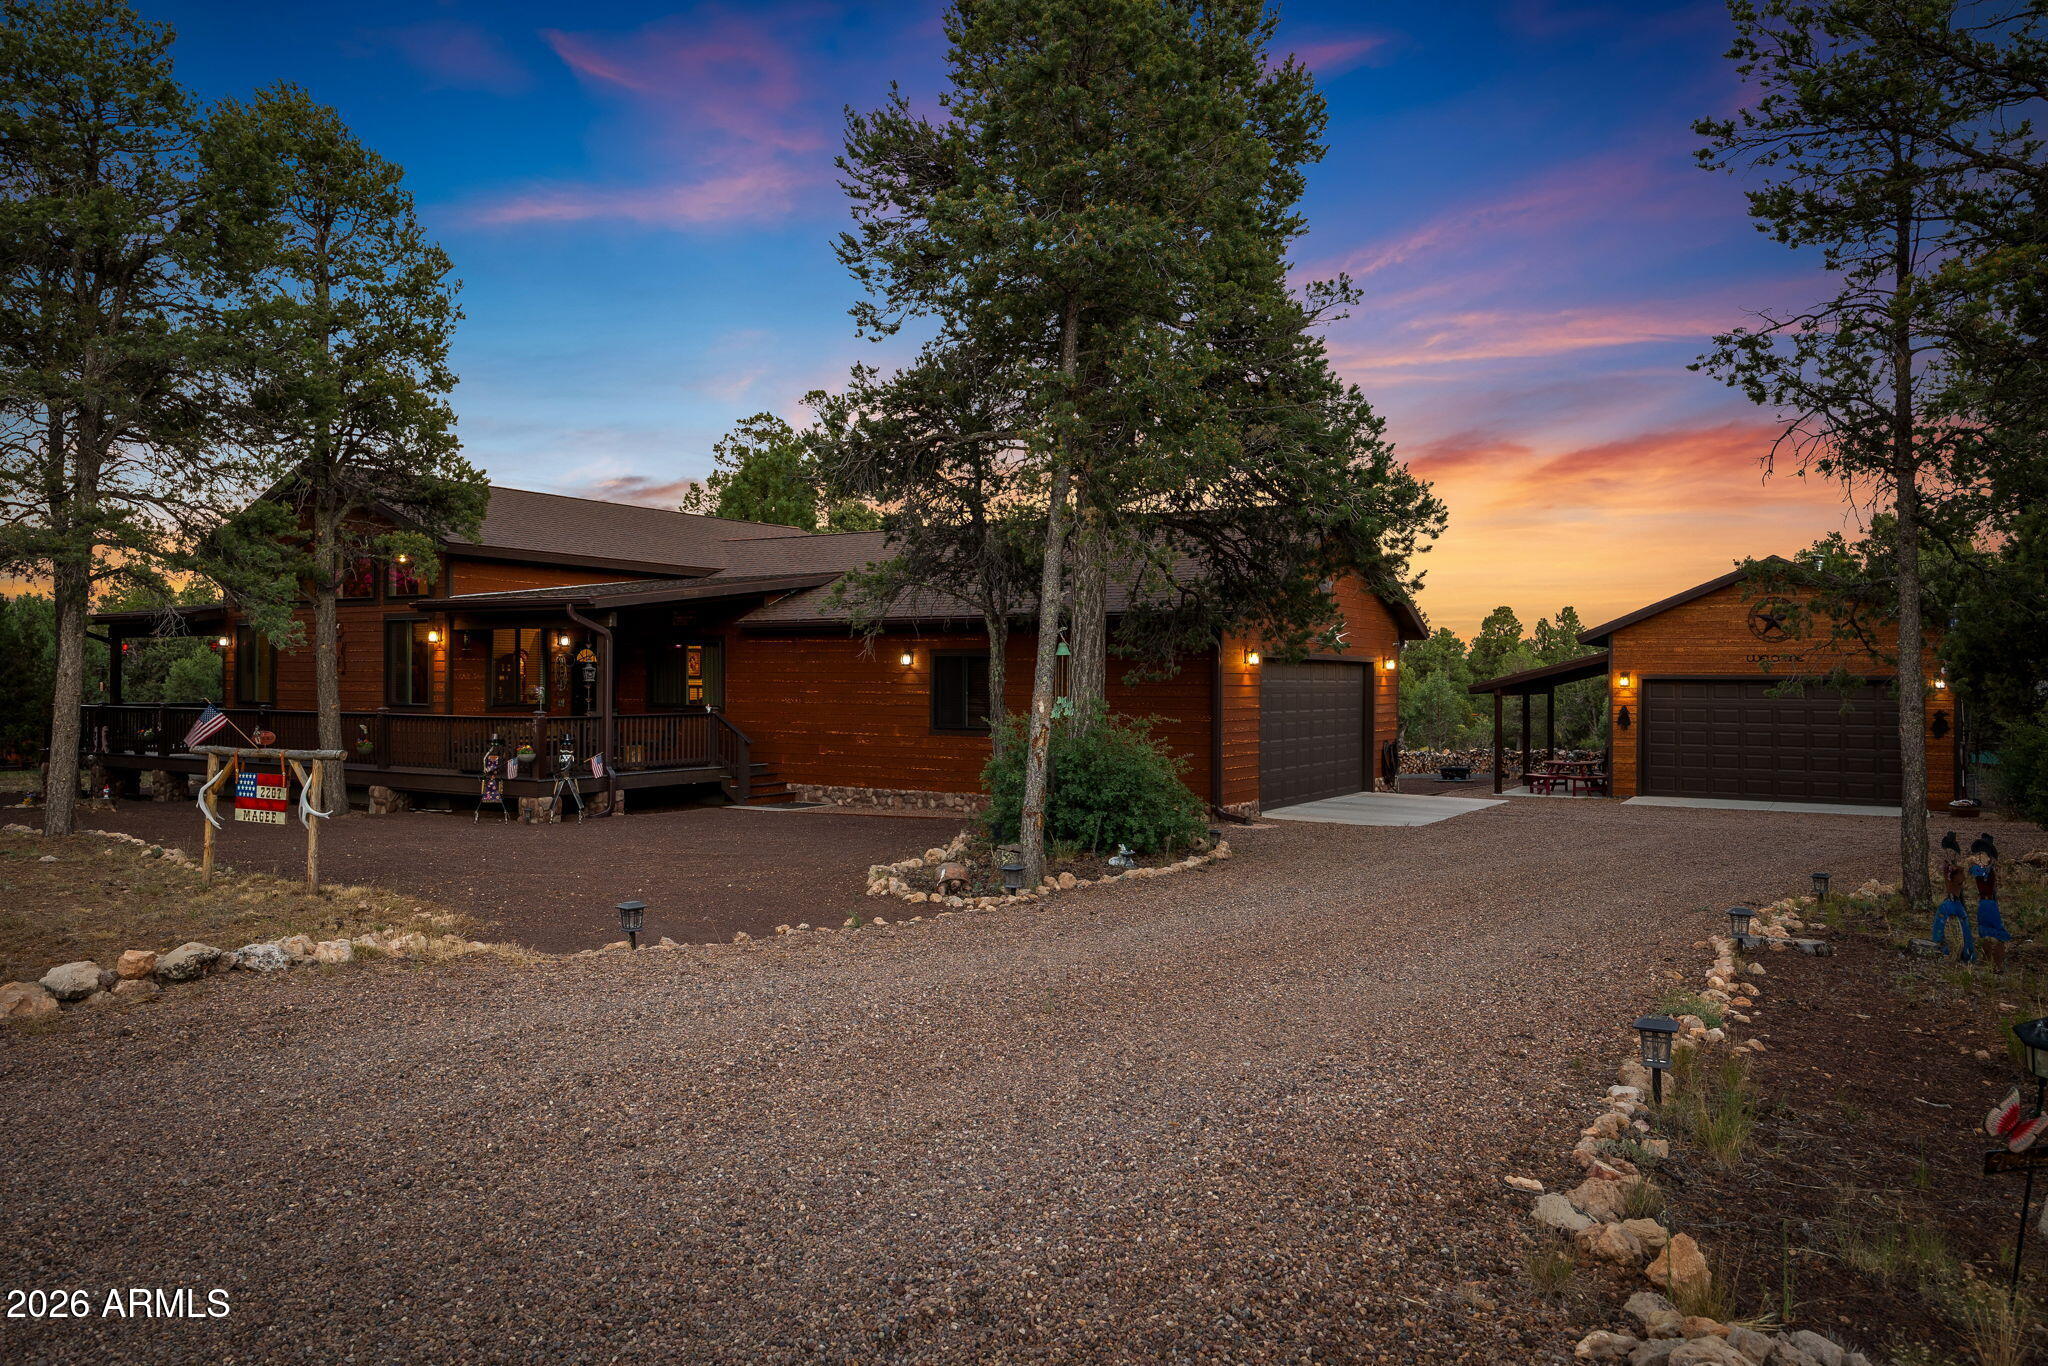
Overgaard
2207 FOUR POINT Circle
2 Beds
2 Baths
1,608 Sq.Ft.
$625,500
MLS#: 7049183
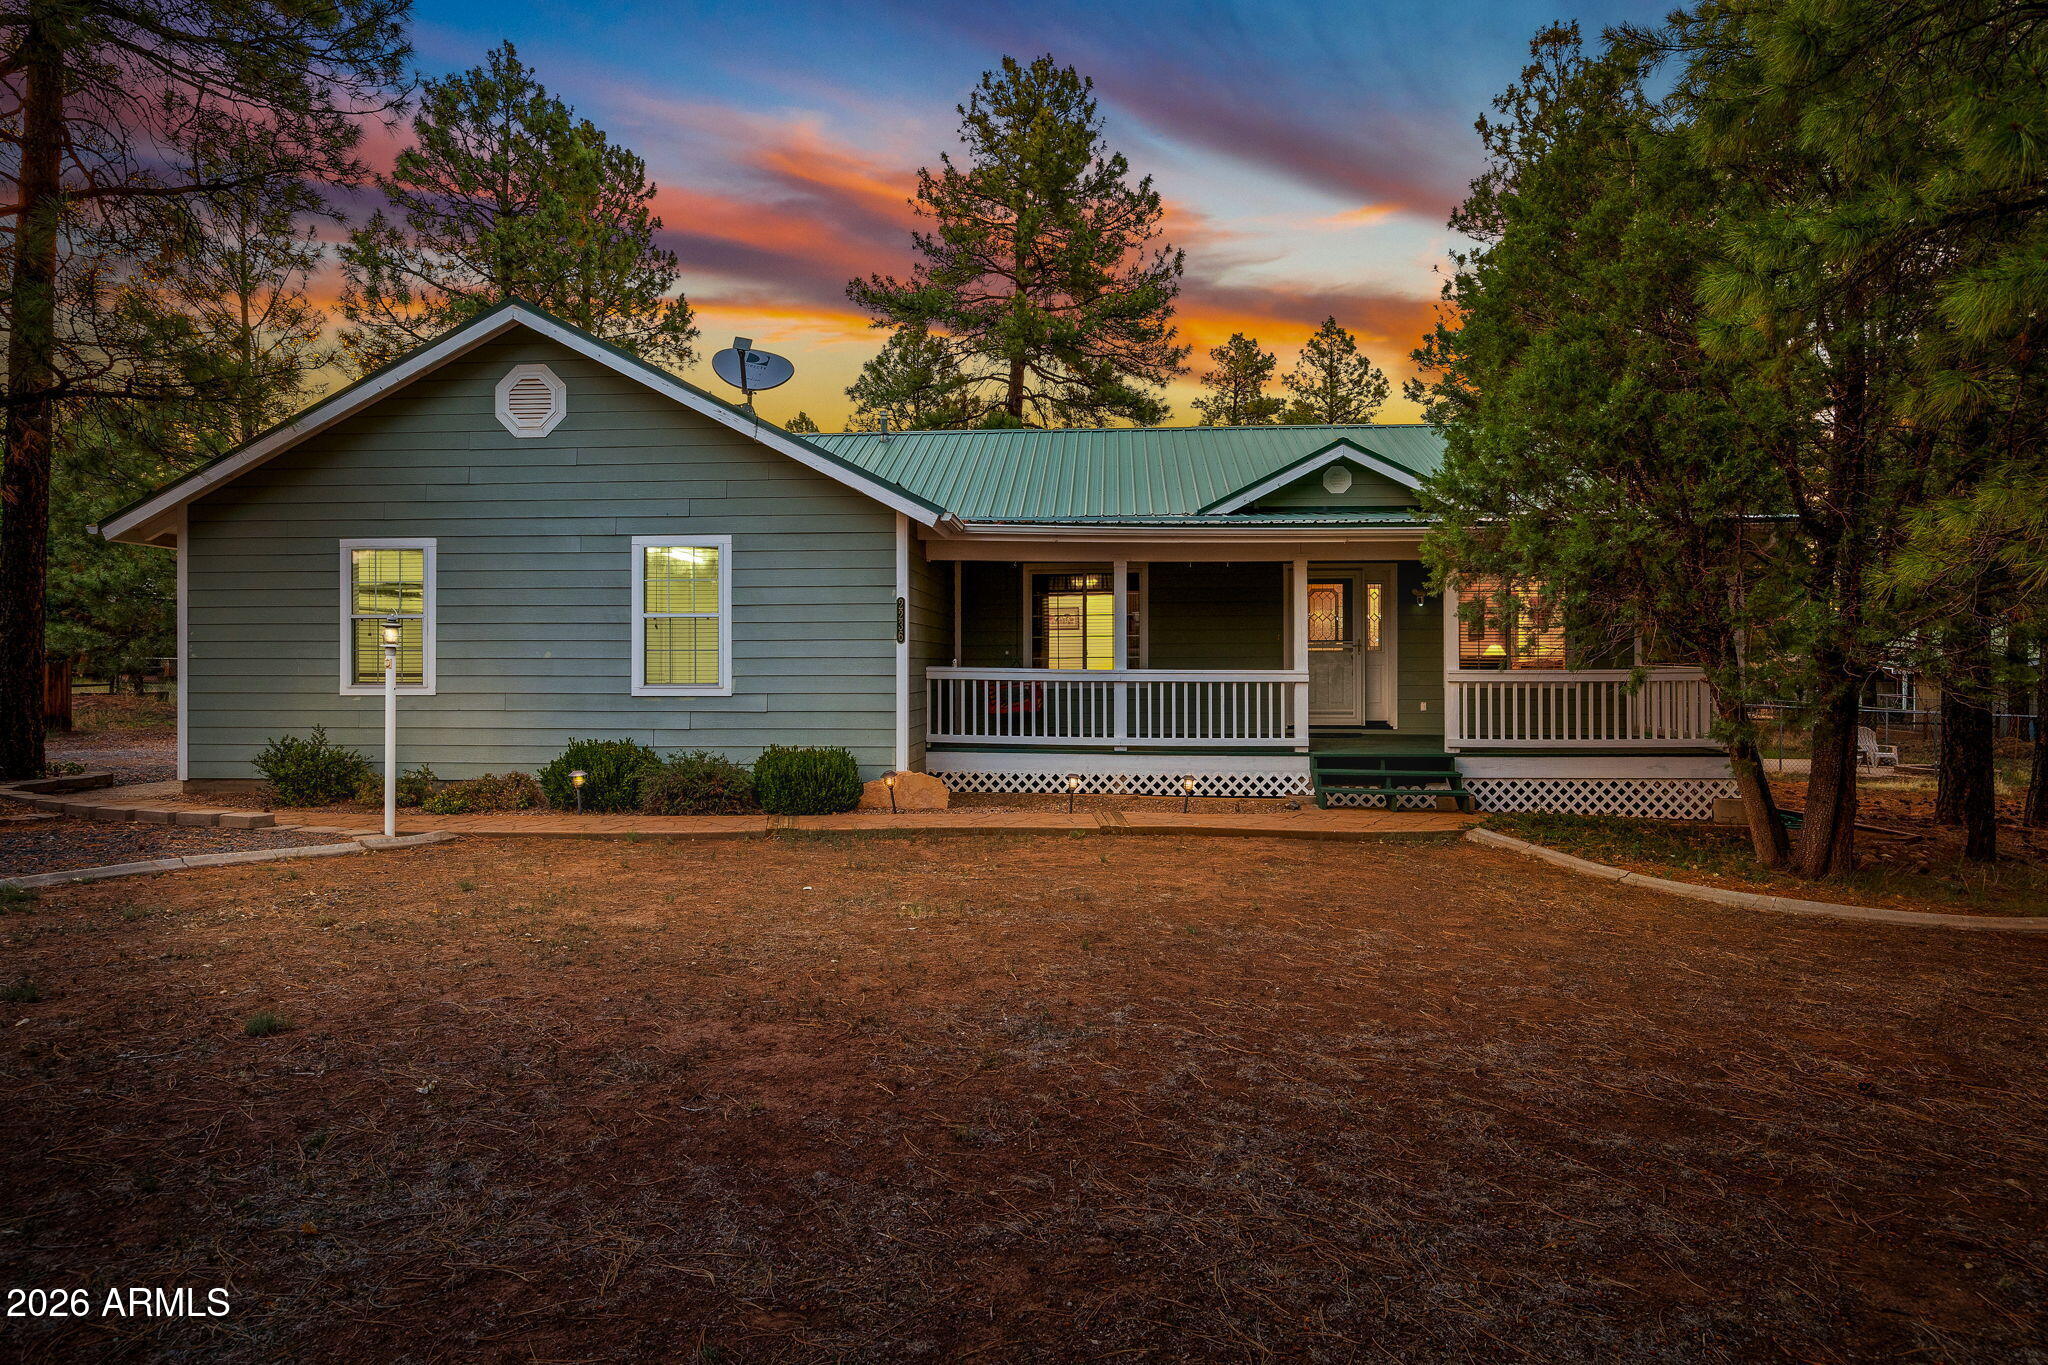
Overgaard
2236 CROSS COUNTRY Road
4 Beds
2 Baths
2,366 Sq.Ft.
$514,900
MLS#: 6994276
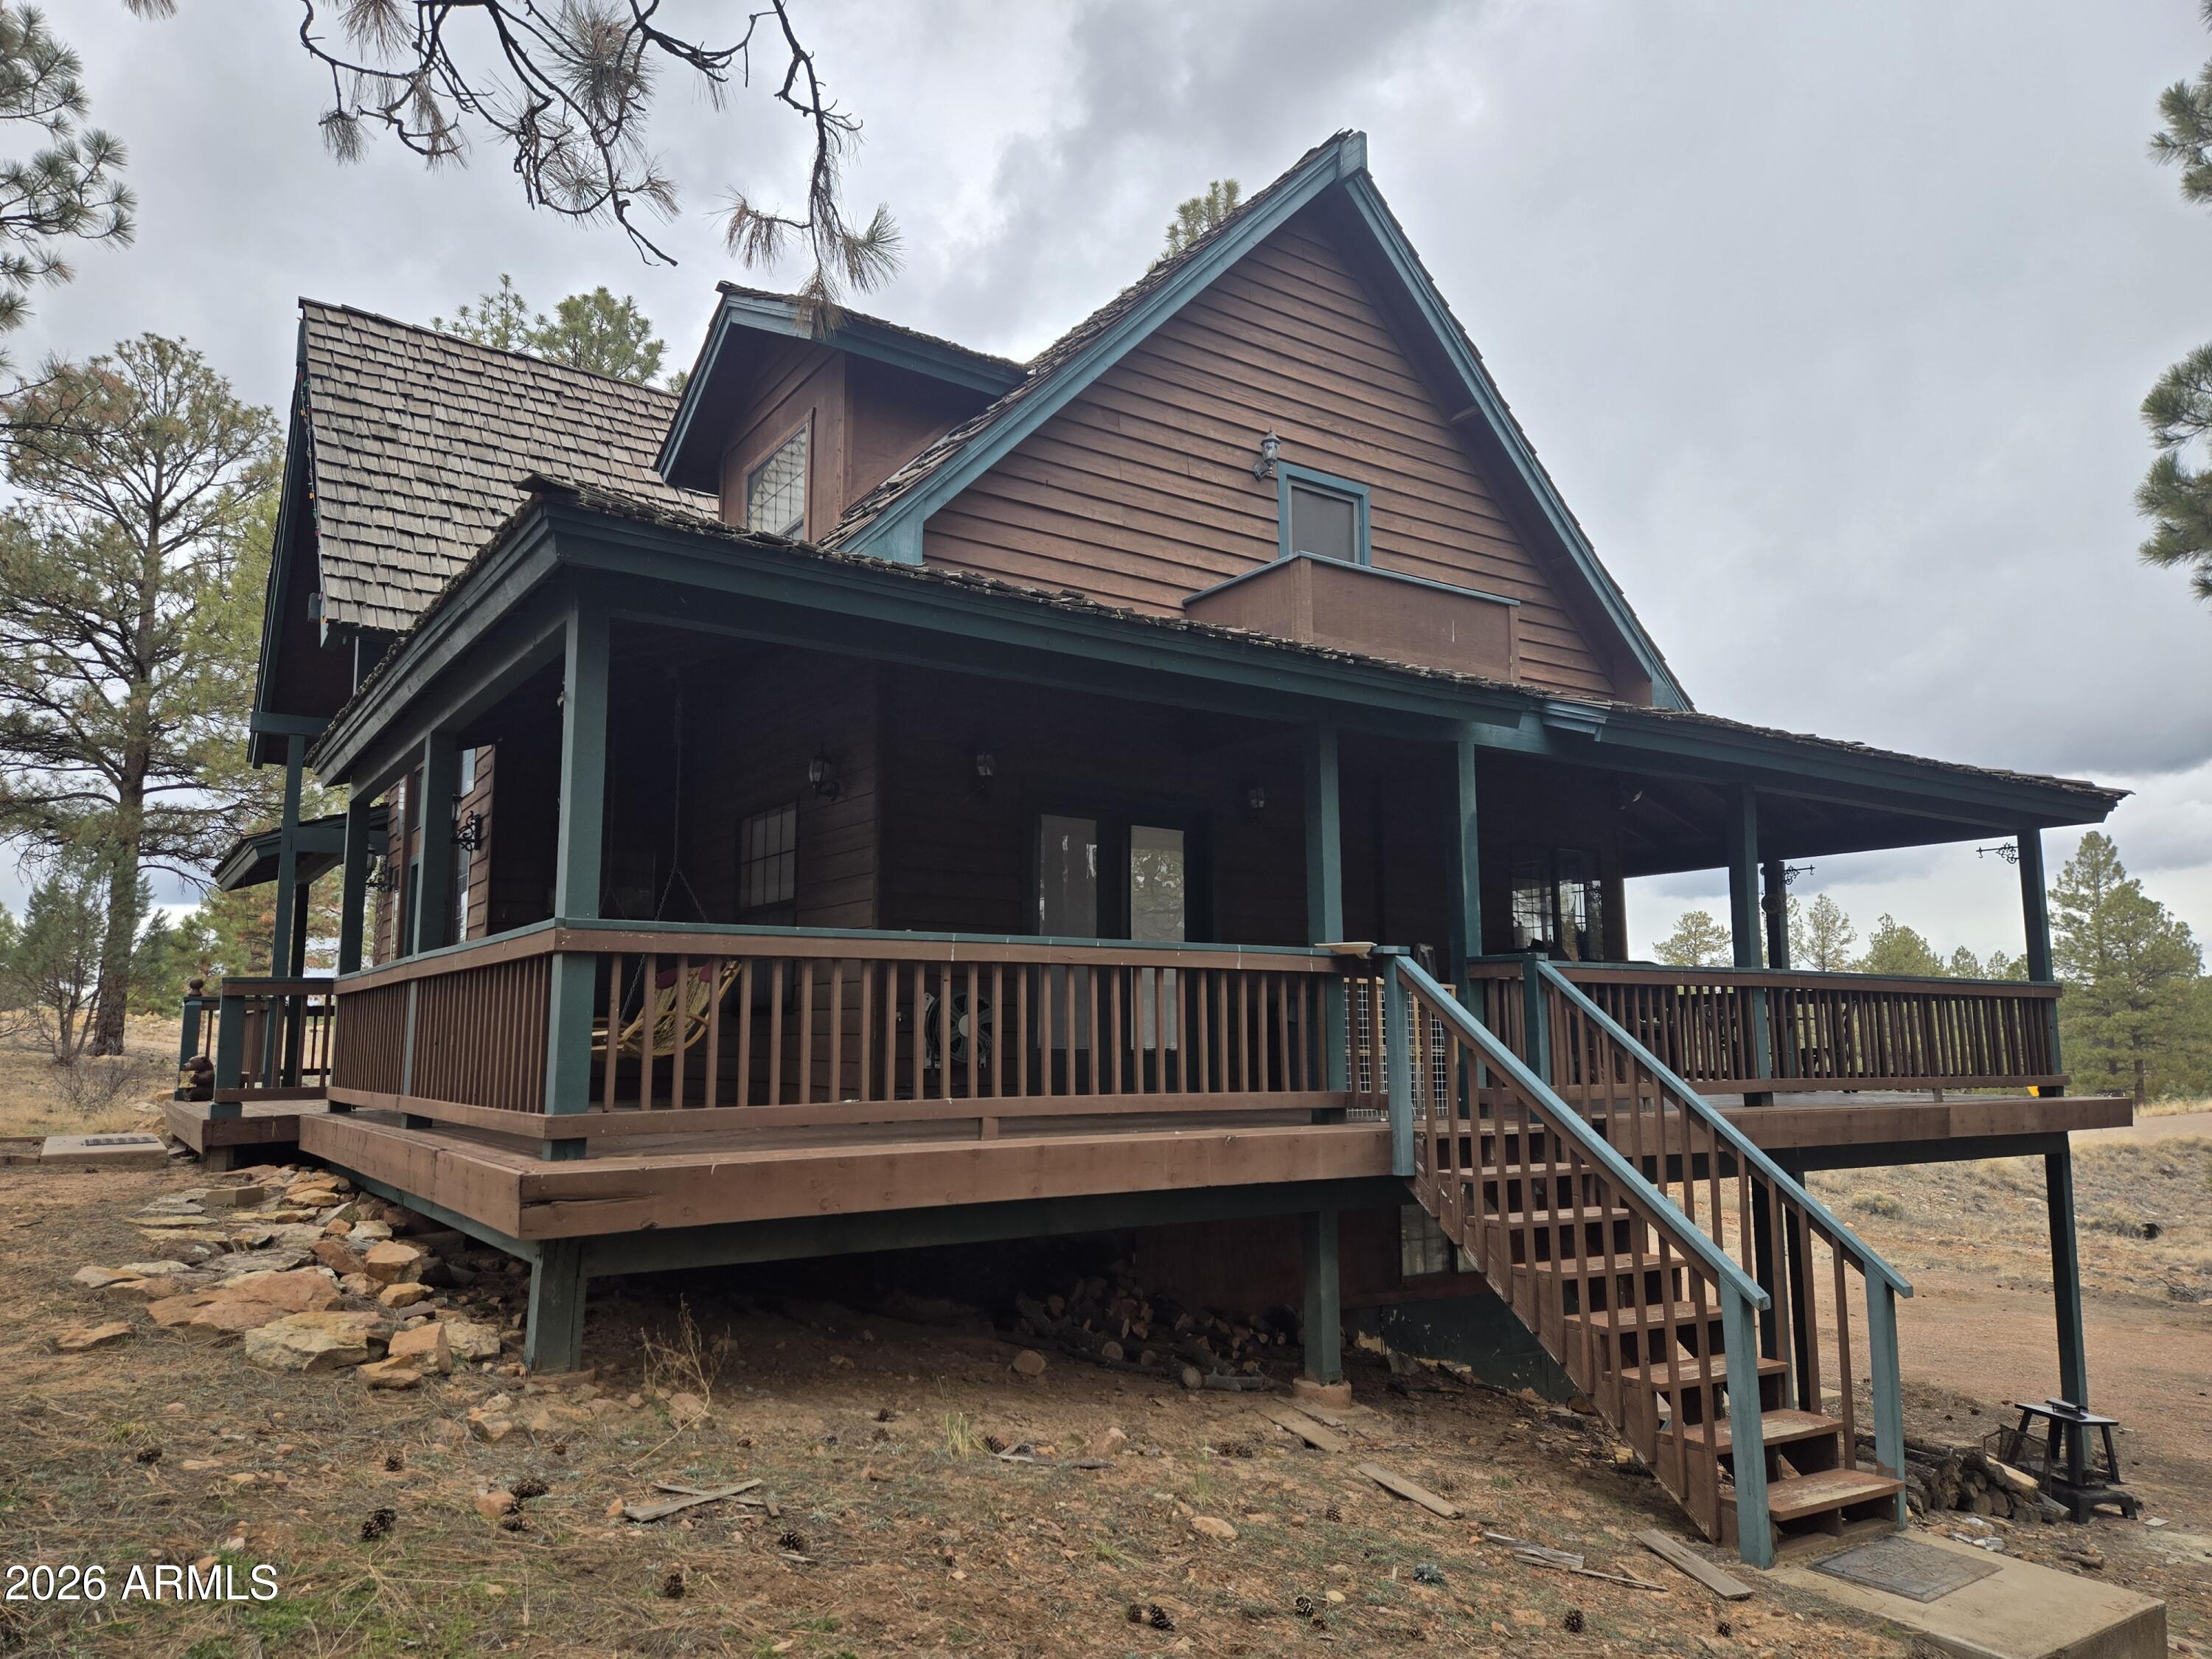
Overgaard
2785 N SKYHAWK Drive
4 Beds
3 Baths
2,294 Sq.Ft.
$575,000
MLS#: 6984226
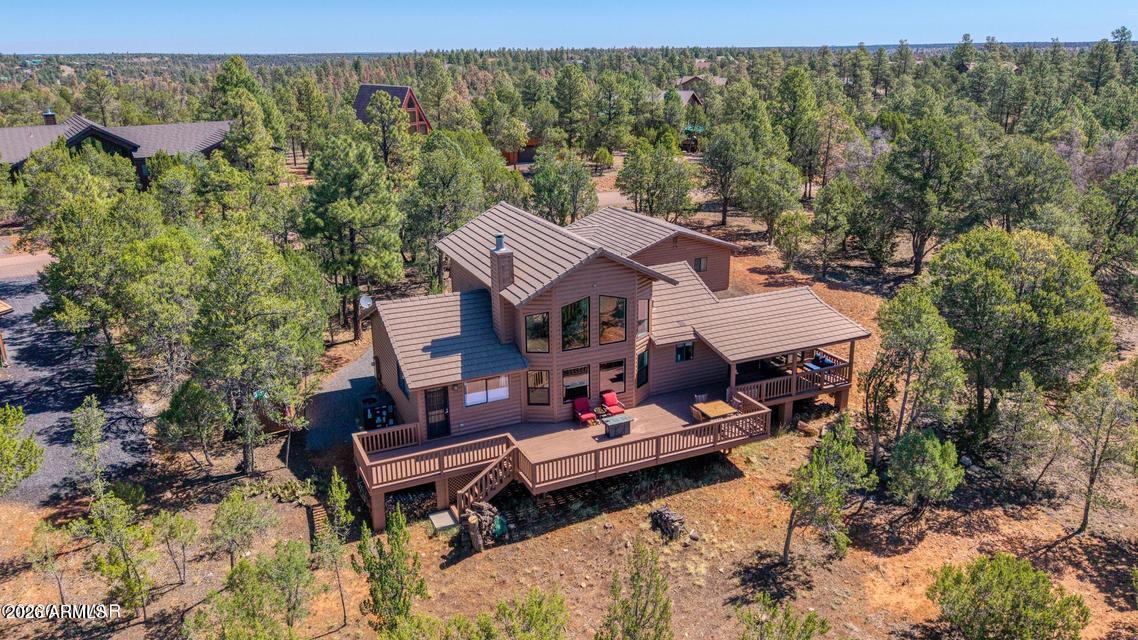
Overgaard
2287 THUNDERBIRD Way
3 Beds
2 Baths
1,682 Sq.Ft.
$529,000
MLS#: 7047327
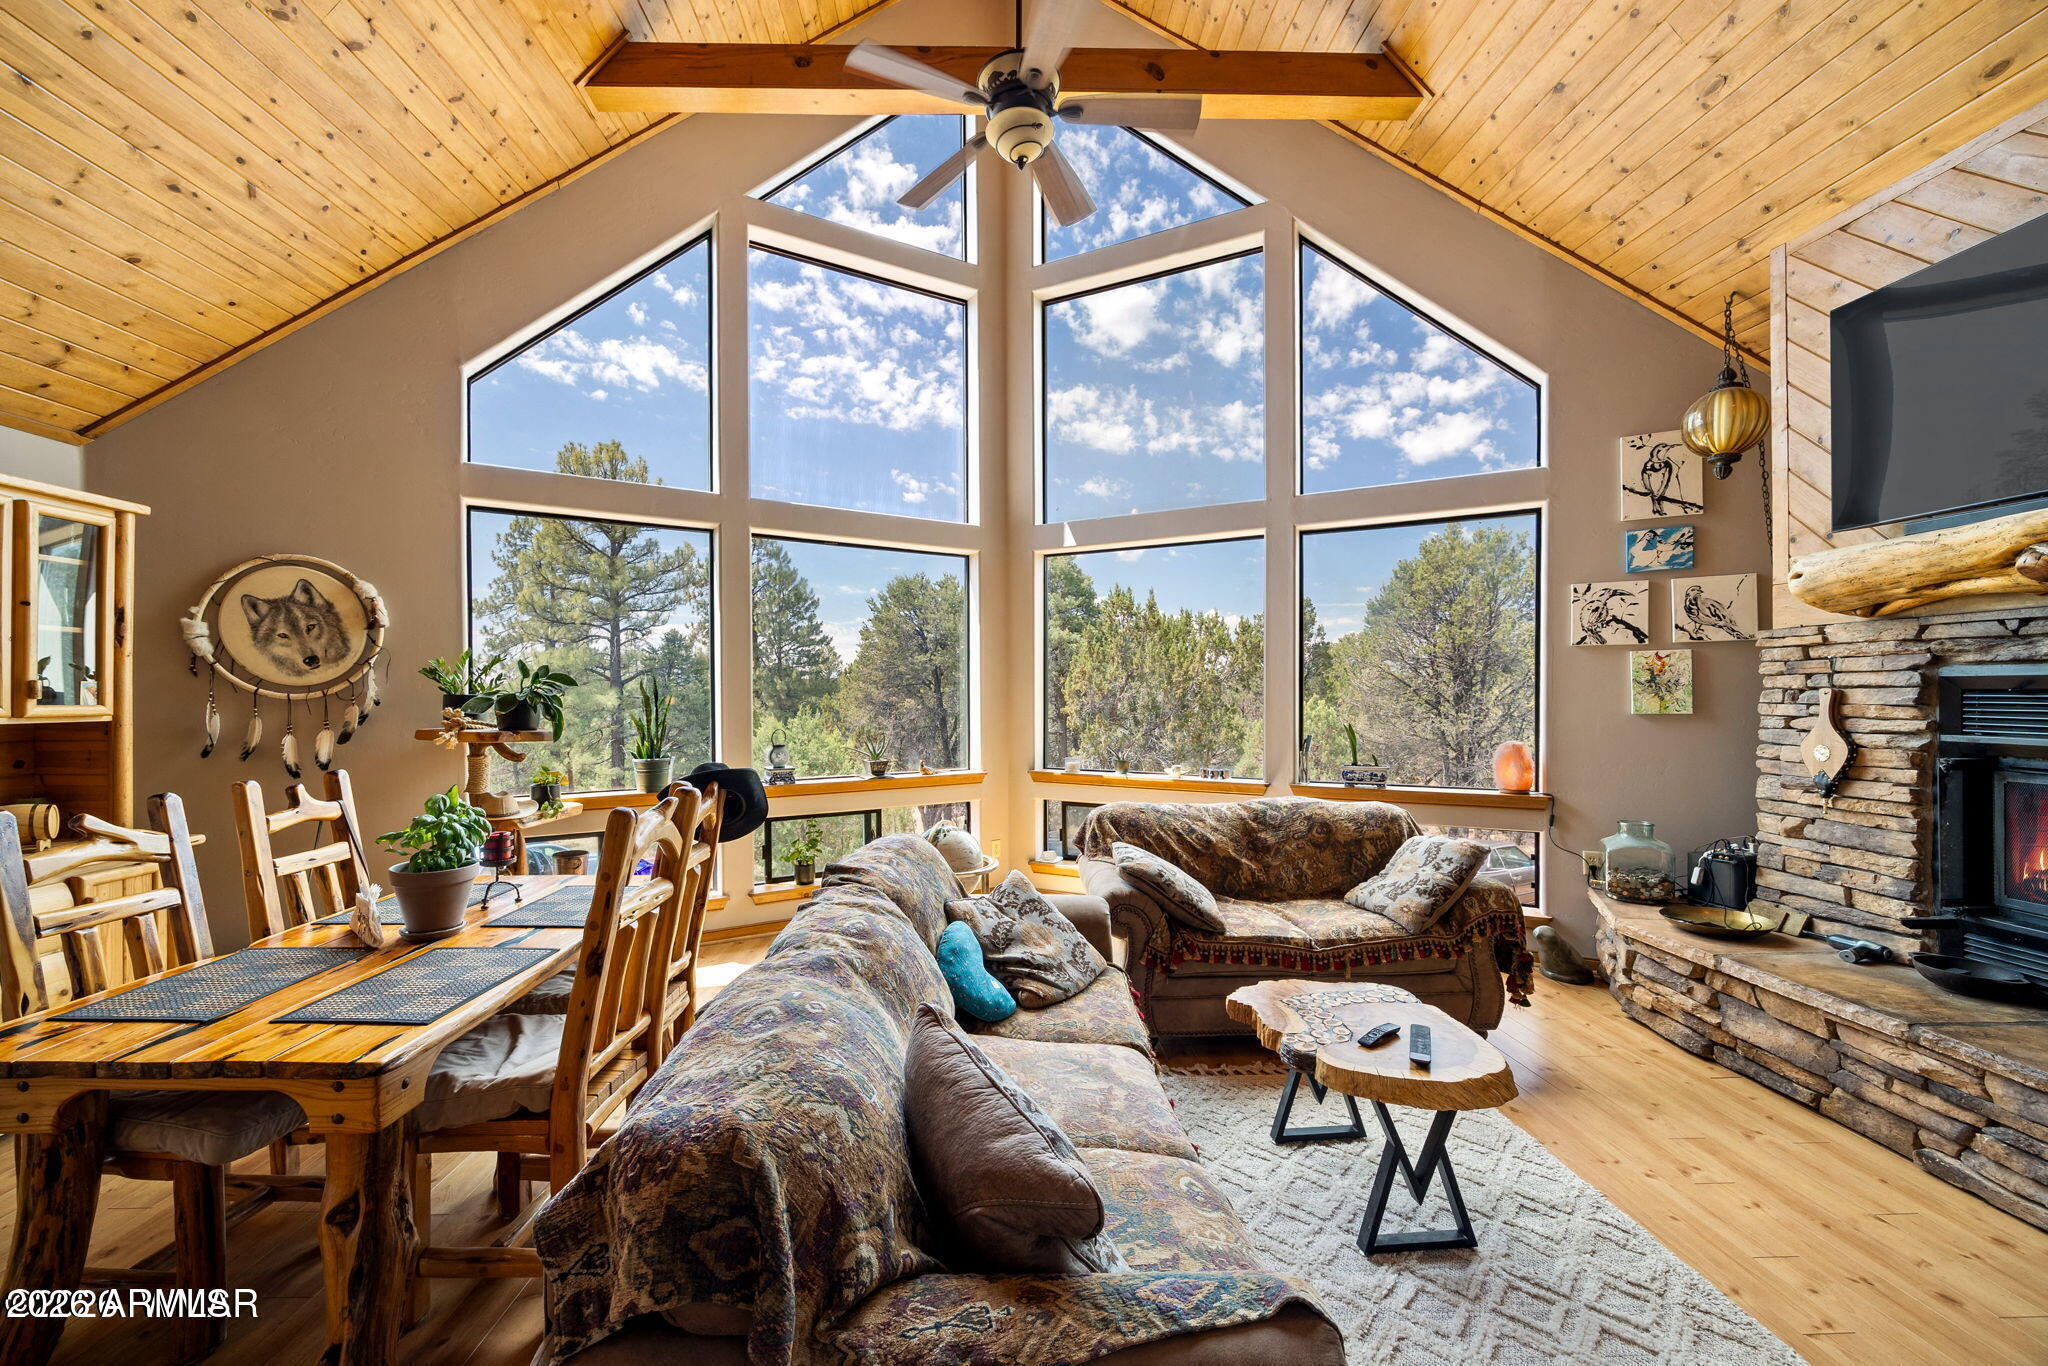
Overgaard
2228 EAGLE Lane
3 Beds
2 Baths
1,762 Sq.Ft.
$585,000
MLS#: 7045578
