
27267 N 103RD Way
Scottsdale, AZ 85262
About
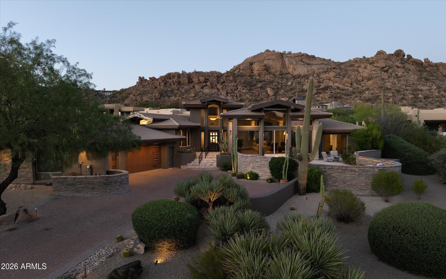
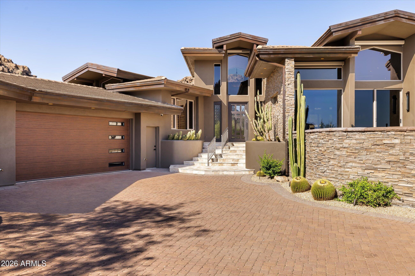
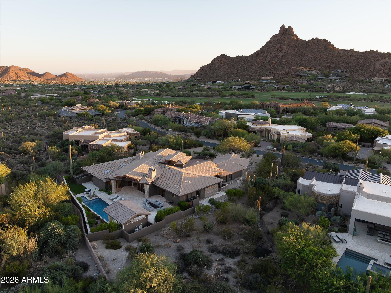
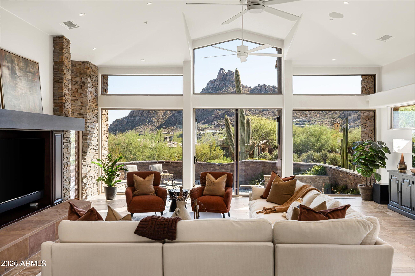
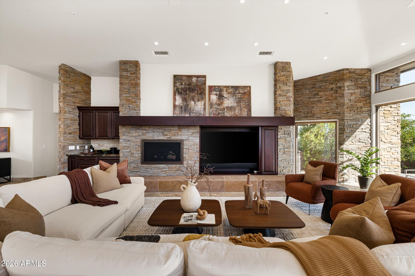
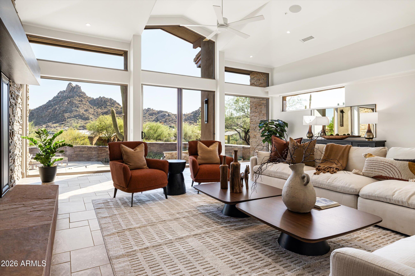
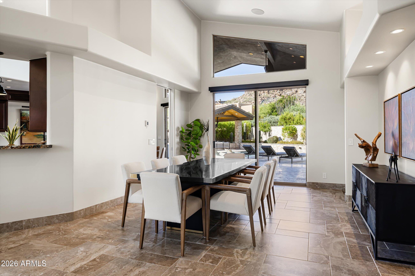
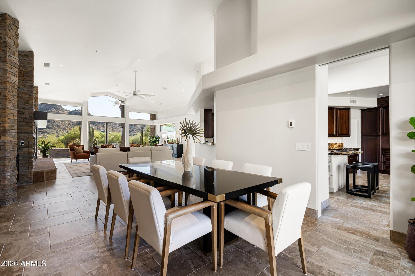
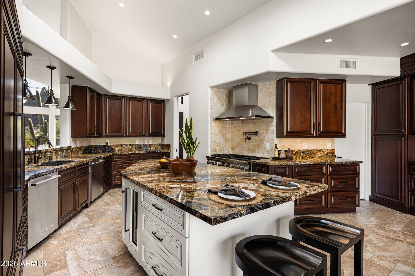
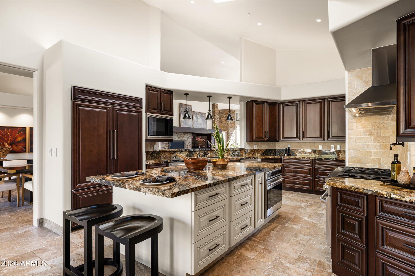
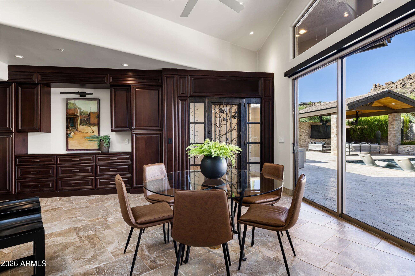
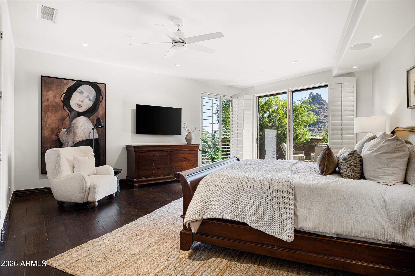
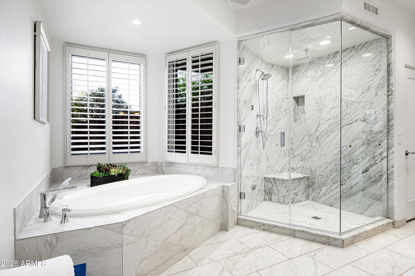
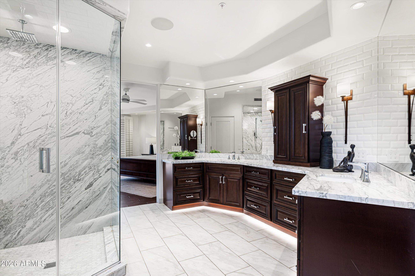
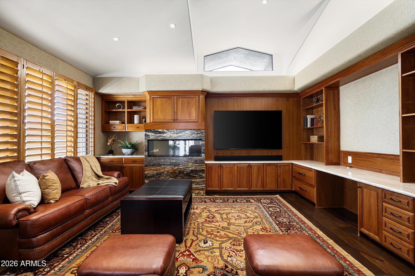
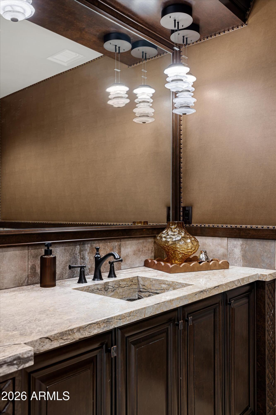
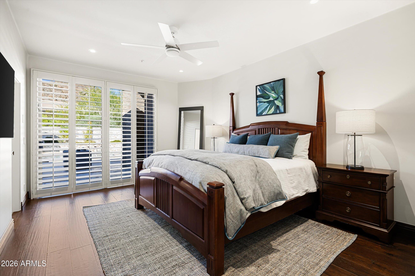
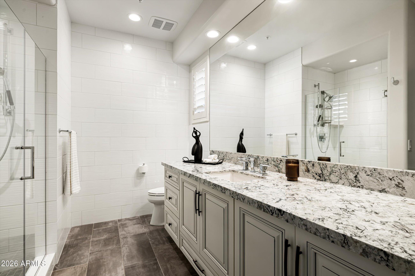
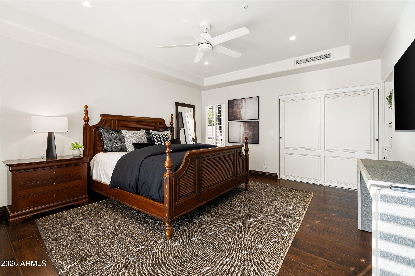
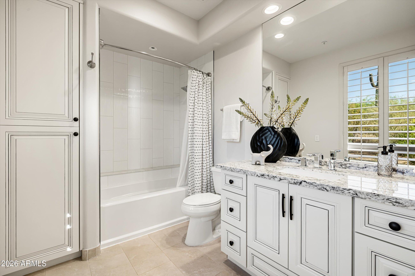
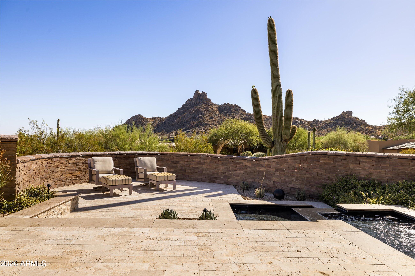
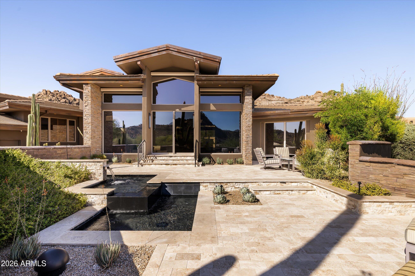
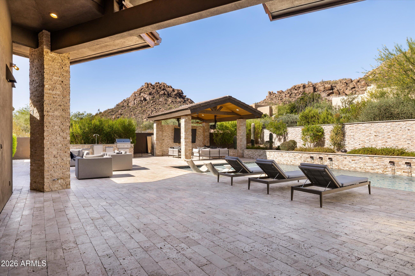
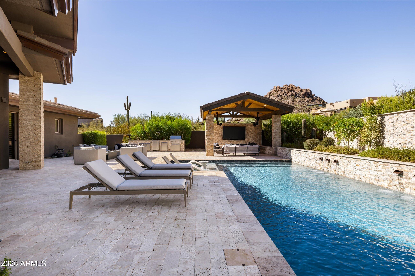
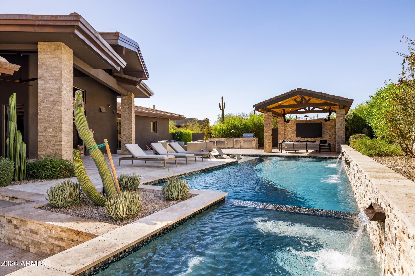
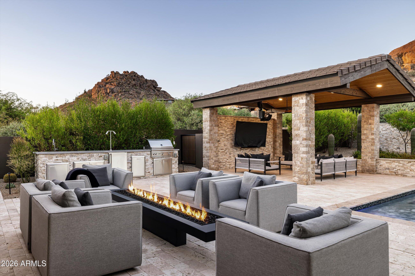
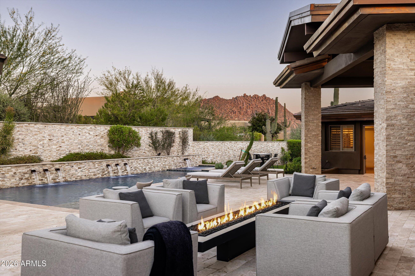
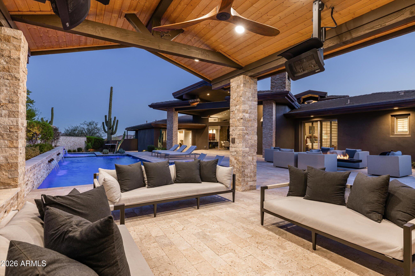
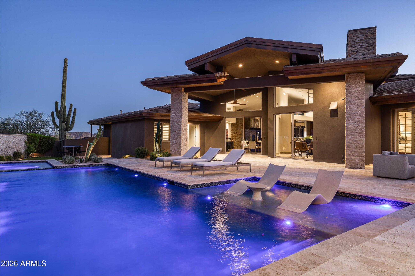
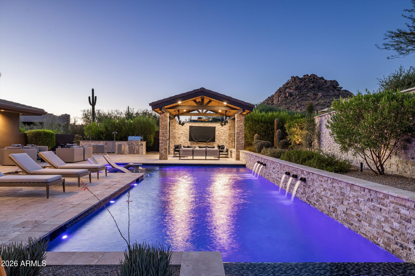
Welcome to Terra Sol, a recently renovated custom home with panoramic sunset and Pinnacle Peak views in guard-gated Estancia. Open, great room floor plan includes 3 bedrooms plus an office, exercise room and oversized utility room. Chef's kitchen with new SubZero, Thermador and KitchenAid appliances plus an new, chilled wine room with storage for 350+ bottles. Completely renovated backyard with stone paver decking, heated pool/spa, covered ramada area with built-in heaters, a large linear, gas fire pit plus an outdoor kitchen with BBQ, refrigerator and sink. Exterior architectural details include an extensive blend of stacked stone and glass with copper roof facia detail. Recently update interior finishes include tile and wood flooring, custom cabinetry, granite slab counters and stacked stone and glass with copper roof facia detail. Recently update interior finishes include tile and wood flooring, custom cabinetry, granite slab counters and stacked stone wall details. An oversized 3-car garage completes the residence.
Property
Beds
3
Full Baths
3
1/2 Baths
1
Year Built
1998
Sq.Footage
4,761
Features
Features & Amenities
Interior
-
Other Interior Features
High Speed Internet, Granite Counters, Double Vanity, Eat-in Kitchen, Vaulted Ceiling(s), Kitchen Island, Pantry
-
Total Bedrooms
3
-
Bathrooms
3
-
1/2 Bathrooms
1
-
Basement YN
NO
-
Cooling YN
YES
-
Cooling
Central Air, Ceiling Fan(s)
-
Fireplace YN
YES
-
Heating YN
YES
-
Heating
Natural Gas
-
Pet friendly
N/A
Exterior
-
Garage
Yes
-
Garage spaces
3
-
Construction Materials
Stucco, Stone, Block
-
Other Exterior Features
Barbecue, Built-in Barbecue
-
Parking
Garage Door Opener, Direct Access
-
Patio and Porch Features
Patio
-
Pool
Yes
-
Pool Features
Heated
-
View
City, Panoramic, City Lights, Mountain(s)
Area & Lot
-
Lot Features
Sprinklers In Rear, Sprinklers In Front, Desert Back, Desert Front
-
Lot Size(acres)
0.71
-
Lot Size(square feet)
30,884
-
Property Type
Residential
-
Property Sub Type
Single Family Residence
-
Architectural Style
Contemporary
Price
-
Sales Price
$4,700,000
-
Tax Amount
$11,089
-
Financing Options
Cash, Conventional
-
Sq. Footage
4,761
-
Price/SqFt
$987
HOA
-
Association
YES
-
Association Fee
$1,398
-
Association Fee Frequency
Quarterly
-
Association Fee Includes
N/A
Property Resources
-
Horse Property
NO
School District
-
Elementary School
Cave Creek Unified District
-
Middle School
Sonoran Trails Middle School
-
High School
Cactus Shadows High School
Property Features
-
Stories
1
-
Accessibility Features
Therapeutic Whirlpool
-
Ownership
Fee Simple
-
Sewer
Public Sewer
-
Tax Lot
176
-
Water Source
Public
Schedule
Schedule a Showing
Showing scheduled successfully.
Mortgage calculator
Estimate your monthly mortgage payment, including the principal and interest, property taxes, and HOA. Adjust the values to generate a more accurate rate.
Your payment
Principal and Interest:
$
Property taxes:
$
HOA fees:
$
Total loan payment:
$
Total interest amount:
$
Location
-
County
Maricopa
-
Elementary School
Cave Creek Unified District
-
Middle School
Sonoran Trails Middle School
-
High School
Cactus Shadows High School

Listing Courtesy of Jay Pennypacker , The Noble Agency
RealHub Information is provided exclusively for consumers' personal, non-commercial use, and it may not be used for any purpose other than to identify prospective properties consumers may be interested in purchasing. All information deemed reliable but not guaranteed and should be independently verified. All properties are subject to prior sale, change or withdrawal. RealHub website owner shall not be responsible for any typographical errors, misinformation, misprints and shall be held totally harmless.

Tammy Isabell
Agent / Realtor®
Call Tammy today to schedule a private showing.
Phone (520) 210-1562
Email Tammy@MandyGoldTeam.com

* Listings on this website come from the FMLS IDX Compilation and may be held by brokerage firms other than the owner of this website. The listing brokerage is identified in any listing details. Information is deemed reliable but is not guaranteed. If you believe any FMLS listing contains material that infringes your copyrighted work please click here to review our DMCA policy and learn how to submit a takedown request.© 2024 FMLS.
Properties
Related properties
Scottsdale
18838 N 97TH Place
6 Beds
6 Baths
6,163 Sq.Ft.
$4,750,000
MLS#: 7045328
Scottsdale
12210 N 76TH Place
7 Beds
4 Baths
6,700 Sq.Ft.
$3,999,000
MLS#: 7050578
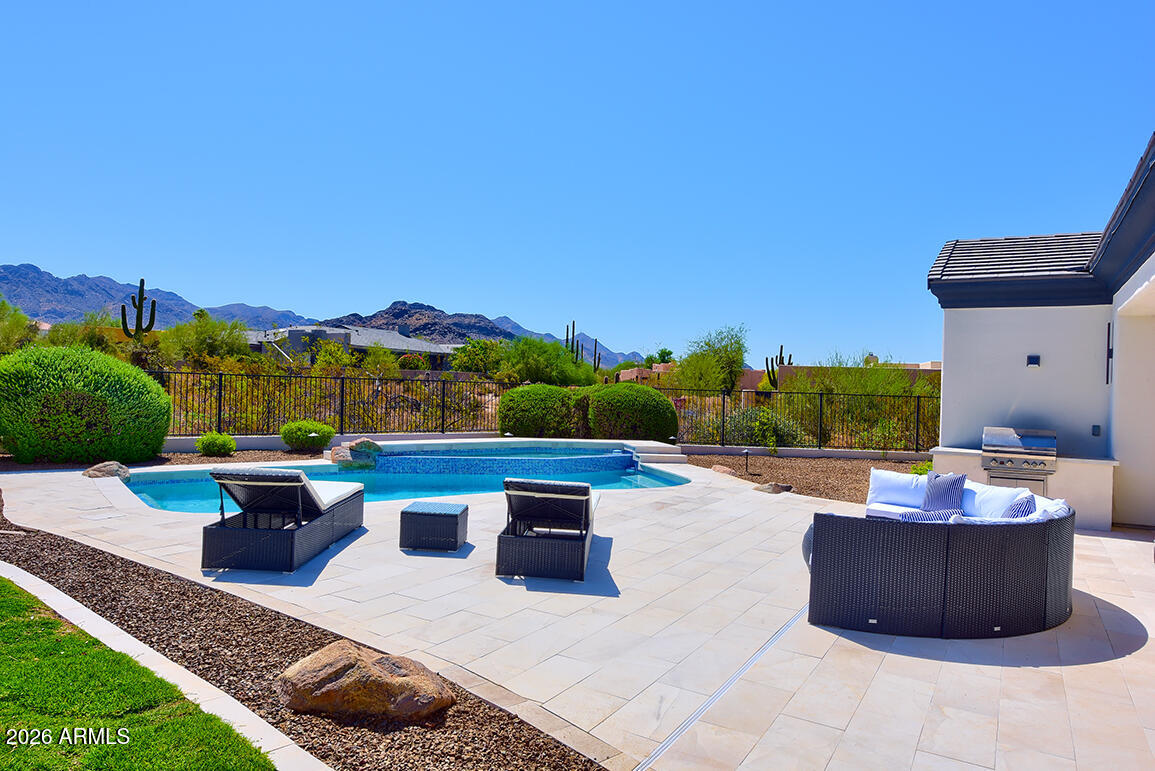
Scottsdale
22919 N 93RD Street
5 Beds
5 Baths
4,198 Sq.Ft.
$4,377,700
MLS#: 7051629
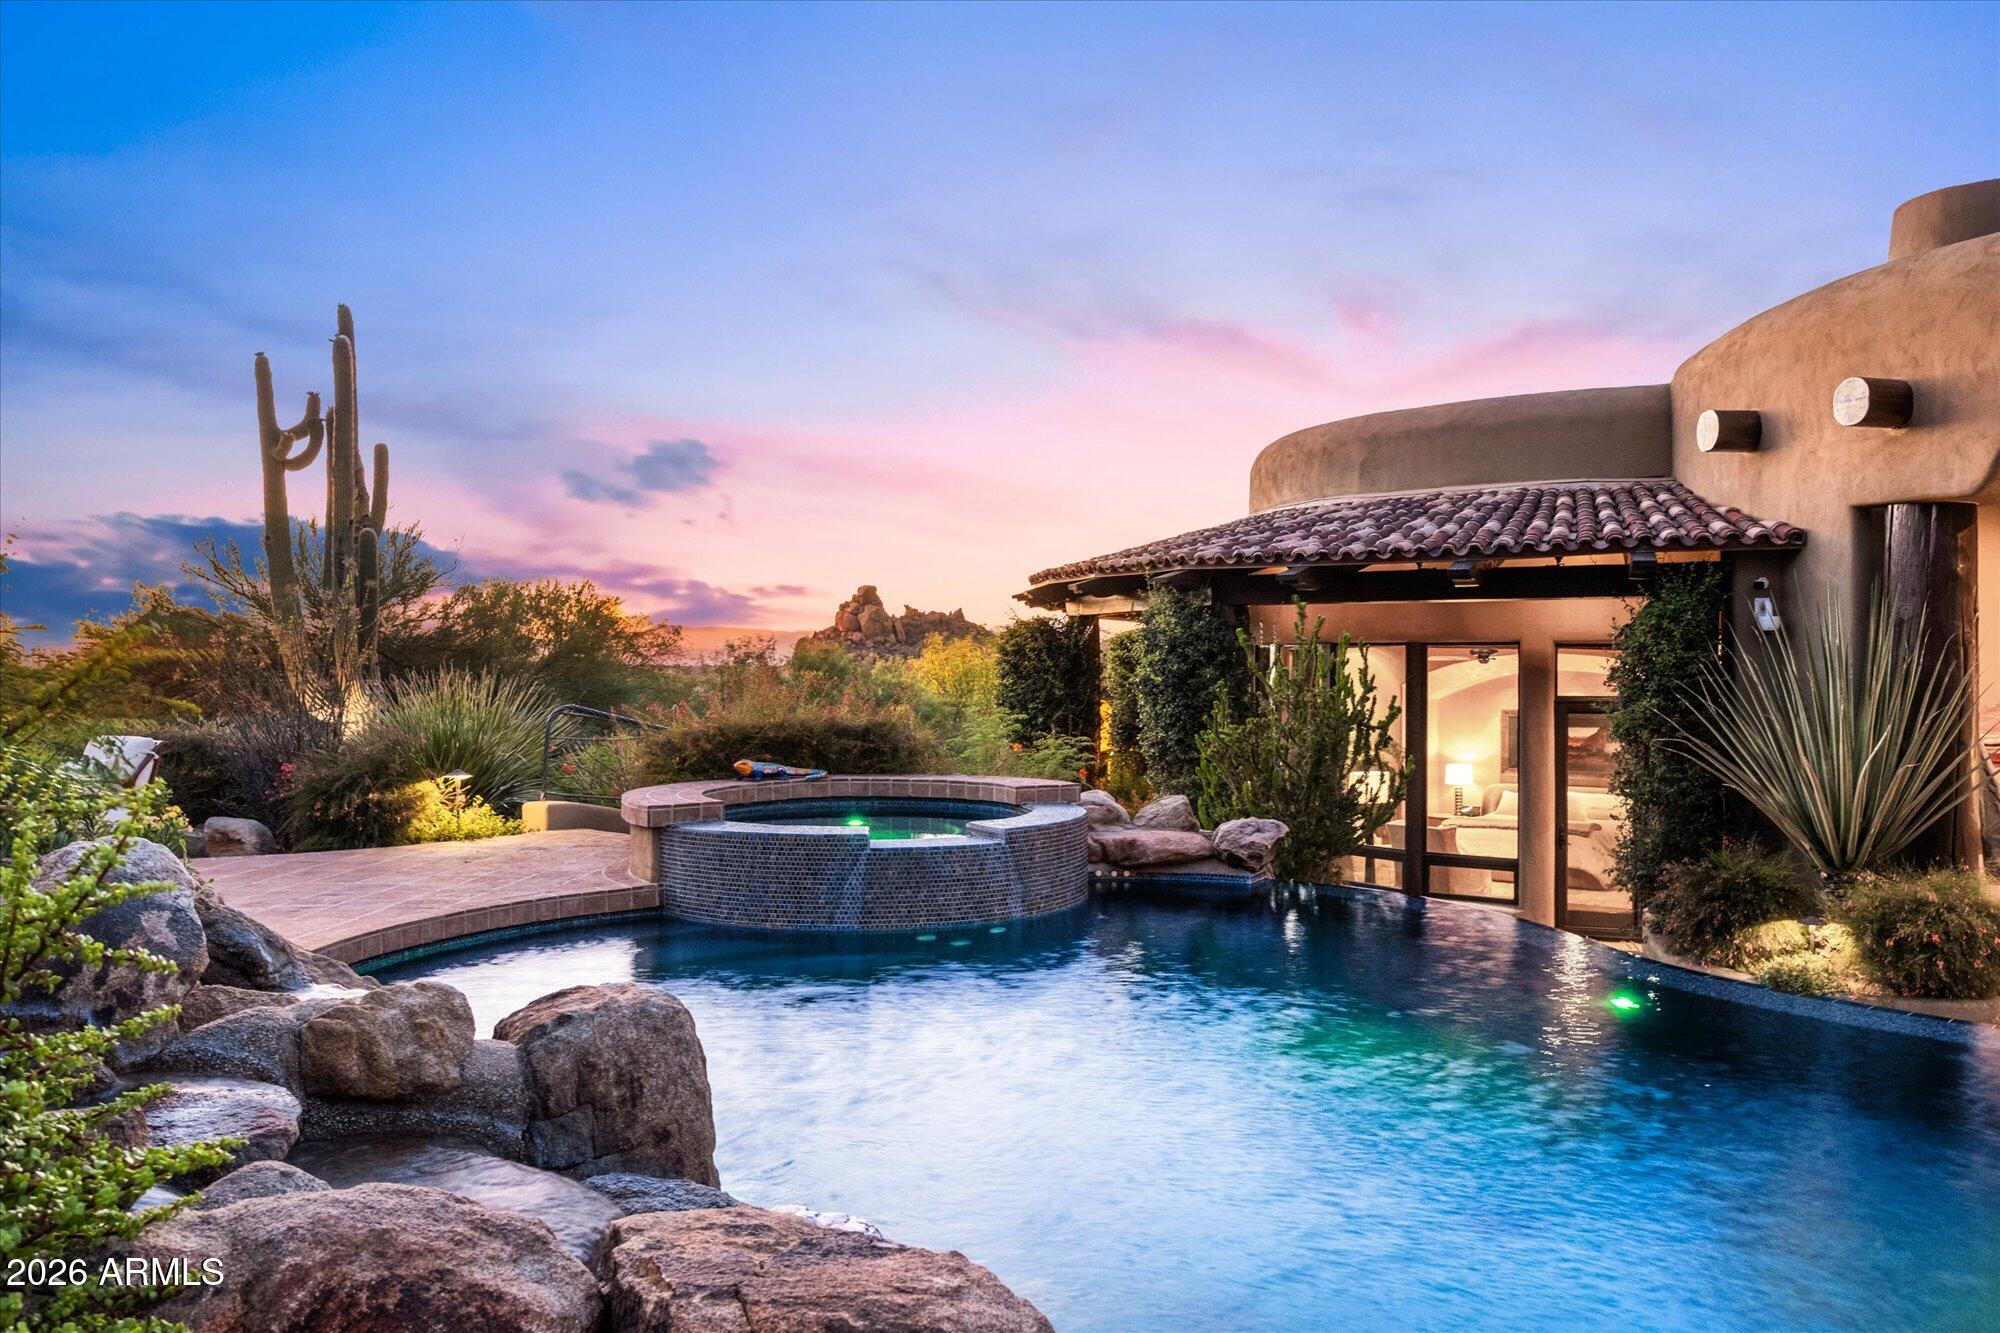
Scottsdale
11237 E TROON MOUNTAIN Drive
4 Beds
4 Baths
5,899 Sq.Ft.
$5,000,000
MLS#: 7049649
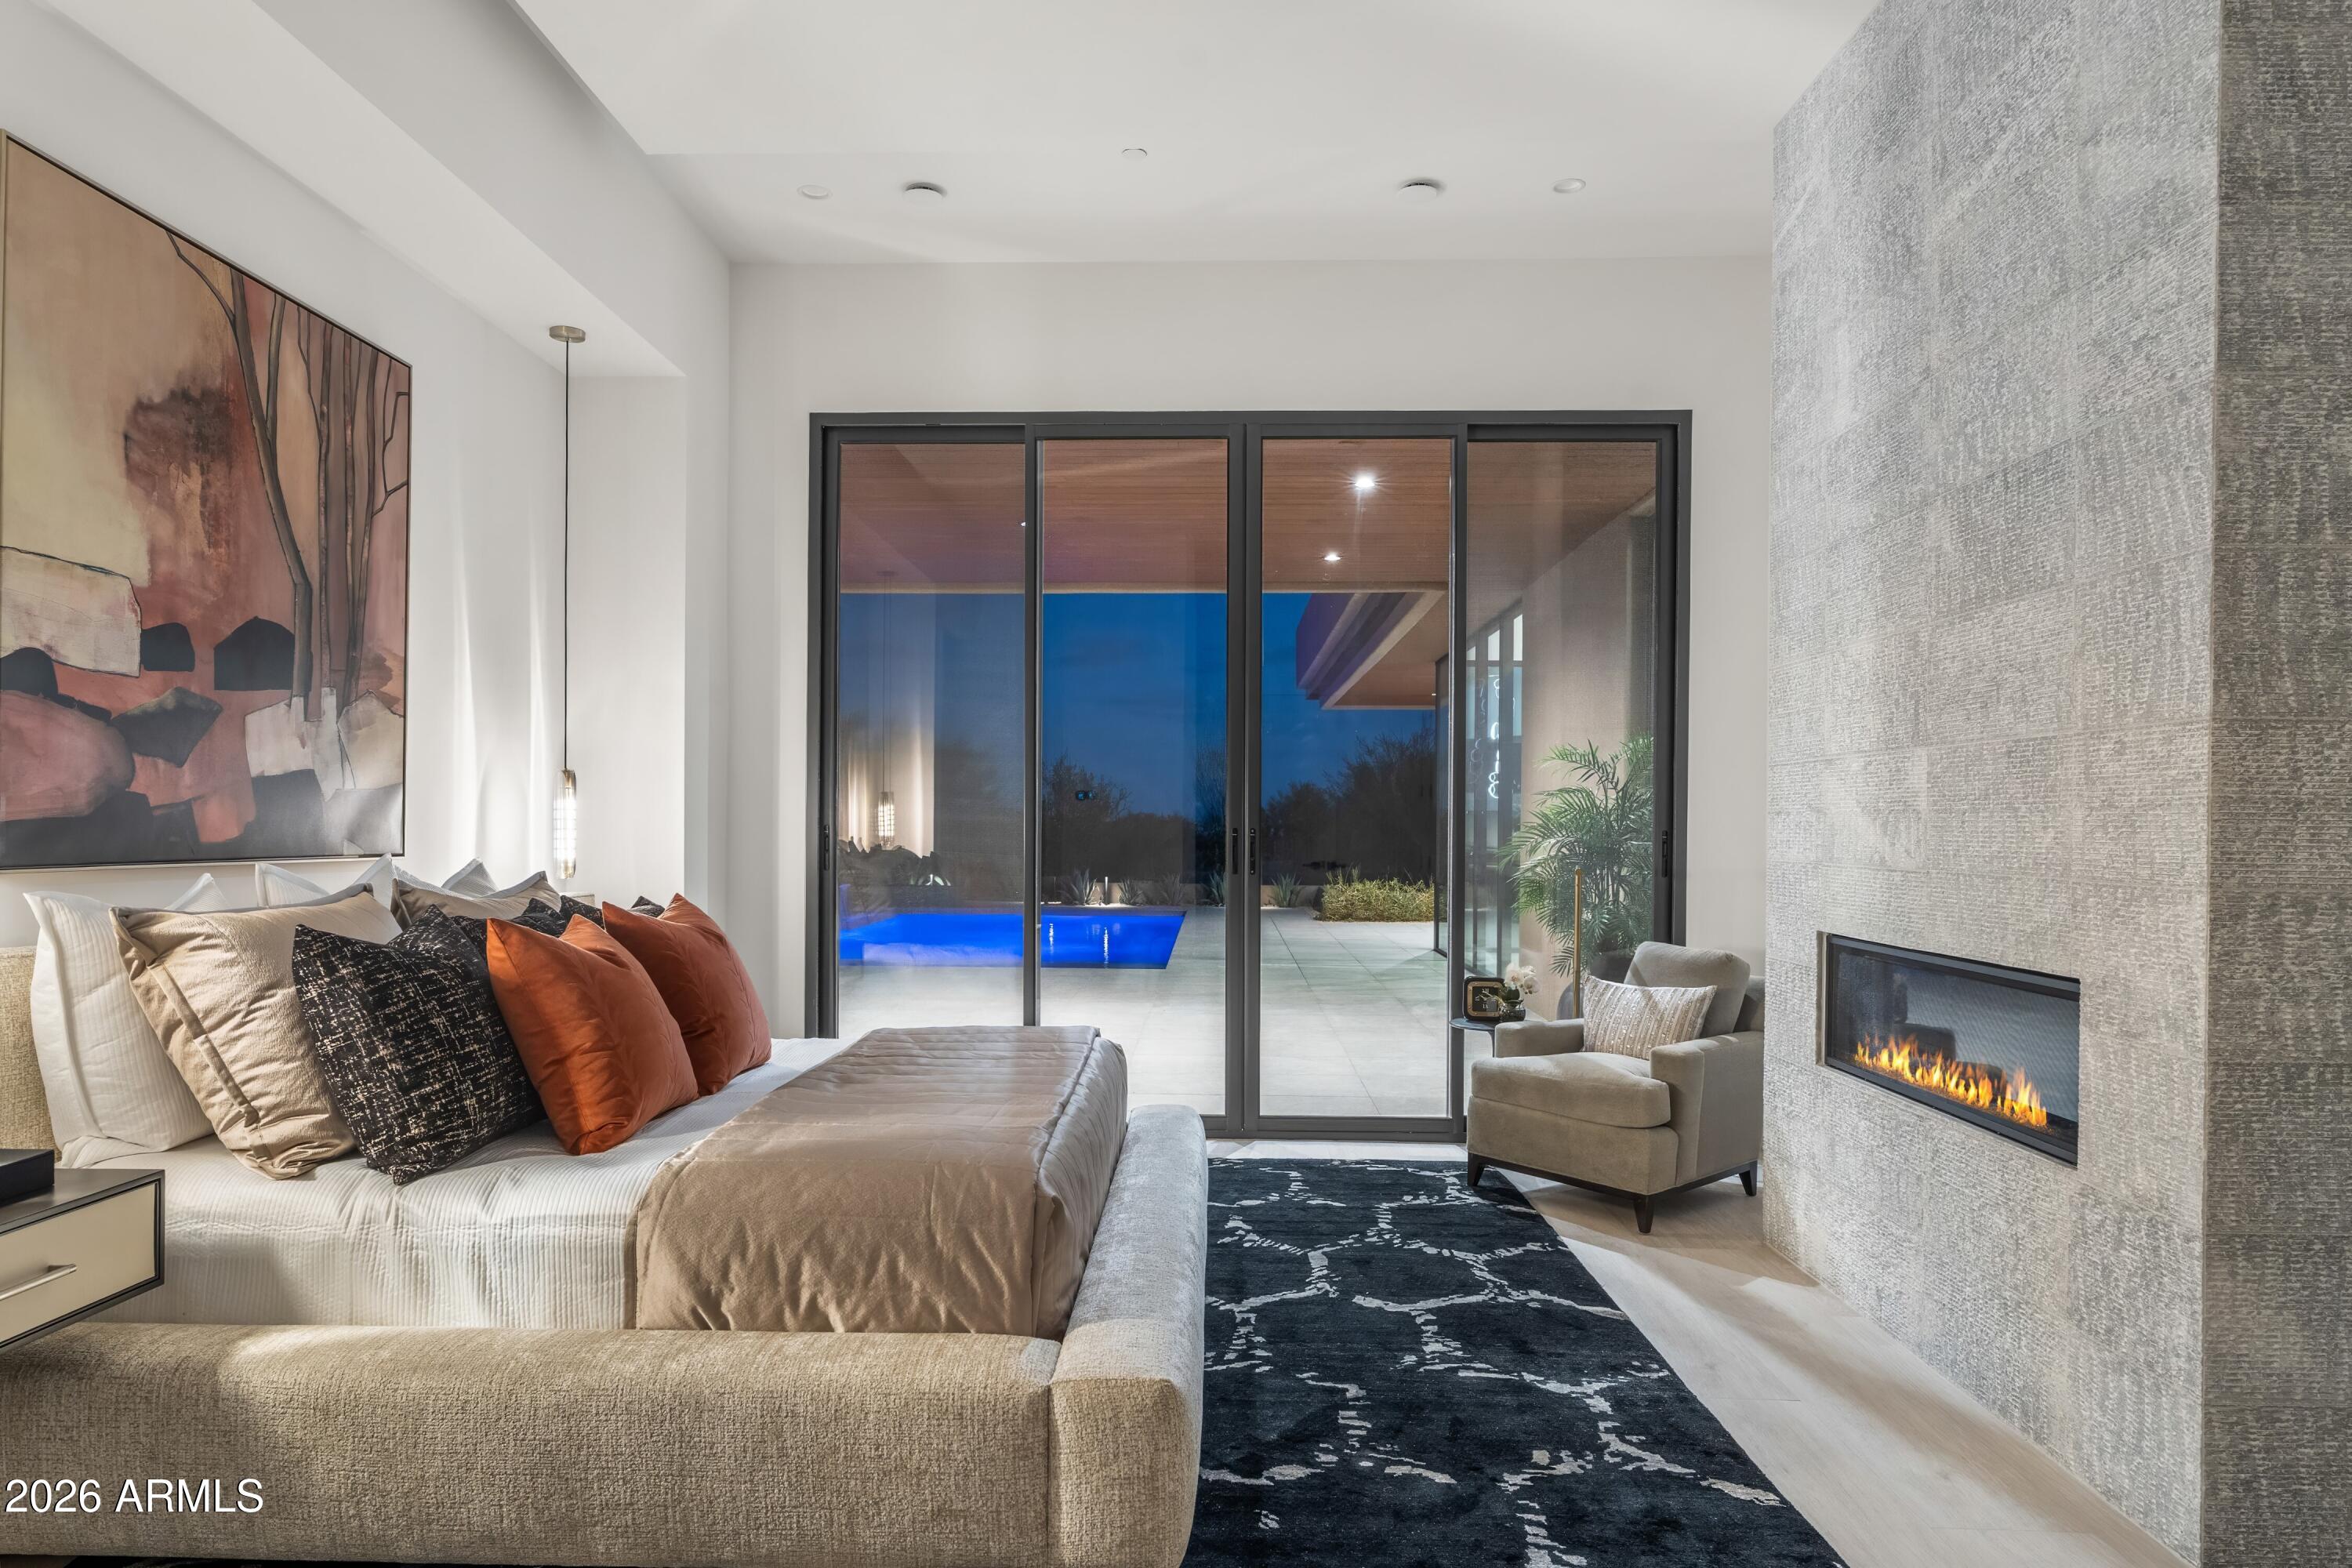
Scottsdale
10354 E CELESTIAL Drive
4 Beds
4 Baths
4,609 Sq.Ft.
$4,000,000
MLS#: 7043282
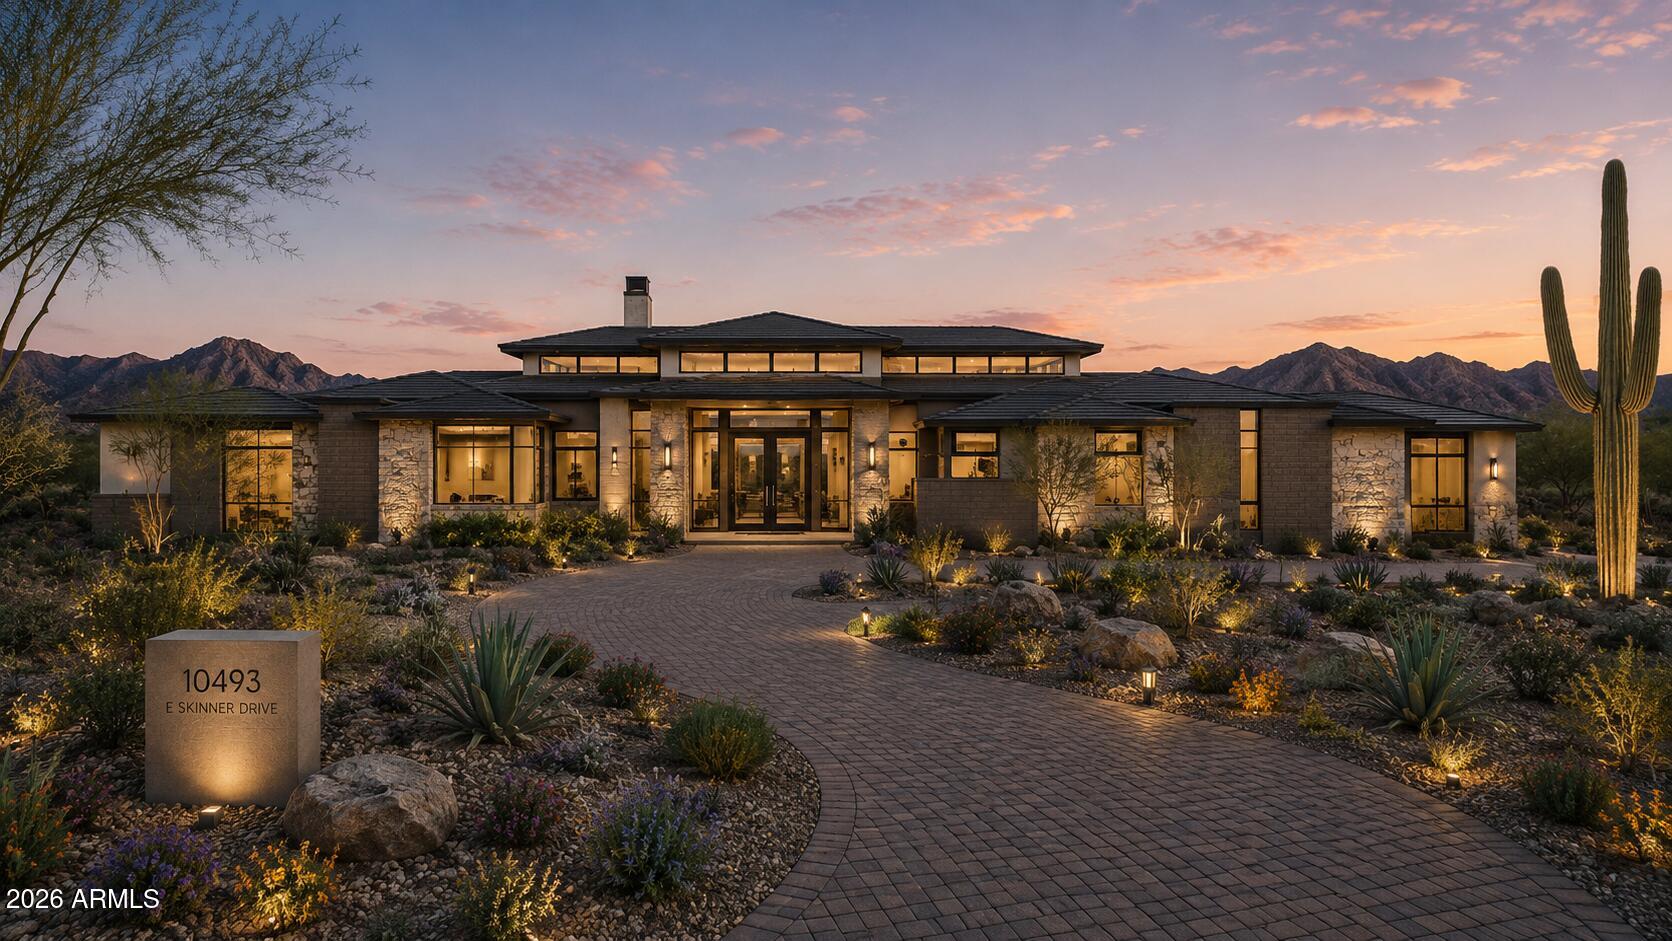
Scottsdale
10493 E SKINNER Drive 69
5 Beds
5 Baths
5,944 Sq.Ft.
$4,900,000
MLS#: 7047534
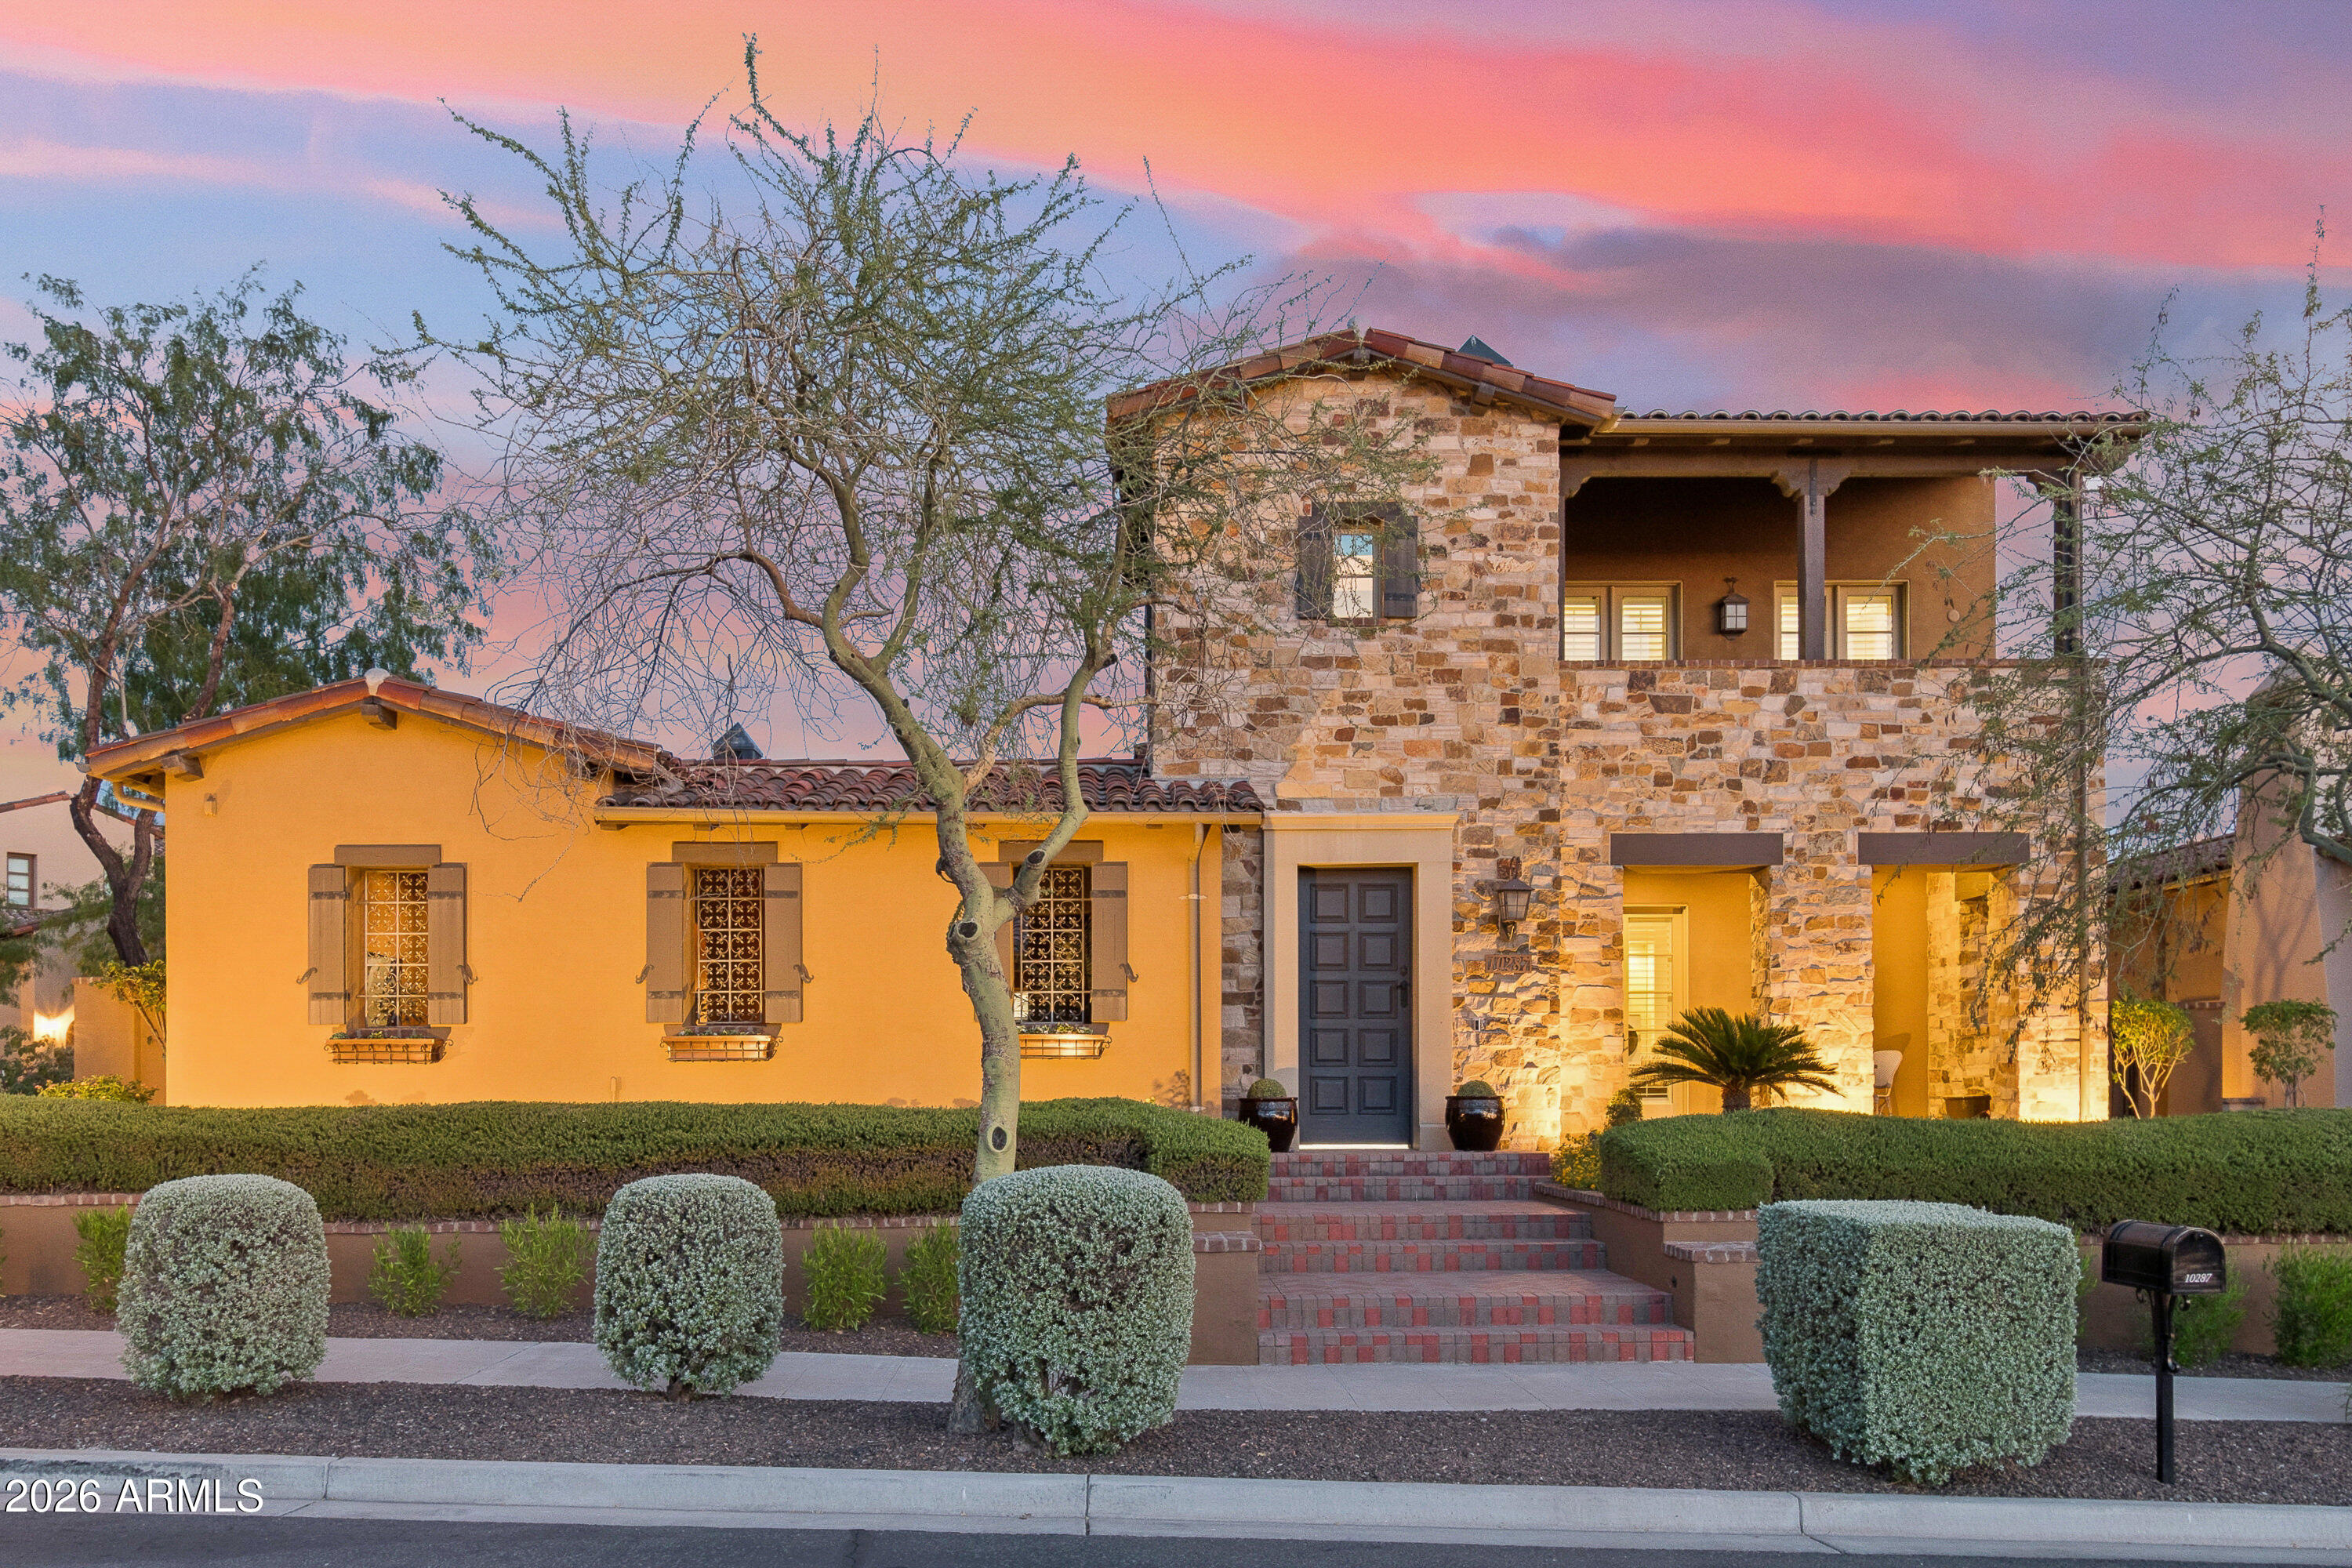
Scottsdale
10287 E DIAMOND RIM Drive
4 Beds
4 Baths
4,767 Sq.Ft.
$3,795,000
MLS#: 7042637
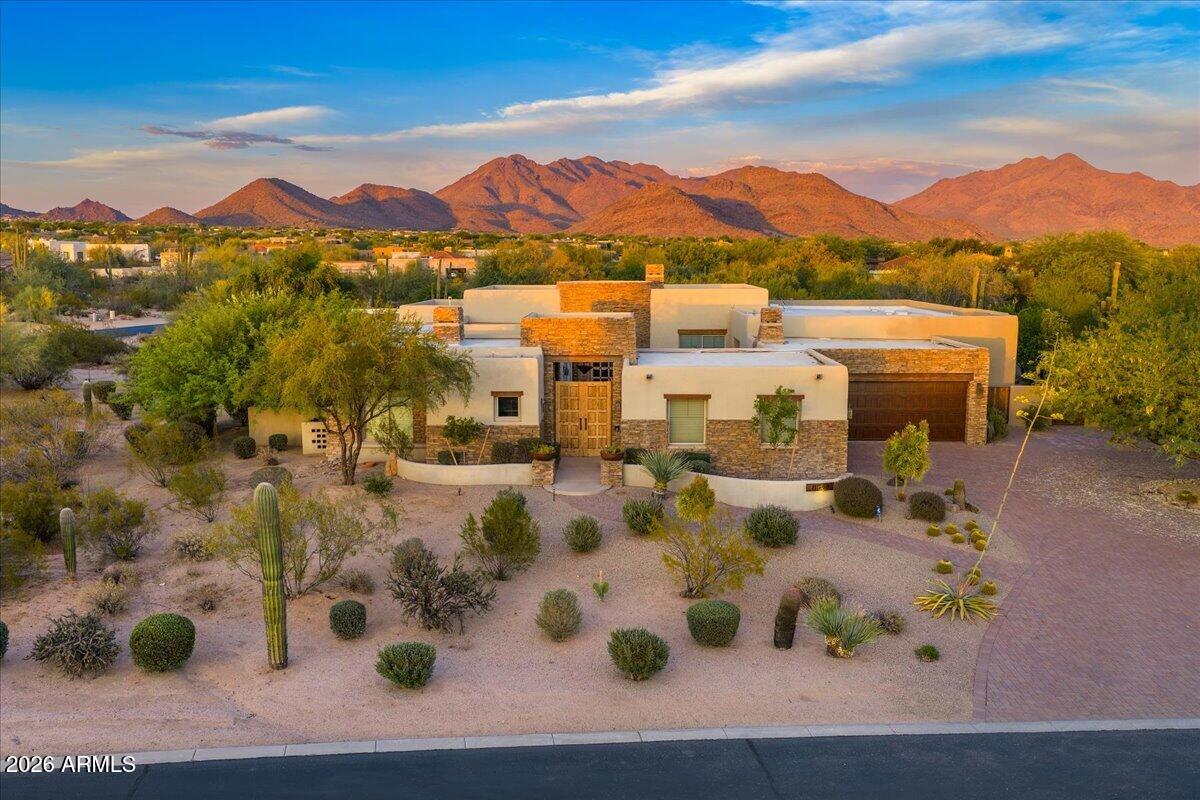
Scottsdale
8549 E Los Gatos Drive
4 Beds
4 Baths
5,723 Sq.Ft.
$4,750,000
MLS#: 7039052
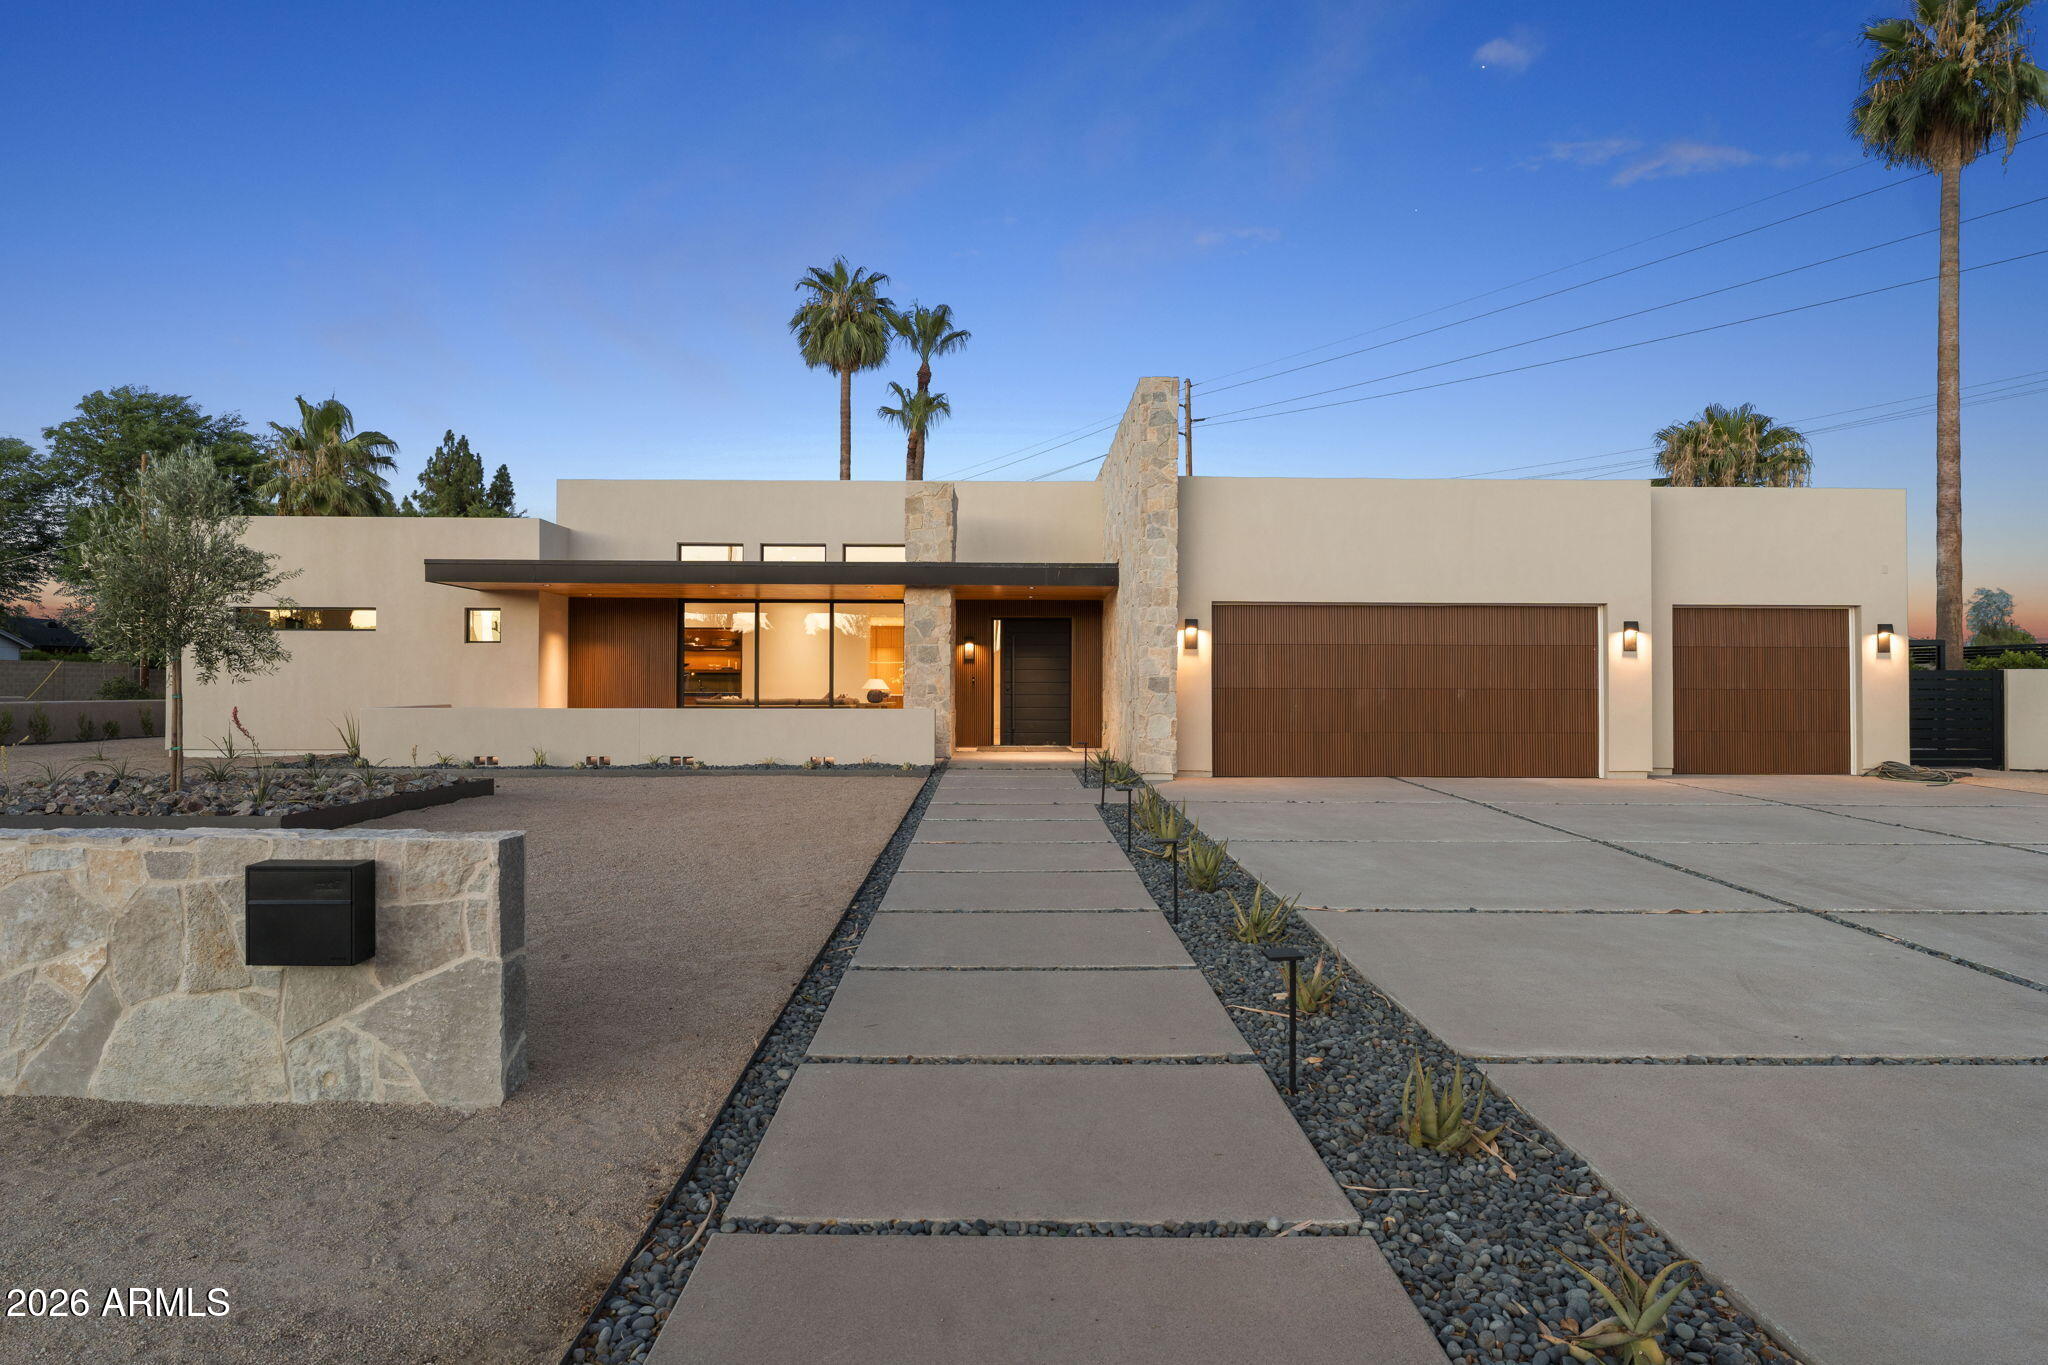
Scottsdale
3801 N 64TH Street
5 Beds
5 Baths
3,715 Sq.Ft.
$3,795,000
MLS#: 7027507
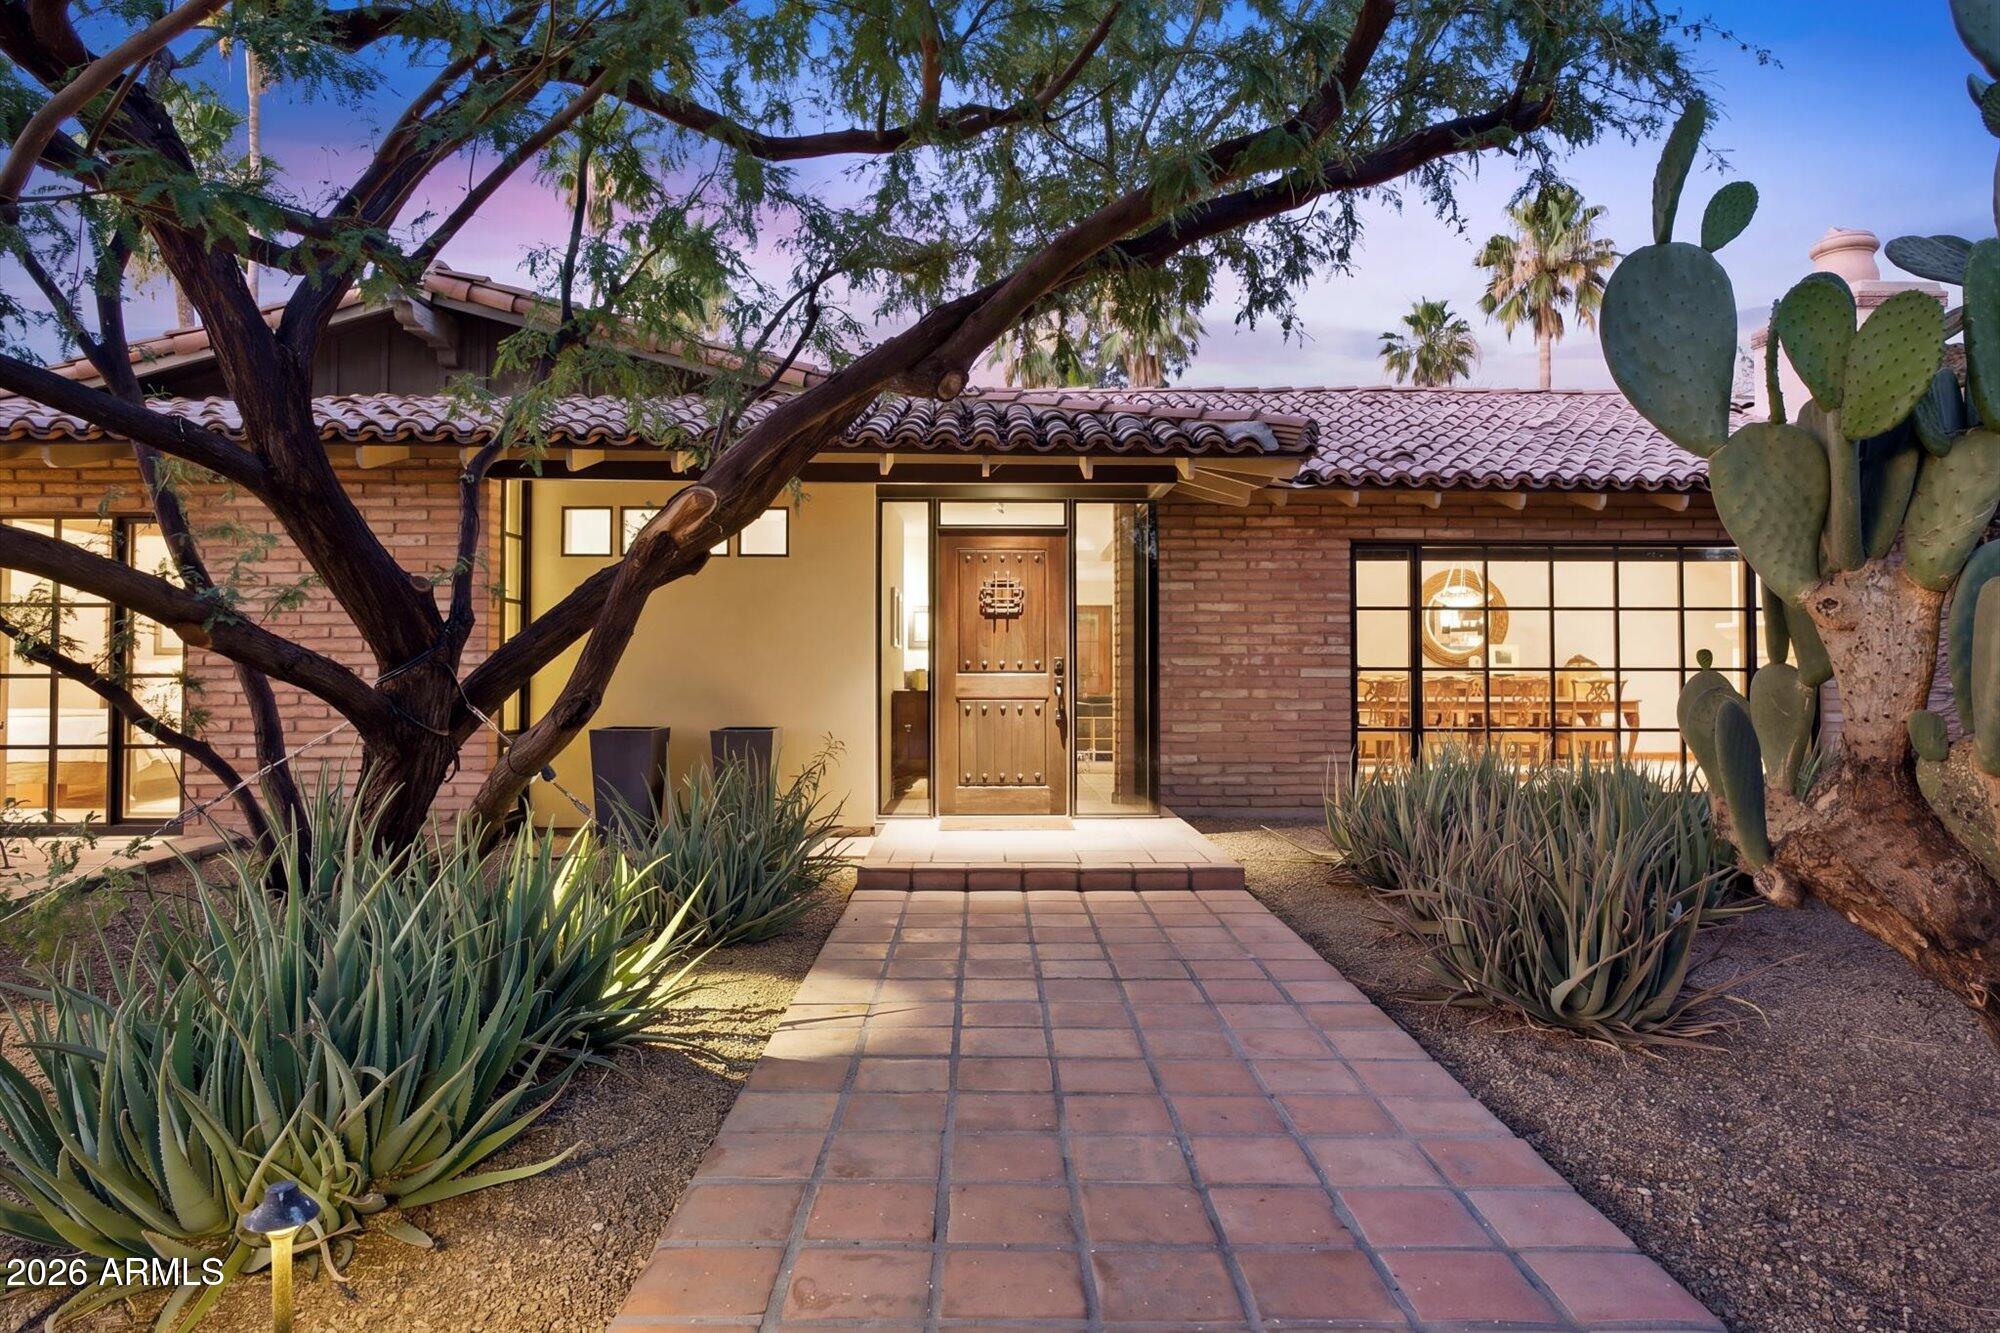
Scottsdale
7501 E PALO VERDE Drive 4
3 Beds
3 Baths
3,970 Sq.Ft.
$4,500,000
MLS#: 7029719
