
2631 W Partridge Street
Tucson, AZ 85746
About
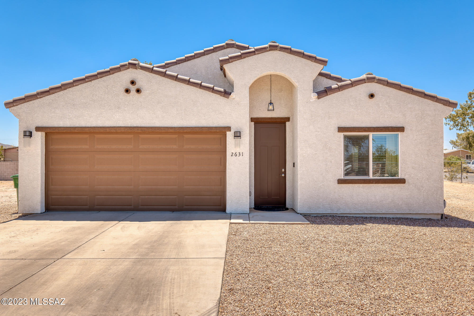
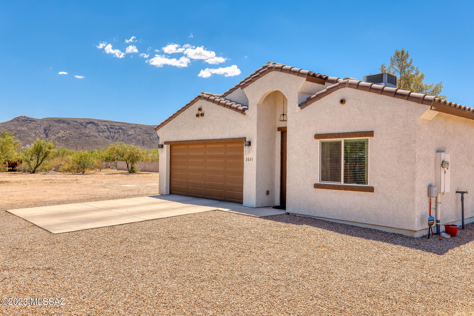
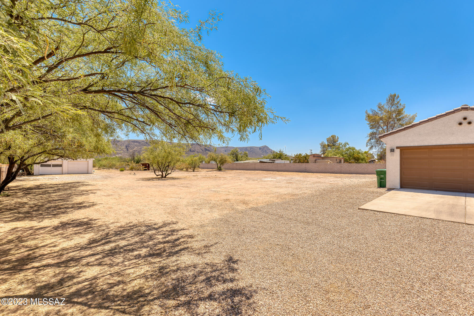
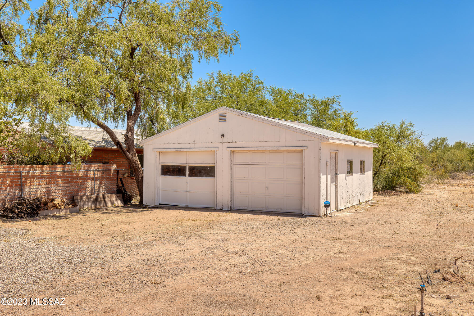
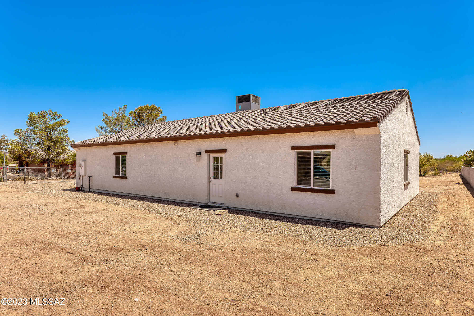
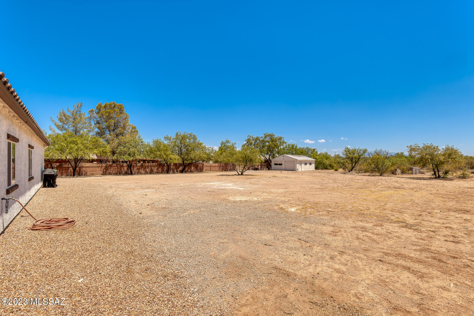
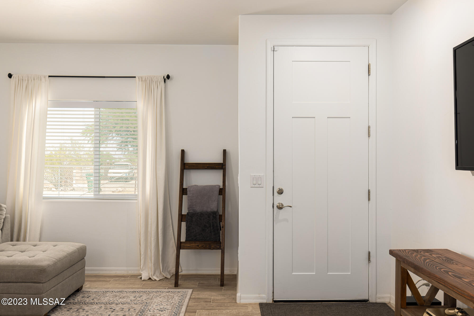
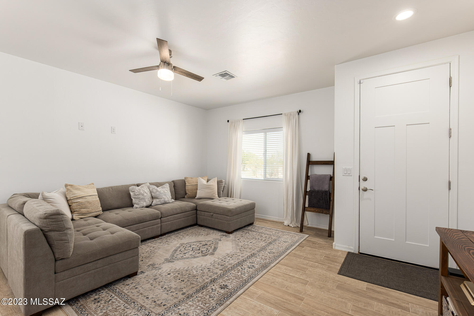
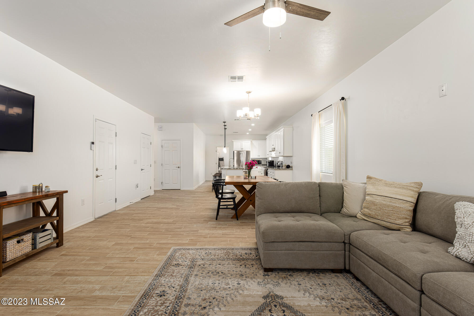
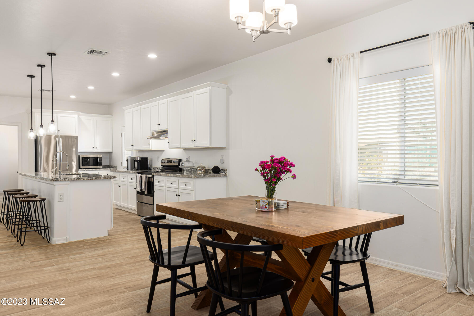
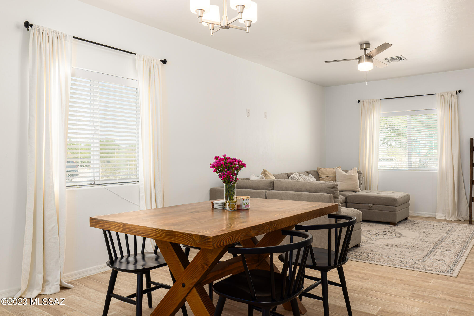
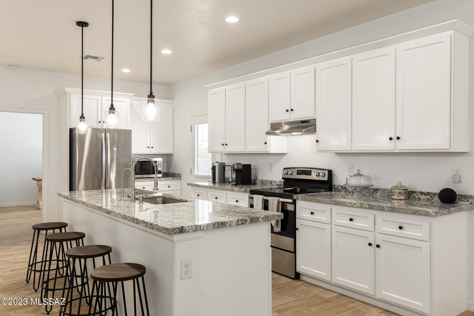
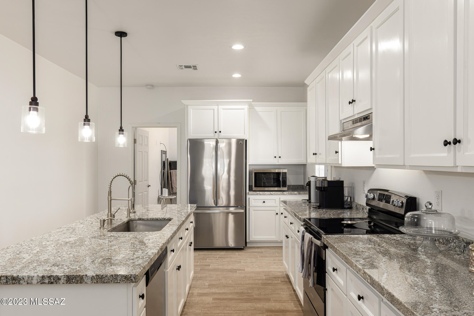
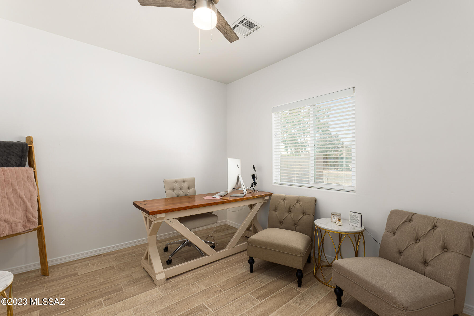
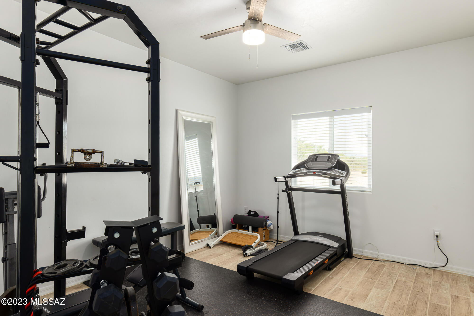
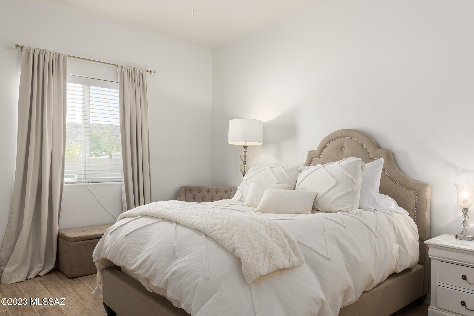
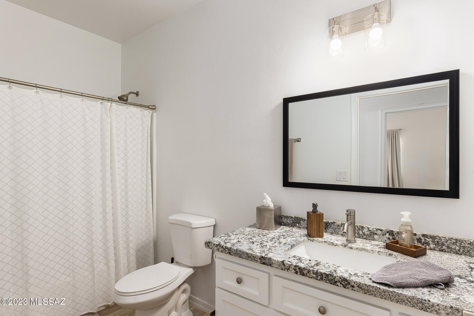
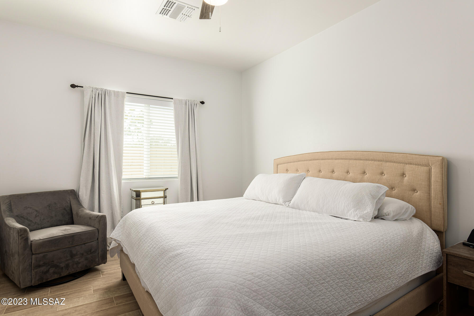
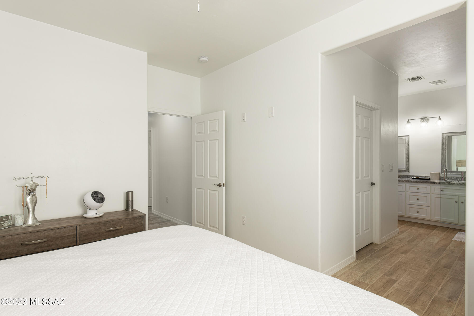
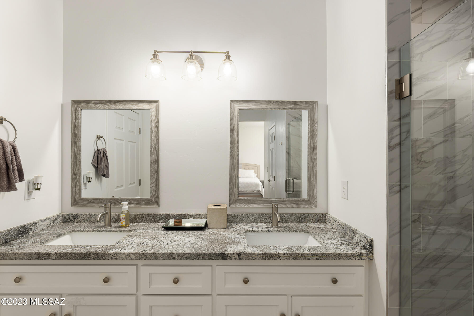
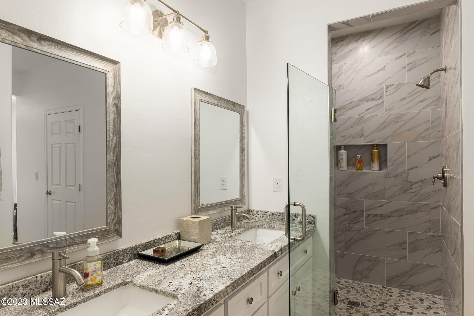
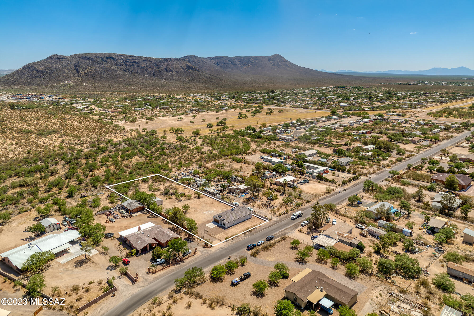
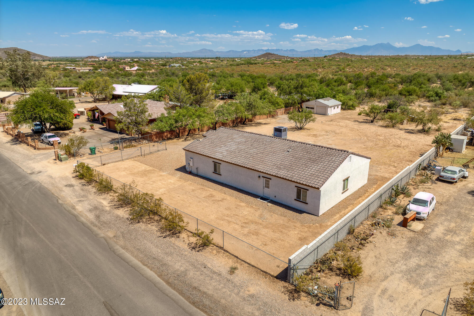
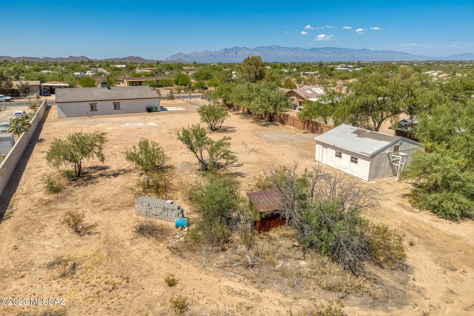
Welcome to this stunning 2022-built home situated on over 1 acre of land. This spacious property boasts 4 bedrooms and 2 bathrooms, providing ample space for comfortable living. As you enter, you'll be greeted by a bright and open floor plan that seamlessly connects the living spaces. The kitchen features modern appliances, ample counter space, and an abundance of cabinets for all your storage needs. It's the perfect place to whip up delicious meals while entertaining family and friends. The primary bedroom is a true retreat with dual vanities, allowing for simultaneous use, and a beautifully tiled shower. His and hers closets provide plenty of space for your wardrobe, ensuring organization and convenience. This property offers not one, but two garages -a convenient attached garage for easy access to the main living area and an additional detached garage that provides extra space for parking or storage. The expansive backyard provides endless possibilities for outdoor activities, gardening, or creating your own private oasis. The block wall recently added west of the home gives you the privacy you need to enjoy your backyard. This home is close to shopping and amenities for the whole family to enjoy! Don't miss the opportunity to make this 2022-built home yours.
Property
Beds
4
Full Baths
2
1/2 Baths
None
Year Built
2022
Sq.Footage
1,758
Features
Features & Amenities
Interior
-
Other Interior Features
Walk-In Closet(s), High Ceilings, Pantry, High Speed Internet
-
Total Bedrooms
4
-
Bathrooms
2
-
Basement YN
NO
-
Cooling YN
YES
-
Cooling
Heat Pump
-
Fireplace YN
NO
-
Heating YN
YES
-
Heating
Heat Pump
-
Pet friendly
N/A
Exterior
-
Garage
Yes
-
Garage spaces
2
-
Construction Materials
Stucco, Frame
-
Parking
Garage Door Opener, Detached
-
Patio and Porch Features
None
-
Pool
No
Area & Lot
-
Lot Size(acres)
1.19
-
Lot Size(square feet)
51,793
-
Property Type
Residential
-
Property Sub Type
Single Family Residence
-
Architectural Style
Ranch
Price
-
Sales Price
$440,000
-
Tax Amount
$442.39
-
Sq. Footage
1,758
-
Price/SqFt
$250
HOA
-
Association
No
Property Resources
-
Horse Property
NO
School District
-
Elementary School
Maldonado
-
Middle School
Valencia
-
High School
Cholla
Property Features
-
Sewer
Septic Tank
-
Water Source
Public
Schedule
Schedule a Showing
Showing scheduled successfully.
Mortgage calculator
Estimate your monthly mortgage payment, including the principal and interest, property taxes, and HOA. Adjust the values to generate a more accurate rate.
Your payment
Principal and Interest:
$
Property taxes:
$
HOA fees:
$
Total loan payment:
$
Total interest amount:
$
Location
-
County
Pima
-
Elementary School
Maldonado
-
Middle School
Valencia
-
High School
Cholla

Listing Courtesy of Carey Rodriguez , Realty Executives Arizona Territory
RealHub Information is provided exclusively for consumers' personal, non-commercial use, and it may not be used for any purpose other than to identify prospective properties consumers may be interested in purchasing. All information deemed reliable but not guaranteed and should be independently verified. All properties are subject to prior sale, change or withdrawal. RealHub website owner shall not be responsible for any typographical errors, misinformation, misprints and shall be held totally harmless.

Tammy Isabell
Agent / Realtor®
Call Tammy today to schedule a private showing.
Phone (520) 210-1562
Email Tammy@MandyGoldTeam.com

* Listings on this website come from the FMLS IDX Compilation and may be held by brokerage firms other than the owner of this website. The listing brokerage is identified in any listing details. Information is deemed reliable but is not guaranteed. If you believe any FMLS listing contains material that infringes your copyrighted work please click here to review our DMCA policy and learn how to submit a takedown request.© 2024 FMLS.
Properties
Related properties
Tucson
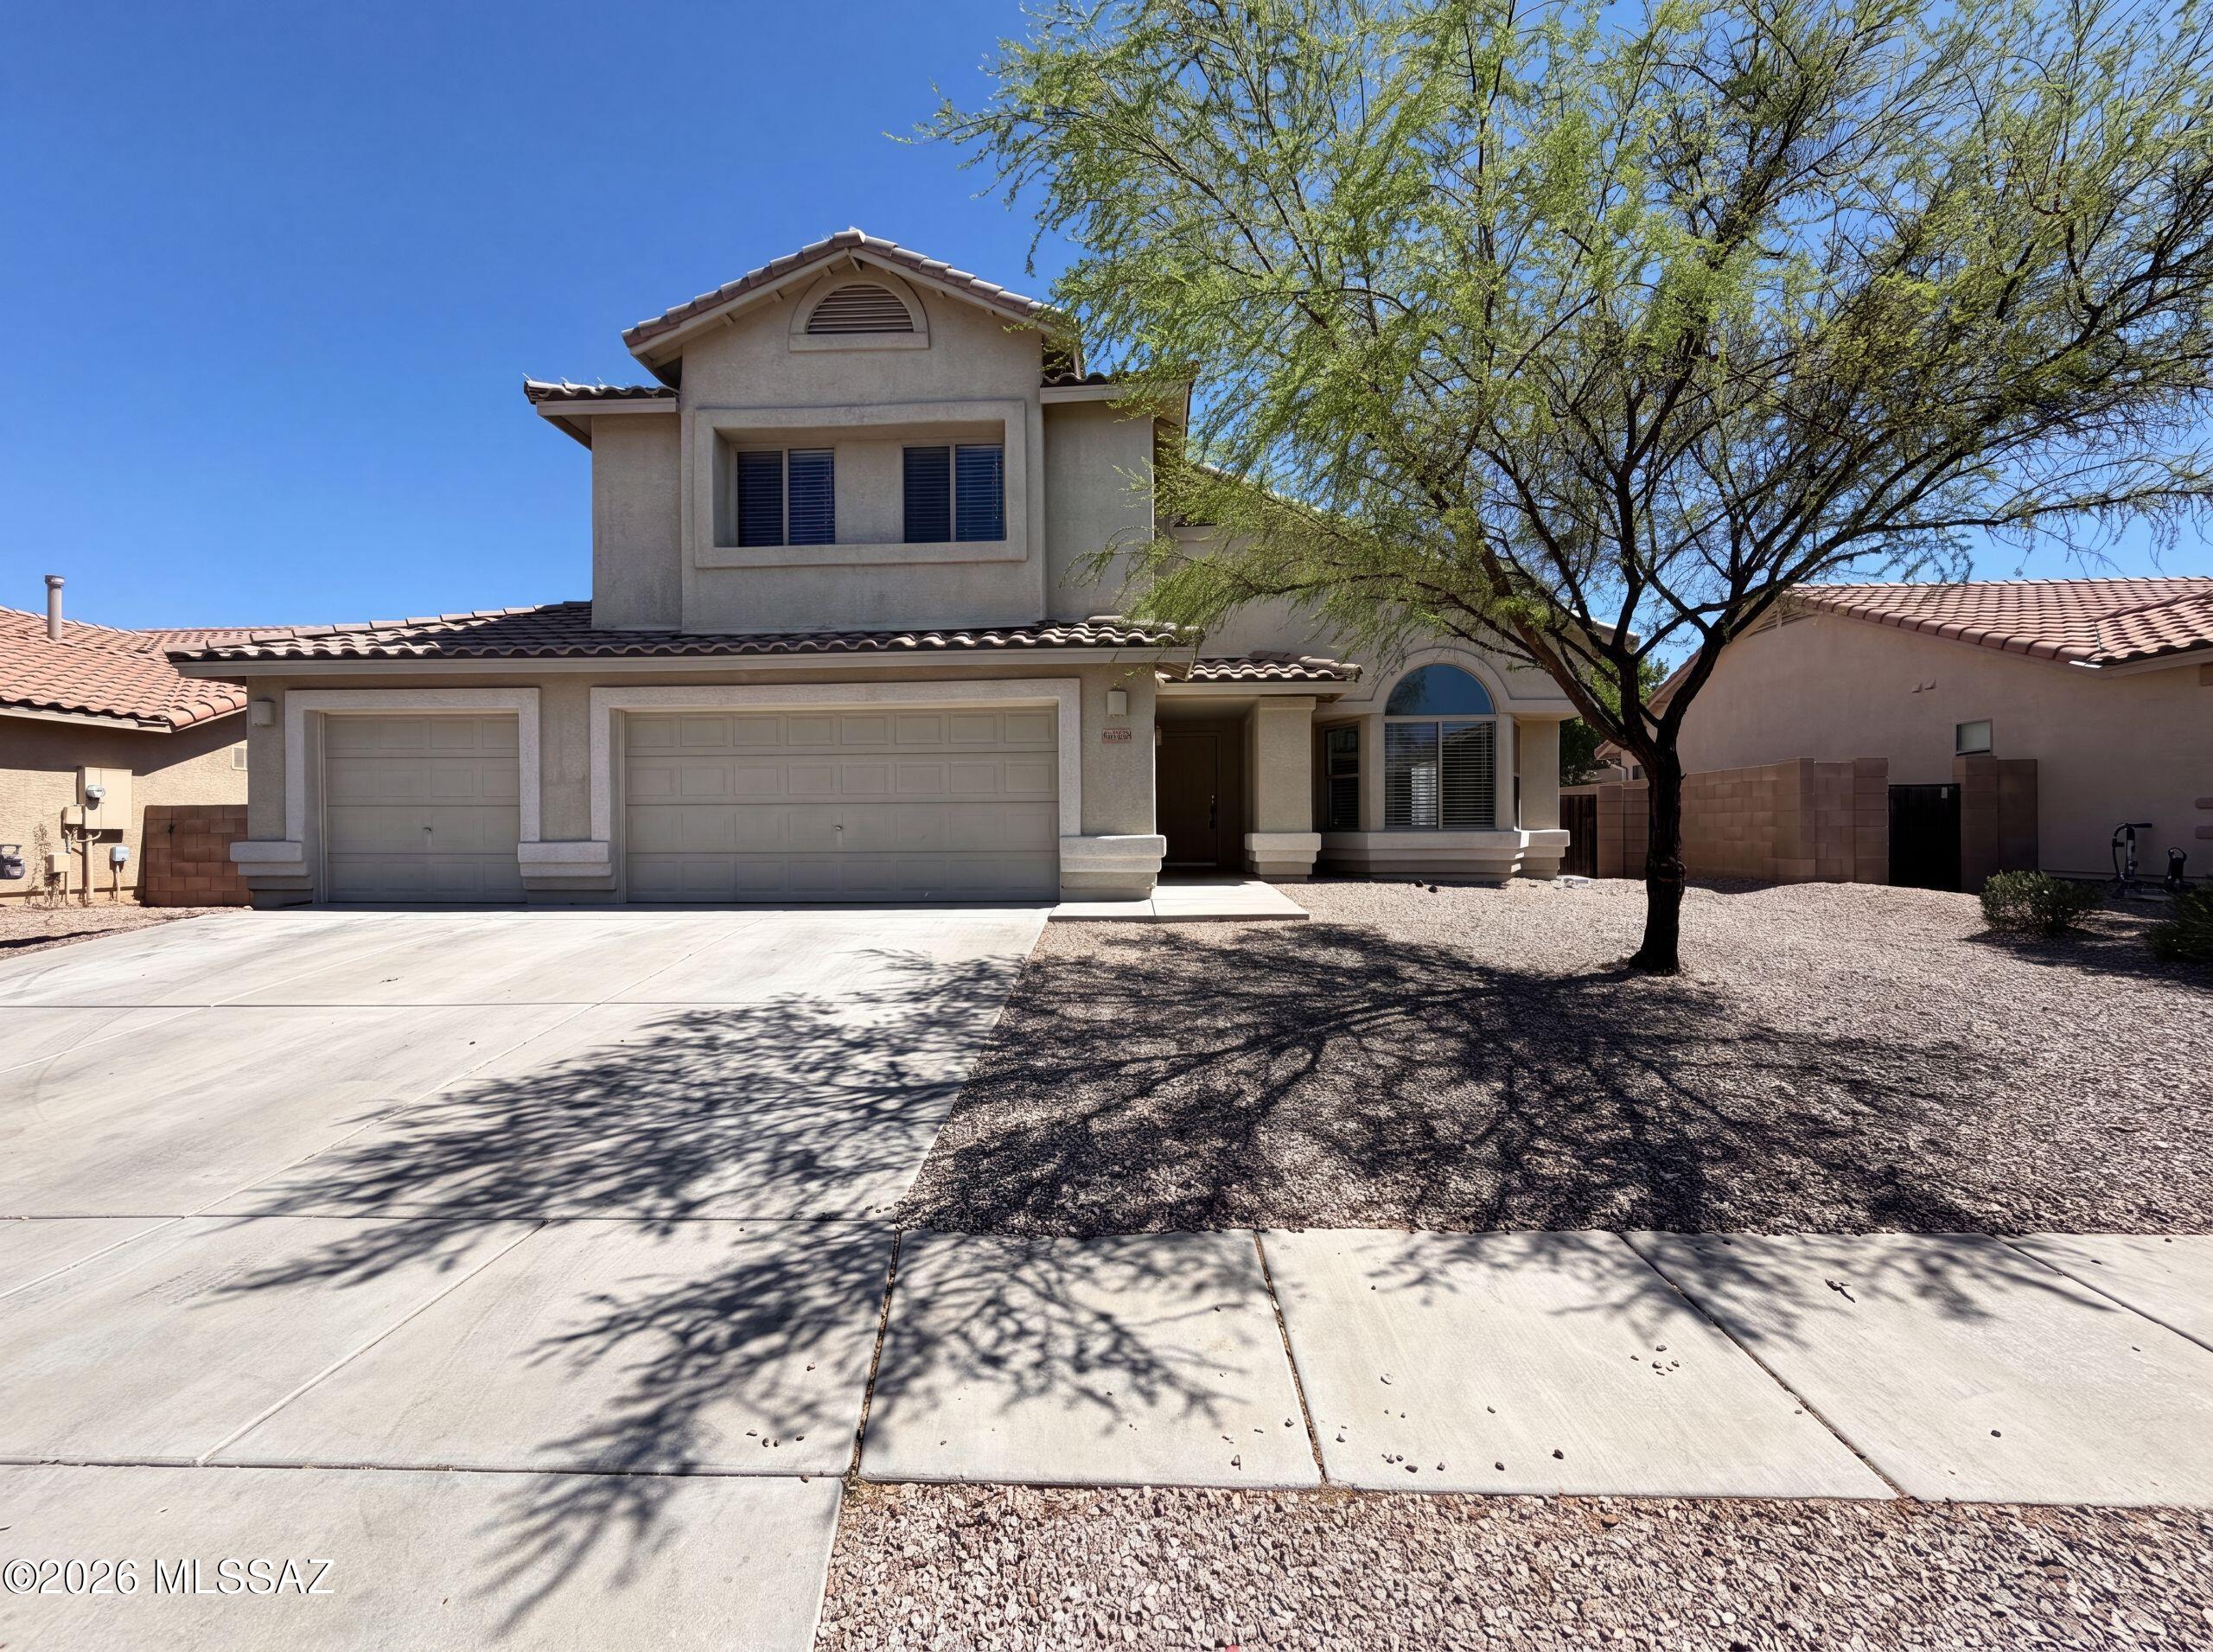
6503 W Misty Mountain Way
5 Beds
3 Baths
2,909 Sq.Ft.
$360,000
MLS#: 22617430
Tucson
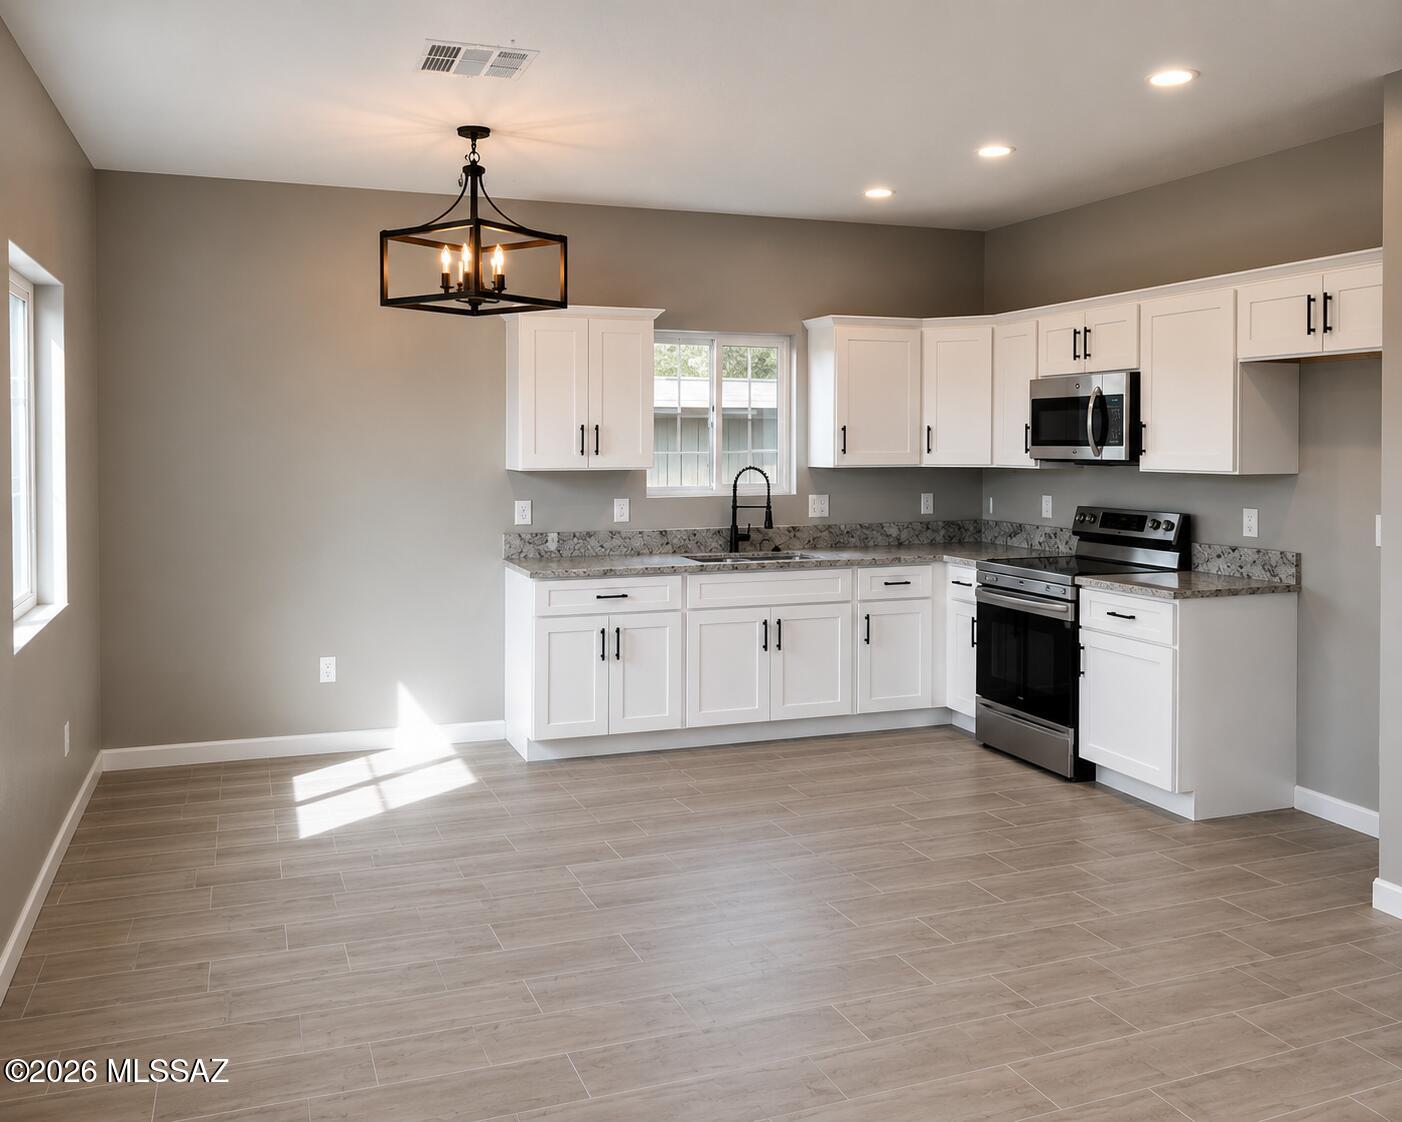
1446 S Cherry Avenue
6 Beds
4 Baths
2,184 Sq.Ft.
$430,000
MLS#: 22617412
Tucson
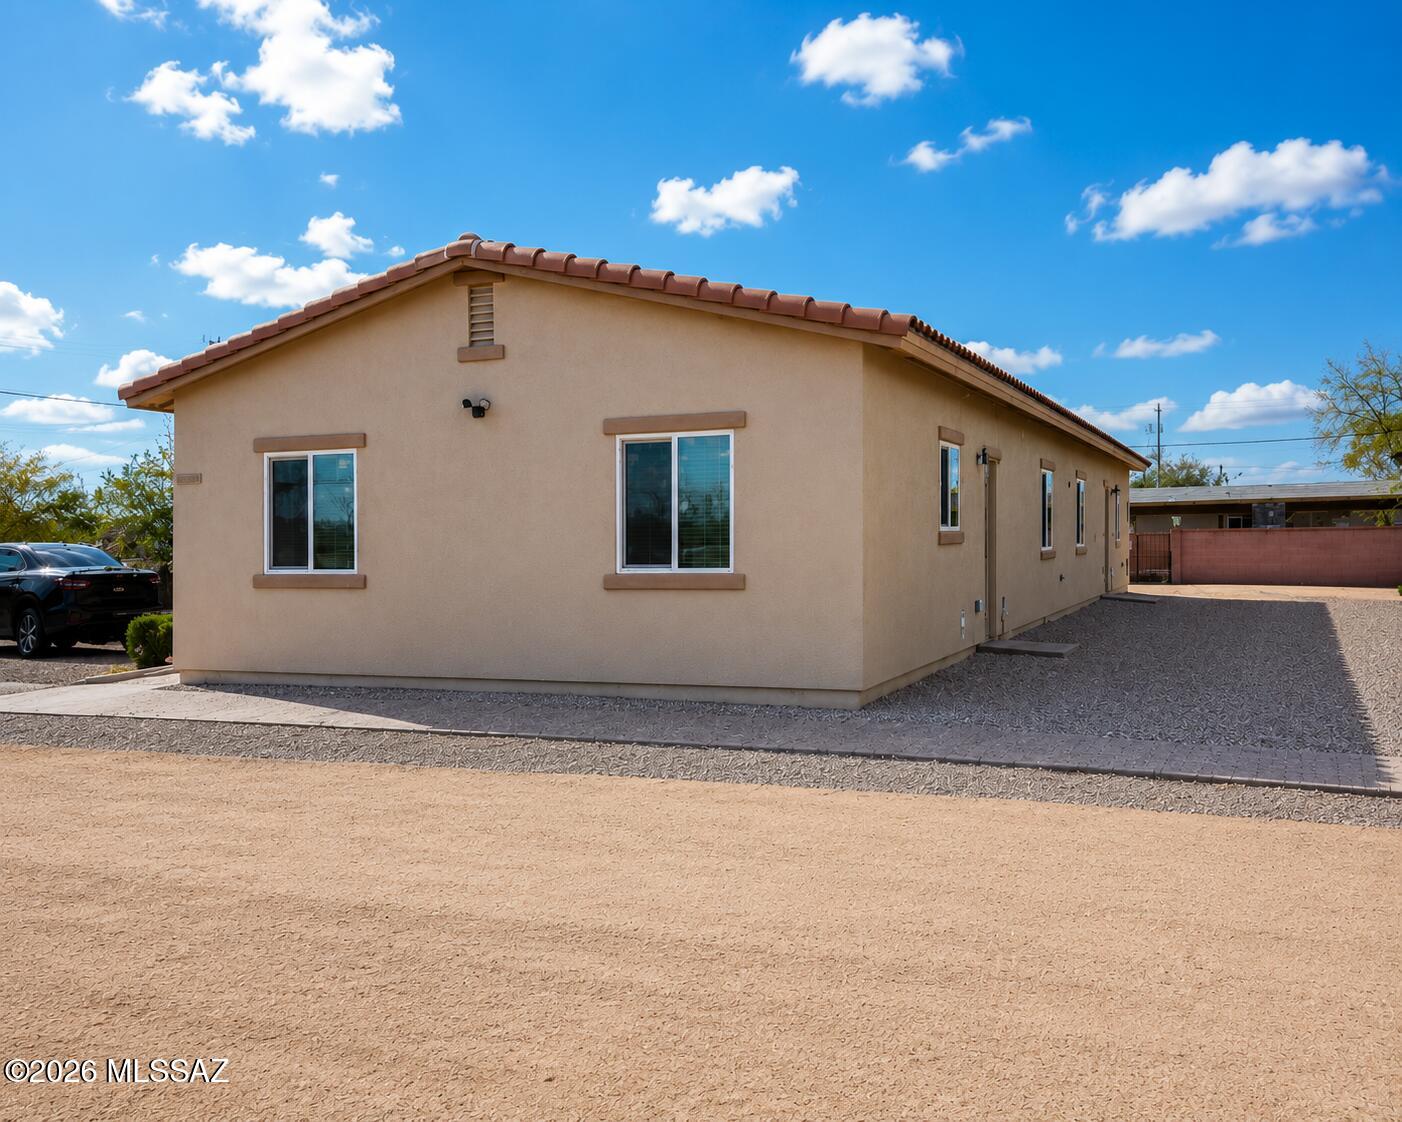
1452 S Cherry Avenue
6 Beds
4 Baths
2,184 Sq.Ft.
$430,000
MLS#: 22617407
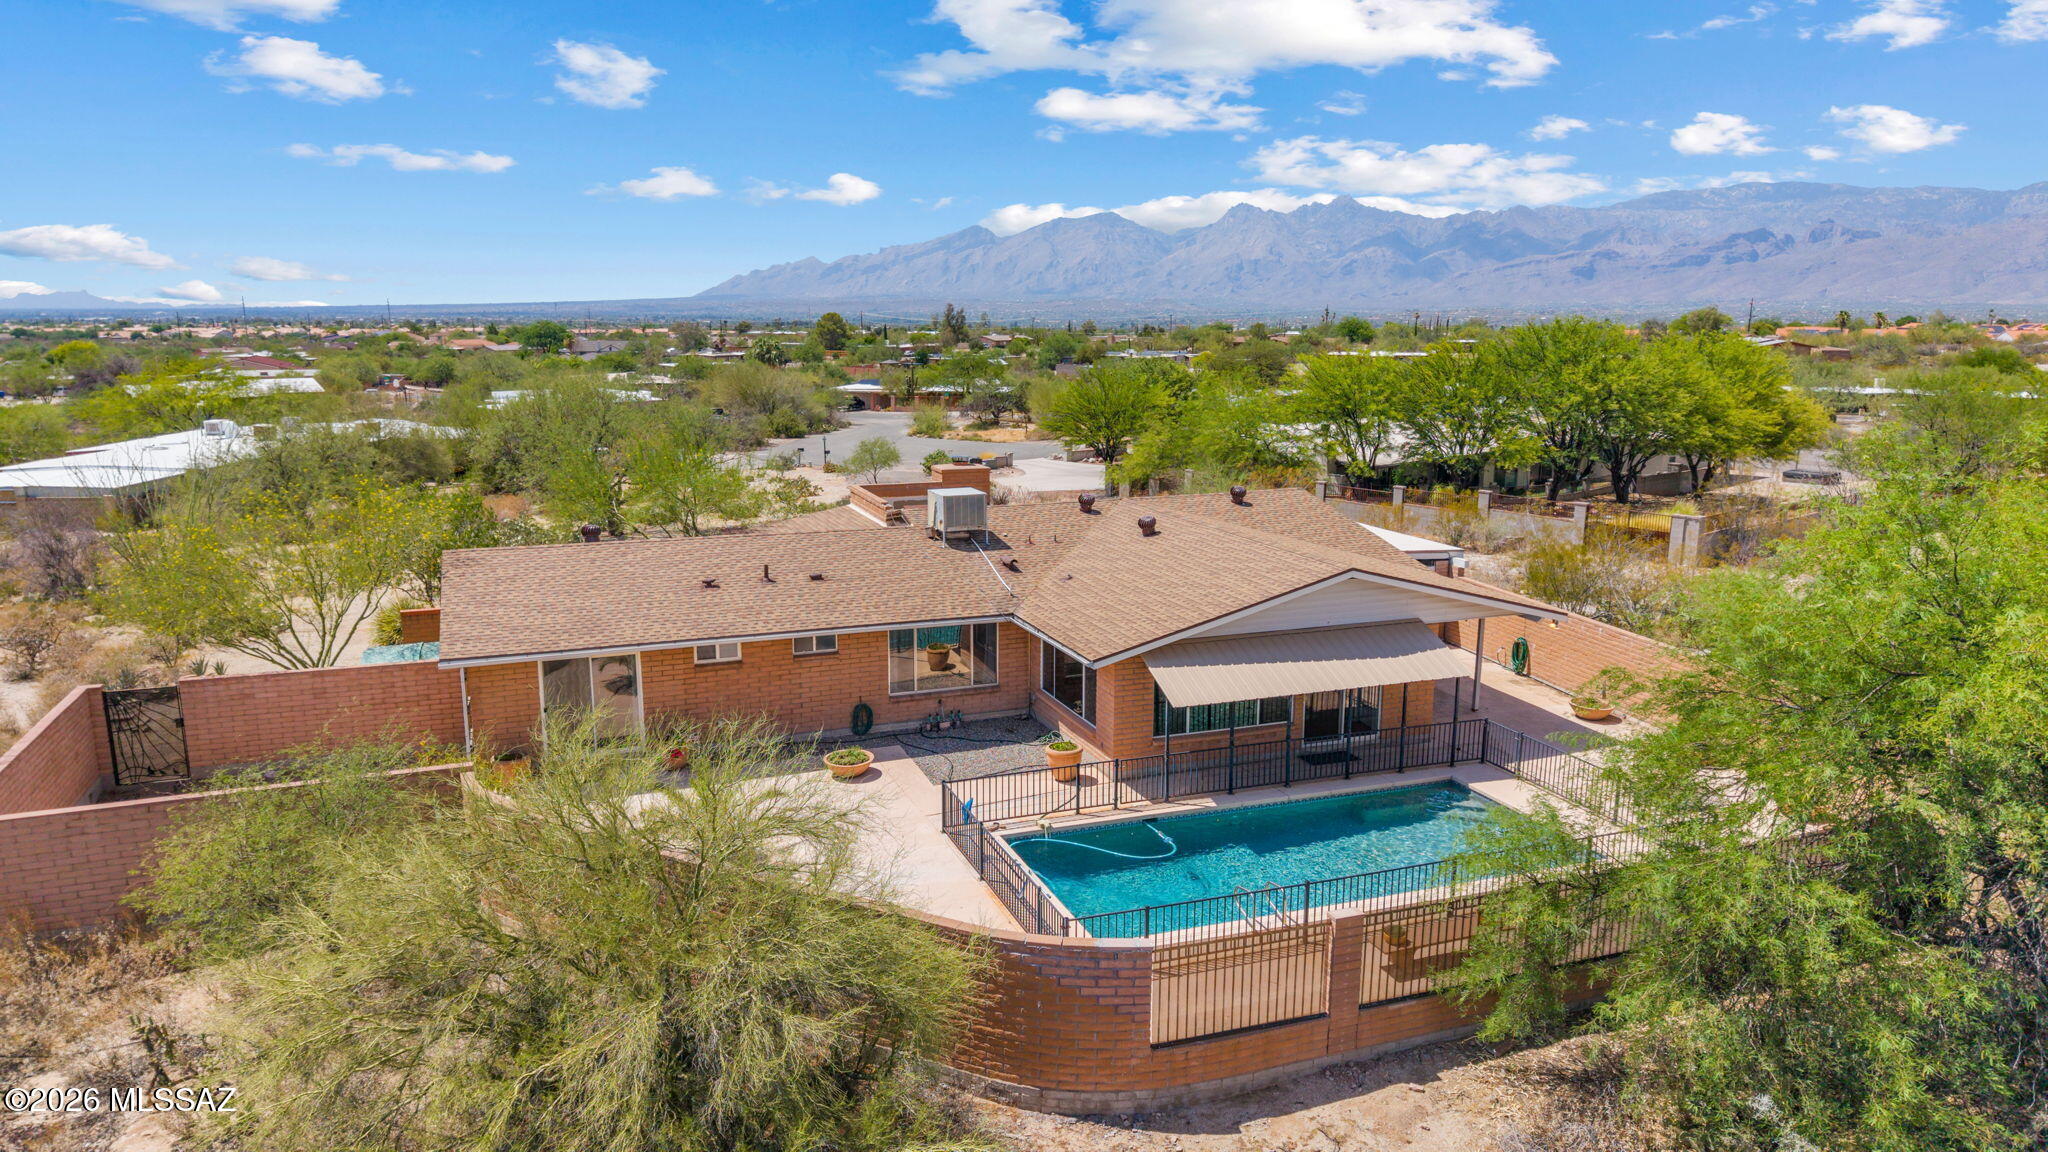
Tucson
1344 S Avenida Conalea
3 Beds
2 Baths
1,931 Sq.Ft.
$475,000
MLS#: 22617429
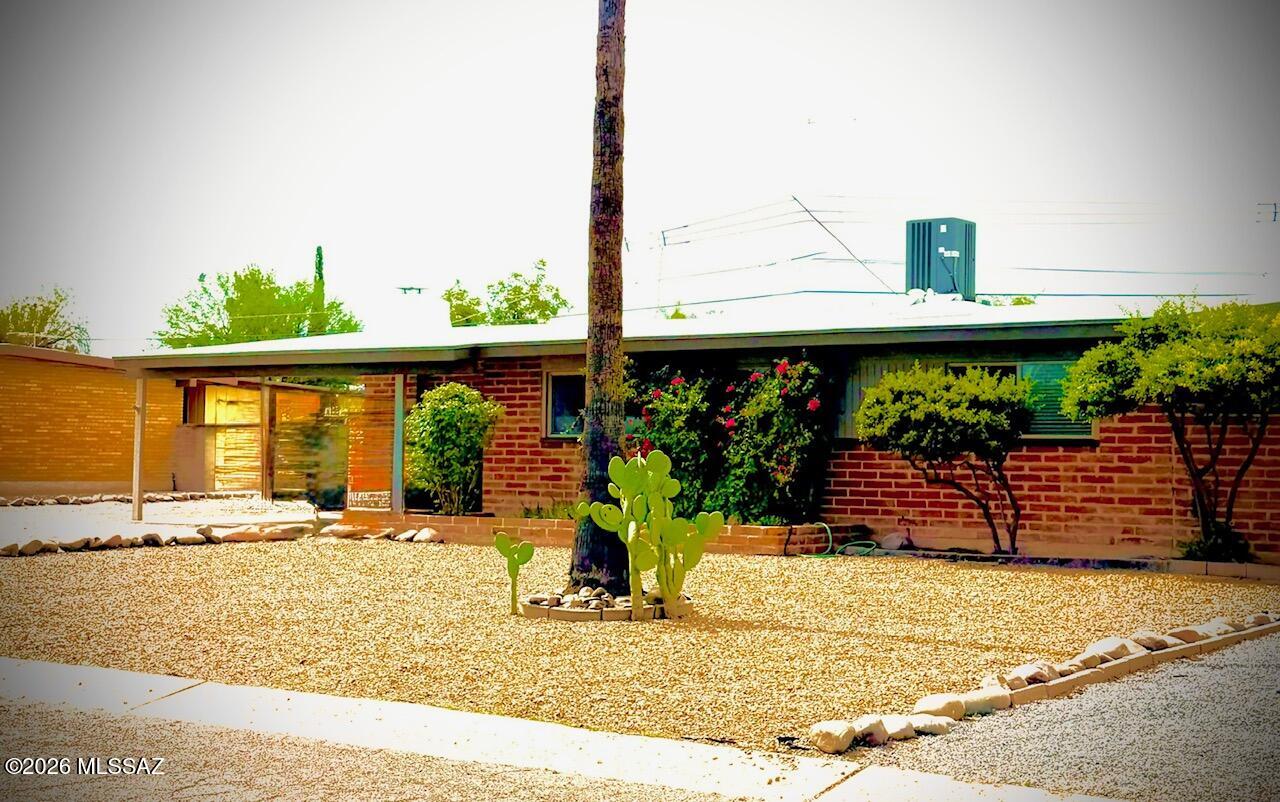
Tucson
6022 E 18th Street
4 Beds
2 Baths
1,480 Sq.Ft.
$389,000
MLS#: 22616643
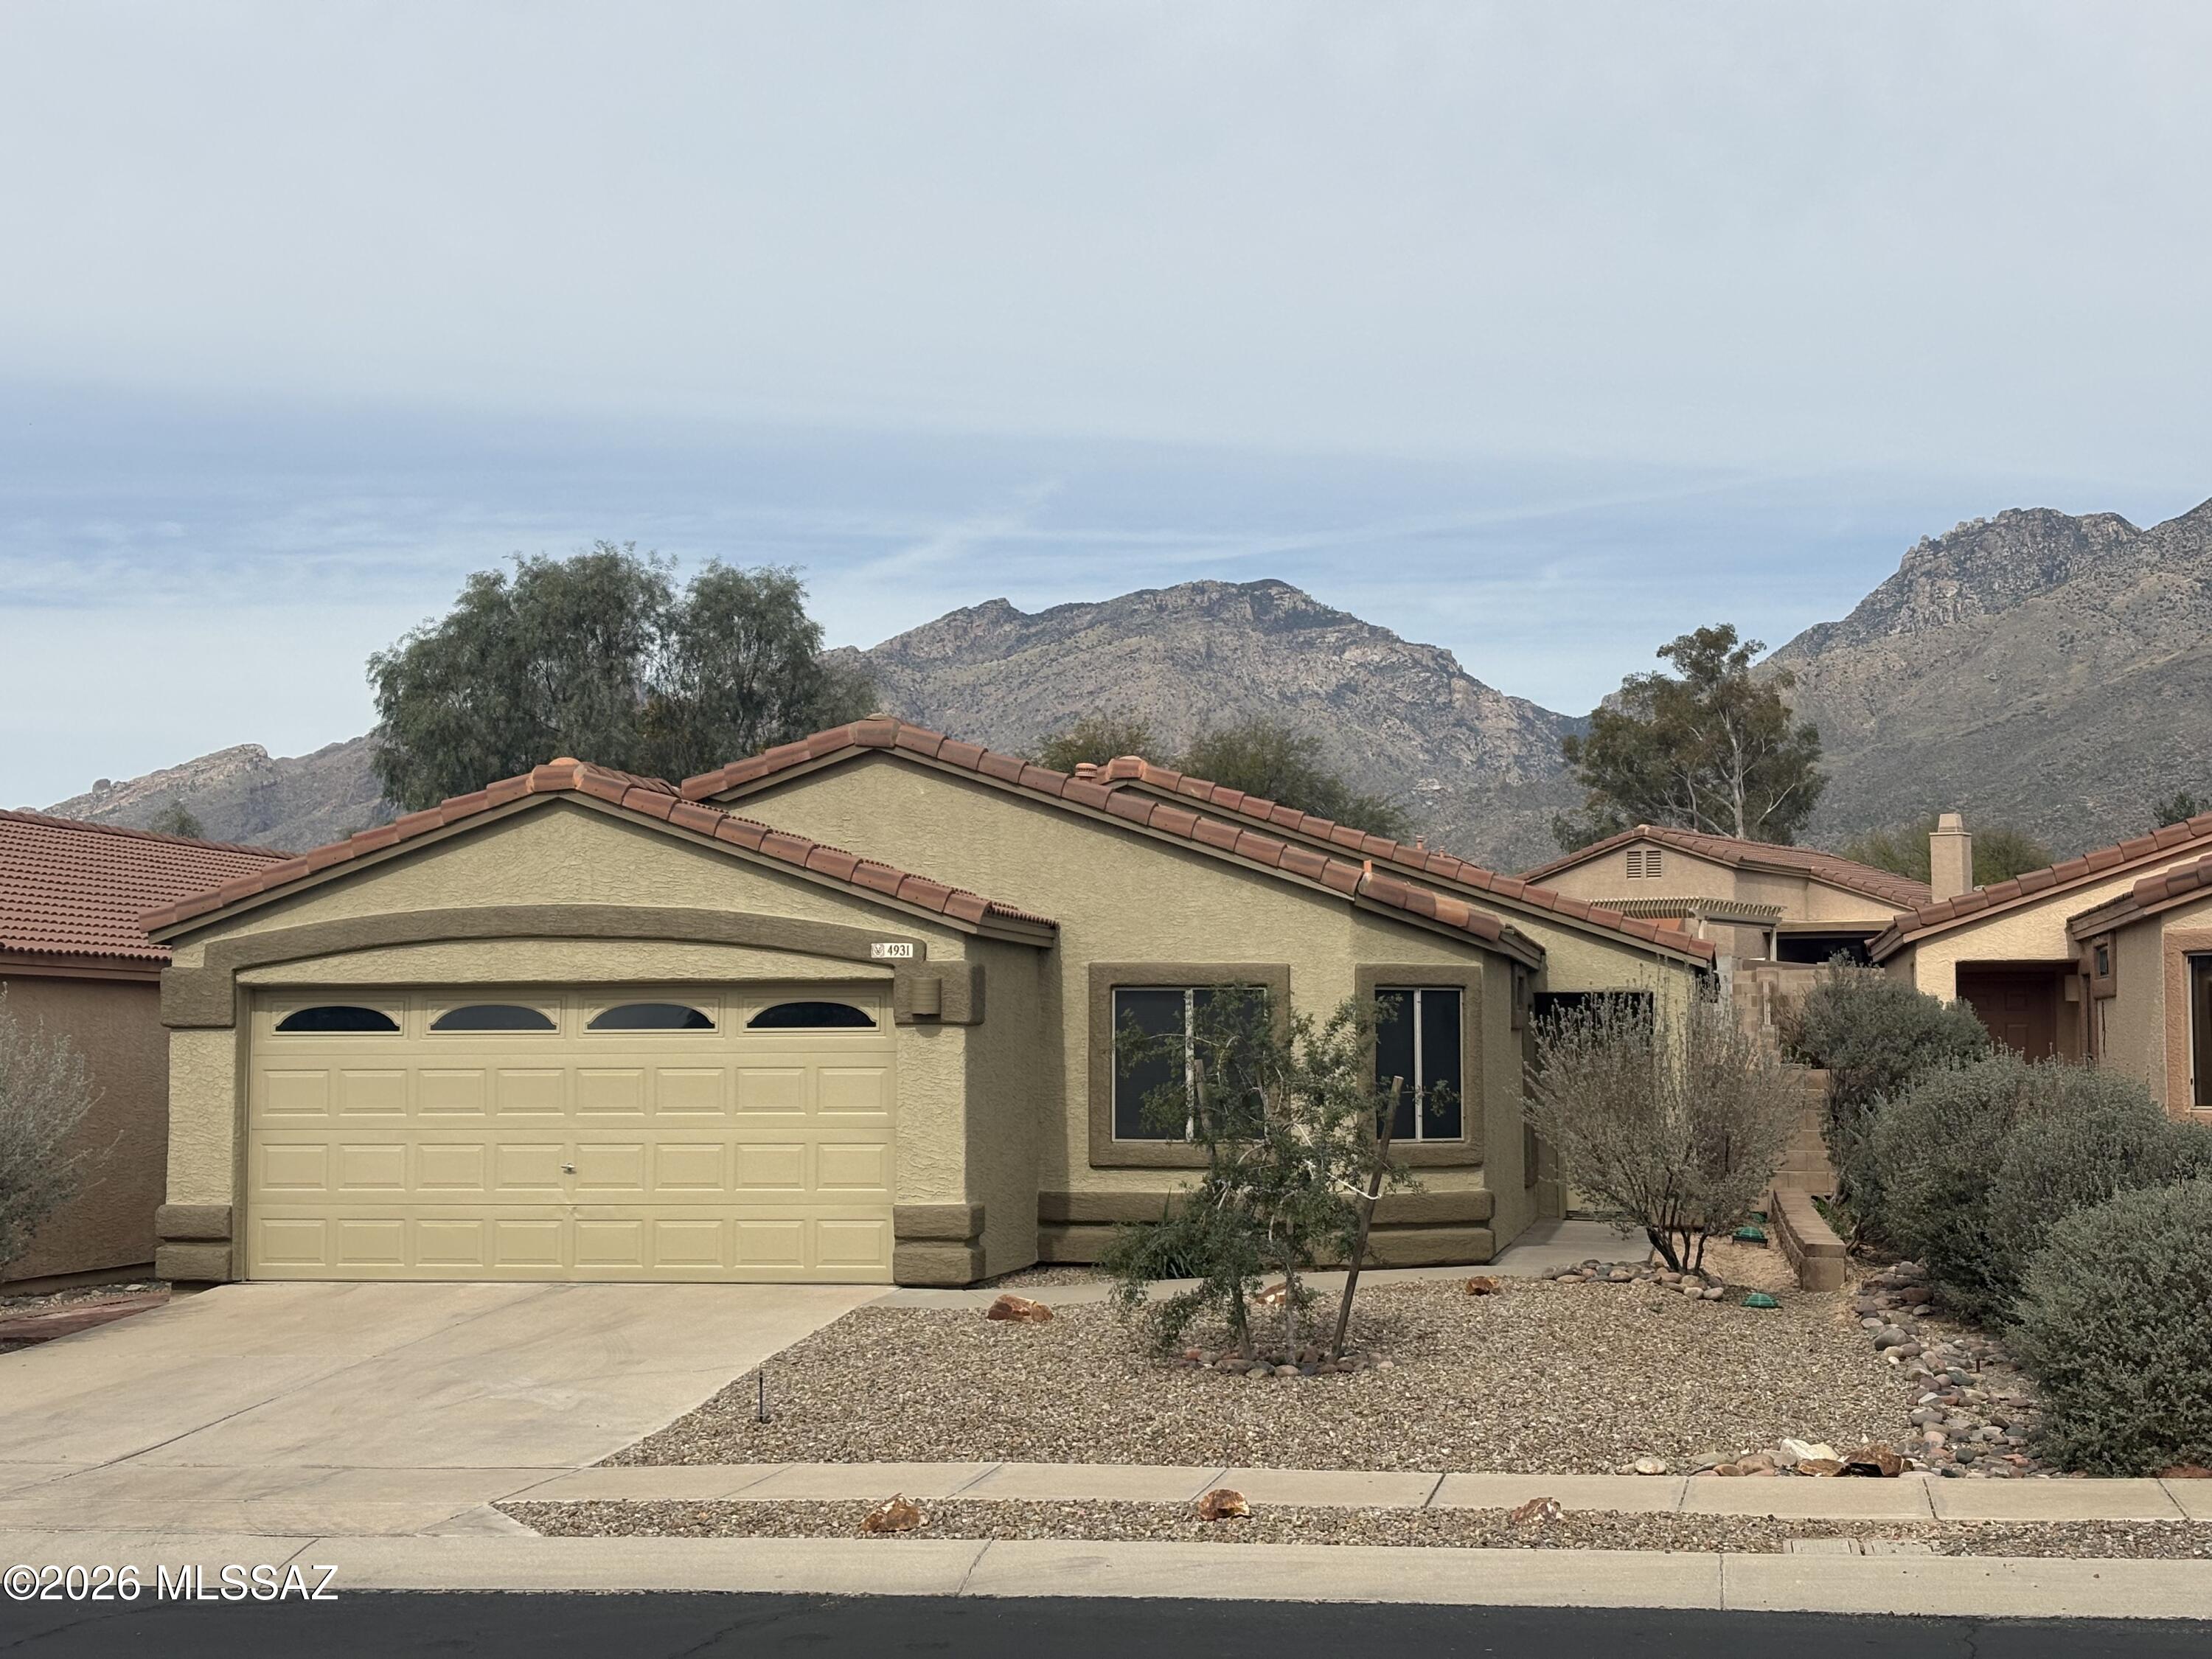
Tucson
4931 N Sabino Gulch Court
4 Beds
2 Baths
1,538 Sq.Ft.
$389,000
MLS#: 22604207
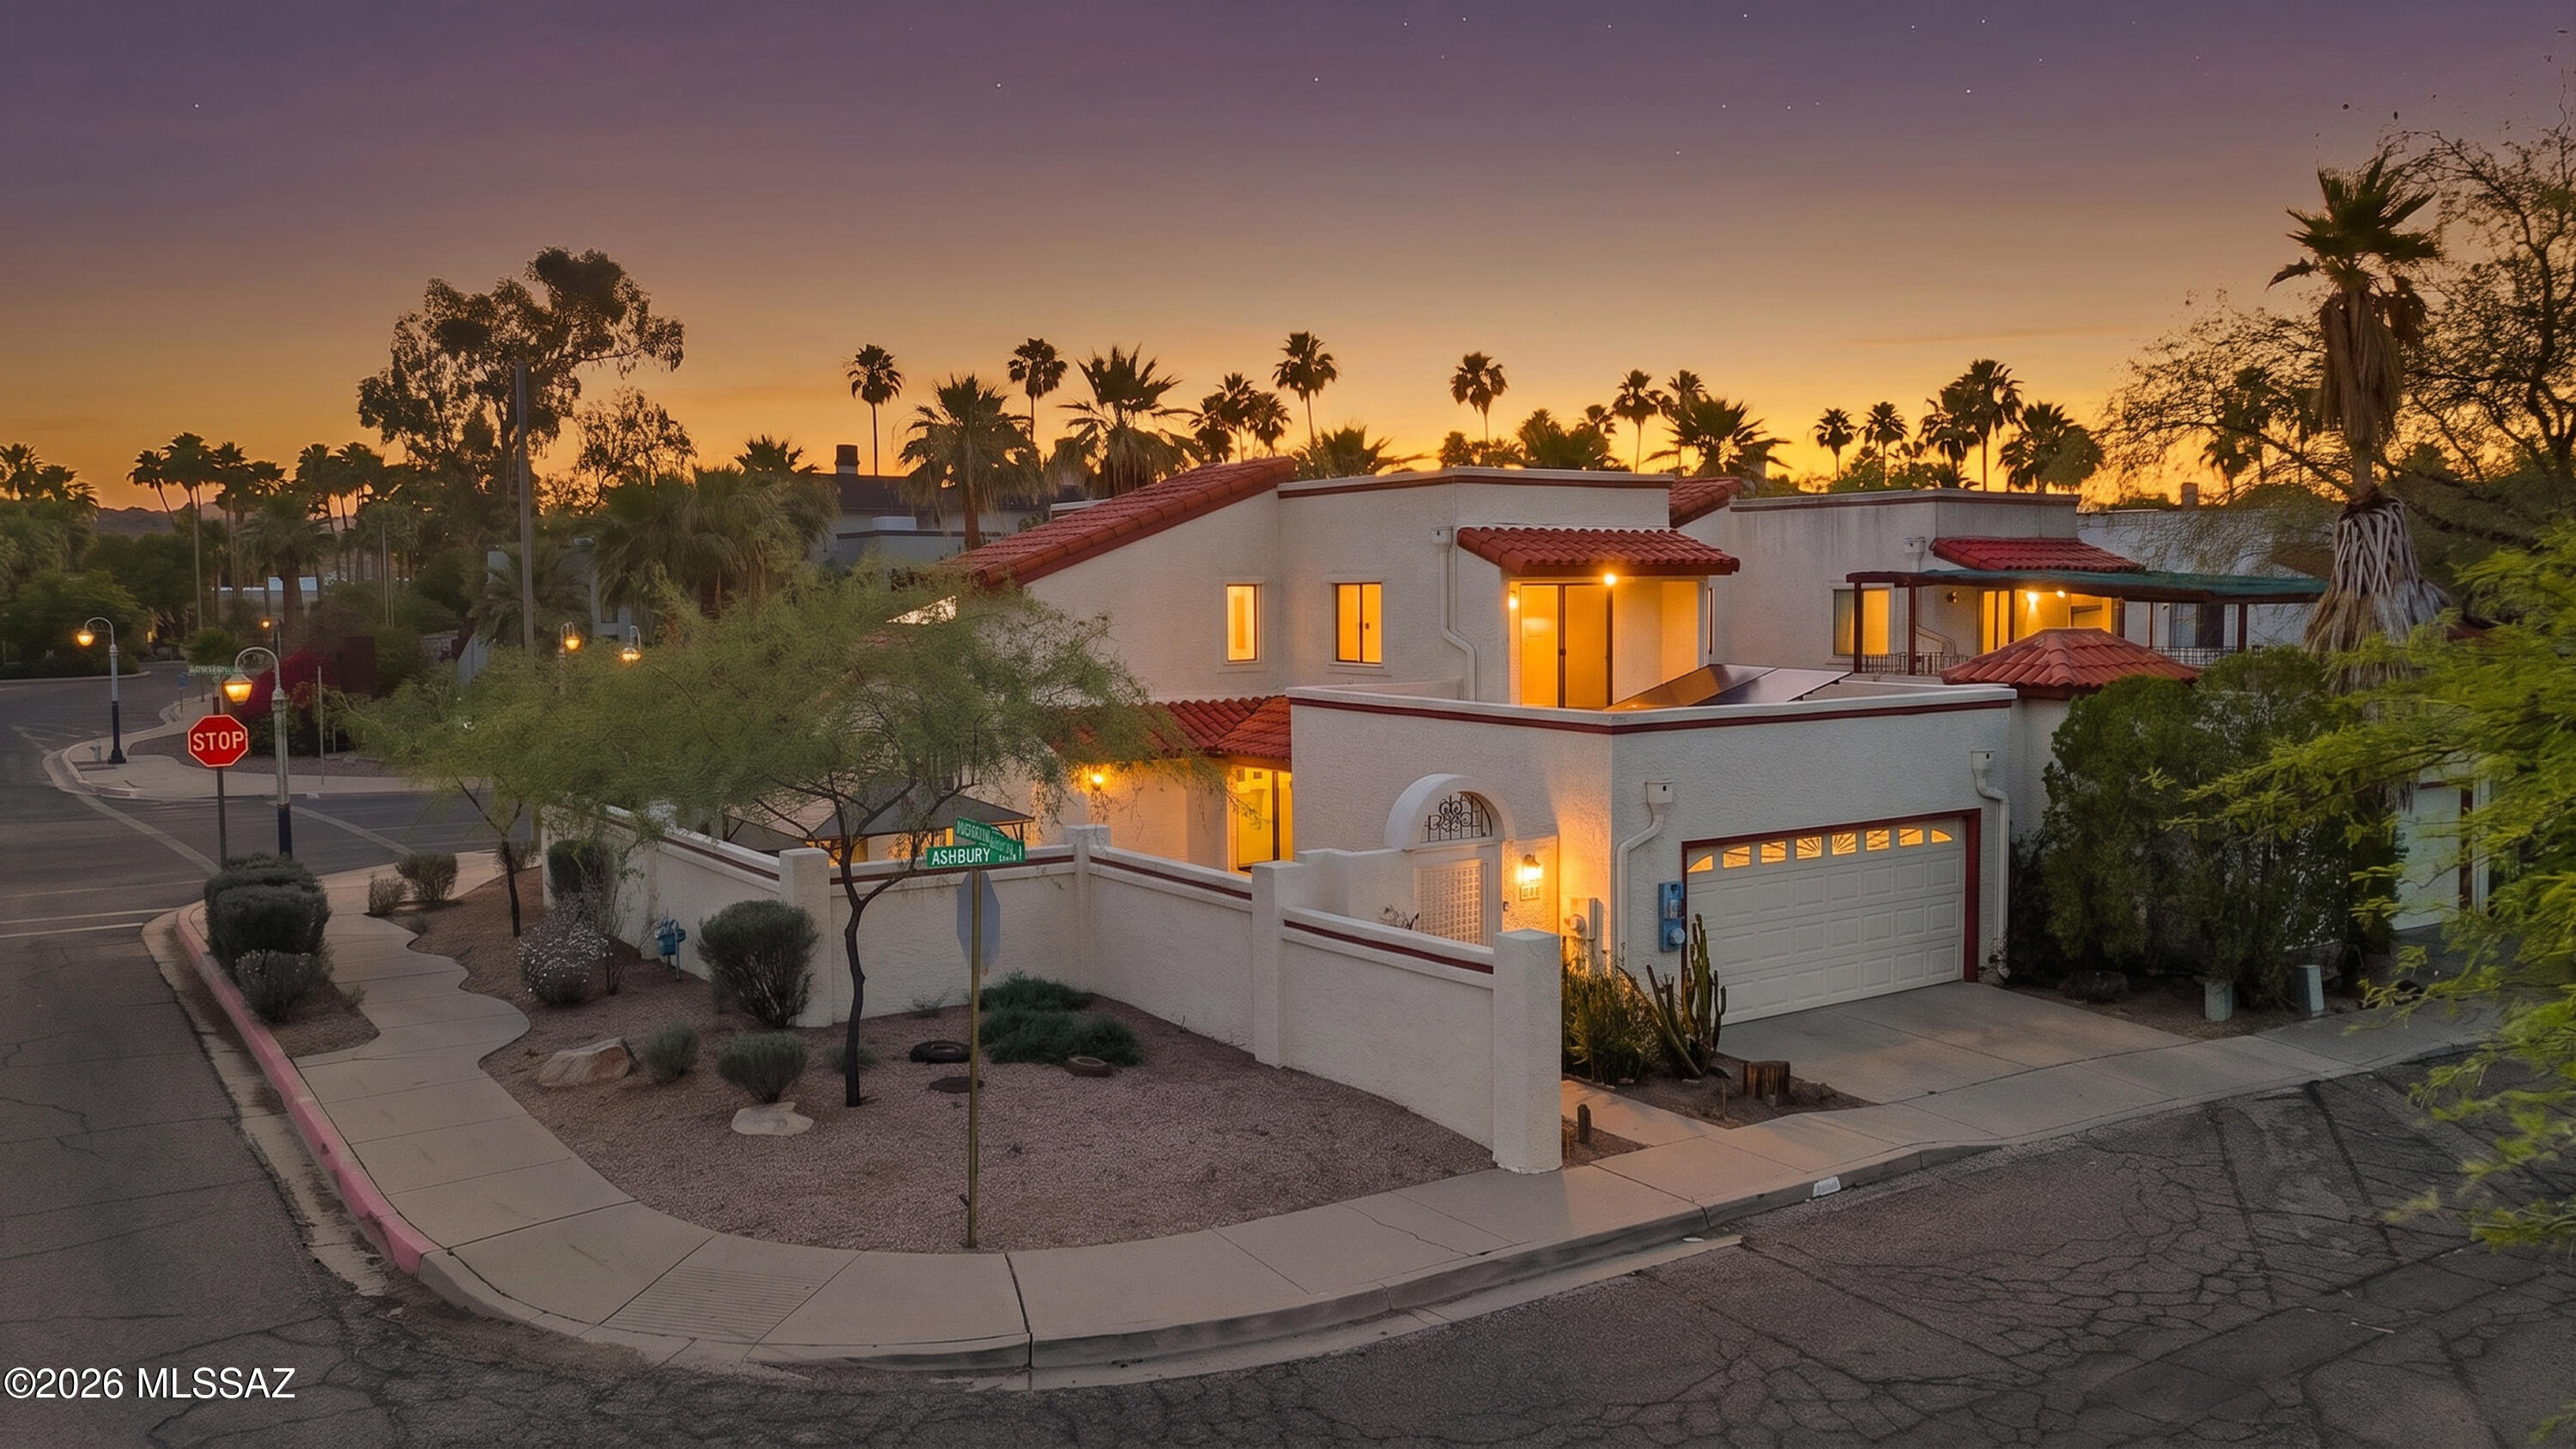
Tucson
201 N Ashbury Lane
3 Beds
2 Baths
1,482 Sq.Ft.
$485,000
MLS#: 22613581
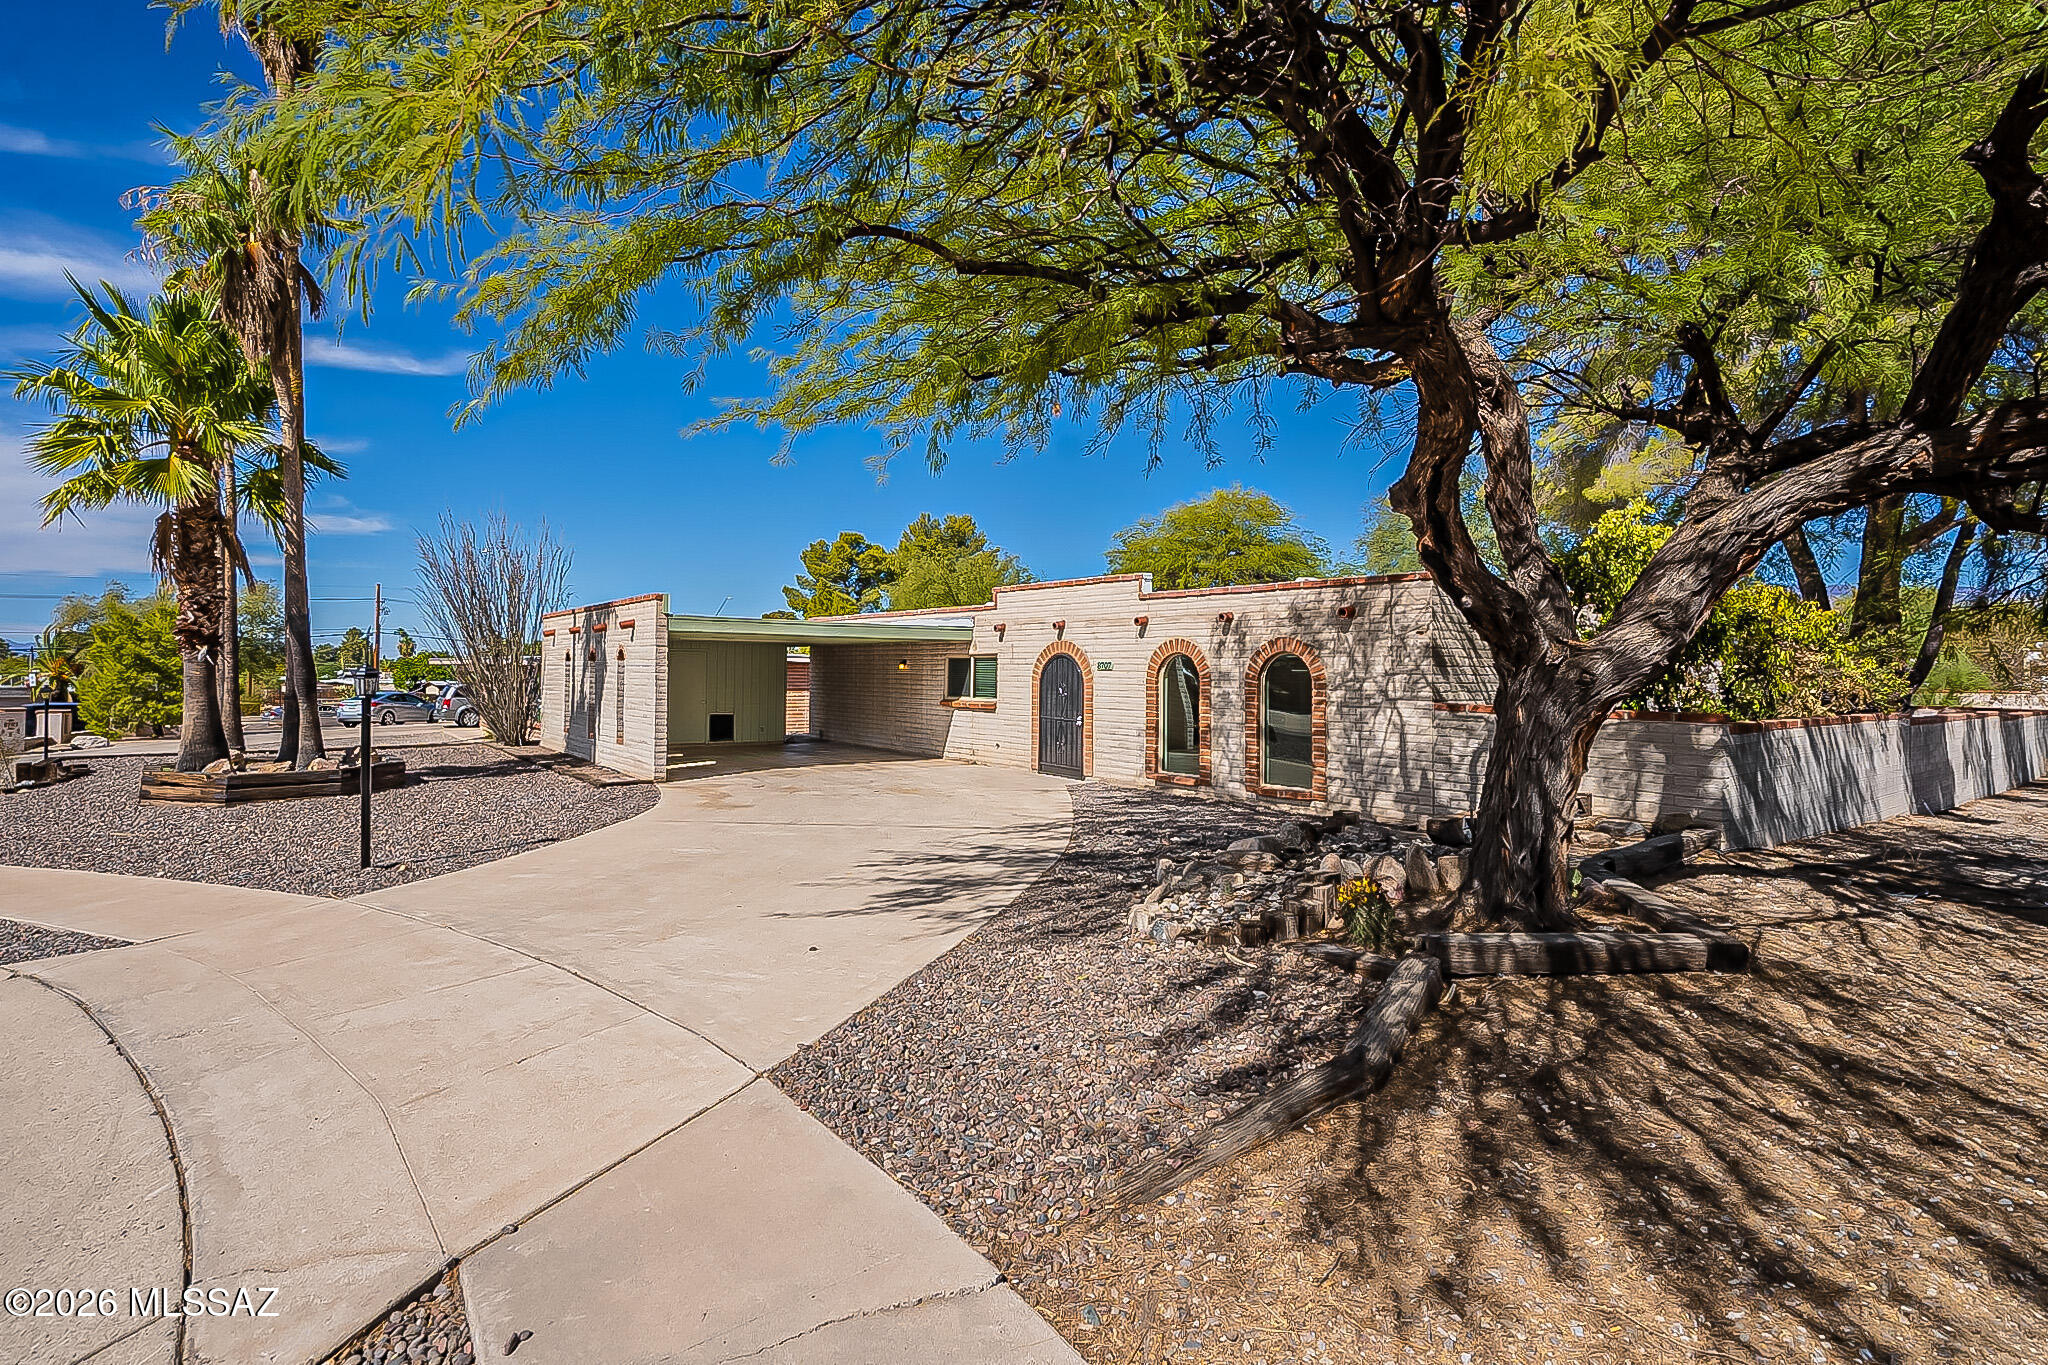
Tucson
8707 E Wallen Ridge Drive
4 Beds
2 Baths
1,890 Sq.Ft.
$375,000
MLS#: 22617402
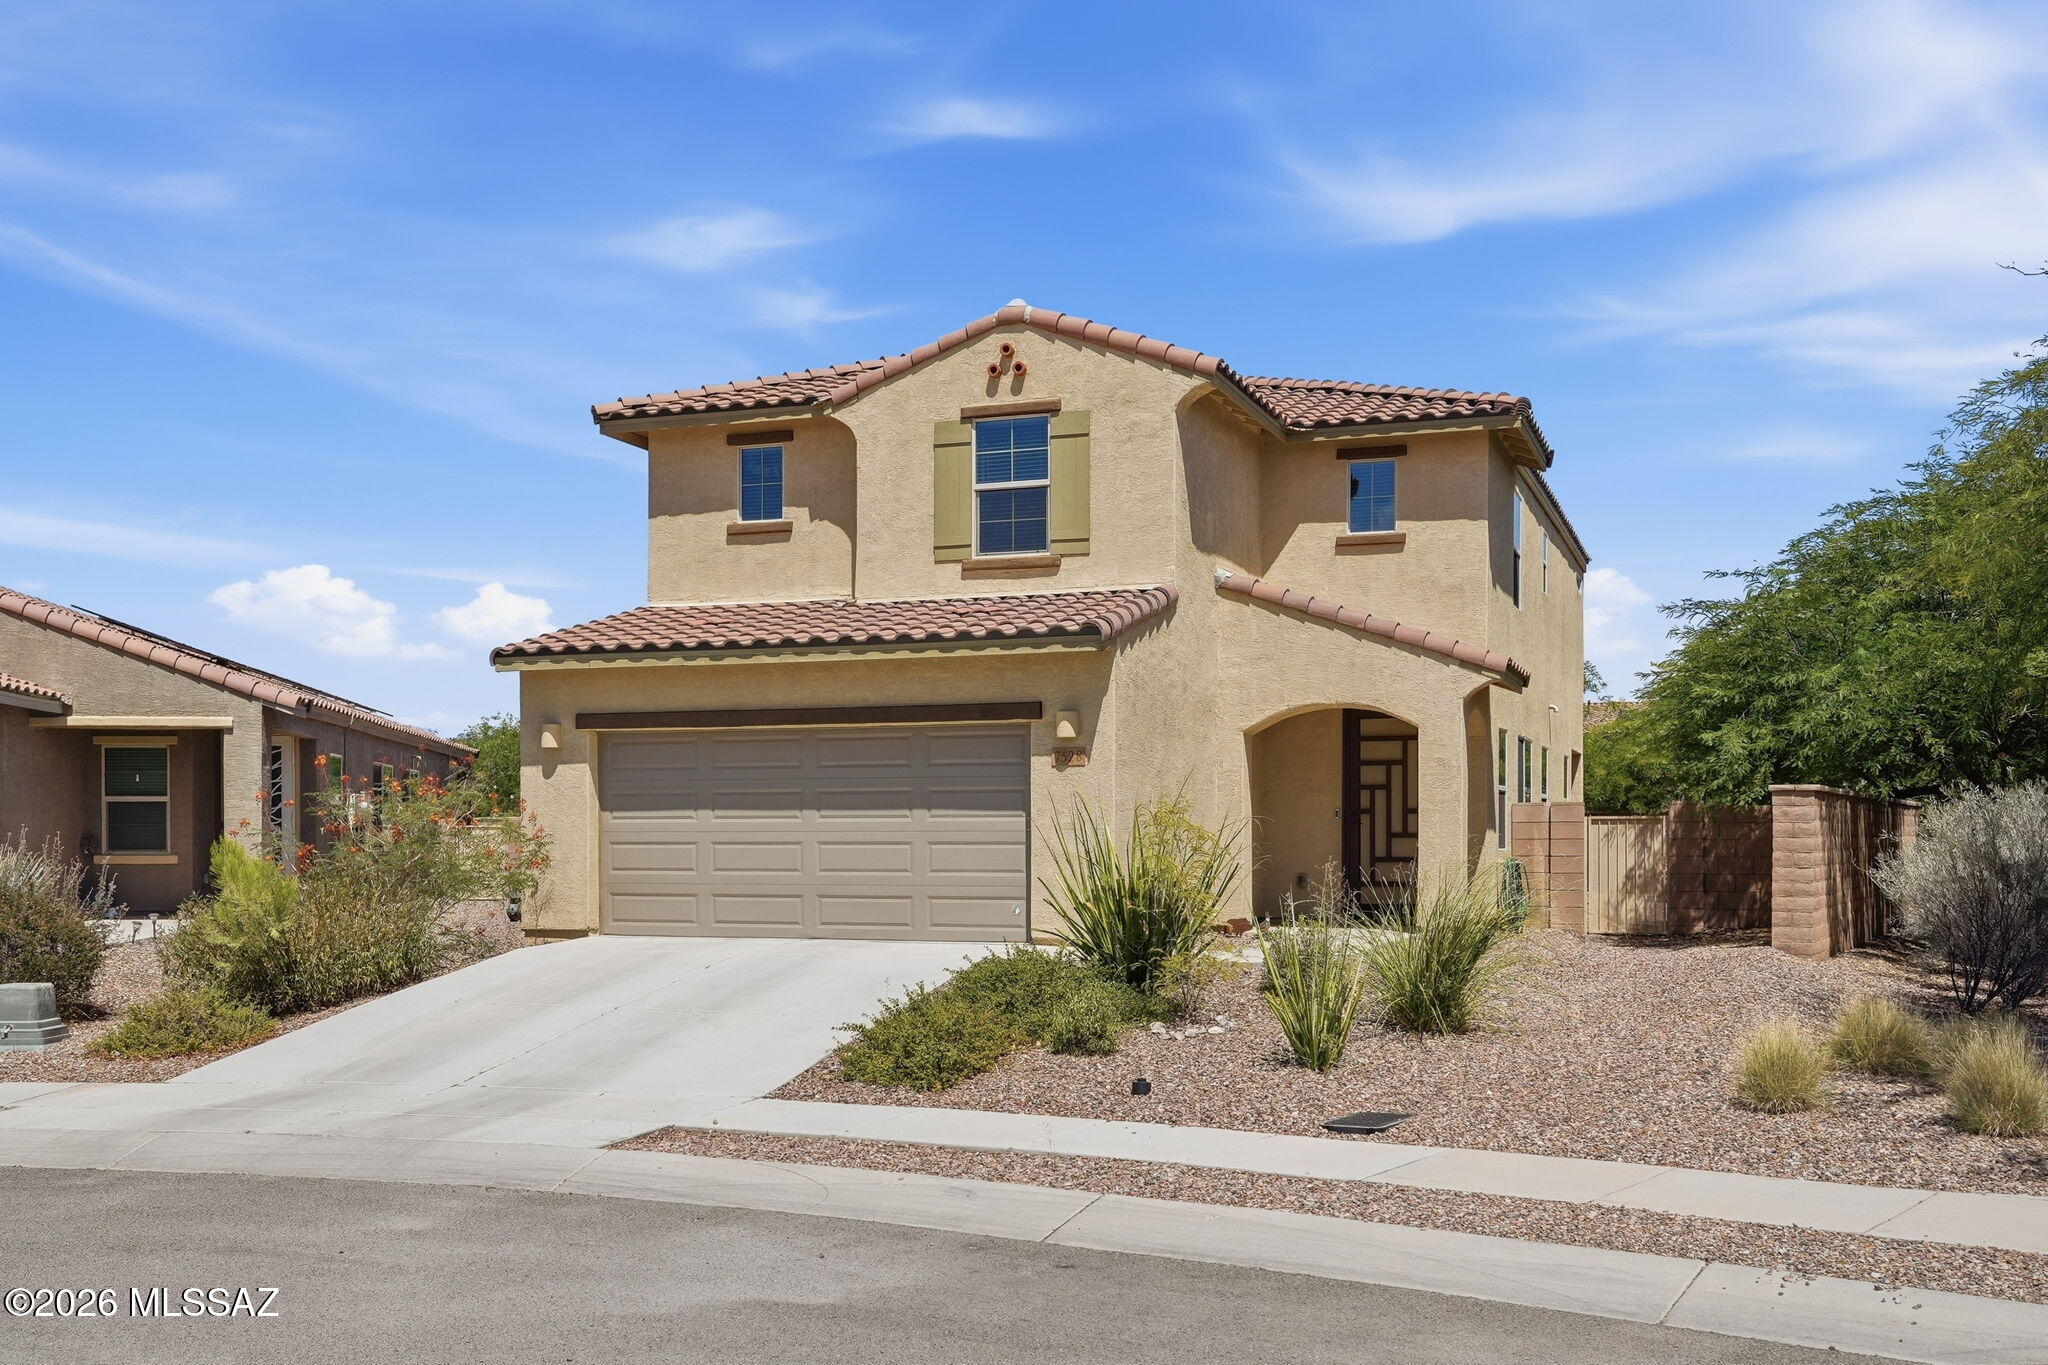
Tucson
7528 S Circulo Rio Blanco
4 Beds
3 Baths
2,694 Sq.Ft.
$430,000
MLS#: 22617395
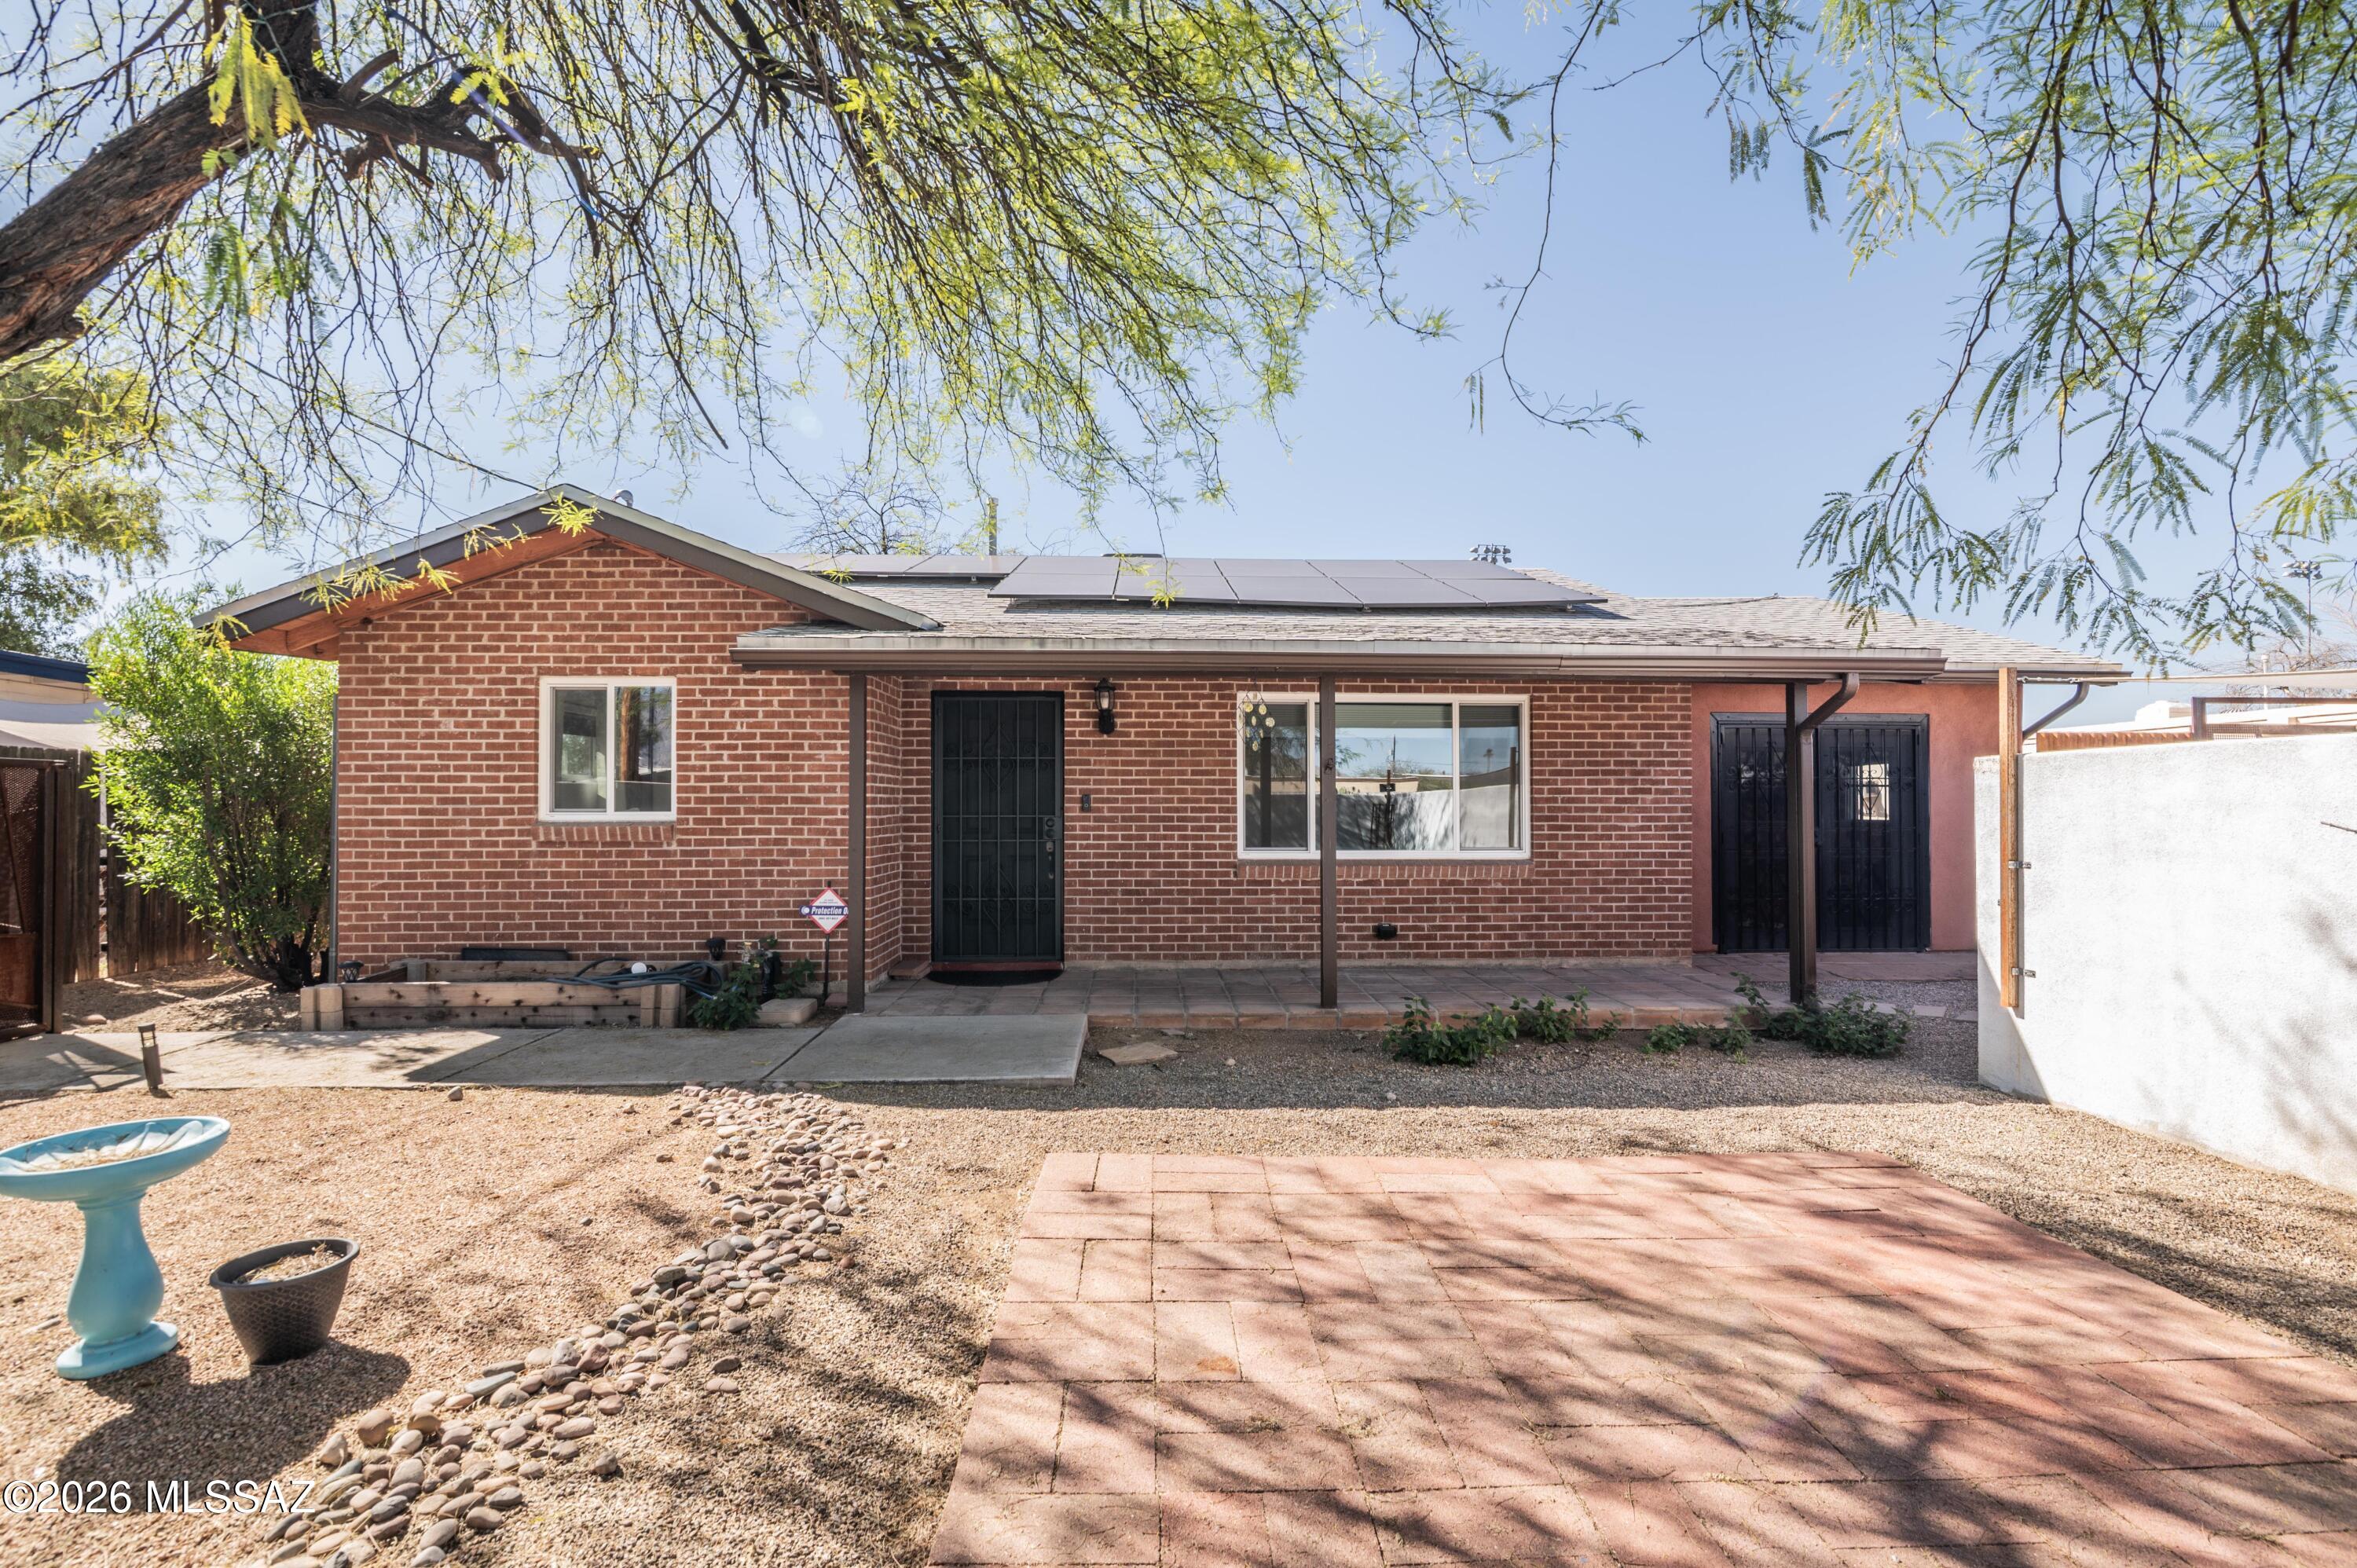
Tucson
3244 E Flower Street
2 Beds
1 Baths
1,308 Sq.Ft.
$379,900
MLS#: 22617371
