26140 W RUNION Drive

Buckeye, AZ 85396
Buckeye, AZ 85396
26140 W RUNION Drive

$299,000

MLS#: 6988201

Status: Active

Listing provided by: Coldwell Banker Realty

Listing agent phone: None

Last update: 11 days ago

On site: 4 months ago

FESTIVAL FOOTHILLS PHASE 1 - Residential

About

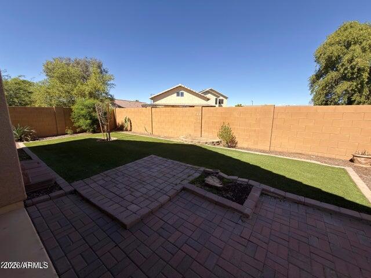
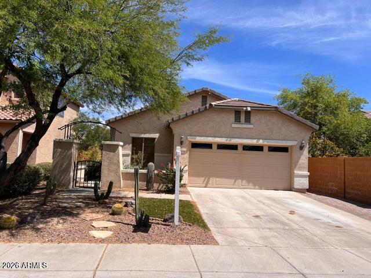
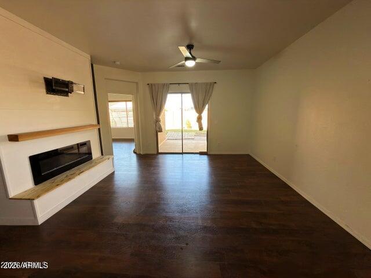
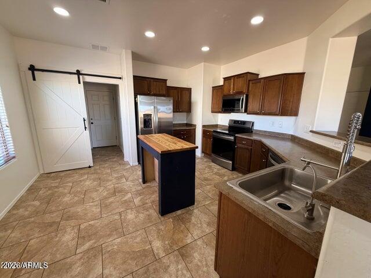
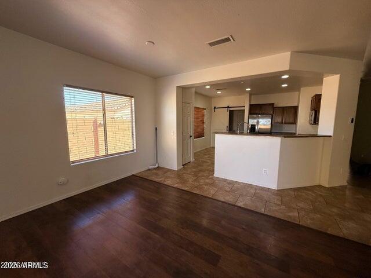
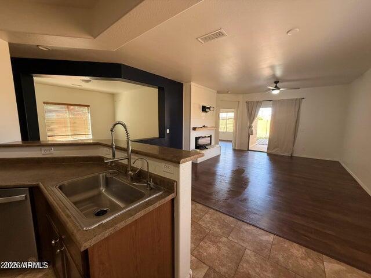
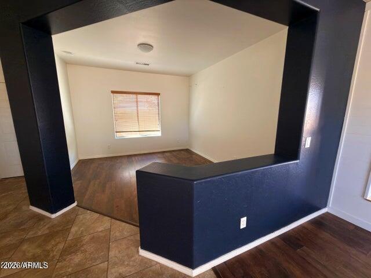
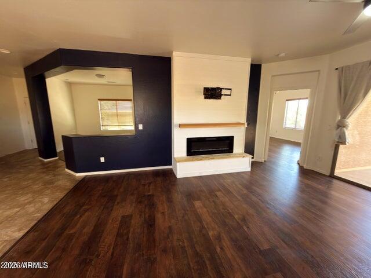
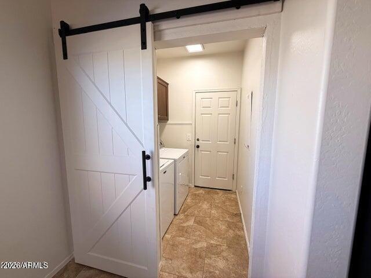
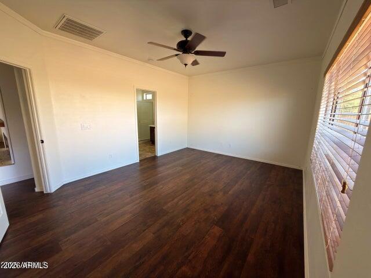
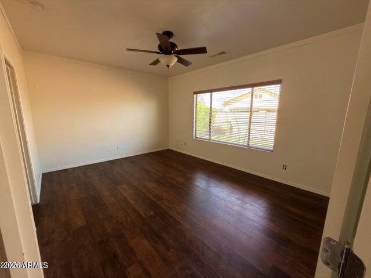
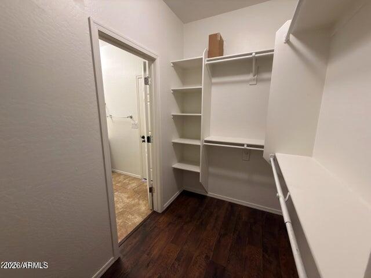
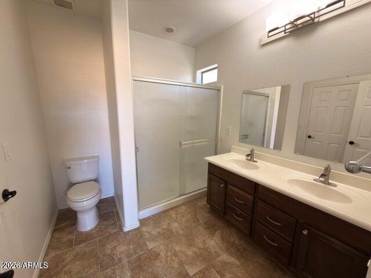
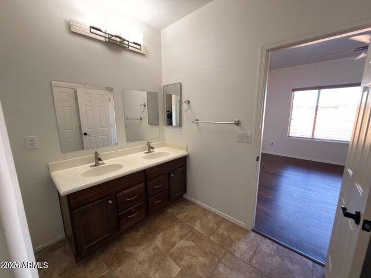
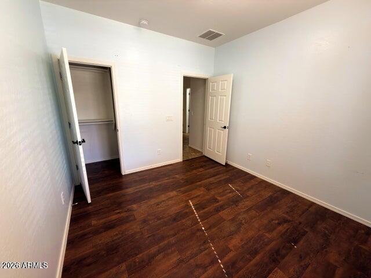
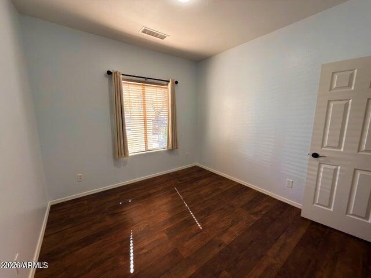
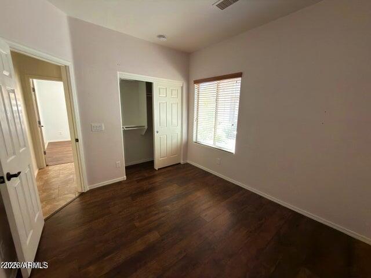
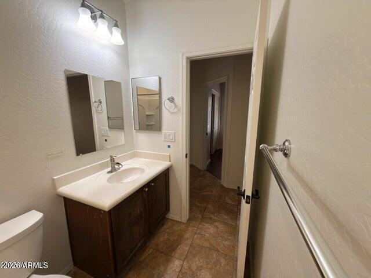
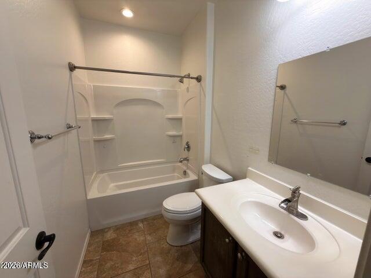
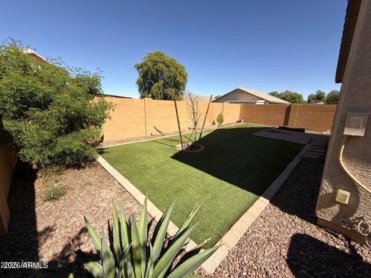
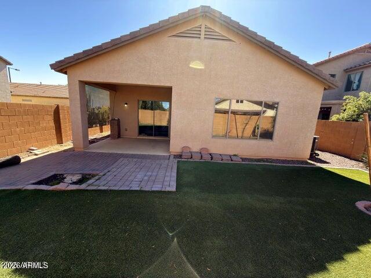
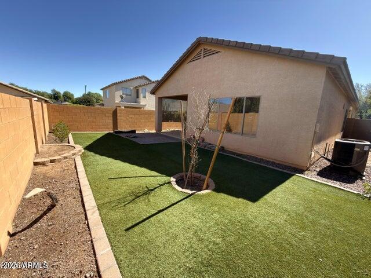
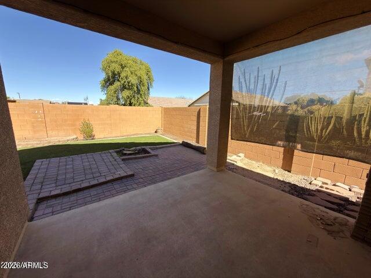
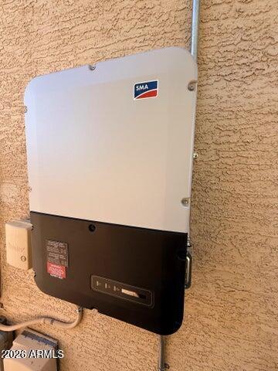
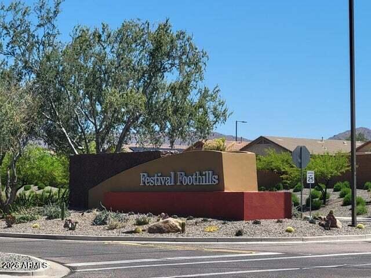
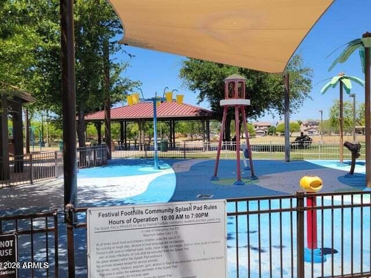
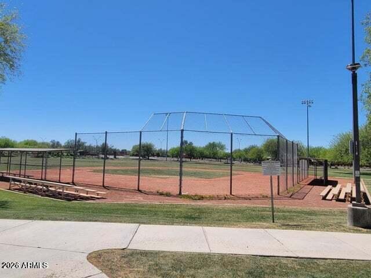
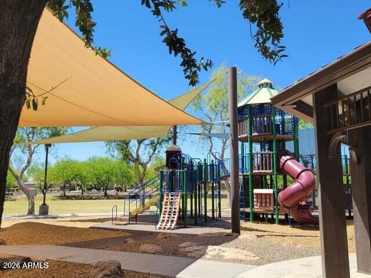
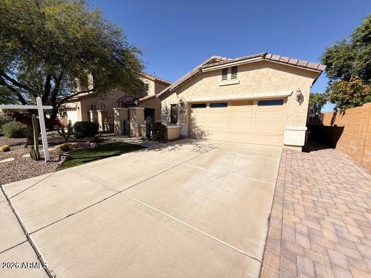
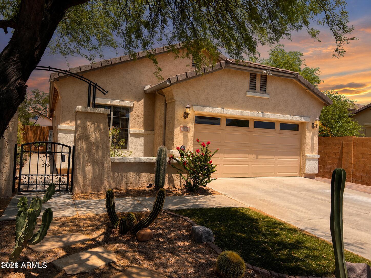
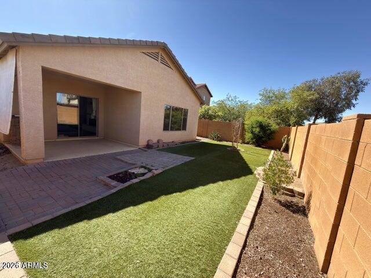
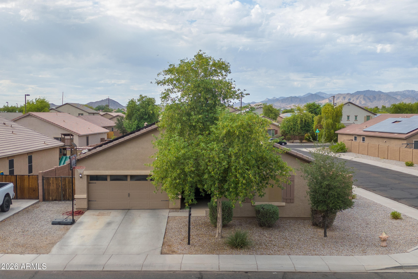
BANK IS WILLING TO PAY CLOSING COSTS TO BUYER. This open-concept home features stainless steel appliances, a breakfast bar, and a cozy electric fireplace. The primary suite offers a spacious double walk-in shower and a large walk-in closet. Enjoy a low-maintenance backyard with covered patio, artificial turf, and privacy wall. Owned APS solar provides energy credits with no payment. Split bedrooms, custom barn door, and a versatile den add flexibility. Community amenities include splash pads, playgrounds, softball fields, and a school just down the street in the beautiful Festival Community. Come check out this one for yourself!

Property

Beds

3

Full Baths

2

1/2 Baths

None

Year Built

2007

Sq.Footage

1,625

Features

Features & Amenities

Interior

  • Other Interior Features

    Double Vanity, Breakfast Bar, Pantry, High Ceilings

  • Total Bedrooms

    3

  • Bathrooms

    2

  • Basement YN

    NO

  • Cooling YN

    YES

  • Cooling

    Central Air, Ceiling Fan(s)

  • Fireplace YN

    YES

  • Heating YN

    YES

  • Heating

    Electric

  • Pet friendly

    N/A

Exterior

  • Garage

    Yes

  • Garage spaces

    2

  • Construction Materials

    Stucco, Frame

  • Other Exterior Features

    Misting System

  • Parking

    Direct Access

  • Pool

    No

Area & Lot

  • Lot Features

    Sprinklers In Rear, Sprinklers In Front, Desert Back, Desert Front

  • Lot Size(acres)

    0.12

  • Lot Size(square feet)

    5,206

  • Property Type

    Residential

  • Property Sub Type

    Single Family Residence

Price

  • Sales Price

    $299,000

  • Tax Amount

    $1,395

  • Financing Options

    Cash, Conventional, FHA, VA

  • Sq. Footage

    1,625

  • Price/SqFt

    $184

HOA

  • Association

    YES

  • Association Fee

    $125

  • Association Fee Frequency

    Monthly

  • Association Fee Includes

    N/A

Property Resources

  • Horse Property

    NO

School District

  • Elementary School

    Wickenburg Unified District

  • Middle School

    Festival Foothills Elementary School

  • High School

    Wickenburg High School

Property Features

  • Stories

    1

  • Ownership

    Fee Simple

  • Sewer

    Public Sewer

  • Tax Lot

    438

  • Water Source

    Public

Schedule

Schedule a Showing

Showing scheduled successfully.

What is 3 + 4 ?


Change time

Mortgage calculator

Estimate your monthly mortgage payment, including the principal and interest, property taxes, and HOA. Adjust the values to generate a more accurate rate.

Your payment

Principal and Interest:

$

Property taxes:

$

HOA fees:

$

Total loan payment:

$

Total interest amount:

$

Location

  • County

    Maricopa

  • Elementary School

    Wickenburg Unified District

  • Middle School

    Festival Foothills Elementary School

  • High School

    Wickenburg High School

Listing Courtesy of Allicia Roza-Carrozza , Coldwell Banker Realty

RealHub Information is provided exclusively for consumers' personal, non-commercial use, and it may not be used for any purpose other than to identify prospective properties consumers may be interested in purchasing. All information deemed reliable but not guaranteed and should be independently verified. All properties are subject to prior sale, change or withdrawal. RealHub website owner shall not be responsible for any typographical errors, misinformation, misprints and shall be held totally harmless.

Agent Tammy Isabell

Tammy Isabell

Agent / RealtorĀ®

Call Tammy today to schedule a private showing.


* Listings on this website come from the FMLS IDX Compilation and may be held by brokerage firms other than the owner of this website. The listing brokerage is identified in any listing details. Information is deemed reliable but is not guaranteed. If you believe any FMLS listing contains material that infringes your copyrighted work please click here to review our DMCA policy and learn how to submit a takedown request.Ā© 2024 FMLS.

Properties

Related properties
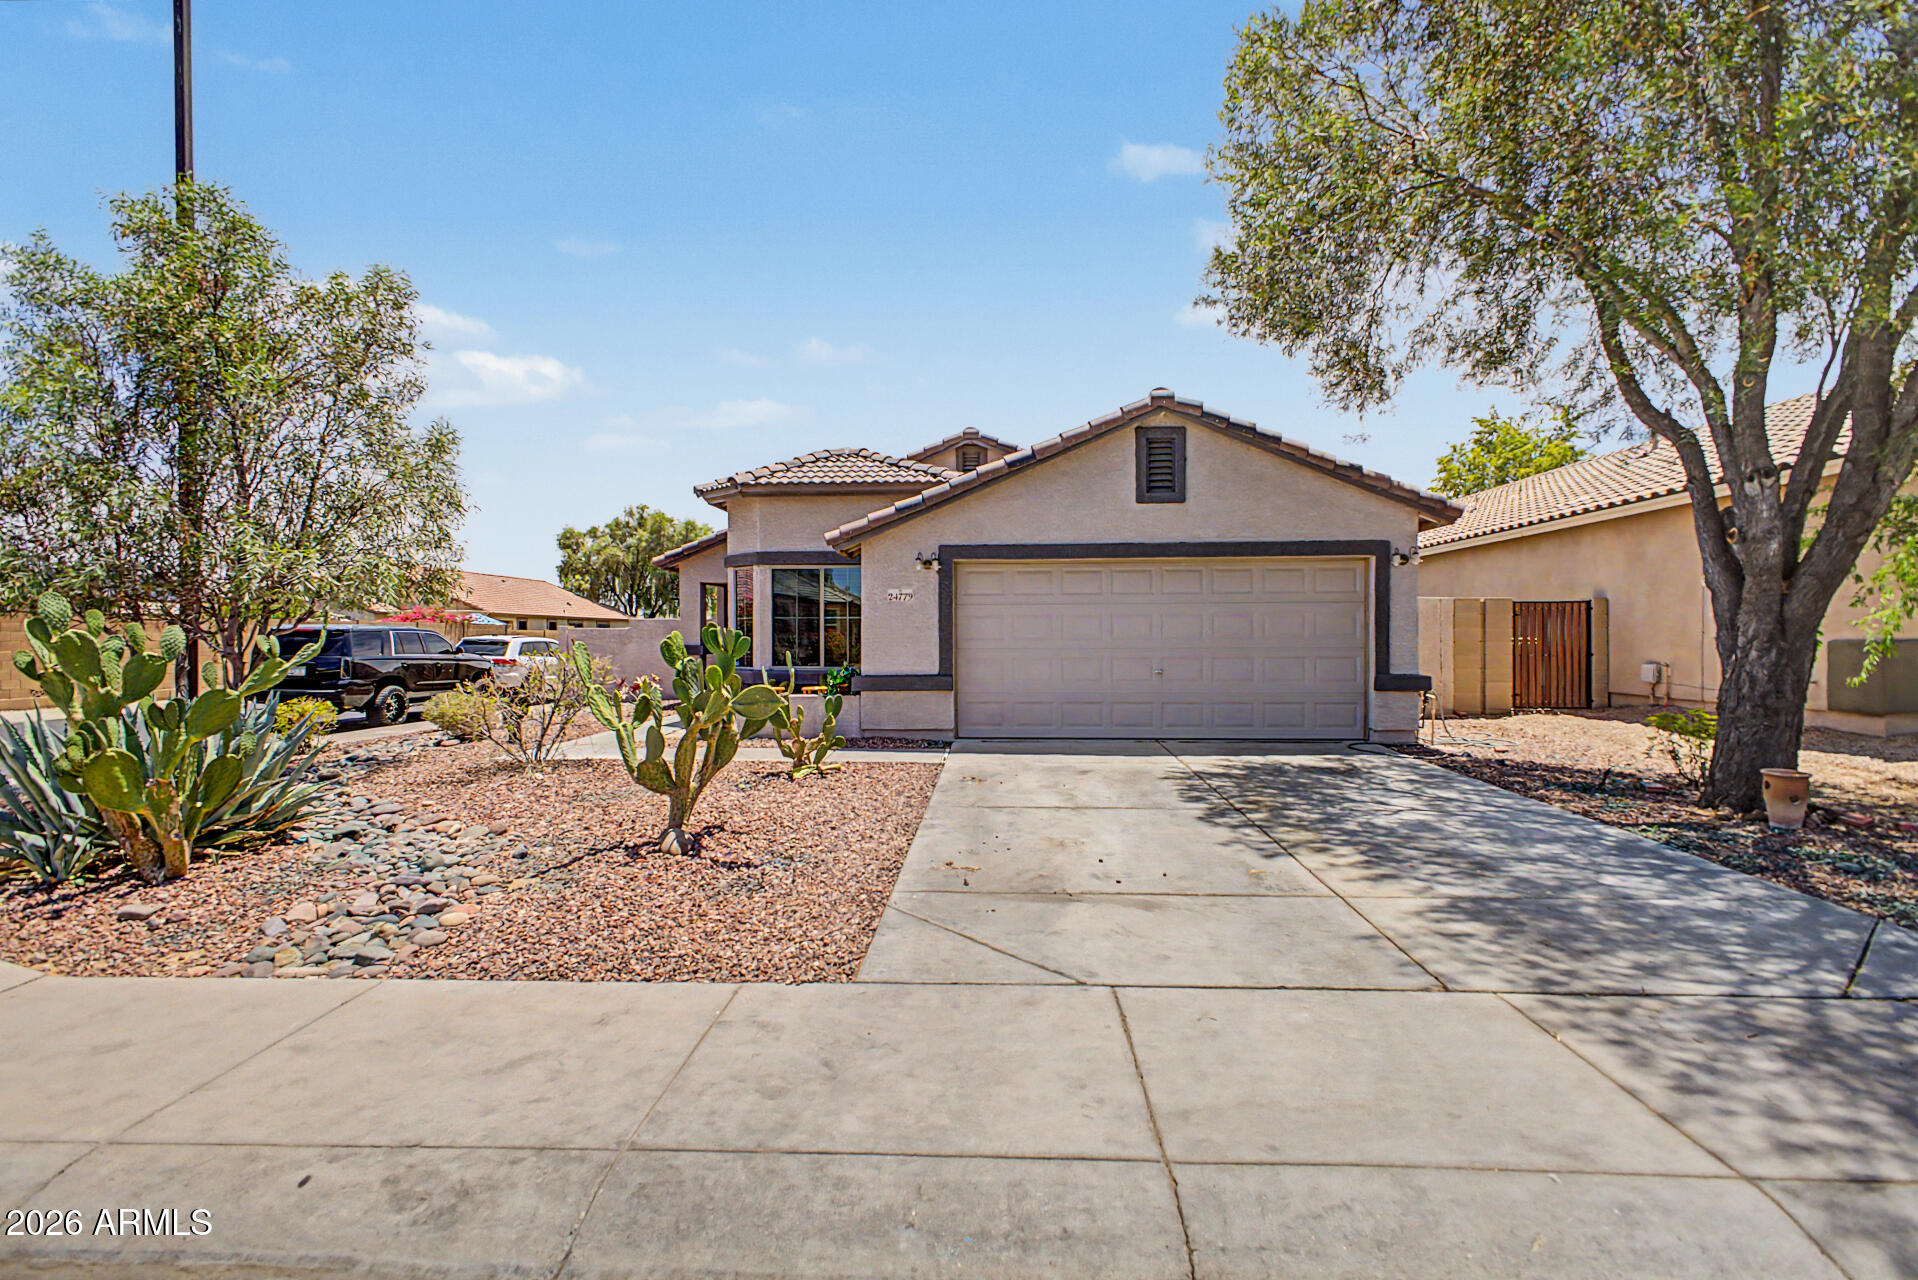
New on site 2 days ago
Welcome to this charming single-story home located in the desirable Miller Manor Phase 3 community in Buckeye, Arizona. Built in 2007 by Richmond American, this well-maintained residence offers 3 bedrooms, 2 bathrooms, and 1,325 square feet of comfortable living space, making it an excellent choice for first-time homebuyers, growing families, or anyone looking to downsize.

Home features a functional floor plan with an eat-in kitchen and breakfast room, perfect for everyday living and entertaining. The property also includes a 2-car garage, central air conditioning, and leased solar panels to help improve energy efficiency. Conveniently located near schools, parks, shopping, and major roadways, this home combines comfort, convenience, and value.
#7048401

Buckeye

24779 W WAYLAND Drive

3 Beds

2 Baths

1,325 Sq.Ft.

$345,000

MLS#: 7048401
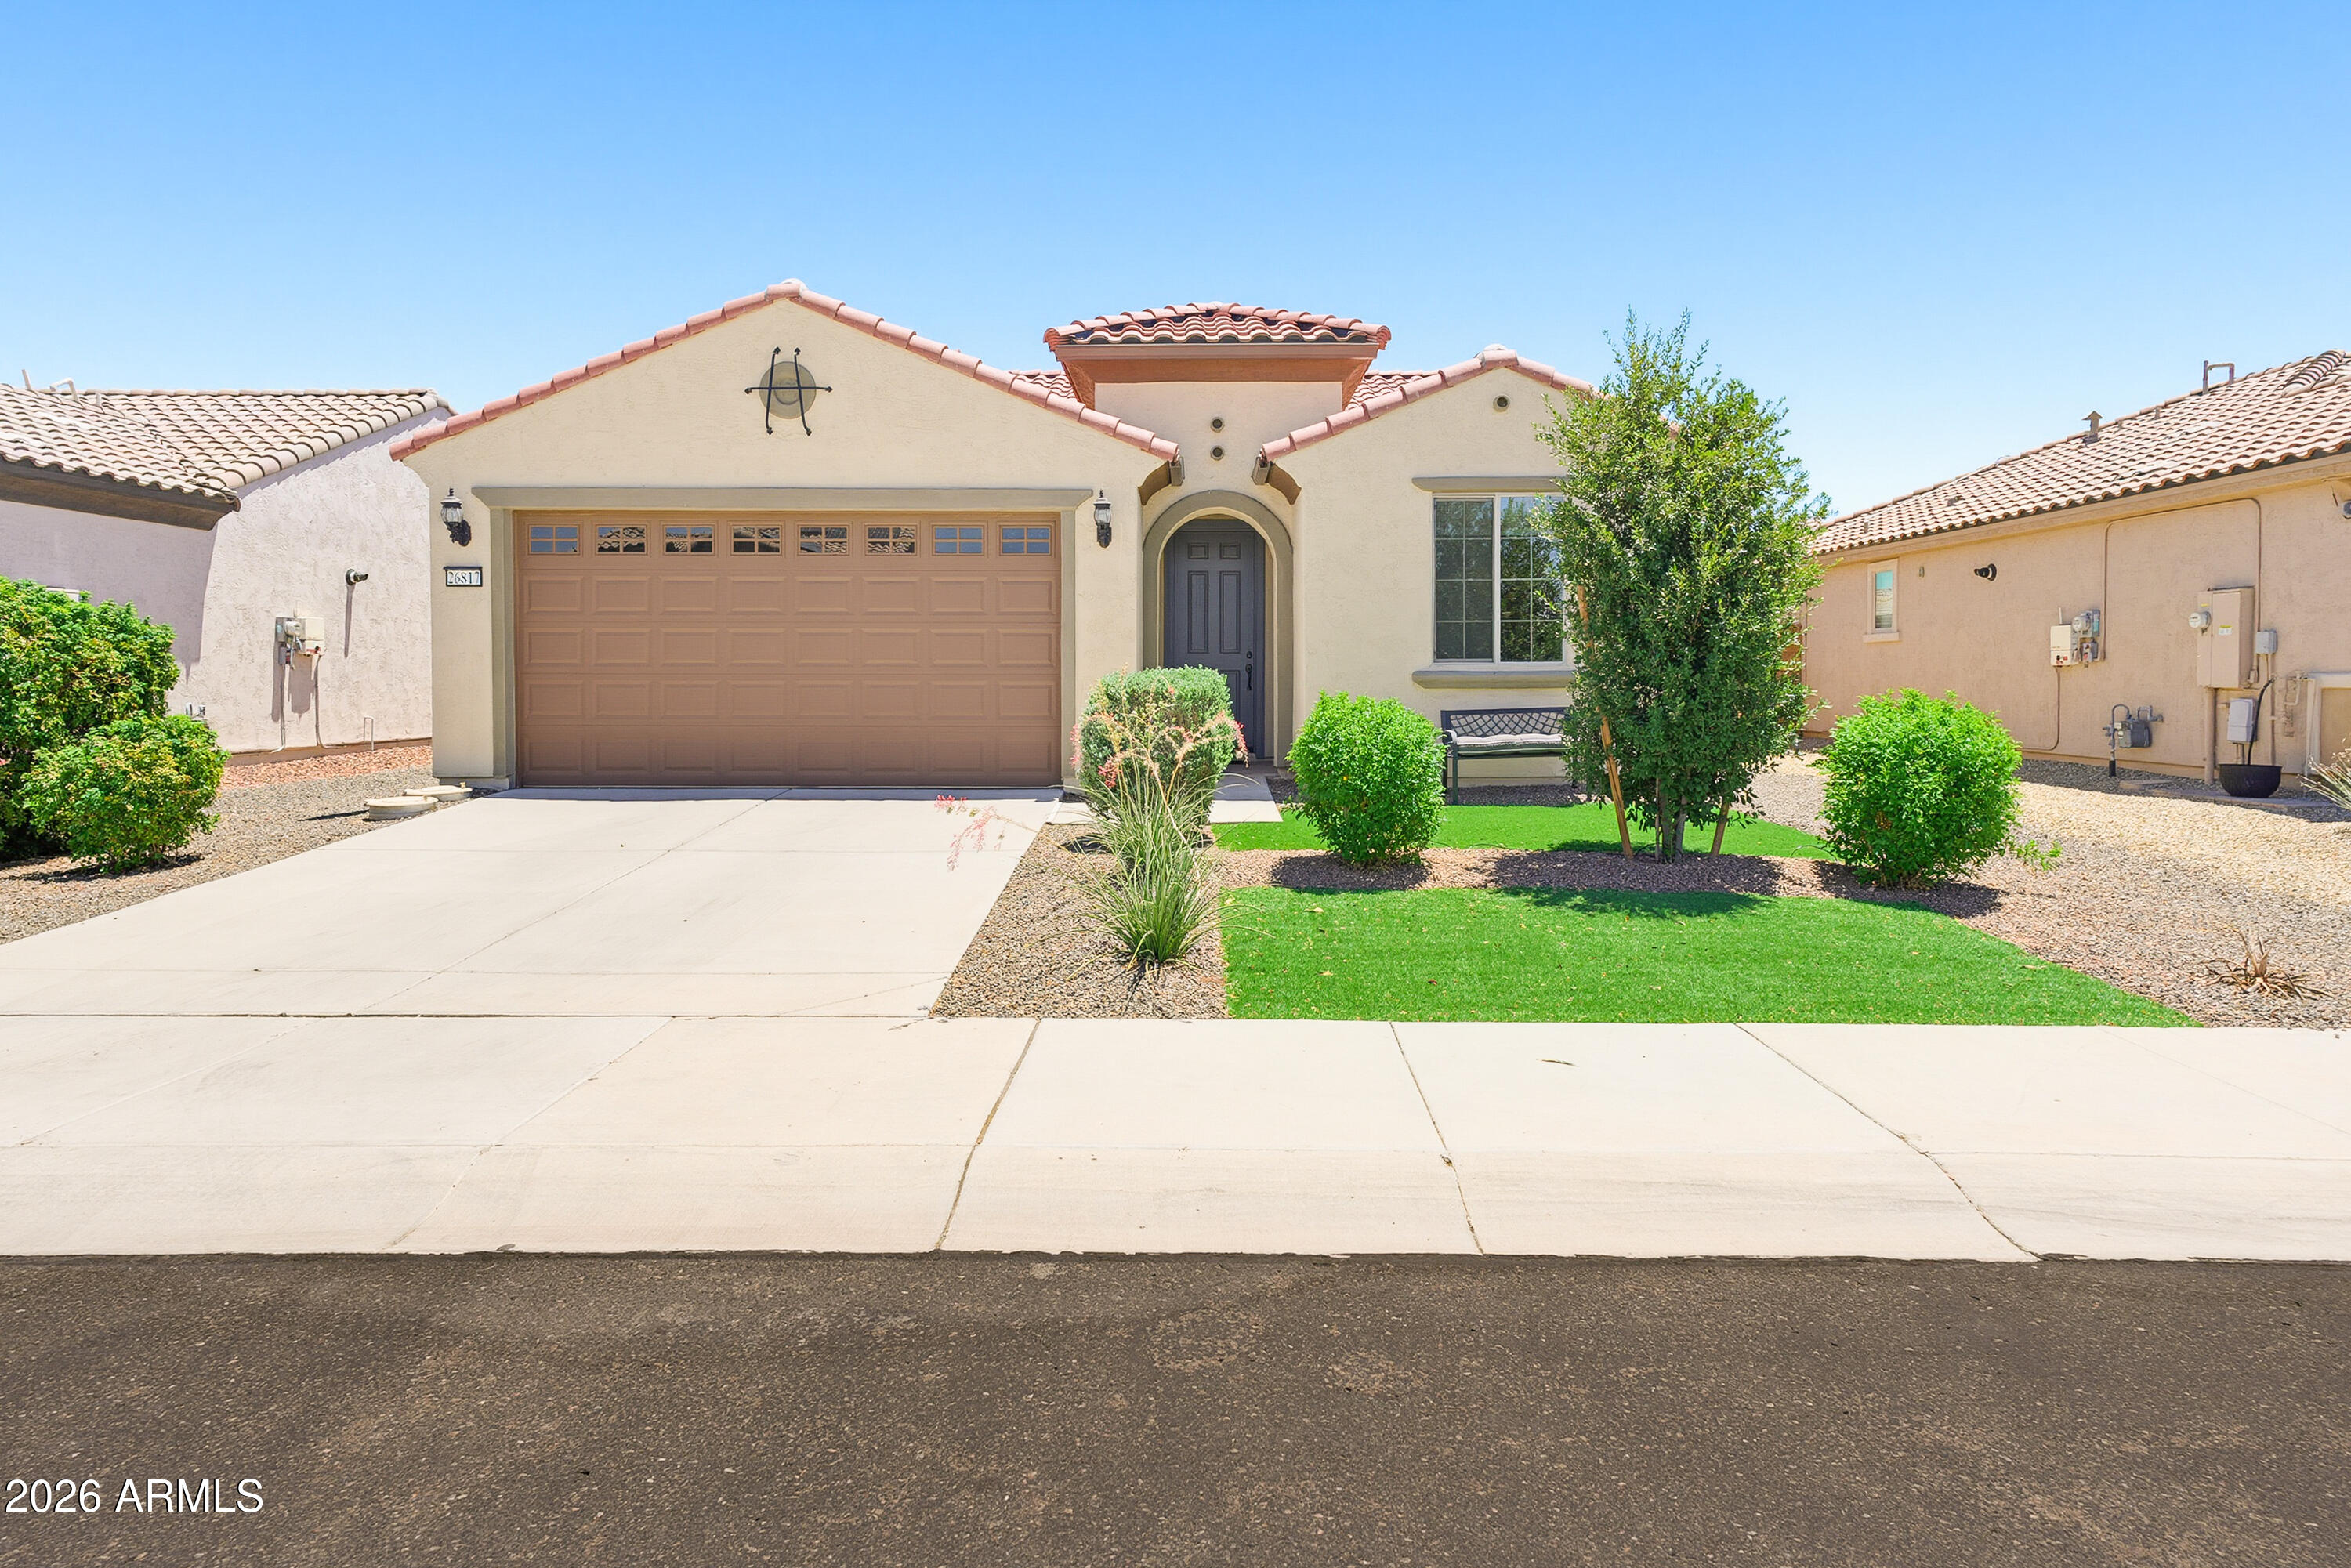
New on site 3 days ago
Beautiful Traverse Model featuring 2 bedrooms, 2 bathrooms, and a private lanai--your own peaceful retreat for morning coffee or relaxing in Arizona's beautiful weather. The bright, open floor plan offers inviting living spaces and a functional layout for easy everyday living. The spacious primary bedroom includes an en-suite bath and generous closet space, while the guest bedroom and full bath provide comfort and privacy for visitors. The garage features convenient overhead storage for seasonal items and extra belongings. Ideally located near golf, resort-style pools, a fitness center, pickleball, walking trails, dining, and a vibrant social calendar. Enjoy comfort, convenience, and low-maintenance living at its best!
#7050388

Buckeye

26817 W ADAM Avenue

2 Beds

1 Baths

1,279 Sq.Ft.

$333,000

MLS#: 7050388
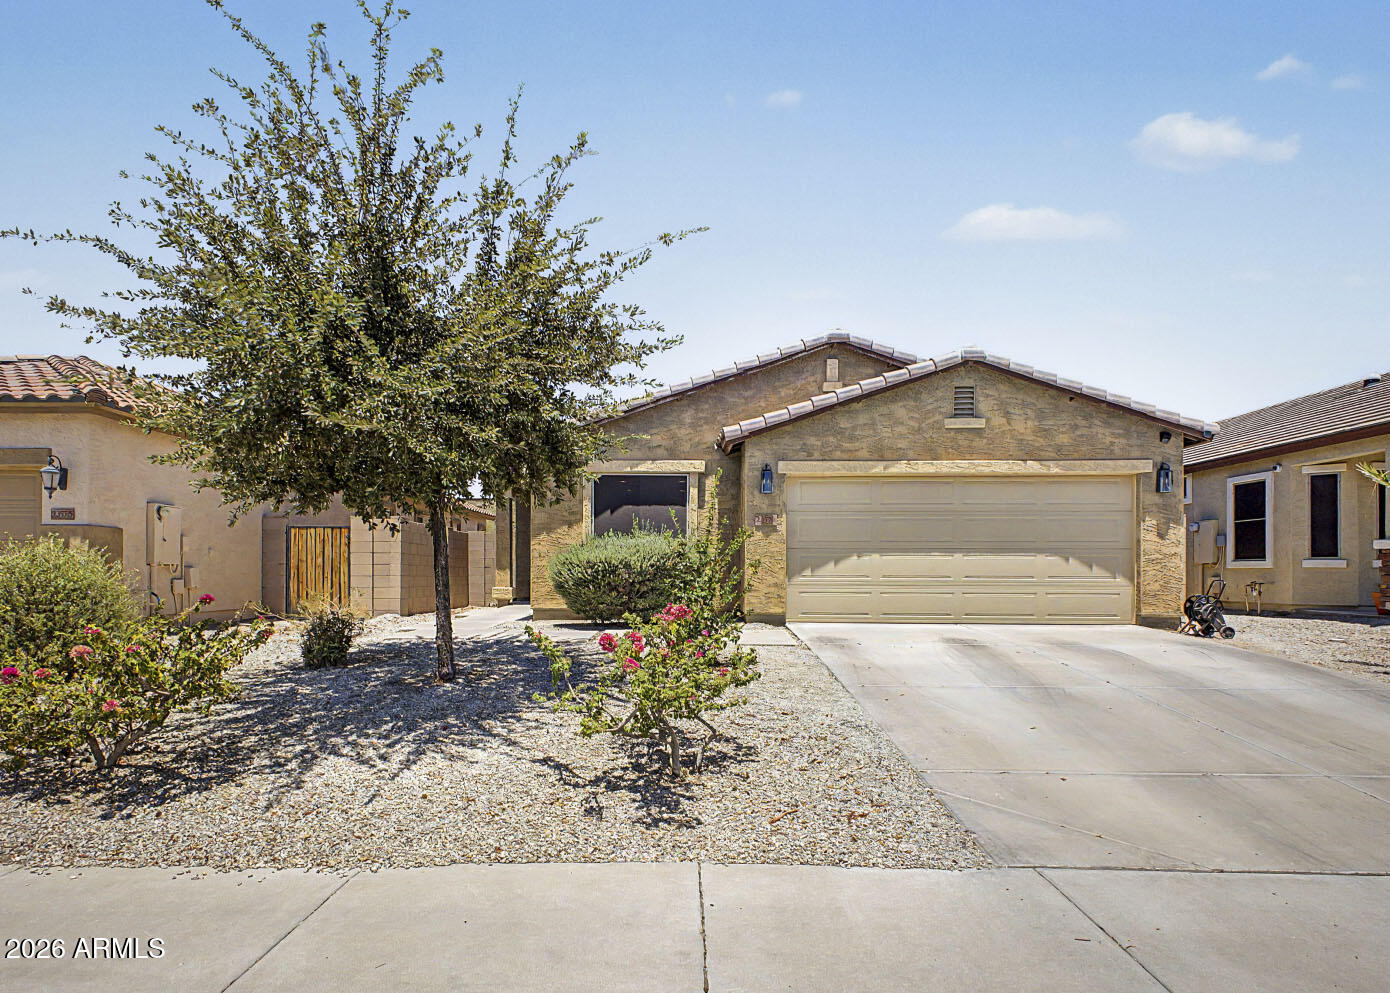
Welcome home to this charming 3-bedroom, 2-Bath residence, offering  comfort, functionality and an excellent opportunity for 1st time buyers, small families, downsizers or investors. A valuable bonus for the new owner, the home's solar system will be paid in full at close of escrow, allowing the benefits of energy-efficient living with no  lease payments. The backyard is a blank canvas with no landscaping, providing endless possibilities to create your own outdoor retreat, entertaining space or garden. 
The exterior will be freshly painted at close of escrow giving it a clean, refreshed appearance for the new owners.
#7047794

Buckeye

23570 W MOHAVE Street

3 Beds

2 Baths

1,273 Sq.Ft.

$319,990

MLS#: 7047794
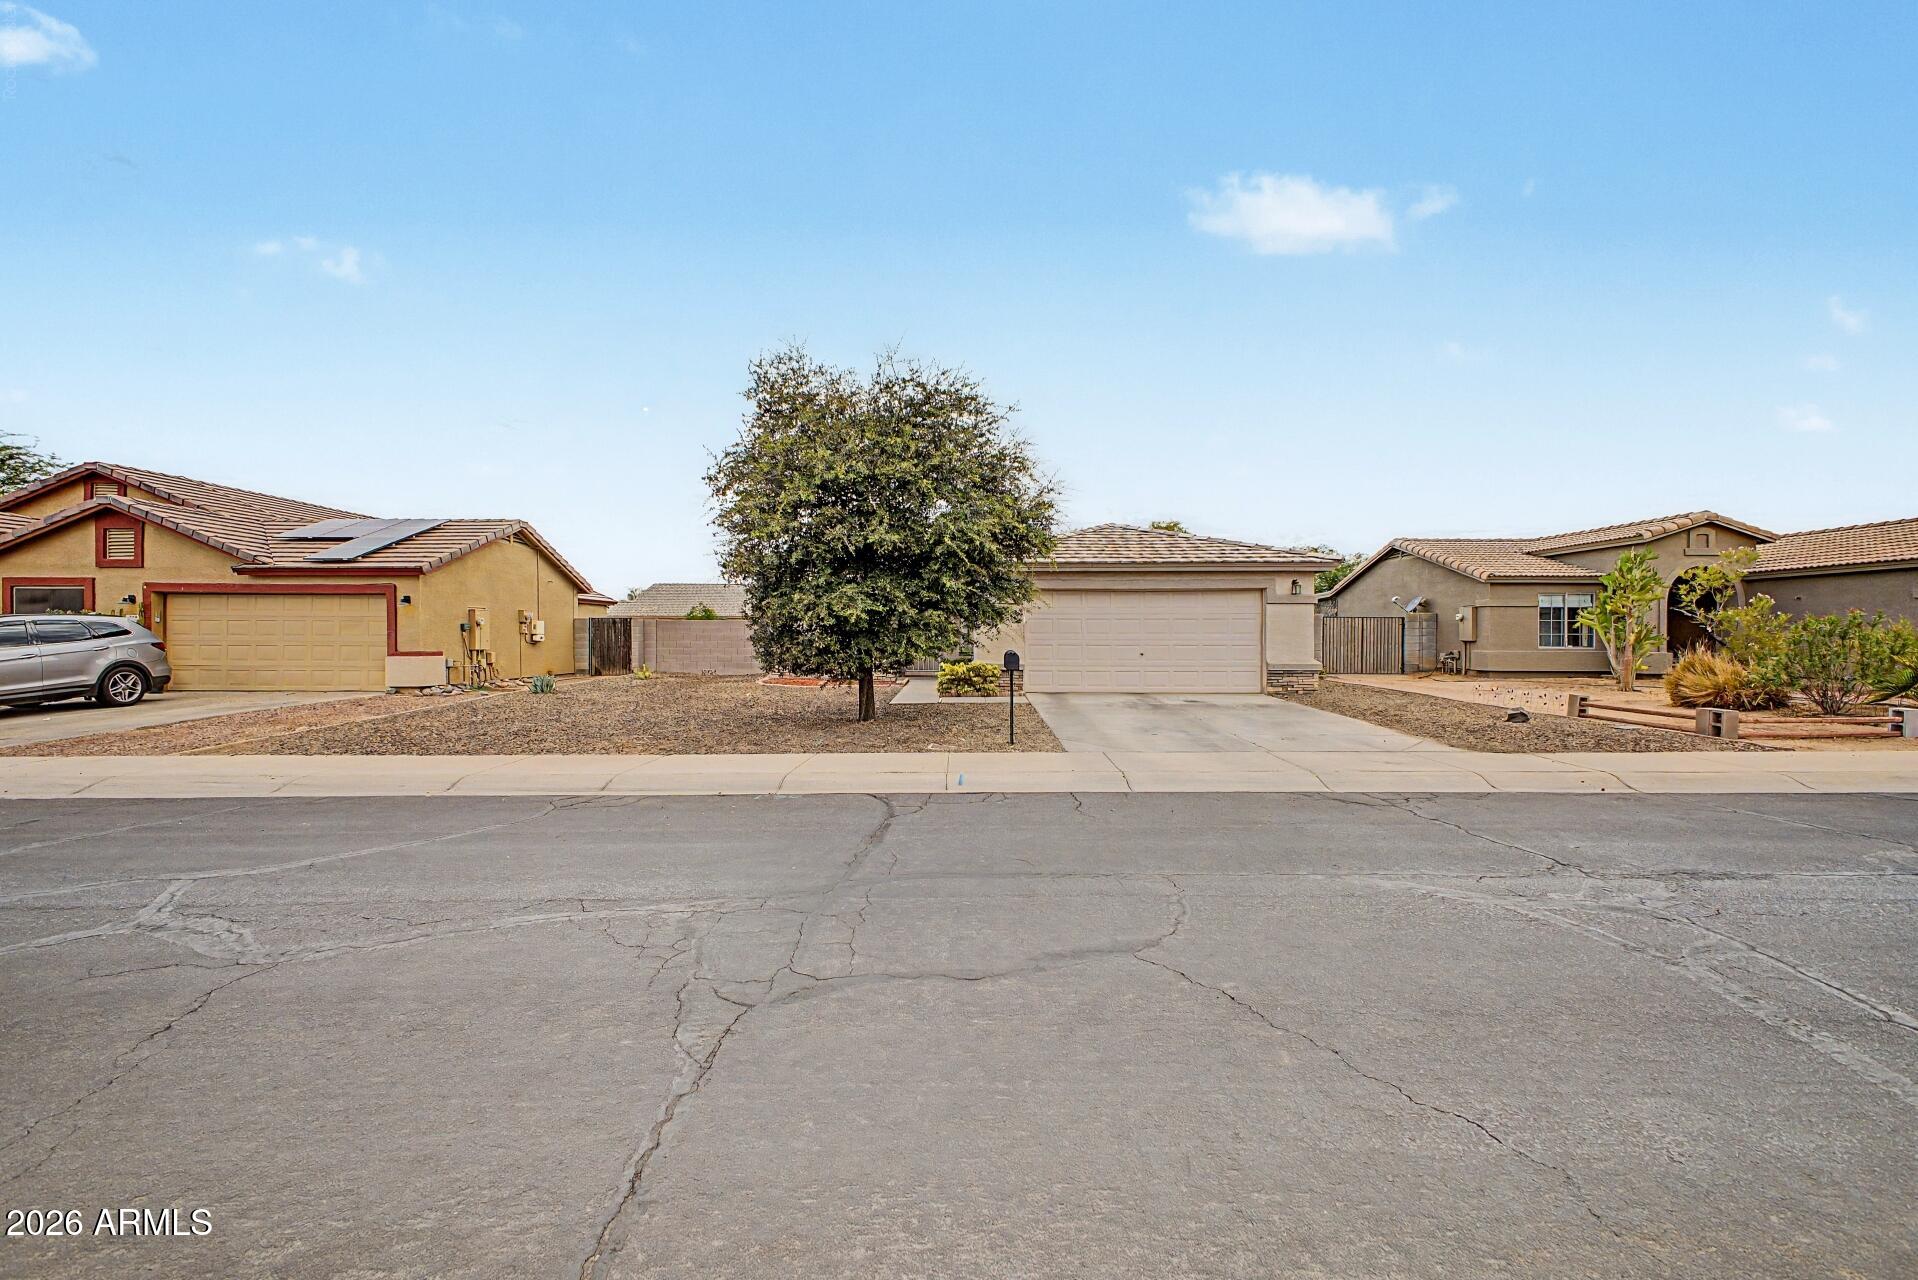
Beautiful move-in ready home featuring a fully updated kitchen with modern finishes, ample cabinetry, and an open flow perfect for entertaining. Located just minutes from downtown Buckeye, this property offers convenient access to shopping, dining, and local amenities.

Enjoy a spacious floor plan filled with natural light and comfortable living areas. The large backyard provides endless possibilities for outdoor living, gardening, or future additions. A great opportunity for first-time buyers, investors, or anyone seeking a well-maintained home in a growing area.
#7047663

Buckeye

507 S 9TH Street

3 Beds

2 Baths

1,309 Sq.Ft.

$315,000

MLS#: 7047663
Price reduced
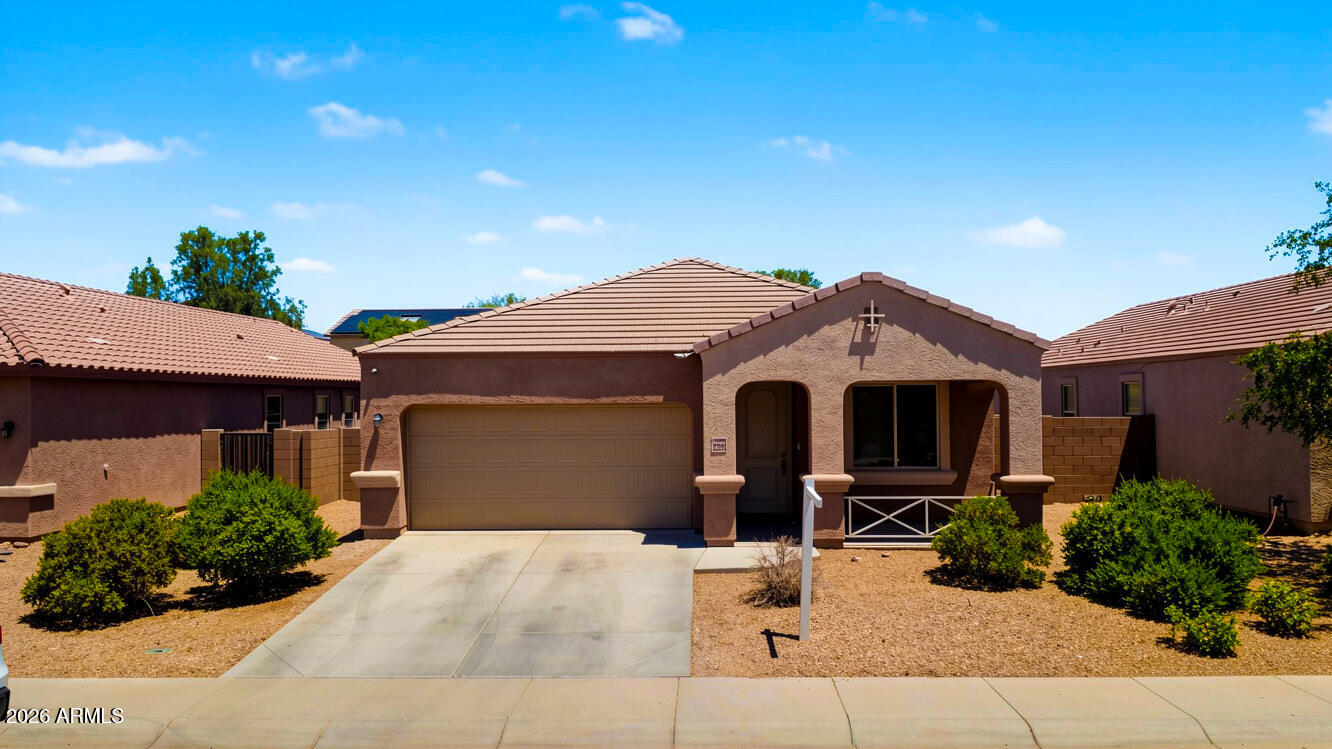
A single-level home in Sonoran Vista with the kind of layout buyers are usually trying to find in this price range: 4 bedrooms, a separate den, 2.5 bathrooms, and 1,855 sq ft of living space. The main living area brings the kitchen, dining, and great room together, while the den gives you a true flex space away from the bedrooms. The primary suite includes a walk-in closet, full bathroom, and private toilet room. The home also includes  solar, a covered patio, block-fenced backyard, desert front landscaping, and a 2-car garage. Conveniently located  with access to nearby schools, shopping, dining, and Buckeye's continued grow
#7039388

Buckeye

23844 W PARKWAY Drive

4 Beds

2 Baths

1,855 Sq.Ft.

$334,000

MLS#: 7039388
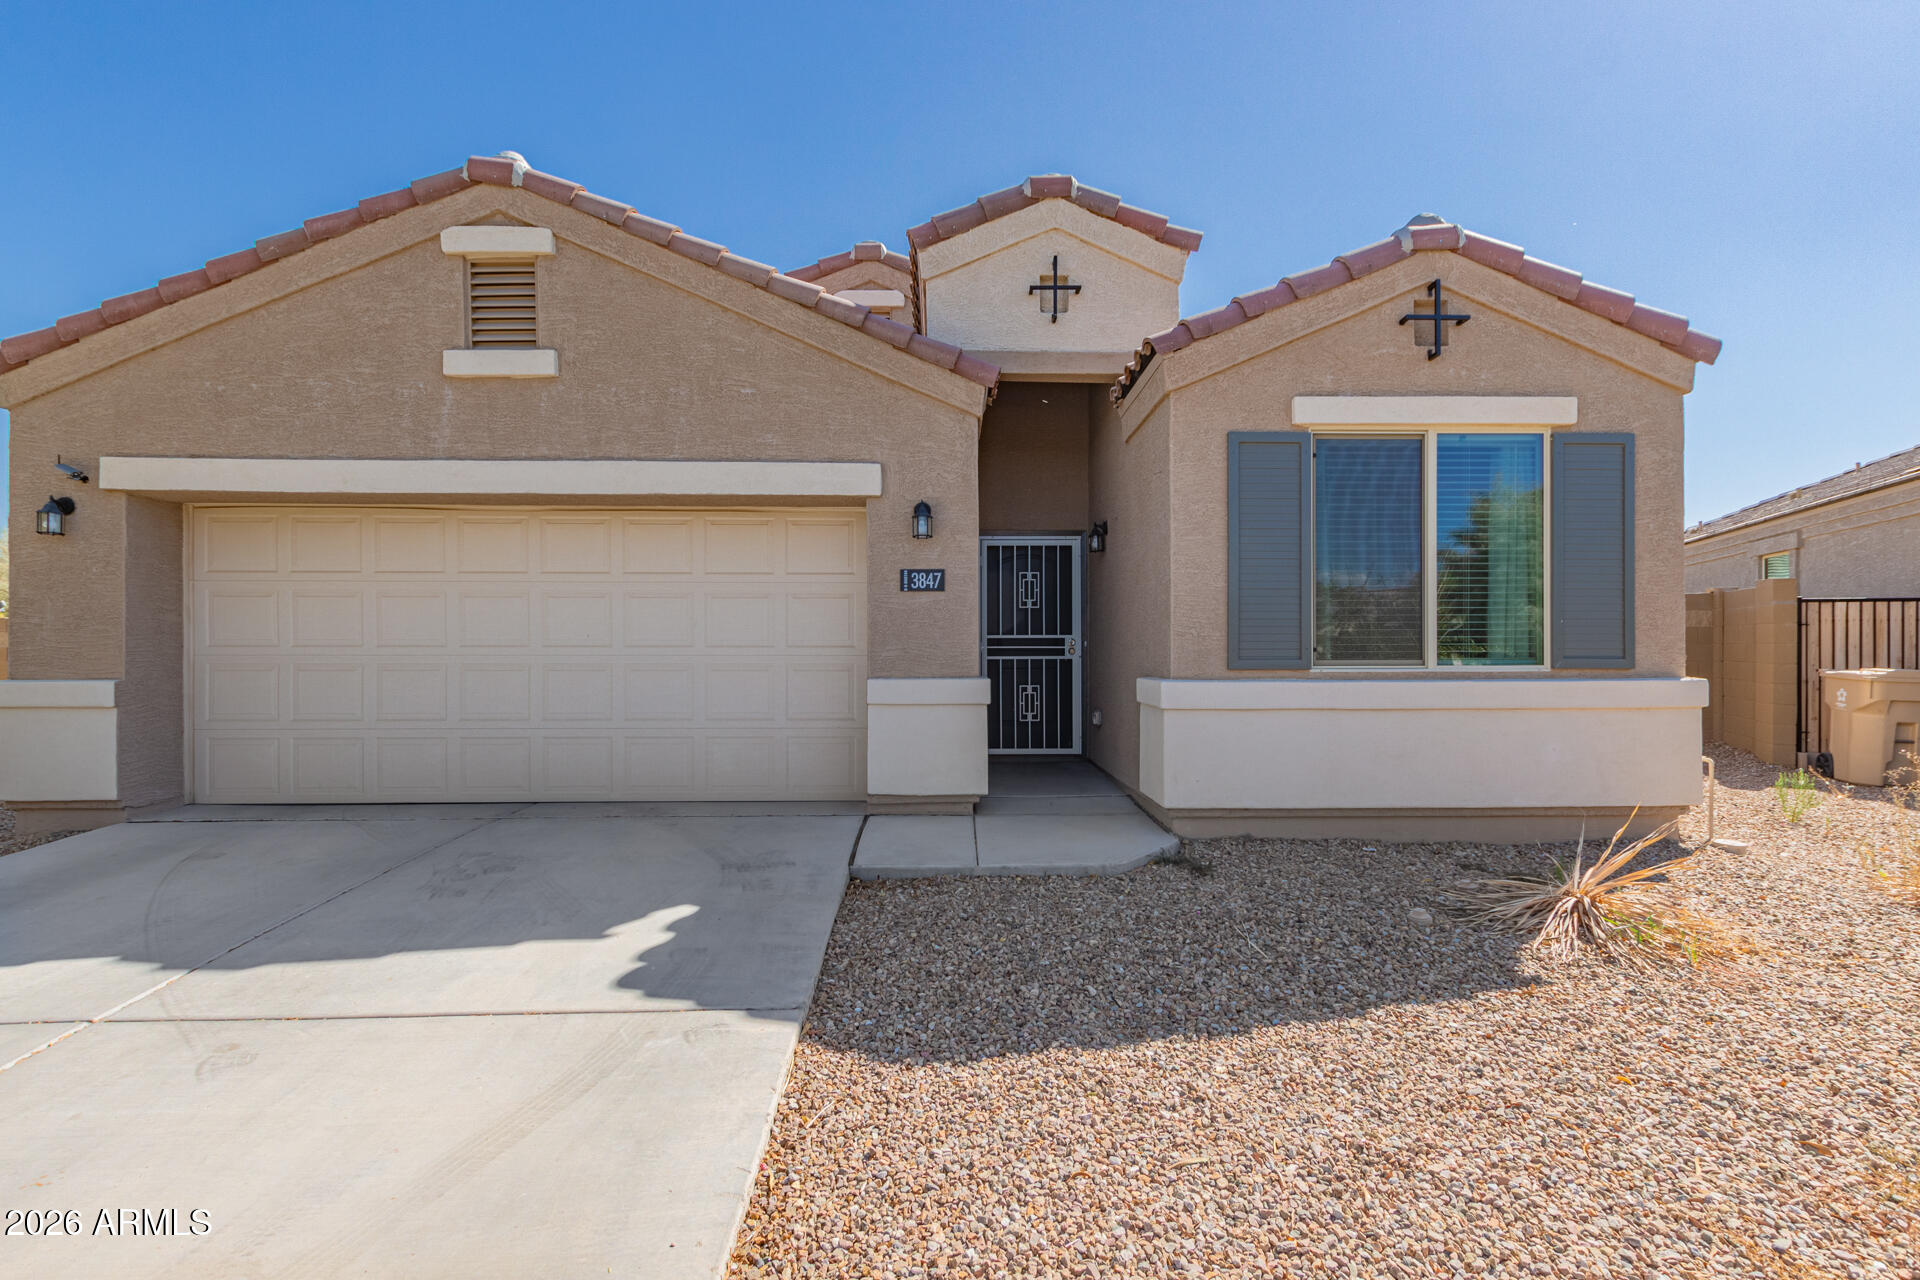
Fantastic rental opportunity! This beautiful 4-bedroom property located in the Tartesso Community is waiting for you! Discover a charming open floor plan showcasing neutral tile flooring, warm palette throughout, & plush carpet in all the right places. The fabulous kitchen boasts chocolate-stained cabinets, a pantry, speckled granite counters, stainless steel appliances, stylish tile backsplash, & a center island equipped with a breakfast bar. The primary bedroom offers a private bathroom including dual sinks & a generously sized walk-in closet. You will find a spacious backyard with a cozy covered patio, perfect for hosting memorable gatherings! What are you waiting for? This value won't disappoint!
#7046269

Buckeye

3847 N 308th Lane

4 Beds

2 Baths

1,712 Sq.Ft.

$345,000

MLS#: 7046269
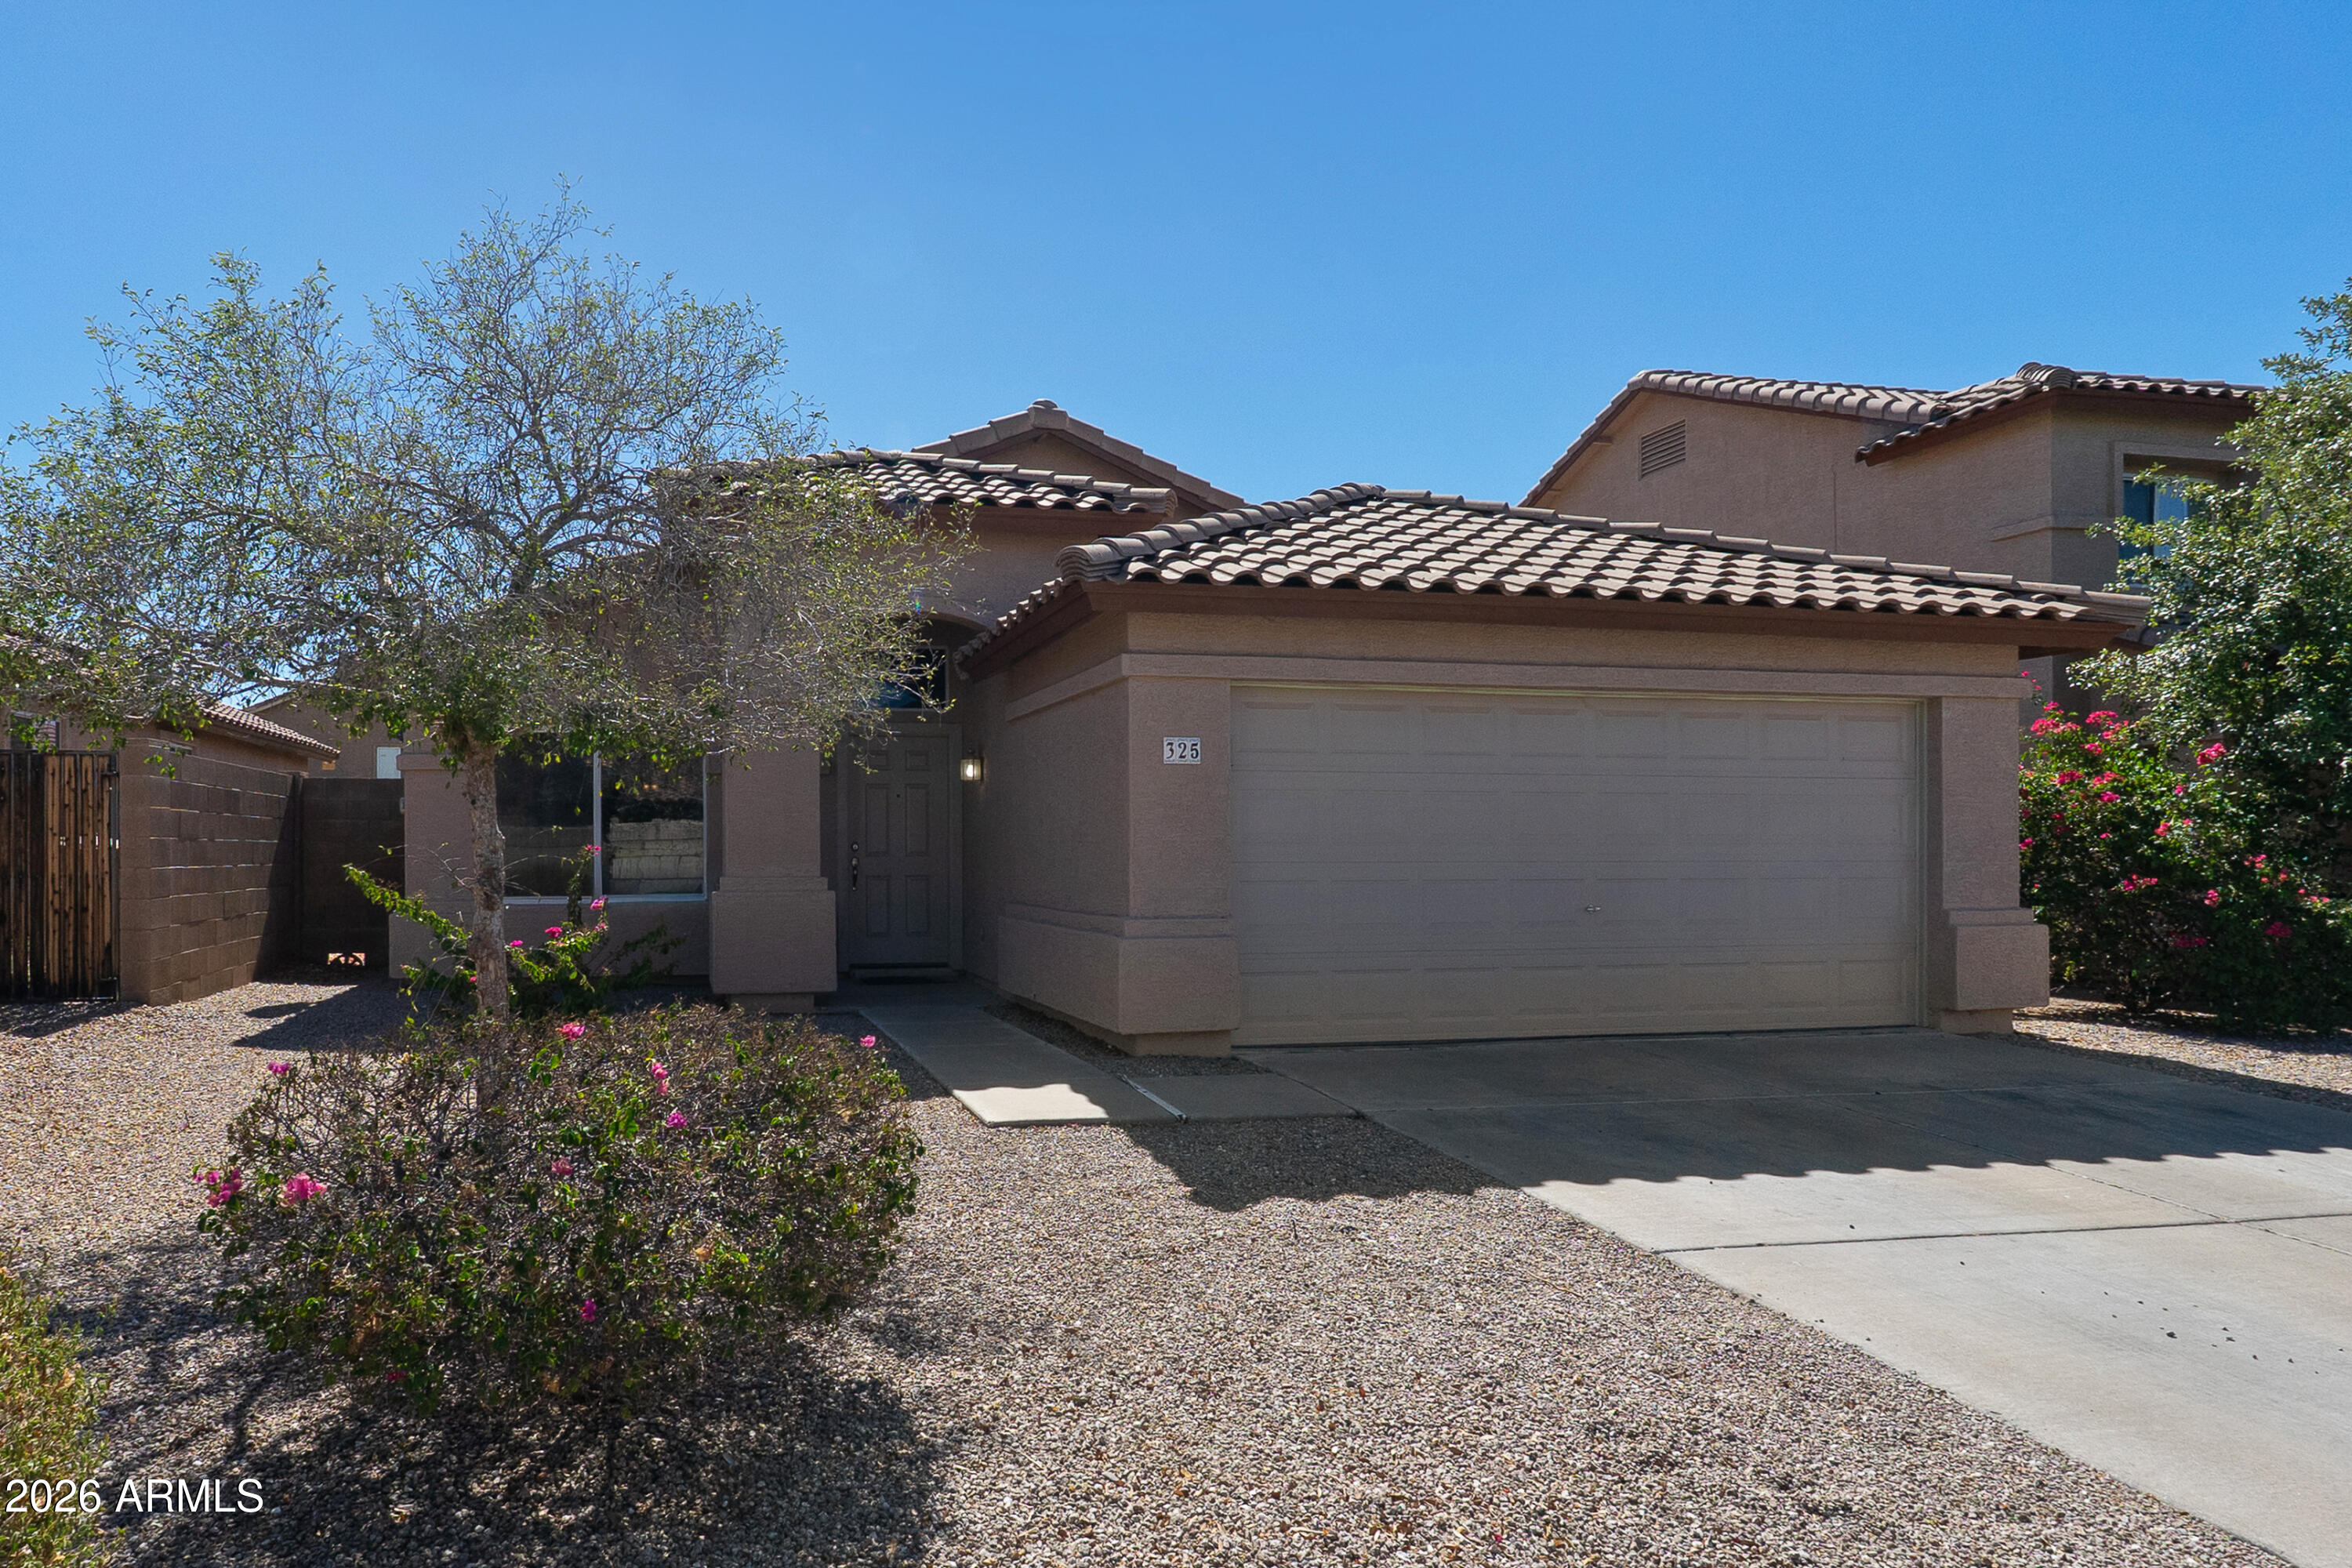
Welcome home to this move-in-ready 4-bedroom, 2-bathroom residence in a highly desirable Buckeye community. This home offers a wonderful opportunity to personalize the interior.

The functional floor plan features spacious living areas and comfortable bedrooms. Professionally tinted windows help enhance energy efficiency, reduce glare, and add comfort throughout the home--an excellent feature for Arizona living.

Step outside to a generously sized backyard that's ready for your vision. Whether you're dreaming of a sparkling pool, outdoor kitchen, lush landscaping, or a place for family gatherings, this blank canvas offers endless possibilities. Conveniently located near parks, schools, shopping, dining, and easy access to major roadways, this home offers comfort, potential, and value in a rapidly growing area.
#7047209

Buckeye

325 S 229TH Drive

4 Beds

2 Baths

1,635 Sq.Ft.

$332,000

MLS#: 7047209
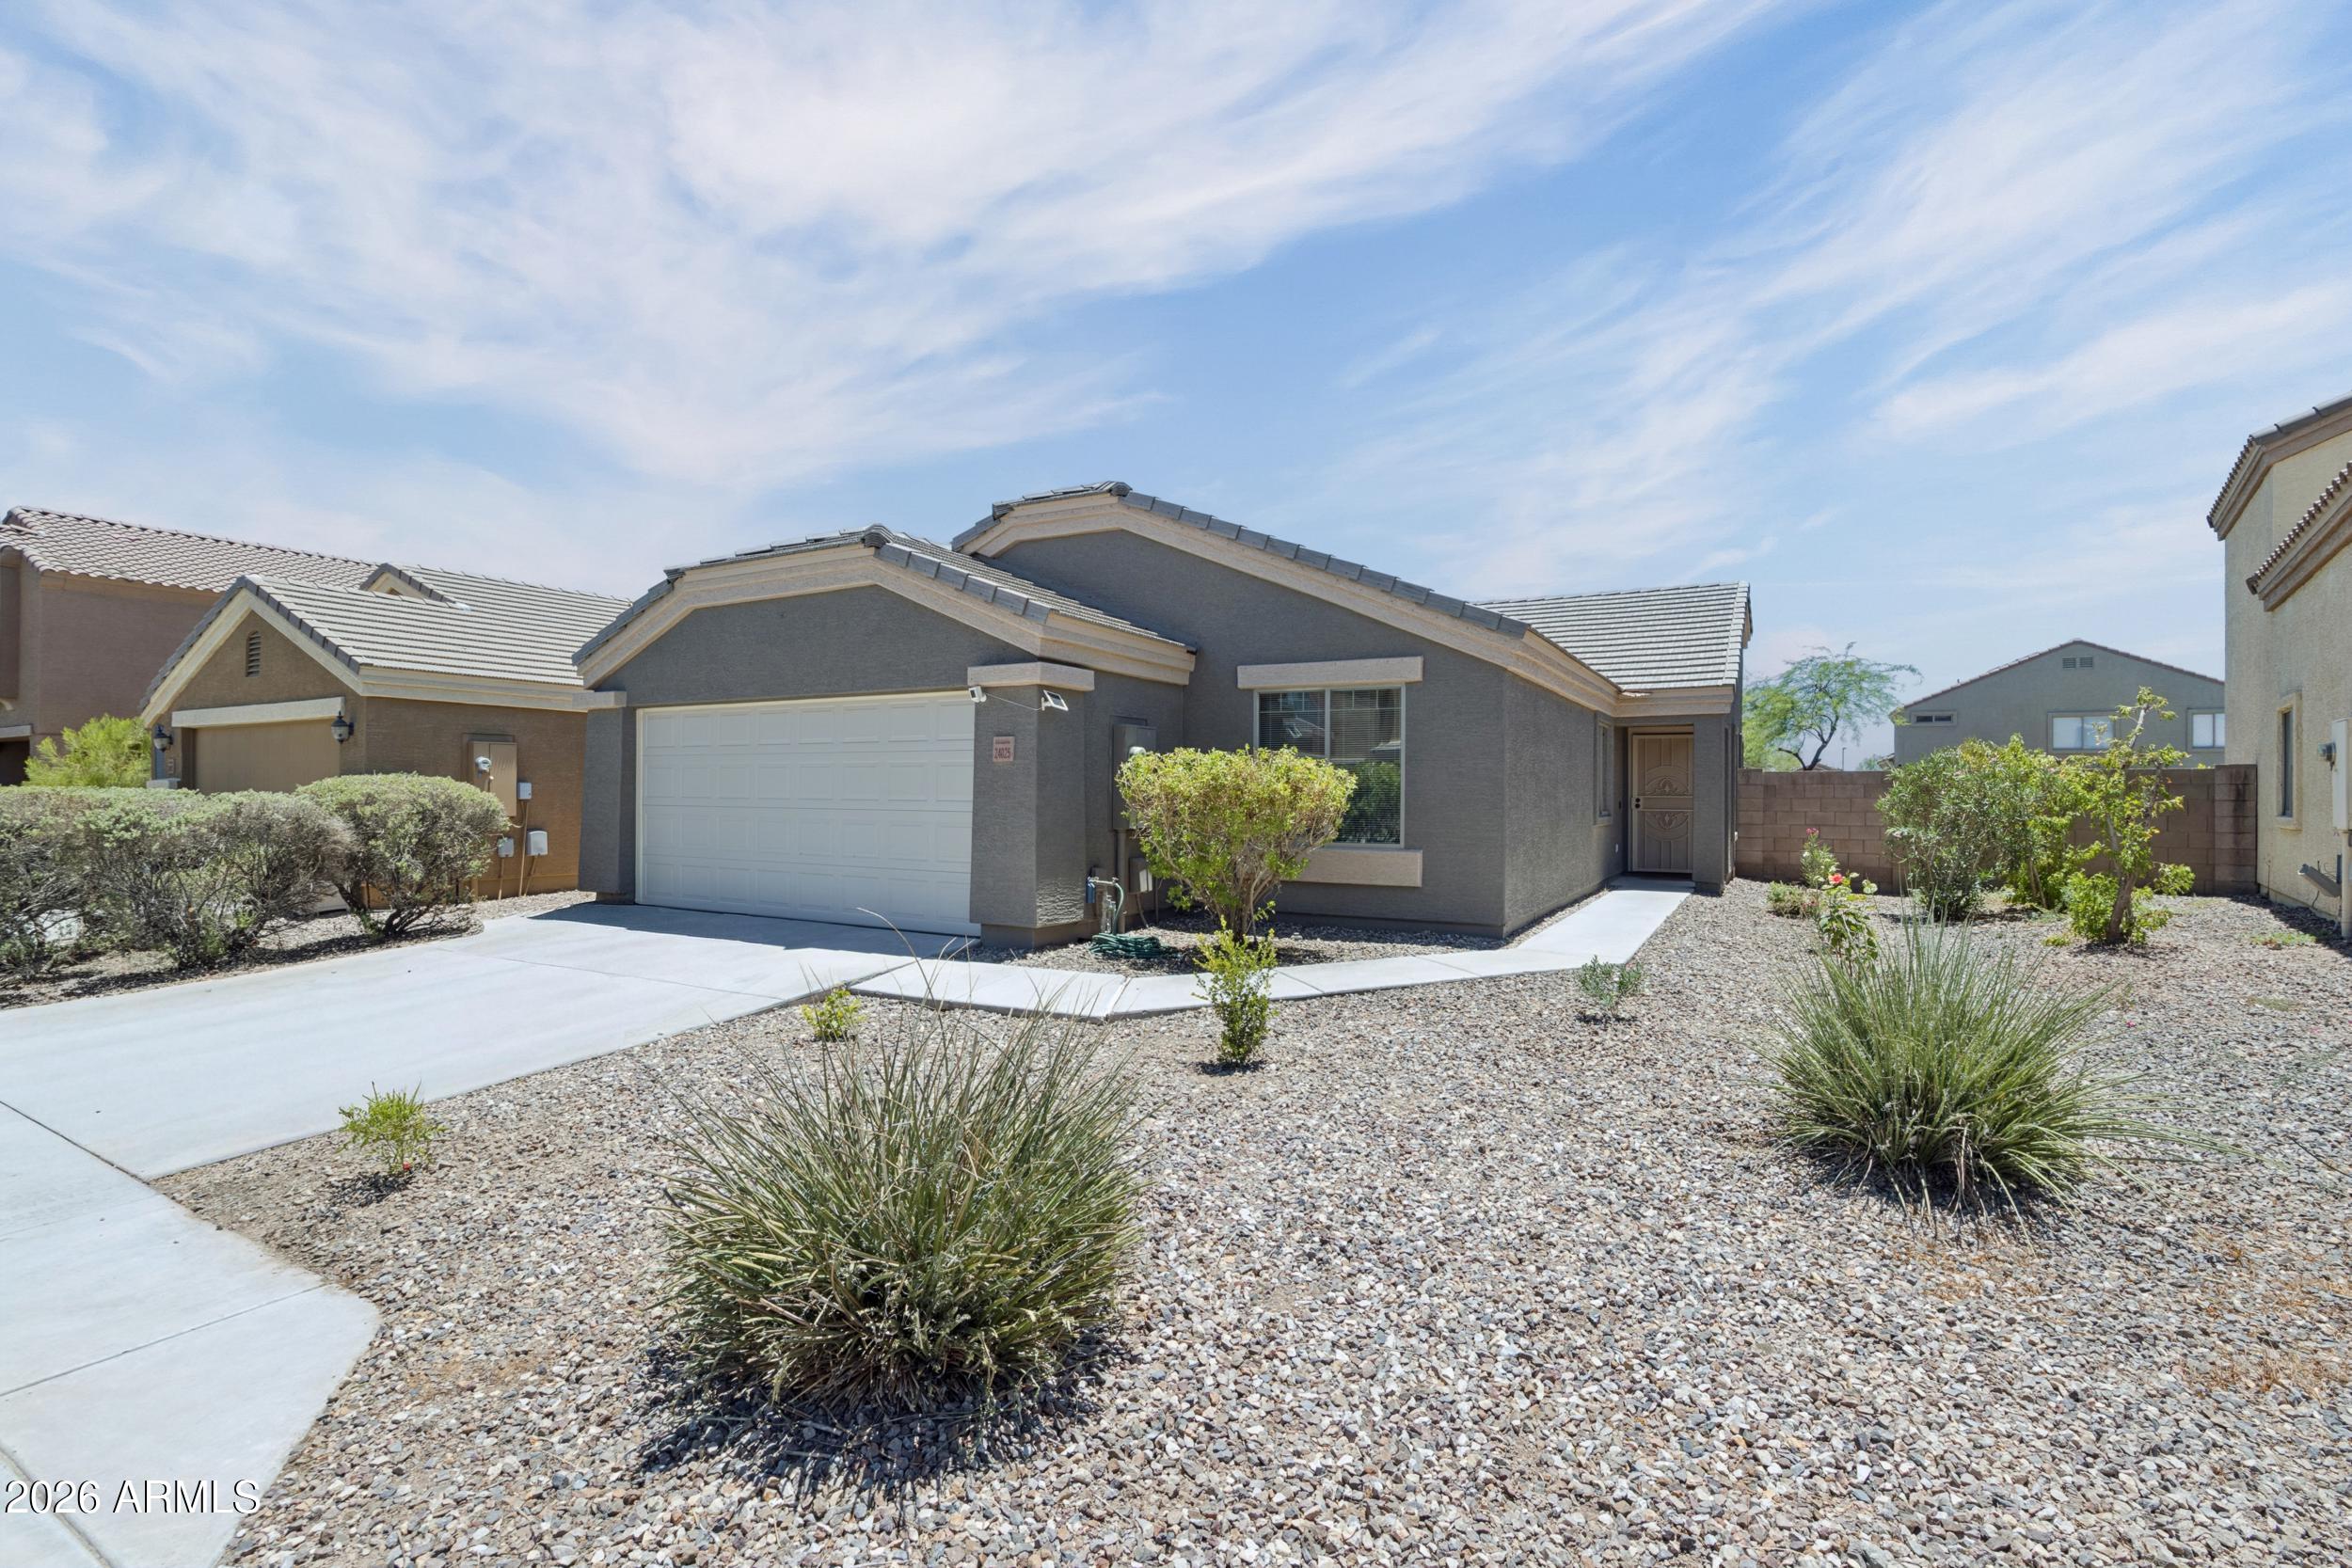
Welcome home! This rare and adorable 4-bdrm layout is perfectly designed for modern living. Step inside to experience the bright, airy openness created by vaulted ceilings. The heart of the home is a cozy kitchen, complete with a breakfast bar and a seamless flow into the great room and dining nook--ideal for entertaining and everyday family life. Retreat to the spacious master suite, featuring a large walk-in closet. Modern, easy-to-clean tile flooring runs continuously throughout the entire home, including all 4 bedrooms!  Enjoy the highly desirable N/S exposure. Step outside to a large, low-maintenance desert backyard that offers a blank canvas--perfectly open to your imagination. Additionally enjoy the newer AC Unit replaced in 2024 and the refrigerator conveys.
#7047290

Buckeye

24025 W PECAN Road

4 Beds

2 Baths

1,569 Sq.Ft.

$330,000

MLS#: 7047290
WELCOME TO 25404 W FREMONT COURT. ENJOY THE BREATHABILITY OF BEING ON A CORNER LOT. WALK IN TO A SPACIOUS SPLIT FLOOR PLAN. 3 BEDROOMS IN THE FRONT OF THE HOME WITH THE PRIMARY PRIVATELY SEPARATED IN THE BACK CORNER. THE MASTER BEDROOM IS VERY LARGE AND HAS A BATHROOM EQUIPPED WITH A GARDEN TUB AND WALK IN SHOWER. KITCHEN HAS ELECTRIC APPLIANCES AND A LARGE STAINLESS STEEL REFRIGERATOR. BACK YARD HAS GRASS AND IS A GREAT SIZE FOR ENTERTAINING .
THE SIDE YARD DOES HAVE A 10 FT WIDE DOUBLE SWING GATE. LEASED SOLAR PANELS TO BE ASSUMED BY NEW BUYER. PLEASE TAKE A LOOK TODAY!
#7047667

Buckeye

25404 W FREMONT Court

4 Beds

2 Baths

1,985 Sq.Ft.

$325,000

MLS#: 7047667
None
#7042744

Buckeye

31058 W COLUMBUS Avenue

3 Beds

2 Baths

1,368 Sq.Ft.

$309,900

MLS#: 7042744

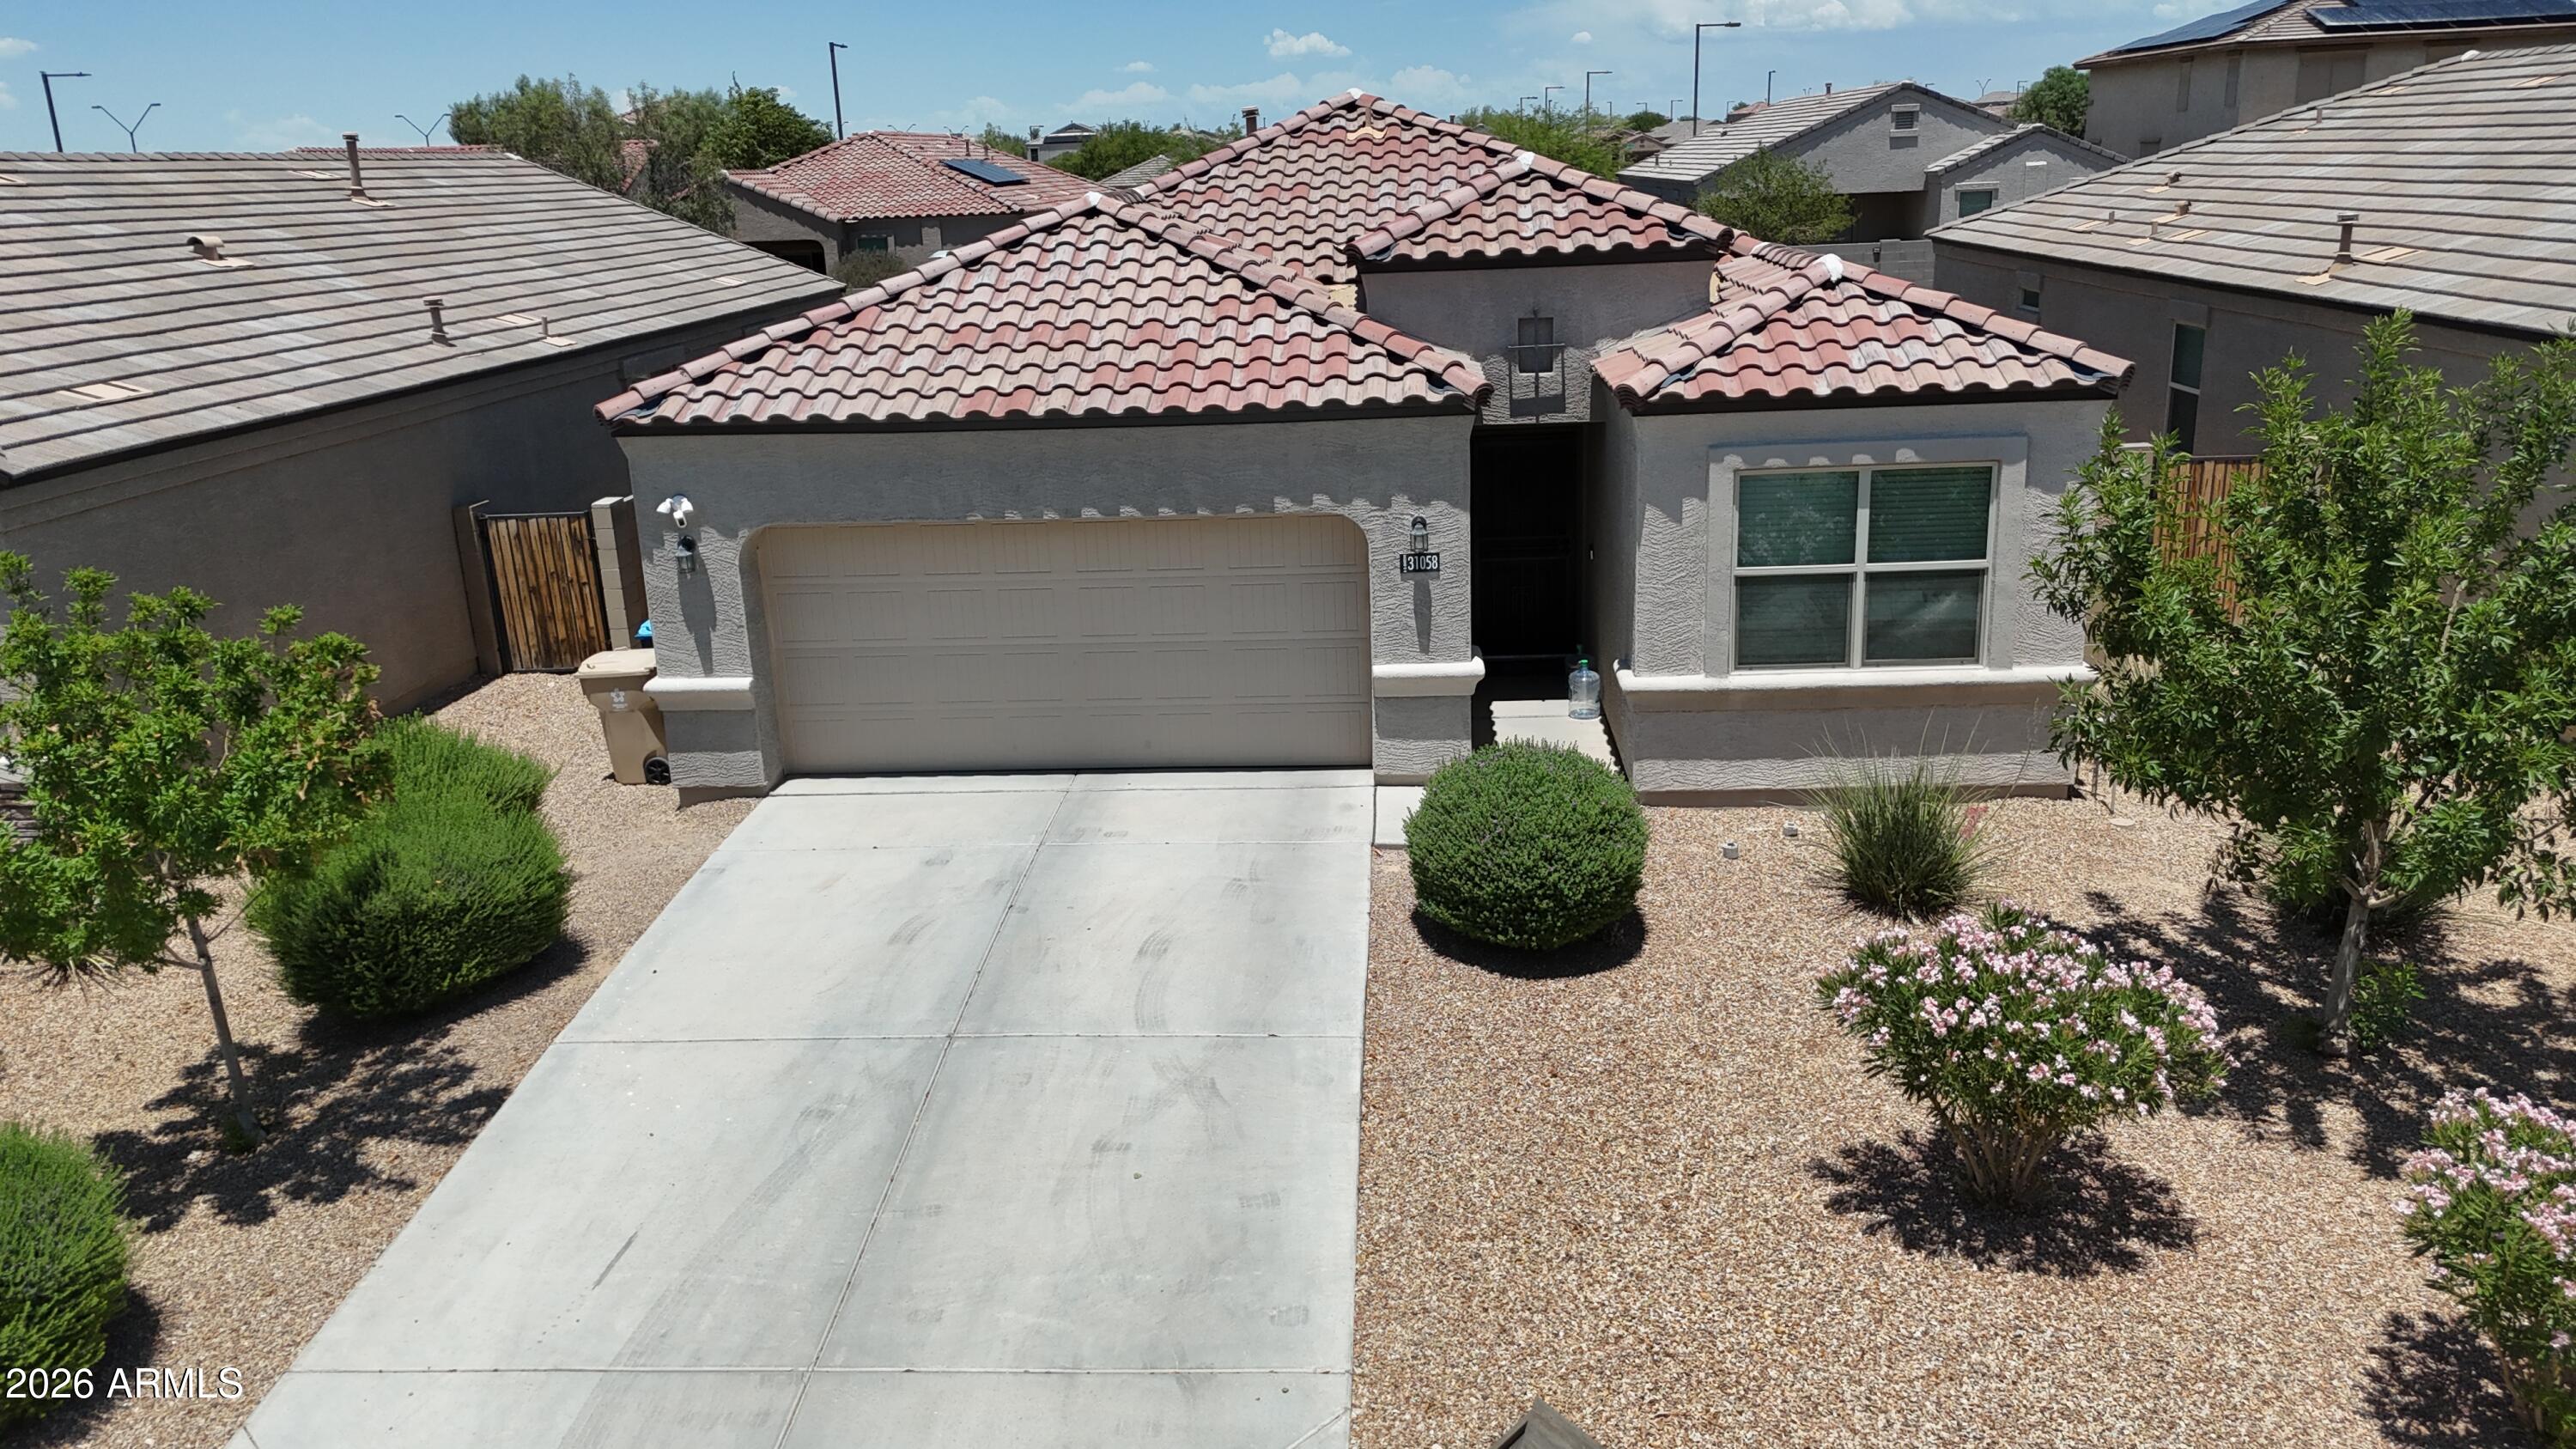
BANK IS WILLING TO PAY CLOSING COSTS TO BUYER. This open-concept home features stainless steel appliances, a breakfast bar, and a cozy electric fireplace. The primary suite offers a spacious double walk-in shower and a large walk-in closet. Enjoy a low-maintenance backyard with covered patio, artificial turf, and privacy wall. Owned APS solar provides energy credits with no payment. Split bedrooms, custom barn door, and a versatile den add flexibility. Community amenities include splash pads, playgrounds, softball fields, and a school just down the street in the beautiful Festival Community. Come check out this one for yourself!

26140 W RUNION Drive

Message successfully sent.

I agree to receive email communication and understand I can unsubscribe at any time.

I agree to be contacted by The Mandy Gold Team | Haymore Real Estate LLC via call, email, and text for real estate services. To opt out, you can reply 'stop' at any time or reply 'help' for assistance. You can also click the unsubscribe link in the emails. Message and data rates may apply. Message frequency may vary. Privacy Policy

 - property

Send a message

Message successfully sent.

Reason for contacting?

I agree to receive email communication and understand I can unsubscribe at any time.

I agree to be contacted by The Mandy Gold Team | Haymore Real Estate LLC via call, email, and text for real estate services. To opt out, you can reply 'stop' at any time or reply 'help' for assistance. You can also click the unsubscribe link in the emails. Message and data rates may apply. Message frequency may vary. Privacy Policy

Sign In Sign Out

Virtual Assistant

Would you like to take the next step with this property? We can help you schedule a showing or virtual tour, or send you more details.

Yes, I would like more information.

Thank You for Your Reply, One of Our Agents will contact you as soon as possible

No, maybe later.

Thank you, you can always contact me via email, phone number or through the contact form.

Realhub AI

Lucy - Your AI-Powered Realtor

Update Your Temporary Password

Personalize your search

Enter your email and we'll notify you immediately when new listings match what you're looking for.

or enter email address

Already have an account ? Login here

Continue your home search

I agree to receive communications and understand I can unsubscribe at any time.

I agree to be contacted by The Mandy Gold Team | Haymore Real Estate LLC via call, email, and text for real estate services. To opt out, you can reply 'stop' at any time or reply 'help' for assistance. You can also click the unsubscribe link in the emails. Message and data rates may apply. Message frequency may vary. Privacy Policy

Already have an account ? Login here

We use cookies

We use cookies primarily for analytics to enhance your experience. By accepting, you agree to our use of these cookies. You can manage your preferences or learn more about our cookies policy.