24848 S 198TH Place

Queen Creek, AZ 85142

Ranch, Contemporary

Queen Creek, AZ 85142

24848 S 198TH Place

$2,450,000

MLS#: 7075703

Status: Active

Listing provided by: Russ Lyon Sotheby's International Realty

Listing agent phone: None

Last update: 15 hours ago

On site: 2 months ago

Whitewing at Whisper Ranch - Residential

About

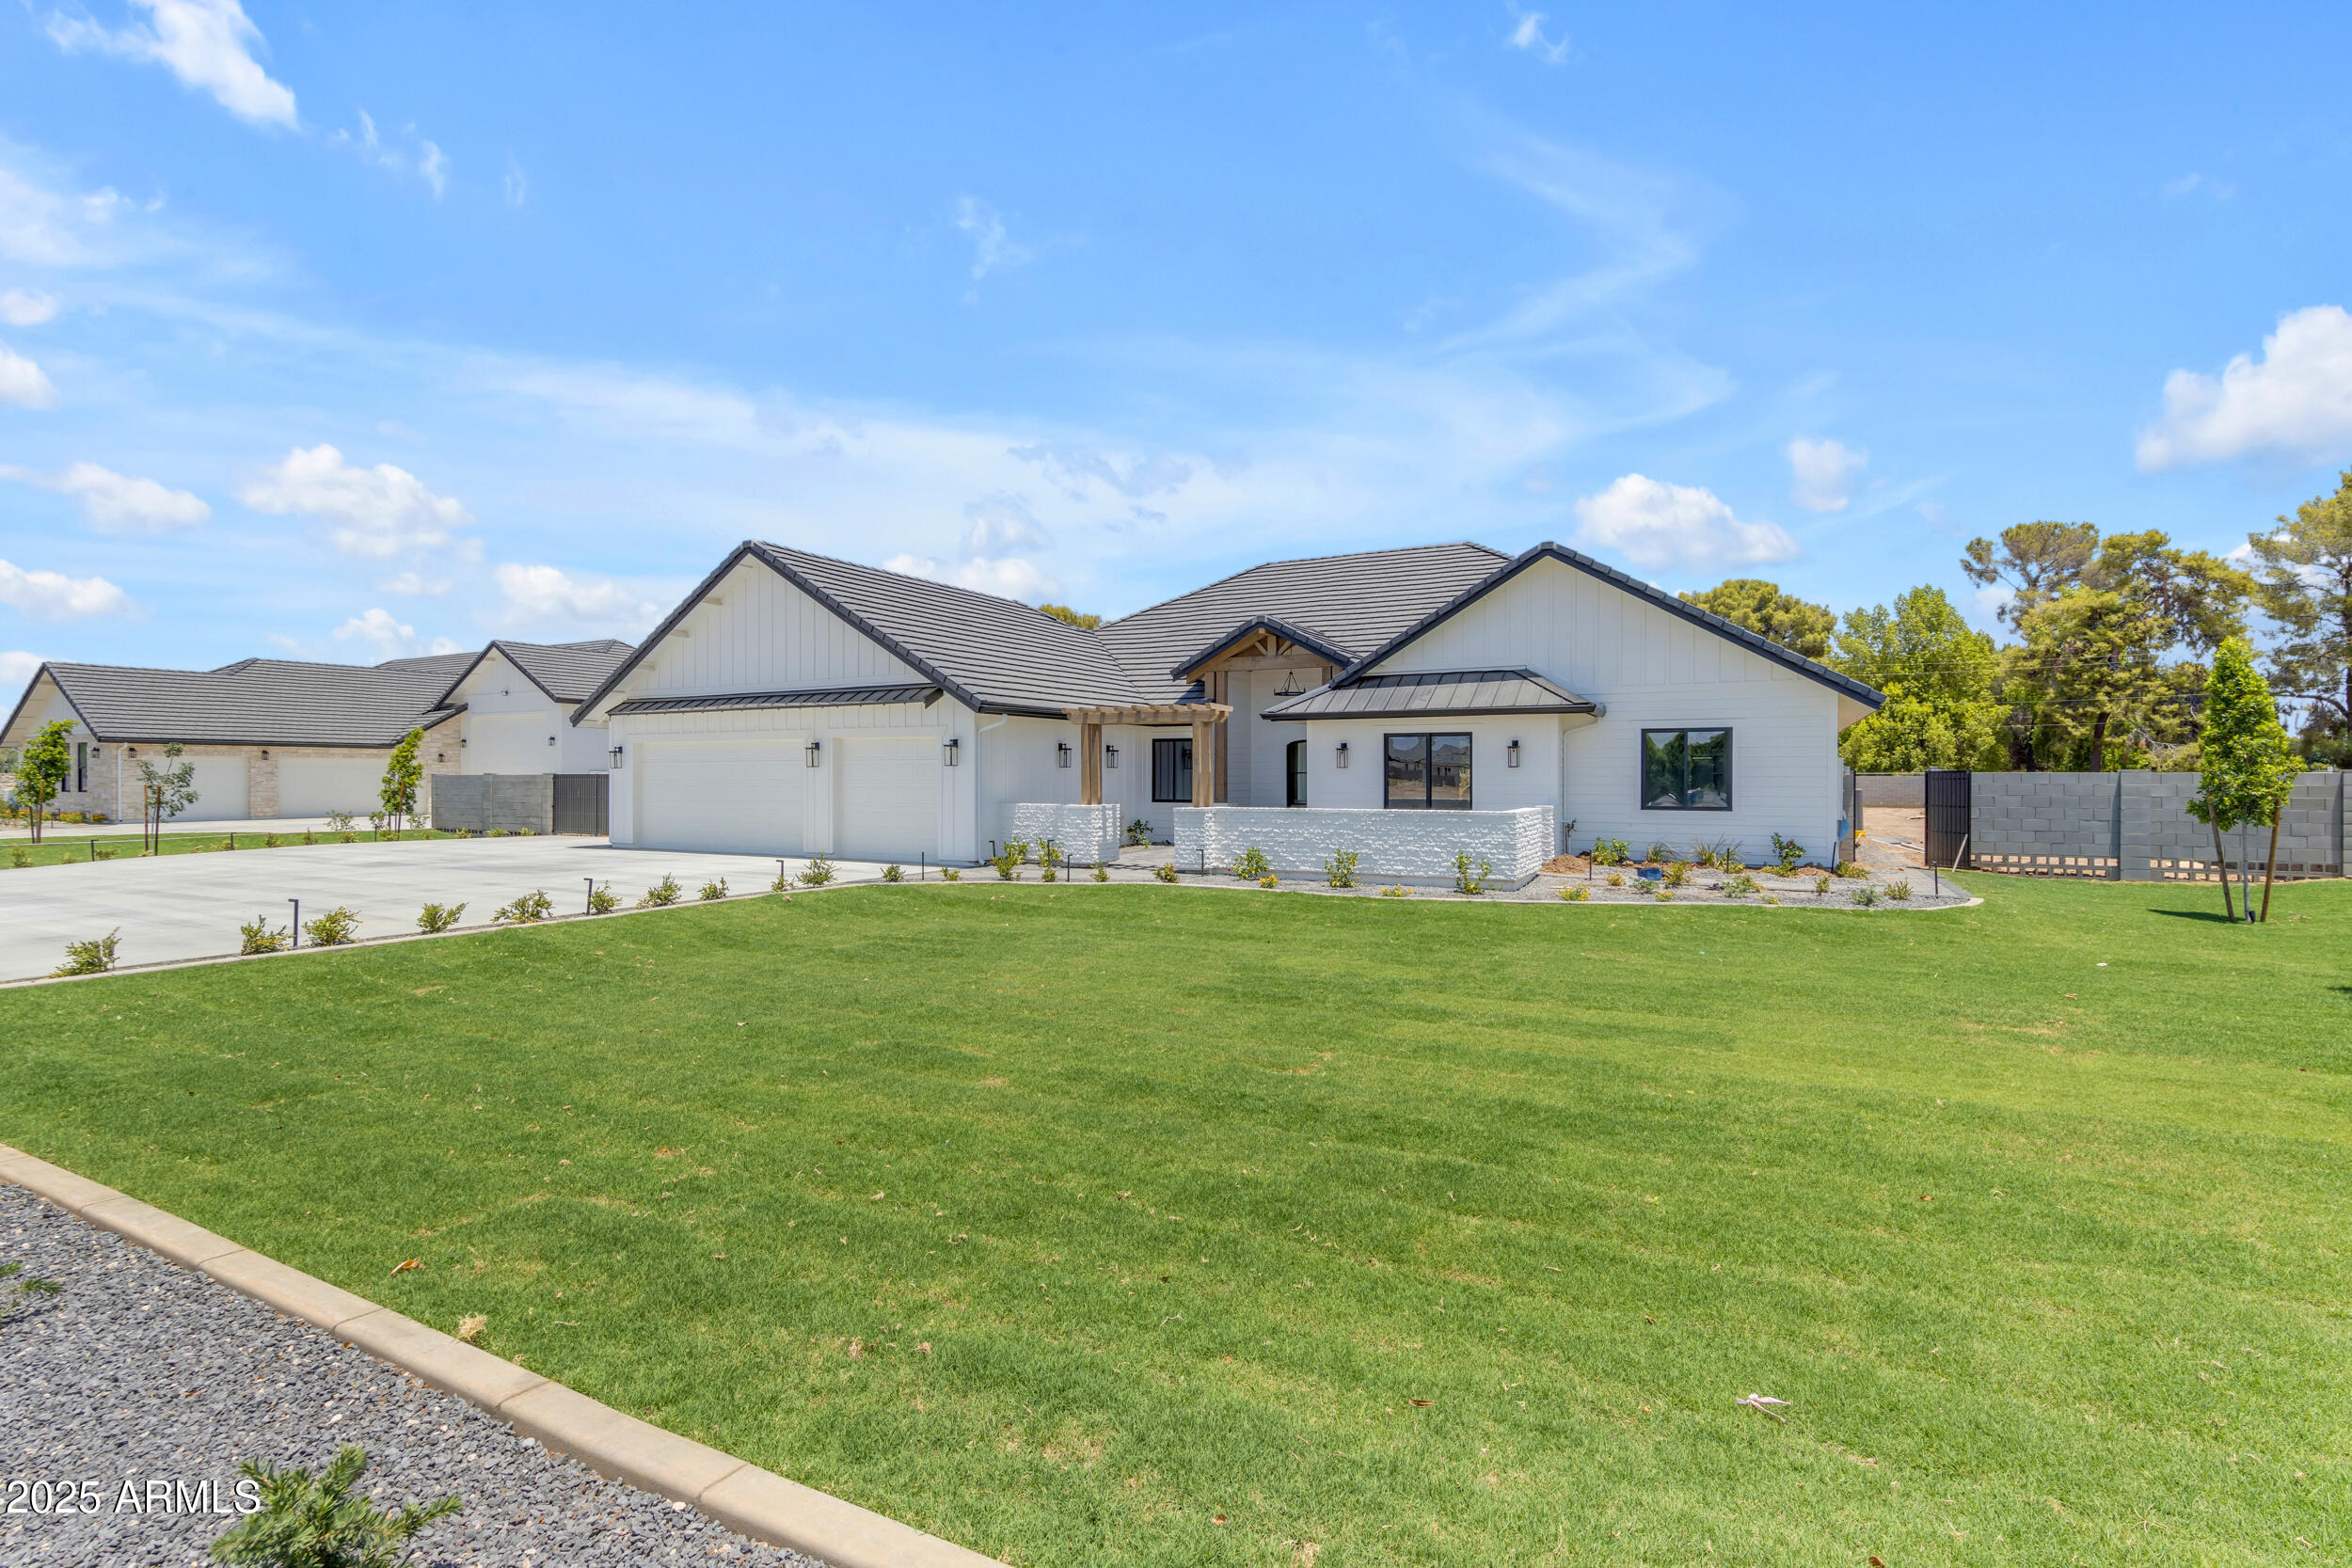
An Exceptional Opportunity in Whitewing at Whisper Ranch! Offered below the owners' 2025 purchase price, with over $200K in recent upgrades, this contemporary estate delivers extraordinary luxury and value. The showstopper is a spectacular 118,000-gallon, 70-foot diving pool featuring four Baja shelves, an integrated spa, ozone/UV purification, in-floor cleaning, and dual heating systems. This resort-style oasis also offers basketball and pickleball courts and a private guest casita. Situated on nearly one acre, the residence showcases wide-plank wood flooring, soaring ceilings, fresh paint, and beautifully updated bathrooms. An extraordinary blend of resort-style living, sophisticated design, and exceptional value in one of the area's most prestigious gated communities. INTERIOR APPOINTMENTS & LIVING SPACES Designed for seamless living and entertaining, the home welcomes you through an impressive entrance into expansive great-room living accented by soaring ceiling heights and automated window shades throughout the main gathering areas. A dramatic sliding wall of glass opens completely to merge the interior with the outdoor veranda. CULINARY CENTERPIECE The chef's kitchen is anchored by dual quartz-top center islands, offering extensive prep space, generous casual bar seating, and premium cabinetry storage. The layout flows effortlessly into both a dedicated billiards/media room and a quiet executive den, creating distinct environments for entertaining, movie nights, or working from home. A large laundry room is thoughtfully outfitted with built-in storage cabinetry, a deep utility sink, and dedicated space for an additional refrigerator. PRIMARY RETREAT & GUEST ACCOMMODATIONS The private primary sanctuary is a serene wing of the home, featuring a spa-caliber bath wrapped in designer glass tile, dual vanities with a dedicated makeup station, a deep soaking tub, and two oversized custom walk-in closets with bespoke built-in organization. Every secondary bedroom in the main home features its own private ensuite bathroom and walk-in closet, ensuring complete comfort and privacy for guests. SEPARATE GUEST CASITA Ideal for multigenerational living or extended guest stays, the detached casita offers a private retreat featuring a spacious living room, separate bedroom, walk-in closet, and full bathroom--providing exceptional comfort, privacy, and flexibility for family and guests. THE 118,000-GALLON PRIVATE RESORT GROUNDS The expansive backyard grounds rival the amenities of a five-star desert resort: *The Swimming Experience: An extraordinary 118,000-gallon, 70-foot-long diving pool finished in premium Beadcrete plaster. Engineered for effortless, crystal-clear maintenance with commercial-grade ozone and UV purification and a self-operating in-floor cleaning system. Temperature control is powered by both a gas heater and an energy-efficient heat pump. Features include four expansive Baja ledges, seven ColorVision bubblers, two sheer descent waterfalls, and an oversized elevated spa. Reasonable Pool Service currently only $320 per month for this amazing resort style pool! *Outdoor Entertaining: A custom 14' x 28' steel cantilever pergola anchors the lounging terrace alongside five gas fire bowls for evening ambiance. Expansive natural stone decking extends across multiple dining and conversation zones, complemented by integrated landscape lighting and an outdoor sound system. *Sports & Recreation: Full private multi-sport recreation with an on-site basketball court, pickleball court, putting green, and an in-ground trampoline. *Lawn & Pets: A massive private turf area provides lush, year-round greenery ideal for lawn games, pets, or a private dog run. *Parking & Storage: An expansive four-car garage offers generous space for vehicles and recreational storage. COMMUNITY AMENITIES Located inside the secure gates of Whitewing at Whisper Ranch, residents enjoy access to an exclusive community clubhouse, an outdoor fireplace lounge, bocce ball court, children's adventure playground, scenic walking and equestrian trails, and a private neighborhood dog park--all just minutes from Queen Creek's premier dining, shopping, and entertainment.

Property

Beds

4

Full Baths

4

1/2 Baths

1

Year Built

2020

Sq.Footage

4,605

Features

Features & Amenities

Interior

  • Other Interior Features

    Double Vanity, Eat-in Kitchen, Breakfast Bar, Pantry, Kitchen Island, High Speed Internet, Other

  • Total Bedrooms

    4

  • Bathrooms

    4

  • 1/2 Bathrooms

    1

  • Basement YN

    NO

  • Cooling YN

    YES

  • Cooling

    Ceiling Fan(s), Central Air, ENERGY STAR Qualified Equipment

  • Fireplace YN

    NO

  • Heating YN

    YES

  • Heating

    Natural Gas, ENERGY STAR Qualified Equipment

  • Pet friendly

    N/A

Exterior

  • Garage

    Yes

  • Garage spaces

    4

  • Construction Materials

    Stucco, Stone

  • Other Exterior Features

    Barbecue, Private Yard, Playground, Built-in Barbecue

  • Parking

    RV Gated, Garage Door Opener, Direct Access

  • Patio and Porch Features

    Patio

  • Pool

    Yes

  • Pool Features

    Heated, Lap, Outdoor Pool

  • View

    Mountain(s)

Area & Lot

  • Lot Features

    Corner Lot, Desert Front, Sprinklers In Front, Sprinklers In Rear

  • Lot Size(acres)

    0.8

  • Lot Size(square feet)

    34,952

  • Property Type

    Residential

  • Property Sub Type

    Single Family Residence

  • Architectural Style

    Ranch, Contemporary

Price

  • Sales Price

    $2,450,000

  • Tax Amount

    $6,382

  • Financing Options

    Cash, VA Loan, FHA, Conventional

  • Sq. Footage

    4,605

  • Price/SqFt

    $532

HOA

  • Association

    YES

  • Association Fee

    $395

  • Association Fee Frequency

    Monthly

  • Association Fee Includes

    N/A

Property Resources

  • Horse Property

    NO

School District

  • Elementary School

    Queen Creek Unified District

  • Middle School

    Newell Barney College Preparatory School

  • High School

    Crismon High School

Property Features

  • Stories

    1

  • Ownership

    Fee Simple

  • Sewer

    Public Sewer

  • Tax Lot

    15

  • Water Source

    Public

Schedule

Schedule a Showing

Showing scheduled successfully.

What is 3 + 4 ?


Mortgage calculator

Estimate your monthly mortgage payment, including the principal and interest, property taxes, and HOA. Adjust the values to generate a more accurate rate.

Your payment

Principal and Interest:

$

Property taxes:

$

HOA fees:

$

Total loan payment:

$

Total interest amount:

$

Location

  • County

    Maricopa

  • Elementary School

    Queen Creek Unified District

  • Middle School

    Newell Barney College Preparatory School

  • High School

    Crismon High School

Listing Courtesy of Debra Robertson, Russ Lyon Sotheby's International Realty

RealHub Information is provided exclusively for consumers' personal, non-commercial use, and it may not be used for any purpose other than to identify prospective properties consumers may be interested in purchasing. All information deemed reliable but not guaranteed and should be independently verified. All properties are subject to prior sale, change or withdrawal. RealHub website owner shall not be responsible for any typographical errors, misinformation, misprints and shall be held totally harmless.

Agent Tammy Isabell

Tammy Isabell

Agent / RealtorĀ®

Call Tammy today to schedule a private showing.


* Listings on this website come from the FMLS IDX Compilation and may be held by brokerage firms other than the owner of this website. The listing brokerage is identified in any listing details. Information is deemed reliable but is not guaranteed. If you believe any FMLS listing contains material that infringes your copyrighted work please review our DMCA policy and learn how to submit a takedown request.Ā© 2024 FMLS.

Properties

Related properties

New on site 4 days ago
Located within Bridle Ranch, one of Queen Creek's premier private gated communities, this exceptional luxury residence is situated on a premium lot within the community, offering an enhanced sense of space and an ideal setting for luxury living. Showcasing Toll Brothers' highly sought after Rio floor plan, this impressive property combines expansive living spaces, thoughtful design, and exceptional versatility. The expansive main living areas feature soaring ceilings, an abundance of natural light, and a dramatic wall of glass with multi panel pocket sliding doors that seamlessly connect the interior to the outdoor living spaces. Designed to embrace Arizona's indoor and outdoor lifestyle, the home also features a versatile flex room, currently utilized as a home gym, with sliding glass do ors opening to an outdoor sitting area, creating an inviting space for fitness, relaxation, or a variety of lifestyle needs.
One of the property's most distinctive features is its two separate casitas, offering incredible flexibility for guests, multigenerational living, or private accommodations. The detached casita features its own living area, full kitchen, private bedroom, and bathroom, creating a complete and independent living space. A separate second driveway provides convenient access to the detached casita, adding an extra level of independence and functionality for guests or extended stays. A second attached casita with interior access provides even more versatility within the main residence.
Step outside to a beautifully designed backyard featuring a sparkling swimming pool and inviting outdoor entertaining spaces. The premium homesite provides an exceptional backdrop for relaxing, hosting gatherings, and enjoying Arizona's year round indoor and outdoor lifestyle.
Beyond the home, Bridle Ranch offers an inviting gated setting in one of Queen Creek's most desirable locations. Residents enjoy convenient access to Queen Creek Marketplace, Pecan Lake Entertainment, shopping, dining, and everyday conveniences. Popular local destinations including Schnepf Farms, Queen Creek Olive Mill, and Horseshoe Park & Equestrian Centre further enhance the area's appeal, offering a unique blend of recreation, entertainment, and small town charm.
With its premium location within the community, two versatile casitas, separate driveway access, expansive living spaces, resort style backyard, and proximity to Queen Creek's growing collection of amenities, this remarkable property presents an exceptional opportunity to experience luxury living in Queen Creek.
#7098107

Queen Creek

20675 E Pummelos Road

5 Beds

4 Baths

4,430 Sq.Ft.

$2,050,000

MLS#: 7098107

In the beautiful community of Sonoqui Creek /White Wing sits this stunning Toll Brothers home that boasts a (5) bedroom and (5.5) bath home w/ additional casita! Note: Each bedroom has its own bathroom. One of the best lots w/ only one neighbor to the side and no one behind you.  The details of this home are unmatched with almost every builder upgrade available was selected (See specific details of builder upgrades in document section). This property was made for entertaining starting with the Chef's Kitchen and huge island for guests to gather around, flowing into the family room and outdoor dining space through large slider door to the backyard which itself was made for entertaining.  Custom pool and spa, BBQ, and gazebo with fireplace and TV for relaxation. X-Large and spacious dog run!
#7104022

Queen Creek

19662 E MELISSA Place

5 Beds

5 Baths

4,965 Sq.Ft.

$2,425,000

MLS#: 7104022

Extensively rebuilt and reimagined in gated San Tan Lakeside Estates, a distinctive Queen Creek community of custom luxury homes! This exceptional six-bedroom, single-level custom residence features extensive updates, including all-new stucco, drywall, flooring, fixtures, appliances, and front yard landscaping. Special attention was given to indoor air quality, including the selection of low- and zero-VOC materials, ROCKWOOL insulation, IQAir filtration, and REME HALO air purification. Major improvements include a new roof (July 2025), Andersen windows throughout, three new AC units (July 2026), and new ductwork with Aeroseal sealing. Enjoy an exceptional Arizona lifestyle with a heated and chilled saltwater pool, spa, putting green, and beautifully finished outdoor entertaining spaces. An expansive split floor plan features coffered ceilings, generous entertaining spaces, and a family room with gas fireplace. The gourmet kitchen offers an oversized quartz island, pot filler, and all-new appliances. Three secondary bedrooms feature oversized closets and spacious en suite bathrooms. The primary retreat includes patio access, a walk-in closet, soaking tub, separate shower, and bidet.

The fully finished backyard is designed for year-round enjoyment, featuring a heated and chilled saltwater pool, spa, private putting green, built-in BBQ, and gas fire pit. Additional improvements include whole-house water filtration and softening, reverse osmosis, two tankless water heaters, leak detection, custom roller shades, and hardwired internet and cameras. The four-car garage features epoxy floors and an air-conditioned fourth bay currently used as a golf simulator.

Thoughtfully renovated inside and out, this remarkable property combines extensive improvements, sophisticated comfort, and resort-style outdoor living in one of Queen Creek's distinctive gated custom-home communities.
#7095118

Queen Creek

7462 S MCCORMICK Way

6 Beds

4 Baths

5,158 Sq.Ft.

$2,895,000

MLS#: 7095118

Price reduced
This Spectacular custom home offers everything you could ever need! In gated Pecan Lake but pay No HOA! From a chef's kitchen, to farm land perfect for horses, sheep, goats and more! The adjacent easement offers additional space and storage to complement your farming, animal, RV parking needs and more. The backyard is a personal oasis complete with a pebble tech pool, putting green, and covered area for grilling, entertaining or using the space to turn into a pool house! Relax on the balcony of your private primary suite while gazing out at the mountains, or treat yourself to a bubble bath in your spa-like bathroom! This home offers endless storage... cabinets and large closets throughout and two additional air-conditioned storage rooms - one off one of the two primary walk-in closets and another off the loft/bonus area. Plus, the property has 8 garages! The bedrooms are spread out with 3 upstairs and 2 downstairs. One of the downstairs bedrooms has an ensuite - yet another space good for an office, in-law, teen, etc. You have to see this home to believe all it has to offer! And don't forget to check out all the entertainment and restaurants right next door just steps away at the Pecan Lake Entertainment center and the Horseshoepark Park & Equestrian Centre!
#7092643

Queen Creek

24911 S 206th Place

5 Beds

3 Baths

5,261 Sq.Ft.

$2,200,000

MLS#: 7092643

Experience luxury, privacy and versatility in the exclusive gated Pegasus Airpark community. Situated on over an acre, this custom estate offers 5,322 SF of combined living space with two guest accommodations ideal for multigenerational living and extended family. Guest quarters include a kitchenette and full bath for added independence. Resort-style grounds feature a diving pool, outdoor fireplace, putting green, sport court and mature landscaping. An extraordinary 3,000 SF climate-controlled RV garage offers exceptional space for vehicle collections, recreational toys and hobbies. A rare opportunity for estate-style living, exceptional entertaining and flexible accommodations in Queen Creek. Enjoy Arizona sunsets and outdoor living. Seller Financing available. Agent is related to seller.
#7083755

Queen Creek

21615 E PEGASUS Parkway

5 Beds

6 Baths

5,322 Sq.Ft.

$2,195,000

MLS#: 7083755

Open house
Price reduced
Experience the Queen Creek lifestyle on approximately 1.25 acres with NO HOA! This versatile home features a 3 car garage, spacious primary suite with custom closet, and a separate living wing with 2 bedrooms, 2 bathrooms, and a kitchenette, ideal for guests or multigenerational living. Enjoy Arizona's sunshine in your backyard retreat featuring a sparkling pool with water features, expansive covered patio with misters, built-in BBQ, artificial turf, and playground. Dual RV gates offer access to usable land with room for your RVs, toys, and outdoor hobbies. Enjoy nearby Queen Creek dining, shopping, parks, and scenic desert recreation while coming home to space, privacy, and endless possibilities! Don't miss your backyard oasis, highlighted by a covered patio, play area, built-in BBQ, storage shed, and a swimming pool. Live your best life in the wonderful abode!
#7076223

Queen Creek

20715 E WATFORD Drive

6 Beds

4 Baths

4,278 Sq.Ft.

$2,150,000

MLS#: 7076223

Price reduced
Welcome to this exceptional custom estate, ideally positioned near the border of South Gilbert and Queen Creek, where luxury, space, and functionality come together on over 2 acres with no HOA. Built in 2022, this stunning 6 bedroom, 5.5 bathroom residence was thoughtfully designed for both elevated entertaining and comfortable everyday living. The main home features 5 bedrooms and 4.5 bathrooms, along with an expansive game room and a dedicated office featuring a striking live edge slab built in desk.

An attached private casita offers incredible flexibility for guests or multigenerational living, complete with its own private entrance, laundry, and a luxurious soaking tub.

The gourmet kitchen is a true showpiece, thoughtfully designed for both everyday living and entertaining. Outfitted with top of the line Wolf appliances and double ovens, it also features a dedicated coffee and beverage station complete with its own sink and mini refrigerator, along with high end finishes and thoughtful details throughout.

The main living room is anchored by stunning wood ceiling beams that bring warmth and character to the space, while expansive sliding glass doors create a seamless connection between indoor and outdoor living, perfect for entertaining or enjoying Arizona's beautiful weather.

The primary suite feels like a private retreat, featuring a spa inspired bathroom with a soaking tub, oversized walk in shower, and a spacious walk in closet that connects directly to the laundry room for added everyday convenience.

An oversized 4 car garage provides plenty of room for vehicles, toys, and storage. Just inside, a beautifully designed built in drop zone keeps everyday essentials organized, while a dedicated dog wash adds another thoughtful and functional touch.

Even more versatility is found just off the half bathroom. The room currently marked as storage on the floor plan was thoughtfully designed with a dedicated line for a future dry sauna. The half bathroom also offers direct access to the backyard, making it especially functional for outdoor entertaining and an ideal future pool bathroom if a pool is added.

Outside, take in breathtaking views of the San Tan Mountains from the low maintenance backyard, complete with turf for easy upkeep. A custom chicken coop adds charm and functionality, bringing a touch of country living to this incredible property.

Beyond the finished backyard, the expansive acreage opens the door to even more possibilities. With over 2 acres and no HOA, there is room to create a property that truly fits your lifestyle, whether that means adding a barn and space for animals, an RV garage, a workshop, additional outdoor amenities, or simply enjoying the extra land, privacy, and breathing room.

With a highly desirable location near South Gilbert and Queen Creek, San Tan Mountain views, a private casita, 4 car garage, incredible acreage, and a nearly new custom home filled with thoughtful upgrades, this property offers a rare opportunity to enjoy luxury living today with the space and flexibility to make it your own for years to come.
#7077516

Queen Creek

35150 N BELL Road

6 Beds

5 Baths

4,665 Sq.Ft.

$2,195,000

MLS#: 7077516

Step into modern elegance and refined luxury in this meticulously designed 5,008 sq. ft. estate, perfectly situated on a nearly half acre homesite within the prestigious gated community of Whitewing at Whisper Ranch. Showcasing over $500,000 in premium upgrades, a newly completed resort style backyard, a fully equipped attached casita, and thoughtfully integrated smart home technology, this exceptional residence delivers the perfect blend of sophistication, comfort, and everyday livability.

An oversized iron front door welcomes you into a dramatic open concept floor plan highlighted by soaring ceilings, expansive living spaces, and walls of glass that flood the home with natural light. The great room is anchored by a stunning custom electric fireplace and...click more to cont... an entertainer's wet bar complete with a sink and beverage refrigerator. Oversized multi slide glass doors create a seamless transition to the backyard, making indoor outdoor living effortless.
Designed for both everyday living and unforgettable entertaining, the chef's kitchen features dual quartzite waterfall islands, premium KitchenAid appliances, triple ovens, dual dishwashers, a wine refrigerator, custom cabinetry, and designer pendant lighting. Every detail has been thoughtfully selected to combine exceptional beauty with everyday functionality.
The private primary suite occupies its own wing of the home and offers a true retreat, complete with a sitting area, custom built in cabinetry with floating shelves and a beverage refrigerator, an expansive walk in closet with a secondary laundry area, and a spa inspired bathroom featuring floating vanities, a freestanding soaking tub, and an oversized walk in shower.
Each secondary bedroom offers its own private ensuite bathroom, providing exceptional comfort and privacy for family and guests alike. The attached casita includes a full kitchen, spacious living area, private bedroom, and full bathroom, making it ideal for multigenerational living, long term guests, or a private home office.
The newly completed resort style backyard creates an incredible outdoor living experience, centered around a stunning heated pool featuring an oversized Baja shelf and elevated spa. Elegant premium marble look travertine surrounds the pool, expanded patio spaces, and outdoor entertaining areas, while brand new premium turf provides a lush, low maintenance lawn. Newly planted perimeter trees will continue to mature, creating an increasingly private backyard setting over time. The inviting front courtyard features a built in gas fire pit, offering yet another space to relax or gather with family and friends.
Technology and convenience are seamlessly integrated throughout the home with a professionally designed AV system, built in surround sound, whole home WiFi coverage, and a fourth garage bay pre wired for a golf simulator. The oversized four car garage also features epoxy flooring, ceiling mounted storage racks, and abundant space for vehicles, toys, and storage.
Ideally located just minutes from Horseshoe Park & Equestrian Centre, the Pecan Lake Entertainment District featuring Caldwell County BBQ, FatCats Entertainment, shopping, dining, and the scenic San Tan Mountain Regional Park, this home combines luxury living with one of Queen Creek's most desirable locations.
Combining exceptional craftsmanship, designer finishes, resort style amenities, and one of Queen Creek's premier gated communities, this is a rare opportunity to own one of Whitewing at Whisper Ranch's finest luxury estates.
#7055756

Queen Creek

19726 E VALLEJO Street

5 Beds

4 Baths

5,008 Sq.Ft.

$2,395,000

MLS#: 7055756

Price reduced
MAJOR PRICE ADJUSTMENT! Luxury living just became an even better opportunity! Tucked behind the gates of Whitewing at Whisper Ranch, this stunning home features over $475,000 in post-construction upgrades, with designer touches around every corner. But the real showstopper? The backyard! Don't let the lot size fool you. This outdoor space lives BIG! Every inch has been thoughtfully designed for resort-style Arizona living. Spend afternoons in the heated pool, unwind in the spa, entertain in the outdoor dining area or enjoy the private courtyard, grassy area, sports court and playground. The upgrades are done, the lifestyle is waiting, and now the price is even more attractive. Don't miss your chance to call this incredible property home! Mature ficus trees line the perimeter, creating a lush green backdrop and a surprising sense of privacy that's hard to appreciate until you're standing in it.
Inside, imagine slow mornings with coffee and sunlight filling the room, busy afternoons gathered around the oversized kitchen island, and evenings when everyone somehow ends up in the same space. Holidays, game nights, homework at the counter, Sunday breakfasts and ordinary Tuesday dinners all feel at home here.
Rich Provenza luxury vinyl plank flooring flows throughout, complemented by custom built-ins, designer lighting, motorized shades, Roman shades, plantation shutters and timeless finishes that feel elevated while still feeling comfortable.
At the center of it all is a gourmet kitchen made to actually be used. Premium KitchenAid appliances, quartz countertops, abundant cabinetry, a spacious walk-in pantry and an expansive island create a space that works just as well for quick breakfasts as it does for a house full of guests.
Every upgrade was chosen with intention, creating a home that is beautiful enough to impress but comfortable enough to truly live in. While the finishes may catch your attention first, it's the way this home lives, both inside and out, that will make you want to stay.
This isn't just one you'll want to see in photos. It's one you need to experience in person.
#7054728

Queen Creek

19671 E JEANNA Court

5 Beds

4 Baths

5,008 Sq.Ft.

$2,000,000

MLS#: 7054728
Move in Ready!!! Welcome to this brand new home in the New Cloud Creek community, located in the heart of Queen Creek This luxurious residence boasts 5 spacious bedrooms and 3.5 elegantly appointed bathrooms. Designed with an open concept, 12' ceilings. The home features a gourmet kitchen with quartz countertops, a large island, Custom white oak full recessed cabinets with gold accents, and high-end stainless steel appliances, including a gas Wolf stove. The main bedroom offers ample space for a sitting area and has sliders leading directly to the backyard patio and pool/ hot tub area. These large flood irrigated lots are beautiful with natural grass. Additional highlights include an office/den, a home theatre/bonus room, and pool/hot tub.
#7020191

Queen Creek

24305 S 223RD Place

5 Beds

3 Baths

3,801 Sq.Ft.

$2,000,000

MLS#: 7020191

An Exceptional Opportunity in Whitewing at Whisper Ranch! Offered below the owners' 2025 purchase price, with over $200K in recent upgrades, this contemporary estate delivers extraordinary luxury and value. The showstopper is a spectacular 118,000-gallon, 70-foot diving pool featuring four Baja shelves, an integrated spa, ozone/UV purification, in-floor cleaning, and dual heating systems. This resort-style oasis also offers basketball and pickleball courts and a private guest casita. Situated on nearly one acre, the residence showcases wide-plank wood flooring, soaring ceilings, fresh paint, and beautifully updated bathrooms. An extraordinary blend of resort-style living, sophisticated design, and exceptional value in one of the area's most prestigious gated communities. INTERIOR APPOINTMENTS & LIVING SPACES
Designed for seamless living and entertaining, the home welcomes you through an impressive entrance into expansive great-room living accented by soaring ceiling heights and automated window shades throughout the main gathering areas. A dramatic sliding wall of glass opens completely to merge the interior with the outdoor veranda.

CULINARY CENTERPIECE
The chef's kitchen is anchored by dual quartz-top center islands, offering extensive prep space, generous casual bar seating, and premium cabinetry storage. The layout flows effortlessly into both a dedicated billiards/media room and a quiet executive den, creating distinct environments for entertaining, movie nights, or working from home. A large laundry room is thoughtfully outfitted with built-in storage cabinetry, a deep utility sink, and dedicated space for an additional refrigerator.

PRIMARY RETREAT & GUEST ACCOMMODATIONS
The private primary sanctuary is a serene wing of the home, featuring a spa-caliber bath wrapped in designer glass tile, dual vanities with a dedicated makeup station, a deep soaking tub, and two oversized custom walk-in closets with bespoke built-in organization.

Every secondary bedroom in the main home features its own private ensuite bathroom and walk-in closet, ensuring complete comfort and privacy for guests.

SEPARATE GUEST CASITA
Ideal for multigenerational living or extended guest stays, the detached casita offers a private retreat featuring a spacious living room, separate bedroom, walk-in closet, and full bathroom--providing exceptional comfort, privacy, and flexibility for family and guests.

THE 118,000-GALLON PRIVATE RESORT GROUNDS
The expansive backyard grounds rival the amenities of a five-star desert resort:
*The Swimming Experience: An extraordinary 118,000-gallon, 70-foot-long diving pool finished in premium Beadcrete plaster. Engineered for effortless, crystal-clear maintenance with commercial-grade ozone and UV purification and a self-operating in-floor cleaning system. Temperature control is powered by both a gas heater and an energy-efficient heat pump. Features include four expansive Baja ledges, seven ColorVision bubblers, two sheer descent waterfalls, and an oversized elevated spa. Reasonable Pool Service currently only $320 per month for this amazing resort style pool!
*Outdoor Entertaining: A custom 14' x 28' steel cantilever pergola anchors the lounging terrace alongside five gas fire bowls for evening ambiance. Expansive natural stone decking extends across multiple dining and conversation zones, complemented by integrated landscape lighting and an outdoor sound system.
*Sports & Recreation: Full private multi-sport recreation with an on-site basketball court, pickleball court, putting green, and an in-ground trampoline.
*Lawn & Pets: A massive private turf area provides lush, year-round greenery ideal for lawn games, pets, or a private dog run.
*Parking & Storage: An expansive four-car garage offers generous space for vehicles and recreational storage.

COMMUNITY AMENITIES
Located inside the secure gates of Whitewing at Whisper Ranch, residents enjoy access to an exclusive community clubhouse, an outdoor fireplace lounge, bocce ball court, children's adventure playground, scenic walking and equestrian trails, and a private neighborhood dog park--all just minutes from Queen Creek's premier dining, shopping, and entertainment.

24848 S 198TH Place

Message successfully sent.

I agree to receive email communication and understand I can unsubscribe at any time.

I agree to be contacted by The Mandy Gold Team | Haymore Real Estate LLC via call, email, and text for real estate services. To opt out, you can reply 'stop' at any time or reply 'help' for assistance. You can also click the unsubscribe link in the emails. Message and data rates may apply. Message frequency may vary. Privacy Policy

Send a message

Message successfully sent.

Reason for contacting?

I agree to receive email communication and understand I can unsubscribe at any time.

I agree to be contacted by The Mandy Gold Team | Haymore Real Estate LLC via call, email, and text for real estate services. To opt out, you can reply 'stop' at any time or reply 'help' for assistance. You can also click the unsubscribe link in the emails. Message and data rates may apply. Message frequency may vary. Privacy Policy

Sign In Sign Out

Virtual Assistant

Would you like to take the next step with this property? We can help you schedule a showing or virtual tour, or send you more details.

Yes, I would like more information.

Thank You for Your Reply, One of Our Agents will contact you as soon as possible

No, maybe later.

Thank you, you can always contact me via email, phone number or through the contact form.

Realhub AI

Lucy - Your AI-Powered Realtor

Update Your Temporary Password

Personalize your search

Enter your email and we'll notify you immediately when new listings match what you're looking for.

or enter email address

Already have an account ? Login here

Continue your home search

I agree to receive communications and understand I can unsubscribe at any time.

I agree to be contacted by The Mandy Gold Team | Haymore Real Estate LLC via call, email, and text for real estate services. To opt out, you can reply 'stop' at any time or reply 'help' for assistance. You can also click the unsubscribe link in the emails. Message and data rates may apply. Message frequency may vary. Privacy Policy

Already have an account ? Login here

We use cookies

We use cookies for analytics and to enhance your experience. By accepting, you agree to analytics and marketing cookies. Small functional cookies that count viewed properties and time on site are used regardless of your choice. You can manage your preferences or learn more about our cookies policy.

