247 N Sierra Vista Drive

Tucson, AZ 85719
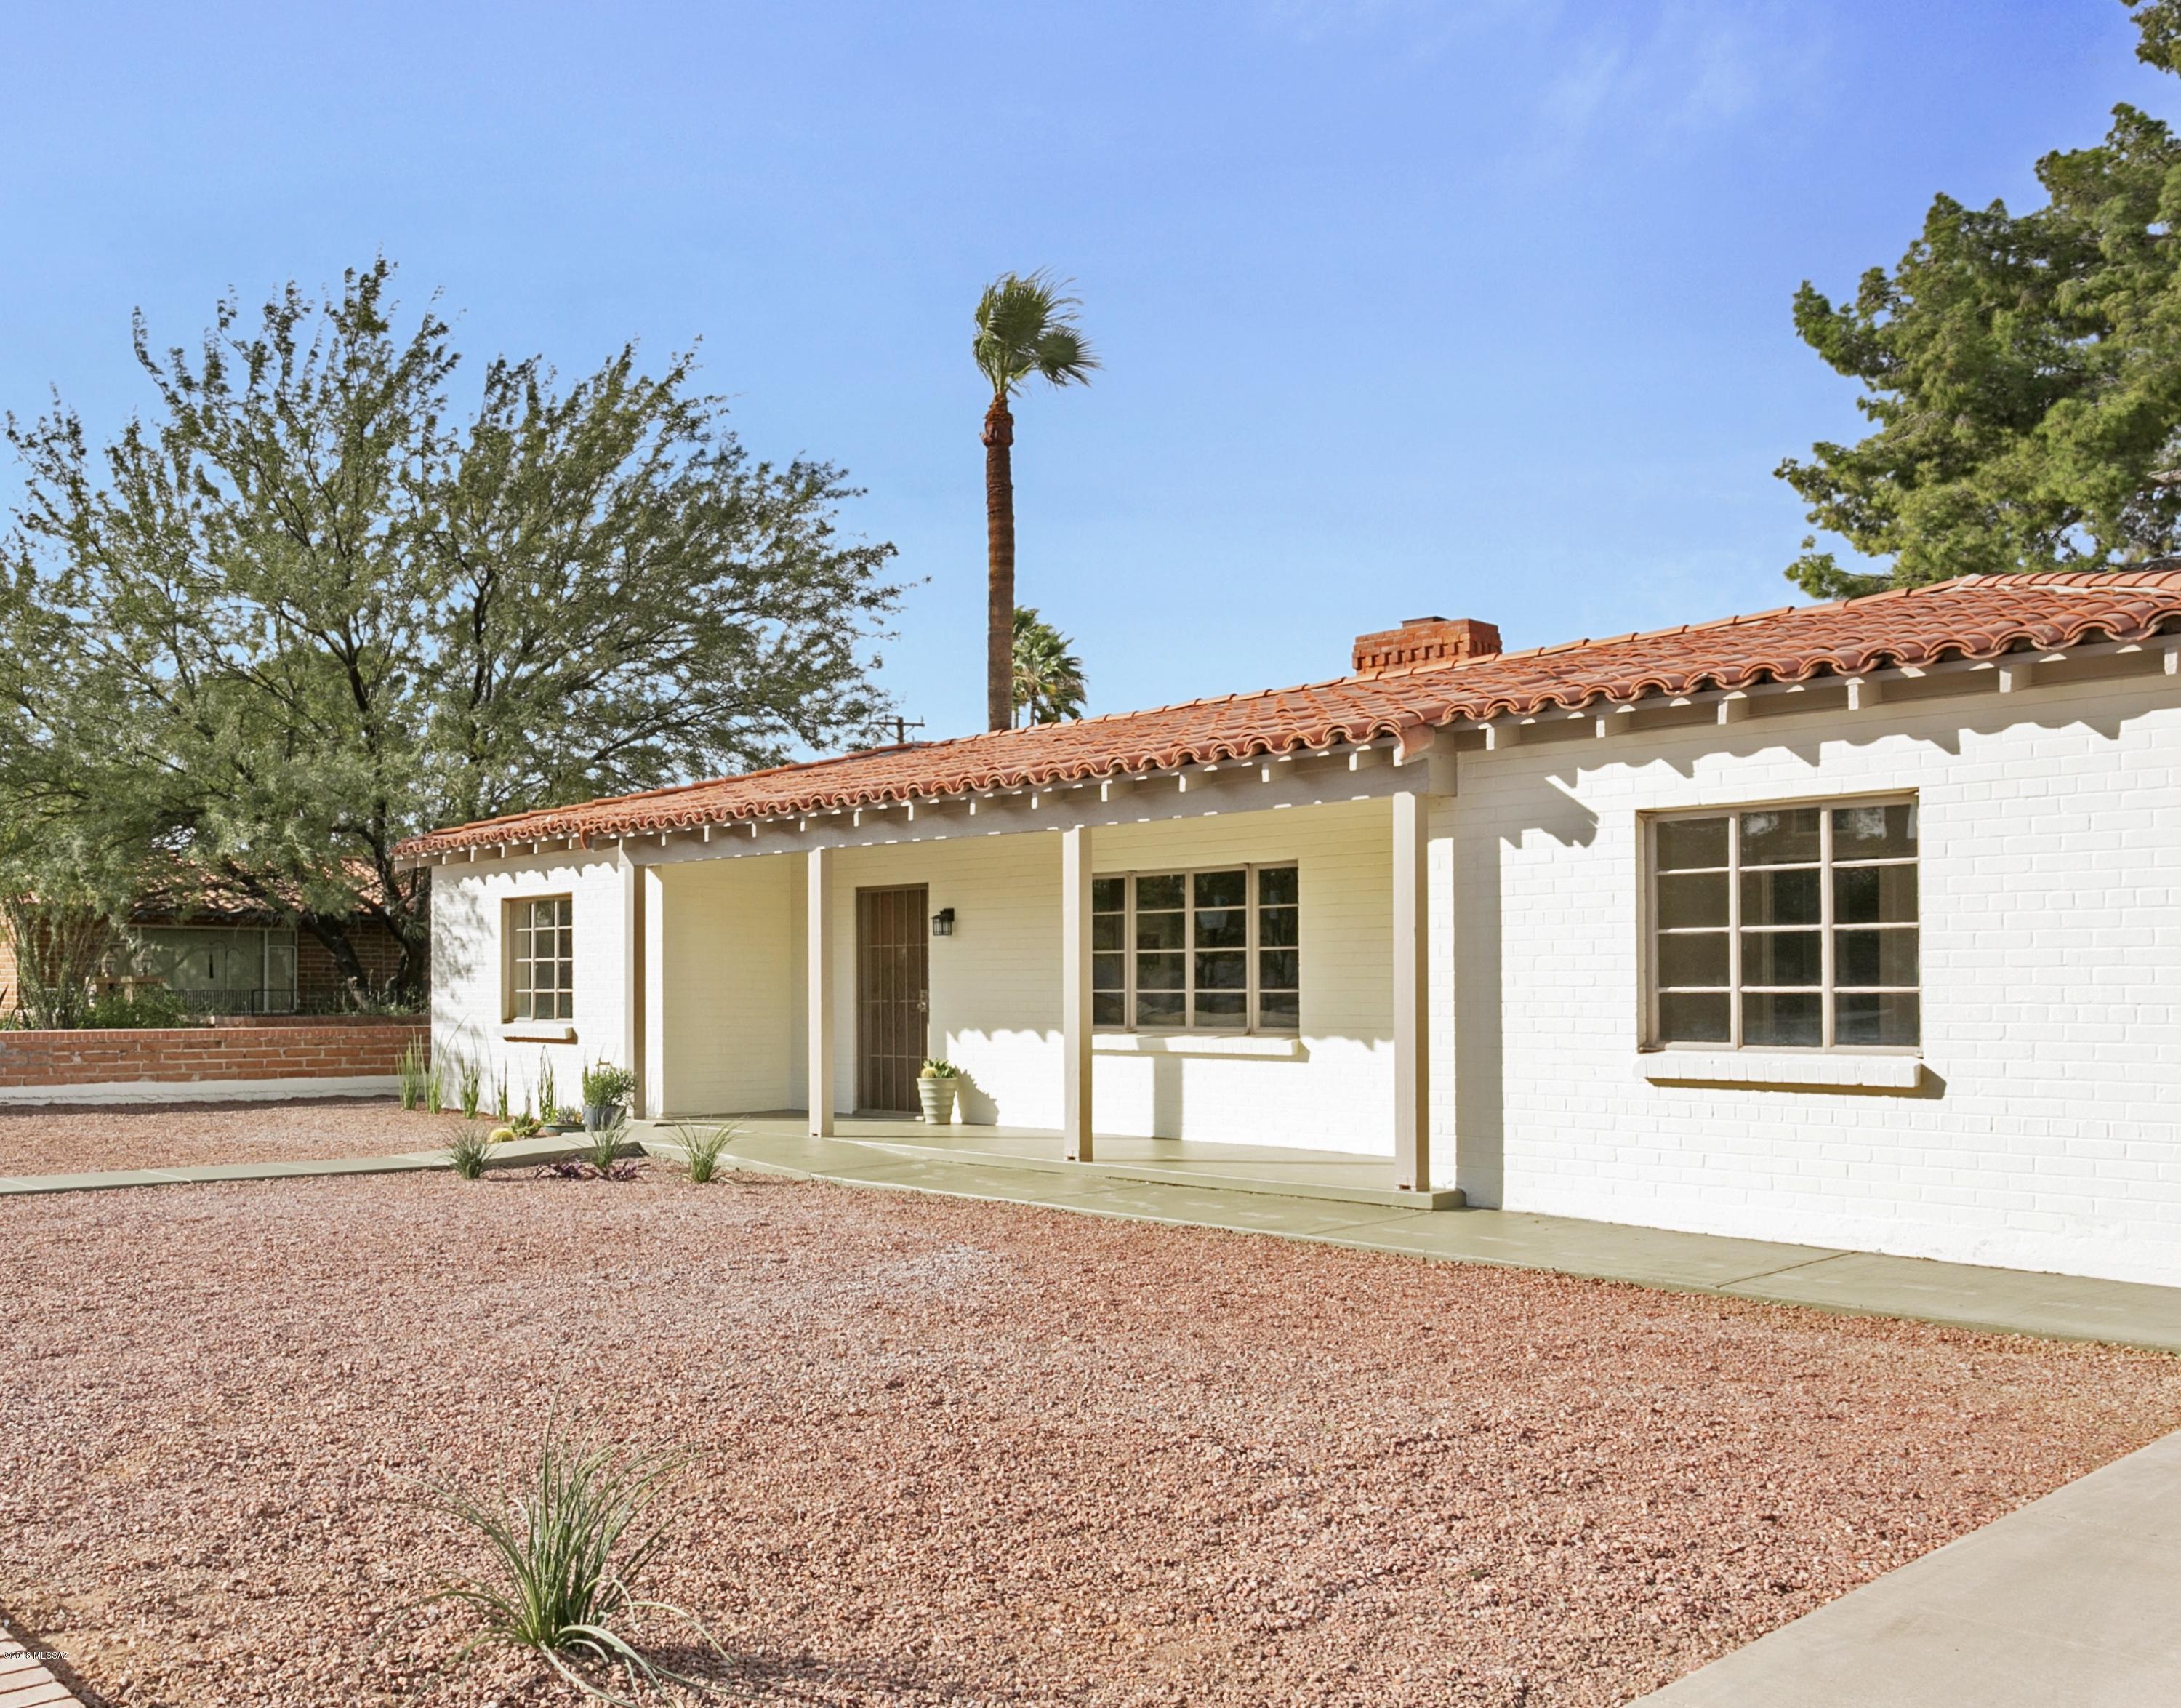
Bungalow, Mediterranean

Tucson, AZ 85719
247 N Sierra Vista Drive

$439,000

MLS#: 21830598

Status: Closed

Listing provided by: Tierra Antigua Realty

Listing agent phone: None

Last update: 1 year, 7 months ago

On site: 7 years ago

Catalina Vista - Residential

About

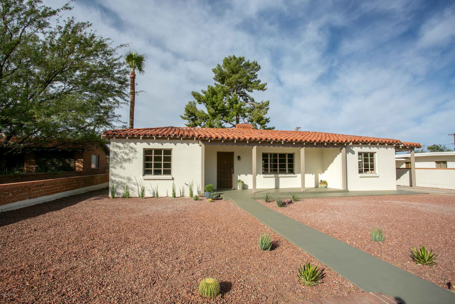
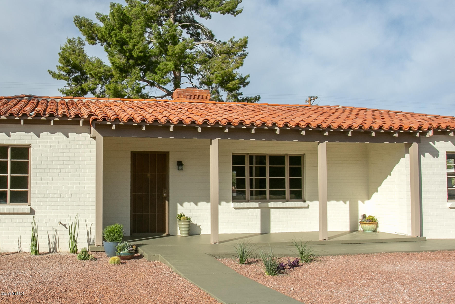
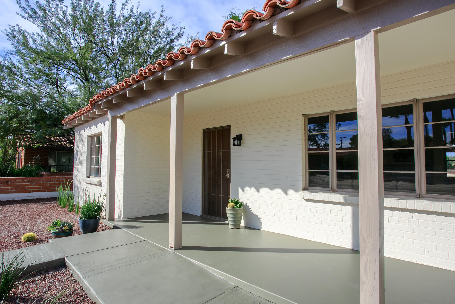
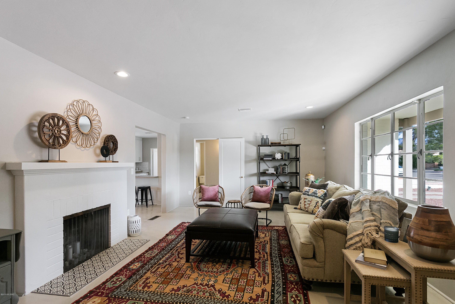
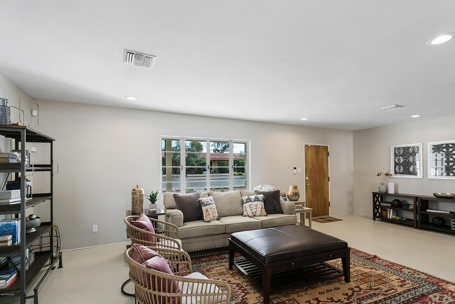
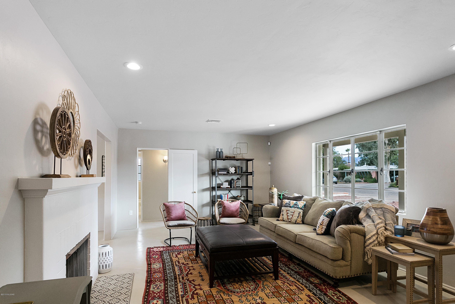
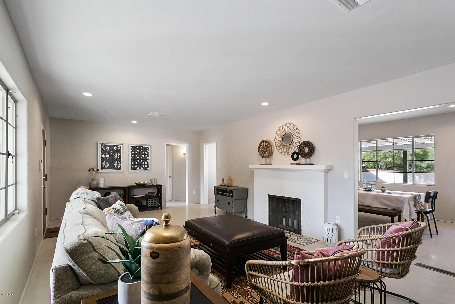
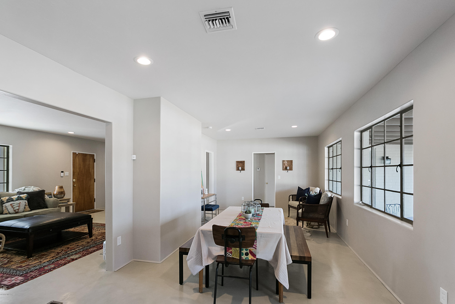
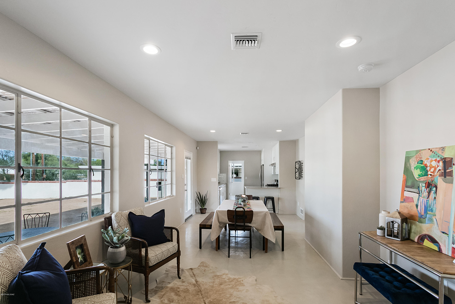
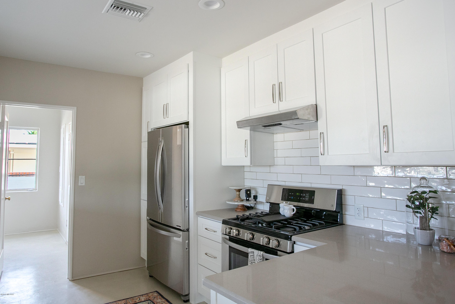
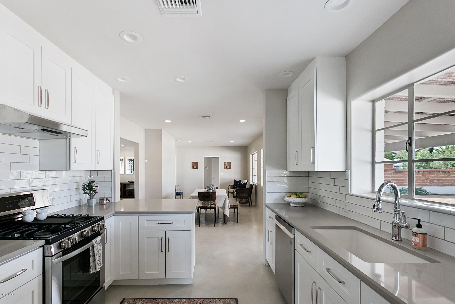
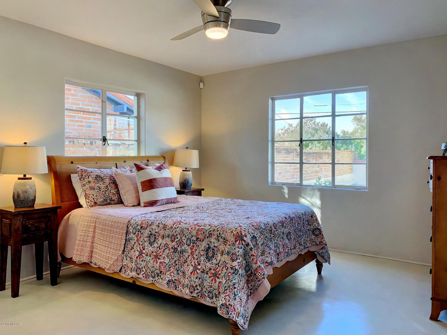
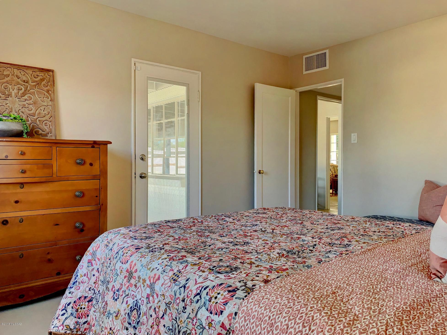
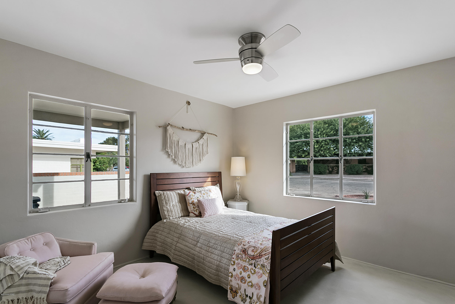
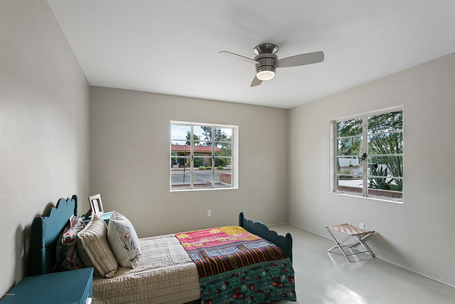
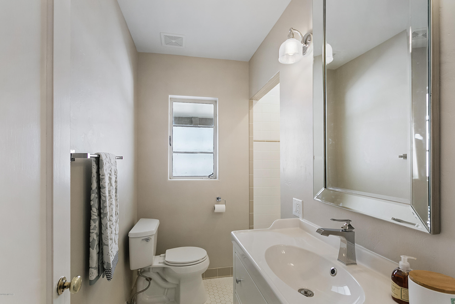
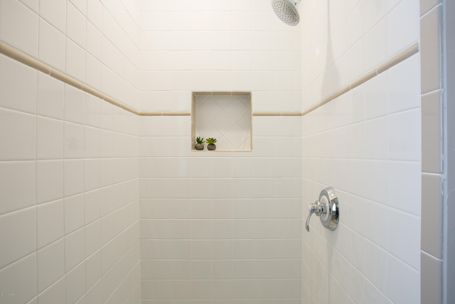
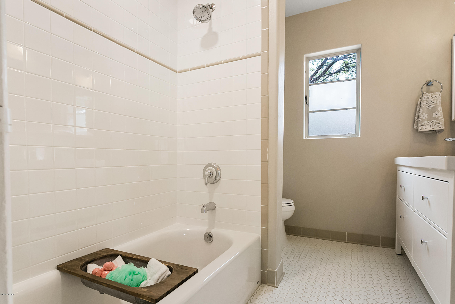
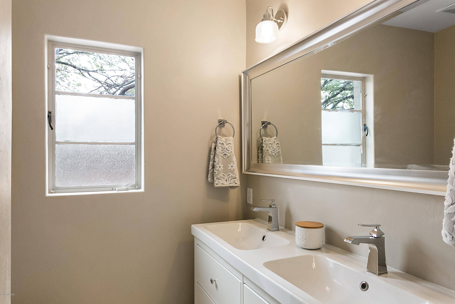
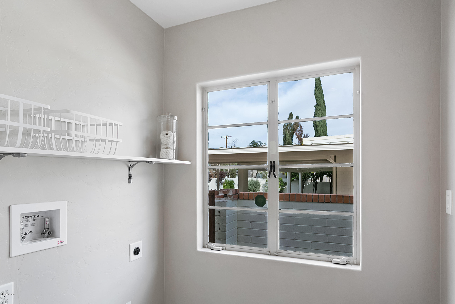
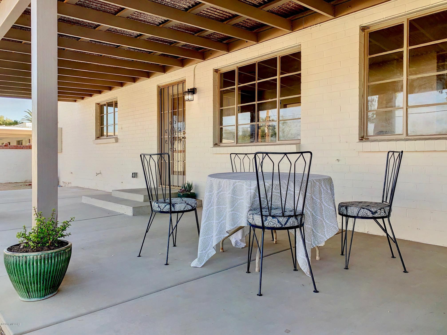
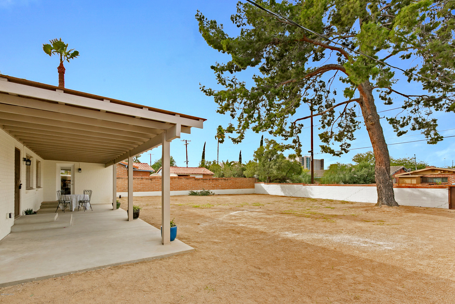
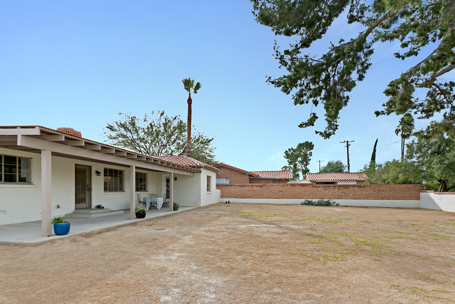
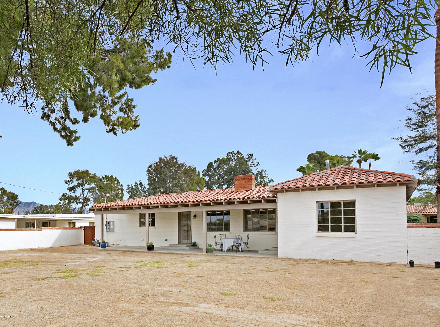
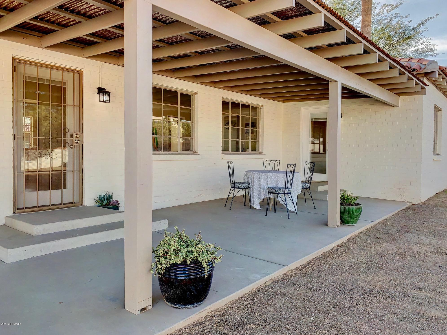
Charming bungalow in the historic Catalina Vista neighborhood, recently renovated to modern standards while preserving vintage feel. Spacious living room with decorative fireplace flows into the light and airy great room. Remodeled kitchen with quartz counters, shaker style cabinets and LG stainless steel appliances. Split bedroom plan with two bedrooms and bath on one side and a third bedroom and bath on the other side with a hallway that closes off to create a master or guest suite. Enjoy outside living on the spacious covered patio. Large walled rear yard with mature Aleppo pine. Walking distance to the Arizona Inn, Banner Hospital and the UofA. New HVAC, roof, freshwater plumbing and 200 amp electrical panel. Owner/Agent.

Property

Beds

3

Full Baths

2

1/2 Baths

None

Year Built

1946

Sq.Footage

1,852

Features

Features & Amenities

Interior

  • Other Interior Features

    Double Vanity

  • Total Bedrooms

    3

  • Bathrooms

    2

  • Basement YN

    NO

  • Cooling YN

    YES

  • Cooling

    Central Air

  • Fireplace YN

    YES

  • Heating YN

    YES

  • Heating

    Forced Air, Natural Gas

  • Pet friendly

    N/A

Exterior

  • Garage

    No

  • Construction Materials

    Brick

  • Other Exterior Features

    None

  • Patio and Porch Features

    Covered

  • Pool

    No

Area & Lot

  • Lot Features

    Subdivided, Few Trees

  • Lot Size(acres)

    0.23

  • Lot Size(square feet)

    10,019

  • Property Type

    Residential

  • Property Sub Type

    Single Family Residence

  • Architectural Style

    Bungalow, Mediterranean

Price

  • Sales Price

    $439,000

  • Tax Amount

    $1,780.15

  • Sq. Footage

    1,852

  • Price/SqFt

    $237

HOA

  • Association

    No

Property Resources

  • Horse Property

    NO

School District

  • Elementary School

    Blenman

  • Middle School

    Doolen

  • High School

    Catalina

Property Features

  • Association Amenities

    None

  • Water Source

    Public

Schedule

Schedule a Showing

Showing scheduled successfully.

What is 3 + 4 ?


Change time

Mortgage calculator

Estimate your monthly mortgage payment, including the principal and interest, property taxes, and HOA. Adjust the values to generate a more accurate rate.

Your payment

Principal and Interest:

$

Property taxes:

$

HOA fees:

$

Total loan payment:

$

Total interest amount:

$

Location

  • County

    Pima

  • Elementary School

    Blenman

  • Middle School

    Doolen

  • High School

    Catalina

Listing Courtesy of Ruth E. Gaube , Tierra Antigua Realty

RealHub Information is provided exclusively for consumers' personal, non-commercial use, and it may not be used for any purpose other than to identify prospective properties consumers may be interested in purchasing. All information deemed reliable but not guaranteed and should be independently verified. All properties are subject to prior sale, change or withdrawal. RealHub website owner shall not be responsible for any typographical errors, misinformation, misprints and shall be held totally harmless.

Agent Tammy Isabell

Tammy Isabell

Agent / RealtorĀ®

Call Tammy today to schedule a private showing.


* Listings on this website come from the FMLS IDX Compilation and may be held by brokerage firms other than the owner of this website. The listing brokerage is identified in any listing details. Information is deemed reliable but is not guaranteed. If you believe any FMLS listing contains material that infringes your copyrighted work please click here to review our DMCA policy and learn how to submit a takedown request.Ā© 2024 FMLS.

Properties

Related properties
New on site today
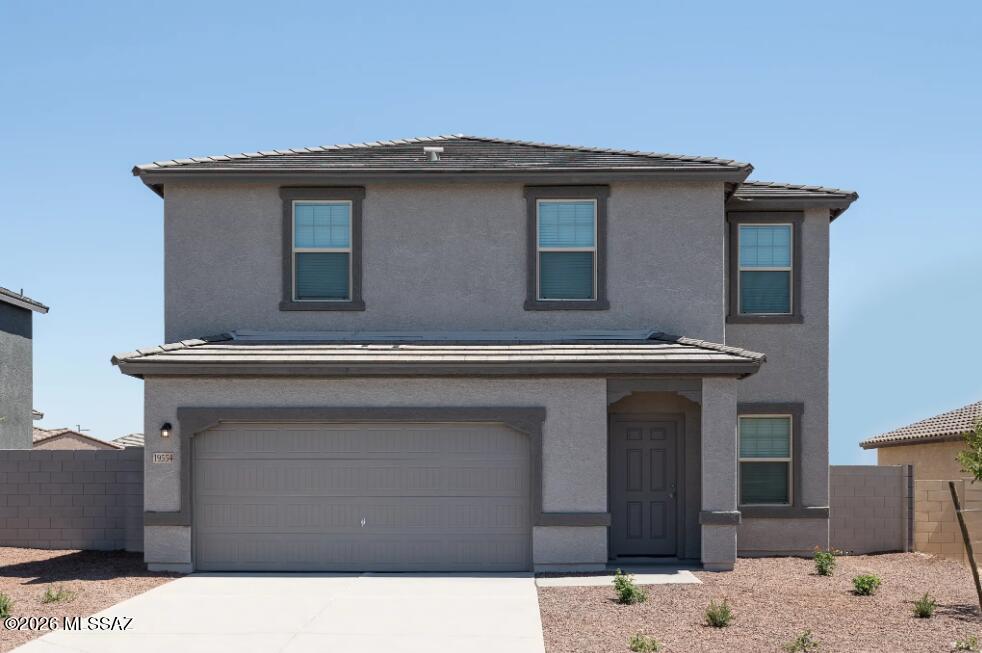
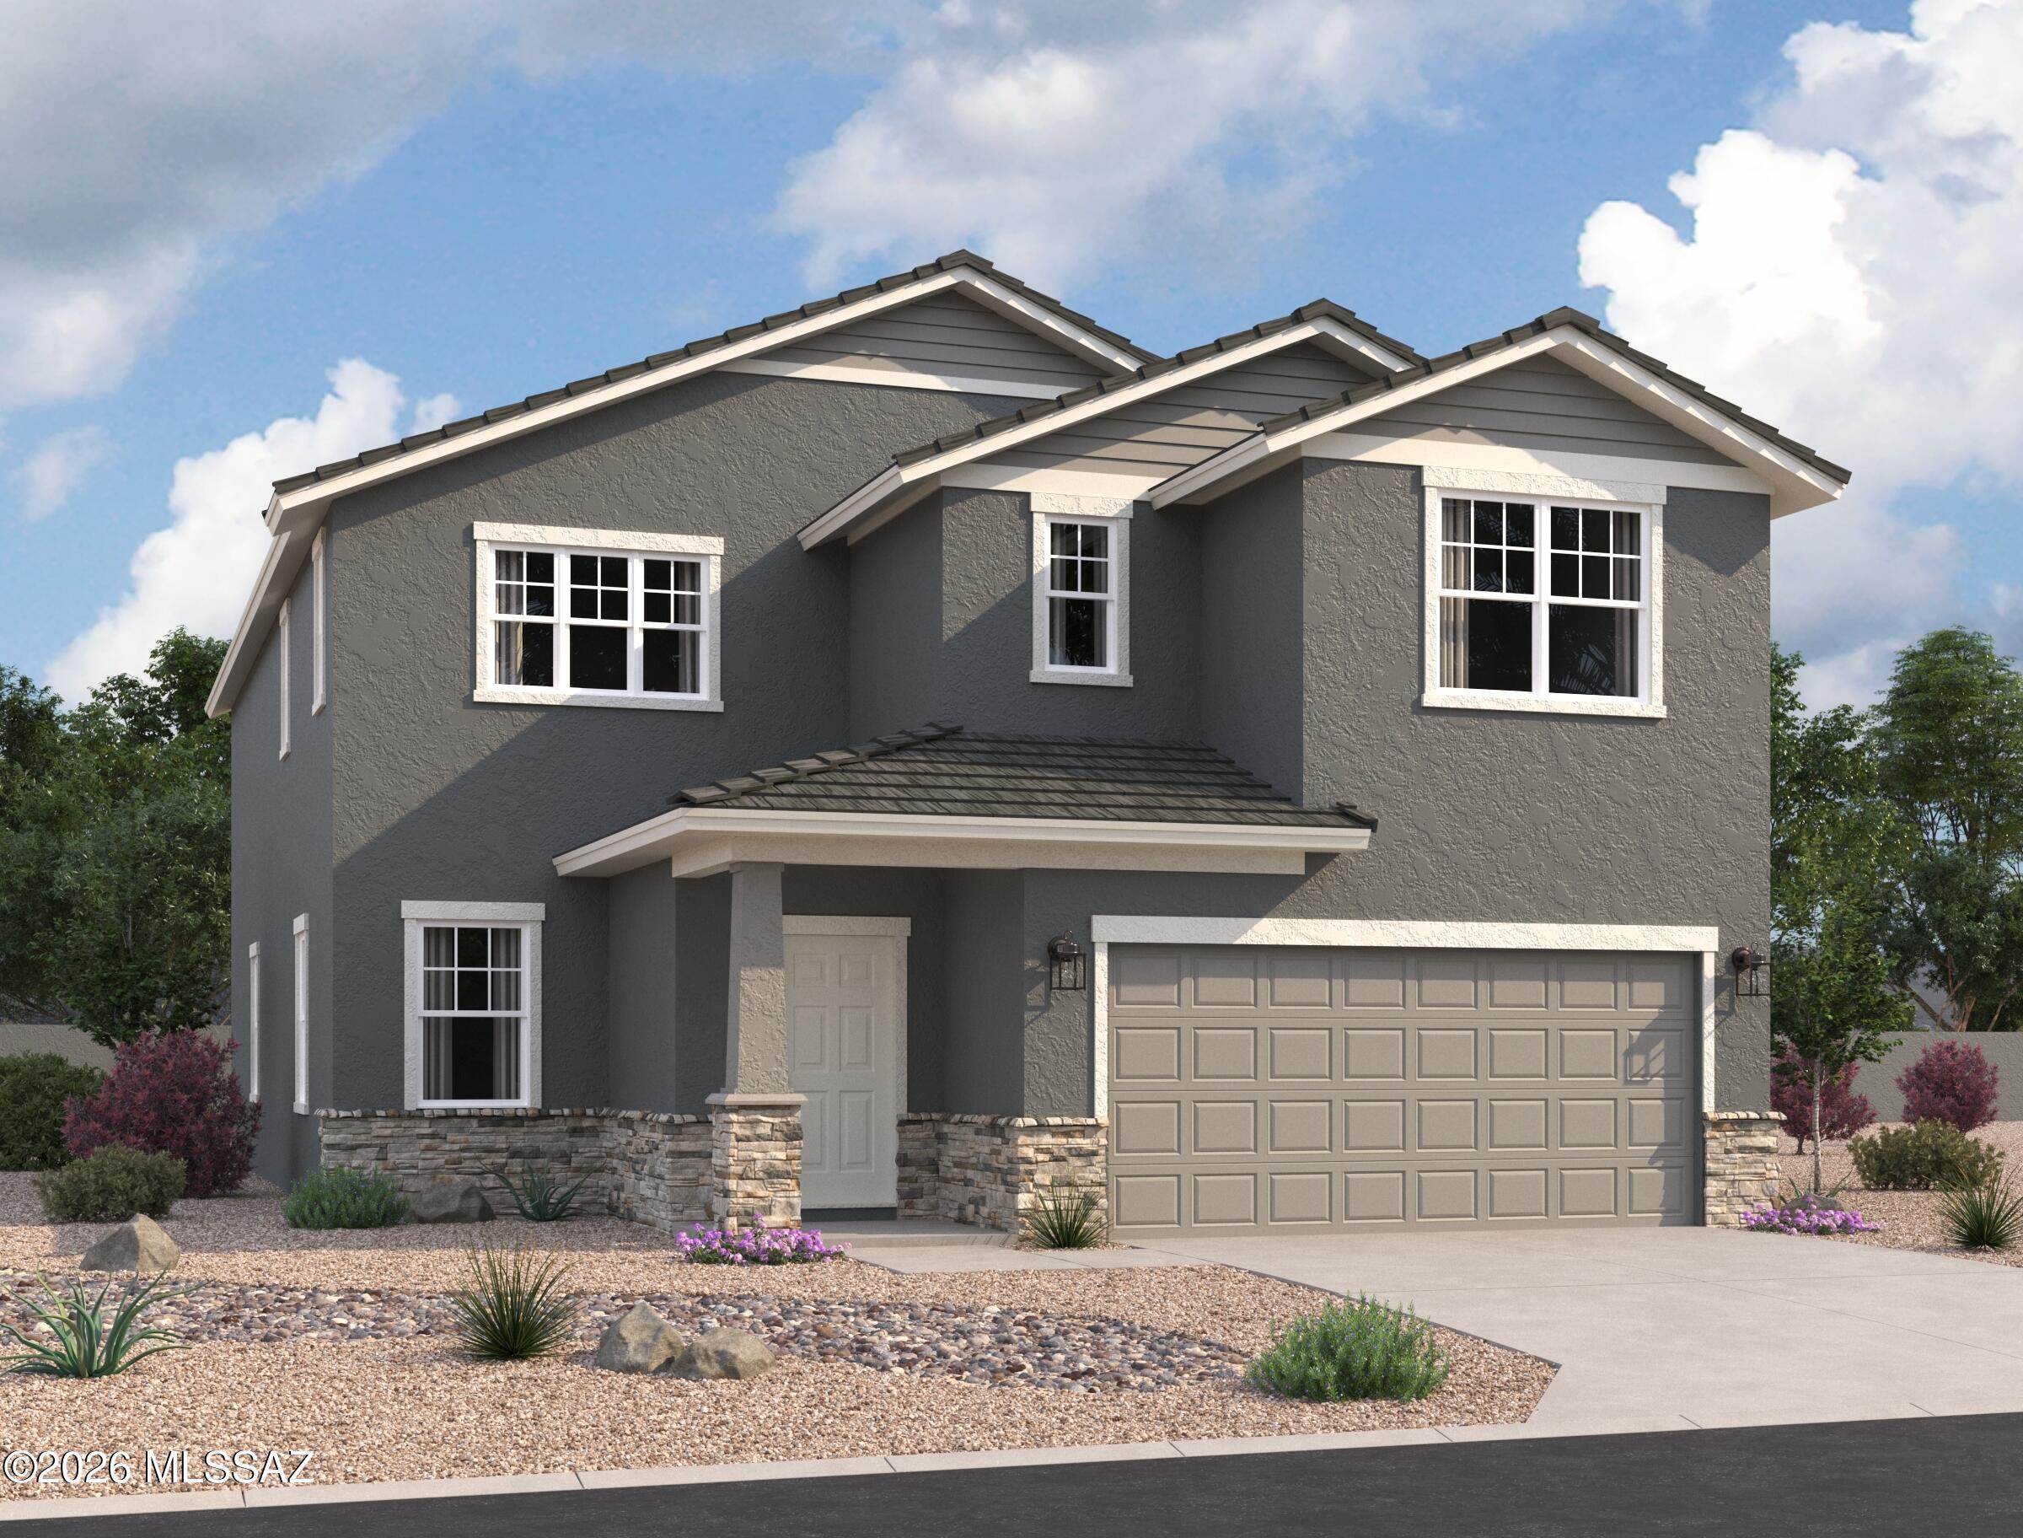
Step into the Supernova plan through the foyer, where you're greeted by a flex room. On the way to the main living space, you'll pass a bedroom with a full bath and access to the two-car garage. The open-concept kitchen, family room, and dining area are located at the back of the home, with a patio just off the dining area. Upstairs, a spacious loft connects three additional bedrooms--each with its own walk-in closet--and a shared bath.   Beautiful, brand-new homes featuring thoughtfully designed floorplans in the scenic Tucson community of Star Valley! Conveniently located with easy access to I-19 and major Tucson destinations, this community offers the perfect balance of comfort, convenience, and outdoor living. Homes showcase desirable upgrades including 9' ceilings, white shaker cabinets, Shaw 17" x 17" tile flooring, and granite kitchen countertops. Each home comes move-in ready with stainless steel kitchen appliances, including a refrigerator, washer, and dryer. Energy-efficient features include Low-E dual-pane windows and a Wi-Fi programmable thermostat to help maximize comfort and savings. Exterior highlights include front yard desert landscaping with irrigation, covered patios, and spacious backyards designed for enjoying Tucson's beautiful sunsets. Residents enjoy community amenities including large park with soccer fields; walking paths and natural trails; children's play area; basketball courts; tennis courts; pickleball courts; natural-area dog park and incredible mountain views everywhere! This welcoming community offers the perfect combination of modern living and the natural beauty of the Tucson desert.
#22617331

Tucson

6766 W Starwash Loop W

5 Beds

3 Baths

2,688 Sq.Ft.

$399,990

MLS#: 22617331
New on site today
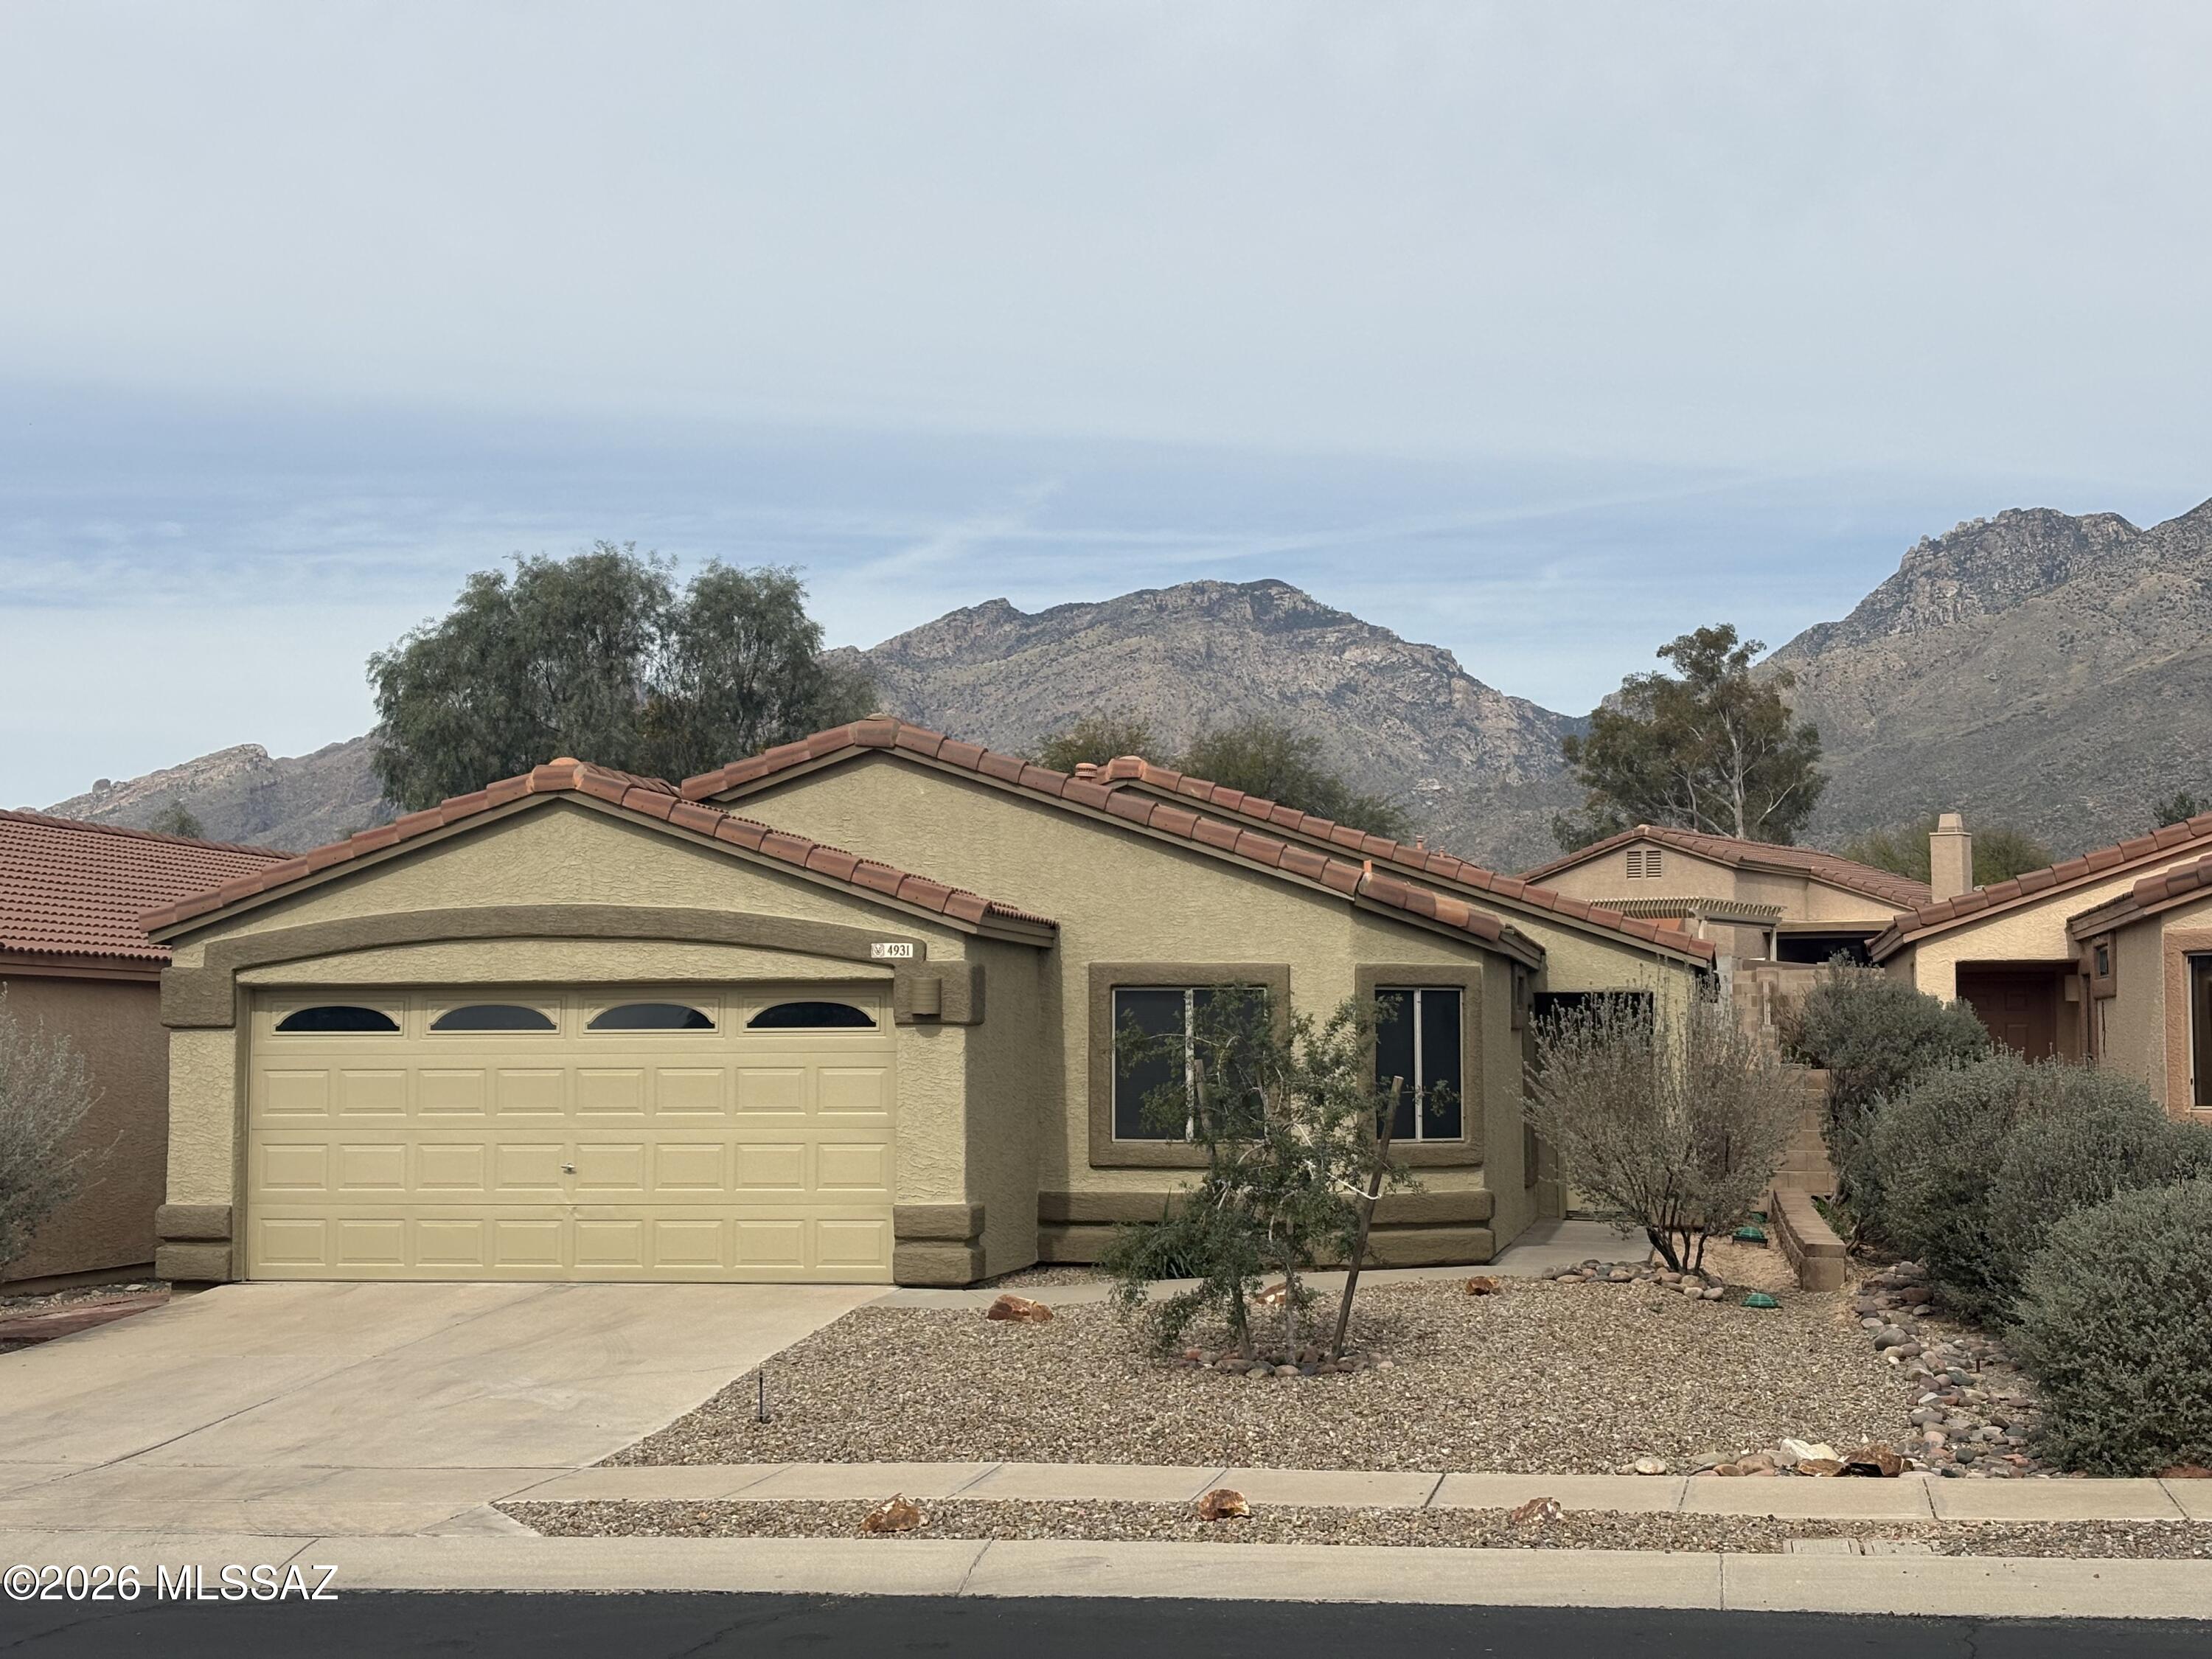
Located in the coveted Catalina Foothills and its top-tier school district, this residence offers mountain-view serenity and modern suburban convenience. Experience the Richmond American ''Emerald'' floor plan--a thoughtful single-story design offering 1,538 sq. ft. of seamless living. With 4 bedrooms, 2 baths, and a 2-car garage, the open-concept layout centers on a cathedral ceiling great room, dining area, and spacious kitchen. By eliminating wasted hallway space, this home prioritizes the areas where you spend the most time. This ''must-see'' property represents a rare opportunity to own a 4-bedroom home in the 85750 zip code, minutes away from the world-renowned Sabino Canyon Recreation Area and Ventana Canyon golf courses; at an affordable price point. Seller is licensed in AZ.
#22604207

Tucson

4931 N Sabino Gulch Court

4 Beds

2 Baths

1,538 Sq.Ft.

$389,000

MLS#: 22604207
New on site today
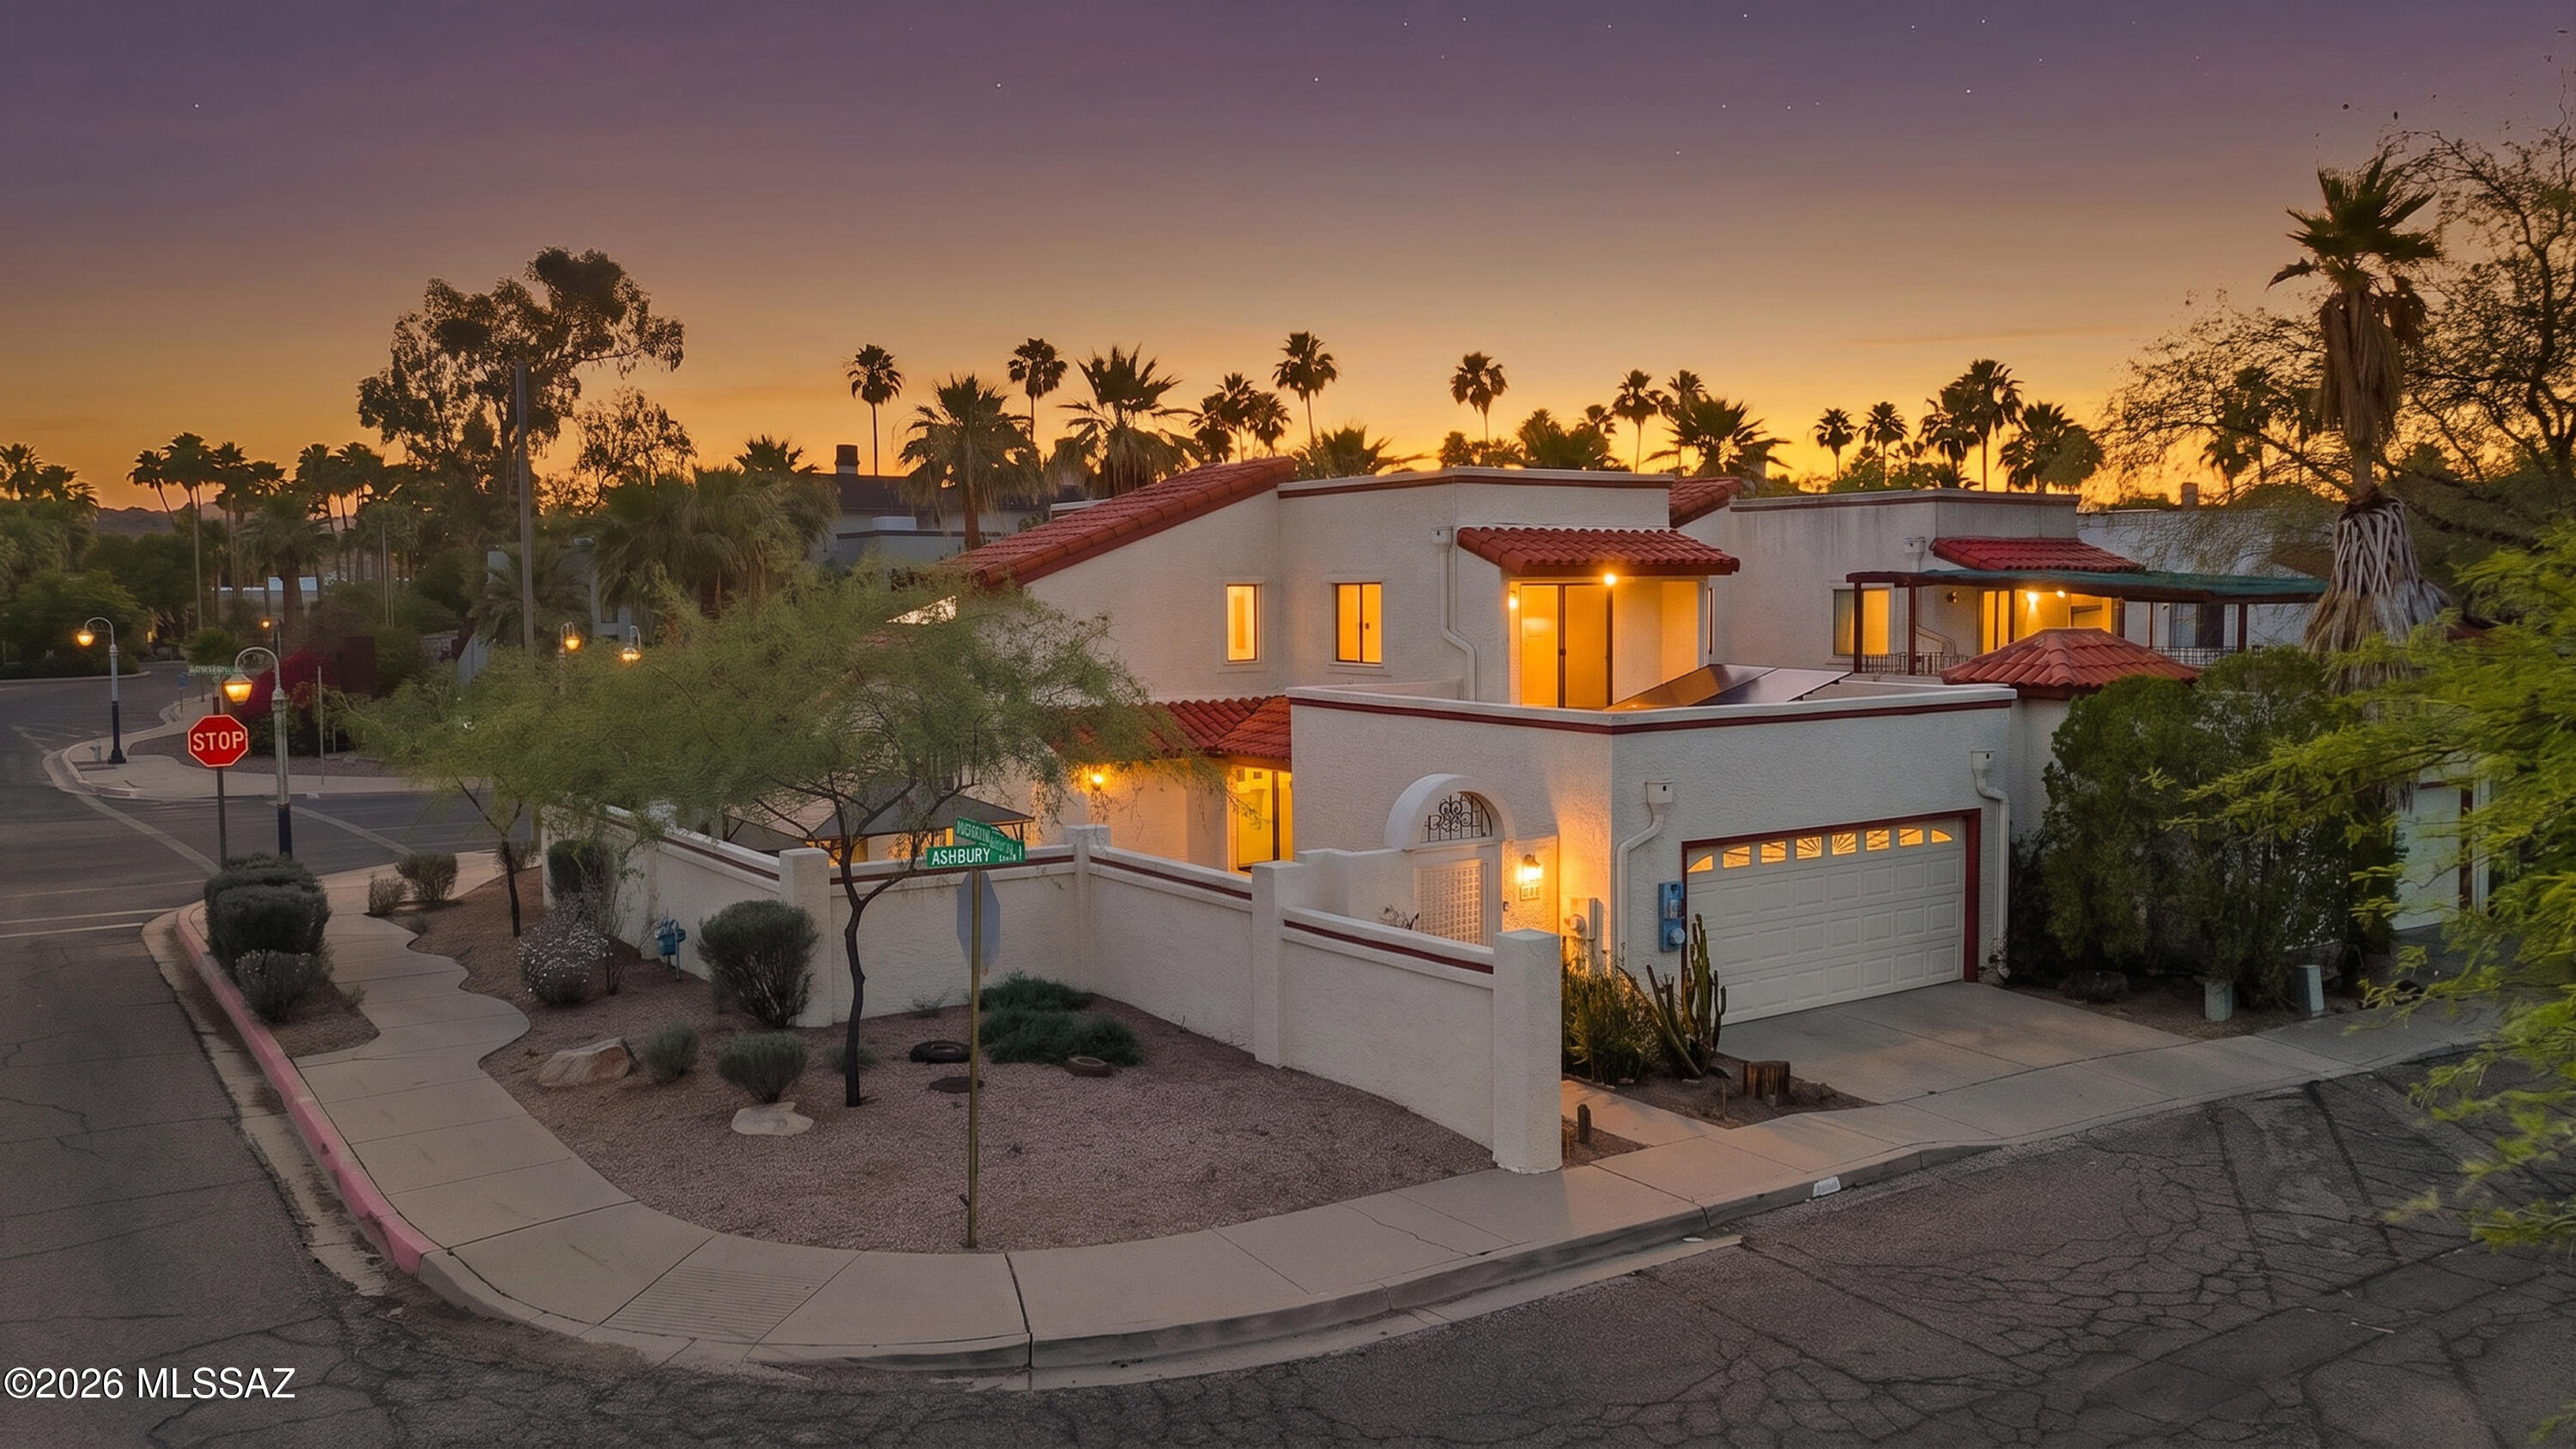
This attractive corner-unit DOWNTOWN townhome features no shared walls and includes a spacious yard AND a 2-car garage with an EV charging station! The home offers 3 bedrooms and 2 full baths, and is ideally located just 1 block from the Tucson Museum of Art. Recent upgrades include fresh interior & exterior paint, plus new carpet in bedrooms and stairs. Tucson Rolling Shutters are on several windows for privacy, security, and energy efficiency. The private, high-walled yard is perfect for entertaining and gatherings. Additional highlights include owned solar panels from TFS Solar. Vaulted ceilings make for an airy main living area and one bedroom and one full bathroom is located downstairs. Downtown living is calling you!
#22613581

Tucson

201 N Ashbury Lane

3 Beds

2 Baths

1,482 Sq.Ft.

$485,000

MLS#: 22613581
New on site today
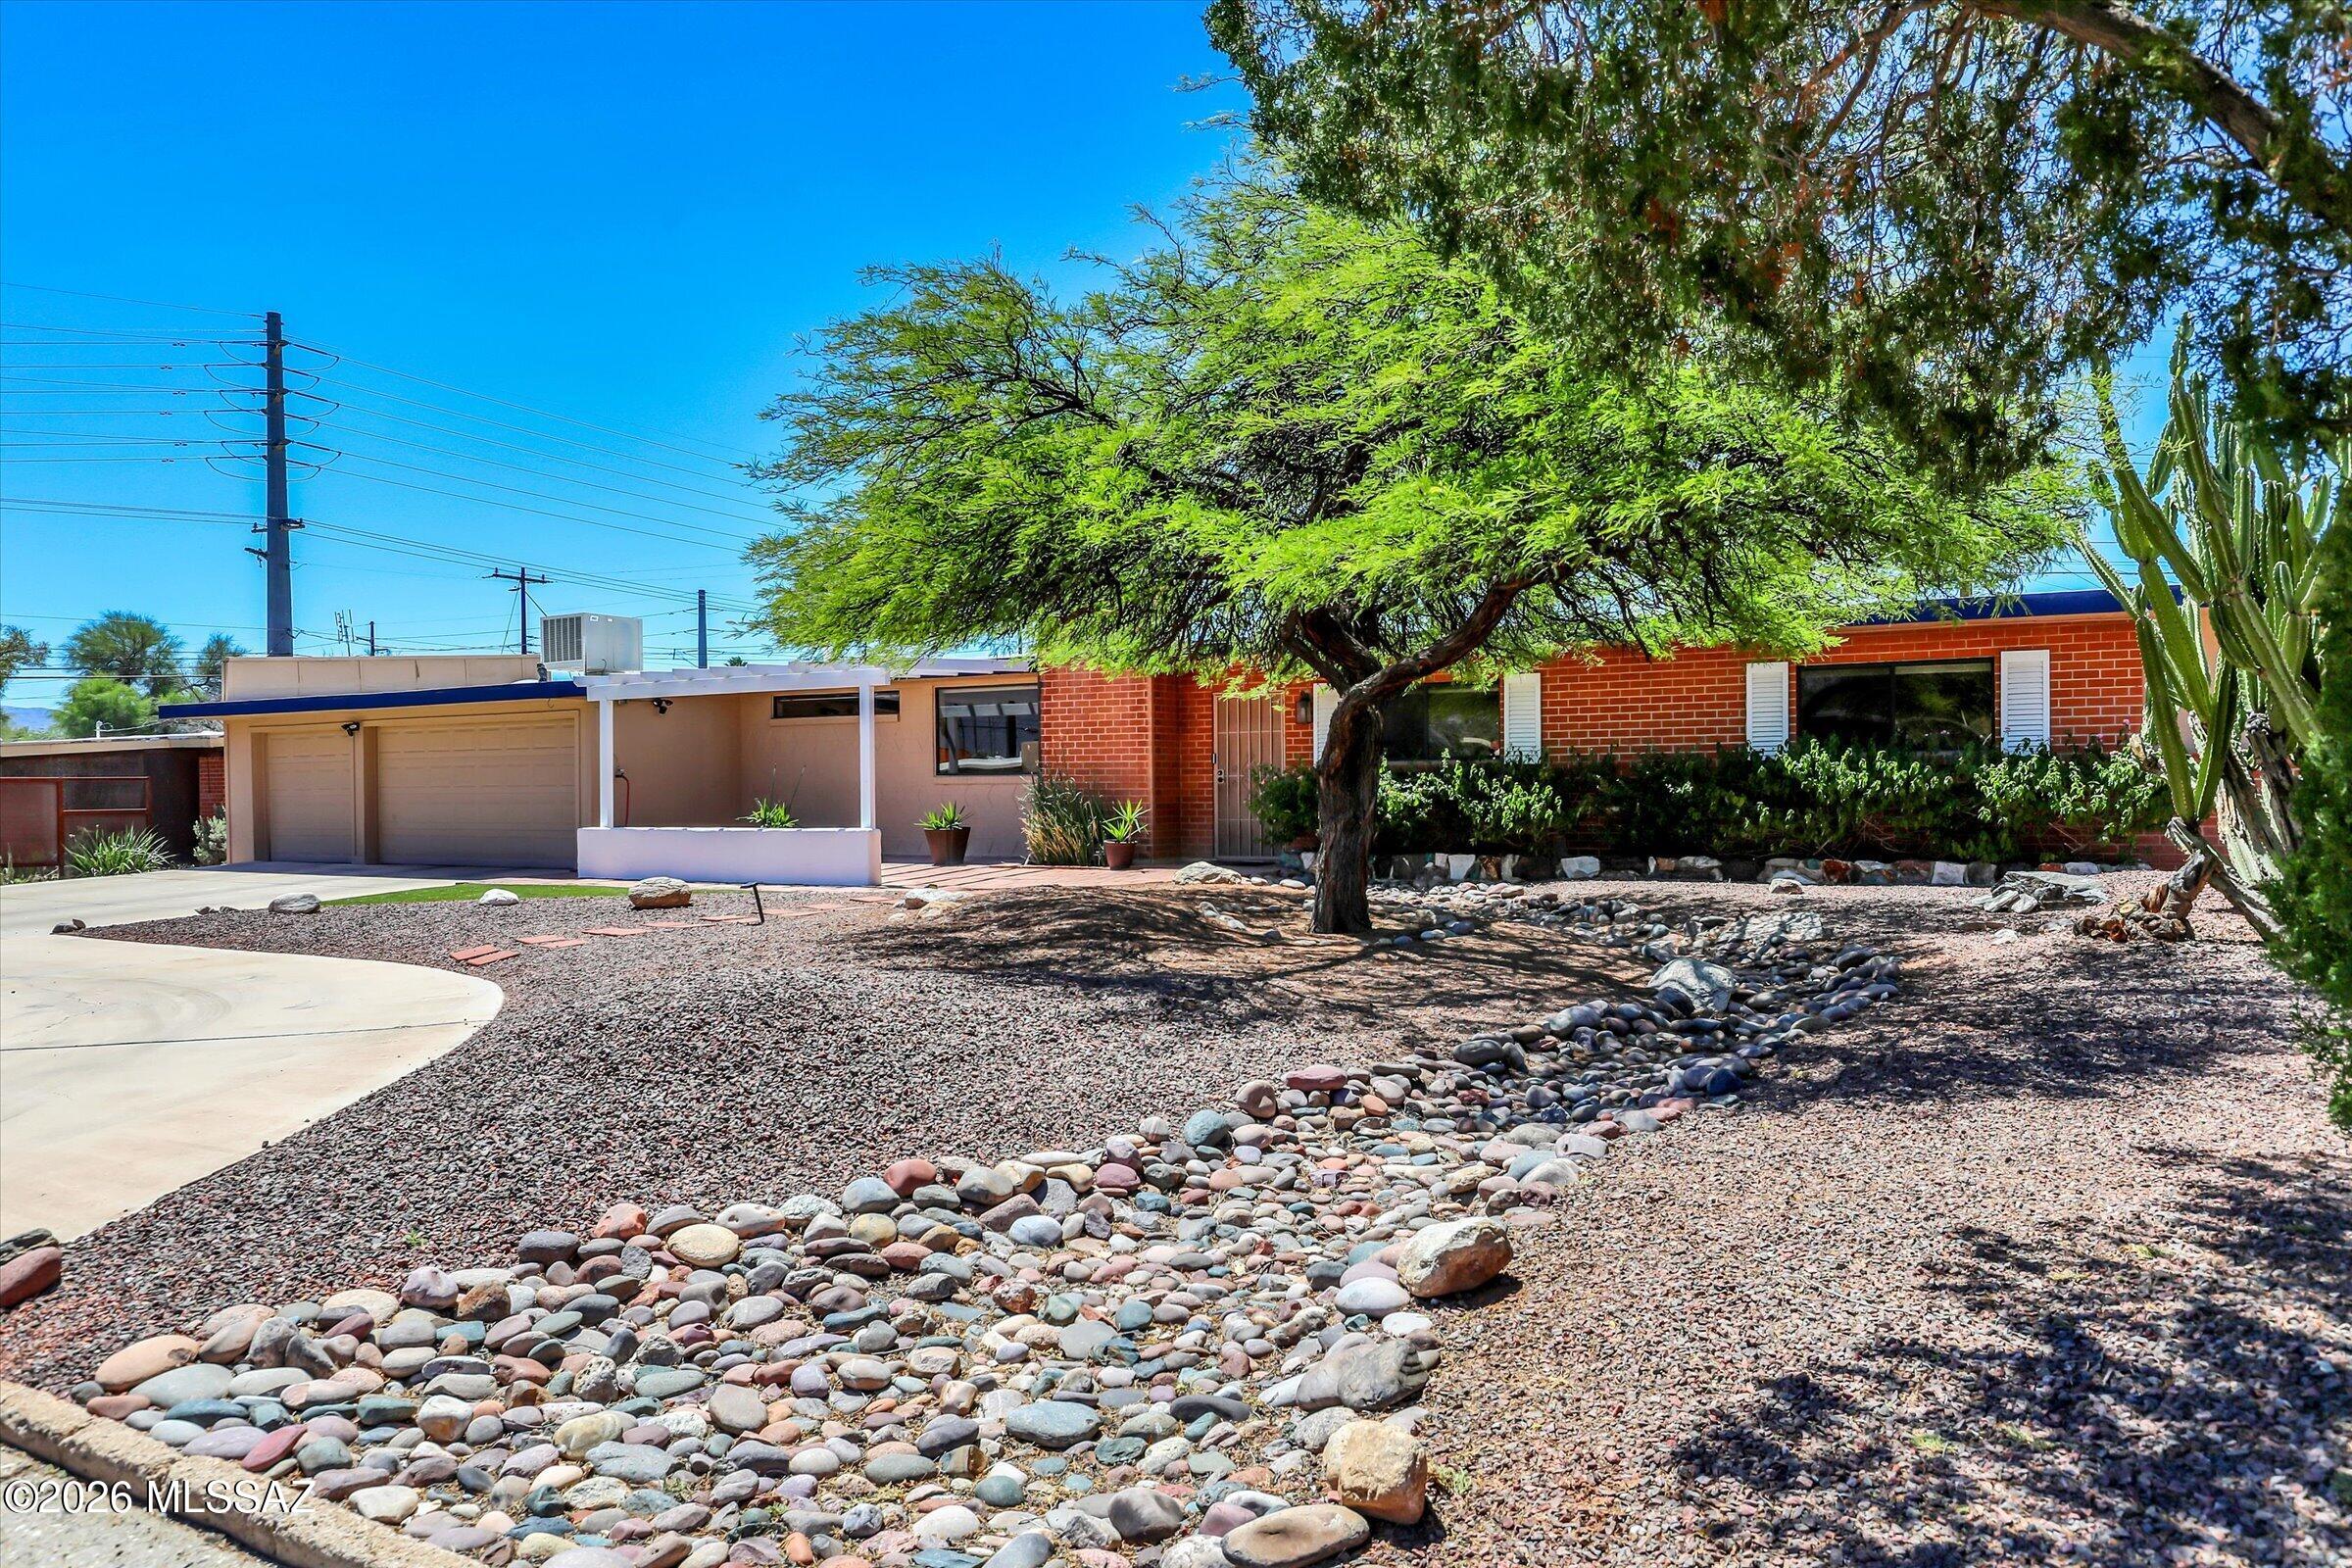
Beautiful 3 bed, 2 bath east Tucson ranch-style home located in the highly sought - after Green Hills neighborhood with neighborhood integrity. Has gated back yard pool, spacious yard, and circular driveway. This well-maintained home features a rare 3-car garage with EV charging receptacle upgraded electrical panel, recently coated roof, two storage sheds, and workshop space. Low - maintenance landscaping and a warm, inviting interior make this No HOA home truly move-in ready.
#22613026

Tucson

7052 E Baker Street

3 Beds

2 Baths

1,653 Sq.Ft.

$410,000

MLS#: 22613026
New on site today
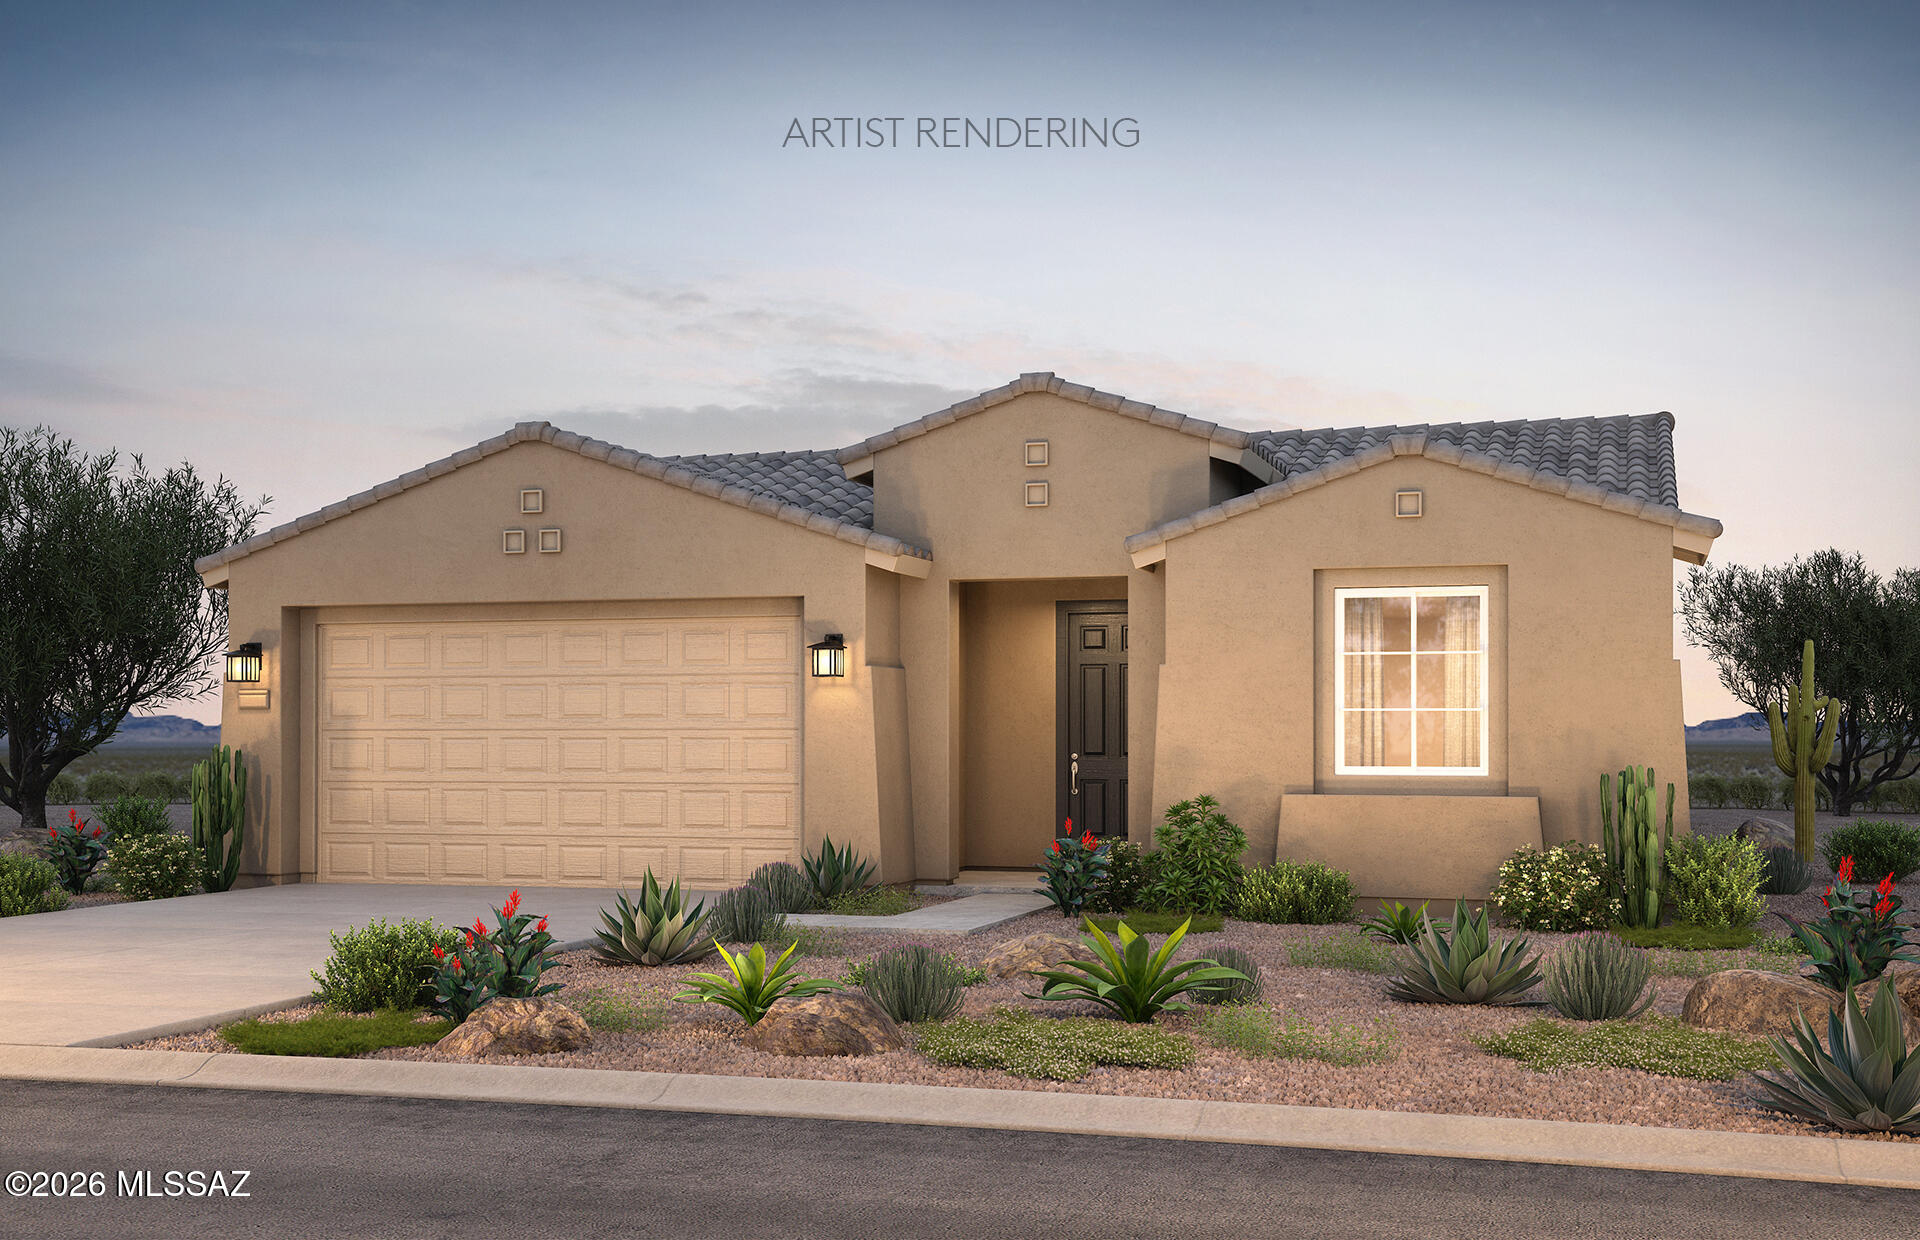
Available Fall 2026, this open-concept Haven floor plan features 2 bedrooms, a den, 2 baths, a 2' rear home extension, and a 2-car garage. Designed for comfort and convenience, it offers 9' ceilings, a walk-in pantry, tankless water heater, and gas connections in the kitchen, laundry, and backyard. The gourmet kitchen showcases upgraded Spirit Maple CafƩ cabinetry, Atlantico granite countertops, stainless steel appliances, and pre-wiring for pendant lights. The owner's suite features a beautifully framed walk-in shower. Thoughtfully selected finishes complete this home. Community clubhouse is now open.
#22617353

Tucson

7932 S Sonoran Oak Drive

2 Beds

2 Baths

1,888 Sq.Ft.

$495,974

MLS#: 22617353
New on site 1 day ago
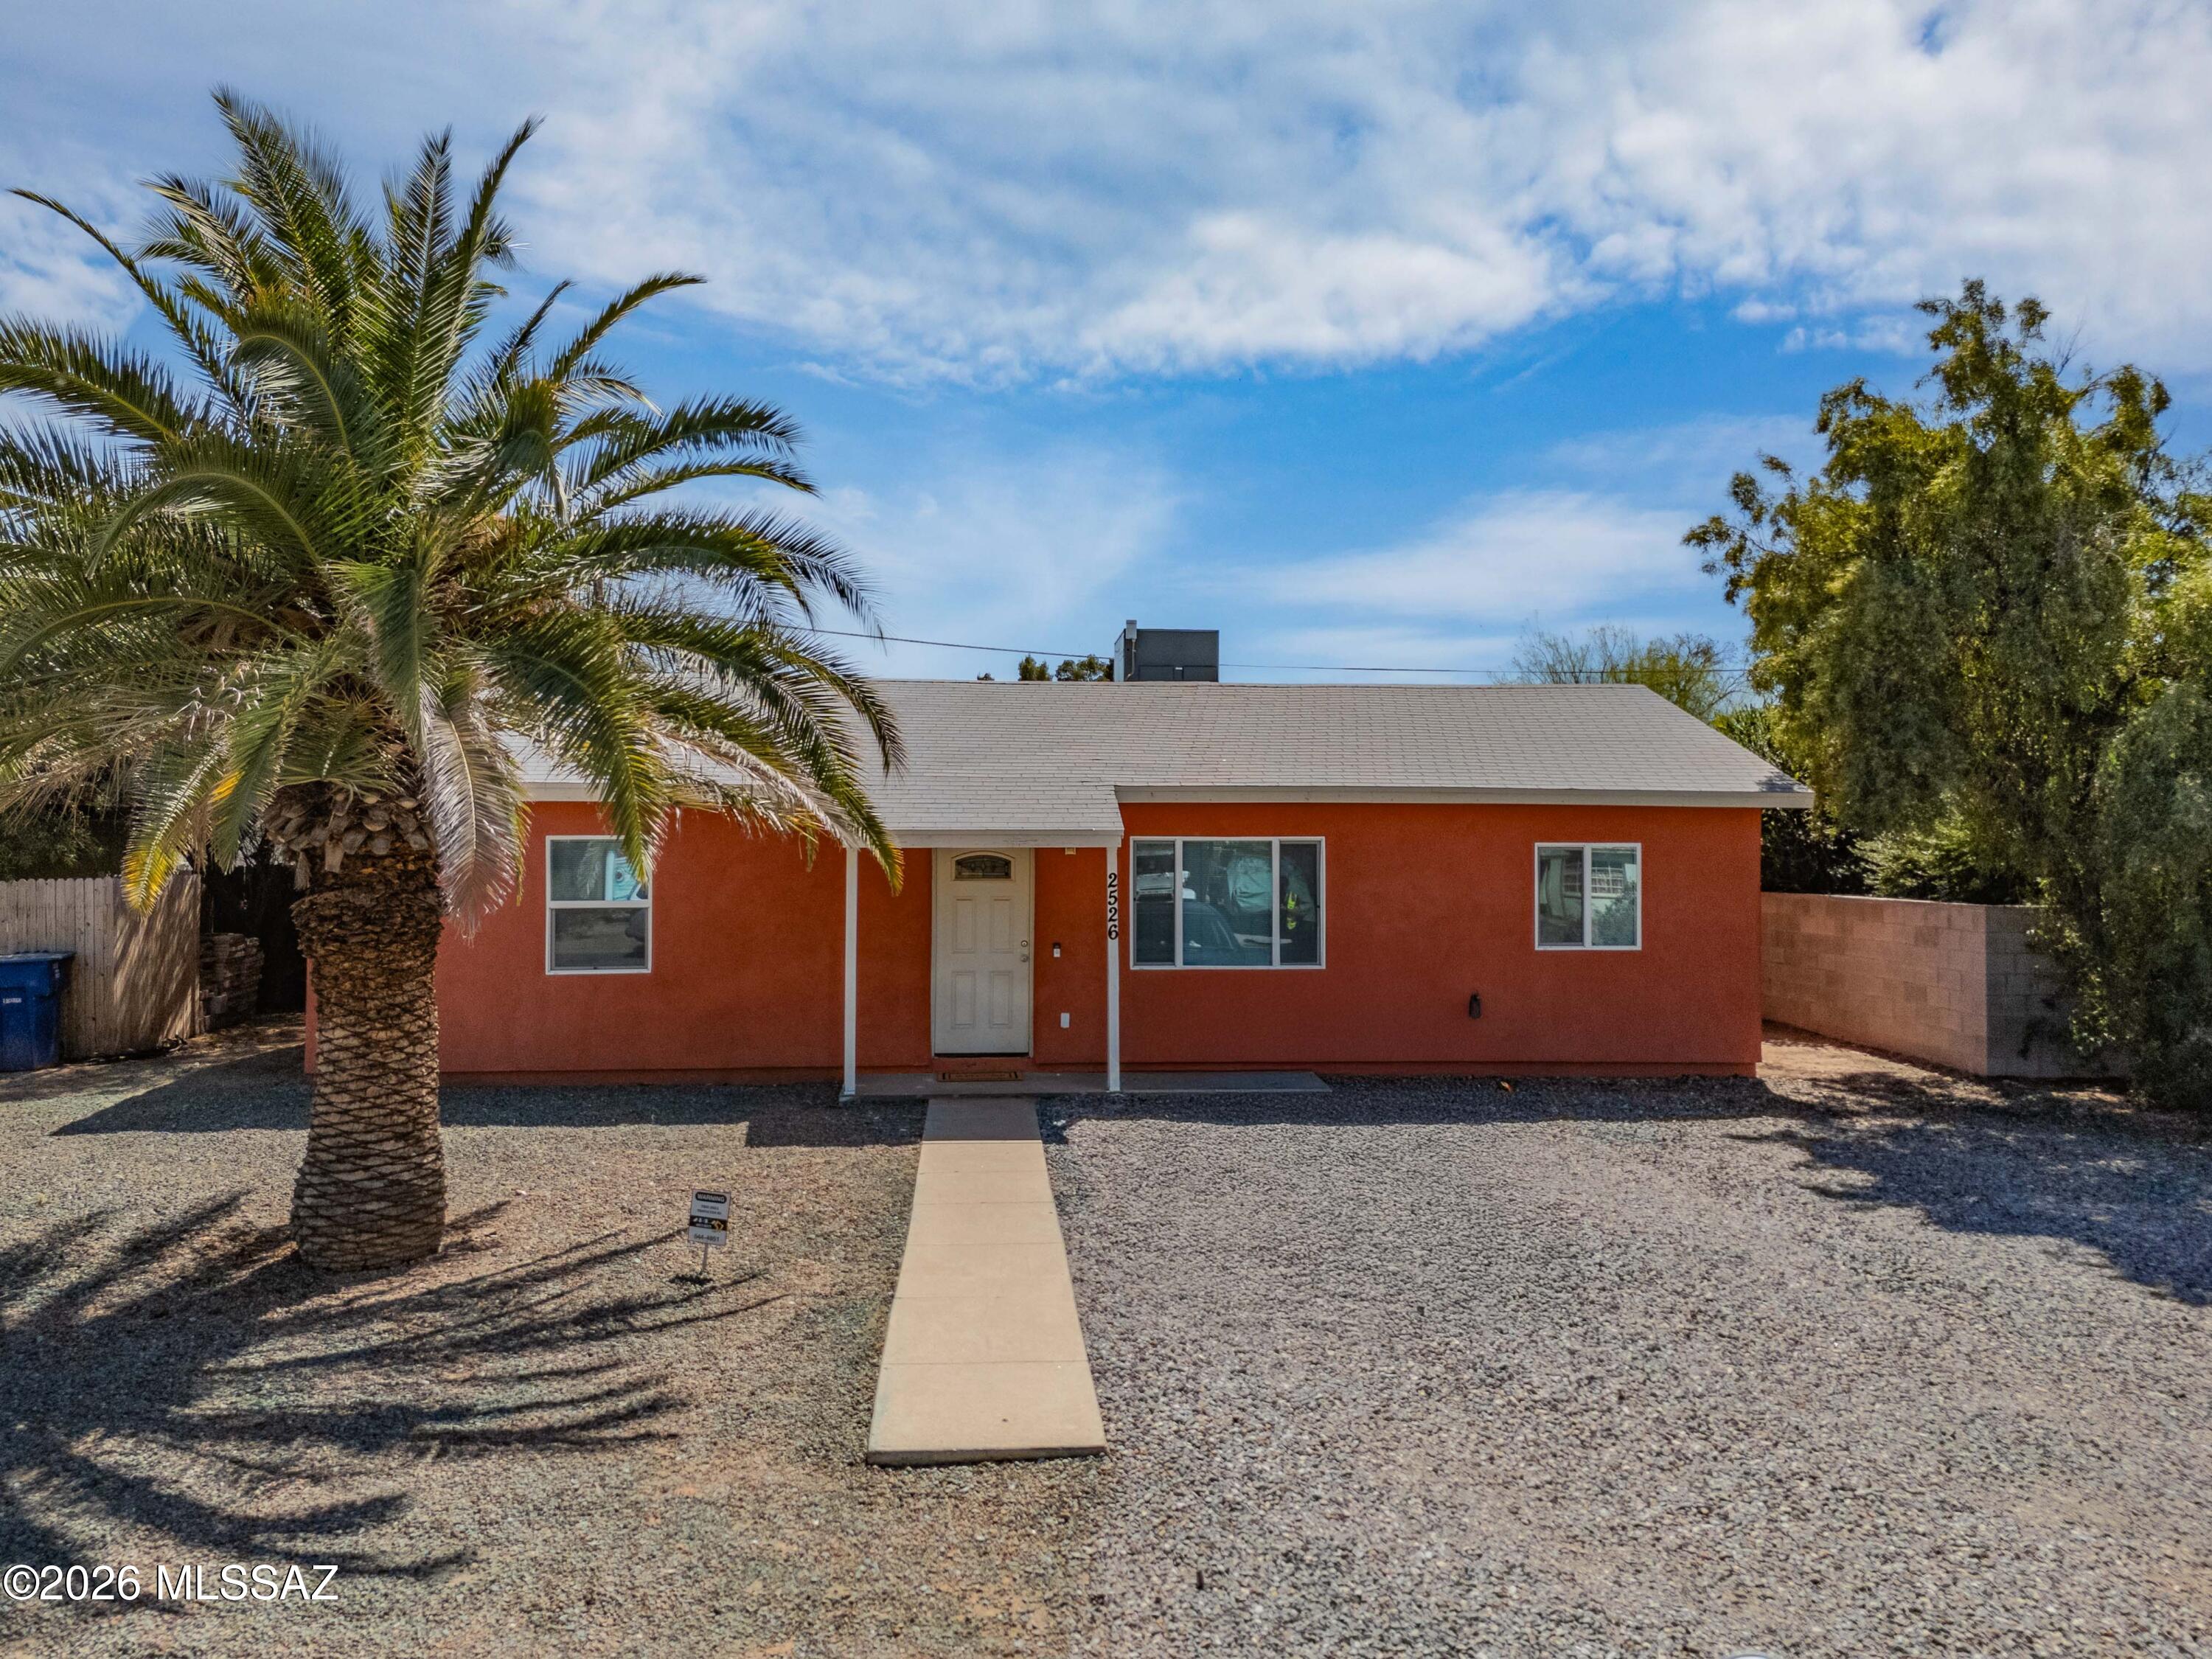
Prime University of Arizona Student Housing Investment - A Smart Way to Offset College Costs.
This pristine, fully renovated 5-bedroom, 3-bathroom home offers a rare turnkey opportunity for University of Arizona parents, investors, and students alike. Conveniently located within minutes from campus, and shopping, dining, and entertainment, this spacious property combines modern comfort with exceptional income potential.
The home welcomes you with ample on-site parking for 5 vehicles. Inside, you'll find a bright and open great room designed for both everyday living and entertaining. The spacious kitchen features updated cabinetry, granite countertops, stainless steel appliances, and a breakfast bar, seamlessly connecting the living and dining areas. While the open-concept layout creates an inviting communal space, the thoughtfully designed split floor plan provides privacy for each resident. All five generously sized bedrooms feature large closets, ceiling fans, and enough space for a queen bed, desk, and dresser. (Be sure to review the floor plan--you'll be impressed by the room sizes.)
The primary suite includes a walk-in closet and private bathroom with a jetted soaking tub. Bedrooms 2 and 3 are tucked away down a private hallway and share an updated bathroom with a walk-in shower. Bedrooms 4 and 5 share a third full bathroom with a tub/shower combination. All bathrooms have been tastefully renovated and offer ample vanity storage. An oversized laundry closet is equipped with a newer GE commercial-grade washer and dryer for added convenience.
Step outside to your private backyard retreat, designed for relaxation and low-maintenance living. The hardscaped yard features attractive concrete and paver surfaces complemented by artificial turf, creating a clean, functional outdoor space ideal for entertaining or unwinding.
For University of Arizona families, the investment opportunity is compelling: house your student in one bedroom and rent the remaining four. Strong rental income may help offset mortgage payments, utilities, and a significant portion of housing expenses while building long-term equity.
Whether you're seeking student housing, a high-demand rental property, or a strategic investment near campus, this move-in-ready home checks all the boxes. Opportunities like this are rare--schedule your showing today before it's gone.
#22607403

Tucson

2526 E Sylvia Street

5 Beds

3 Baths

1,830 Sq.Ft.

$449,000

MLS#: 22607403
New on site 1 day ago
This gorgeous 2-story home sits right across from the park area with great views and beautiful sunsets!  5th Bedroom and 4th Bath are downstairs!  Large loft area upstairs and plenty of room for the entire family.  Beautiful, brand-new homes featuring thoughtfully designed floorplans in the scenic Tucson community of Star Valley! Conveniently located with easy access to I-19 and major Tucson destinations, this community offers the perfect balance of comfort, convenience, and outdoor living. Homes showcase desirable upgrades including 9' ceilings, white shaker cabinets, Shaw 17'' x 17'' tile flooring, and granite kitchen countertops. Each home comes move-in ready with stainless steel kitchen appliances, including a refrigerator, washer, and dryer. Energy-efficient features include Low-E dua pane windows and a Wi-Fi programmable thermostat to help maximize comfort and savings. Exterior highlights include front yard desert landscaping with irrigation, covered patios, and spacious backyards designed for enjoying Tucson's beautiful sunsets. Residents enjoy community amenities including large park with soccer fields; walking paths and natural trails; children's play area; basketball courts; tennis courts; pickleball courts; natural-area dog park and incredible mountain views everywhere! This welcoming community offers the perfect combination of modern living and the natural beauty of the Tucson desert.
#22617296

Tucson

6743 W Star Wash Loop

5 Beds

4 Baths

3,131 Sq.Ft.

$439,990

MLS#: 22617296
New on site 1 day ago
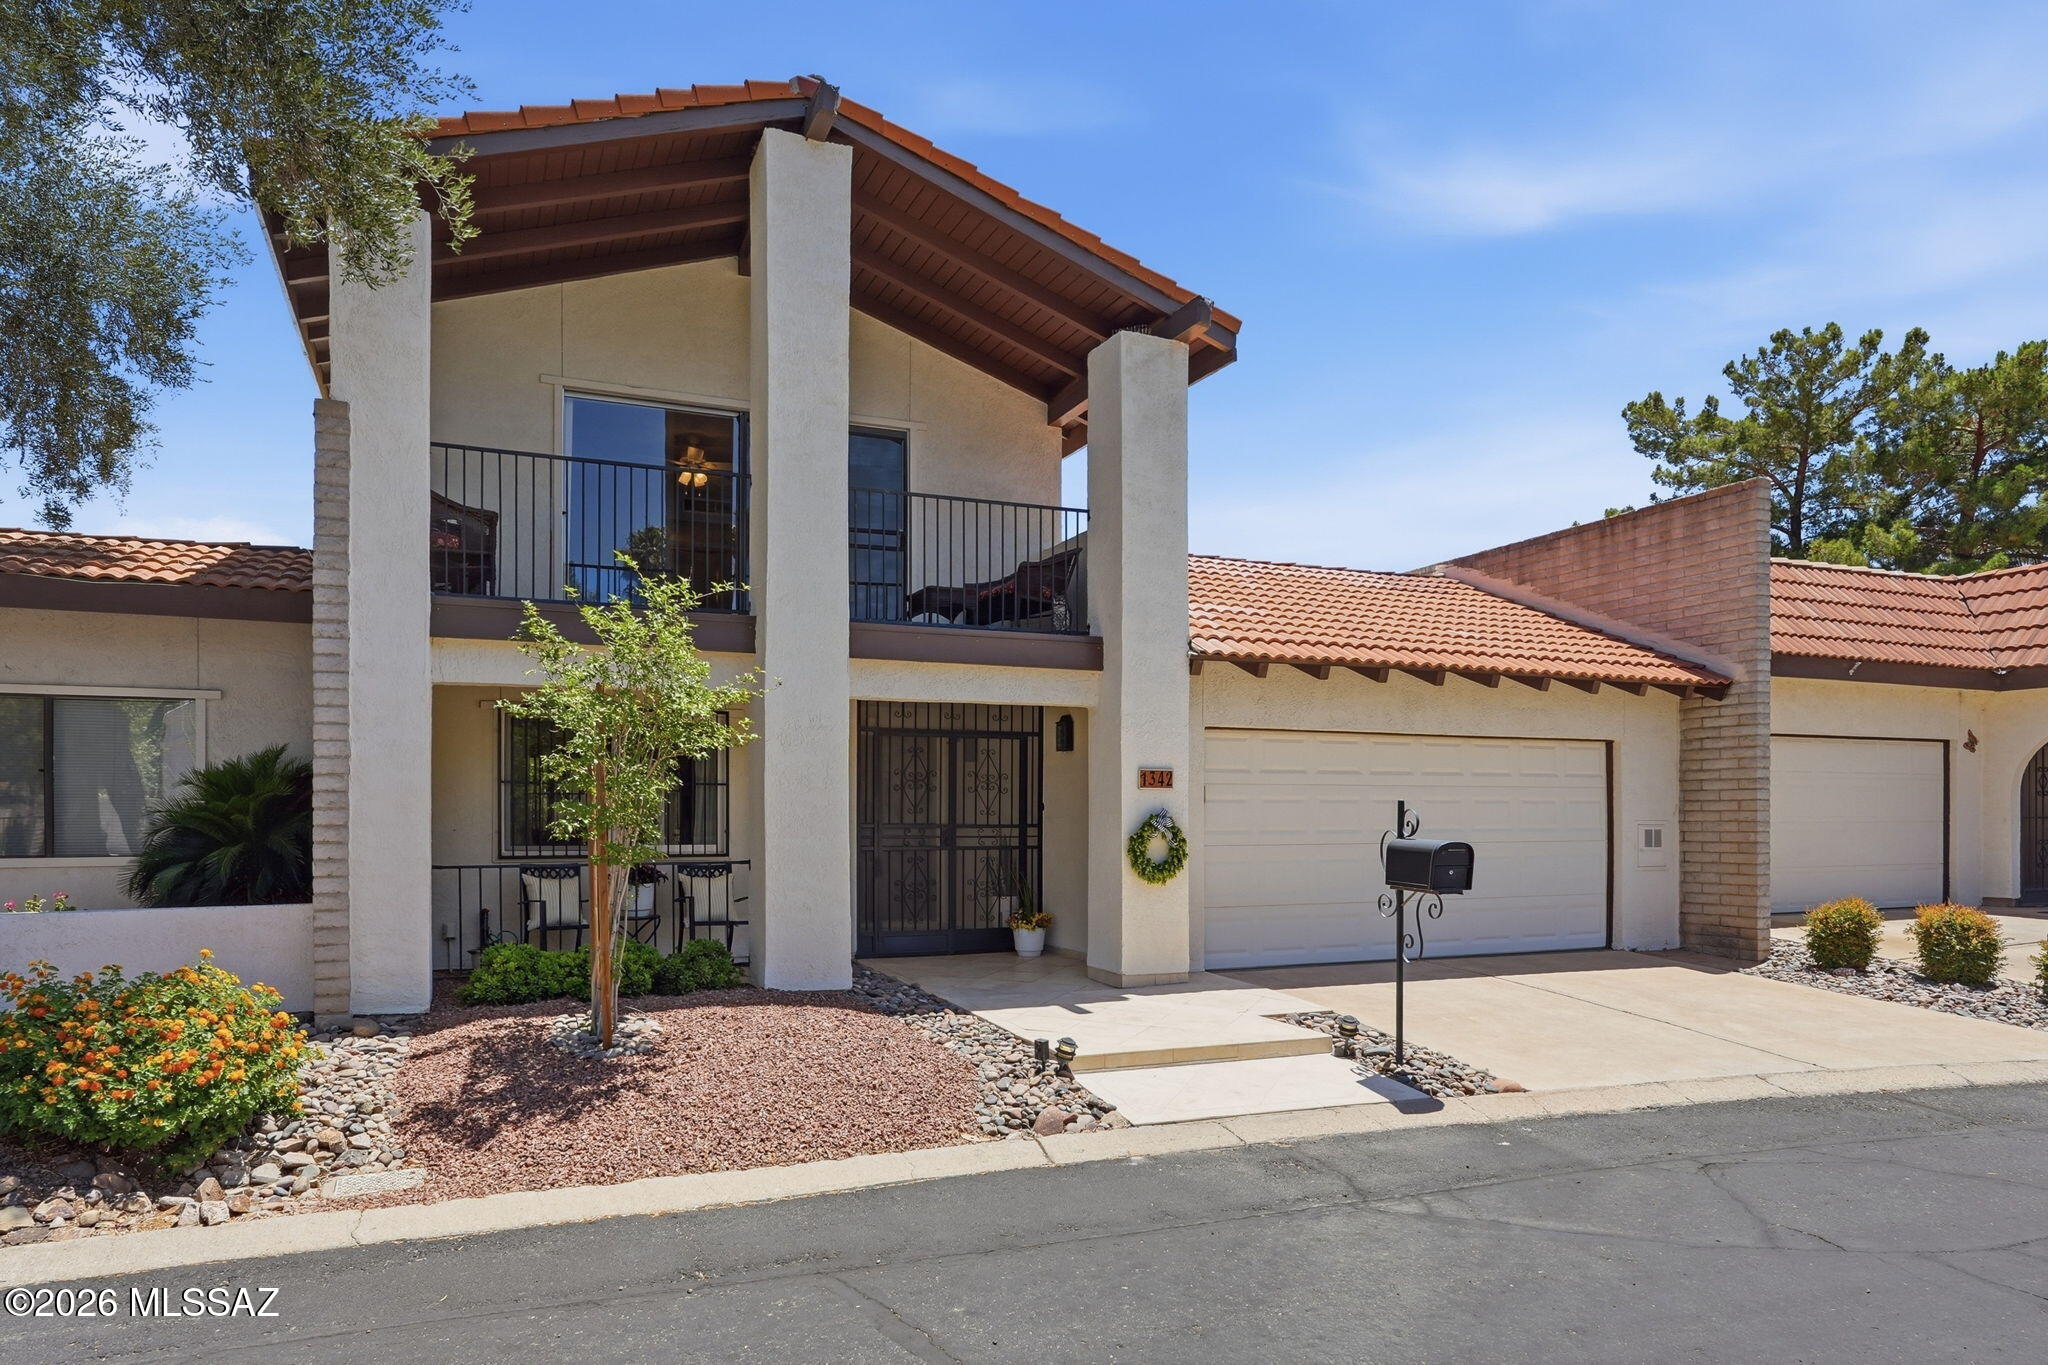
Tastefully updated Dorado Country Club Estates Townhome on a premium view lot overlooking the pond, golf course, and Catalina Mountains. Floor-to-ceiling windows provide abundant natural light. Flexible floorplan with 3 bedrooms and 3 full baths, including first-floor primary suite and guest bedroom for convenient single-level living. Upstairs guest suite features private balcony. Updated Kitchen with Maple Cabinets with pullouts and Granite Counters. Travertine tile flooring, recessed lighting, ceiling fans, six-panel doors, and generous storage throughout. Enjoy private oasis community pool, spa, gazebos, pond and stream. Nearby guest parking.
#22612675

Tucson

1342 N Via Ronda Oriente

3 Beds

3 Baths

2,174 Sq.Ft.

$399,900

MLS#: 22612675
New on site 1 day ago
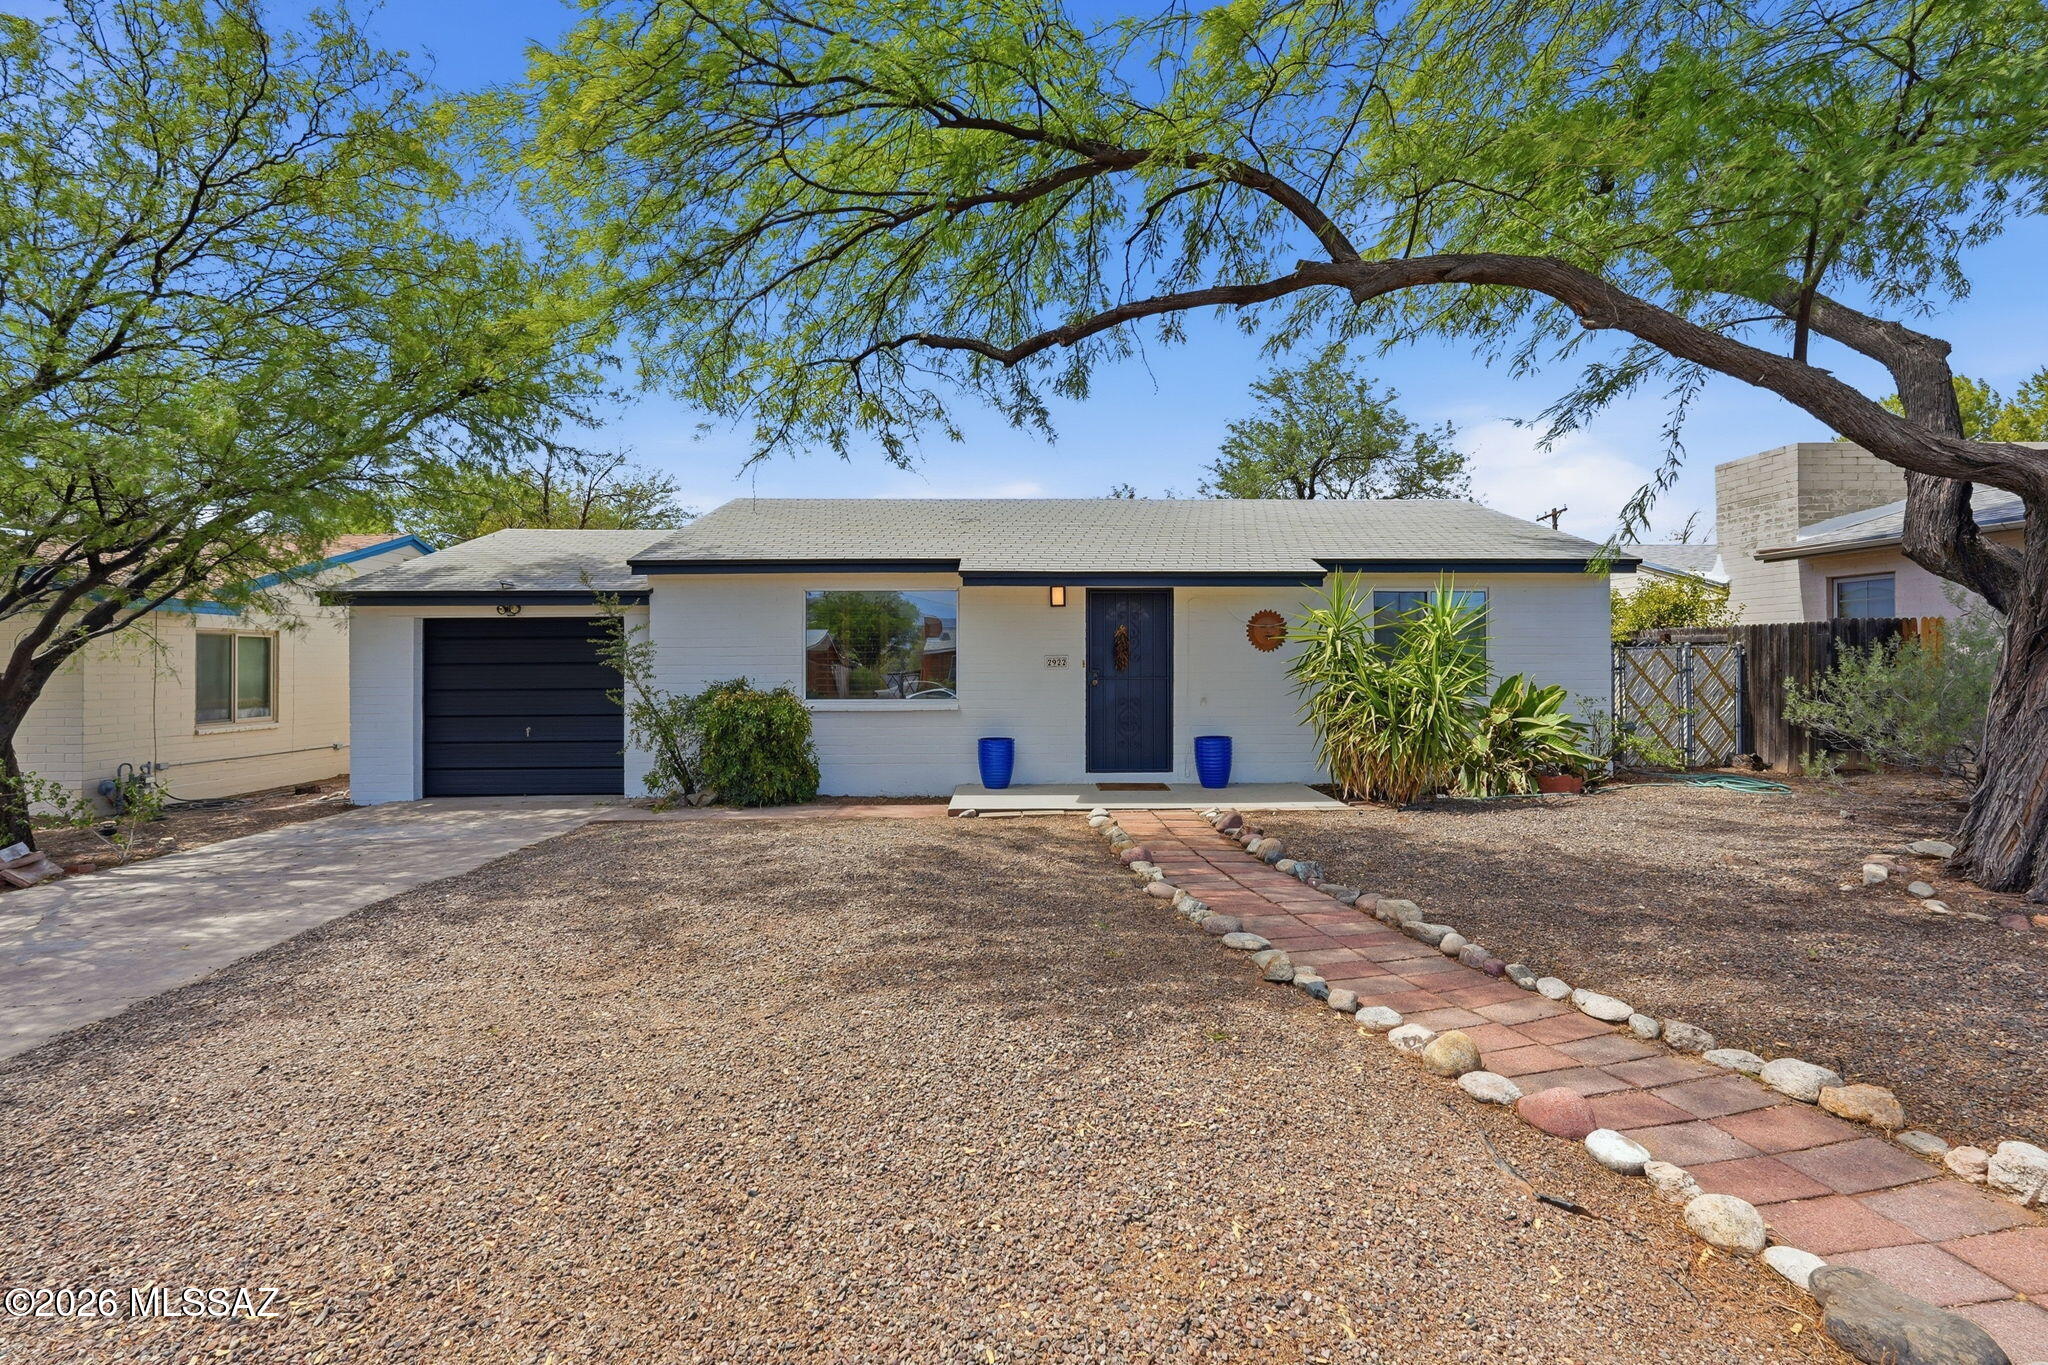
Discover the charm of Blenman-Elm living in this inviting 2-bedroom, 1-bath home. The updated kitchen offers a fresh, functional space for everyday living, while the comfortable floor plan makes the home feel warm and welcoming. Important improvements include a sewer liner completed in 2021, flat roof redone in 2021, and fresh exterior paint in 2026. Located in the desirable Blenman Annex neighborhood, this home offers convenient access to the University of Arizona, Banner-University Medical Center, shopping, dining, and central Tucson amenities. A wonderful opportunity to enjoy one of Tucson's most established neighborhoods!
#22617313

Tucson

2922 E Seneca Street

2 Beds

1 Baths

1,330 Sq.Ft.

$399,000

MLS#: 22617313
New on site 1 day ago
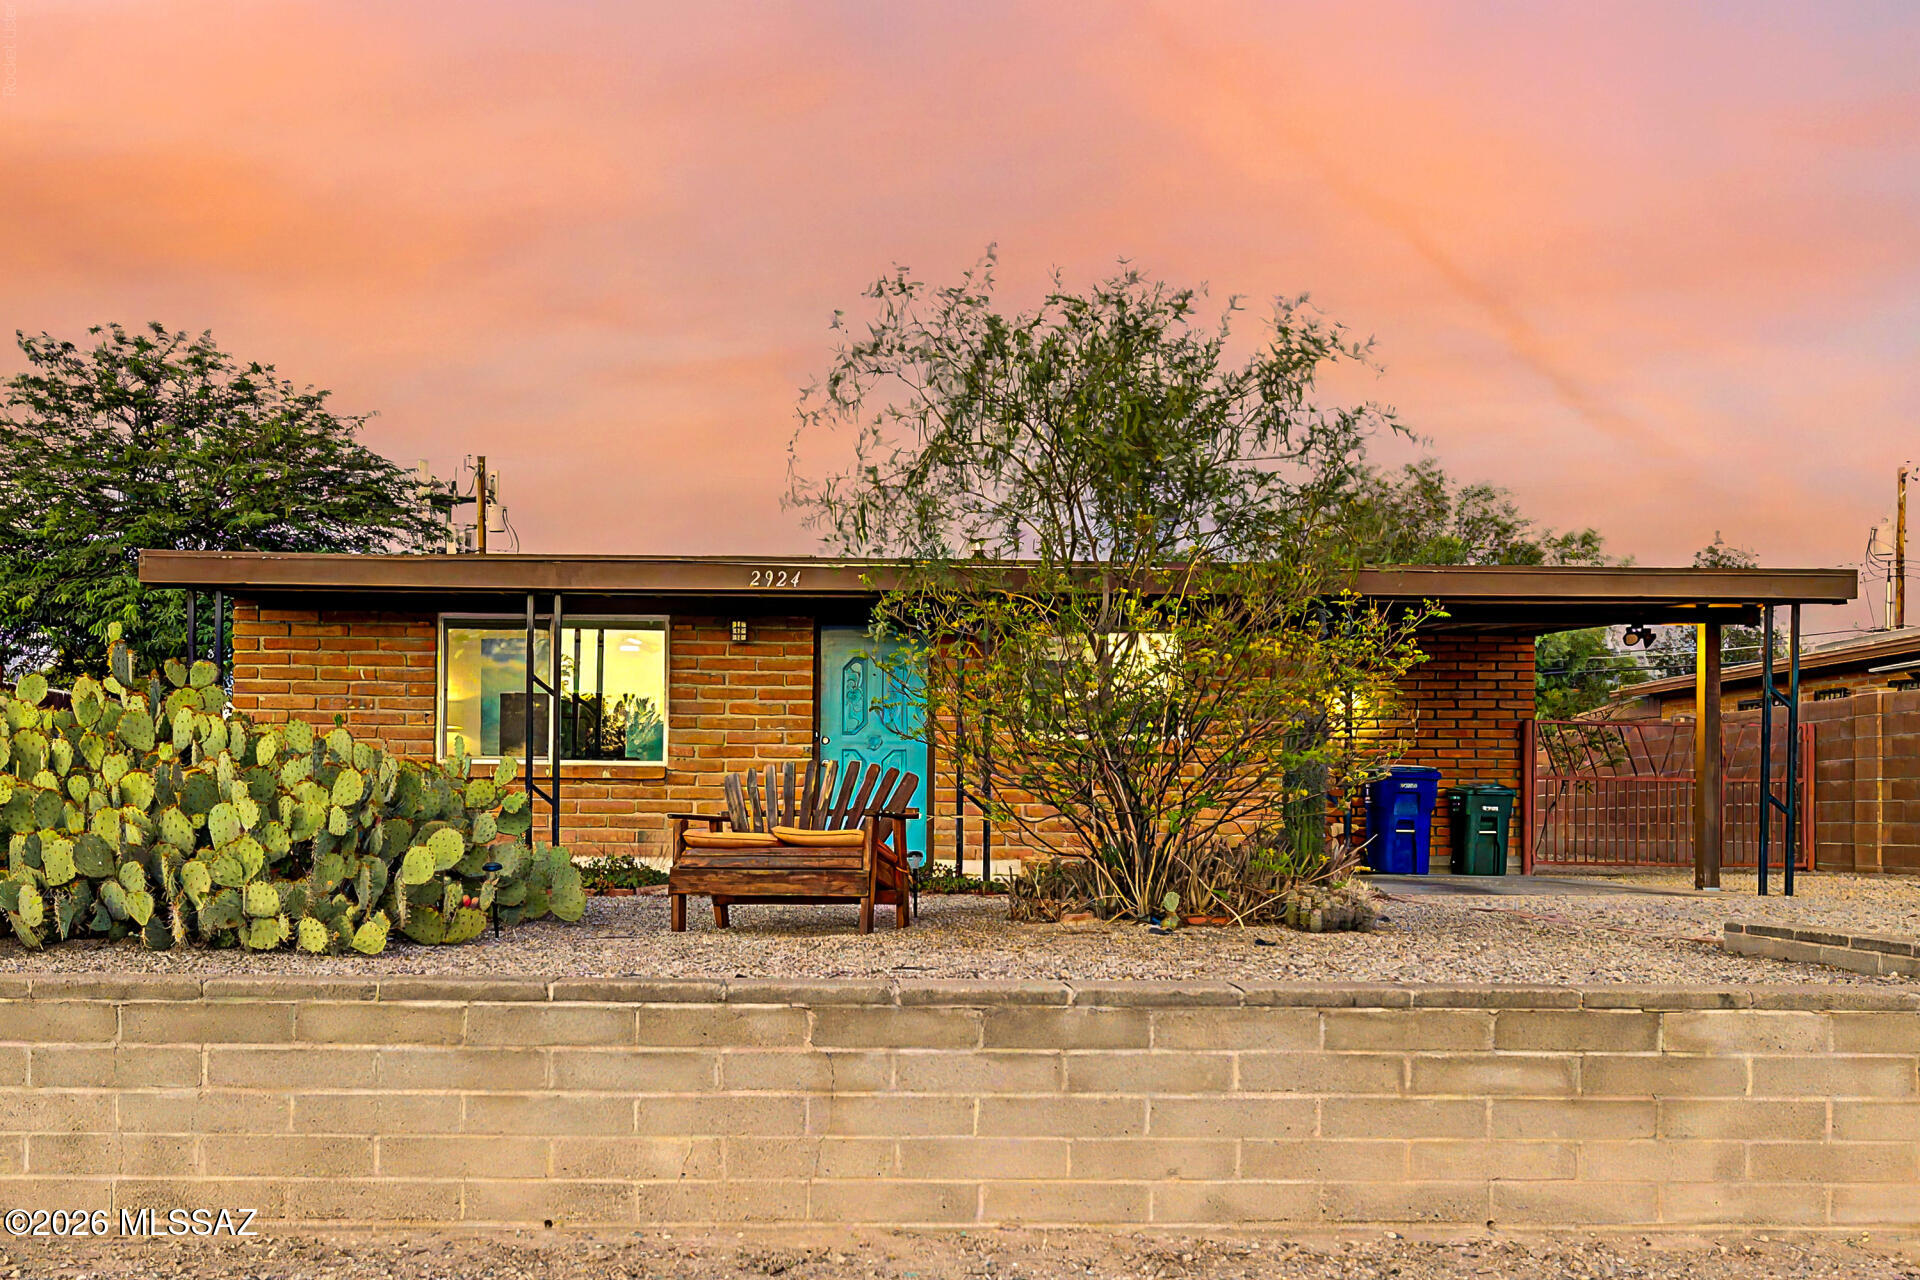
Don't miss this beautifully updated 3-bed, 2-bath home featuring upgrades that include a new roof, AC, tankless water heater, remodeled kitchen, and most windows replaced all done in 2024. A cozy front patio welcomes you into a bright open floor plan with abundant natural light, wood-look flooring, neutral tones, and ceiling fans throughout. The stunning kitchen offers quartz countertops, stainless steel appliances, tile backsplash, recessed lighting, abundant cabinetry, and a breakfast bar. The primary suite includes private backyard access and an updated bath with a glass-enclosed shower. Enjoy the spacious backyard with a paver patio and storage shed. Make it yours before it's gone!
#22617320

Tucson

2924 N Venice Avenue

3 Beds

2 Baths

1,361 Sq.Ft.

$375,000

MLS#: 22617320

Charming bungalow in the historic Catalina Vista neighborhood, recently renovated to modern standards while preserving vintage feel.  Spacious living room with decorative fireplace flows into the light and airy great room. Remodeled kitchen with quartz counters, shaker style cabinets and LG stainless steel appliances.  Split bedroom plan with two bedrooms and bath on one side and a third bedroom and bath on the other side with a hallway that closes off to create a master or guest suite.  Enjoy outside living on the spacious covered patio.  Large walled rear yard with mature Aleppo pine.  Walking distance to the Arizona Inn, Banner Hospital and the UofA.   New HVAC, roof, freshwater plumbing and 200 amp electrical panel.  Owner/Agent.

247 N Sierra Vista Drive

Message successfully sent.

I agree to receive email communication and understand I can unsubscribe at any time.

I agree to be contacted by The Mandy Gold Team | Haymore Real Estate LLC via call, email, and text for real estate services. To opt out, you can reply 'stop' at any time or reply 'help' for assistance. You can also click the unsubscribe link in the emails. Message and data rates may apply. Message frequency may vary. Privacy Policy

 - property

Send a message

Message successfully sent.

Reason for contacting?

I agree to receive email communication and understand I can unsubscribe at any time.

I agree to be contacted by The Mandy Gold Team | Haymore Real Estate LLC via call, email, and text for real estate services. To opt out, you can reply 'stop' at any time or reply 'help' for assistance. You can also click the unsubscribe link in the emails. Message and data rates may apply. Message frequency may vary. Privacy Policy

Sign In Sign Out

Virtual Assistant

Would you like to take the next step with this property? We can help you schedule a showing or virtual tour, or send you more details.

Yes, I would like more information.

Thank You for Your Reply, One of Our Agents will contact you as soon as possible

No, maybe later.

Thank you, you can always contact me via email, phone number or through the contact form.

Realhub AI

Lucy - Your AI-Powered Realtor

Update Your Temporary Password

Personalize your search

Enter your email and we'll notify you immediately when new listings match what you're looking for.

or enter email address

Already have an account ? Login here

Continue your home search

I agree to receive communications and understand I can unsubscribe at any time.

I agree to be contacted by The Mandy Gold Team | Haymore Real Estate LLC via call, email, and text for real estate services. To opt out, you can reply 'stop' at any time or reply 'help' for assistance. You can also click the unsubscribe link in the emails. Message and data rates may apply. Message frequency may vary. Privacy Policy

Already have an account ? Login here

We use cookies

We use cookies primarily for analytics to enhance your experience. By accepting, you agree to our use of these cookies. You can manage your preferences or learn more about our cookies policy.