
2435 E Canyon Crossing Drive
Green Valley, AZ 85614


About
Enjoy your new chapter in this stunning upscale Estate Series Avalon. Fall in love w/this modern open floor plan that takes center stage, thoughtfully designed for entertaining and seamless outdoor living. Classic plantation shutters, wood-look tile flooring, abundant natural light, and beautiful cabinetry enhance the home's inviting appeal. Best kitchen on the market is a cook's delight, fully equipped w/stainless steel appliances, butler's service area, quartz counters, tile backsplash, plenty of cabinetry adorned w/crown moulding, two walk-in pantries, and a prep island w/ breakfast bar. Large main retreat continues to impress w/an ensuite and a walk-in closet. PLUS! A flexible den offers endless possibilities and can easily serve as an office, playroom, or additional living space. FEATURES and DETAILS: Full 3 car garage. Gas & solar heated residence & pool with 22 solar panels are owned. Carrera Marble spa inspired walk-in shower w/multiple shower head zones. Additional two bedrooms both with upgraded en suites. Kitchen details: built in 36'' GE Monogram frig, GE Monogram wall ovens, dishwasher. Stainless Kohler sink. Kitchen cabinets & dry bar in great rm are all 41''. The outdoor chic living area with travertine tile & a pebble tec, custom, heated, Presidential Pool & Spa. Resort inspired with a lounging shelf. Self-cleaning and automated through Pentair. Multiple waterfalls will relax & sooth. This estate is situated on an 8,900 sq.ft private & fully fenced lot surrounded by citrus trees and several separate entertaining spaces.
Property
Beds
3
Full Baths
3
1/2 Baths
1
Year Built
2020
Sq.Footage
2,695
Features
Features & Amenities
Interior
-
Other Interior Features
Kitchen Island, Walk-In Closet(s), High Ceilings, Built-in Features, Pantry, High Speed Internet
-
Total Bedrooms
3
-
Bathrooms
3
-
1/2 Bathrooms
1
-
Basement YN
NO
-
Cooling YN
YES
-
Cooling
Zoned, Central Air, Ceiling Fan(s), Gas
-
Fireplace YN
NO
-
Heating YN
YES
-
Heating
Forced Air, Natural Gas, Zoned
-
Pet friendly
N/A
Exterior
-
Garage
Yes
-
Garage spaces
3
-
Construction Materials
Stone, Stucco, Frame
-
Parking
Garage Door Opener, Oversized, Attached, Garage
-
Patio and Porch Features
Covered, Patio, Awning(s)
-
Pool
Yes
-
Pool Features
Solar Heat
-
View
Desert
Area & Lot
-
Lot Features
Sprinklers In Front, Subdivided, Level
-
Lot Size(acres)
0.2
-
Lot Size(square feet)
8,938
-
Property Type
Residential
-
Property Sub Type
Single Family Residence
-
Architectural Style
Ranch
Price
-
Sales Price
$990,000
-
Tax Amount
$6,982.08
-
Financing Options
FHA, VA Loan, Conventional, Cash
-
Sq. Footage
2,695
-
Price/SqFt
$367
HOA
-
Association
YES
-
Association Fee
$276
-
Association Fee Frequency
Semi-Annually
-
Association Fee Includes
N/A
Property Resources
-
Horse Property
NO
School District
-
Elementary School
Continental
-
Middle School
Continental
-
High School
Sahuarita
Property Features
-
Accessibility Features
Smart Technology
-
Association Amenities
Clubhouse, Pool, Sauna, Security, Spa/Hot Tub, Tennis Court(s), Sport Court
-
Senior Community YN
YES
Schedule
Schedule a Showing
Showing scheduled successfully.
Mortgage calculator
Estimate your monthly mortgage payment, including the principal and interest, property taxes, and HOA. Adjust the values to generate a more accurate rate.
Your payment
Principal and Interest:
$
Property taxes:
$
HOA fees:
$
Total loan payment:
$
Total interest amount:
$
Location
-
County
Pima
-
Elementary School
Continental
-
Middle School
Continental
-
High School
Sahuarita

Listing Courtesy of Chad M Zinda, Compass
RealHub Information is provided exclusively for consumers' personal, non-commercial use, and it may not be used for any purpose other than to identify prospective properties consumers may be interested in purchasing. All information deemed reliable but not guaranteed and should be independently verified. All properties are subject to prior sale, change or withdrawal. RealHub website owner shall not be responsible for any typographical errors, misinformation, misprints and shall be held totally harmless.

Tammy Isabell
Agent / Realtor®
Call Tammy today to schedule a private showing.
Phone (520) 210-1562
Email Tammy@MandyGoldTeam.com

* Listings on this website come from the FMLS IDX Compilation and may be held by brokerage firms other than the owner of this website. The listing brokerage is identified in any listing details. Information is deemed reliable but is not guaranteed. If you believe any FMLS listing contains material that infringes your copyrighted work please review our DMCA policy and learn how to submit a takedown request.© 2024 FMLS.
Properties
Related properties

Green Valley
1851 N Stone Gulch Place
2 Beds
2 Baths
2,968 Sq.Ft.
$911,000
MLS#: 22627201

Green Valley
806 W Placita Quieta
3 Beds
2 Baths
2,863 Sq.Ft.
$830,000
MLS#: 22625747

Green Valley
1569 N Sage Sparrow Road
4 Beds
3 Baths
3,451 Sq.Ft.
$899,000
MLS#: 22625428

Green Valley
1724 E Hollow Creek Drive
3 Beds
3 Baths
2,704 Sq.Ft.
$949,000
MLS#: 22624471

Green Valley
2443 E Copper Valley Way
3 Beds
3 Baths
2,768 Sq.Ft.
$898,000
MLS#: 22622458

Green Valley
2690 E Medal Play Drive
2 Beds
2 Baths
2,765 Sq.Ft.
$1,150,000
MLS#: 22622049
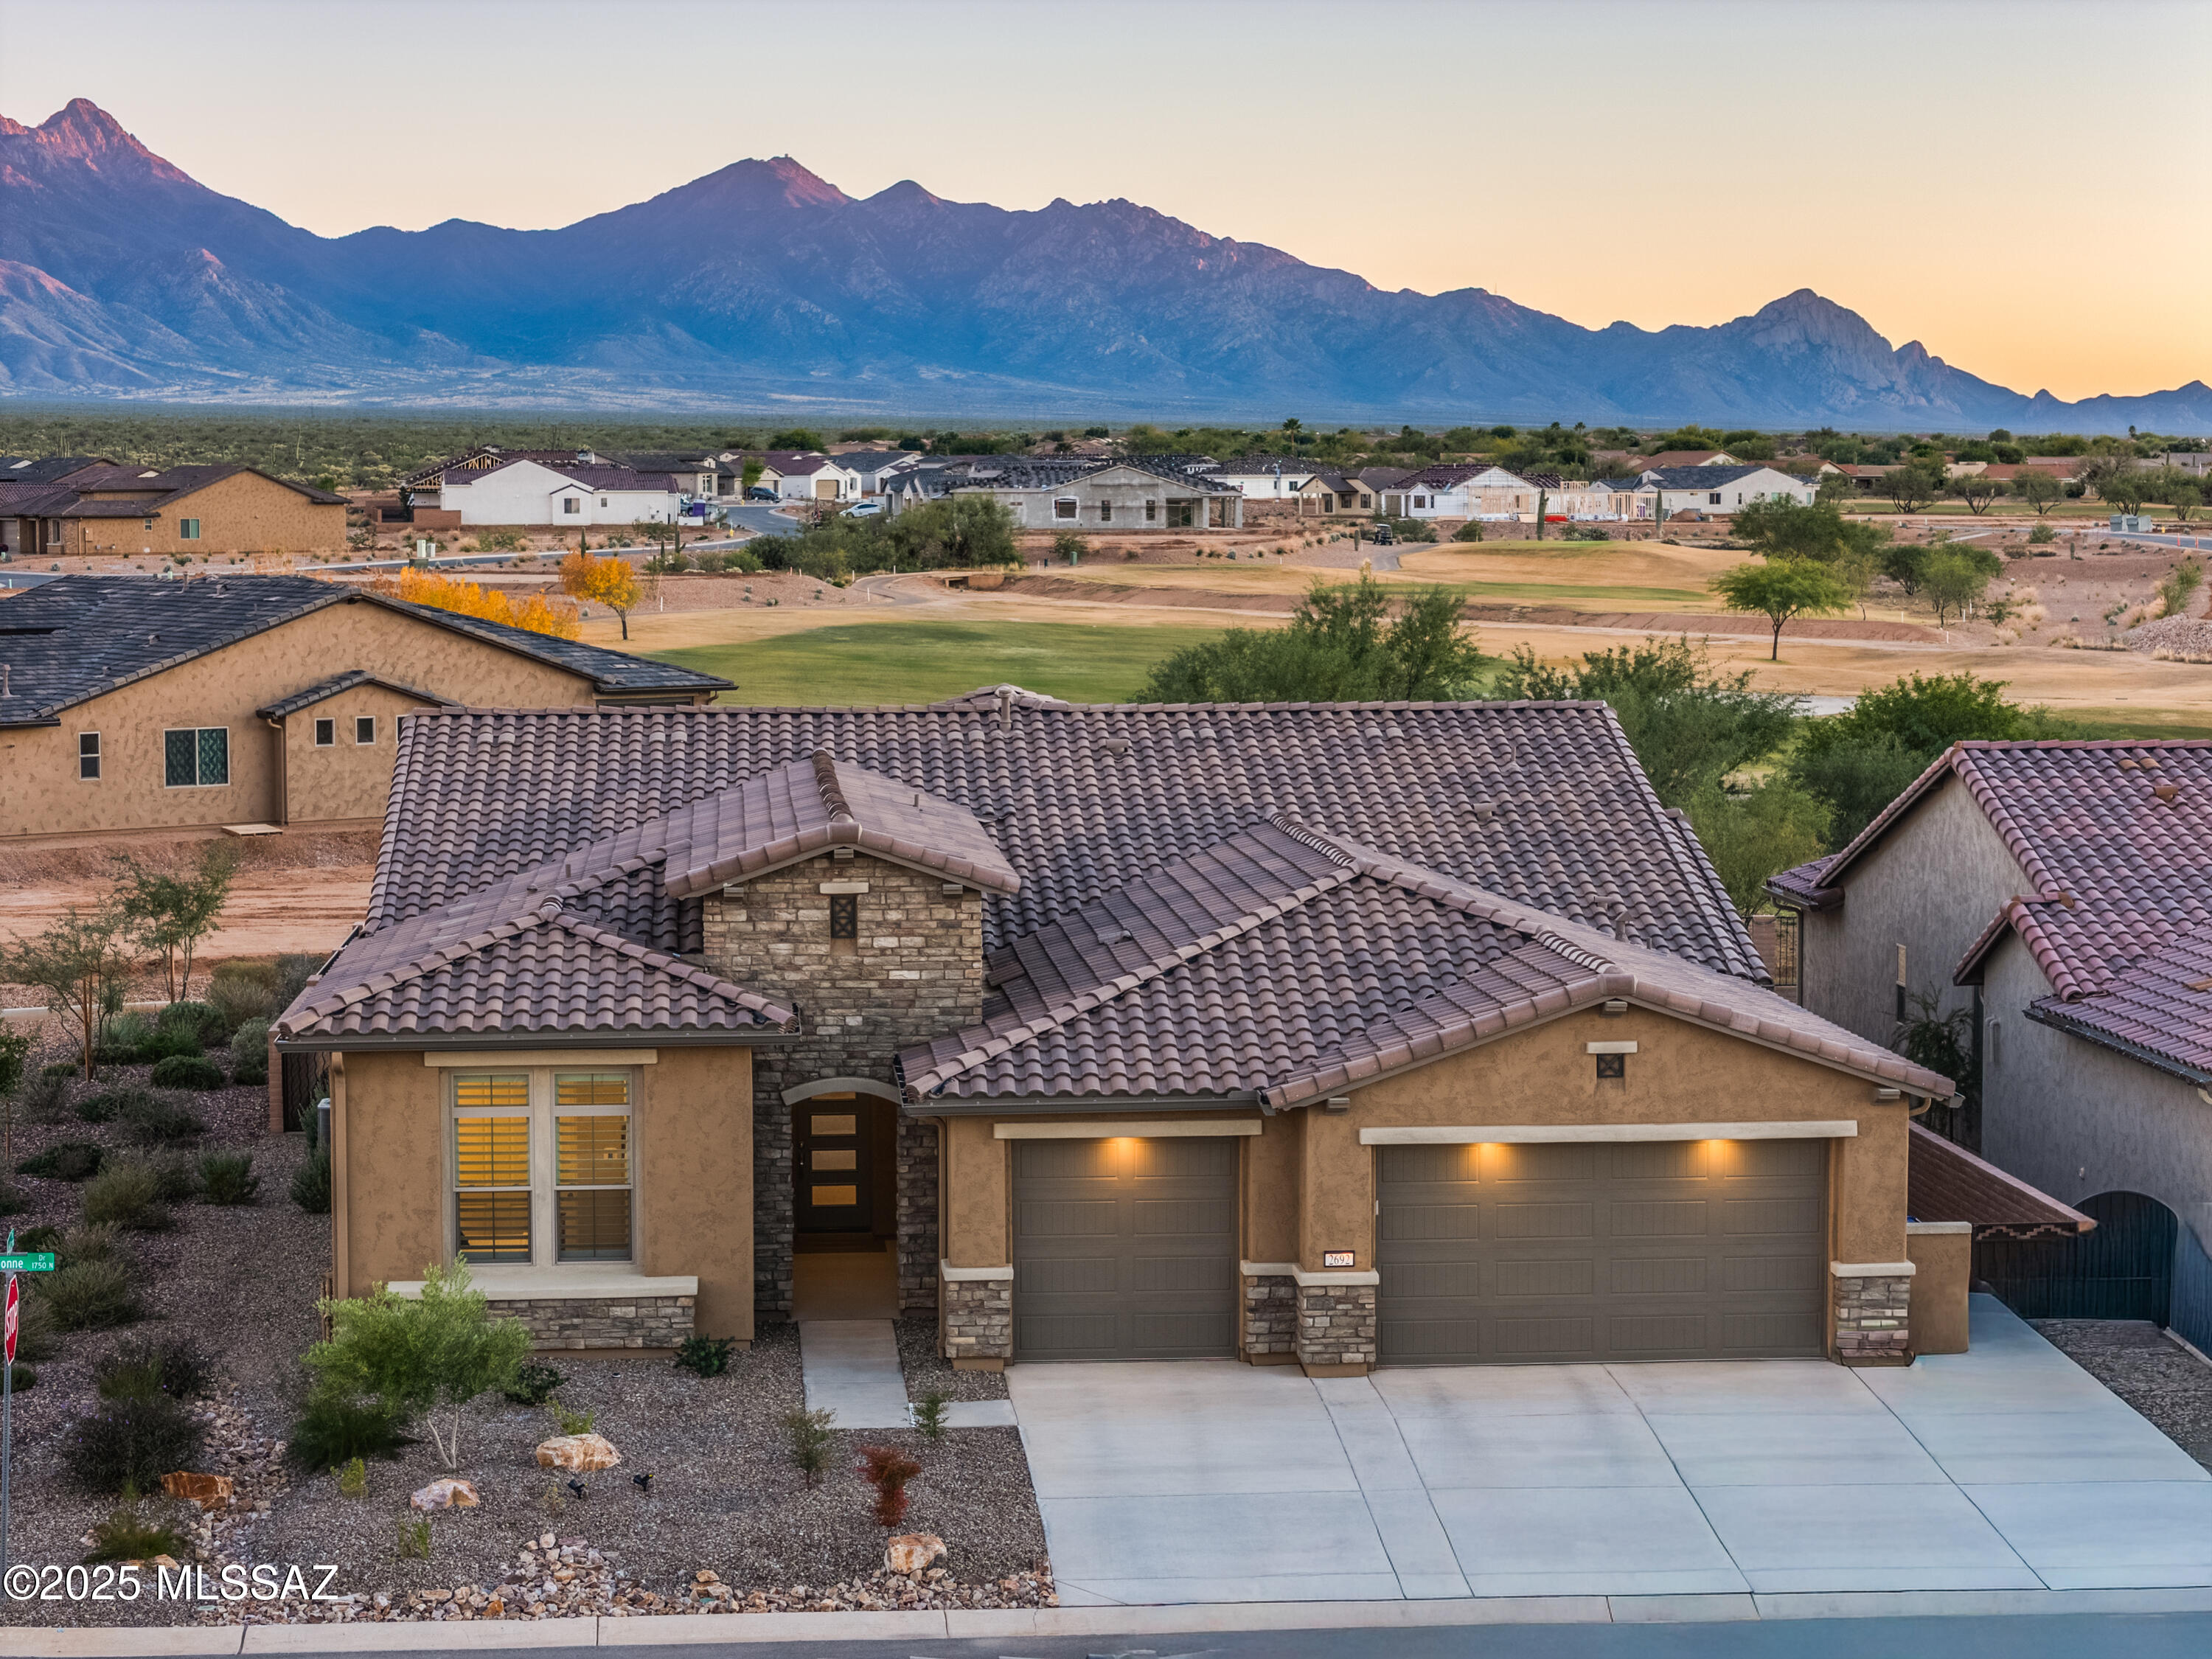
Green Valley
2692 E Sorbonne Drive
3 Beds
2 Baths
2,968 Sq.Ft.
$1,170,000
MLS#: 22532443

Green Valley
2255 S Buried Rock Place
4 Beds
2 Baths
2,944 Sq.Ft.
$990,000
MLS#: 22621260

Green Valley
1012 E Baldy Spring Place
3 Beds
3 Baths
3,068 Sq.Ft.
$849,999
MLS#: 22620743
