
23774 N 127TH Street
Scottsdale, AZ 85255


About
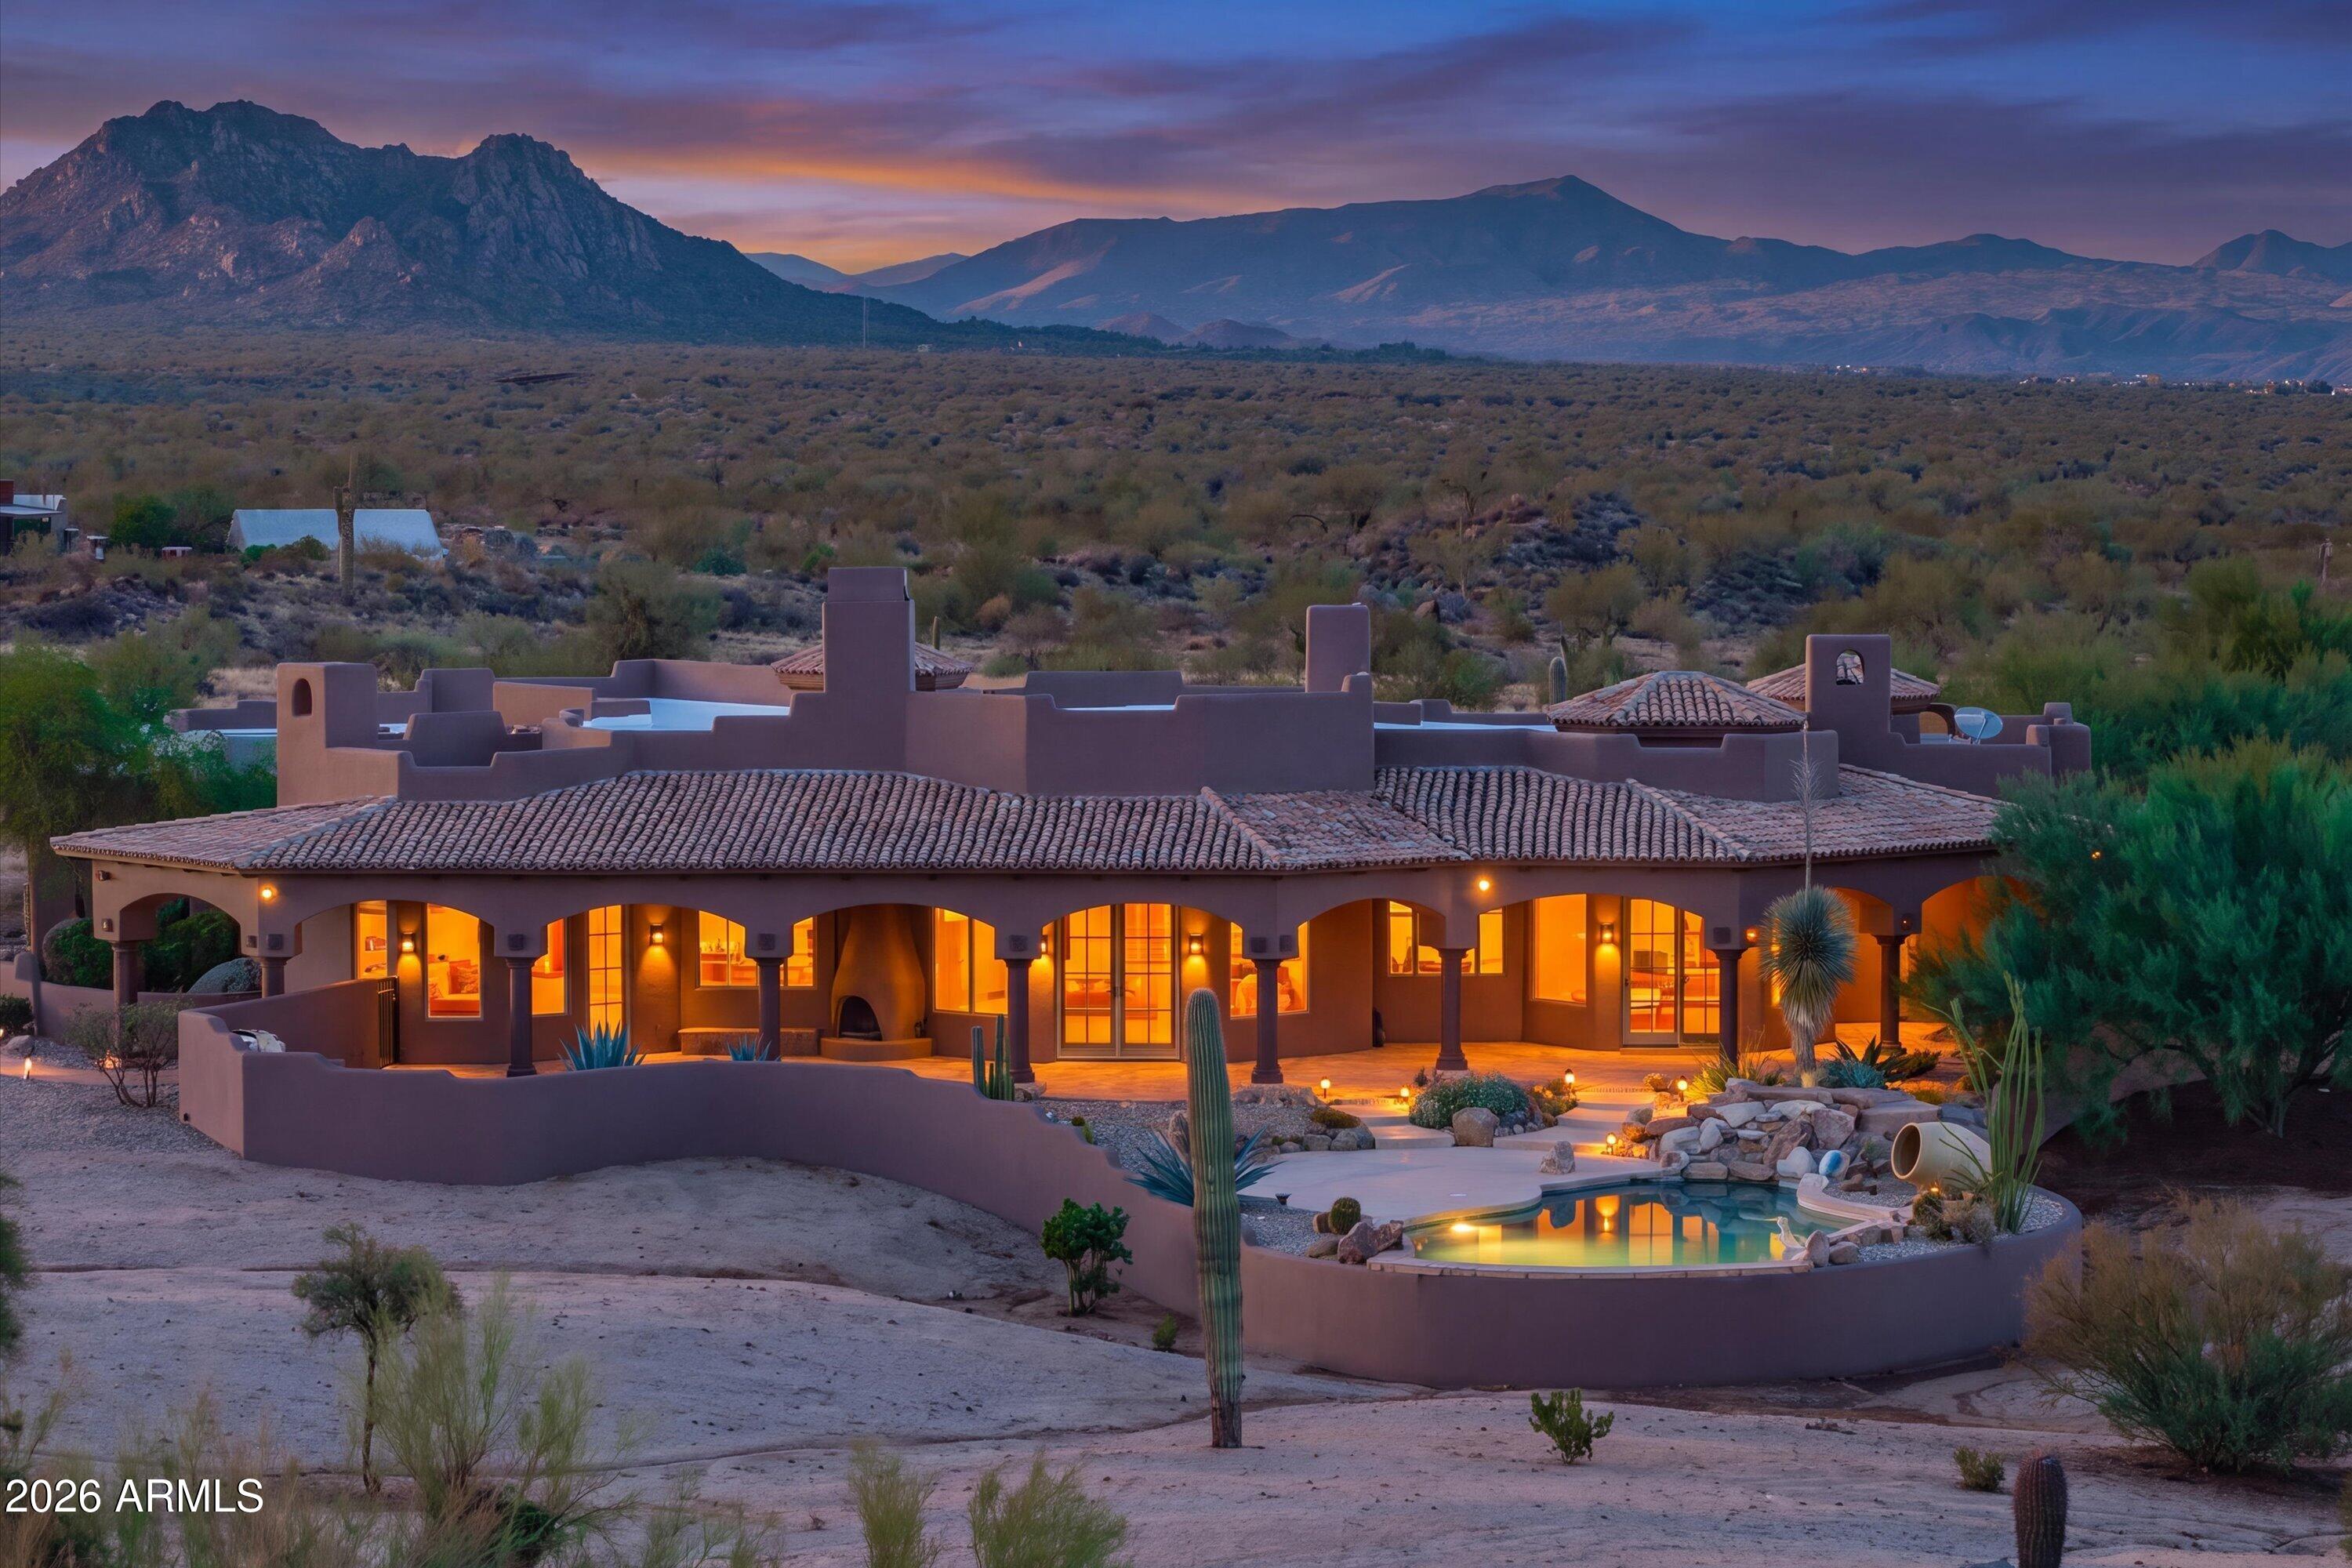
MODEL HOME - Professionally decorated and fully furnished model home with resort-like outdoor living is available for purchase with an attractive leaseback opportunity. Enjoy immediate rental income while the builder continues to showcase this exceptional home. The Stellan floorpan offers expansive family living with a soaring great room, casual dining space and large covered patio. Highly upgraded with tongue and groove ceilings. beams, wall paneling, oversized light fixtures and Wolf appliances. Features a separate study, generous bonus room leading to a third bedroom ensuite ideal for overnight guests. Backyard pool and landscaping oasis is a must see!
Property
Beds
3
Full Baths
3
1/2 Baths
1
Year Built
2026
Sq.Footage
2,785
Features
Features & Amenities
Interior
-
Other Interior Features
Double Vanity, Master Downstairs, Eat-in Kitchen, Breakfast Bar, Kitchen Island, Pantry, High Ceilings
-
Total Bedrooms
3
-
Bathrooms
3
-
1/2 Bathrooms
1
-
Basement YN
NO
-
Cooling YN
YES
-
Cooling
Central Air
-
Fireplace YN
YES
-
Heating YN
YES
-
Heating
Zoned, Natural Gas
-
Pet friendly
N/A
Exterior
-
Garage
Yes
-
Garage spaces
3
-
Construction Materials
Spray Foam Insulation, Stucco, Stone, Frame, Low VOC Insulation
-
Other Exterior Features
Barbecue, Rain Gutters, Built-in Barbecue
-
Parking
Garage Door Opener, Direct Access, Garage Faces Side
-
Patio and Porch Features
Patio
-
Pool
Yes
-
Pool Features
Heated, Outdoor Pool
-
View
Desert, Mountain(s)
Area & Lot
-
Lot Features
Desert Back, Desert Front
-
Lot Size(acres)
0.19
-
Lot Size(square feet)
8,336
-
Property Type
Residential
-
Property Sub Type
Single Family Residence
-
Architectural Style
Contemporary
Price
-
Sales Price
$2,900,000
-
Tax Amount
$88
-
Financing Options
Cash, Conventional, FHA, VA
-
Sq. Footage
2,785
-
Price/SqFt
$1,041
HOA
-
Association
YES
-
Association Fee
$2,673
-
Association Fee Frequency
Quarterly
-
Association Fee Includes
N/A
Property Resources
-
Horse Property
NO
School District
-
Elementary School
Cave Creek Unified District
-
Middle School
Sonoran Trails Middle School
-
High School
Cactus Shadows High School
Property Features
-
Stories
1
-
New Construction
YES
-
Foundation Details
Slab
-
Ownership
Fee Simple
-
Sewer
Public Sewer
-
Tax Lot
214
-
Water Source
Public
Schedule
Schedule a Showing
Showing scheduled successfully.
Mortgage calculator
Estimate your monthly mortgage payment, including the principal and interest, property taxes, and HOA. Adjust the values to generate a more accurate rate.
Your payment
Principal and Interest:
$
Property taxes:
$
HOA fees:
$
Total loan payment:
$
Total interest amount:
$
Location
-
County
Maricopa
-
Elementary School
Cave Creek Unified District
-
Middle School
Sonoran Trails Middle School
-
High School
Cactus Shadows High School

Listing Courtesy of Katrina Dickes , Toll Brothers Real Estate
RealHub Information is provided exclusively for consumers' personal, non-commercial use, and it may not be used for any purpose other than to identify prospective properties consumers may be interested in purchasing. All information deemed reliable but not guaranteed and should be independently verified. All properties are subject to prior sale, change or withdrawal. RealHub website owner shall not be responsible for any typographical errors, misinformation, misprints and shall be held totally harmless.

Tammy Isabell
Agent / Realtor®
Call Tammy today to schedule a private showing.
Phone (520) 210-1562
Email Tammy@MandyGoldTeam.com

* Listings on this website come from the FMLS IDX Compilation and may be held by brokerage firms other than the owner of this website. The listing brokerage is identified in any listing details. Information is deemed reliable but is not guaranteed. If you believe any FMLS listing contains material that infringes your copyrighted work please click here to review our DMCA policy and learn how to submit a takedown request.© 2024 FMLS.
Properties
Related properties

Scottsdale
38800 N 107TH Way
5 Beds
5 Baths
5,216 Sq.Ft.
$2,725,000
MLS#: 7065516

Scottsdale
5720 E SYLVIA Street
4 Beds
4 Baths
3,619 Sq.Ft.
$3,185,000
MLS#: 7067432

Scottsdale
6924 E BLUE SKY Drive
4 Beds
4 Baths
5,085 Sq.Ft.
$2,650,000
MLS#: 7062845

Scottsdale
27717 N 67TH Place
4 Beds
3 Baths
3,923 Sq.Ft.
$2,495,000
MLS#: 7064190

Scottsdale
3349 N 62nd Street
4 Beds
3 Baths
4,032 Sq.Ft.
$2,800,000
MLS#: 7052635

Scottsdale
7240 E SWEETWATER Avenue
5 Beds
4 Baths
6,000 Sq.Ft.
$3,250,000
MLS#: 7062752

Scottsdale
10040 E HAPPY VALLEY Road 246
3 Beds
3 Baths
4,175 Sq.Ft.
$3,300,000
MLS#: 7061422

Scottsdale
19150 N 95TH Place
5 Beds
4 Baths
4,409 Sq.Ft.
$2,695,000
MLS#: 7059687
Scottsdale
13330 E JOMAX Road
4 Beds
3 Baths
4,764 Sq.Ft.
$3,400,000
MLS#: 7057604
Scottsdale
9243 E VISTA Drive
4 Beds
4 Baths
4,181 Sq.Ft.
$2,575,000
MLS#: 7055700
