2376 W SILVERTON Drive

Flagstaff, AZ 86001

Other

Flagstaff, AZ 86001

2376 W SILVERTON Drive

$453,500

MLS#: 7059448

Status: Active

Listing provided by: Century 21 Flagstaff Realty

Listing agent phone: None

Last update: a month ago

On site: 3 months ago

TOWNHOMES AT RAILROAD SPRINGS - Residential

About

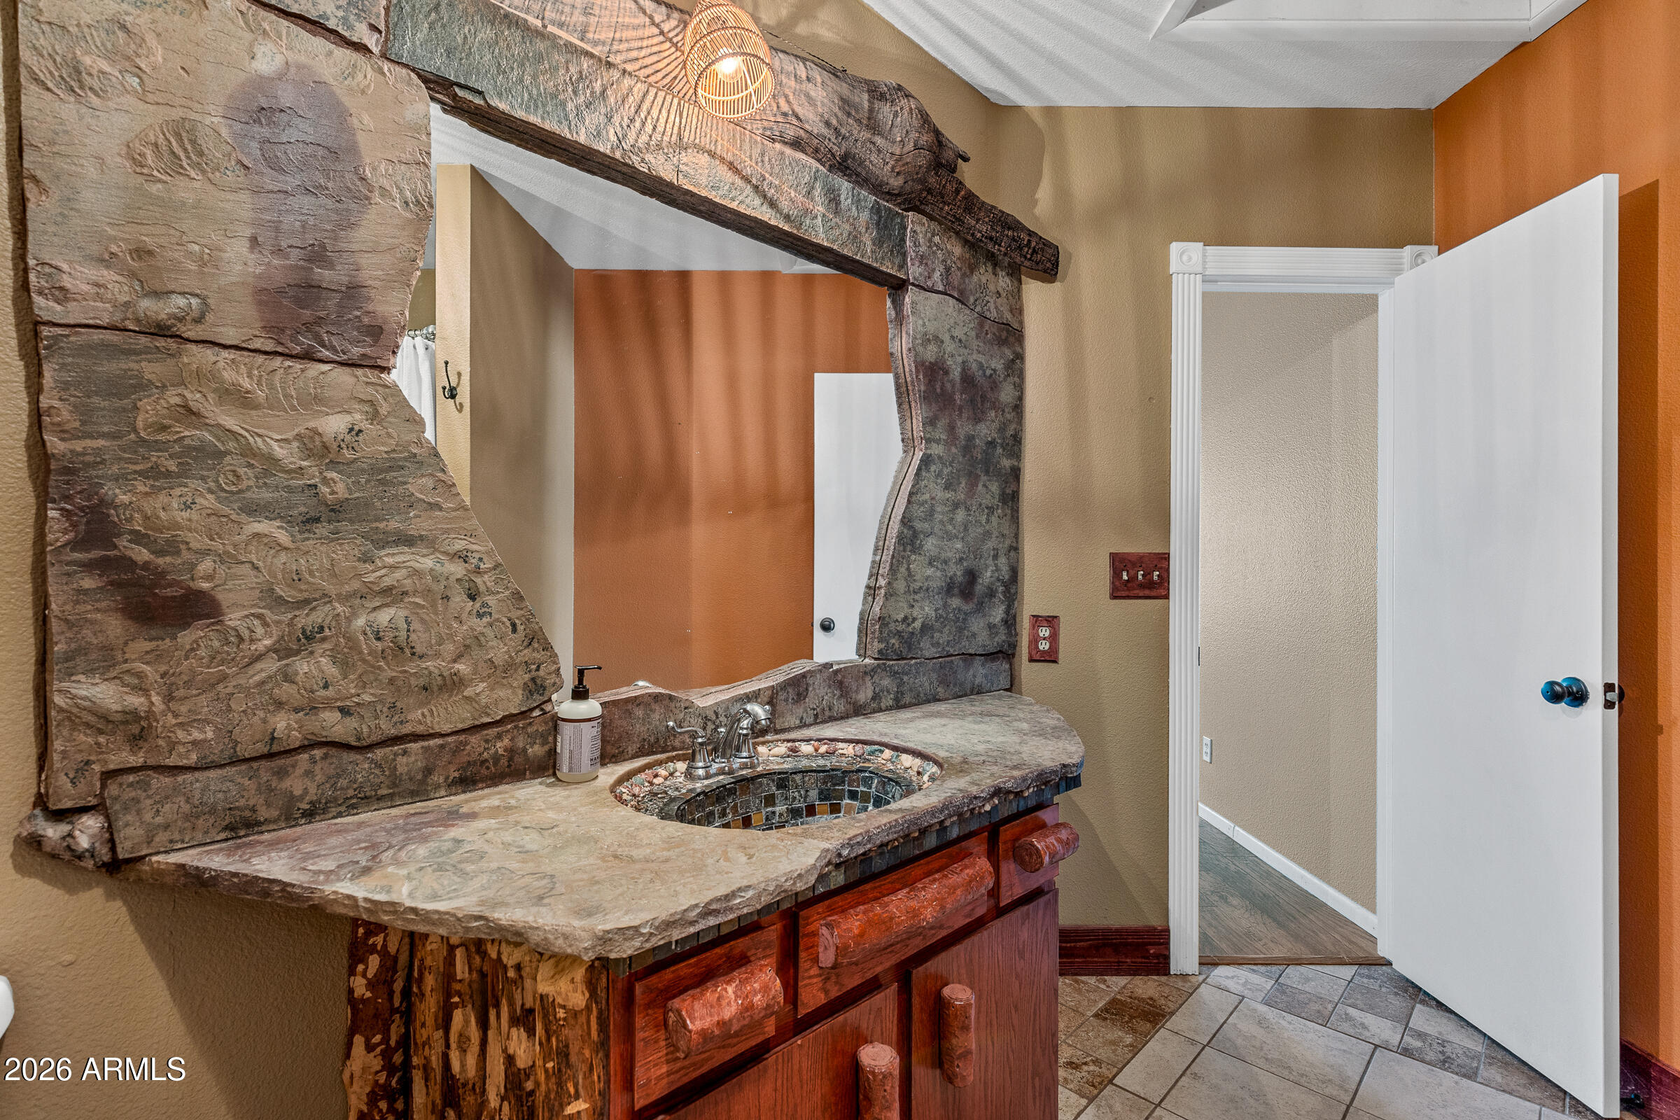
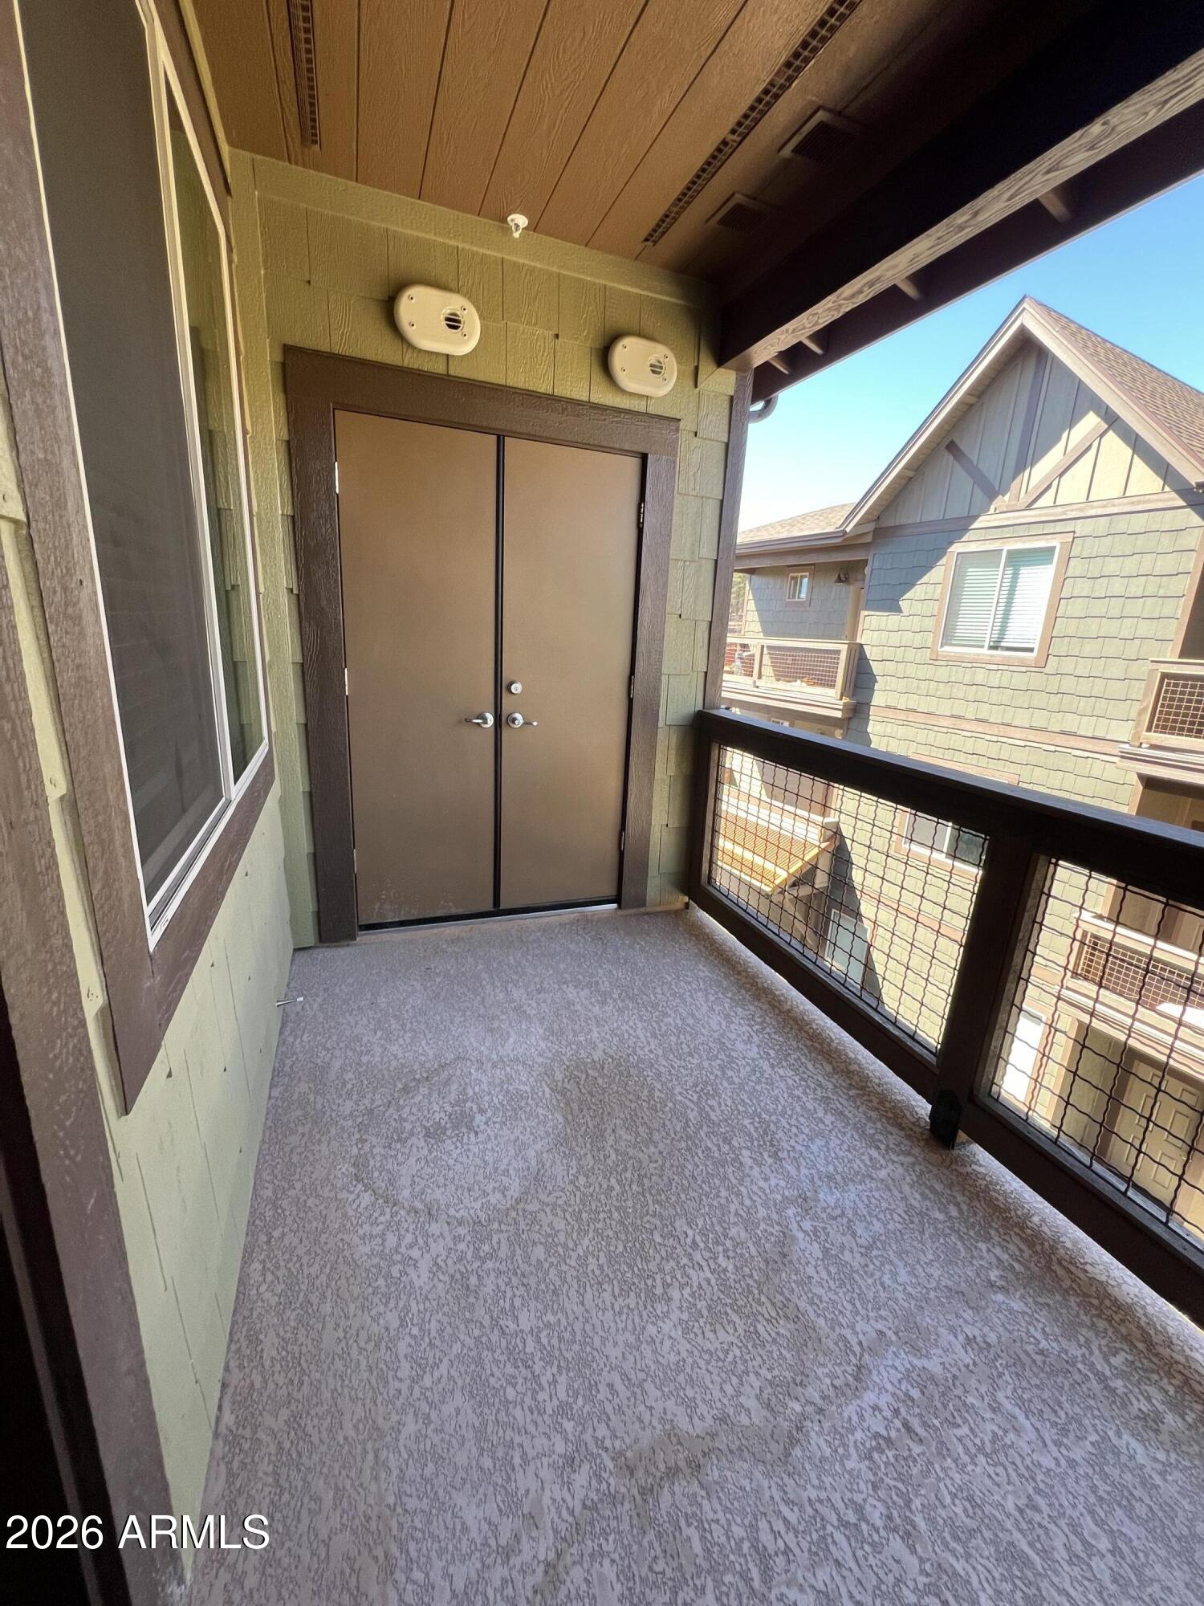
Seller offering 5,000 dollar credit at COE toward rate buy-down or closing costs! This well-maintained 2-bedroom, 2.5-bath townhome offers 1,242 SQFT of comfortable living space. The functional floor plan features two spacious primary suites, each with private ensuite bath. Enjoy year-round comfort with AC, cozy gas fireplace, and attached 2-car garage. Inviting front and back sitting areas provide the perfect spaces to relax or entertain. Dishwasher replaced in November 2025, and water heater replaced in January 2026. The main level features a convenient half bath, while abundant storage throughout the home enhances everyday functionality. Ideally located near grocery stores, shopping, dining, and just minutes from downtown, experience comfort, convenience, and low-maintenance living.

Property

Beds

2

Full Baths

2

1/2 Baths

1

Year Built

2006

Sq.Footage

1,242

Features

Features & Amenities

Interior

  • Other Interior Features

    Double Vanity, Laminate Counters, High Speed Internet

  • Total Bedrooms

    2

  • Bathrooms

    2

  • 1/2 Bathrooms

    1

  • Basement YN

    NO

  • Cooling YN

    YES

  • Cooling

    Central Air

  • Fireplace YN

    YES

  • Heating YN

    YES

  • Heating

    Natural Gas, Forced Air

  • Pet friendly

    N/A

Exterior

  • Garage

    Yes

  • Garage spaces

    2

  • Construction Materials

    Lap Siding

  • Other Exterior Features

    Balcony, Storage

  • Parking

    Garage Door Opener

  • Pool

    No

Area & Lot

  • Lot Size(acres)

    0.02

  • Lot Size(square feet)

    1,069

  • Property Type

    Residential

  • Property Sub Type

    Townhouse

  • Architectural Style

    Other

Price

  • Sales Price

    $453,500

  • Tax Amount

    $2,109.88

  • Financing Options

    Cash, VA Loan, FHA, Conventional, 1031 Exchange

  • Sq. Footage

    1,242

  • Price/SqFt

    $365

HOA

  • Association

    YES

  • Association Fee

    $465.39

  • Association Fee Frequency

    Quarterly

  • Association Fee Includes

    N/A

Property Resources

  • Horse Property

    NO

School District

  • Elementary School

    Flagstaff Unified District

  • Middle School

    Eva Marshall Elementary School

  • High School

    Flagstaff High School

Property Features

  • Stories

    3

  • Foundation Details

    Slab

  • Ownership

    Fee Simple

  • Sewer

    Public Sewer

  • Tax Lot

    40

  • Water Source

    Public

Schedule

Schedule a Showing

Showing scheduled successfully.

What is 3 + 4 ?


Mortgage calculator

Estimate your monthly mortgage payment, including the principal and interest, property taxes, and HOA. Adjust the values to generate a more accurate rate.

Your payment

Principal and Interest:

$

Property taxes:

$

HOA fees:

$

Total loan payment:

$

Total interest amount:

$

Location

  • County

    Coconino

  • Elementary School

    Flagstaff Unified District

  • Middle School

    Eva Marshall Elementary School

  • High School

    Flagstaff High School

Listing Courtesy of Rebecca Payne, Century 21 Flagstaff Realty

RealHub Information is provided exclusively for consumers' personal, non-commercial use, and it may not be used for any purpose other than to identify prospective properties consumers may be interested in purchasing. All information deemed reliable but not guaranteed and should be independently verified. All properties are subject to prior sale, change or withdrawal. RealHub website owner shall not be responsible for any typographical errors, misinformation, misprints and shall be held totally harmless.

Agent Tammy Isabell

Tammy Isabell

Agent / RealtorĀ®

Call Tammy today to schedule a private showing.


* Listings on this website come from the FMLS IDX Compilation and may be held by brokerage firms other than the owner of this website. The listing brokerage is identified in any listing details. Information is deemed reliable but is not guaranteed. If you believe any FMLS listing contains material that infringes your copyrighted work please review our DMCA policy and learn how to submit a takedown request.Ā© 2024 FMLS.

Properties

Related properties
None
#7039282

Flagstaff

2370 N WHISPERING PINES Way

2 Beds

2 Baths

1,270 Sq.Ft.

$475,000

MLS#: 7039282
Price reduced
Welcome to this charming and well-maintained 3-bedroom, 2-bath condo located in the desirable Flagstaff area! 

Conveniently located near shopping, dining, NAU, and outdoor recreation, this property provides easy access to everything Flagstaff has to offer. Don't miss your chance to own in this sought-after mountain community!
#7022399

Flagstaff

1650 E PONDEROSA Parkway 307

3 Beds

2 Baths

1,370 Sq.Ft.

$509,000

MLS#: 7022399

Unobstructed views of Humphreys Peak from the expansive covered rear deck -- Arizona's highest summit on the horizon at sunset. Authentic 1960 log cabin in Mountainaire, 15 minutes to downtown Flagstaff and minutes to trails, lakes and national forest. Warm wood interiors, a wood-burning stove, and a sunny breakfast nook. Systems and structure extensively updated: new dual-pane low-E windows throughout, updated electrical, added plumbing with indoor washer and dryer, reinforced foundation, new baseboard heaters (no air conditioning, as is typical at this elevation), refreshed exterior paint, new perimeter fencing and improved landscaping. Roof updated 2018. No HOA. Flood Zone X. Short-term rentals permitted and operating today -- most furnishings convey by separate bill of sale, so a buyer steps into a turnkey retreat or a running rental from day one. A proven getaway, not a project. Not just a home in Flagstaff--this is the Northern Arizona cabin experience.
#7076357

Flagstaff

945 OSAGE --

2 Beds

1 Baths

909 Sq.Ft.

$489,900

MLS#: 7076357

Welcome to this thoughtfully maintained 2-bedroom, 2-bath condo in the highly desirable Continental Country Club. The living space is warm and inviting, centered around a cozy fireplace that adds the perfect mountain touch. The main living area opens to a private deck, offering a peaceful spot to relax and take in Flagstaff's cool evenings. The kitchen features a functional layout with ample cabinetry and storage, making everyday living easy. The primary suite offers patio access and serene views, creating a quiet and comfortable space to unwind. A well-designed floor plan provides flexibility whether you're living here full time or using it as a getaway. Residents enjoy access to golf, a clubhouse, pool, tennis courts, and nearby trails, all just minutes from shopping dining, and downtown.
#7006315

Flagstaff

2841 N Walnut Hills Drive 6

2 Beds

2 Baths

1,075 Sq.Ft.

$375,000

MLS#: 7006315

This move-in ready townhome offers both convenience and affordability in a premium location directly across from Aspen Valley Golf Club. Whether you're looking for a full-time residence or a seasonal mountain retreat, the practical split-level floor plan provides both privacy and functionality. Upstairs, the spacious primary suite features a walk-out balcony and a beautifully updated bathroom, creating a peaceful place to unwind. The main level features the full kitchen and living room with the second bedroom downstairs. You will appreciate the quiet location, low traffic, flat driveway and two car garage, just minutes away from Flagstaff's dining, shopping, outdoor recreation, and all the amenities of Country Club!
#7055130

Flagstaff

1825 N SPENCER Circle

2 Beds

2 Baths

1,263 Sq.Ft.

$495,000

MLS#: 7055130

Welcome home to comfort, space, and the outdoors. New flooring, an open layout, and a fenced backyard with a hot tub make this home easy to love. Host BBQs, let the pets roam, or unwind with a soak under the stars. The main level offers neutral tile, a cozy fireplace, and a fresh kitchen with upgraded cabinets. Upstairs, the spacious primary suite has a private bath, and the large loft is ready to be a home office, media room, gaming zone, or playroom. A 2-car garage adds storage and convenience. You're minutes from Harkins, the Flagstaff Mall, and great shopping and dining, and just blocks from the Forest Service and miles of urban trails. Ideal for first-time buyers, investors, or anyone who wants a move-in-ready home with Flagstaff adventure close by.
#7103651

Flagstaff

5800 N Christmas Tree Lane 207

3 Beds

2 Baths

1,530 Sq.Ft.

$460,000

MLS#: 7103651

Price reduced
One of the most affordable homes Flagstaff has to offer! Located on a quiet cul-de-sac in Railroad Springs, this 3-bedroom, 2-bath single-level at 1,094 sf sits under mature ponderosa pines with a fully fenced backyard, covered pergola, and patio. Pride of ownership shows in recent updates: new roof 2021, dual-pane privacy windows throughout 2025, and furnace 2022. Both bathrooms renovated in 2025 with new showers, toilets, tubs, and enclosures. The kitchen shines after its full 2016 remodel, plus a new oven and dishwasher were added in 2026. Two sheds, a water filtration system, and updated laundry appliances round out a home that has been genuinely cared for. Exterior painted 2025. Close to the neighborhood park, Observatory Mesa trails, I-40, and downtown Flagstaff. FHA and VA eligible.
#7063592

Flagstaff

2396 W RIO GRANDE Court

3 Beds

2 Baths

1,094 Sq.Ft.

$409,000

MLS#: 7063592

2388 W Rock Island is the 3 bedroom, 2 bath (with an office or a nursery) home that you have been looking for. Situated on a quiet street with a huge backyard, this house is move in ready. With stainless appliances, granite countertops, fresh interior paint, a large primary bath with dual vanities and lots of storage, this house is perfect for a family! The garage is oversized and there is a mud room for your dog or the kids and their backpacks
#7074028

Flagstaff

2388 W ROCK ISLAND Avenue

3 Beds

2 Baths

N/A

$480,000

MLS#: 7074028

This 3-bedroom, 2-bathroom home features a thoughtful split floor plan designed for maximum space and flexibility. The spacious primary bedroom offers an extra alcove--perfect for a private home office, nursery, or cozy reading nook. Need extra room? One of the secondary bedrooms is oversized and could easily be split or converted into a 4th bedroom!
Enjoy a spacious 2-car garage and a fully fenced backyard, ideal for relaxing, entertaining, or taking in Flagstaff's beautiful seasons with serene open space right behind you. Unbeatable location just minutes from Northern Arizona University (NAU), Flagstaff Athletic Club, and vibrant Downtown Flagstaff, offering instant access to dining, shopping, and outdoor trails.
#7067091

Flagstaff

1251 S MARK Lane

3 Beds

2 Baths

1,584 Sq.Ft.

$460,000

MLS#: 7067091

Seller offering 5,000 dollar credit at COE toward rate buy-down or closing costs! This well-maintained 2-bedroom, 2.5-bath townhome offers 1,242 SQFT of comfortable living space. The functional floor plan features two spacious primary suites, each with private ensuite bath. Enjoy year-round comfort with AC, cozy gas fireplace, and attached 2-car garage. Inviting front and back sitting areas provide the perfect spaces to relax or entertain. Dishwasher replaced in November 2025, and water heater replaced in January 2026. The main level features a convenient half bath, while abundant storage throughout the home enhances everyday functionality. Ideally located near grocery stores, shopping, dining, and just minutes from downtown, experience comfort, convenience, and low-maintenance living.

2376 W SILVERTON Drive

Message successfully sent.

I agree to receive email communication and understand I can unsubscribe at any time.

I agree to be contacted by The Mandy Gold Team | Haymore Real Estate LLC via call, email, and text for real estate services. To opt out, you can reply 'stop' at any time or reply 'help' for assistance. You can also click the unsubscribe link in the emails. Message and data rates may apply. Message frequency may vary. Privacy Policy

Send a message

Message successfully sent.

Reason for contacting?

I agree to receive email communication and understand I can unsubscribe at any time.

I agree to be contacted by The Mandy Gold Team | Haymore Real Estate LLC via call, email, and text for real estate services. To opt out, you can reply 'stop' at any time or reply 'help' for assistance. You can also click the unsubscribe link in the emails. Message and data rates may apply. Message frequency may vary. Privacy Policy

Sign In Sign Out

Virtual Assistant

Would you like to take the next step with this property? We can help you schedule a showing or virtual tour, or send you more details.

Yes, I would like more information.

Thank You for Your Reply, One of Our Agents will contact you as soon as possible

No, maybe later.

Thank you, you can always contact me via email, phone number or through the contact form.

Realhub AI

Lucy - Your AI-Powered Realtor

Update Your Temporary Password

Personalize your search

Enter your email and we'll notify you immediately when new listings match what you're looking for.

or enter email address

Already have an account ? Login here

Continue your home search

I agree to receive communications and understand I can unsubscribe at any time.

I agree to be contacted by The Mandy Gold Team | Haymore Real Estate LLC via call, email, and text for real estate services. To opt out, you can reply 'stop' at any time or reply 'help' for assistance. You can also click the unsubscribe link in the emails. Message and data rates may apply. Message frequency may vary. Privacy Policy

Already have an account ? Login here

We use cookies

We use cookies for analytics and to enhance your experience. By accepting, you agree to analytics and marketing cookies. Small functional cookies that count viewed properties and time on site are used regardless of your choice. You can manage your preferences or learn more about our cookies policy.

