233 E Scepter Lane

Vail, AZ 85641
Southwestern

Vail, AZ 85641
233 E Scepter Lane

$265,000

MLS#: 22614896

Status: Active

Listing provided by: Tierra Antigua Realty

Listing agent phone: None

Last update: 17 days ago

On site: 17 days ago

Crown Of Tucson Townhouses (1-96) - Residential

About

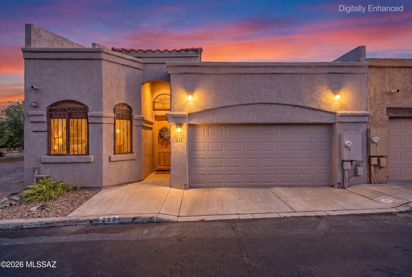
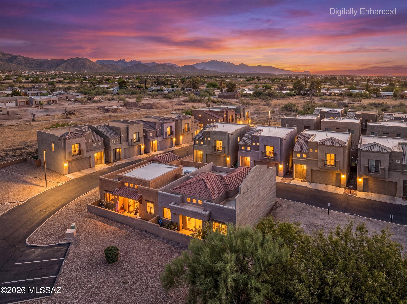
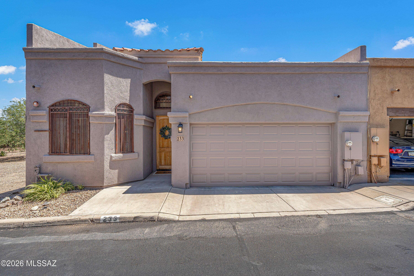
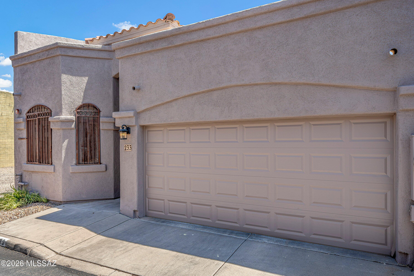
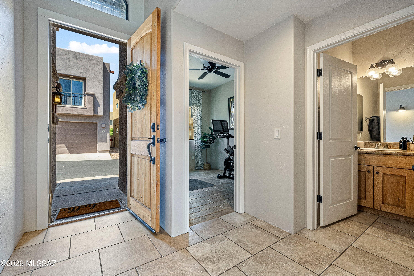
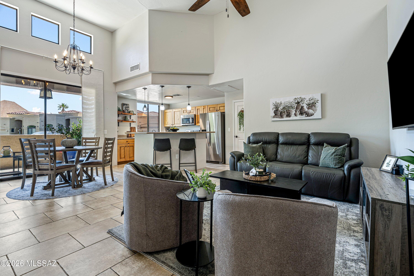
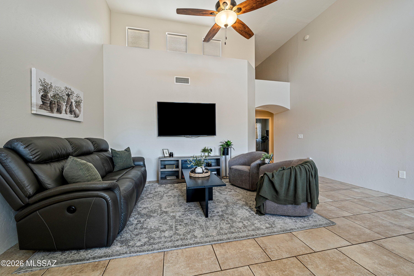
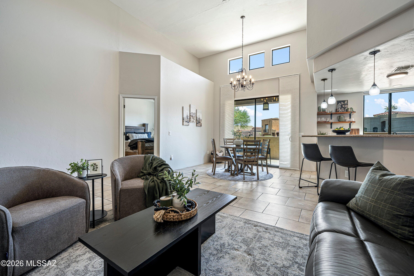
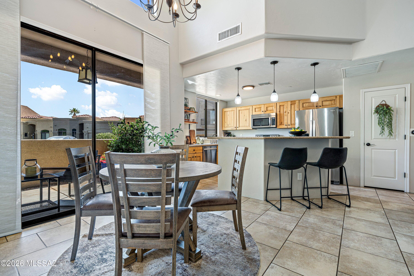
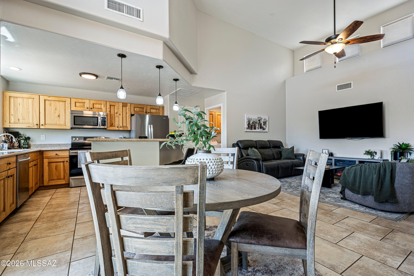
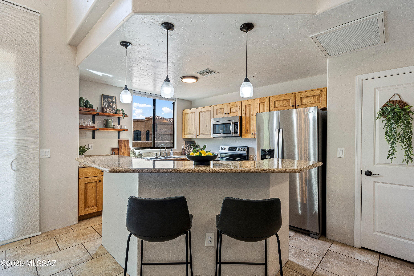
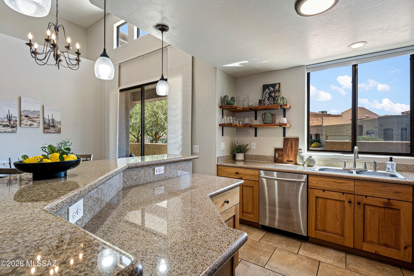
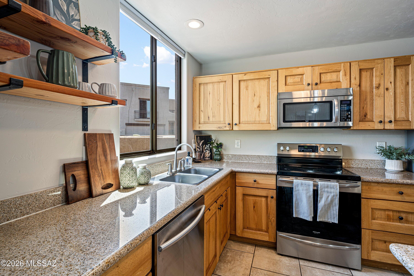
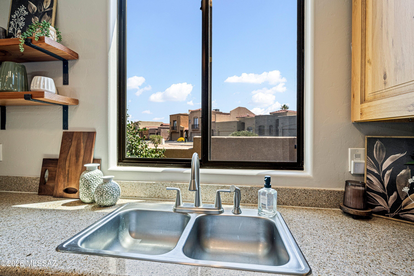
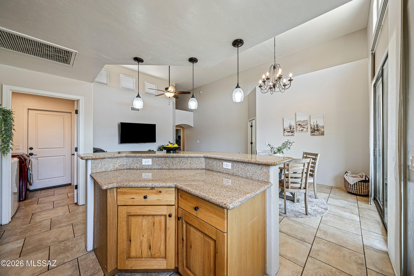
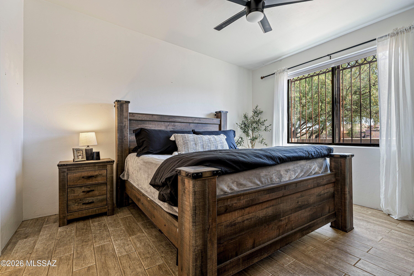
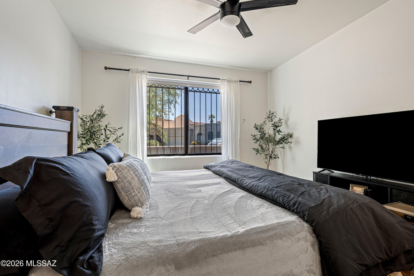
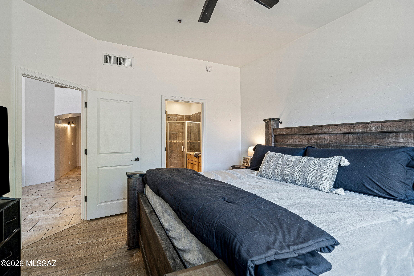
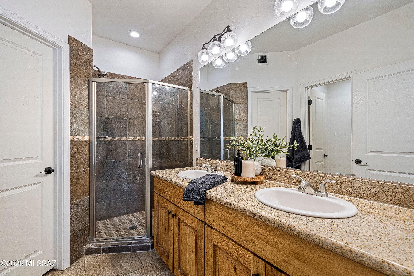
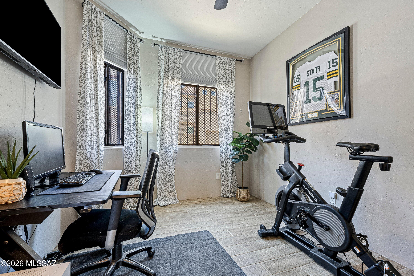
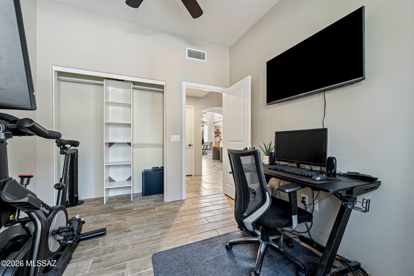
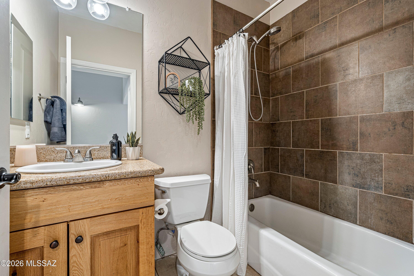
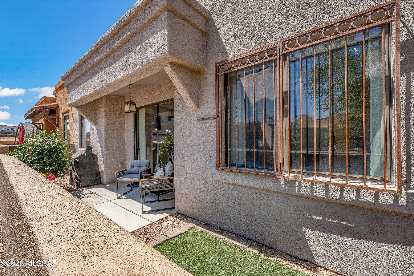
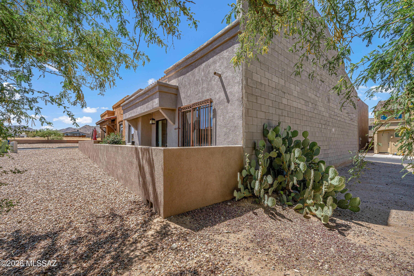
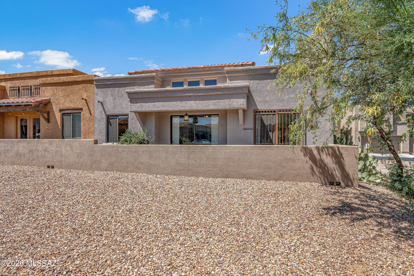
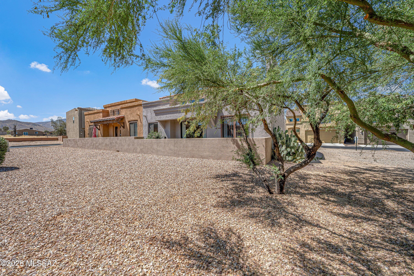
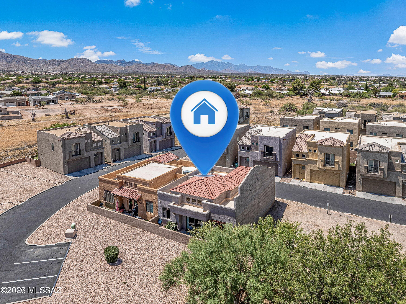
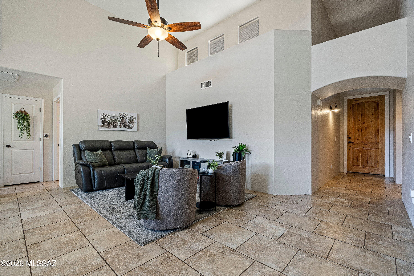
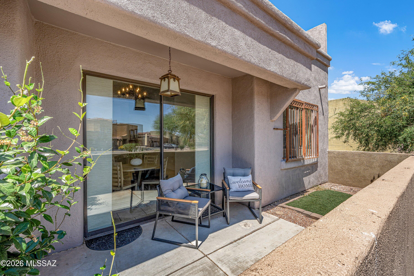
Bright, open, and move-in ready! This charming two-bedroom, two-bathroom townhouse offers 1,135 square feet of comfortable living space with a two-car garage and a thoughtfully designed open floor plan. Soaring 15-foot ceilings and an abundance of windows fill the home with natural light, creating an airy and inviting atmosphere throughout. The kitchen features granite countertops, stainless steel appliances, and plenty of workspace, all overlooking the spacious living and dining areas. Enjoy easy maintenance with tile flooring throughout. The generous primary suite includes a walk-in closet and private bath, while the covered patio provides the perfect spot to relax and unwind. Conveniently located in Corona de Tucson, this low maintenance home is ideal for year-round living or a lock and leave lifestyle.

Property

Beds

2

Full Baths

2

1/2 Baths

None

Year Built

2009

Sq.Footage

1,135

Features

Features & Amenities

Interior

  • Other Interior Features

    Kitchen Island, Walk-In Closet(s), High Ceilings, Granite Counters, Pantry, High Speed Internet

  • Total Bedrooms

    2

  • Bathrooms

    2

  • Basement YN

    NO

  • Cooling YN

    YES

  • Cooling

    Central Air, Ceiling Fan(s)

  • Fireplace YN

    NO

  • Heating YN

    YES

  • Heating

    Forced Air

  • Pet friendly

    N/A

Exterior

  • Garage

    Yes

  • Garage spaces

    2

  • Construction Materials

    Stucco, Frame

  • Parking

    Shared Driveway, Garage Door Opener, Attached, Garage

  • Patio and Porch Features

    Covered, Patio

  • Pool

    No

Area & Lot

  • Lot Features

    Subdivided, Level

  • Lot Size(acres)

    0.05

  • Lot Size(square feet)

    2,178

  • Property Type

    Residential

  • Property Sub Type

    Townhouse

  • Architectural Style

    Southwestern

Price

  • Sales Price

    $265,000

  • Tax Amount

    $1,515

  • Sq. Footage

    1,135

  • Price/SqFt

    $233

HOA

  • Association

    YES

  • Association Fee

    $60

  • Association Fee Frequency

    Quarterly

  • Association Fee Includes

    N/A

Property Resources

  • Horse Property

    NO

School District

  • Elementary School

    Sycamore

  • Middle School

    Corona Foothills

  • High School

    Vail Dist Opt

Property Features

  • Association Amenities

    None

  • Senior Community YN

    NO

  • Water Source

    Public

Schedule

Schedule a Showing

Showing scheduled successfully.

What is 3 + 4 ?


Change time

Mortgage calculator

Estimate your monthly mortgage payment, including the principal and interest, property taxes, and HOA. Adjust the values to generate a more accurate rate.

Your payment

Principal and Interest:

$

Property taxes:

$

HOA fees:

$

Total loan payment:

$

Total interest amount:

$

Location

  • County

    Pima

  • Elementary School

    Sycamore

  • Middle School

    Corona Foothills

  • High School

    Vail Dist Opt

Listing Courtesy of Paige A Harris , Tierra Antigua Realty

RealHub Information is provided exclusively for consumers' personal, non-commercial use, and it may not be used for any purpose other than to identify prospective properties consumers may be interested in purchasing. All information deemed reliable but not guaranteed and should be independently verified. All properties are subject to prior sale, change or withdrawal. RealHub website owner shall not be responsible for any typographical errors, misinformation, misprints and shall be held totally harmless.

Agent Tammy Isabell

Tammy Isabell

Agent / RealtorĀ®

Call Tammy today to schedule a private showing.


* Listings on this website come from the FMLS IDX Compilation and may be held by brokerage firms other than the owner of this website. The listing brokerage is identified in any listing details. Information is deemed reliable but is not guaranteed. If you believe any FMLS listing contains material that infringes your copyrighted work please click here to review our DMCA policy and learn how to submit a takedown request.Ā© 2024 FMLS.

Properties

Related properties

Move-in ready contemporary home in a well-maintained neighborhood within the award-winning Vail School District! Features include plush new carpet, new roof, fresh interior and exterior paint, and stainless steel appliances. Enjoy the community park right in your backyard, plus walking distance to elementary and middle schools. Very affordable HOA dues and a convenient location make this a must-see!
#22619748

Vail

476 S Lower Chord Road

3 Beds

2 Baths

1,601 Sq.Ft.

$316,700

MLS#: 22619748

Built in 2022, this beautifully maintained Meritage Avianna model offers modern living with no rear neighbors for added privacy. This single-story home features a desirable split bedroom floor plan with 3 bedrooms, 2 full bathrooms, and a spacious great room layout with ceramic tile and upgraded vinyl plank flooring throughout . The stylish kitchen showcases slate cabinetry, granite countertops, stainless steel appliances, a gas range, and a center island with breakfast bar seating. Low maintenance backyard with mountain views and artificial turf. Additional highlights include a 2-car garage, energy-efficient construction, and a prime location within the highly acclaimed Vail School District with convenient access to I-10 for an easy commute.  Short sale - subject to lender approval.
#22619306

Vail

11296 S Weismann Drive

3 Beds

2 Baths

1,460 Sq.Ft.

$299,000

MLS#: 22619306

Discover this 3-bedroom, 2-bathroom 1,328 sq ft property in desirable Vail, AZ. Featuring durable tile flooring throughout, an open layout, and scenic mountain view surroundings. The kitchen includes a gas stove, updated French door refrigerator, dishwasher, and practical Formica countertops. Enjoy peace of mind with a solid foundation, maintained HVAC system, and low-maintenance tile roofing. Offering outstanding potential to personalize or invest in a prime Corona de Tucson neighborhood close to top schools.
#22619027

Vail

489 S Stone Bench Road

3 Beds

2 Baths

1,328 Sq.Ft.

$299,900

MLS#: 22619027

Tucked away on a quiet cul-de-sac, this inviting 3-bedroom, 2-bath home offers 1,601 square feet of thoughtfully designed living space on a 0.17-acre lot. The split-bedroom floor plan provides privacy, while durable solid surface flooring throughout and quartz countertops create a stylish, low-maintenance interior. 
The spacious primary suite features a large walk-in closet, creating a relaxing retreat at the end of the day. Enjoy expansive views of the surrounding mountains and stunning Arizona sunsets from this peaceful setting. A newer HVAC system, installed just two years ago, provides added comfort and energy efficiency. Whether you're entertaining guests or enjoying a quiet evening at home, this property offers the perfect blend of comfort, convenience, and scenic desert living
#22618927

Vail

16188 S Santa Rita Shadows Drive

3 Beds

2 Baths

1,601 Sq.Ft.

$318,000

MLS#: 22618927

NEW PRICE!!! Why Buy at Today's Rates, when you can assume this Beauty with a 3.25% Assumable loan!! 1528 sq ft of clean living, NO CARPET, all luxury tile throughout!  Fresh paint and numerous improvements completed after home inspection, including clean sewer scope.  New Bosch HVAC, water softener, and water heater. This 3bed, 2 bath home features a bright open layout and a well-appointed kitchen with granite counter tops, abundant cabinetry with a built-in desk- perfect for work or organization. This sought after 55 Community in Del Webb has plenty amenities including 2 pools and lots of activities from pickle ball, tennis and more. Seller is proactive and motivated-Don't miss this opportunity!
#22603883

Vail

13985 E Cheavront Loop

3 Beds

2 Baths

1,528 Sq.Ft.

$318,000

MLS#: 22603883

Range price $299,000-$310,000. Comfortable country living only 15 min from town. This 3 bedroom, 2 bath 1612 SF manufactured home was built in 2006 and sits on a flat useable acre. The back porch expands from end to end. Roof was replaced in 2022. The extraordinary functional floorplan features a central kitchen that splits the formal living room and master suite from the sunken family room and the two guest bedrooms. Enjoy sweeping views, and quiet living. Come. See. Stay!
#22618780

Vail

12521 S Ox Cart Trail

3 Beds

2 Baths

1,612 Sq.Ft.

$299,000

MLS#: 22618780

Perfectly situated on an expansive 1-acre lot, this move-in-ready home is filled with features you'll surely love! Inviting interior has been updated, showcasing wood-look tile flooring, vaulted ceilings, fresh paint, ceiling fans, and abundant natural light. Welcoming living room is designed for entertaining guests, while the formal dining room is ideal for holding a feast. Upscale kitchen includes stainless steel appliances, plenty of cabinets, quartz counters, and a lovely bay window in the breakfast nook. Airy & large primary bedroom offers amazing mountain views, enhanced by a sliding-door closet and a pristine bathroom with a step-in shower.  HUGE backyard has a storage shed for added convenience. Don't miss your opportunity to make it yours! Owner/Agent
#22618648

Vail

13701 E Blue Cactus Lane

3 Beds

2 Baths

1,596 Sq.Ft.

$295,000

MLS#: 22618648

Beautifully refreshed Vail home in the very sought-after Vail School District.  With updated kitchen, and freshly painted interior, this 3-bed, 2.5-bath residence offers bright living spaces, contemporary neutral finishes, and a functional layout ideal for modern living. Enjoy hardscaped backyard with proximity to parks, golf, grocery store and top-rated schools. Move-in ready with recent upgrades that combine comfort, style, and peace of mind in a quiet established neighborhood. This won't last long, call to schedule a showing! Listing agent is related to Seller.
#22618696

Vail

13206 E Alley Spring Drive

3 Beds

2 Baths

1,904 Sq.Ft.

$315,000

MLS#: 22618696

Welcome to easy living in the sought-after Del Webb at Rancho del Lago community in Vail, Arizona! Perfectly situated on a spacious corner lot with convenient guest parking nearby, this beautifully maintained home offers the ideal blend of comfort, convenience, and active adult living. Featuring a desirable split-bedroom floor plan, the residence includes two
bedrooms, two bathrooms, and a versatile office/den that can easily serve as a bonus
room, hobby space, or home office. From the moment you enter, you'll appreciate the abundance of natural light and the
home's bright, inviting atmosphere. A calming color palette creates a fresh and welcoming
environment, ready to complement any dƩcor style. The kitchen is both functional and
attractive, featuring Corian countertops and white appliances that provide a clean, seamless, and timeless look. A spacious two-car garage adds convenience and ample
storage. Enjoy peaceful mornings relaxing in your private courtyard or strolling through the beautifully maintained neighborhood. Whether you're a seasonal visitor seeking a winter retreat or a full-time resident embracing Arizona's sunshine, this home offers the lifestyle you've been dreaming of. Residents of Del Webb at Rancho del Lago enjoy an exceptional array of resort-style amenities and activities, including pickleball, golf, swimming, crafts, social clubs, and a vibrant clubhouse. Additional community features include walking and biking trails, an outdoor amphitheater, fitness center, aerobics and dance studio, outdoor pool, hobby and game rooms, racquetball courts, and multipurpose gathering spaces designed to support an active and engaging lifestyle. Conveniently located just minutes from parks, shopping, dining, and everyday
conveniences, while surrounded by beautifully landscaped common areas maintained by the HOA, this home truly delivers the best of Arizona living. If the Tucson sunshine doesn't win you over, the exceptional lifestyle offered by this premier 55+ community certainly will.
#22618522

Vail

10134 S Azure Surrey Drive

2 Beds

2 Baths

1,568 Sq.Ft.

$279,000

MLS#: 22618522

Bright, open, and move-in ready! This charming two-bedroom, two-bathroom townhouse offers 1,135 square feet of comfortable living space with a two-car garage and a thoughtfully designed open floor plan. Soaring 15-foot ceilings and an abundance of windows fill the home with natural light, creating an airy and inviting atmosphere throughout. The kitchen features granite countertops, stainless steel appliances, and plenty of workspace, all overlooking the spacious living and dining areas. Enjoy easy maintenance with tile flooring throughout. The generous primary suite includes a walk-in closet and private bath, while the covered patio provides the perfect spot to relax and unwind. Conveniently located in Corona de Tucson, this low maintenance home is ideal for year-round living or a lock and leave lifestyle.

233 E Scepter Lane

Message successfully sent.

I agree to receive email communication and understand I can unsubscribe at any time.

I agree to be contacted by The Mandy Gold Team | Haymore Real Estate LLC via call, email, and text for real estate services. To opt out, you can reply 'stop' at any time or reply 'help' for assistance. You can also click the unsubscribe link in the emails. Message and data rates may apply. Message frequency may vary. Privacy Policy

 - property

Send a message

Message successfully sent.

Reason for contacting?

I agree to receive email communication and understand I can unsubscribe at any time.

I agree to be contacted by The Mandy Gold Team | Haymore Real Estate LLC via call, email, and text for real estate services. To opt out, you can reply 'stop' at any time or reply 'help' for assistance. You can also click the unsubscribe link in the emails. Message and data rates may apply. Message frequency may vary. Privacy Policy

Sign In Sign Out

Virtual Assistant

Would you like to take the next step with this property? We can help you schedule a showing or virtual tour, or send you more details.

Yes, I would like more information.

Thank You for Your Reply, One of Our Agents will contact you as soon as possible

No, maybe later.

Thank you, you can always contact me via email, phone number or through the contact form.

Realhub AI

Lucy - Your AI-Powered Realtor

Update Your Temporary Password

Personalize your search

Enter your email and we'll notify you immediately when new listings match what you're looking for.

or enter email address

Already have an account ? Login here

Continue your home search

I agree to receive communications and understand I can unsubscribe at any time.

I agree to be contacted by The Mandy Gold Team | Haymore Real Estate LLC via call, email, and text for real estate services. To opt out, you can reply 'stop' at any time or reply 'help' for assistance. You can also click the unsubscribe link in the emails. Message and data rates may apply. Message frequency may vary. Privacy Policy

Already have an account ? Login here

We use cookies

We use cookies primarily for analytics to enhance your experience. By accepting, you agree to our use of these cookies. You can manage your preferences or learn more about our cookies policy.