23221 N 117TH Drive

Sun City, AZ 85373
Ranch

Sun City, AZ 85373
23221 N 117TH Drive

$575,000

MLS#: 7049363

Status: Active

Listing provided by: My Home Group Real Estate

Listing agent phone: None

Last update: 15 days ago

On site: 15 days ago

CROSSRIVER UNIT 5 - Residential

About

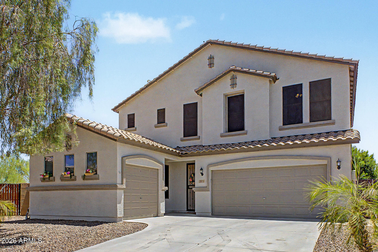
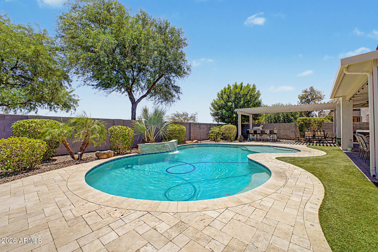
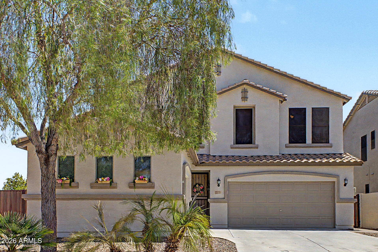
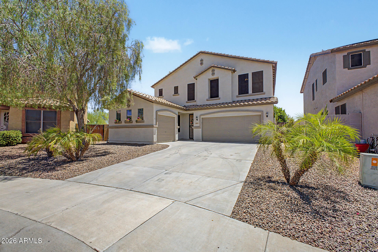
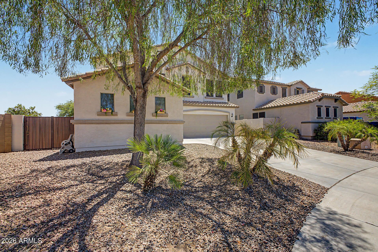
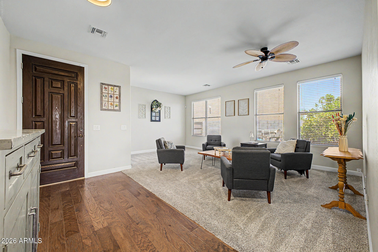
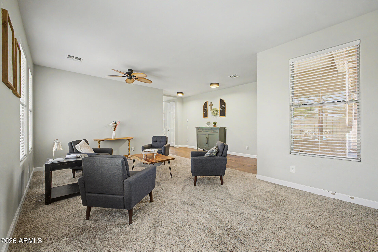
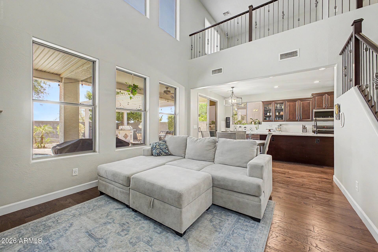
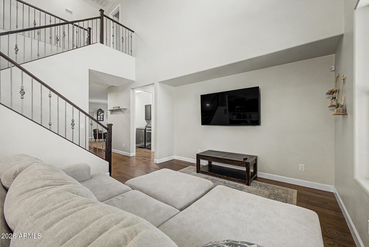
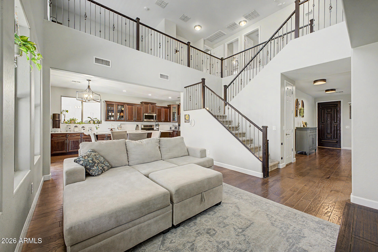
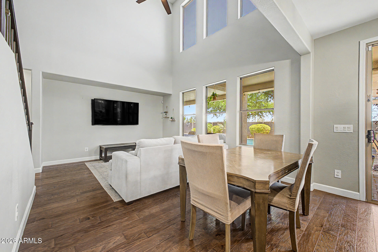
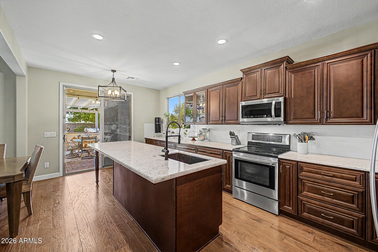
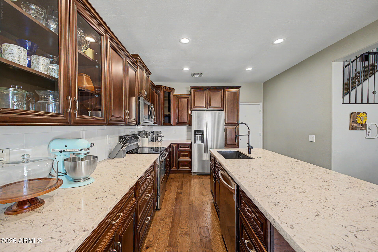
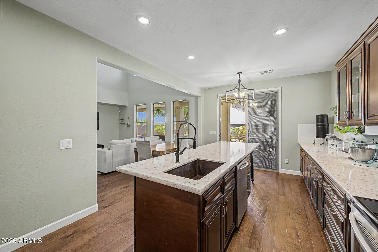
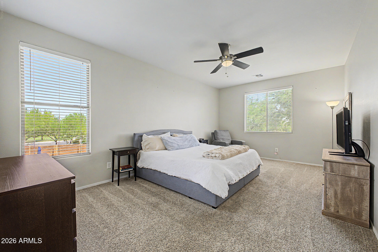
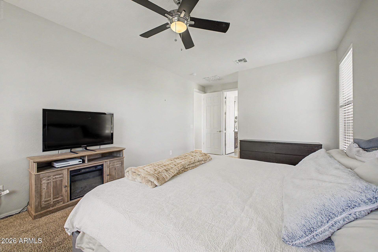
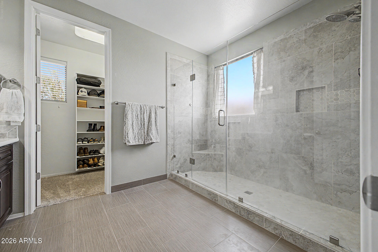
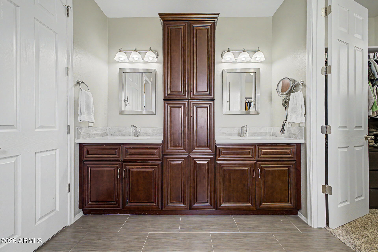
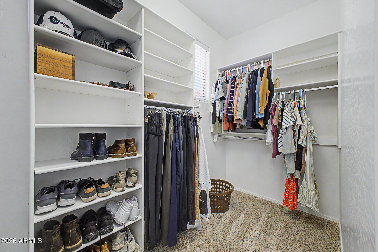
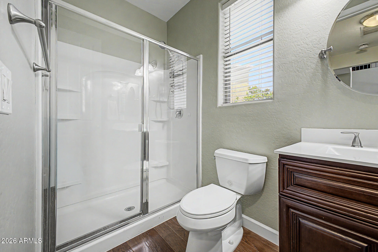
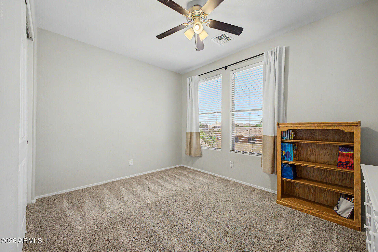
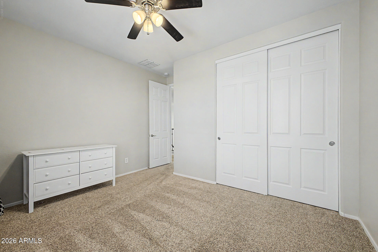
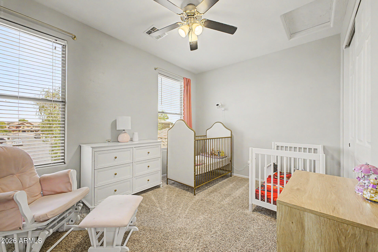
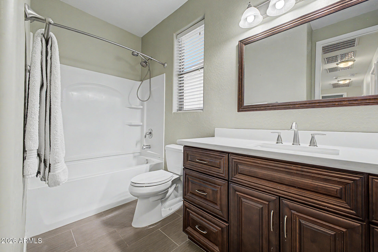
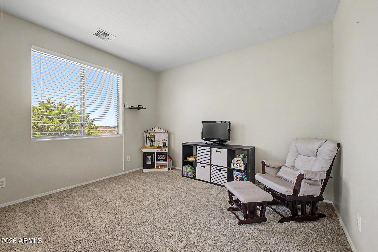
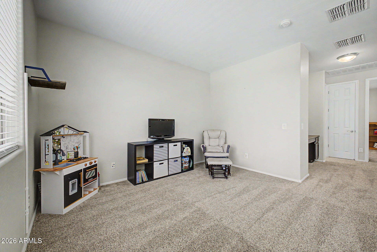
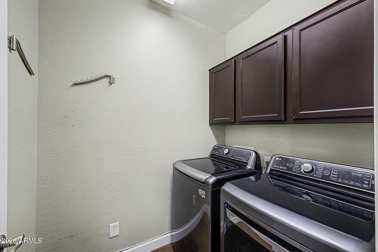
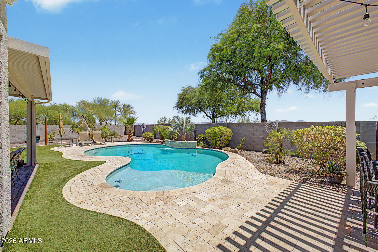
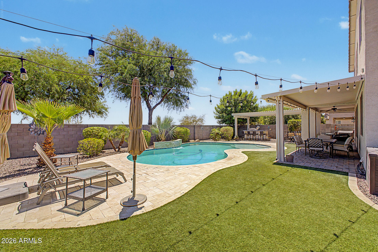
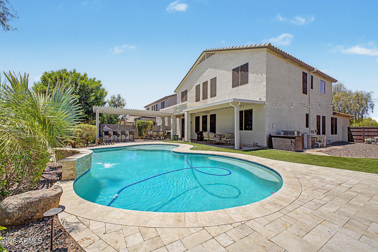
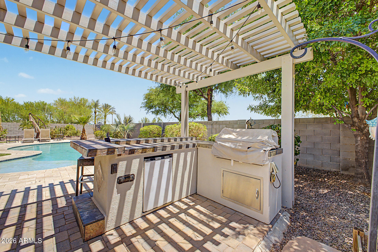
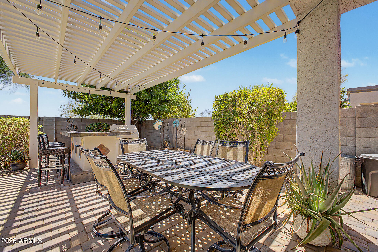
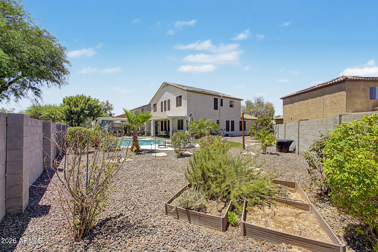
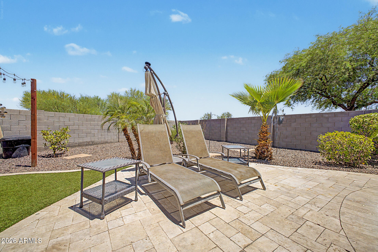
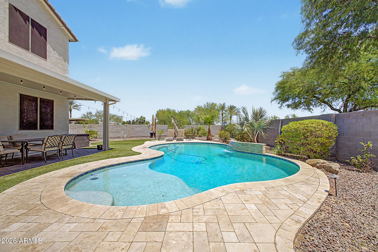
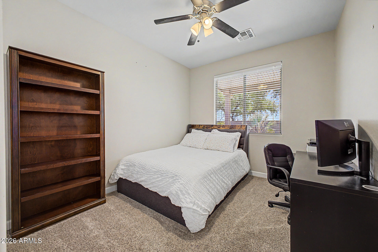
Discover this stunning energy efficent home situated on an oversized lot with a sparkling heated pool and owned solar! The 3-car garage, RV gates, mature landscape, and fresh exterior paint are just the beginning. Inside, you'll find thoughtfully designed living areas ready to bring you joy, showcasing soft carpeting underfoot, rich wood flooring in high-traffic areas, abundant natural light, soaring ceilings, and stylish neutral colors. The gourmet kitchen is a chef's delight, complete with custom cabinetry adorned with crown molding, tile backsplash, quartz countertops, stainless steel appliances, and an expansive island, perfect for casual dining. The primary bedroom is a true retreat, offering a practical walk-in closet for easy organization and an ensuite with dual sinks. The loft provides the perfect spot for a home office, playroom or a hobby area. Step outside to your backyard oasis, including an extended covered patio, ample seating space with travertine pavers, a pergola, perfect for gatherings, a built-in BBQ, artificial grass, and a refreshing pool with a removable fence. Nestled in a highly sought-after community, relish the convenience of being within ten minutes of all essentials: hiking trails, shopping centers, medical facilities, entertainment venues, and dining options. Benefit from highly ranked schools and emergency services in the vicinity. Don't miss out on this gem!

Property

Beds

4

Full Baths

3

1/2 Baths

None

Year Built

2006

Sq.Footage

2,461

Features

Features & Amenities

Interior

  • Other Interior Features

    High Speed Internet, Double Vanity, Eat-in Kitchen, Breakfast Bar, Vaulted Ceiling(s), Kitchen Island, Pantry

  • Total Bedrooms

    4

  • Bathrooms

    3

  • Basement YN

    NO

  • Cooling YN

    YES

  • Cooling

    Central Air, Ceiling Fan(s)

  • Fireplace YN

    NO

  • Heating YN

    YES

  • Heating

    Electric

  • Pet friendly

    N/A

Exterior

  • Garage

    Yes

  • Garage spaces

    3

  • Construction Materials

    Stucco, Frame

  • Other Exterior Features

    Barbecue, Built-in Barbecue

  • Parking

    Garage Door Opener, Direct Access

  • Patio and Porch Features

    Patio

  • Pool

    Yes

  • Pool Features

    Fenced, Heated

  • View

    Mountain(s)

Area & Lot

  • Lot Features

    Desert Back, Desert Front

  • Lot Size(acres)

    0.19

  • Lot Size(square feet)

    8,398

  • Property Type

    Residential

  • Property Sub Type

    Single Family Residence

  • Architectural Style

    Ranch

Price

  • Sales Price

    $575,000

  • Tax Amount

    $2,337

  • Financing Options

    Cash, Conventional

  • Sq. Footage

    2,461

  • Price/SqFt

    $233

HOA

  • Association

    YES

  • Association Fee

    $90

  • Association Fee Frequency

    Monthly

  • Association Fee Includes

    N/A

Property Resources

  • Horse Property

    NO

School District

  • Elementary School

    Peoria Unified School District

  • Middle School

    Zuni Hills Elementary School

  • High School

    Liberty High School

Property Features

  • Stories

    2

  • Accessibility Features

    Accessible Full Bath

  • Ownership

    Fee Simple

  • Sewer

    Public Sewer

  • Tax Lot

    9

Schedule

Schedule a Showing

Showing scheduled successfully.

What is 3 + 4 ?


Change time

Mortgage calculator

Estimate your monthly mortgage payment, including the principal and interest, property taxes, and HOA. Adjust the values to generate a more accurate rate.

Your payment

Principal and Interest:

$

Property taxes:

$

HOA fees:

$

Total loan payment:

$

Total interest amount:

$

Location

  • County

    Maricopa

  • Elementary School

    Peoria Unified School District

  • Middle School

    Zuni Hills Elementary School

  • High School

    Liberty High School

Listing Courtesy of Mary Groff , My Home Group Real Estate

RealHub Information is provided exclusively for consumers' personal, non-commercial use, and it may not be used for any purpose other than to identify prospective properties consumers may be interested in purchasing. All information deemed reliable but not guaranteed and should be independently verified. All properties are subject to prior sale, change or withdrawal. RealHub website owner shall not be responsible for any typographical errors, misinformation, misprints and shall be held totally harmless.

Agent Tammy Isabell

Tammy Isabell

Agent / RealtorĀ®

Call Tammy today to schedule a private showing.


* Listings on this website come from the FMLS IDX Compilation and may be held by brokerage firms other than the owner of this website. The listing brokerage is identified in any listing details. Information is deemed reliable but is not guaranteed. If you believe any FMLS listing contains material that infringes your copyrighted work please click here to review our DMCA policy and learn how to submit a takedown request.Ā© 2024 FMLS.

Properties

Related properties
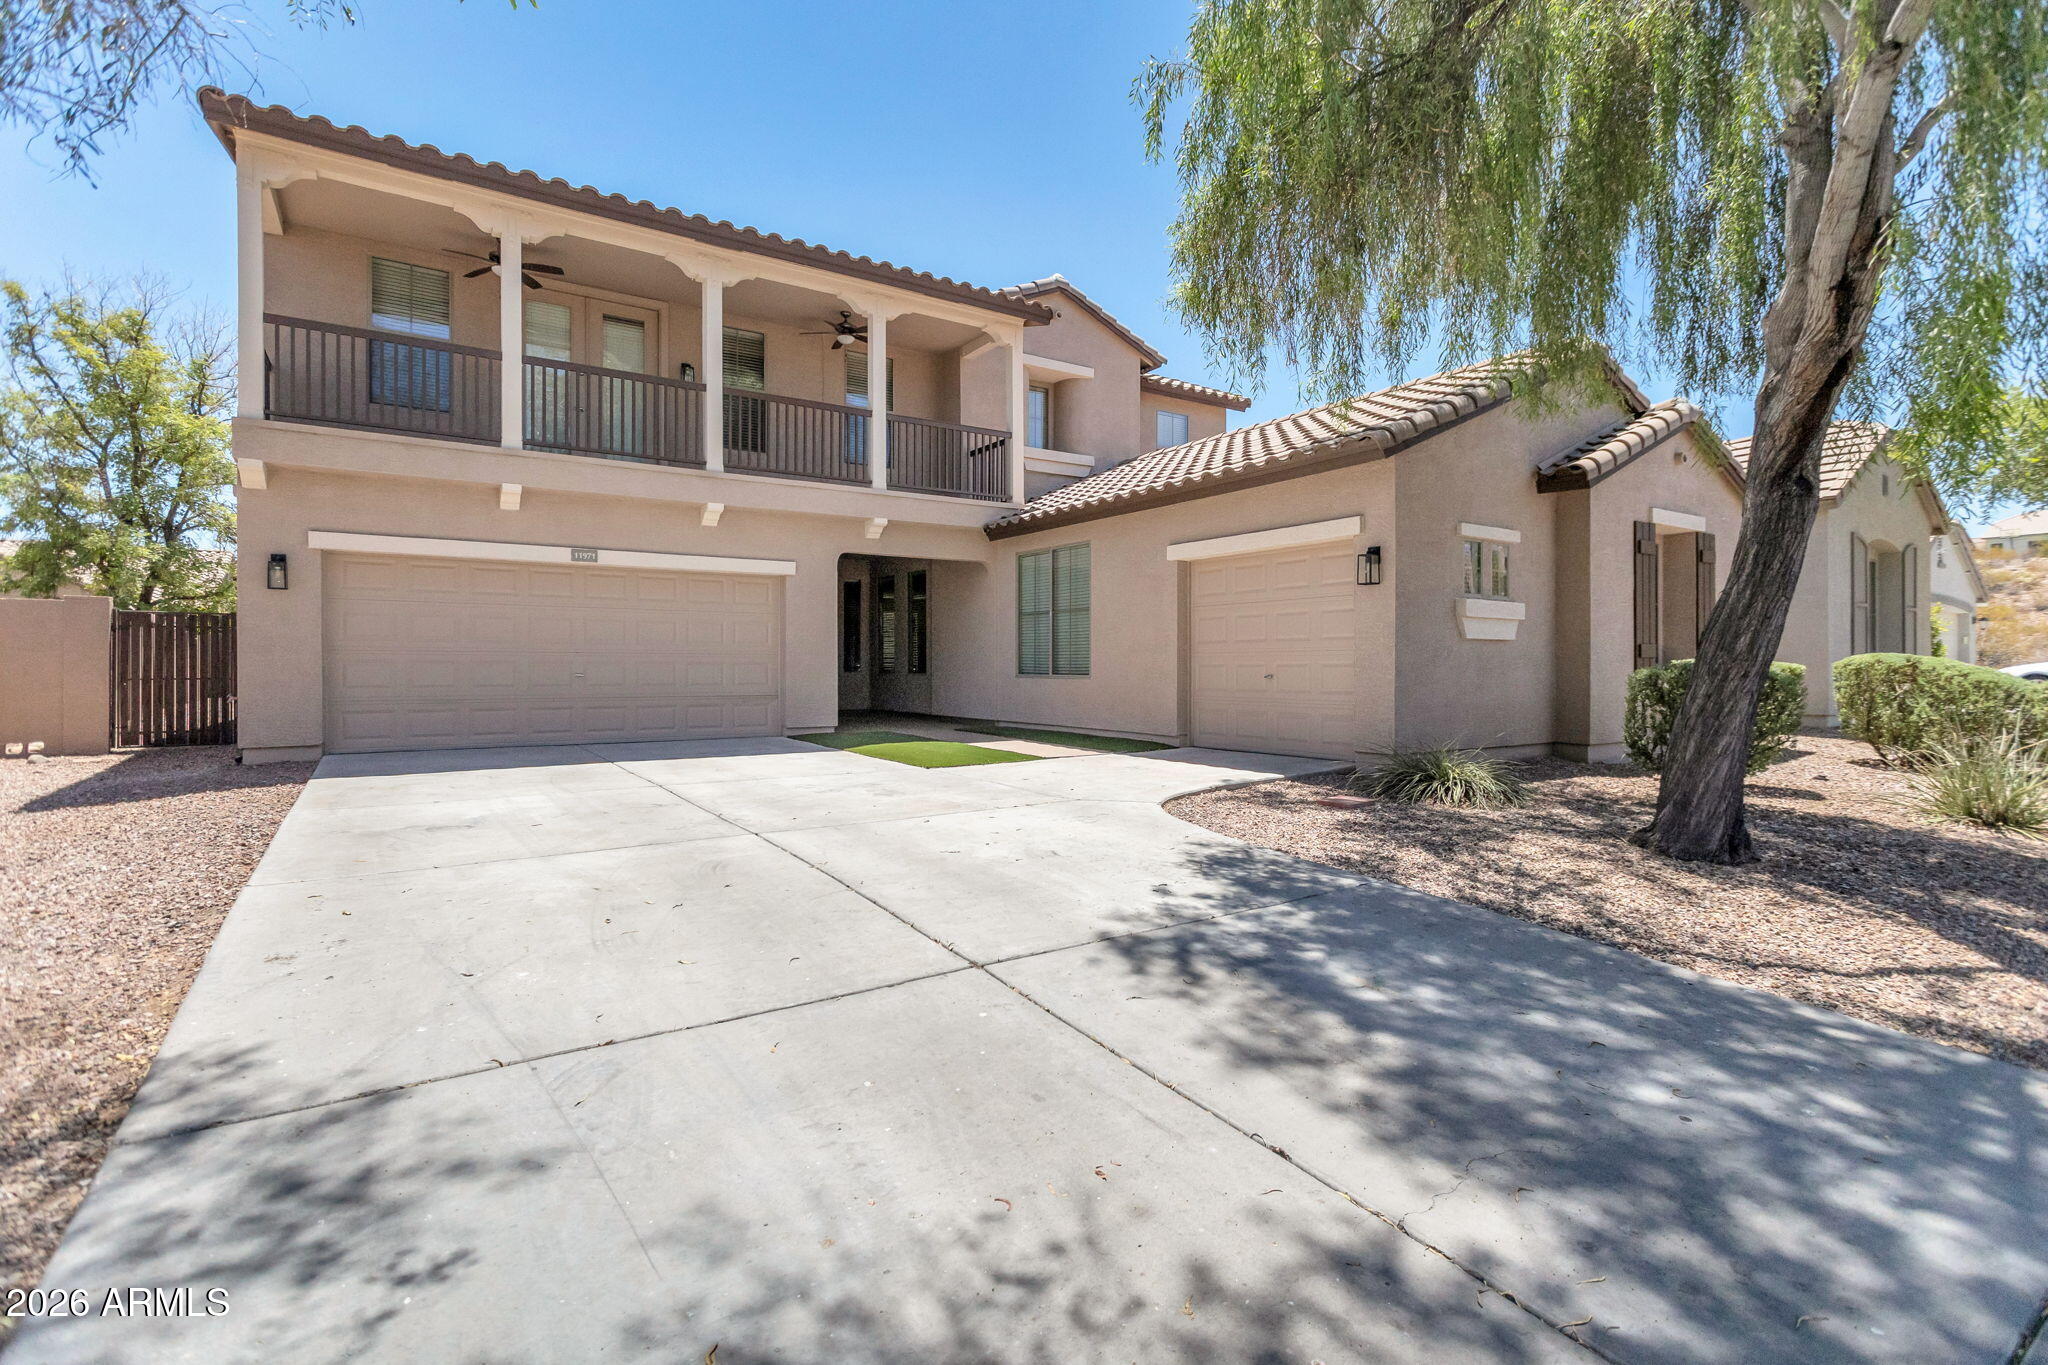
This beautiful home is not in an age-restricted community. Recently remodeled with high-quality updates throughout, it features a stunning new kitchen, a luxurious master bath, and fresh exterior paint.
Step outside to enjoy the wonderful front balcony and the expansive full-length covered patio--ideal for relaxing or entertaining. The home also offers both front and rear patios for seamless indoor-outdoor living.
Inside, you'll find 5 bedrooms, 3.5 bathrooms, and a versatile layout that includes an upstairs loft, a downstairs bonus room, and tons of storage. One bedroom with its own private bathroom is conveniently located on the main level. Additional features include a spacious 3-car split garage and a dog door in the laundry room. Quick access to the 303 freeway and shopping!
#7049851

Sun City

11971 W PATRICK Lane

5 Beds

3 Baths

3,701 Sq.Ft.

$619,900

MLS#: 7049851
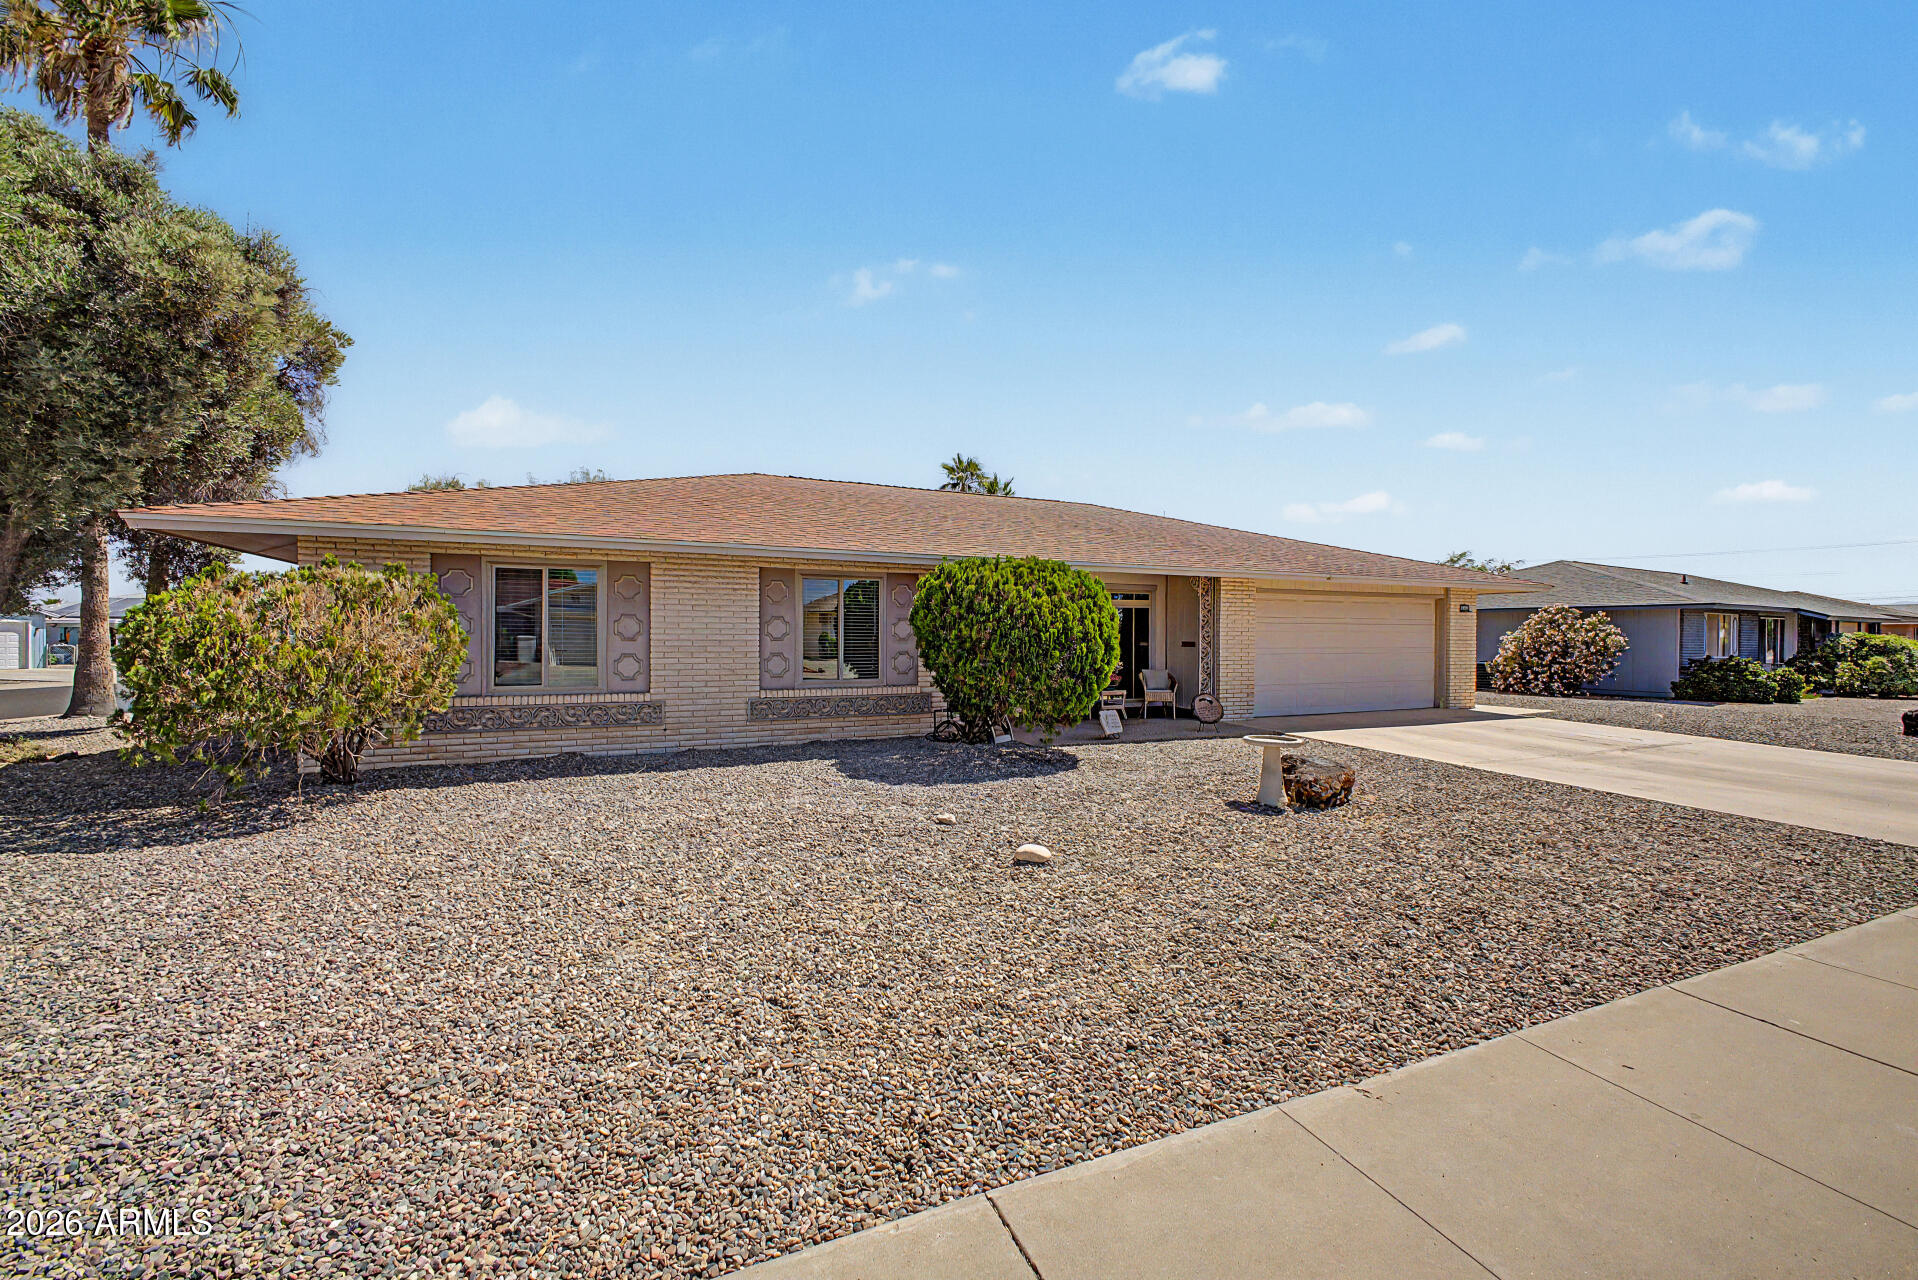
Completely remodeled LIKE NEW sun city home on large premium not! No stress here with updated plumbing, electrical, roof, TRULY a move in ready home with a classy and efficient upgraded interior.  Wide hallways, open space easy to use, great daylighting, space to entertain friends and family. Stunning granite countertops, cabinetry, beautiful and tasteful bathrooms, recessed lighting, and lvp flooring that flows very well. Large lot with pool yet also very low maintenance and easy to take care of.  2 car garage gives you plenty of space for parking and additional parking spots for guests! Ideal location near golf courses, community centers, shopping, hospitals, restaurants, and fun! So much to do in this active adult community of sun city, this is the BEST home under 500K!
#7029760

Sun City

11059 W FARGO Drive

3 Beds

2 Baths

1,465 Sq.Ft.

$475,000

MLS#: 7029760
Price reduced
Not an age-restricted community! Highly upgraded home on a cul-de-sac with pride of ownership throughout. The backyard will absolutely wow you, featuring a hot tub, stunning brick fireplace, Smoker and Blackstone included, an incredible Arizona outdoor living space perfect for relaxing & entertaining. Inside, you'll love the spacious layout, huge owner's suite with a gorgeous super shower, and custom closet. Located in a highly desirable neighborhood with top rated Peoria schools , plus walkable parks, tennis, pickleball, and basketball courts. Conveniently close to Loop 303, Loop 101, Four Corners shopping & dining , and hiking trails. This beautiful home and charming neighborhood are easy to fall in love with!
#7027948

Sun City

12032 W VIA DEL SOL Court

4 Beds

3 Baths

2,230 Sq.Ft.

$475,000

MLS#: 7027948
Price reduced
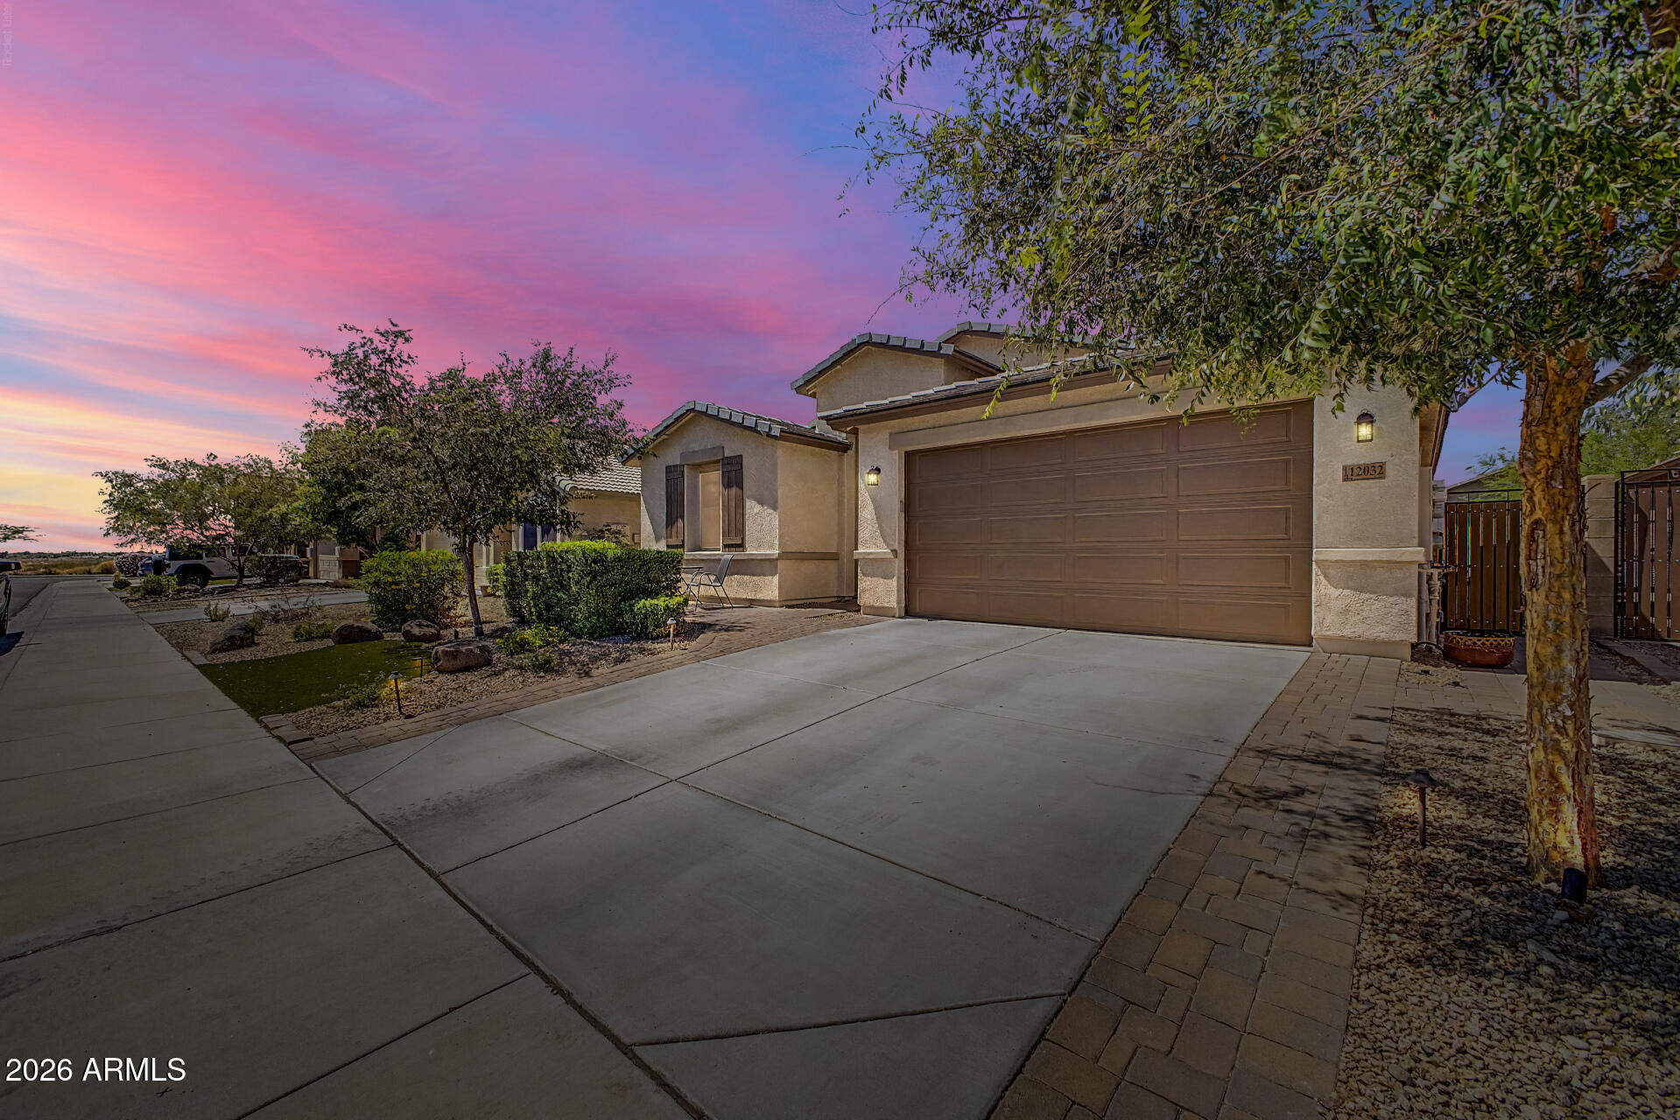
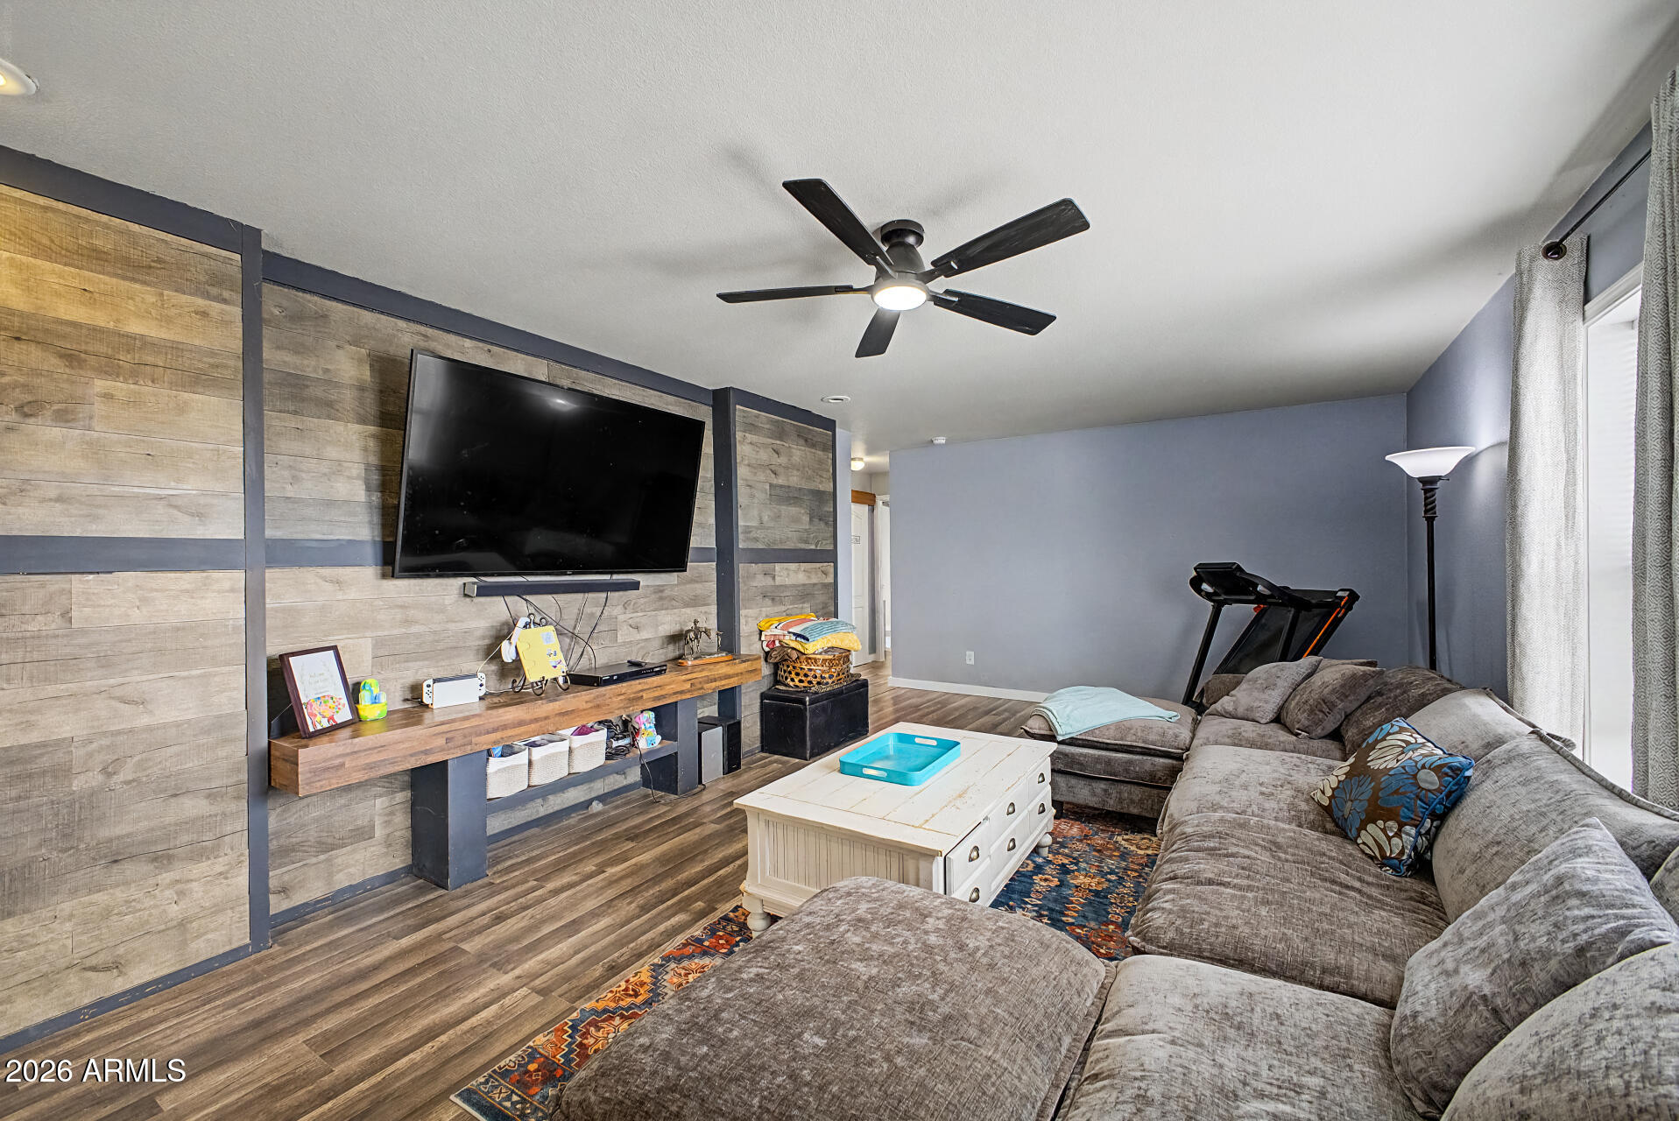
ASSUMABLE at 3.6%!  Fantastic opportunity to own this sprawling 1-acre horse property on a coveted corner lot! NO HOA, and NOT 55+! You're welcomed by a sizeable front yard, a circular driveway, and a front patio that sets an inviting tone. Discover an inviting open layout with a cool palette, a striking wood feature wall, blinds, and wood-look flooring. The eat-in kitchen comes with crisp white cabinetry, recessed lighting, built-in appliances, and a peninsula with a breakfast bar. The main bedroom includes a private bathroom with dual sinks and a practical walk-in closet. Unwind in the backyard, complete with a covered patio for outdoor relaxation. You'll be delighted by existing equestrian facilities, a large arena, stalls, a convenient RV gate, and a barn shed for additional storage. Not to mention all the benefits of solar without the monthly payment!  Don't miss out on this gem.
#7024187

Sun City

11637 W HARMONY Lane

4 Beds

2 Baths

2,128 Sq.Ft.

$469,999

MLS#: 7024187
Price reduced
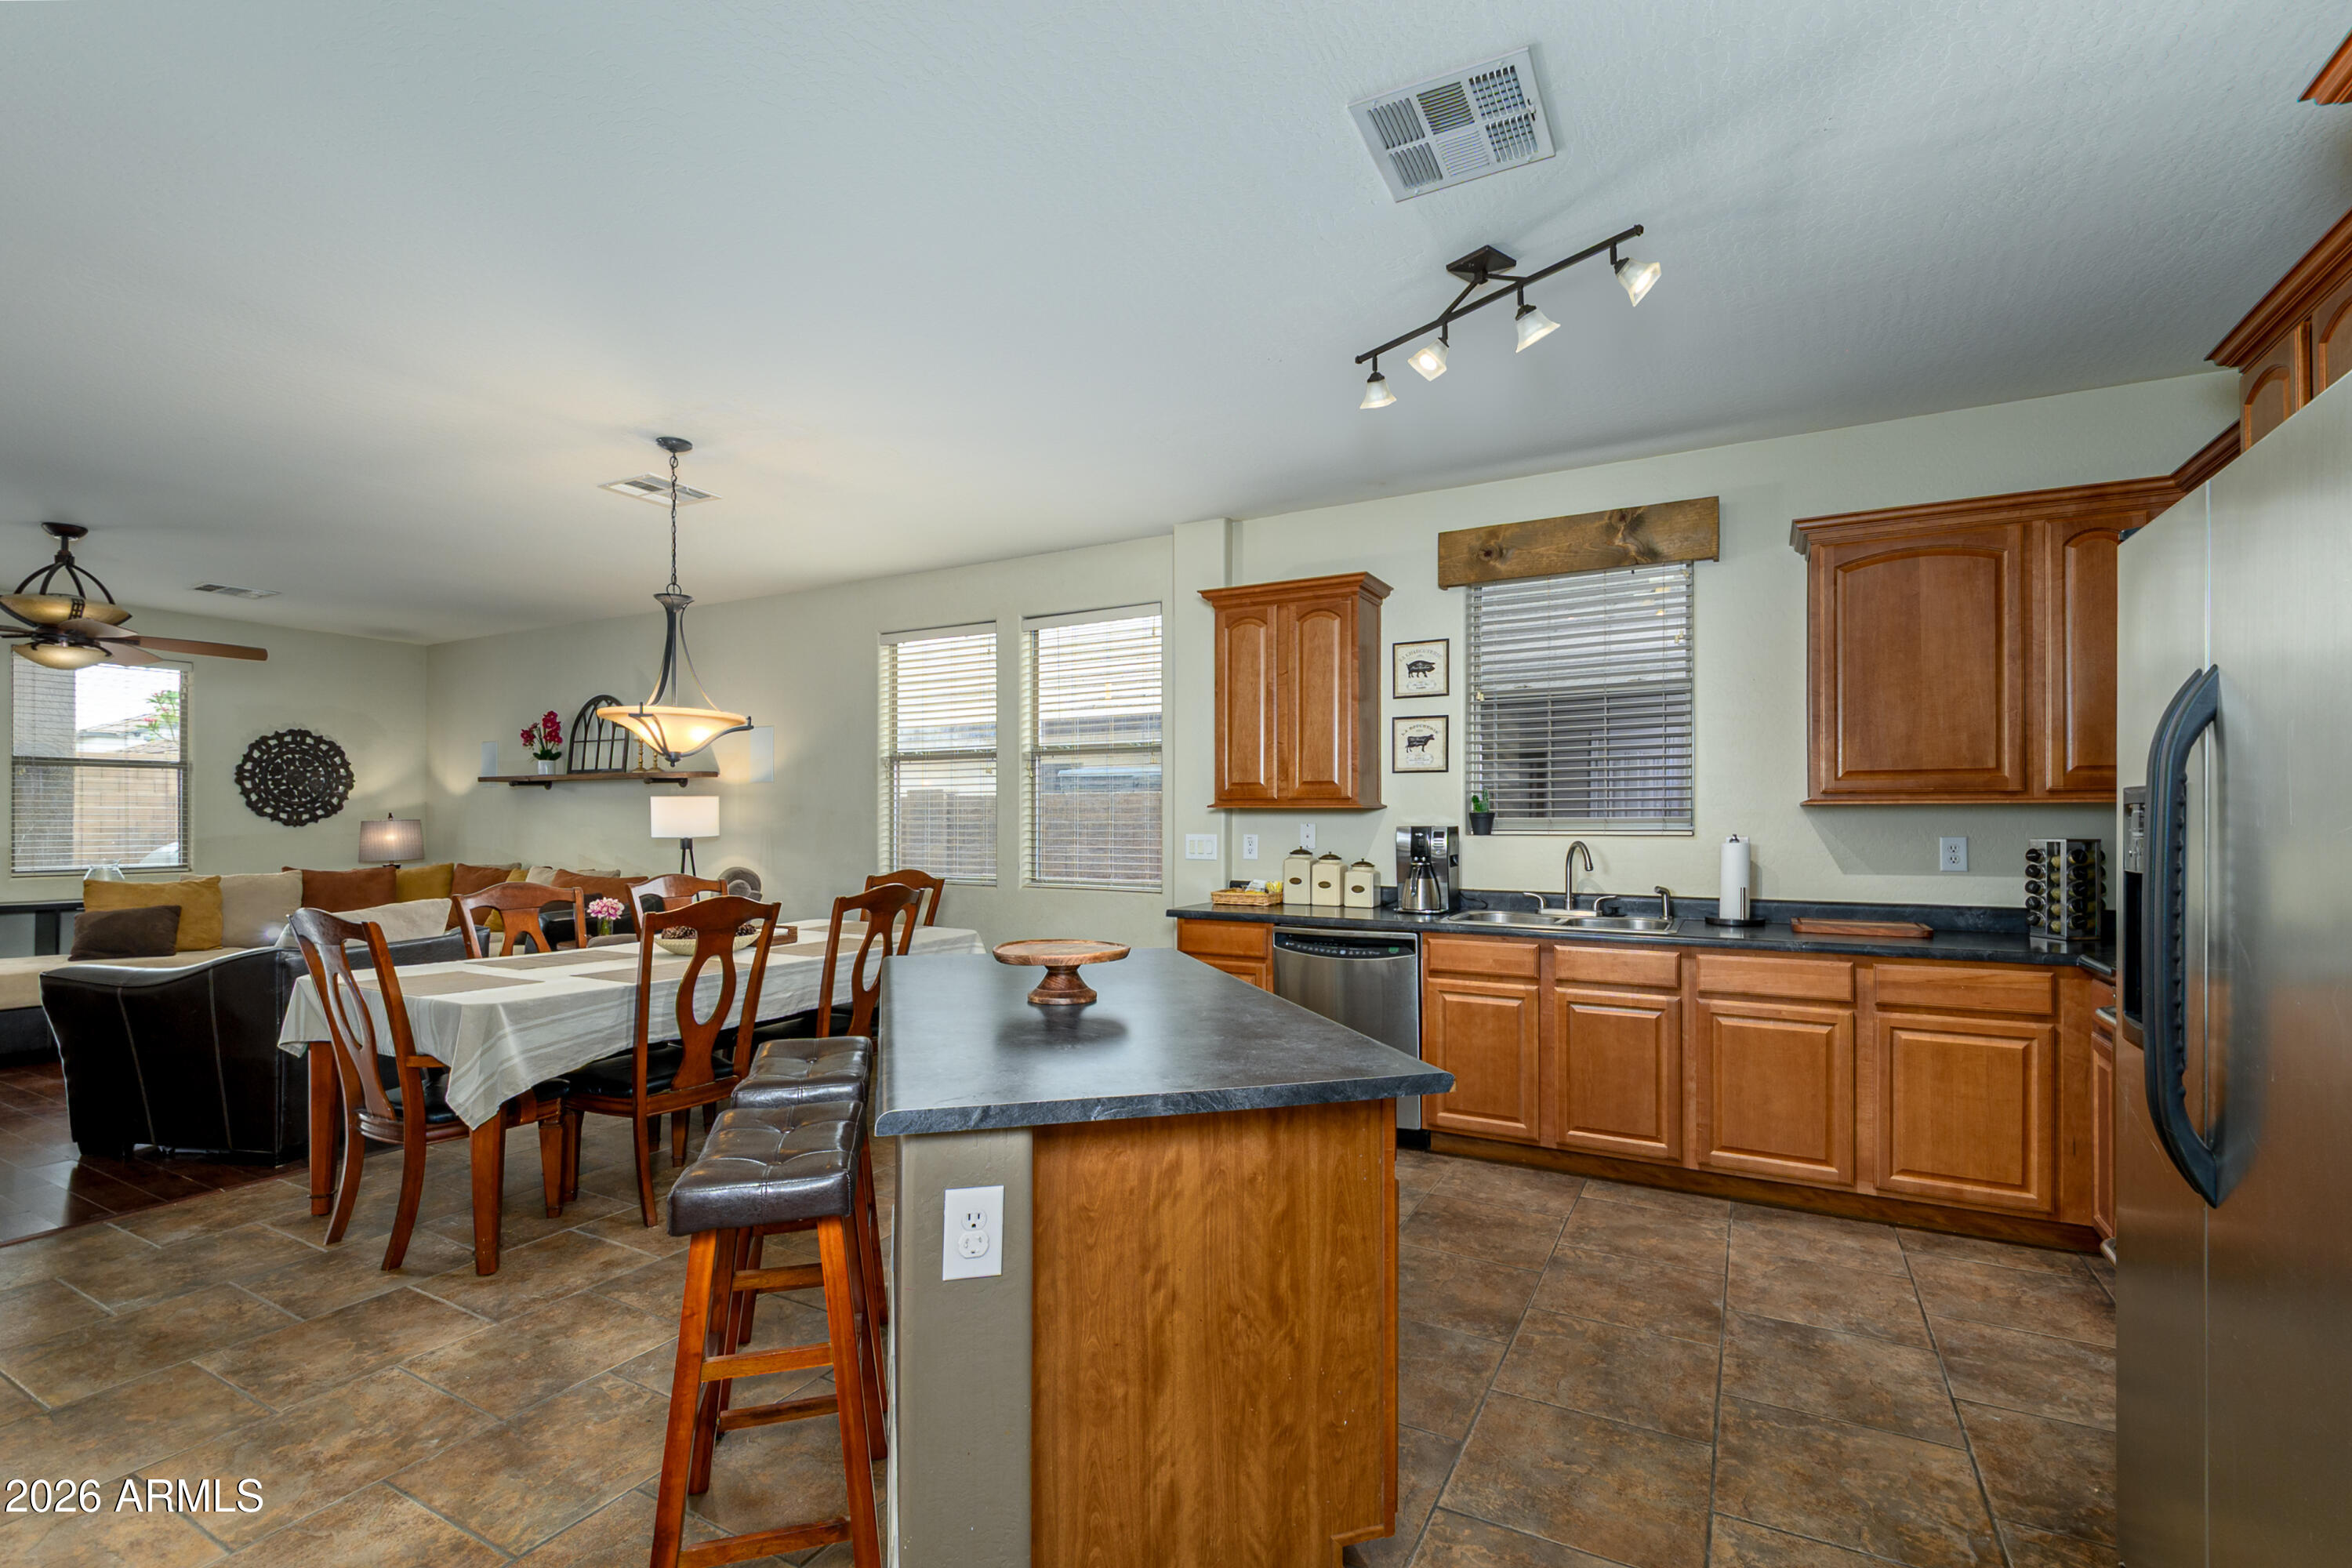
Located in Sun City (not age restricted), this move-in ready home offers 4 bedrooms, 2.5 baths, and comes fully furnished--just bring your toothbrush! The open floor plan is perfect for entertaining, filled with natural light throughout. The primary suite is conveniently located downstairs for added privacy. Upstairs features a huge loft, spacious secondary bedrooms, and a massive laundry room with ample storage. Situated in a quiet neighborhood with great schools nearby, this home offers the perfect blend of comfort, space, and convenience for full-time living or a second home.
#7014461

Sun City

11744 W Robin Drive

4 Beds

2 Baths

3,207 Sq.Ft.

$479,999

MLS#: 7014461
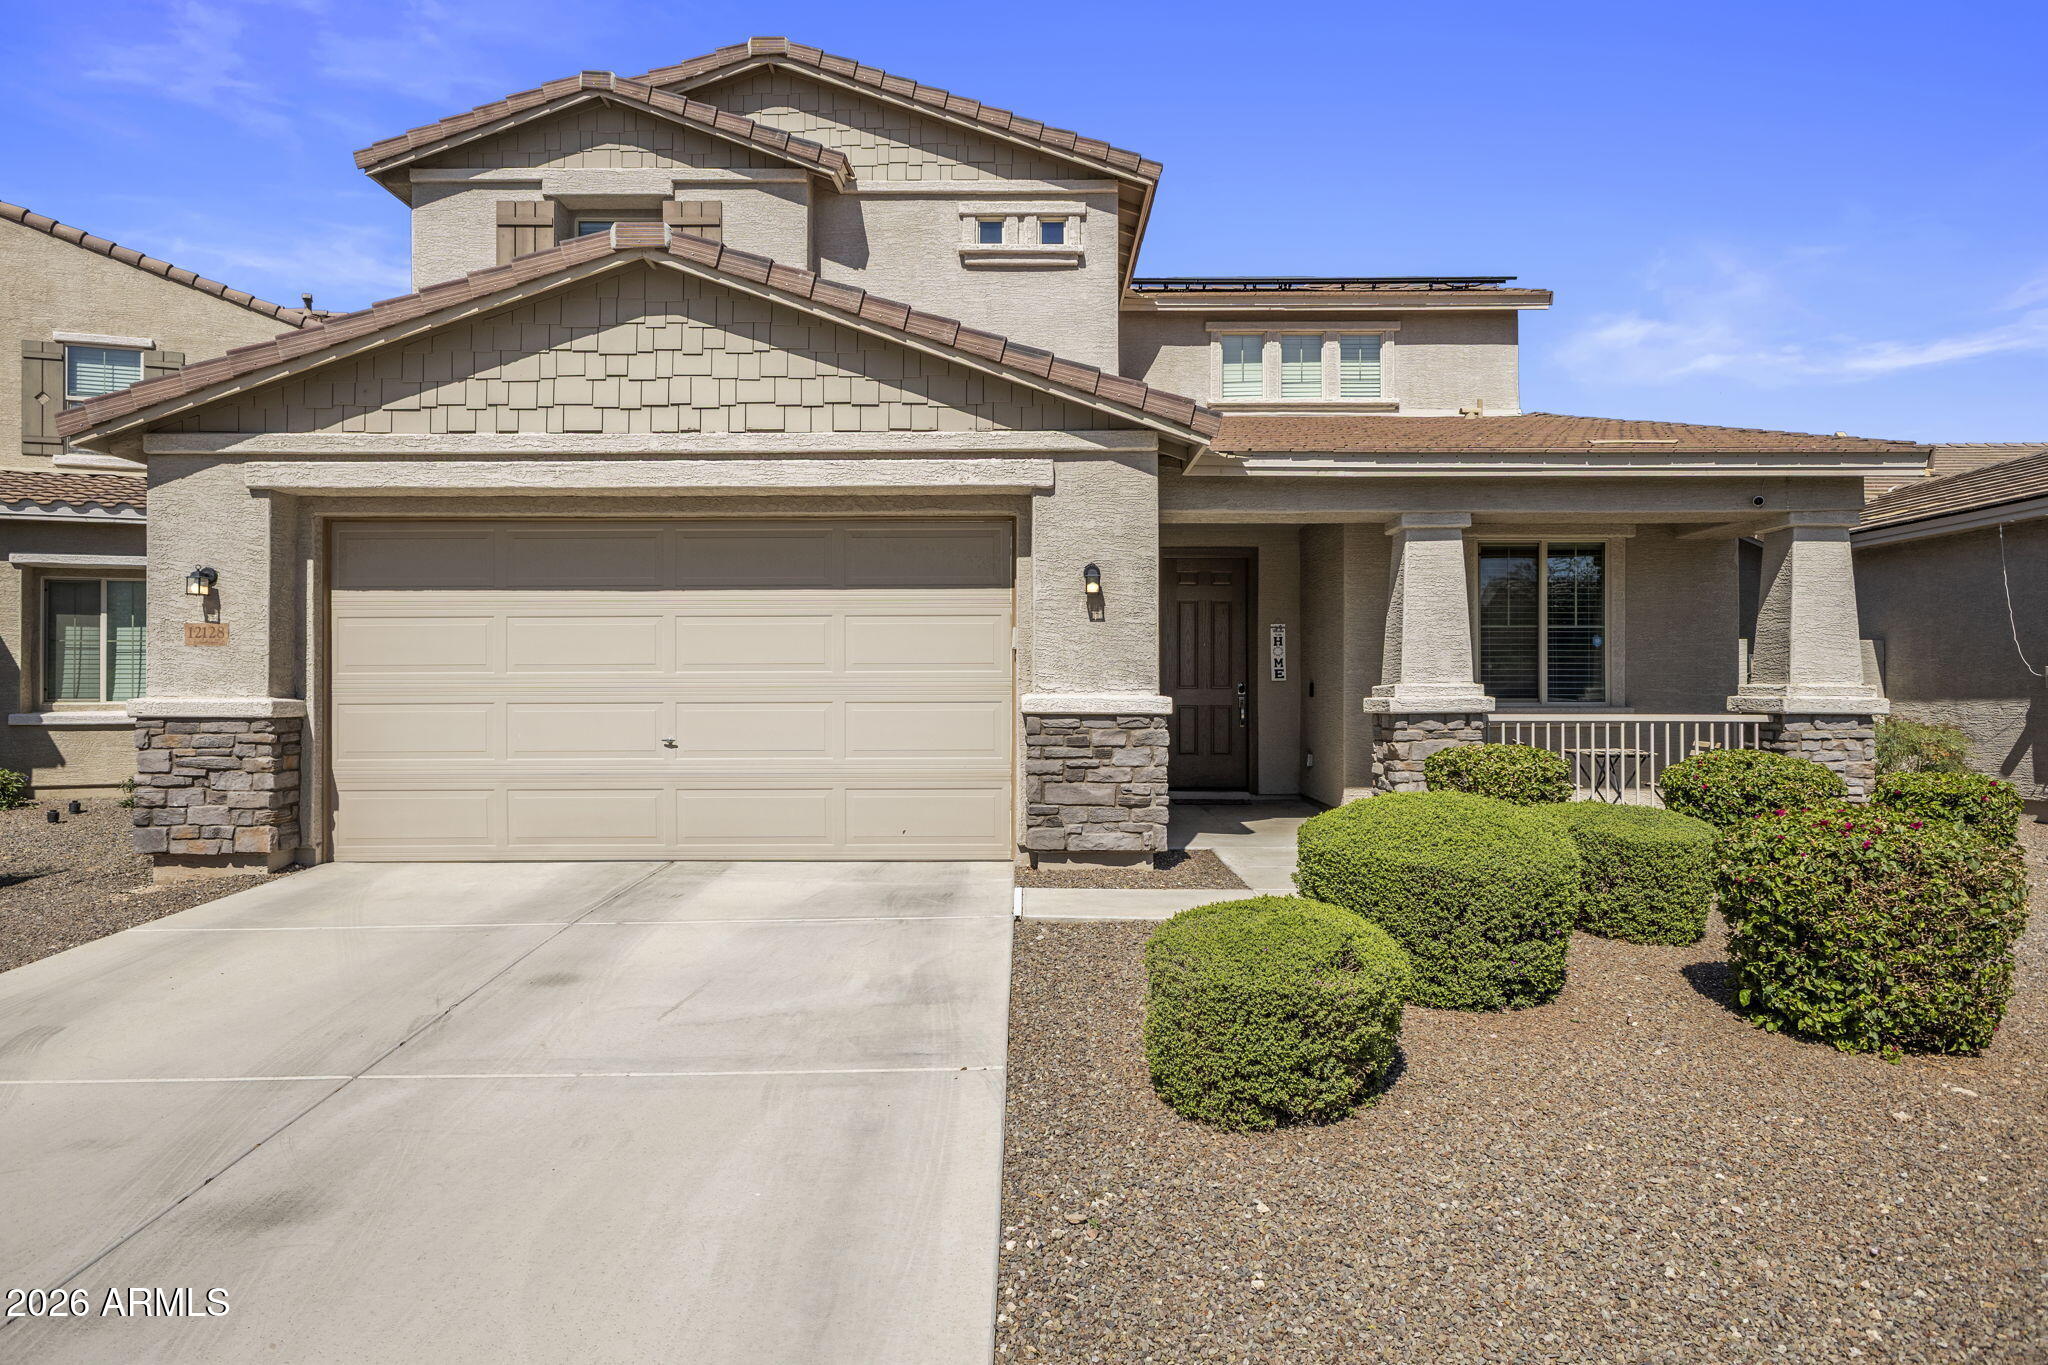
Not age-restricted! Enjoy access to highly sought-after North Peoria schools in this beautifully maintained home. This ideal floor plan features a primary suite downstairs, along with an oversized ensuite bedroom upstairs and a spacious loft/living area--perfect for guests, multigenerational living, or added flexibility. The home also includes owned solar, helping keep utility costs low year-round. Inside, you'll find a functional layout designed for both everyday living and entertaining. The backyard is thoughtfully designed with beautiful artificial turf, offering a low-maintenance outdoor space perfect for relaxing or hosting. Conveniently located near shopping, dining, and easy freeway access, this home combines comfort, efficiency, and location.
#7000627

Sun City

12128 W COUNTRY CLUB Trail

5 Beds

3 Baths

2,978 Sq.Ft.

$525,000

MLS#: 7000627
Price reduced
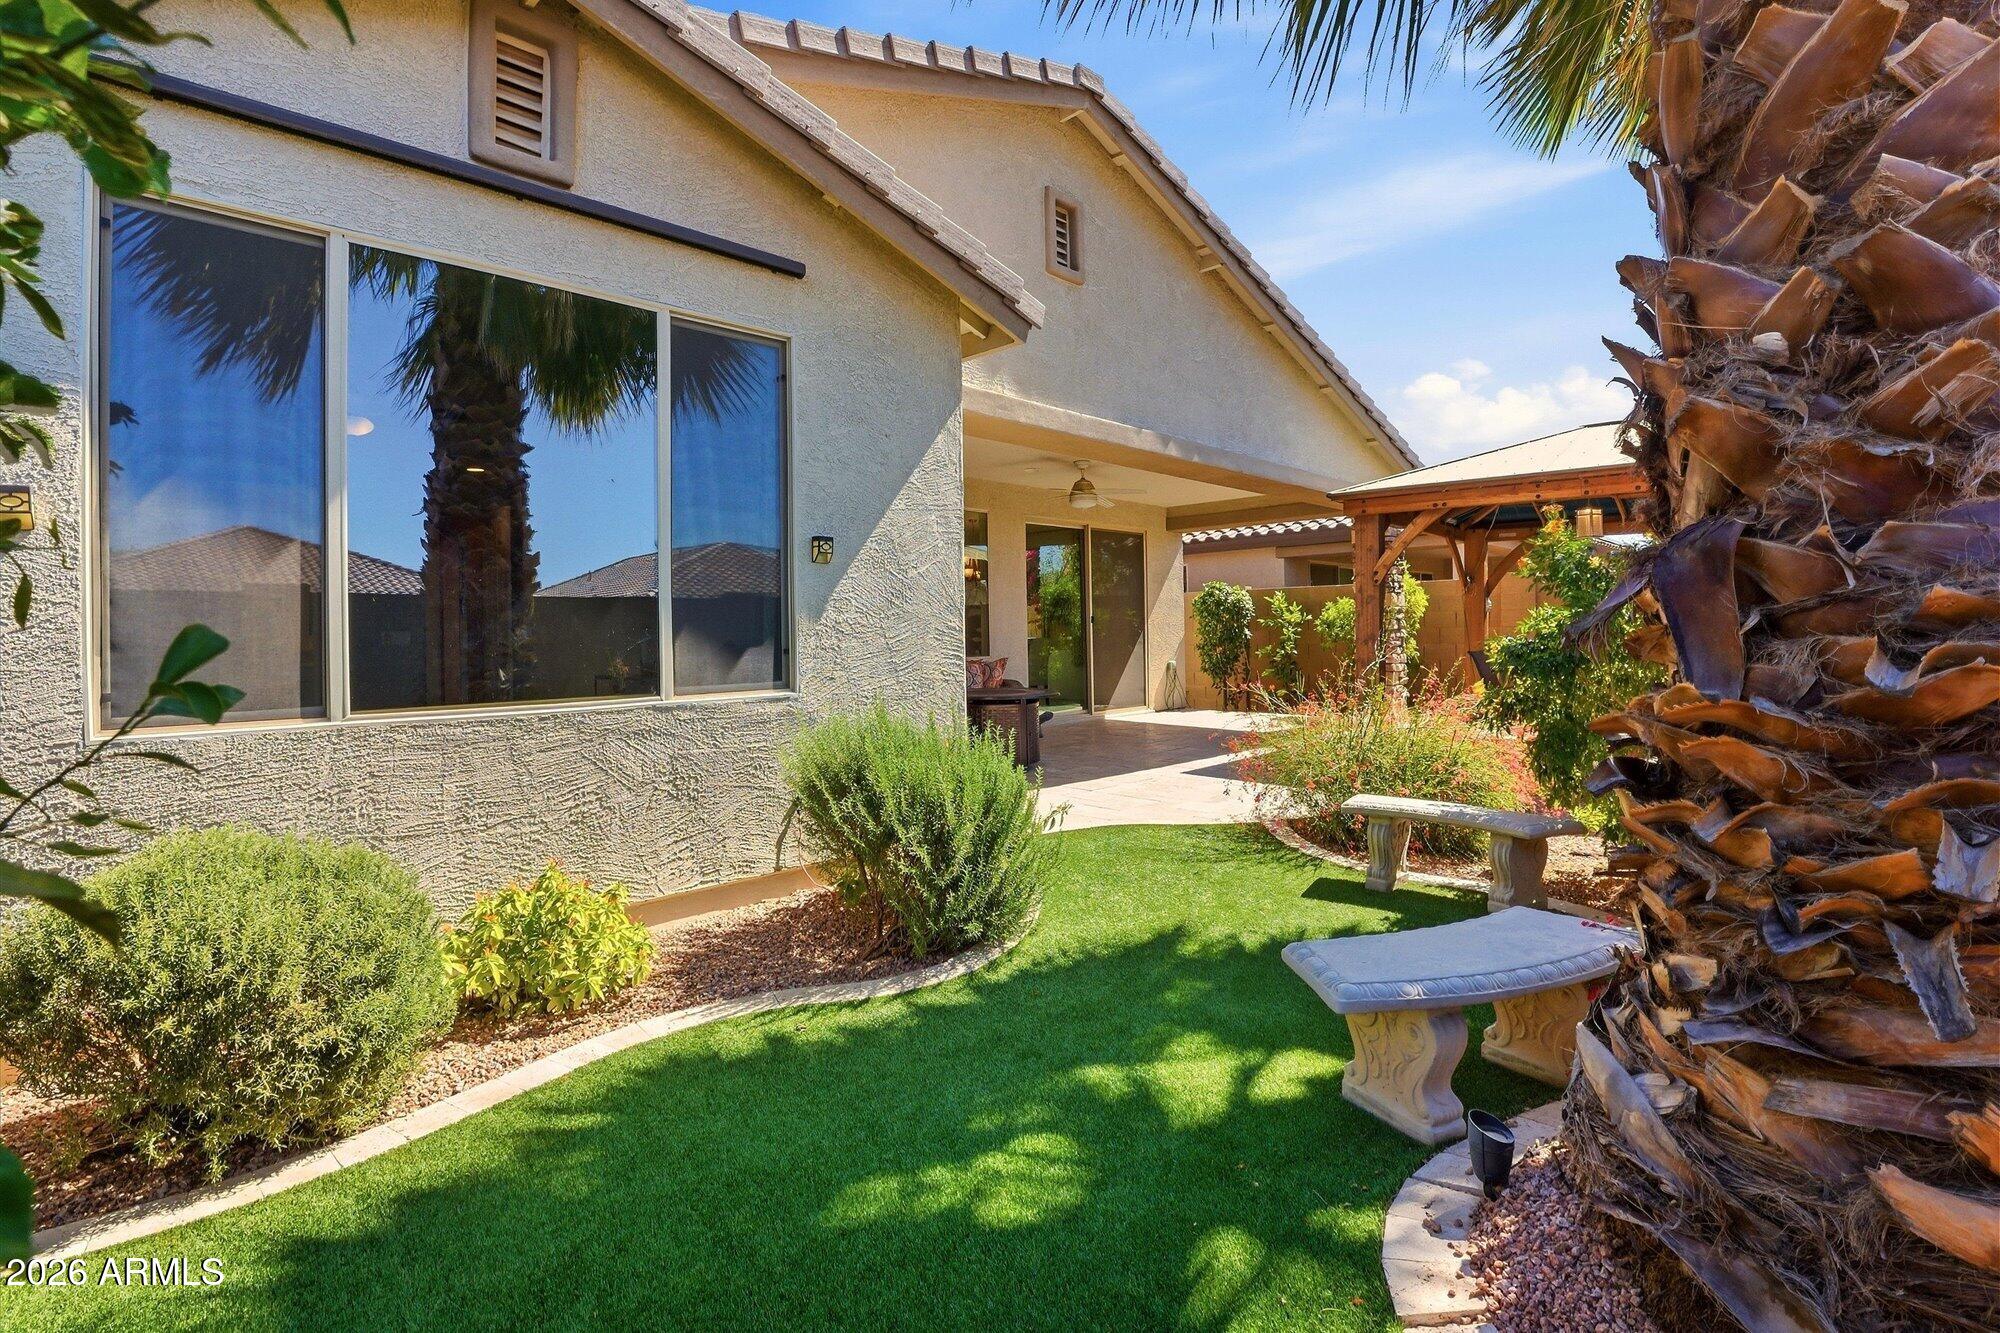
PAID SOLAR! This inviting home offers an open floor plan with tile flooring in the main living areas & carpet in the den & bedrooms. The beautiful black granite countertops pop against the light gray cabinets & oversized kitchen island. Your primary suite includes a 3-foot extension creating a more open feel a huge closet and a gorgeous bathroom featuring a soaking tub & tiled walk-in shower. A flexible den space gives you an added space for an office or hobbies. The buyer receives the additional benefit of a paid-off solar w/pigeon proofing & a water descaler system. Enjoy your relaxing backyard with a gazebo & expanded travertine patio, perfect for enjoying AZ's beautiful weather. This home provides you a this rare opportunity to live in the highly sought after 55+ community...Sun City.
#6995696

Sun City

15912 N 109TH Avenue

2 Beds

2 Baths

2,092 Sq.Ft.

$489,000

MLS#: 6995696
Price reduced
Don't Miss This Castillo Model Home On The Golf Course  With A Pool, In Sun City! From The Moment You Enter The Private Front Courtyard, You'll Feel The Charm Of This Property. Step Inside And You're Greeted With A Bright, Open-Concept Living Space, Walls Have Been Removed To Create An Expansive Flow, And You Can See Straight Through The Home To The Stunning Golf Course View. This Desirable Split Floor Plan Places The Primary Suite On One Side Of The Home And The 2 Guest Bedrooms And Bath On The Other, Offering Privacy For Everyone. The Primary Bedroom Is Spacious And Features Two Walk-In Closets And Doors To The AZ Room.  The Kitchen Is A Galley Layout, And Has Been Updated With Appliances Cabinets And Countertops, And Excellent Workspace. Just Off The Living Room You'll Find A Dining Area Plus Two Bonus Rooms. Adaptable For Hobbies, An Office, Or Additional Lounging. At The Back Of The Home, You'll Love The Massive Arizona Room With Panoramic Views Of The Pool And Golf Course. This Space Is Heated And Cooled With A Mini-Split System, Making It Comfortable Year-Round. Step Outside To Your Personal Retreat: A Sparkling Pool, Surrounded By Extra Patio Space,  For Relaxing. There Is So Much To Enjoy Here, Views, Privacy, Entertaining Space, And A Fantastic Layout. Be Sure To Stop By And See This One Soon!
#6944766

Sun City

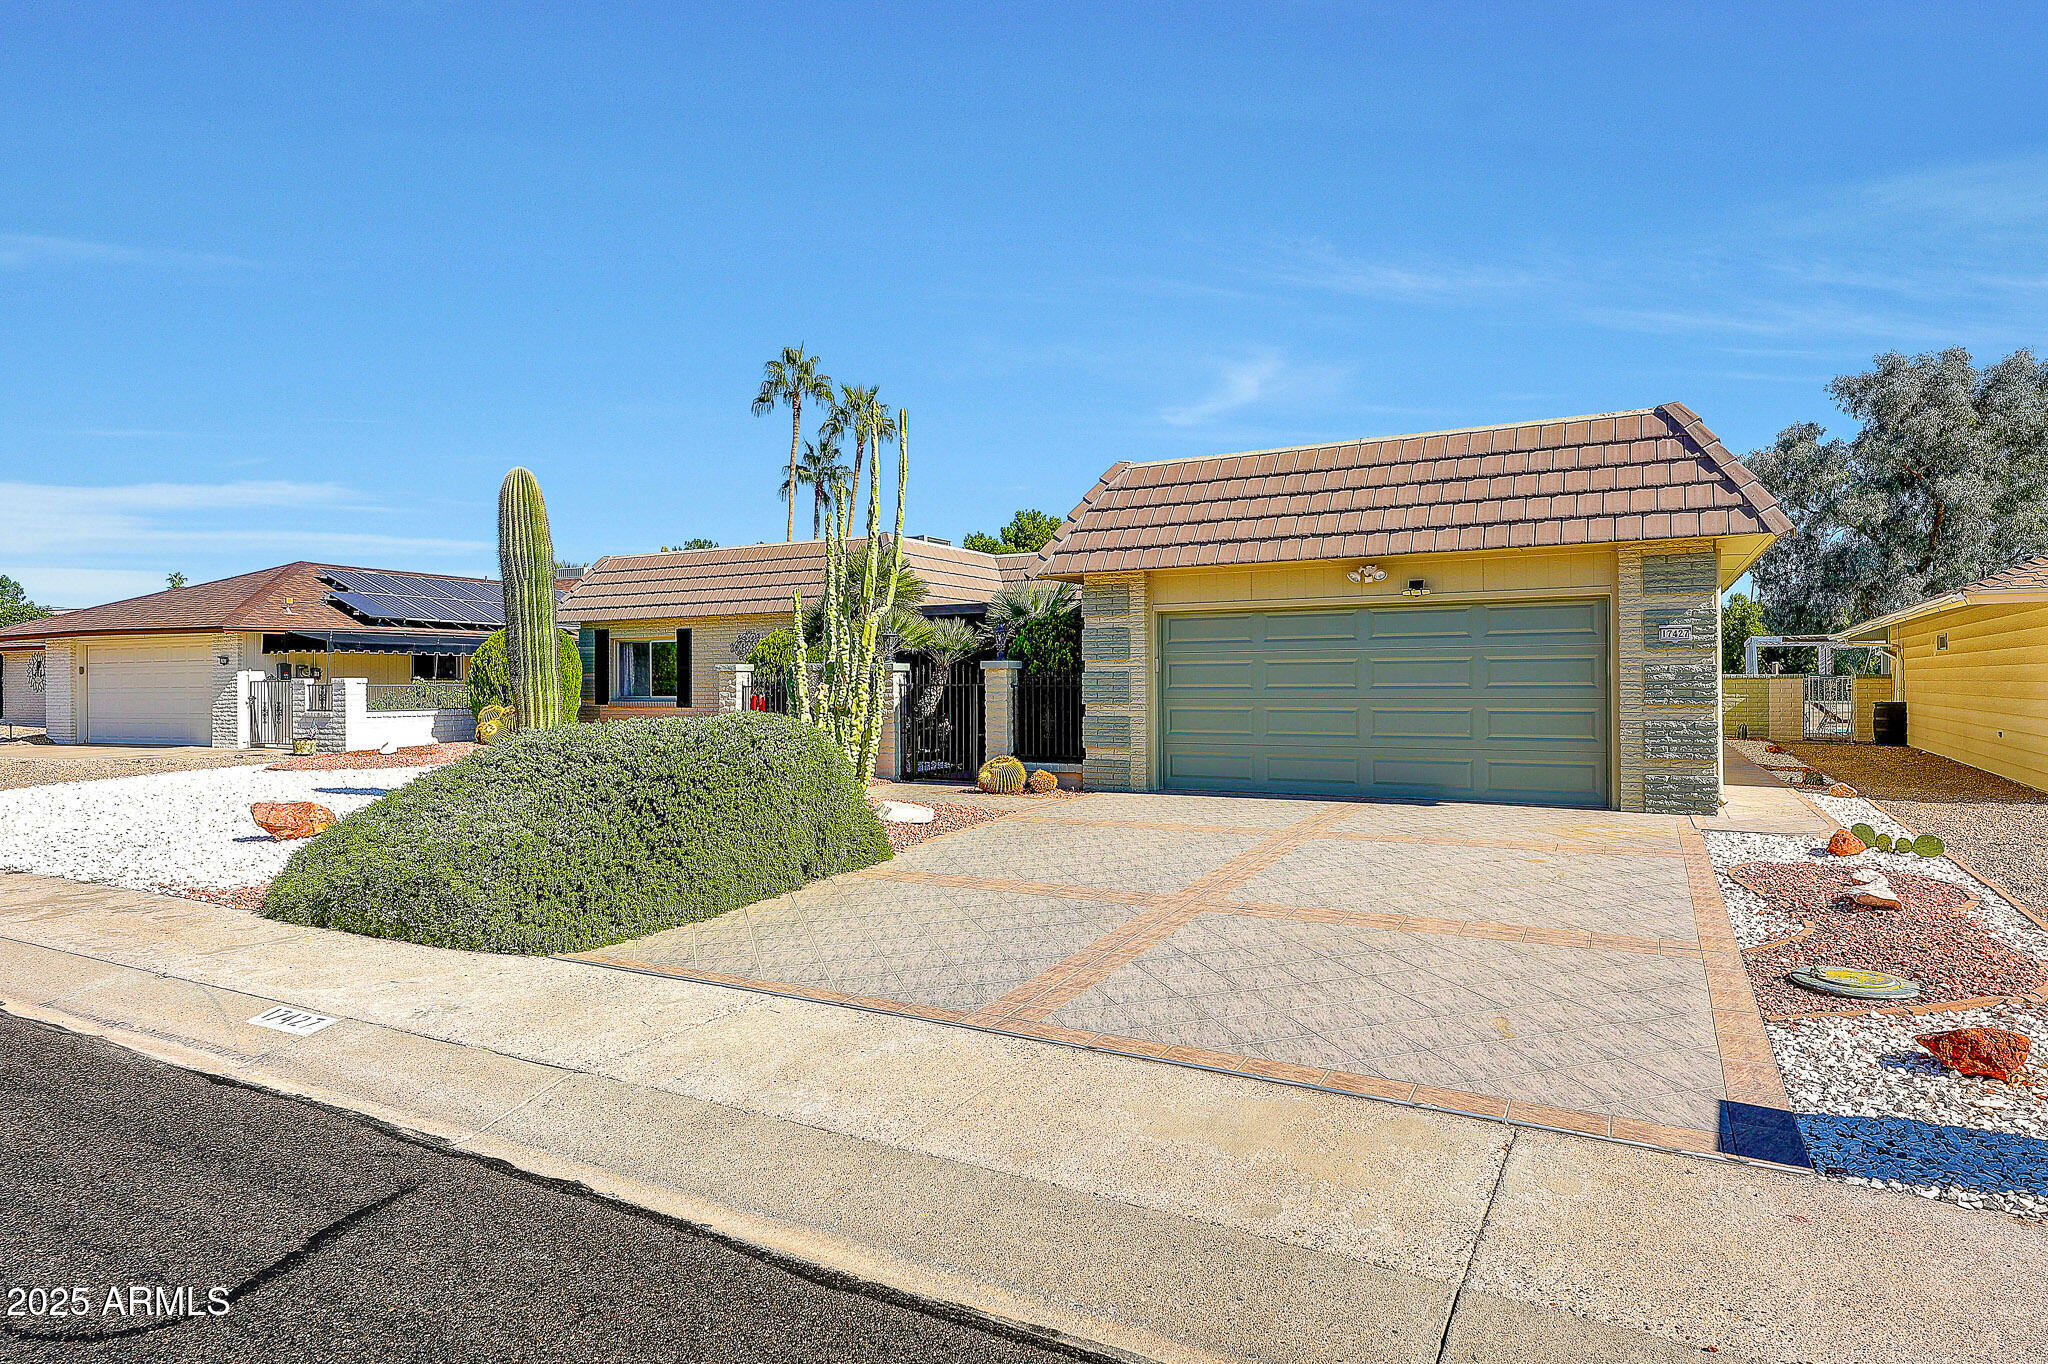
17427 N LINDGREN Avenue

3 Beds

2 Baths

2,294 Sq.Ft.

$465,000

MLS#: 6944766
Price reduced
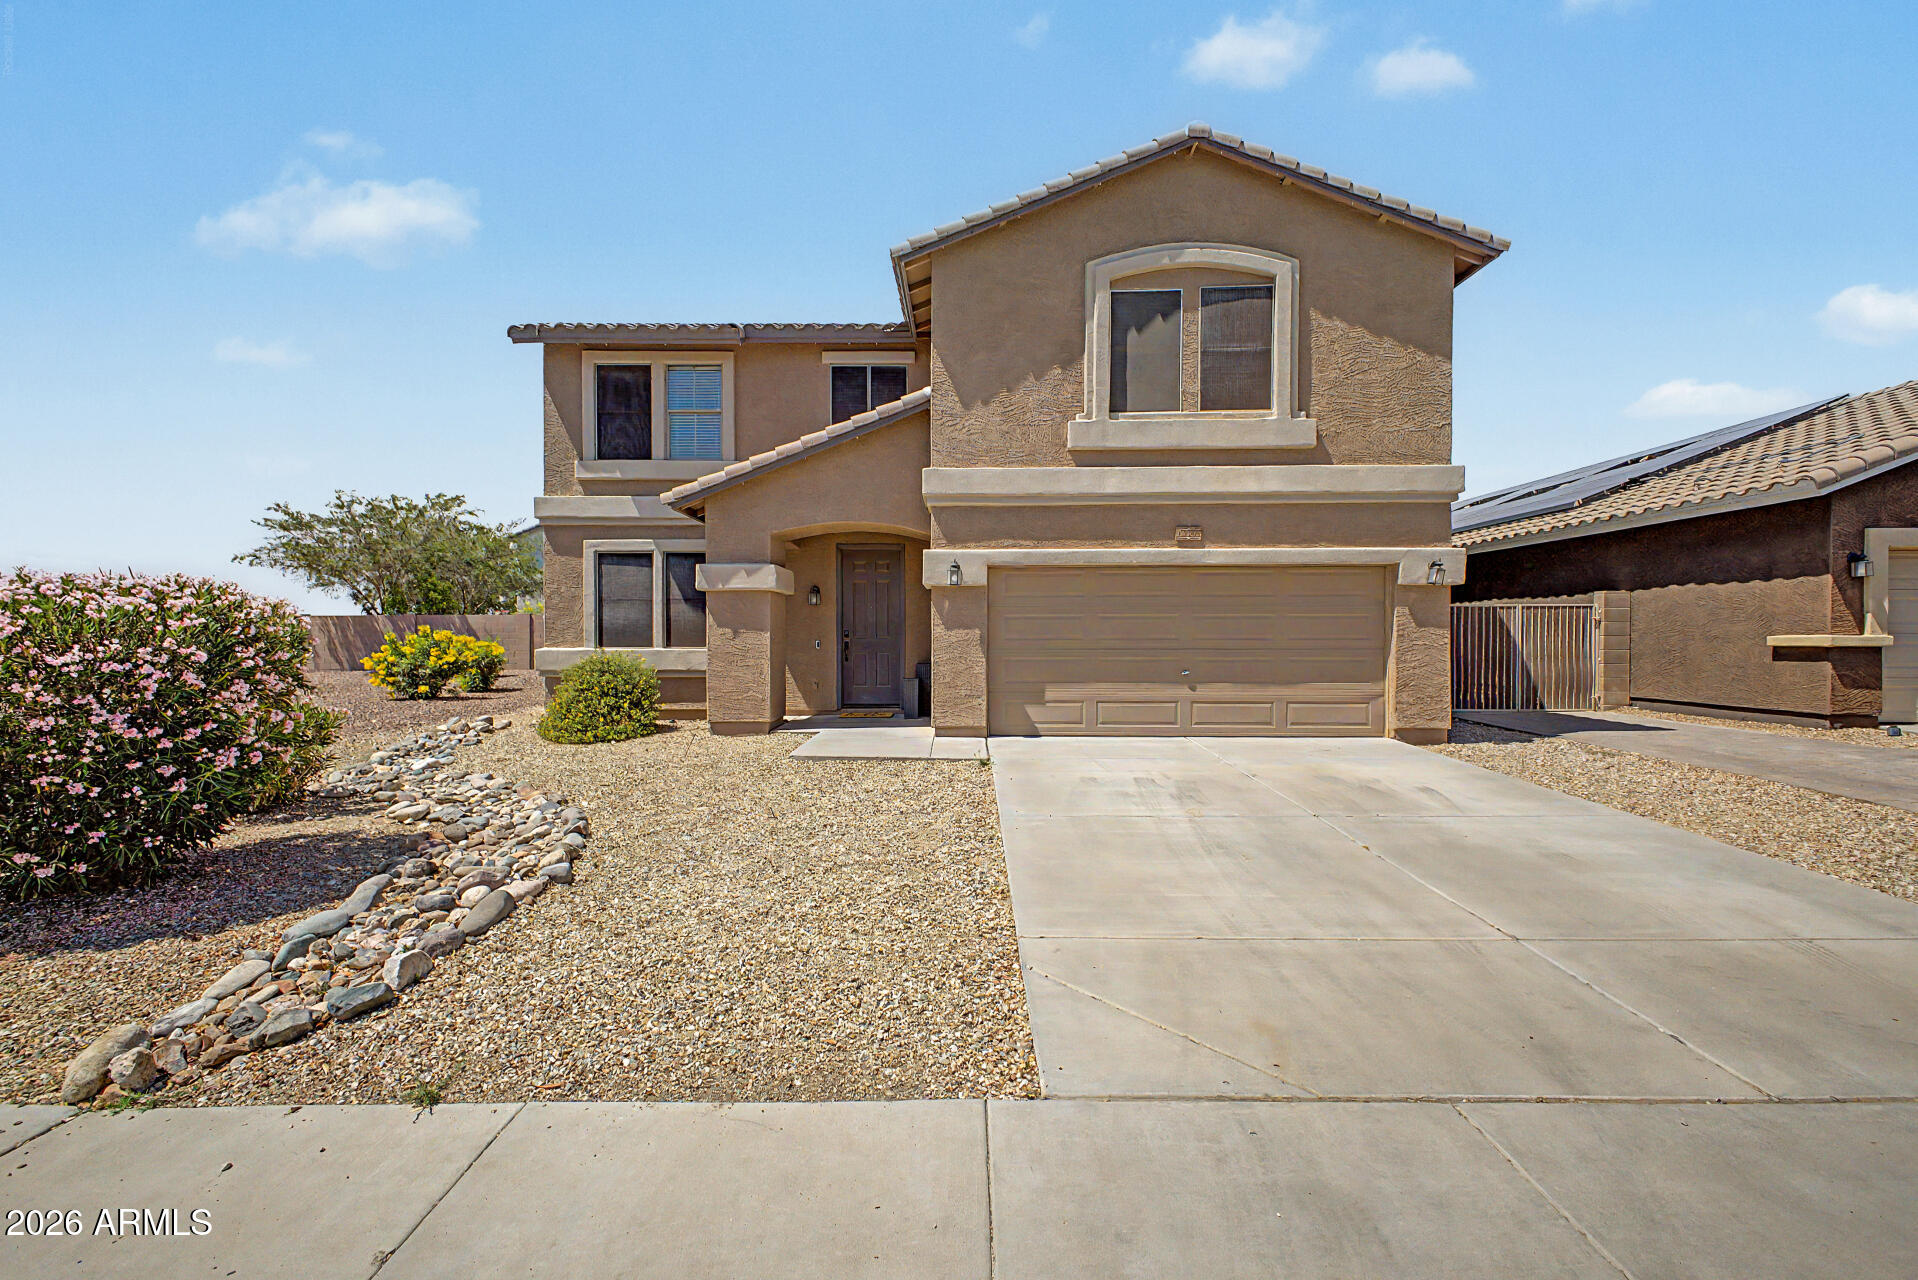
NOT A 55+ COMMUNITY! This gorgeous remodel showcases designer touches at every turn. Offering more than 3,400 square feet, the expansive floorplan features exceptional room sizes and thoughtfully designed spaces for every member of the family. Enjoy two spacious living areas perfect for entertaining, a beautifully updated kitchen and dining area overlooking the backyard, an enormous loft, private office, four oversized bedrooms, a truly one-of-a-kind laundry and 2.5 fully remodeled baths. Space is never in short supply in this incredible home.

The stunning kitchen has been completely refreshed with a crisp, modern aesthetic featuring an oversized island, newly constructed pantry with abundant storage, stainless steel appliances, gorgeous quartz countertops, and a custom-built dining bench. 

The oversized primary suite easily accommodates a seating area or reading nook offering a private retreat after a busy day. Its luxurious bath is equally impressive, highlighted by a walk-in shower spanning the full length of the room with 12 body sprays, a ceiling-mounted rainfall head, and handheld sprayer. The expansive walk-in closet has also been upgraded with custom built-ins.

The secondary bedrooms are exceptionally spacious, with walk-in closets in two of the three rooms. The beautifully remodeled hall bath features a trough sink, quartz countertops, a new tub and surround with bold ceramic accents, along with updated fixtures, faucets, and lighting. 

Recently painted and enhanced with millwork accents throughout, this marquis home truly rises above the rest. Gorgeous flooring flows seamlessly throughout creating a neutral yet striking palette. Simply put, no detail has been overlooked....From ceiling fans, lighting, all bath, kitchen & plumbing fixtures, countertops, vanities & cabinetry, door knobs & hardware, custom millwork featuring shiplap, board & batten plus a custom designed cabinet in the luxurious laundry & a redesigned half bath for guests... this beauty shines.

Step outside to enjoy the covered patio and serene backyard surrounded by mature trees that provide both shade and privacy. Crisp artificial turf completes the outdoor setting allowing a green backdrop for fun and relaxation. With no neighbors to the west, you'll enjoy breathtaking sunset views each evening and privacy galore, as this home is ideally situated at the end of a cul-de-sac. 

Near shopping at the 4 Corners with every restaurant, shop & banking you will ever need, Lake Pleasant Regional Park, Paloma Park with it's walking paths, lake & outstanding children's playground & greenbelts, theater, TSMC plant, P83 Entertainment District, The 101, 303 and I-17 freeways... you name it & it's at your fingertips. Buyer to verify all information
#7034552

Sun City

12056 W VIA DEL SOL Court

4 Beds

2 Baths

3,429 Sq.Ft.

$584,900

MLS#: 7034552
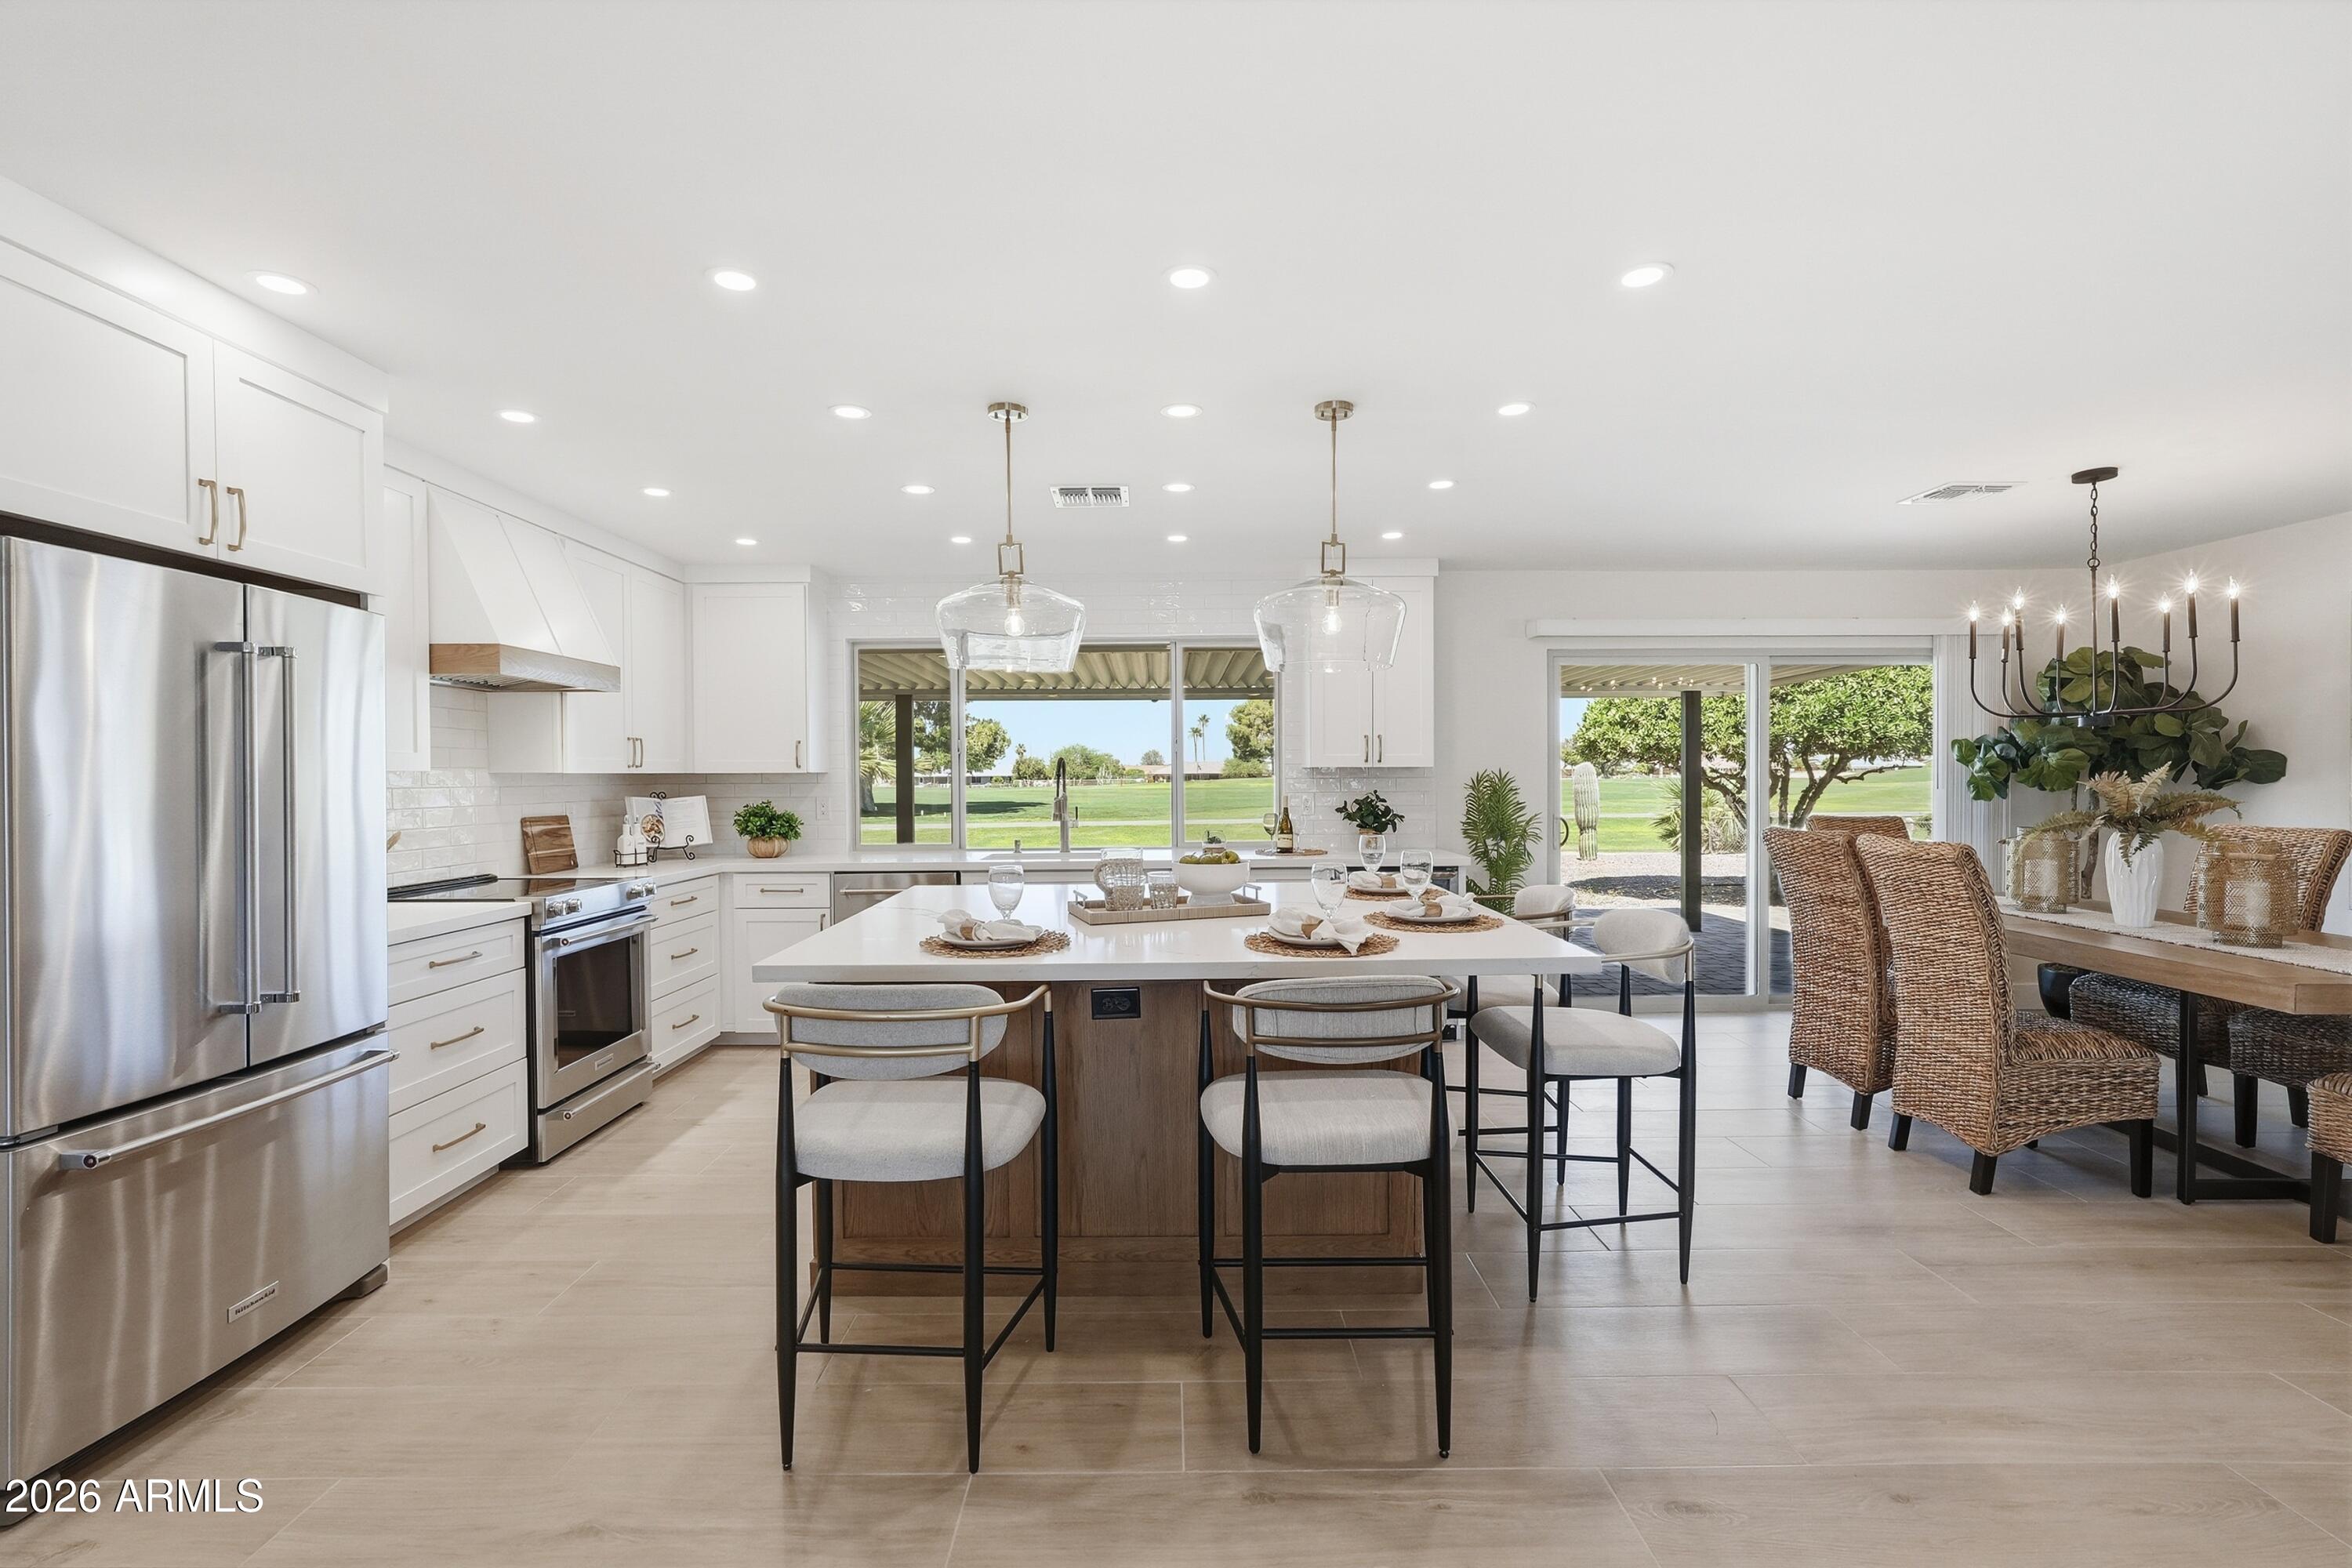
Stunning Golf Course Retreat! This exceptional recent renovation is truly beyond comparison, showcasing a thoughtful blend of functionality, style, and attention to detail! Flowing great room plan w/ fireplace and tile flooring. Open & bright kitchen features quartz counter tops, custom cabinets, KitchenAid appliances, & large island perfect for entertaining. Two primary suites and a powder room, providing space and privacy. Third bedroom can also be utilized as a home office. Custom vanities and tile showers add a touch of elegance.  LED recessed lighting and ceiling fans throughout the home enhance the modern design. Inside laundry w/ cabinets. Stucco exterior, dual pane windows & drs., HVAC-'26, 2 car garage, & golf cart garage. Inviting covered patio to enjoy the views! This is a 10!
#7028724

Sun City

19430 N WILLOWCREEK Circle

3 Beds

2 Baths

1,975 Sq.Ft.

$589,000

MLS#: 7028724

Discover this stunning energy efficent home situated on an oversized lot with a sparkling heated pool and owned solar! The 3-car garage, RV gates, mature landscape, and fresh exterior paint are just the beginning. Inside, you'll find thoughtfully designed living areas ready to bring you joy, showcasing soft carpeting underfoot, rich wood flooring in high-traffic areas, abundant natural light, soaring ceilings, and stylish neutral colors. The gourmet kitchen is a chef's delight, complete with custom cabinetry adorned with crown molding, tile backsplash, quartz countertops, stainless steel appliances, and an expansive island, perfect for casual dining. The primary bedroom is a true retreat, offering a practical walk-in closet for easy organization and an ensuite with dual sinks. The loft provides the perfect spot for a home office, playroom or a hobby area. Step outside to your backyard oasis, including an extended covered patio, ample seating space with travertine pavers, a pergola, perfect for gatherings, a built-in BBQ, artificial grass, and a refreshing pool with a removable fence. Nestled in a highly sought-after community, relish the convenience of being within ten minutes of all essentials: hiking trails, shopping centers, medical facilities, entertainment venues, and dining options. Benefit from highly ranked schools and emergency services in the vicinity. Don't miss out on this gem!

23221 N 117TH Drive

Message successfully sent.

I agree to receive email communication and understand I can unsubscribe at any time.

I agree to be contacted by The Mandy Gold Team | Haymore Real Estate LLC via call, email, and text for real estate services. To opt out, you can reply 'stop' at any time or reply 'help' for assistance. You can also click the unsubscribe link in the emails. Message and data rates may apply. Message frequency may vary. Privacy Policy

 - property

Send a message

Message successfully sent.

Reason for contacting?

I agree to receive email communication and understand I can unsubscribe at any time.

I agree to be contacted by The Mandy Gold Team | Haymore Real Estate LLC via call, email, and text for real estate services. To opt out, you can reply 'stop' at any time or reply 'help' for assistance. You can also click the unsubscribe link in the emails. Message and data rates may apply. Message frequency may vary. Privacy Policy

Sign In Sign Out

Virtual Assistant

Would you like to take the next step with this property? We can help you schedule a showing or virtual tour, or send you more details.

Yes, I would like more information.

Thank You for Your Reply, One of Our Agents will contact you as soon as possible

No, maybe later.

Thank you, you can always contact me via email, phone number or through the contact form.

Realhub AI

Lucy - Your AI-Powered Realtor

Update Your Temporary Password

Personalize your search

Enter your email and we'll notify you immediately when new listings match what you're looking for.

or enter email address

Already have an account ? Login here

Continue your home search

I agree to receive communications and understand I can unsubscribe at any time.

I agree to be contacted by The Mandy Gold Team | Haymore Real Estate LLC via call, email, and text for real estate services. To opt out, you can reply 'stop' at any time or reply 'help' for assistance. You can also click the unsubscribe link in the emails. Message and data rates may apply. Message frequency may vary. Privacy Policy

Already have an account ? Login here

We use cookies

We use cookies primarily for analytics to enhance your experience. By accepting, you agree to our use of these cookies. You can manage your preferences or learn more about our cookies policy.