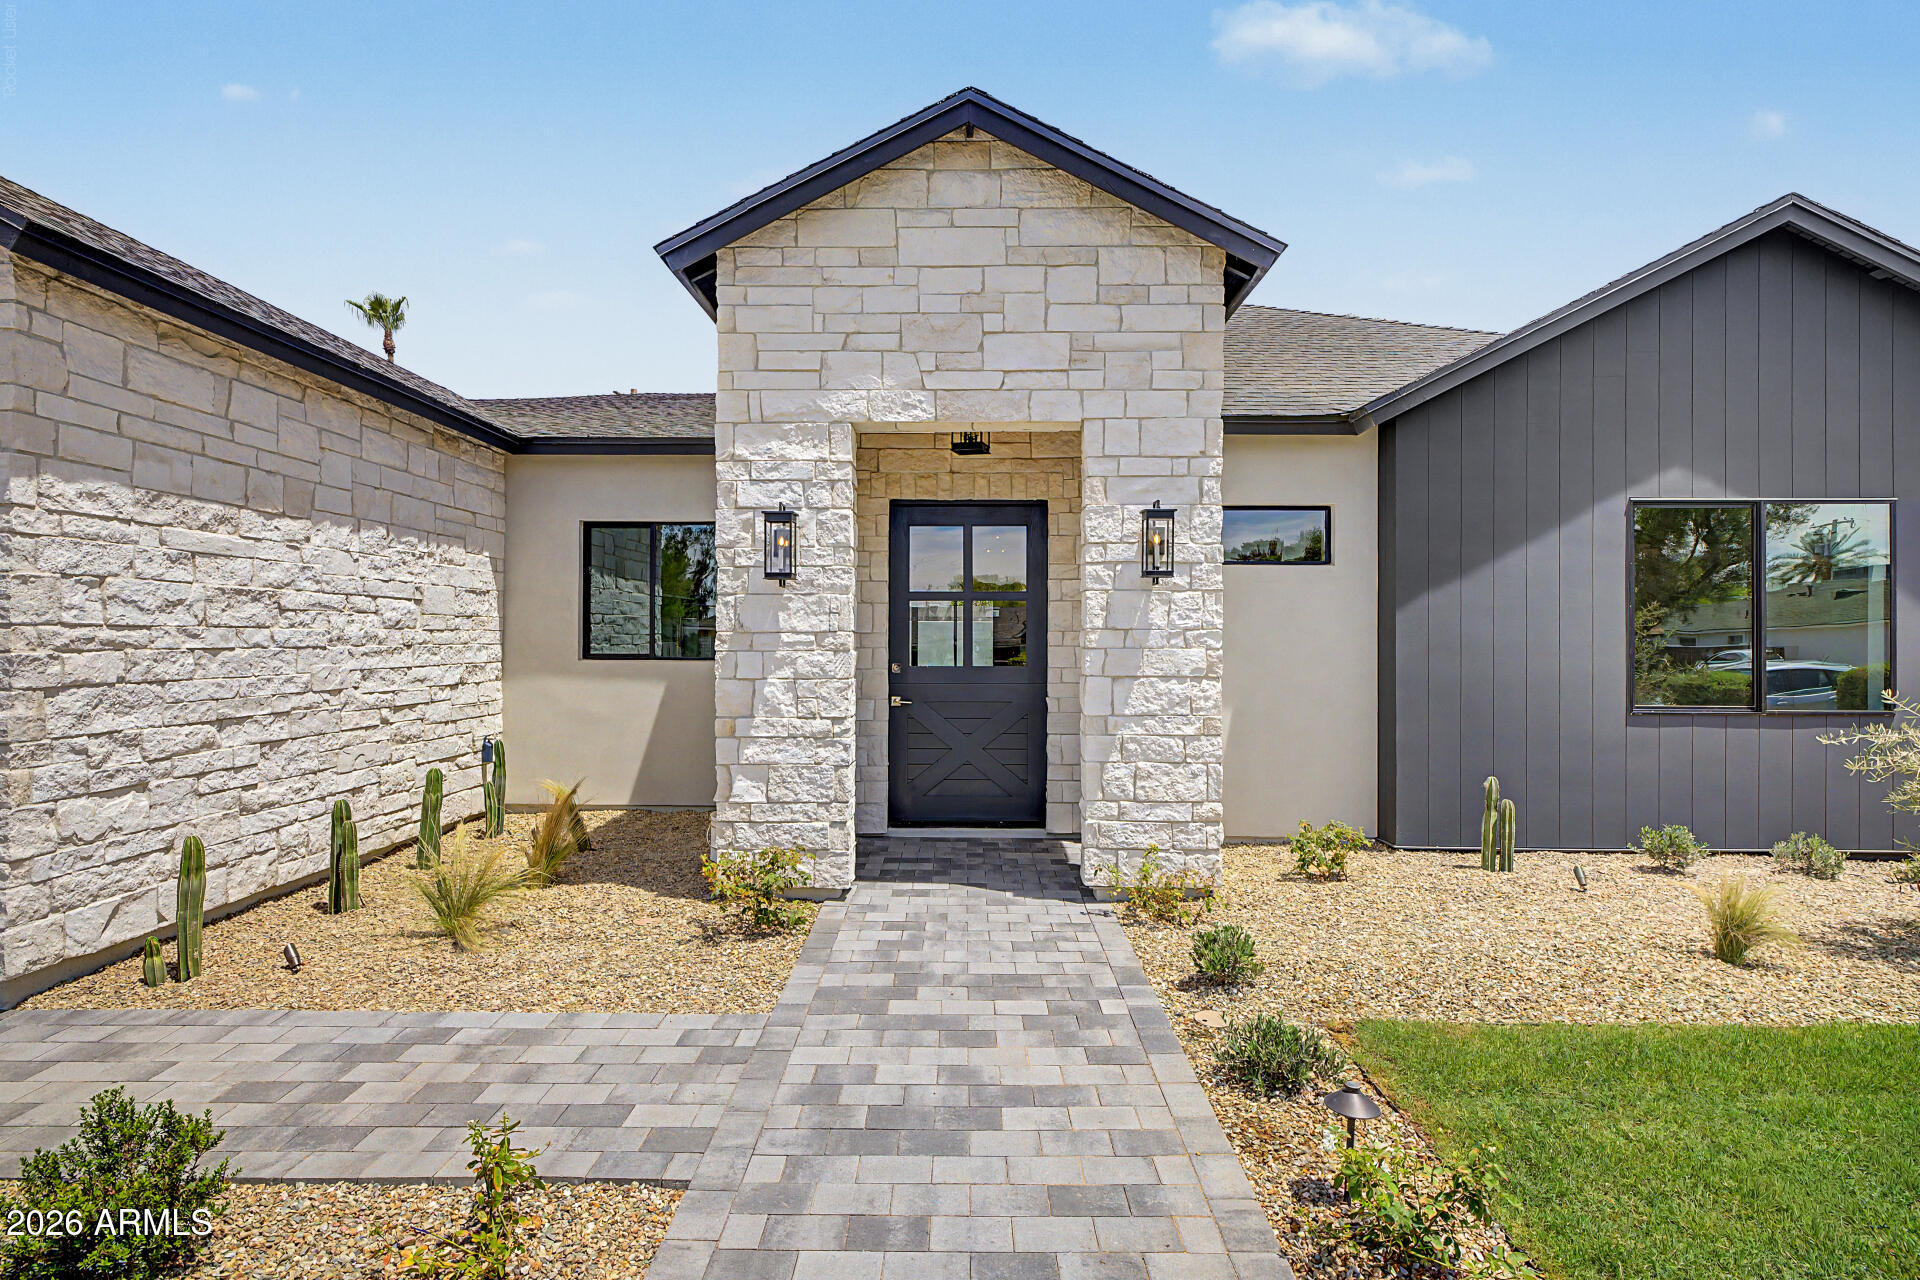
22936 N 39TH Place

Phoenix, AZ 85050
Phoenix, AZ 85050
22936 N 39TH Place

$2,200,000

MLS#: 7044132

Status: Pending

Listing provided by: RETSY

Listing agent phone: None

Last update: a day ago

On site: 22 days ago

VILLAGE 1 AT AVIANO - Residential

About

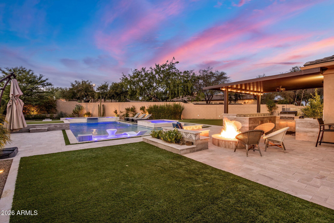
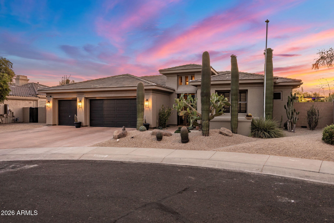
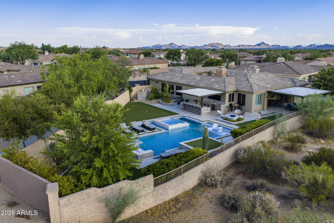
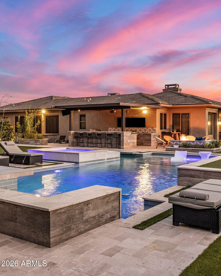
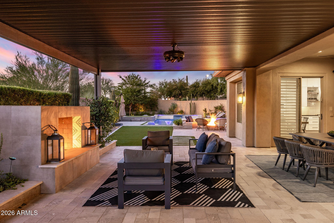
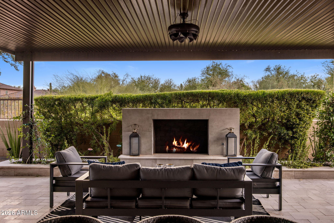
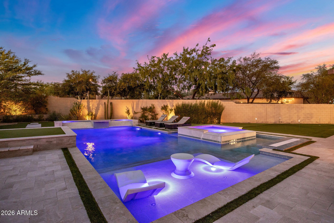
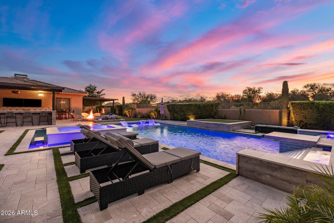
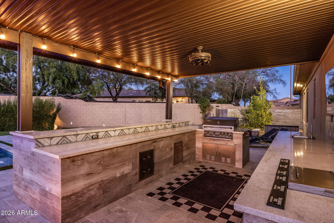
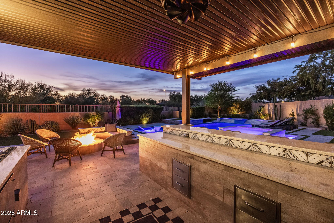
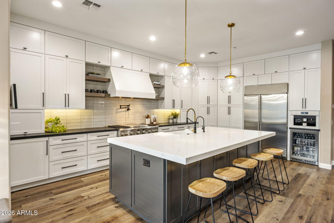
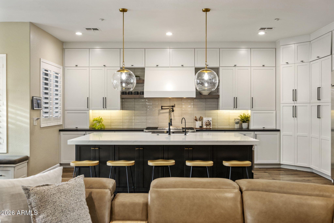
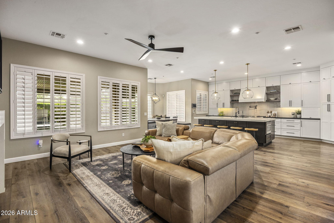
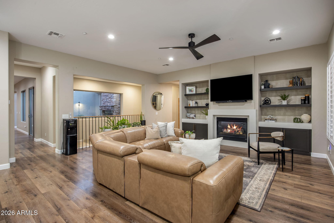
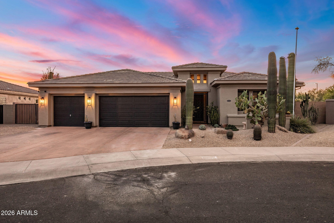
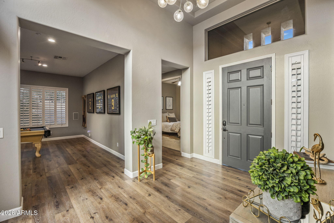
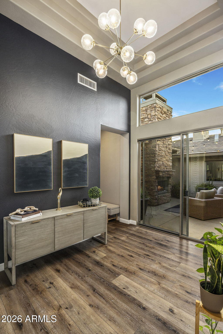
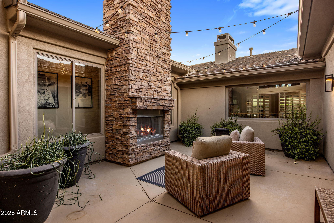
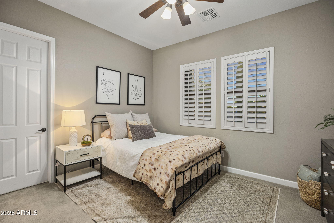
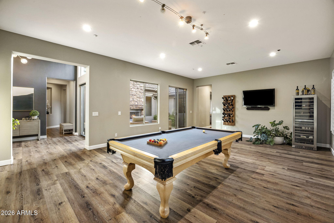
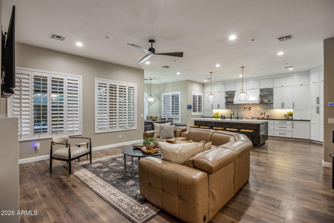
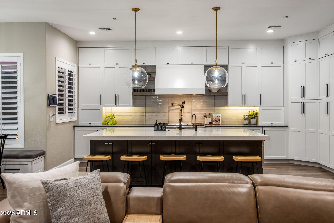
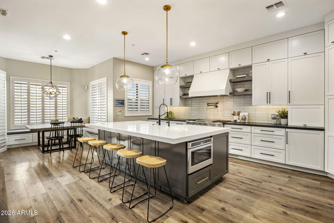
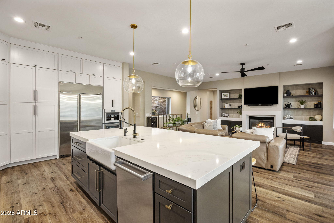
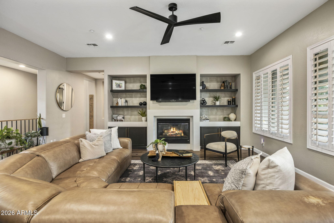
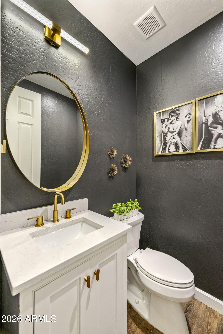
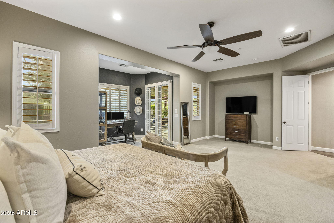
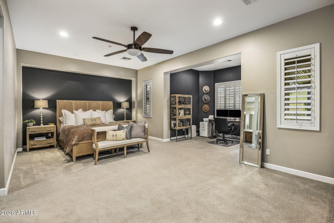
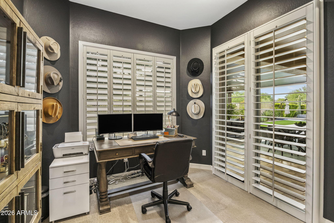
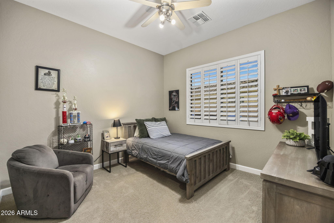
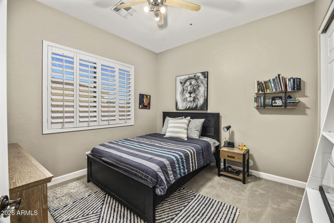
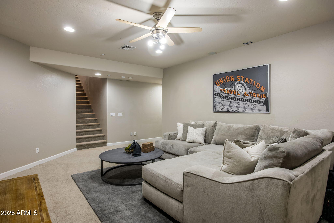
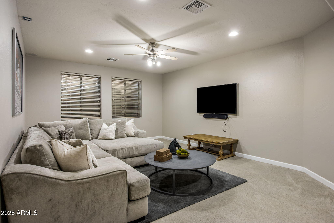
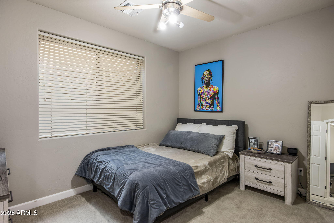
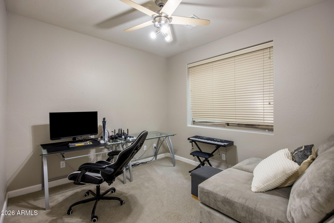
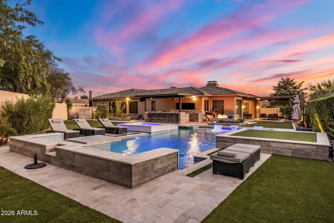
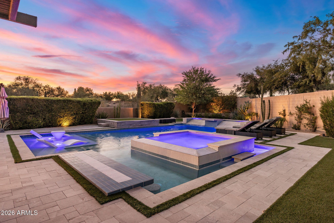
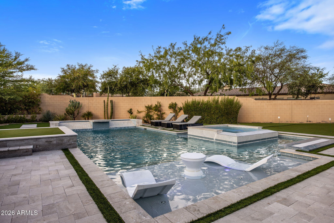
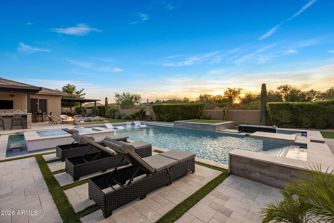
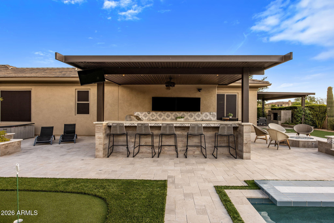
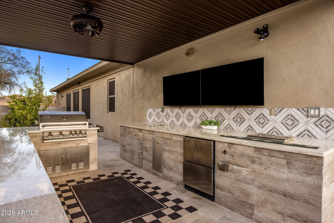
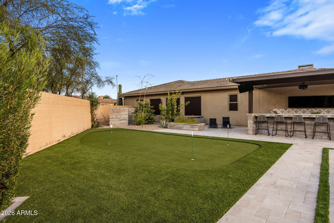
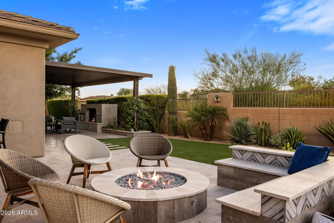
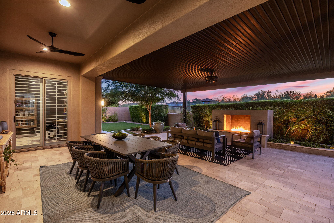
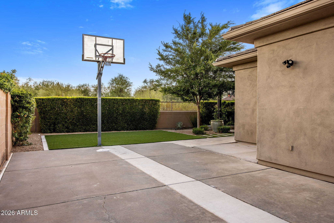
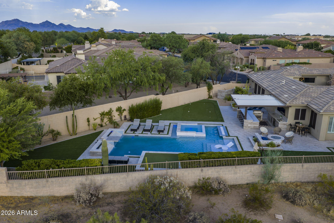
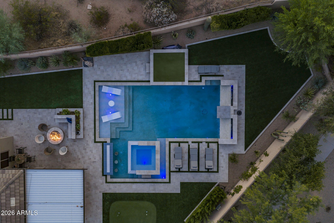
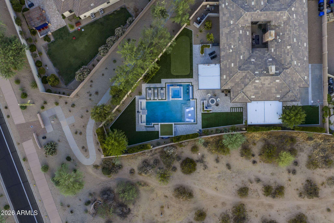
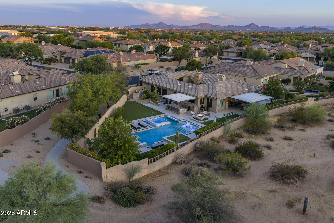
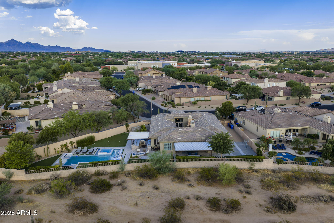
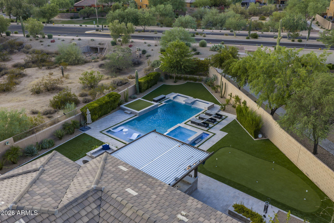
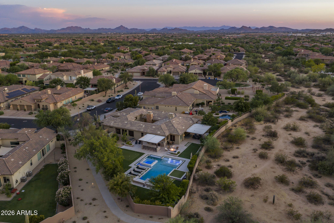
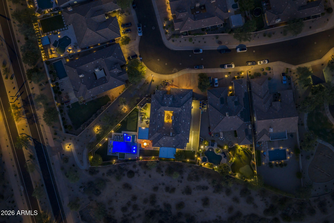
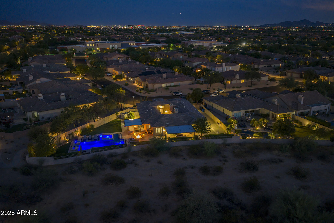
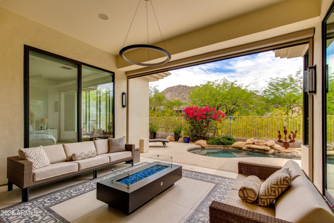
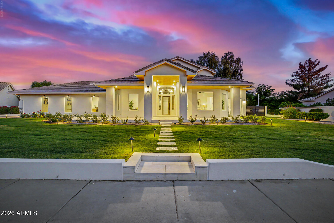
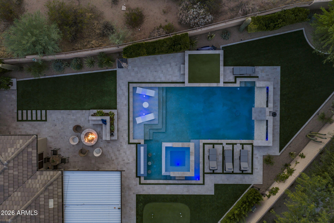
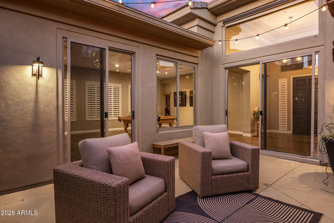
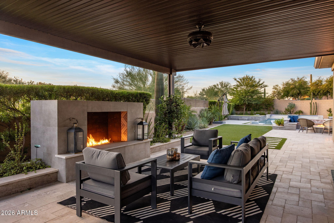
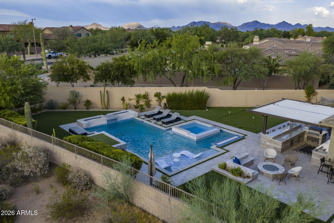
Fully Remodeled Luxury Estate in Award-Winning Aviano at Desert Ridge | Basement | Main-Level Guest Retreat | Resort Backyard Set on a premium corner lot backing to a natural wash, this extraordinary residence offers one of Aviano at Desert Ridge's most coveted floor plans--combining a finished basement, main-level secondary primary suite, extensive renovations, and an exceptional resort-style outdoor experience. Thoughtfully reimagined with a level of design rarely found in the neighborhood, this 6-bedroom, 4.5-bath luxury home blends elevated finishes with effortless functionality. Every detail was curated to create a truly semi-custom feel, including bathrooms completely remodeled in 2026 and refined upgrades throughout. At the heart of the home is a completely redesigned chef's kitche unlike anything else currently offered in Aviano. Created as a statement space for both entertaining and daily living, the kitchen features an oversized quartz island, custom cabinetry, designer floating shelving, freestanding range, built-in refrigerator, integrated Miele espresso station, and a level of finish and craftsmanship that sets this home apart. The flexible floor plan includes a main-level secondary primary suite ideal for guests or multigenerational living. Downstairs, the finished basement expands the home with two additional bedrooms, a full bathroom, and a spacious family/media room creating endless possibilities for entertaining, recreation, or private guest accommodations. Designed to rival a private resort, the backyard showcases a custom pool with expansive Baja shelf, oversized spa, swim-up bar, elevated golf tee box, multiple putting greens, outdoor kitchen, custom fire feature, covered entertaining spaces, lush turf, and mature landscaping framed by wash views and unforgettable Arizona sunsets. Located within the award-winning community of Aviano at Desert Ridge, residents enjoy exceptional amenities including a heated resort pool and spa, full cardio and weight-training fitness center, tennis courts, pickleball courts, basketball courts, parks throughout the community, scenic walking paths, and year-round lifestyle programming--all minutes from Desert Ridge Marketplace, High Street, Scottsdale Quarter, Kierland Commons, and major freeway access. A rare opportunity to own one of Desert Ridge's most distinctive luxury homes.

Property

Beds

6

Full Baths

4

1/2 Baths

1

Year Built

2004

Sq.Footage

4,796

Features

Features & Amenities

Interior

  • Other Interior Features

    High Speed Internet, Granite Counters, Double Vanity, Eat-in Kitchen, Breakfast Bar, Kitchen Island, Pantry, Bidet

  • Total Bedrooms

    6

  • Bathrooms

    4

  • 1/2 Bathrooms

    1

  • Basement YN

    YES

  • Cooling YN

    YES

  • Cooling

    Central Air, Ceiling Fan(s)

  • Fireplace YN

    YES

  • Heating YN

    YES

  • Heating

    Natural Gas

  • Pet friendly

    N/A

Exterior

  • Garage

    Yes

  • Garage spaces

    3

  • Construction Materials

    Stucco, Block

  • Other Exterior Features

    Barbecue, Rain Gutters, Misting System, Private Yard, Built-in Barbecue

  • Parking

    Garage Door Opener

  • Pool

    Yes

  • Pool Features

    Heated, Outdoor Pool

Area & Lot

  • Lot Features

    Sprinklers In Rear, Corner Lot, Desert Back, Desert Front, Cul-De-Sac

  • Lot Size(acres)

    0.39

  • Lot Size(square feet)

    16,849

  • Property Type

    Residential

  • Property Sub Type

    Single Family Residence

Price

  • Sales Price

    $2,200,000

  • Tax Amount

    $7,524

  • Financing Options

    Cash, Conventional

  • Sq. Footage

    4,796

  • Price/SqFt

    $458

HOA

  • Association

    YES

  • Association Fee 2

    $300

  • Association Fee

    $230

  • Association Fee Frequency

    Monthly

  • Association Fee 2 Frequency

    Semi-Annually

  • Association Fee Includes

    N/A

Property Resources

  • Horse Property

    NO

School District

  • Elementary School

    Paradise Valley Unified District

  • Middle School

    Explorer Middle School

  • High School

    Pinnacle High School

Property Features

  • Stories

    1

  • Accessibility Features

    Therapeutic Whirlpool

  • Ownership

    Fee Simple

  • Sewer

    Public Sewer

  • Tax Lot

    70

  • Water Source

    Public

Schedule

Schedule a Showing

Showing scheduled successfully.

What is 3 + 4 ?


Change time

Mortgage calculator

Estimate your monthly mortgage payment, including the principal and interest, property taxes, and HOA. Adjust the values to generate a more accurate rate.

Your payment

Principal and Interest:

$

Property taxes:

$

HOA fees:

$

Total loan payment:

$

Total interest amount:

$

Location

  • County

    Maricopa

  • Elementary School

    Paradise Valley Unified District

  • Middle School

    Explorer Middle School

  • High School

    Pinnacle High School

Listing Courtesy of Kimberly Lowe , RETSY

RealHub Information is provided exclusively for consumers' personal, non-commercial use, and it may not be used for any purpose other than to identify prospective properties consumers may be interested in purchasing. All information deemed reliable but not guaranteed and should be independently verified. All properties are subject to prior sale, change or withdrawal. RealHub website owner shall not be responsible for any typographical errors, misinformation, misprints and shall be held totally harmless.

Agent Tammy Isabell

Tammy Isabell

Agent / RealtorĀ®

Call Tammy today to schedule a private showing.


* Listings on this website come from the FMLS IDX Compilation and may be held by brokerage firms other than the owner of this website. The listing brokerage is identified in any listing details. Information is deemed reliable but is not guaranteed. If you believe any FMLS listing contains material that infringes your copyrighted work please click here to review our DMCA policy and learn how to submit a takedown request.Ā© 2024 FMLS.

Properties

Related properties

New on site today
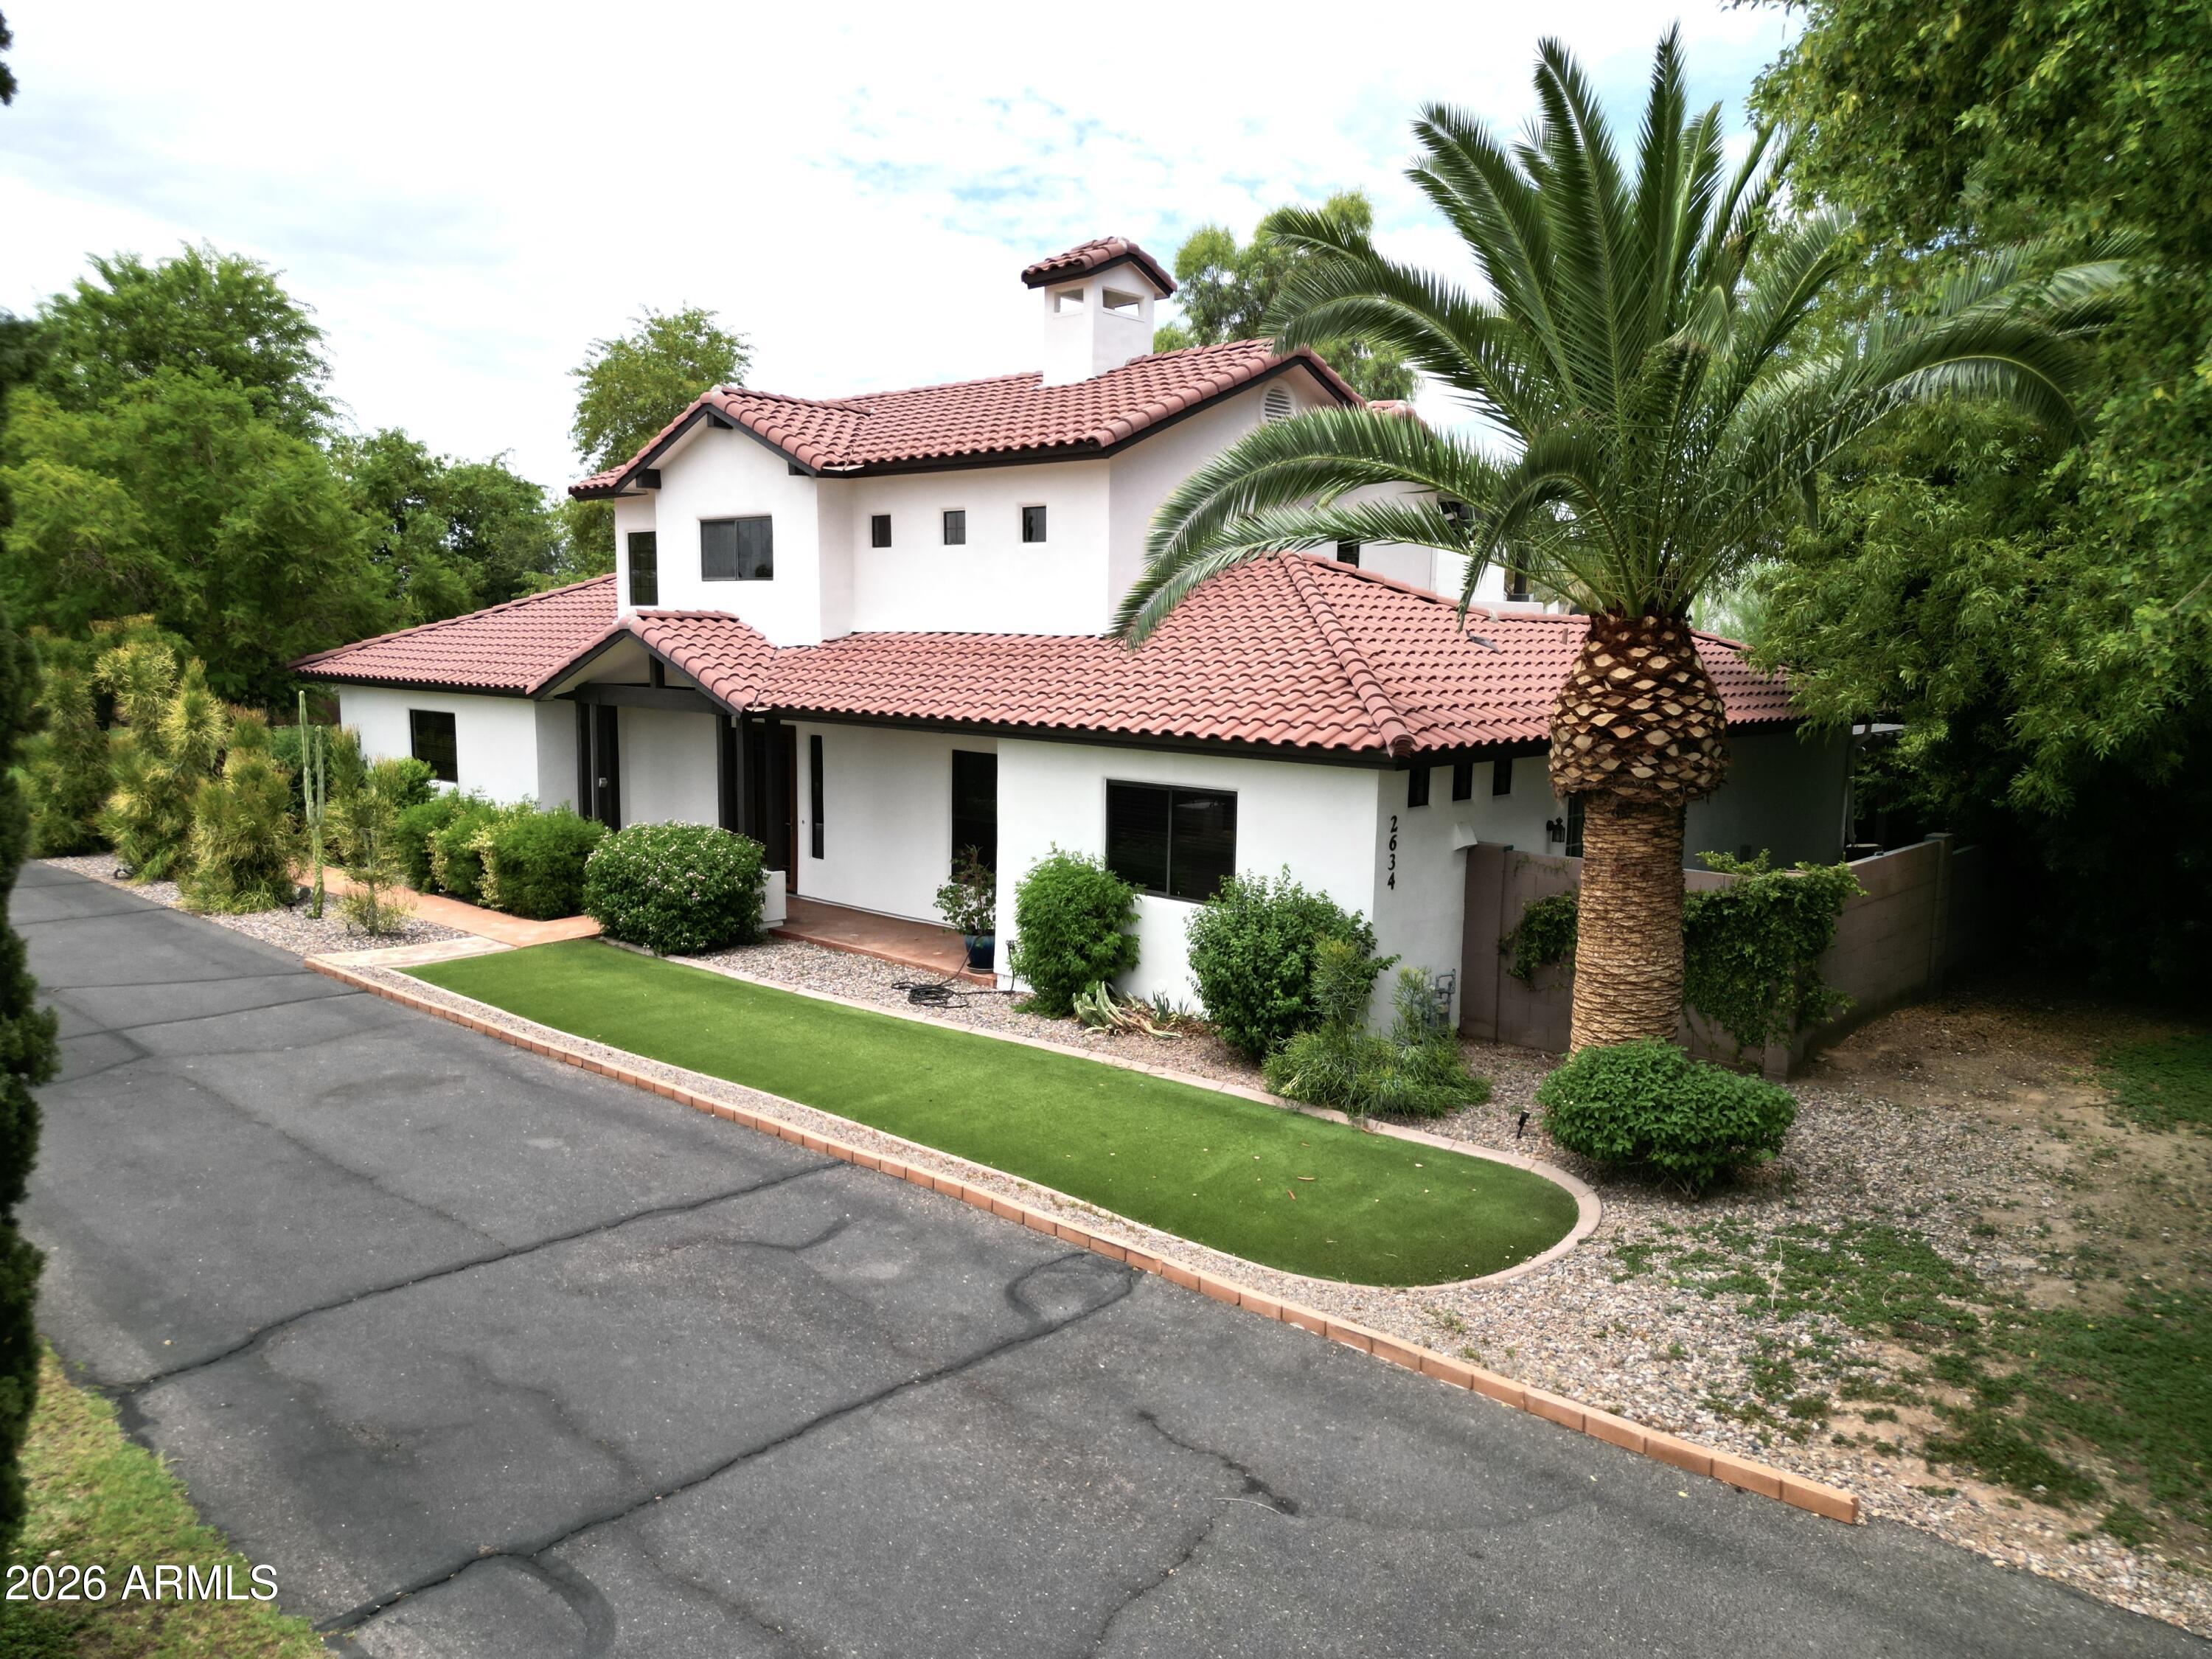
UNICORN ALERT....no, really, this one is special! This private, gated compound is perfect for those looking for a quiet oasis in the city with spectacular views of Camelback from the upstairs deck. Pull thru the gates, drive down the long paved driveway, past the mature trees, football sized grassy area and come around to the 3 car garage. Walk inside and be greeted with a large living room, gorgeous kitchen, bedroom and bath plus a attached casita all on the main floor. Upstairs is the open den and the primary bedroom. Be wowed by the views simplicity of this estate. Fun times await on the huge covered patio looking over the large pool area, cabanas, large trees and feel like you are on vacation. This one is really special and needs a buyer of equal caliber. Come see why it is a unicorn!
#7055139

Phoenix

2634 N 52ND Street

4 Beds

3 Baths

3,106 Sq.Ft.

$1,845,000

MLS#: 7055139

New on site 1 day ago
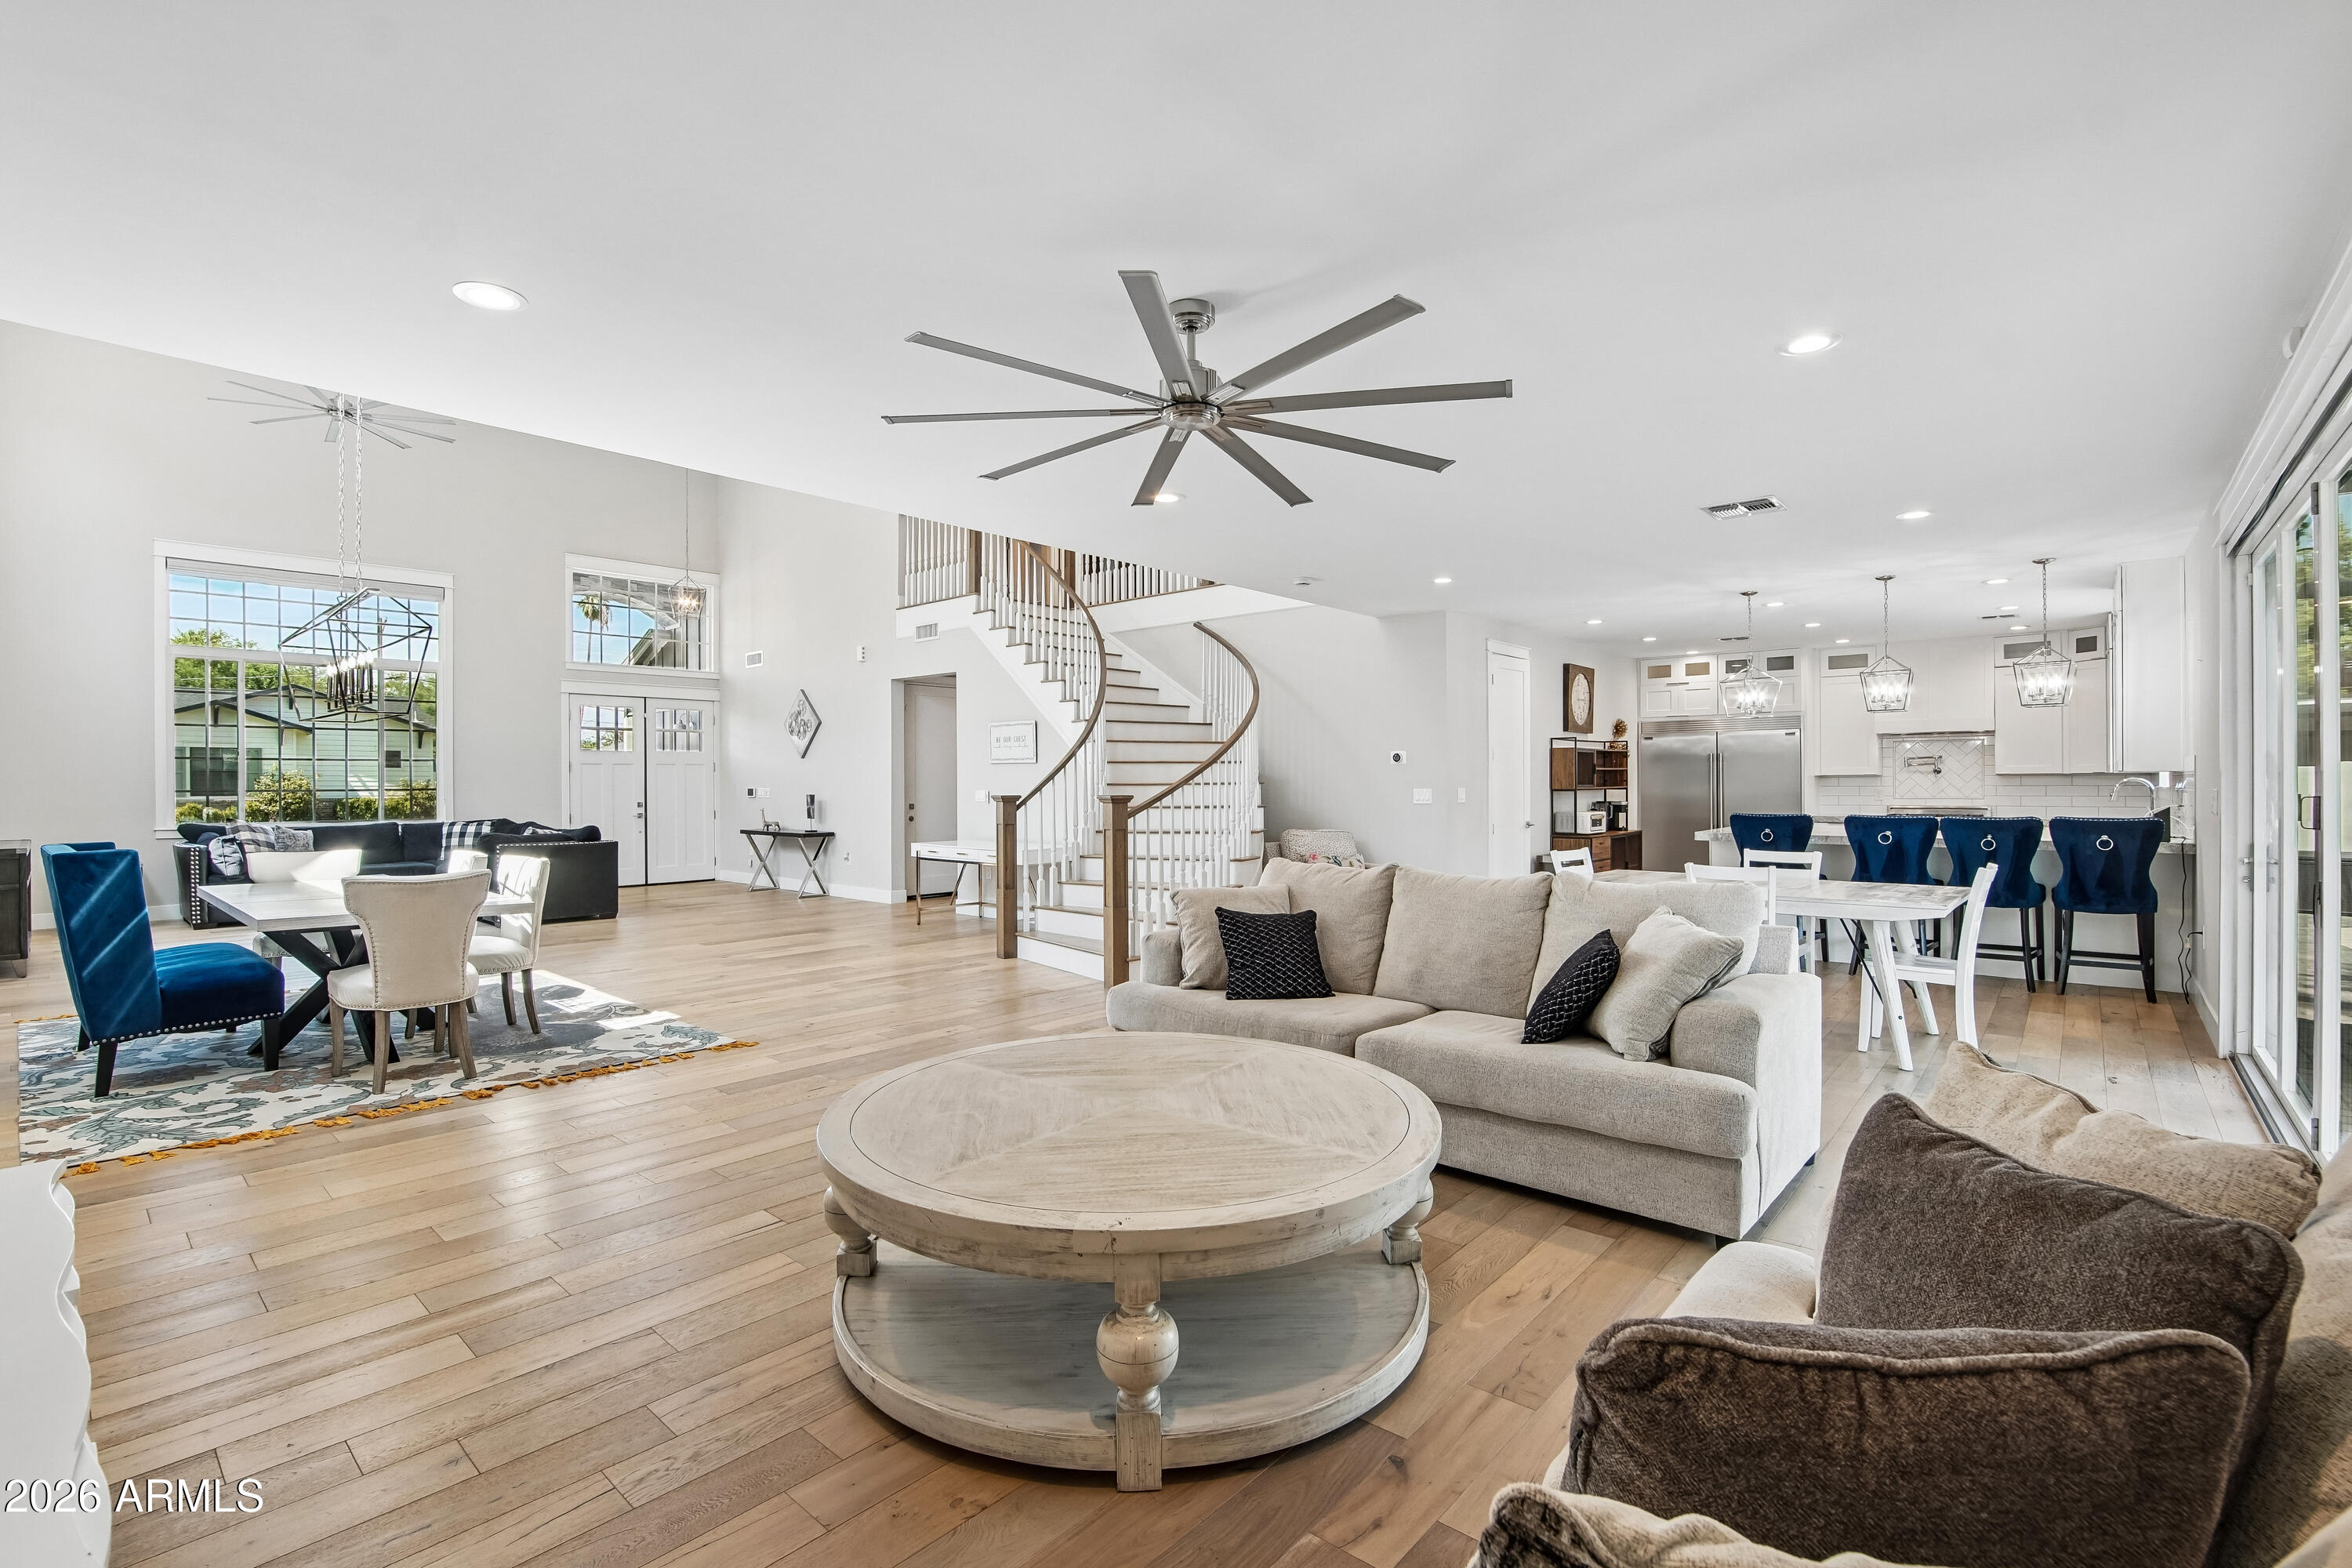
This stunning 5 bed, 3.5 bath home is complemented by expansive living spaces and elegant white oak flooring throughout. Multiple living areas and an open-concept dining space provide the perfect setting for both everyday living and entertaining. The chef inspired kitchen is equipped with built-in stainless steel appliances, a gas range, pot filler, and a spacious walk-in pantry. The impressive primary suite spans the length of the home and features a large walk-in closet, along with ample space for a sitting area, home gym, or private retreat. The luxurious primary bathroom includes a spacious walk-in shower with dual shower heads, body jets, and a rain shower feature. The heated pool designed for year-round swimming. Ideally located in one of the most desirable neighborhoods in Arizona!
#7054106

Phoenix

3913 E DEVONSHIRE Avenue

5 Beds

3 Baths

3,651 Sq.Ft.

$2,000,001

MLS#: 7054106

Single level residence in the guard-gated Biltmore Hillside Villas! This beautifully updated 4 bed, 3.5 bath home captures picturesque mountain views from the main living areas and primary suite. The open floor plan features soaring ceilings, expansive windows, and wood flooring that create a bright and inviting atmosphere throughout. The remodeled kitchen is both stunning and functional, showcasing marble countertops, custom white cabinetry, and premium stainless steel appliances. The adjoining family room offers a sleek recessed gas fireplace and walls of glass framing the surrounding desert landscape and hillside vistas. The spacious primary suite features patio access and a modernized bathroom with soaking tub, walk-in shower and dual vanities. Three additional bedrooms offer flexibility for a home office or guests. Outside, the covered patio is designed for year-round enjoyment, complete with a built-in grill, spool, and peaceful hillside setting. Offering privacy, refined finishes, and an exceptional location near the Arizona Biltmore's world-class golf, hiking, dining, and shopping, this residence embodies the best of Biltmore hillside living.
#7048156

Phoenix

6533 N 29TH Street

4 Beds

3 Baths

3,248 Sq.Ft.

$2,275,000

MLS#: 7048156

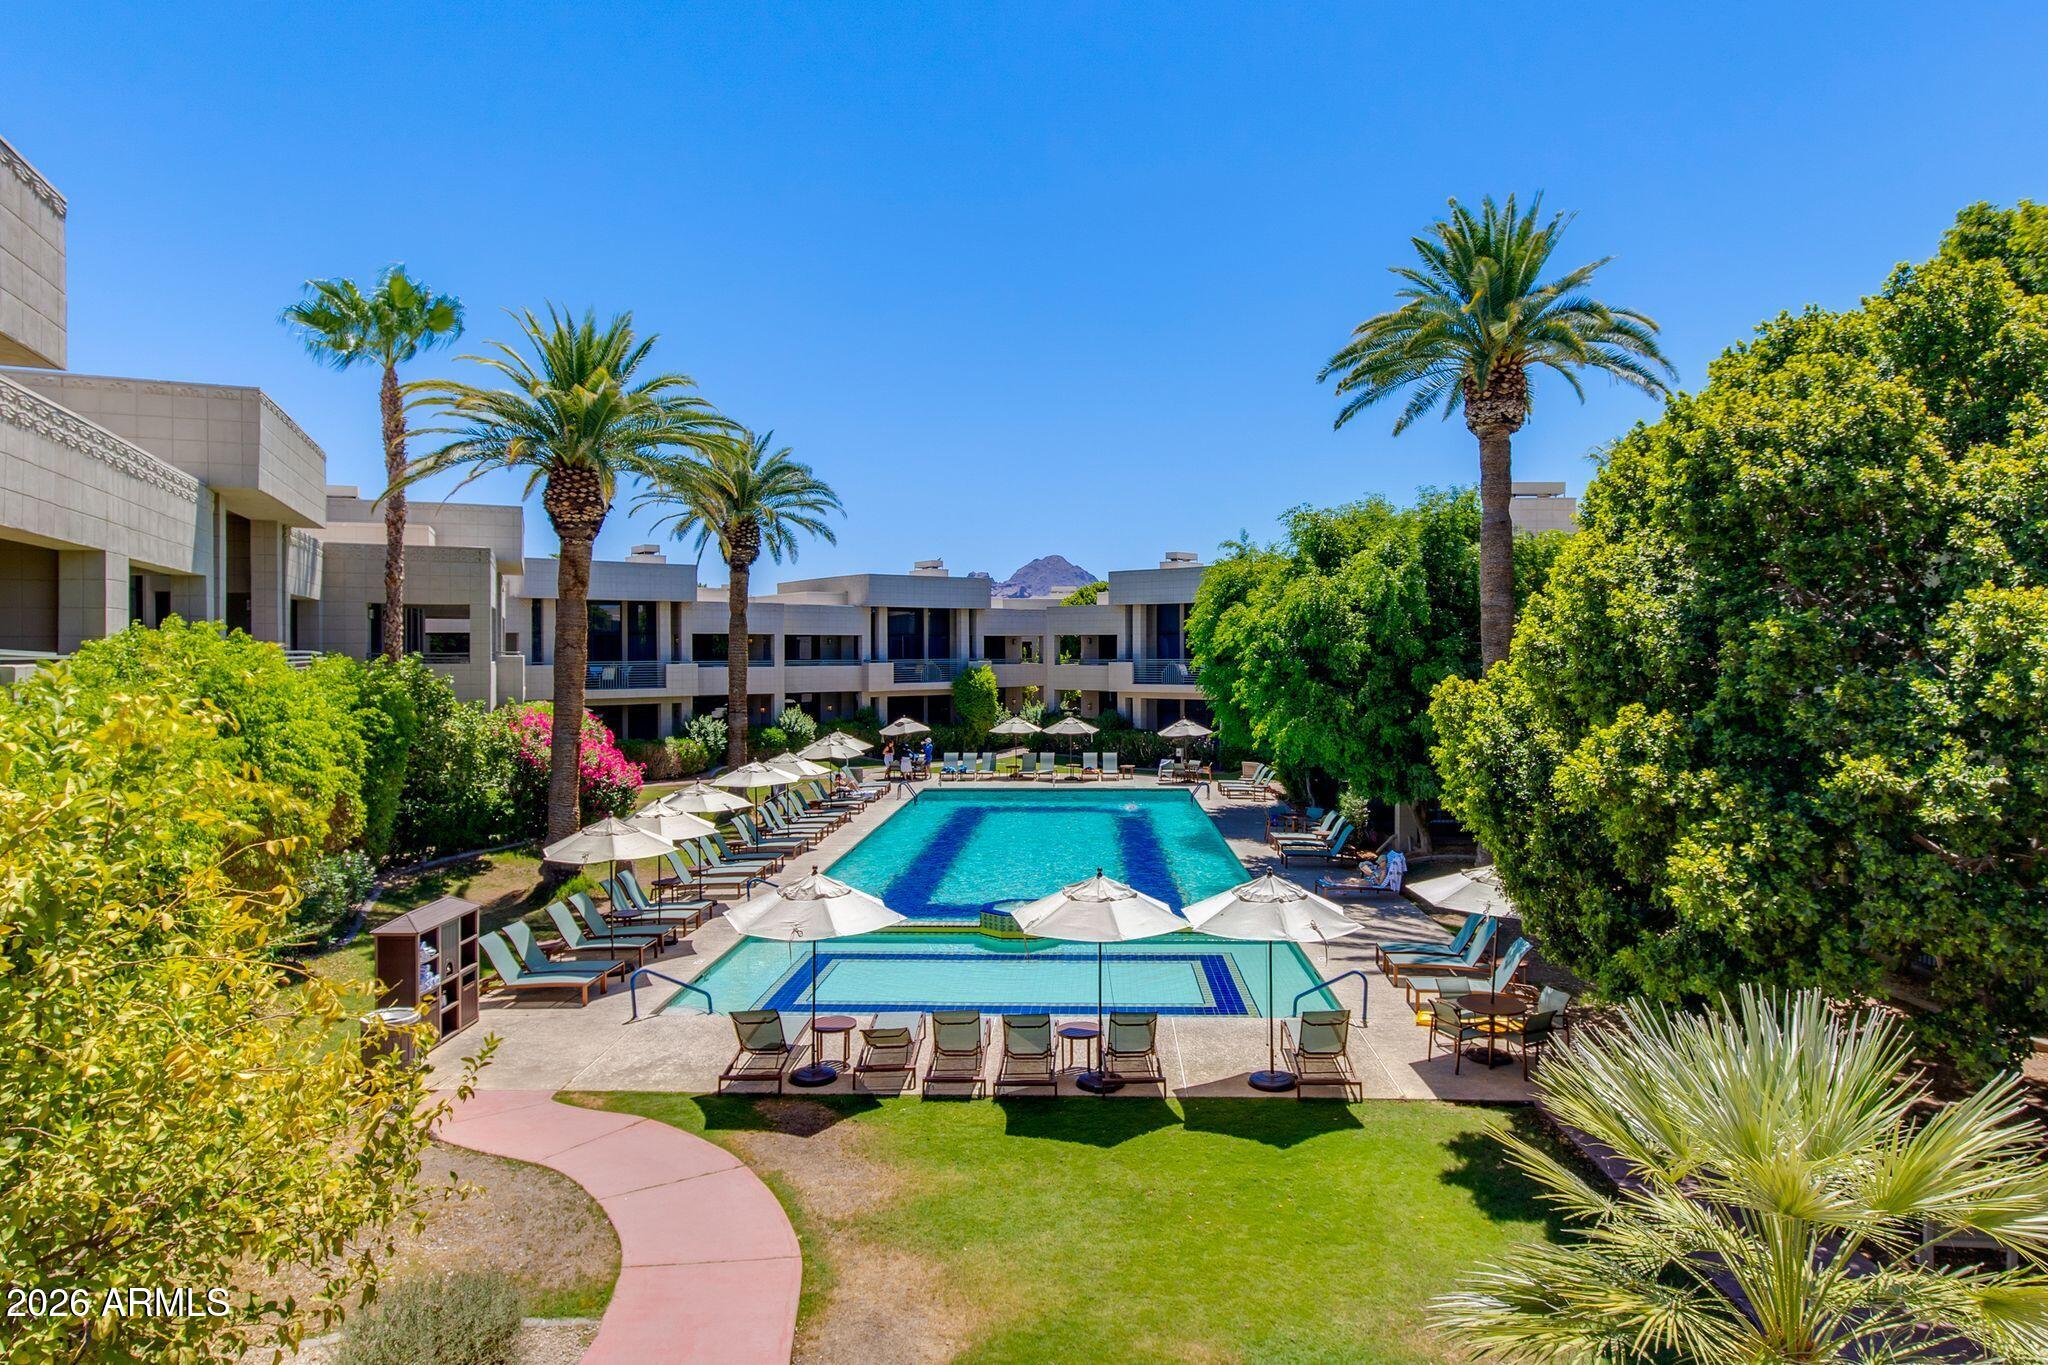
A rare opportunity to own within the iconic Arizona Biltmore Resort! Overlooking the Catalina pool, this completely renovated 2 bed, 2.5 bath villa is one of a kind. Set within a lush, resort-style environment, residents enjoy access to world-class amenities, manicured grounds, and the timeless charm of the historic Biltmore lifestyle. Inside, the residence features two primary suites and a split floor plan designed for ultimate privacy. The villa offers an open layout, a spacious kitchen with stainless steel appliances, spacious living areas, and an expansive patio. Whether you're seeking a full-time residence, a lock-and-leave seasonal retreat, or an exceptional luxury investment, this villa offers a rare blend of luxury and resort-style living in one of Arizona's most iconic addresses.
#7048461

Phoenix

2802 E CAMINO ACEQUIA Drive 2

2 Beds

2 Baths

1,628 Sq.Ft.

$1,775,000

MLS#: 7048461

Welcome to 1321 W. Gardenia Avenue, an exceptional North Central Phoenix residence where timeless design meets modern luxury. Recently remodeled from top to bottom, this stunning home offers 5 bedrooms, 5.5 bathrooms, a dedicated office, an expansive upstairs loft, and sits on a 16,000+ square-foot lot designed for seamless indoor-outdoor living. Soaring ceilings, abundant natural light, and designer finishes create an inviting atmosphere throughout.

At the heart of the home, the gourmet kitchen features marble countertops with a full-height marble backsplash, premium Viking and Bosch appliances, a spacious walk-in pantry, new blonde hardwood flooring, and overlooks the open-concept living and dining spaces. A dramatic wrought-iron staircase serves as a striking architectural centerpiec The spacious primary suite offers a private sitting area, spa-inspired bath with a soaking tub, dual-head walk-in shower, oversized closet, and the convenience of its own laundry. Every secondary bedroom includes a private en-suite bath with an oversized walk-in shower, providing comfort and privacy for family and guests. Upstairs, the versatile loft creates the perfect space for a media room, homework station, game room, or teen retreat.

Designed for Arizona living, two oversized multi-slide glass doors open to a spectacular 600+ square-foot covered patio accented by exposed beam detailing. White limestone hardscaping, lush mature landscaping, custom lighting, and a full irrigation system create a resort-style backyard built for year-round entertaining.

Additional highlights include updated HVAC systems, a three-car garage with epoxy floors, and dual laundry areas for everyday convenience.

Residents enjoy a neighborhood green space with a large open field and a gated sports court featuring basketball, pickleball, and tennis. This move-in-ready home is a rare opportunity to own a beautifully renovated property in one of North Central Phoenix's most sought-after neighborhoods.
#7051041

Phoenix

1321 W GARDENIA Avenue

5 Beds

5 Baths

4,974 Sq.Ft.

$2,195,000

MLS#: 7051041

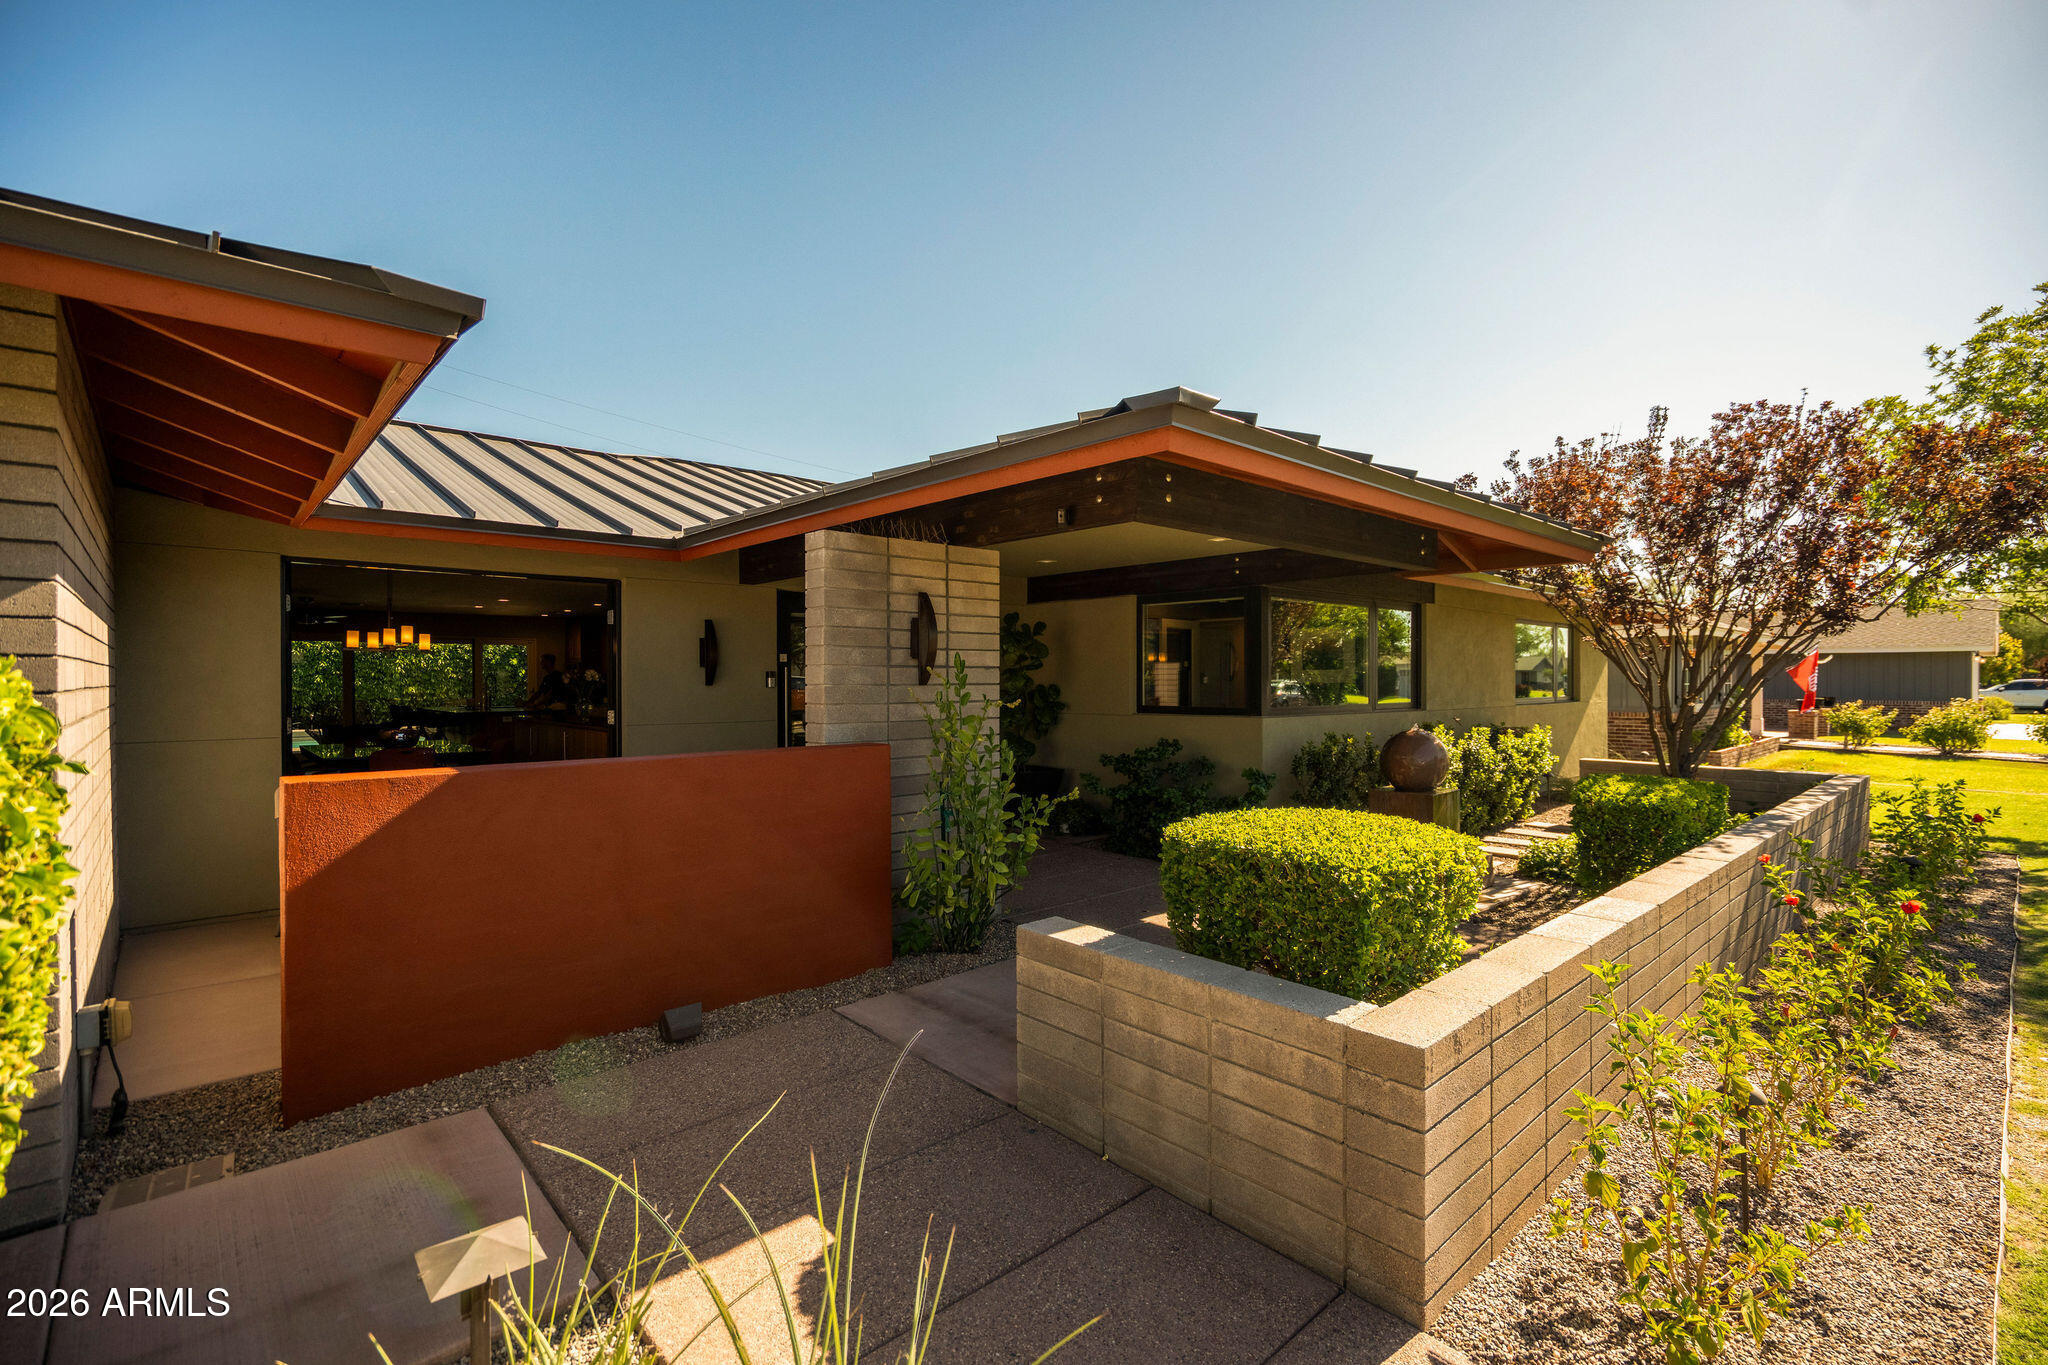
Architect-designed and set on a prime corner lot in the heart of Arcadia, this one-of-a-kind Mid-Century Modern masterpiece blends timeless design with exceptional craftsmanship. Walls of Andersen glass, soaring vaulted ceilings, and warm walnut finishes create a light-filled, seamless indoor-outdoor living experience. The home features 3 ensuite bedrooms, a dedicated office with Camelback Mountain views, media room, chef's kitchen with GE Monogram appliances, and two steam showers. Outside, enjoy a resort-style backyard with a geometric pool, spa, Wolf outdoor kitchen, fire pit and covered entertaining pavilion. Complete with a standing seam metal roof, smart-home technology, air-conditioned 3 car garage, detached flex studio, and countless premium upgrades. Don't miss out!
#7049200

Phoenix

4645 E Mulberry Drive

4 Beds

3 Baths

3,026 Sq.Ft.

$2,275,000

MLS#: 7049200

Experience luxury living in the heart of Biltmore Heights! This stunning new construction offers 2,950 SF with 4 bedrooms, 3.5 bathrooms, and an oversized 2-car garage. Soaring 13' ceilings throughout and a vaulted great room create an open, light-filled design. The chef's kitchen features Taj Mahal quartzite countertops, custom crema cabinetry, and a striking custom roman clay hood. Wood and porcelain tile flooring, a split floor plan, a private primary suite with spa-inspired bath, and walk-in closets in every bedroom provide comfort and style. Enjoy a covered patio with built-in BBQ, security system with cameras, north/south exposure, and breathtaking mountain views.
#7047077

Phoenix

3210 E OREGON Avenue
4 Beds

3 Baths

2,950 Sq.Ft.

$2,300,000

MLS#: 7047077
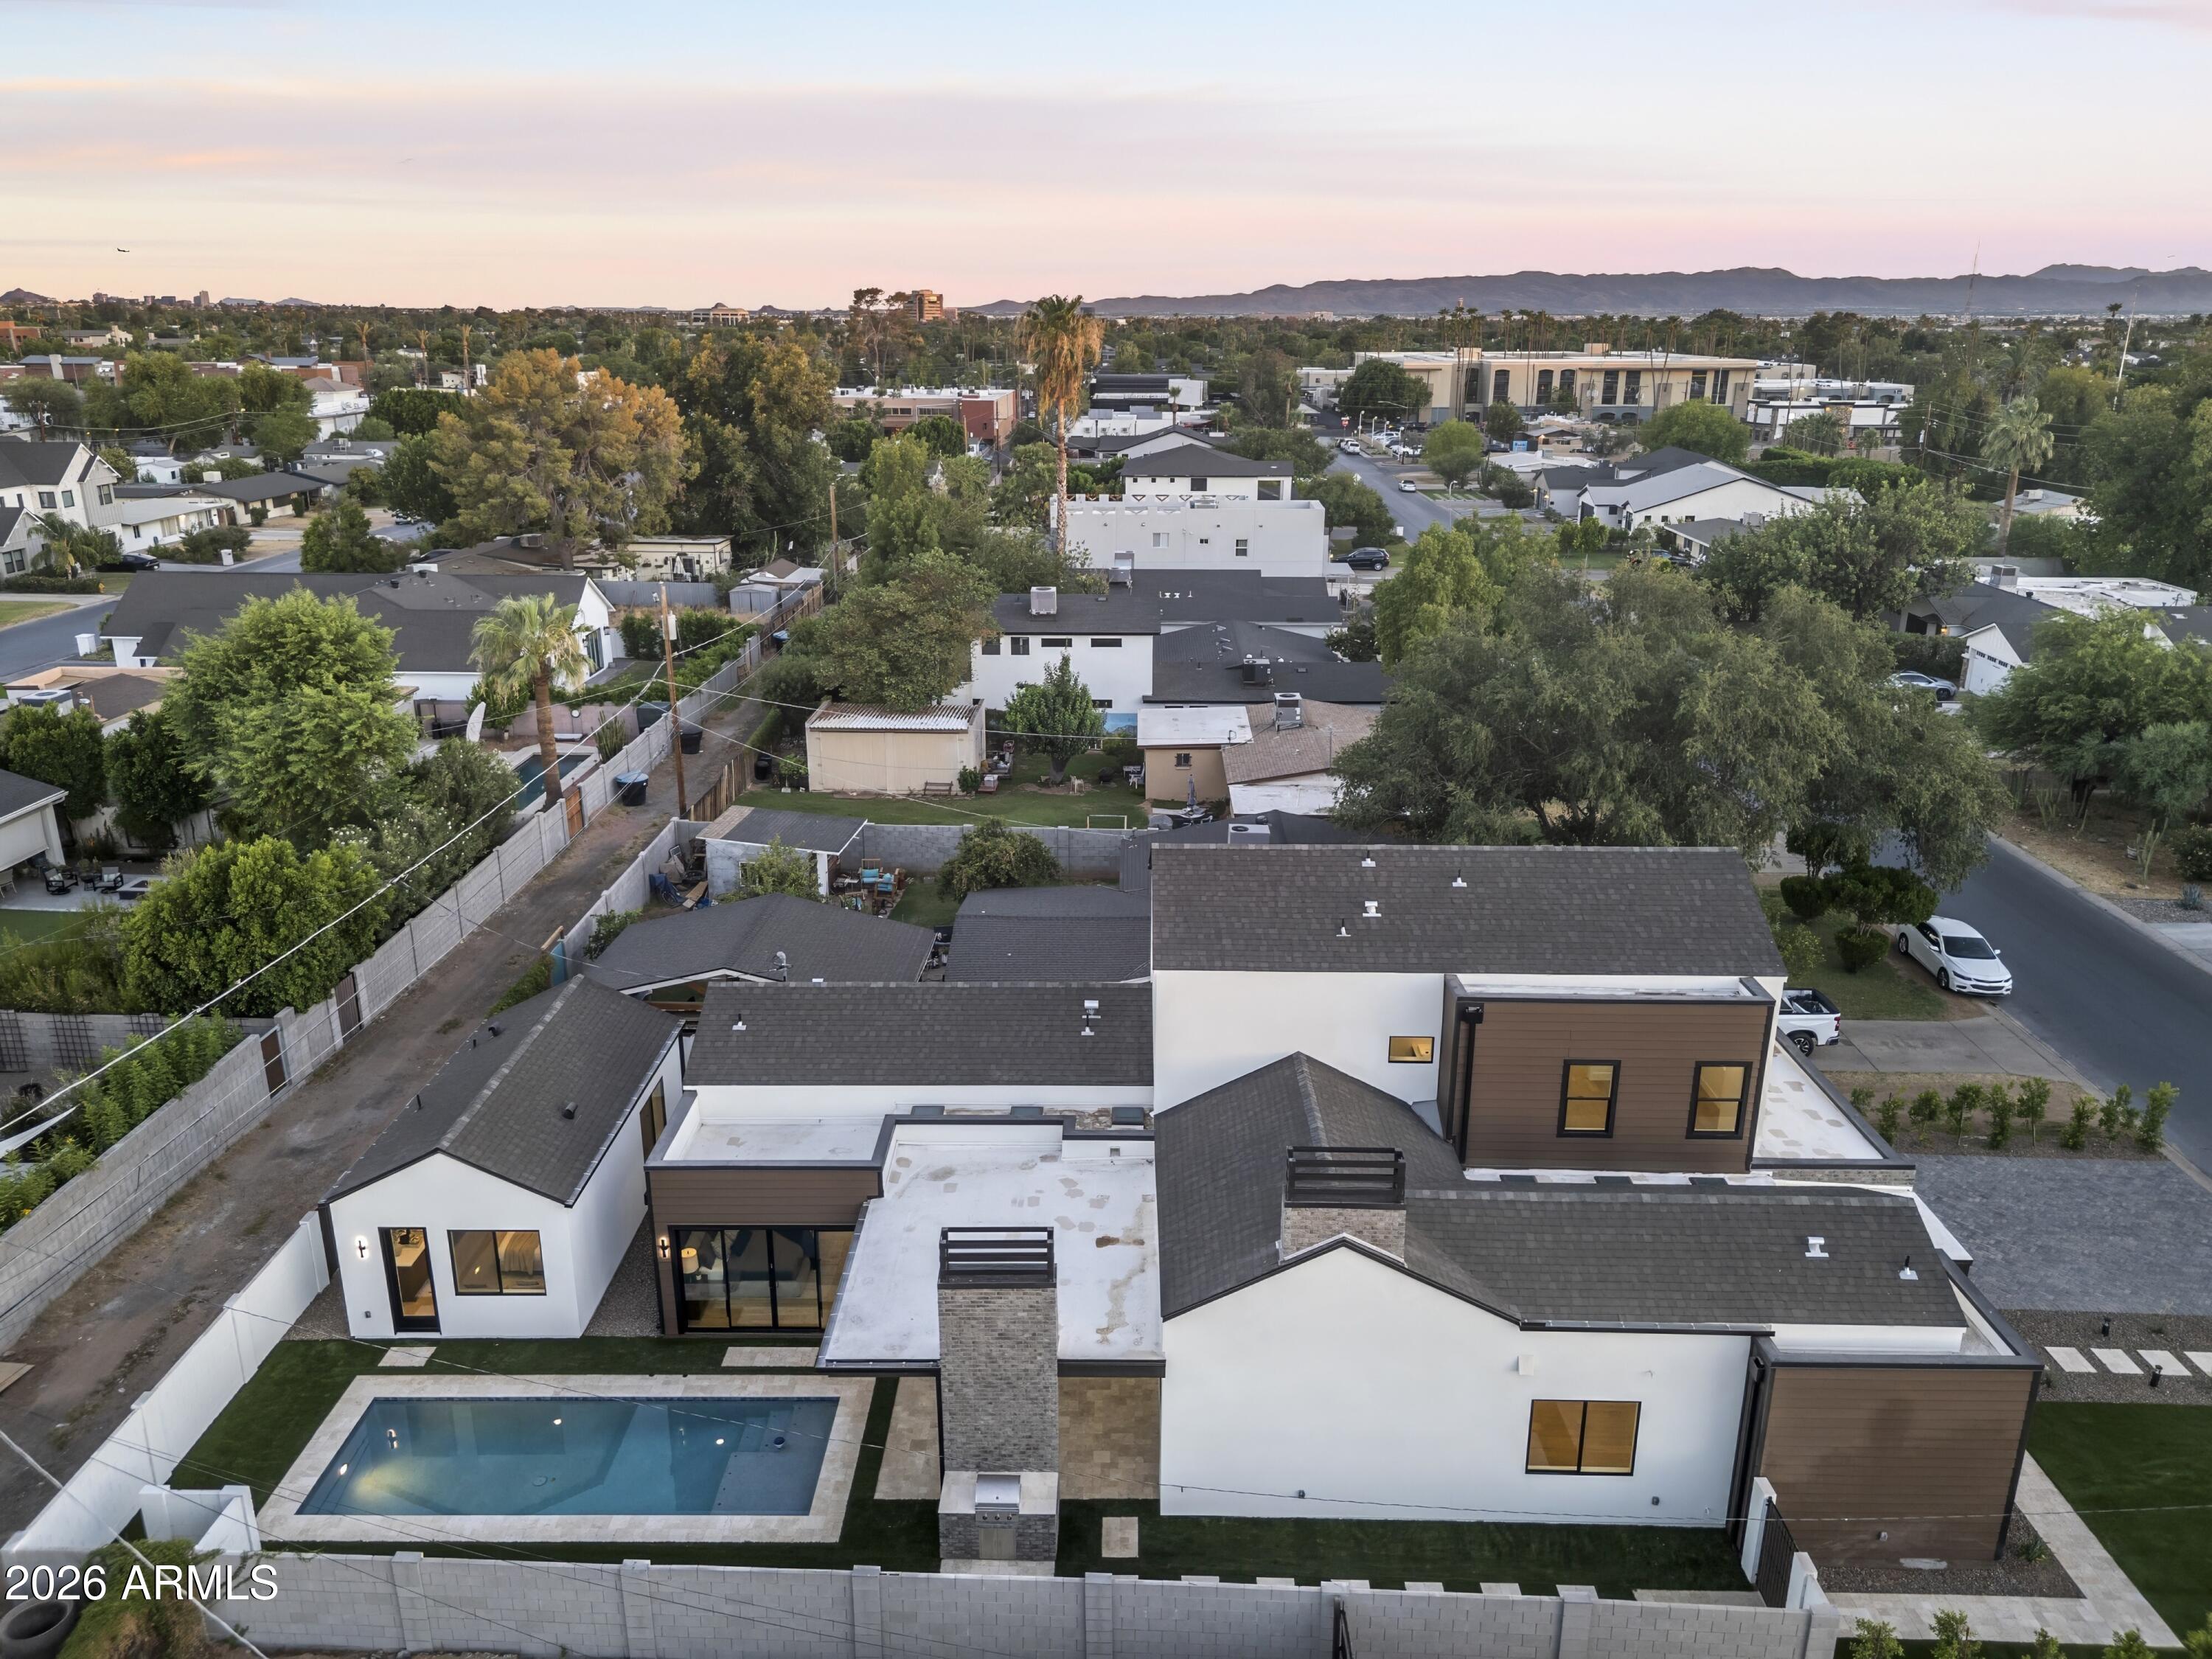
Set in prime Arcadia Lite, closer to town, this beautifully designed and built residence offers 4 generously sized ensuite bedrooms in the main home, including a main-level primary suite with large bath, walk-in closet and direct pool access, plus a main-level guest suite. A detached 1 bed, 1 bath casita with a sitting area is a rare Arcadia Lite highlight. Two additional ensuite bedrooms and a flex loft are upstairs. Open-concept living space featuring a chef's kitchen with Monogram appliances, large center island, wine fridge and seamless flow to the living area with fireplace. Outdoors, enjoy a large pool with Baja step, BBQ area and outdoor fireplace.  Walk to LGO, Postino, The Vig, The Porch, Hash Kitchen and enjoy; easy to preview!!
#7049693

Phoenix

4215 N 42ND Street

5 Beds

5 Baths

3,401 Sq.Ft.

$2,300,000

MLS#: 7049693
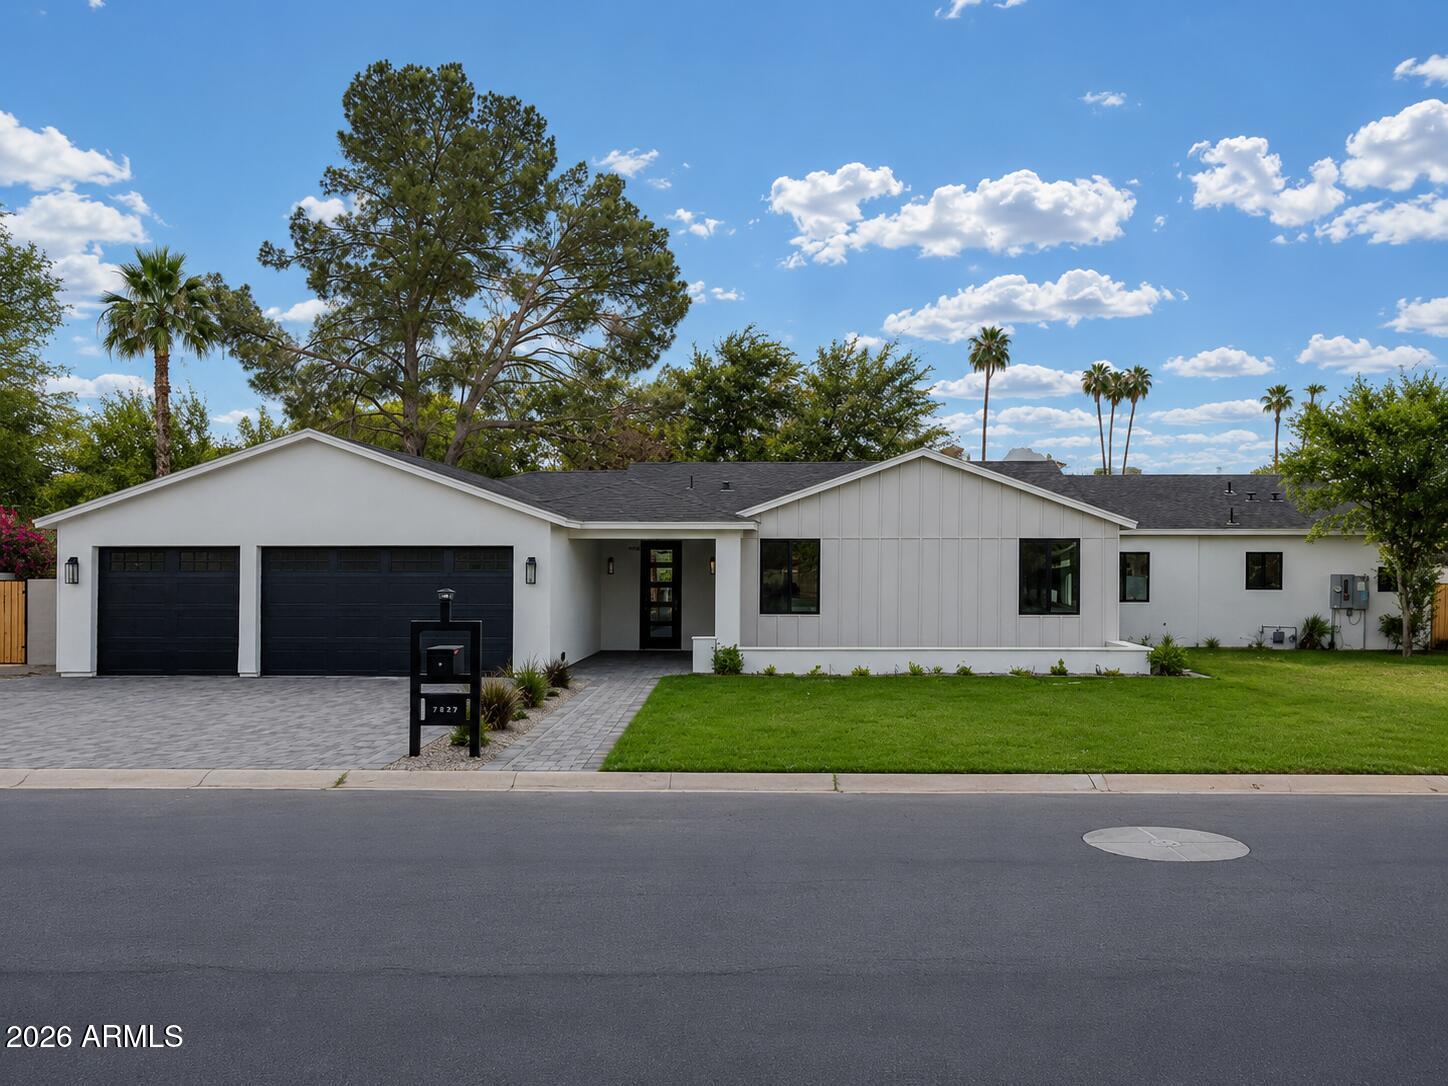
Welcome to one of North Central Phoenix's most exceptional offerings -- a virtually ground-up reimagined estate where every critical system is brand new, yet the address carries the prestige of one of the Valley's most coveted corridors. Nestled between 7th Street and 7th Avenue, steps from the legendary Murphy Bridle Path, this 6-bedroom, 5-bathroom home plus detached guest house delivers new-construction peace of mind on a 17,000+ SF lot -- with no HOA.
No detail was left untouched: all-new plumbing to city water and sewer, all-new electrical, new roof, spray foam insulation, and new windows. Ceilings raised to 9 feet throughout, with a dramatic center-pitch soaring above the main living area. White Oak engineered hardwood flows through the main living spaces and primary suite. The chef's kitchen features Fisher & Paykel appliances, quartz countertops, a large island, and custom cabinetry. The primary suite offers a freestanding soaking tub, six-head spa shower, and walk-in closet -- with a second ensuite bedroom and walk-in closet for guests or family.
Outside, a brand-new pool anchors a 17,000+ SF lot with space for RVs, boats, and all of Arizona's recreational toys. An oversized 3-car garage and detached casita -- perfect for guests, a home office, or rental income -- round out a package that simply can't be replicated in today's market.
#7045793

Phoenix

7827 N 3RD Street

6 Beds

5 Baths

4,287 Sq.Ft.

$2,600,000

MLS#: 7045793
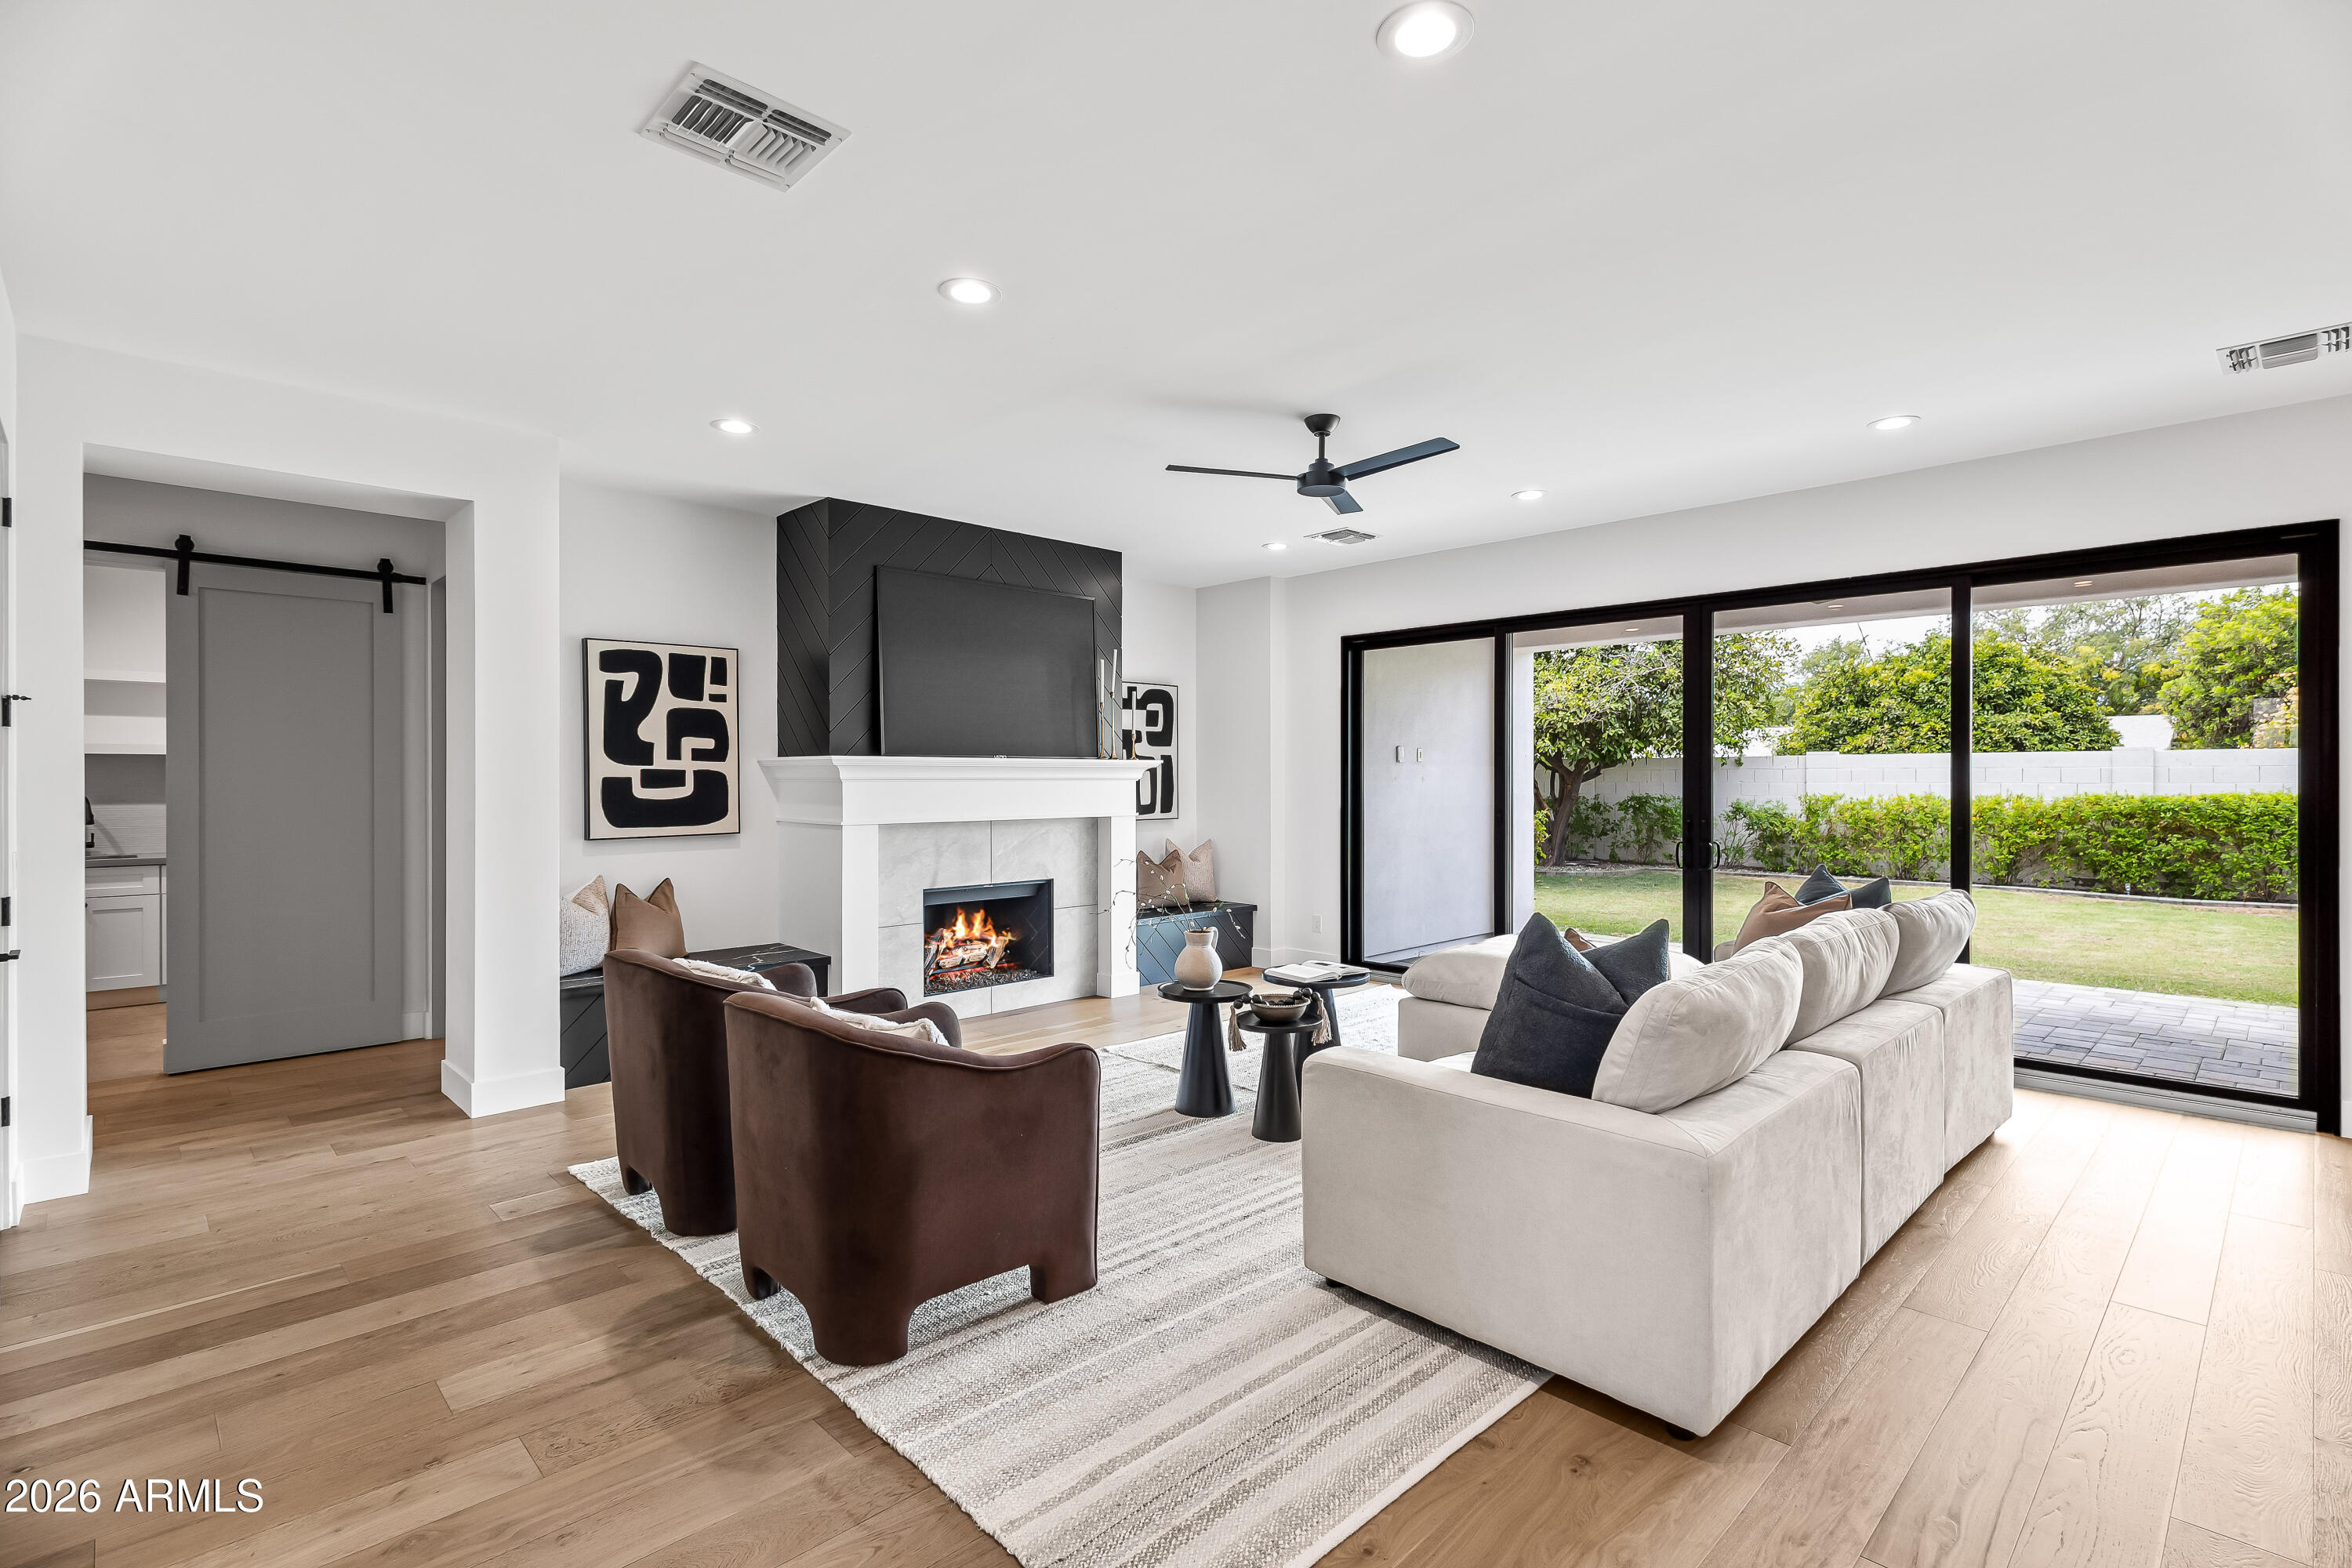
Experience refined Arcadia living in this stunning two-story home where timeless design meets modern luxury. Soaring ceilings, white oak flooring, and expansive windows and sliding glass doors fill the home with natural light, showcasing its thoughtfully designed 5-bedroom, 4.5-bath floor plan. The spacious living room features a gas fireplace and a wall of sliding glass doors that seamlessly blend indoor and outdoor living. Designed for both everyday living and effortless entertaining, the chef's kitchen is appointed with a gas range, oversized island, wine refrigerator, breakfast nook, and formal dining area. The private primary suite offers direct backyard access and a spa-inspired bath complete with dual vanities, a freestanding soaking tub, oversized shower, and custom walk-in closet. Upstairs, you'll find three additional bedrooms and a versatile bonus room ideal for a media room, second living area, or playroom. Outside, enjoy lush grass front and back yards with ample space to relax, play, or entertain. Additional highlights include a two-car garage, convenient drop zone, and an oversized laundry room with a utility sink and abundant storage. Ideally located just minutes from the Biltmore and Old Town Scottsdale, and within walking distance of Arcadia favorites including Postino, La Grande Orange Grocery & Pizzeria, and Ingo's Tasty Food, this exceptional home offers the perfect blend of luxury, convenience, and one of Phoenix's most sought-after lifestyles.
#7047181

Phoenix

4518 N 39TH Street

5 Beds

4 Baths

3,565 Sq.Ft.

$2,400,000

MLS#: 7047181

Fully Remodeled Luxury Estate in Award-Winning Aviano at Desert Ridge | Basement | Main-Level Guest Retreat | Resort Backyard
Set on a premium corner lot backing to a natural wash, this extraordinary residence offers one of Aviano at Desert Ridge's most coveted floor plans--combining a finished basement, main-level secondary primary suite, extensive renovations, and an exceptional resort-style outdoor experience. Thoughtfully reimagined with a level of design rarely found in the neighborhood, this 6-bedroom, 4.5-bath luxury home blends elevated finishes with effortless functionality. Every detail was curated to create a truly semi-custom feel, including bathrooms completely remodeled in 2026 and refined upgrades throughout. At the heart of the home is a completely redesigned chef's kitche unlike anything else currently offered in Aviano. Created as a statement space for both entertaining and daily living, the kitchen features an oversized quartz island, custom cabinetry, designer floating shelving, freestanding range, built-in refrigerator, integrated Miele espresso station, and a level of finish and craftsmanship that sets this home apart.
The flexible floor plan includes a main-level secondary primary suite ideal for guests or multigenerational living. Downstairs, the finished basement expands the home with two additional bedrooms, a full bathroom, and a spacious family/media room creating endless possibilities for entertaining, recreation, or private guest accommodations.
Designed to rival a private resort, the backyard showcases a custom pool with expansive Baja shelf, oversized spa, swim-up bar, elevated golf tee box, multiple putting greens, outdoor kitchen, custom fire feature, covered entertaining spaces, lush turf, and mature landscaping framed by wash views and unforgettable Arizona sunsets.
Located within the award-winning community of Aviano at Desert Ridge, residents enjoy exceptional amenities including a heated resort pool and spa, full cardio and weight-training fitness center, tennis courts, pickleball courts, basketball courts, parks throughout the community, scenic walking paths, and year-round lifestyle programming--all minutes from Desert Ridge Marketplace, High Street, Scottsdale Quarter, Kierland Commons, and major freeway access.
A rare opportunity to own one of Desert Ridge's most distinctive luxury homes.

22936 N 39TH Place

Message successfully sent.

I agree to receive email communication and understand I can unsubscribe at any time.

I agree to be contacted by The Mandy Gold Team | Haymore Real Estate LLC via call, email, and text for real estate services. To opt out, you can reply 'stop' at any time or reply 'help' for assistance. You can also click the unsubscribe link in the emails. Message and data rates may apply. Message frequency may vary. Privacy Policy

 - property

Send a message

Message successfully sent.

Reason for contacting?

I agree to receive email communication and understand I can unsubscribe at any time.

I agree to be contacted by The Mandy Gold Team | Haymore Real Estate LLC via call, email, and text for real estate services. To opt out, you can reply 'stop' at any time or reply 'help' for assistance. You can also click the unsubscribe link in the emails. Message and data rates may apply. Message frequency may vary. Privacy Policy

Sign In Sign Out

Virtual Assistant

Would you like to take the next step with this property? We can help you schedule a showing or virtual tour, or send you more details.

Yes, I would like more information.

Thank You for Your Reply, One of Our Agents will contact you as soon as possible

No, maybe later.

Thank you, you can always contact me via email, phone number or through the contact form.

Realhub AI

Lucy - Your AI-Powered Realtor

Update Your Temporary Password

Personalize your search

Enter your email and we'll notify you immediately when new listings match what you're looking for.

or enter email address

Already have an account ? Login here

Continue your home search

I agree to receive communications and understand I can unsubscribe at any time.

I agree to be contacted by The Mandy Gold Team | Haymore Real Estate LLC via call, email, and text for real estate services. To opt out, you can reply 'stop' at any time or reply 'help' for assistance. You can also click the unsubscribe link in the emails. Message and data rates may apply. Message frequency may vary. Privacy Policy

Already have an account ? Login here

We use cookies

We use cookies primarily for analytics to enhance your experience. By accepting, you agree to our use of these cookies. You can manage your preferences or learn more about our cookies policy.