935 W Zebra Tail Court

Tucson, AZ 85755

Contemporary

Tucson, AZ 85755

935 W Zebra Tail Court

$749,000

MLS#: 22619820

Status: Active

Listing provided by: Tierra Antigua Realty

Listing agent phone: None

Last update: a day ago

New on site 4 days ago

Maracay At Vistoso Block 5 (1-47) - Residential

About

Elevated Desert Living Awaits in the Gated Summit North Community at Center Pointe in Oro Valley! Tucked on a Quiet Cul-de-Sac, This Stunning 3BR/3.5BA Home Features Mountain Views & an Open, Light-Filled Design Enhanced by Soaring 12-Ft Tray Ceilings. The Gourmet Kitchen Features Quartz Countertops, Stainless Steel Appliances, Double Ovens & Gas Range. The Spacious Primary Suite Offers a Serene Retreat, While a Second En-Suite w/ Walk-In Closet Is Ideal for Guests or Multi-Generational Living. Enjoy a Tandem Garage w/ Built-In Cabinets, Water Softener & Laundry Utility Sink. The Backyard Is Made for Arizona Living w/ Travertine, Turf, Covered Patio & Extendable Awning, Gas Line & Premium Bullfrog Spa. Community Amenities Include a Clubhouse, Pool, Splash Pad, Parks & Scenic Trails.

Property

Beds

3

Full Baths

3

1/2 Baths

1

Year Built

2017

Sq.Footage

2,639

Features

Features & Amenities

Interior

  • Other Interior Features

    Kitchen Island, Walk-In Closet(s), High Ceilings, Solar Tube(s), Pantry, High Speed Internet

  • Total Bedrooms

    3

  • Bathrooms

    3

  • 1/2 Bathrooms

    1

  • Basement YN

    NO

  • Cooling YN

    YES

  • Cooling

    Zoned, Central Air, Ceiling Fan(s)

  • Fireplace YN

    NO

  • Heating YN

    YES

  • Heating

    Forced Air, Natural Gas, Exhaust Fan

  • Pet friendly

    N/A

Exterior

  • Garage

    Yes

  • Garage spaces

    3

  • Construction Materials

    Stucco, Frame

  • Other Exterior Features

    Courtyard

  • Parking

    Tandem, Garage Door Opener, Attached, Garage

  • Patio and Porch Features

    Covered, Patio

  • Pool

    No

  • View

    Mountain(s)

Area & Lot

  • Lot Features

    Sprinklers In Front, Subdivided, Cul-De-Sac, Few Trees

  • Lot Size(acres)

    0.23

  • Lot Size(square feet)

    10,174

  • Property Type

    Residential

  • Property Sub Type

    Single Family Residence

  • Architectural Style

    Contemporary

Price

  • Sales Price

    $749,000

  • Tax Amount

    $5,378

  • Sq. Footage

    2,639

  • Price/SqFt

    $283

HOA

  • Association

    YES

  • Association Fee

    $187

  • Association Fee Frequency

    Quarterly

  • Association Fee Includes

    N/A

Property Resources

  • Horse Property

    NO

School District

  • Elementary School

    Painted Sky

  • Middle School

    Coronado K-8

  • High School

    Ironwood Ridge

Property Features

  • Accessibility Features

    Grip-Accessible Features

  • Association Amenities

    Clubhouse, Park, Pool, Spa/Hot Tub, Tennis Court(s), Recreation Facilities, Trail(s)

  • Senior Community YN

    NO

  • Water Source

    Public

Schedule

Schedule a Showing

Showing scheduled successfully.

What is 3 + 4 ?


Change time

Mortgage calculator

Estimate your monthly mortgage payment, including the principal and interest, property taxes, and HOA. Adjust the values to generate a more accurate rate.

Your payment

Principal and Interest:

$

Property taxes:

$

HOA fees:

$

Total loan payment:

$

Total interest amount:

$

Location

  • County

    Pima

  • Elementary School

    Painted Sky

  • Middle School

    Coronado K-8

  • High School

    Ironwood Ridge

Listing Courtesy of Melissa Dawn Rich , Tierra Antigua Realty

RealHub Information is provided exclusively for consumers' personal, non-commercial use, and it may not be used for any purpose other than to identify prospective properties consumers may be interested in purchasing. All information deemed reliable but not guaranteed and should be independently verified. All properties are subject to prior sale, change or withdrawal. RealHub website owner shall not be responsible for any typographical errors, misinformation, misprints and shall be held totally harmless.

Agent Tammy Isabell

Tammy Isabell

Agent / RealtorĀ®

Call Tammy today to schedule a private showing.


* Listings on this website come from the FMLS IDX Compilation and may be held by brokerage firms other than the owner of this website. The listing brokerage is identified in any listing details. Information is deemed reliable but is not guaranteed. If you believe any FMLS listing contains material that infringes your copyrighted work please click here to review our DMCA policy and learn how to submit a takedown request.Ā© 2024 FMLS.

Properties

Related properties

New on site today
Experience incredible desert living in this stunning home offering Santa Catalina Mountain views! Nestled in the prestigious guard gated community of Skyline Country Club, this single-story residence, with no interior steps, features 3 bedrooms & 2 bathrooms. This move-in ready home is infused with natural light & nature's beauty offering numerous modern conveniences and a spacious open floor plan concept which is perfect for today's active lifestyle. 

The meticulously updated chef's kitchen is equipped with all new beautiful cabinetry, gorgeous Mont Blanc quartzite countertops with complementary backsplash tile, stainless steel appliances, large single bin sink, LG ThinQ refrigerator with InstaView and a cozy breakfast nook overlooking the incredibly vibrant sunrises & sunsets. The impressive primary suite features large sliding doors facing the mountains - the perfect way to start your day. The spa-like primary bathroom has travertine surround shower with dual showerheads & bench, separate jetted bathtub, double vanities with granite countertops, ceiling fan and separate walk-in closet. Split bedroom floor plan and the two additional bedrooms are very spacious and have lighted ceiling fans.

Enjoy year round entertaining and outdoor dining on the patio while immersing yourself in the beauty of the Sonoran Desert with its lush vegetation, saguaro cacti and natural wildlife. Luxury living at its best with a resort style backyard showcasing a refreshing private pool, cool decking, low maintenance artificial turf, extended covered patio, multiple outdoor seating areas, brick pavers & fully enclosed backyard.

Many, many upgrades including travertine floors throughout, plantation shutters & Hunter Douglas window coverings, beehive gas fireplace, beamed ceilings, wet bar, recessed lighting, laundry closet with storage, skylights, 2 car garage with copper garage doors and extra storage room/workshop, water softener, reverse osmosis, drip irrigation, designer paint and the washer/dryer/refrigerator all convey.

Enjoy the famed "Dark Sky" evenings (promoting high quality skies around Arizona observatories) and all of the impressive recreational amenities that Skyline Country Club has to offer including 24-Hour guard gated security, insurance, walking trails & community pool with clubhouse access. Just minutes away from Sabino Canyon Recreational Center & Finger Rock Trailhead with incredible hiking throughout the Santa Catalina Mountains. Fantastic restaurants and shopping at nearby La Encantada. Easy access to downtown, University of Arizona & Tucson International Airport.

Truly an exceptional property!
#22620046

Tucson

6513 N Green Briar Drive

3 Beds

2 Baths

2,122 Sq.Ft.

$699,000

MLS#: 22620046

New on site 1 day ago
Nestled in the established and highly sought-after Sabino Vista community, this inviting residence beautifully blends character, flexibility, and true Tucson outdoor living. Set on a generous .37-acre lot, the property offers an exceptional sense of space and privacy. A spacious courtyard entry, thoughtfully designed as an ''outdoor living room'' and dining area with pavers, sets the tone for relaxed desert living and unforgettable gatherings beneath the Arizona sky. Inside, a welcoming foyer and rich hardwood flooring, create warmth and continuity throughout the main living areas. Designed with versatility in mind, the ideal split-bedroom floor plan features an expansive private wing perfect for multigenerational living or extended guests, complete with its own bedroom, bathroom, spacious living room, full kitchen, and pantry offering independence without sacrificing connection.
At the heart of the home, the well-appointed kitchen with Cherry cabinetry, gorgeous green gemstone-looking granite slab counters and a sink to match, stainless steel appliances, and a breakfast bar that opens seamlessly to the family room, anchored by a cozy fireplace and a picture window that frames the backyard. A private dining area and an additional living room with French doors provide effortless indoor-outdoor flow, inviting natural light, and easy access to the outdoor retreat. The secondary bedrooms are thoughtfully positioned on the opposite wing, providing generous proportions and a natural sense of privacy for everyday living.
Outdoors, the oversized north-facing backyard captures the essence of Tucson's year-round lifestyle. A refreshing, thoughtfully designed pool serves as the sparkling centerpiece of the backyard, beautifully enjoyed from the full-width covered patio or the charming, softly illuminated gazebo. Multiple inviting spaces for outdoor cooking, dining, and relaxed lounging create effortless flow for gatherings of any size, while a discreet wire spanning the pool is ready to transform the space into an open-air theater for impromptu movie nights under the stars. Every detail of this inviting retreat has been curated to inspire memorable entertaining or quiet evenings soaking in Tucson's vibrant sunsets and breathtaking, star-filled skies. With the Catalina Mountains as a backdrop and no power lines in sight, the setting feels both serene and expansive. Ideally located just moments from Sabino Canyon Recreation Area, world-class hiking and biking trails, as well as popular restaurants and convenient shopping, this Sabino Vista residence offers not only a beautiful home.
#22619226

Tucson

7351 E Sabino Vista Drive

4 Beds

3 Baths

2,733 Sq.Ft.

$650,000

MLS#: 22619226

New on site 1 day ago
Home near the University of Arizona and Medical Center offering the perfect blend of privacy, comfort, and convenience, spacious bedrooms, private parking. Conveniently located near UofA campus, Banner Medical Center, restaurants, and popular shops. Main house has high ceilings, stained scored concrete floors, 2 car garage, 4 bedrooms and 3 baths. The large master bath has a spa tub and shower. Separate airy dining and living rooms. Large family room opens up to the gourmet kitchen. Guest house would also be perfect as a studio, office, game room. It has a walk-in closet, large bathroom and a mini bar area. Walking distance to the street car, Mtn Ave bike path and cat tram.
#22619995

Tucson

1448 E Lester Street

5 Beds

4 Baths

2,312 Sq.Ft.

$680,000

MLS#: 22619995

New on site 1 day ago
Spacious 4-bedroom, 3-bath home with a den, 3-car garage, and inviting desert setting in northwest Tucson. The flexible floor plan offers generous living spaces, a family room with fireplace, large windows, Saltillo-style tile, and a dedicated den/office with extensive built-in cabinetry and work space. The kitchen opens to the casual dining and family room and features abundant cabinetry and stainless appliances. The primary suite includes patio access, dual sinks, separate shower and soaking tub. Enjoy the private backyard with mature desert landscaping, covered patio, pergola and pool. Conveniently located near Northwest Medical Center with easy access to shopping, dining and services along Oracle Road.
#22619998

Tucson

1781 W Placita De Vanegas

4 Beds

3 Baths

2,727 Sq.Ft.

$674,900

MLS#: 22619998
New on site 1 day ago
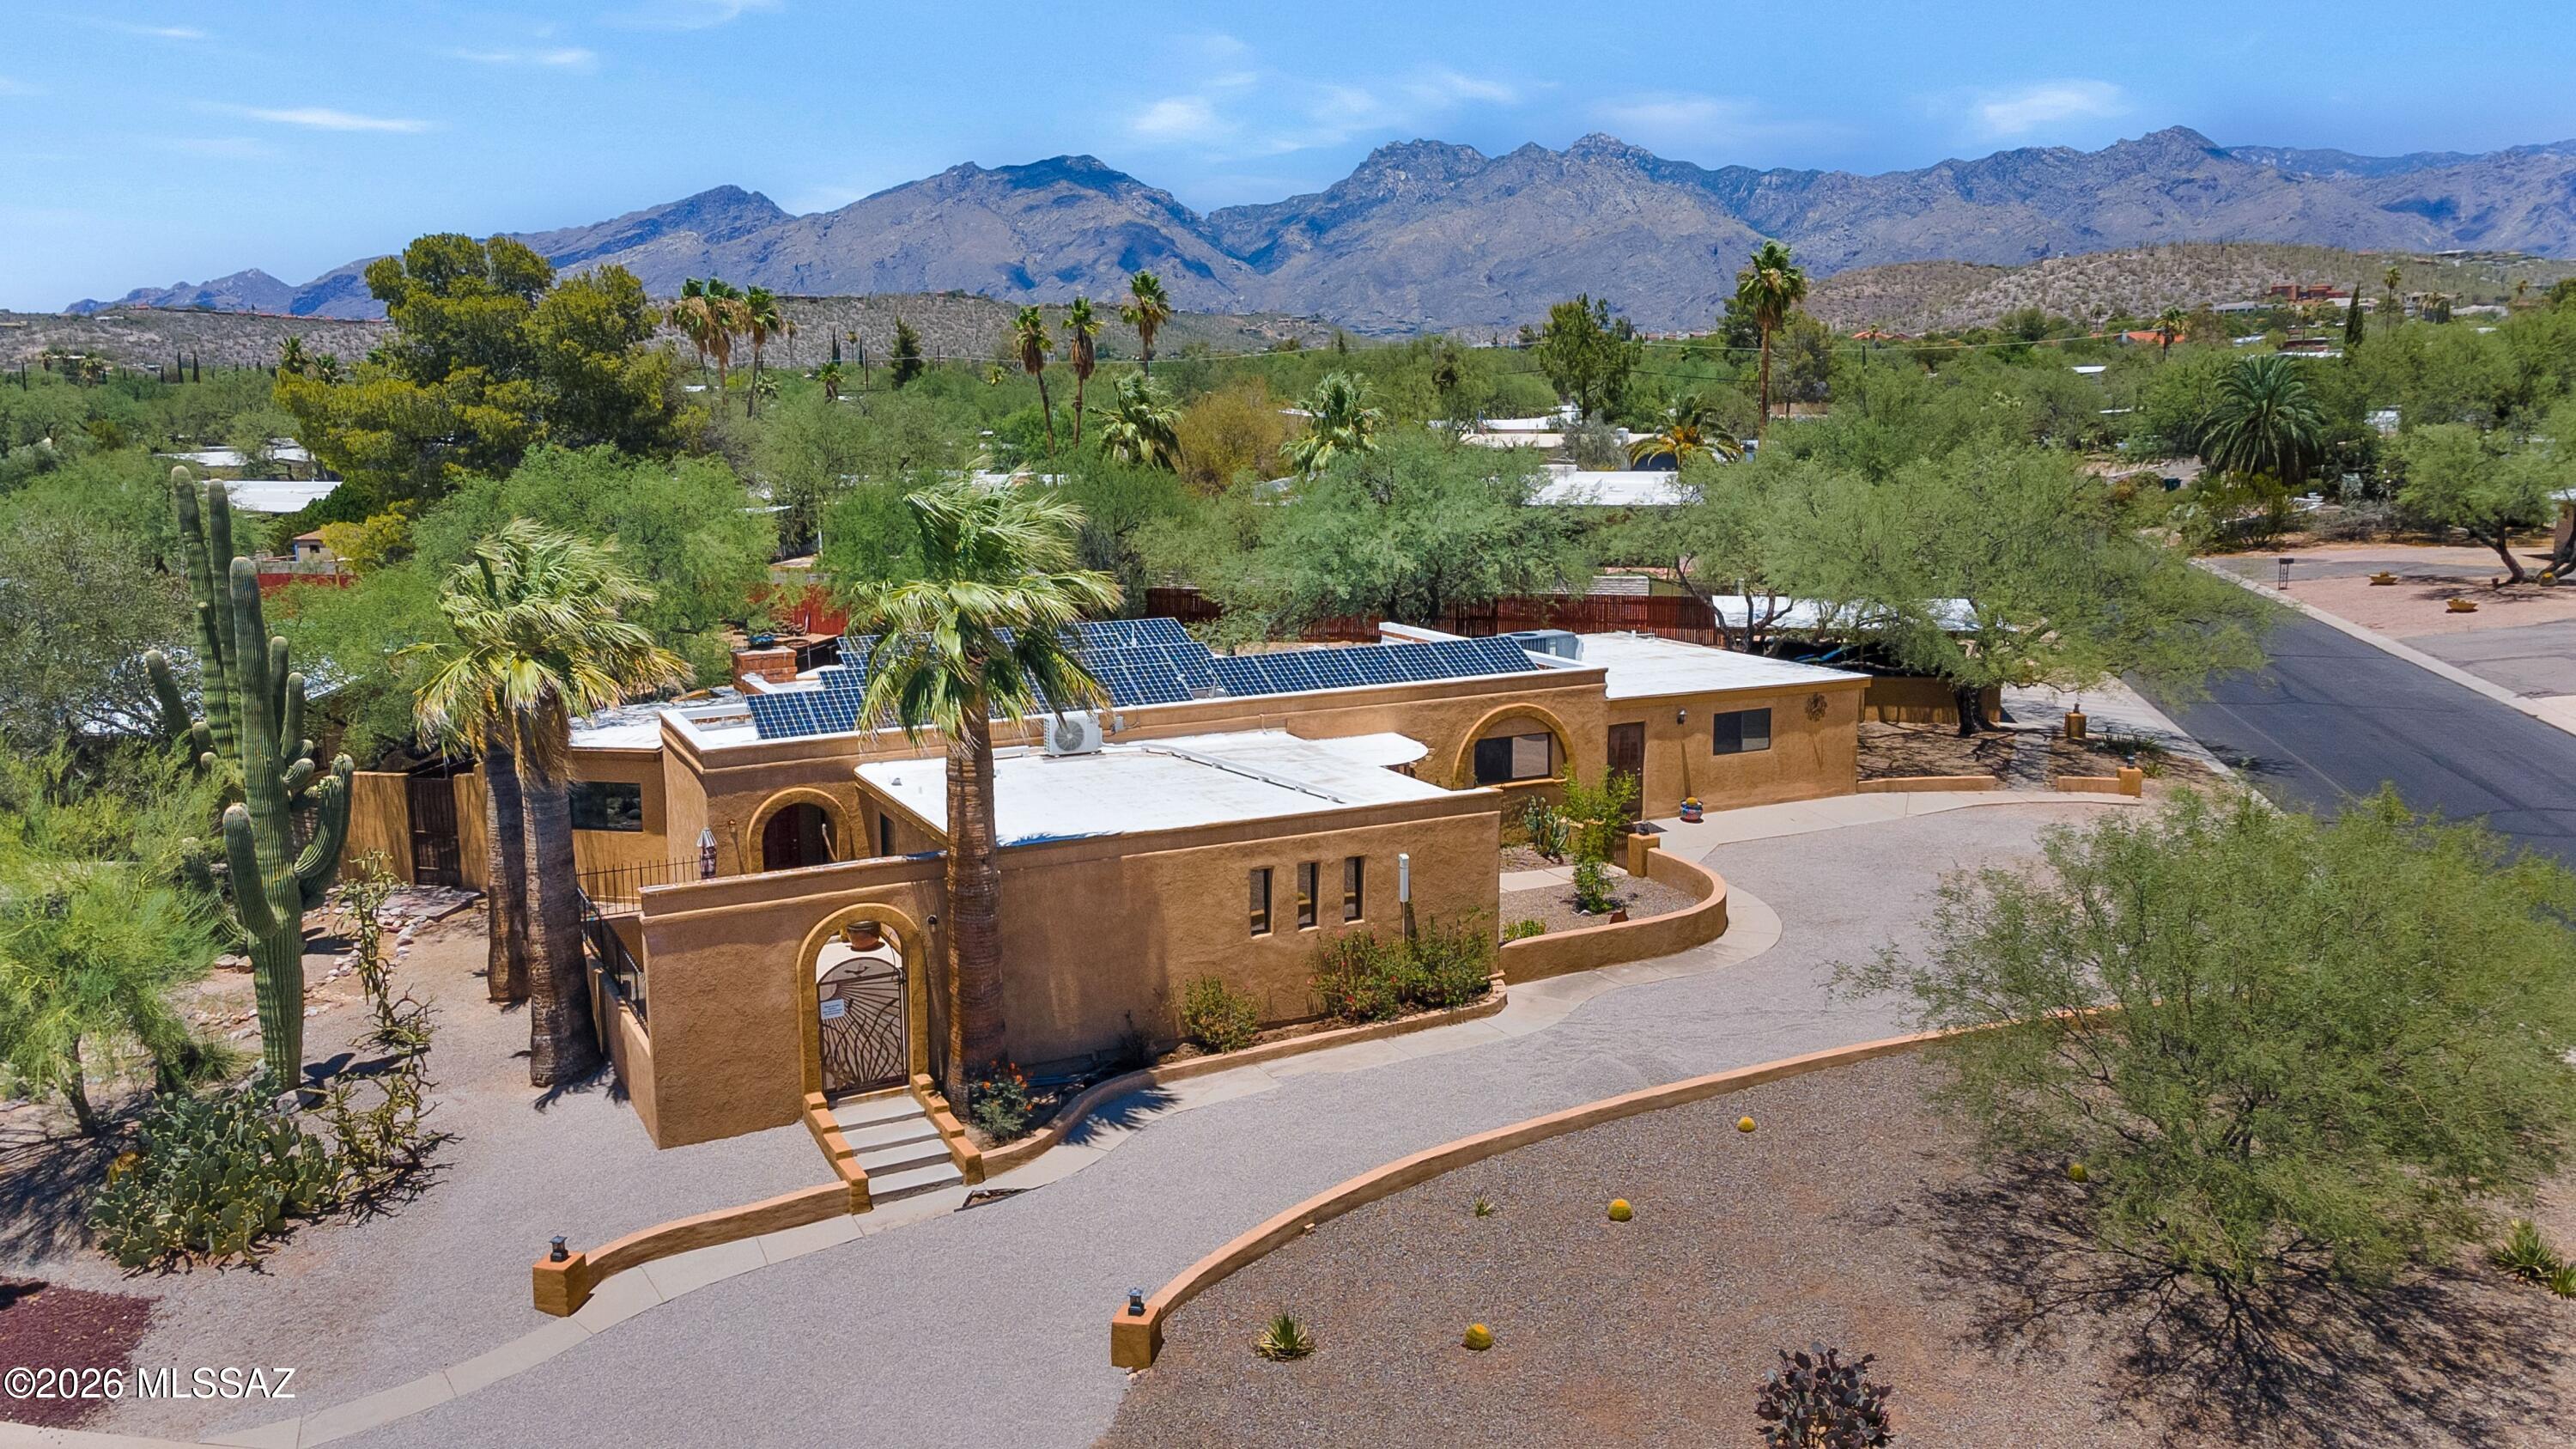
Discover a residence where timeless Southwestern architecture meets effortless modern living. Privately situated on an expansive corner homesite of more than one-third acre, this beautifully appointed 2,822-square-foot property offers exceptional versatility, thoughtful design, and the indoor-outdoor lifestyle that defines Tucson. 

At the heart of the home, gracious living spaces unfold with warmth and character. A classic beehive fireplace anchors the inviting family room, while a separate living room provides an elegant setting for entertaining or quiet relaxation. A dedicated den offers an ideal home office, library, or creative retreat. For collectors and connoisseurs, a temperature-controlled wine room adds a refined touch, while the generous laundry and pantry area (continued) delivers abundant storage without compromising style.

Designed to accommodate a variety of lifestyles, the home features four bedrooms and three baths, including a private casita (604 sq ft) with its own entrance. Complete with a comfortable living area, bedroom, bathroom, and kitchenette, this thoughtfully designed guest residence is ideal for extended family, visiting guests, live-in caregivers, or those seeking a private executive office or studio.

Beyond the interiors, the property transforms into a secluded desert sanctuary. Multiple patios and distinct outdoor living spaces invite everything from intimate morning coffee to memorable evenings beneath the Arizona sky. At the center, a sparkling swimming pool creates a true resort-inspired setting, surrounded by mature landscaping that enhances both beauty and privacy.

Modern conveniences complement the home's enduring appeal, including an owned solar system for outstanding energy efficiency, an oversized two-car carport equipped with a Tesla EV charger, and generous outdoor space rarely found in such a desirable location.

Perfectly positioned on Tucson's sought-after east side, the home enjoys convenient access to the area's premier amenities. Spend weekends exploring the scenic trails of Sabino Canyon, golfing at nearby championship courses, or enjoying the renowned restaurants, boutiques, and galleries of the Catalina Foothills. World-class healthcare, the University of Arizona, and Tucson's vibrant cultural offerings are all within easy reach, creating a lifestyle that is both relaxed and connected.

Rich in character, exceptionally flexible, and thoughtfully designed for the way people live today, this is a home that offers not simply a place to reside, but an opportunity to embrace the very best of Tucson living.
#22616549

Tucson

7411 E Calle Cabo

4 Beds

3 Baths

2,822 Sq.Ft.

$649,000

MLS#: 22616549
New on site 1 day ago
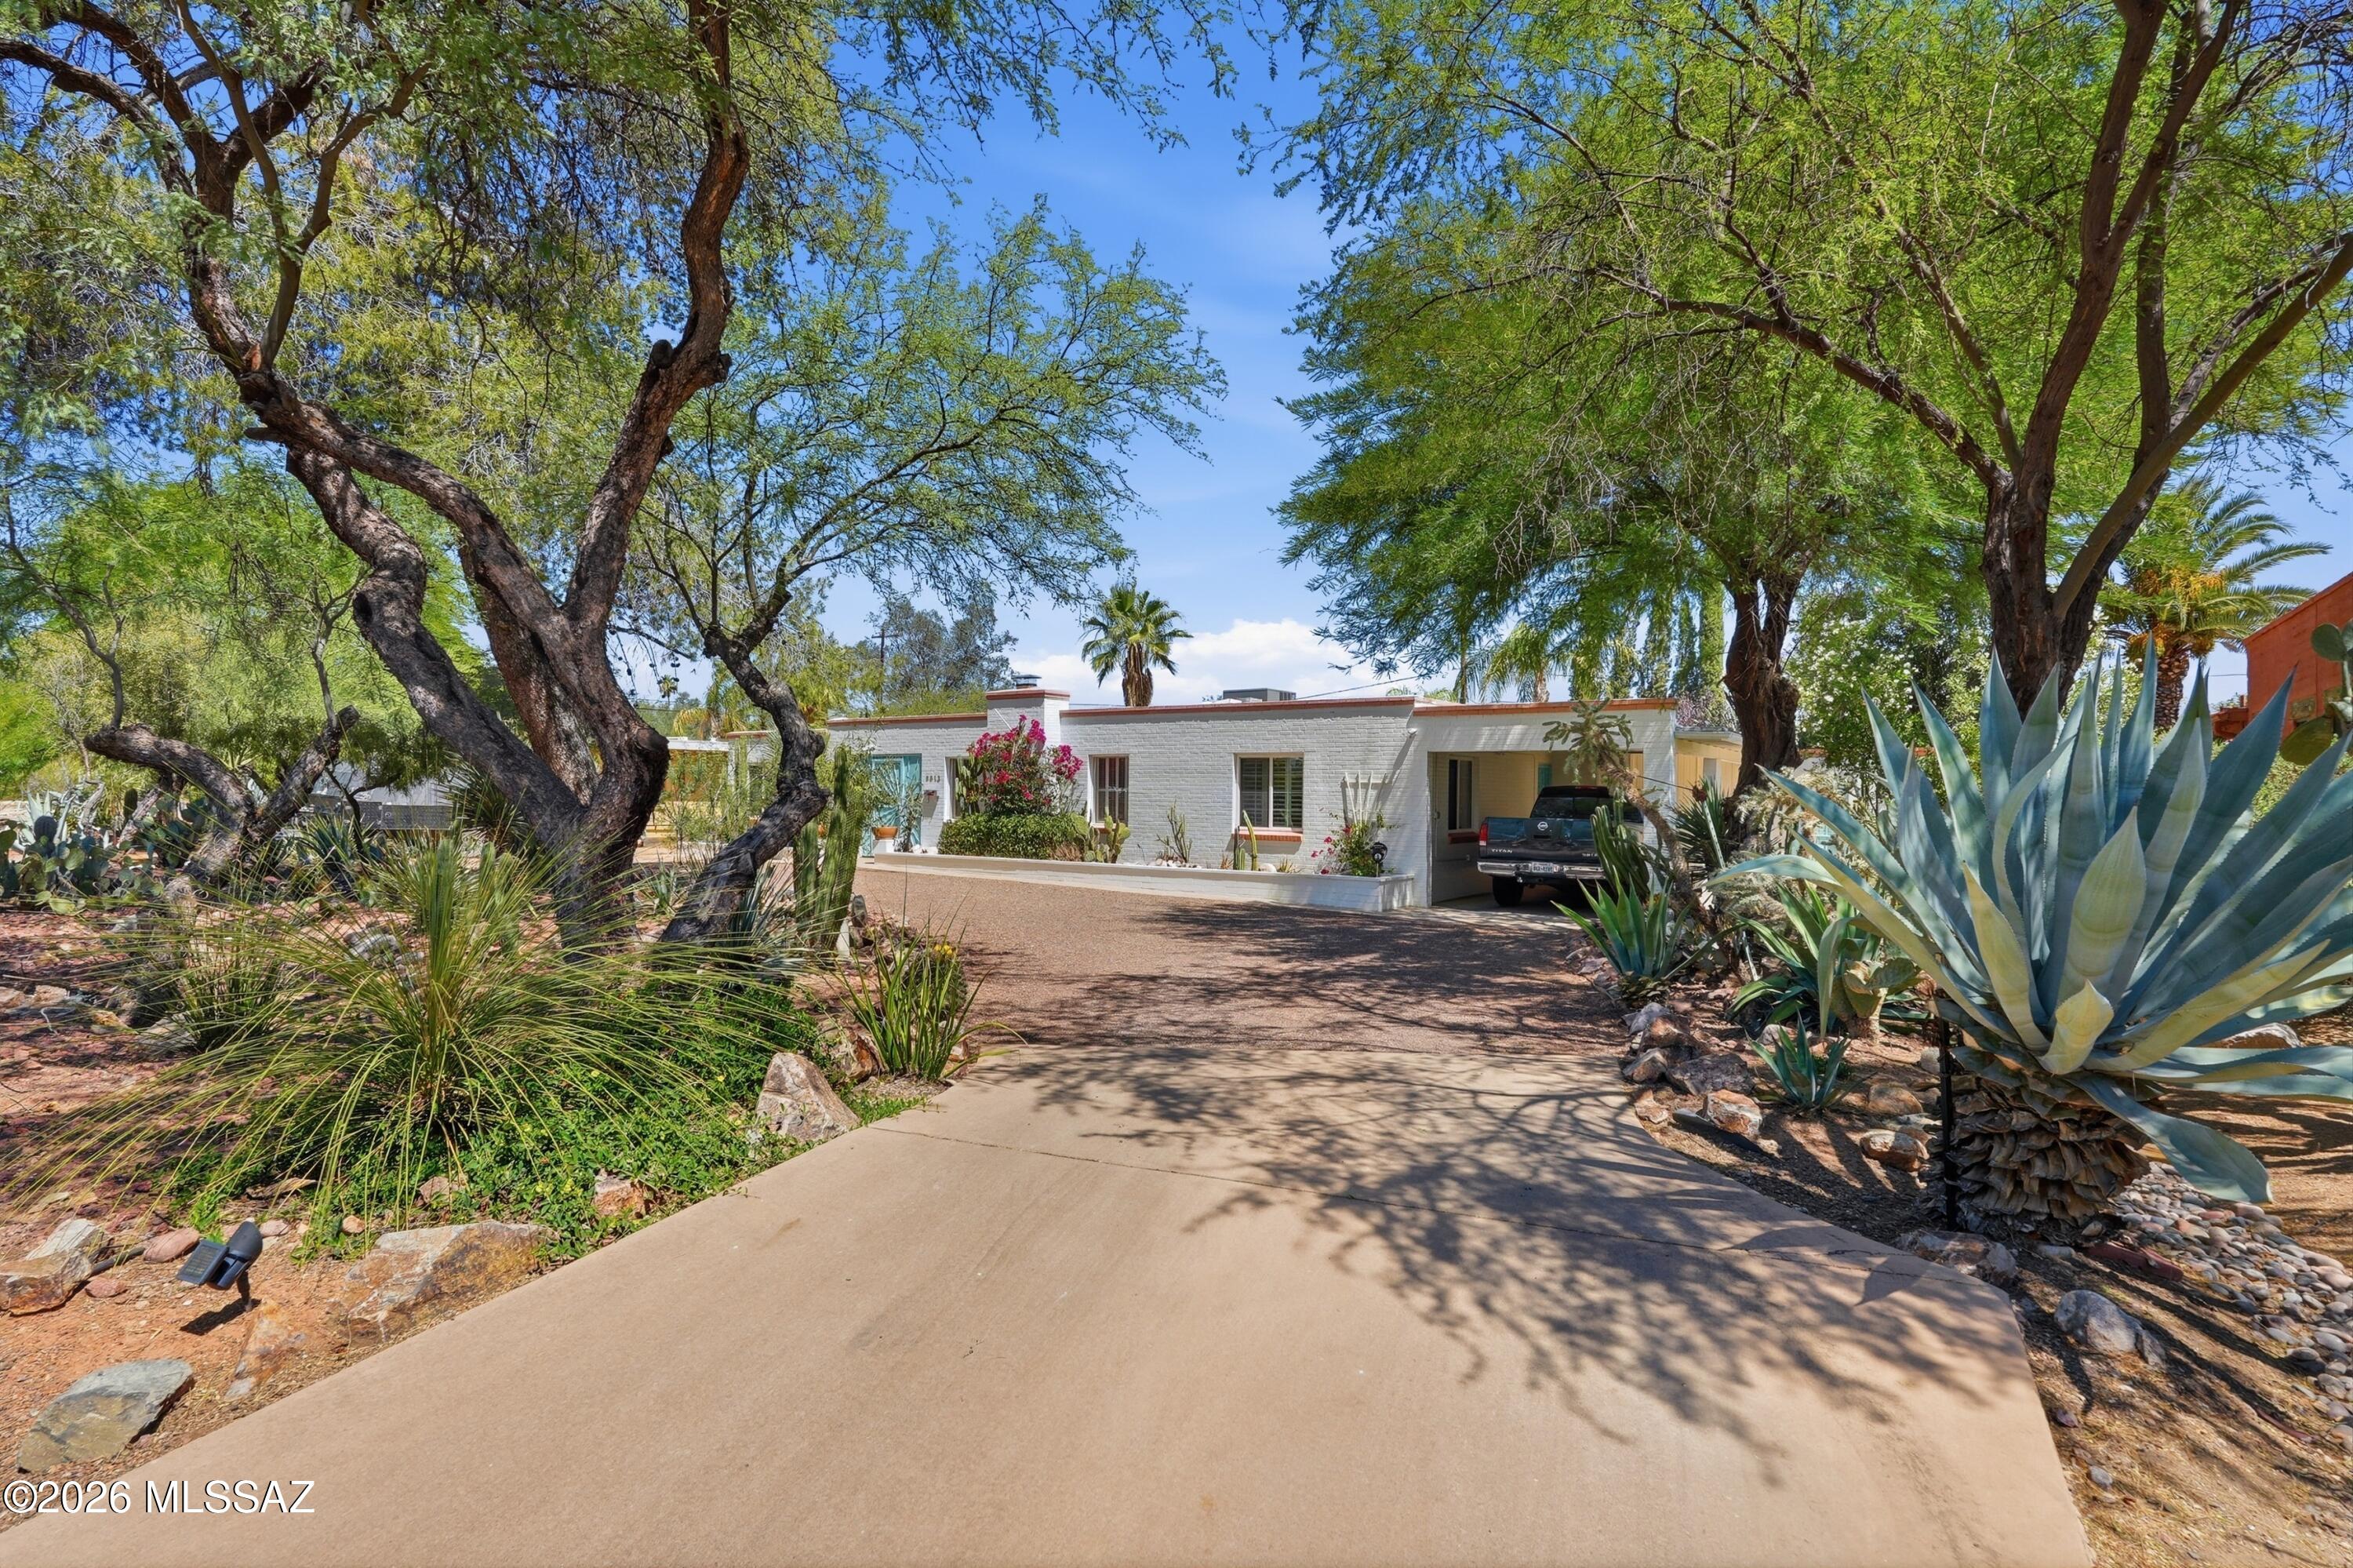
Historic El Montevideo Estates territorial with sought-after guest house in the heart of central Tucson! Rare opportunity to enjoy classic Southwest charm, mountain views, and flexible guest quarters ideal for extended family, visitors, studio, or home office. Historic tax designation adds value and character. Beautiful mature landscaping creates exceptional privacy and a peaceful setting with the quaint elegance of old Tucson. Enjoy indoor-outdoor living with pool, hot tub, and covered ramada. No HOA. Conveniently located near shopping, dining, Randolph Park, the zoo, U of A, downtown, and Tucson's vibrant cultural amenities.
#22612879

Tucson

3813 E Calle De Soto

4 Beds

3 Baths

2,158 Sq.Ft.

$627,000

MLS#: 22612879

New on site 3 days ago
Welcome to the Oro Valley Oasis! Located in the highly sought-after Villages of La Canada, this expansive 5 bed, 2.5 bath home begins with Oro Valley's golf and resort lifestyle, and adds in too many amenities to count! Currently operating as a successful short-term rental property, this home can provide a truly turnkey addition to an investment property portfolio or a ''done for you'' home away from home in the shadow of the Catalinas. The primary bedroom and ensuite bath is conveniently located on the main floor, quietly set apart from the activity of the common areas, and includes a generous walk-in closet and private covered patio. Upstairs includes four more generous bedrooms, a hall bath, and a bonus loft area currently being used as a game room. Enjoy sun-soaked afternoons in the backyard by the private pool, entertaining guests with an outdoor games list fit for social media, as well as the iconic Arizona sunsets & sunrises sitting by the gas fire pit. Must be seen to be fully appreciated: schedule your showing today!
#22619938

Tucson

10196 N Nine Iron Drive

5 Beds

2 Baths

3,094 Sq.Ft.

$625,000

MLS#: 22619938
New on site 3 days ago
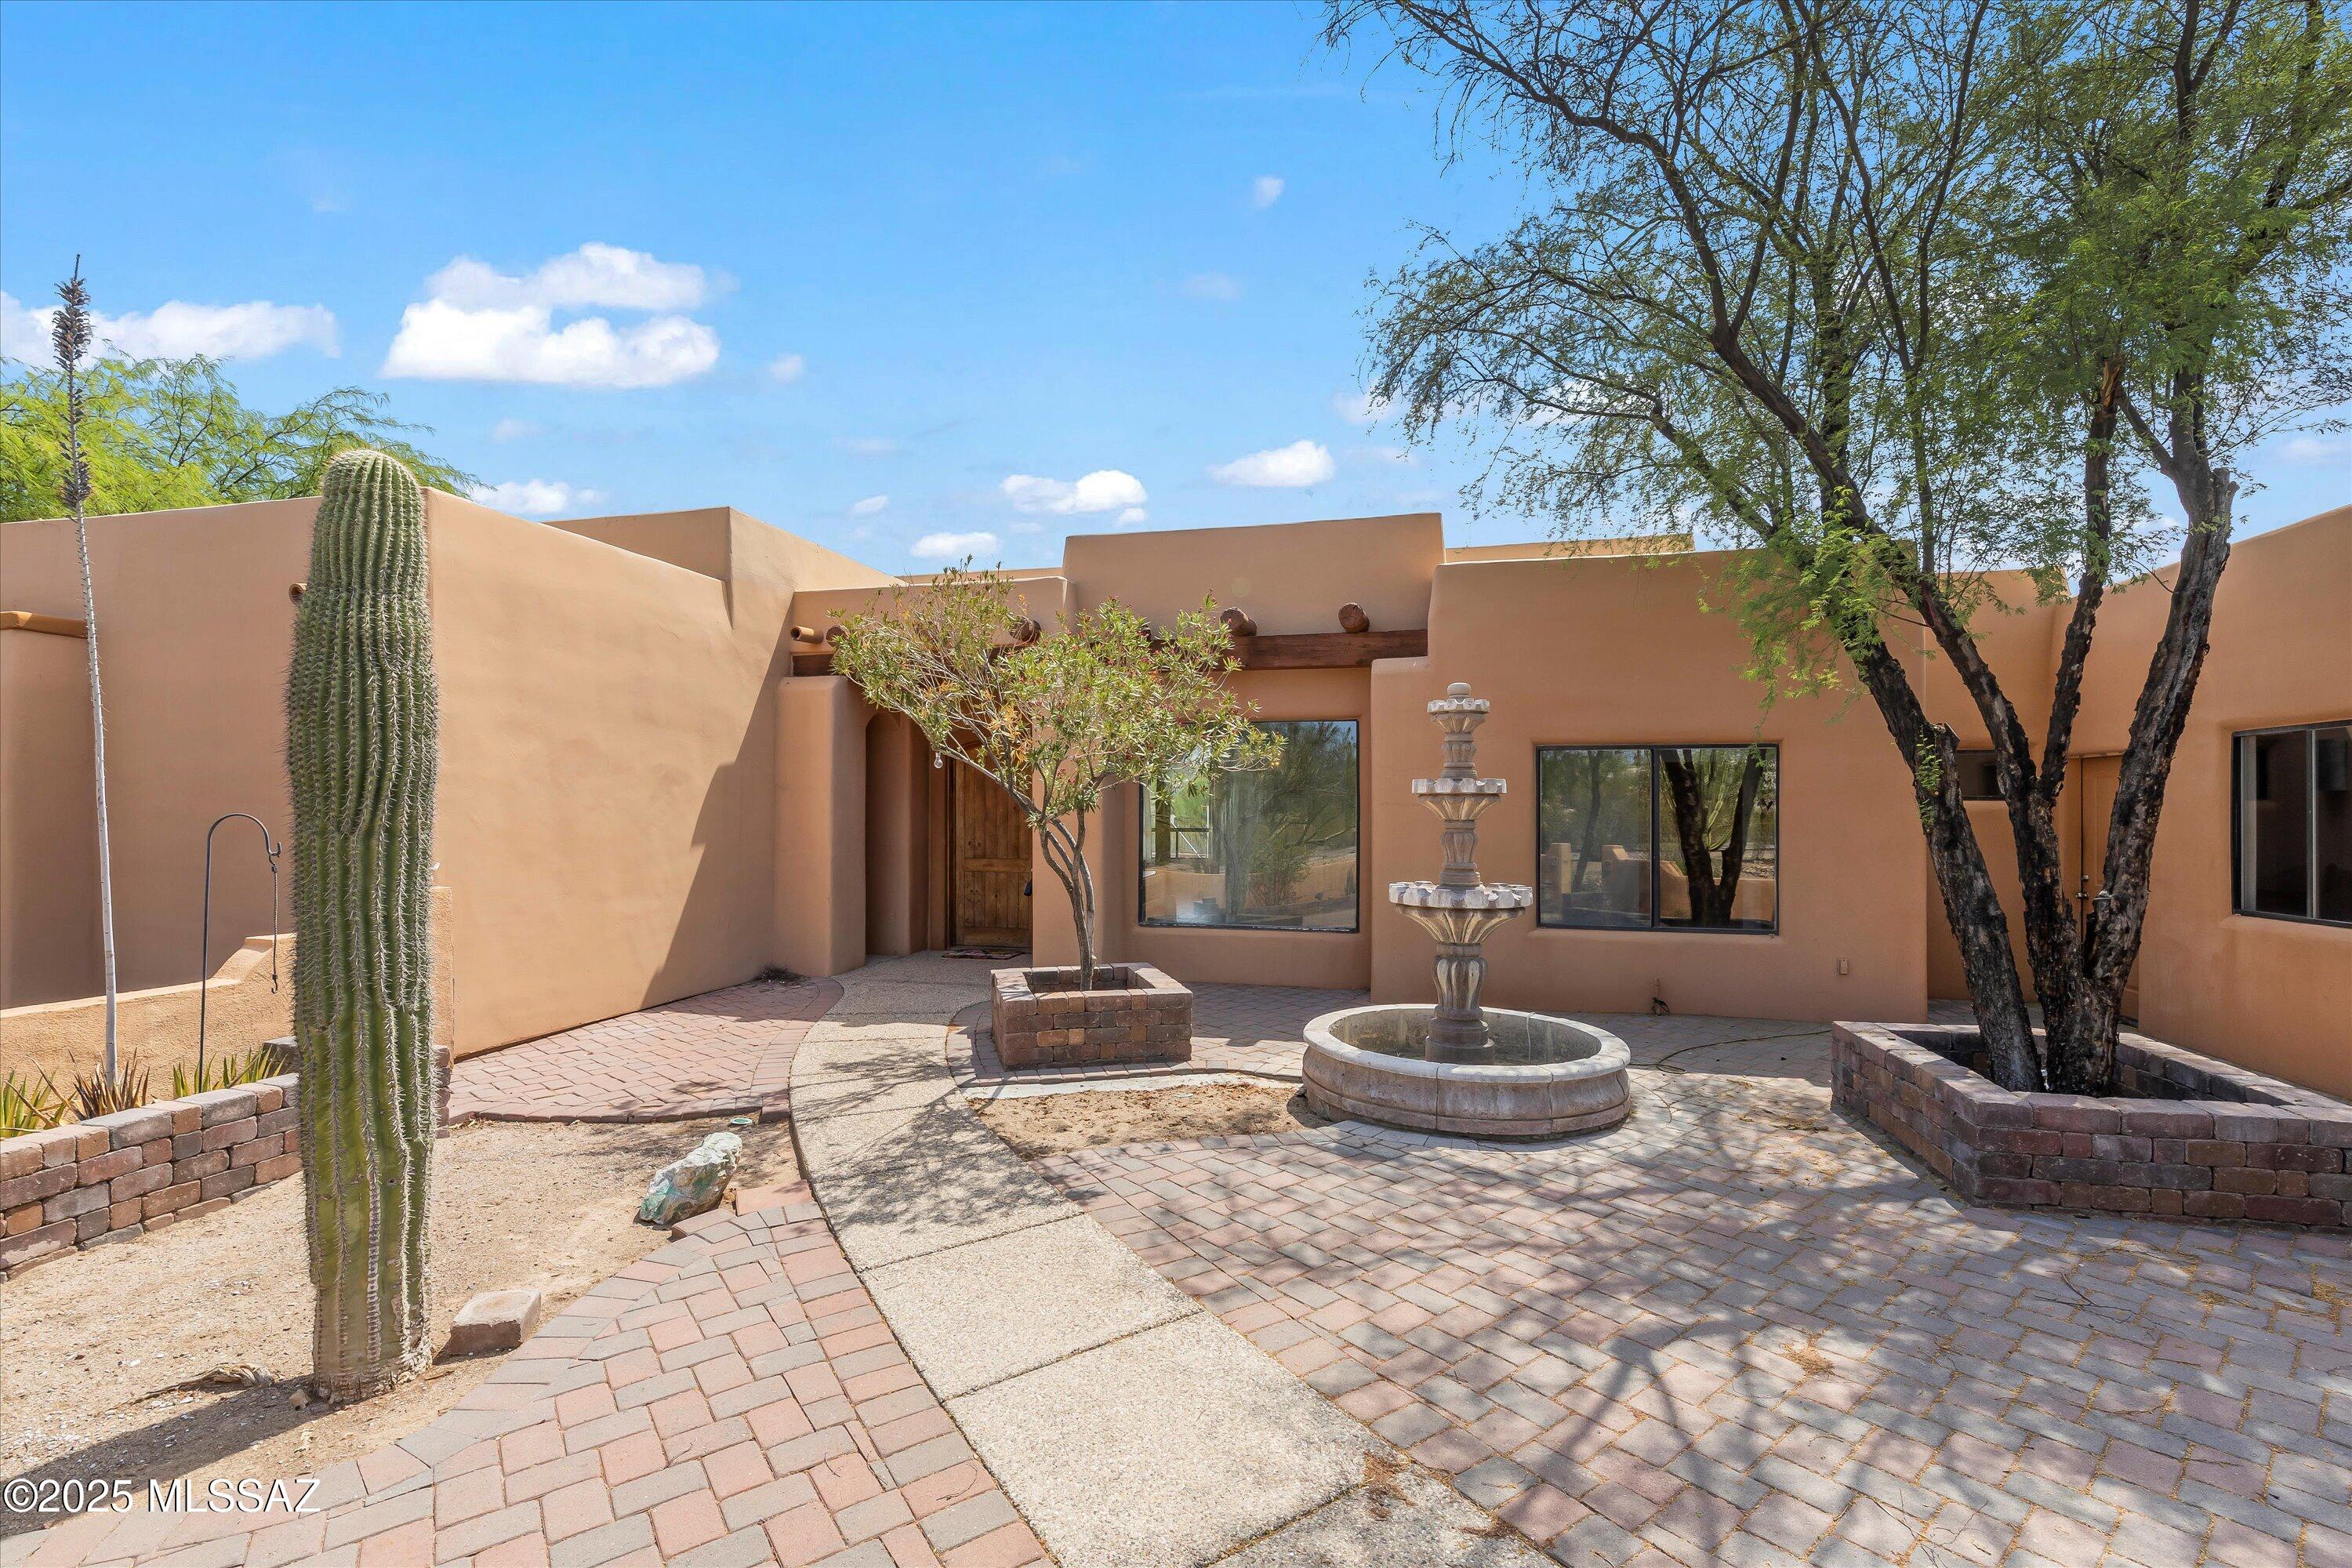
A desert gem. Located on one of the largest lots in the subdivision this home boast 4 bedrooms, 3 bathrooms. A split floorplan with an open concept, high ceilings and large kitchen perfect for entertaining. A welcoming courtyard with a fountain, a large fenced in backyard with a pebble-tec pool and water feature. An added bonus concrete pad with electricity to turn into a basketball or pickleball court and a three car garage. Come take a look, you wont be disappointed. Roof comes with a three year warranty.
#22617340

Tucson

6200 N Abington Road

4 Beds

3 Baths

2,627 Sq.Ft.

$845,000

MLS#: 22617340

New on site 3 days ago
Experience the elegance and comfort of this stunning custom built home! This gem features a beautifully manicured landscape and a 3-car garage. Inside, you'll discover a bright layout ready for you and your loved ones, showcasing tasteful tile flooring, arched passageways connecting every area, an earthy palette, and a fireplace perfect for cozy gatherings. Custom Built by C&C Construction, the kitchen is a chef's dream, complete with abundant cabinetry, tile backsplash, granite countertops, stainless steel appliances, and two islands, perfect for entertaining, midnight snacks, and meal prep. The primary suite hosts a private bathroom with double vanities, a practical walk-in closet, and direct outdoor access. Whether you want to entertain guests or simply relax, the screened-in patio is the perfect spot! Enjoy peaceful evenings in the backyard with the mountains as the backdrop, complete with a fireplace perfect for nights under the stars and a built-in BBQ. What are you waiting for? Come see it before it's gone!
#22619875

Tucson

7721 Legend Vista Place

3 Beds

2 Baths

2,397 Sq.Ft.

$675,000

MLS#: 22619875

New on site 4 days ago
Fantastic Foothills home set on 1.77 acres w/ panoramic mountain + city views, privacy & beautifully designed indoor-outdoor living. Enter through the custom iron gate to be welcomed by the redesigned courtyard. The pool & pergola create an inviting space for entertaining. The large primary suite features a generous walk-in closet, updated solid-wood Shaker cabinetry w/ soft-close construction, quartz countertops, & designer lighting. Additional recent improvements include upgraded lighting, flooring, interior + exterior paint, custom iron staircase, HVAC systems + mini-splits for additional temperature control, garage door & epoxy flooring. Energy-efficient upgrades include multiple Low-E Milgard windows & new sliding glass doors. The 300 sq. ft. first-floor bonus room (not included in... the assessor's square footage) has loads of possibilities as a home office, exercise room, guest space, or creative studio.
This large parcel features exceptional views & a peaceful setting. It blends privacy, comfort & convenience in Tucson's highly sought-after Foothills neighborhoods.  The HOA includes patrol services to provide added peace of mind. Restaurants, shopping & everyday amenities are just minutes away. Located in the Catalina Foothills School District.
#22619815

Tucson

5781 E Paseo Cimarron

4 Beds

3 Baths

3,457 Sq.Ft.

$875,000

MLS#: 22619815

Elevated Desert Living Awaits in the Gated Summit North Community at Center Pointe in Oro Valley! Tucked on a Quiet Cul-de-Sac, This Stunning 3BR/3.5BA Home Features Mountain Views & an Open, Light-Filled Design Enhanced by Soaring 12-Ft Tray Ceilings. The Gourmet Kitchen Features Quartz Countertops, Stainless Steel Appliances, Double Ovens & Gas Range. The Spacious Primary Suite Offers a Serene Retreat, While a Second En-Suite w/ Walk-In Closet Is Ideal for Guests or Multi-Generational Living. Enjoy a Tandem Garage w/ Built-In Cabinets, Water Softener & Laundry Utility Sink. The Backyard Is Made for Arizona Living w/ Travertine, Turf, Covered Patio & Extendable Awning, Gas Line & Premium Bullfrog Spa. Community Amenities Include a Clubhouse, Pool, Splash Pad, Parks & Scenic Trails.

935 W Zebra Tail Court

Message successfully sent.

I agree to receive email communication and understand I can unsubscribe at any time.

I agree to be contacted by The Mandy Gold Team | Haymore Real Estate LLC via call, email, and text for real estate services. To opt out, you can reply 'stop' at any time or reply 'help' for assistance. You can also click the unsubscribe link in the emails. Message and data rates may apply. Message frequency may vary. Privacy Policy

 - property

Send a message

Message successfully sent.

Reason for contacting?

I agree to receive email communication and understand I can unsubscribe at any time.

I agree to be contacted by The Mandy Gold Team | Haymore Real Estate LLC via call, email, and text for real estate services. To opt out, you can reply 'stop' at any time or reply 'help' for assistance. You can also click the unsubscribe link in the emails. Message and data rates may apply. Message frequency may vary. Privacy Policy

Sign In Sign Out

Virtual Assistant

Would you like to take the next step with this property? We can help you schedule a showing or virtual tour, or send you more details.

Yes, I would like more information.

Thank You for Your Reply, One of Our Agents will contact you as soon as possible

No, maybe later.

Thank you, you can always contact me via email, phone number or through the contact form.

Realhub AI

Lucy - Your AI-Powered Realtor

Update Your Temporary Password

Personalize your search

Enter your email and we'll notify you immediately when new listings match what you're looking for.

or enter email address

Already have an account ? Login here

Continue your home search

I agree to receive communications and understand I can unsubscribe at any time.

I agree to be contacted by The Mandy Gold Team | Haymore Real Estate LLC via call, email, and text for real estate services. To opt out, you can reply 'stop' at any time or reply 'help' for assistance. You can also click the unsubscribe link in the emails. Message and data rates may apply. Message frequency may vary. Privacy Policy

Already have an account ? Login here

We use cookies

We use cookies primarily for analytics to enhance your experience. By accepting, you agree to our use of these cookies. You can manage your preferences or learn more about our cookies policy.

