
8358 E Bowline Road
Tucson, AZ 85710


About
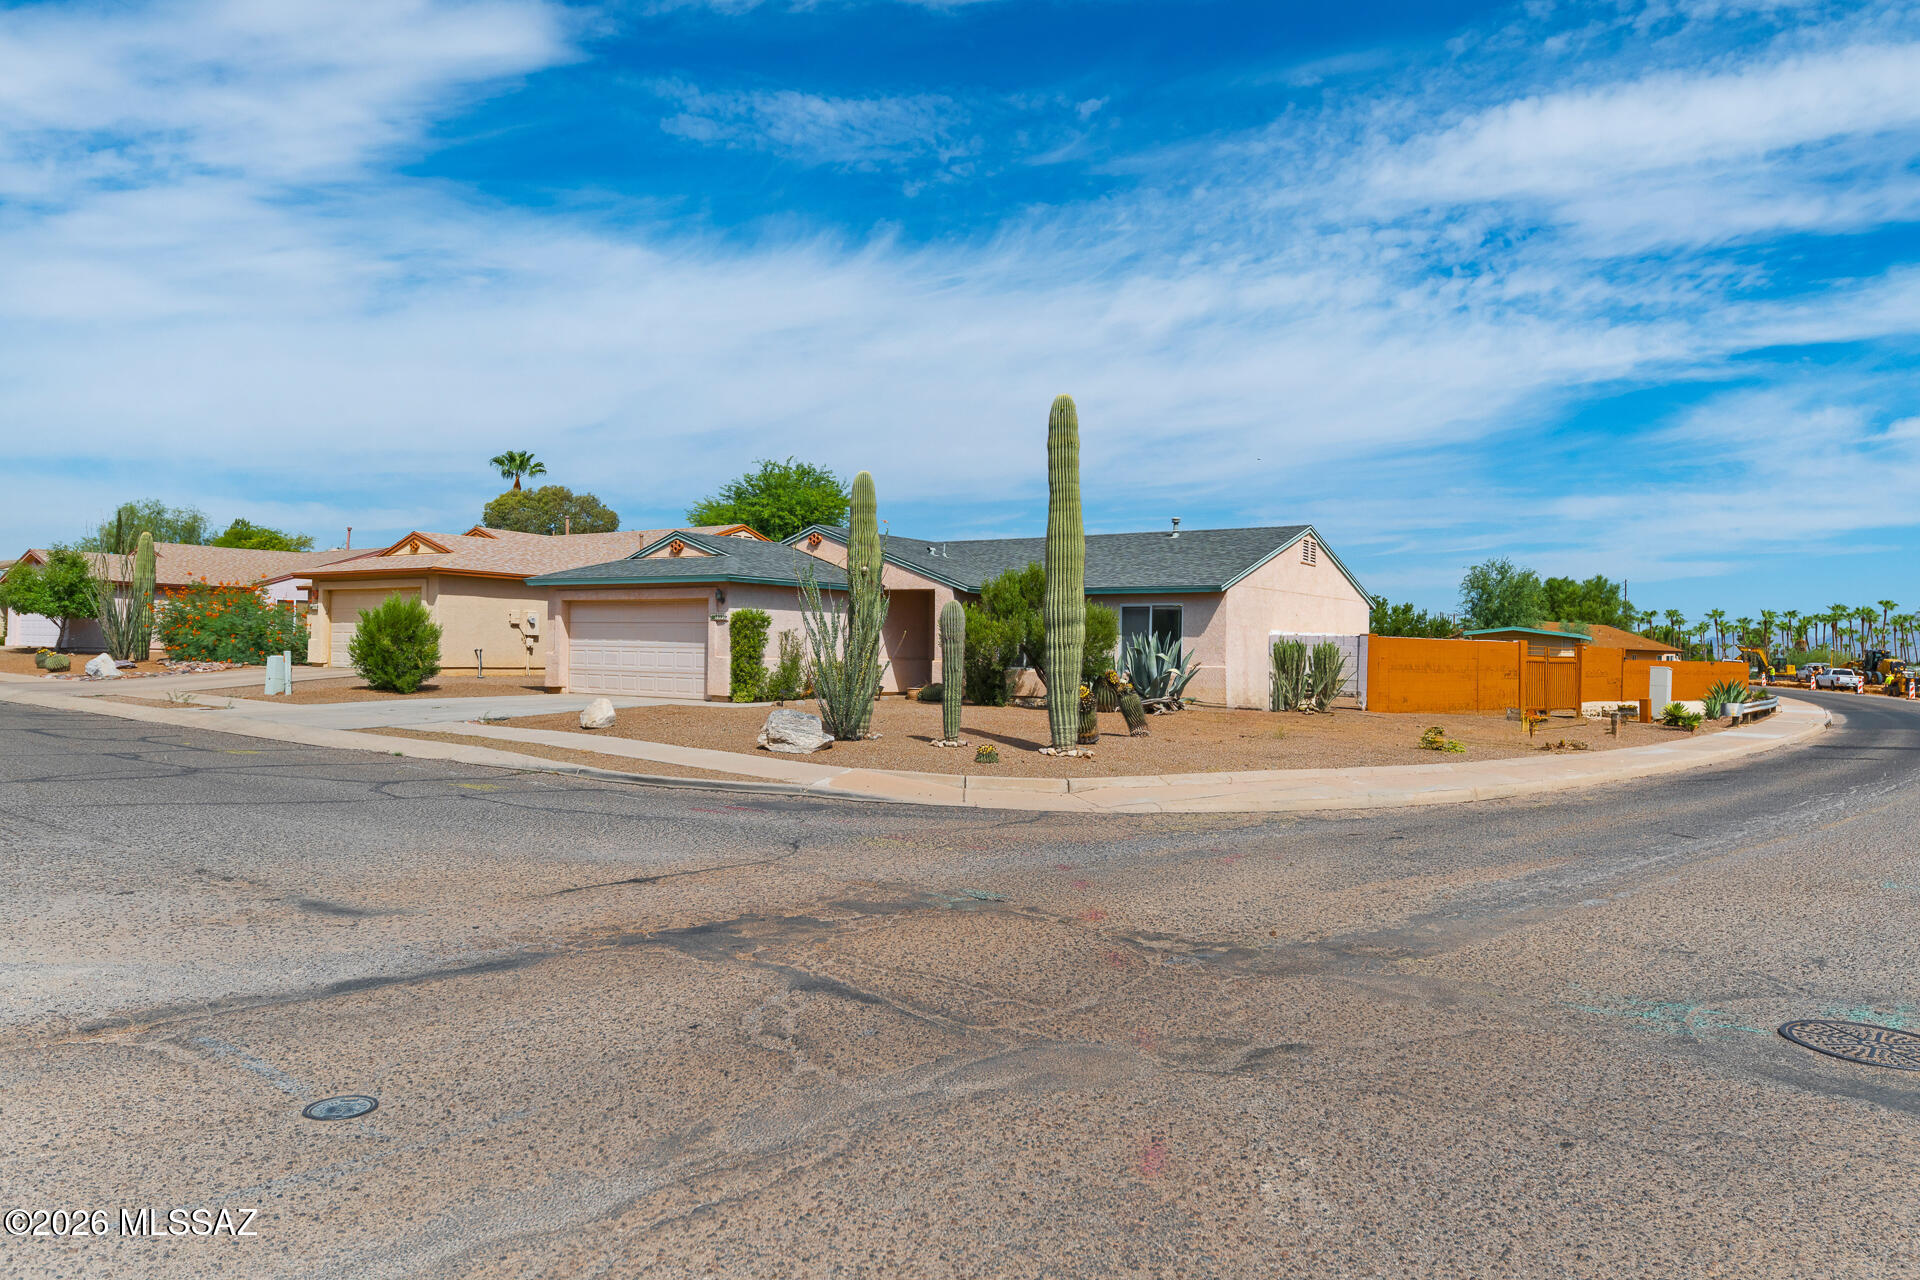
Amazing opportunity for turnkey, updated and upgraded 1,340 SqFt 3bed/2 full bath modern contemporary with attached 440 SqFt finished two car garage, on .13 acre lot in desirable Sarnoff Ridge neighborhood in East Tucson. Built in 2002, N/S orientation, single story, no stairs/no steps, concrete tile roof, concrete sidewalk, concrete driveway, on & off street parking and low care front landscaping. Custom-fabricated steel security covers on every window and door offer enhanced security while providing added confidence and peace of mind for the new homeowners. Affordably priced below the $327,870 RVM property value report. Step inside the metal security door to appreciate updated modern home featuring: Energy efficient double pane windows throughout w/window screens, matching white custom blinds, soaring textured vaulted painted ceilings (no popcorn), 18' tile flooring with tile trim, luxury plank in primary (no carpet), recessed lighting, Pex plumbing (no polybutylene), new Lennox HVAC 2021, NEST Smart digital thermostat, wired for alarm, updated modern light fixtures, ceiling fans, internal laundry room with storage cabinets, washer & dryer included, updated full guest bathroom with quartz countertop and updated new walk-in shower. Enjoy spacious living room, with adjacent dining area surrounding remodeled kitchen boasting full slab granite counter tops, bar seating, recently installed stainless steel appliance package, 6-burner gas stove, upgraded crisp white cottage kitchen cabinets, dishwasher, side-by-side refrigerator, built in microwave, closet pantry, double undermount metal sinks, garage disposal, garden window providing great natural light, white subway tile backsplash with door to garage. Primary bedroom includes updated ensuite full bathroom with full slab quartz countertop with remodeled walk in shower. Enjoy tranquil sunsets from covered patio with low maintenance backyard including always green artificial grass, gate access, mature Mesquite shade tree surrounded by concrete block privacy walls. Low $25 monthly HOA dues include street and community area maintenance. Walking distance to Chuck Huckelberry Loop, a 136 mile multi-use connected paved path used for walking, running, biking and skating, close proximity to groceries, restaurants, and shopping, short commute to Davis-Monthan Airforce Base and Raytheon. This updated home is ready for new owners to enjoy, call to make your appointment to view this beautiful home today!
Property
Beds
3
Full Baths
2
1/2 Baths
None
Year Built
2002
Sq.Footage
1,340
Features
Features & Amenities
Interior
-
Other Interior Features
Vaulted Ceiling(s), Walk-In Closet(s), High Ceilings, Granite Counters, Pantry, High Speed Internet, Smart Thermostat
-
Total Bedrooms
3
-
Bathrooms
2
-
Basement YN
NO
-
Cooling YN
YES
-
Cooling
Central Air, Ceiling Fan(s)
-
Fireplace YN
NO
-
Heating YN
YES
-
Heating
Forced Air, Natural Gas, Exhaust Fan
-
Pet friendly
N/A
Exterior
-
Garage
Yes
-
Garage spaces
2
-
Construction Materials
Stucco, Frame
-
Parking
Attached, Garage
-
Patio and Porch Features
Covered
-
Pool
No
-
View
Mountain(s)
Area & Lot
-
Lot Features
Subdivided, Few Trees
-
Lot Size(acres)
0.13
-
Lot Size(square feet)
5,663
-
Property Type
Residential
-
Property Sub Type
Single Family Residence
-
Architectural Style
Contemporary, Modern
Price
-
Sales Price
$314,900
-
Tax Amount
$2,055.41
-
Sq. Footage
1,340
-
Price/SqFt
$235
HOA
-
Association
YES
-
Association Fee
$25
-
Association Fee Includes
N/A
Property Resources
-
Horse Property
NO
School District
-
Elementary School
Marshall
-
Middle School
Secrist
-
High School
Santa Rita
Property Features
-
Association Amenities
None
-
Senior Community YN
NO
-
Water Source
Public
Schedule
Schedule a Showing
Showing scheduled successfully.
Mortgage calculator
Estimate your monthly mortgage payment, including the principal and interest, property taxes, and HOA. Adjust the values to generate a more accurate rate.
Your payment
Principal and Interest:
$
Property taxes:
$
HOA fees:
$
Total loan payment:
$
Total interest amount:
$
Location
-
County
Pima
-
Elementary School
Marshall
-
Middle School
Secrist
-
High School
Santa Rita

Listing Courtesy of Spirit Messingham , Tierra Antigua Realty
RealHub Information is provided exclusively for consumers' personal, non-commercial use, and it may not be used for any purpose other than to identify prospective properties consumers may be interested in purchasing. All information deemed reliable but not guaranteed and should be independently verified. All properties are subject to prior sale, change or withdrawal. RealHub website owner shall not be responsible for any typographical errors, misinformation, misprints and shall be held totally harmless.

Tammy Isabell
Agent / Realtor®
Call Tammy today to schedule a private showing.
Phone (520) 210-1562
Email Tammy@MandyGoldTeam.com

* Listings on this website come from the FMLS IDX Compilation and may be held by brokerage firms other than the owner of this website. The listing brokerage is identified in any listing details. Information is deemed reliable but is not guaranteed. If you believe any FMLS listing contains material that infringes your copyrighted work please click here to review our DMCA policy and learn how to submit a takedown request.© 2024 FMLS.
Properties
Related properties

Tucson
8347 E Ruby Drive
3 Beds
2 Baths
1,292 Sq.Ft.
$275,000
MLS#: 22618721

Tucson
10051 E Watson Drive
3 Beds
2 Baths
1,576 Sq.Ft.
$280,000
MLS#: 22618719

Tucson
4641 S Fenwick Drive
3 Beds
2 Baths
1,304 Sq.Ft.
$269,000
MLS#: 22618720

Tucson
9350 E Speedway Boulevard 12
3 Beds
2 Baths
1,745 Sq.Ft.
$279,900
MLS#: 22617317

Tucson
1865 S Math Quiz Drive
2 Beds
2 Baths
1,363 Sq.Ft.
$310,000
MLS#: 22618743

Tucson
3118 E 4th Street
2 Beds
1 Baths
1,456 Sq.Ft.
$360,000
MLS#: 22618736

Tucson
3201 W Northern Cross Trail
3 Beds
2 Baths
1,584 Sq.Ft.
$334,700
MLS#: 22618774

Tucson
4150 N Thurston Lane 101
3 Beds
2 Baths
1,325 Sq.Ft.
$289,900
MLS#: 22618718

Tucson
5978 E Jayden Lane
3 Beds
2 Baths
1,310 Sq.Ft.
$329,900
MLS#: 22618768
Tucson
8999 E Fairway Groves Drive
3 Beds
2 Baths
1,372 Sq.Ft.
$270,000
MLS#: 22617264
