2826 E Rickey Vista

Tucson, AZ 85713

Ranch

Tucson, AZ 85713

2826 E Rickey Vista

$230,000

MLS#: 22618630

Status: Active

Listing provided by: Tierra Antigua Realty

Listing agent phone: None

Last update: 2 hours ago

New on site today

Western Hills Addition NO. 1 - Residential

About

Well-maintained 3-bedroom, 1-bath slump block home offering comfort, convenience, and exceptional value. This inviting home features energy-efficient double-pane windows, leased solar panels to help reduce energy costs, and a functional layout filled with natural light. Step outside to enjoy a spacious covered patio, an additional outdoor kitchen ideal for entertaining, and a fully fenced backyard with plenty of room to relax or customize to your needs. Conveniently located just minutes from The Bridges Marketplace, offering shopping, dining, and entertainment, and only 3 minutes from I-10 for an easy commute. Whether you're a first-time homebuyer, downsizing, or looking for an investment opportunity, this home is a must-see!

Property

Beds

3

Full Baths

1

1/2 Baths

None

Year Built

1953

Sq.Footage

816

Features

Features & Amenities

Interior

  • Other Interior Features

    Storage

  • Total Bedrooms

    3

  • Bathrooms

    1

  • Basement YN

    NO

  • Cooling YN

    YES

  • Cooling

    Central Air, Ceiling Fan(s)

  • Fireplace YN

    NO

  • Heating YN

    YES

  • Heating

    Forced Air

  • Pet friendly

    N/A

Exterior

  • Garage

    No

  • Construction Materials

    Slump Block

  • Parking

    Alley Access, Attached, Garage

  • Patio and Porch Features

    Covered

  • Pool

    No

Area & Lot

  • Lot Size(acres)

    0.17

  • Lot Size(square feet)

    7,617

  • Property Type

    Residential

  • Property Sub Type

    Single Family Residence

  • Architectural Style

    Ranch

Price

  • Sales Price

    $230,000

  • Tax Amount

    $814.44

  • Sq. Footage

    816

  • Price/SqFt

    $281

HOA

  • Association

    No

Property Resources

  • Horse Property

    NO

School District

  • Elementary School

    Cavett

  • Middle School

    Utterback-Magnet

  • High School

    Catalina

Property Features

  • Association Amenities

    None

  • Senior Community YN

    NO

  • Water Source

    Public

Schedule

Schedule a Showing

Showing scheduled successfully.

What is 3 + 4 ?


Change time

Mortgage calculator

Estimate your monthly mortgage payment, including the principal and interest, property taxes, and HOA. Adjust the values to generate a more accurate rate.

Your payment

Principal and Interest:

$

Property taxes:

$

HOA fees:

$

Total loan payment:

$

Total interest amount:

$

Location

  • County

    Pima

  • Elementary School

    Cavett

  • Middle School

    Utterback-Magnet

  • High School

    Catalina

Listing Courtesy of Ana Bertha Samaniego , Tierra Antigua Realty

RealHub Information is provided exclusively for consumers' personal, non-commercial use, and it may not be used for any purpose other than to identify prospective properties consumers may be interested in purchasing. All information deemed reliable but not guaranteed and should be independently verified. All properties are subject to prior sale, change or withdrawal. RealHub website owner shall not be responsible for any typographical errors, misinformation, misprints and shall be held totally harmless.

Agent Tammy Isabell

Tammy Isabell

Agent / RealtorĀ®

Call Tammy today to schedule a private showing.


* Listings on this website come from the FMLS IDX Compilation and may be held by brokerage firms other than the owner of this website. The listing brokerage is identified in any listing details. Information is deemed reliable but is not guaranteed. If you believe any FMLS listing contains material that infringes your copyrighted work please click here to review our DMCA policy and learn how to submit a takedown request.Ā© 2024 FMLS.

Properties

Related properties

New on site today
Handyman Special. High hillside lot with great views and lots of potential.  This,3Br 2Ba affixed manufactured home does require some TLC repairs.  Rear covered patio, south facing deck with amazing views, separate storage/workshop.
#22617707

Tucson

16600 N Elkins Road

3 Beds

2 Baths

1,344 Sq.Ft.

$234,900

MLS#: 22617707

New on site today
Major ''fix up'' 3BR/1.75Bth. Mid-century modern burnt adobe home w/beamed ceilings tucked beneath the shade of mature trees & a huge saguaro. Conveniently located near shopping, dining, entertainment & TMC.  
Established central neighborhood. No HOA. 
Ensuite bathroom + Jack & Jill bath. Laundry is located in a separate 10'X17' building. (Guest house or workshop potential.)  Yard contains an attractive ramada. 1263 sq. ft. + approx. 200 sq.ft. kitchen addition in 2003. ''As is'' sale.
Structural cracking requires cash only sale.    
''Early Bird'' title report started with Dina De La Ossa, First American Title, 520-747-1644, 3777 E. Broadway
#22618588

Tucson

5632 E 4th Street

3 Beds

2 Baths

1,263 Sq.Ft.

$195,000

MLS#: 22618588

New on site today
Opportunity knocks!Looking for a functional floor plan, w/room for everyone to have their space? Potential, Value and Opportunity right here. 5 bedrooms, 2 bath. Ideal for the buyer who wants to customize their home with their own personal touch and start from beginning w/clean slate. Build your own sweat equity in place of paying high price for someone else's taste.  Attention investors:This one doesn't need total renovation. Bring the paint, new flooring in bedrooms, some exterior trim and small TLC touches. Brick constuction with stucco updating. Primary bath updated. Large mud room. Nice bright kitchen with granite counter tops and SS appliances.  
Create your own backyard atmosphere in this huge outdoor space.  It may be for your garden, playsets and entertainment.
#22618622

Tucson

7140 E 29th Street

5 Beds

2 Baths

2,145 Sq.Ft.

$260,000

MLS#: 22618622

New on site today
Fantastic opportunity to own this lovely 4-bedroom home with a 2-car garage! Freshly painted interior features a welcoming living room that flows seamlessly into the dining area. The kitchen comes with a convenient pantry, stainless steel appliances, a peninsula with a breakfast bar, track lighting, and plenty of cabinetry for easy organization. Check out the perfectly sized primary bedroom, offering plush carpet, a private bathroom with a shower & tub combo, and a walk-in closet. Large loft adds valuable living space and provides endless possibilities as a media room, game room, office, or play area. In the spacious backyard, you will have a covered patio and artificial turf. Don't miss out on this move-in-ready gem!
#22618627

Tucson

6764 S Sonoran Bloom Avenue

4 Beds

2 Baths

1,850 Sq.Ft.

$275,000

MLS#: 22618627

New on site today
Lowest price in the Greens! This beautiful two bedroom, two full bath unit has been updated with new floors and fixtures. Conveniently located on the ground floor, each bedroom boasts a large walk-in closet perfect for all your belongings. With laundry facilities in the unit, a linen closet and pantry, there is an abundance of storage. Watch the Catalinas turn pink at sunset from your patio or through the rear windows of the living room or primary bedroom. The split bedroom plan offers ultimate privacy in this beautiful, quiet foothills community. Enjoy the 3 pools, 2 spas, fitness center, lending library and clubhouse. Short term rentals are allowed, and you are minutes from hiking up Sabino Canyon or enjoying a meal at one of the nearby restaurants. Hurry before this unit is gone!
#22618594

Tucson

5800 N Kolb Road 1104

2 Beds

2 Baths

967 Sq.Ft.

$264,500

MLS#: 22618594

New on site today
BRAND NEW ROOF and an Upgraded Electrical Panel in June of 2026!! Own a beautifully maintained 2-bedroom, 2-bathroom townhouse in the welcoming community of El Dorado Hills. With 1,322 square feet of comfortable living space and a spacious 2-car carport, this home offers both functionality and charm.
The thoughtfully designed floor plan features an easy flow, plenty of storage, and lovely mountain views. Enjoy relaxing or entertaining on the serene, covered back patio. Recent updates include Updated Electric Panel. Beautiful stylish wood-look tile flooring throughout, fresh light-neutral interior paint, and the removal of popcorn ceilings. Dual-pane front windows enhance energy efficiency and natural light. Additional highlights include a community pool, low HOA fees, and recent system upgrades -- the water heater was replaced just tw
#22618607

Tucson

1052 N Caribe Avenue

2 Beds

2 Baths

1,322 Sq.Ft.

$265,000

MLS#: 22618607
New on site today
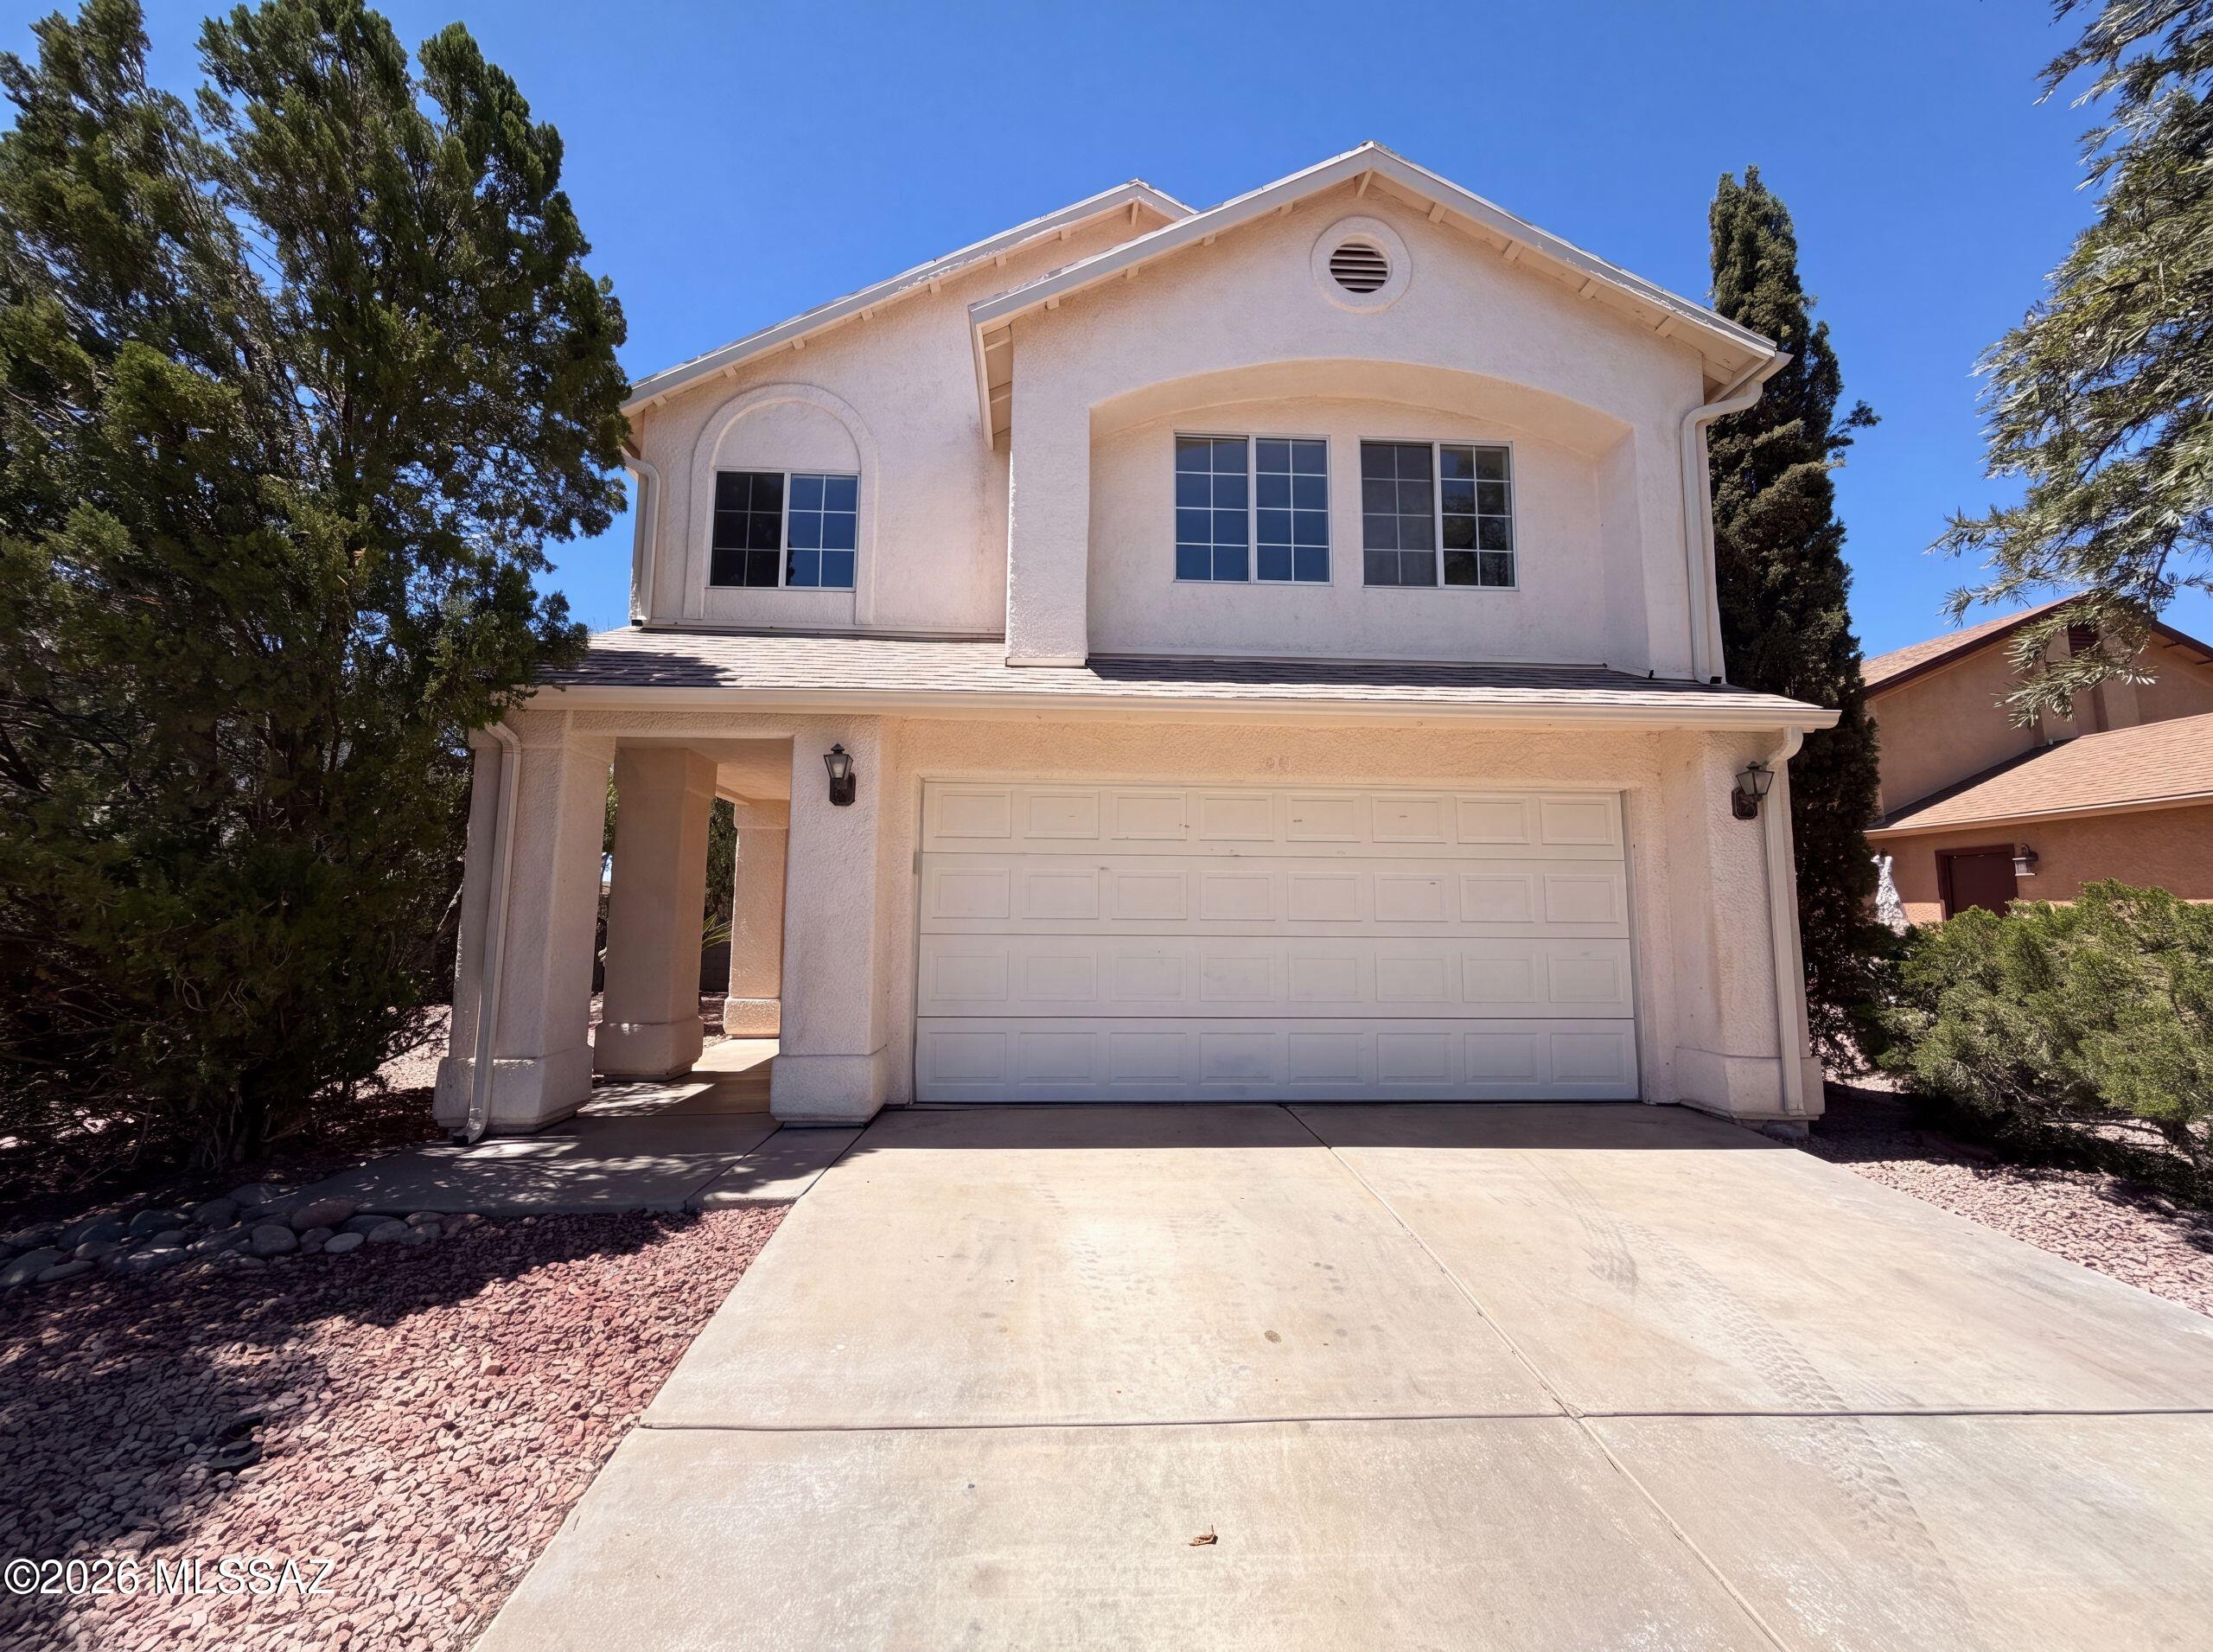
1497 W Argyle Ave is a 2-story Tucson detached home built in 1994 with a functional layout across both levels. The kitchen is fitted with wood cabinetry, a black gas range, wood-look flooring, and a breakfast bar peninsula that adds counter space and casual seating while separating the cooking area from the adjoining rooms. A corner fireplace anchors the vaulted-ceiling living area, adding warmth and ambiance, and a sliding door opens to a raised wood deck for easy access outdoors. The carpeted bedrooms provide comfortable resting space, served by two full bathrooms, each with a single-sink vanity and one with a tub-and-shower combination for everyday use. The deck overlooks a fully fenced backyard, and an attached two-car garage completes this well-maintained residence with practical. In
#22616931

Tucson

1497 W Argyle Avenue

3 Beds

2 Baths

1,581 Sq.Ft.

$275,000

MLS#: 22616931

New on site today
This beautifully maintained 3-bedroom, 2-bath home offers the perfect blend of comfort and convenience. Inside, you'll find a bright, open floor plan with spacious living areas, abundant natural light, and a functional layout ideal for everyday living and entertaining. The well-appointed kitchen flows seamlessly into the dining and living spaces, while the generous primary suite provides a private retreat with an en-suite bath. Step outside to a low-maintenance backyard perfect for relaxing or hosting guests. Conveniently located near parks, shopping, dining, schools, and easy freeway access, this move-in-ready home is one you won't want to miss! Fully Fenced Backyard with Turf! New Flooring! Tuff Shed! New Carport! New Deck!
#22618599

Tucson

4132 N Nidito Place

3 Beds

2 Baths

1,430 Sq.Ft.

$230,000

MLS#: 22618599

New on site today
Fantastic opportunity to own this charming burnt adobe townhome in Limberlost Terrace II with BRAND NEW HVAC! No rentals allowed.  2 beds, 2 baths, AZ room, 2 car garage, & low care landscape. The gated front entry is just the beginning! Enter to a large open floor plan separate from updated kitchen. 
Freshly painted, a neutral palette creates an inviting vibe, complemented by NEW carpet in all the right places. The kitchen boasts NEW counters, built-in appliances & ample white cabinetry. The large main bedroom has two closets & a private bathroom! The secondary bedrm includes access to the Jack & Jill bathrm. Outback, you have an open patio to unwind & enjoy peace. Enjoy the community pool & spa just walking distance from the home. Close to shopping, restaurants, freeway, & University.
#22618644

Tucson

4210 N Limberlost Ci Circle

2 Beds

2 Baths

1,570 Sq.Ft.

$275,000

MLS#: 22618644

Well-maintained 3-bedroom, 1-bath slump block home offering comfort, convenience, and exceptional value. This inviting home features energy-efficient double-pane windows, leased solar panels to help reduce energy costs, and a functional layout filled with natural light. Step outside to enjoy a spacious covered patio, an additional outdoor kitchen ideal for entertaining, and a fully fenced backyard with plenty of room to relax or customize to your needs. Conveniently located just minutes from The Bridges Marketplace, offering shopping, dining, and entertainment, and only 3 minutes from I-10 for an easy commute. Whether you're a first-time homebuyer, downsizing, or looking for an investment opportunity, this home is a must-see!

2826 E Rickey Vista

Message successfully sent.

I agree to receive email communication and understand I can unsubscribe at any time.

I agree to be contacted by The Mandy Gold Team | Haymore Real Estate LLC via call, email, and text for real estate services. To opt out, you can reply 'stop' at any time or reply 'help' for assistance. You can also click the unsubscribe link in the emails. Message and data rates may apply. Message frequency may vary. Privacy Policy

 - property

Send a message

Message successfully sent.

Reason for contacting?

I agree to receive email communication and understand I can unsubscribe at any time.

I agree to be contacted by The Mandy Gold Team | Haymore Real Estate LLC via call, email, and text for real estate services. To opt out, you can reply 'stop' at any time or reply 'help' for assistance. You can also click the unsubscribe link in the emails. Message and data rates may apply. Message frequency may vary. Privacy Policy

Sign In Sign Out

Virtual Assistant

Would you like to take the next step with this property? We can help you schedule a showing or virtual tour, or send you more details.

Yes, I would like more information.

Thank You for Your Reply, One of Our Agents will contact you as soon as possible

No, maybe later.

Thank you, you can always contact me via email, phone number or through the contact form.

Realhub AI

Lucy - Your AI-Powered Realtor

Update Your Temporary Password

Personalize your search

Enter your email and we'll notify you immediately when new listings match what you're looking for.

or enter email address

Already have an account ? Login here

Continue your home search

I agree to receive communications and understand I can unsubscribe at any time.

I agree to be contacted by The Mandy Gold Team | Haymore Real Estate LLC via call, email, and text for real estate services. To opt out, you can reply 'stop' at any time or reply 'help' for assistance. You can also click the unsubscribe link in the emails. Message and data rates may apply. Message frequency may vary. Privacy Policy

Already have an account ? Login here

We use cookies

We use cookies primarily for analytics to enhance your experience. By accepting, you agree to our use of these cookies. You can manage your preferences or learn more about our cookies policy.

