
11546 N Mountain Breeze Drive
Oro Valley, AZ 85737


About
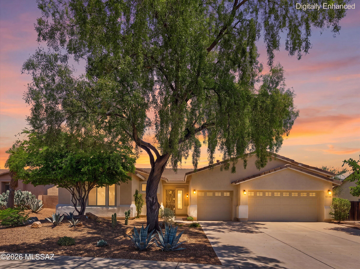
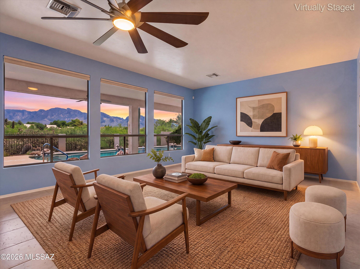
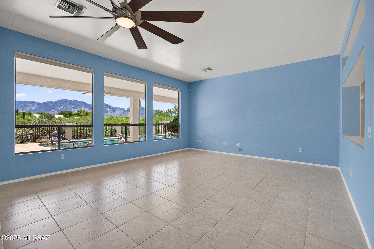
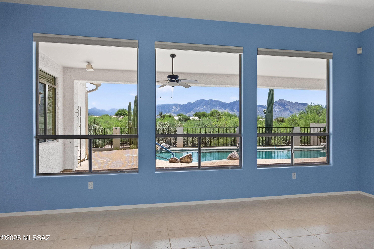
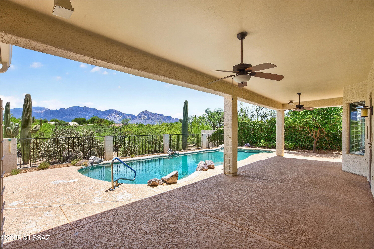
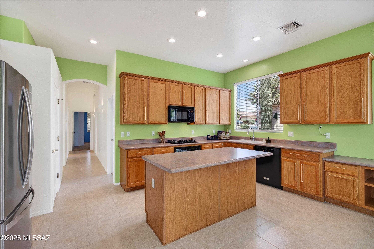
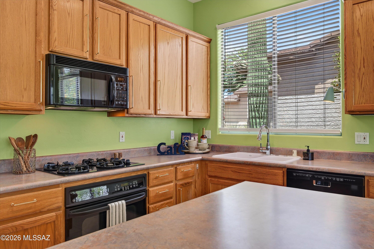
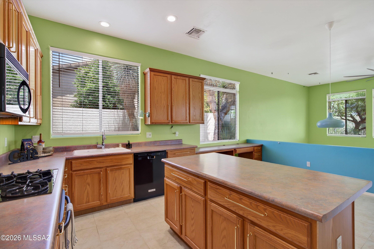
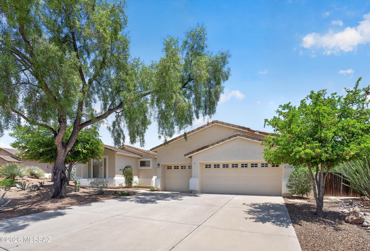
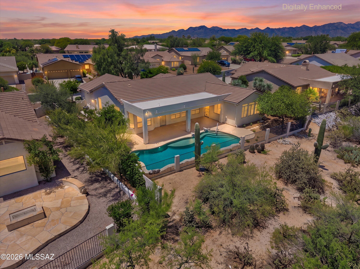
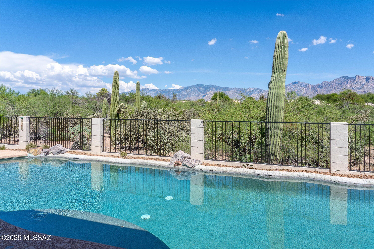
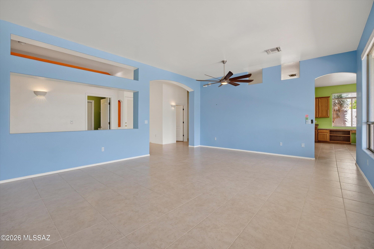
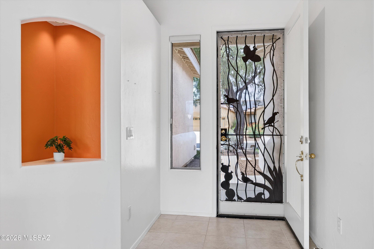
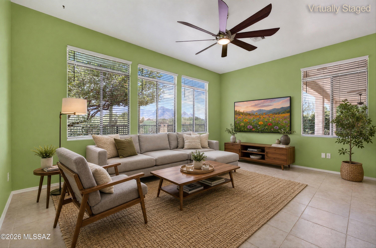
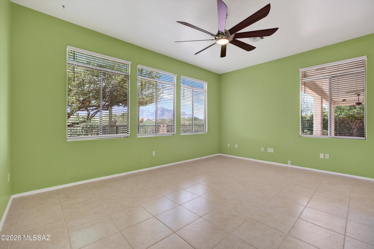
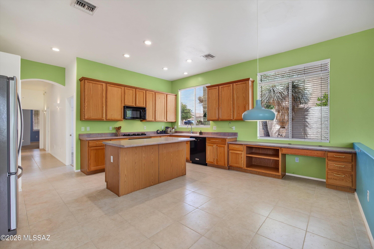
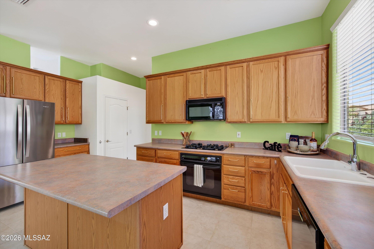
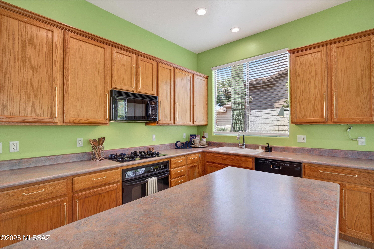
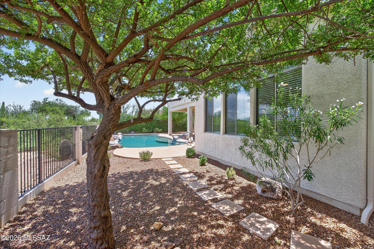
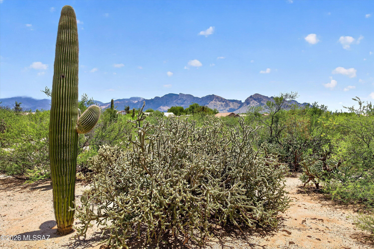
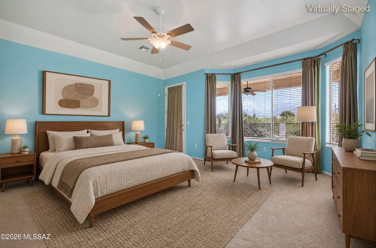
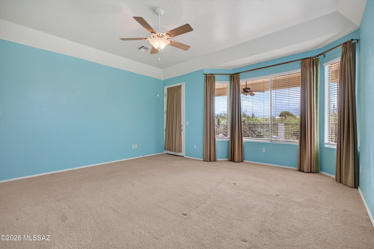
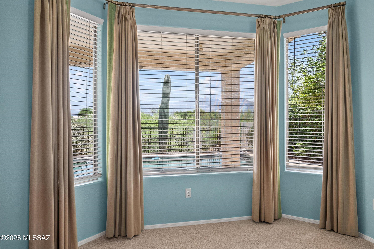
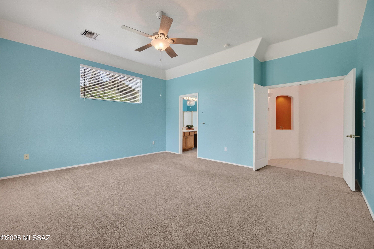
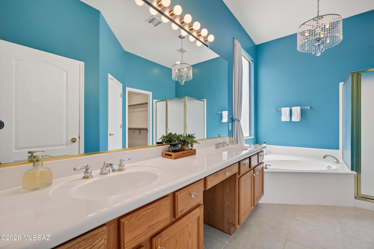
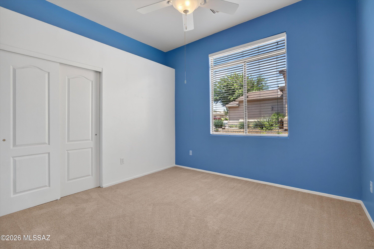
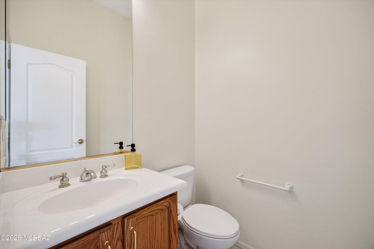
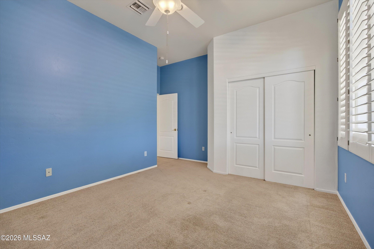
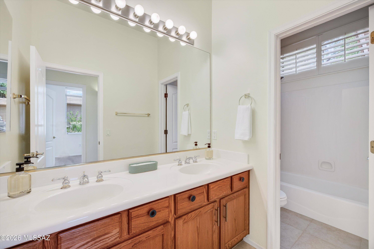
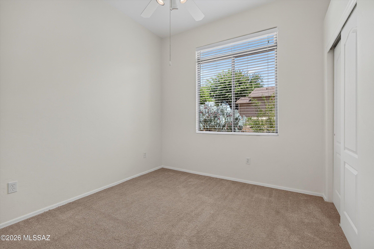
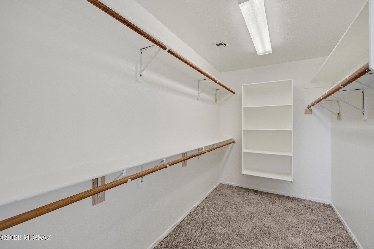
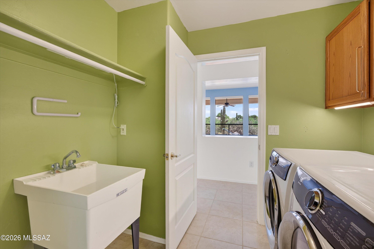
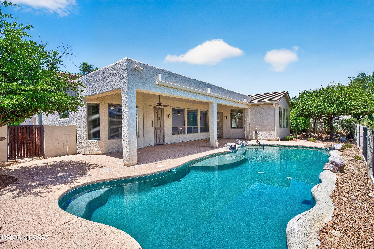
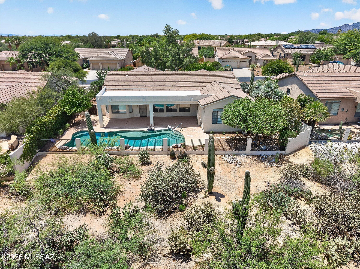
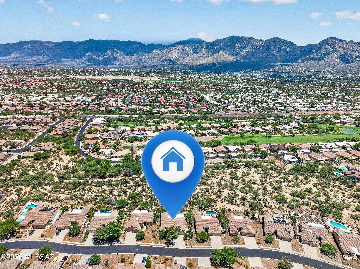
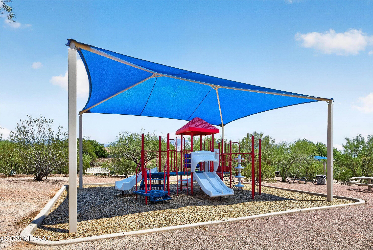
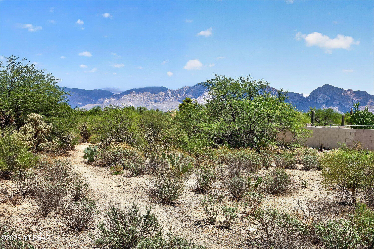
Wake up to breathtaking, unobstructed Catalina Mountain views from this exceptional Desert Vista residence, where walls of picture windows, abundant natural light, and an east-facing backyard create one of Oro Valley's most spectacular settings. Backing to a desert common area, this 4-bedroom, 3-bathroom home offers remarkable privacy, a sparkling Pebble Tec pool, and a massive covered patio designed for enjoying Arizona's unforgettable sunrises and mountain sunsets. Thoughtfully designed with a split-bedroom floor plan, the home features a formal living room, separate family room, formal dining room, and sunny breakfast nook, creating inviting spaces for both everyday living and entertaining. From the moment you enter the foyer, the stunning Catalina Mountains are framed through oversize picture windows, creating a first impression that is truly unforgettable. The spacious eat-in kitchen is filled with natural light and mountain views, offering generous prep space, a large center island, gas range, pantry, and a breakfast nook. The kitchen flows seamlessly into the family room, creating a comfortable gathering space for family and guests. The private primary suite opens directly to the covered patio and features a spacious en-suite bath with a garden tub, separate walk-in shower, and walk-in closet. Three additional bedrooms are thoughtfully positioned on the opposite side of the home, offering flexibility for guests, family, or a home office. Additional highlights include a dedicated laundry room with sink, a 3-car garage, zoned HVAC, and new A/C units. Step outside to the true centerpiece of the property: an expansive covered patio with extensive Kool decking surrounding the custom Pebble Tec pool, all overlooking protected desert common area and showcasing unobstructed Catalina Mountain views that are among the finest in Oro Valley. Desert Vista is one of Oro Valley's most desirable neighborhoods, offering walking and biking paths, a neighborhood park, shopping, dining, and the perfect balance of peaceful desert living and everyday convenience. Rarely does a home combine this level of privacy, outdoor living, and truly unobstructed Catalina Mountain views--an exceptional opportunity in one of Oro Valley's most sought-after communities.
Property
Beds
4
Full Baths
2
1/2 Baths
1
Year Built
2000
Sq.Footage
2,460
Features
Features & Amenities
Interior
-
Other Interior Features
Kitchen Island, Entrance Foyer, Walk-In Closet(s), High Ceilings, Pantry, Double Vanity, High Speed Internet
-
Total Bedrooms
4
-
Bathrooms
2
-
1/2 Bathrooms
1
-
Basement YN
NO
-
Cooling YN
YES
-
Cooling
Zoned, Central Air, Ceiling Fan(s)
-
Fireplace YN
NO
-
Heating YN
YES
-
Heating
Forced Air, Zoned
-
Pet friendly
N/A
Exterior
-
Garage
Yes
-
Garage spaces
3
-
Construction Materials
Stucco, Frame
-
Parking
Garage Door Opener, Attached, Garage
-
Patio and Porch Features
Covered
-
Pool
No
-
View
Mountain(s)
Area & Lot
-
Lot Features
Sprinklers In Front, Subdivided, Few Trees
-
Lot Size(acres)
0.34
-
Lot Size(square feet)
14,855
-
Property Type
Residential
-
Property Sub Type
Single Family Residence
-
Architectural Style
Contemporary
Price
-
Sales Price
$774,900
-
Tax Amount
$5,471
-
Sq. Footage
2,460
-
Price/SqFt
$315
HOA
-
Association
YES
-
Association Fee
$19.5
-
Association Fee Frequency
Annually
-
Association Fee Includes
N/A
Property Resources
-
Horse Property
NO
School District
-
Elementary School
Wilson K-8
-
Middle School
Wilson K-8
-
High School
Ironwood Ridge
Property Features
-
Accessibility Features
Grip-Accessible Features
-
Association Amenities
Trail(s)
-
Senior Community YN
NO
-
Water Source
Public
Schedule
Schedule a Showing
Showing scheduled successfully.
Mortgage calculator
Estimate your monthly mortgage payment, including the principal and interest, property taxes, and HOA. Adjust the values to generate a more accurate rate.
Your payment
Principal and Interest:
$
Property taxes:
$
HOA fees:
$
Total loan payment:
$
Total interest amount:
$
Location
-
County
Pima
-
Elementary School
Wilson K-8
-
Middle School
Wilson K-8
-
High School
Ironwood Ridge

Listing Courtesy of Michael D Oliver , Oliver Realty, LLC
RealHub Information is provided exclusively for consumers' personal, non-commercial use, and it may not be used for any purpose other than to identify prospective properties consumers may be interested in purchasing. All information deemed reliable but not guaranteed and should be independently verified. All properties are subject to prior sale, change or withdrawal. RealHub website owner shall not be responsible for any typographical errors, misinformation, misprints and shall be held totally harmless.

Tammy Isabell
Agent / Realtor®
Call Tammy today to schedule a private showing.
Phone (520) 210-1562
Email Tammy@MandyGoldTeam.com

* Listings on this website come from the FMLS IDX Compilation and may be held by brokerage firms other than the owner of this website. The listing brokerage is identified in any listing details. Information is deemed reliable but is not guaranteed. If you believe any FMLS listing contains material that infringes your copyrighted work please click here to review our DMCA policy and learn how to submit a takedown request.© 2024 FMLS.
Properties
Related properties

Oro Valley
9140 N Shadow Mountain Drive
5 Beds
3 Baths
2,688 Sq.Ft.
$648,000
MLS#: 22620072

Oro Valley
11873 N Silver Desert Drive
5 Beds
2 Baths
2,776 Sq.Ft.
$749,900
MLS#: 22619913

Oro Valley
734 W Sand Rake Drive
4 Beds
3 Baths
3,035 Sq.Ft.
$799,000
MLS#: 22619800

Oro Valley
10702 N Iron Peak Drive
4 Beds
2 Baths
2,167 Sq.Ft.
$625,000
MLS#: 22619586

Oro Valley
11921 N Silver Village Place
4 Beds
3 Baths
3,475 Sq.Ft.
$830,000
MLS#: 22619057

Oro Valley
10431 N Stargazer Drive
3 Beds
2 Baths
2,567 Sq.Ft.
$700,000
MLS#: 22617016

Oro Valley
1365 E Epidote Court
4 Beds
2 Baths
2,582 Sq.Ft.
$678,990
MLS#: 22618691

Oro Valley
1662 W Silver Berry Place
3 Beds
2 Baths
2,422 Sq.Ft.
$699,900
MLS#: 22618649

Oro Valley
732 E Romsdalen Road
3 Beds
2 Baths
2,526 Sq.Ft.
$629,950
MLS#: 22618496
