
1684 Tenen Pass Drive
Benson, AZ 85602
About
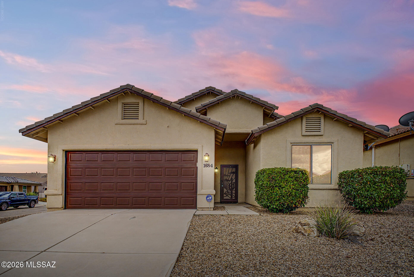
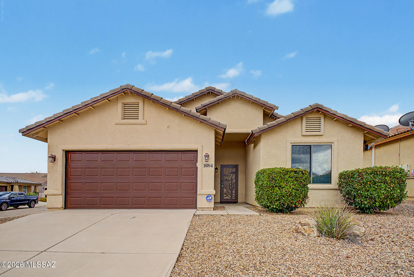
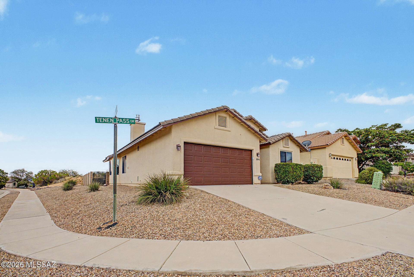
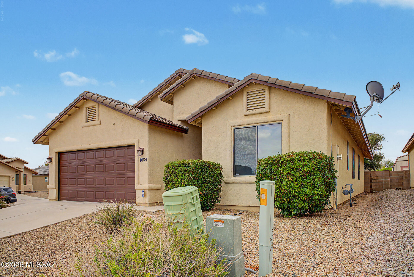
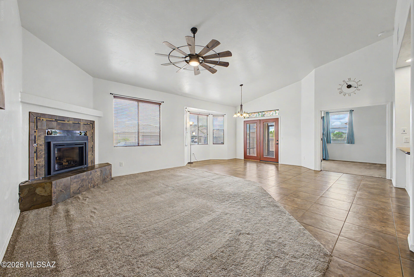
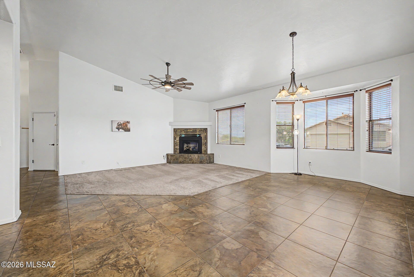
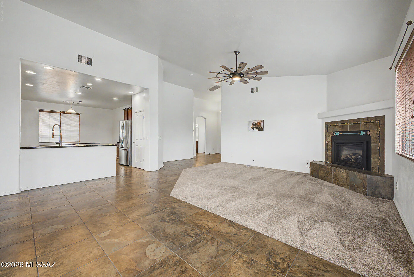
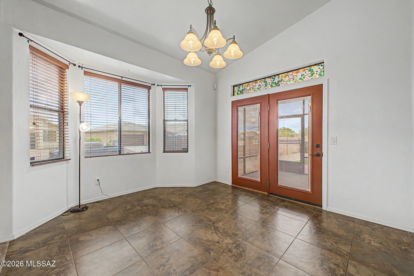
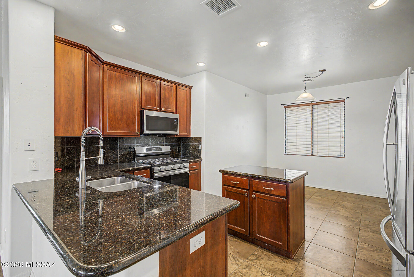
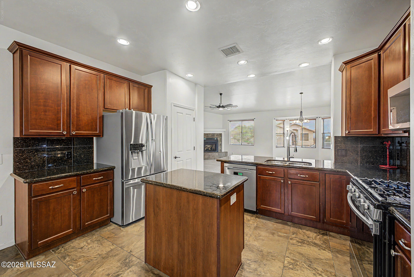
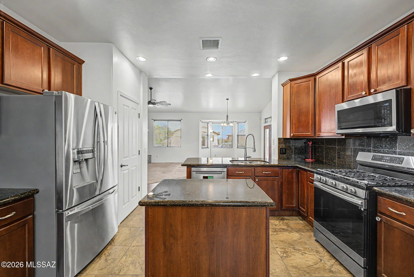
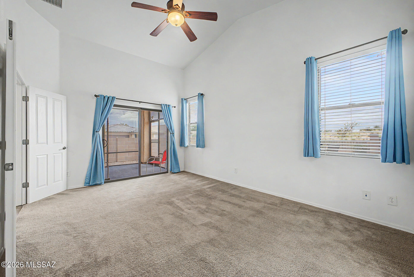
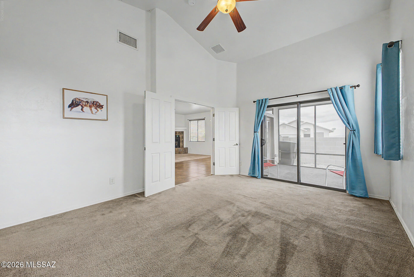
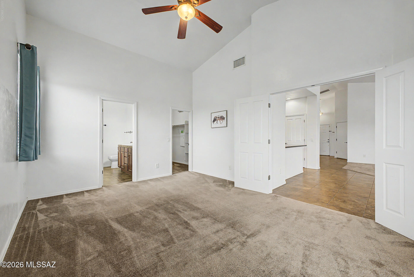
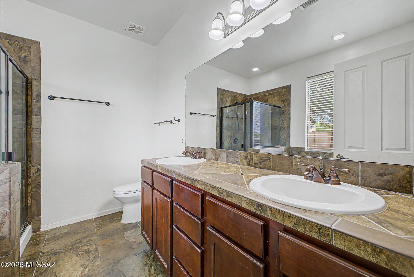
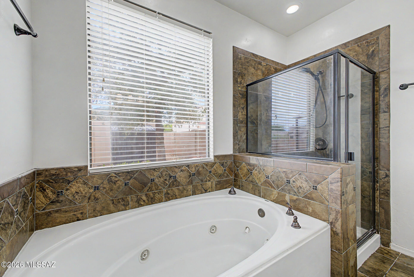
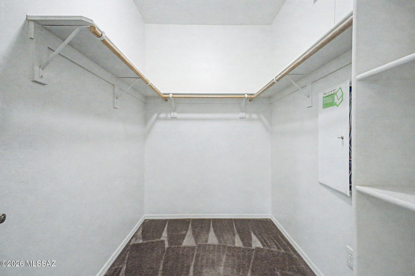
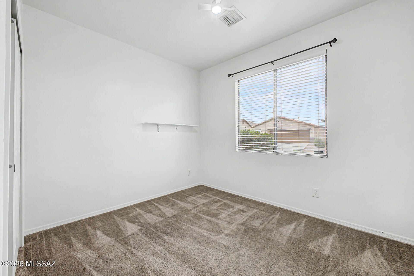
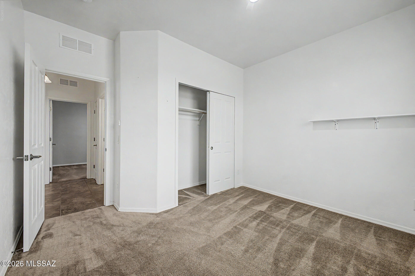
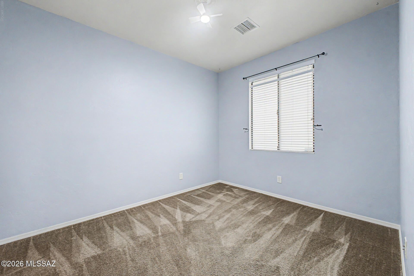
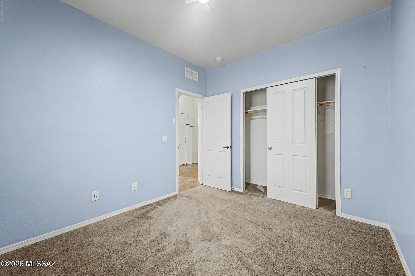
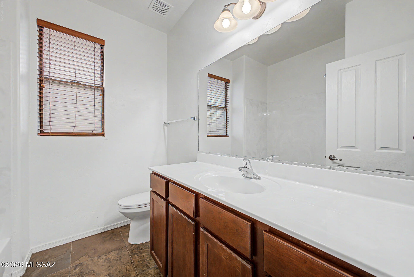
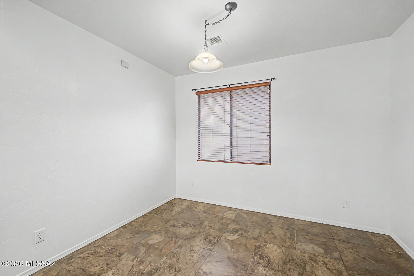
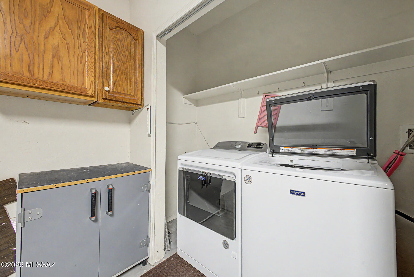
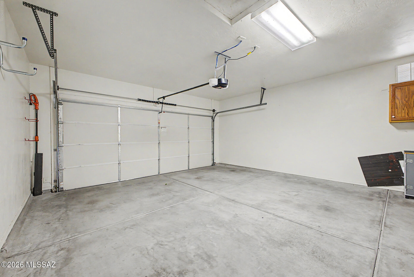
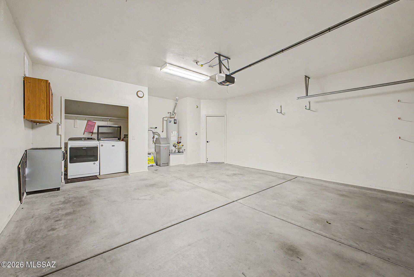
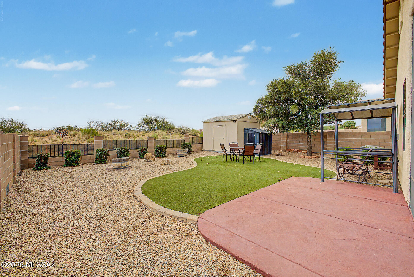
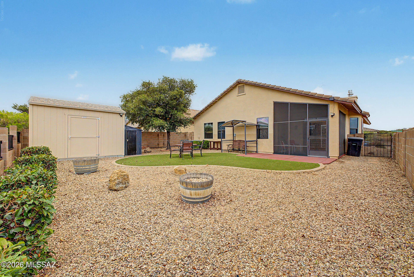
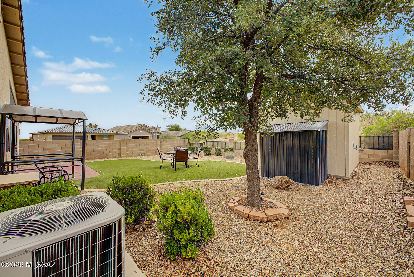
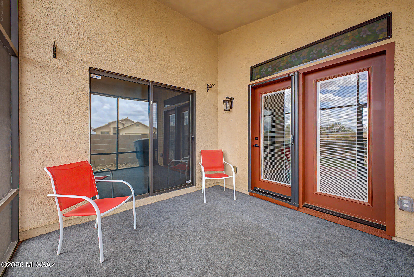
Welcome to this beautifully crafted 3-bedroom, 2-bath home in the desirable Canyons at Whetstone Subdivision, built by renowned RL Workman Homes. Situated on a premium corner lot with open space behind, this exceptional property offers added privacy and picturesque surroundings. Located only a 30-40 minute drive to Tombstone, Sierra Vista, Wilcox and Tucson! Inside, you'll find an open, inviting floor plan with soaring ceilings that enhance the home's spacious feel. The well-appointed kitchen features granite countertops, a center island, an upgraded gas range, and a Bluetooth-enabled microwave with convection and air-fry capabilities--perfect for both everyday living and entertaining. Additional upgrades include a water softener, a custom front security screen door, and a cozy gas fireplace. A double-wide, impact-resistant glass door opens to the stunning Arizona Room, creating the perfect indoor-outdoor living experience. The beautifully landscaped backyard is designed for low-maintenance enjoyment with decorative rock, artificial turf, and two storage sheds, providing ample space for tools, hobbies, or seasonal items. This quality-built home combines comfort, thoughtful upgrades, and an ideal location, making it a must-see.
Property
Beds
3
Full Baths
2
1/2 Baths
None
Year Built
2008
Sq.Footage
1,671
Features
Features & Amenities
Interior
-
Other Interior Features
Kitchen Island, Pantry, High Speed Internet
-
Total Bedrooms
3
-
Bathrooms
2
-
Basement YN
NO
-
Cooling YN
YES
-
Cooling
Central Air, Ceiling Fan(s)
-
Fireplace YN
YES
-
Heating YN
YES
-
Heating
Forced Air, Natural Gas
-
Pet friendly
N/A
Exterior
-
Garage
Yes
-
Garage spaces
2
-
Construction Materials
Stucco, Frame
-
Parking
Garage Door Opener, Attached, Garage
-
Patio and Porch Features
Covered, Enclosed
-
Pool
No
Area & Lot
-
Lot Features
Corner Lot
-
Lot Size(acres)
0.14
-
Lot Size(square feet)
5,957
-
Property Type
Residential
-
Property Sub Type
Single Family Residence
-
Architectural Style
Ranch
Price
-
Sales Price
$284,000
-
Tax Amount
$1,516
-
Sq. Footage
1,671
-
Price/SqFt
$169
HOA
-
Association
YES
-
Association Fee
$45.58
-
Association Fee Frequency
Monthly
-
Association Fee Includes
N/A
Property Resources
-
Horse Property
NO
School District
-
Elementary School
St. David
-
Middle School
St. David
-
High School
St. David
Property Features
-
Senior Community YN
NO
-
Water Source
Public
Schedule
Schedule a Showing
Showing scheduled successfully.
Mortgage calculator
Estimate your monthly mortgage payment, including the principal and interest, property taxes, and HOA. Adjust the values to generate a more accurate rate.
Your payment
Principal and Interest:
$
Property taxes:
$
HOA fees:
$
Total loan payment:
$
Total interest amount:
$
Location
-
County
Cochise
-
Elementary School
St. David
-
Middle School
St. David
-
High School
St. David

Listing Courtesy of Dona R Franko , Keller Williams Southern Arizo
RealHub Information is provided exclusively for consumers' personal, non-commercial use, and it may not be used for any purpose other than to identify prospective properties consumers may be interested in purchasing. All information deemed reliable but not guaranteed and should be independently verified. All properties are subject to prior sale, change or withdrawal. RealHub website owner shall not be responsible for any typographical errors, misinformation, misprints and shall be held totally harmless.

Tammy Isabell
Agent / Realtor®
Call Tammy today to schedule a private showing.
Phone (520) 210-1562
Email Tammy@MandyGoldTeam.com

* Listings on this website come from the FMLS IDX Compilation and may be held by brokerage firms other than the owner of this website. The listing brokerage is identified in any listing details. Information is deemed reliable but is not guaranteed. If you believe any FMLS listing contains material that infringes your copyrighted work please click here to review our DMCA policy and learn how to submit a takedown request.© 2024 FMLS.
Properties
Related properties
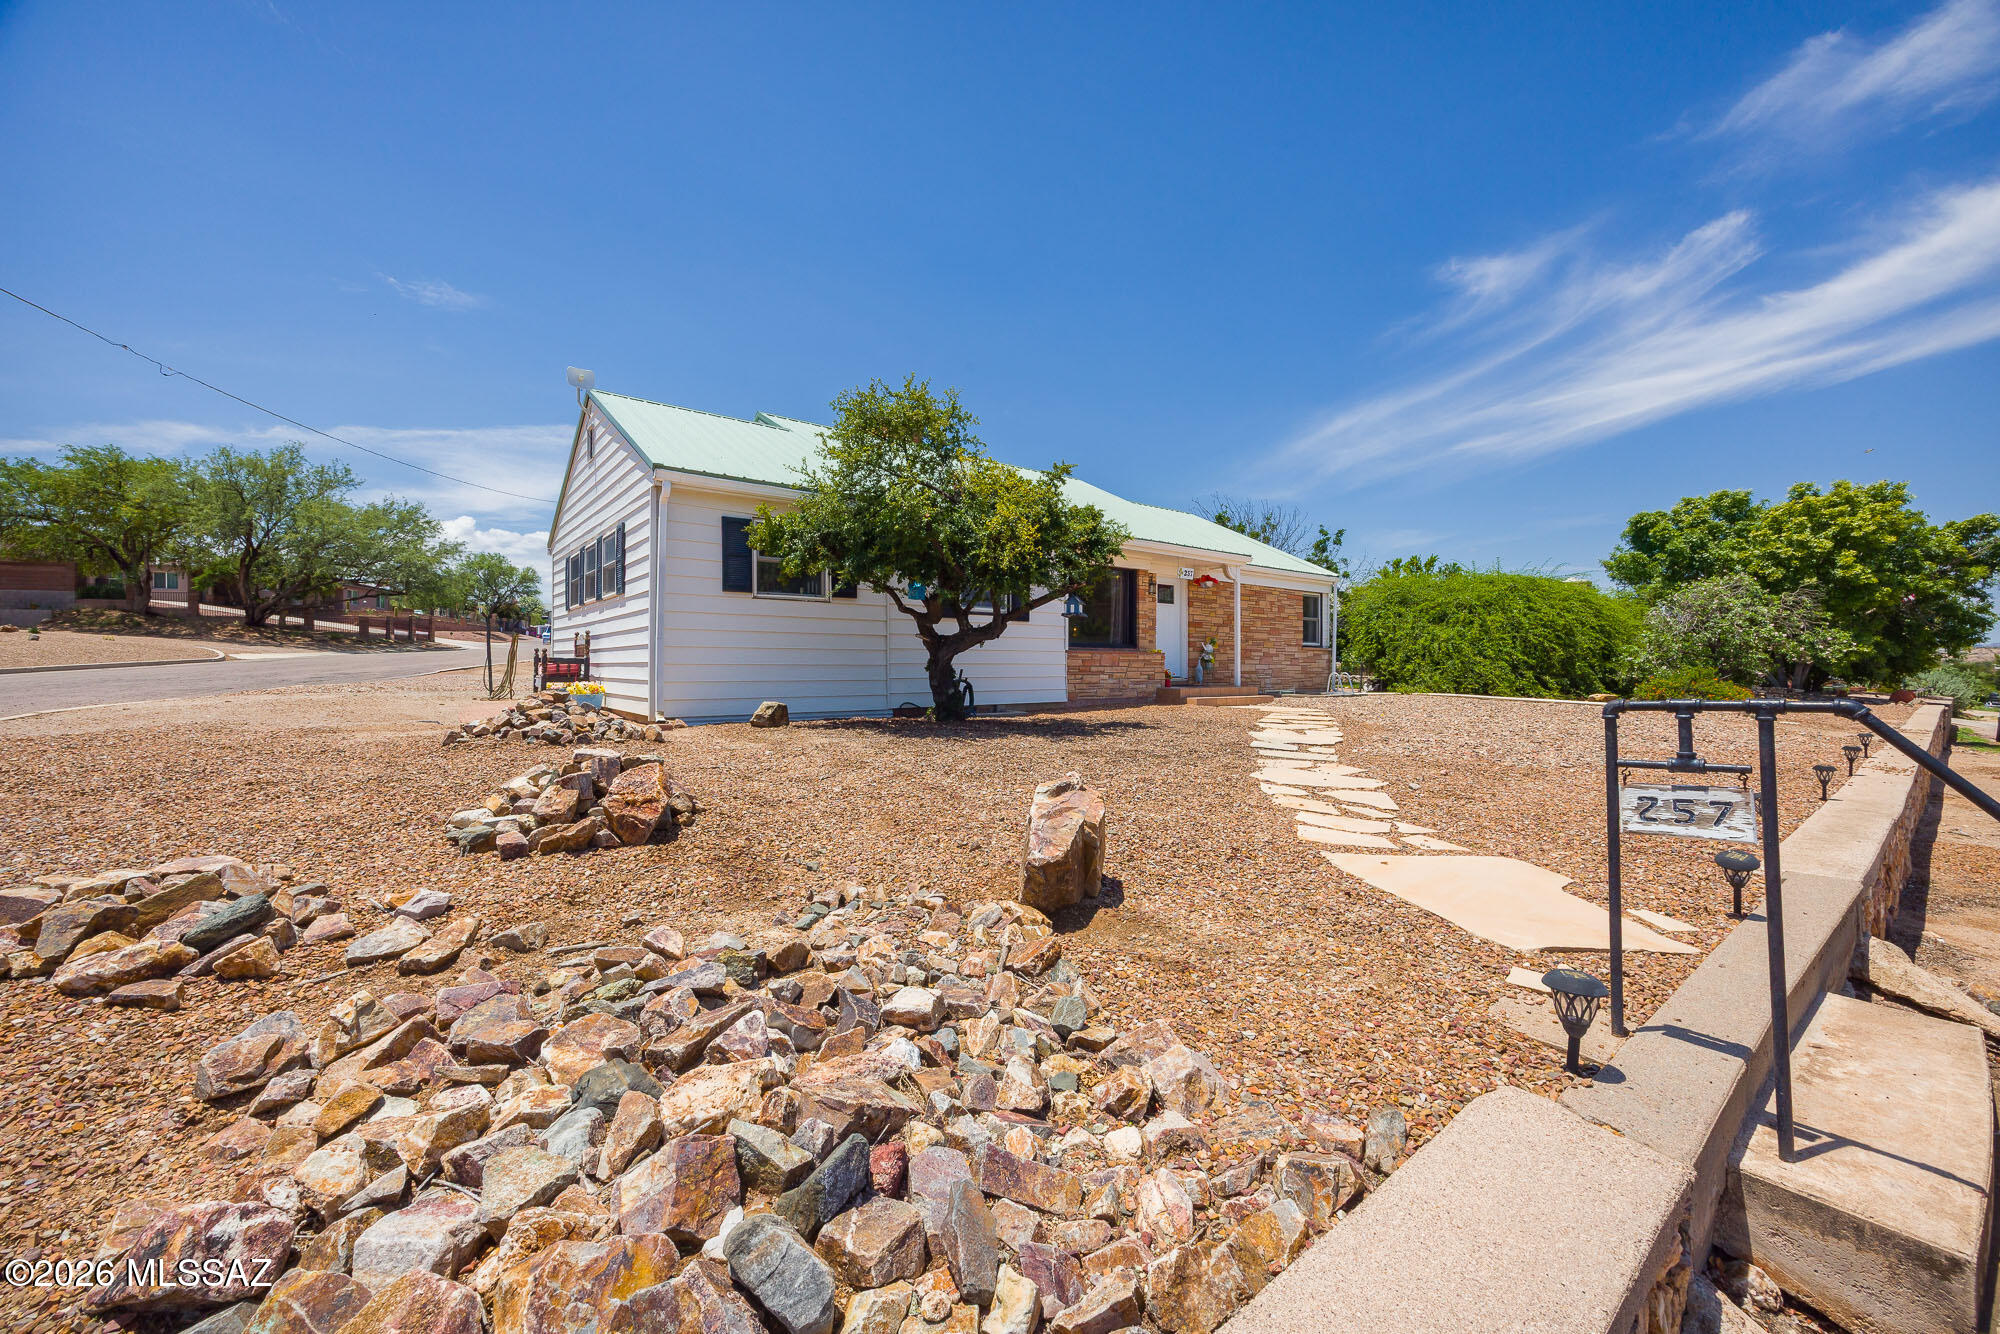
Benson
257 W Cactus Street
4 Beds
2 Baths
2,584 Sq.Ft.
$295,999
MLS#: 22617854
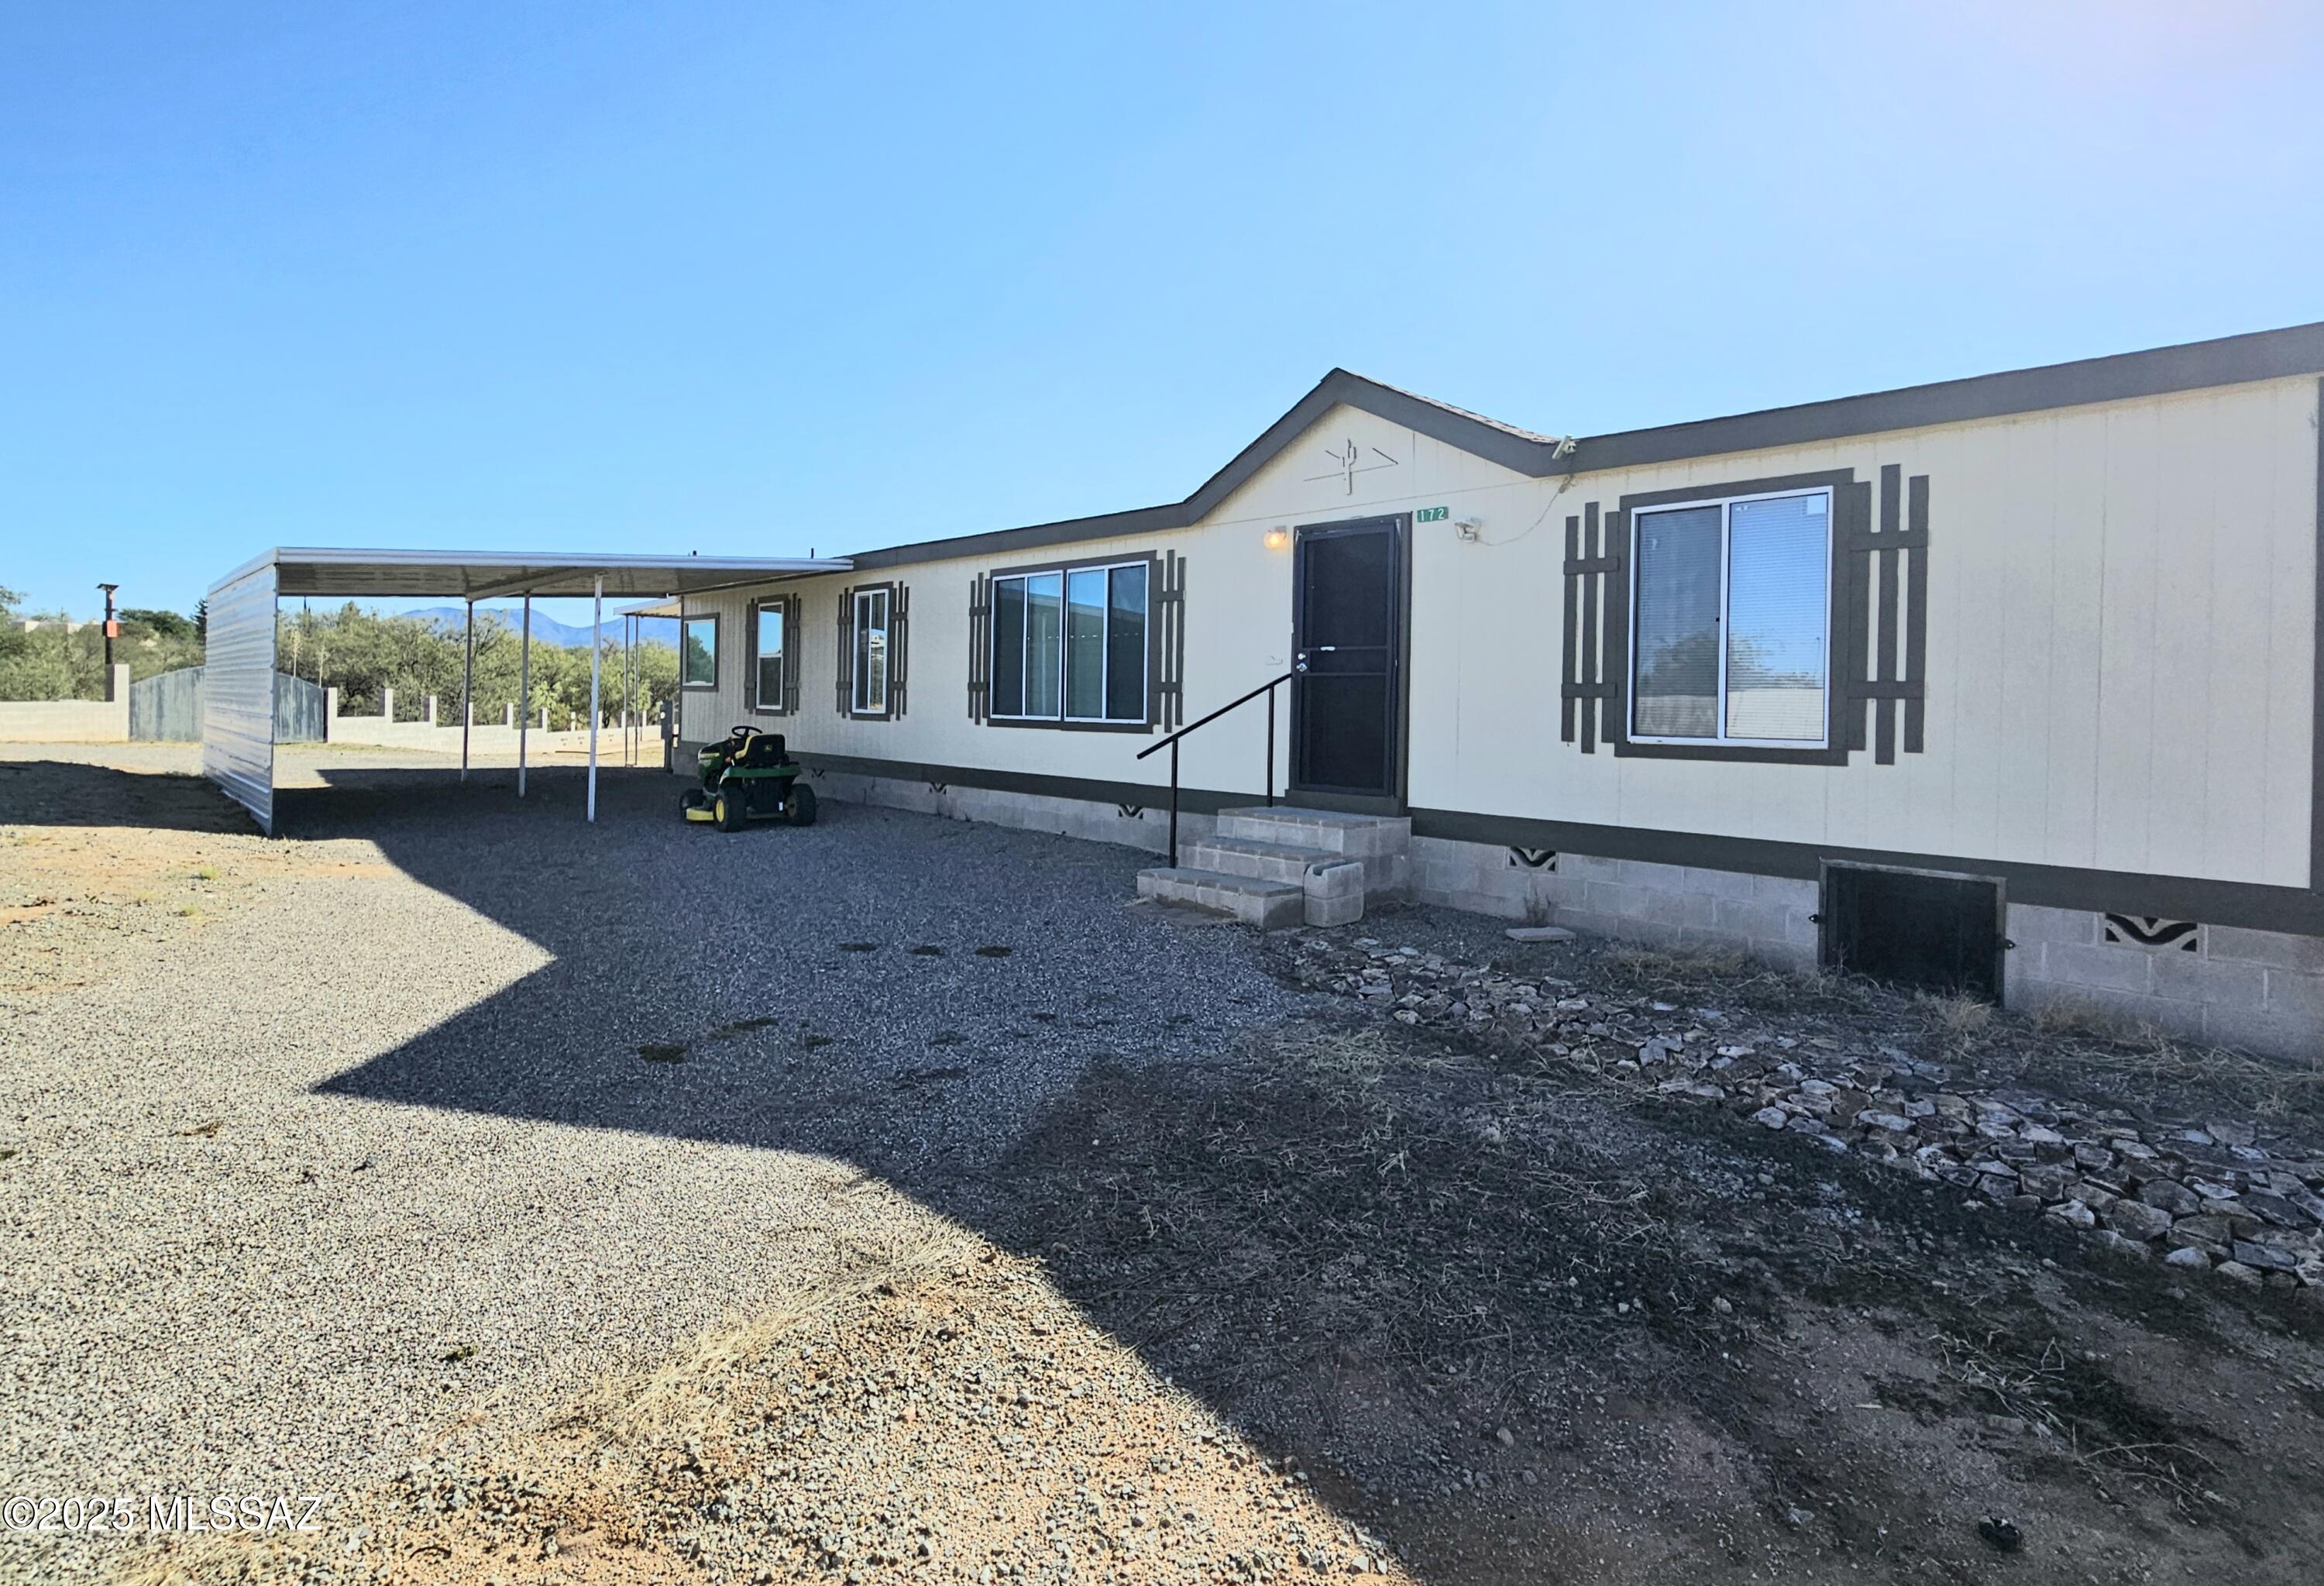
Benson
172 S Pima Lane
3 Beds
2 Baths
1,736 Sq.Ft.
$260,000
MLS#: 22610979
Benson
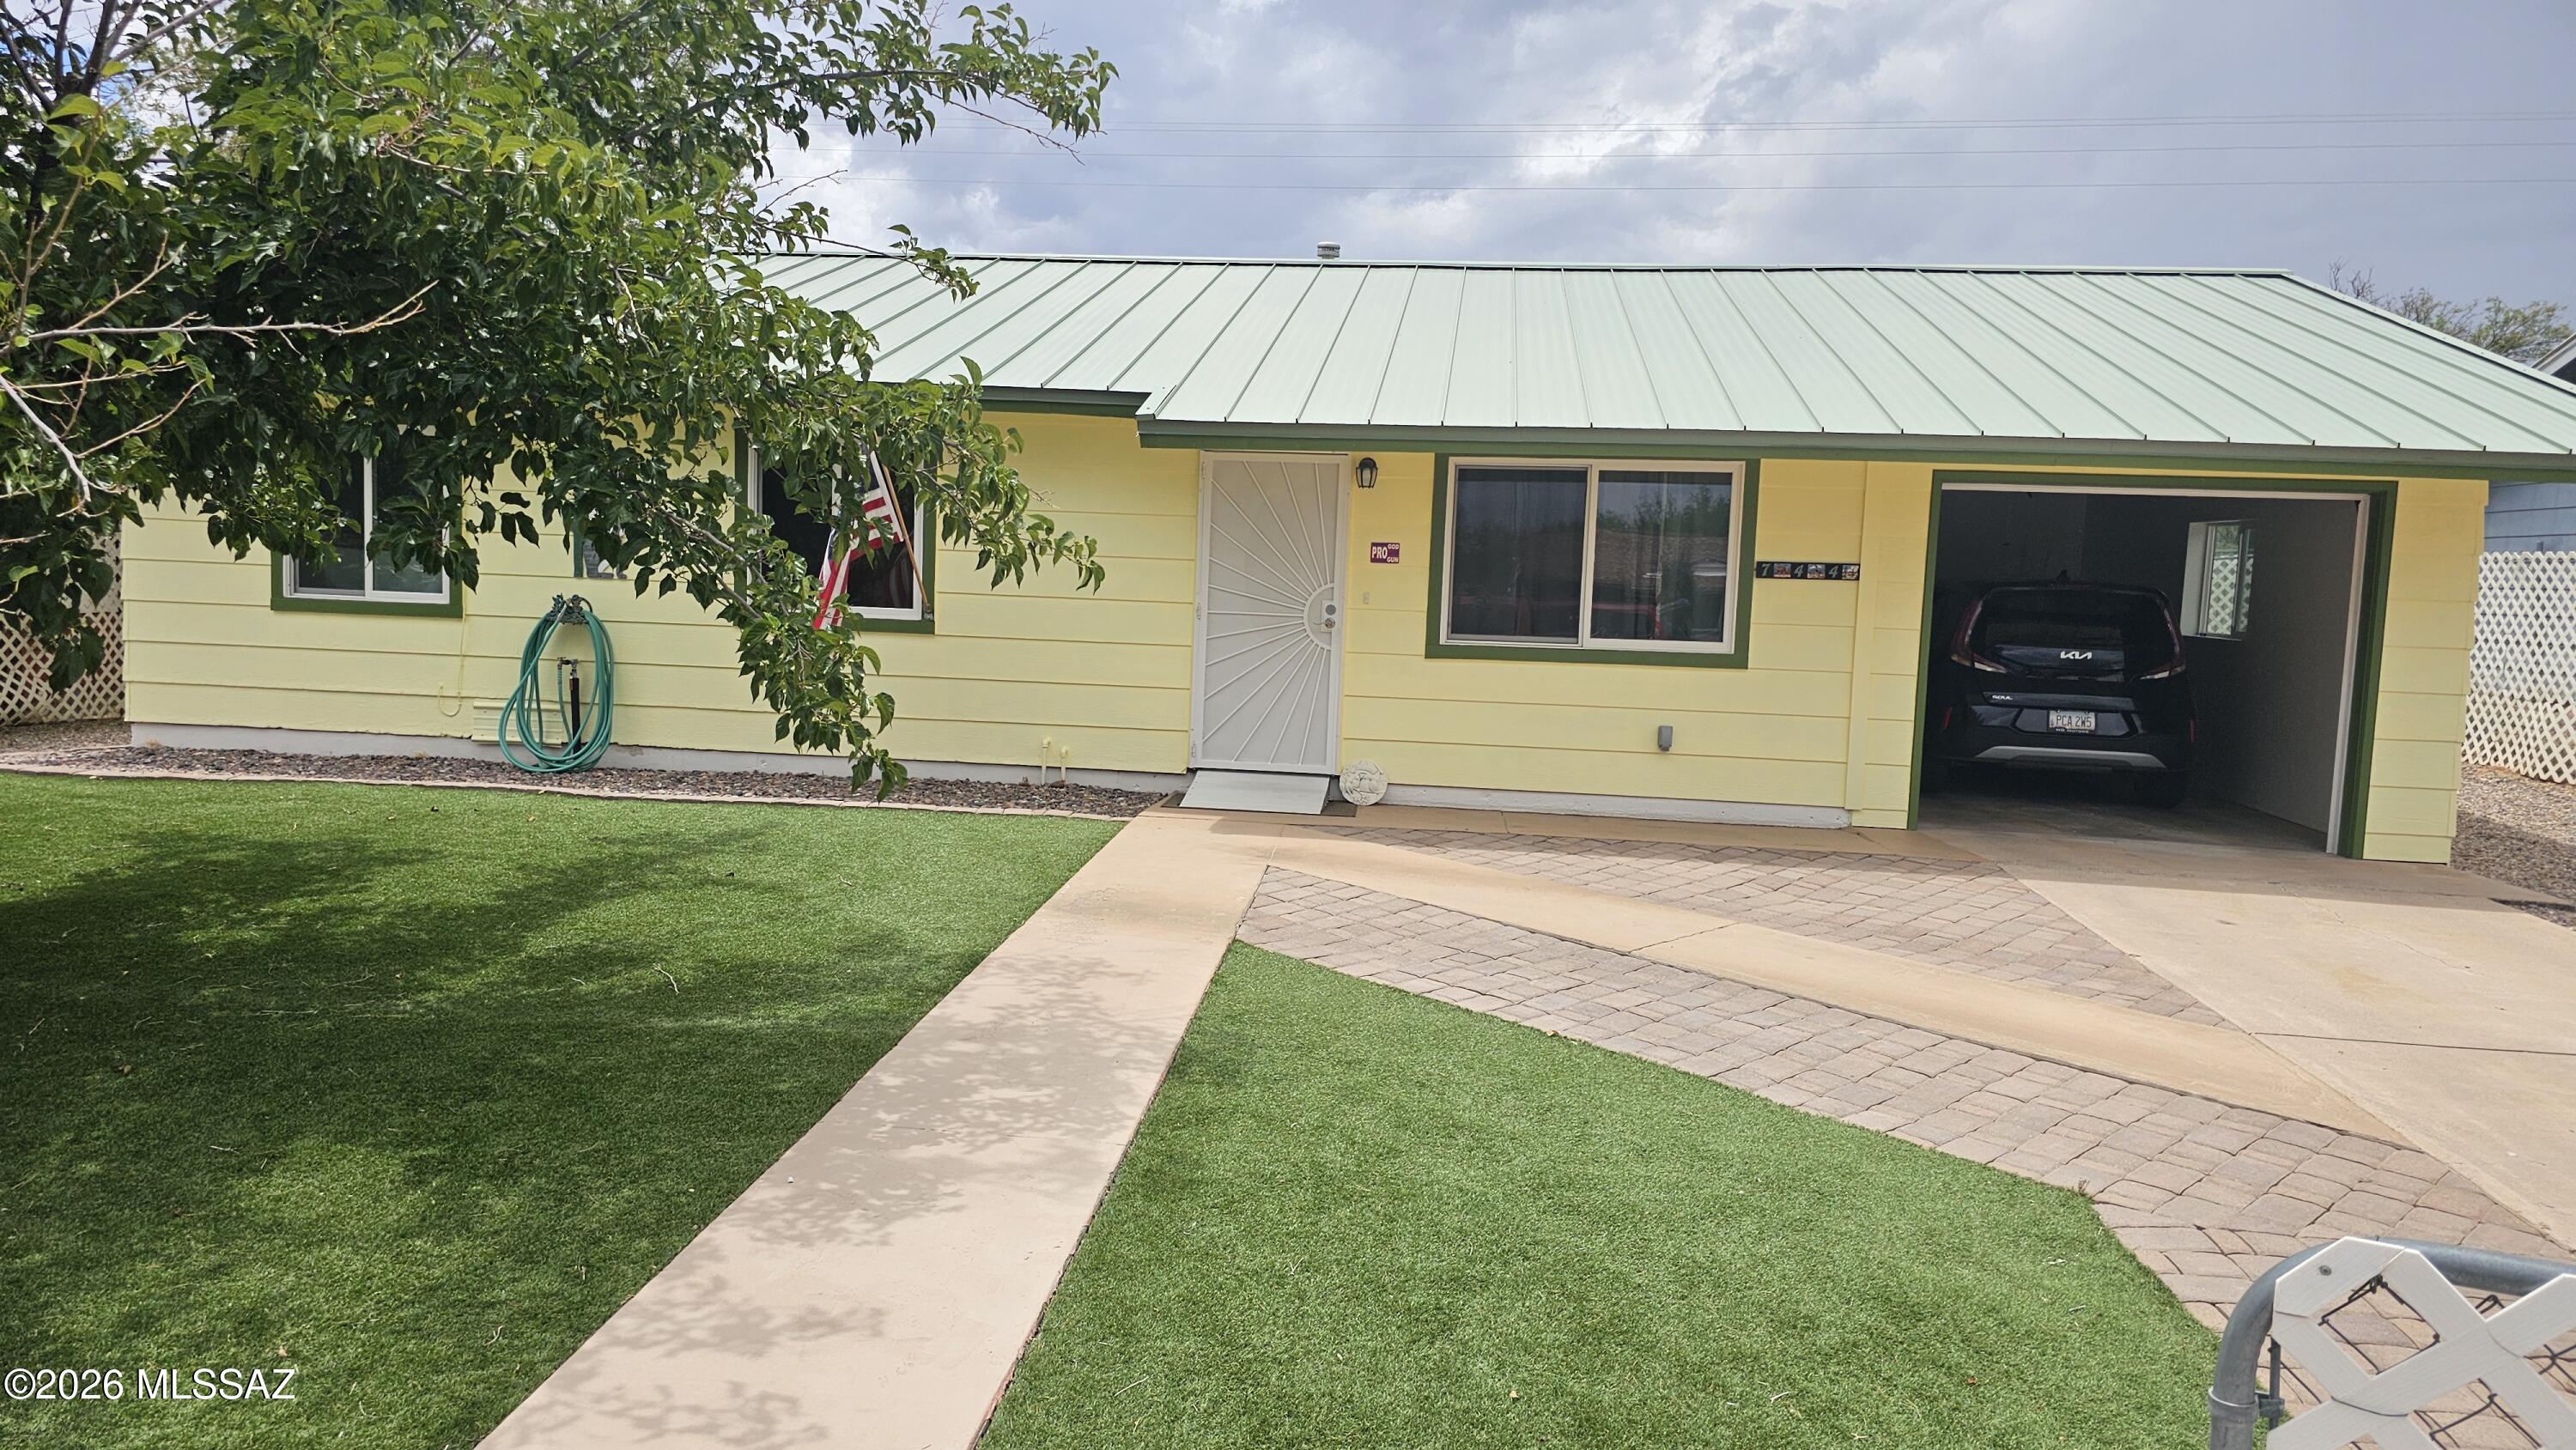
744 E Country Club Drive
3 Beds
2 Baths
1,168 Sq.Ft.
$265,000
MLS#: 22617770
Benson
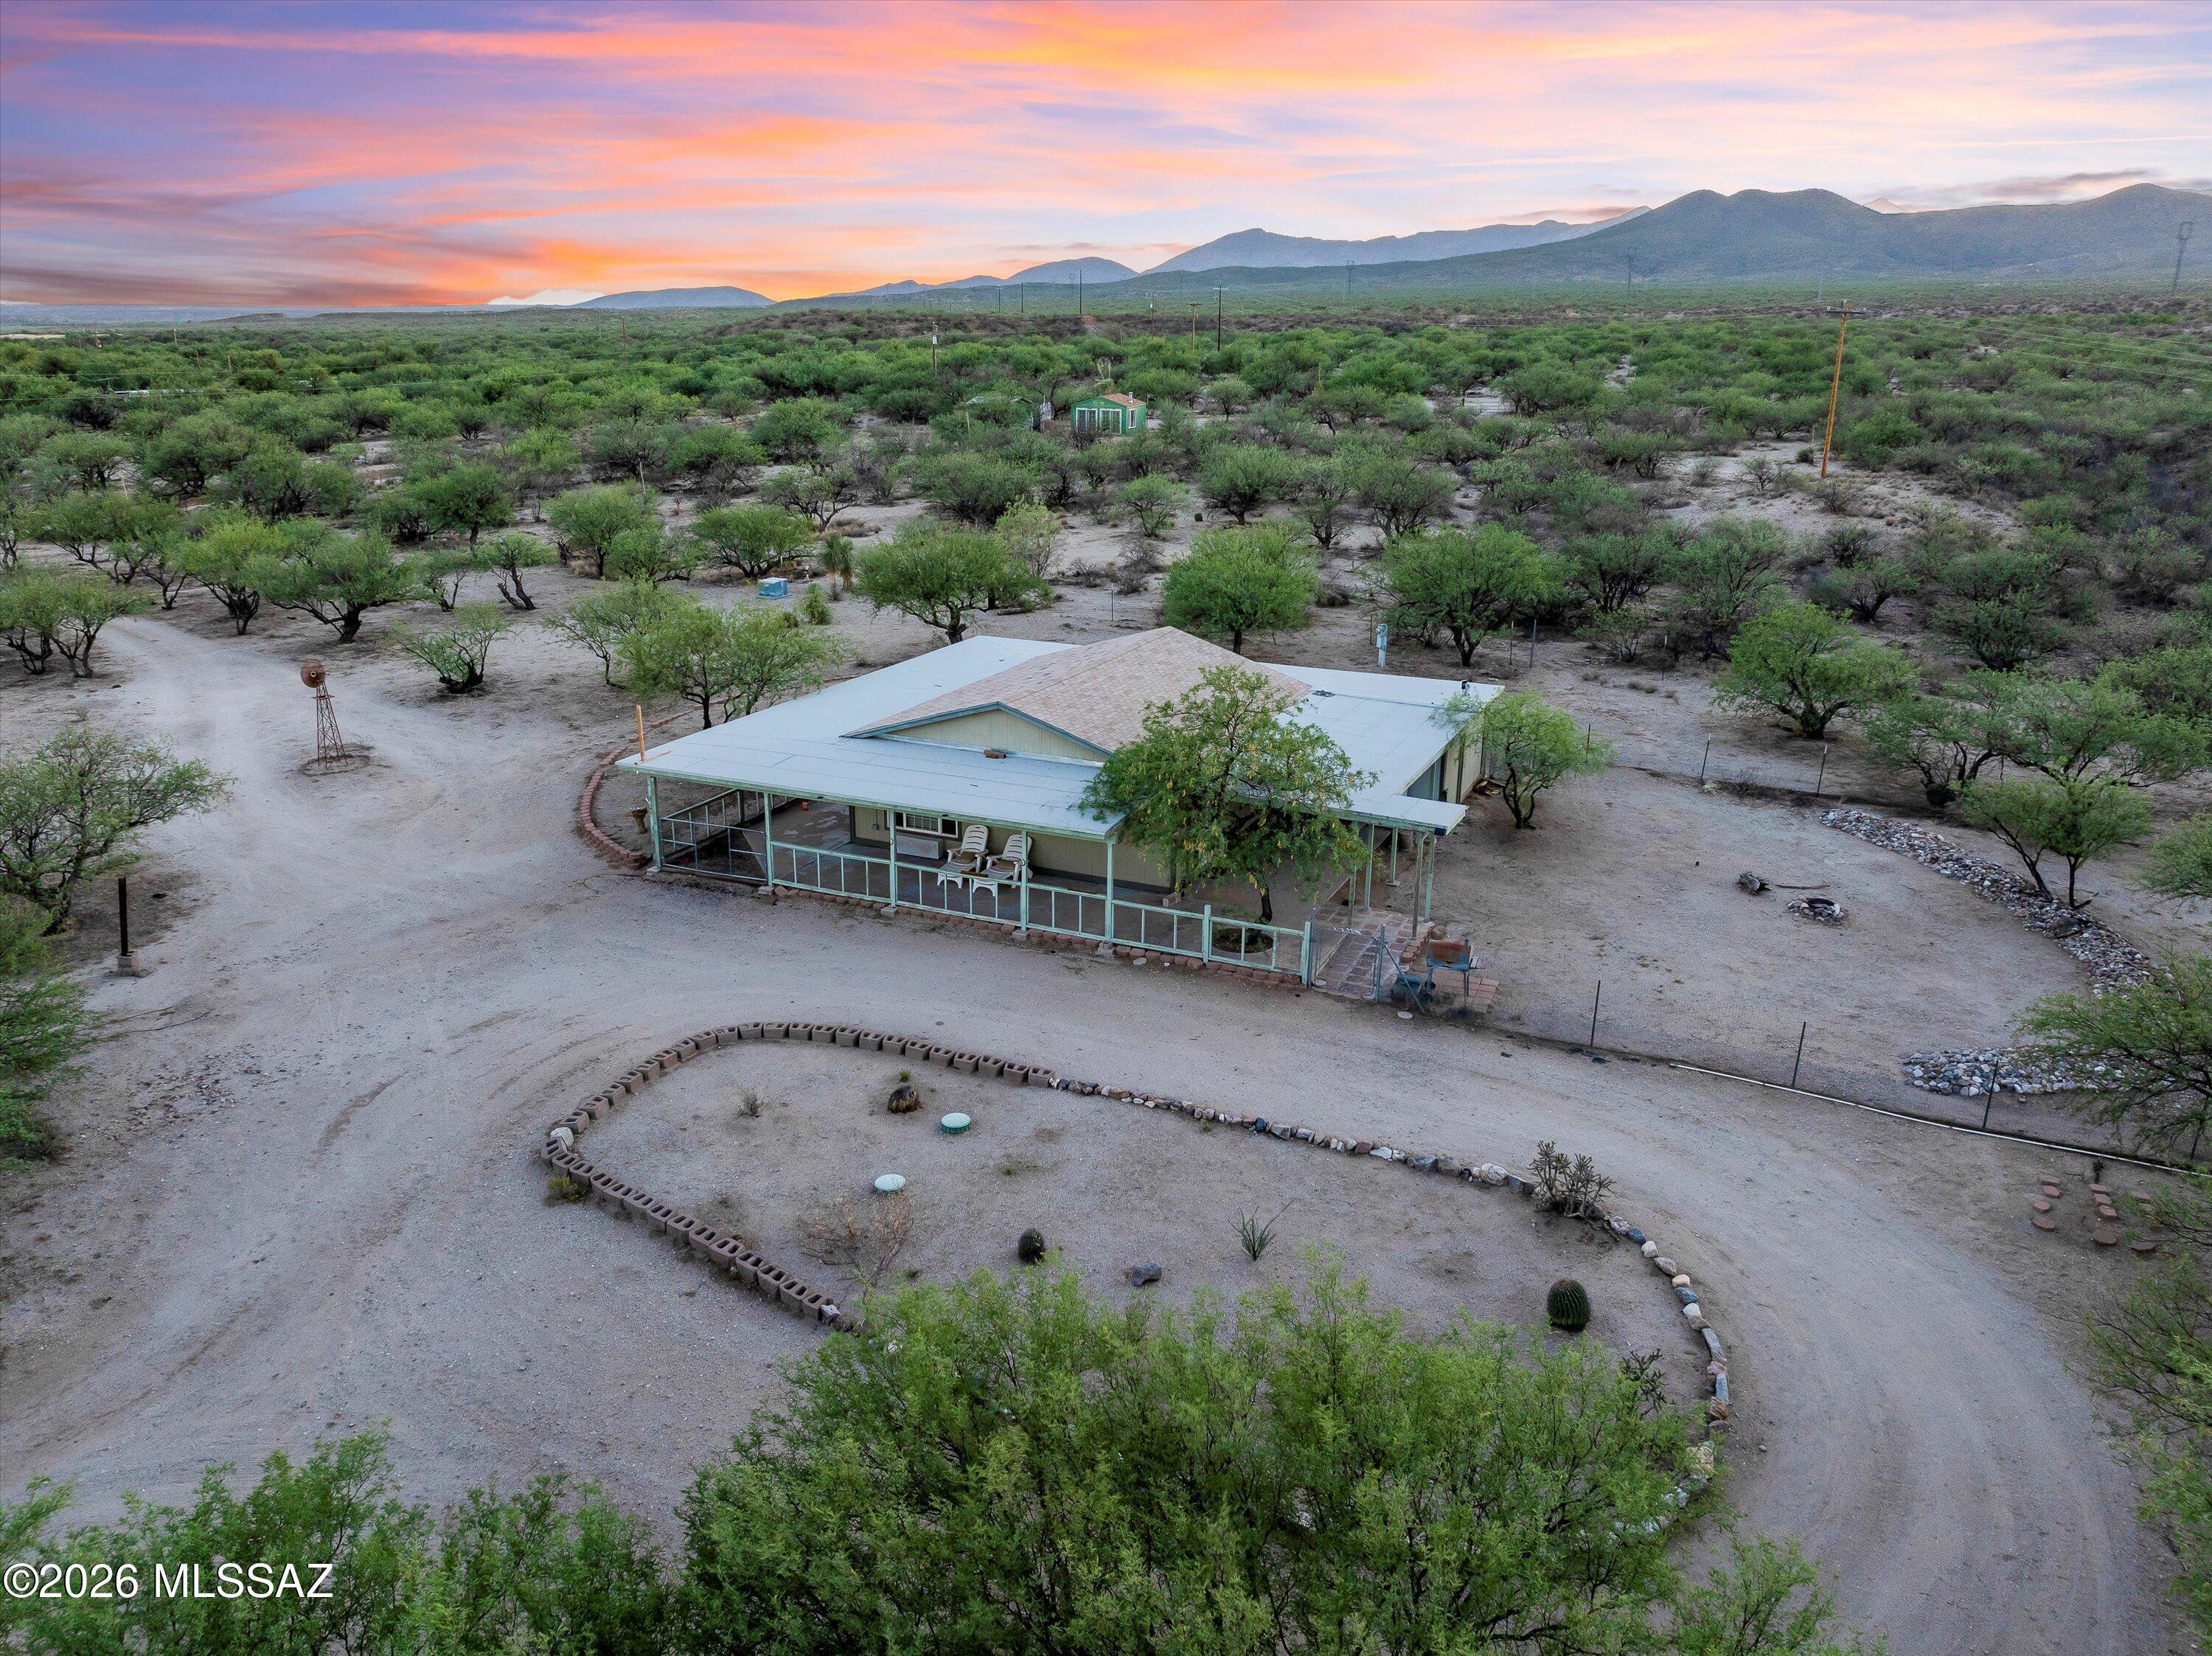
536 W Alamos Lane
2 Beds
1 Baths
1,742 Sq.Ft.
$255,000
MLS#: 22617749
Benson
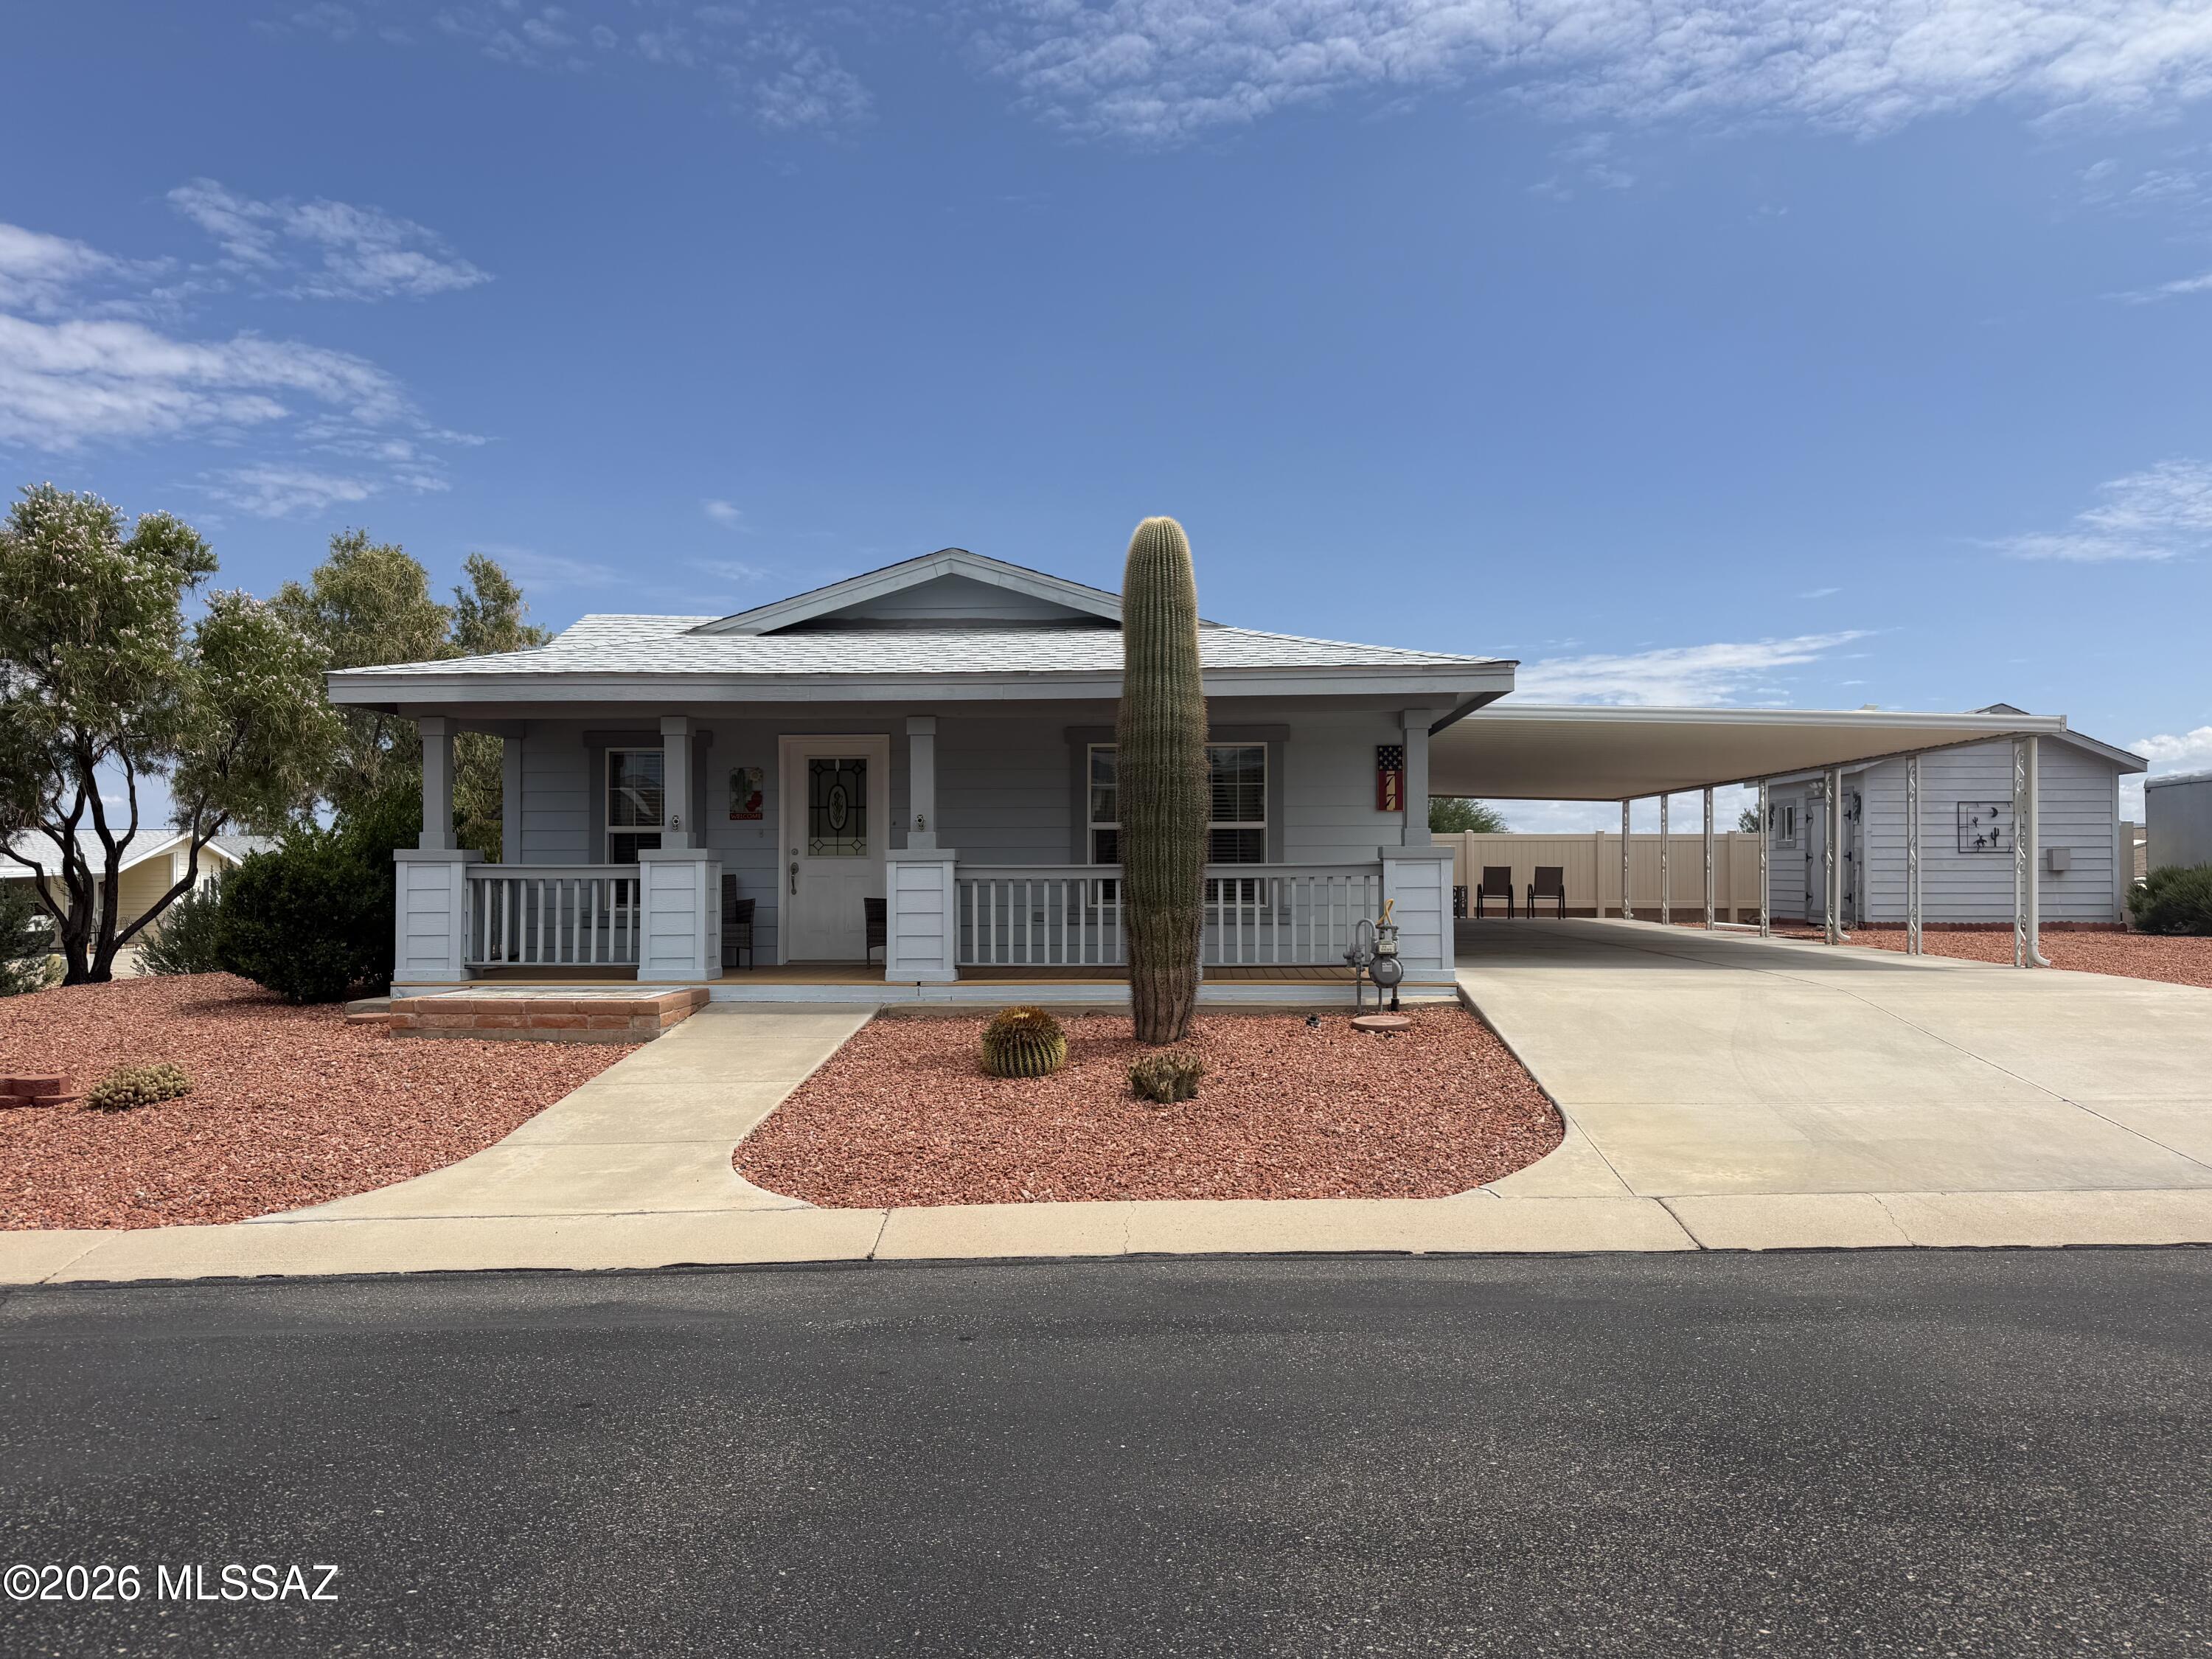
1030 S Barrel Cactus Ridge 77
2 Beds
2 Baths
1,458 Sq.Ft.
$259,900
MLS#: 22617697
Benson
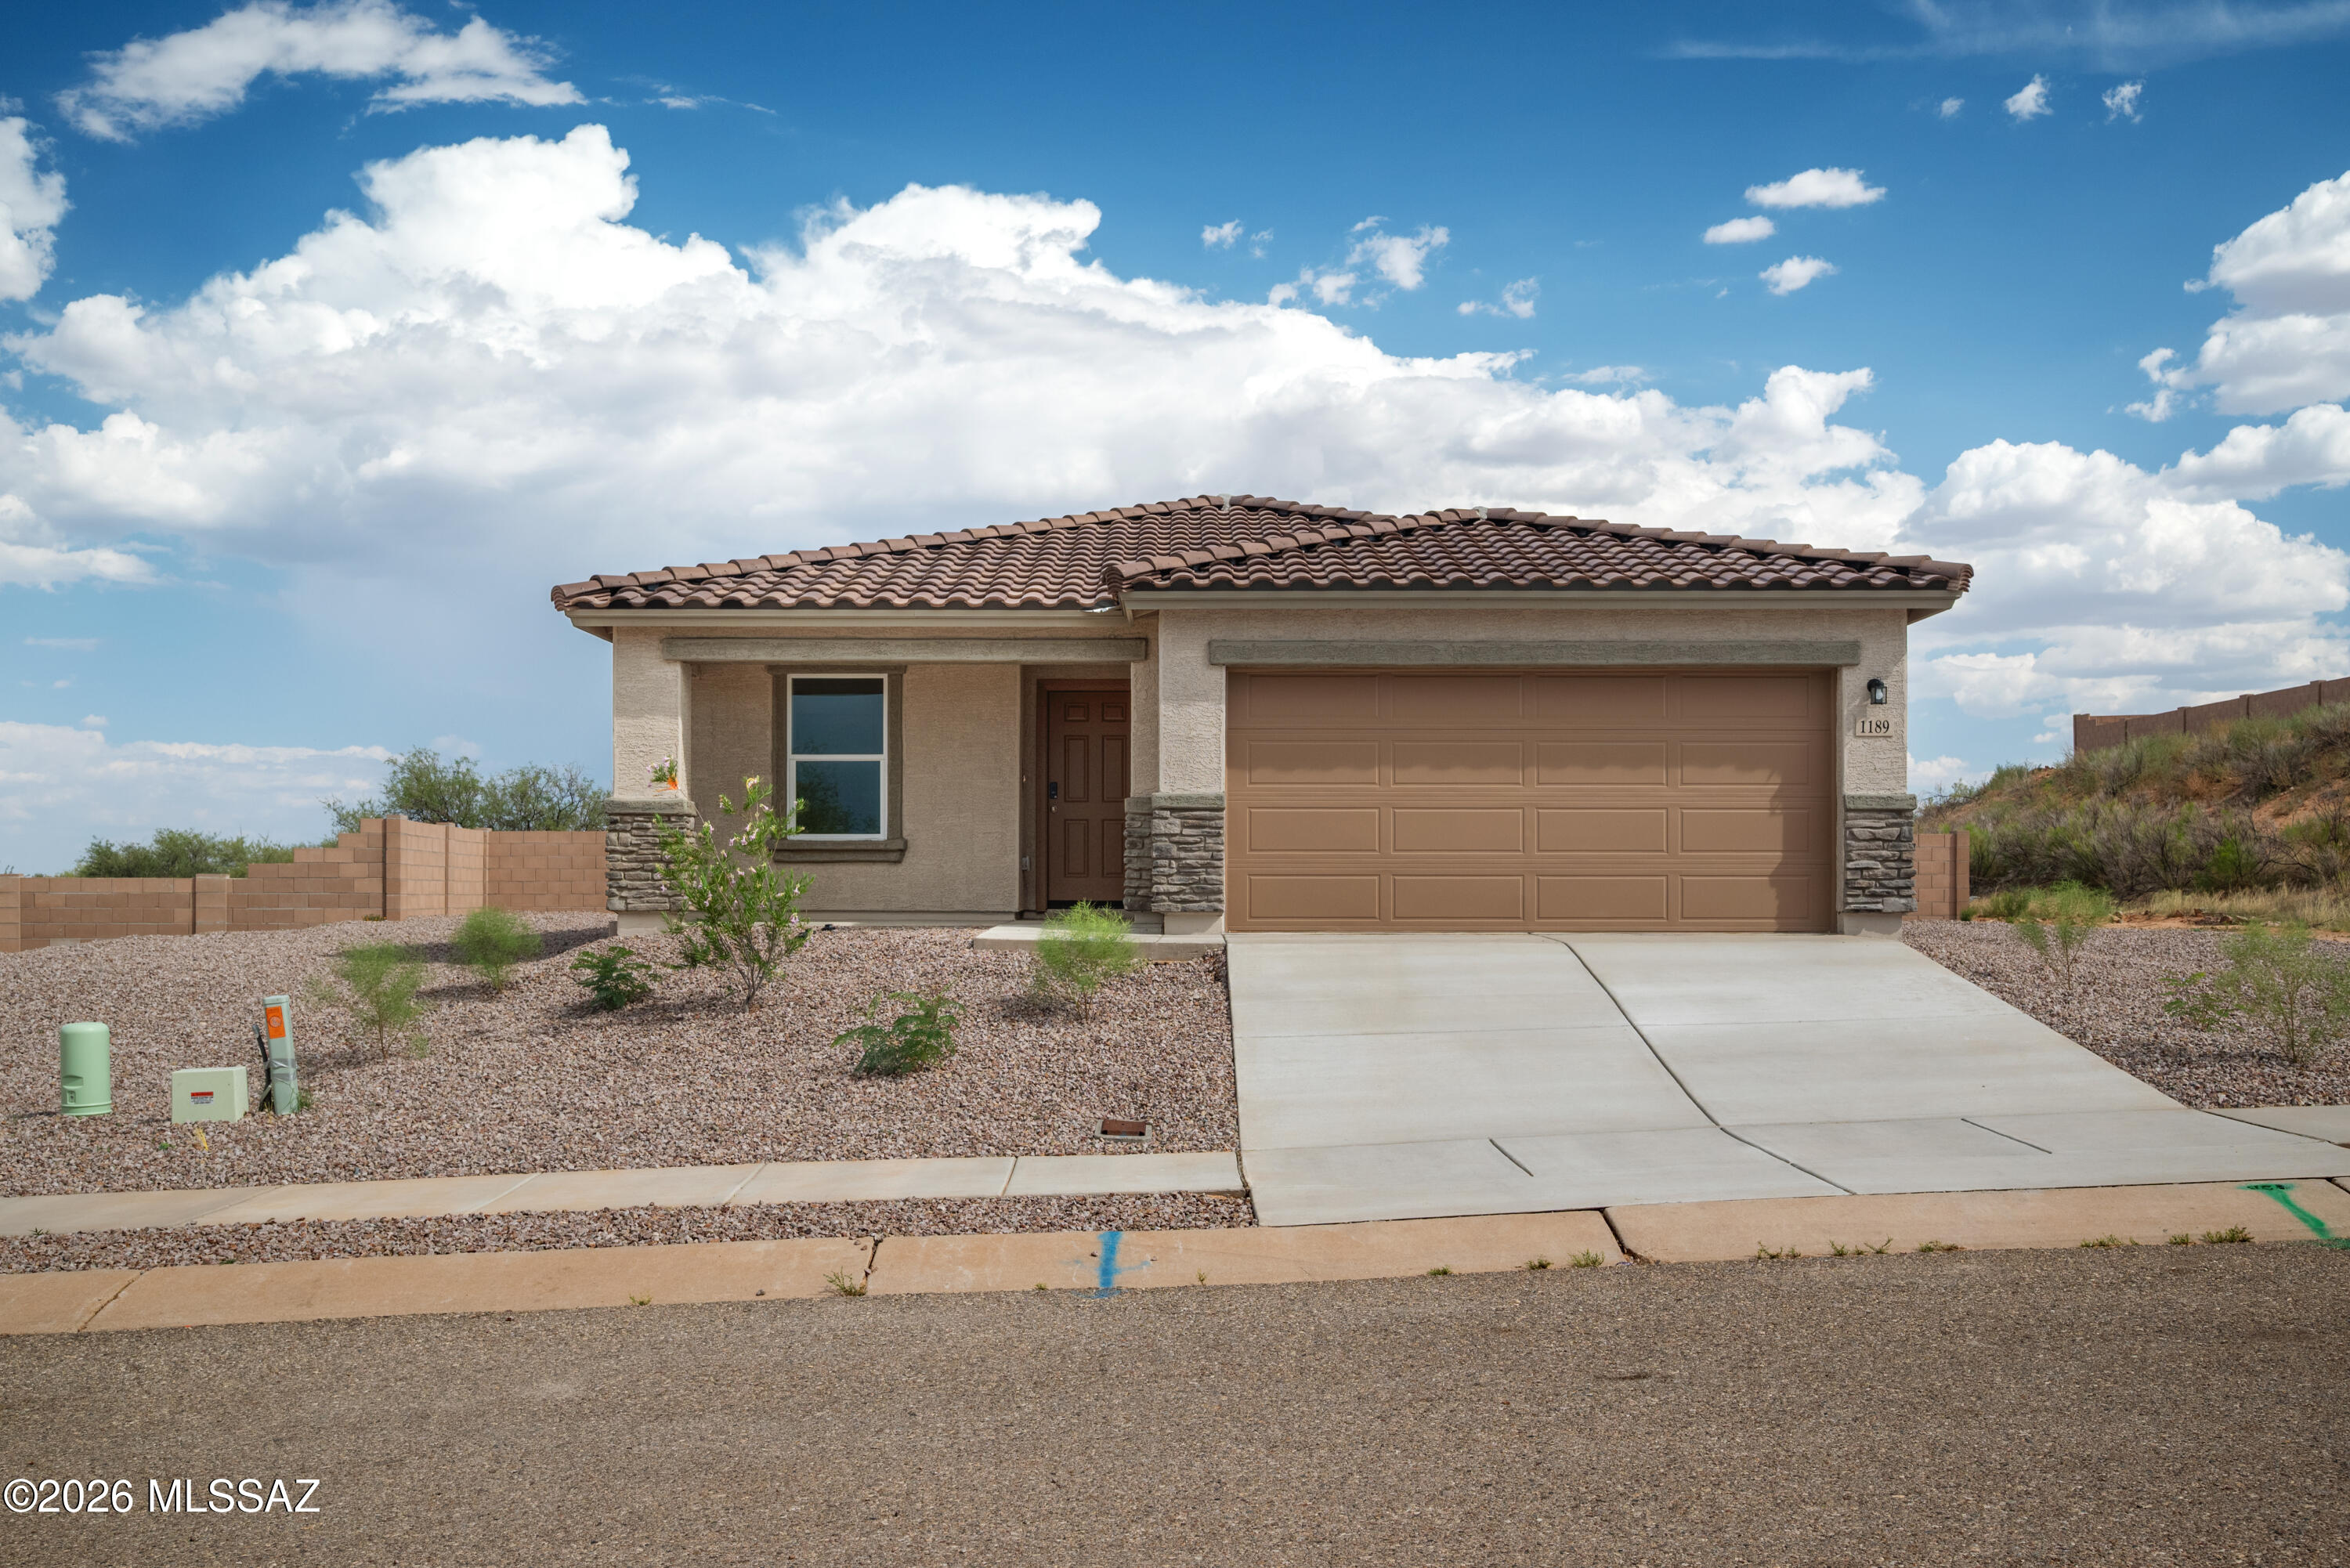
1189 Flowstone Trail
3 Beds
2 Baths
1,619 Sq.Ft.
$259,900
MLS#: 22617263
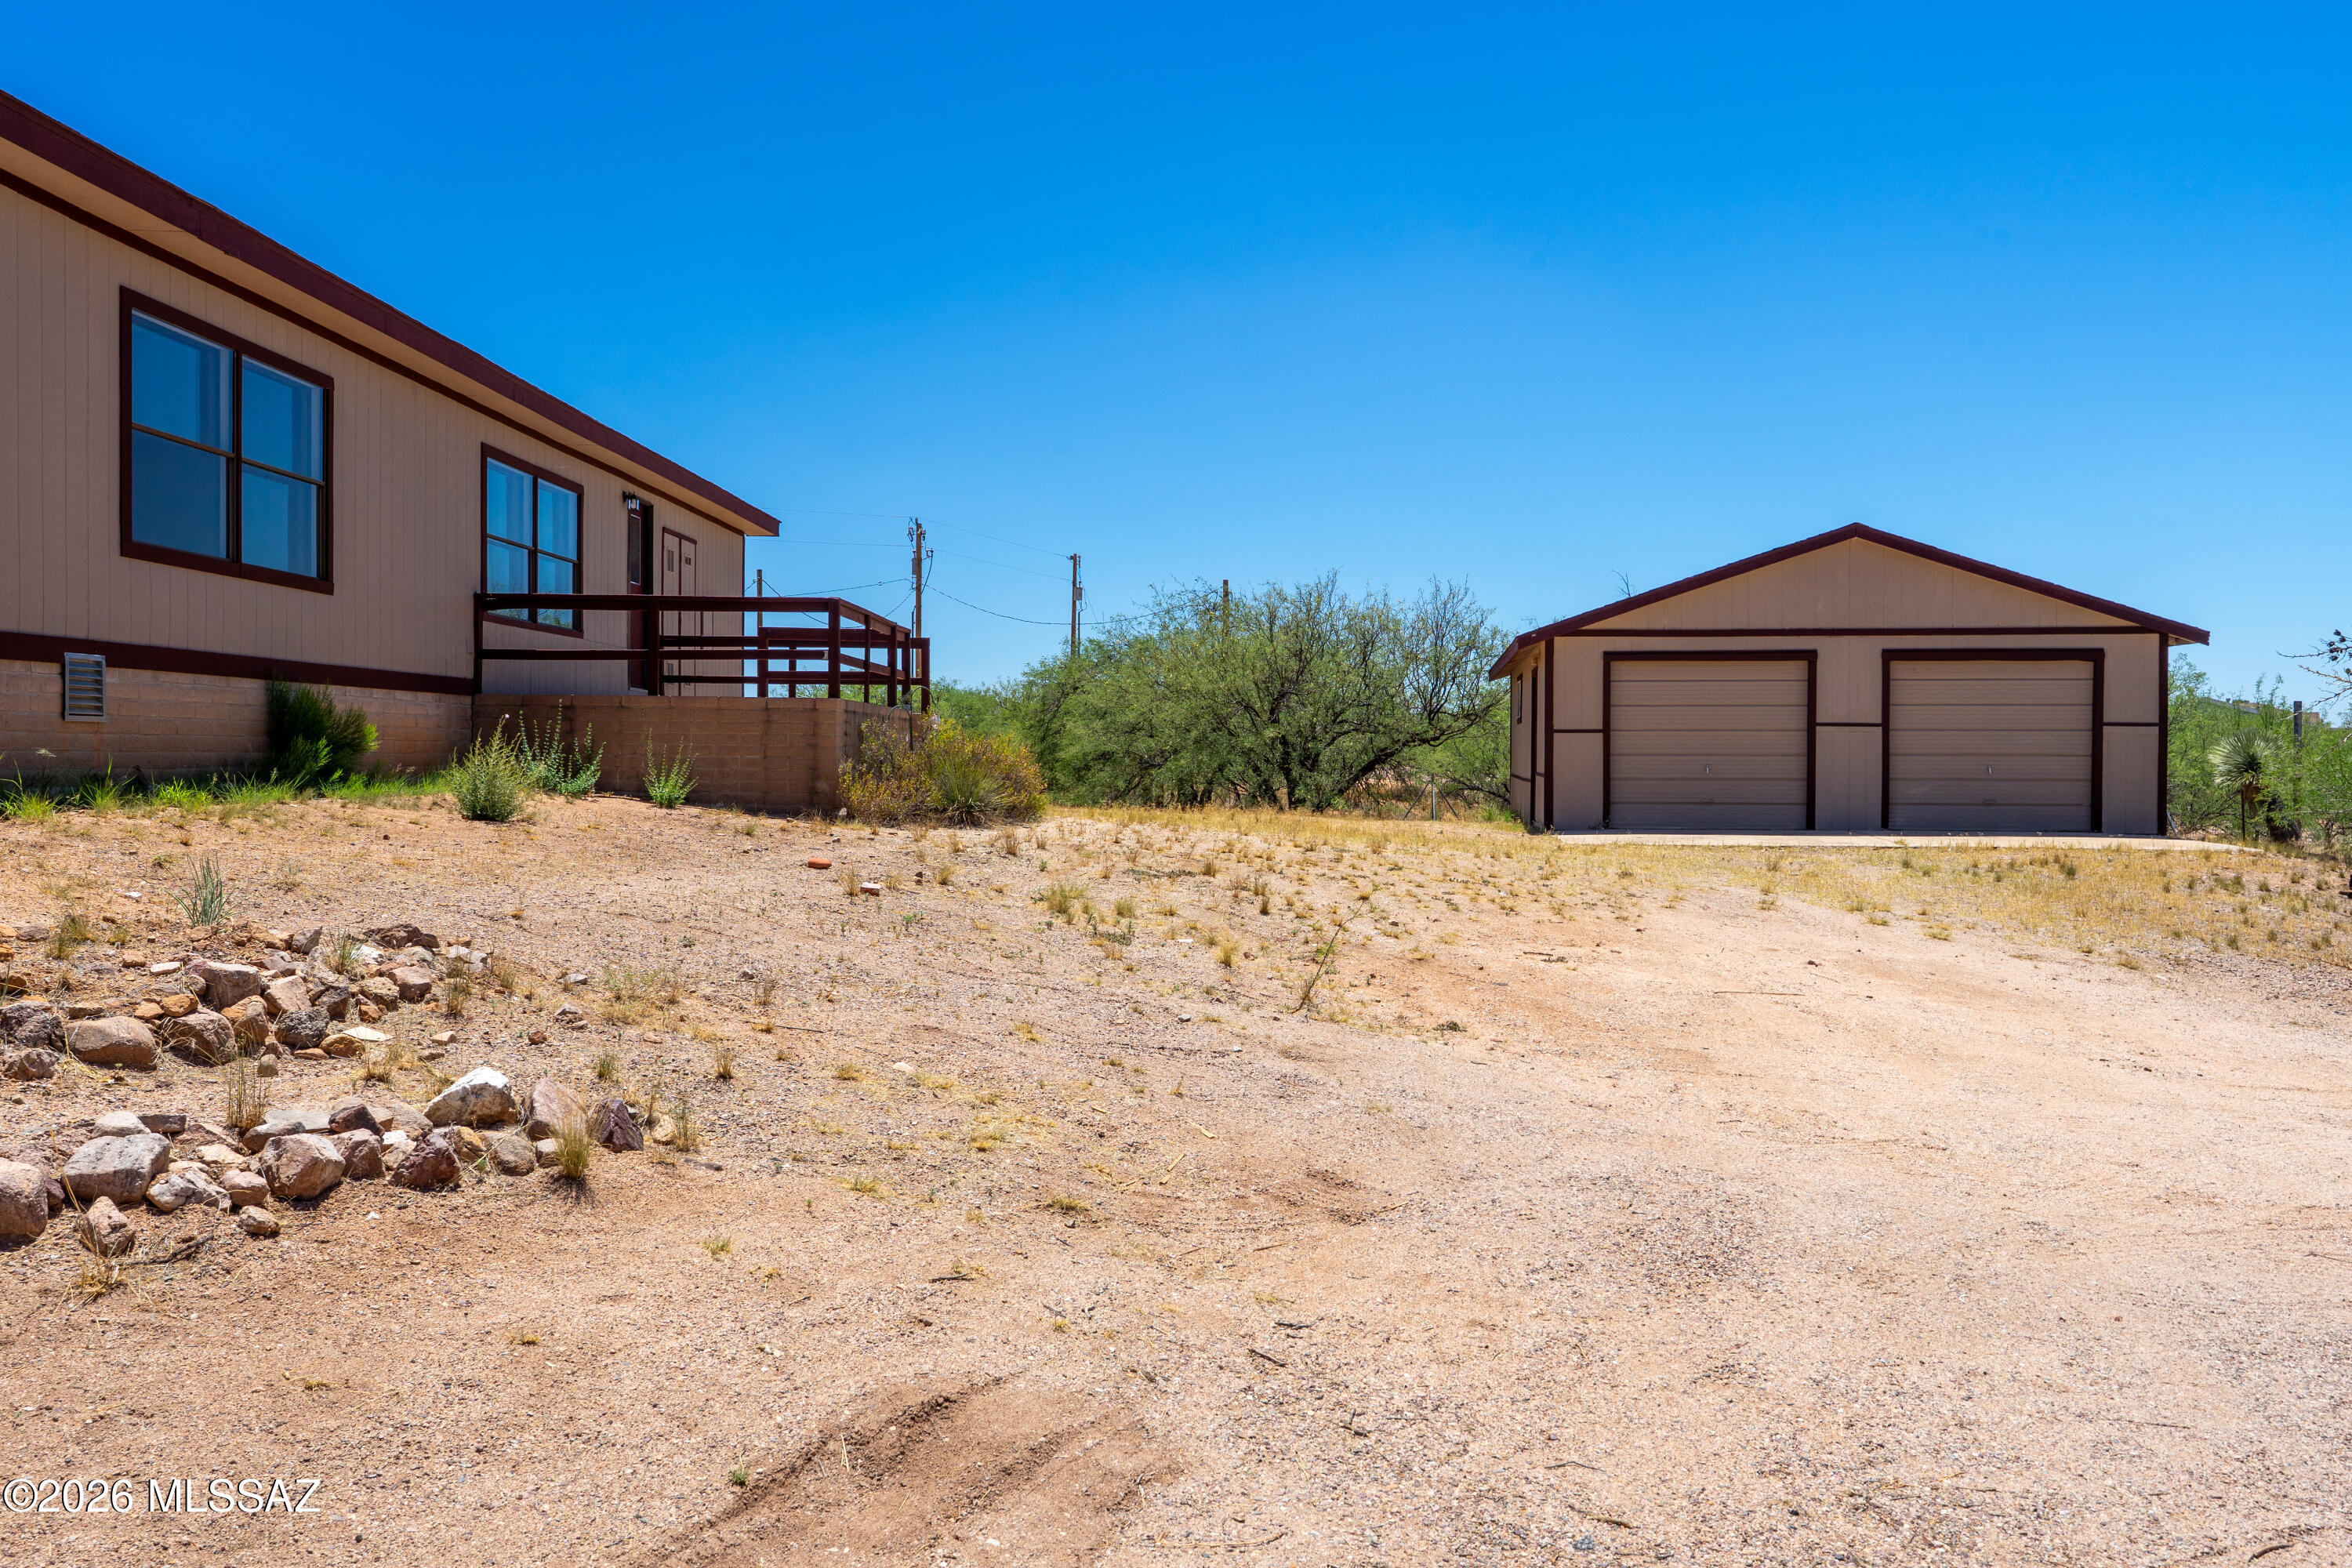
Benson
3313 W Thunderbird Trail
3 Beds
2 Baths
1,768 Sq.Ft.
$325,000
MLS#: 22617300
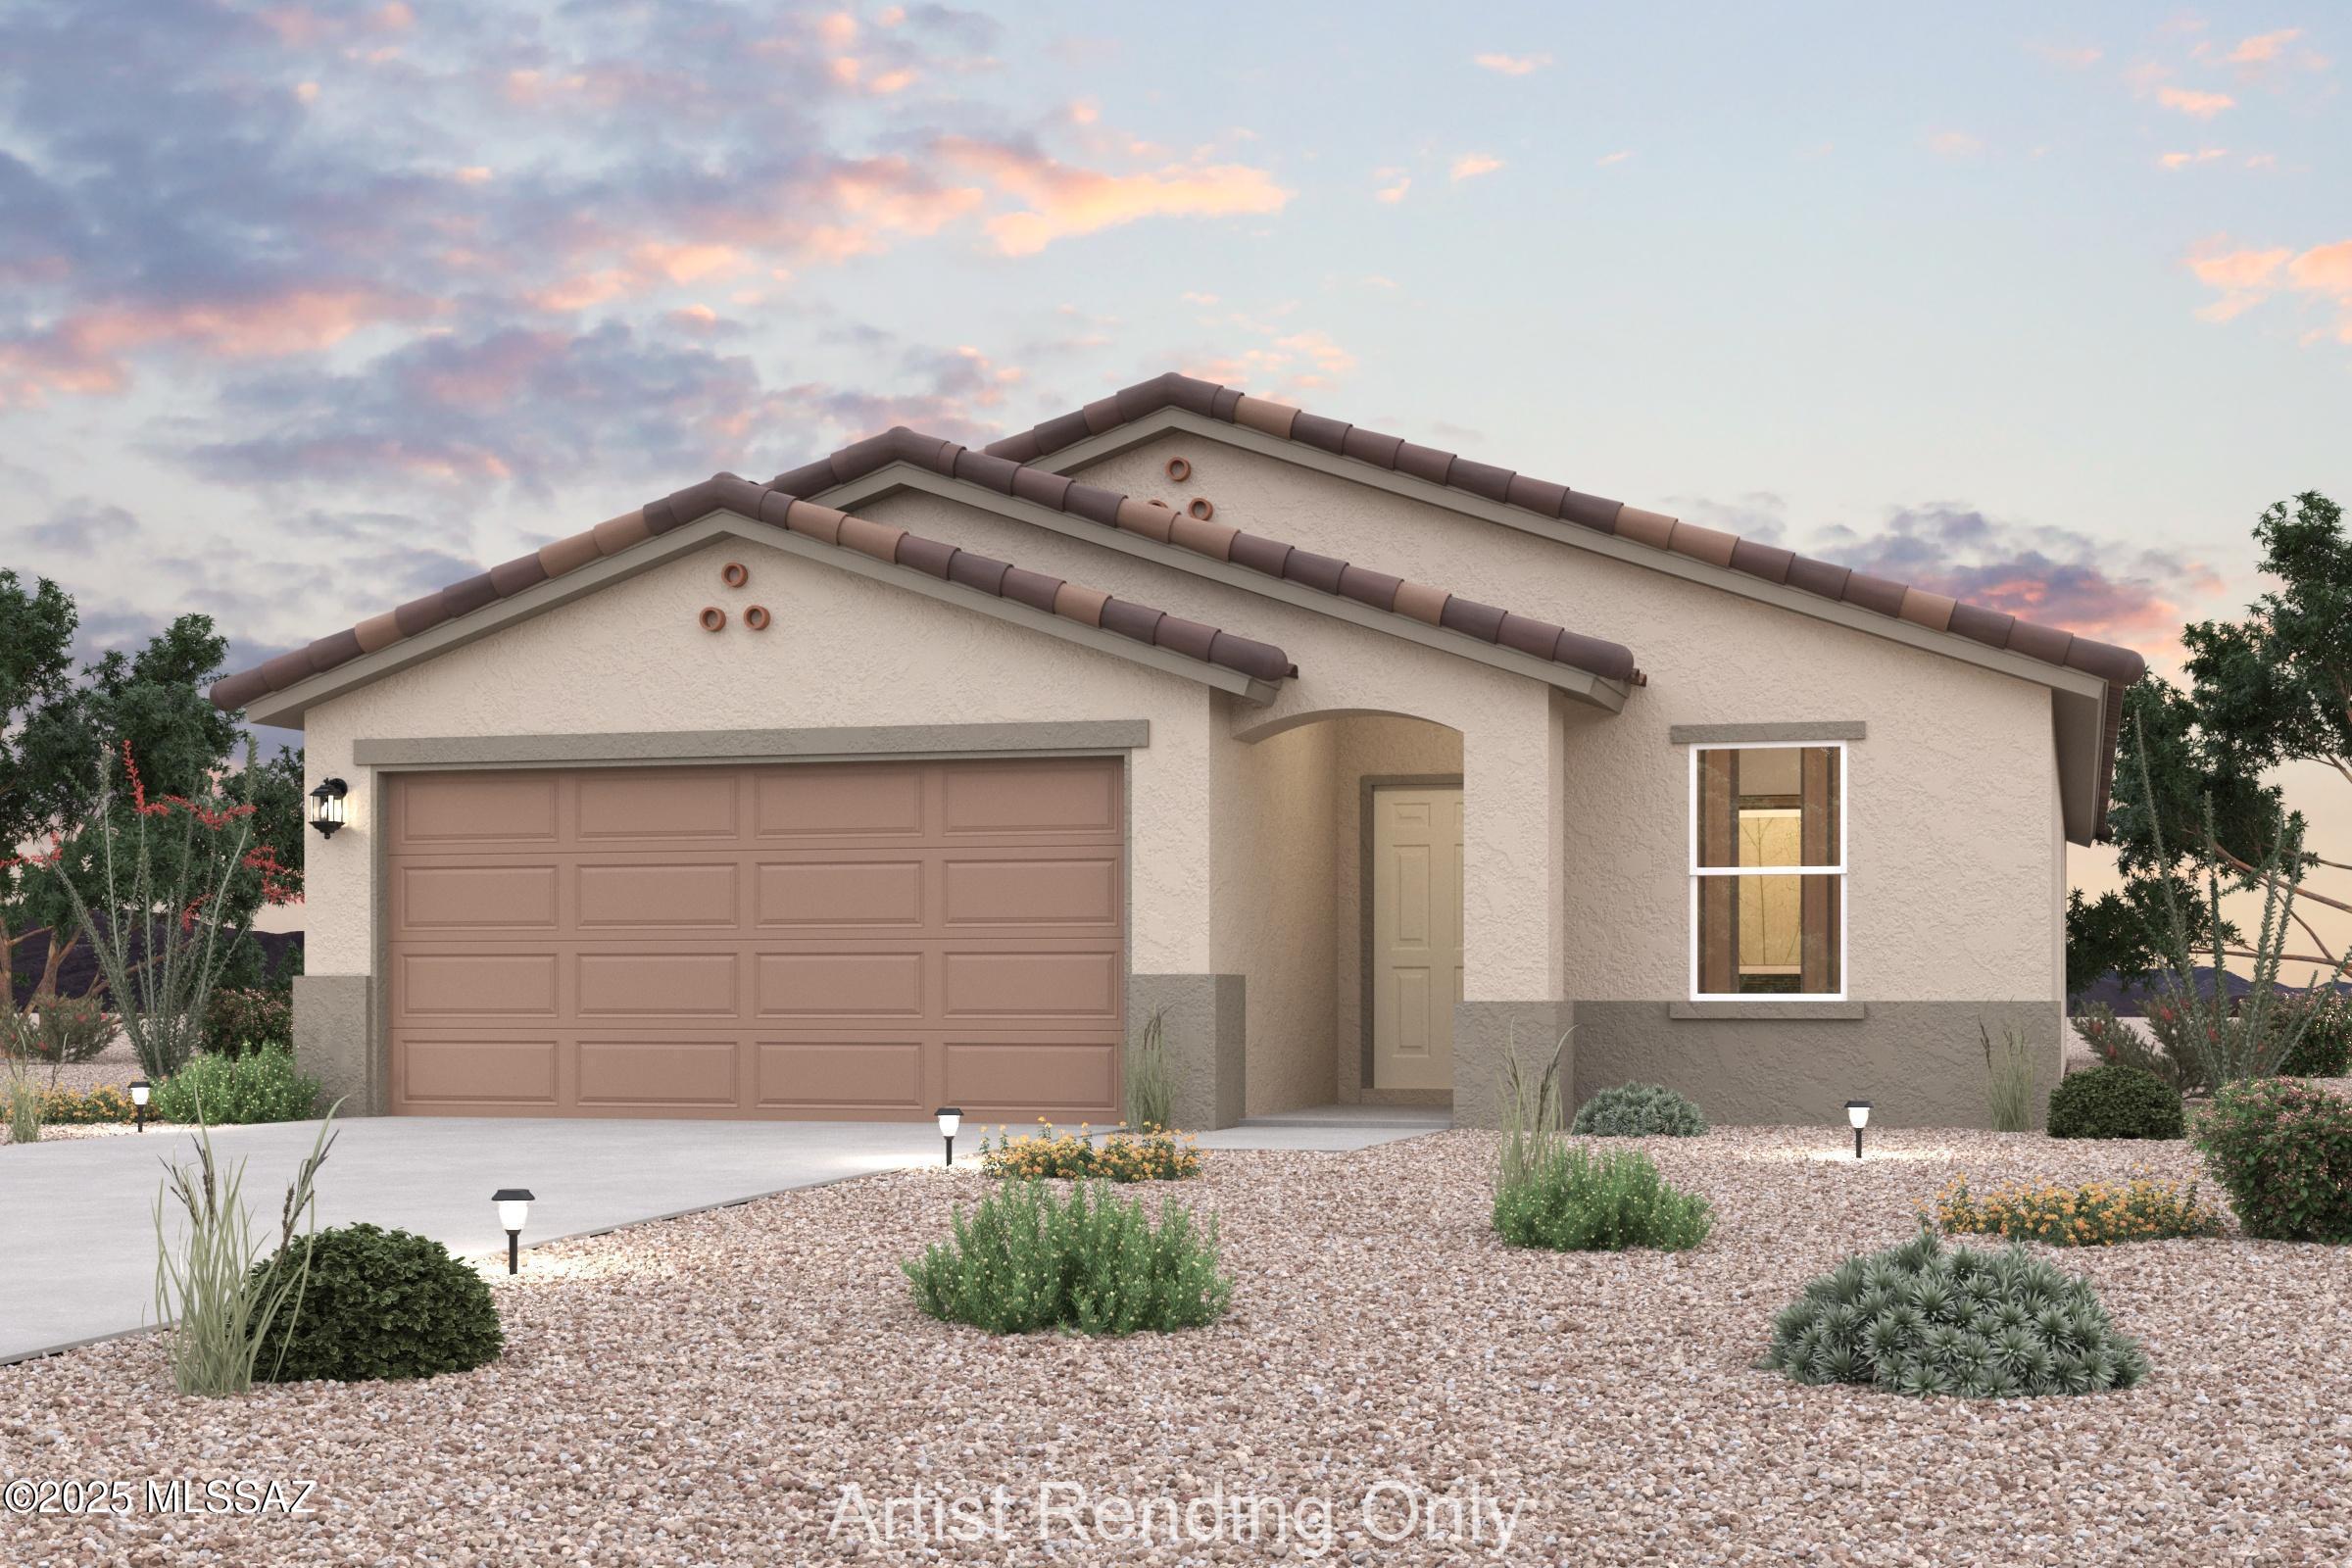
Benson
917 S Stalactites Circle
4 Beds
2 Baths
1,815 Sq.Ft.
$284,990
MLS#: 22616857
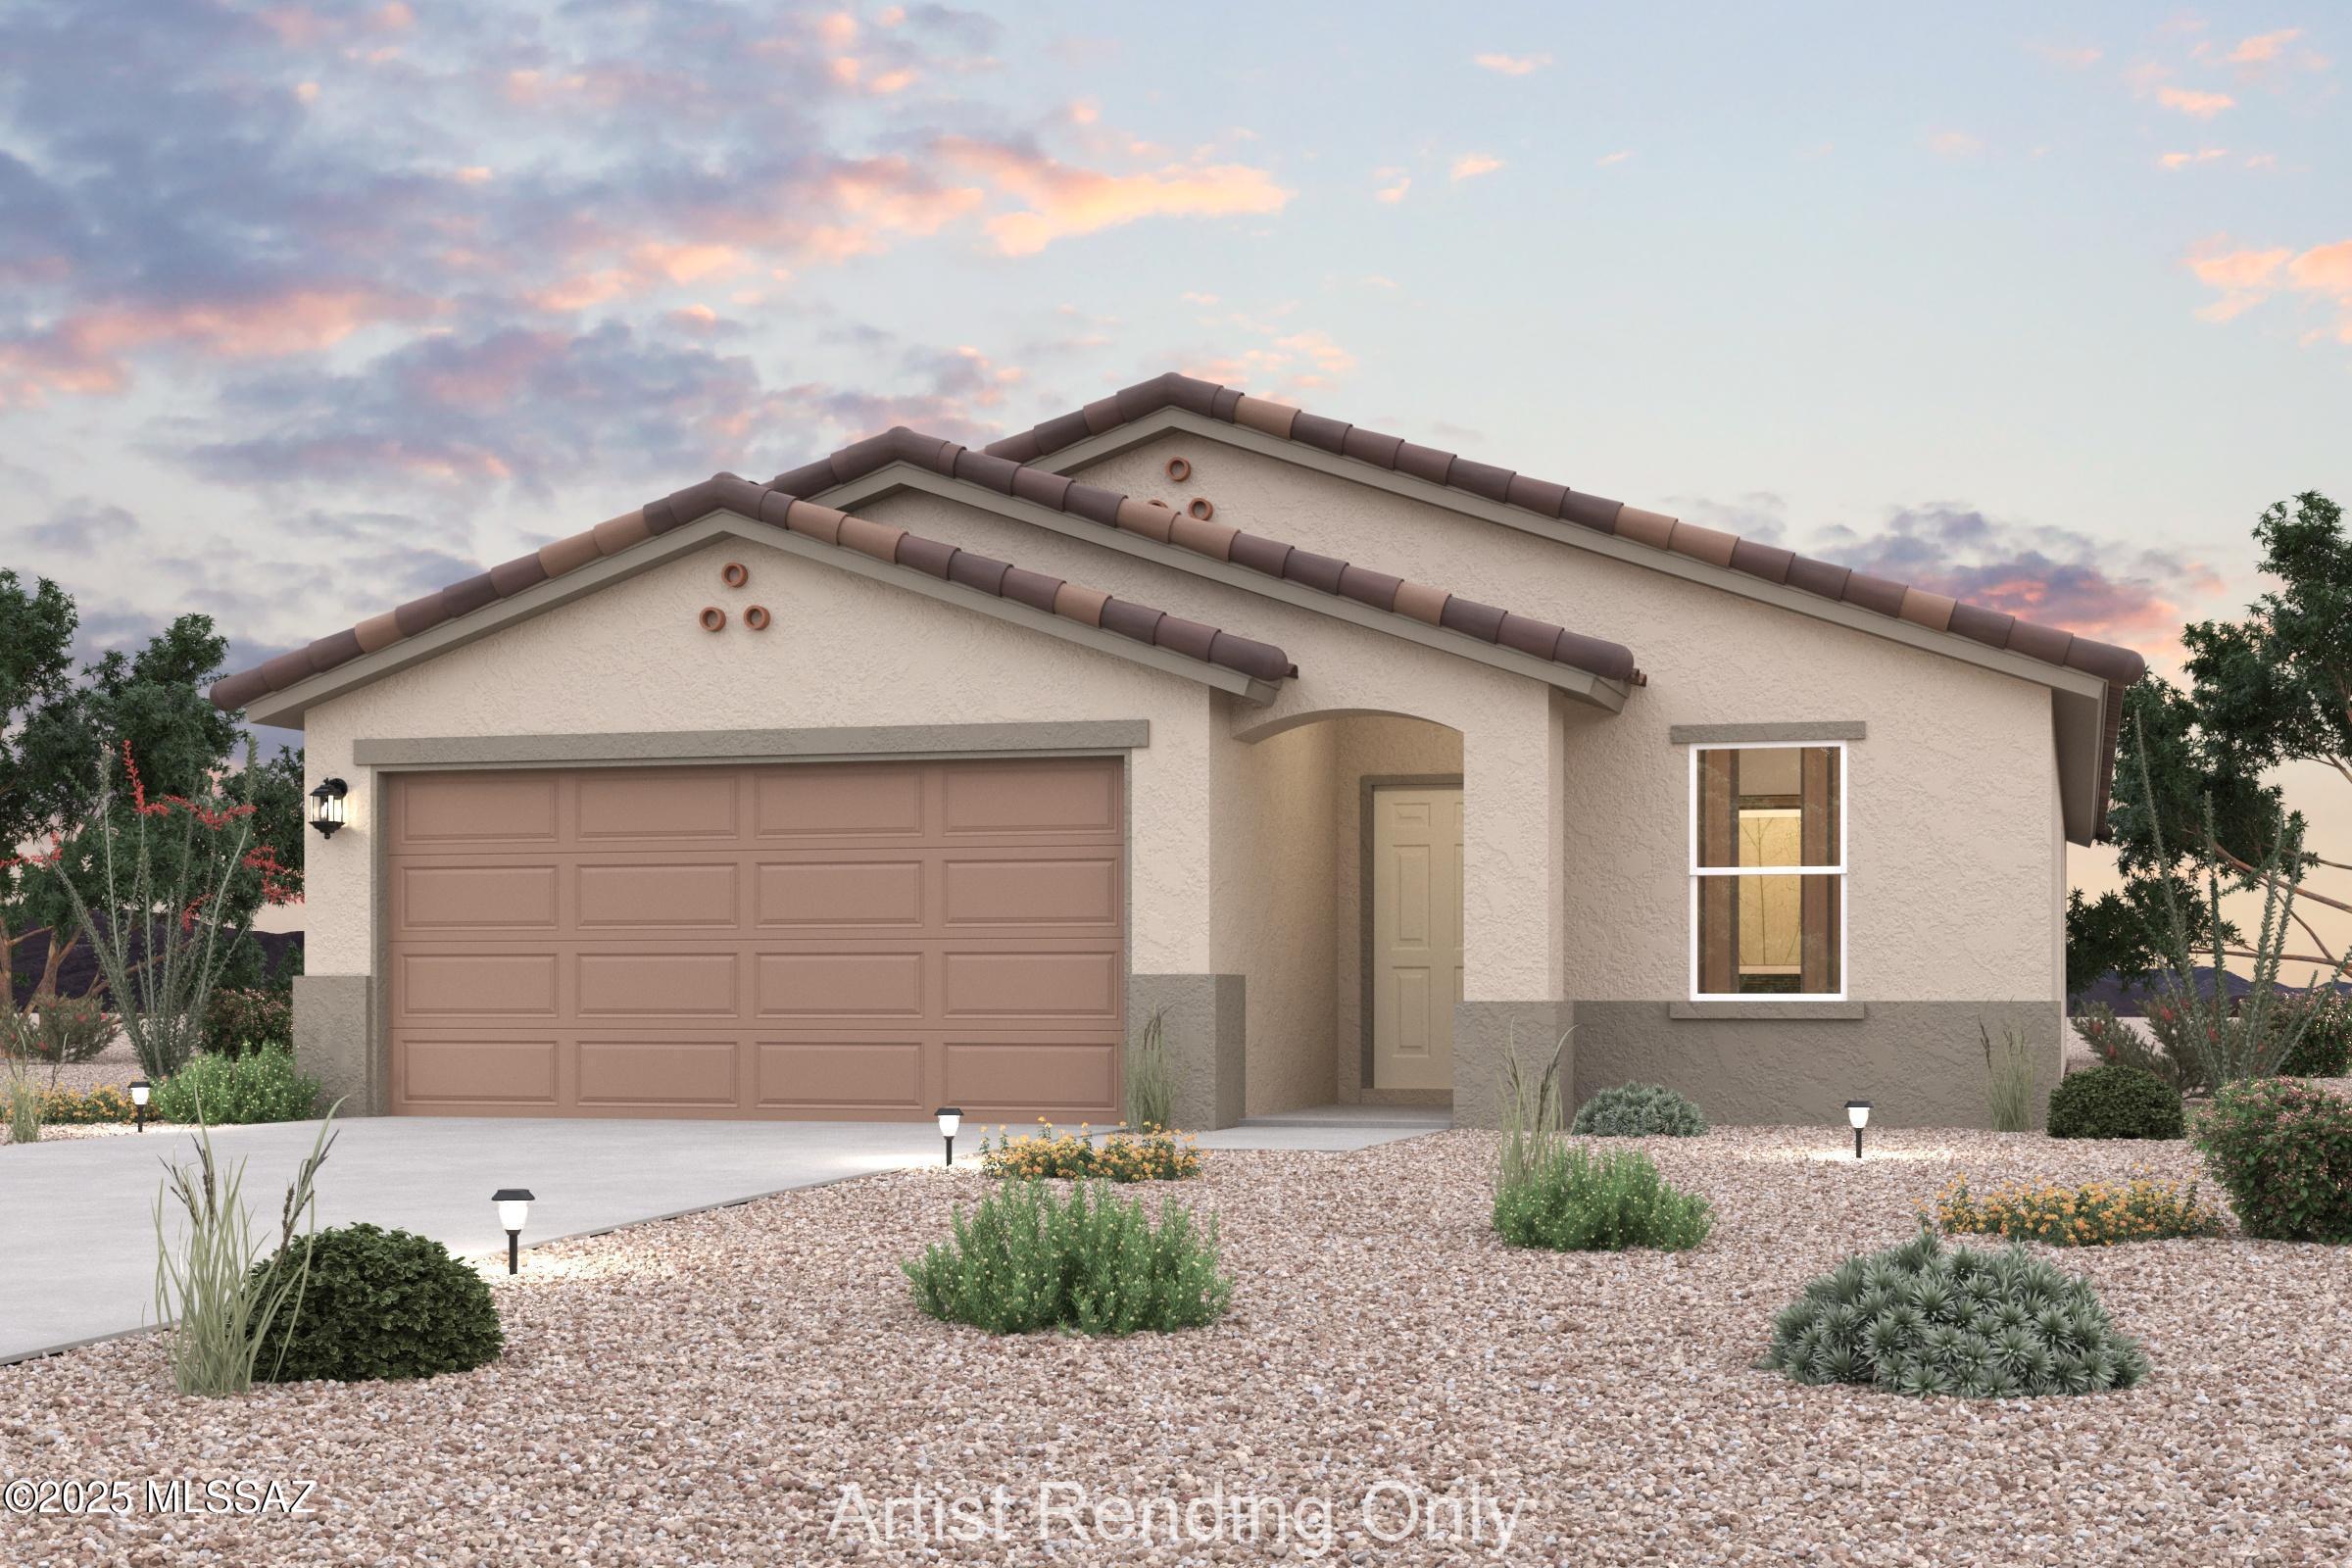
Benson
921 S Stalactites Circle
3 Beds
2 Baths
1,619 Sq.Ft.
$261,990
MLS#: 22616856
