
827 E 33rd
Tucson, AZ 85713
About
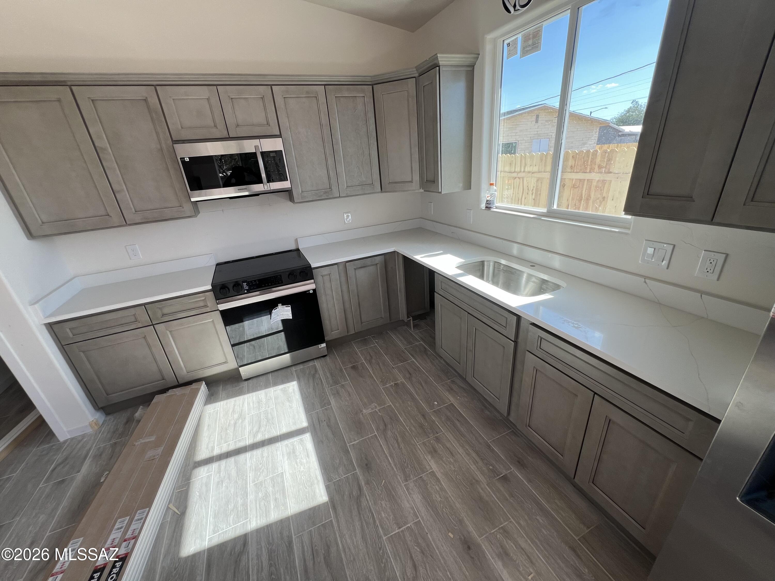
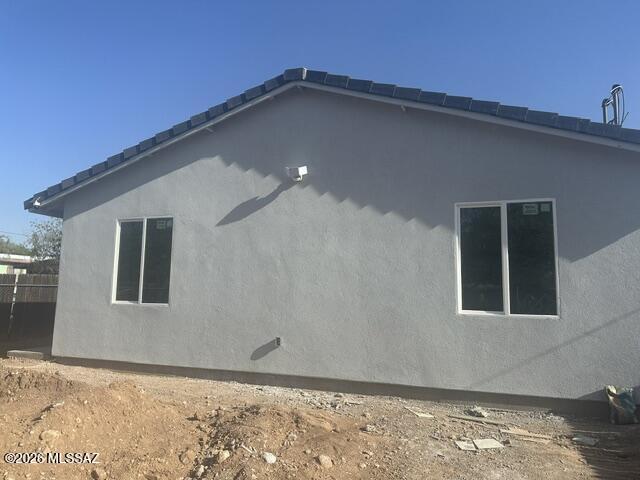
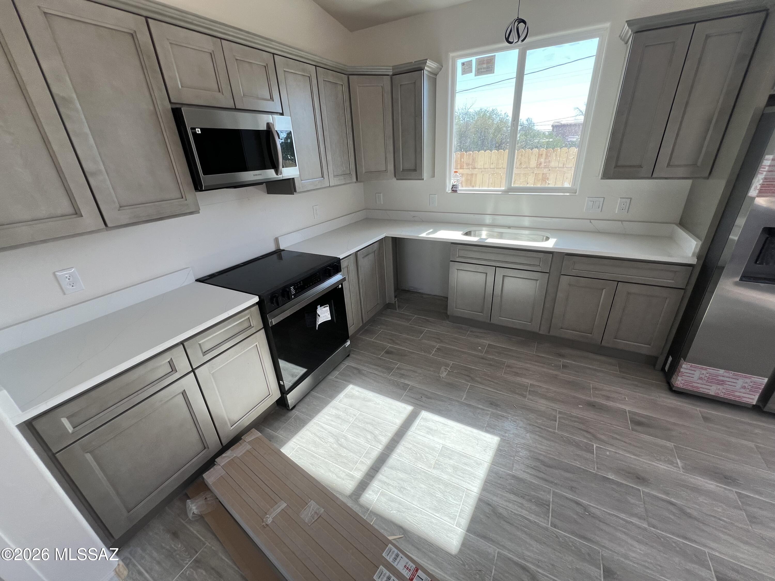
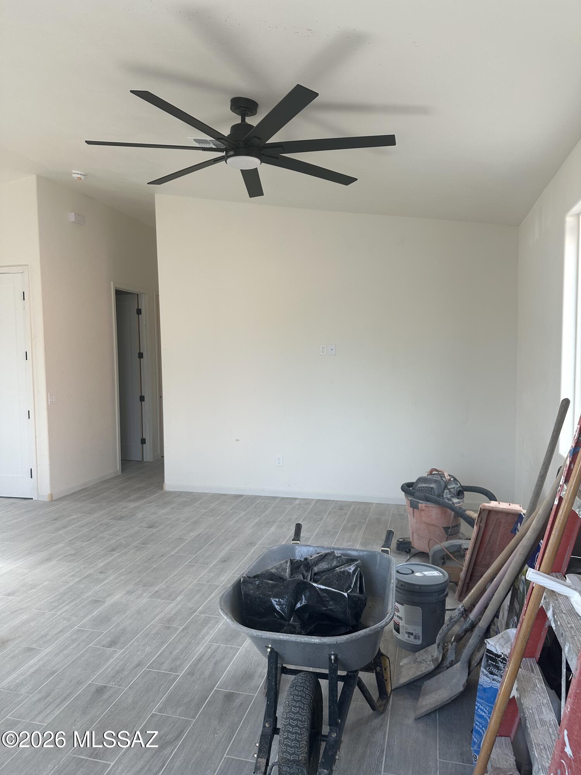
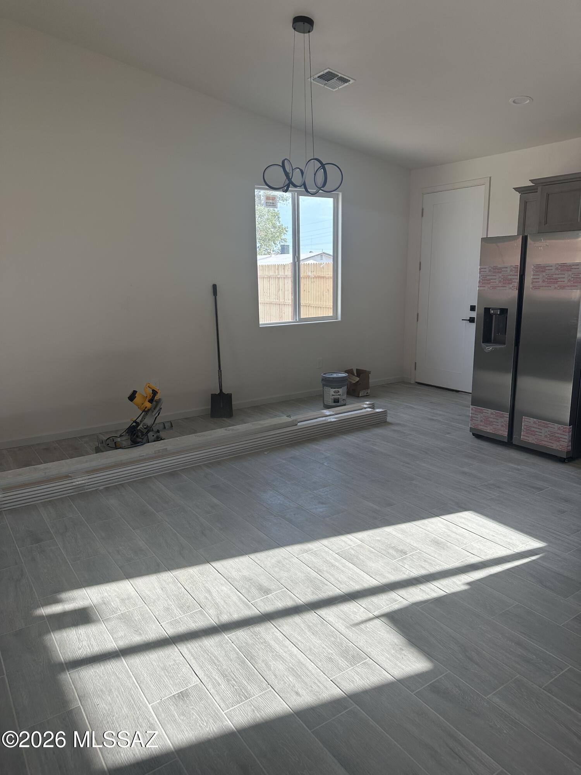
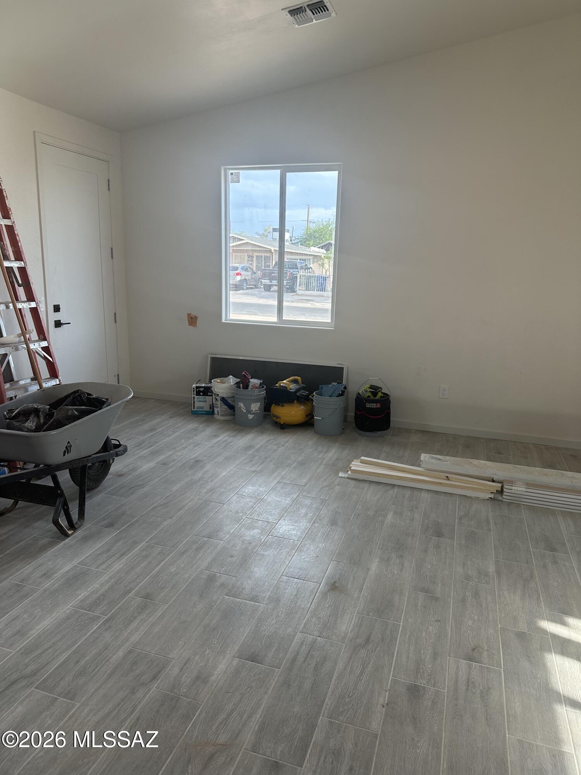
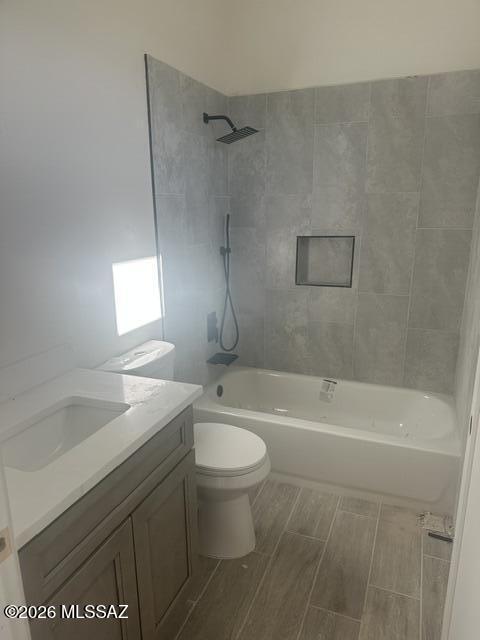
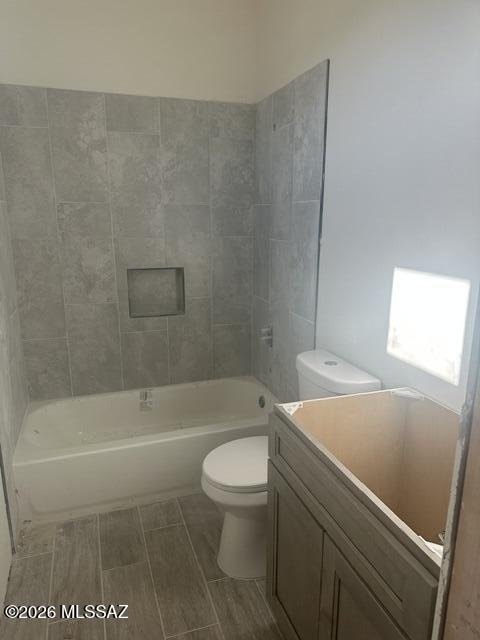
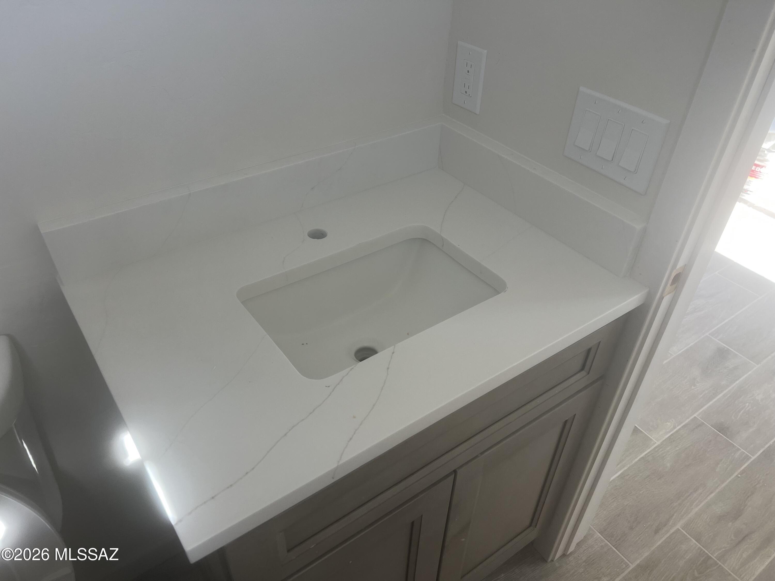
Professional photos coming soon! Be the first to call this stunning brand-new construction home yours! This spacious 3-bedroom, 2-bathroom unit offers approximately 1,450 square feet of thoughtfully designed living space with modern finishes and premium upgrades throughout. Step inside to discover soaring vaulted ceilings, elegant 8-foot interior doors, and oversized dual-pane windows that fill the home with natural light. The open-concept floor plan features a beautifully appointed kitchen complete with brand-new stainless steel appliances, a convenient butler's pantry, and abundant cabinet space. A separate laundry room provides added convenience for everyday living. The generous primary suite includes a luxurious bathroom with dual shower heads, while the additional bedrooms ar spacious and versatile. Energy-efficient features such as a tankless water heater help keep utility costs down, and cable wiring in every room makes it easy to stay connected. Outside, enjoy a welcoming front porch with additional electrical outlets for convenience. Ideally located near a new shopping center with easy access to recently repaved roads, this home offers the perfect combination of comfort, style, and convenience. Don't miss your opportunity to be the first resident of this beautiful new home--schedule your showing today!
Property
Beds
3
Full Baths
2
1/2 Baths
None
Year Built
2026
Sq.Footage
1,450
Features
Features & Amenities
Interior
-
Other Interior Features
High Ceilings, Pantry
-
Total Bedrooms
3
-
Bathrooms
2
-
Basement YN
NO
-
Cooling YN
YES
-
Cooling
Central Air, Ceiling Fan(s)
-
Fireplace YN
NO
-
Heating YN
YES
-
Heating
Heat Pump, Electric
-
Pet friendly
N/A
Exterior
-
Garage
No
-
Construction Materials
Frame, Stucco
-
Parking
Alley Access, None
-
Patio and Porch Features
None
-
Pool
No
Area & Lot
-
Lot Size(acres)
0.17
-
Lot Size(square feet)
7,450
-
Property Type
Residential Lease
-
Property Sub Type
Single Family Residence
-
Architectural Style
Modern
Price
-
Sales Price
$2,000
-
Zoning
Tucson - R2
-
Sq. Footage
1,450
-
Price/SqFt
$1
HOA
-
Association
No
Property Resources
-
Horse Property
NO
School District
-
Elementary School
Holladay
-
Middle School
Utterback-Magnet
-
High School
Pueblo
Property Features
-
Senior Community YN
NO
-
Water Source
Public
Schedule
Schedule a Showing
Showing scheduled successfully.
Mortgage calculator
Estimate your monthly mortgage payment, including the principal and interest, property taxes, and HOA. Adjust the values to generate a more accurate rate.
Your payment
Principal and Interest:
$
Property taxes:
$
HOA fees:
$
Total loan payment:
$
Total interest amount:
$
Location
-
County
Pima
-
Elementary School
Holladay
-
Middle School
Utterback-Magnet
-
High School
Pueblo

Listing Courtesy of Andy Tovarez , Real Broker
RealHub Information is provided exclusively for consumers' personal, non-commercial use, and it may not be used for any purpose other than to identify prospective properties consumers may be interested in purchasing. All information deemed reliable but not guaranteed and should be independently verified. All properties are subject to prior sale, change or withdrawal. RealHub website owner shall not be responsible for any typographical errors, misinformation, misprints and shall be held totally harmless.

Tammy Isabell
Agent / Realtor®
Call Tammy today to schedule a private showing.
Phone (520) 210-1562
Email Tammy@MandyGoldTeam.com

* Listings on this website come from the FMLS IDX Compilation and may be held by brokerage firms other than the owner of this website. The listing brokerage is identified in any listing details. Information is deemed reliable but is not guaranteed. If you believe any FMLS listing contains material that infringes your copyrighted work please click here to review our DMCA policy and learn how to submit a takedown request.© 2024 FMLS.
