
1488 S Walnut Spring Place
Green Valley, AZ 85614
About
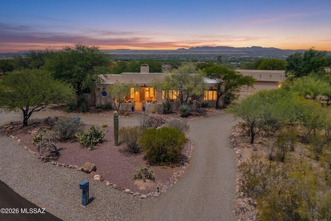
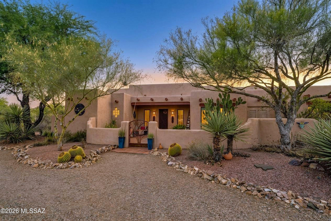
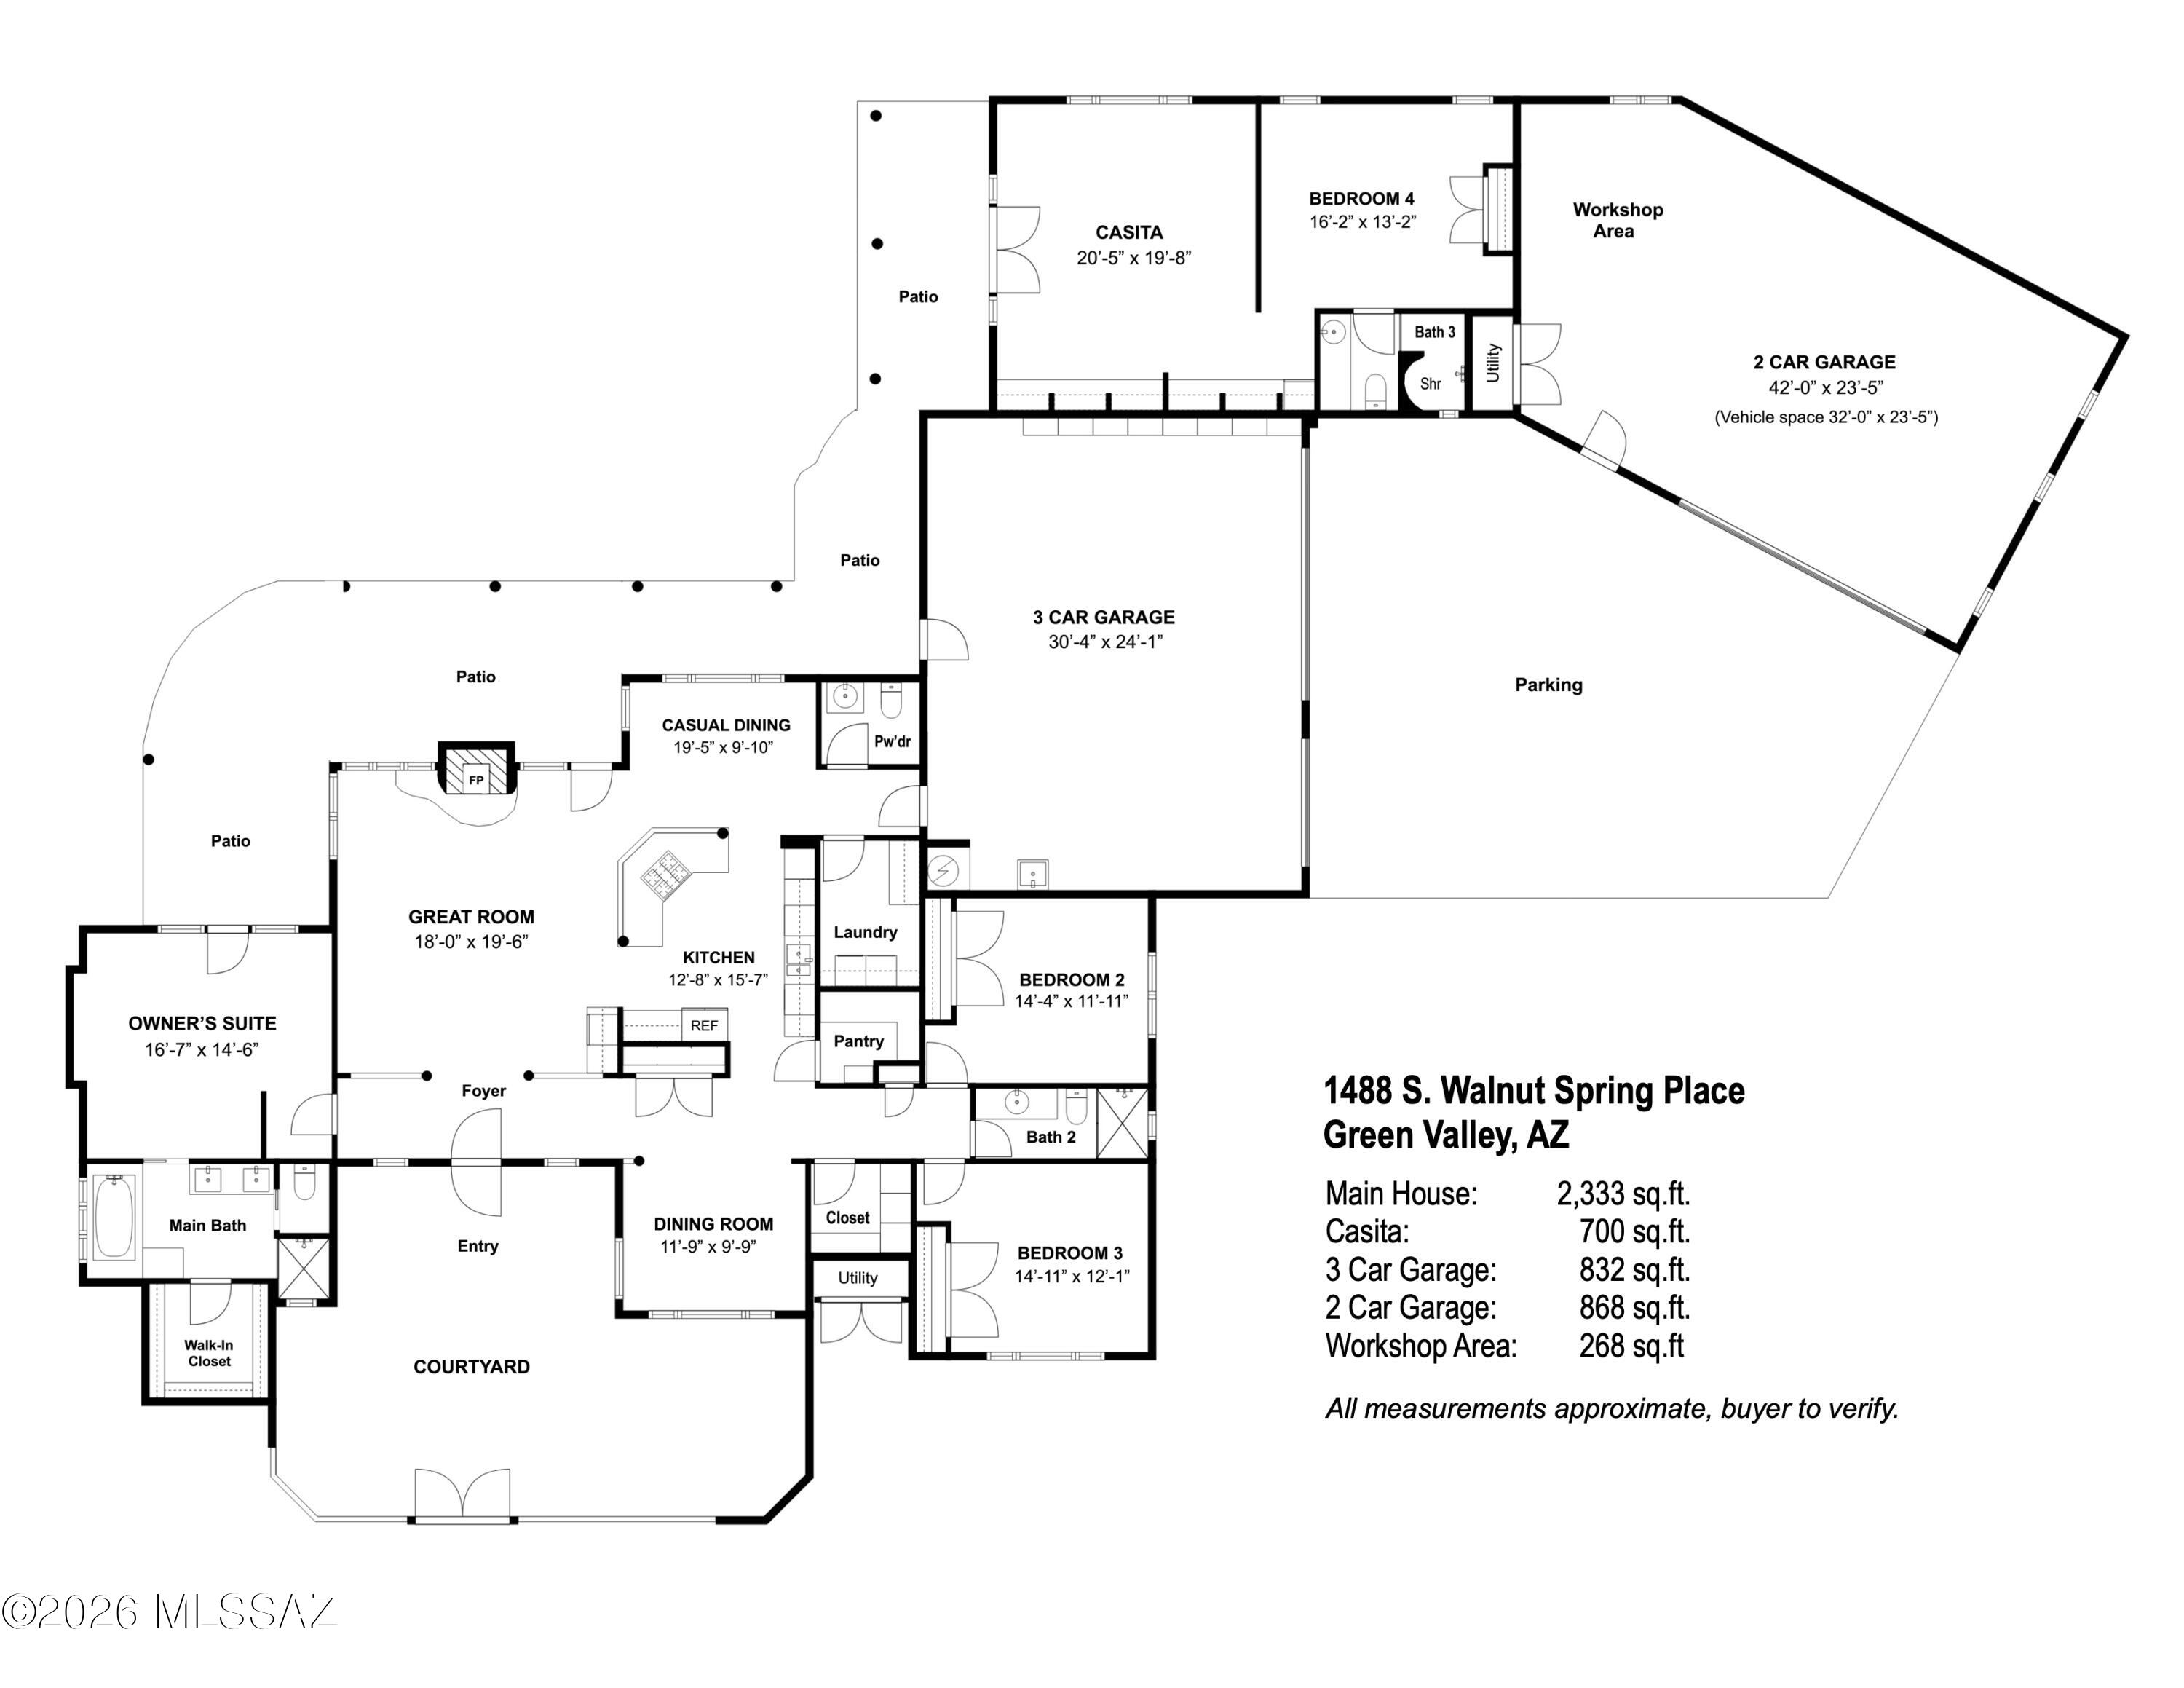
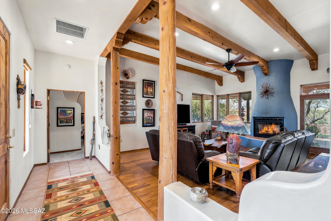
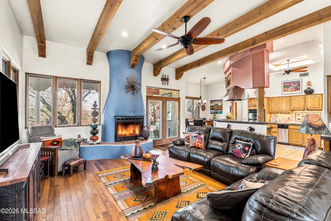
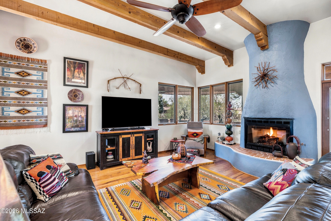
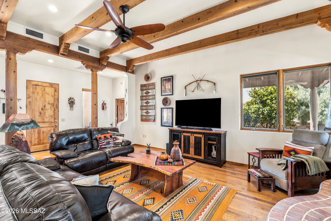
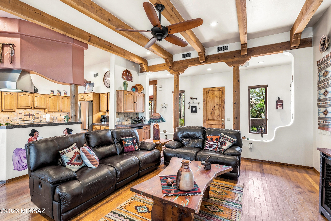
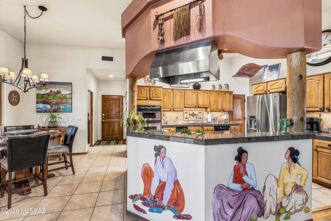
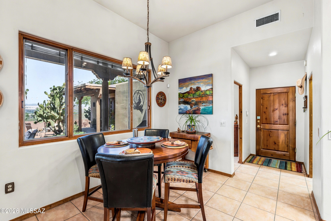
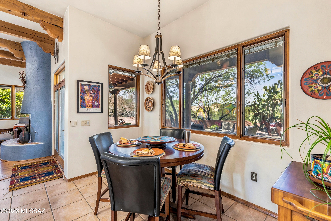
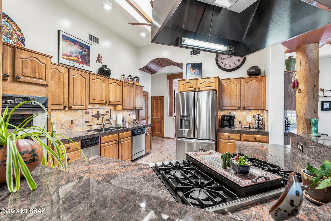
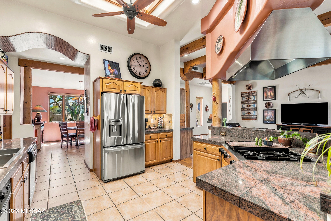
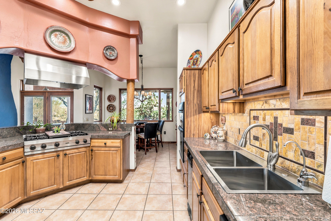
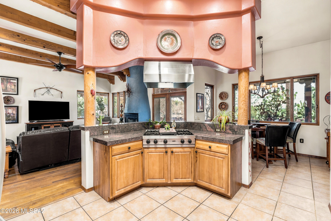
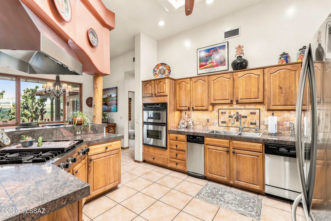
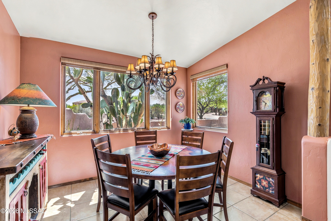
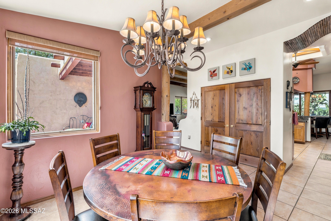
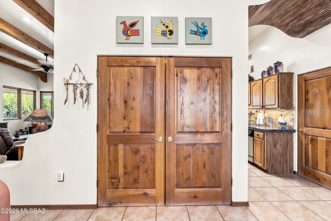
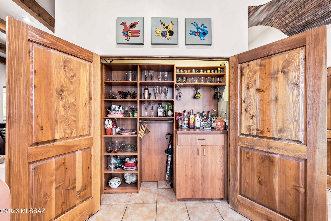
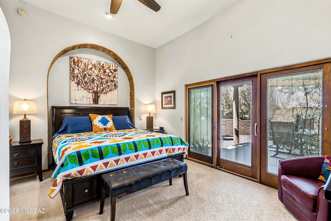
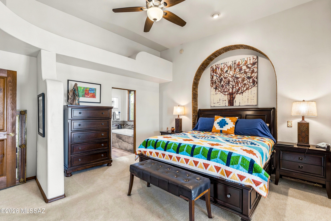
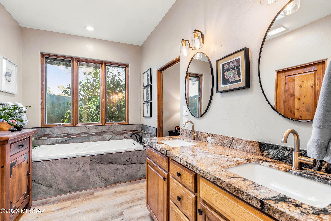
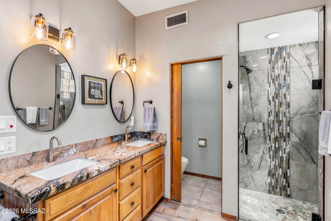
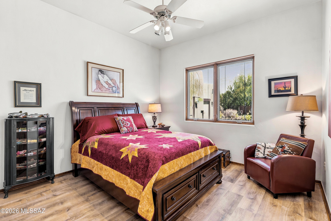
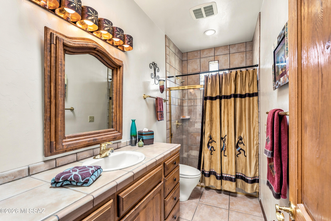
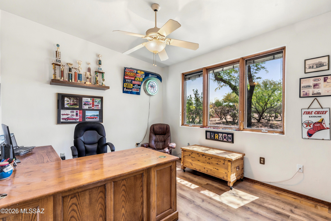
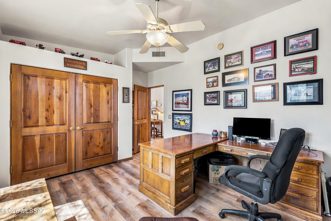
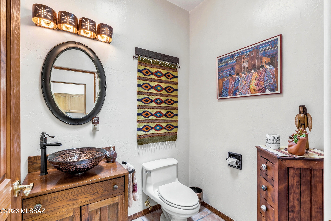
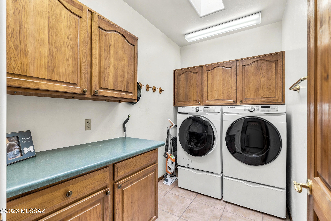
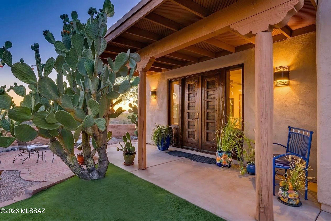
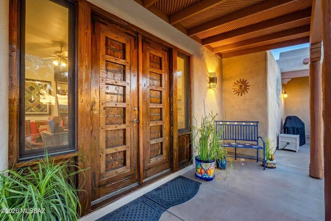
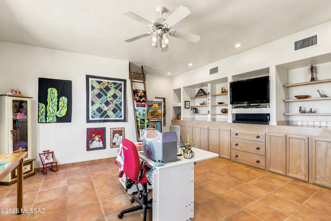
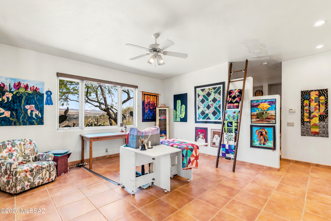
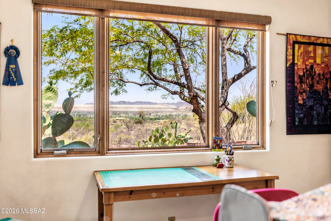
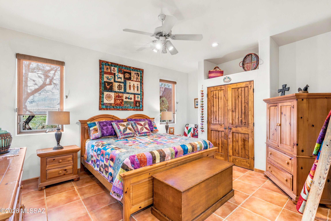
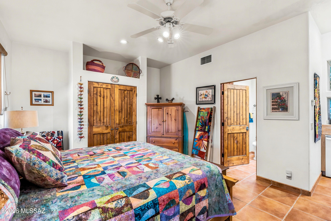
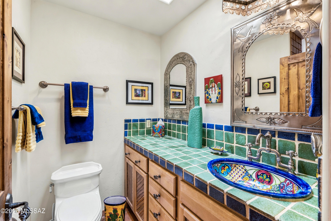
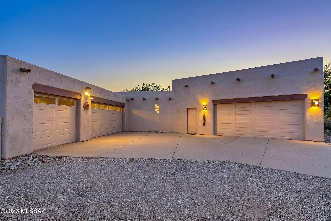
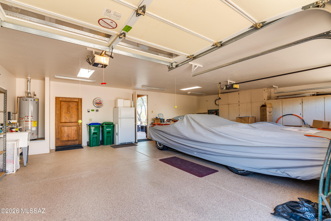
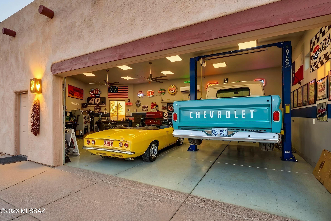
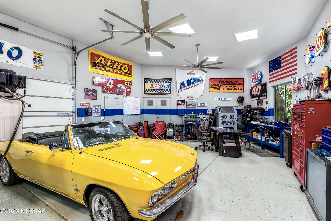
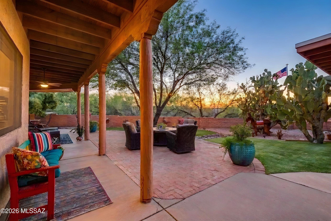
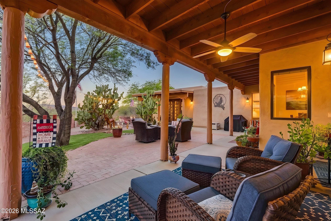
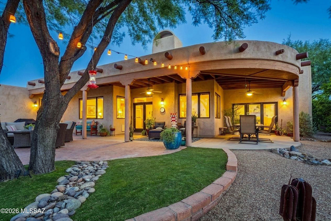
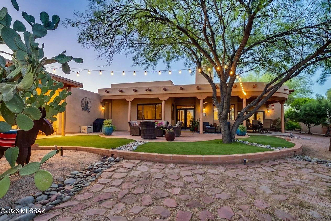
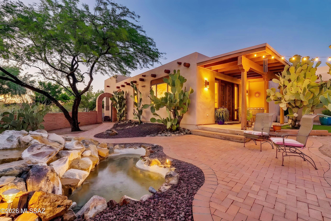
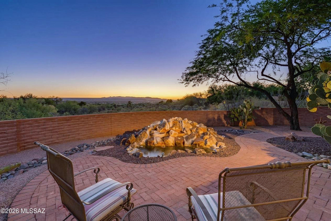
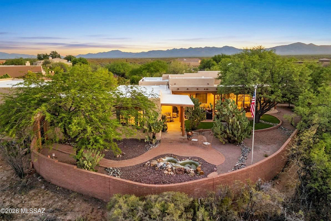
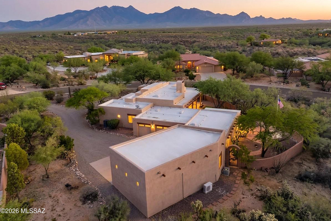
Nestled on a spectacular .55-acre desert homesite in Madera Reserve, this Spanish-inspired hacienda blends timeless Southwest architecture with exceptional indoor-outdoor living. The property features a 2,333 sq.ft. main residence, a 700 sq.ft. Casita, 4 BR, 3.5 BA, and an extraordinary garage complex offering more than 1,900 sq. ft. of garage and workshop space to accommodate up to 6 vehicles - an exceptional opportunity for collectors, hobbyists, and prized automobiles. A circular driveway and mature desert landscaping create impressive curb appeal, while the gated front courtyard welcomes you into a warm and inviting foyer. The spacious great room showcases authentic Southwestern character with peeled wood columns, exposed beam ceilings, dry bar, and a natural gas kiva-style fireplace. The chef's kitchen is designed for both everyday living and entertaining, featuring a gas range with griddle, convection wall oven, stainless appliances, granite tile counters, walk-in pantry, and breakfast bar accented with Spanish murals. Adjacent casual dining space offers seamless access to the expansive wrap-around rear patio, as does the great room, creating the perfect setting for Arizona's indoor-outdoor lifestyle. A formal dining room overlooking the front courtyard provides an elegant space for intimate gatherings, while custom wood double doors in the hallway reveal a stunning display area for fine serving ware and collectibles. The owner's suite serves as a private retreat with direct patio access and a beautifully remodeled bath featuring dual vanities, a jetted soaking tub, separate shower, and walk-in closet. A desirable split-bedroom floorplan provides privacy for family and guests. Two guest bedrooms, a full guest bath, separate powder room, and spacious laundry room complete the main residence. Step outside to the wrap-around rear patio to access the Casita through impressive 8' wood double doors. This versatile space features a large common area ideal for hobbies, crafts, a home studio, or in-law suite, along with a spacious bedroom area and private bath showcasing an all-tile snail shower and custom Spanish tile vanity. Relax and enjoy the extended outdoor living space from the expansive wrap-around covered patio overlooking a tranquil rear yard enhanced by mature desert landscaping, pet-friendly artificial turf, four mature citrus trees (grapefruit, orange, lemon, and lime), and a soothing water feature. The elevated homesite captures stunning city lights, mountain vistas, and the natural beauty that makes Southern Arizona so special. Car enthusiasts and hobbyists will appreciate the exceptional garage accommodations with space for 6 vehicles. The attached 3-car garage includes a utility sink, ample storage, and access to the main house and rear patio. The separate, climate-controlled 2-car garage with AC is configured to accommodate up to 3 vehicles with the existing automotive lift and also features 268 sq.ft. of workshop space. Add a second lift to accommodate a 7th vehicle. This is a rare opportunity for storage, projects, overheight vehicles, or prized automobiles, making it an ideal setup for collectors, craftsmen, and automotive enthusiasts alike. Surrounded by stunning natural desert beauty and showcasing authentic Southwestern design throughout, this exceptional Madera Reserve estate offers a truly unique Arizona lifestyle. Residents will also enjoy access to Green Valley Recreation's extensive amenities, including multiple recreation centers, swimming pools, fitness facilities, pickleball and tennis courts, clubs, and a wide variety of social activities that make Green Valley one of Southern Arizona's premier destinations.
Property
Beds
4
Full Baths
3
1/2 Baths
1
Year Built
1998
Sq.Footage
3,033
Features
Features & Amenities
Interior
-
Other Interior Features
Kitchen Island, Beamed Ceilings, Entrance Foyer, Walk-In Closet(s), High Ceilings, Built-in Features, Granite Counters, Tile Counters, Pantry, High Speed Internet
-
Total Bedrooms
4
-
Bathrooms
3
-
1/2 Bathrooms
1
-
Basement YN
NO
-
Cooling YN
YES
-
Cooling
Central Air, Ceiling Fan(s)
-
Fireplace YN
YES
-
Heating YN
YES
-
Heating
Forced Air, Natural Gas, Exhaust Fan
-
Pet friendly
N/A
Exterior
-
Garage
Yes
-
Garage spaces
5
-
Construction Materials
Stucco, Frame
-
Other Exterior Features
Courtyard
-
Parking
Circular Driveway, Garage Door Opener, Workshop in Garage, Attached, Garage
-
Patio and Porch Features
Covered, Patio
-
Pool
No
-
View
Mountain(s), Panoramic, Desert
Area & Lot
-
Lot Features
Waterfall, Few Trees
-
Lot Size(acres)
0.55
-
Lot Size(square feet)
24,110
-
Property Type
Residential
-
Property Sub Type
Single Family Residence
-
Architectural Style
Spanish, Santa Fe
Price
-
Sales Price
$839,000
-
Tax Amount
$4,942.62
-
Sq. Footage
3,033
-
Price/SqFt
$276
HOA
-
Association
YES
-
Association Fee
$32
-
Association Fee Frequency
Annually
-
Association Fee Includes
N/A
Property Resources
-
Horse Property
NO
School District
-
Elementary School
Continental
-
Middle School
Continental
-
High School
Optional
Property Features
-
Accessibility Features
Grip-Accessible Features
-
Association Amenities
None
-
Senior Community YN
NO
-
Water Source
Public
Schedule
Schedule a Showing
Showing scheduled successfully.
Mortgage calculator
Estimate your monthly mortgage payment, including the principal and interest, property taxes, and HOA. Adjust the values to generate a more accurate rate.
Your payment
Principal and Interest:
$
Property taxes:
$
HOA fees:
$
Total loan payment:
$
Total interest amount:
$
Location
-
County
Pima
-
Elementary School
Continental
-
Middle School
Continental
-
High School
Optional

Listing Courtesy of Russ Fortuno , Tierra Antigua Realty
RealHub Information is provided exclusively for consumers' personal, non-commercial use, and it may not be used for any purpose other than to identify prospective properties consumers may be interested in purchasing. All information deemed reliable but not guaranteed and should be independently verified. All properties are subject to prior sale, change or withdrawal. RealHub website owner shall not be responsible for any typographical errors, misinformation, misprints and shall be held totally harmless.

Tammy Isabell
Agent / Realtor®
Call Tammy today to schedule a private showing.
Phone (520) 210-1562
Email Tammy@MandyGoldTeam.com

* Listings on this website come from the FMLS IDX Compilation and may be held by brokerage firms other than the owner of this website. The listing brokerage is identified in any listing details. Information is deemed reliable but is not guaranteed. If you believe any FMLS listing contains material that infringes your copyrighted work please click here to review our DMCA policy and learn how to submit a takedown request.© 2024 FMLS.
Properties
Related properties
Green Valley
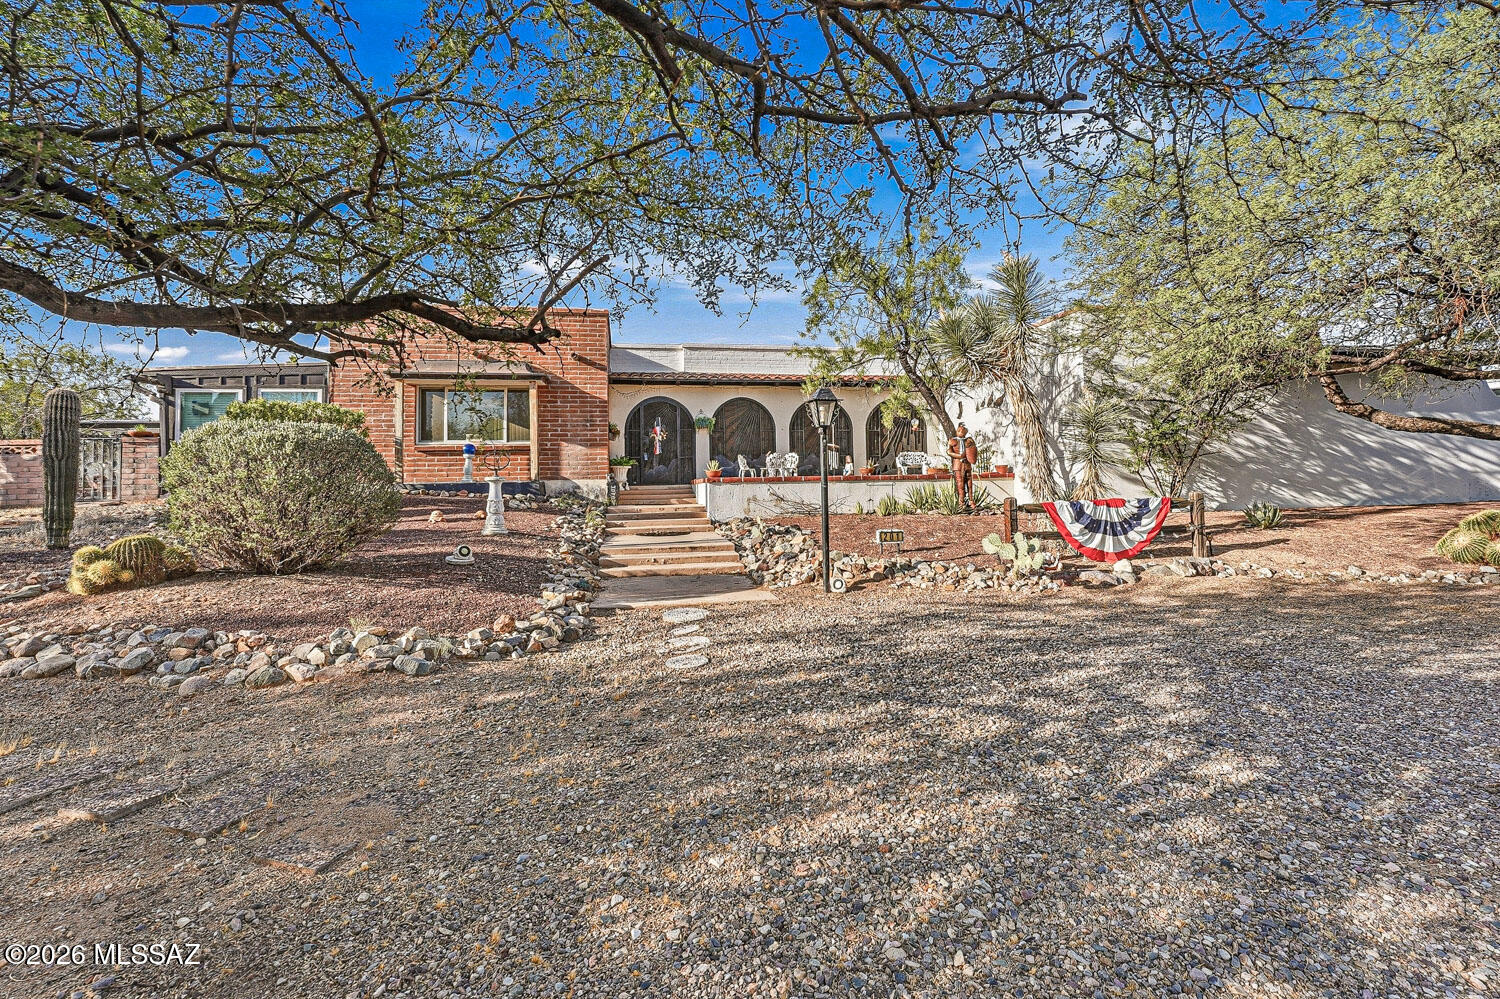
201 W Calle Lecho
3 Beds
3 Baths
2,772 Sq.Ft.
$715,000
MLS#: 22617051
Green Valley
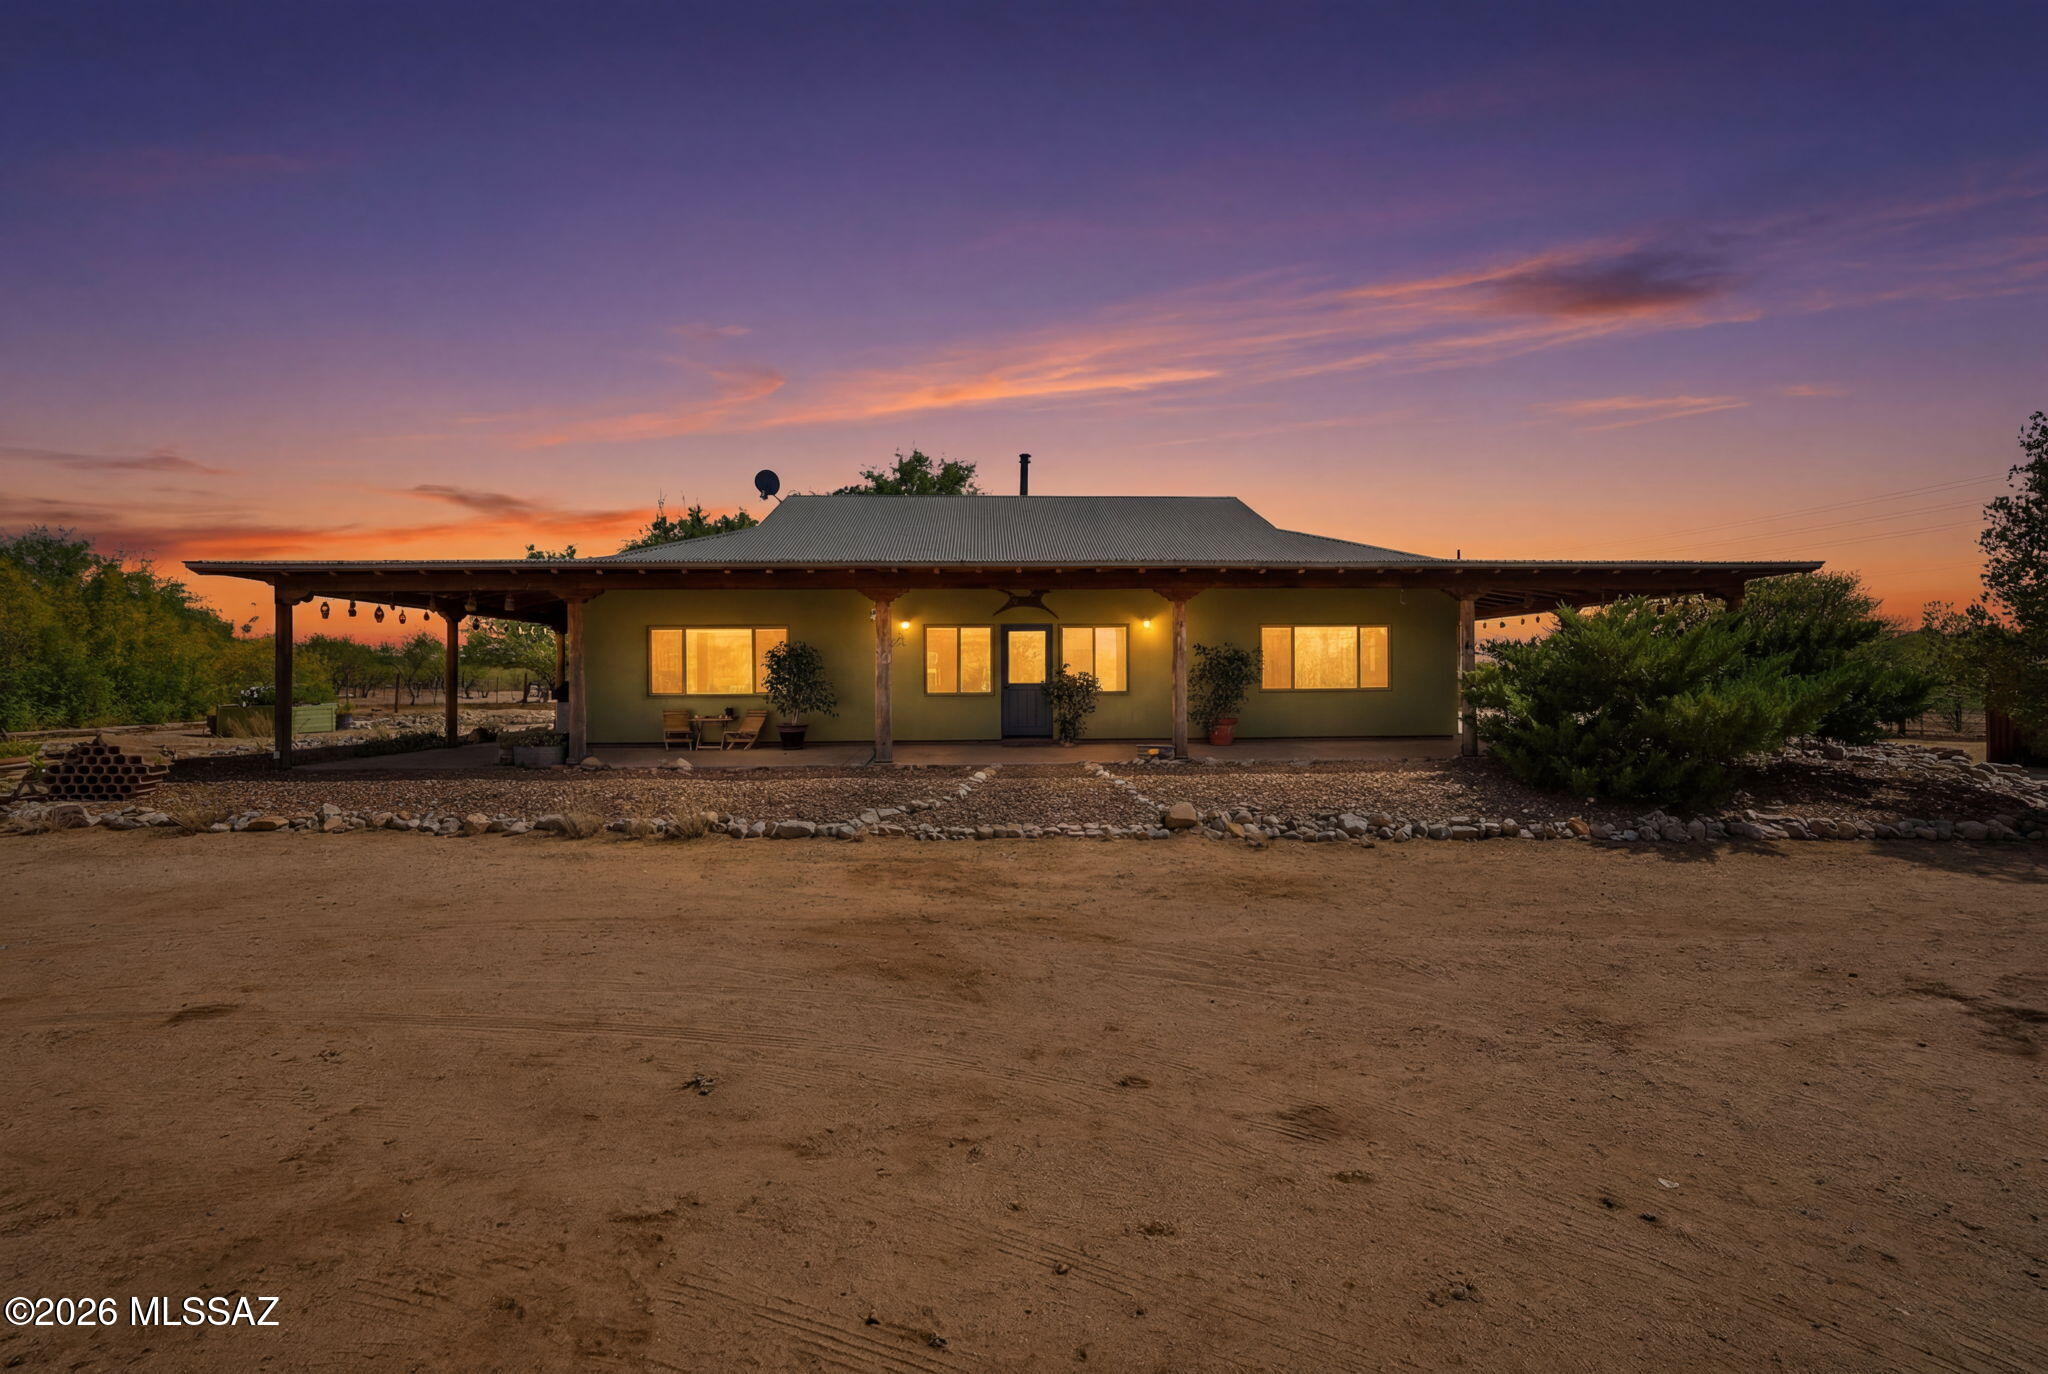
275 W Silver Sky Place
3 Beds
2 Baths
1,924 Sq.Ft.
$735,000
MLS#: 22616296

Green Valley
762 W Placita Quieta
3 Beds
2 Baths
2,504 Sq.Ft.
$725,000
MLS#: 22614518
Green Valley
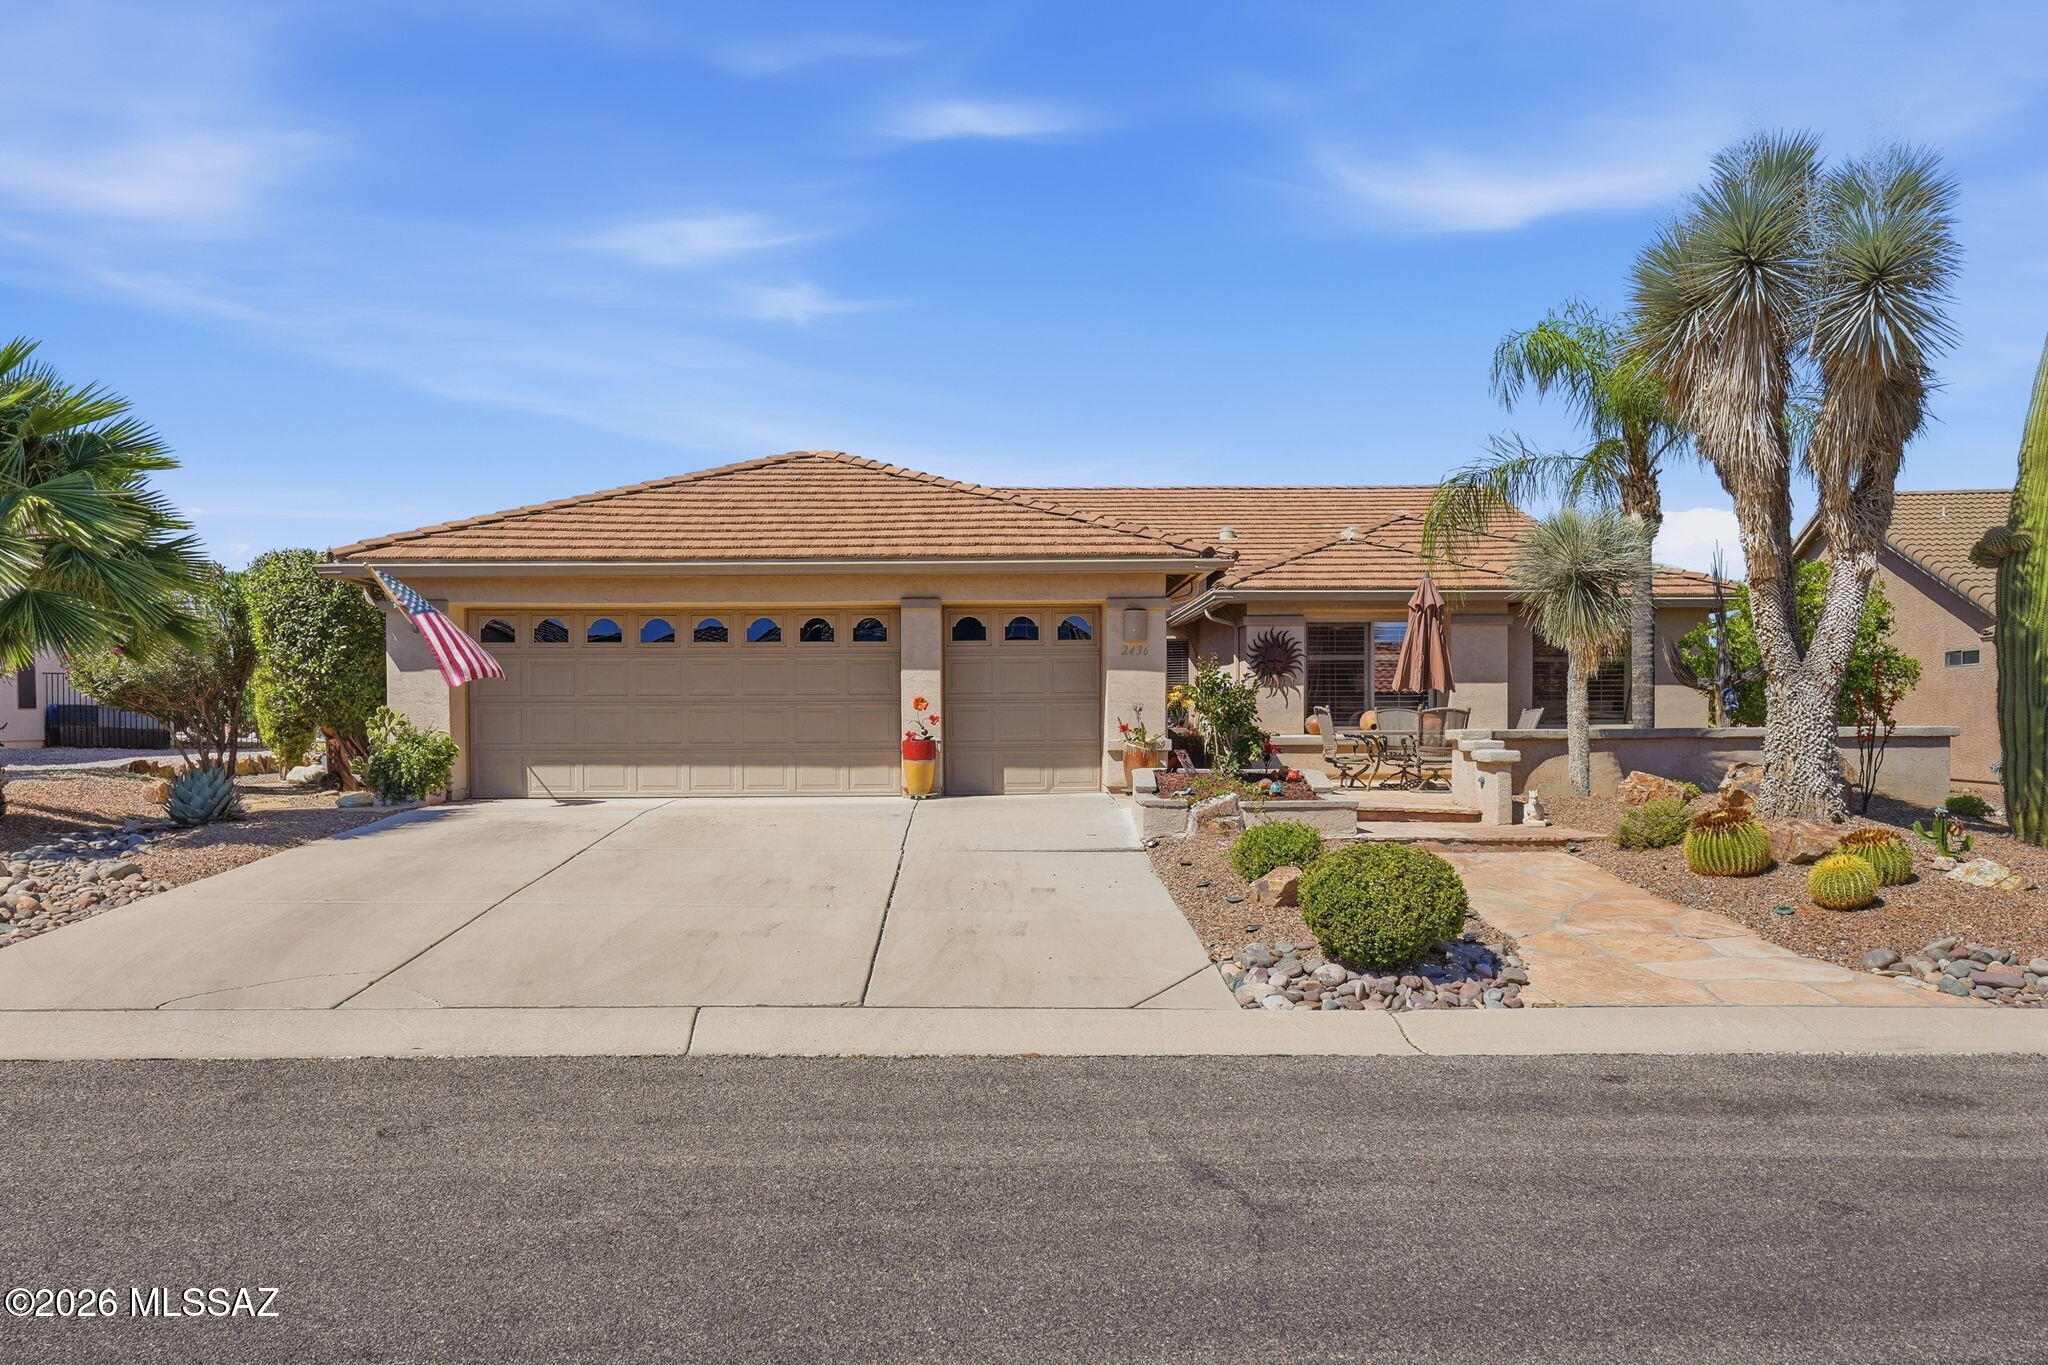
2436 E Overview Lane
3 Beds
2 Baths
2,695 Sq.Ft.
$849,000
MLS#: 22614059
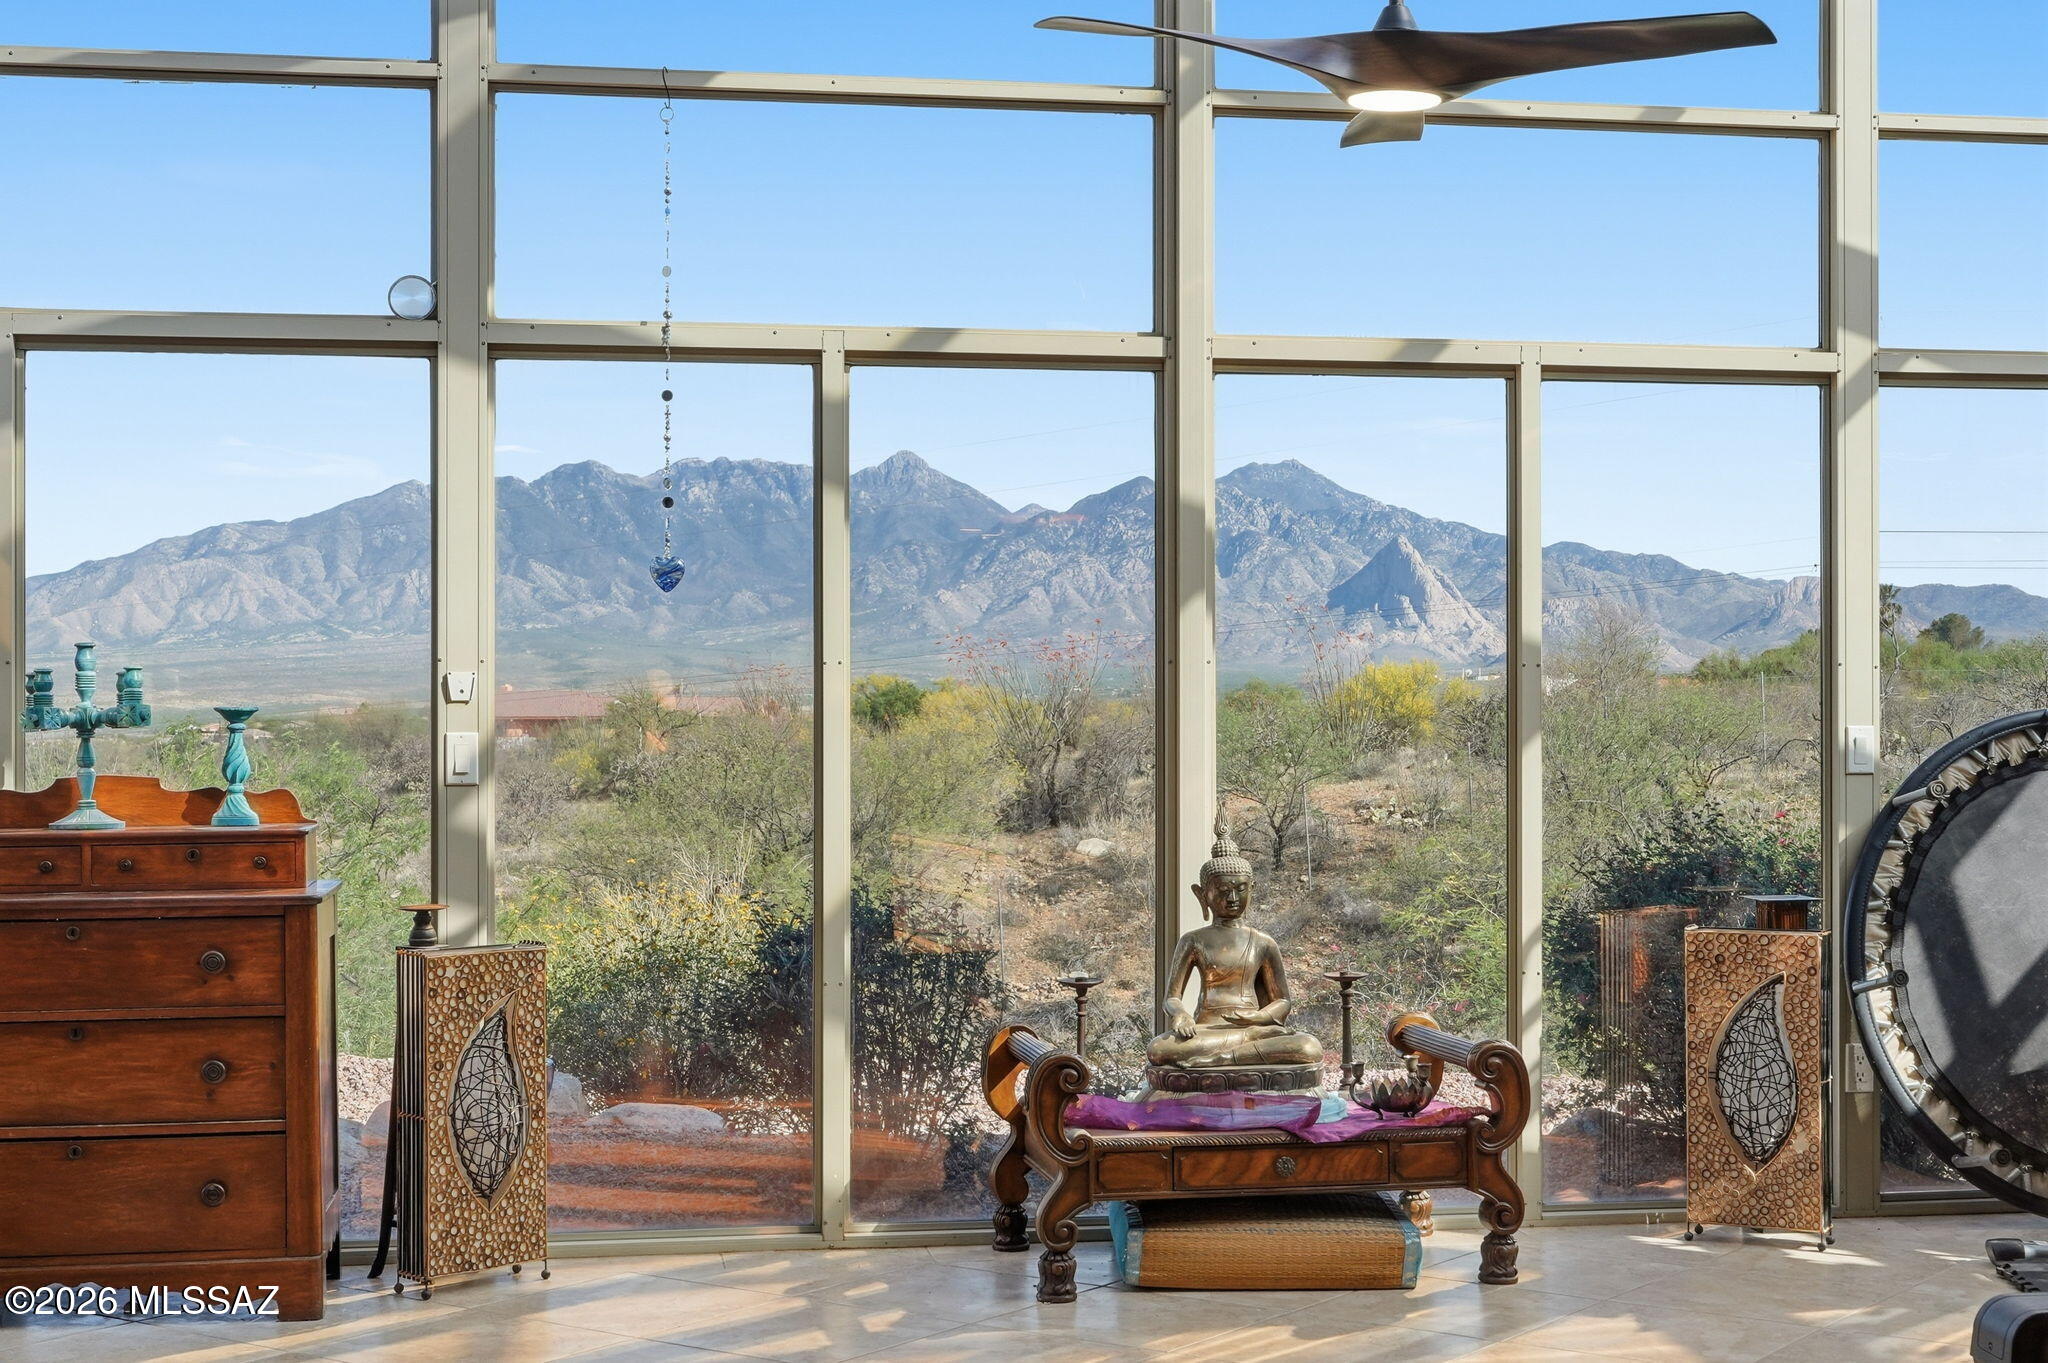
Green Valley
3554 W Calle Dos
3 Beds
2 Baths
2,918 Sq.Ft.
$789,000
MLS#: 22609928
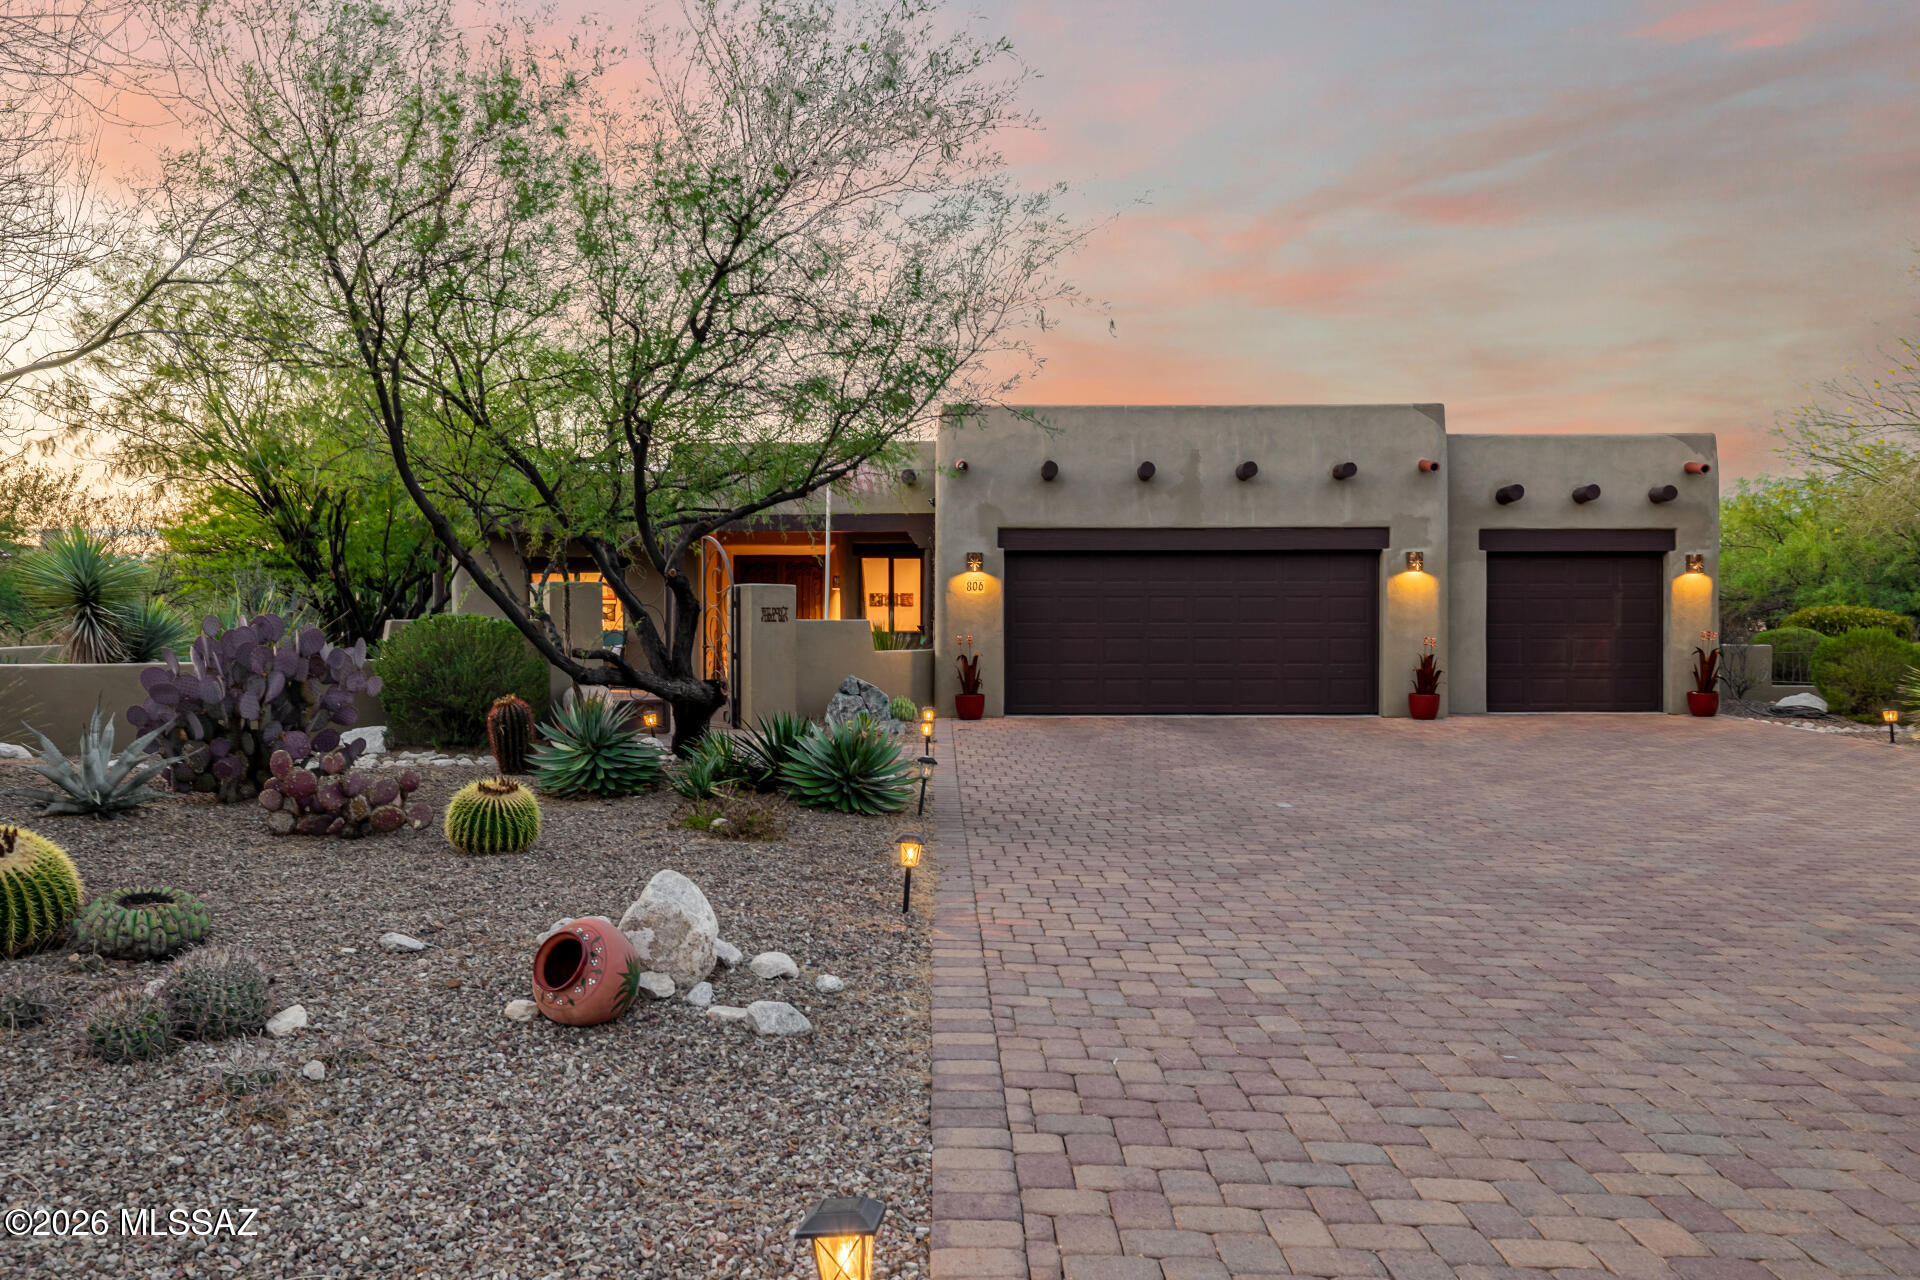
Green Valley
806 W Placita Quieta
3 Beds
2 Baths
2,863 Sq.Ft.
$830,000
MLS#: 22607194
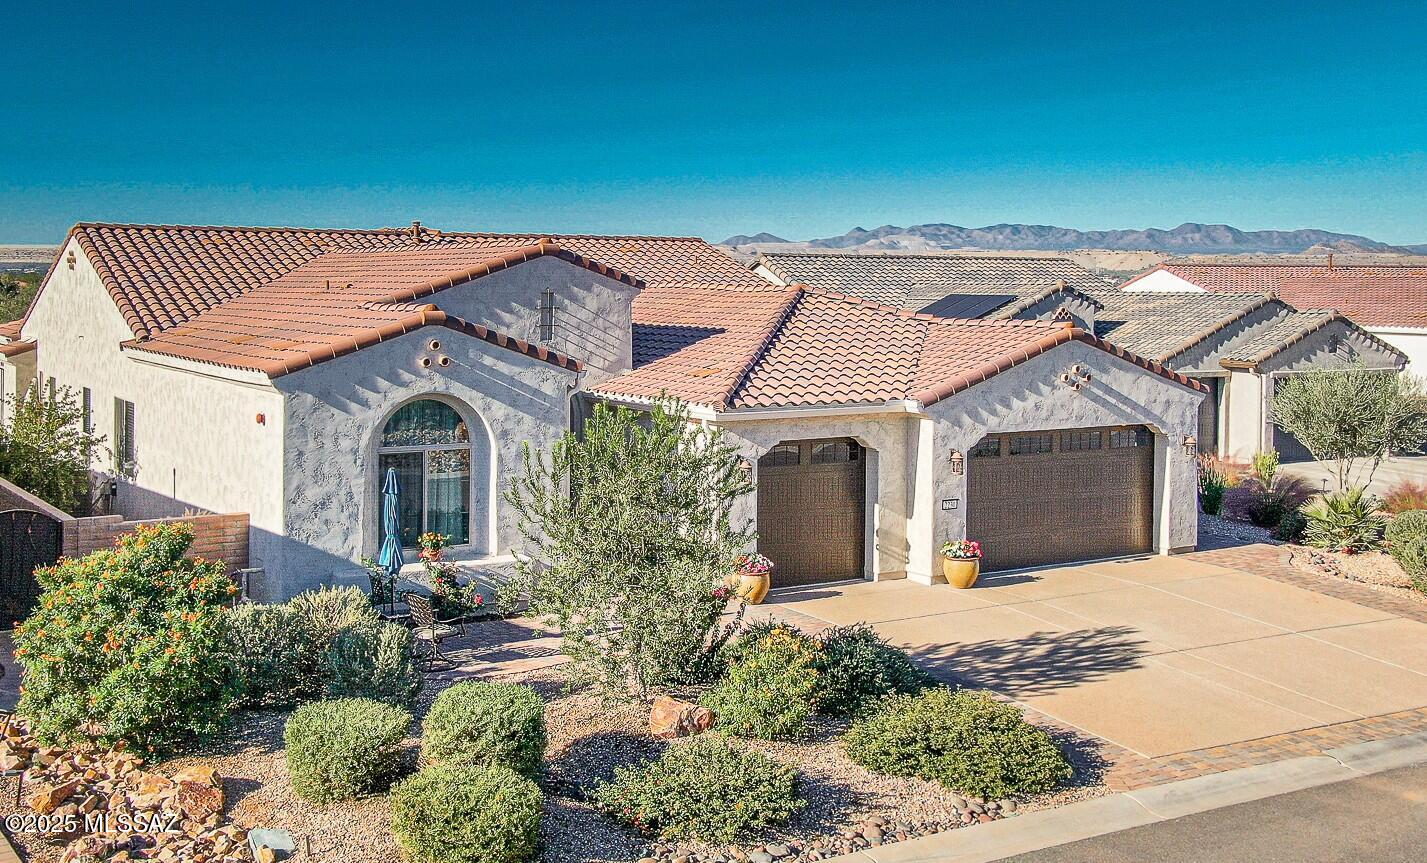
Green Valley
2230 E Thunder Bluff Drive
2 Beds
2 Baths
2,968 Sq.Ft.
$937,500
MLS#: 22530711
