2324 E Dream Catcher Drive

Green Valley, AZ 85614
Contemporary

Green Valley, AZ 85614
2324 E Dream Catcher Drive
$654,900

MLS#: 22611346

Status: Active

Listing provided by: Tierra Antigua Realty

Listing agent phone: None

Last update: 29 days ago

On site: 3 months ago

Quail Creek II Units 20 & 21 - Residential

About

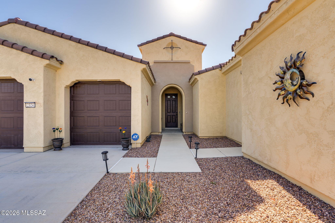
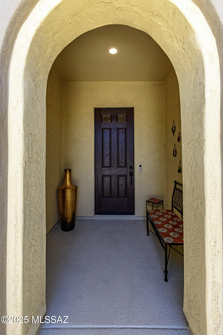
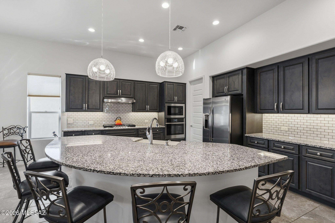
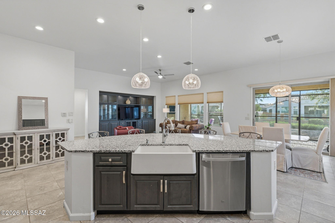
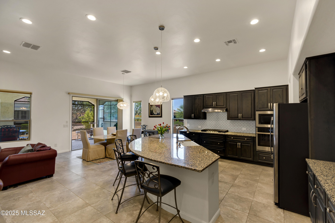
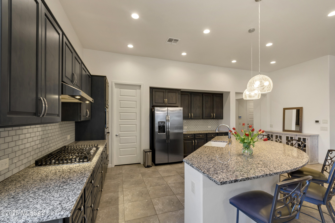
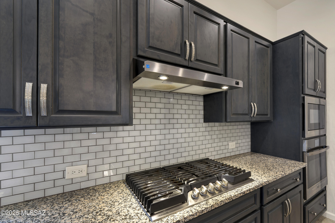
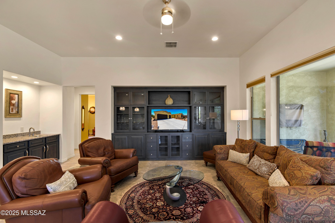
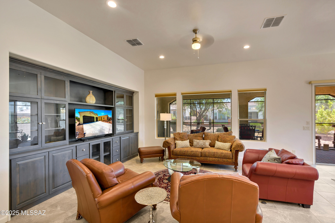
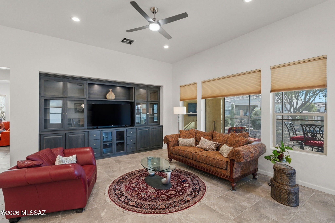
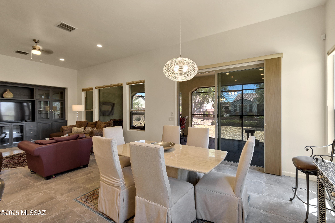
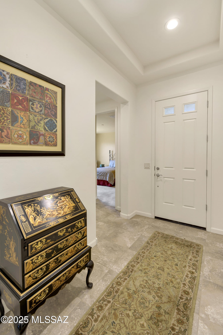
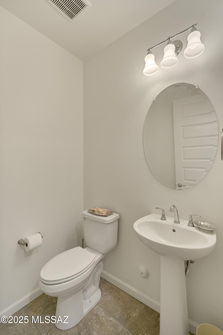
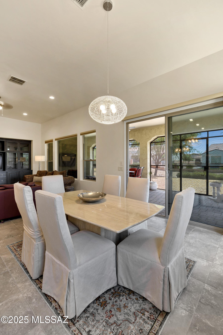
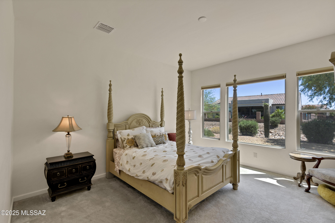
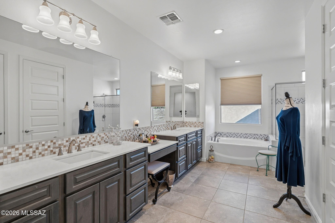
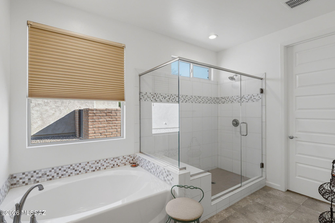
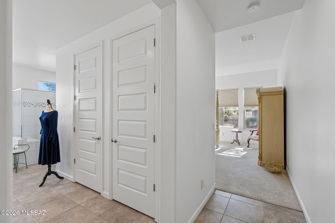
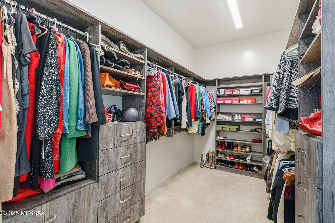
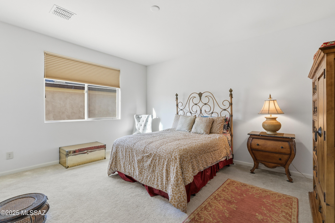
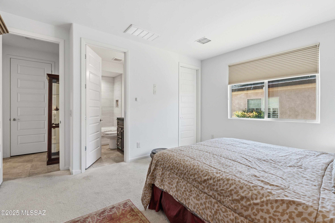
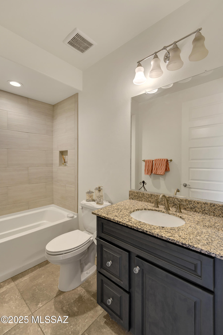
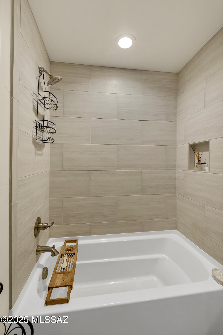
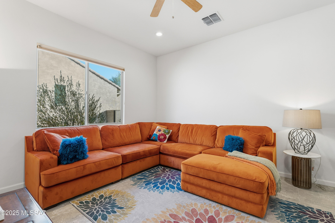
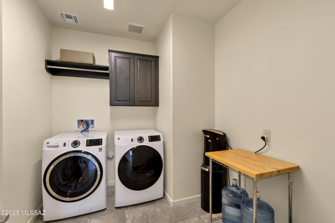
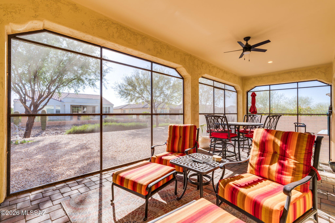
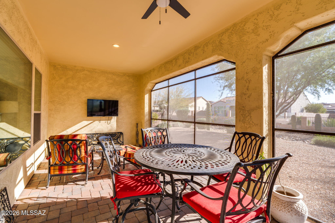
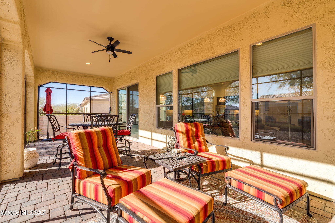
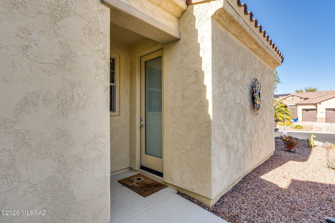
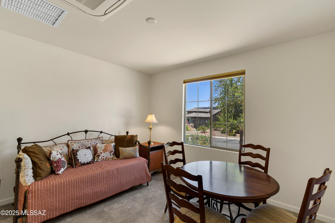
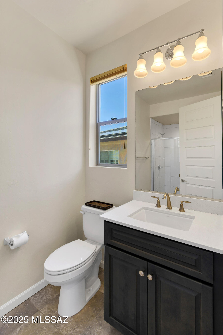
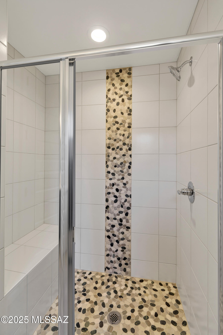
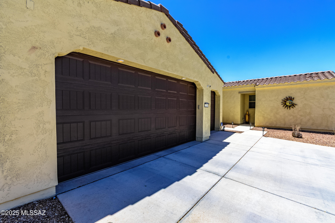
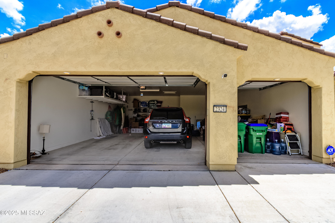
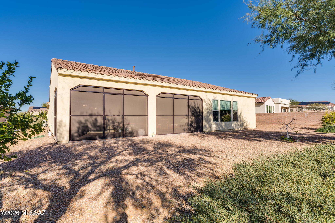
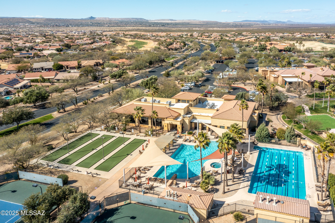
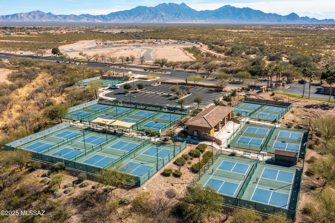
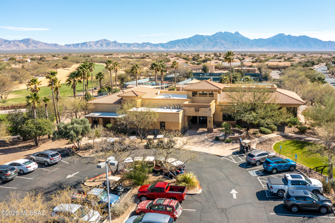
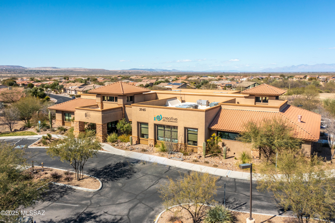
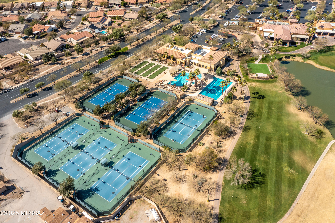
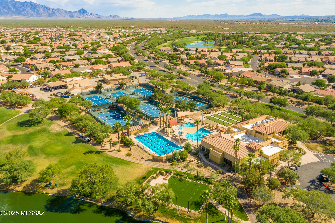
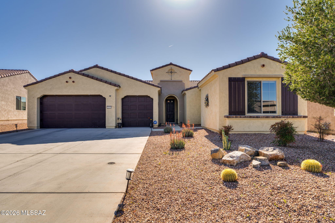
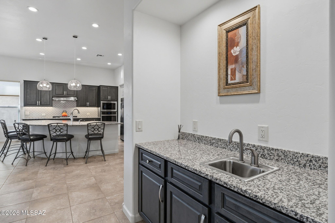
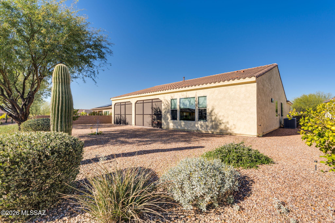
NO NEED TO BUILD! WE HAVE THE VIENTA FOR YOU! Built in 2021, this beautifully upgraded 2,308 sq ft home with a private casita offers refined living in a premier 55+ country club community. The attached casita features a full bath with a walk-in tile shower--perfect for guests or a private retreat. The main home offers 2 bedrooms, 2.5 bathrooms, plus a den, providing flexible space for both comfort and functionality. At the heart of the home is a chef's kitchen showcasing a Blanco farmhouse sink, granite countertops, custom backsplash, gas cooktop, SS appliances, walk-in pantry, and upgraded 41'' cabinetry--ideal for entertaining and everyday living. The great room features a custom built-in entertainment center with glass doors and accent lighting,along with a stylish valet wet bar The spacious primary suite offers a custom walk-in closet and a spa-inspired bathroom with double vanity, quartz countertops, soaking tub, and a walk-in tile shower with glass enclosure. A large linen closet adds extra storage. Additional highlights include a full three-car garage, a generous laundry room with ample cabinetry, and a fully screened Arizona room with paver flooring, ceiling fan, and upgraded video package--perfect for enjoying Arizona's indoor-outdoor lifestyle. Located in an exceptional 55+ community with a true country club feel, residents enjoy four resort-style pools, two on-site restaurants, pickleball and tennis courts, an art and technology center, and three championship 9-hole golf courses. This home offers luxury, comfort, and an unmatched lifestyle!

Property

Beds

3

Full Baths

3

1/2 Baths

1

Year Built

2021

Sq.Footage

2,591

Features

Features & Amenities

Interior

  • Other Interior Features

    Wet Bar, Entrance Foyer, Walk-In Closet(s), Granite Counters, Pantry, High Speed Internet

  • Total Bedrooms

    3

  • Bathrooms

    3

  • 1/2 Bathrooms

    1

  • Basement YN

    NO

  • Cooling YN

    YES

  • Cooling

    Zoned, Central Air, Ceiling Fan(s)

  • Fireplace YN

    NO

  • Heating YN

    YES

  • Heating

    Forced Air, Natural Gas, Zoned, Exhaust Fan

  • Pet friendly

    N/A

Exterior

  • Garage

    Yes

  • Garage spaces

    3

  • Construction Materials

    Stucco, Frame

  • Parking

    Garage Door Opener, Oversized

  • Patio and Porch Features

    Screened, Enclosed, Patio

  • Pool

    No

Area & Lot

  • Lot Features

    Sprinklers In Front, Few Trees

  • Lot Size(acres)

    0.2

  • Lot Size(square feet)

    8,756

  • Property Type

    Residential

  • Property Sub Type

    Single Family Residence

  • Architectural Style

    Contemporary

Price

  • Sales Price

    $654,900

  • Tax Amount

    $4,947.35

  • Sq. Footage

    2,591

  • Price/SqFt

    $252

HOA

  • Association

    YES

  • Association Fee

    $275

  • Association Fee Frequency

    Semi-Annually

  • Association Fee Includes

    N/A

Property Resources

  • Horse Property

    NO

School District

  • Elementary School

    Sahuarita

  • Middle School

    Sahuarita

  • High School

    Walden Grove

Property Features

  • Association Amenities

    Maintenance, Pool, Security, Spa/Hot Tub, Sport Court

  • Senior Community YN

    YES

  • Water Source

    Public

Schedule

Schedule a Showing

Showing scheduled successfully.

What is 3 + 4 ?


Change time

Mortgage calculator

Estimate your monthly mortgage payment, including the principal and interest, property taxes, and HOA. Adjust the values to generate a more accurate rate.

Your payment

Principal and Interest:

$

Property taxes:

$

HOA fees:

$

Total loan payment:

$

Total interest amount:

$

Location

  • County

    Pima

  • Elementary School

    Sahuarita

  • Middle School

    Sahuarita

  • High School

    Walden Grove

Listing Courtesy of Tanya Marie Willey , Tierra Antigua Realty

RealHub Information is provided exclusively for consumers' personal, non-commercial use, and it may not be used for any purpose other than to identify prospective properties consumers may be interested in purchasing. All information deemed reliable but not guaranteed and should be independently verified. All properties are subject to prior sale, change or withdrawal. RealHub website owner shall not be responsible for any typographical errors, misinformation, misprints and shall be held totally harmless.

Agent Tammy Isabell

Tammy Isabell

Agent / RealtorĀ®

Call Tammy today to schedule a private showing.


* Listings on this website come from the FMLS IDX Compilation and may be held by brokerage firms other than the owner of this website. The listing brokerage is identified in any listing details. Information is deemed reliable but is not guaranteed. If you believe any FMLS listing contains material that infringes your copyrighted work please click here to review our DMCA policy and learn how to submit a takedown request.Ā© 2024 FMLS.

Properties

Related properties

New on site 4 days ago
Step into this beautifully upgraded 2,559 sq ft home in the premier gated active community of Quail Creek, where every day feels like a getaway. Thoughtfully designed, it offers 3 spacious bedrooms, 2.5 baths and flexible spaces ideal for both everyday living and entertaining. The heart of the home is the kitchen, featuring granite countertops, SS appliances, generous cabinetry and an oversized island that flows seamlessly into the great room and dining area. Split bedroom plan offers privacy for guests. The primary suite provides a relaxing retreat with dual vanities, walk in shower and tub. Outside enjoy the low maintenance landscaping and a covered patio ext with built-in BBQ and pergola extended covered patio, perfect for morning coffee or evening conversations. New roof in 2025
#22619779

Green Valley

2506 E Bluejay Bluff Lane

3 Beds

2 Baths

2,559 Sq.Ft.

$549,000

MLS#: 22619779

Why wait for new construction when you can have it all now? This 2025-built Agave model is move-in ready, offering the appeal of a newer home without the wait, construction process, or additional expense and hassle of completing landscaping after closing. Situated on a larger than normal lot with no rear neighbors, this beautifully finished home features 2 bedrooms, 2.5 baths, and a generous den that provides flexible space for an office, hobby room, or additional living area. Enjoy no carpet throughout, high ceilings, and 8-foot doors that create a spacious, open feel. The large, covered patio is perfect for enjoying Arizona's beautiful weather, while a mountain view can be seen from the left side of the backyard. The front and rear landscaping are already completed, allowing you to simply move in and enjoy. The 2.5-car garage includes a dedicated golf cart garage, and a soft water system adds convenience. Located in the sought-after gated 55+ community of Quail Creek, residents enjoy an array of amenities and activities, including golf, fitness, swimming, pickleball, tennis, walking trails, clubs, classes, and social activities. With its premium homesite, modern construction, desirable features, and beautifully completed landscaping, this home offers a move-in-ready opportunity in one of Southern Arizona's popular active-adult communities.
#22619538

Green Valley

1732 E Hollow Creek Drive

2 Beds

2 Baths

1,744 Sq.Ft.

$548,000

MLS#: 22619538

Welcome to this beautifully appointed Fresco model in Quail Creek, thoughtfully enhanced with additional square footage to create an exceptionally spacious and comfortable home. From the welcoming entry, step into an elegant great room filled with natural light from huge windows. A contemporary stone-surround in-wall fireplace provides a beautiful focal point and is easily operated with the touch of a button.

The great room flows seamlessly into the sophisticated dining area and beautifully appointed dream kitchen. The kitchen features a gas range, abundant cabinetry and expansive Corian countertops offering plenty of workspace. A curved counter creates an inviting breakfast bar, while a stylish butler's bar area provides additional serving and storage space. The spacious den is set apart from the main living areas--perfect for reading, working or simply catching up on the latest happenings. The split-bedroom floor plan provides added privacy, with the primary suite privately positioned from the secondary bedrooms. The oversized primary suite was specifically designed with additional square footage for exceptional comfort and space. A spacious, efficiently designed dressing area provides plenty of room for organization and convenience.

The secondary bedroom was also specifically designed with additional square footage, offering greater comfort and versatility. The second guest bedroom is privately positioned away from the primary suite and features good closet space, creating a quiet and restful retreat for visitors. A charming bathroom with tub and shower combination completes the guest accommodations, with plenty of mirrors and a bright, inviting feel.

Outside, the patio becomes a natural extension of the home, offering a quiet and restful setting for relaxing and enjoying the beautiful Arizona surroundings. The easy-care backyard provides plenty of room to enjoy outdoor living without extensive maintenance.

Every space has been designed with comfort, functionality and gracious living in mind, making this an exceptional Quail Creek home.for life!

The Quail Creek Community is not your average active adult community. Here you'll find a resort lifestyle with countless social opportunities and luxury amenities including championship golf, swimming pools, Pickleball courts, tennis courts, fully-equipped creative arts centers, state-of-the-art fitness centers, and some of the friendliest active adults around that you'll be happy to call your neighbors.
#22619417

Green Valley

1863 N Bayshore Drive

2 Beds

2 Baths

2,148 Sq.Ft.

$645,000

MLS#: 22619417

Experience resort-style living in the prestigious gated golf community of Quail Creek! Perfectly situated on the golf course with mountain views, this meticulously maintained home offers the ideal blend of luxury and comfort.  Inside, you'll find an updated kitchen, remodeled bathrooms, a fireplace in the formal dining room, plus a built-in bar with wine refrigerator--perfect for entertaining. The private casita features its own entrance, kitchenette, and full bath, providing ideal accommodations for guests. Additional updates include a 3-year-old roof and new water heater. The fully fenced backyard offers added privacy, while the extended 2-car garage provides room for vehicles and a golf cart. This exceptional home is retirement living at its finest!
#22618756

Green Valley

1362 N Boyce Avenue

3 Beds

3 Baths

2,405 Sq.Ft.

$649,900

MLS#: 22618756
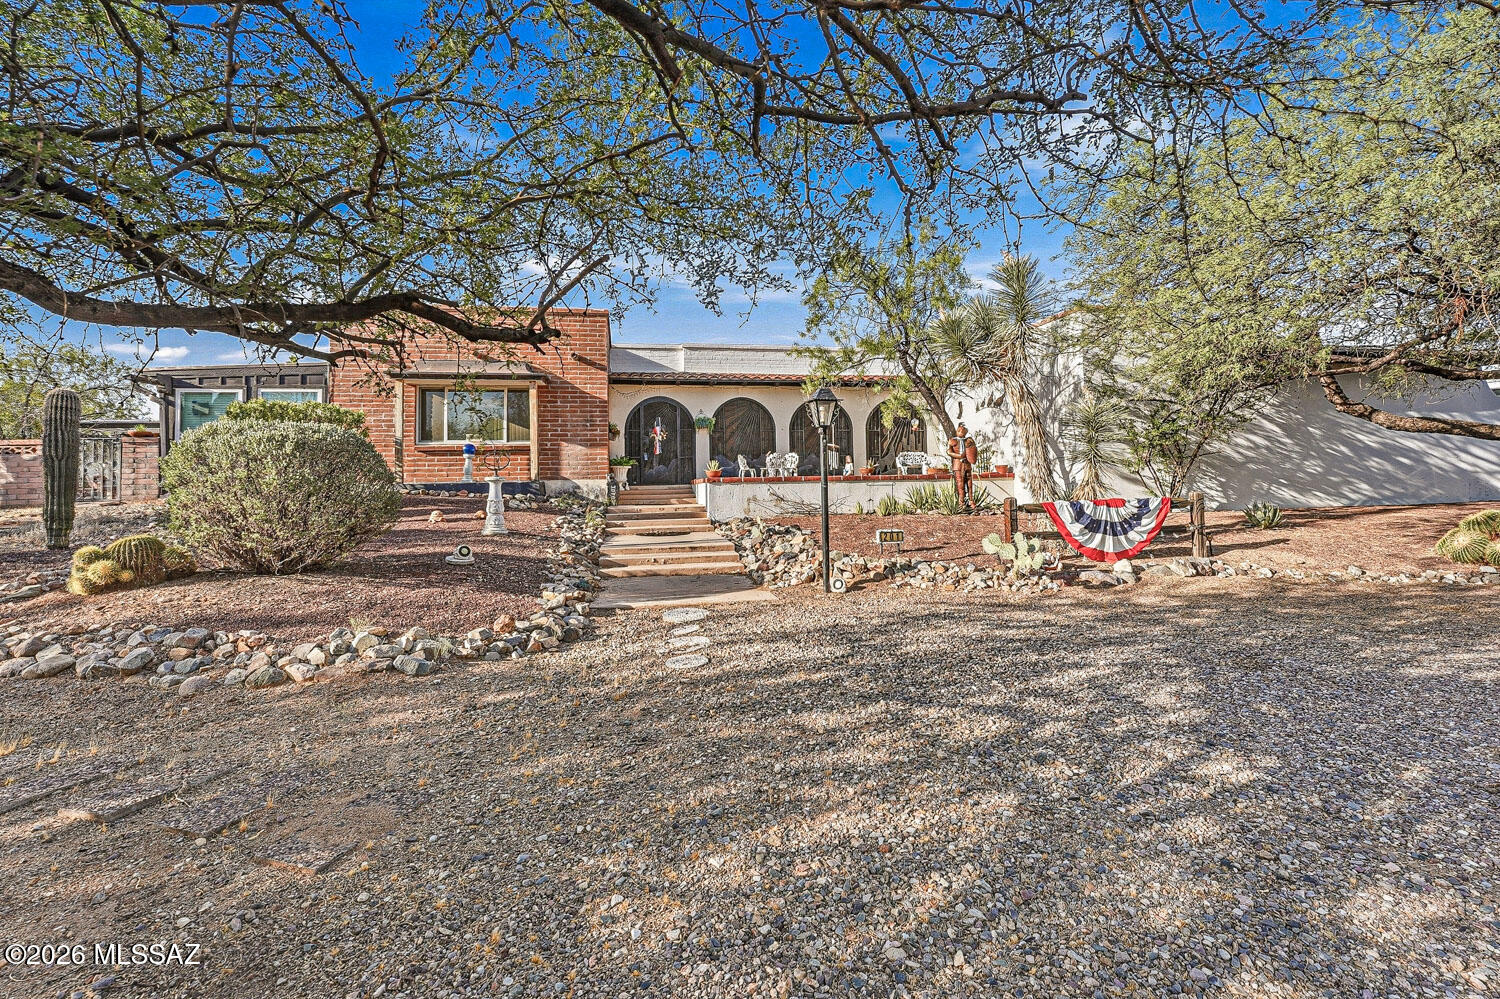
Enjoy Arizona living in this spacious 3-bedroom, 3-bath home on a 1.24-acre corner lot with stunning mountain views. The updated kitchen features granite countertops, abundant cabinetry, and plenty of storage. A bright Arizona room off the kitchen and living room offers additional living space, while two bedrooms each have their own private Arizona room--perfect for a sitting area, office, or hobby room. Relax on the back patio and take in the breathtaking mountain scenery. This home also offers solar. This home offers comfort, space, and beautiful desert surroundings.
#22617051

Green Valley

201 W Calle Lecho

3 Beds

3 Baths

2,772 Sq.Ft.

$715,000

MLS#: 22617051
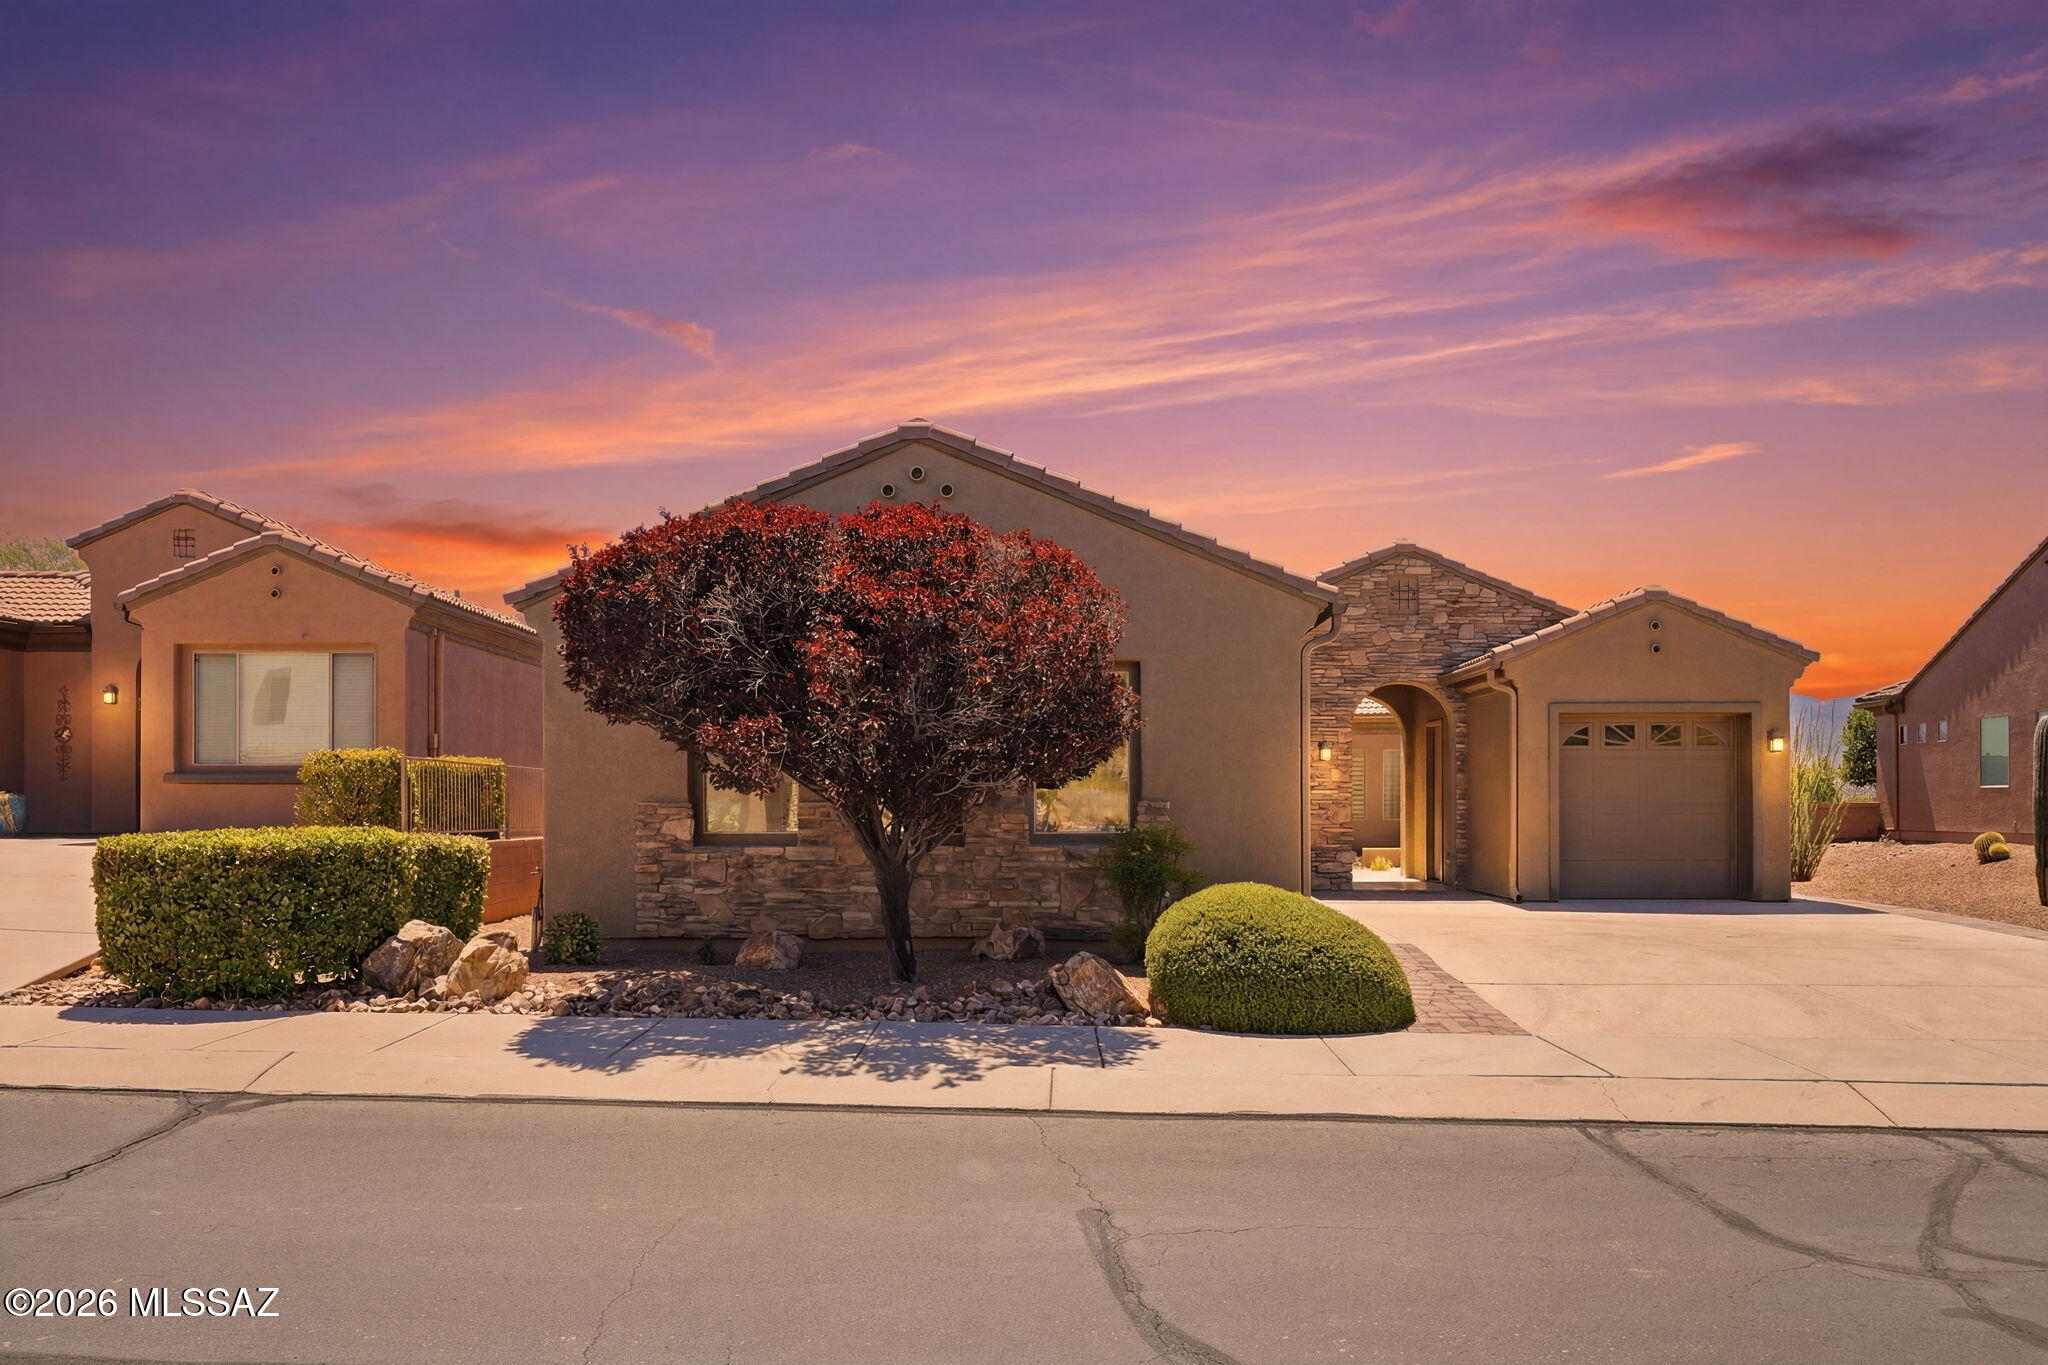
Owner / Agent - Experience resort-style living in the sought-after Canoa Ranch community! Perfectly positioned on an elevated homesite overlooking the golf course, this beautiful home captures breathtaking, unobstructed views of the Santa Rita Mountains and unforgettable Arizona sunsets.
Inside, soaring ceilings and plantation shutters create a bright, elegant atmosphere. The thoughtfully designed floor plan includes a spacious living room with a cozy fireplace, a dedicated den or home office, and a well-appointed kitchen featuring rich hickory cabinetry, a raised breakfast bar, abundant storage, and a large pantry. The primary suite is a peaceful retreat with spectacular mountain views, while the stylish bathrooms and quality finishes add to the home's appeal. Step outside to your private covered patio where an outdoor fireplace creates the perfect setting for relaxing evenings or entertaining family and friends beneath the desert sky.
A spacious 3-car garage provides plenty of room for vehicles, storage, or hobbies. Located in the desirable Canoa Ranch community, residents enjoy exceptional amenities including a recreation center, golf course, and the beauty of the surrounding Sonoran Desert.
This isn't just a home, it's a lifestyle.
#22616808

Green Valley

5445 S Acacia Creek Drive

2 Beds

2 Baths

2,006 Sq.Ft.

$545,000

MLS#: 22616808
Breathtaking, panoramic mountain views will elevate your appreciation of this spectacular home the moment you step inside. Stunning sunrises to greet the day and colorful sunsets reflecting on the Santa Rita Mountains like a priceless piece of fine art, all in your own backyard. This beautifully designed home features an open floor plan with spacious great room, formal dining area, kitchen with granite countertops, stainless appliances, and breakfast nook, all with mesmerizing picturesque views. The extended family/bonus room makes this the largest home in the subdivision. The guest casita welcomes family and friends with privacy, comfort and a separate entrance. You can also use it as a hobby room or office. Enjoy Green Valley to the fullest . . . See description click More Play world-class public and private golf courses. Canoa Ranch Golf Club is just outside your subdivision. As a member of the sought-after Green Valley Recreation community you can enjoy 22 different sites with fitness, tennis, pickleball, aquatics, and endless social and cultural events. Prime location near shopping, medical, dining, and I-19. Go to https://www.gvrec.org/ for more information.
#22616522

Green Valley

5481 S Acacia Creek Drive

3 Beds

3 Baths

2,973 Sq.Ft.

$564,900

MLS#: 22616522
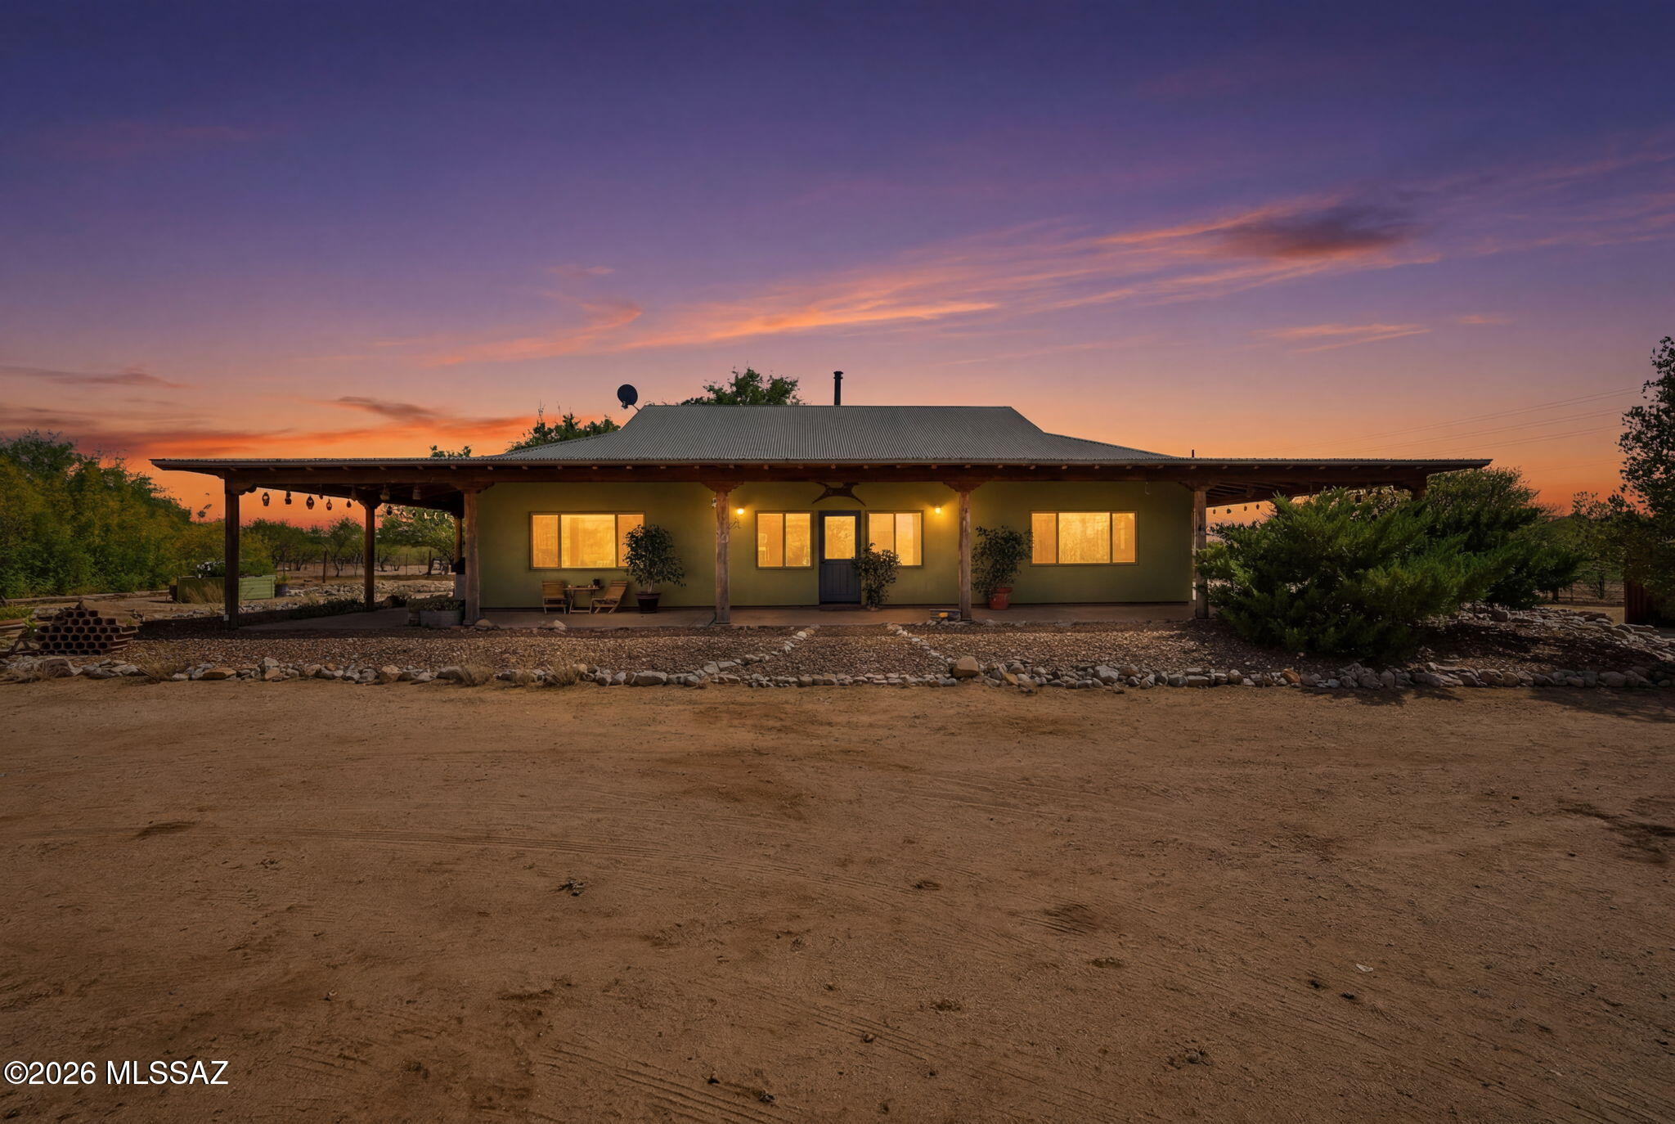
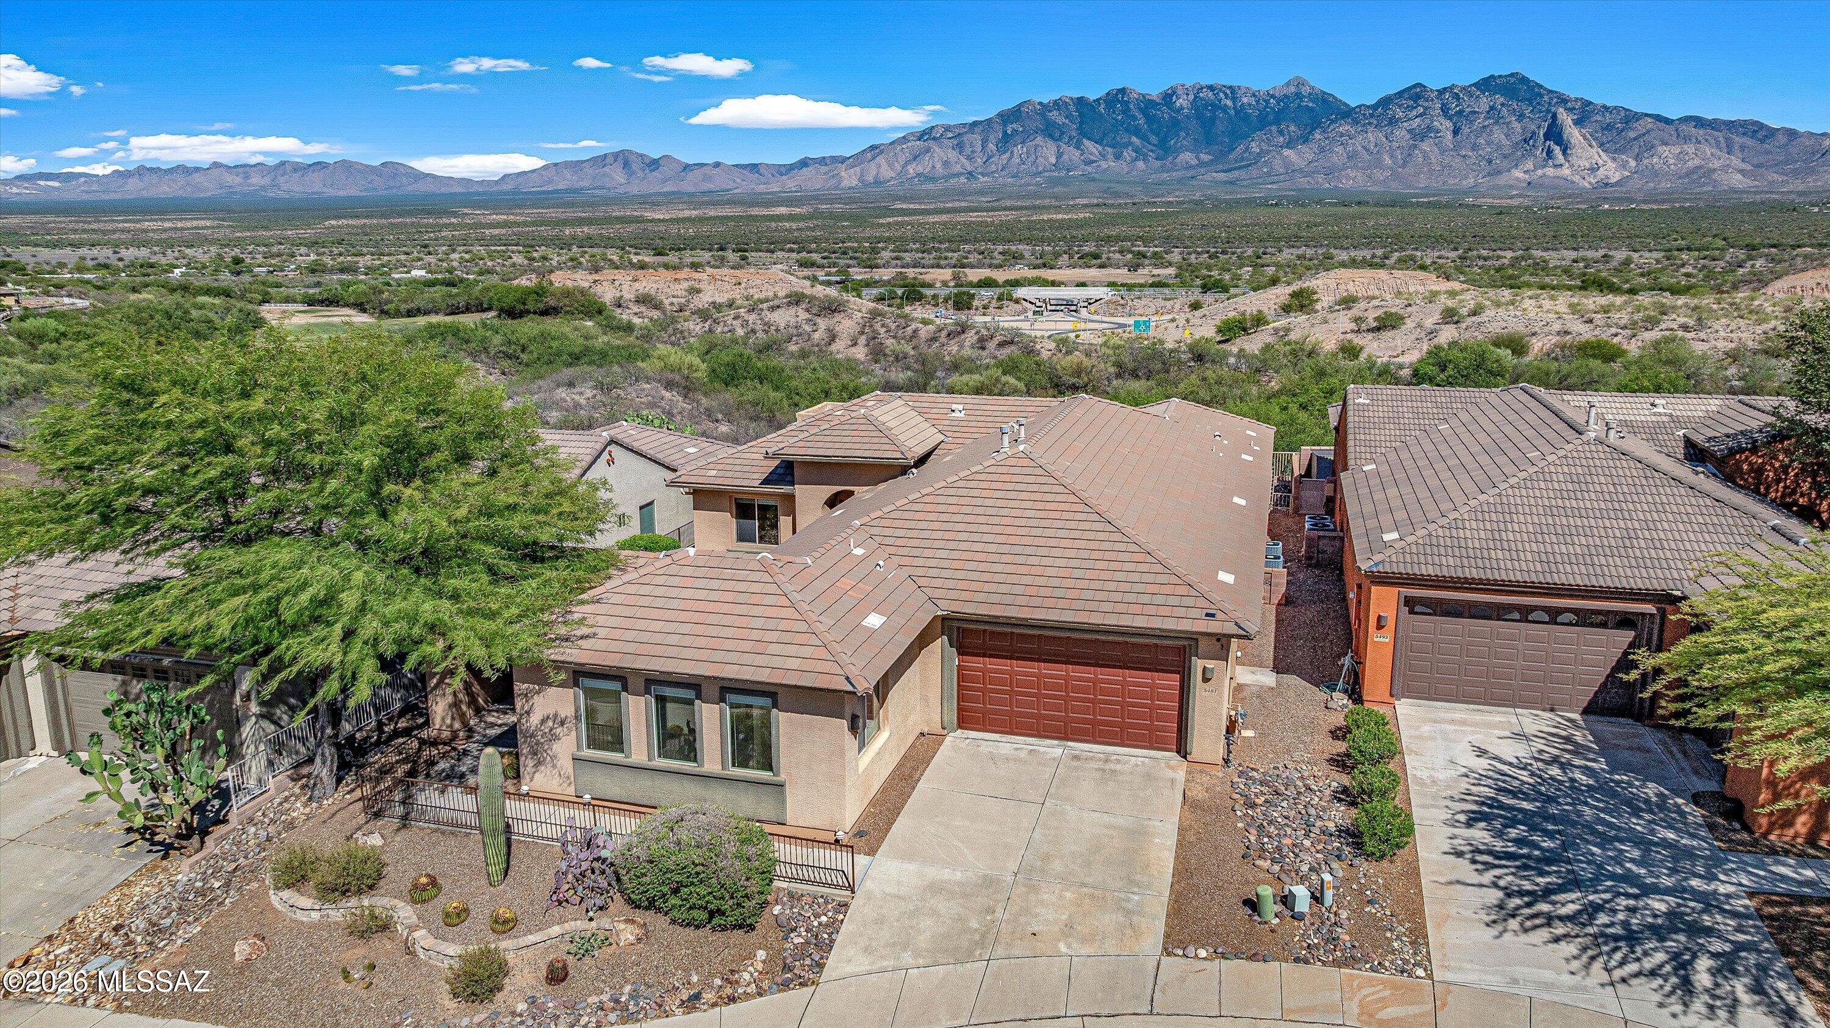
Live the Arizona Ranch Lifestyle You've Always Dreamed Of! Every great story begins with a place that feels like home--surrounded by  nature and designed for living. Situated on just over five fully fenced acres with breathtaking mountain views, this custom-built 2x6 ranch home with compressed foam panel insulation blends exceptional craftsmanship with the peace and freedom of country living. Wake up to spectacular sunrises, enjoy frequent visits from quail, deer, and a resident owl family, then end the day beneath unforgettable Arizona sunsets. Built for lasting quality, the home features a durable metal roof, updated copper and PEX plumbing, a new HVAC system (2023) with warranty, city water for the home plus a private irrigation well, propane for heating and cooking, an electric water heater that is already plumbed for propane, a propane clothes dryer, leased solar (buyer to assume), satellite internet, and a septic system. Inside, rustic elegance shines with knotty alder cabinetry, distressed copper countertops, a copper range hood, a marble-topped center island, and a professional-grade FiveStar propane double-oven range. The open living room is anchored by a beautiful soapstone wood-burning fireplace with pine shiplap accents, while stamped concrete floors and tiled showers add timeless character throughout. A spacious laundry room with utility sink makes everyday living effortless. Step outside to the expansive wrap-around covered porch with aggregate concrete patio--the perfect place for morning coffee, outdoor entertaining, or simply soaking in the surrounding beauty. Designed with horse lovers and outdoor enthusiasts in mind, the property also includes a horse arena, three rebuilt horse stalls with tack room, RV parking with clean-out, and an attached workshop with carport, 220-volt outlet, and potential to accommodate up to three vehicles with modifications. Four gated entrances and no HOA provide the flexibility to truly enjoy your land. Just minutes from shopping, dining, and everyday conveniences, this remarkable ranch offers the rare opportunity to enjoy country living without sacrificing access to town. Bring your horses, your hobbies, and your dreams--this is Arizona living at its finest.
#22616296

Green Valley

275 W Silver Sky Place

3 Beds

2 Baths

1,924 Sq.Ft.

$735,000

MLS#: 22616296

Welcome to this custom residence in the prestigious gated community of Alamos Estate!  Situated on over an acre of Arizona desert landscape, this home makes a striking first impression with its custom wrought-iron entry door, setting the tone for the craftsmanship found throughout.
Inside, you'll find soaring ceilings, exposed wood beams, fresh new interior paint, and a kiva fireplace that adds warmth and Southwestern character to the great room. Abundant natural light fills the home, highlighting its architectural details and open feel.

The beautifully designed kitchen offers a custom glass backsplash behind the stove, a handcrafted hood, a large mesquite island with a built-in wine fridge, stainless steel appliance, granite countertops, and a spacious pantry. The home offers 3 bedrooms and 2.5 bathrooms, providing comfortable living space for family and guests. The guest suite features NEW carpet and a private full bath. A 3-car garage offers ample storage and is big enough for a workspace.

Outside, enjoy the beauty and privacy of the surrounding desert landscape, complete with mature cacti, open views, and stunning Arizona sunsets. Whether entertaining outdoors or enjoying a quiet evening at home, this property offers a peaceful desert setting in one of the area's most desirable gated communities.
#22614518

Green Valley

762 W Placita Quieta

3 Beds

2 Baths

2,504 Sq.Ft.

$725,000

MLS#: 22614518
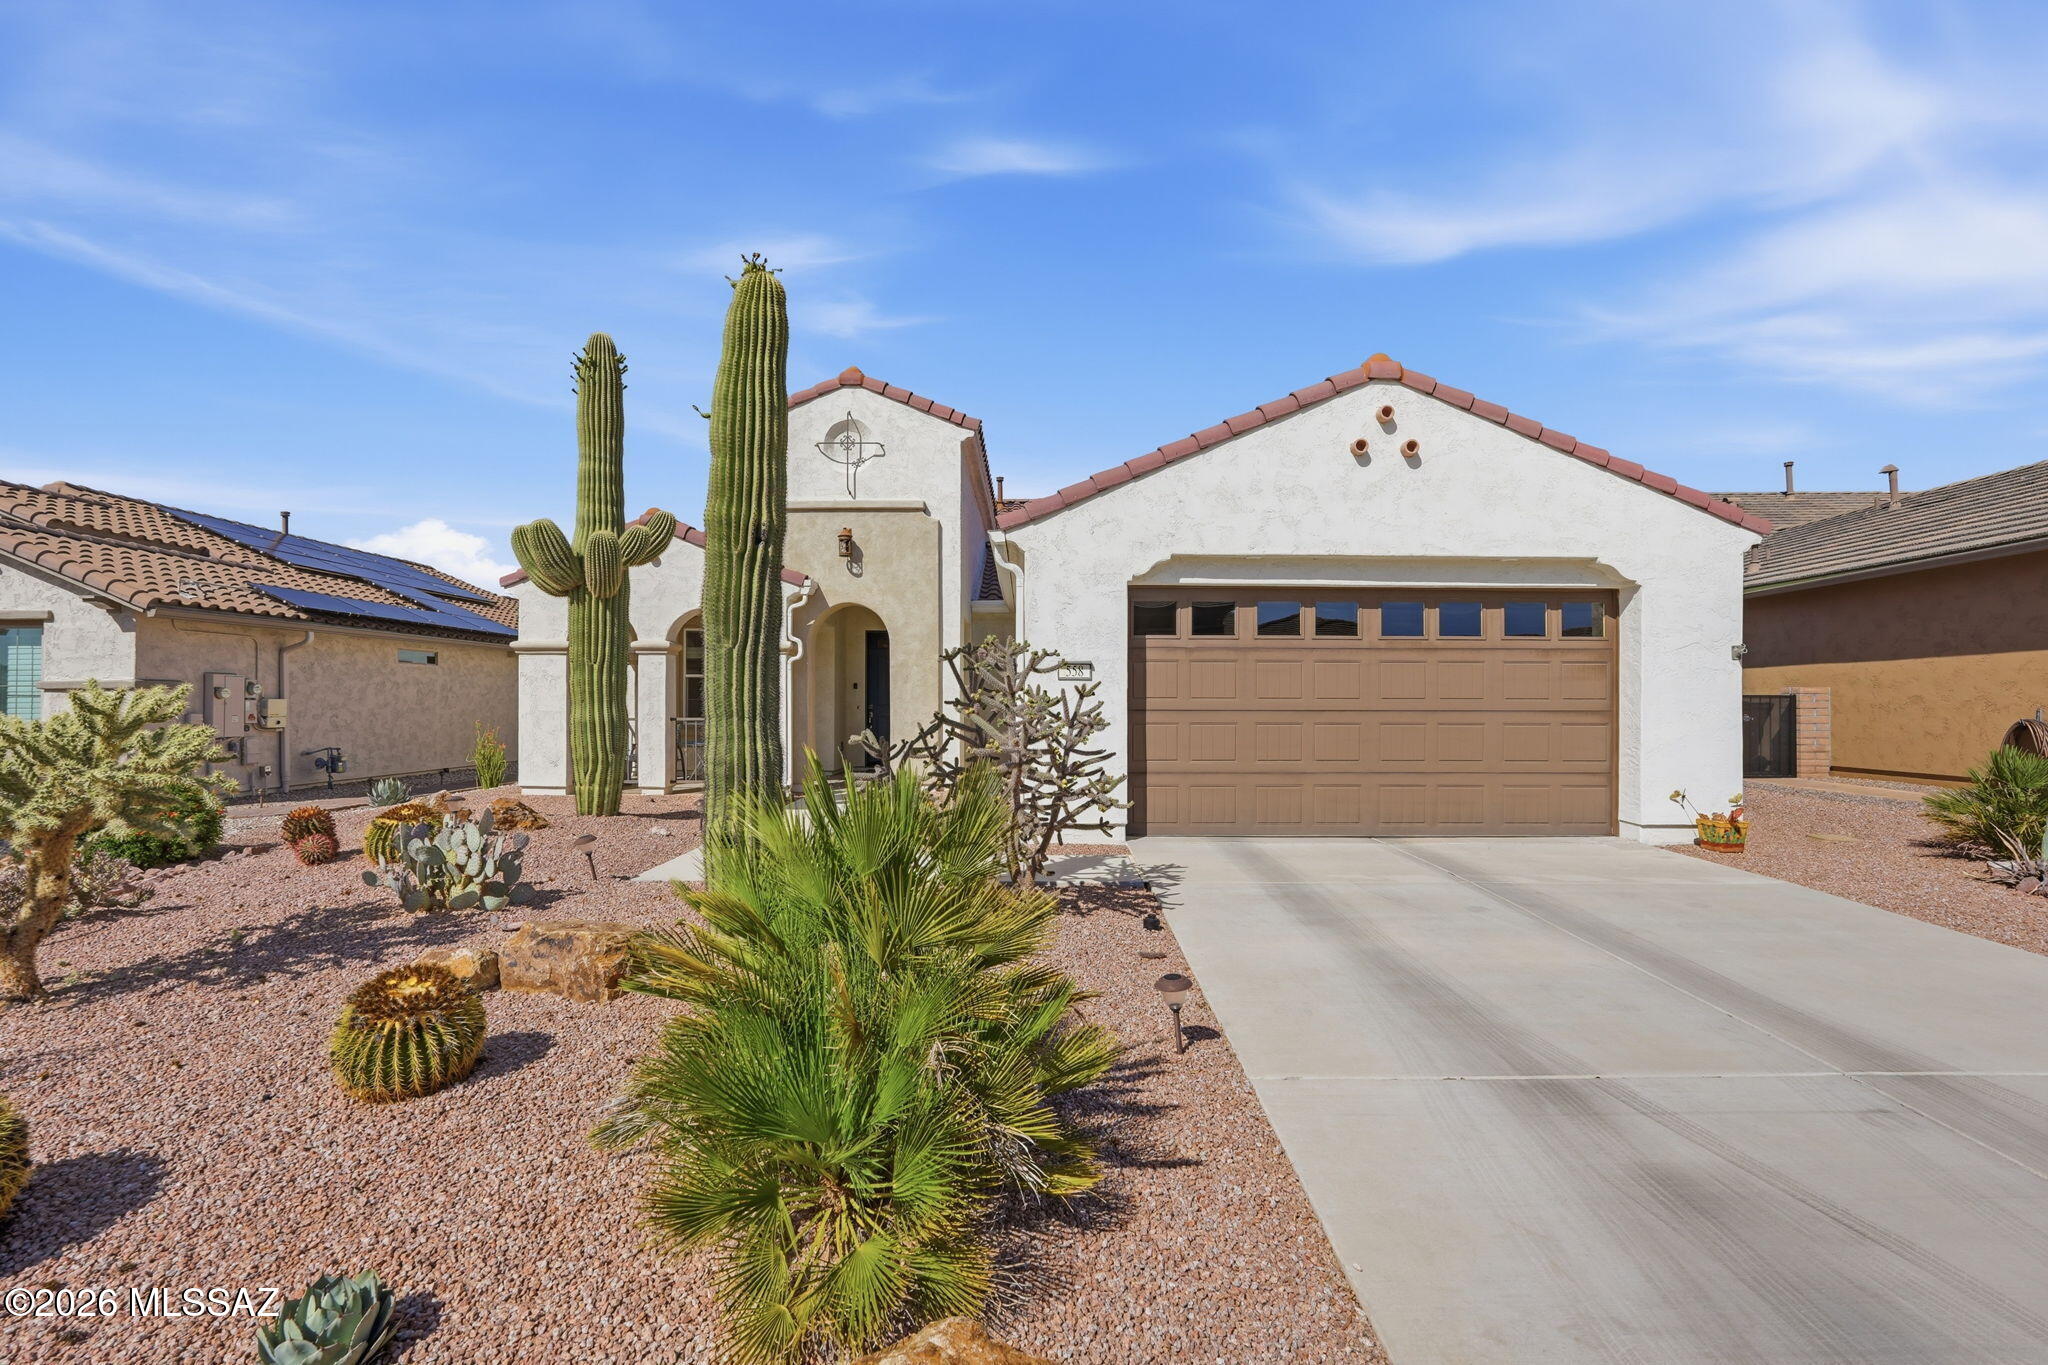
Built in 2021, this highly desirable Mandara floor plan with the extended option is located within the premier active-adult resort community of Quail Creek. Offering 1,916 square feet of thoughtfully designed comfort and functionality, this home combines modern construction, flexible living areas, and low-maintenance ownership in one of Southern Arizona's most sought-after retirement communities.
The open-concept design is ideal for both everyday living and entertaining. Large sliding glass doors connect the spacious great room to an expansive covered patio, creating seamless indoor-outdoor living and extending your entertaining opportunities year-round. The well-appointed kitchen features a center island with sink and dishwasher, breakfast bar seating, gas range, ample cabinetry, and a walk-in pantry.
The split-bedroom layout provides privacy for both owners and guests, with two bedrooms, two full bathrooms, and a convenient powder room. A generous flex room offers endless possibilities as a home office, den, hobby room, fitness area, or media room. The primary suite features dual vanities, a spacious walk-in closet, and a private bath designed for comfort and convenience.
Professionally landscaped front and rear yards feature attractive drought-tolerant desert plantings, providing beauty without the burden of extensive maintenance. The covered patio offers a comfortable outdoor retreat for morning coffee, evening relaxation, or entertaining friends and family.
Residents enjoy access to championship golf, pickleball, tennis, swimming pools, fitness facilities, walking trails, clubs, social activities, and countless opportunities to stay active and connected. Move-in ready and offering the advantages of newer construction without the wait or expense of building, this exceptional Quail Creek home is ready for its next chapter.
#22614053

Green Valley

558 N Sonoma Vista Drive

2 Beds

2 Baths

1,916 Sq.Ft.

$524,900

MLS#: 22614053

NO NEED TO BUILD! WE HAVE THE VIENTA FOR YOU! Built in 2021, this beautifully upgraded 2,308 sq ft home with a private casita offers refined living in a premier 55+ country club community. The attached casita features a full bath with a walk-in tile shower--perfect for guests or a private retreat. The main home offers 2 bedrooms, 2.5 bathrooms, plus a den, providing flexible space for both comfort and functionality. At the heart of the home is a chef's kitchen showcasing a Blanco farmhouse sink, granite countertops, custom backsplash, gas cooktop, SS appliances, walk-in pantry, and upgraded 41'' cabinetry--ideal for entertaining and everyday living. The great room features a custom built-in entertainment center with glass doors and accent lighting,along with a stylish valet wet bar The spacious primary suite offers a custom walk-in closet and a spa-inspired bathroom with double vanity, quartz countertops, soaking tub, and a walk-in tile shower with glass enclosure. A large linen closet adds extra storage.

Additional highlights include a full three-car garage, a generous laundry room with ample cabinetry, and a fully screened Arizona room with paver flooring, ceiling fan, and upgraded video package--perfect for enjoying Arizona's indoor-outdoor lifestyle.


Located in an exceptional 55+ community with a true country club feel, residents enjoy four resort-style pools, two on-site restaurants, pickleball and tennis courts, an art and technology center, and three championship 9-hole golf courses. This home offers luxury, comfort, and an unmatched lifestyle!

2324 E Dream Catcher Drive

Message successfully sent.

I agree to receive email communication and understand I can unsubscribe at any time.

I agree to be contacted by The Mandy Gold Team | Haymore Real Estate LLC via call, email, and text for real estate services. To opt out, you can reply 'stop' at any time or reply 'help' for assistance. You can also click the unsubscribe link in the emails. Message and data rates may apply. Message frequency may vary. Privacy Policy

 - property

Send a message

Message successfully sent.

Reason for contacting?

I agree to receive email communication and understand I can unsubscribe at any time.

I agree to be contacted by The Mandy Gold Team | Haymore Real Estate LLC via call, email, and text for real estate services. To opt out, you can reply 'stop' at any time or reply 'help' for assistance. You can also click the unsubscribe link in the emails. Message and data rates may apply. Message frequency may vary. Privacy Policy

Sign In Sign Out

Virtual Assistant

Would you like to take the next step with this property? We can help you schedule a showing or virtual tour, or send you more details.

Yes, I would like more information.

Thank You for Your Reply, One of Our Agents will contact you as soon as possible

No, maybe later.

Thank you, you can always contact me via email, phone number or through the contact form.

Realhub AI

Lucy - Your AI-Powered Realtor

Update Your Temporary Password

Personalize your search

Enter your email and we'll notify you immediately when new listings match what you're looking for.

or enter email address

Already have an account ? Login here

Continue your home search

I agree to receive communications and understand I can unsubscribe at any time.

I agree to be contacted by The Mandy Gold Team | Haymore Real Estate LLC via call, email, and text for real estate services. To opt out, you can reply 'stop' at any time or reply 'help' for assistance. You can also click the unsubscribe link in the emails. Message and data rates may apply. Message frequency may vary. Privacy Policy

Already have an account ? Login here

We use cookies

We use cookies primarily for analytics to enhance your experience. By accepting, you agree to our use of these cookies. You can manage your preferences or learn more about our cookies policy.