11770 N Copper Ridge Place

Tucson, AZ 85737

Contemporary

Tucson, AZ 85737

11770 N Copper Ridge Place

$719,000

MLS#: 22610172

Status: Active

Listing provided by: Tierra Antigua Realty

Listing agent phone: None

Last update: 17 hours ago

New on site 1 day ago

Copper Ridge II (1-49) - Residential

About

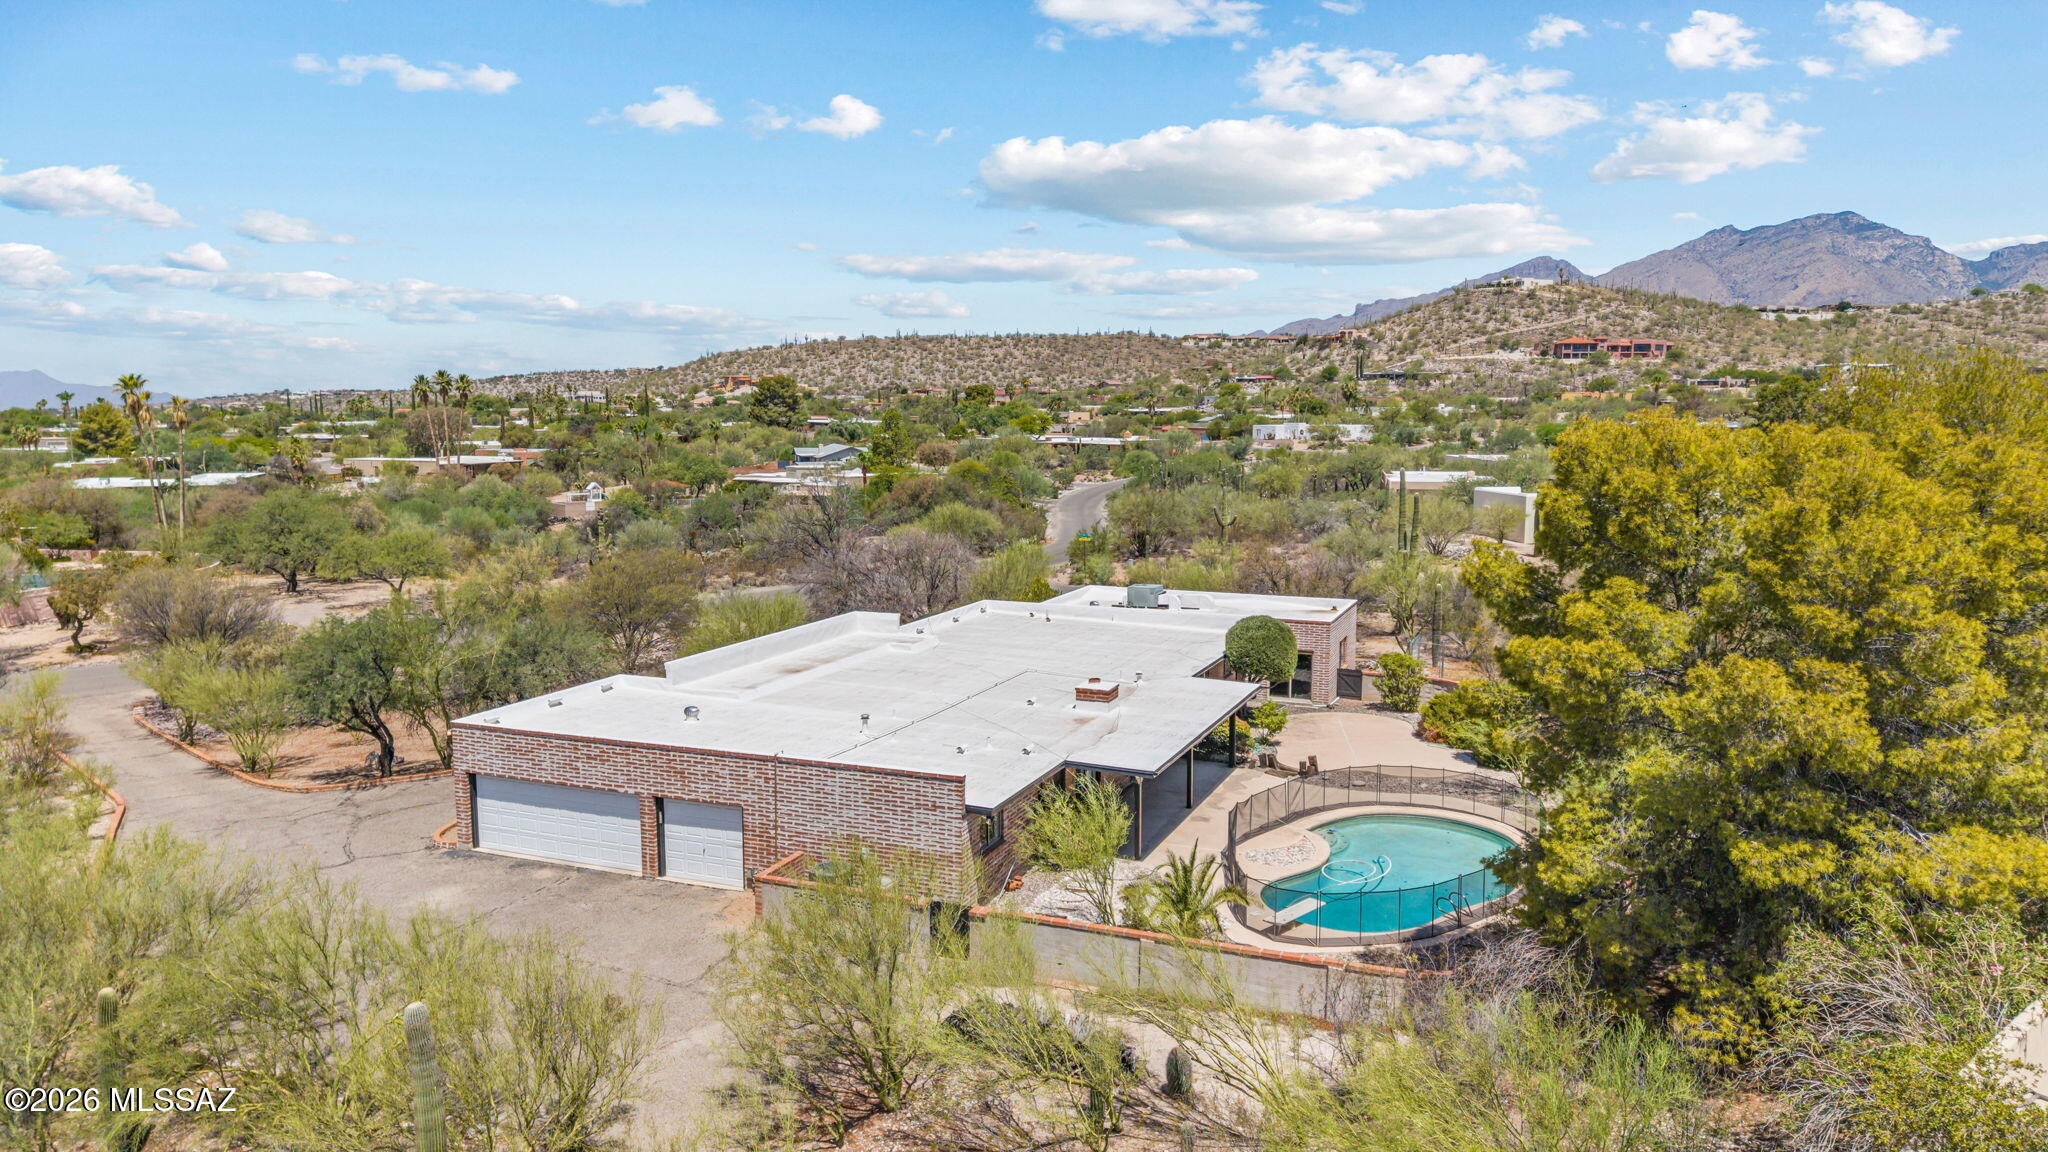
The views are the first thing you notice: stunning mountain scenery, a sparkling pool, and an incredible backyard that make this home feel like a private desert retreat from the moment you walk in. Tucked away on a cul-de-sac with a spacious, open feel and room to truly enjoy the surrounding landscape, this beautifully maintained home offers the perfect blend of warm Tucson charm and thoughtful updates. The spacious layout includes formal living and dining rooms, plus a welcoming family room with a classic beehive fireplace for cozy desert evenings. The updated kitchen was designed for both everyday living and entertaining, featuring granite countertops, updated cabinetry, tile backsplash, stainless steel appliances, double ovens, induction cooktop, and reverse osmosis water system - all opening seamlessly to the heart of the home and those unforgettable backyard with mature citrus trees and mountain views. The primary suite is a true retreat with bay windows, private patio access, a large walk-in closet, soaking tub, dual vanities, and a beautifully updated walk-in shower. Two additional bedrooms share a Jack-and-Jill bath, while the den provides the ideal space for a home office, playroom, or flex space. Major recent updates include both HVAC systems and the water heater replaced in 2024, along with new front glass doors and patio sliders. Complete with a 3-car garage and located in one of Oro Valley's most sought-after areas, this home combines comfort, character, privacy, and breathtaking Arizona views.

Property

Beds

4

Full Baths

3

1/2 Baths

None

Year Built

2001

Sq.Footage

2,930

Features

Features & Amenities

Interior

  • Other Interior Features

    Kitchen Island, Walk-In Closet(s), High Ceilings, Pantry, High Speed Internet

  • Total Bedrooms

    4

  • Bathrooms

    3

  • Basement YN

    NO

  • Cooling YN

    YES

  • Cooling

    Central Air

  • Fireplace YN

    YES

  • Heating YN

    YES

  • Heating

    Forced Air

  • Pet friendly

    N/A

Exterior

  • Garage

    Yes

  • Garage spaces

    3

  • Construction Materials

    Stucco, Frame

  • Parking

    Garage Door Opener, Attached, Garage

  • Patio and Porch Features

    Covered, Patio

  • Pool

    No

  • View

    Mountain(s)

Area & Lot

  • Lot Features

    Subdivided, Native Plants

  • Lot Size(acres)

    0.45

  • Lot Size(square feet)

    19,994

  • Property Type

    Residential

  • Property Sub Type

    Single Family Residence

  • Architectural Style

    Contemporary

Price

  • Sales Price

    $719,000

  • Tax Amount

    $6,031.3

  • Sq. Footage

    2,930

  • Price/SqFt

    $245

HOA

  • Association

    YES

  • Association Fee Frequency

    Quarterly

  • Association Fee Includes

    N/A

Property Resources

  • Horse Property

    NO

School District

  • Elementary School

    Wilson K-8

  • Middle School

    Wilson K-8

  • High School

    Ironwood Ridge

Property Features

  • Senior Community YN

    NO

  • Water Source

    Public

Schedule

Schedule a Showing

Showing scheduled successfully.

What is 3 + 4 ?


Change time

Mortgage calculator

Estimate your monthly mortgage payment, including the principal and interest, property taxes, and HOA. Adjust the values to generate a more accurate rate.

Your payment

Principal and Interest:

$

Property taxes:

$

HOA fees:

$

Total loan payment:

$

Total interest amount:

$

Location

  • County

    Pima

  • Elementary School

    Wilson K-8

  • Middle School

    Wilson K-8

  • High School

    Ironwood Ridge

Listing Courtesy of Jannice S De Dios-Goodwin , Tierra Antigua Realty

RealHub Information is provided exclusively for consumers' personal, non-commercial use, and it may not be used for any purpose other than to identify prospective properties consumers may be interested in purchasing. All information deemed reliable but not guaranteed and should be independently verified. All properties are subject to prior sale, change or withdrawal. RealHub website owner shall not be responsible for any typographical errors, misinformation, misprints and shall be held totally harmless.

Agent Tammy Isabell

Tammy Isabell

Agent / RealtorĀ®

Call Tammy today to schedule a private showing.


* Listings on this website come from the FMLS IDX Compilation and may be held by brokerage firms other than the owner of this website. The listing brokerage is identified in any listing details. Information is deemed reliable but is not guaranteed. If you believe any FMLS listing contains material that infringes your copyrighted work please click here to review our DMCA policy and learn how to submit a takedown request.Ā© 2024 FMLS.

Properties

Related properties

New on site today
Dive into resort-style living with this turn-key Oro Valley oasis! This stunning 5-bedroom, 3-bathroom home in Catalina at Canada Hills features a private sparkling pool, mature fruit trees, and an oversized covered patio. Move in with total peace of mind thanks to major high-ticket updates, including a repaired roof, brand-new fascia, and plush new carpeting. Located within the desirable Canada Hills Community Association, residents enjoy beautifully maintained, walkable neighborhood surroundings and a relaxed desert lifestyle.Inside, the light-filled open floor plan boasts grand vaulted ceilings, wood laminate flooring, and upgraded fixtures. The flexible main level offers a large open living room, separate family room, formal dining area, and a full bedroom and bathroom perfect for gues Dive into resort-style living with this turn-key Oro Valley oasis! This stunning 5-bedroom, 3-bathroom home in Catalina at Canada Hills features a private sparkling pool, mature fruit trees, and an oversized covered patio. Move in with total peace of mind thanks to major high-ticket updates, including a repaired roof, brand-new fascia, and plush new carpeting. Located within the desirable Canada Hills Community Association, residents enjoy beautifully maintained, walkable neighborhood surroundings and a relaxed desert lifestyle. Inside, the light-filled open floor plan boasts grand vaulted ceilings, wood laminate flooring, and upgraded fixtures. The flexible main level offers a large open living room, separate family room, formal dining area, and a full bedroom and bathroom perfect for guests. The sun-drenched kitchen features Corian countertops, a walk-in pantry, a gas range, and all appliances. The dedicated laundry room is also conveniently located on the first floor, with the washer and dryer included. Upstairs, the home features four additional bedrooms, including a massive primary suite complete with a huge walk-in closet, double-sink vanity, garden tub, and separate walk-in shower. Complete with a 3-car garage for ample parking and storage, this exceptionally well-maintained property is ready for you to call home.
#22618723

Tucson

11012 N Divot Drive

5 Beds

3 Baths

2,904 Sq.Ft.

$579,000

MLS#: 22618723

New on site today
Southwest Beauty: 4 bed, 3 FULL baths, 2 car garage, nestled on a cul-de-sac lot, surrounded by mountain & desert views, w/3 separate yard enclosures to capture sunrise/sunsets. Home features: wood ceilings, Viga beams, custom tile accents, a cozy beehive fireplace w/OWNED SOLAR! This stunning, semi-custom Herder Home is tucked in a gated community w/no immediate rear neighbors, minutes from hiking trails, Gates Pass, Tucson/Saguaro Nat'l Park w/tons of community amenities!  Enjoy plenty of upgrades: stainless steel appliances, cabinet pullouts, hard surface flooring (no carpeting), 2 Trane 16 seer HVAC  units (2023), 80 gal H2O heater (2023), 800 gal, H2O harvesting, custom backyard gates & trellis, & outdoor kitchen w/fireplace & integrated benches. MUST SEE UPGRADE SHEET & VIDEO!!
#22618593

Tucson

5550 W Open R Place

4 Beds

3 Baths

2,563 Sq.Ft.

$650,000

MLS#: 22618593

New on site 1 day ago
Offered for the first time by its original owner, this meticulously maintained Northeast Foothills home is truly move-in ready and waiting for its next lucky owner. Nestled on nearly an acre along a private lane, the property showcases breathtaking, unobstructed views of the Catalina Mountains and Thimble Peak that simply can't be replicated. Inside, you'll find nearly 3,000 square feet of thoughtfully designed living space with soaring ceilings, expansive windows, warm viga beam accents, a gas fireplace, and a spacious kitchen with granite countertops. The primary suite offers mountain views, backyard access, a jetted tub, walk-in shower, and dual vanities. Step outside to a beautifully landscaped backyard retreat, complete with an enclosed Arizona Room, multiple patio spaces,
#22618596

Tucson

3655 N Harrison Road

4 Beds

2 Baths

2,985 Sq.Ft.

$750,000

MLS#: 22618596

New on site 1 day ago
Welcome to this beautifully maintained 4-bedroom, 3-bath home with refreshing pool and spa in the highly sought-after, gated Estates of Salida Del Sol in Catalina Foothills! Originally built as the neighborhood's model home, this one-owner property showcases quality craftsmanship & pride of ownership. Enjoy breathtaking mountain views from the comfort of your home, on a quiet cul-de-sac within a gated community. Inside, you'll find custom granite countertops & custom granite-top desk, electric window shades, custom shutters, spacious living areas & thoughtful upgrades including wired & installed security systems. Major updates include two new HVAC systems, a new water heater & newer water softener. Outisde is the low-maintenance backyard with artificial grass, featuring a refreshing pool and relaxing spa, perfect for taking in the stunning desert scenery. A rare opportunity to own a meticulously cared-for home in one of Tucson's most desirable locations!
#22618660

Tucson

5026 E Colby Place

4 Beds

3 Baths

2,445 Sq.Ft.

$799,000

MLS#: 22618660
New on site 1 day ago
Incredible investment opportunity on over an acre with a pool in the highly desirable Sabino Vista Heights neighborhood. The main home features a 3-car garage, 4 bedrooms, and 3 full bathrooms. The original 5th bedroom was thoughtfully converted into an attached mother-in-law suite complete with a spacious living area, kitchenette, full bathroom, walk-in closet, and its own private 1-car garage. Whether you're looking for multigenerational living, guest accommodations, a private home office, or potential rental income, this flexible floor plan offers endless possibilities.

Just minutes from Sabino Canyon, Ventana Canyon, Whole Foods, and the Catalina Foothills' premier shopping and dining, this home offers the perfect blend of privacy, convenience, and outdoor living.
#22617421

Tucson

3630 N Pantano Road

4 Beds

4 Baths

3,230 Sq.Ft.

$690,000

MLS#: 22617421

New on site 1 day ago
A masterfully remodeled home that blends modern design with the charm in Tucson's Tanque Verde Mountain area. This 4-bedroom 2 bath 2363 square foot home includes a brand-new roof, new dual-pane windows, modern stucco exterior, new interior and exterior doors and fresh paint throughout. The interior features a remodeled kitchen, and bathrooms complete with quartz countertops, new cabinetry, stainless steel appliances, recessed LED lighting, vinyl plank flooring and other high-end finishes throughout. The large outdoor living space creates the perfect indoor-outdoor Arizona lifestyle complete with an extended covered patio, artificial turf, newly resurfaced Pebble Tec pool and deck, the ideal space for relaxation or entertainment, plus plenty of space for RV parking. Whether hosting guests or savoring quiet evenings beneath the desert sky, this move-in ready home delivers unmatched comfort, style and unforgettable surroundings.
#22618616

Tucson

10442 E Glenn Street

4 Beds

2 Baths

2,362 Sq.Ft.

$709,000

MLS#: 22618616

New on site 1 day ago
Beautifully reimagined Montana Model offering 2,352 sq. ft. of bright, open-concept living with 3 bedrooms, 2 baths, and versatile den. Designed for both everyday comfort and entertaining, the spacious great room opens to a stunning remodeled kitchen featuring granite countertops, a large island, updated cabinetry, slate appliances, gas range, and a custom pantry. A private hallway leads to the owner's retreat with patio access, a spa-inspired bath with dual granite vanities, custom tiled walk-in shower, and generous walk-in closet. Outside, enjoy a beautifully landscaped, fully walled backyard with a covered patio, paver entertaining area, low-maintenance turf, grilling space, and hot tub. Extended garage, newer HVAC, and water heater complete this exceptional home.
#22618674

Tucson

62870 E Amberwood Drive

3 Beds

2 Baths

2,352 Sq.Ft.

$595,000

MLS#: 22618674

New on site 2 days ago
Discover this fully renovated 3-bedroom, 2-bath burnt-adobe home situated on more than one acre with no HOA! The inviting great room features a striking pass-through fireplace and flows seamlessly into a chef-inspired kitchen equipped with a professional-style gas range and oversized island--perfect for cooking and entertaining. Step outside to a stunning pool surrounded by thoughtfully designed landscaping, creating your own private desert oasis. A 20-by-40-foot poured-concrete slab is ready for the metal workshop or garage of your dreams. Enjoy exceptional space, privacy, and endless possibilities in this beautifully renewed home.
#22618528

Tucson

10909 N Sandra Road

3 Beds

2 Baths

3,049 Sq.Ft.

$749,900

MLS#: 22618528

New on site 2 days ago
Located in the gated Lakes at Castle Rock community in the Tanque Verde Valley, this 4-bedroom, 3-bath home with a 3-car garage offers a comfortable blend of space, privacy, and outdoor living. The large front courtyard creates a welcoming first impression and feels like an extension of the home itself, a great spot for coffee in the morning or relaxing in the evening. Inside, the layout is functional and filled with natural light, with generous living spaces and a split-bedroom floor plan that gives everyone a little breathing room. Large windows across the back of the home bring the backyard into view and make the living areas feel open and connected. Out back is where this property really stands apart. The resort-style yard features a sparkling pool, mature landscaping, and multiple seating areas designed to be enjoyed--not just looked at. Whether it is hosting friends, grilling on the weekend, or winding down after a long day, this backyard was built for Arizona living. The greenhouse is another great bonus and adds flexibility for gardening, hobbies, or extra storage.
Beyond the home itself, The Lakes at Castle Rock is one of those communities people move into and tend to stay. Residents enjoy access to lakes, walking paths, pools, fitness amenities, tennis courts, and beautifully maintained grounds, all just minutes from shopping, restaurants, and everyday conveniences.
A well-cared-for home in one of the Tanque Verde area's most desirable gated communities.
#22611845

Tucson

2145 N Split Rock Place

4 Beds

3 Baths

2,630 Sq.Ft.

$650,000

MLS#: 22611845

The views are the first thing you notice: stunning mountain scenery, a sparkling pool, and an incredible backyard that make this home feel like a private desert retreat from the moment you walk in.

Tucked away on a cul-de-sac with a spacious, open feel and room to truly enjoy the surrounding landscape, this beautifully maintained home offers the perfect blend of warm Tucson charm and thoughtful updates. The spacious layout includes formal living and dining rooms, plus a welcoming family room with a classic beehive fireplace for cozy desert evenings.

The updated kitchen was designed for both everyday living and entertaining, featuring granite countertops, updated cabinetry, tile backsplash, stainless steel appliances, double ovens, induction cooktop, and reverse osmosis water system - all opening seamlessly to the heart of the home and those unforgettable backyard with mature citrus trees and mountain views.

The primary suite is a true retreat with bay windows, private patio access, a large walk-in closet, soaking tub, dual vanities, and a beautifully updated walk-in shower. Two additional bedrooms share a Jack-and-Jill bath, while the den provides the ideal space for a home office, playroom, or flex space.

Major recent updates include both HVAC systems and the water heater replaced in 2024, along with new front glass doors and patio sliders. Complete with a 3-car garage and located in one of Oro Valley's most sought-after areas, this home combines comfort, character, privacy, and breathtaking Arizona views.

11770 N Copper Ridge Place

Message successfully sent.

I agree to receive email communication and understand I can unsubscribe at any time.

I agree to be contacted by The Mandy Gold Team | Haymore Real Estate LLC via call, email, and text for real estate services. To opt out, you can reply 'stop' at any time or reply 'help' for assistance. You can also click the unsubscribe link in the emails. Message and data rates may apply. Message frequency may vary. Privacy Policy

 - property

Send a message

Message successfully sent.

Reason for contacting?

I agree to receive email communication and understand I can unsubscribe at any time.

I agree to be contacted by The Mandy Gold Team | Haymore Real Estate LLC via call, email, and text for real estate services. To opt out, you can reply 'stop' at any time or reply 'help' for assistance. You can also click the unsubscribe link in the emails. Message and data rates may apply. Message frequency may vary. Privacy Policy

Sign In Sign Out

Virtual Assistant

Would you like to take the next step with this property? We can help you schedule a showing or virtual tour, or send you more details.

Yes, I would like more information.

Thank You for Your Reply, One of Our Agents will contact you as soon as possible

No, maybe later.

Thank you, you can always contact me via email, phone number or through the contact form.

Realhub AI

Lucy - Your AI-Powered Realtor

Update Your Temporary Password

Personalize your search

Enter your email and we'll notify you immediately when new listings match what you're looking for.

or enter email address

Already have an account ? Login here

Continue your home search

I agree to receive communications and understand I can unsubscribe at any time.

I agree to be contacted by The Mandy Gold Team | Haymore Real Estate LLC via call, email, and text for real estate services. To opt out, you can reply 'stop' at any time or reply 'help' for assistance. You can also click the unsubscribe link in the emails. Message and data rates may apply. Message frequency may vary. Privacy Policy

Already have an account ? Login here

We use cookies

We use cookies primarily for analytics to enhance your experience. By accepting, you agree to our use of these cookies. You can manage your preferences or learn more about our cookies policy.

