
1005 W Emerine Drive
Tucson, AZ 85704
About
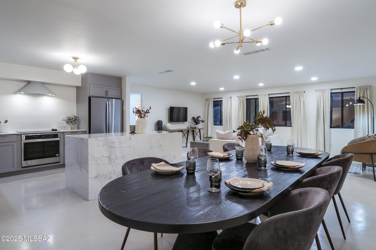
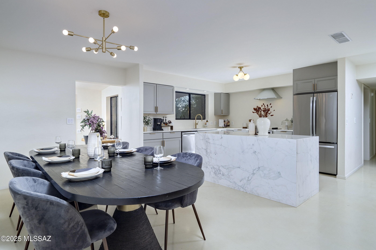
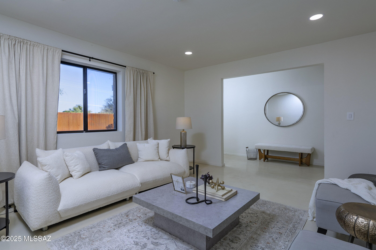
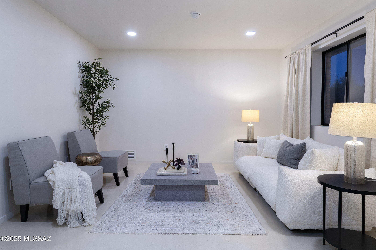
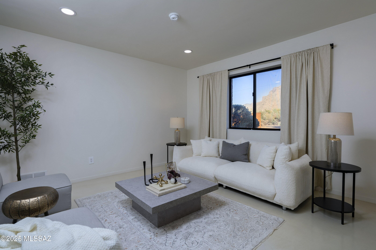
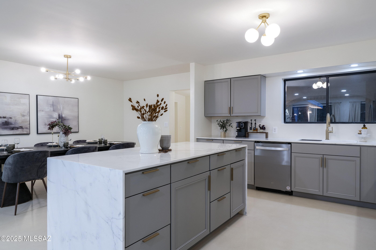
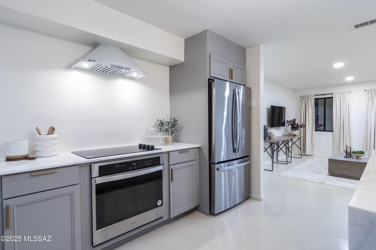
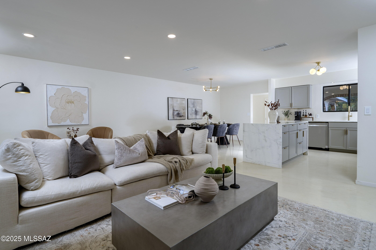
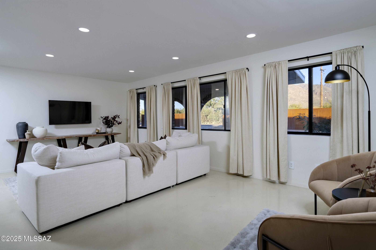
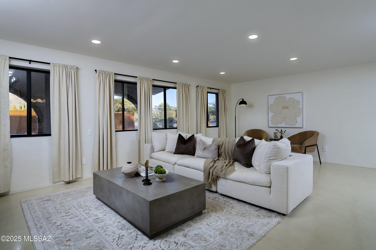
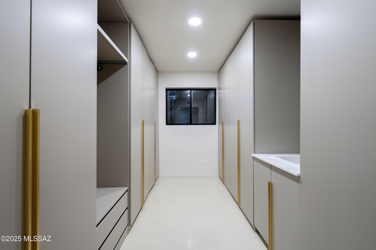
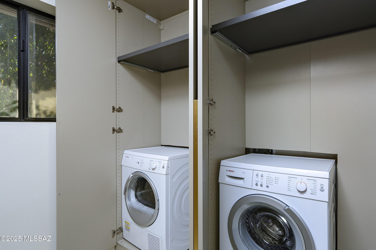
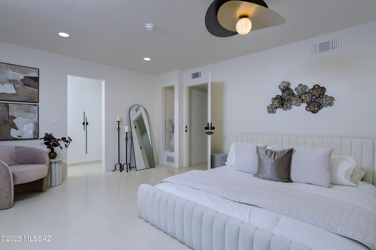
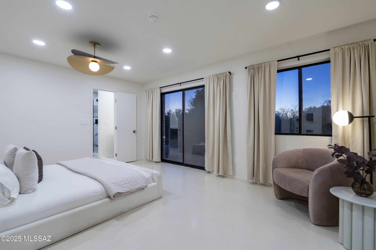
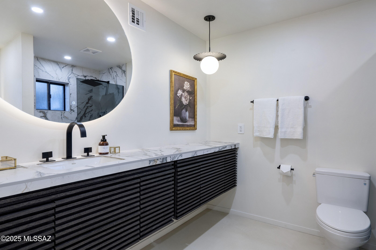
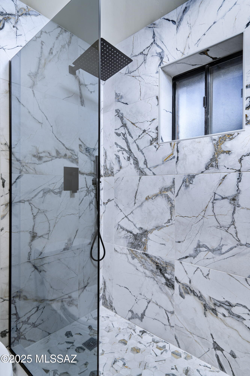
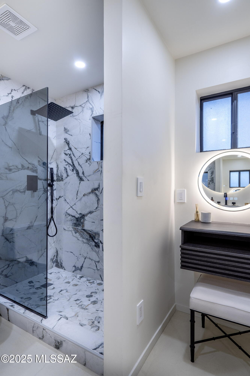
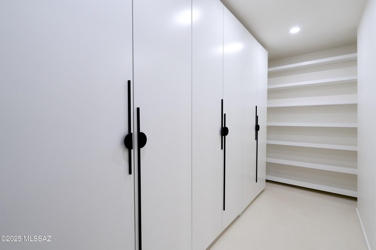
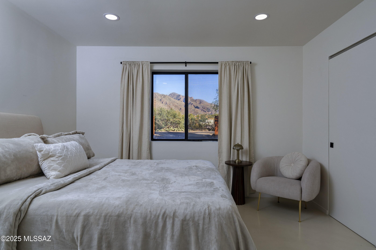
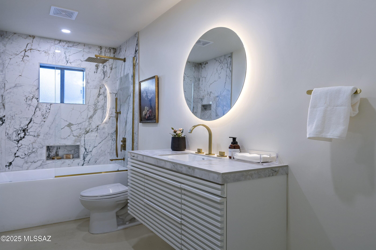
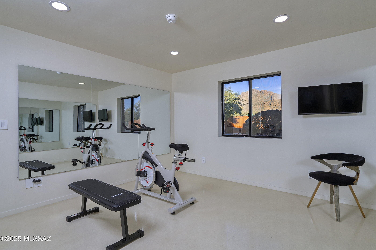
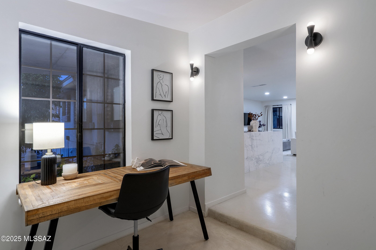
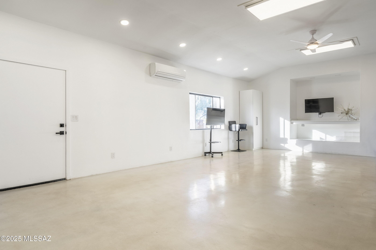
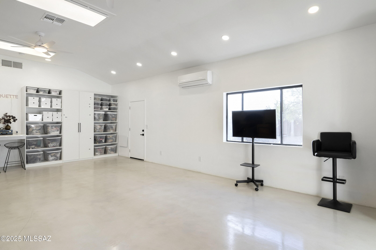
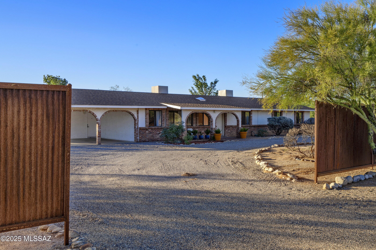
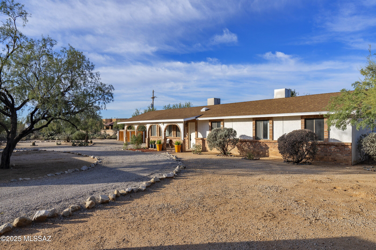
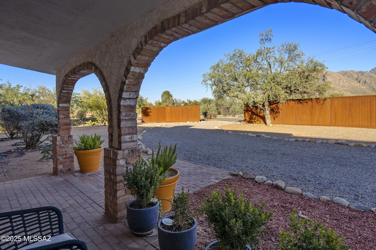
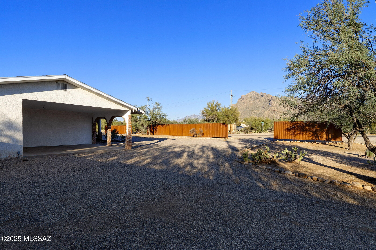
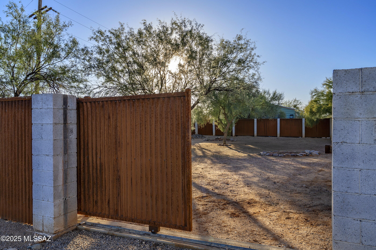
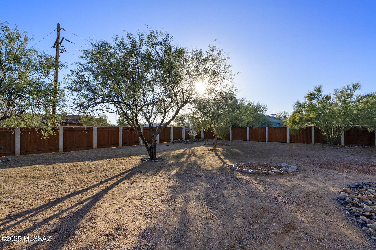
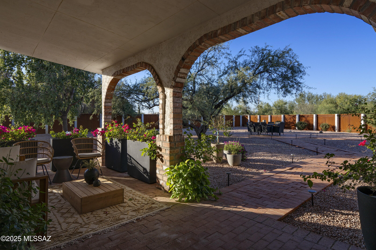
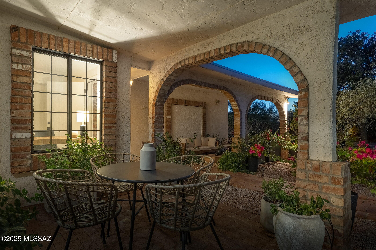
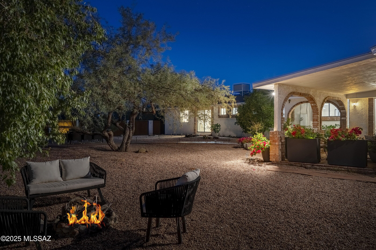
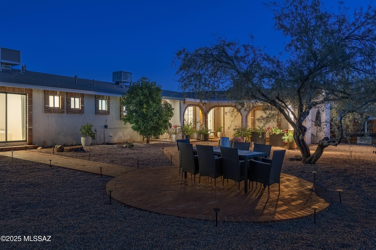
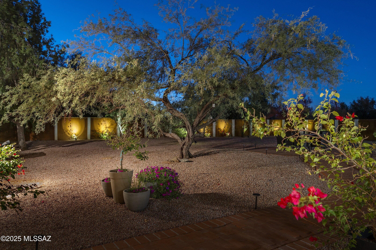
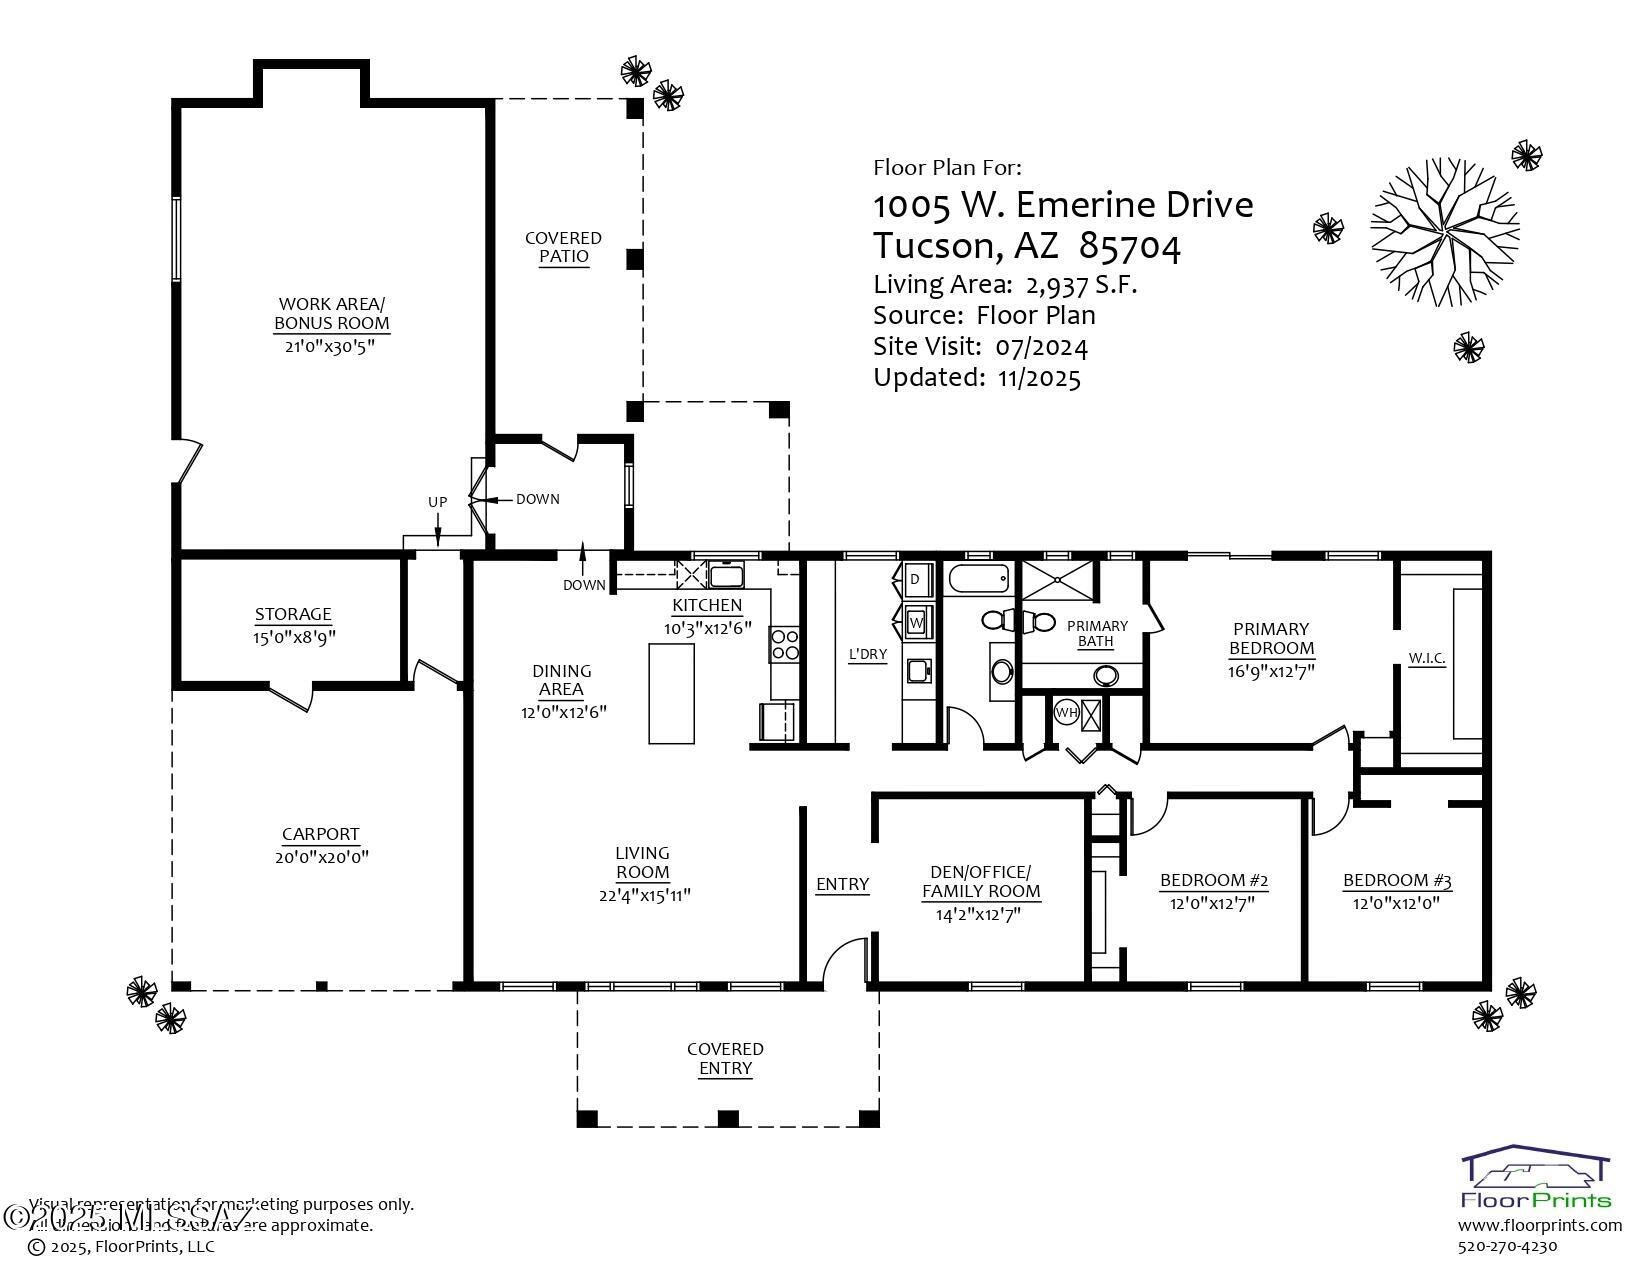
Experience the pinnacle of desert living in this beautifully reimagined residence, set on nearly an acre in the prestigious Sunset Estates enclave of Casas Adobes. Located to capture commanding mountain views from the front yard and surrounded by a lush desert landscape, the property offers an uncommon blend of privacy, scale, and modern sophistication. Step inside and you're greeted by a bright, refined interior where polished concrete flooring and smooth drywall establish a clean, contemporary aesthetic. The great room flows effortlessly into the chef's kitchen, a true centerpiece of the redesign. Marble countertops, custom cabinetry, premium stainless-steel appliances, and layered designer lighting create an elevated space ideal for both everyday living and entertaining. Just beyond, a custom laundry room equipped with Bosch appliances provides stylish convenience. Moving through the home, three generously sized bedrooms offer comfort and flexibility, with the primary suite featuring a boutique-style custom walk-in closet and spa-like bathroom. An additional room lends itself perfectly to a cozy family room, den, or office. A rare highlight of this property is the large flex area/workshop directly connected to the home, offering a versatile extension of the interior, ideal for creatives, hobbyists, entrepreneurs, or anyone seeking a private studio or project space with seamless indoor access. Outside, the spacious lot invites endless possibilities. A new privacy fence and wall with a gated vehicle entry creates a secure and polished exterior presence, while refreshed landscaping enhances the modern desert appeal. The expansive grounds offer ample room for an ADU, guest house, pool, or tranquil garden retreat, allowing buyers to fully customize the outdoor experience. Every detail of this move-in-ready home has been intentionally curated, from designer lighting and smart-home upgrades to updated doors, hardware, and modern finishes throughout. A new roof in 2024 and upgraded HVAC system offer additional peace of mind. Situated in one of Tucson's most desirable northwest corridors, this residence provides effortless access to upscale shopping, acclaimed dining, and iconic desert recreation, delivering both convenience and an elevated lifestyle. Not just a home, but a reimagined expression of refined desert living.
Property
Beds
3
Full Baths
2
1/2 Baths
None
Year Built
1982
Sq.Footage
2,937
Features
Features & Amenities
Interior
-
Other Interior Features
Kitchen Island, Walk-In Closet(s), Built-in Features, Storage, Pantry, High Speed Internet, Smart Thermostat
-
Total Bedrooms
3
-
Bathrooms
2
-
Basement YN
NO
-
Cooling YN
YES
-
Cooling
Central Air
-
Fireplace YN
NO
-
Heating YN
YES
-
Heating
Forced Air, Electric
-
Pet friendly
N/A
Exterior
-
Garage
No
-
Construction Materials
Brick, Stucco, Frame
-
Parking
Attached, Garage
-
Patio and Porch Features
Covered, Patio
-
Pool
No
-
View
Mountain(s)
Area & Lot
-
Lot Features
Subdivided, Native Plants, Few Trees
-
Lot Size(acres)
0.82
-
Lot Size(square feet)
35,893
-
Property Type
Residential
-
Property Sub Type
Single Family Residence
-
Architectural Style
Ranch
Price
-
Sales Price
$725,000
-
Tax Amount
$5,059.58
-
Sq. Footage
2,937
-
Price/SqFt
$246
HOA
-
Association
No
Property Resources
-
Horse Property
NO
School District
-
Elementary School
Mesa Verde
-
Middle School
Cross
-
High School
Canyon Del Oro
Property Features
-
Senior Community YN
NO
-
Water Source
Public
Schedule
Schedule a Showing
Showing scheduled successfully.
Mortgage calculator
Estimate your monthly mortgage payment, including the principal and interest, property taxes, and HOA. Adjust the values to generate a more accurate rate.
Your payment
Principal and Interest:
$
Property taxes:
$
HOA fees:
$
Total loan payment:
$
Total interest amount:
$
Location
-
County
Pima
-
Elementary School
Mesa Verde
-
Middle School
Cross
-
High School
Canyon Del Oro

Listing Courtesy of Gabriela D Robles , Gray St. Onge
RealHub Information is provided exclusively for consumers' personal, non-commercial use, and it may not be used for any purpose other than to identify prospective properties consumers may be interested in purchasing. All information deemed reliable but not guaranteed and should be independently verified. All properties are subject to prior sale, change or withdrawal. RealHub website owner shall not be responsible for any typographical errors, misinformation, misprints and shall be held totally harmless.

Tammy Isabell
Agent / Realtor®
Call Tammy today to schedule a private showing.
Phone (520) 210-1562
Email Tammy@MandyGoldTeam.com

* Listings on this website come from the FMLS IDX Compilation and may be held by brokerage firms other than the owner of this website. The listing brokerage is identified in any listing details. Information is deemed reliable but is not guaranteed. If you believe any FMLS listing contains material that infringes your copyrighted work please click here to review our DMCA policy and learn how to submit a takedown request.© 2024 FMLS.
Properties
Related properties
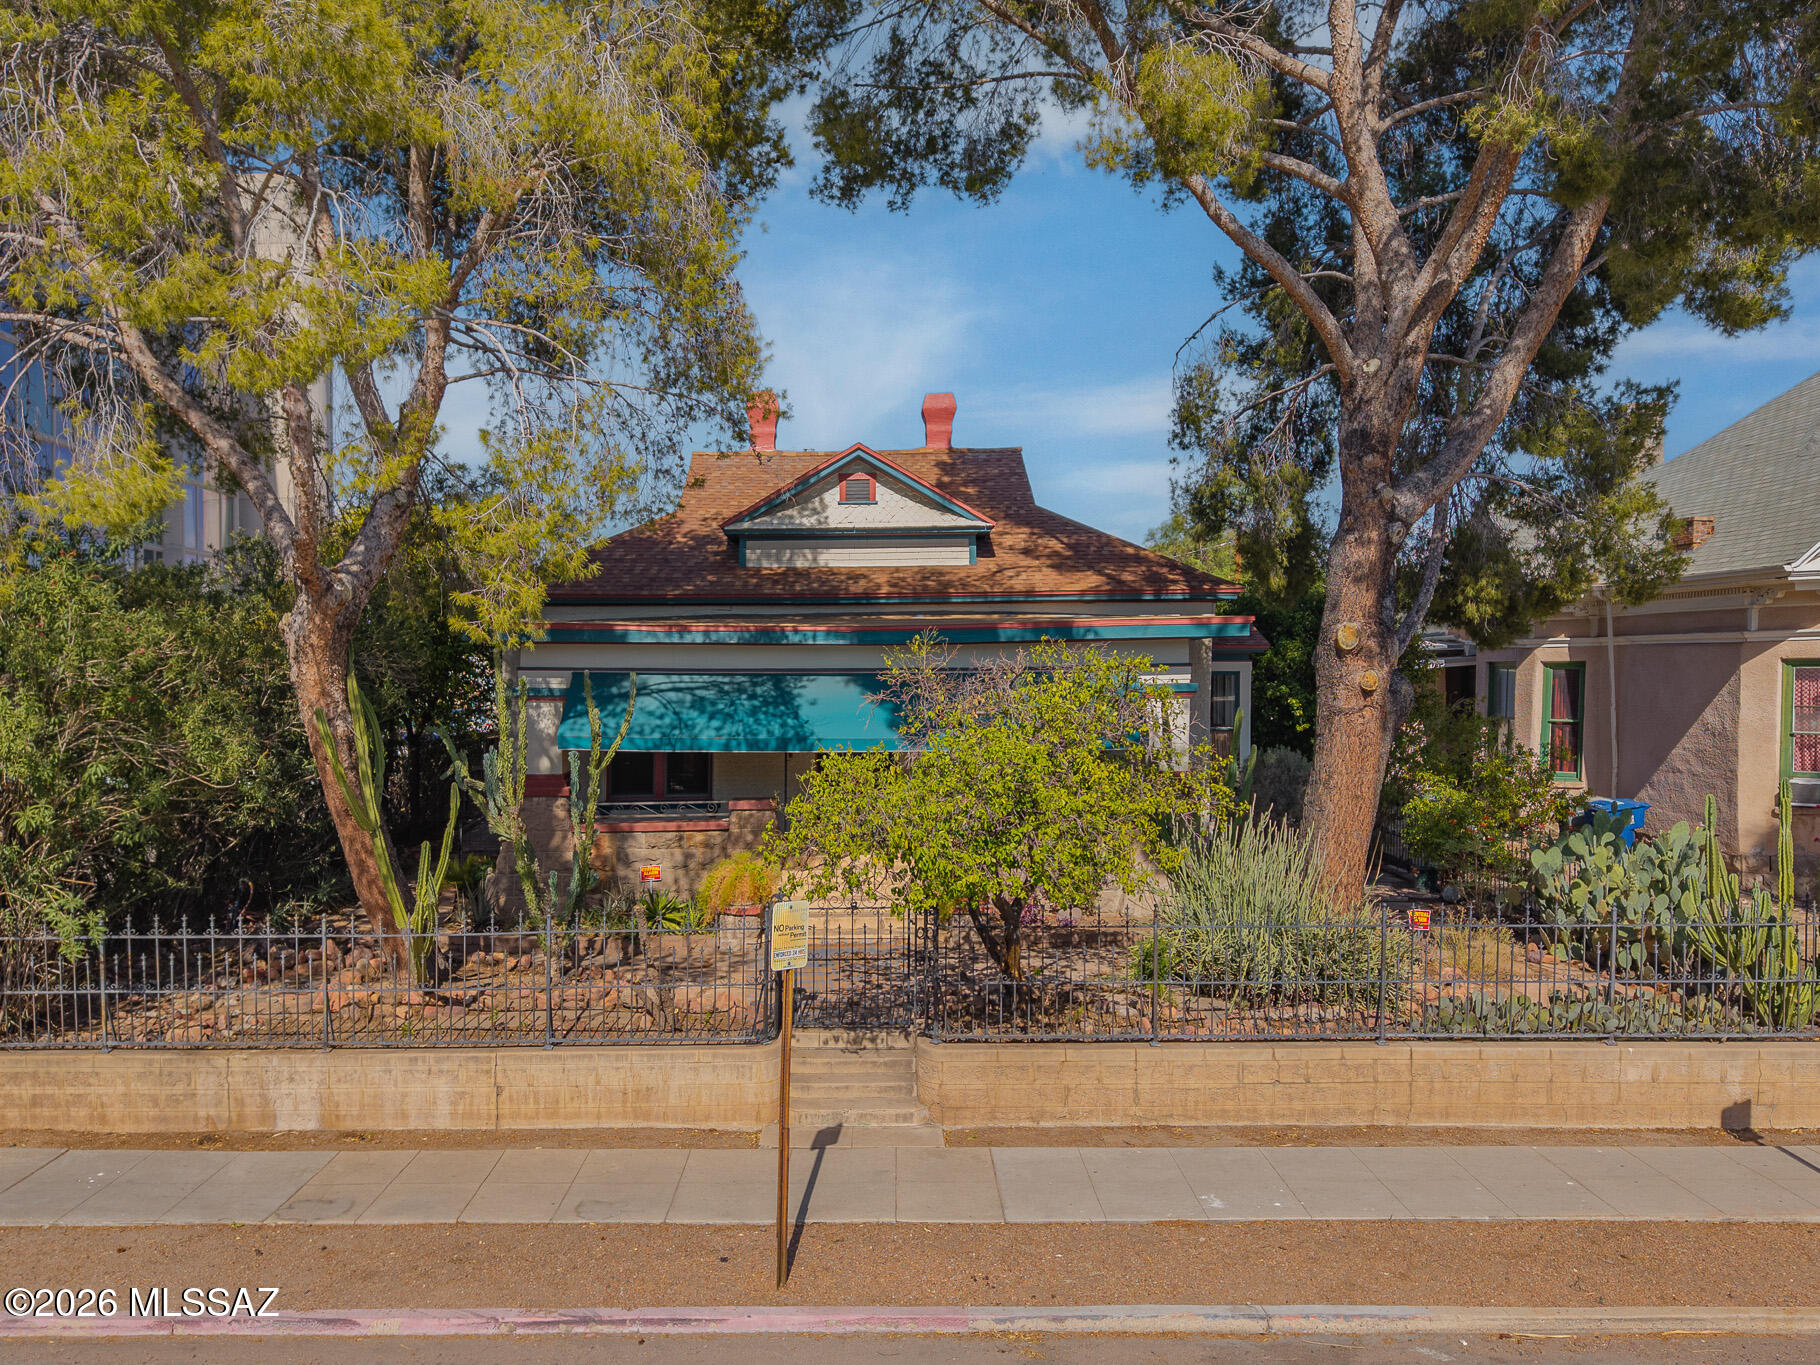
Tucson
215 S 5th Avenue
3 Beds
3 Baths
2,838 Sq.Ft.
$869,900
MLS#: 22617190
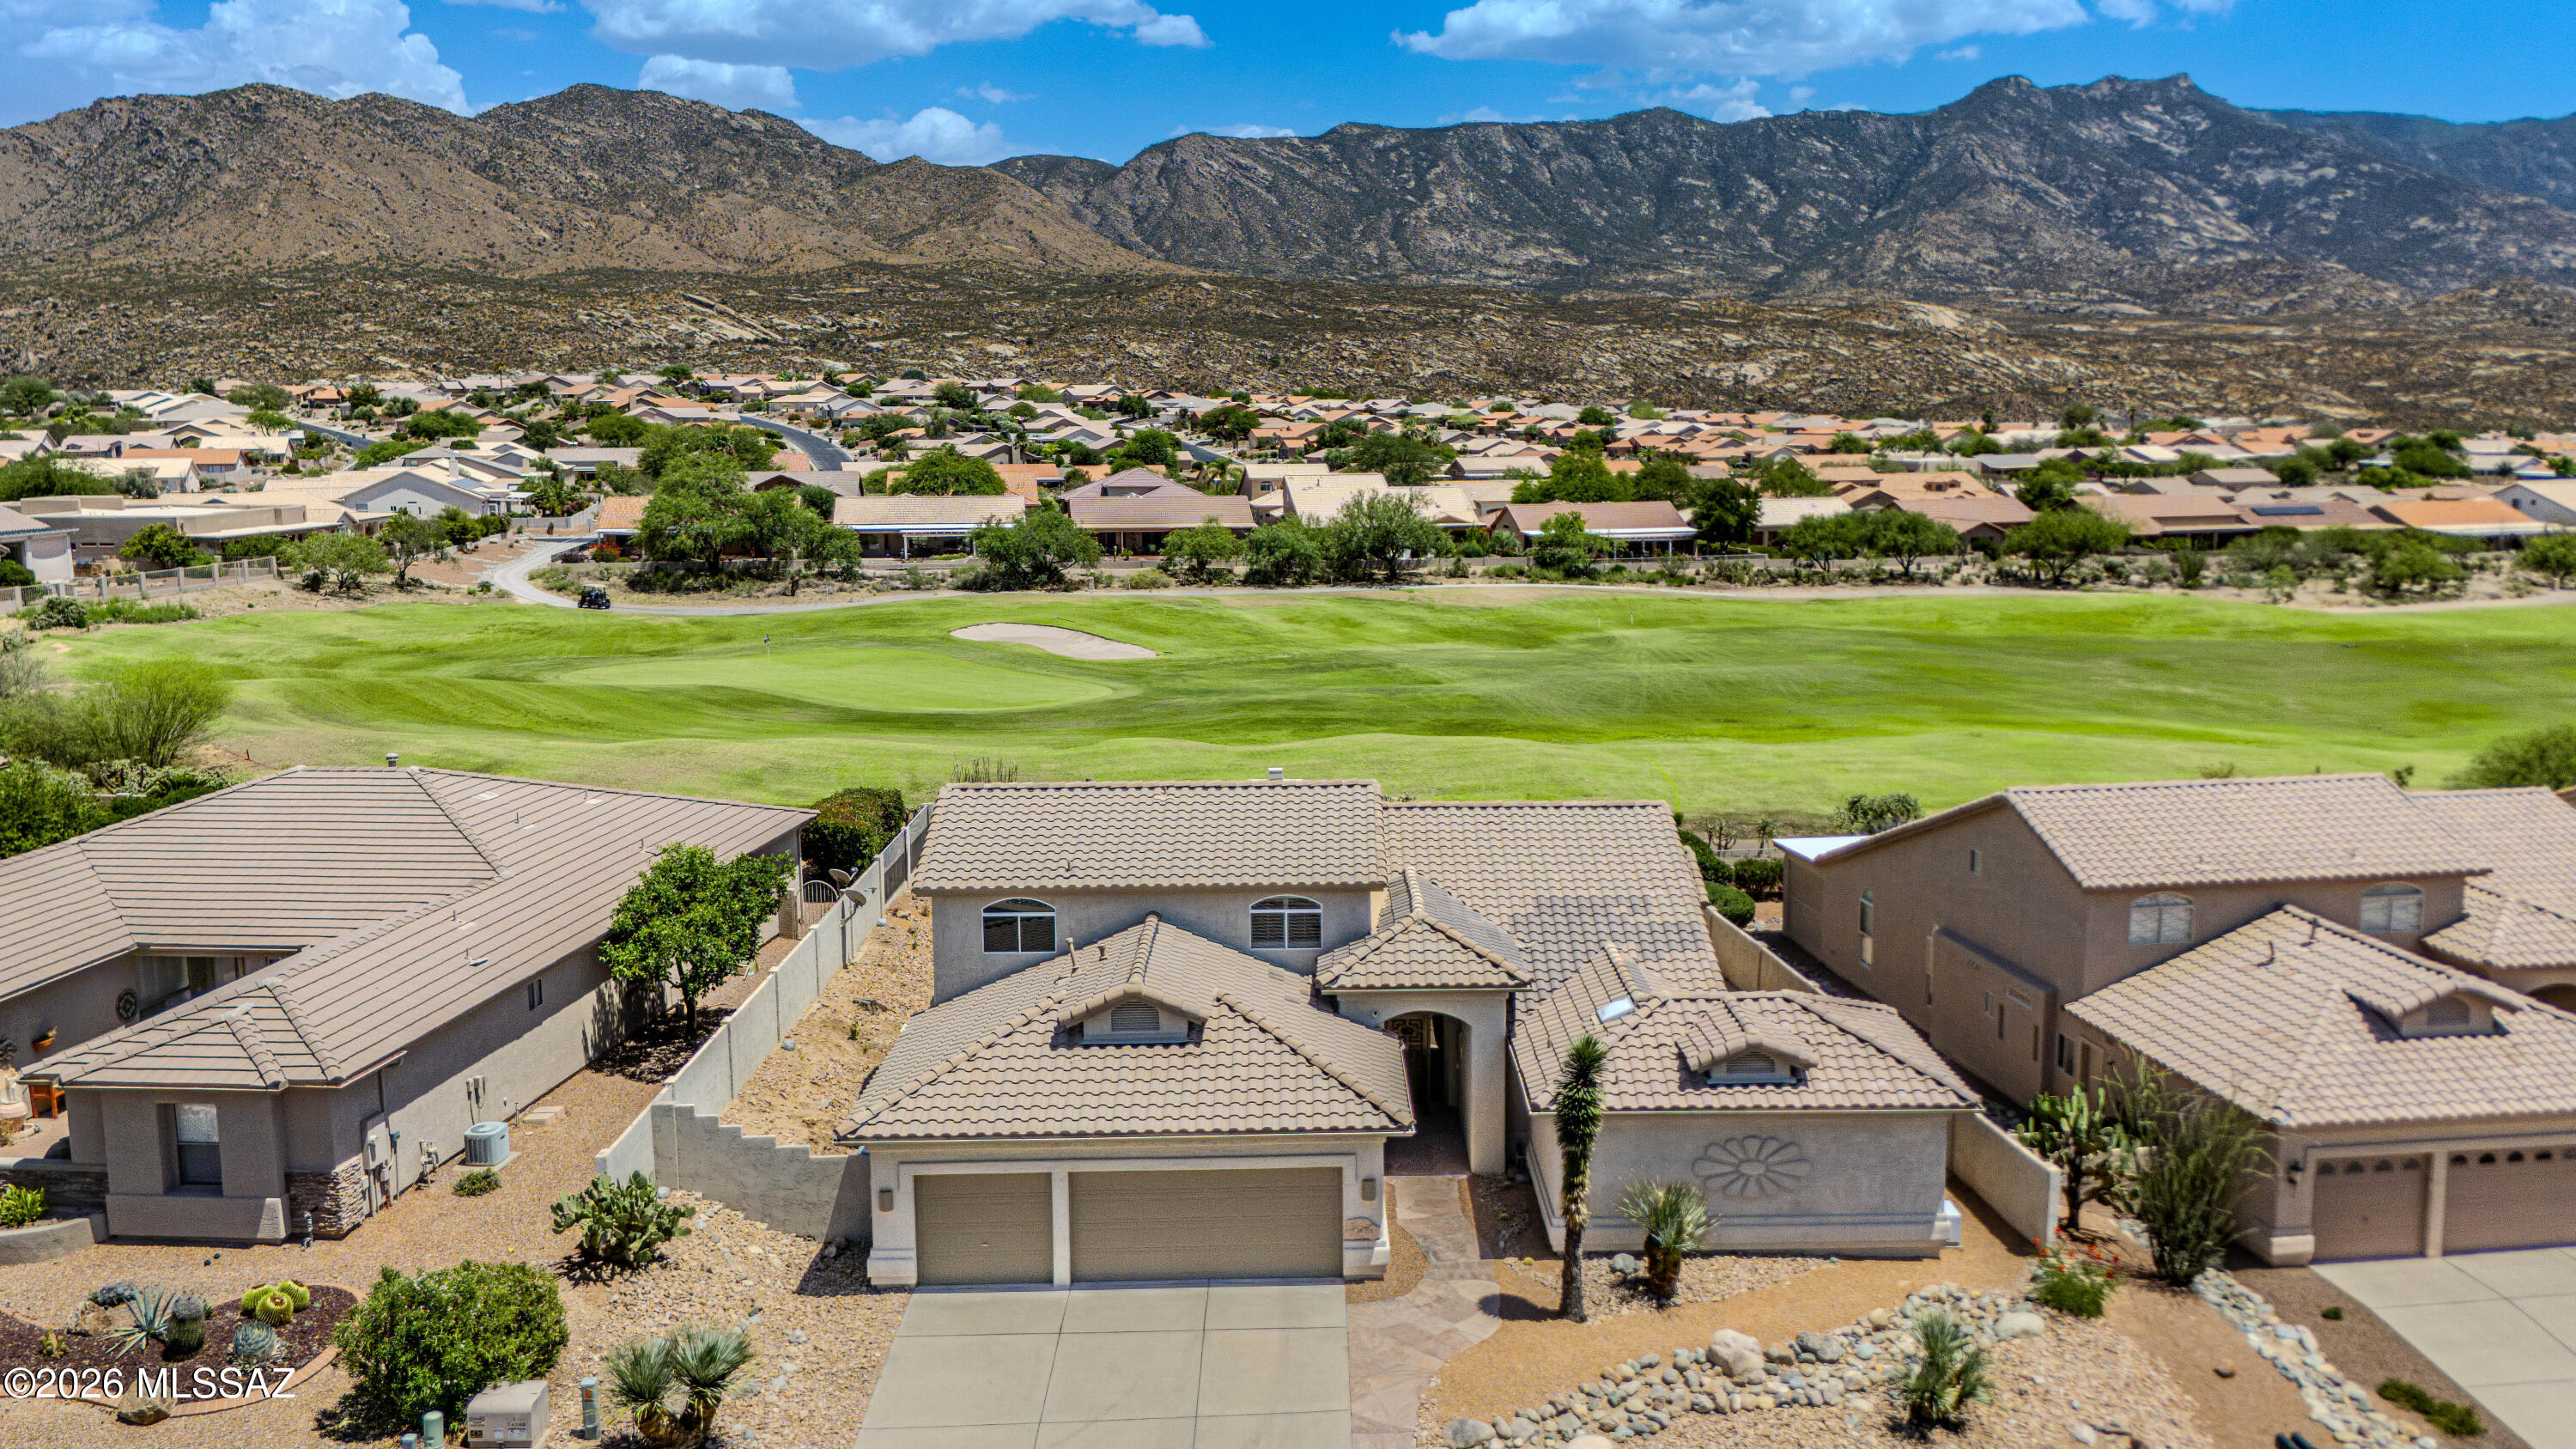
Tucson
36359 S Wind Crest Drive
4 Beds
3 Baths
3,525 Sq.Ft.
$699,000
MLS#: 22617076
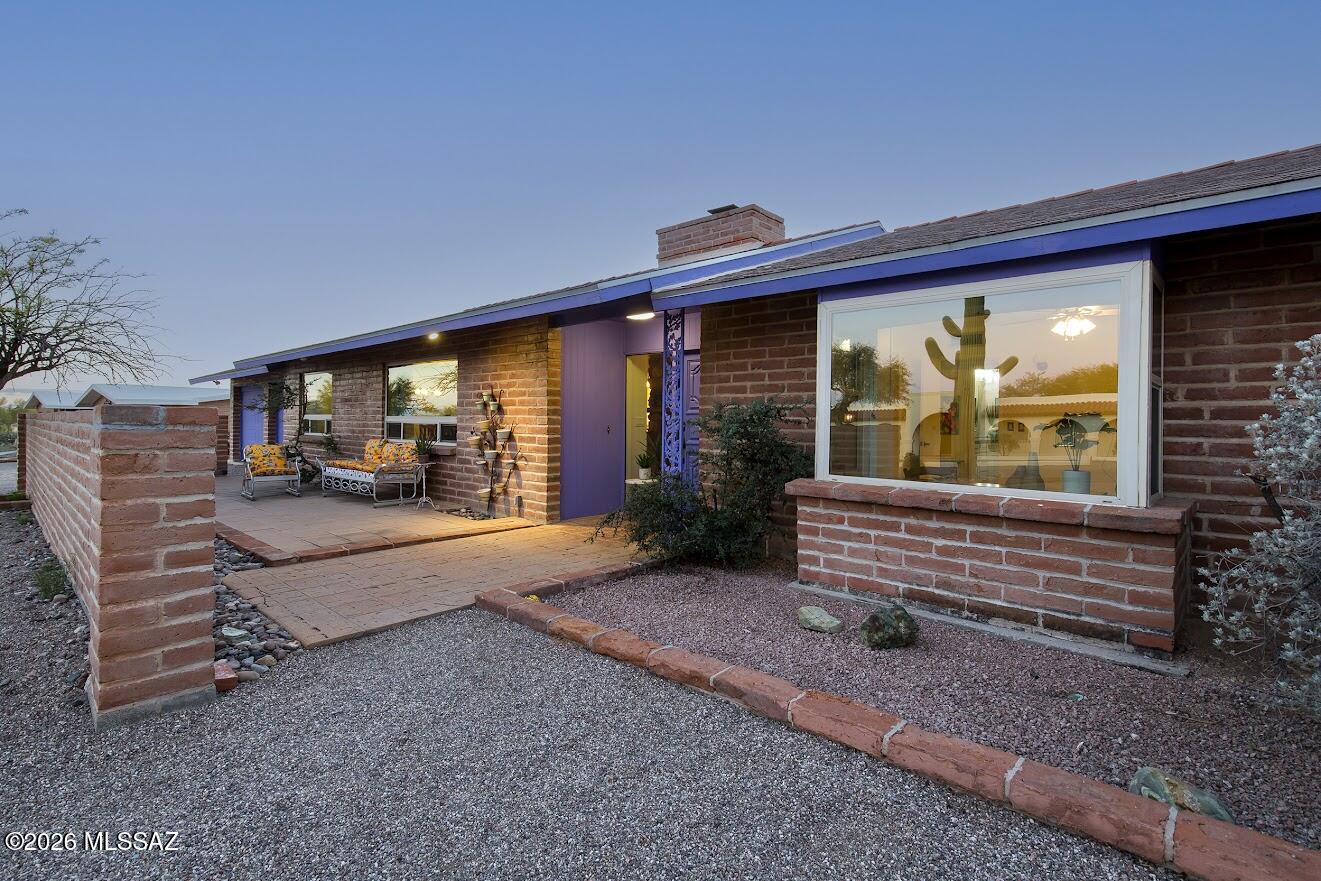
Tucson
5405 N Estelle Drive
3 Beds
2 Baths
2,219 Sq.Ft.
$728,000
MLS#: 22617206
Tucson
6850 N Table Mountain Road
4 Beds
3 Baths
2,835 Sq.Ft.
$770,000
MLS#: 22617214
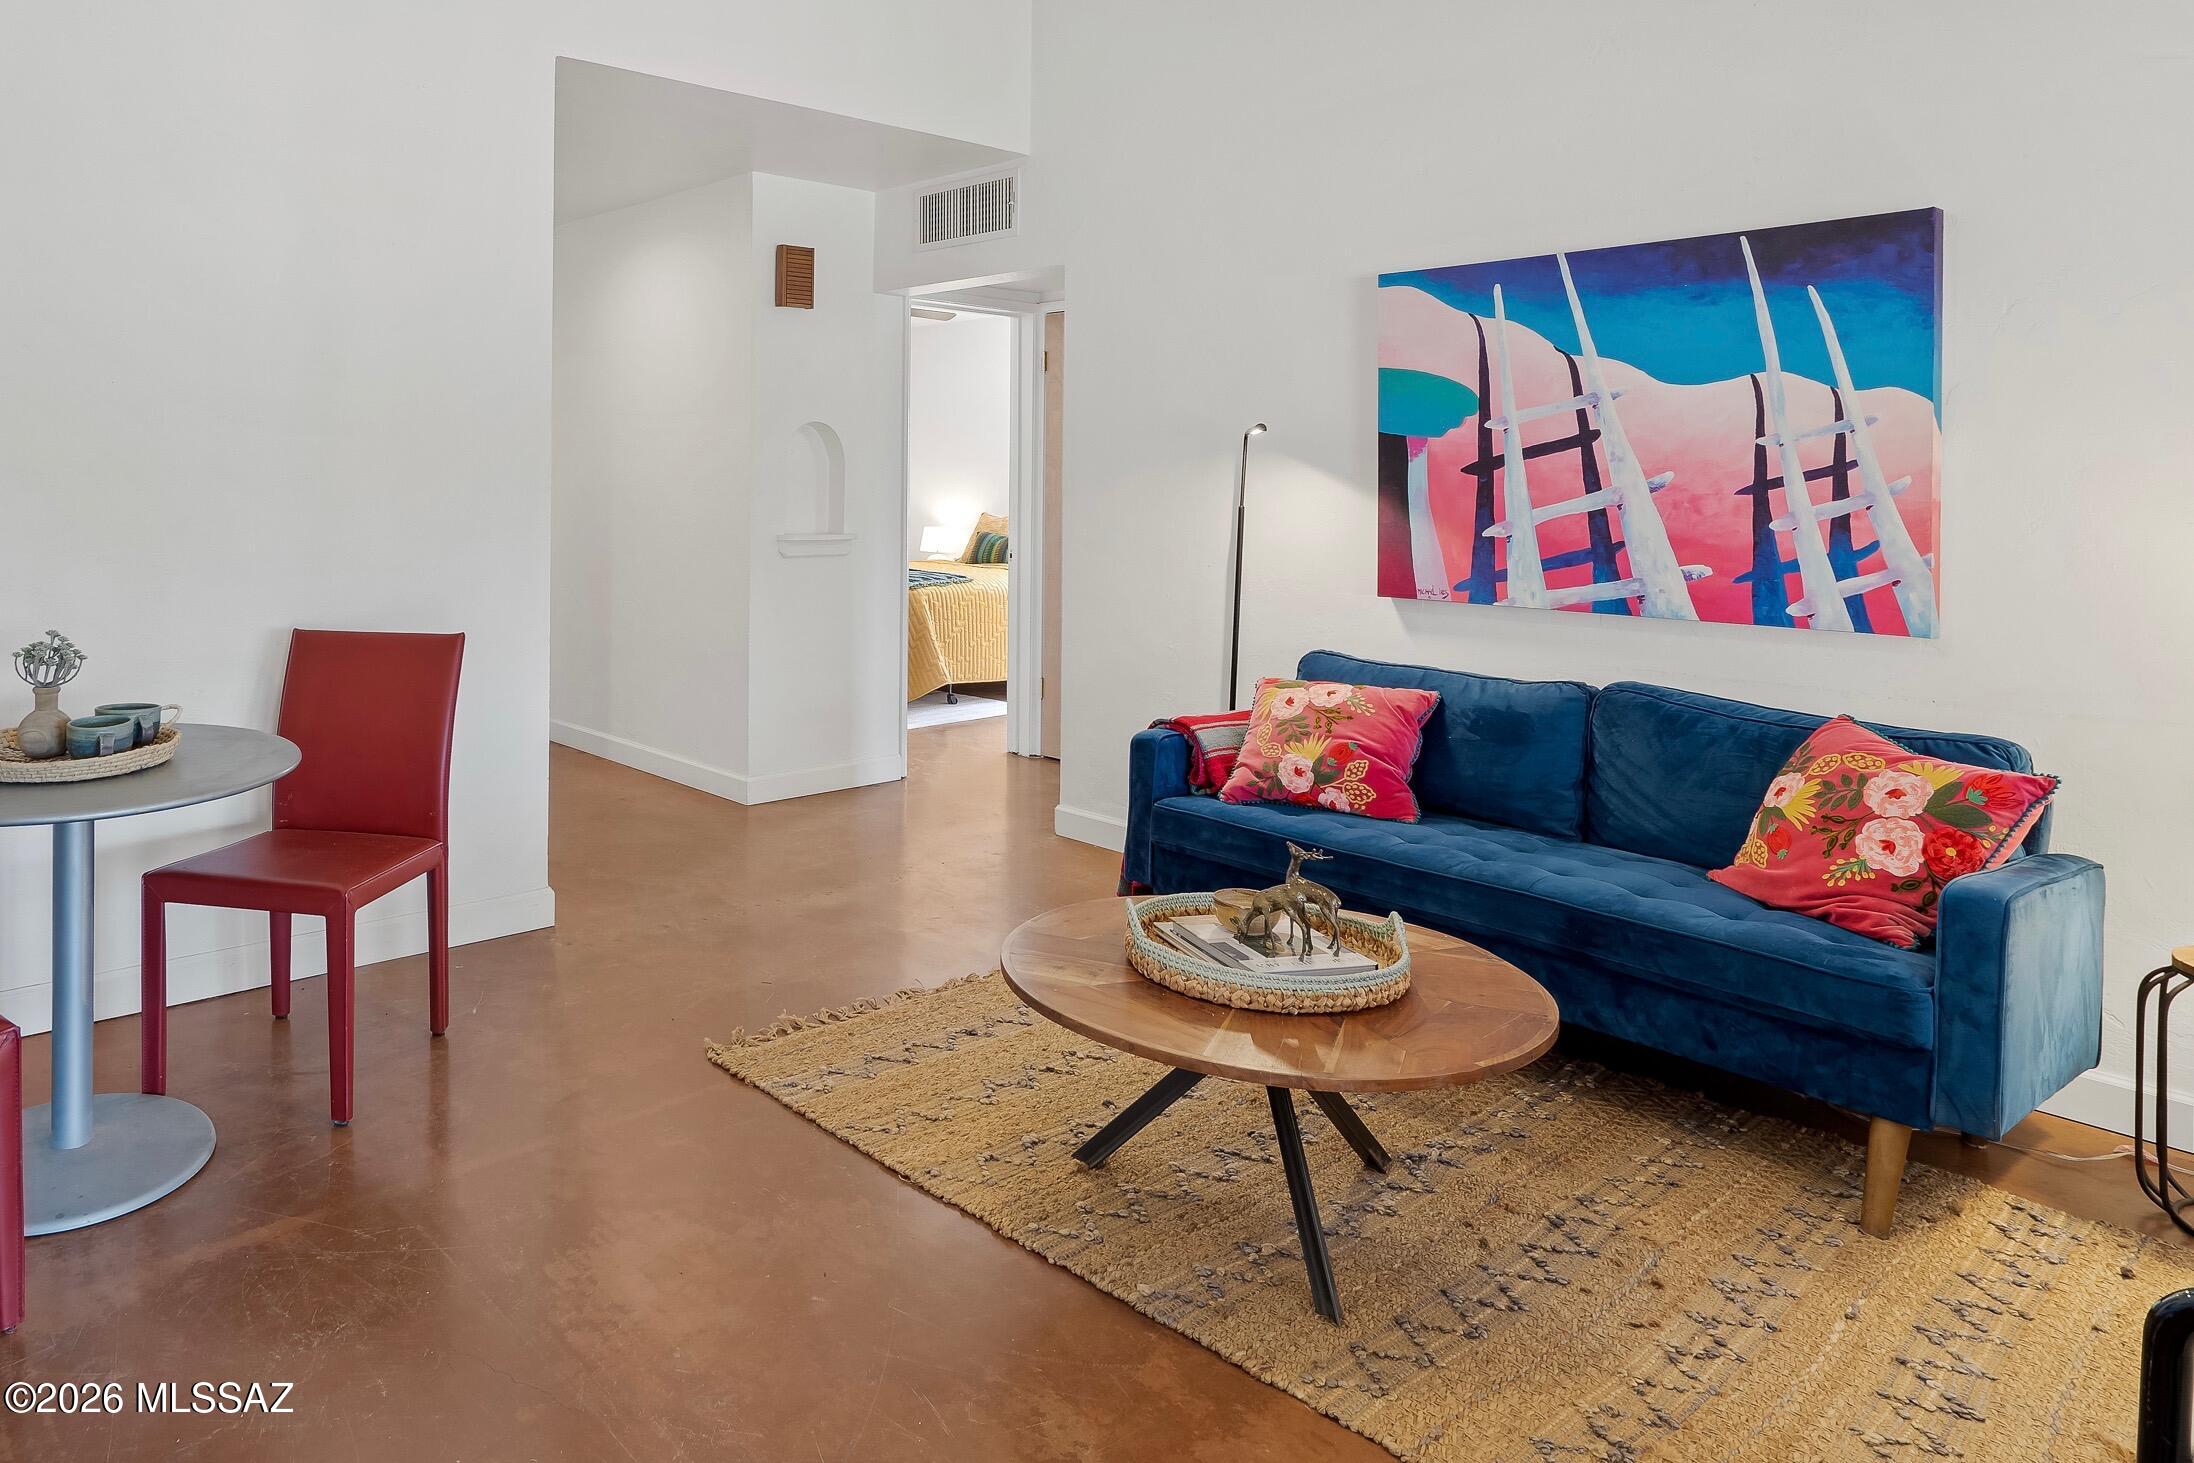
Tucson
1328 E Adams Street
5 Beds
3 Baths
1,899 Sq.Ft.
$599,000
MLS#: 22617182
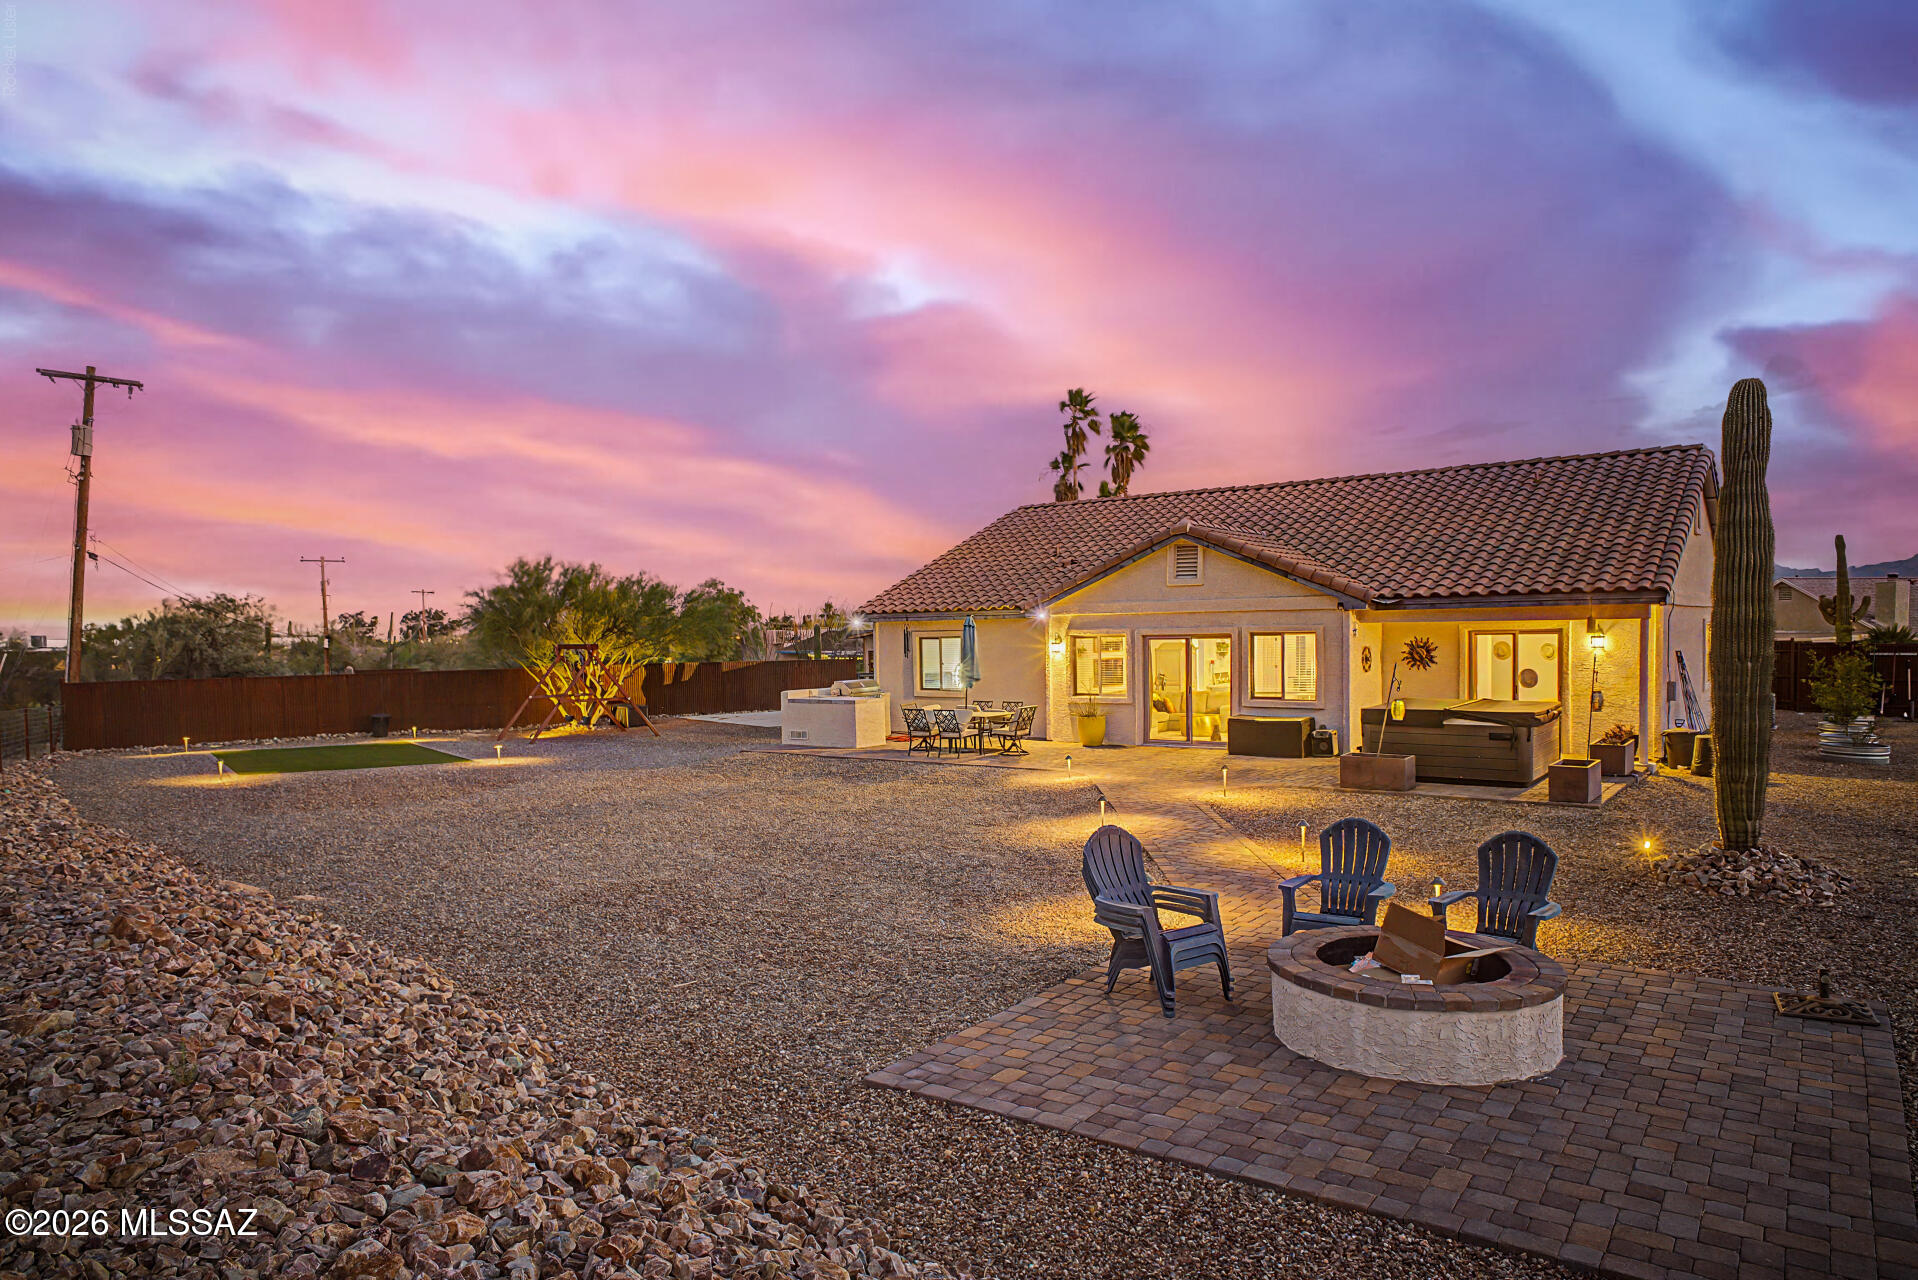
Tucson
1146 W Las Lomitas Road
4 Beds
3 Baths
1,930 Sq.Ft.
$630,000
MLS#: 22616962
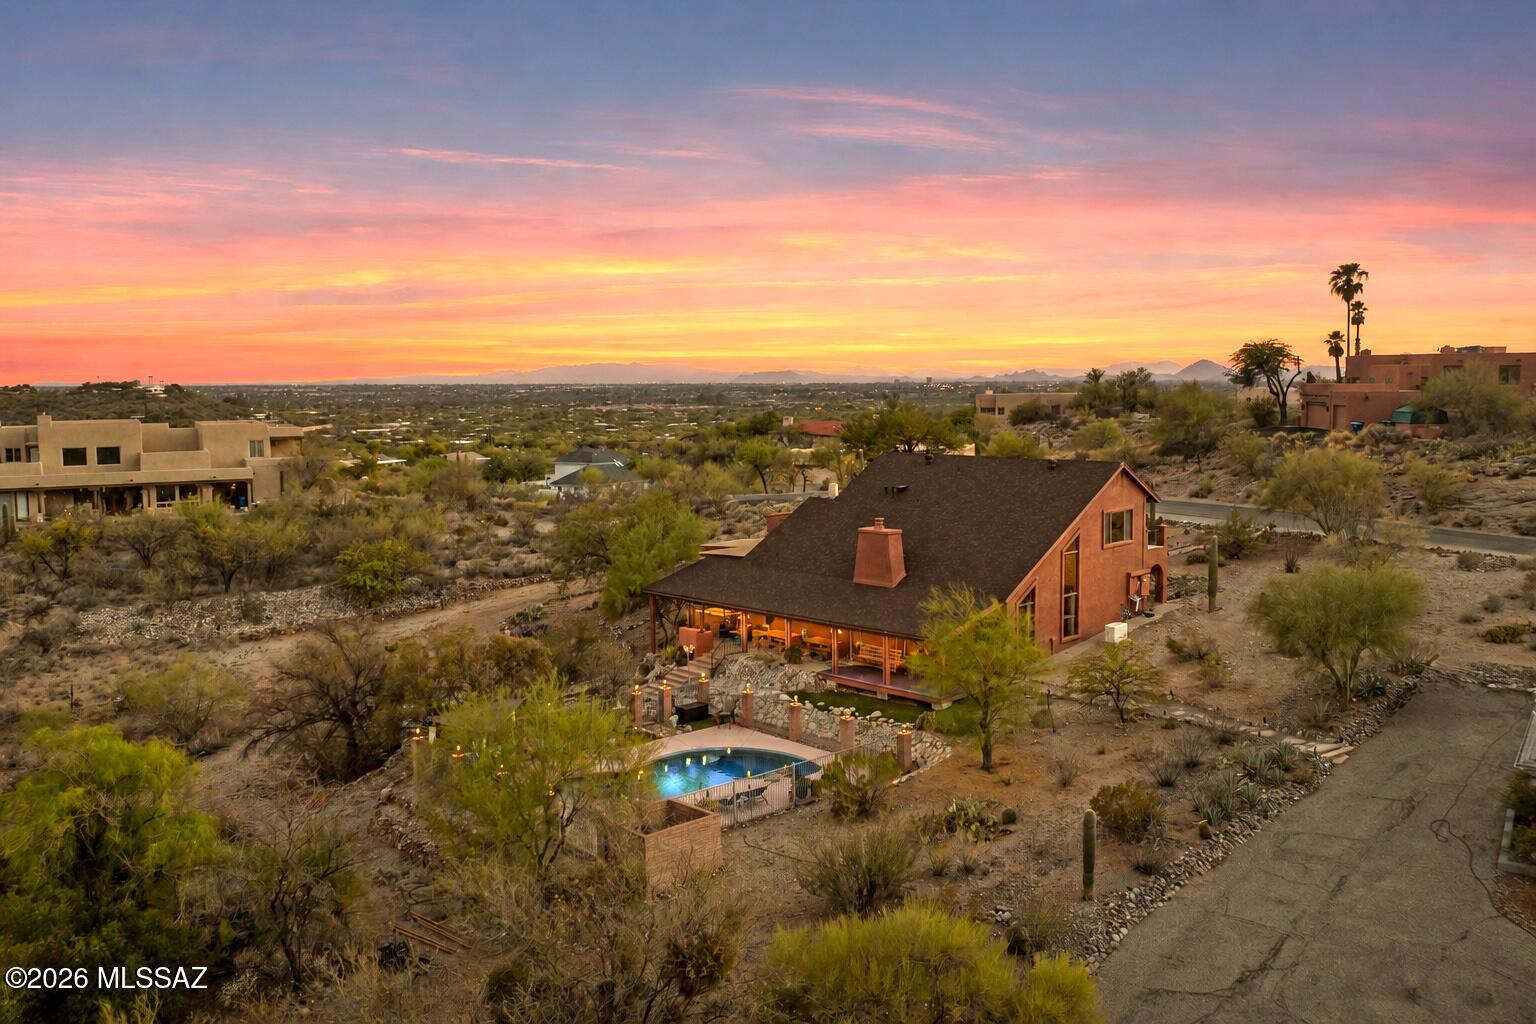
Tucson
3902 N Calle Entrada
3 Beds
2 Baths
3,067 Sq.Ft.
$699,000
MLS#: 22617205
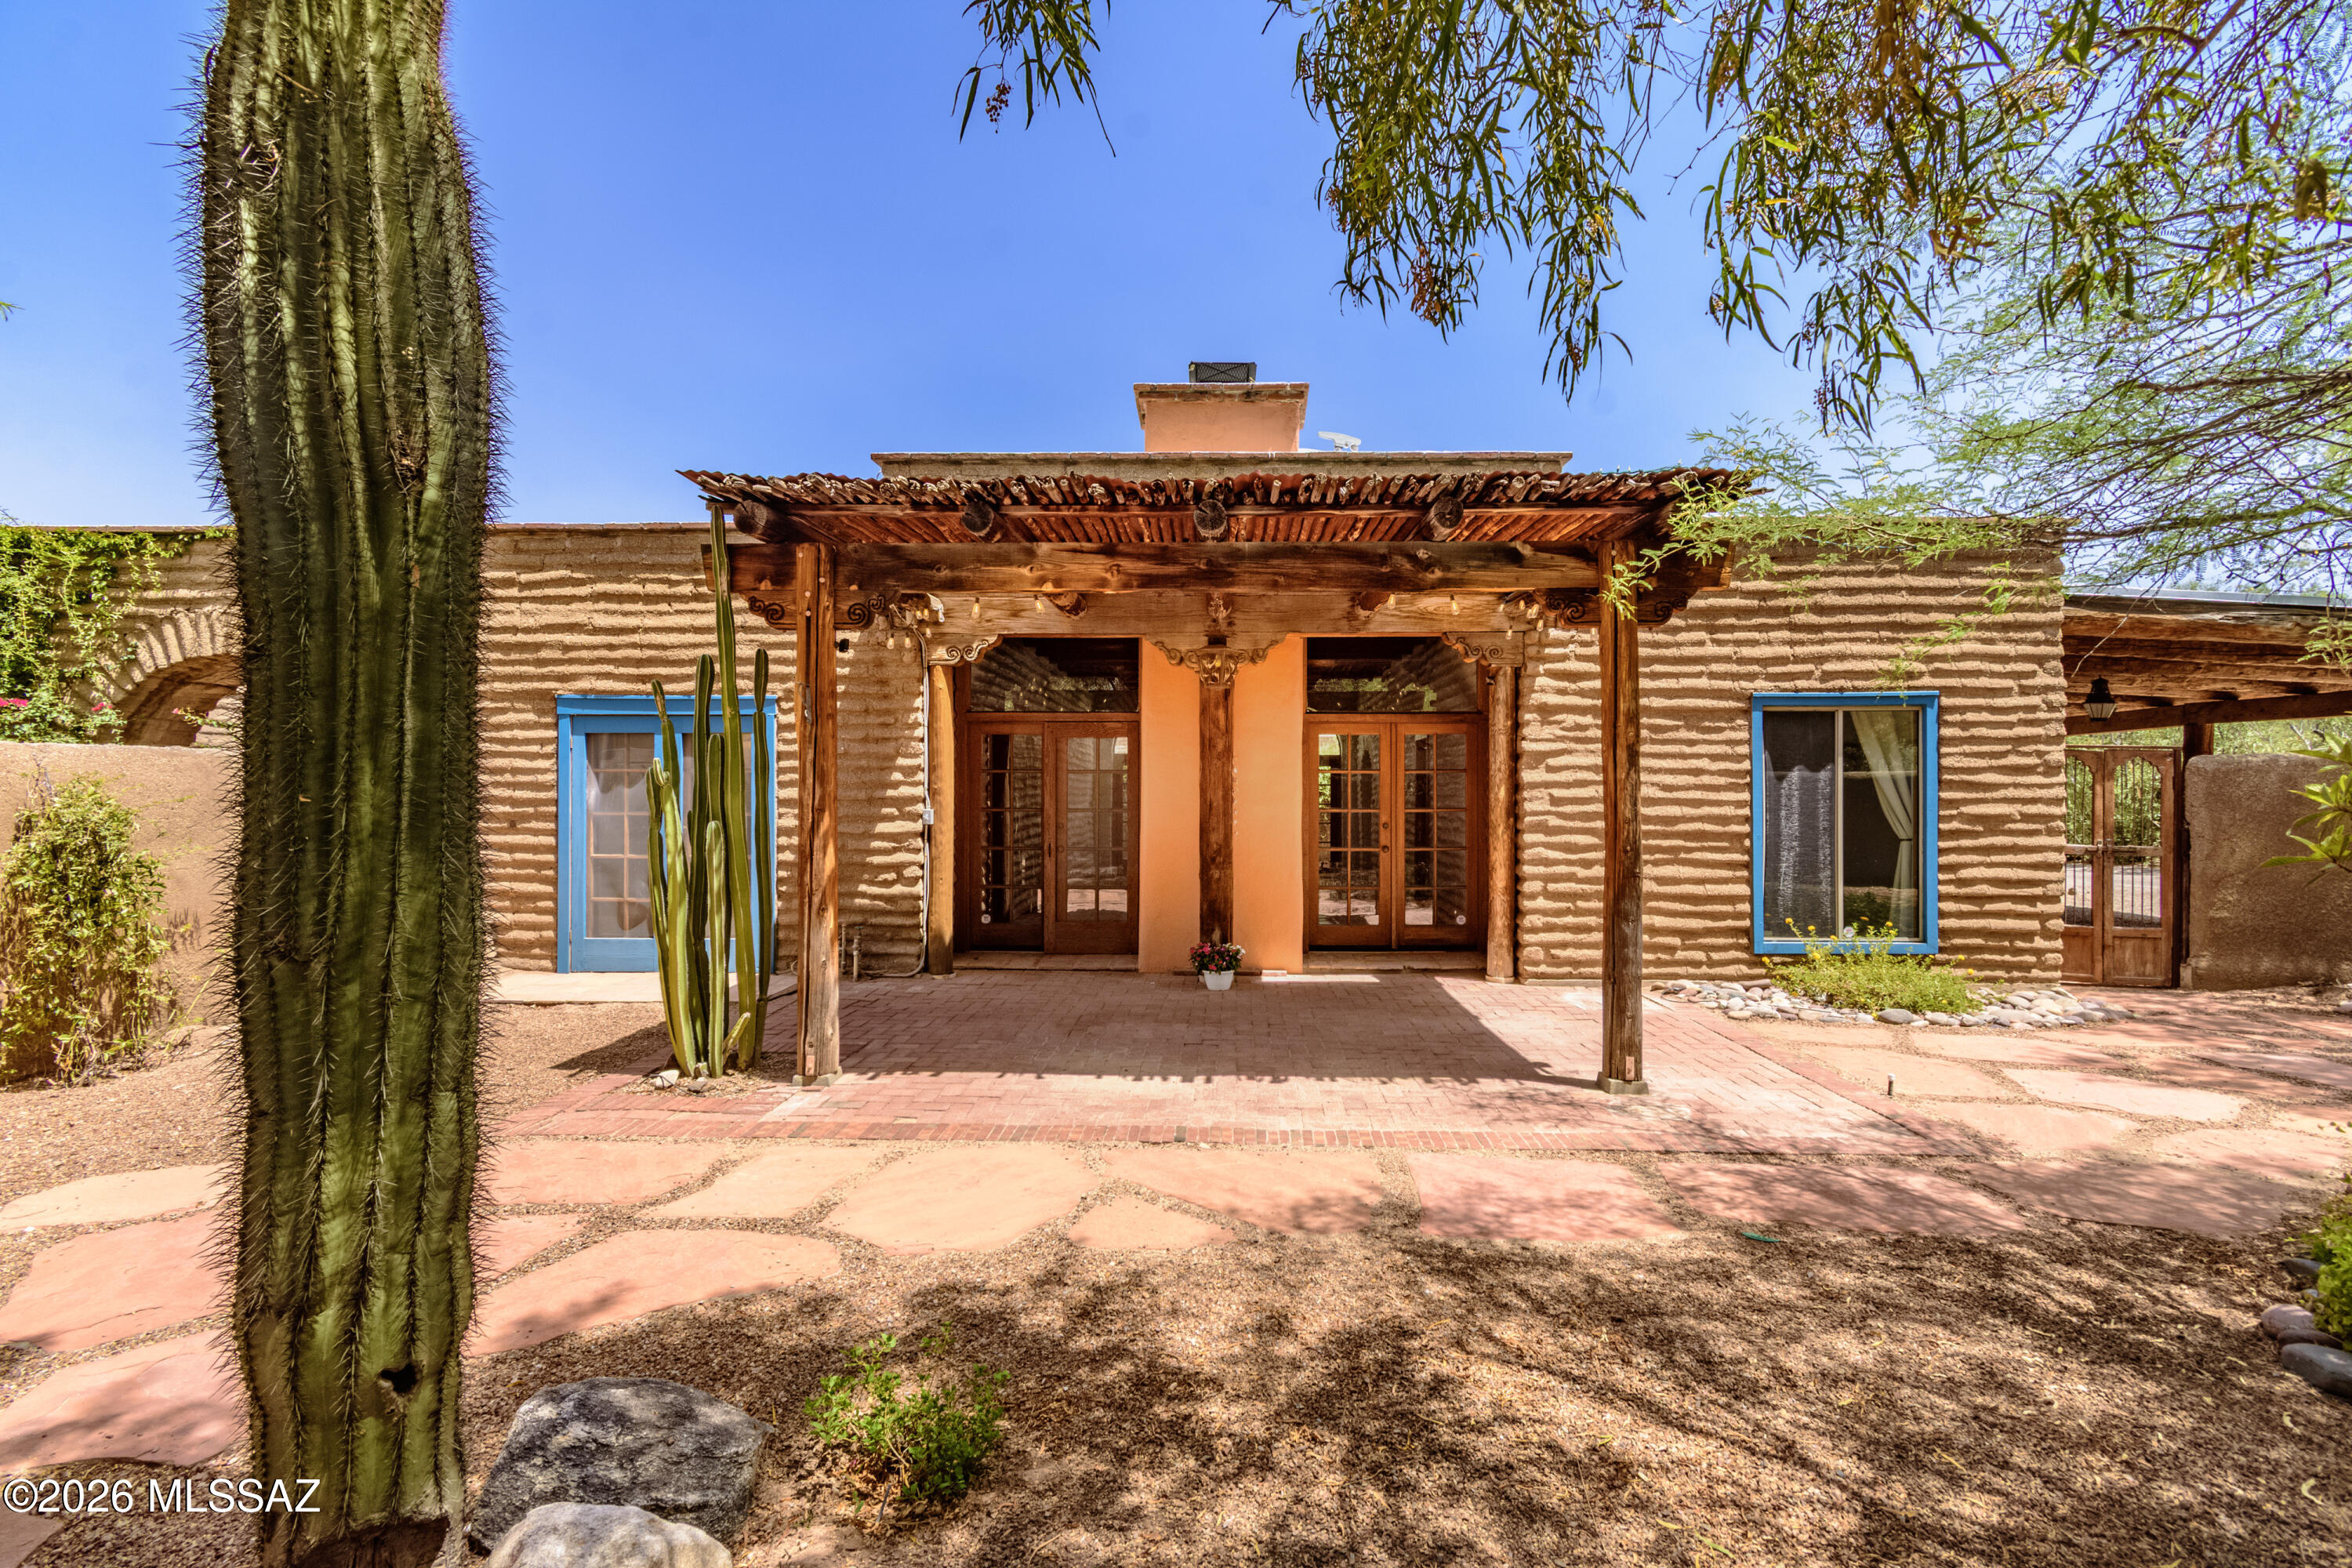
Tucson
5092 E Fort Lowell Road
2 Beds
2 Baths
1,493 Sq.Ft.
$825,000
MLS#: 22616970
Tucson
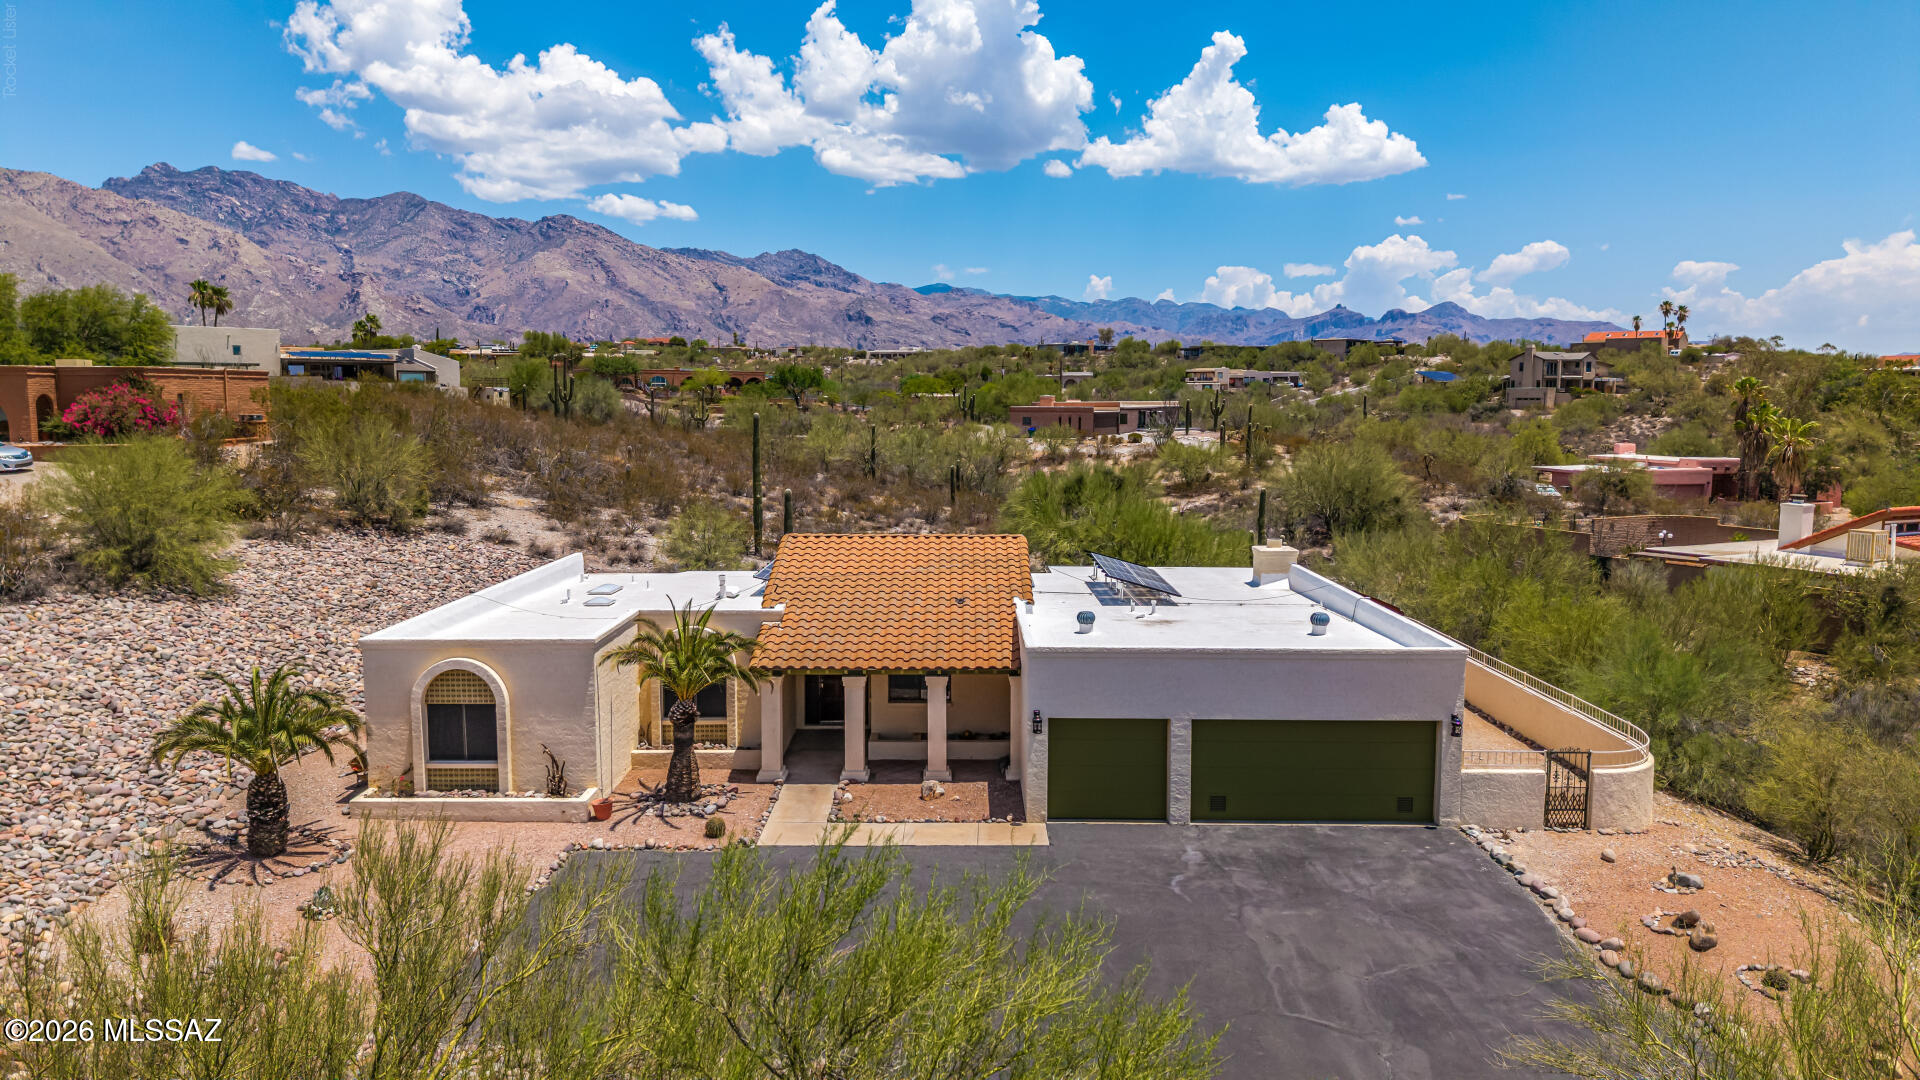
4943 E Calle Capistrano
4 Beds
2 Baths
2,325 Sq.Ft.
$650,000
MLS#: 22617056
Tucson
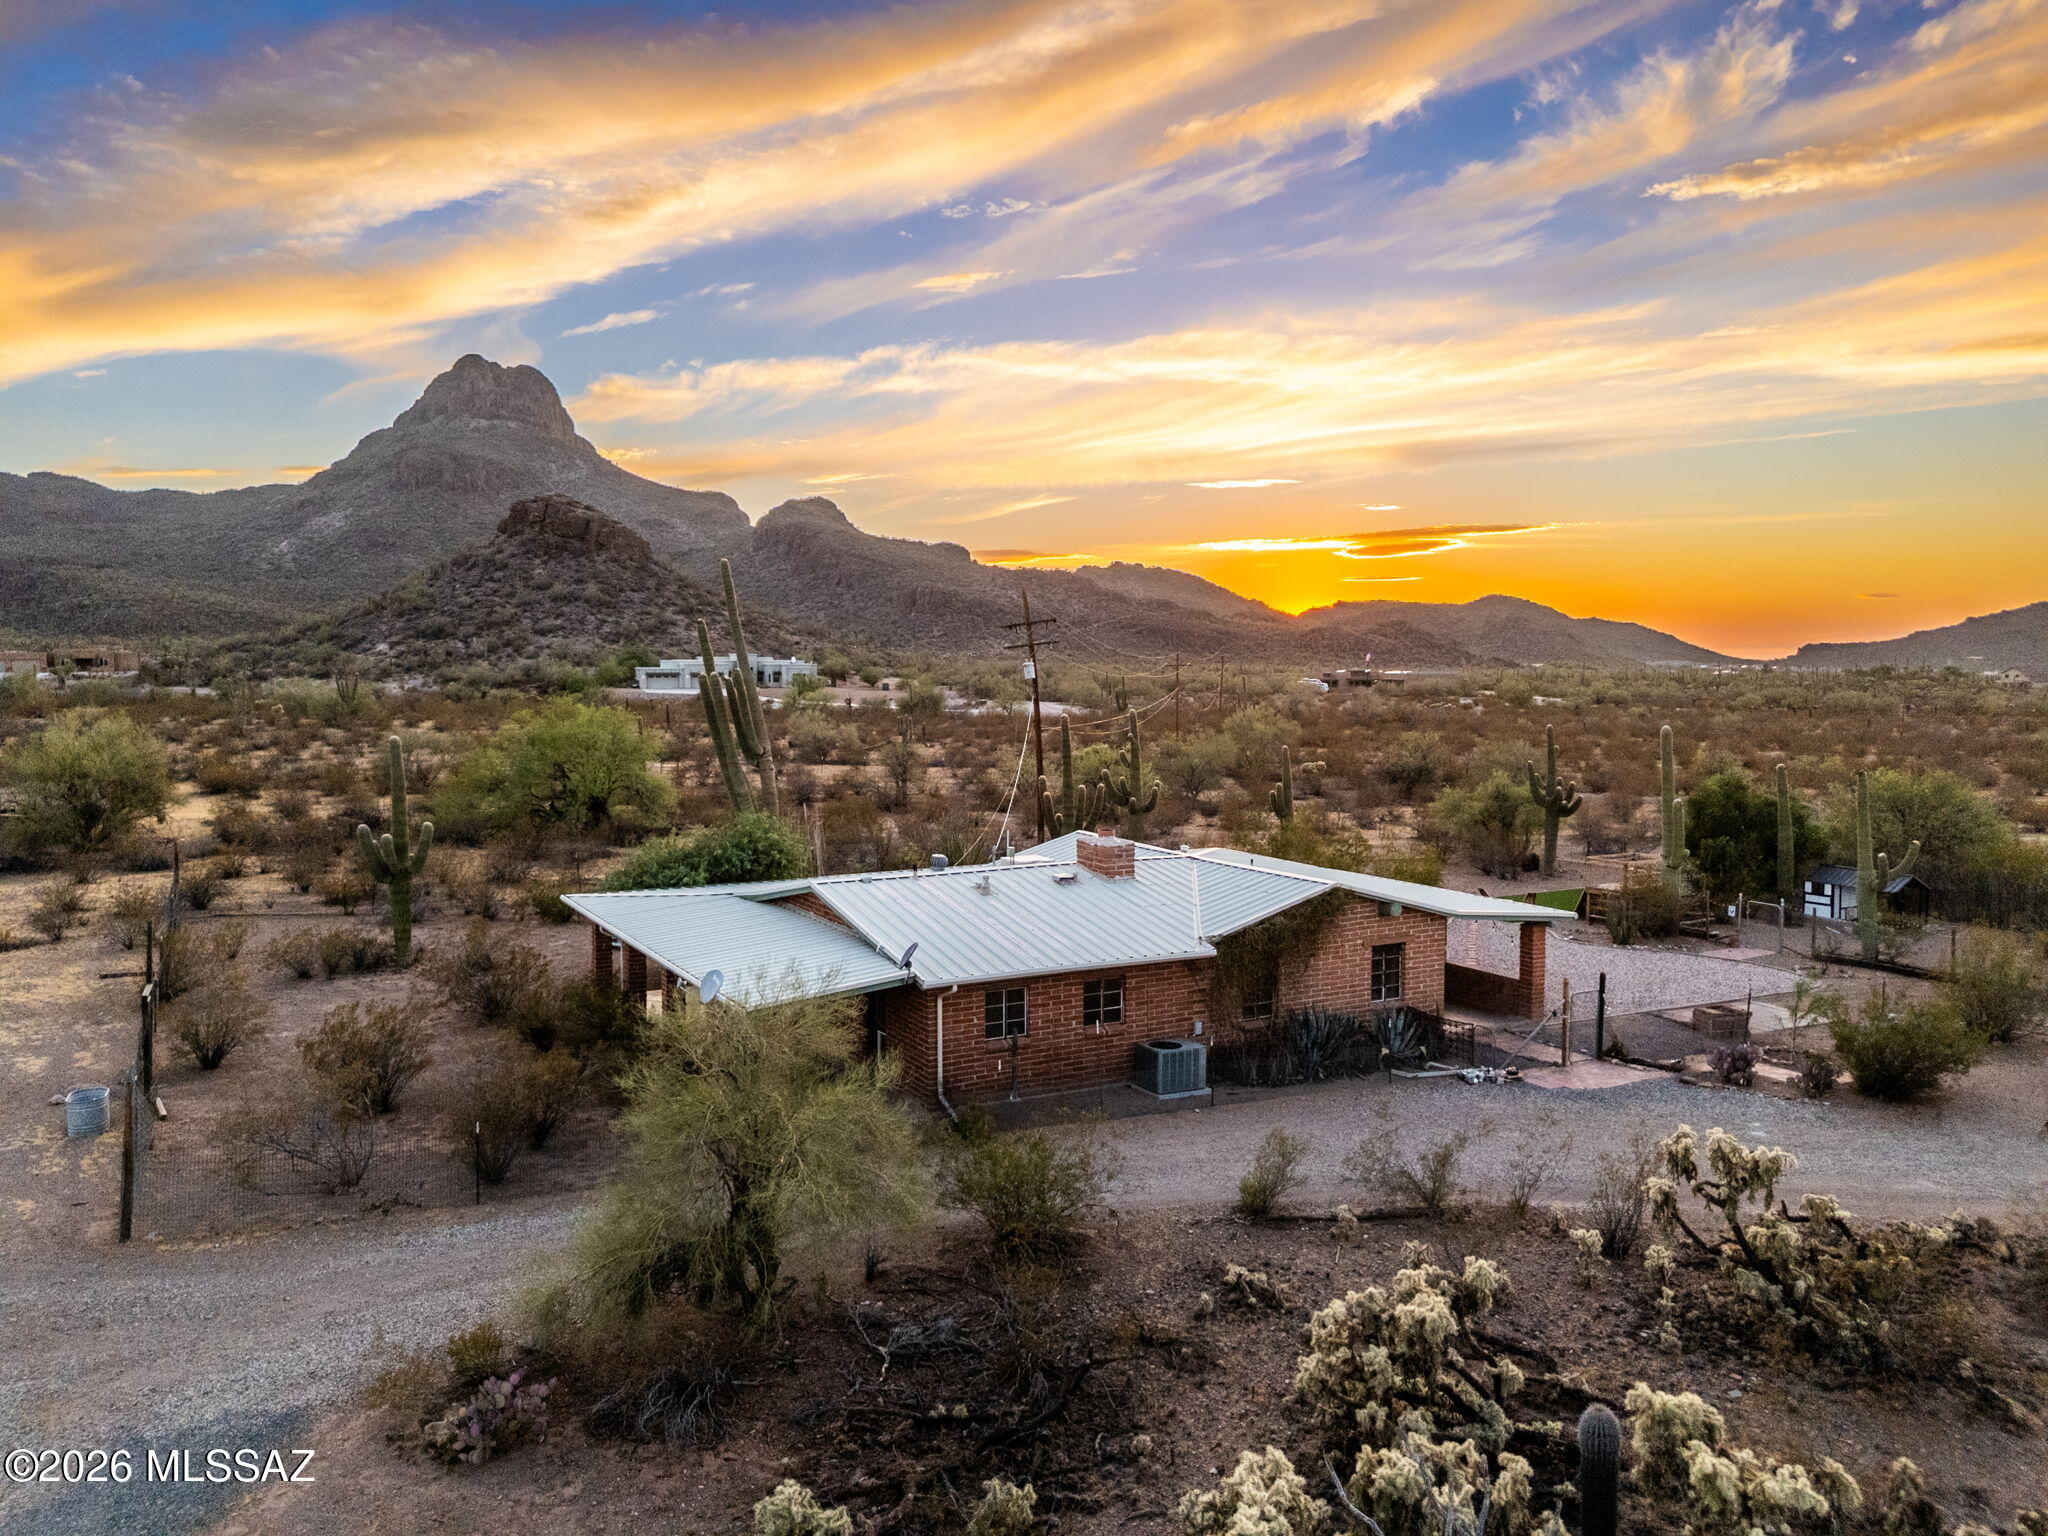
7619 N Artesiano Road
2 Beds
2 Baths
1,312 Sq.Ft.
$680,000
MLS#: 22617015
