
39298 S Winding Trail Drive
Tucson, AZ 85739
About
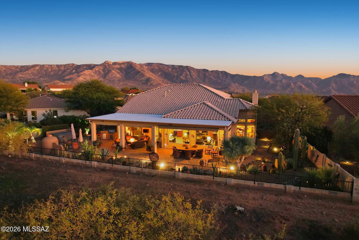
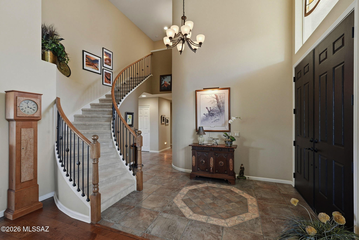
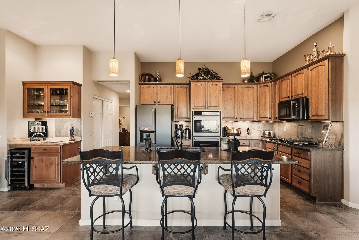
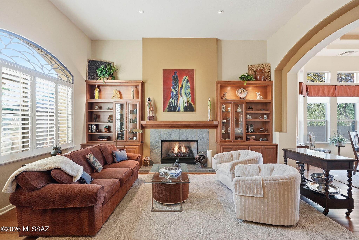
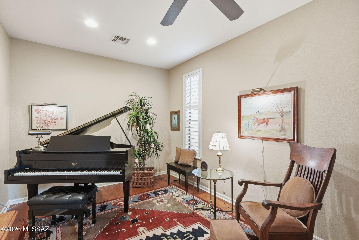
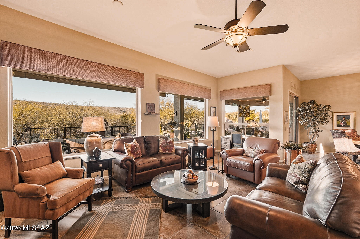
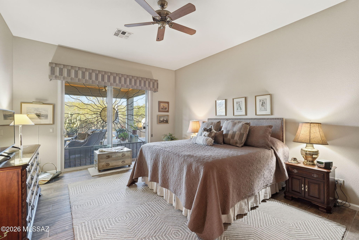
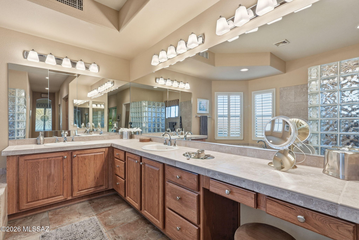
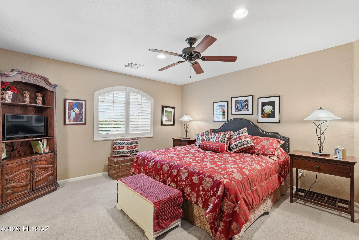
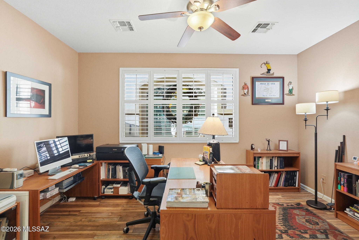
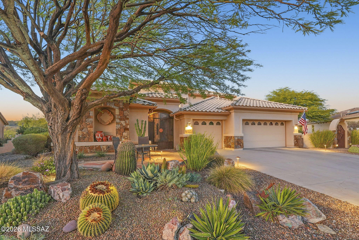
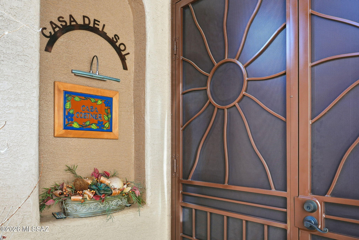
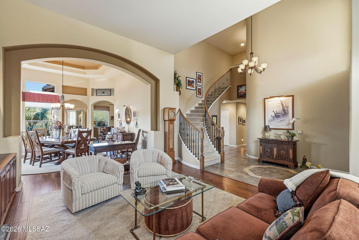
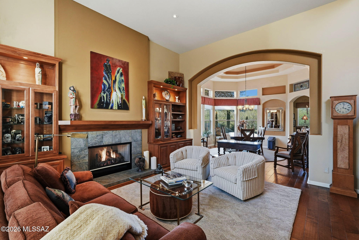
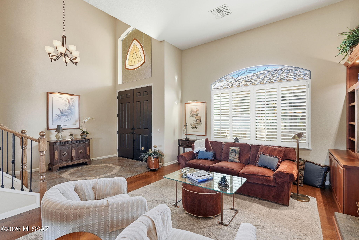
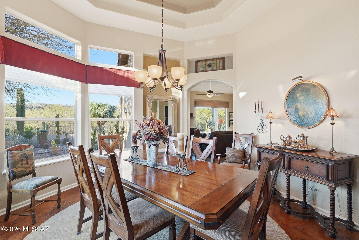
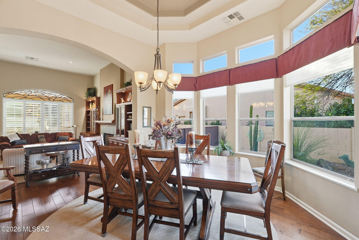
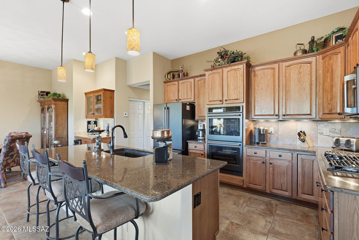
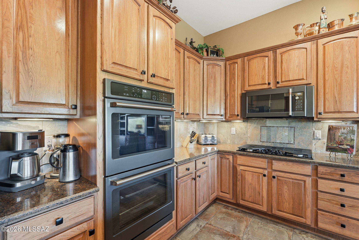
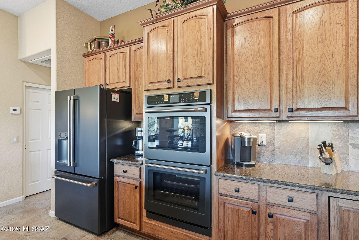
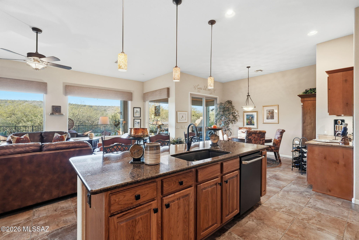
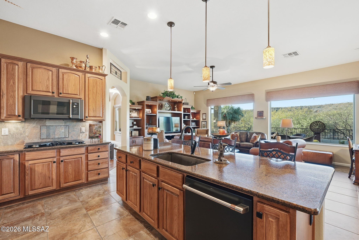
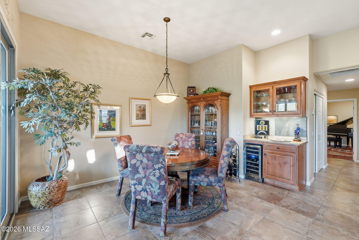
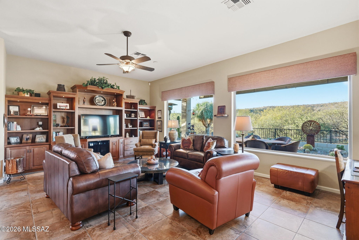
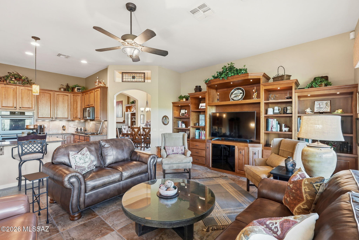
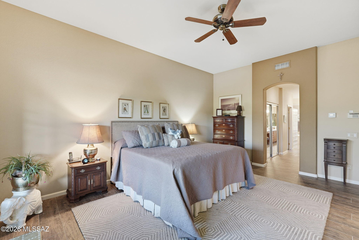
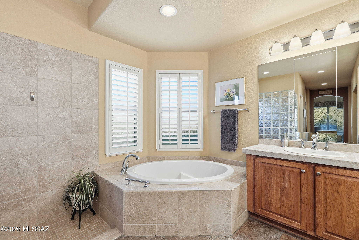
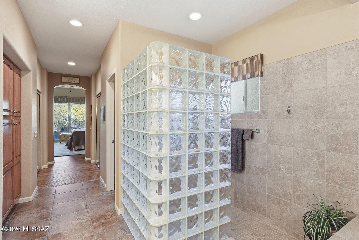
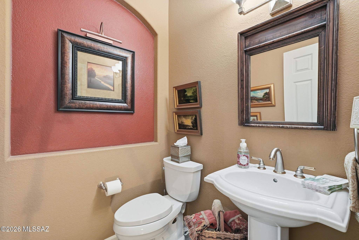
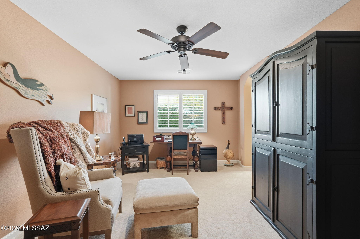
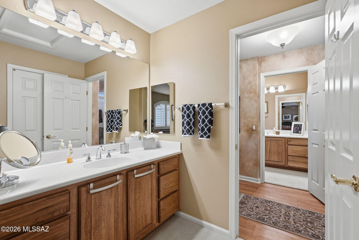
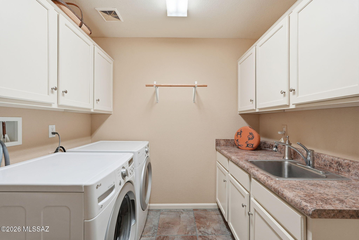
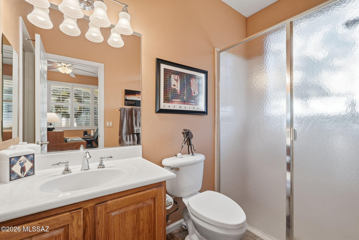
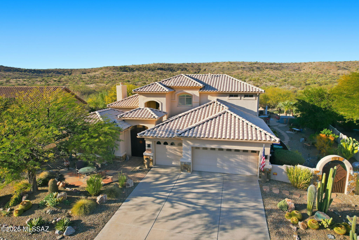
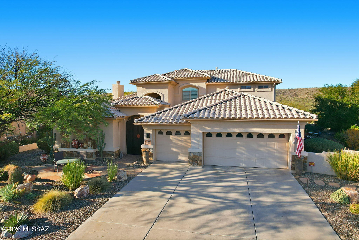
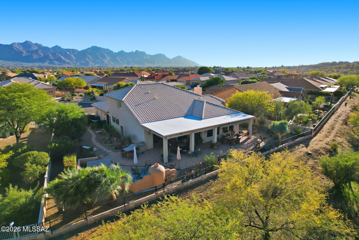
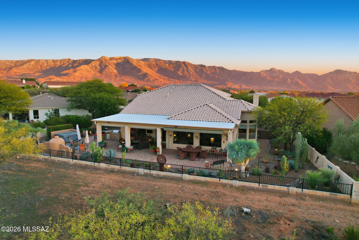
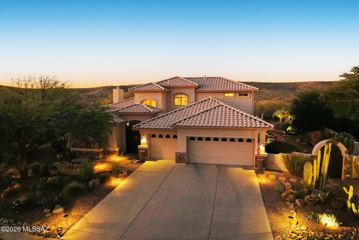
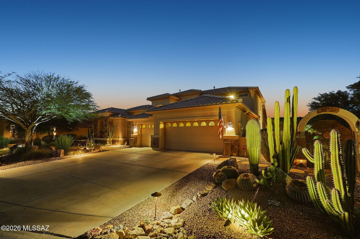
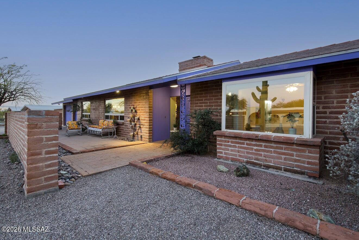
''Casa Del Sol'' is a beautifully cared-for Sundance model backing to private desert on a quiet cul-de-sac. This inviting home offers 4 bedrooms and 3.5 baths, including a welcoming guest casita. The kitchen features GE Cafe appliances, double ovens, gas cooktop, granite counters, and a bar with wine cooler, open to the family room for entertaining. Tile and engineered wood flooring enhance the main-level living areas, den, and primary suite, while the second floor offers plush carpet. Enjoy the indoor gas fireplace or the patio's natural gas kiva fireplace on cool evenings. Outdoor living includes retractable screens for an enclosed AZ room, a hot tub for stargazing, and fabulous landscape. Additional highlights include custom iron gate, updated fixtures, and a water filtration system.
Property
Beds
4
Full Baths
3
1/2 Baths
1
Year Built
2005
Sq.Footage
3,484
Features
Features & Amenities
Interior
-
Other Interior Features
Kitchen Island, Entrance Foyer, Walk-In Closet(s), High Ceilings, Master Downstairs, Granite Counters, Pantry, High Speed Internet
-
Total Bedrooms
4
-
Bathrooms
3
-
1/2 Bathrooms
1
-
Basement YN
NO
-
Cooling YN
YES
-
Cooling
Zoned, Central Air, Ceiling Fan(s)
-
Fireplace YN
YES
-
Heating YN
YES
-
Heating
Natural Gas, Zoned
-
Pet friendly
N/A
Exterior
-
Garage
Yes
-
Garage spaces
3
-
Construction Materials
Stucco, Frame
-
Other Exterior Features
Built-in Barbecue, Courtyard
-
Parking
Garage Door Opener, Golf Cart Garage
-
Patio and Porch Features
Covered, Patio
-
Pool
No
-
View
Mountain(s), Desert
Area & Lot
-
Lot Features
Sprinklers In Front
-
Lot Size(acres)
0.29
-
Lot Size(square feet)
12,632
-
Property Type
Residential
-
Property Sub Type
Single Family Residence
-
Architectural Style
Southwestern
Price
-
Sales Price
$745,000
-
Tax Amount
$3,806.04
-
Sq. Footage
3,484
-
Price/SqFt
$213
HOA
-
Association
YES
-
Association Fee
$305.83
-
Association Fee Frequency
Semi-Annually
-
Association Fee Includes
N/A
Property Resources
-
Horse Property
NO
School District
-
Elementary School
Other
-
Middle School
Other
-
High School
Other
Property Features
-
Accessibility Features
Grip-Accessible Features
-
Association Amenities
Clubhouse, Pool, Security, Tennis Court(s)
-
Senior Community YN
YES
-
Water Source
Public
Schedule
Schedule a Showing
Showing scheduled successfully.
Mortgage calculator
Estimate your monthly mortgage payment, including the principal and interest, property taxes, and HOA. Adjust the values to generate a more accurate rate.
Your payment
Principal and Interest:
$
Property taxes:
$
HOA fees:
$
Total loan payment:
$
Total interest amount:
$
Location
-
County
Pinal
-
Elementary School
Other
-
Middle School
Other
-
High School
Other

Listing Courtesy of Helen W F Graham , Long Realty
RealHub Information is provided exclusively for consumers' personal, non-commercial use, and it may not be used for any purpose other than to identify prospective properties consumers may be interested in purchasing. All information deemed reliable but not guaranteed and should be independently verified. All properties are subject to prior sale, change or withdrawal. RealHub website owner shall not be responsible for any typographical errors, misinformation, misprints and shall be held totally harmless.

Tammy Isabell
Agent / Realtor®
Call Tammy today to schedule a private showing.
Phone (520) 210-1562
Email Tammy@MandyGoldTeam.com

* Listings on this website come from the FMLS IDX Compilation and may be held by brokerage firms other than the owner of this website. The listing brokerage is identified in any listing details. Information is deemed reliable but is not guaranteed. If you believe any FMLS listing contains material that infringes your copyrighted work please click here to review our DMCA policy and learn how to submit a takedown request.© 2024 FMLS.
Properties
Related properties
Tucson
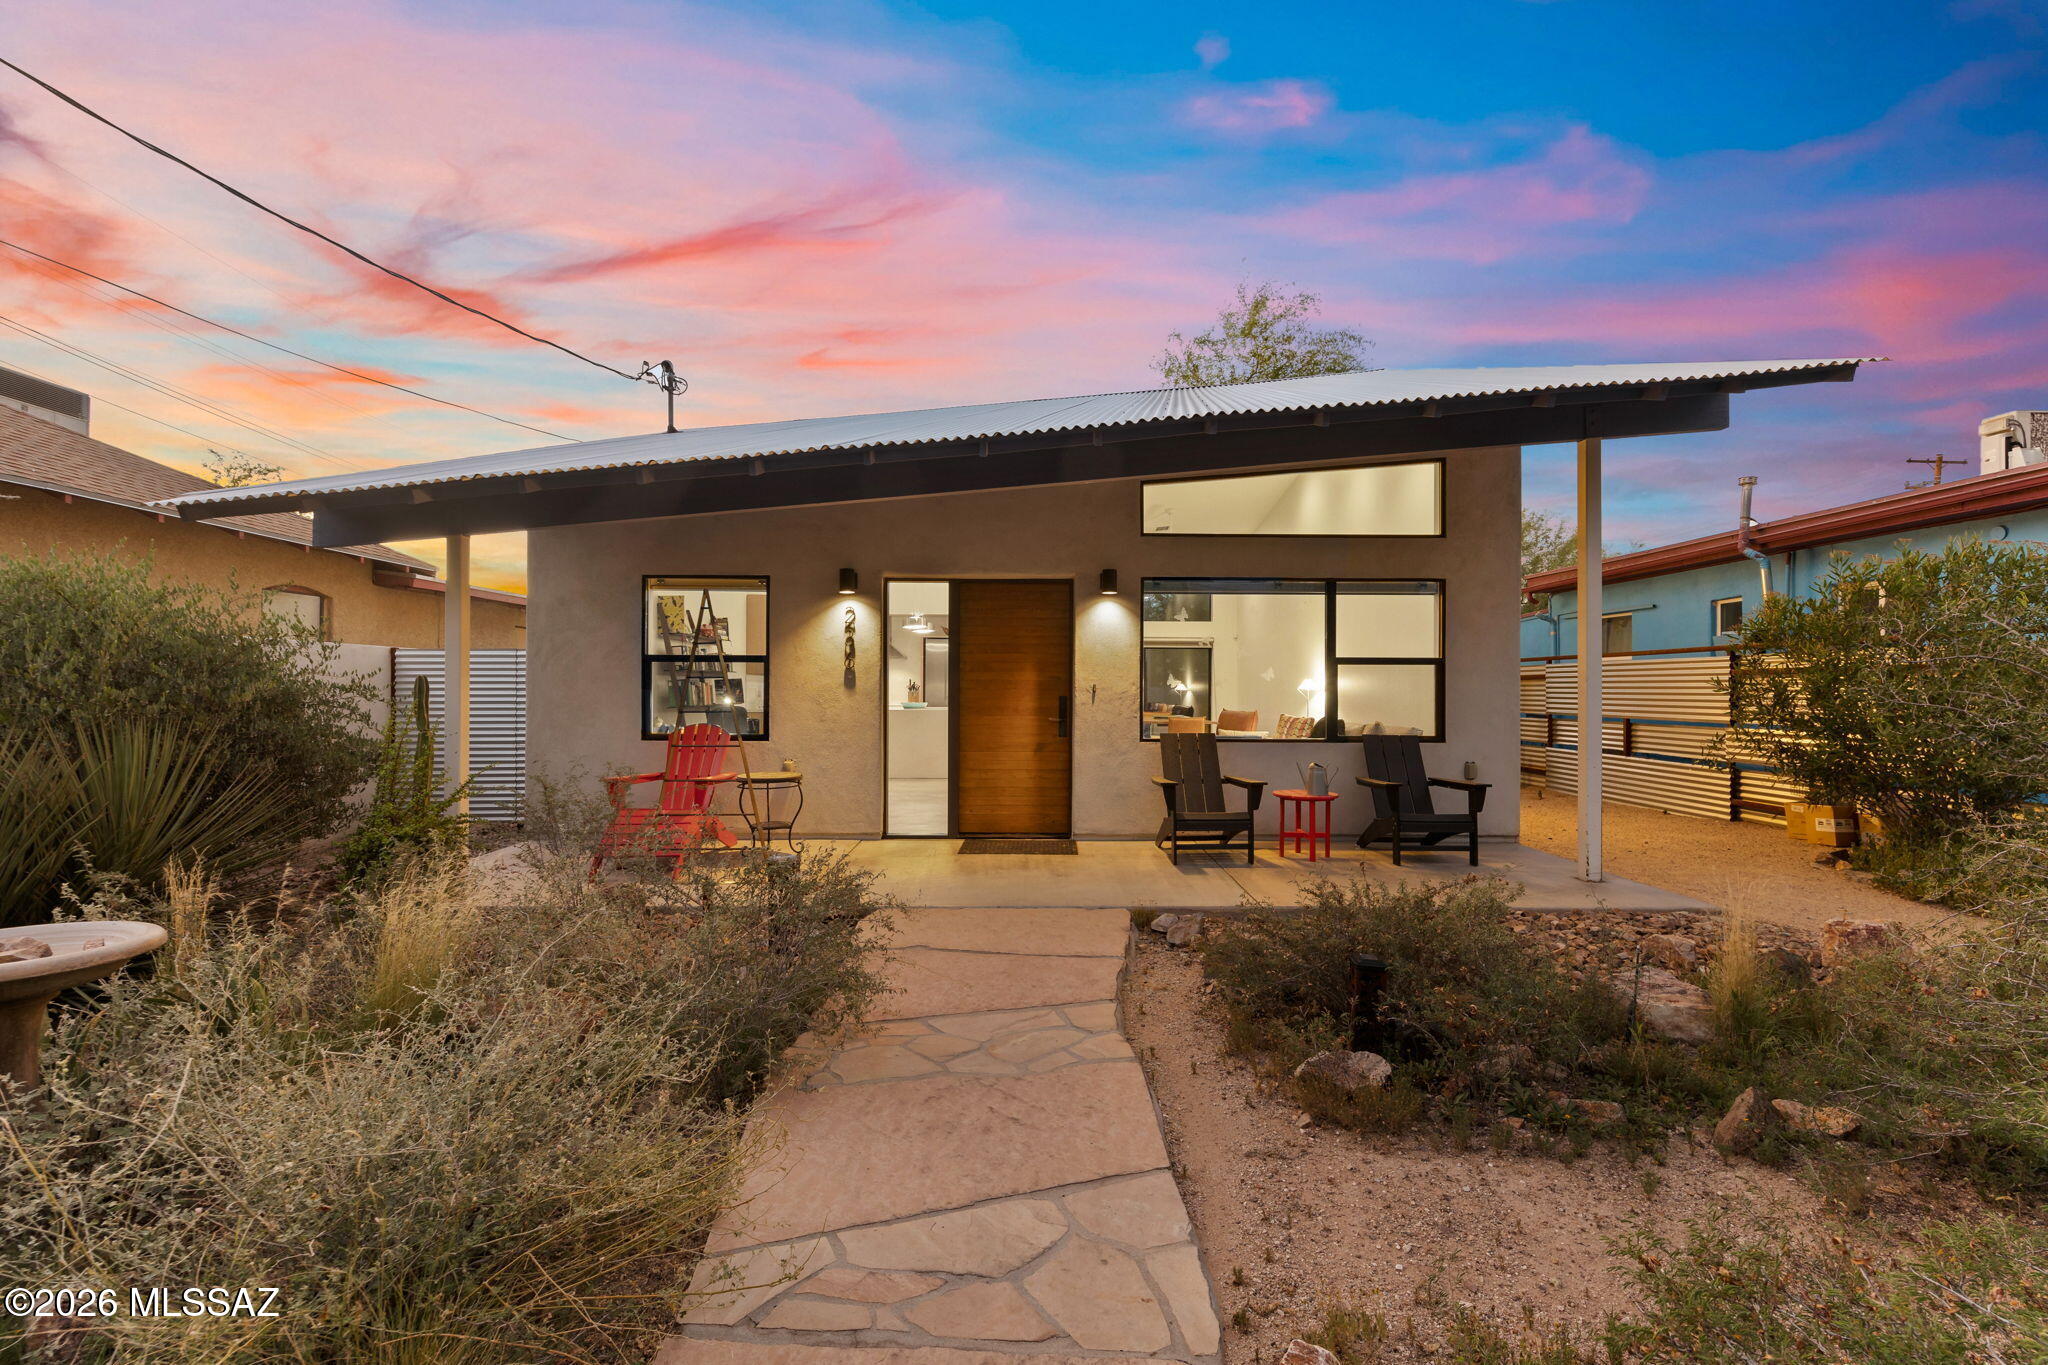
236 W University Boulevard
3 Beds
2 Baths
1,774 Sq.Ft.
$725,000
MLS#: 22617255
Tucson
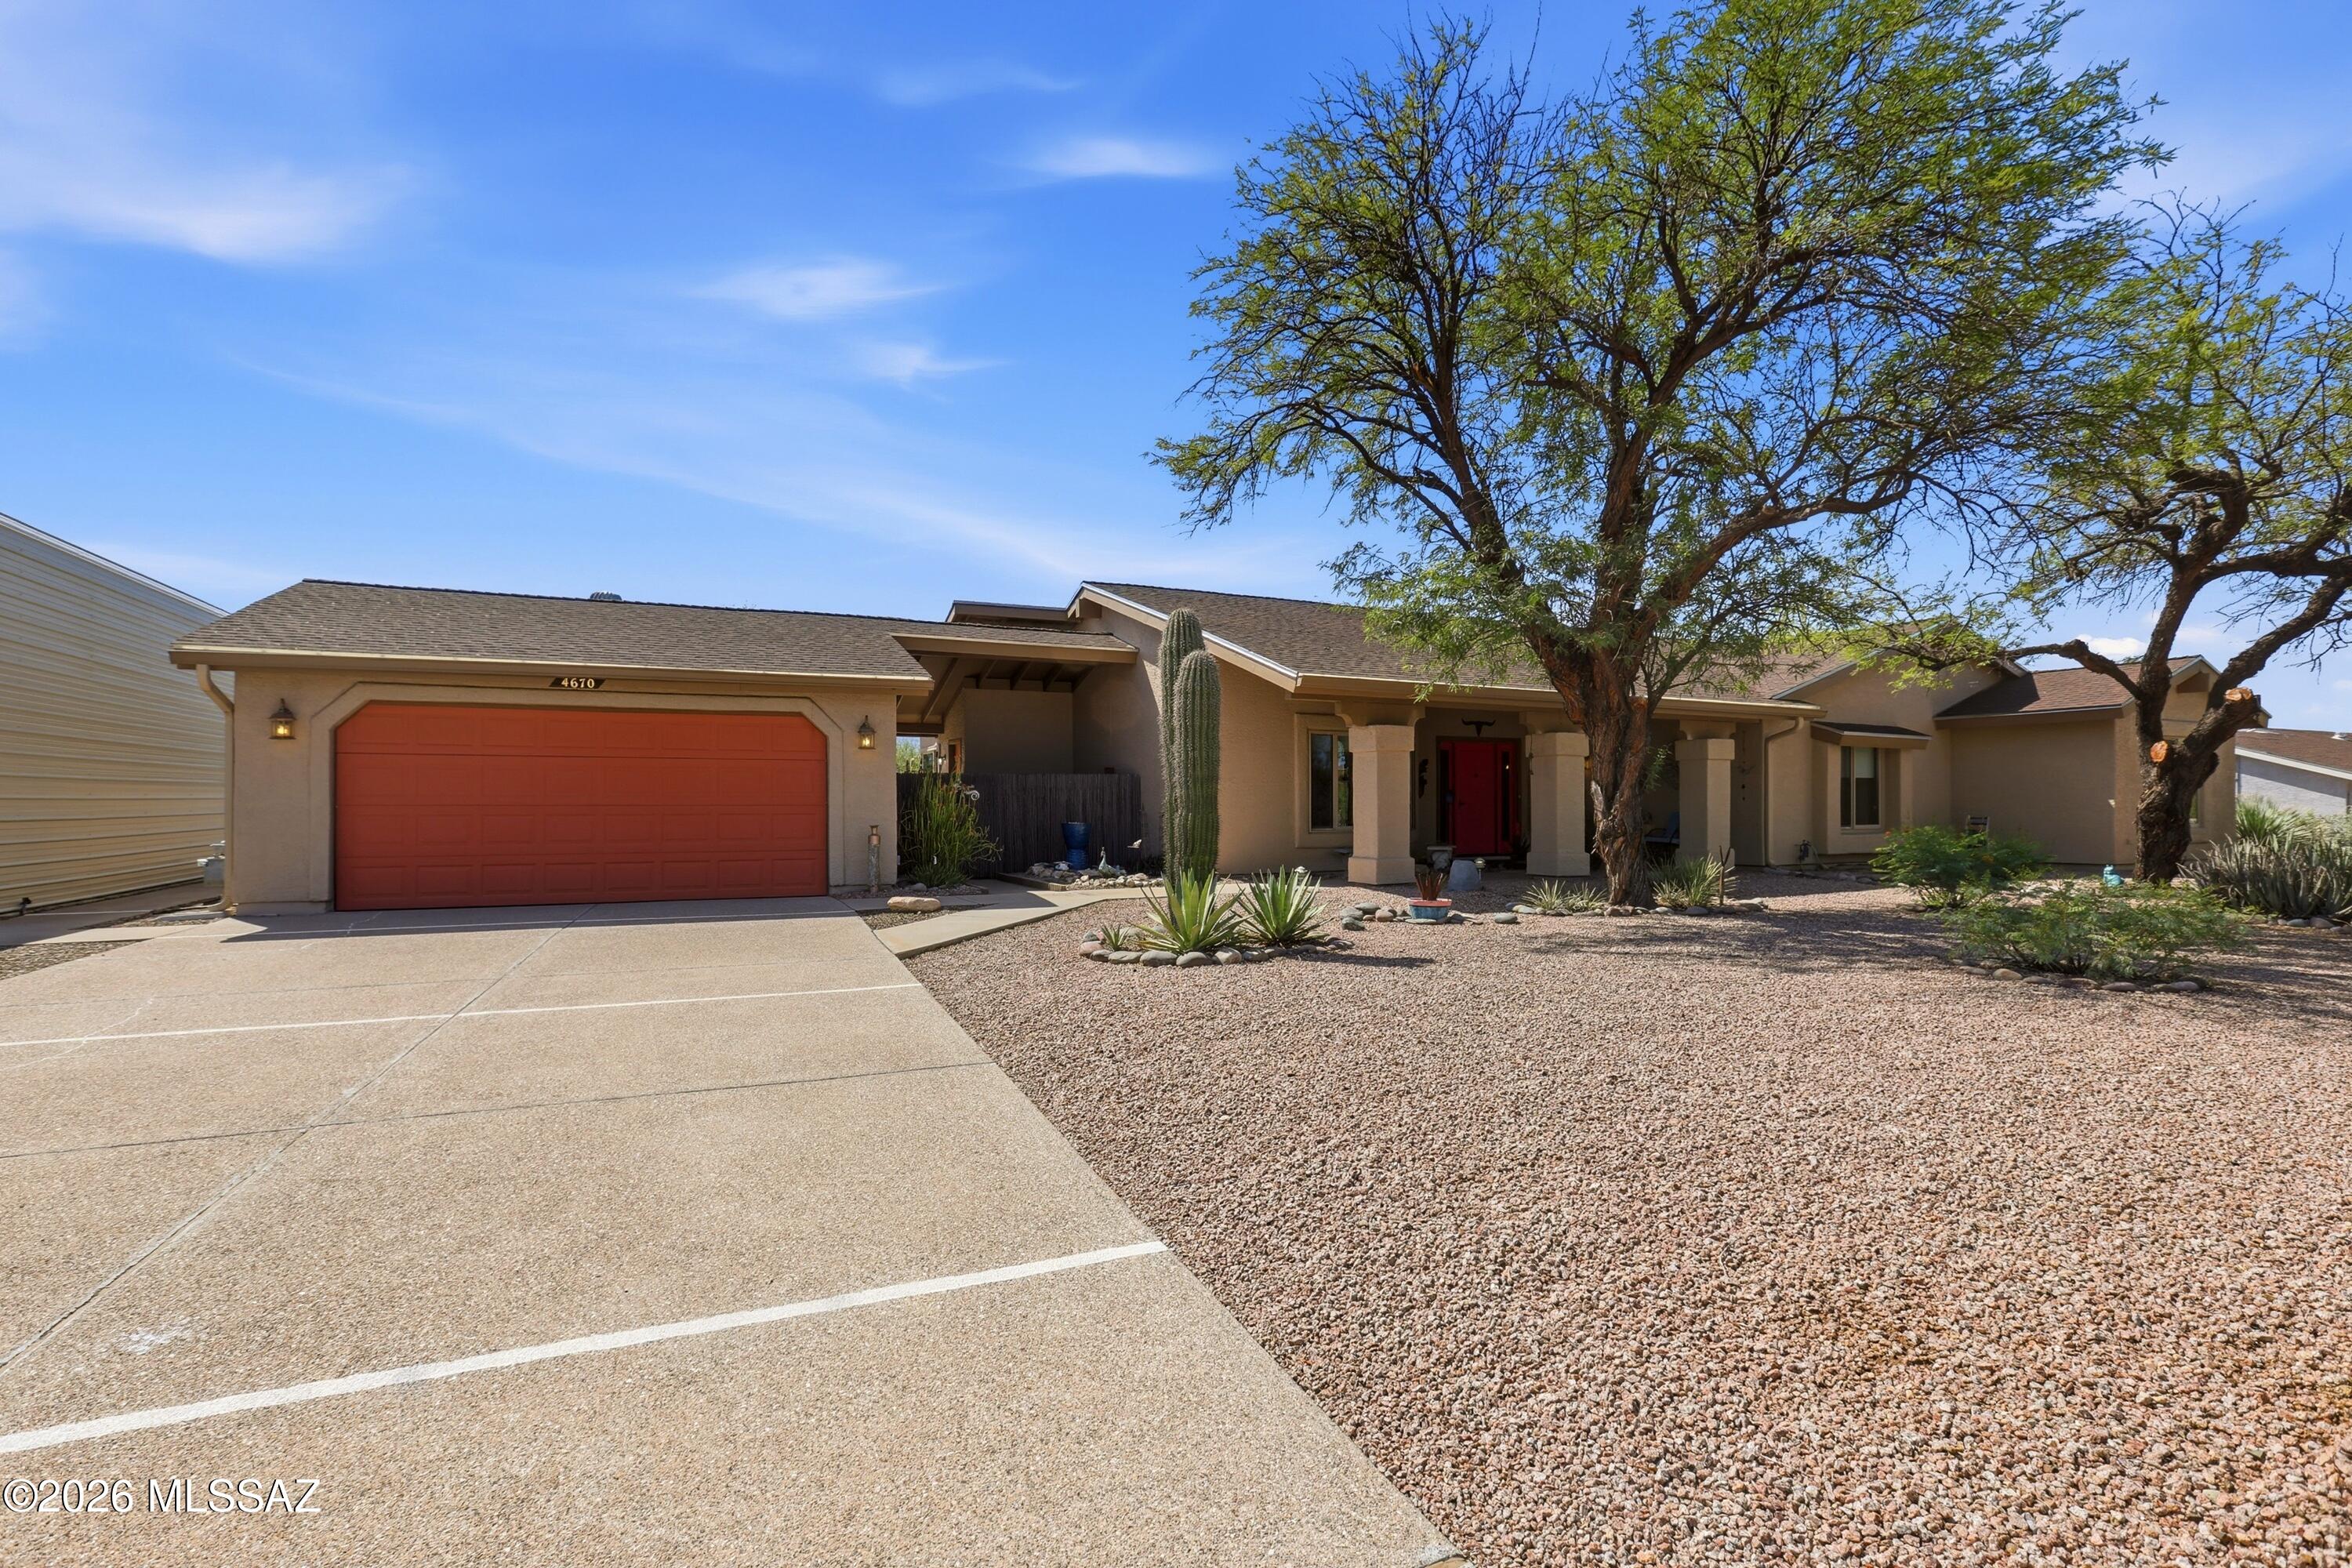
4670 N Shinumo Drive
4 Beds
2 Baths
2,330 Sq.Ft.
$598,700
MLS#: 22617270
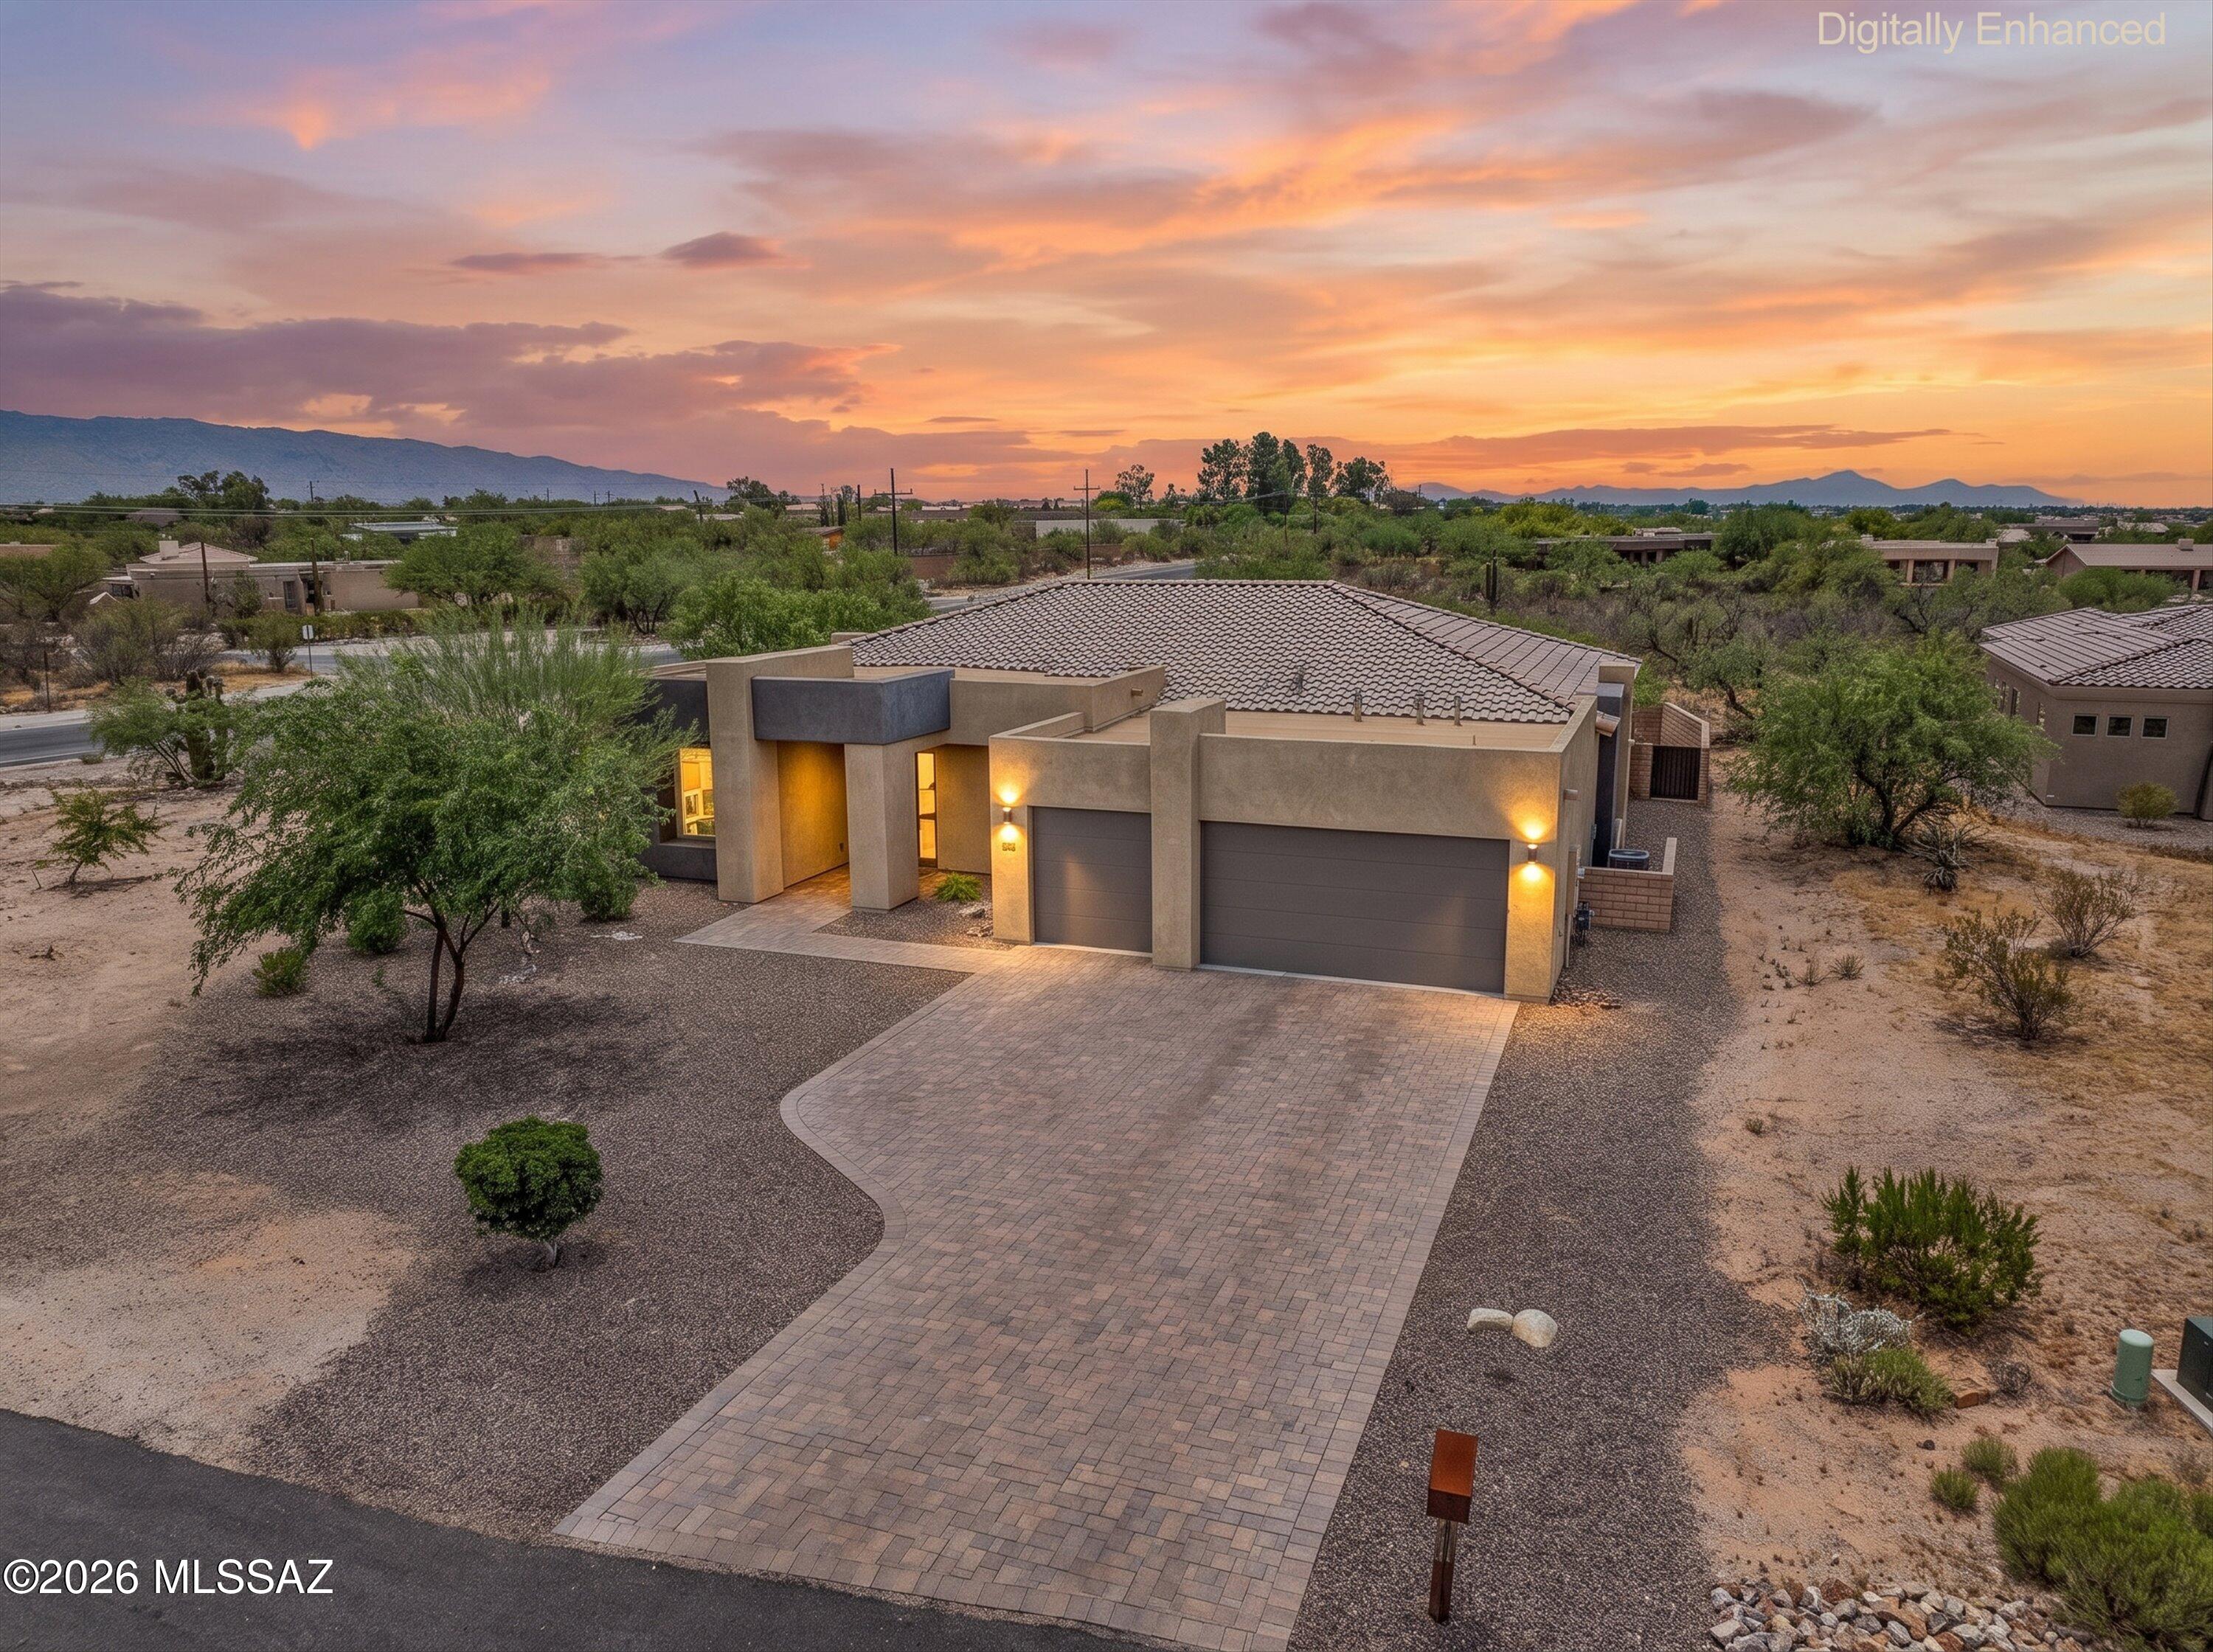
Tucson
8882 E Placita Rio De Vidrio
4 Beds
2 Baths
2,894 Sq.Ft.
$869,000
MLS#: 22617266
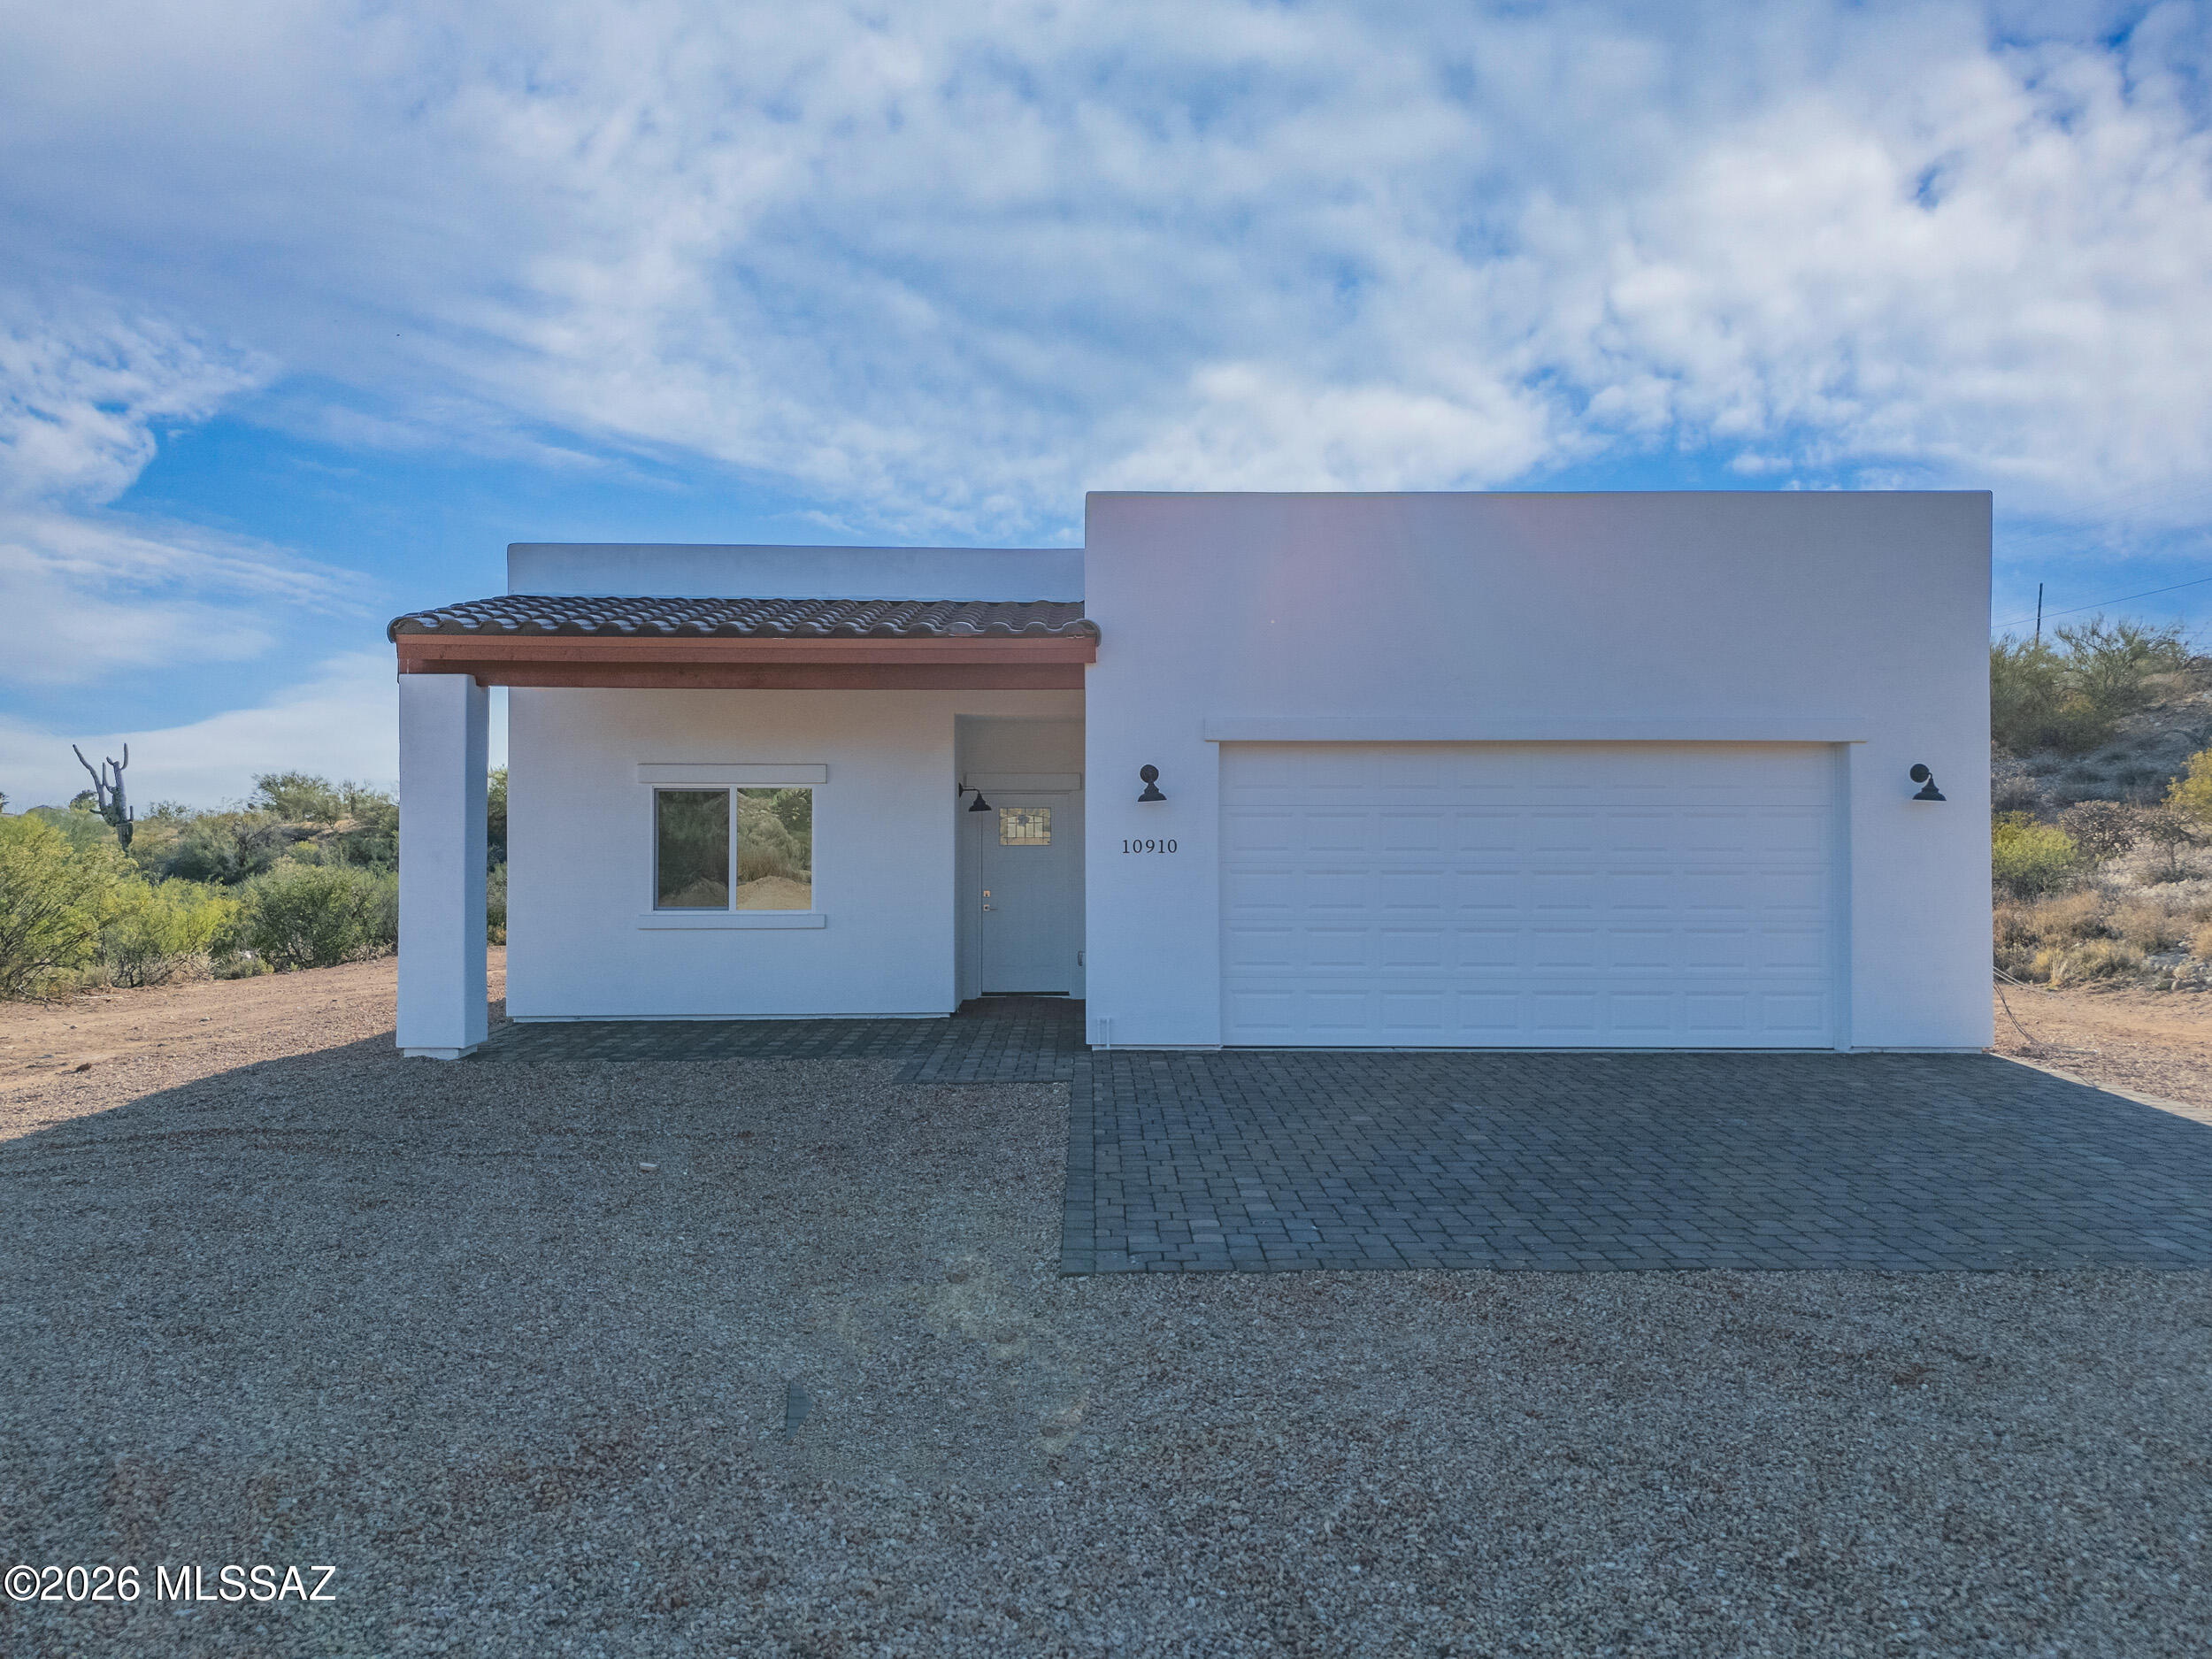
Tucson
10910 E Escalante Road
4 Beds
2 Baths
2,108 Sq.Ft.
$649,000
MLS#: 22617284
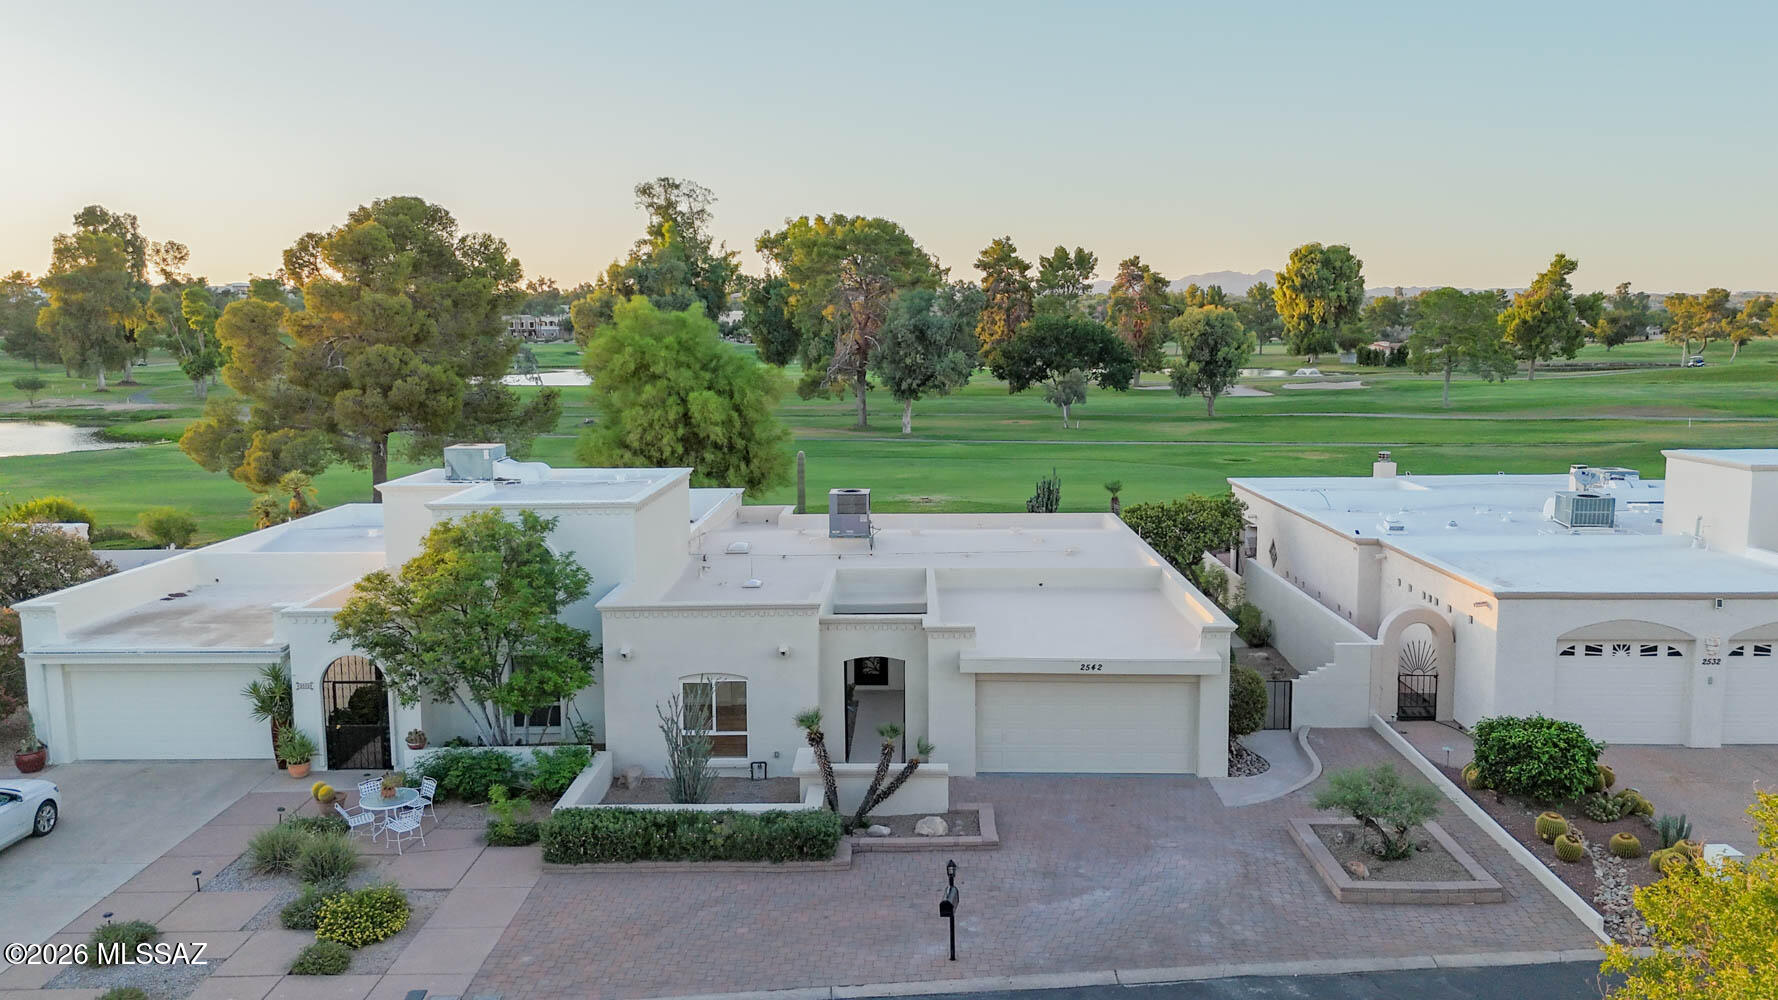
Tucson
2542 W Casas Drive
3 Beds
2 Baths
1,871 Sq.Ft.
$599,000
MLS#: 22616832
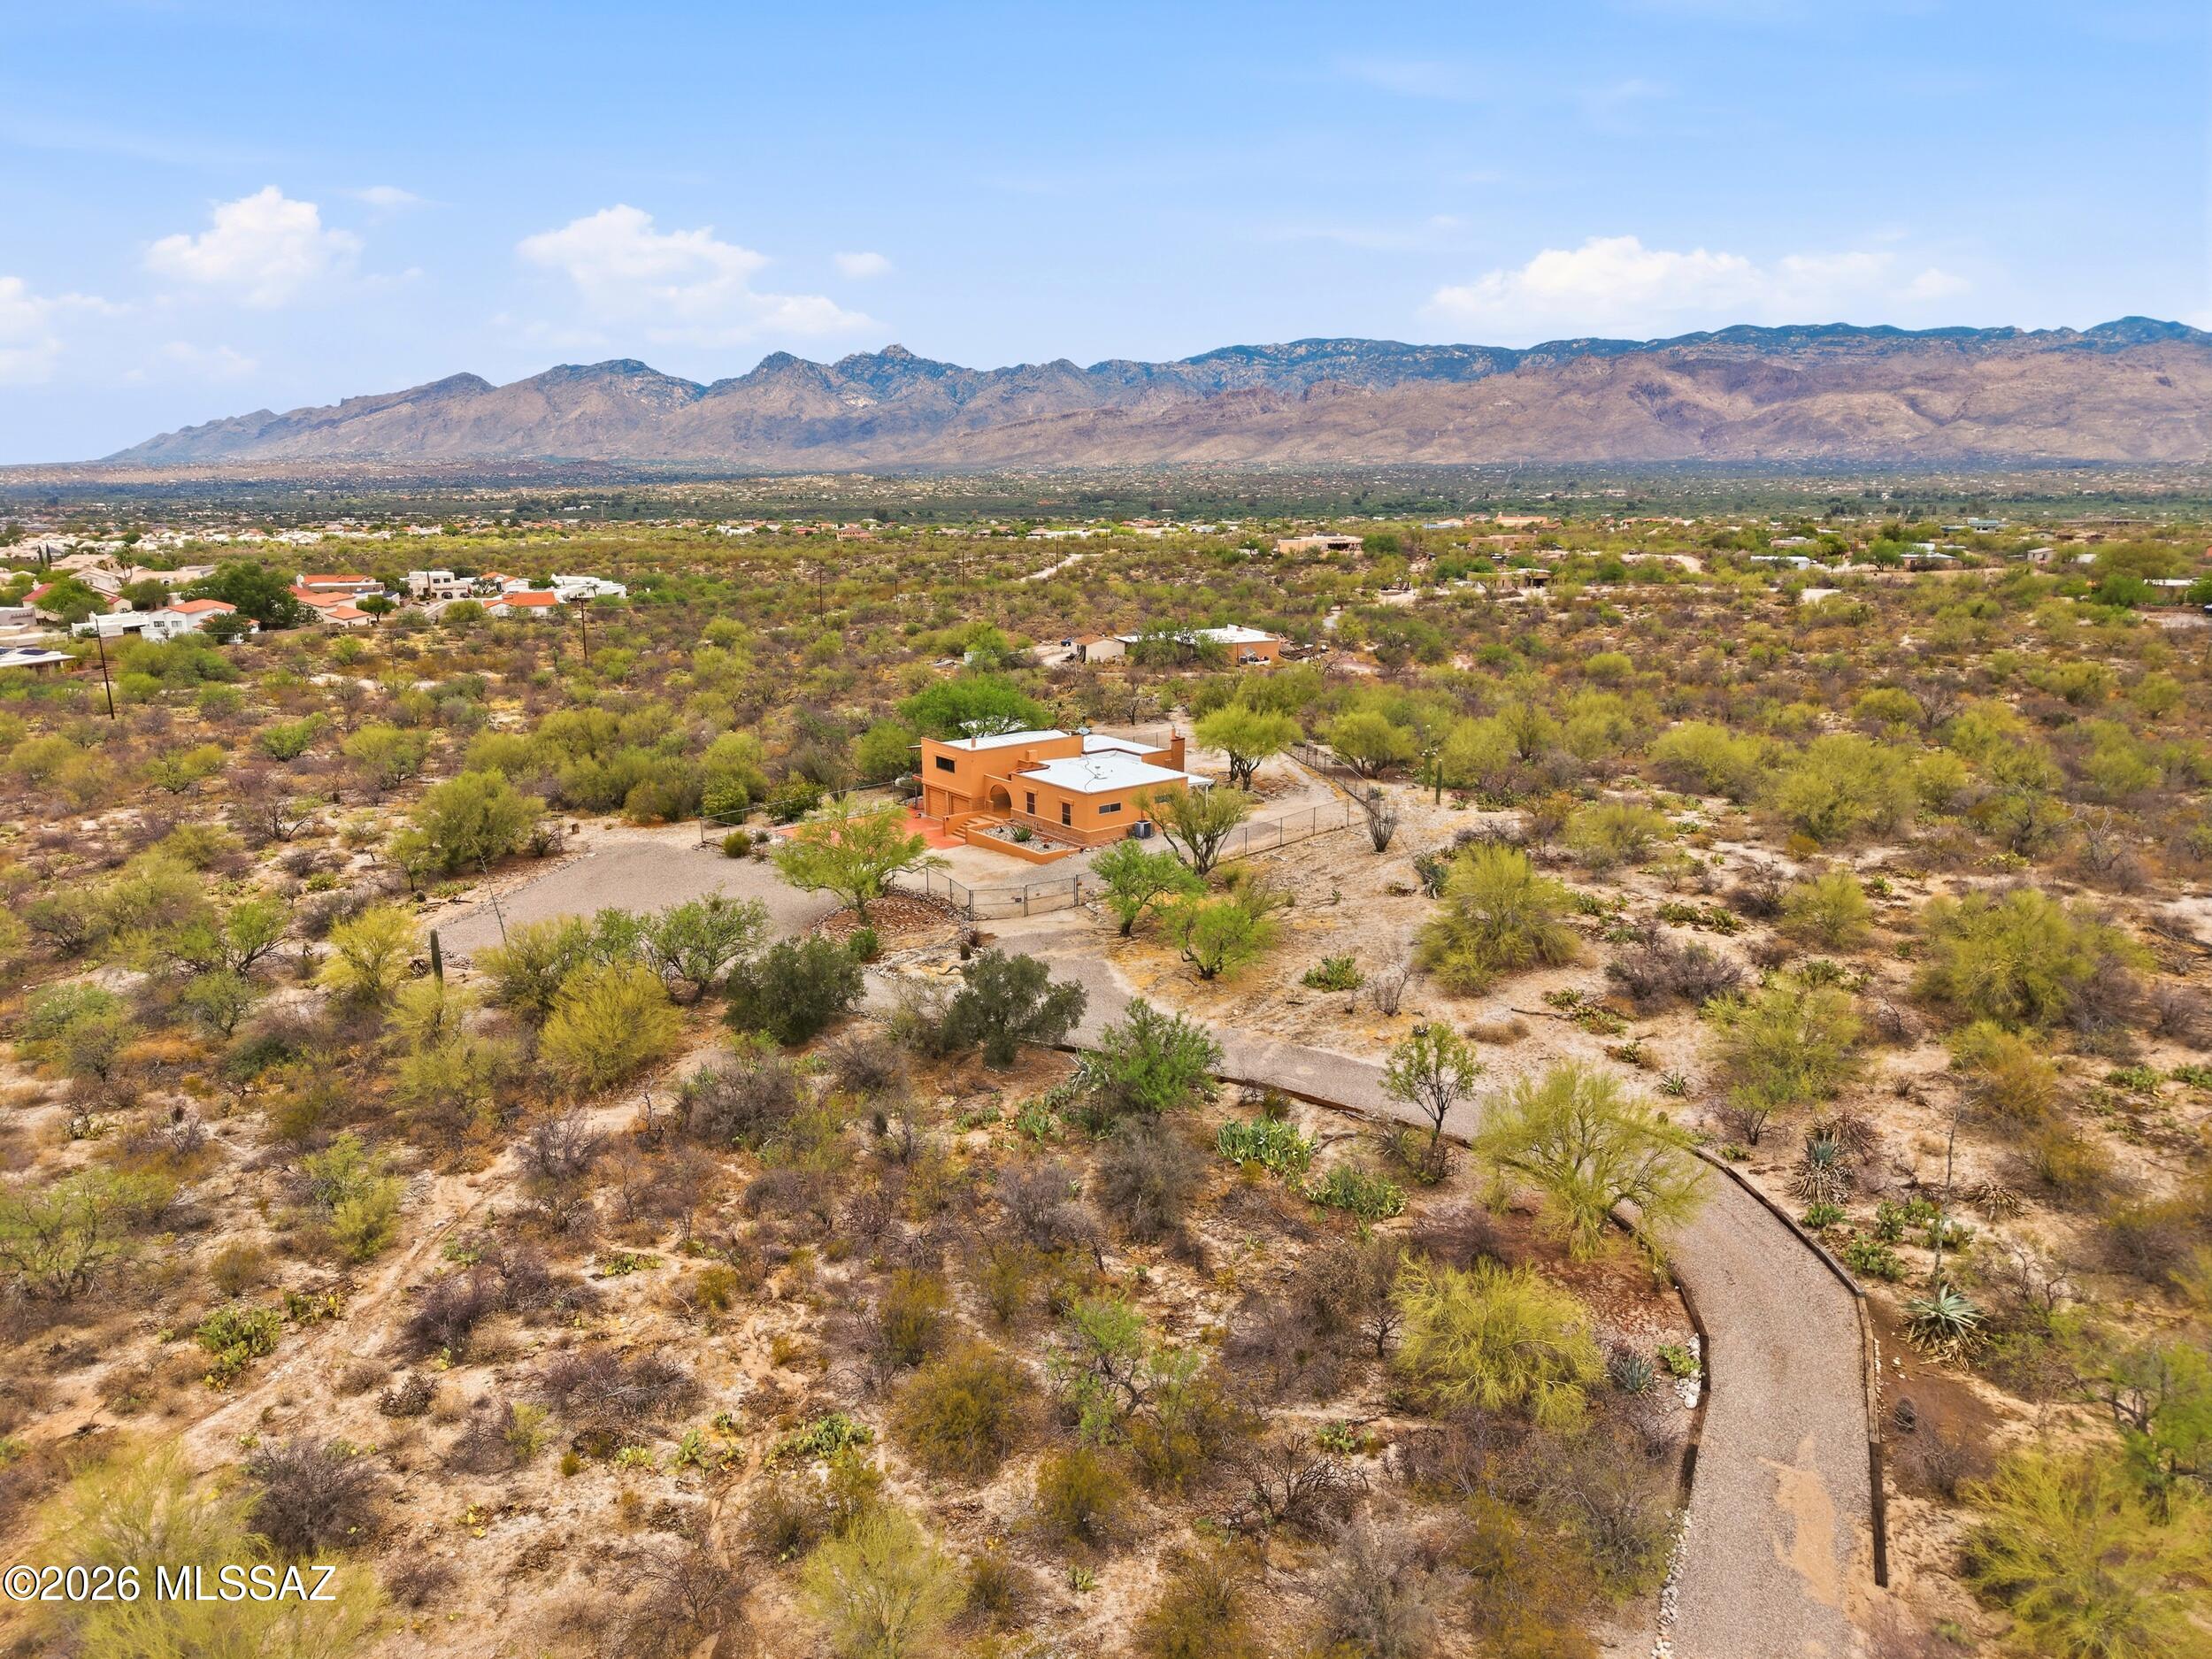
Tucson
11155 E Saint James Road
4 Beds
3 Baths
2,301 Sq.Ft.
$619,000
MLS#: 22616686
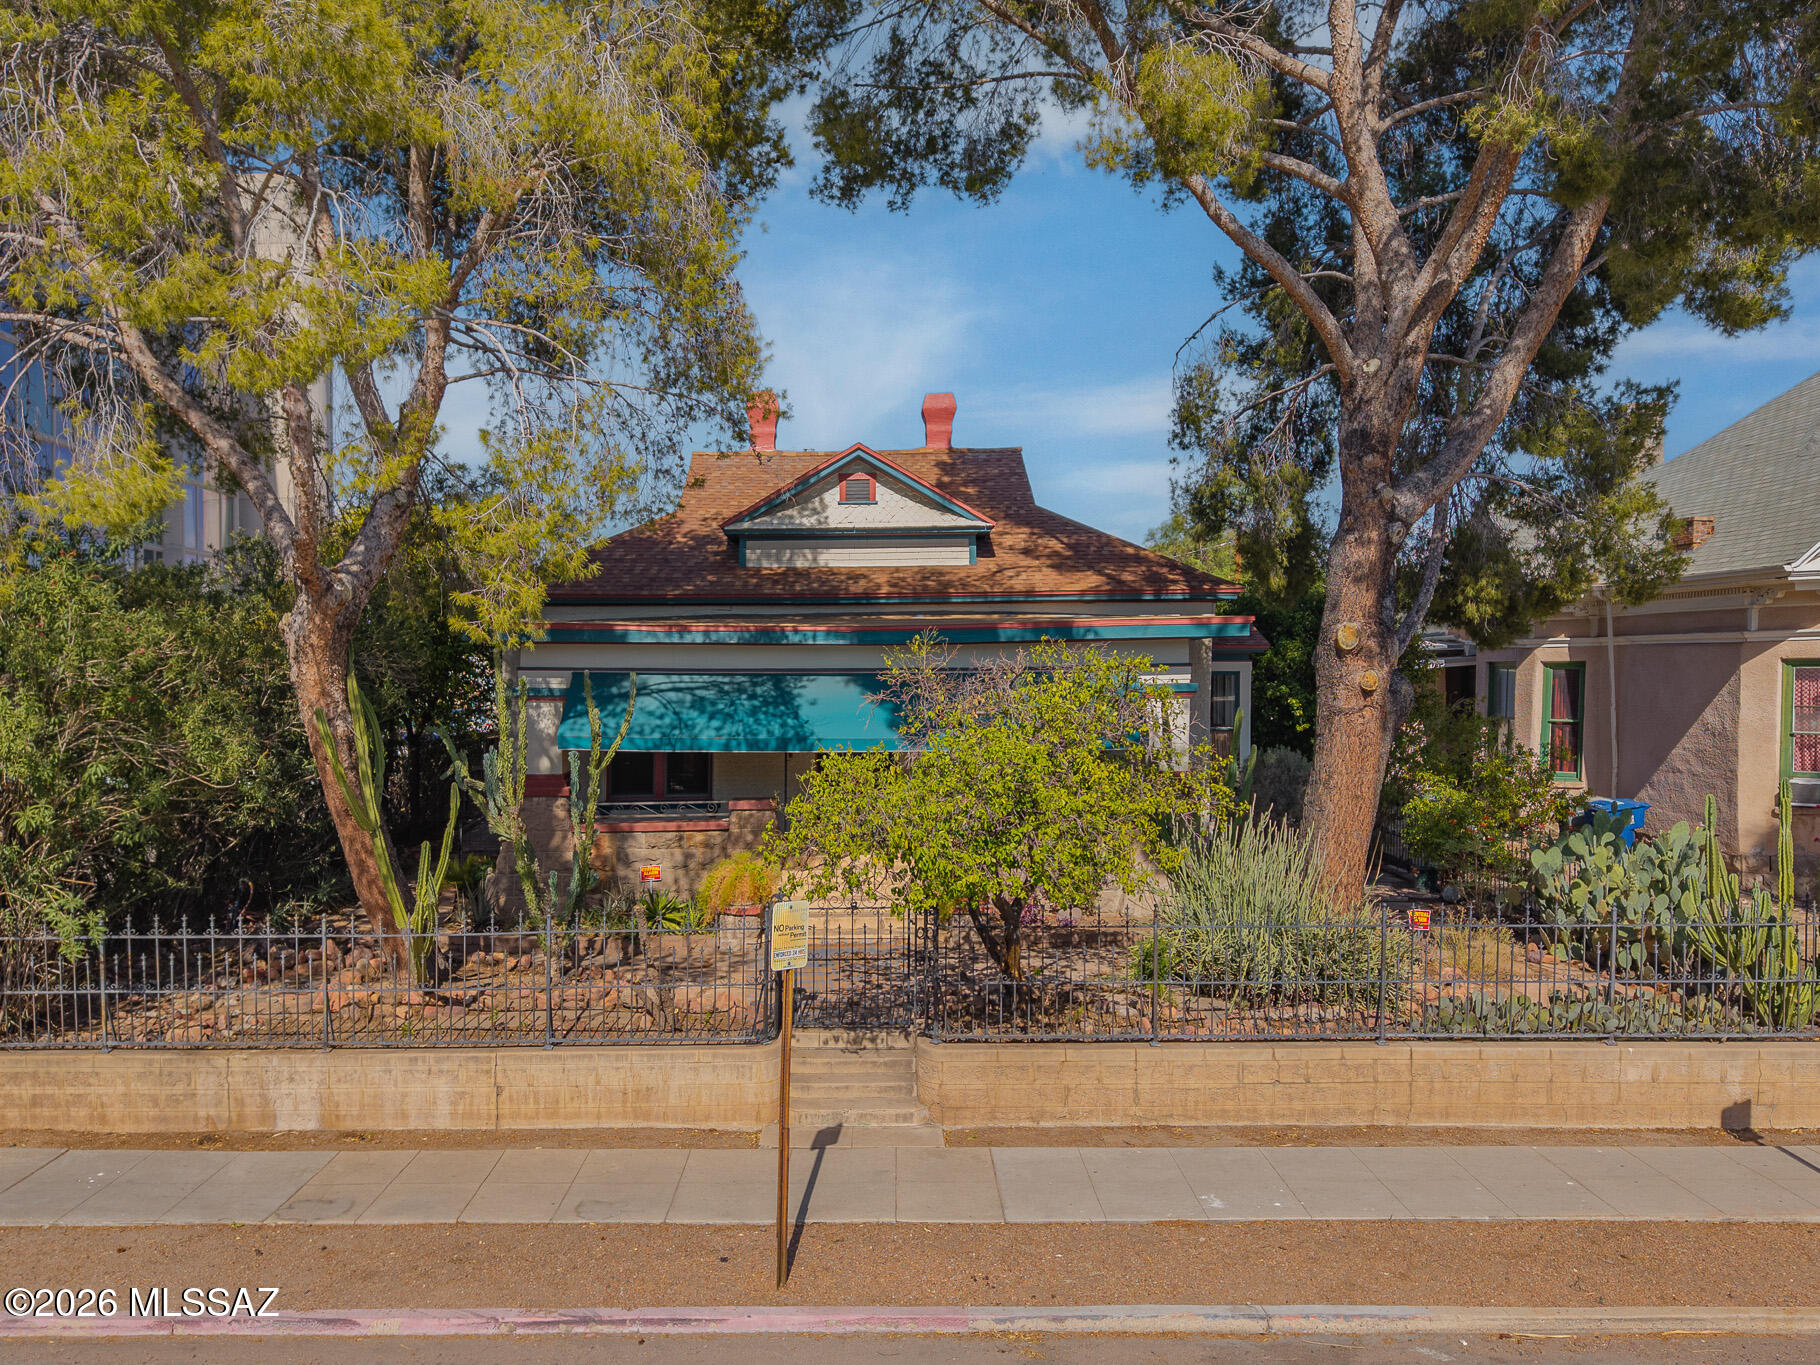
Tucson
215 S 5th Avenue
3 Beds
3 Baths
2,838 Sq.Ft.
$869,900
MLS#: 22617190
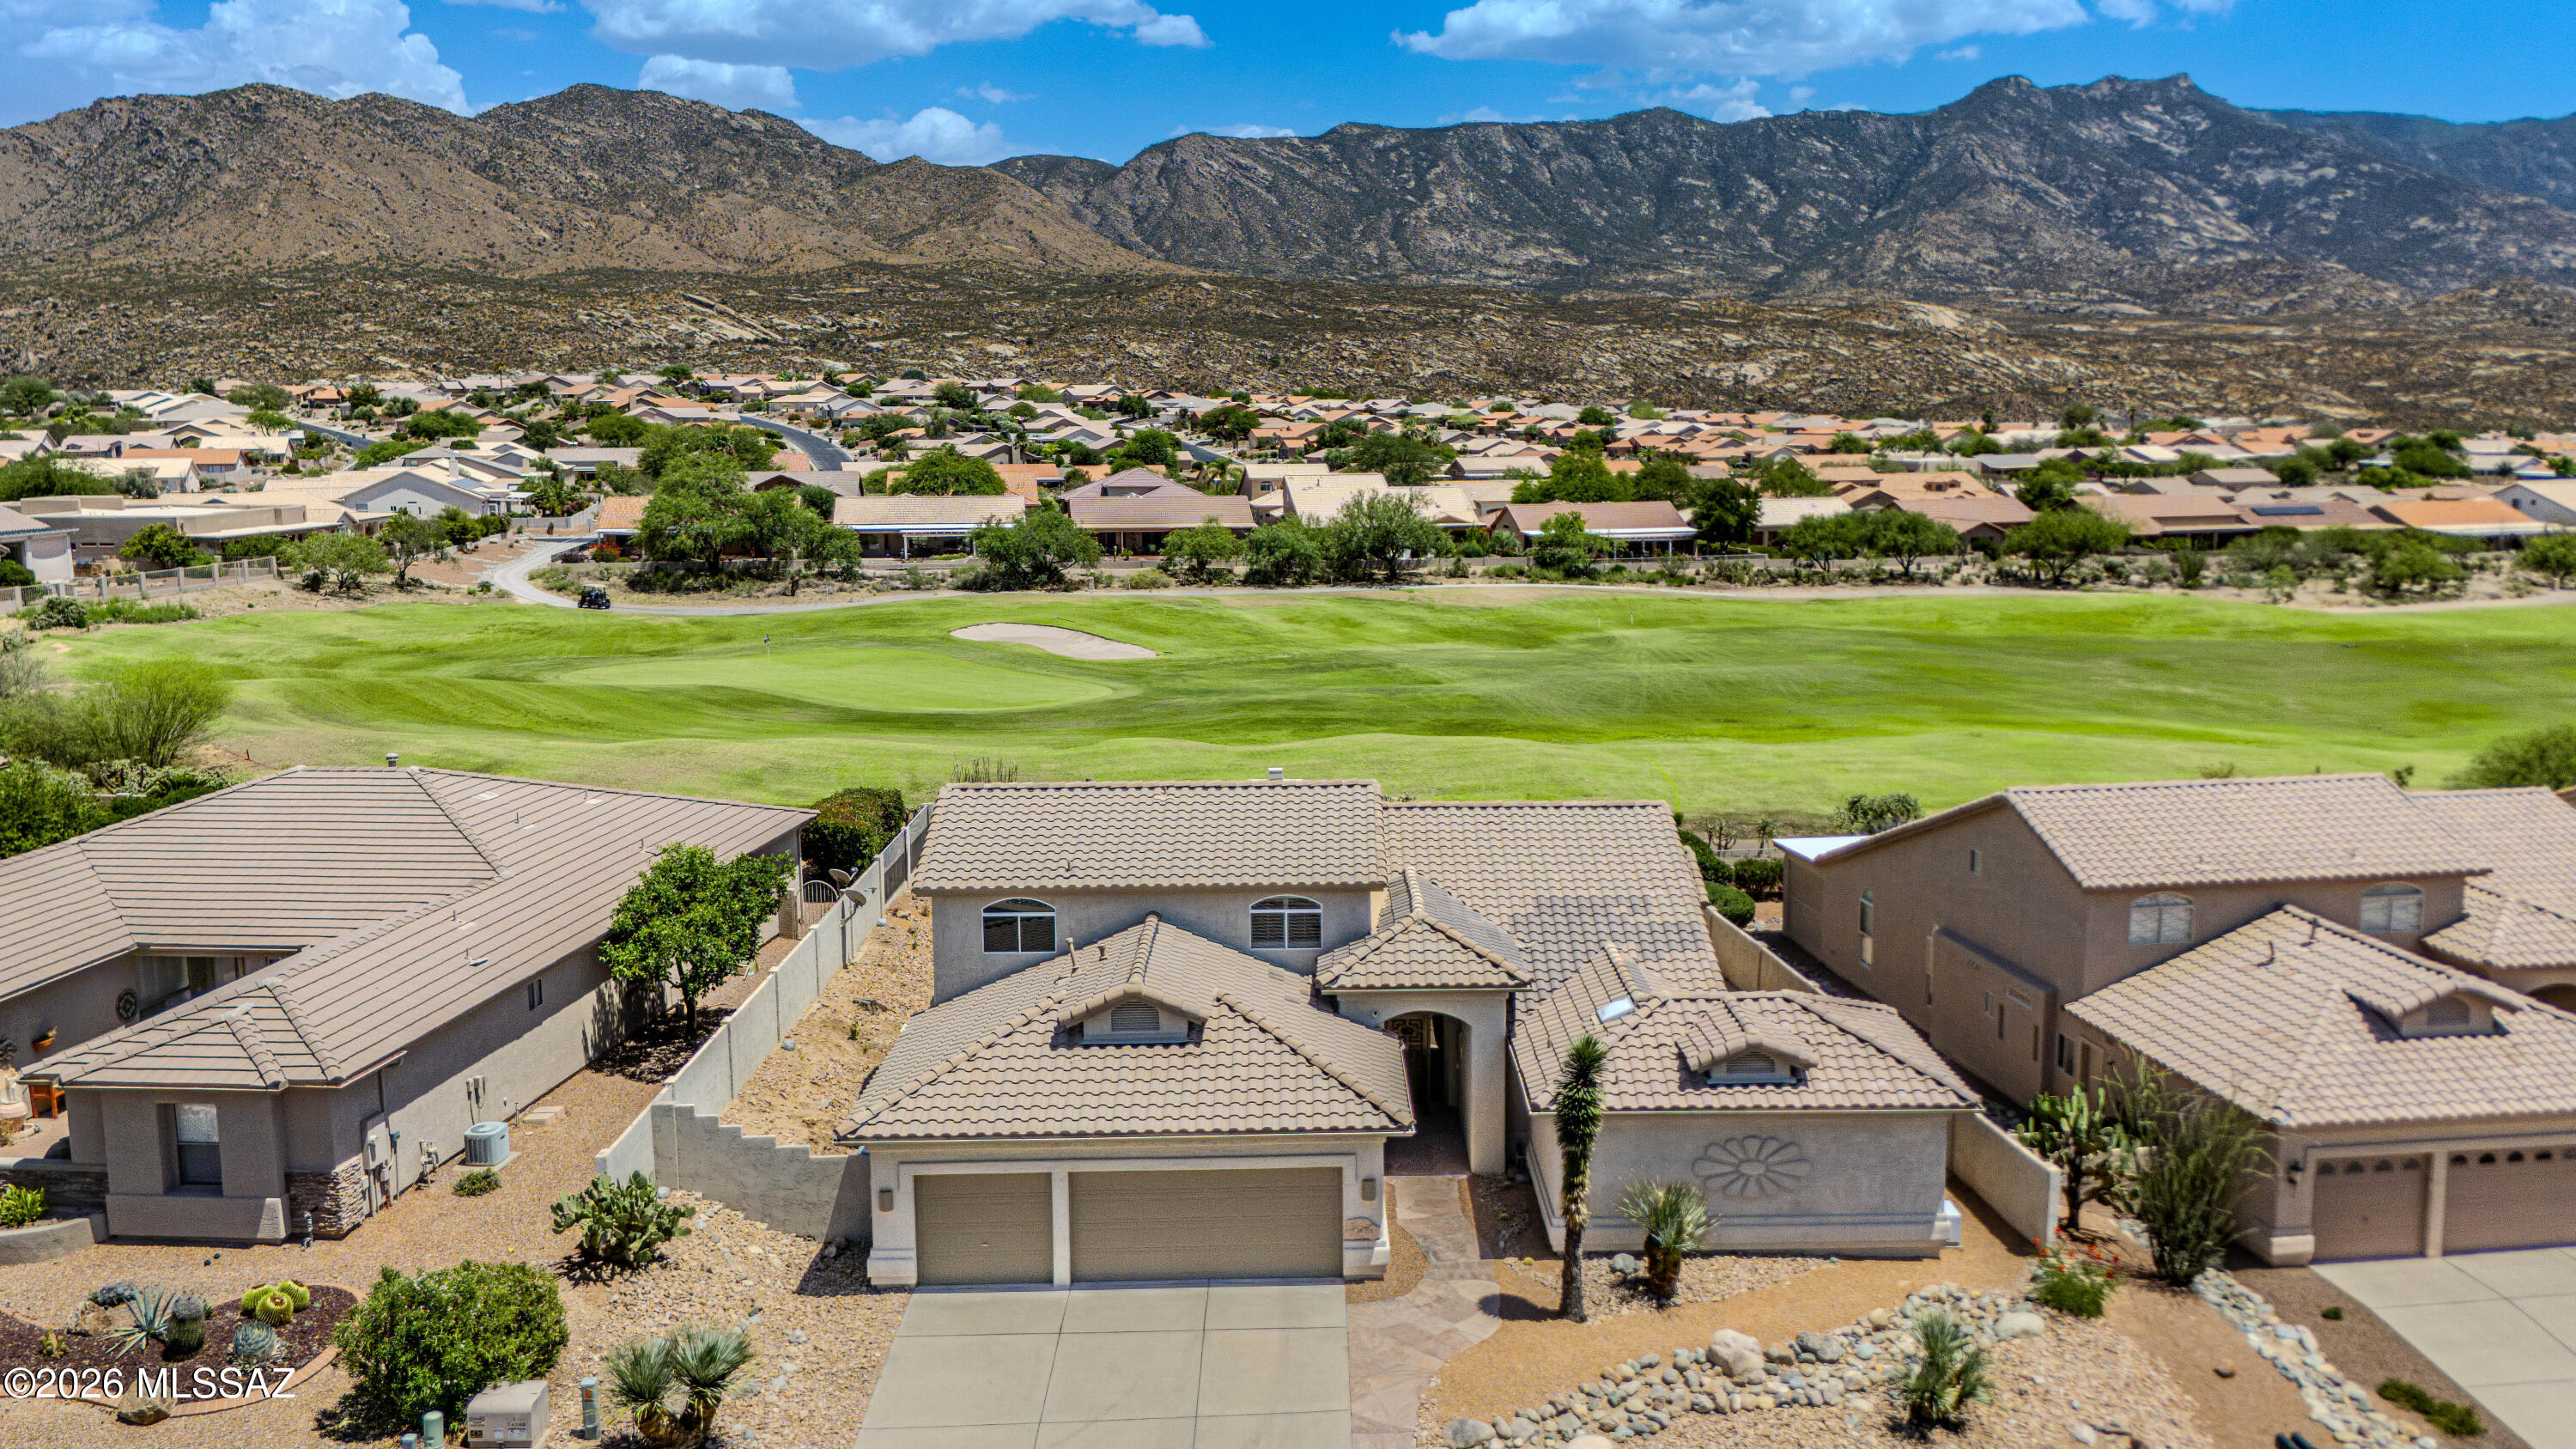
Tucson
36359 S Wind Crest Drive
4 Beds
3 Baths
3,525 Sq.Ft.
$699,000
MLS#: 22617076
Tucson
6850 N Table Mountain Road
4 Beds
3 Baths
2,835 Sq.Ft.
$770,000
MLS#: 22617214
Tucson
5405 N Estelle Drive
3 Beds
2 Baths
2,219 Sq.Ft.
$728,000
MLS#: 22617206
