22547 E ORCHARD Lane

Queen Creek, AZ 85142

Queen Creek, AZ 85142
22547 E ORCHARD Lane

$1,050,000

MLS#: 7036279

Status: Active Under Contract

Listing provided by: Home Key Realty

Listing agent phone: None

Last update: 28 days ago

On site: a month ago

HARVEST QUEEN CREEK PARCEL 2-5 - Residential

About

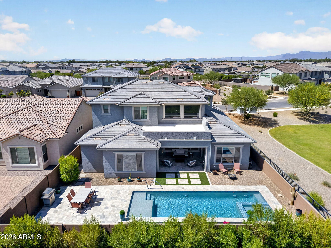
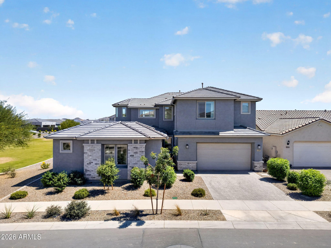
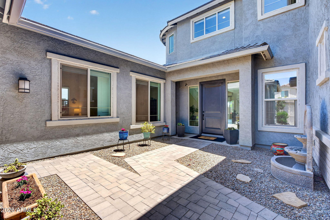
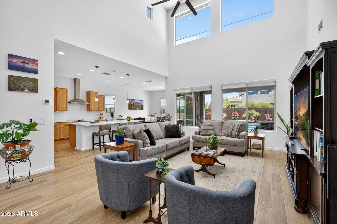
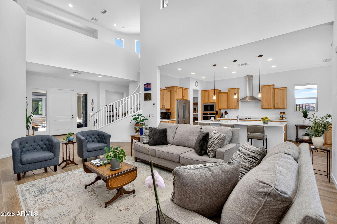
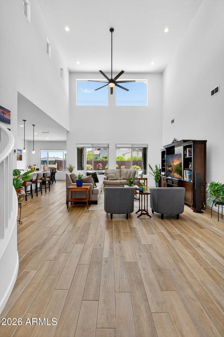
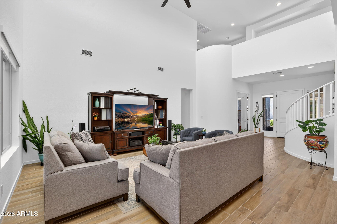
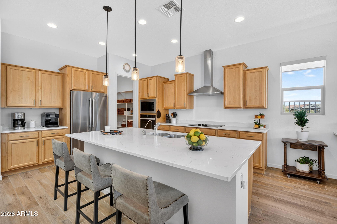
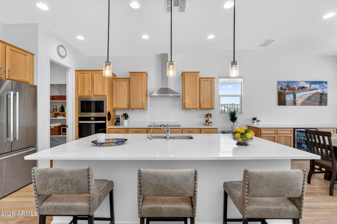
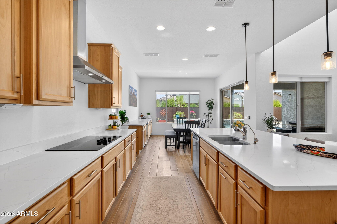
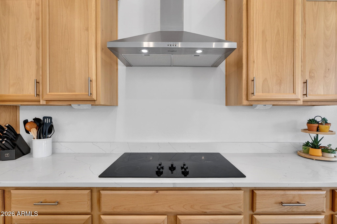
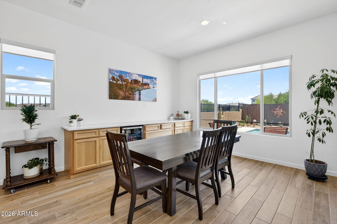
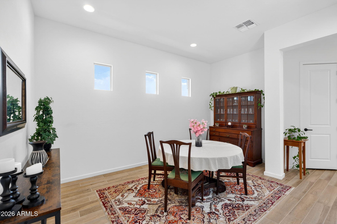
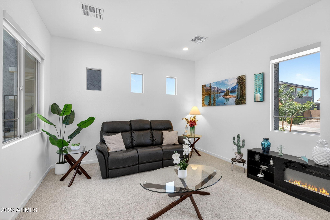
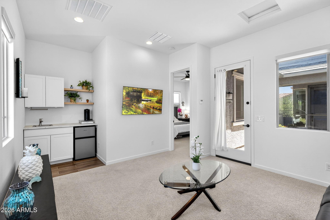
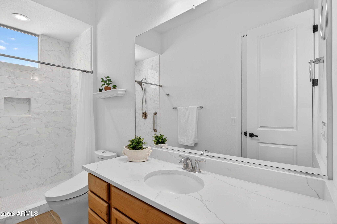
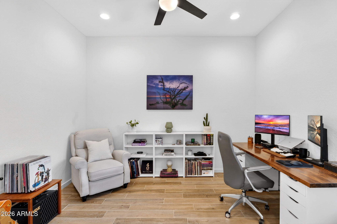
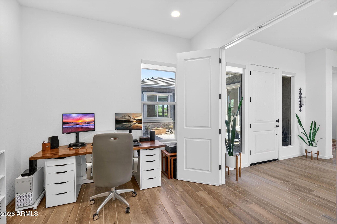
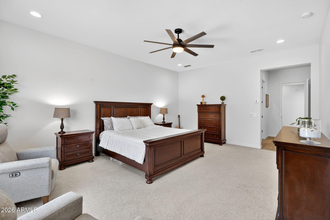
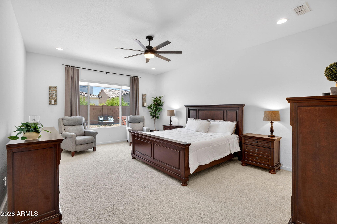
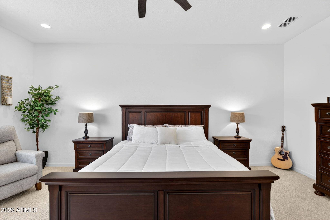
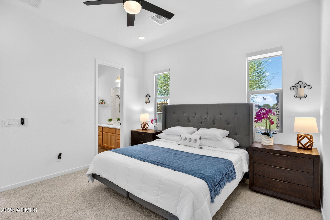
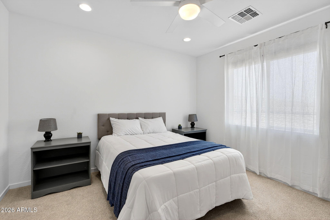
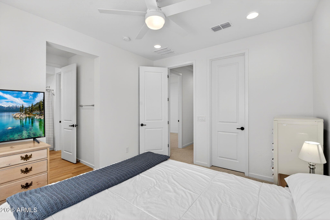
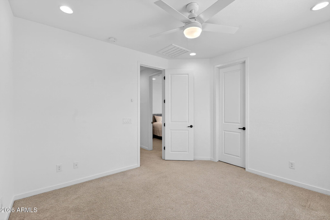
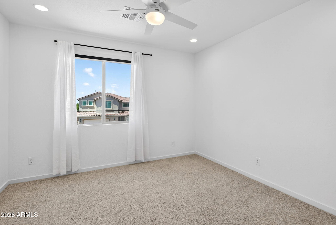
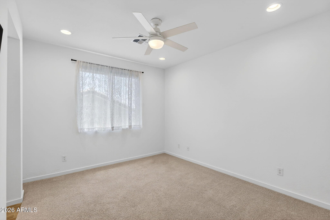
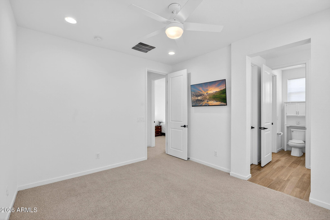
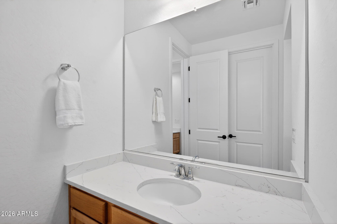
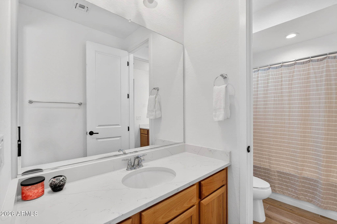
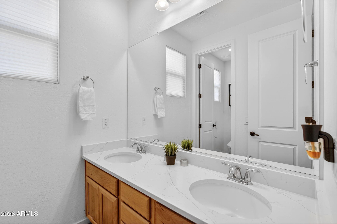
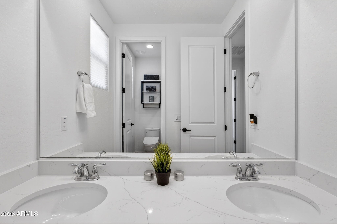
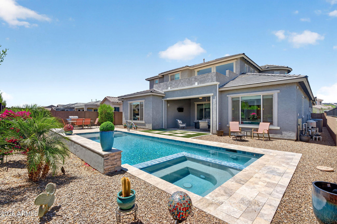
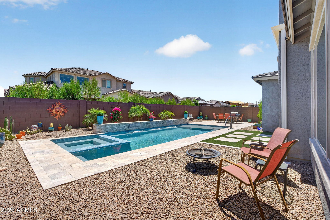
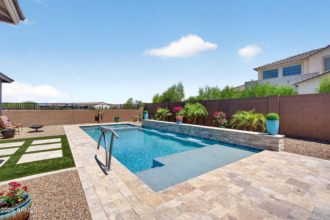
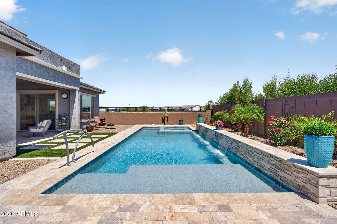
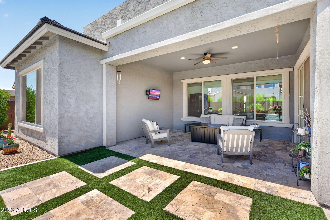
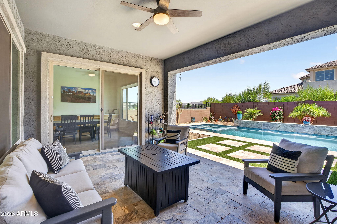
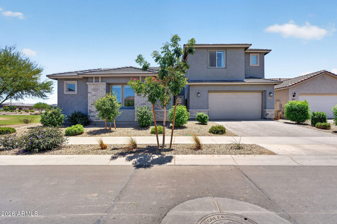
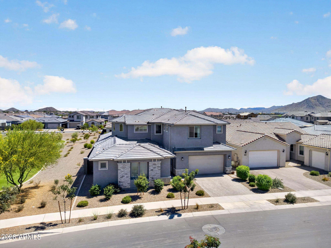
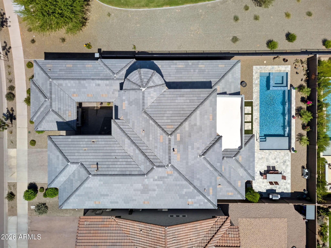
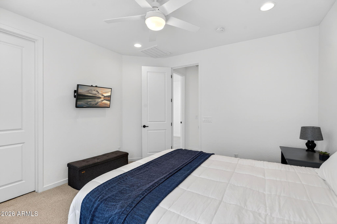
Experience grand living in this 6-bedroom home offering over 4,700 sq ft of thoughtfully designed space. A dramatic spiral staircase and soaring ceilings create a stunning first impression, while walls of windows fill the home with natural light. The private attached casita is accessed through the courtyard and features its own living area, kitchenette, bedroom, and bathroom, ideal for multigenerational living. Downstairs you'll find the primary suite plus an additional flex space offering possibilities for a game room, office, or additional living area. Upstairs offers 4 secondary bedrooms with walk-in closets, 2 bathrooms, and a spacious loft. Enjoy no neighbors to the east thanks to an adjacent greenspace, plus a backyard with a heated saltwater pool, spa, and easy-care landscaping.
Property

Beds

6

Full Baths

4

1/2 Baths

1

Year Built

2023

Sq.Footage

4,724

Features

Features & Amenities

Interior

  • Other Interior Features

    Double Vanity, Master Downstairs, Vaulted Ceiling(s)

  • Total Bedrooms

    6

  • Bathrooms

    4

  • 1/2 Bathrooms

    1

  • Basement YN

    NO

  • Cooling YN

    YES

  • Cooling

    Central Air, Ceiling Fan(s)

  • Fireplace YN

    NO

  • Heating YN

    YES

  • Heating

    Natural Gas

  • Pet friendly

    N/A

Exterior

  • Garage

    Yes

  • Garage spaces

    2

  • Construction Materials

    Stucco, Frame

  • Parking

    Direct Access

  • Pool

    Yes

  • Pool Features

    Heated

Area & Lot

  • Lot Size(acres)

    0.19

  • Lot Size(square feet)

    8467.0

  • Property Type

    Residential

  • Property Sub Type

    Single Family Residence

Price

  • Sales Price

    $1,050,000

  • Tax Amount

    $3,309

  • Sq. Footage

    4, 724

  • Price/SqFt

    $222

HOA

  • Association

    YES

  • Association Fee

    $258

  • Association Fee Frequency

    Monthly

  • Association Fee Includes

    N/A

School District

  • Elementary School

    Queen Creek Unified District

  • Middle School

    Crismon High School

  • High School

    Crismon High School

Property Features

  • Stories

    2

  • Ownership

    Fee Simple

  • Sewer

    Public Sewer

  • Tax Lot

    49

  • Water Source

    Public

Schedule

Schedule a Showing

Showing scheduled successfully.

What is 3 + 4 ?


Change time

Mortgage calculator

Estimate your monthly mortgage payment, including the principal and interest, property taxes, and HOA. Adjust the values to generate a more accurate rate.

Your payment

Principal and Interest:

$

Property taxes:

$

HOA fees:

$

Total loan payment:

$

Total interest amount:

$

Location

  • County

    Maricopa

  • Elementary School

    Queen Creek Unified District

  • Middle School

    Crismon High School

  • High School

    Crismon High School

Listing Courtesy of Brandy I Aguirre , Home Key Realty

RealHub Information is provided exclusively for consumers' personal, non-commercial use, and it may not be used for any purpose other than to identify prospective properties consumers may be interested in purchasing. All information deemed reliable but not guaranteed and should be independently verified. All properties are subject to prior sale, change or withdrawal. RealHub website owner shall not be responsible for any typographical errors, misinformation, misprints and shall be held totally harmless.

Agent Tammy Isabell

Tammy Isabell

Agent / RealtorĀ®

Call Tammy today to schedule a private showing.


* Listings on this website come from the FMLS IDX Compilation and may be held by brokerage firms other than the owner of this website. The listing brokerage is identified in any listing details. Information is deemed reliable but is not guaranteed. If you believe any FMLS listing contains material that infringes your copyrighted work please click here to review our DMCA policy and learn how to submit a takedown request.Ā© 2024 FMLS.

Properties

Related properties
New on site 1 day ago
Price reduced
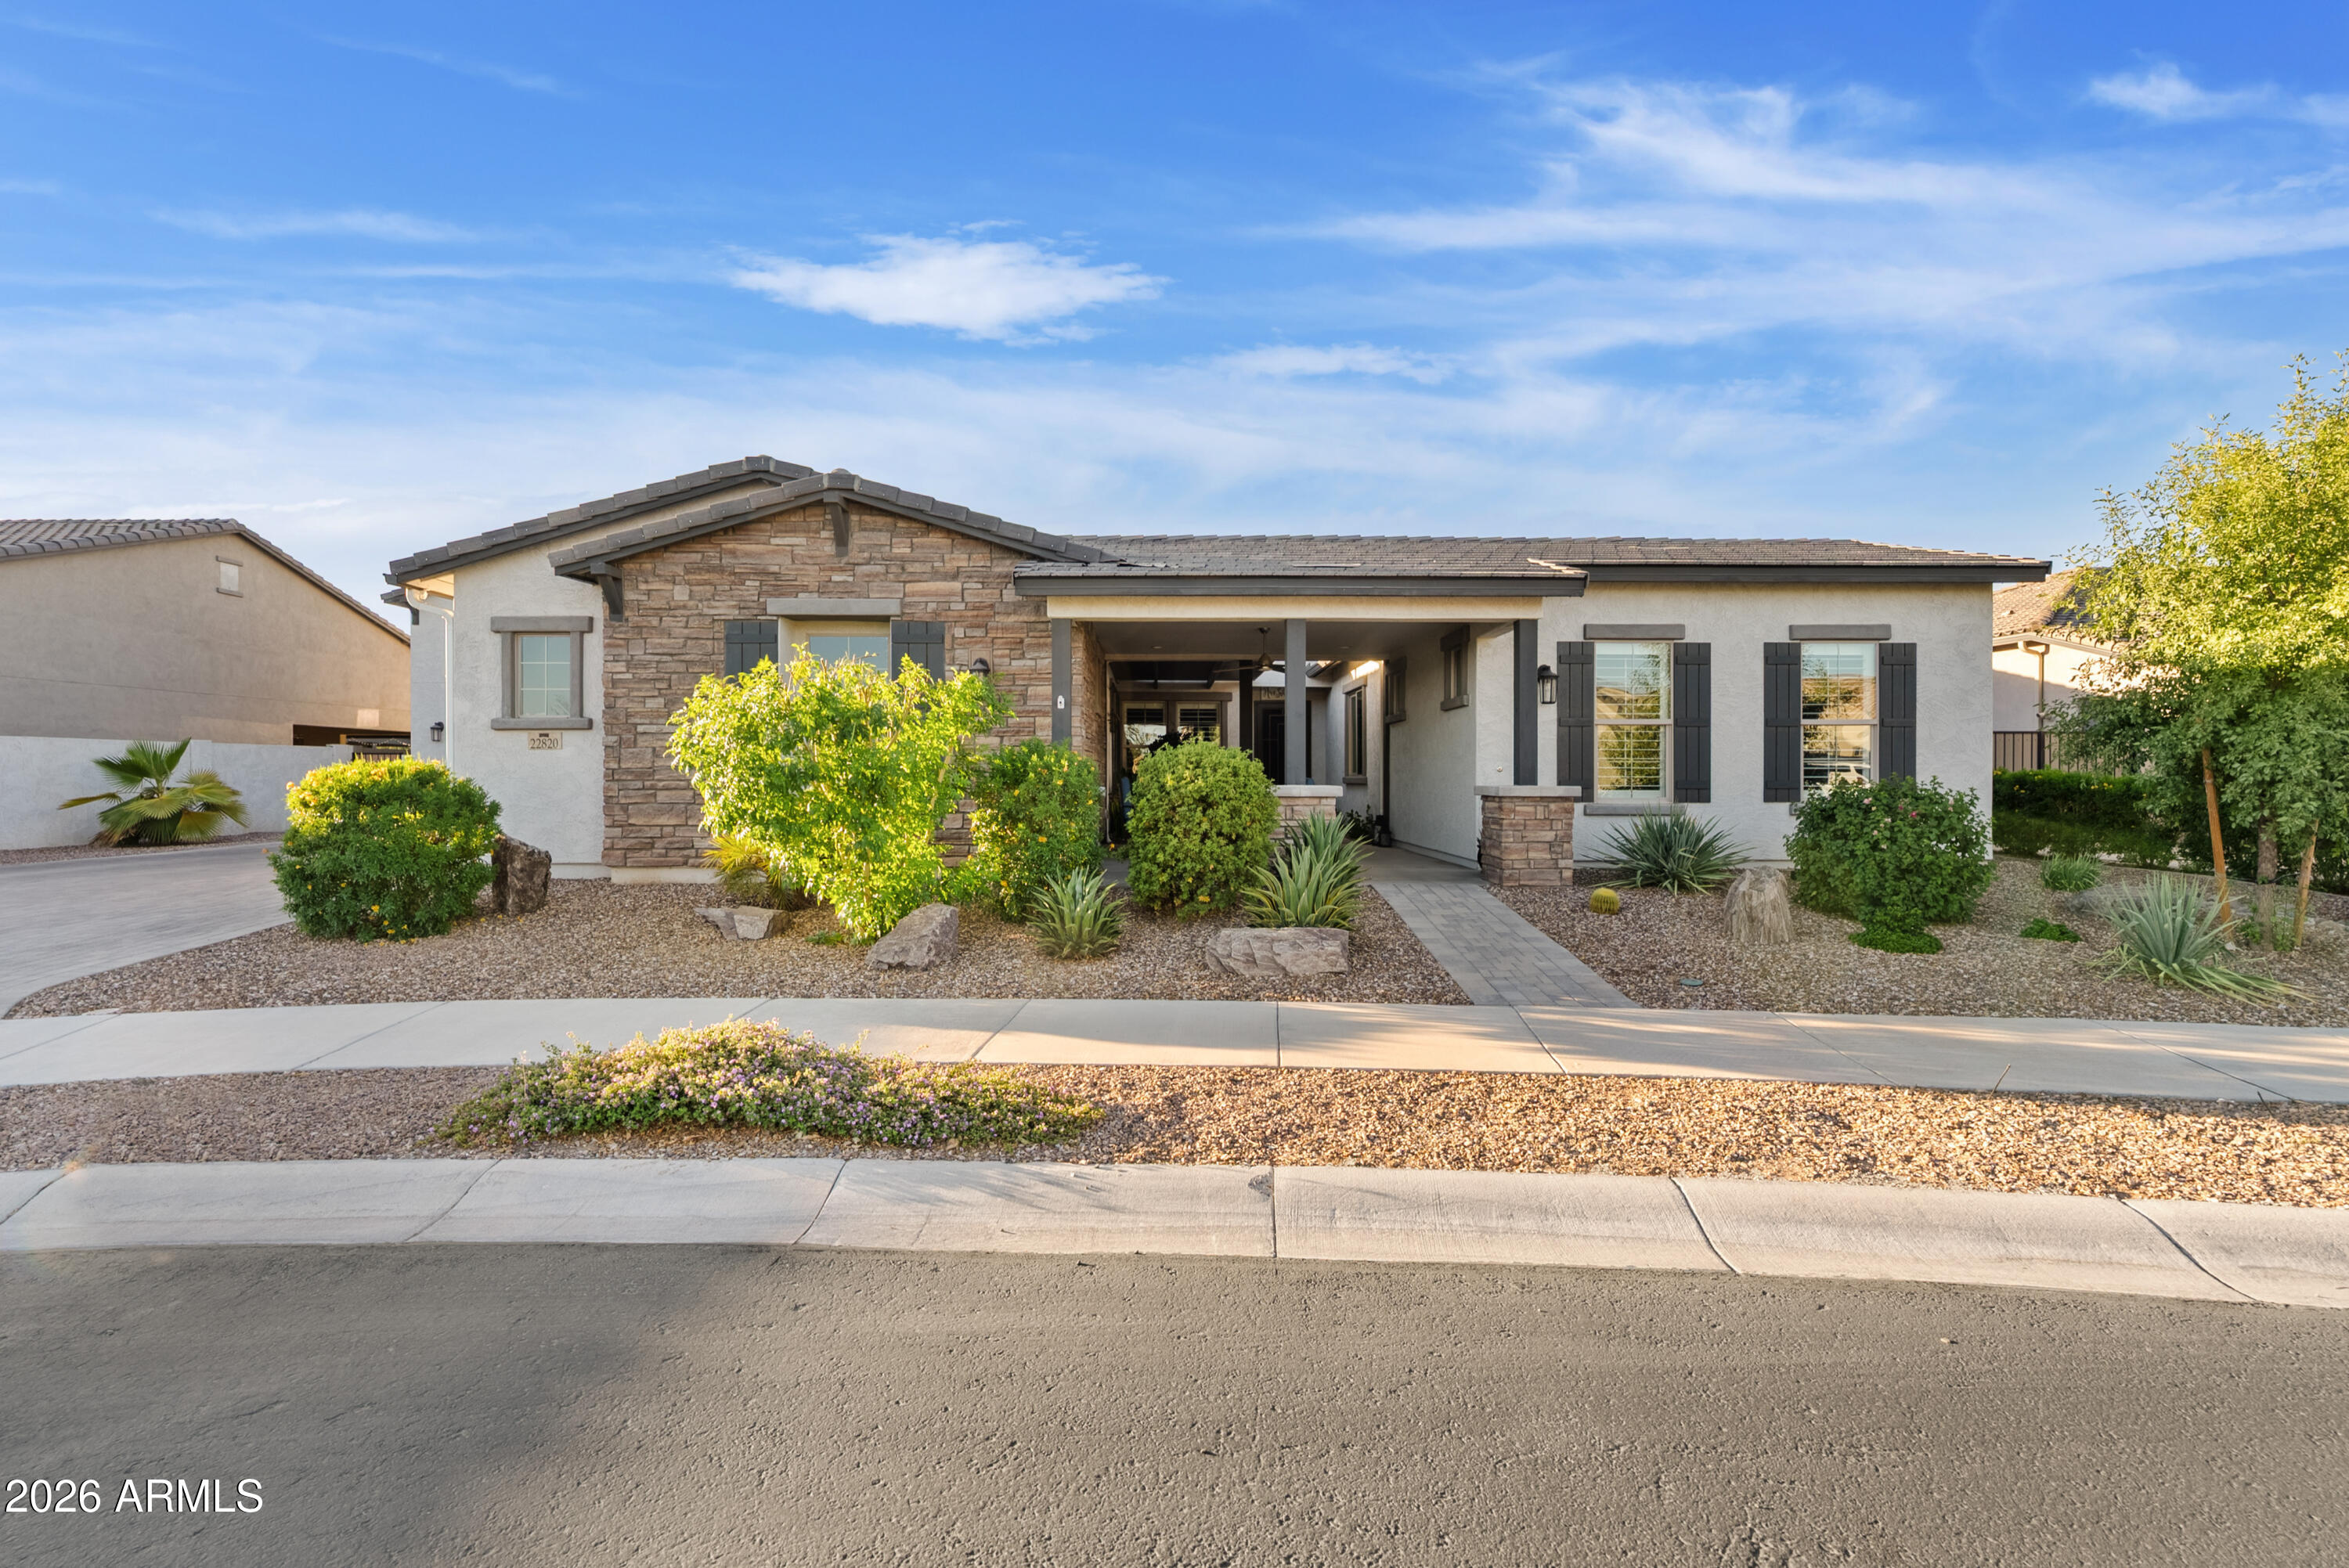
Welcome to this stunning single level TriPointe home in the gated community of Spur Cross. This 4-bedroom, 4-bath home features a split floor plan, fresh interior paint, plantation shutters, and a chef's kitchen with quartz countertops, upgraded appliances, oversized island, walk-in pantry, and designer finishes. The great room offers an electric fireplace and surround sound. Enjoy a resort-style front & backyard with tranquil bubbling water feature, heated pool, spa, pergola, ramada with built-in BBQ, and mature landscaping (including citrus trees). A rare 20'x50' detached RV garage with mezzanine loft and dual mini-splits, plus a 3 car garage with mini-split A/C, extended paver driveway and permanent holiday lighting complete this exceptional property.
#7049297

Queen Creek

22820 E CAMACHO Road

4 Beds

3 Baths

3,437 Sq.Ft.

$1,230,000

MLS#: 7049297
Price reduced
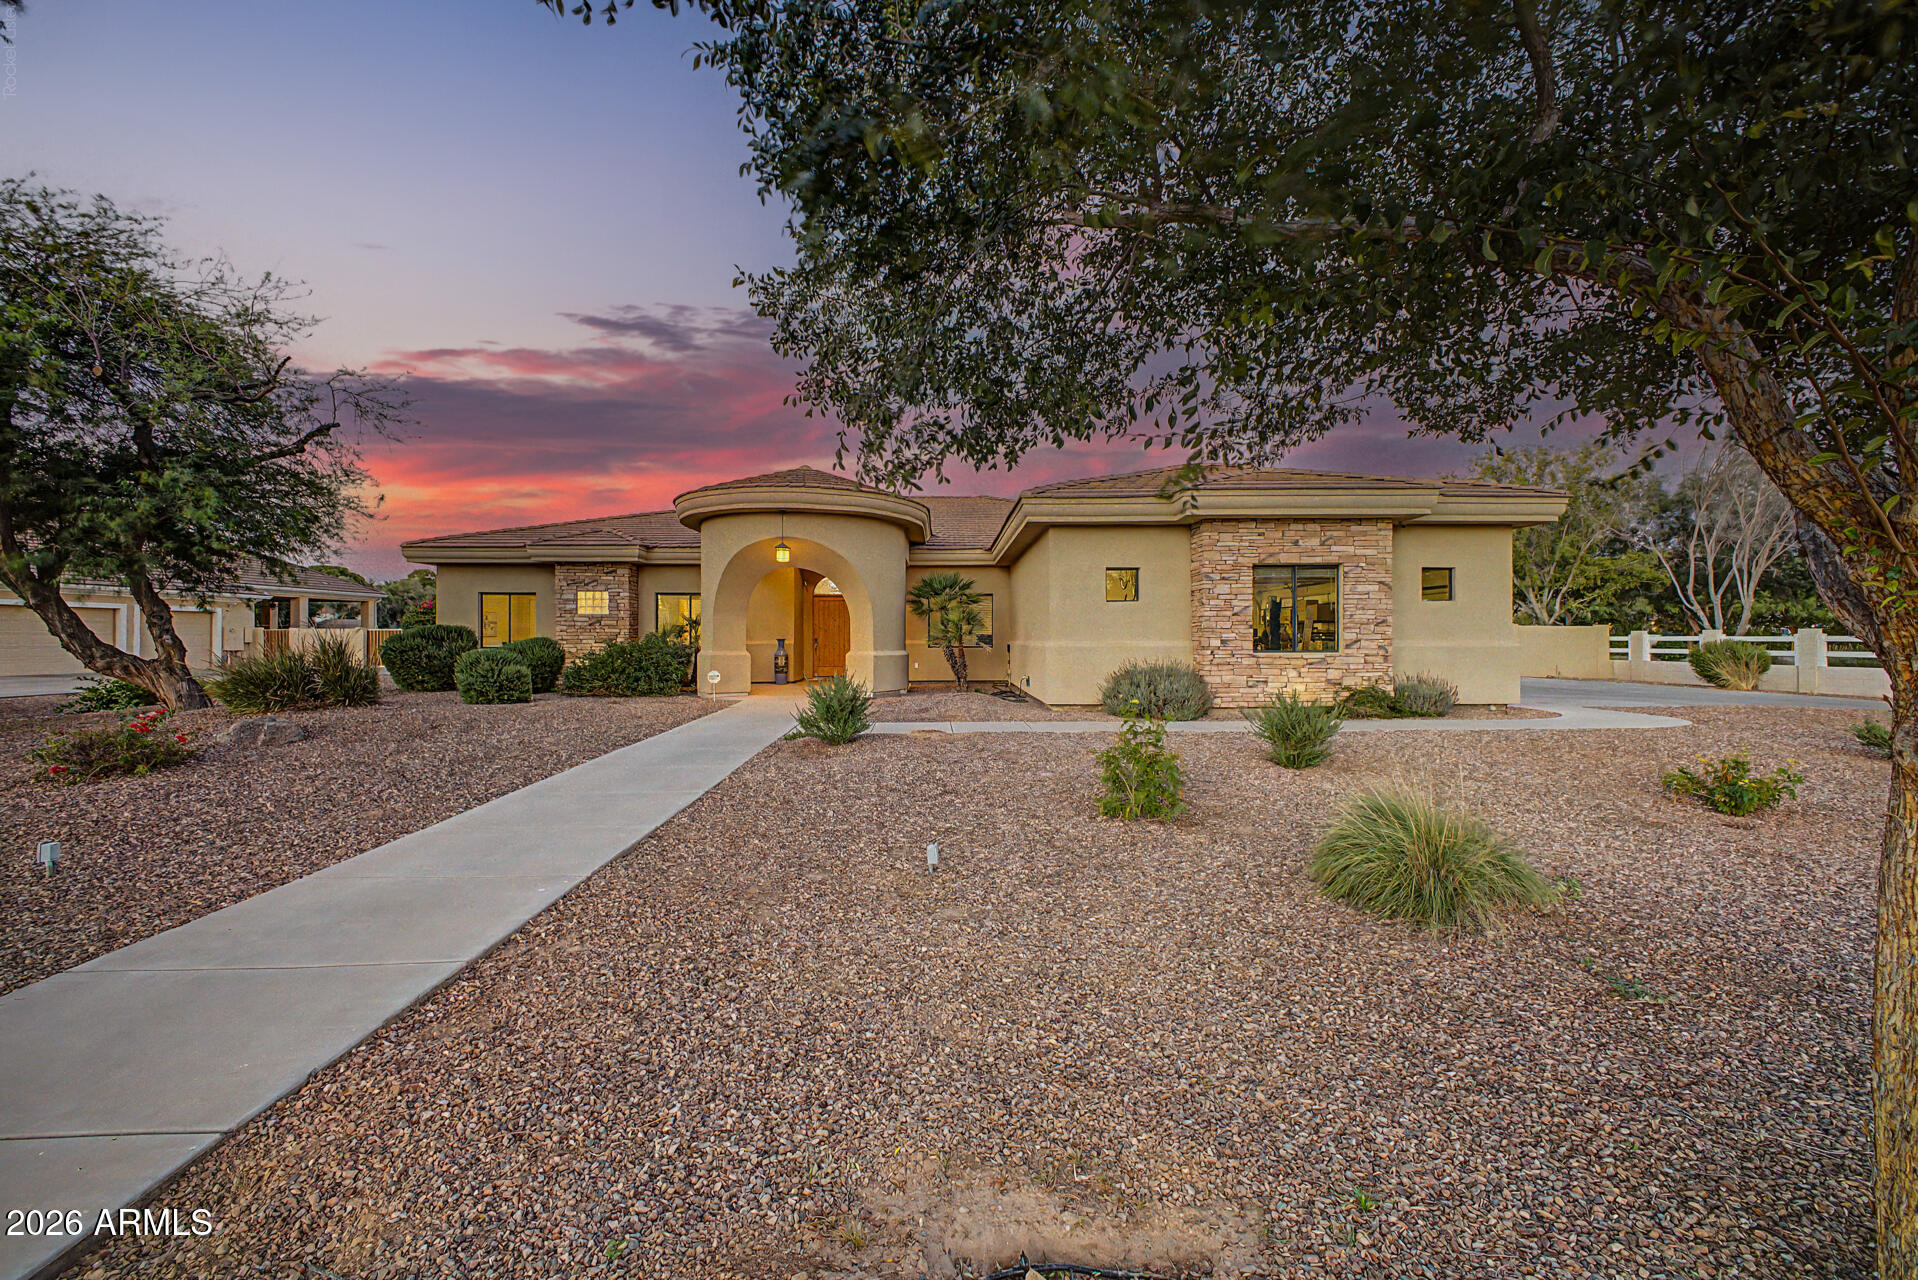
This 4 bedroom/3bath custom SMART HOME is located in a quiet cul de sac in the desirable Circle G in Queen Creek. Has all the updated technology! Almost an acre of land to enjoy on a corner lot with pool, extended covered patio, BBQ, and lots of room for all your toys.
The soaring ceilings are custom with amazing details. Updates include new floor, paint, ceiling fans, and more! Very nice floor plan with large open spaces and carefully thought out large rooms sizes and areas. Oversized panty and laundry rooms for ease of living. The 3 car garage is extended and still plenty of room for work area and oversized vehicles. Come check it out!
#7045484

Queen Creek

22507 S 198th Circle

4 Beds

3 Baths

3,275 Sq.Ft.

$1,199,500

MLS#: 7045484
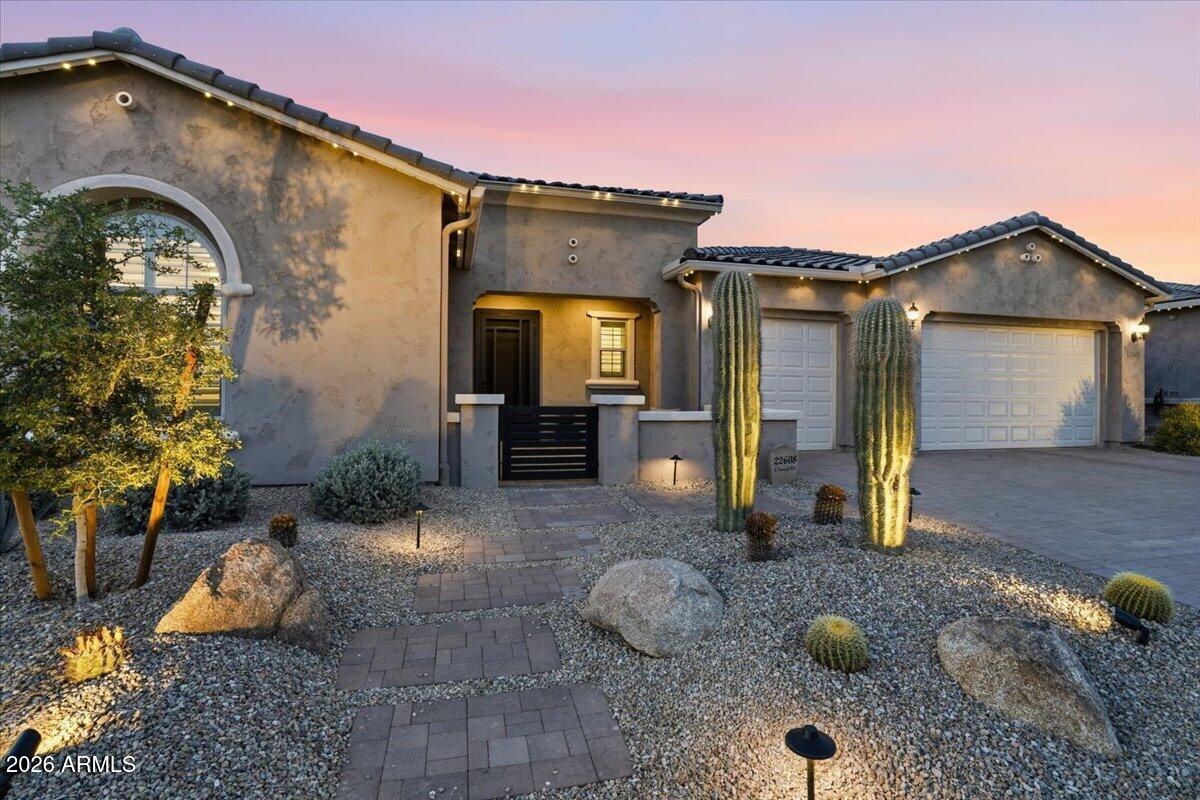
Situated on one of the most desirable lots in Harvest, this extensively upgraded Pulte Virtue offers exceptional privacy with a premium corner lot location, only one neighboring home, greenbelt views, and a surrounding streetscape of single level homes. Built in 2024 and enhanced far beyond builder standards, this 3 bedroom plus office, 2.5 bath residence combines luxury, functionality, and thoughtful design throughout.

Inside, luxury vinyl plank flooring, plantation shutters, motorized shades, integrated audio, and whole home smart technology create a refined living experience. The expansive great room centers around a beautifully appointed chef's kitchen featuring leathered granite countertops, double stacked cabinetry extending to the ceiling, KitchenAid appliances, double ovens.cont a gas cooktop, oversized island, and walk in pantry. A spacious office with French doors and private patio access offers flexibility for work, hobbies, or additional living space.

The primary suite serves as a private retreat with dual vanities, a freestanding soaking tub, oversized walk in shower with rain head and bench seating, and a generous walk in closet. Additional upgrades include a whole home water filtration system, water softener, reverse osmosis system, tankless water heater, EV charging outlet, and epoxy finished 3 car garage.

Designed for Arizona living, the backyard showcases extensive travertine hardscaping, artificial turf, integrated patio audio, landscape lighting, sunset views, and gas and electrical connections already in place for a future outdoor kitchen or entertainment space. Permanent exterior lighting, mature saguaro landscaping, and a full French drain system further highlight the attention to detail and investment throughout the property.

Located within the gated section of Harvest, residents enjoy access to community amenities while being just minutes from Queen Creek's most popular destinations, including Schnepf Farms, The Olive Mill, Horseshoe Park & Equestrian Centre, and the rapidly growing Pecan Lake Entertainment District. This is a rare opportunity to own a thoughtfully curated home where the upgrades, privacy, and lifestyle have already been completed for you.
#7039467

Queen Creek

22608 E STACEY Road

3 Beds

2 Baths

3,208 Sq.Ft.

$899,000

MLS#: 7039467
Price reduced
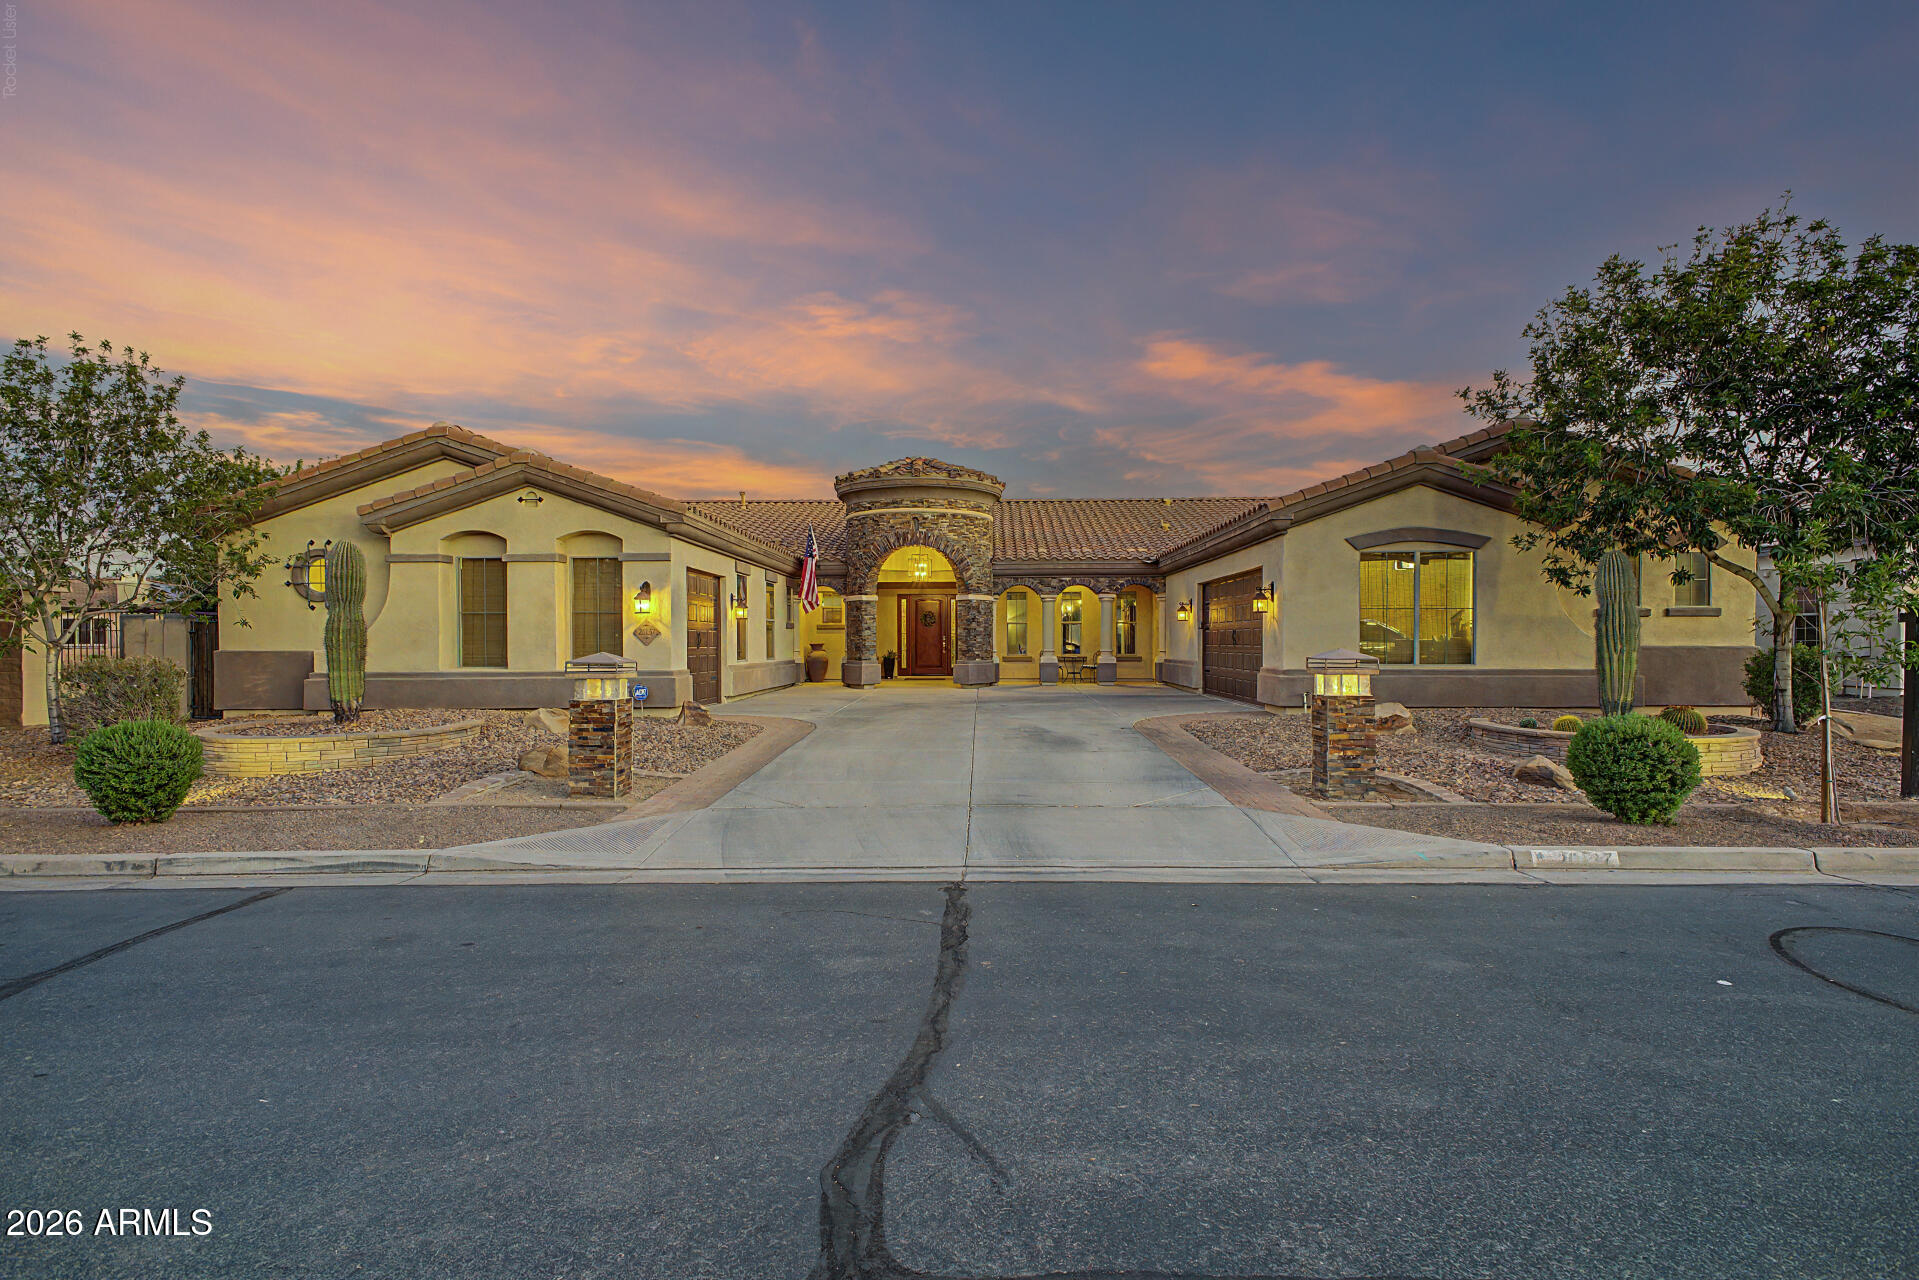
Experience luxury living in the highly sought-after Montelena community. This stunning home offers 5 bedrooms, 4.5 bathrooms, and is situated on an oversized lot adjacent to a lush greenbelt.
The gourmet kitchen is the heart of the home, featuring stainless steel appliances, granite countertops, custom cabinetry, a large center island, and a dedicated wine closet. 

The luxurious primary suite offers dual vanities, a soaking tub, separate walk-in shower, two generous walk-in closets, and private backyard access. Two secondary bedrooms feature ensuite baths and walk-in closets, while additional bedrooms share a Jack-and-Jill bath.

Step outside to a private resort-style backyard with a saltwater pool, fire pit, and two covered patios perfect for entertaining. Pool, landscape, and accent lighting, along with the pool water features, is conveniently controlled through an iPhone app. Additional highlights include a dedicated office with custom built-ins and granite counters, plus a spacious bonus/game room ideal for a media room, gym, or hobby space. Conveniently located near shopping, dining, parks, and the scenic San Tan Mountains, this exceptional home offers luxury, comfort, and the best of Arizona living.
#7042861

Queen Creek

20137 E SILVER CREEK Lane E

5 Beds

4 Baths

4,054 Sq.Ft.

$999,000

MLS#: 7042861

Welcome to an exceptional residence where refined design meets resort living. A grand foyer with 12-foot coffered ceilings and crystal chandelier opens to 10-foot ceilings, 8-foot doors, porcelain tile, and upgraded finishes throughout. The chef's kitchen features Monogram appliances, an oversized granite island, chocolate shaker cabinets, marble backsplash, and dual pantries with a wine fridge. The primary suite offers a spa bath, walk-in shower, garden tub, dual vanities, and two walk-in closets. Smart home features include programmable blinds, 7.1 surround sound, and fiber optic internet. Resort backyard with saltwater pool and spa, gas fireplace, and covered patio with retractable shade. Air-conditioned 50' RV garage, 3-car garage with epoxy floors and minutes from QC Marketplace!. Welcome to an exceptional residence where refined design meets resort-caliber living in one of Queen Creek's most desirable corridors. A grand entry foyer with soaring 12-foot coffered ceilings and an oversized crystal chandelier sets the tone immediately. Throughout the home, 2X6 construction, 10-foot ceilings, 8-foot doors, upgraded 6-inch baseboards, and porcelain tile flooring create an elevated sense of space -- with plush carpet in all bedrooms and closets for comfort.
The chef's kitchen is a showpiece -- featuring Monogram appliances, an oversized granite island, chocolate shaker-style cabinetry with soft-close doors, pull-out slides, modern pulls, a marble backsplash, walk-in pantry, and a butler's pantry with wine refrigerator. Quartz, granite, and marble countertops appear throughout the home, including the butler's pantry and laundry room. Solar tubes brighten the kitchen, laundry, and patio naturally, while upgraded light fixtures, window shutters, and ceiling fans in the family room, bedrooms, study, and patio add both style and function.
The primary suite is a true sanctuary -- expansive and serene, featuring a spa-inspired bath with a massive walk-in shower, soaking garden tub, dual vanities, and two walk-in closets. Additional bedrooms are generously sized, and the private den offers ideal flex space for a home office or study.
This fully integrated smart home features programmable blinds, a 7.1 surround sound system, fiber optic internet, and an upgraded electrical panel. Step outside to a resort backyard with a saltwater pool and spa with solar heating, gas fireplace, and a massive covered patio with retractable shade, wood panel accents, and a solar tube.
The garage package is unmatched -- a fully air-conditioned 50-foot RV garage plus a 3-car garage, both epoxy-finished, with an RV gate, central vacuum, new polyurethane pipe irrigation, and fresh exterior paint with upgraded lighting. All of this just minutes from Queen Creek Marketplace, Queen Creek Frontier Water Park, and top-rated schools.
#7040057

Queen Creek

21983 E CAMACHO Road

3 Beds

2 Baths

3,504 Sq.Ft.

$1,195,000

MLS#: 7040057

***JUST COMPLETED BRAND NEW CUSTOM SPEC HOME *** 5 BED 4 BATH 4 CAR GARAGE WITH BUILT IN CASITA on an 1.25 ACRE LOT with NO HOA!  Spacious great room plan with gourmet kitchen, White Cabinets, wall oven/microwave combo, Induction cooktop, Stainless Vent hood, custom quartz counters. Master suite has it all!! Private porch access, dual vanities, separate tub and shower. Large South Facing patio for shade all day. Huge walk-in closet attached to laundry room. Five bedrooms 4 full baths with amazing views of the mountains. Over sized bedrooms with can lights and ceiling fans in every room. Large laundry room with counters and cabinets. Oversized 4 car garage.  Can build RV Garage, raise livestock, whatever you want! This new home has never been lived in and won't last long! NO HOA!
#7043292

Queen Creek

2517 W JENS Way

4 Beds

4 Baths

3,627 Sq.Ft.

$1,150,000

MLS#: 7043292

Check out this beautiful New 5 bedroom 4 full bathroom custom home on AN 1.25 ACRE lot with NO HOA! Spacious great room plan with gourmet kitchen, White Cabinets, induction cooktop, subway tile, stainless steel appliances, full fridge and freezer, custom quartz counters, and walk-in pantry. Master suite has it all!! Private porch access, dual vanities, separate tub and shower. Huge walk-in closet. Front office /den with double doors. Front Bedroom / In Law Suite with private entrance and private bath.  Large laundry room with sink and cabinets. Oversized 4 car garage. Home under construction. Anticipated Completion JULY 2026.
#7043262

Queen Creek

27319 N Bryce Street

5 Beds

4 Baths

3,122 Sq.Ft.

$1,075,000

MLS#: 7043262

NEW CONSTRUCTION 5 BED 4 BATH 4 CAR GARAGE with in Law Suite on an 1.25 ACRE LOT with NO HOA! Spacious great room plan with gourmet kitchen, White Cabinets, wall oven/microwave combo, Induction cooktop, Stainless Vent hood, custom quartz counters. Master suite has it all!! Private porch access, dual vanities, separate tub and shower. Large South Facing patio for shade all day. Huge walk-in closet. FIVE bedrooms  PLUS TEEN ROOM with 4 full baths with AND BUILT IN CASTIT with amazing views of the mountains. Over sized bedrooms with can lights and ceiling fans in every room. Large laundry room with counters and cabinets and access to primary closet. Oversized 4 car garage.
Perimeter Block Fence with RV Gate.  NO HOA - Home is under construction with anticipated completion July 2026.
#7043283

Queen Creek

2617 W JENS Way

5 Beds

4 Baths

3,627 Sq.Ft.

$1,150,000

MLS#: 7043283
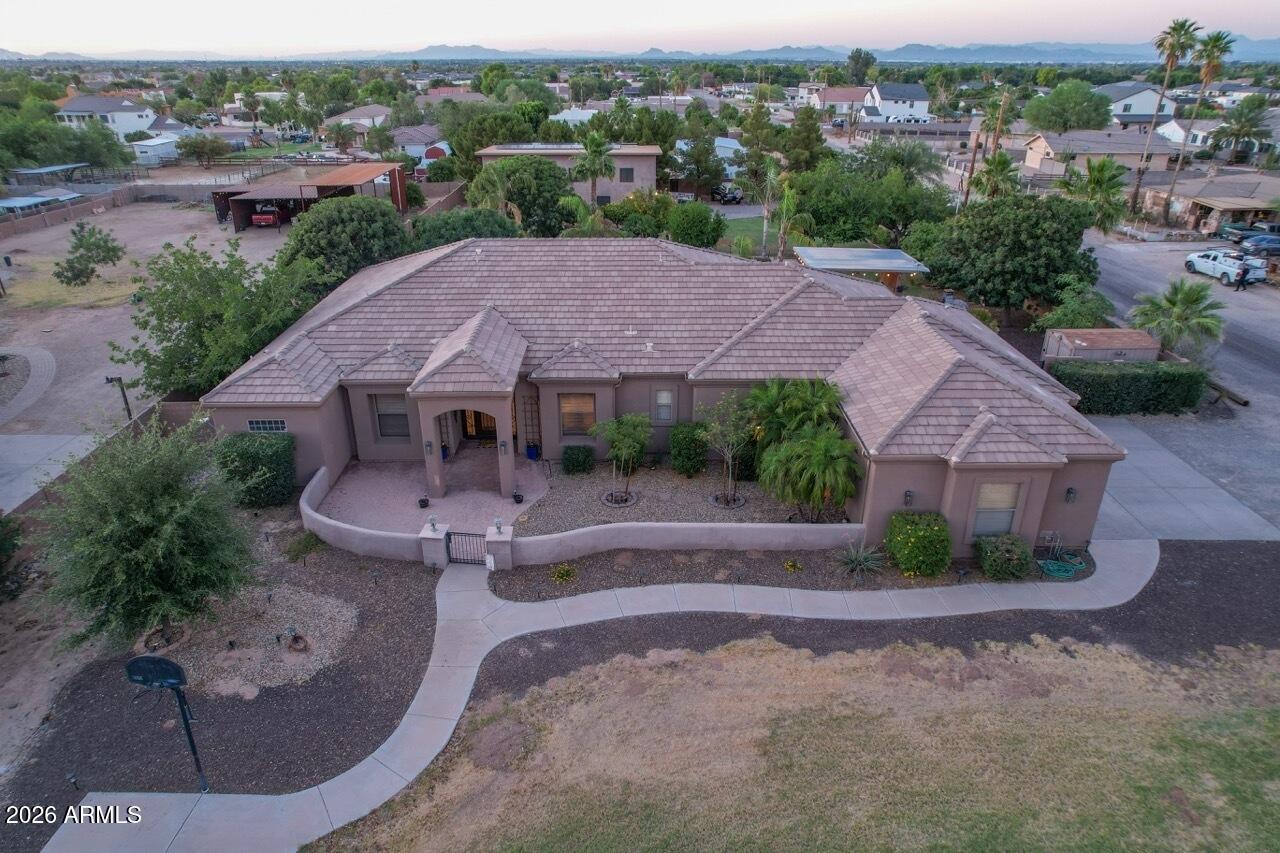
Look no further! This fantastic 4 bed, 2.5 bath residence is right on the border of Gilbert and Queen Creek.  Gilbert taxes, Queen Creek mail and CUSD school district with NO HOA and nestled on a premium corner lot & featuring great curb appeal, a large front yard w/natural turf, and a 3 car garage plus a detached RV garage. Inside you will find formal dining & living areas w/durable tile flooring, high ceilings, a neutral palette, modern light fixtures, and a fireplace to keep you warm & cozy. The fabulous kitchen is comprised of ample cabinetry w/crown molding, granite counters, stylish backsplash, SS appliances, and a prep island. Double doors open up to the primary suite, boasting direct outdoor access, a walk-in closet, and a lavish bath w/dual sinks plus a garden tub Lastly, your resort backyard includes a covered patio, extended pavers, a charming gazebo with hammocks to sway in w/a built-in BBQ, a sparkling blue pool with above ground spa combo! Did you see the RV garage with a bedroom loft with a bathroom/shower What are you waiting for? Don't miss out!
#7041449

Queen Creek

3982 E SUNNYDALE Drive

4 Beds

2 Baths

2,834 Sq.Ft.

$1,199,000

MLS#: 7041449
Price reduced
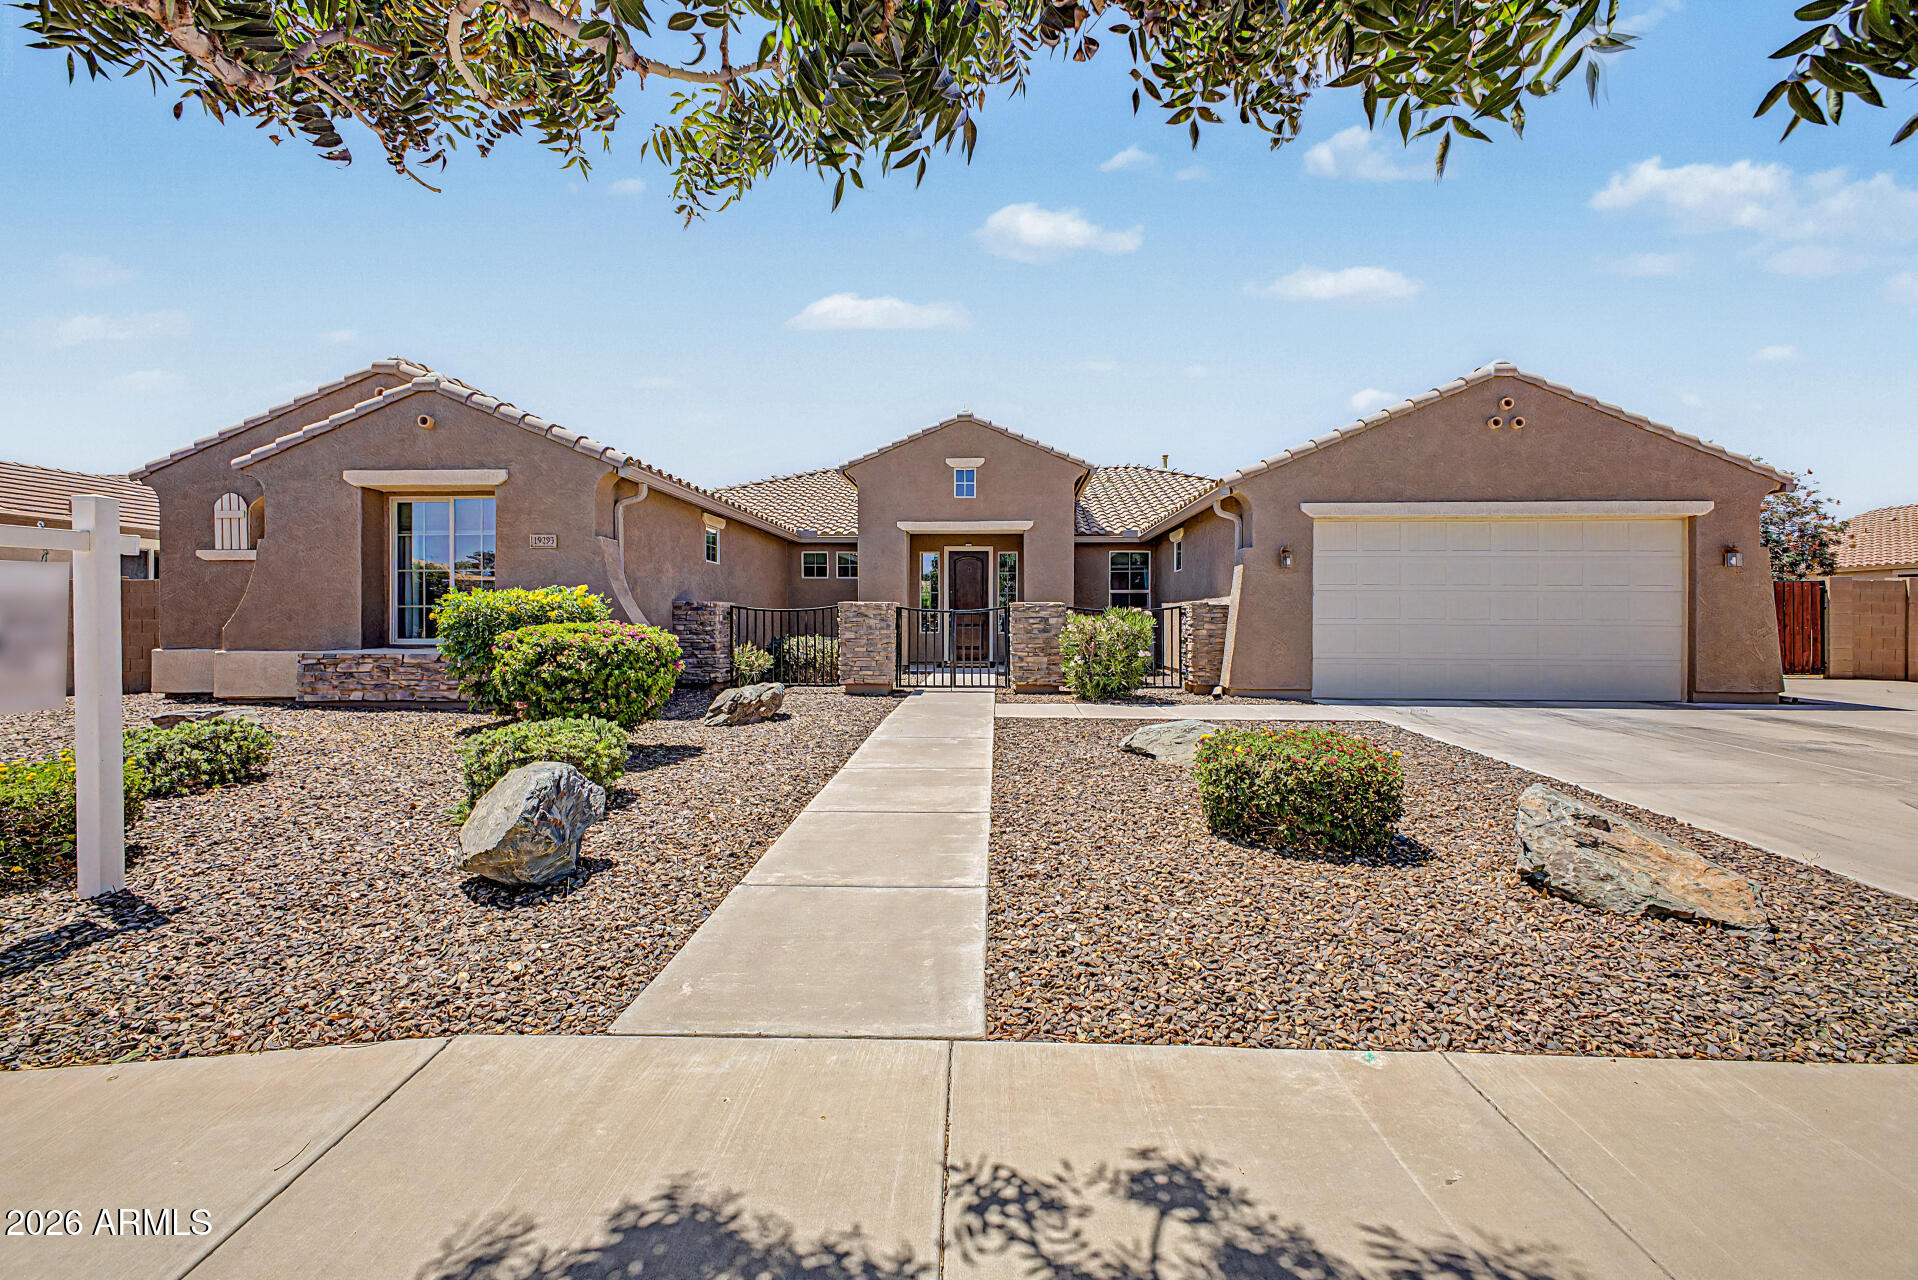
Exceptional Queen Creek living awaits in this beautifully maintained single-level home within walking distance to Mansel Carter Oasis Park. Featuring 4 bedrooms, 3 bathrooms, and 3,393 sq ft, this open-concept floor plan offers soaring ceilings, tile flooring, and a spacious kitchen with granite countertops, large island, walk-in pantry, SS appliances, and abundant cabinetry. The inviting family room features a stunning stone fireplace. The spacious primary suite includes dual vanities, separate tub and shower, and two large walk-in closets. Enjoy Arizona outdoor living with a sparkling private pool, extended paver patio, and built-in firepit. Additional features include a Jack-and-Jill bath, outdoor gas stub, 220 volt hot tub hook up, 50 amp plug for RV, RV gate, and 3-car tandem garage.
#7031323

Queen Creek

19293 E SPYGLASS Boulevard

4 Beds

3 Baths

3,393 Sq.Ft.

$875,000

MLS#: 7031323

Experience grand living in this 6-bedroom home offering over 4,700 sq ft of thoughtfully designed space. A dramatic spiral staircase and soaring ceilings create a stunning first impression, while walls of windows fill the home with natural light. The private attached casita is accessed through the courtyard and features its own living area, kitchenette, bedroom, and bathroom, ideal for multigenerational living. Downstairs you'll find the primary suite plus an additional flex space offering possibilities for a game room, office, or additional living area. Upstairs offers 4 secondary bedrooms with walk-in closets, 2 bathrooms, and a spacious loft. Enjoy no neighbors to the east thanks to an adjacent greenspace, plus a backyard with a heated saltwater pool, spa, and easy-care landscaping.

22547 E ORCHARD Lane

Message successfully sent.

I agree to receive email communication and understand I can unsubscribe at any time.

I agree to be contacted by The Mandy Gold Team | Haymore Real Estate LLC via call, email, and text for real estate services. To opt out, you can reply 'stop' at any time or reply 'help' for assistance. You can also click the unsubscribe link in the emails. Message and data rates may apply. Message frequency may vary. Privacy Policy

 - property

Send a message

Message successfully sent.

Reason for contacting?

I agree to receive email communication and understand I can unsubscribe at any time.

I agree to be contacted by The Mandy Gold Team | Haymore Real Estate LLC via call, email, and text for real estate services. To opt out, you can reply 'stop' at any time or reply 'help' for assistance. You can also click the unsubscribe link in the emails. Message and data rates may apply. Message frequency may vary. Privacy Policy

Sign In Sign Out

Virtual Assistant

Would you like to take the next step with this property? We can help you schedule a showing or virtual tour, or send you more details.

Yes, I would like more information.

Thank You for Your Reply, One of Our Agents will contact you as soon as possible

No, maybe later.

Thank you, you can always contact me via email, phone number or through the contact form.

Realhub AI

Lucy - Your AI-Powered Realtor

Update Your Temporary Password

Personalize your search

Enter your email and we'll notify you immediately when new listings match what you're looking for.

or enter email address

Already have an account ? Login here

Continue your home search

I agree to receive communications and understand I can unsubscribe at any time.

I agree to be contacted by The Mandy Gold Team | Haymore Real Estate LLC via call, email, and text for real estate services. To opt out, you can reply 'stop' at any time or reply 'help' for assistance. You can also click the unsubscribe link in the emails. Message and data rates may apply. Message frequency may vary. Privacy Policy

Already have an account ? Login here

We use cookies

We use cookies primarily for analytics to enhance your experience. By accepting, you agree to our use of these cookies. You can manage your preferences or learn more about our cookies policy.