
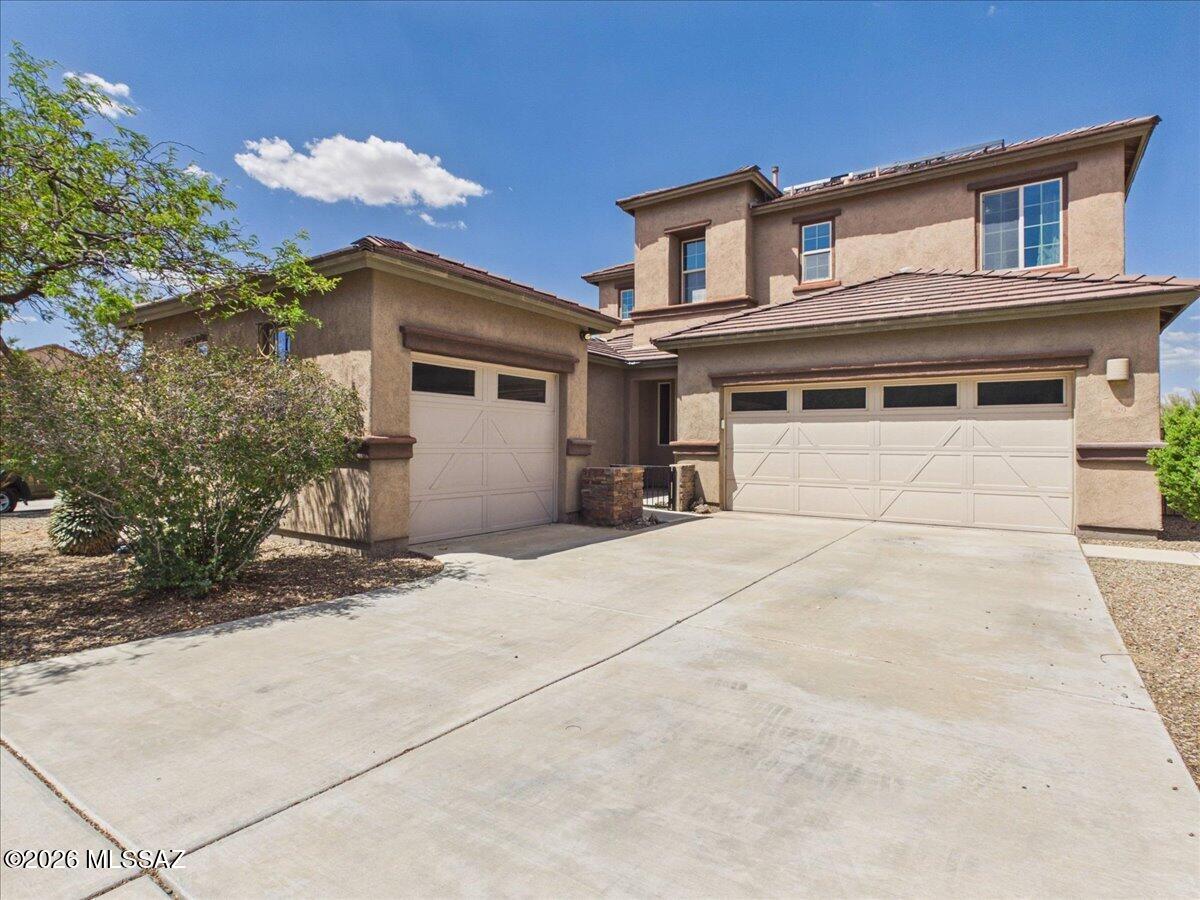
10359 S Tea Wagon Way
Vail, AZ 85641


About
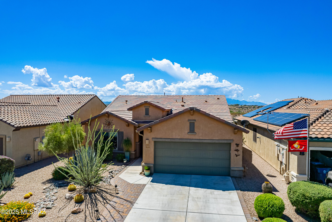
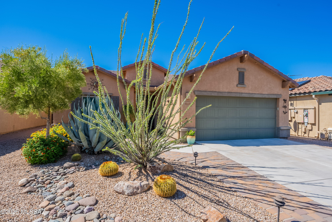
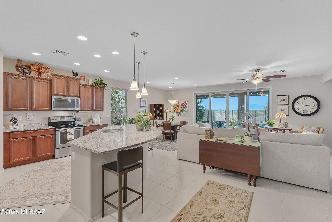
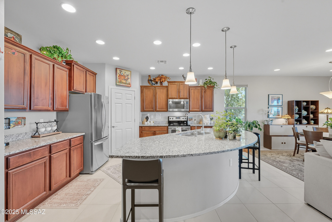
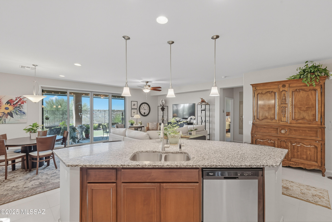
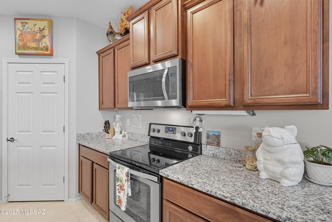
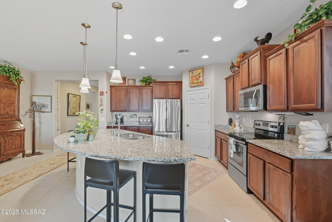
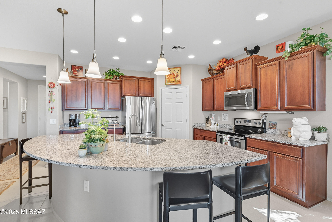
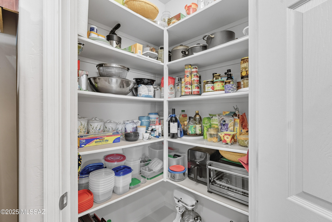
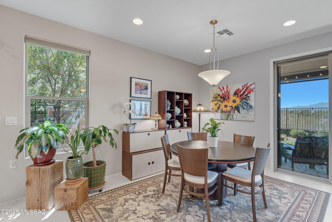
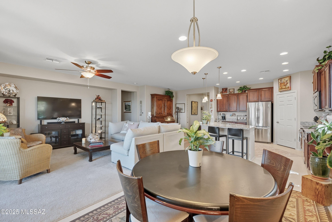
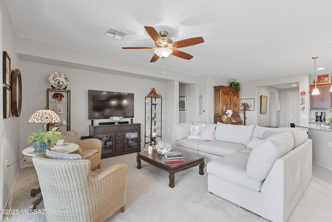
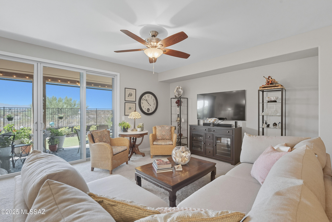
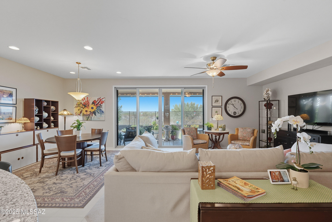
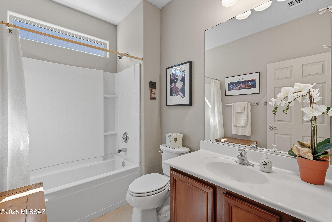
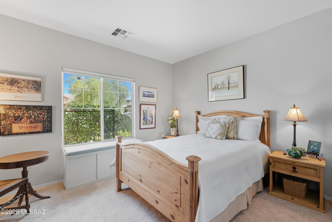
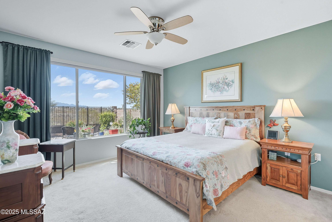
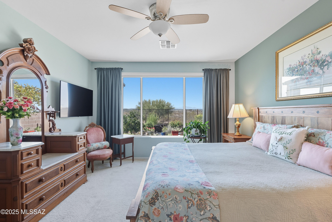
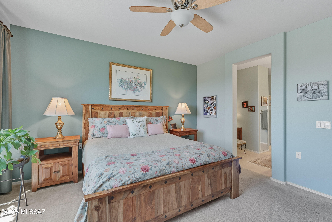
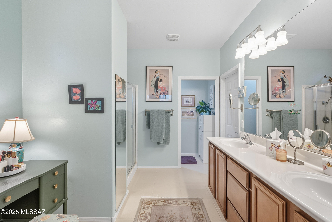
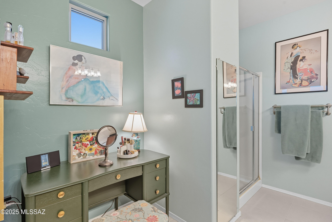
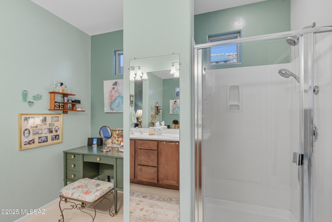
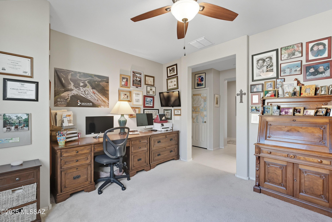
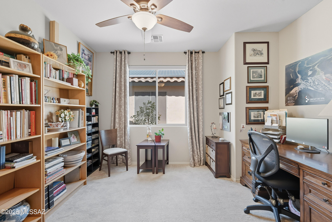
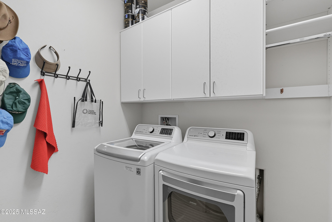
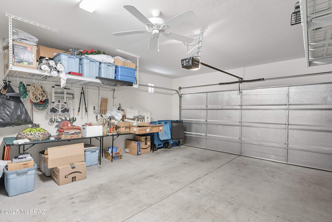
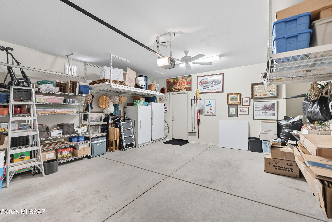
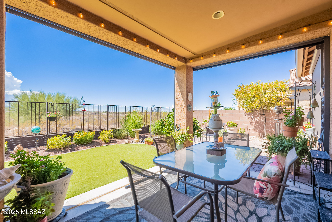
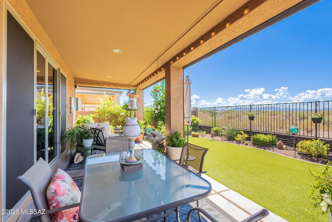
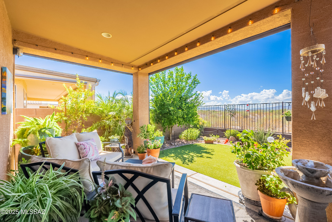
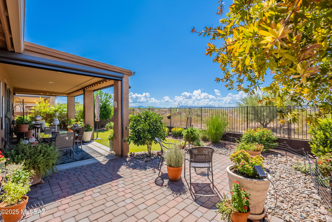
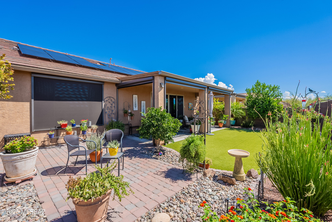
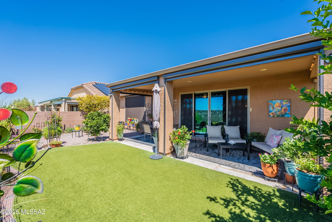
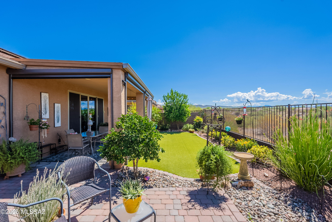
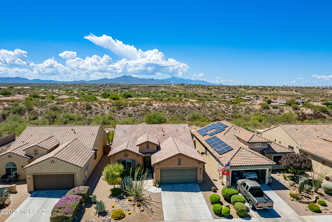
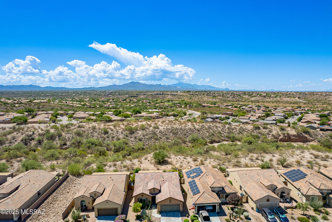
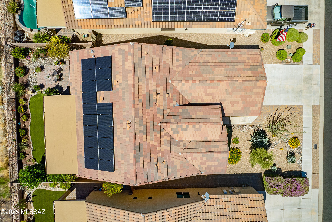
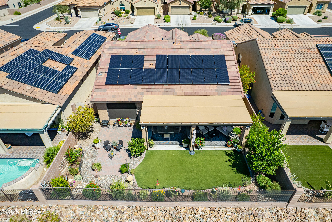
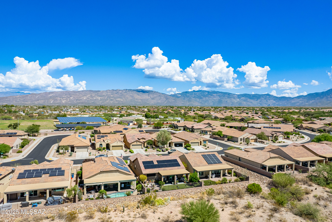
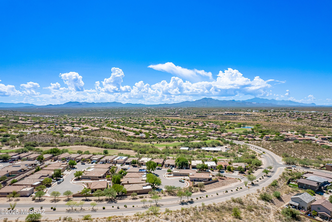
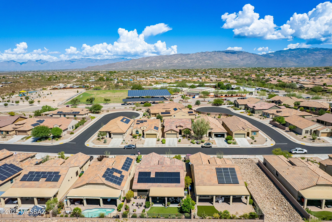
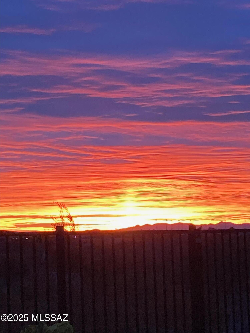
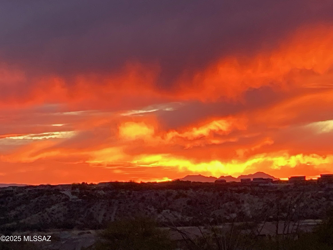
*MOTIVATED SELLER* Serene and Surrounded by Stunning Desert & Mountain Views! Welcome home to this highly sought-after Enchantment floor plan in the beautiful, gated Del Webb at Rancho Del Lago- a premier 55+ Active Adult Community in coveted Vail. This meticulously maintained 2-bedroom, 2-bathroom + den home is the perfect blend of comfort and style. With an open-concept layout and a chef's kitchen that overlooks the iconic Arizona landscape, this home is ideal for both entertaining and relaxing. Upgrades include: * Owned solar panels (completely paid off at closing!) * Electric blinds in Primary Suite, inside and out-enjoy perfect shade or sunshine at the touch of a button. * Two overhead storage shelves in the garage. * Mature, drought-tolerant landscaping, manicured to perfection One of the homeowner's favorite features? The uninterrupted view of the stars from the primary suite-truly magical. Every detail in this home has been thoughtfully considered for low-maintenance living with high-end touches. The beautiful facilities include "The Lodge" clubhouse, pickleball, tennis and basketball courts, lap pool, dipping pool, hot tub/spa, bocce ball, gymnasium, golf course and putting green, billiards, craft room, dancing room and the list goes on! This is a wonderful community, with activities for all, in a truly stunning location, this will be your favorite move yet! The seller, a beloved member of the community, is relocating to the East Coast to be closer to family, creating a rare opportunity for you to own this special property. Out of town? I'm happy to schedule a personalized video walk-through so you can experience all the details firsthand. This home, and this community, truly impress. Let's connect today-I'm here to answer all of your questions and help you make your move to Rancho del Lago a reality!
Property
Beds
2
Full Baths
2
1/2 Baths
None
Year Built
2017
Sq.Footage
1,766
Features
Features & Amenities
Interior
-
Other Interior Features
Walk-In Closet(s), High Ceilings, Granite Counters, Pantry, High Speed Internet
-
Total Bedrooms
2
-
Bathrooms
2
-
Basement YN
NO
-
Cooling YN
YES
-
Cooling
Central Air
-
Fireplace YN
NO
-
Heating YN
YES
-
Heating
Forced Air, Natural Gas
-
Pet friendly
N/A
Exterior
-
Garage
Yes
-
Garage spaces
2
-
Construction Materials
Stucco, Frame
-
Parking
Garage Door Opener
-
Patio and Porch Features
Covered, Screened
-
Pool
No
-
View
Mountain(s), Desert
Area & Lot
-
Lot Features
Sprinklers In Front, Subdivided
-
Lot Size(acres)
0.13
-
Lot Size(square feet)
5,489
-
Property Type
Residential
-
Property Sub Type
Single Family Residence
-
Architectural Style
Contemporary
Price
-
Sales Price
$430,000
-
Tax Amount
$3,516.19
-
Sq. Footage
1,766
-
Price/SqFt
$243
HOA
-
Association
YES
-
Association Fee
$254
-
Association Fee Frequency
Monthly
-
Association Fee Includes
N/A
Property Resources
-
Horse Property
NO
School District
-
Elementary School
Ocotillo Ridge
-
Middle School
Old Vail
-
High School
Cienega
Property Features
-
Association Amenities
Clubhouse, Park, Pool, Spa/Hot Tub, Sport Court
-
Senior Community YN
YES
-
Water Source
Public
Schedule
Schedule a Showing
Showing scheduled successfully.
Mortgage calculator
Estimate your monthly mortgage payment, including the principal and interest, property taxes, and HOA. Adjust the values to generate a more accurate rate.
Your payment
Principal and Interest:
$
Property taxes:
$
HOA fees:
$
Total loan payment:
$
Total interest amount:
$
Location
-
County
Pima
-
Elementary School
Ocotillo Ridge
-
Middle School
Old Vail
-
High School
Cienega

Listing Courtesy of Lauren McLean , Coldwell Banker Realty
RealHub Information is provided exclusively for consumers' personal, non-commercial use, and it may not be used for any purpose other than to identify prospective properties consumers may be interested in purchasing. All information deemed reliable but not guaranteed and should be independently verified. All properties are subject to prior sale, change or withdrawal. RealHub website owner shall not be responsible for any typographical errors, misinformation, misprints and shall be held totally harmless.

Tammy Isabell
Agent / Realtor®
Call Tammy today to schedule a private showing.
Phone (520) 210-1562
Email Tammy@MandyGoldTeam.com

* Listings on this website come from the FMLS IDX Compilation and may be held by brokerage firms other than the owner of this website. The listing brokerage is identified in any listing details. Information is deemed reliable but is not guaranteed. If you believe any FMLS listing contains material that infringes your copyrighted work please click here to review our DMCA policy and learn how to submit a takedown request.© 2024 FMLS.
Properties
Related properties
Vail
10647 S Miramar Canyon Pass
4 Beds
3 Baths
2,023 Sq.Ft.
$345,000
MLS#: 22617713
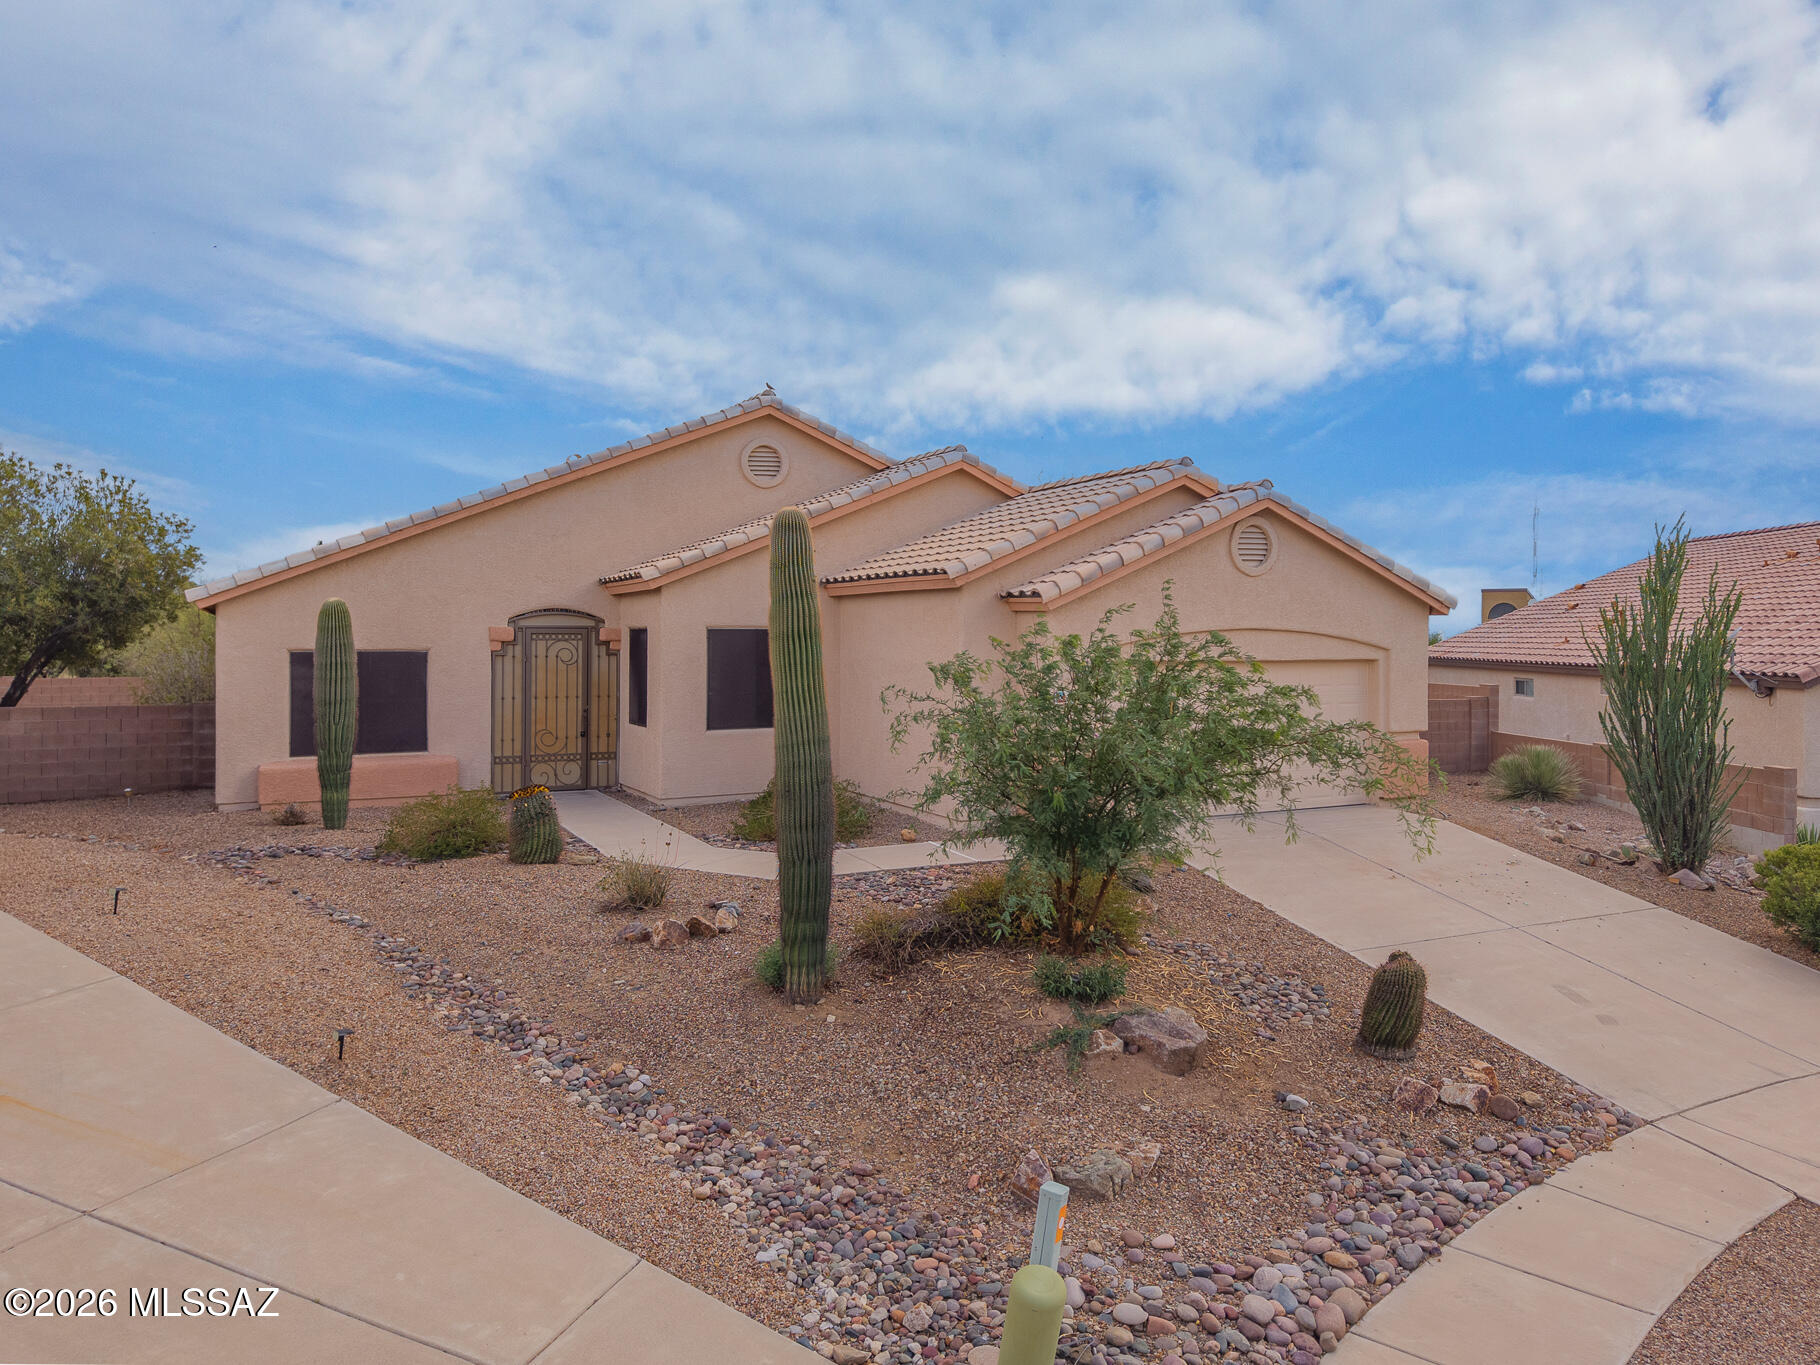
Vail
16228 S Santa Rita Shadows Drive
3 Beds
2 Baths
1,845 Sq.Ft.
$369,900
MLS#: 22617715
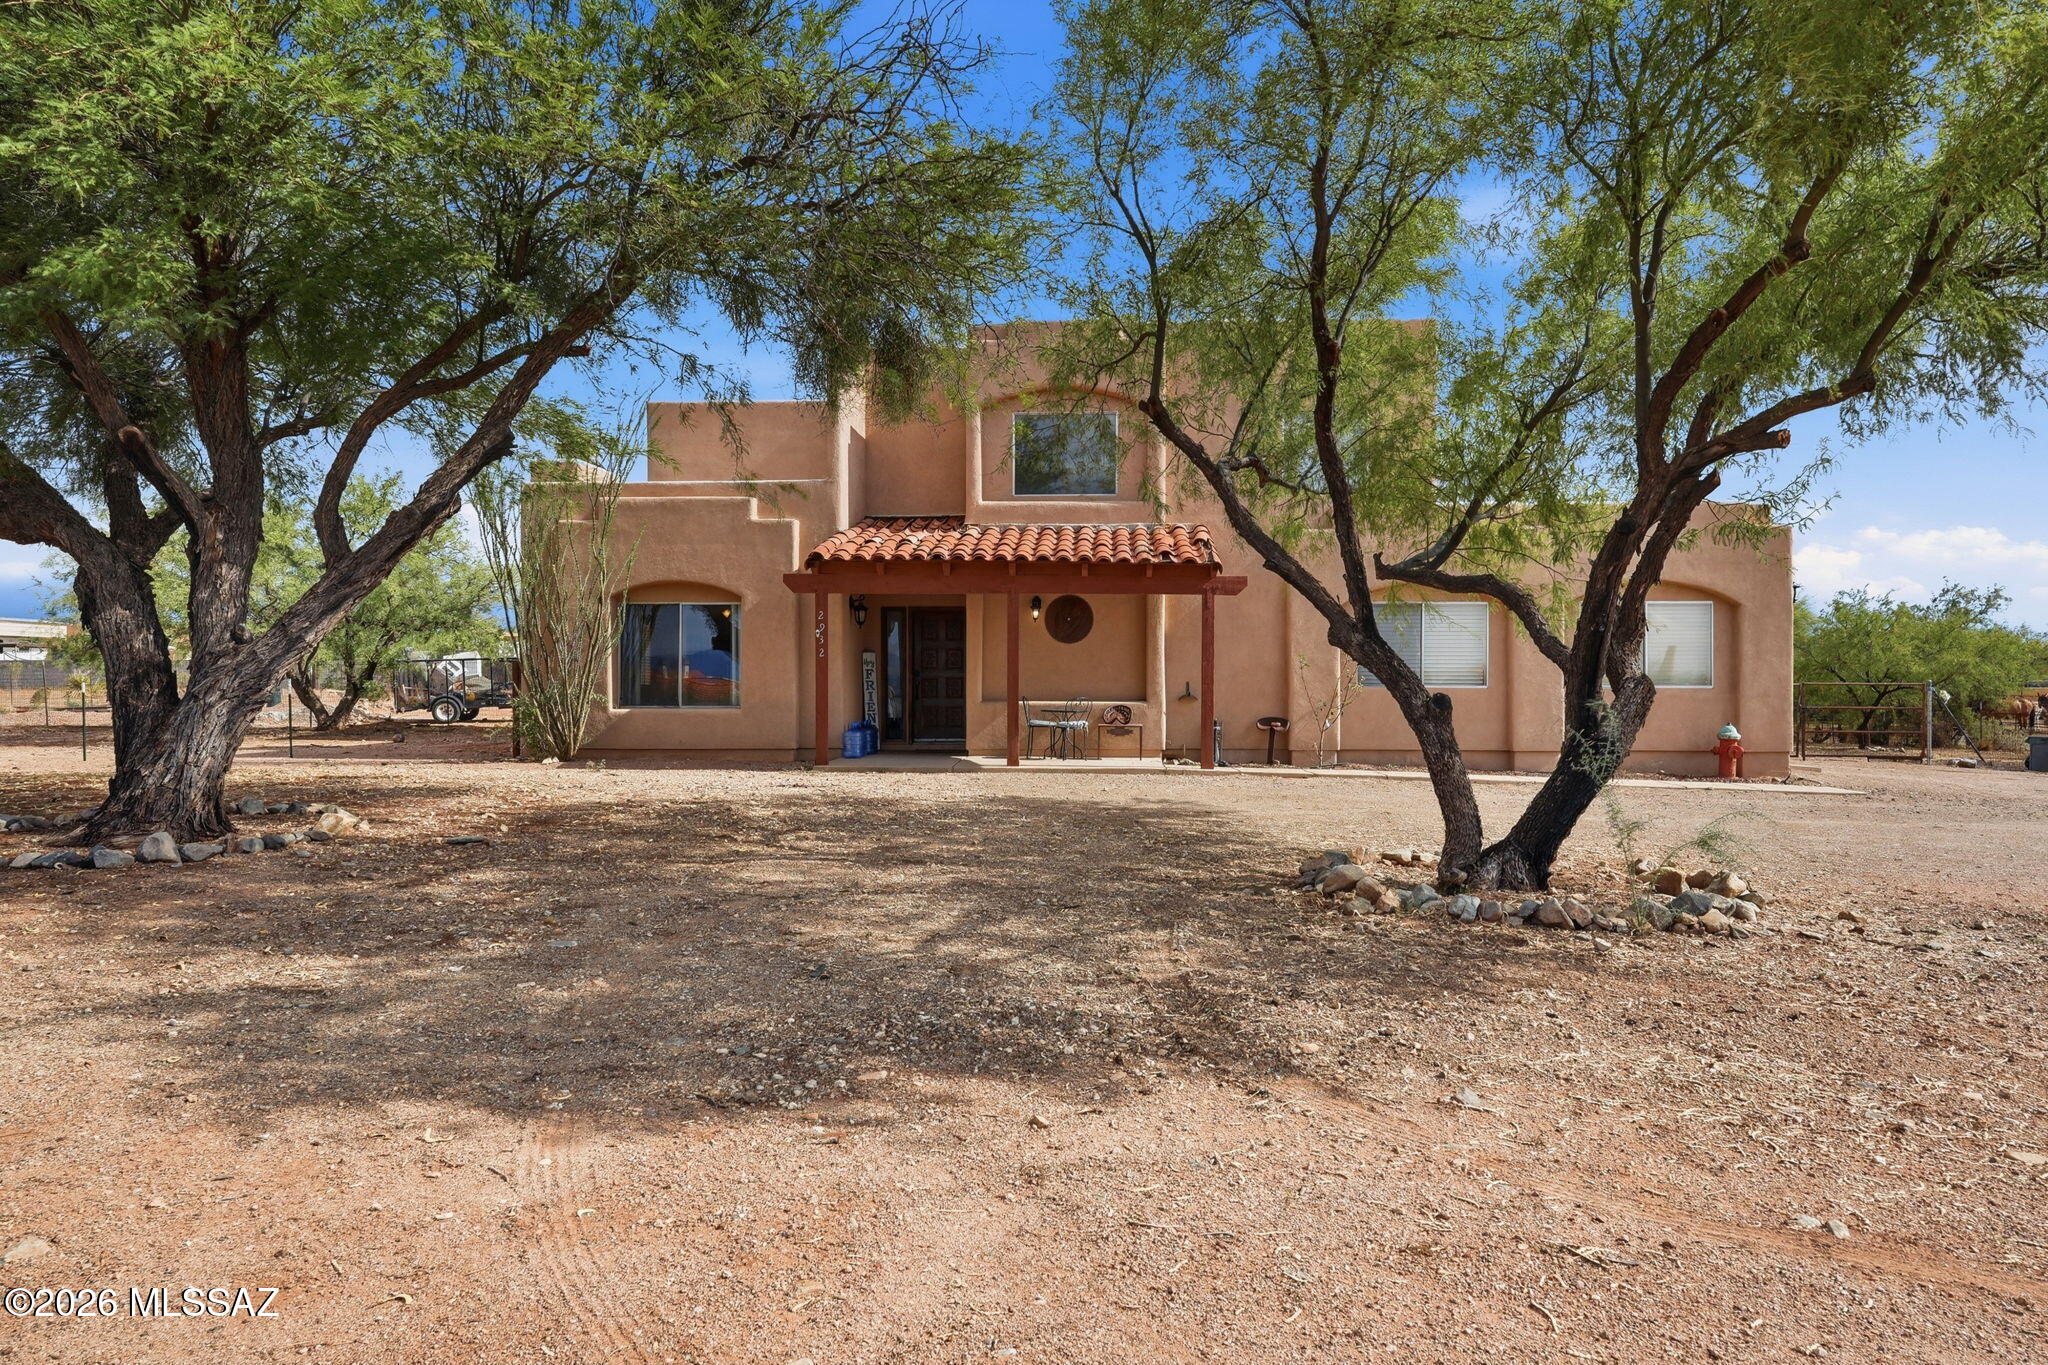
Vail
2932 E Wiley Lane
3 Beds
2 Baths
1,949 Sq.Ft.
$485,000
MLS#: 22617685
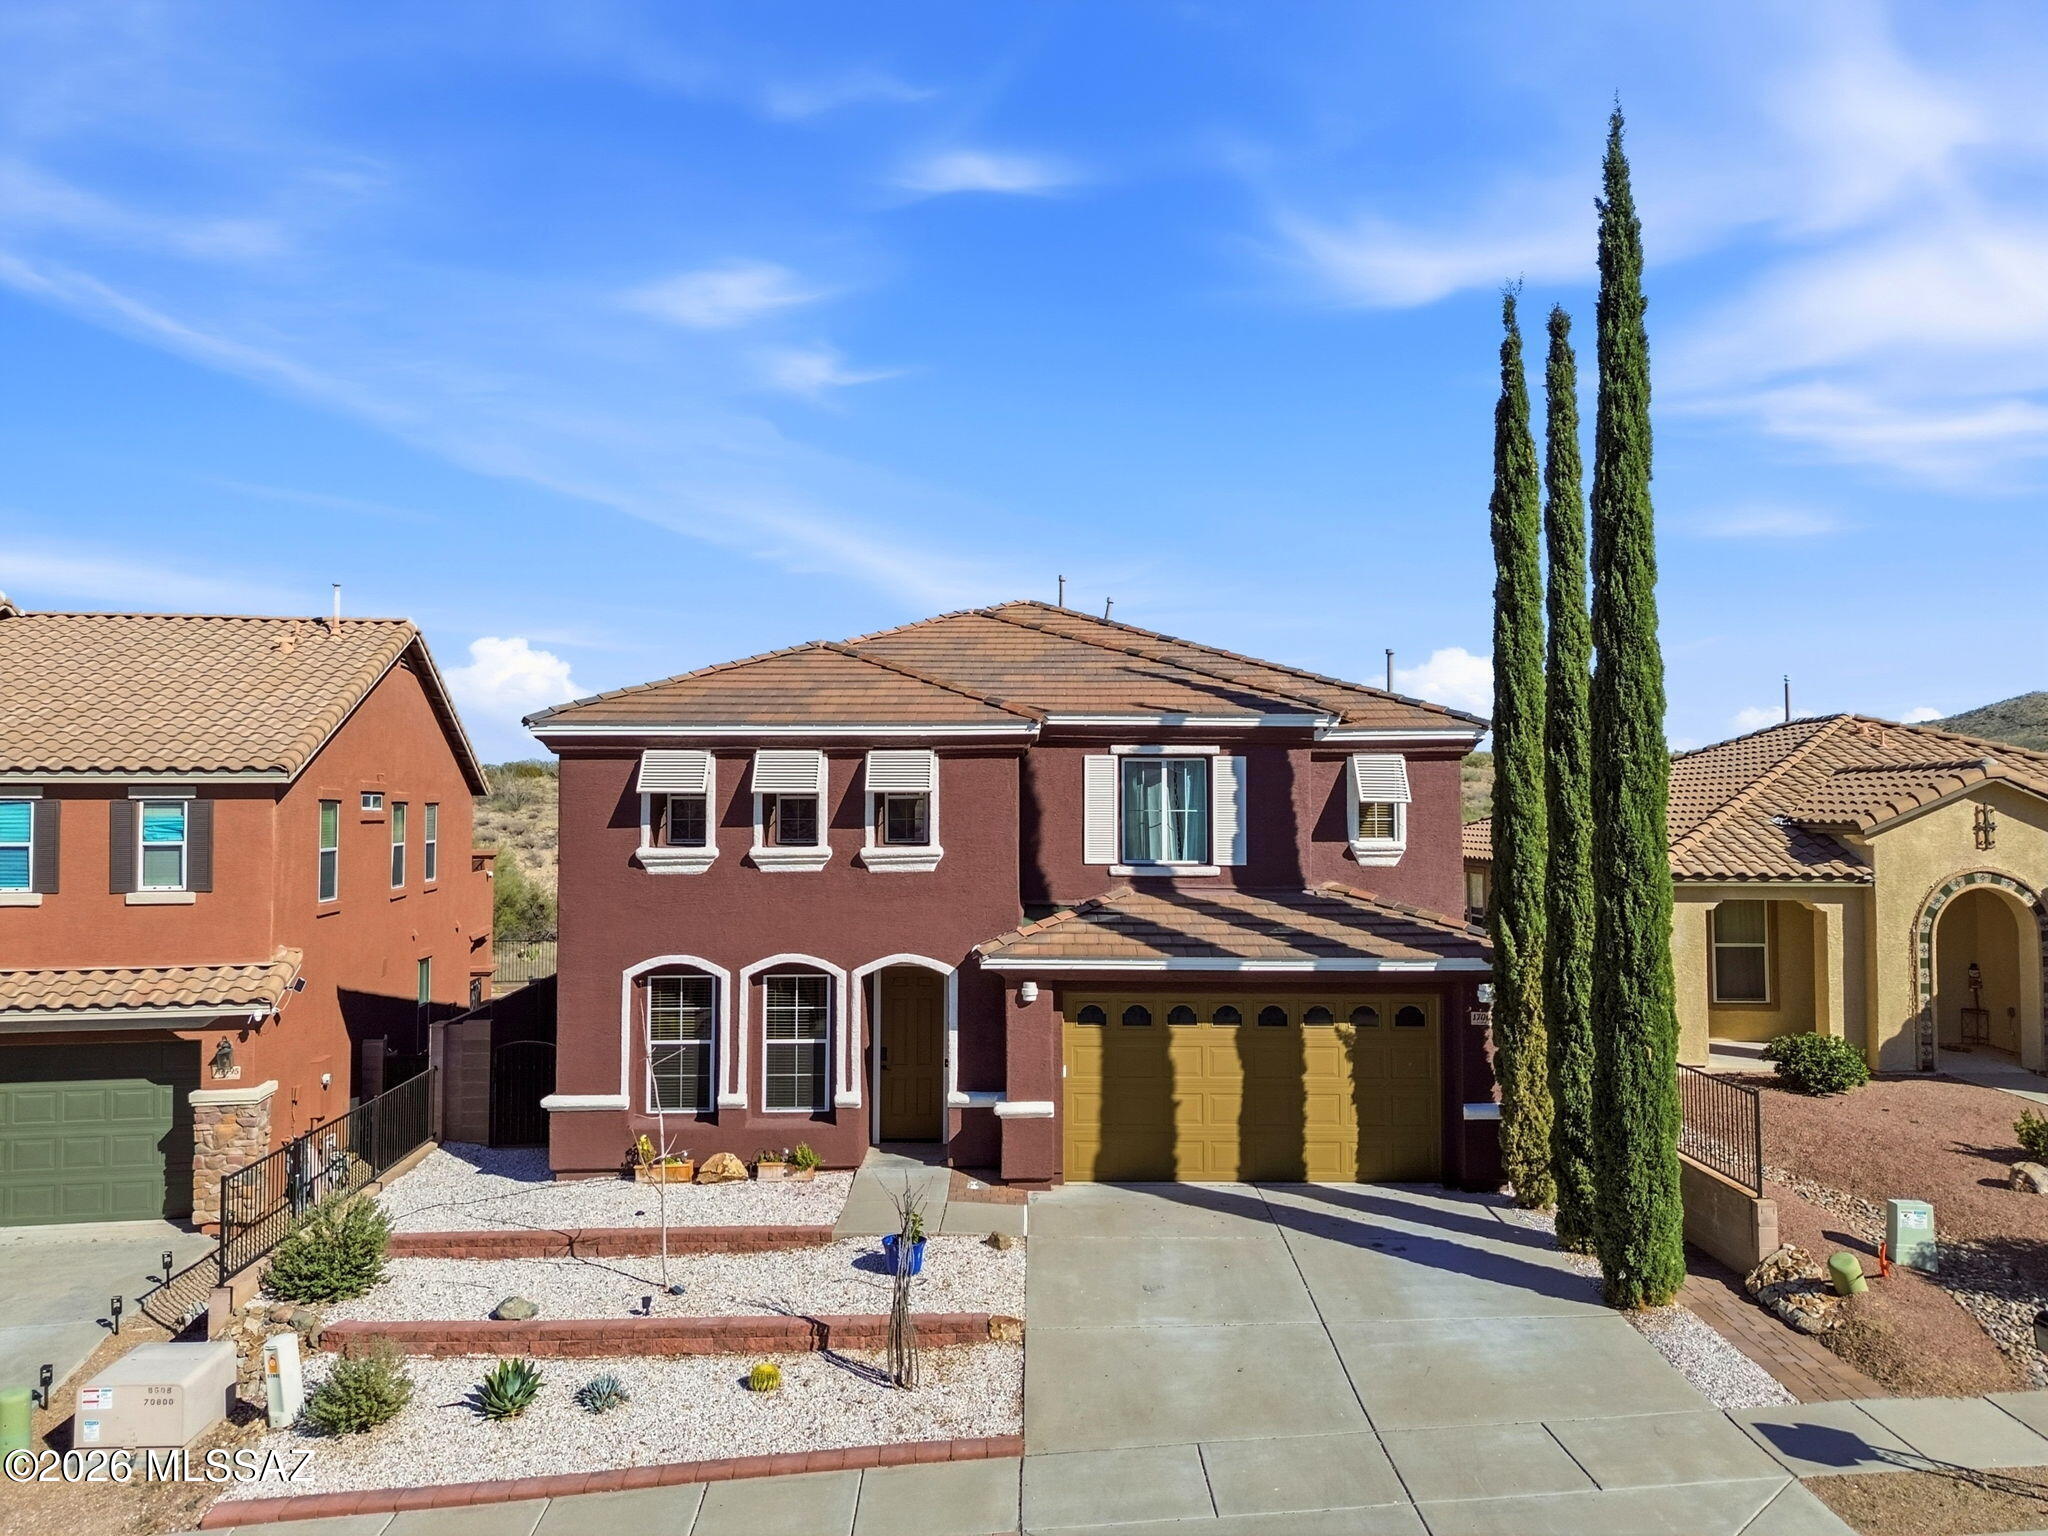
Vail
17003 S Mesa Shadows Drive
5 Beds
3 Baths
3,404 Sq.Ft.
$455,000
MLS#: 22617642
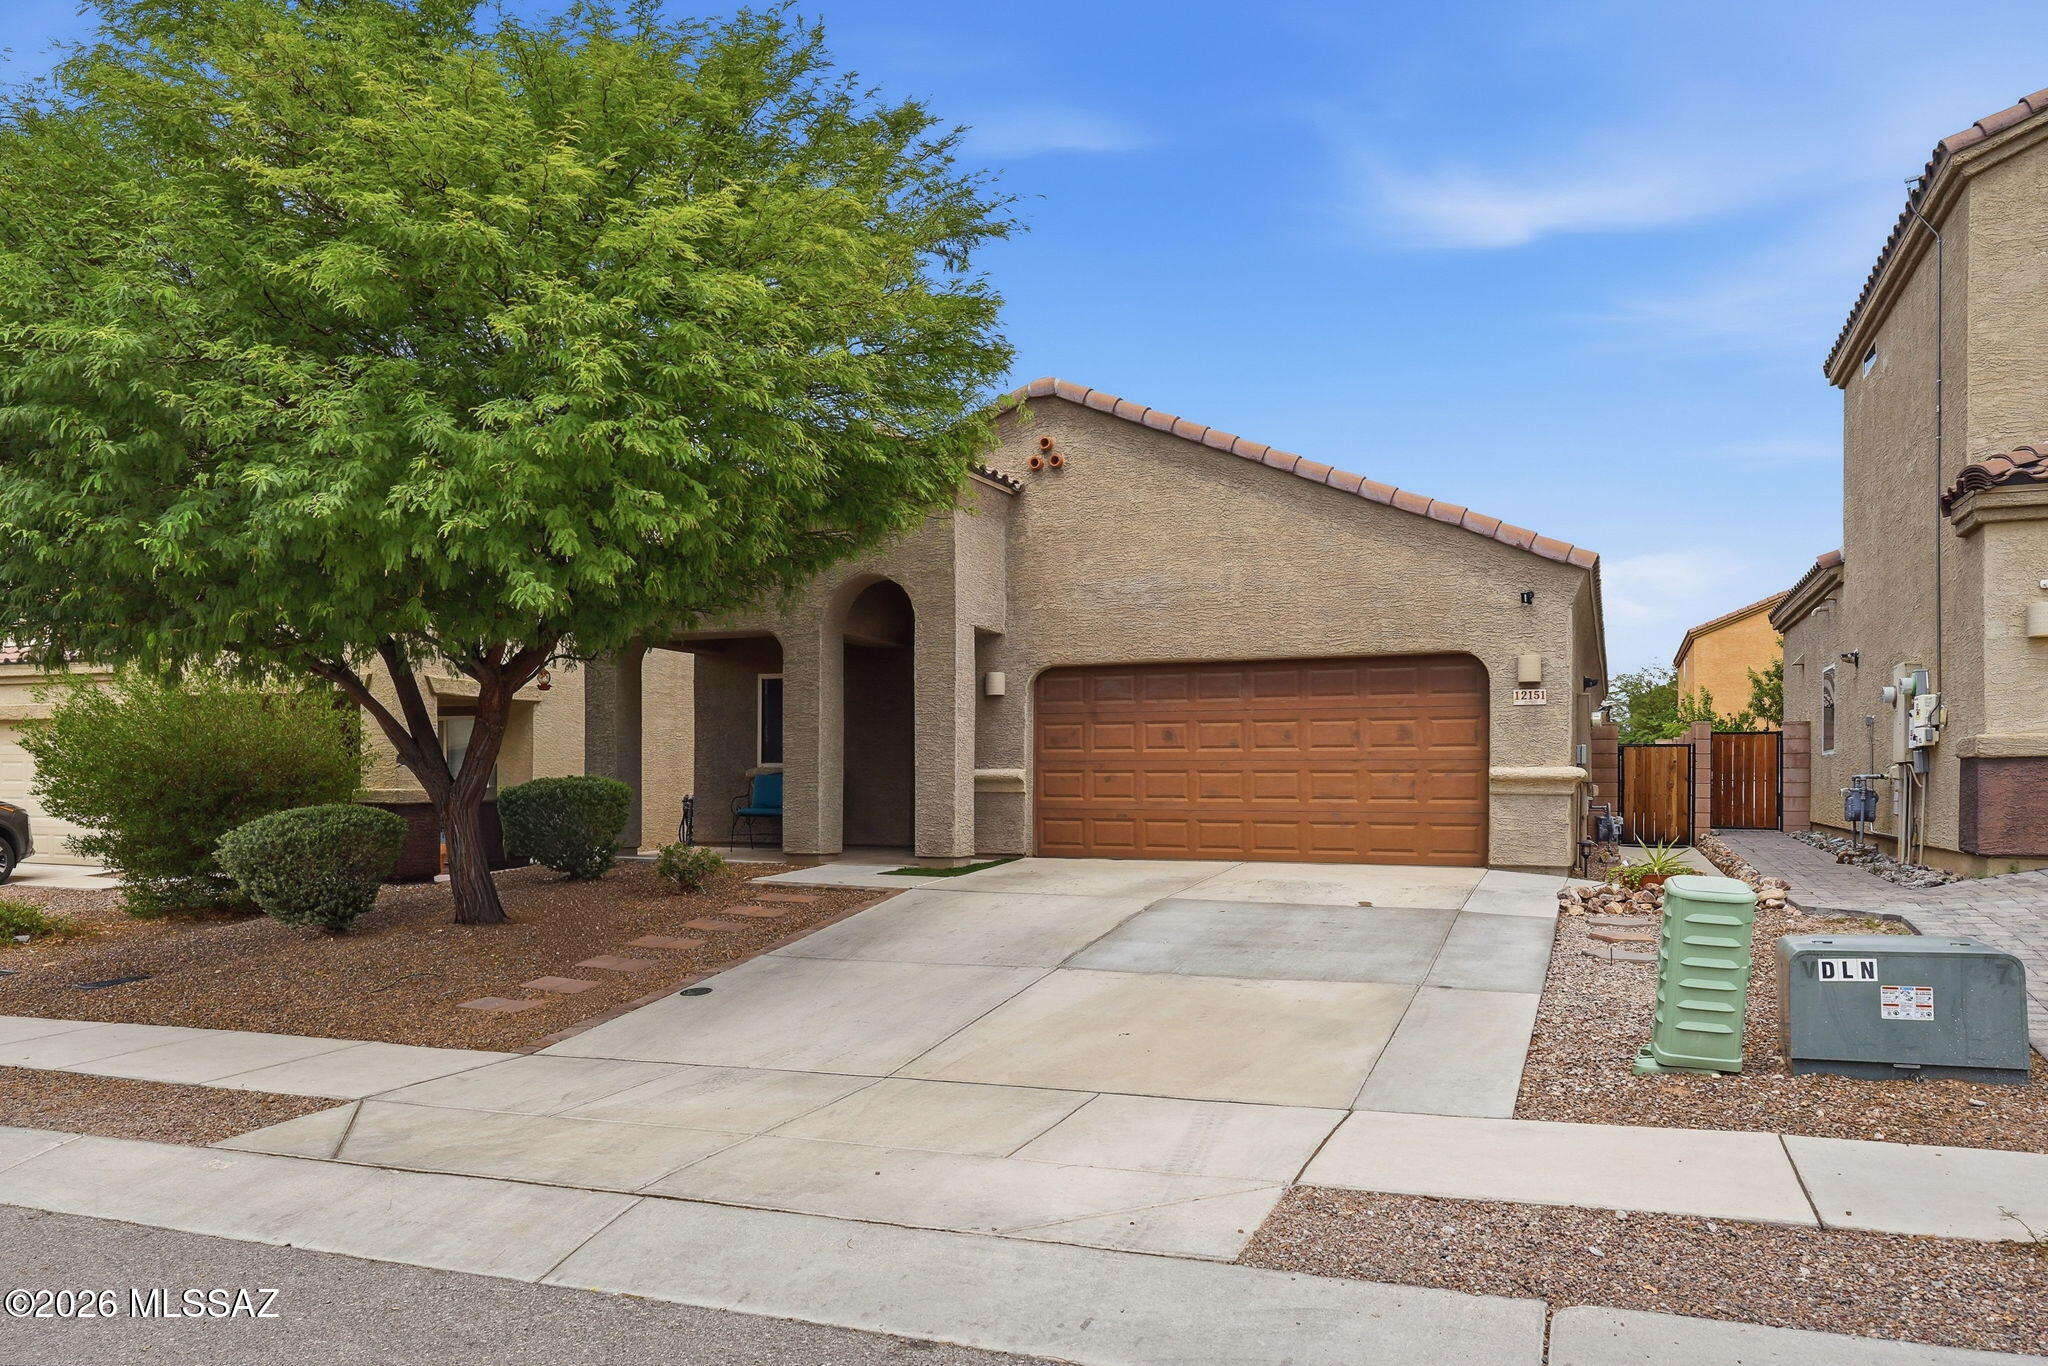
Vail
12151 E Metz Drive
4 Beds
2 Baths
1,926 Sq.Ft.
$345,000
MLS#: 22617600
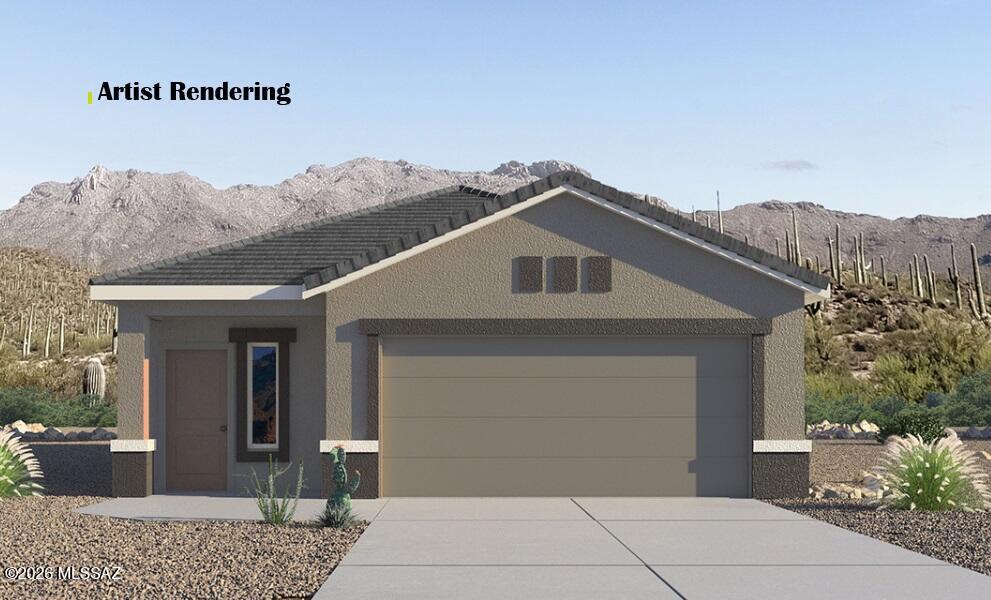
Vail
12285 E Morris Carson Drive
3 Beds
2 Baths
1,558 Sq.Ft.
$371,380
MLS#: 22617583
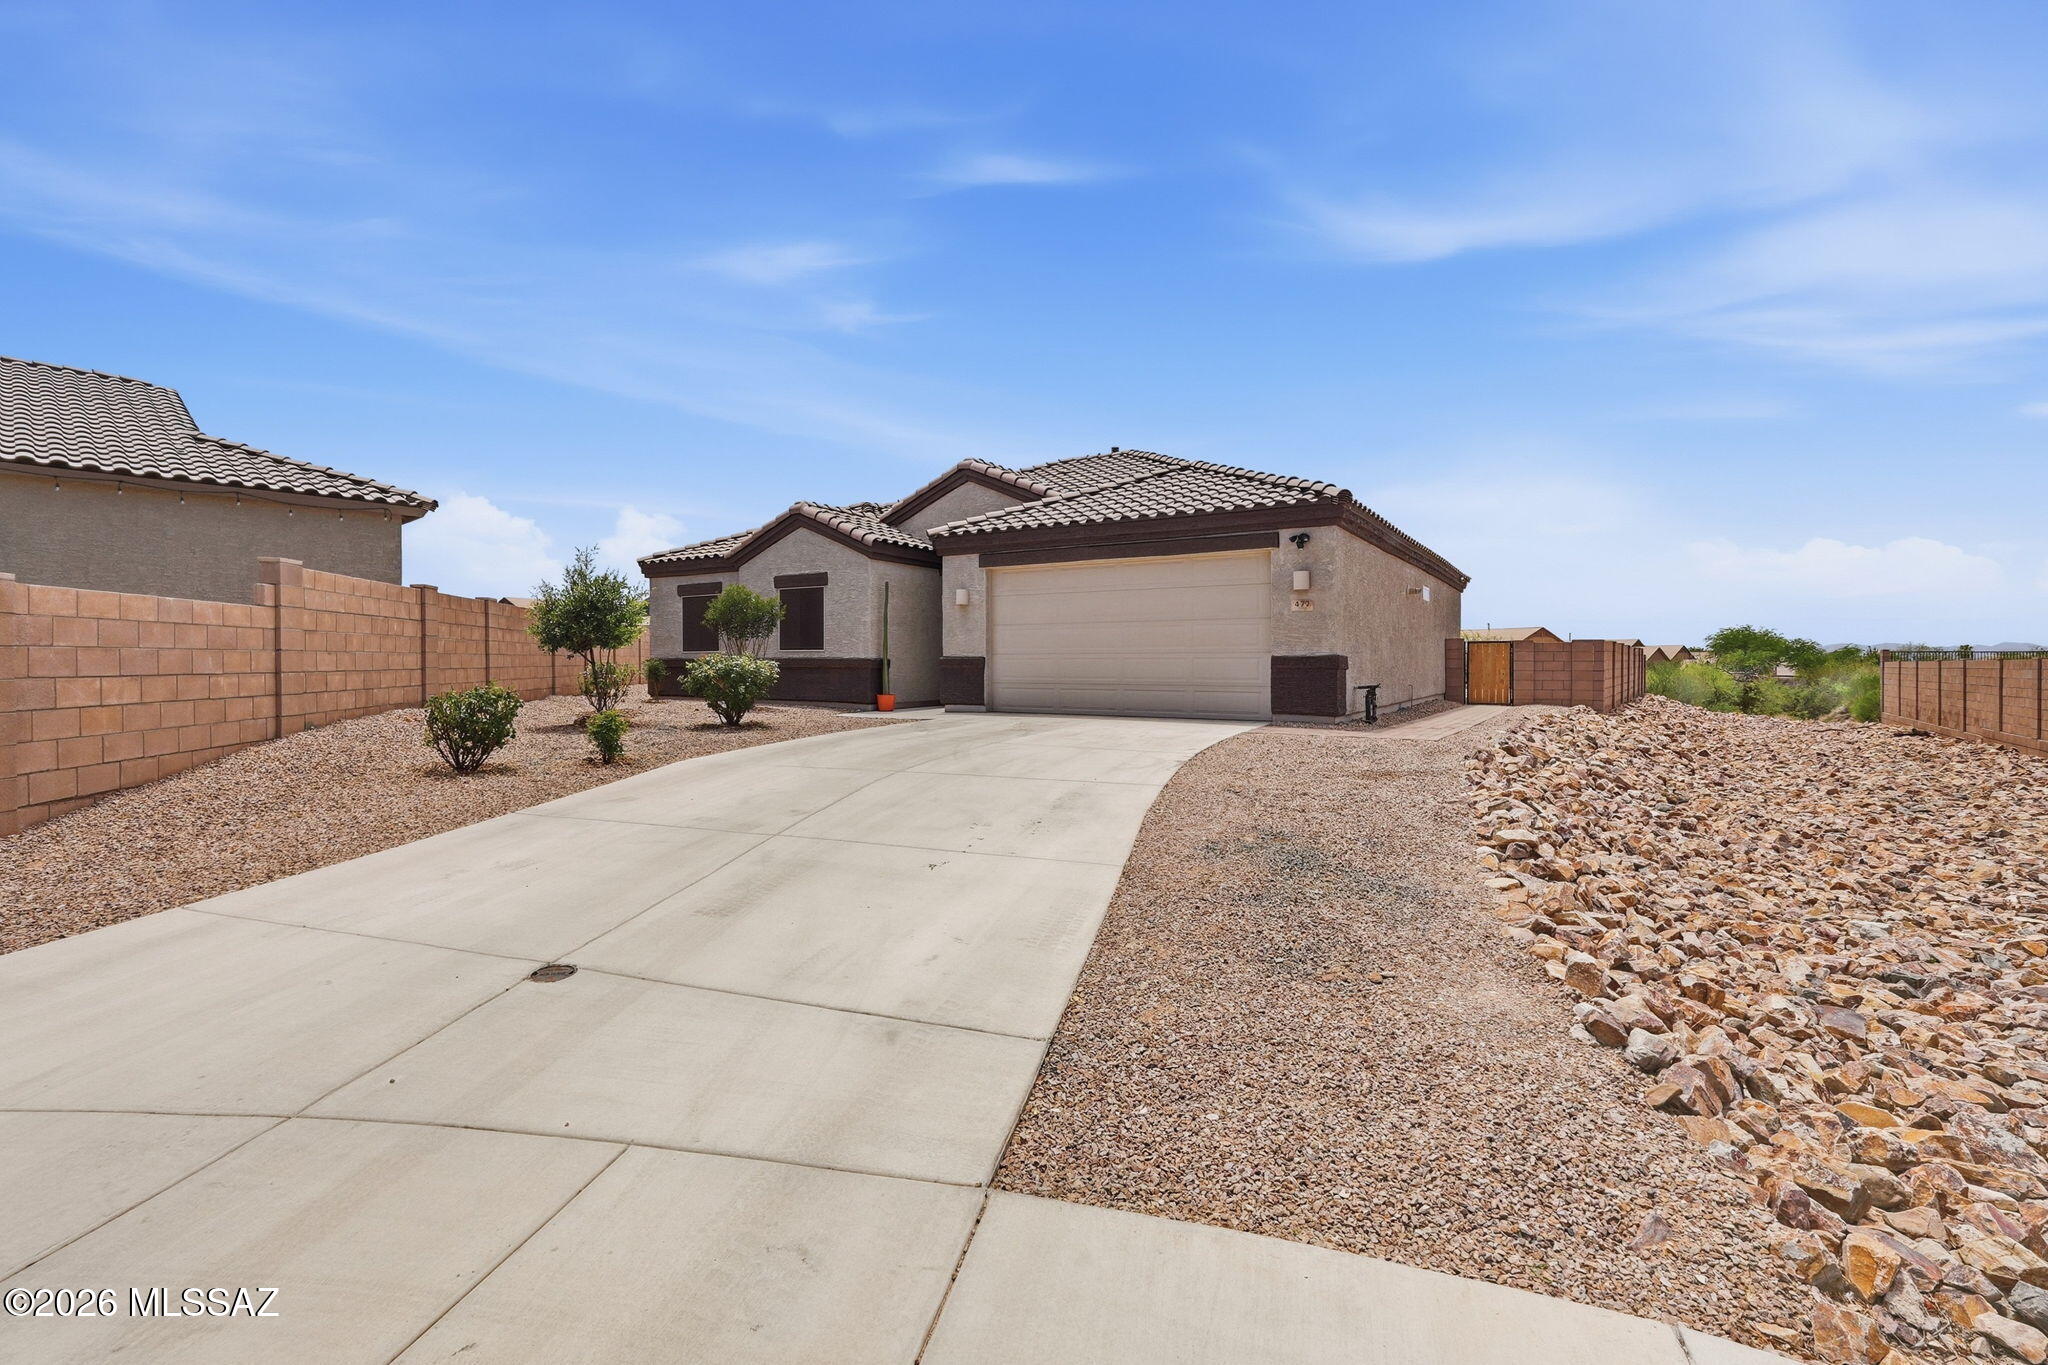
Vail
477 W Aberdeen
3 Beds
2 Baths
1,583 Sq.Ft.
$375,000
MLS#: 22617425
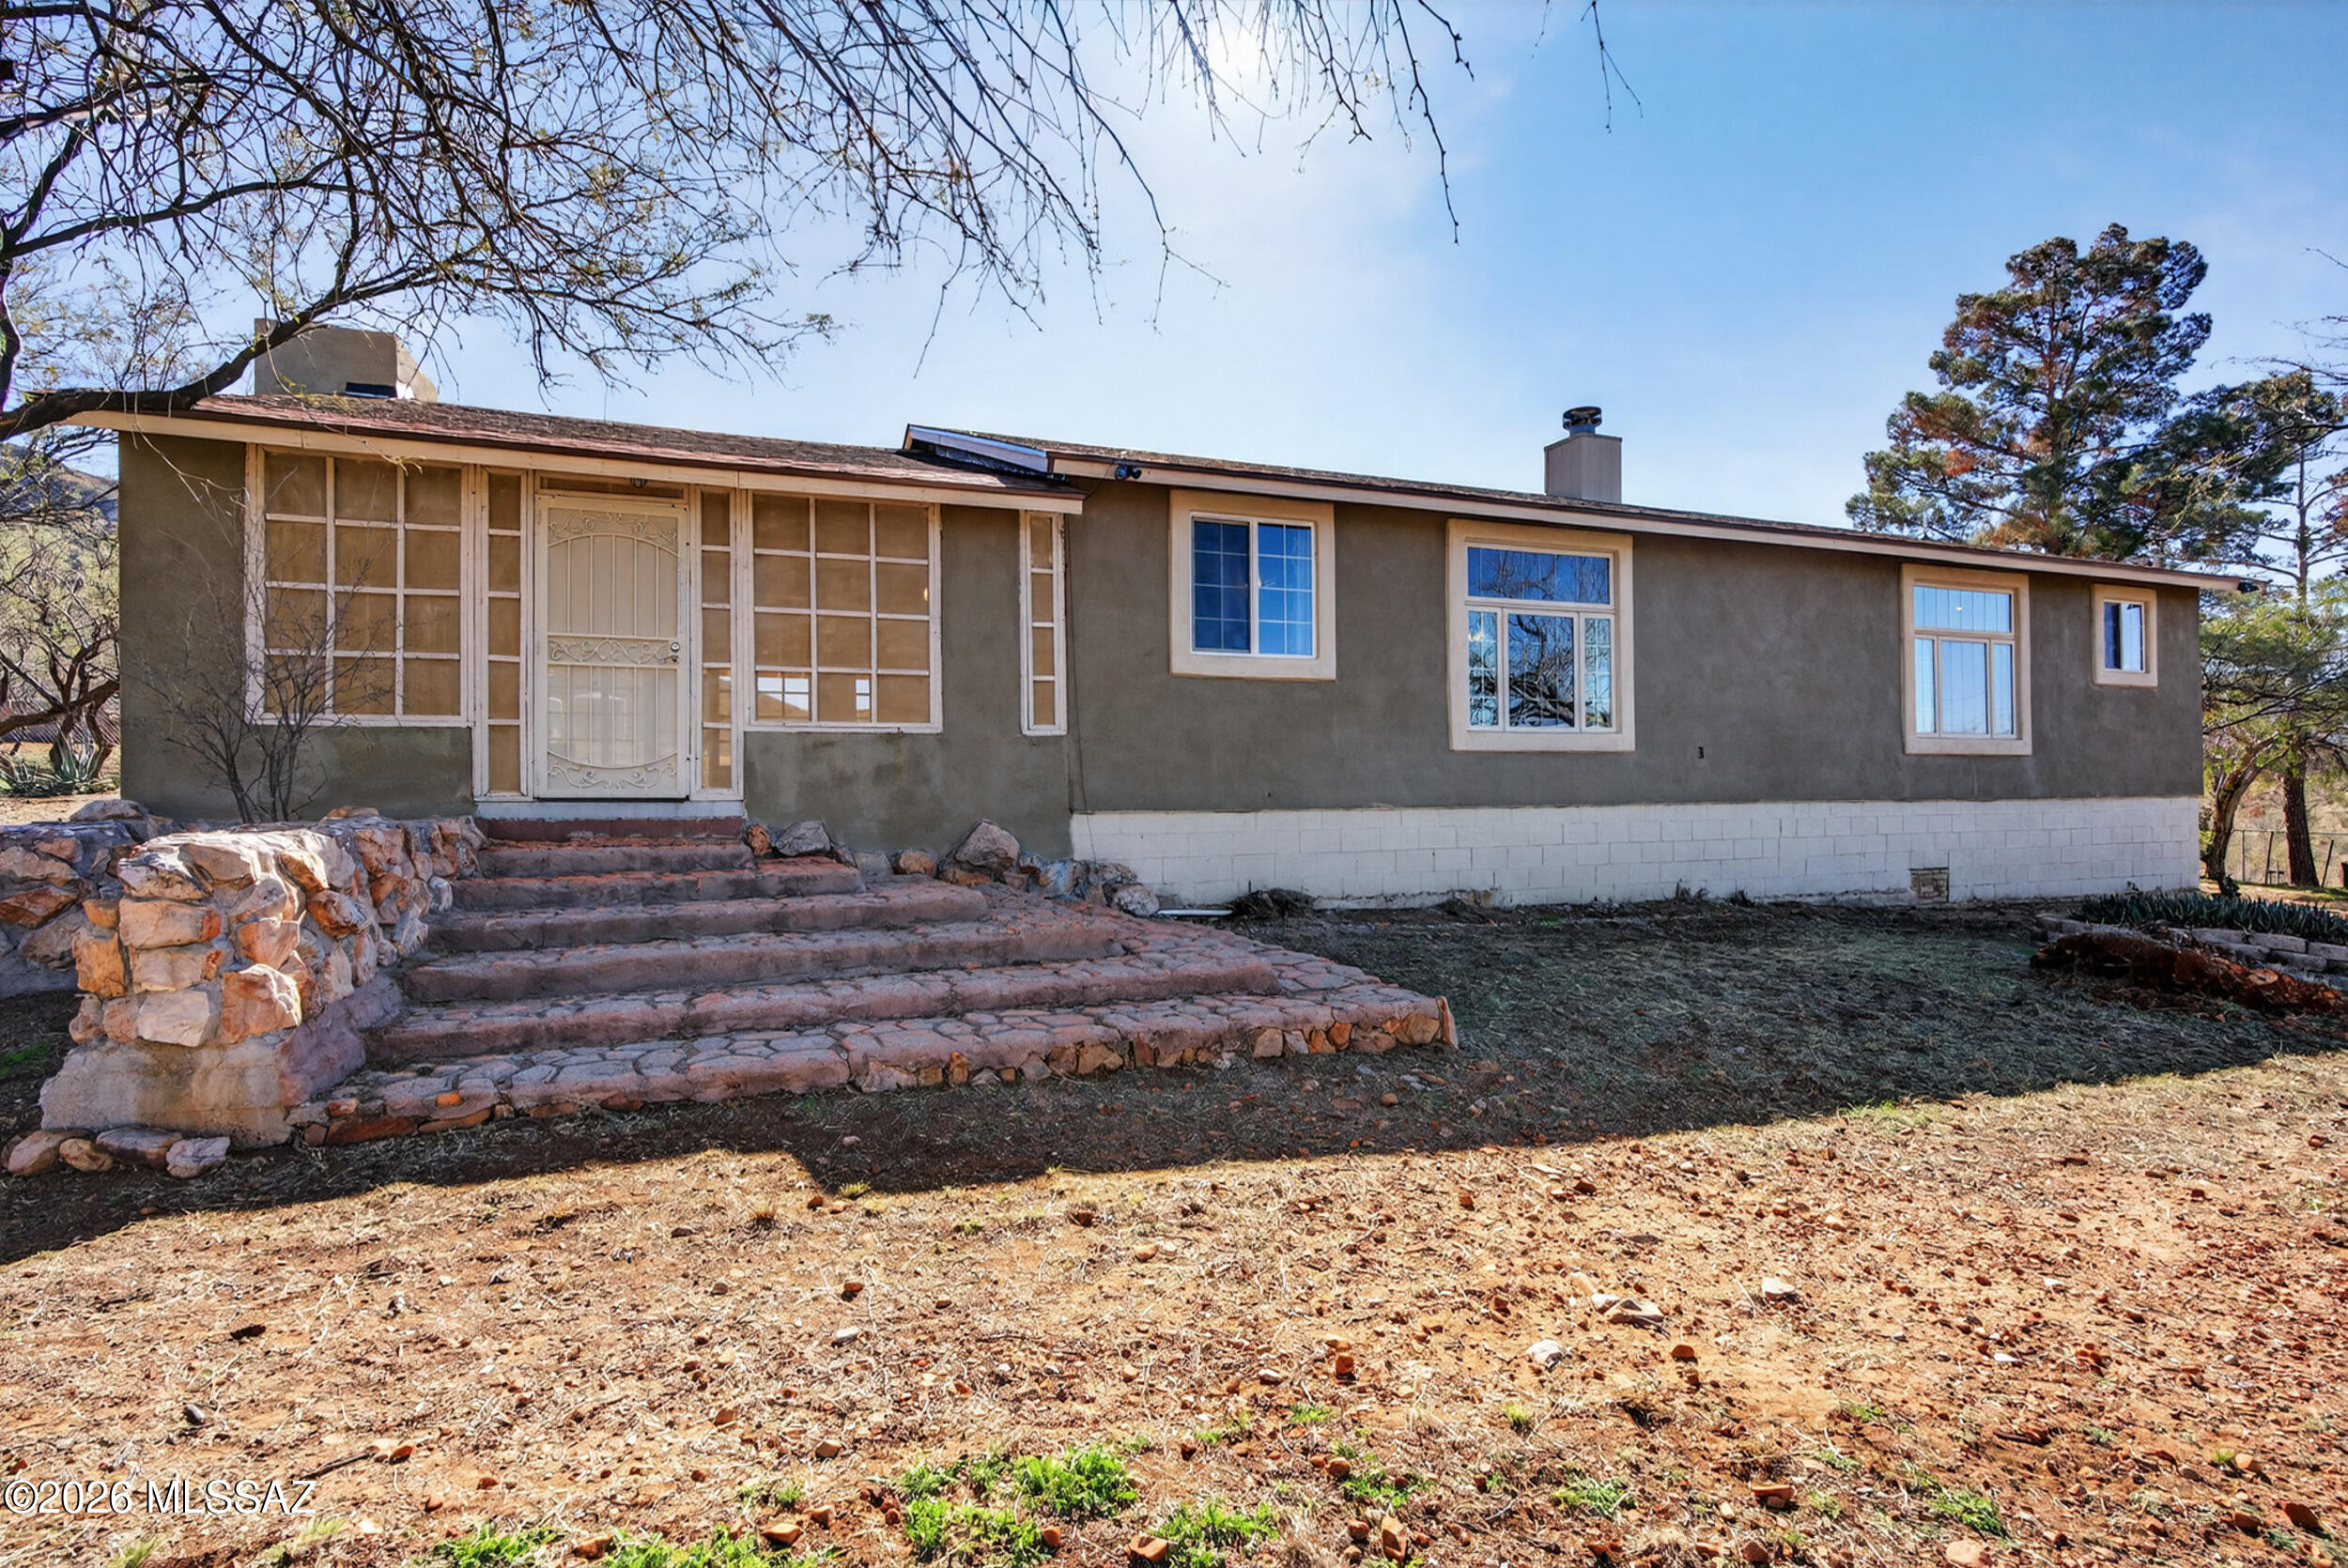
Vail
21000 S Total Wreck Lane
3 Beds
2 Baths
1,965 Sq.Ft.
$450,000
MLS#: 22617441
Vail
12665 E Caden Drive
4 Beds
2 Baths
2,384 Sq.Ft.
$413,000
MLS#: 22617496
Vail
629 S Desert Haven Road
4 Beds
2 Baths
2,400 Sq.Ft.
$410,000
MLS#: 22617393
