
63713 E Edgeview Lane
Tucson, AZ 85739
About
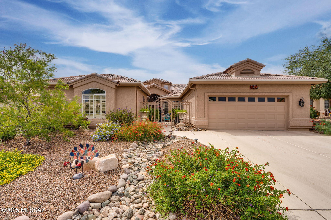
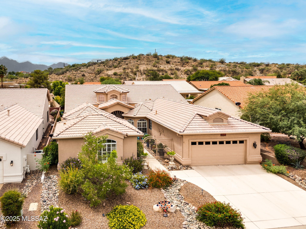
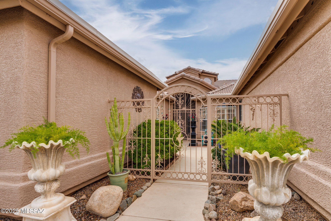
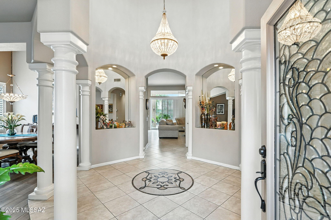
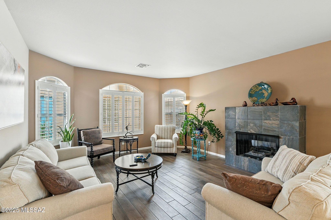
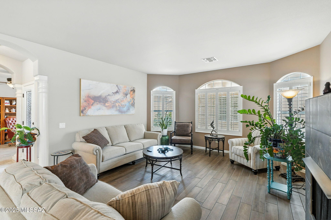
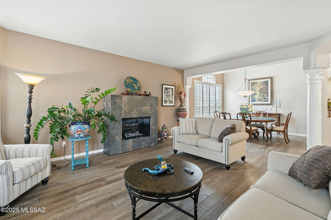
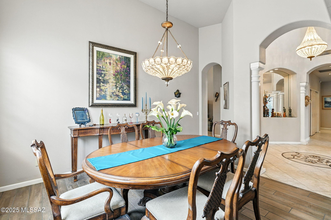
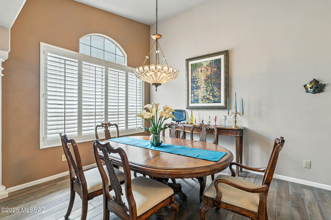
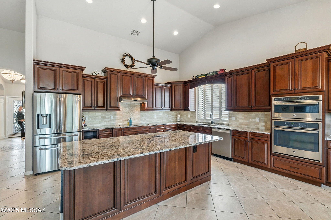
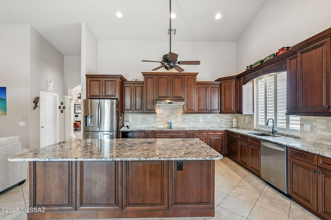
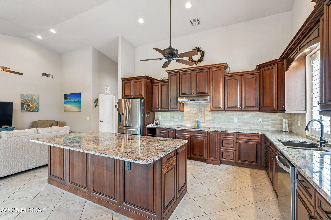
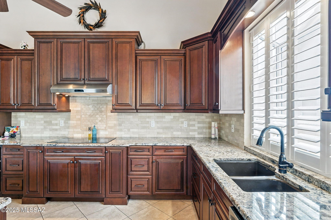
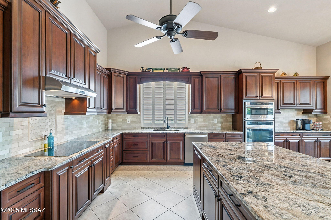
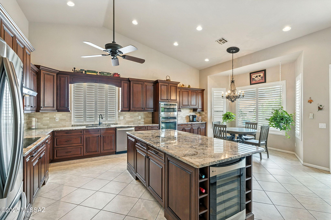
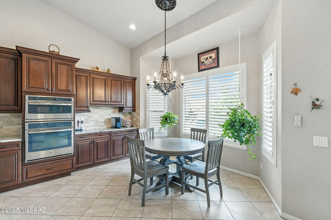
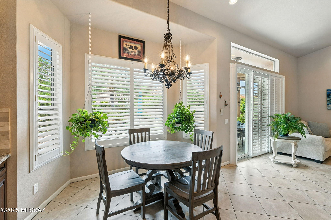
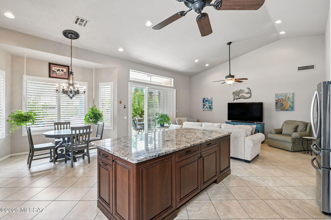
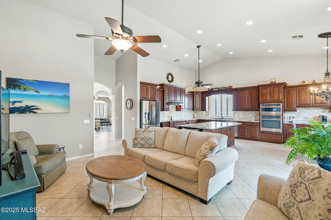
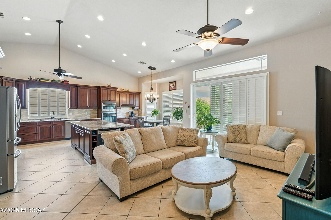
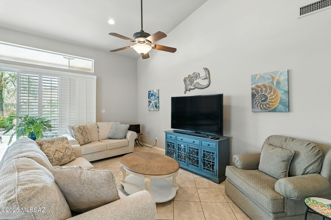
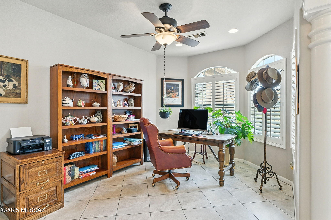
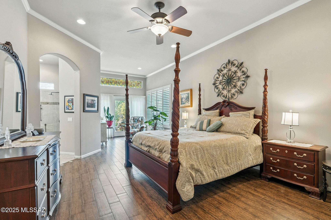
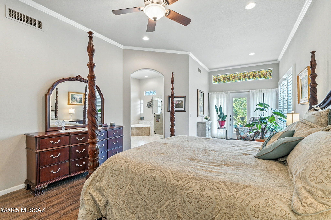
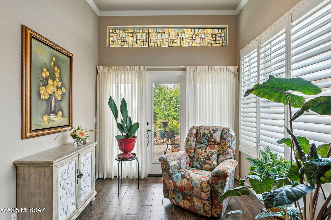
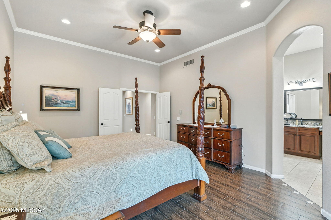
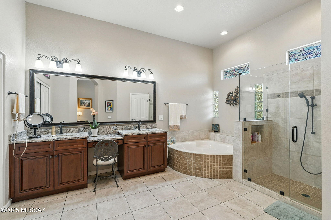
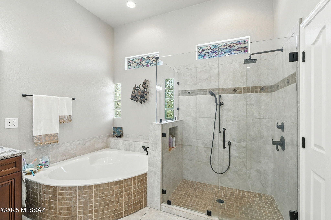
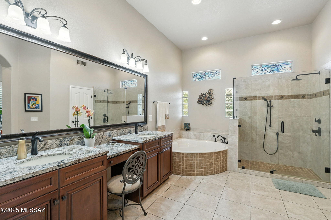
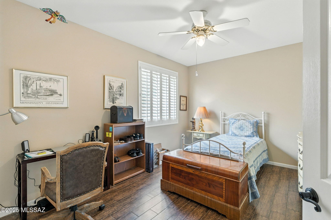
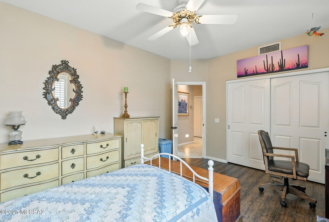
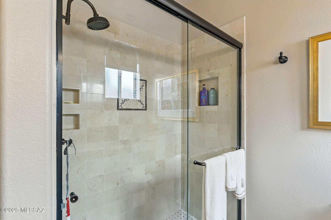
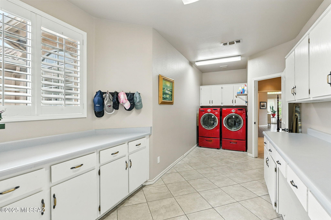
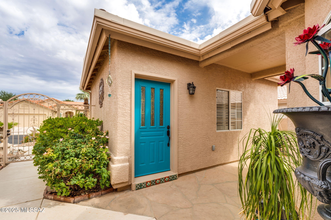
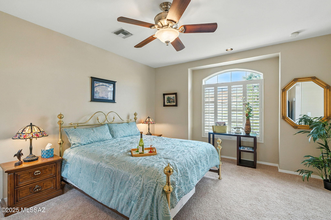
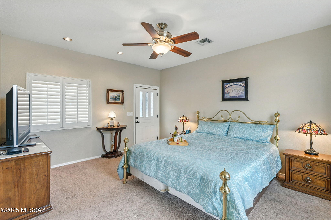
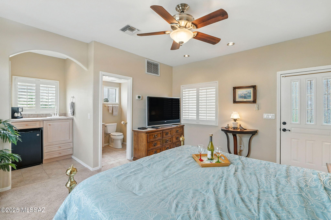
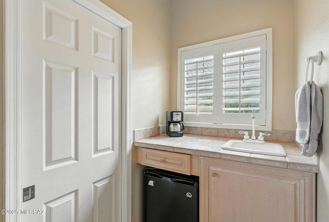
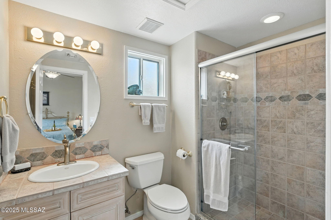
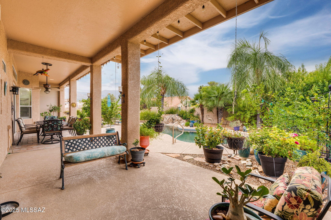
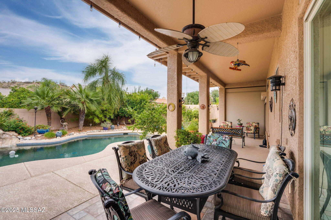
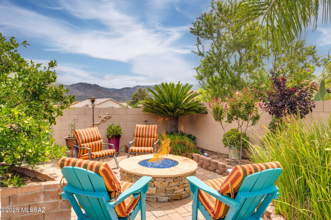
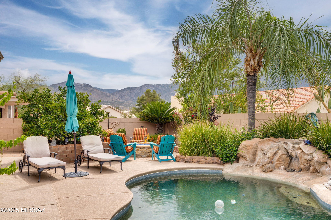
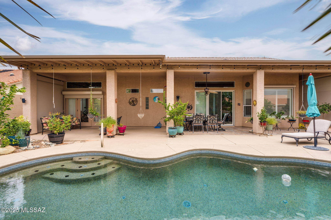
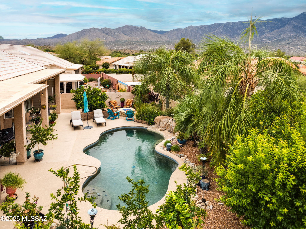
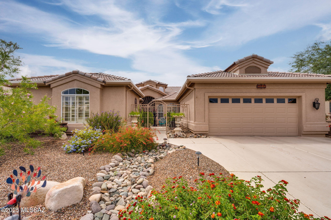
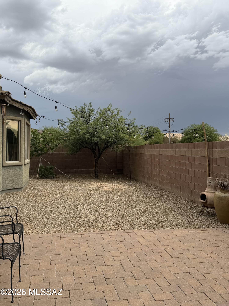
Welcome to this beautifully appointed Cambria Floor Plan, 2BD/2BA (3,023 sq ft) main home with a separate 1BD/1BA(328 sq ft) casita and versatile den, nestled in the sought-after SaddleBrooke active adult community. This residence combines sophistication, comfort, and functionality. Step into a grand foyer that opens to an elegant formal dining and living area, perfect for entertaining. The heart of the home is the chef's kitchen, featuring rich cabinetry, granite countertops, stainless steel appliances, wine fridge, and a spacious breakfast nook that flows seamlessly into the inviting family room. The expansive owner's suite is a peaceful retreat with a seating area, private patio access, and a spa-inspired ensuite bath featuring dual vanities, a soaking tub, walk-in shower and generous walk-in closet. A split floor plan ensures privacy for guests, while the separate casita complete with full bath and wet bar is ideal for visitors, a hobby space, or multi-generational living. Retreat outdoors to your resort-style backyard, where you will enjoy a sparkling lagoon Pebble Tec pool with soothing water feature, a cozy fire pit, and breathtaking mountain views. The extended covered patio offers plenty of space for outdoor dining and lounging, all surrounded by lush, professionally landscaped grounds perfect for relaxing or entertaining year-round. Enjoy all the amenities SaddleBrooke has to offer, including golf, tennis, pools, fitness centers, and a vibrant calendar of clubs and social events. This exceptional home delivers the perfect blend of luxury, privacy, and resort-style living in one of Arizona's most desirable 55+ communities.
Property
Beds
3
Full Baths
3
1/2 Baths
None
Year Built
1993
Sq.Footage
3,013
Features
Features & Amenities
Interior
-
Other Interior Features
Entrance Foyer, Vaulted Ceiling(s), Walk-In Closet(s), High Ceilings, Granite Counters, Pantry, High Speed Internet
-
Total Bedrooms
3
-
Bathrooms
3
-
Basement YN
NO
-
Cooling YN
YES
-
Cooling
Zoned, Central Air
-
Fireplace YN
YES
-
Heating YN
YES
-
Heating
Forced Air, Natural Gas, Zoned
-
Pet friendly
N/A
Exterior
-
Garage
Yes
-
Garage spaces
2
-
Construction Materials
Stucco, Frame
-
Other Exterior Features
Courtyard
-
Parking
Garage Door Opener
-
Patio and Porch Features
Covered, Patio
-
Pool
No
Area & Lot
-
Lot Features
Subdivided, Level, Few Trees
-
Lot Size(acres)
0.19
-
Lot Size(square feet)
8,276
-
Property Type
Residential
-
Property Sub Type
Single Family Residence
-
Architectural Style
Contemporary
Price
-
Sales Price
$550,000
-
Tax Amount
$2,886.6
-
Sq. Footage
3,013
-
Price/SqFt
$182
HOA
-
Association
YES
-
Association Fee Frequency
Semi-Annually
-
Association Fee Includes
N/A
Property Resources
-
Horse Property
NO
School District
-
Elementary School
Other
-
Middle School
Other
-
High School
Other
Property Features
-
Association Amenities
Clubhouse, Pool, Recreation Room, Spa/Hot Tub, Tennis Court(s), Sport Court, Recreation Facilities
-
Water Source
Public
Schedule
Schedule a Showing
Showing scheduled successfully.
Mortgage calculator
Estimate your monthly mortgage payment, including the principal and interest, property taxes, and HOA. Adjust the values to generate a more accurate rate.
Your payment
Principal and Interest:
$
Property taxes:
$
HOA fees:
$
Total loan payment:
$
Total interest amount:
$
Location
-
County
Pinal
-
Elementary School
Other
-
Middle School
Other
-
High School
Other

Listing Courtesy of Lisa M Bayless , Long Realty
RealHub Information is provided exclusively for consumers' personal, non-commercial use, and it may not be used for any purpose other than to identify prospective properties consumers may be interested in purchasing. All information deemed reliable but not guaranteed and should be independently verified. All properties are subject to prior sale, change or withdrawal. RealHub website owner shall not be responsible for any typographical errors, misinformation, misprints and shall be held totally harmless.

Tammy Isabell
Agent / Realtor®
Call Tammy today to schedule a private showing.
Phone (520) 210-1562
Email Tammy@MandyGoldTeam.com

* Listings on this website come from the FMLS IDX Compilation and may be held by brokerage firms other than the owner of this website. The listing brokerage is identified in any listing details. Information is deemed reliable but is not guaranteed. If you believe any FMLS listing contains material that infringes your copyrighted work please click here to review our DMCA policy and learn how to submit a takedown request.© 2024 FMLS.
Properties
Related properties
Tucson
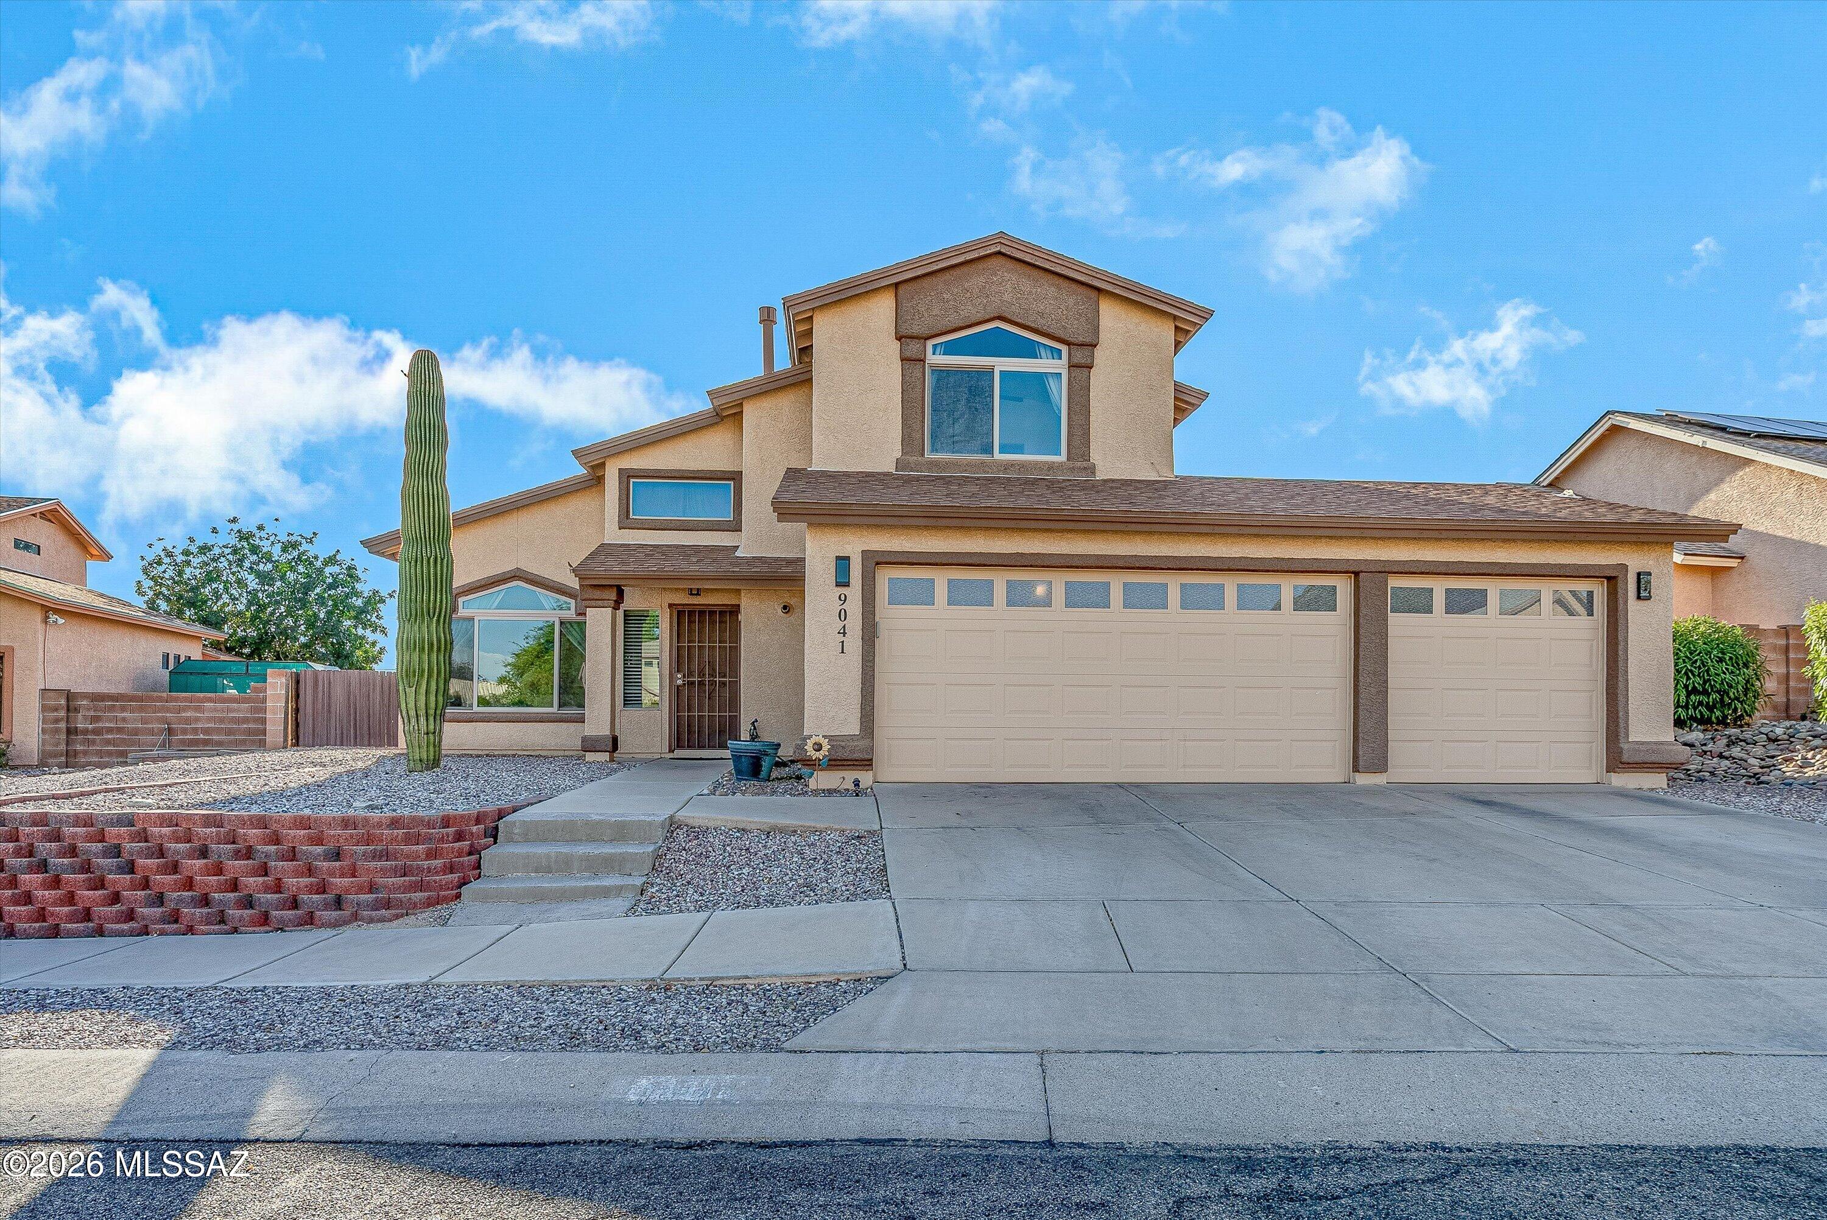
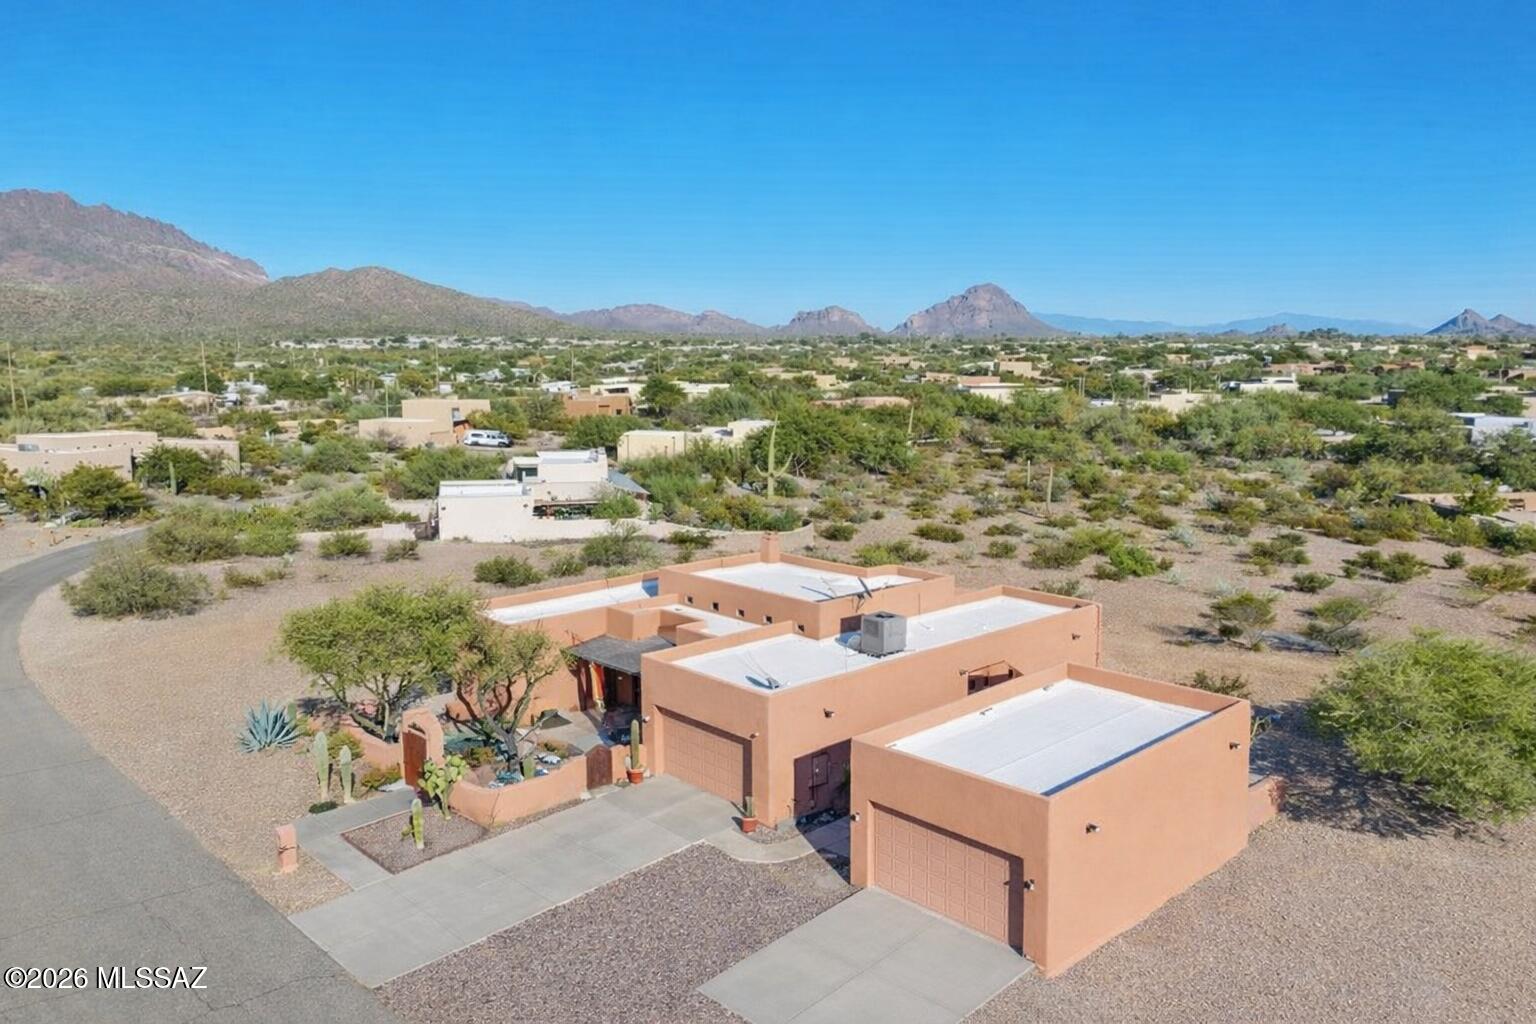
9041 N Brimstone Way
4 Beds
3 Baths
2,073 Sq.Ft.
$445,000
MLS#: 22617513
Tucson
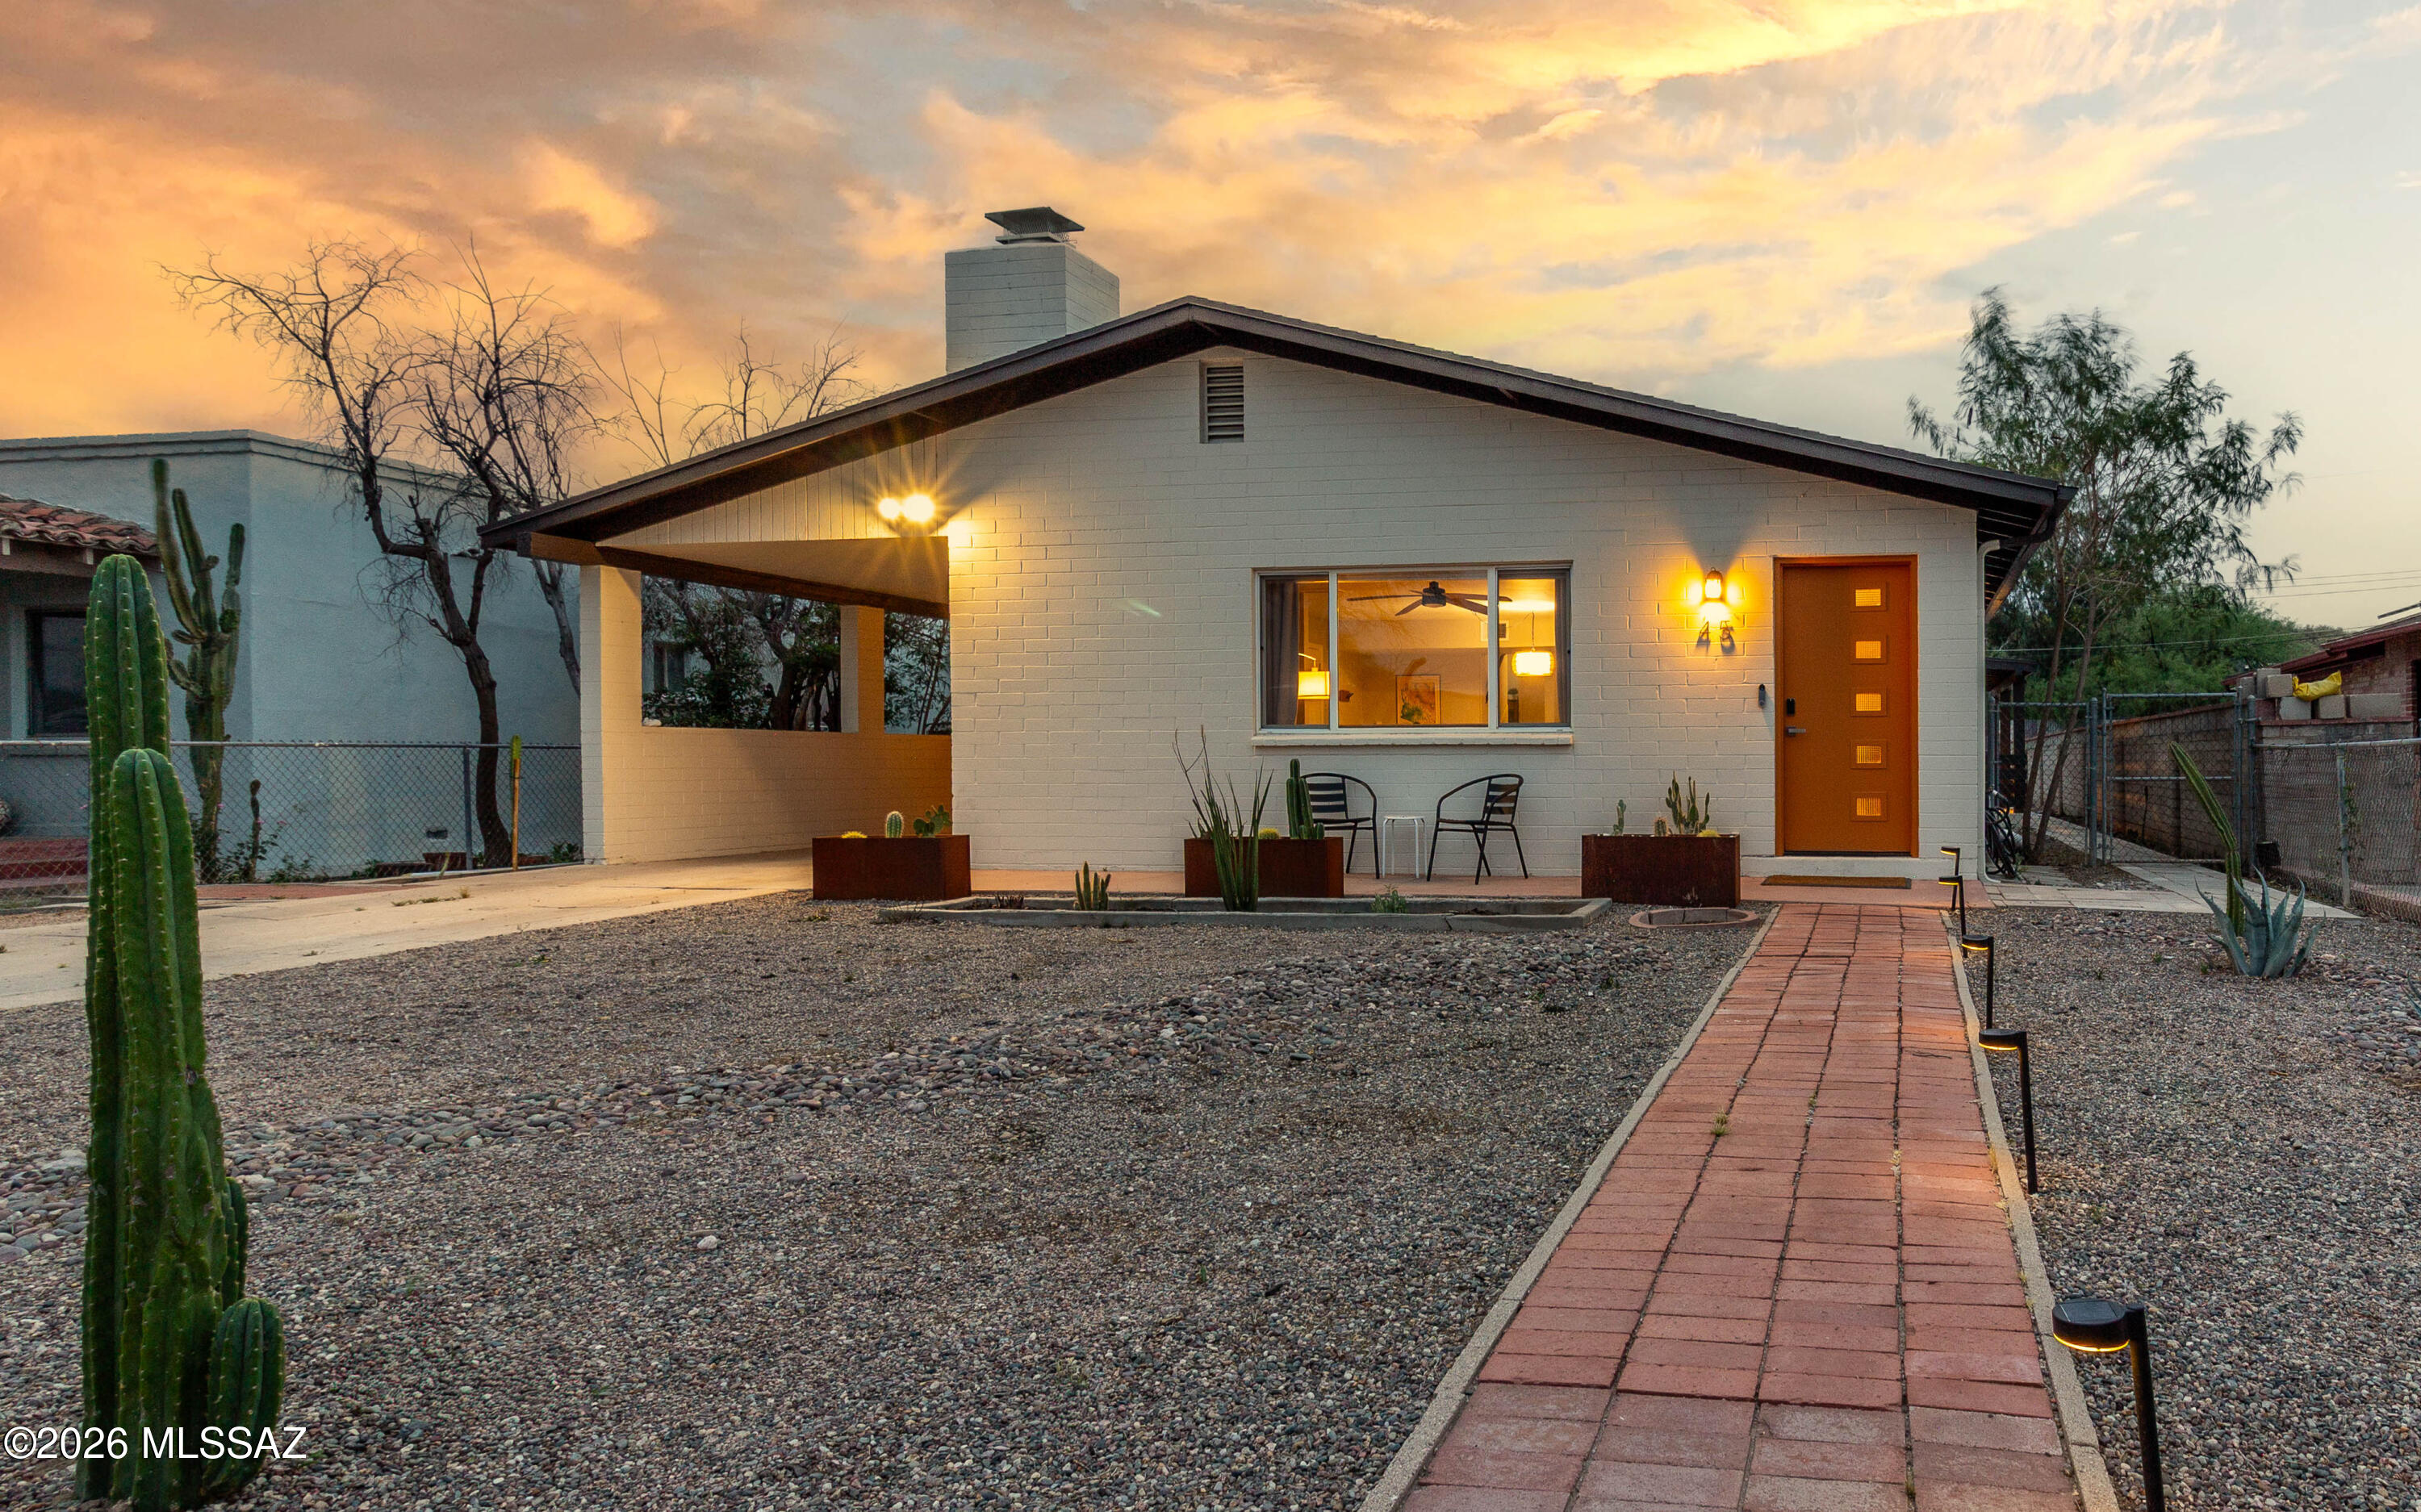
8241 W Velvet Ant Place
3 Beds
2 Baths
2,140 Sq.Ft.
$625,000
MLS#: 22604292
Tucson
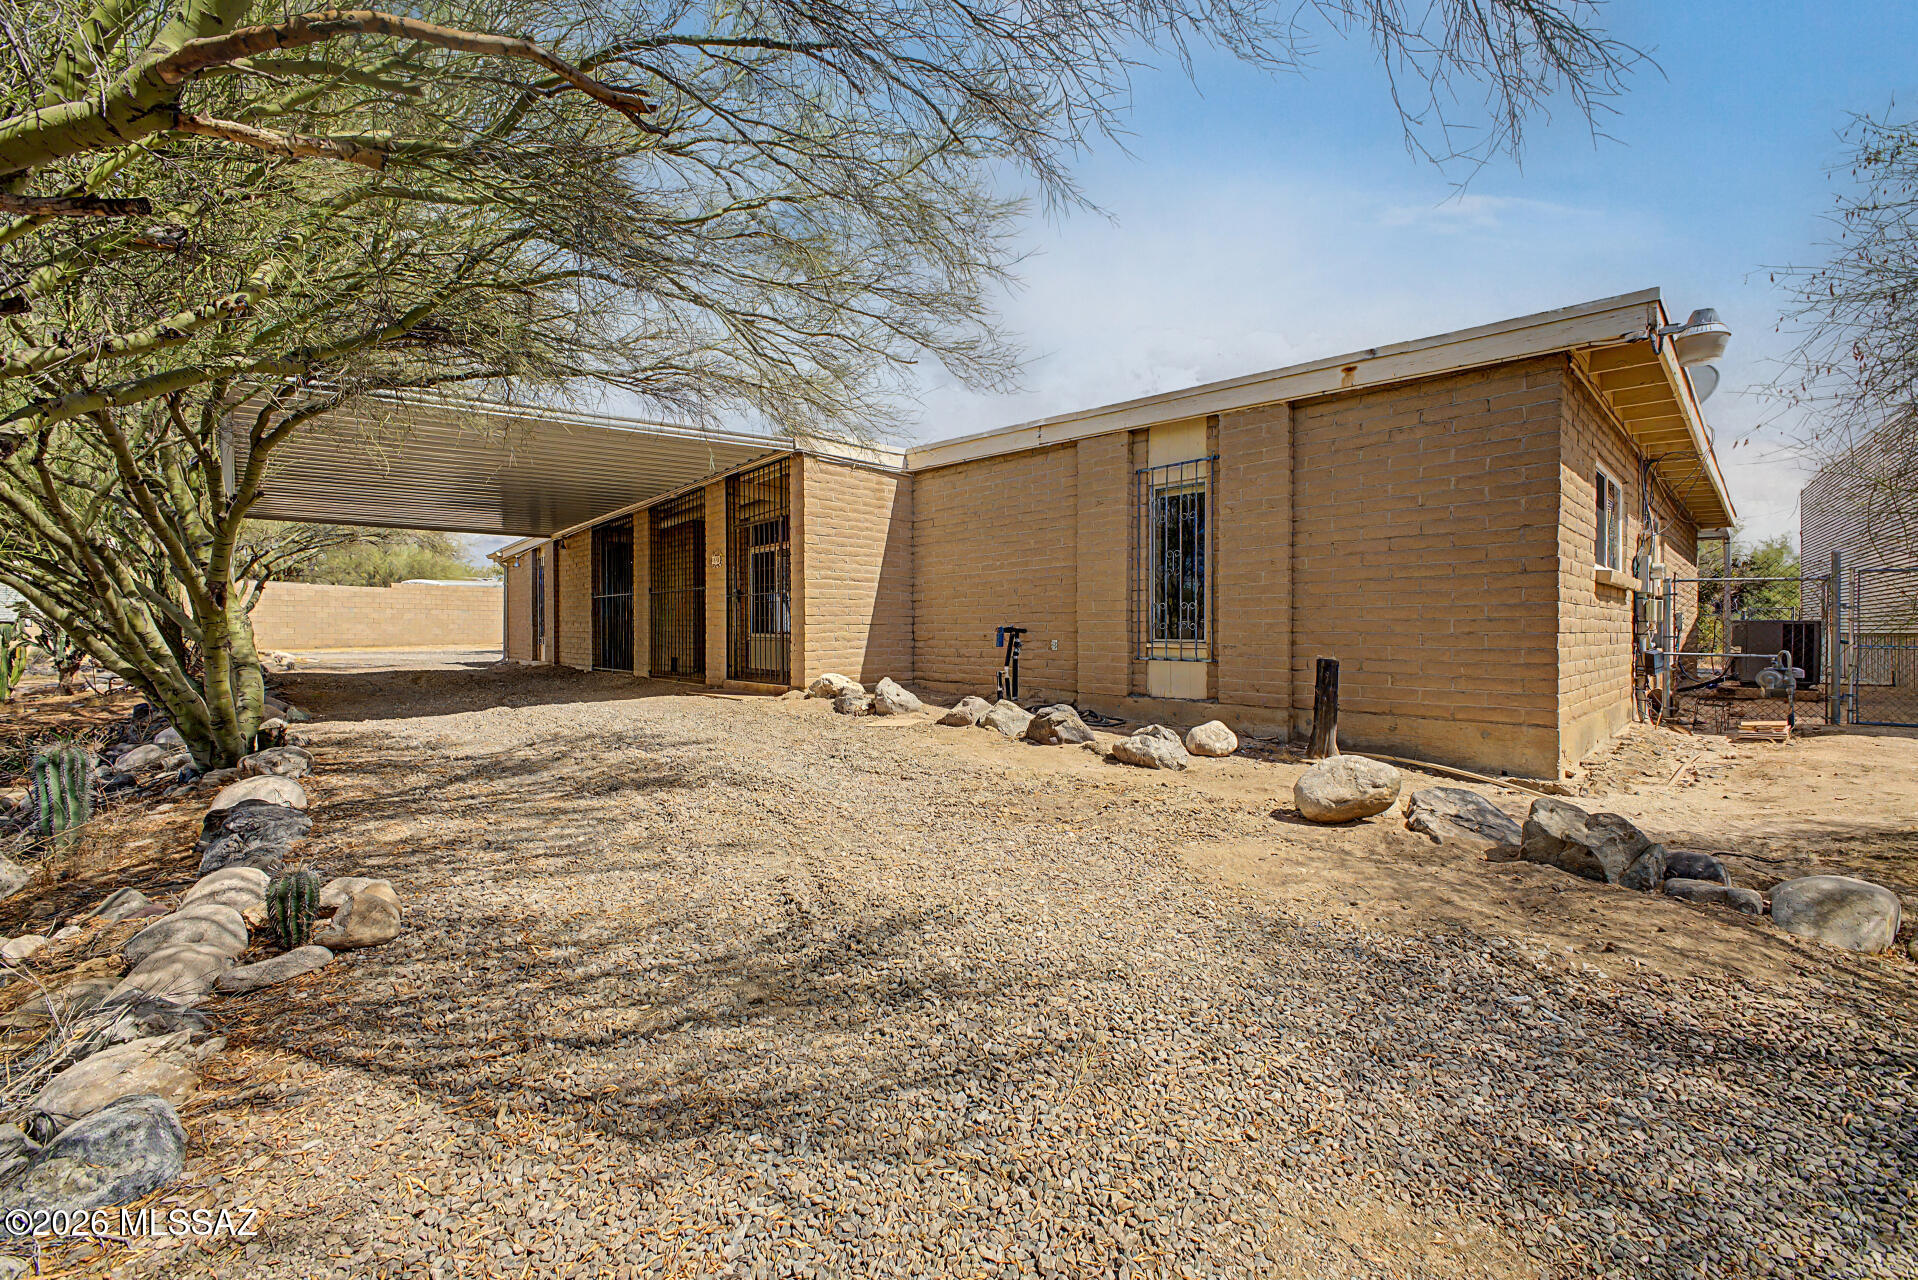
45 N Melrose Avenue
3 Beds
3 Baths
2,484 Sq.Ft.
$490,000
MLS#: 22617558
Tucson
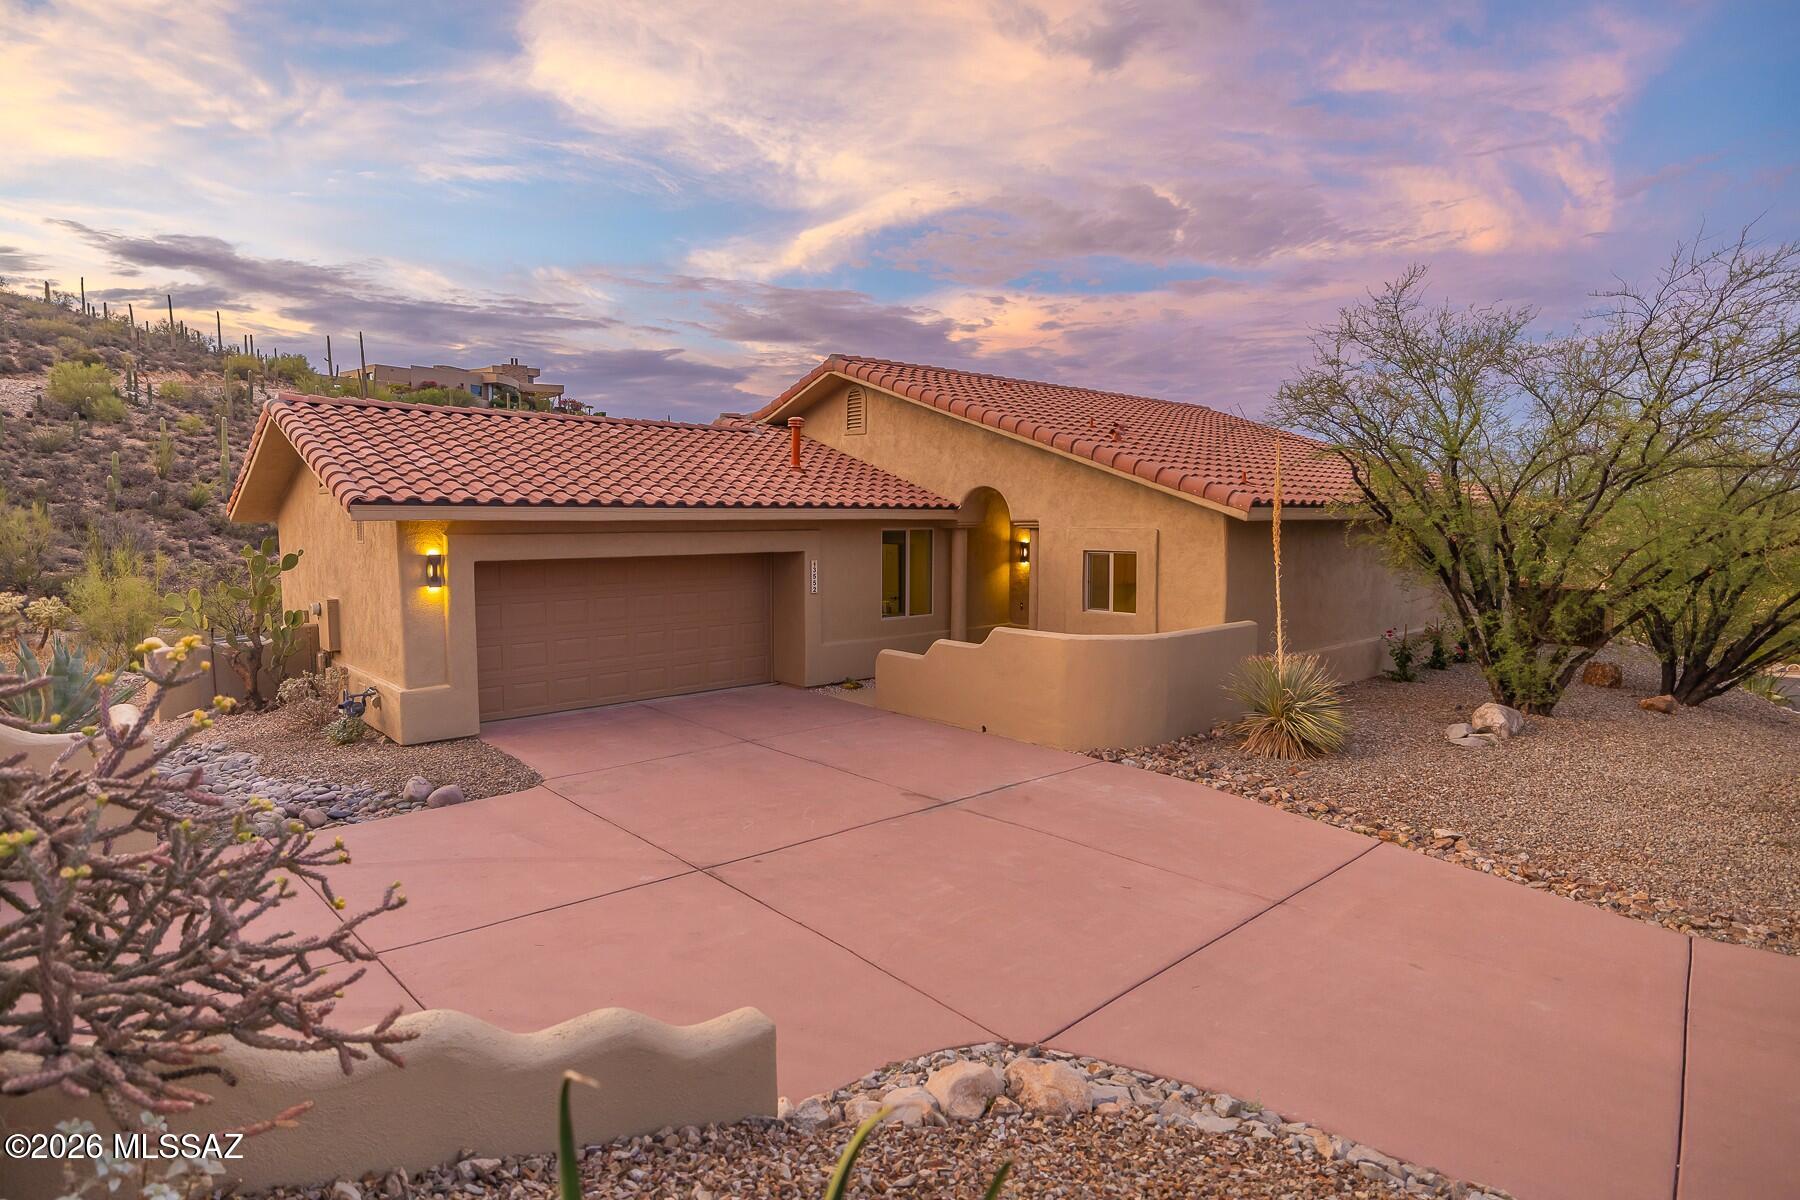
1661 W Magee Road
4 Beds
2 Baths
1,881 Sq.Ft.
$449,900
MLS#: 22616024
Tucson
3552 W Foxes Meadow Drive
3 Beds
2 Baths
1,786 Sq.Ft.
$645,000
MLS#: 22617541
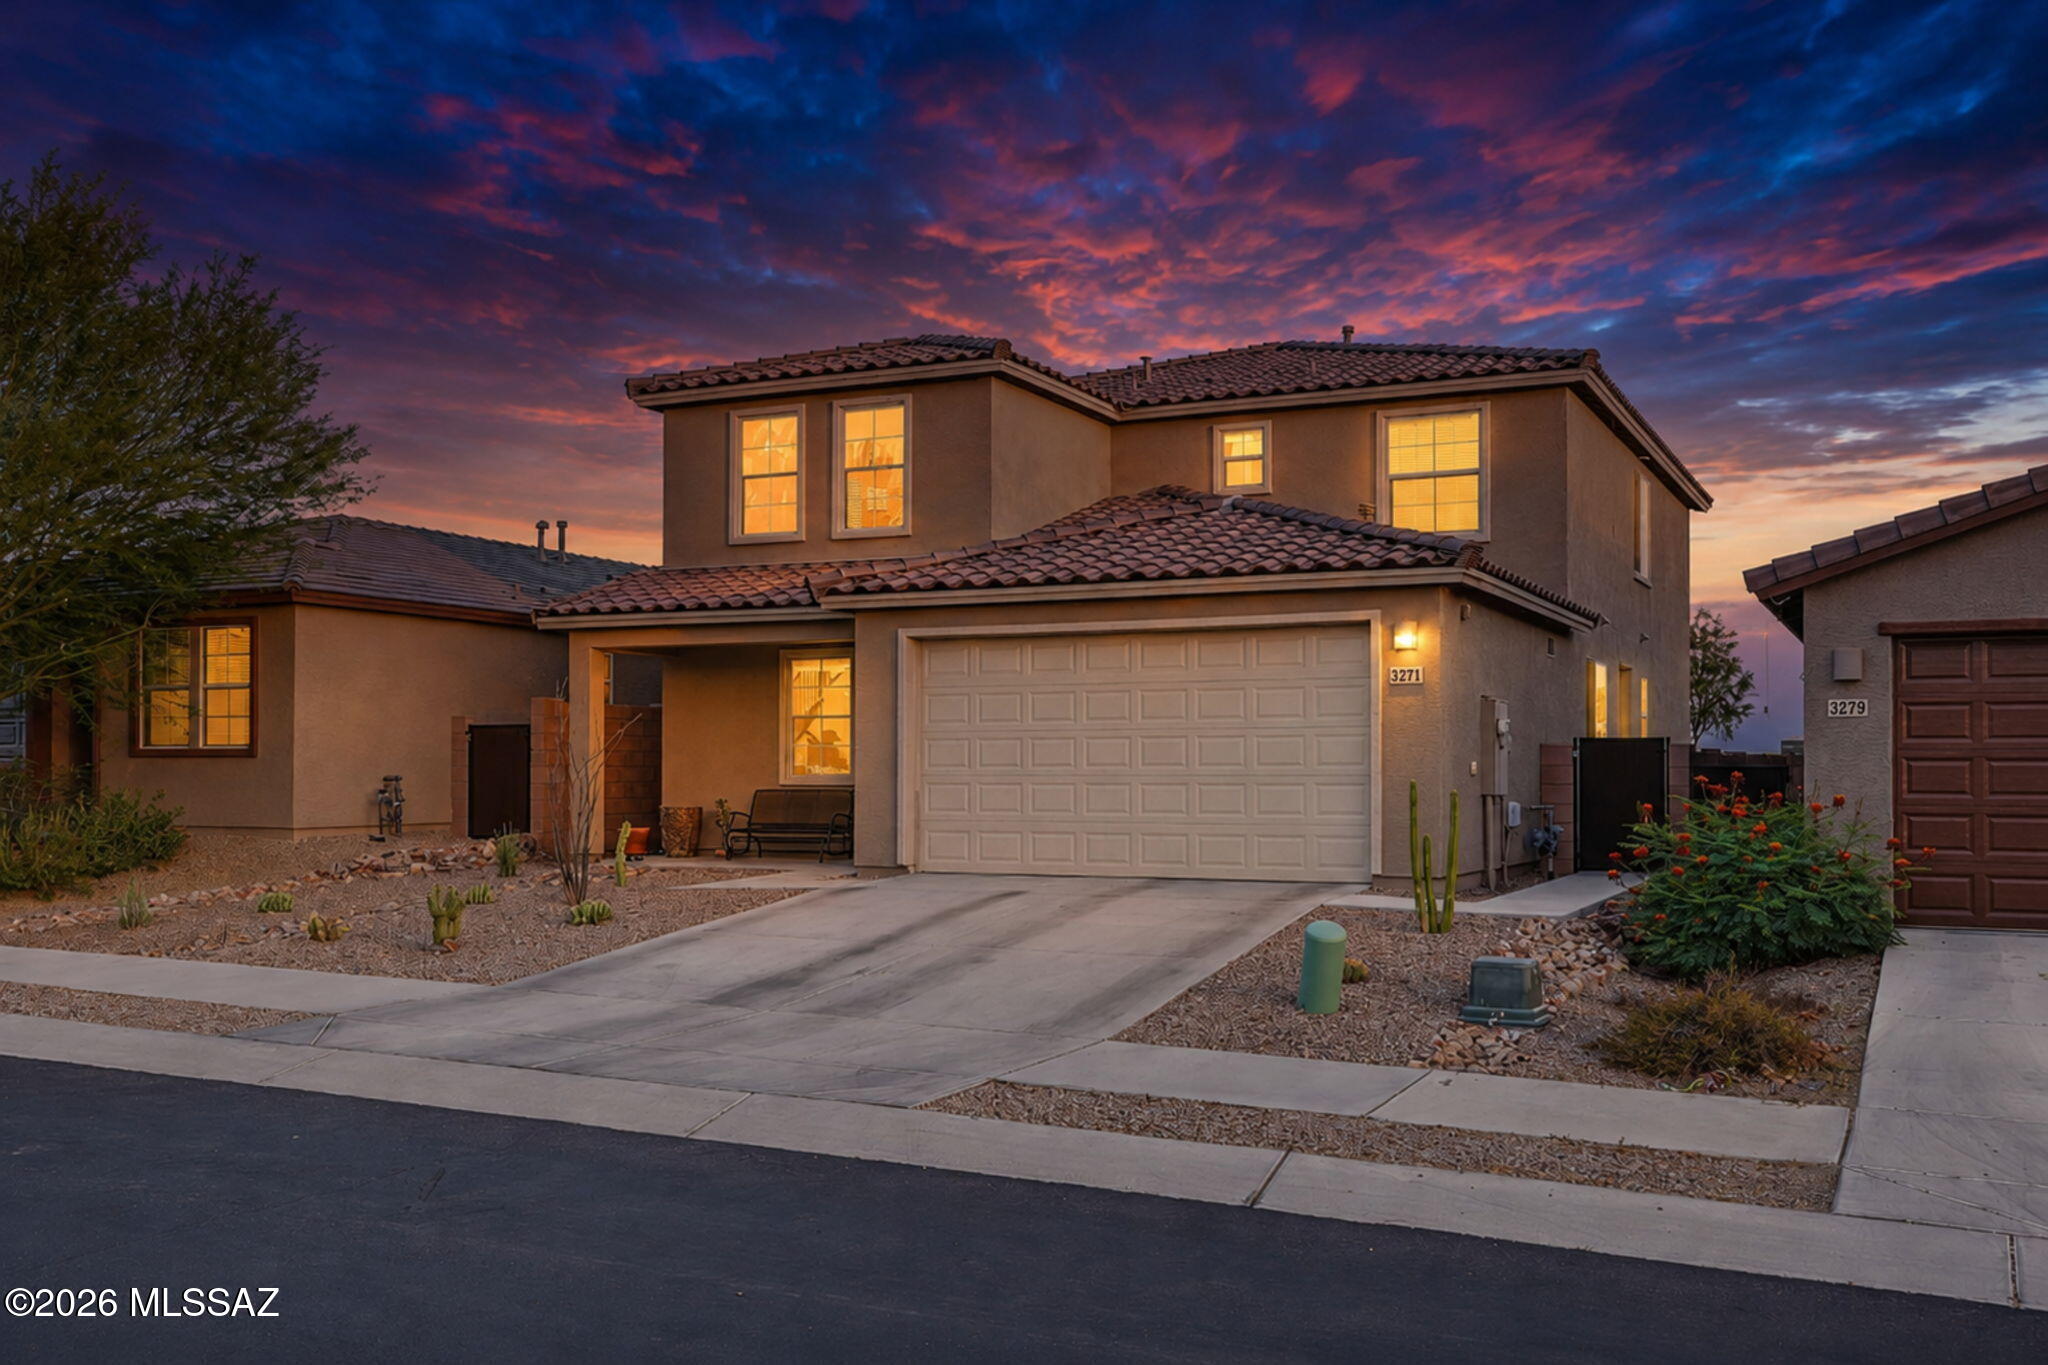
Tucson
3271 W Sunlit Peak Drive
5 Beds
3 Baths
2,897 Sq.Ft.
$550,000
MLS#: 22617537
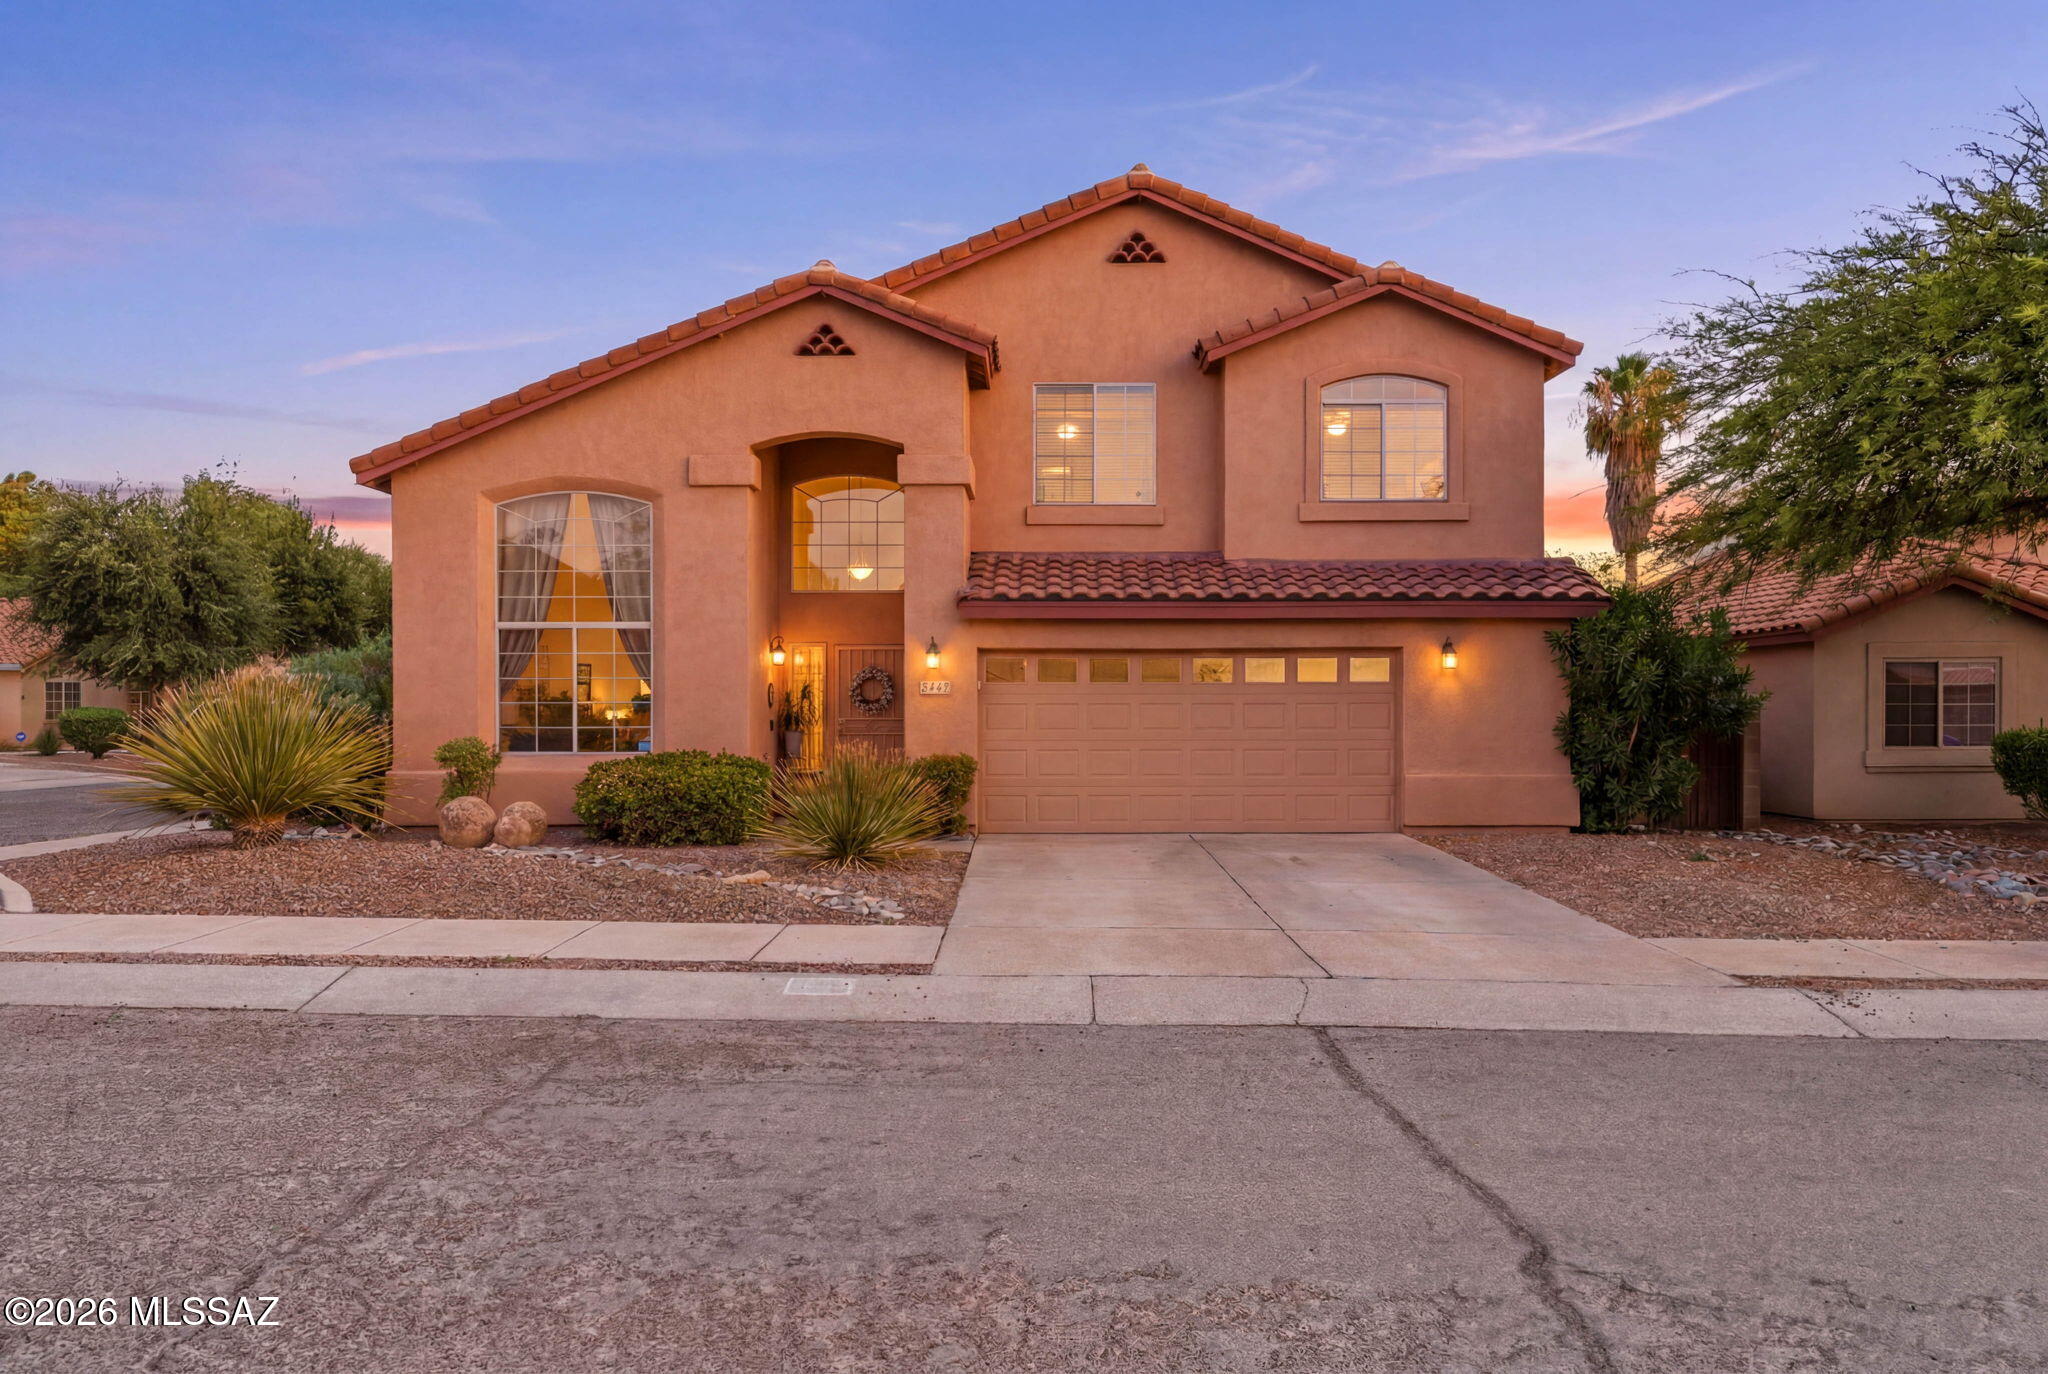
Tucson
8174 E Pima Ridge Drive
4 Beds
2 Baths
2,482 Sq.Ft.
$555,000
MLS#: 22617454
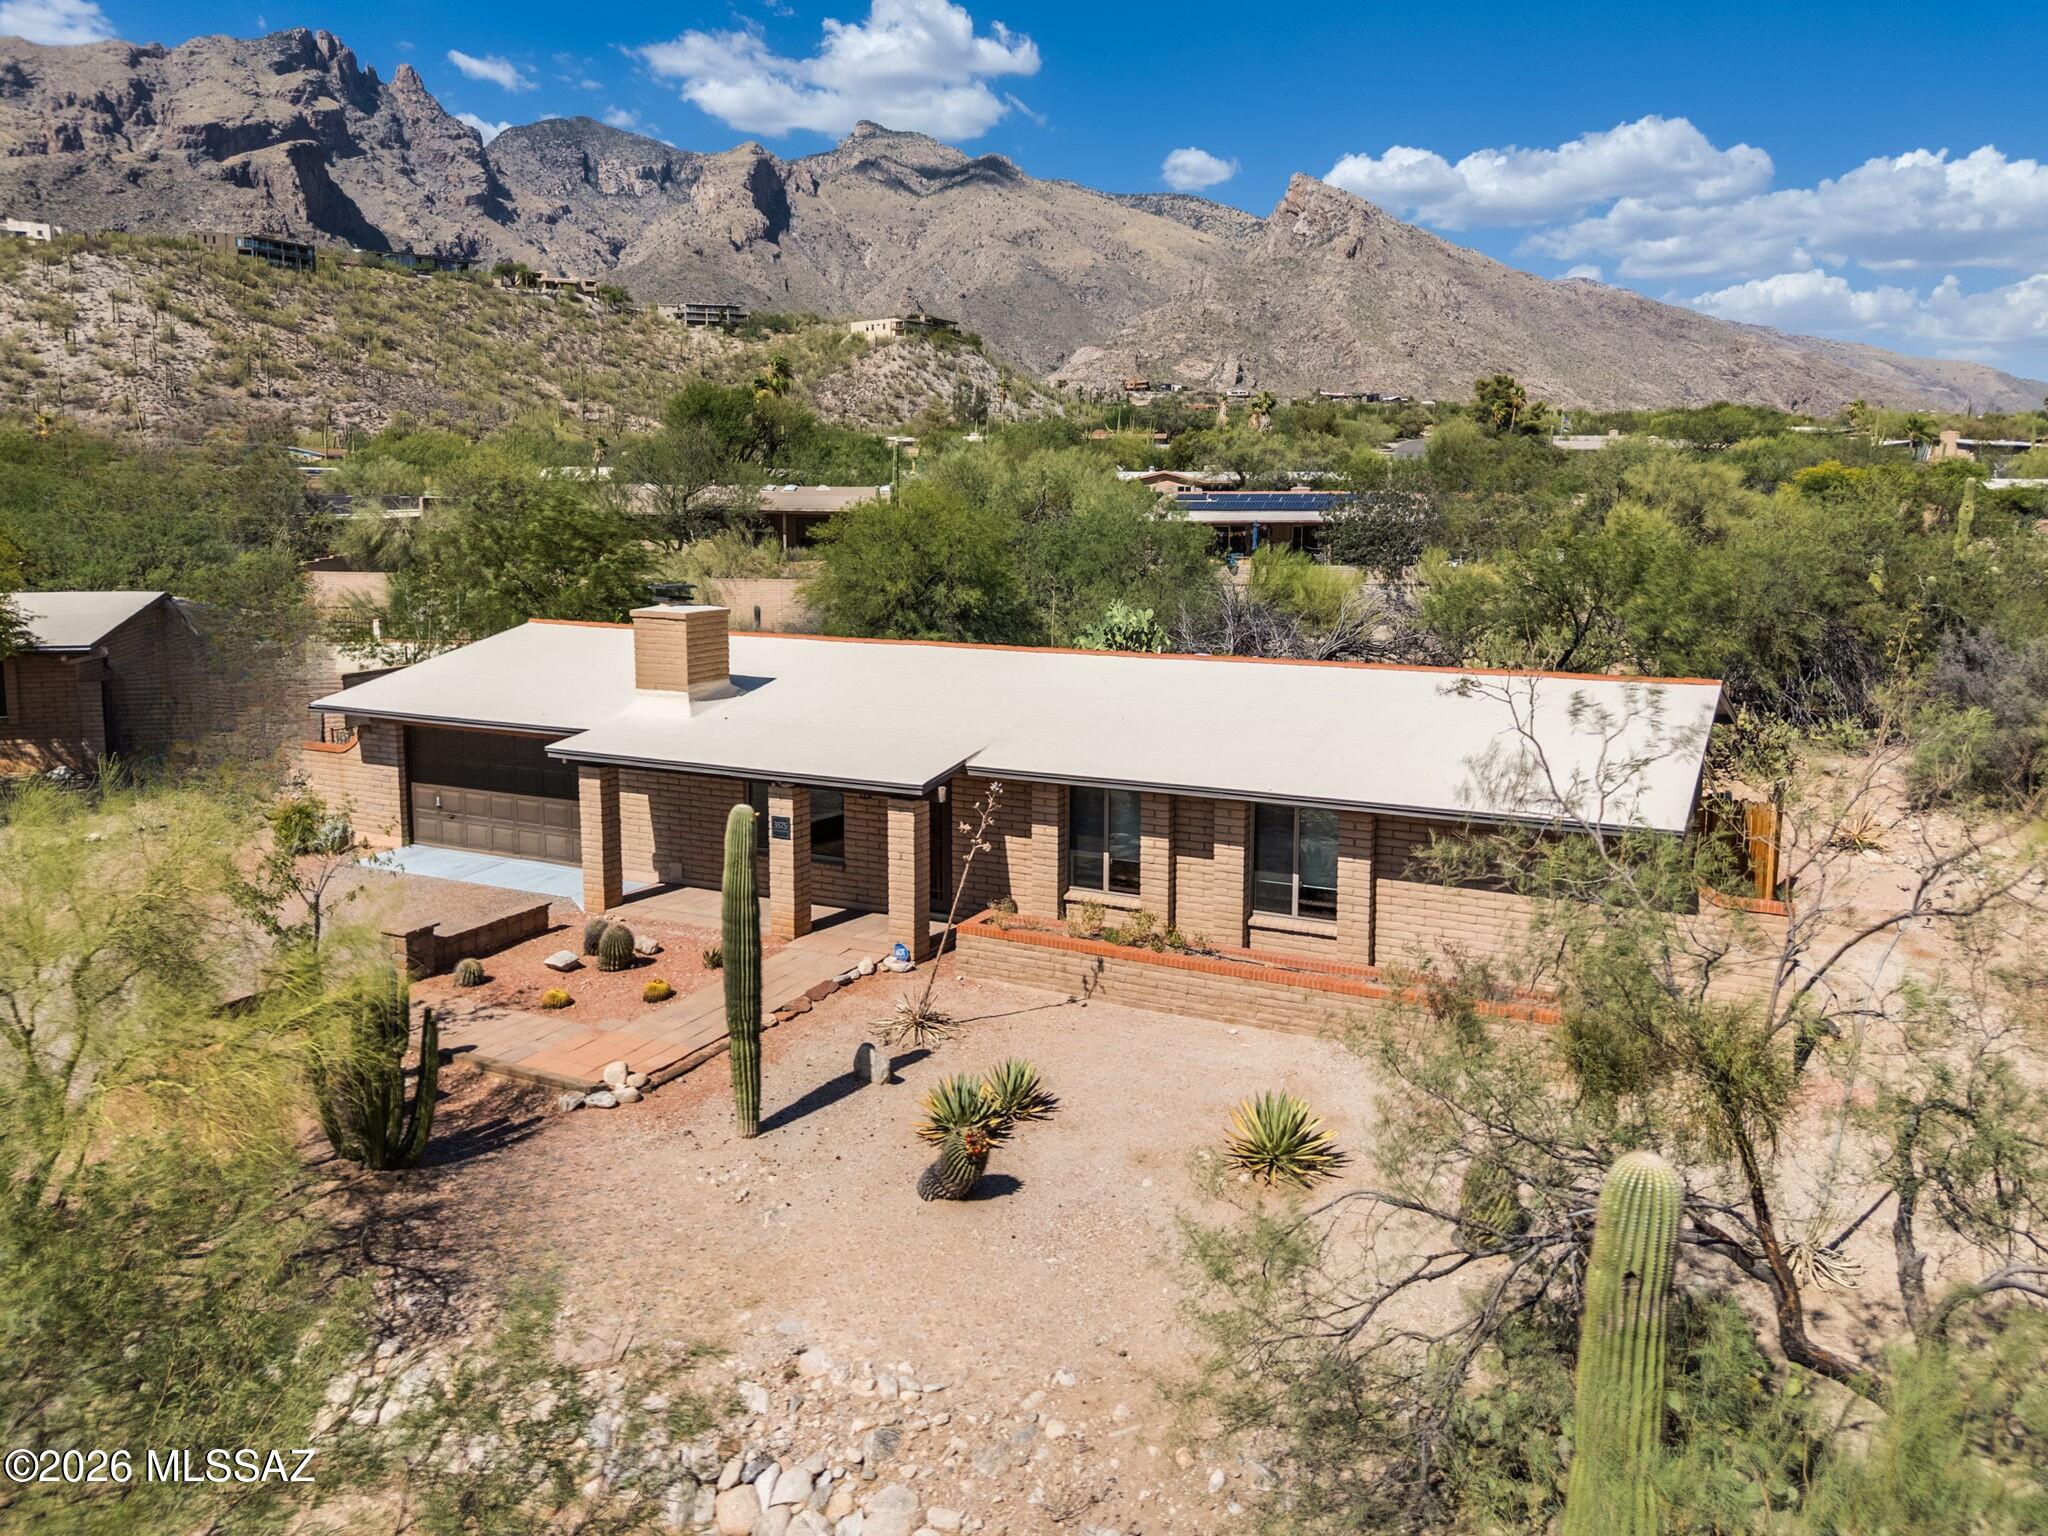
Tucson
3575 E Ventana Canyon Drive
3 Beds
2 Baths
1,517 Sq.Ft.
$620,000
MLS#: 22617363
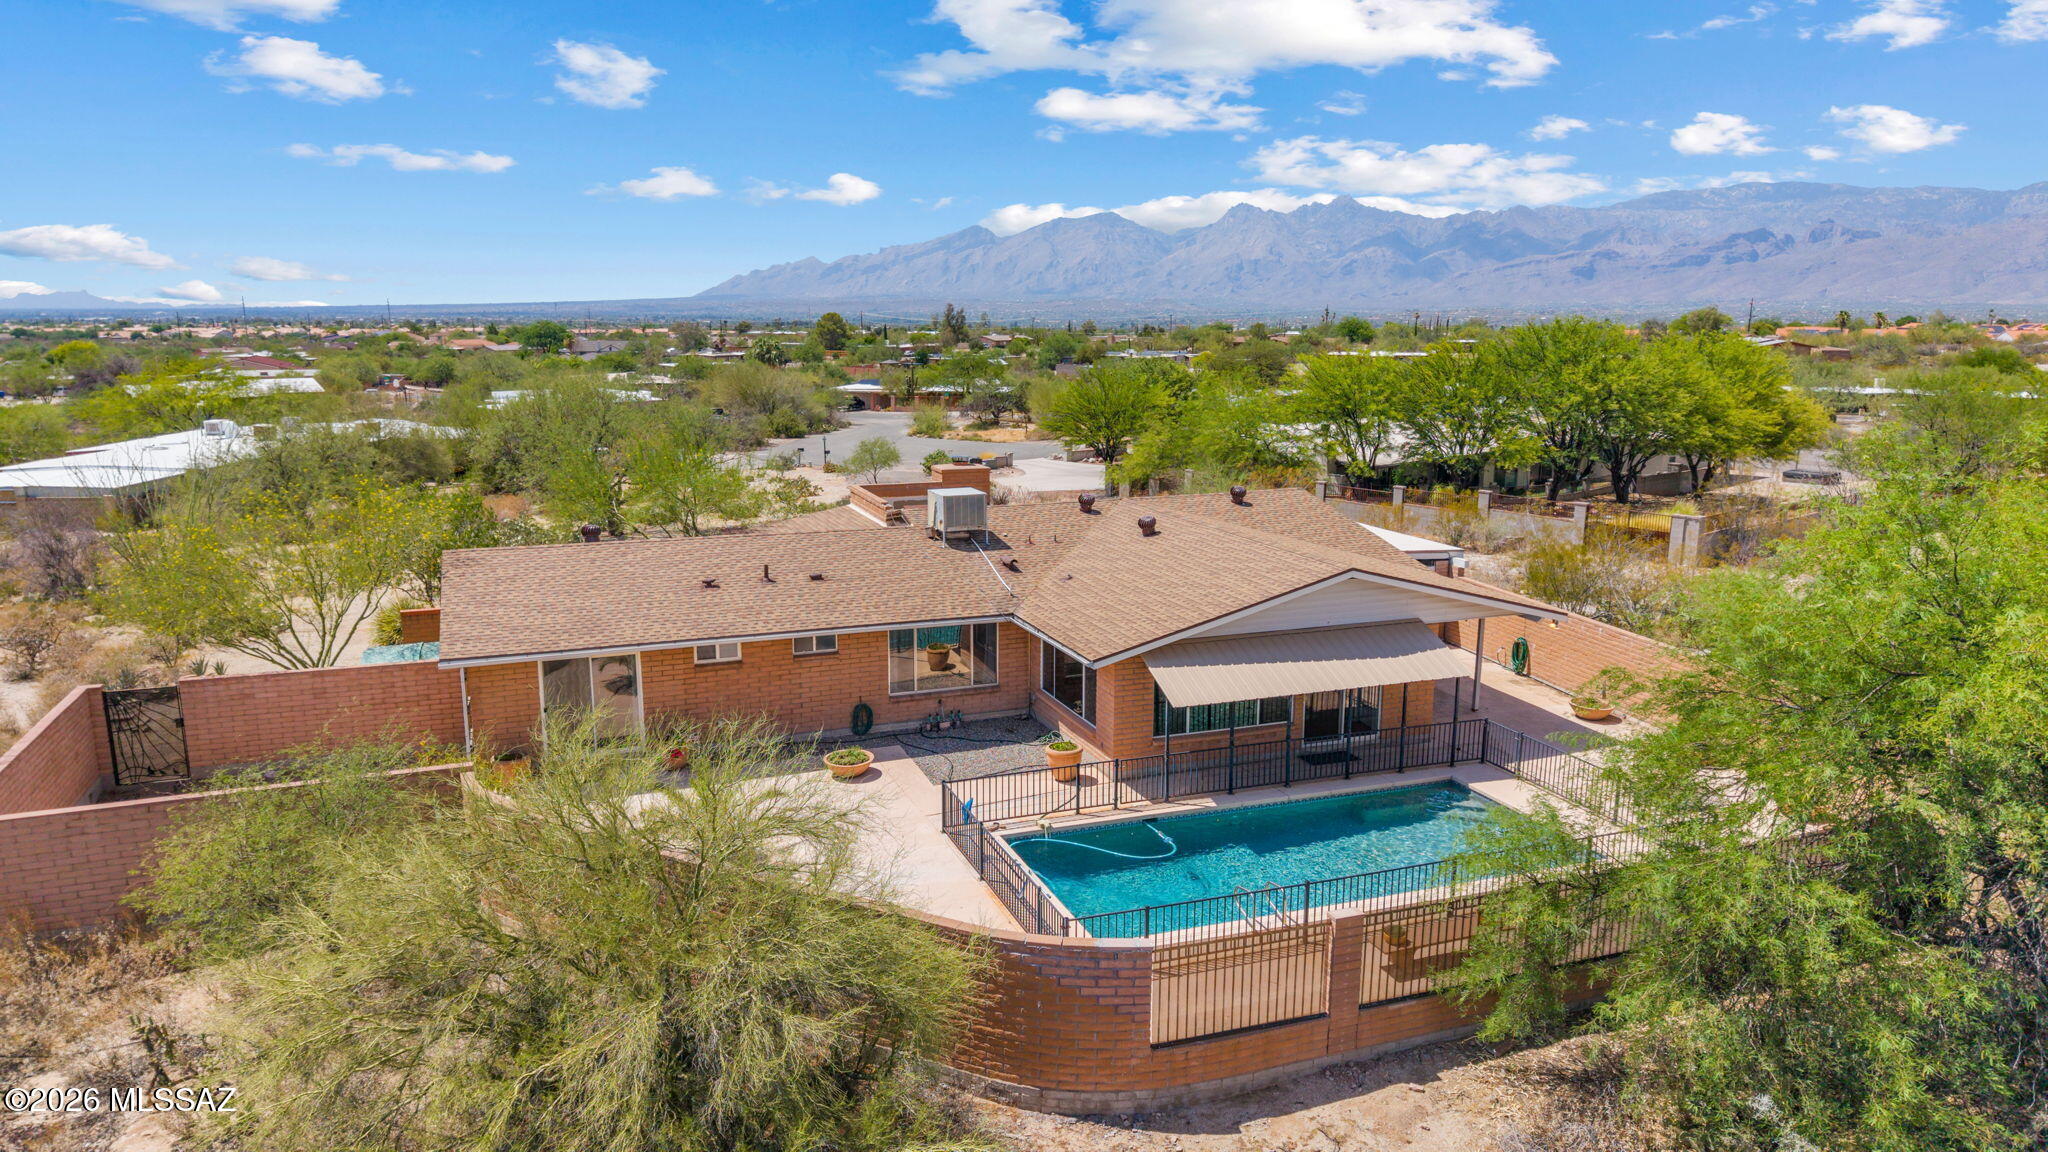
Tucson
1344 S Avenida Conalea
3 Beds
2 Baths
1,931 Sq.Ft.
$475,000
MLS#: 22617429
Tucson
9920 E Caldera Place
3 Beds
2 Baths
2,135 Sq.Ft.
$489,000
MLS#: 22617480
