
10718 W Golson Drive
Marana, AZ 85653
About
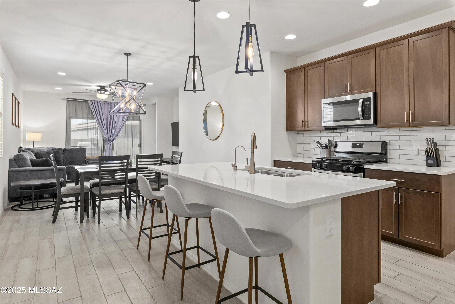
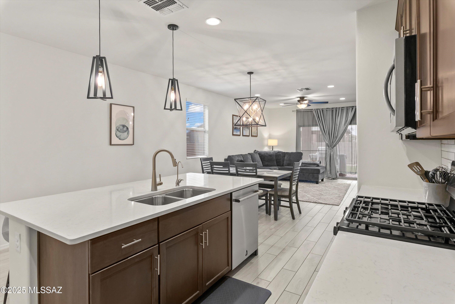
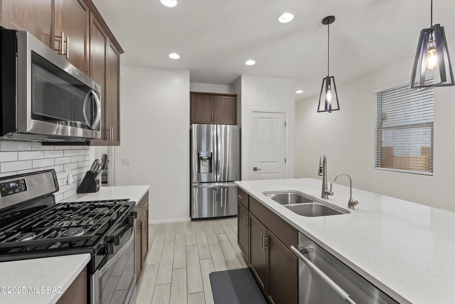
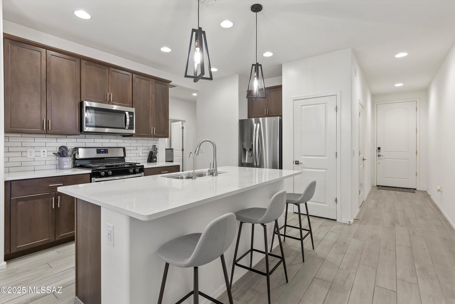
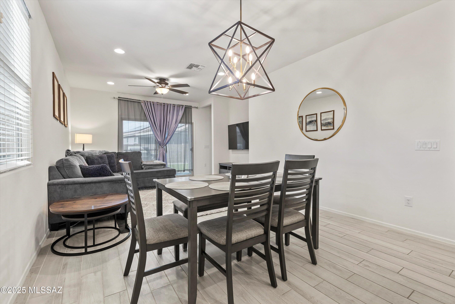
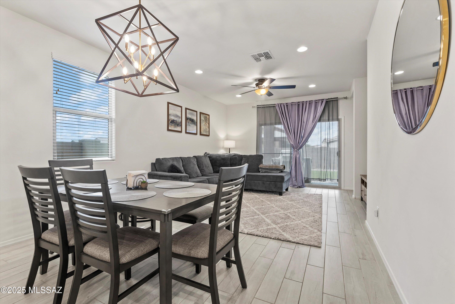
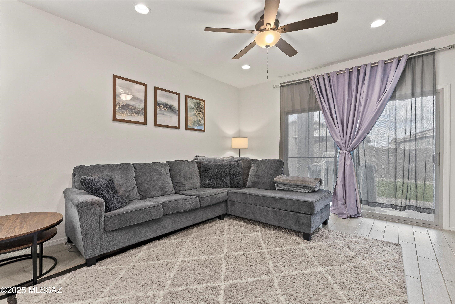
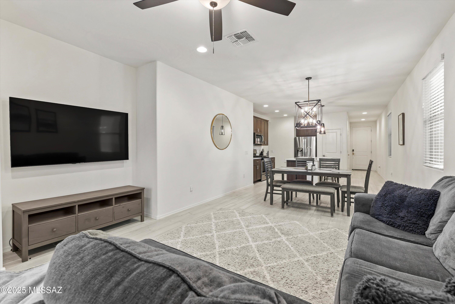
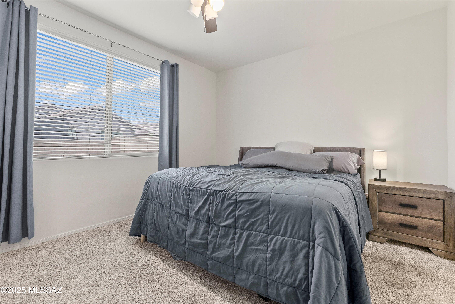
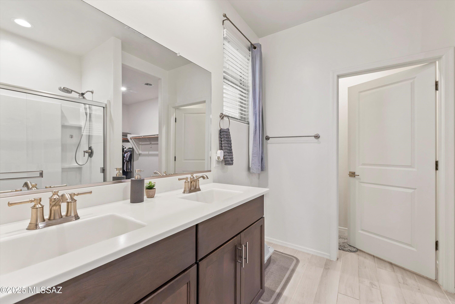
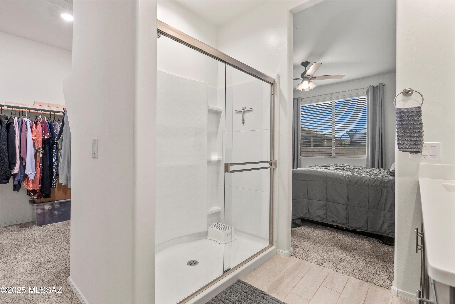
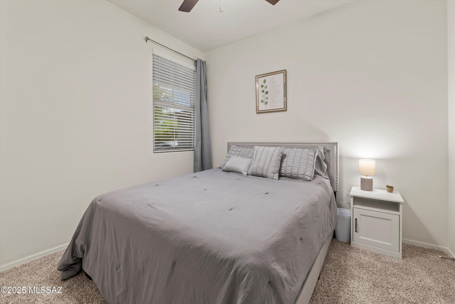
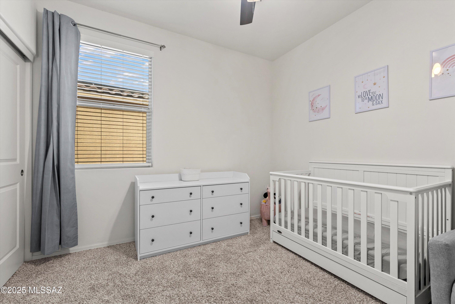
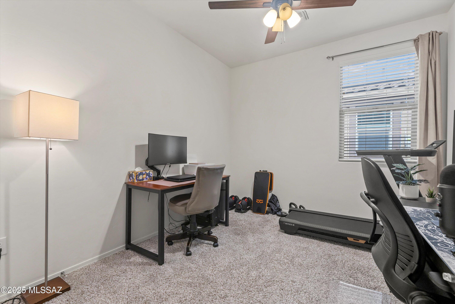
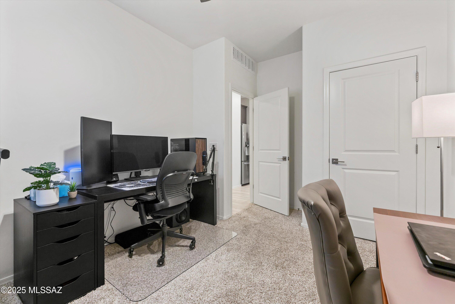
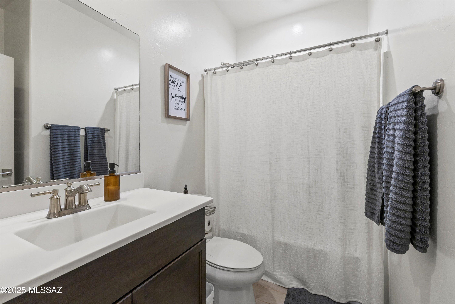
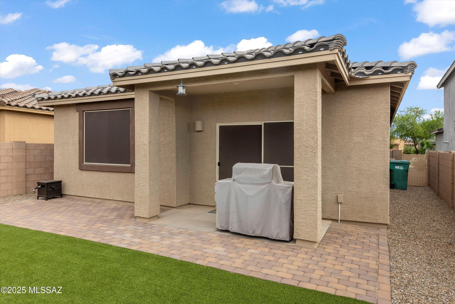
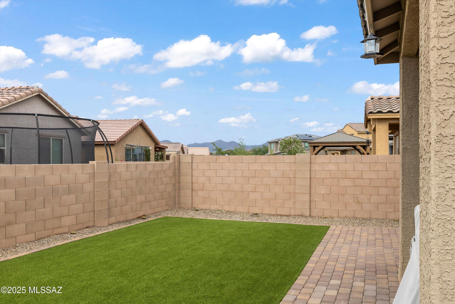
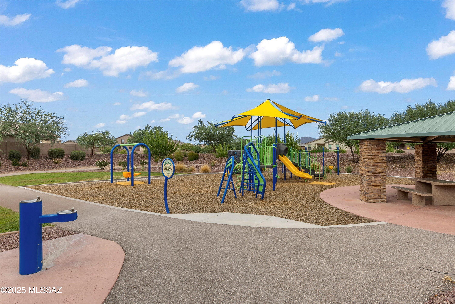
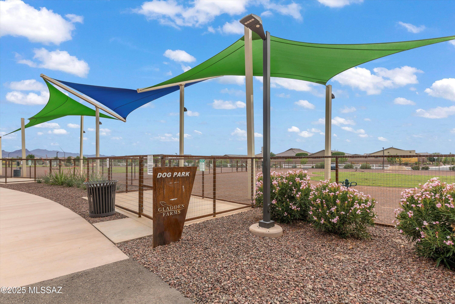
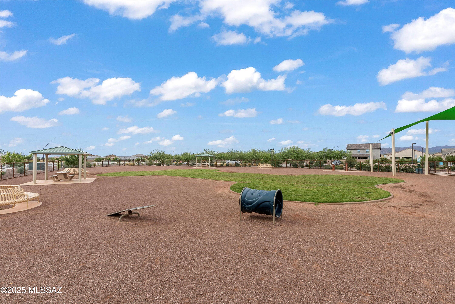
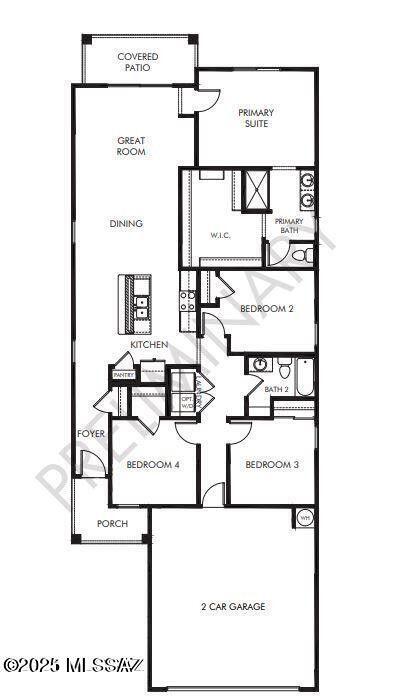
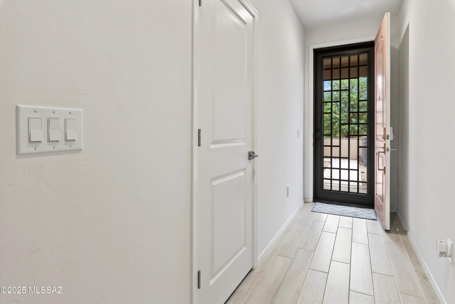
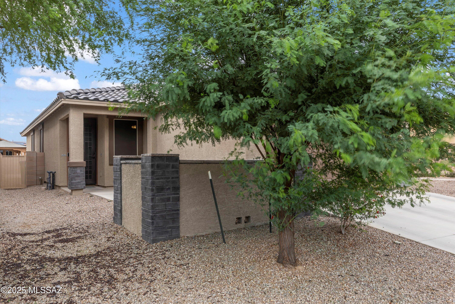
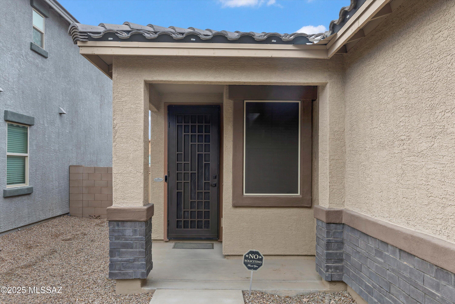
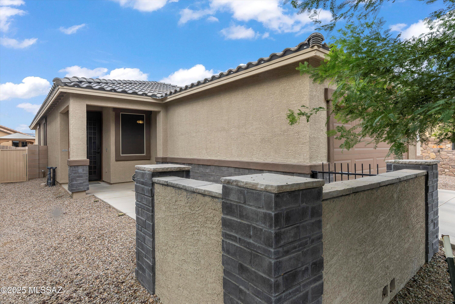
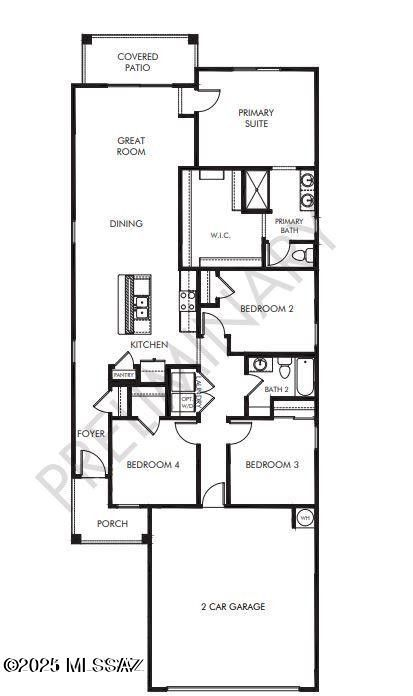
Located in a scenic desert enclave of Marana, this Festival floor plan offers a spacious primary suite with dual vanities and a large walk-in closet. Interior finishes include slate cabinetry, white quartz countertops, wood-look tile flooring, and plush carpet offering a timeless and welcoming feel throughout. The home also features a reverse osmosis system at the kitchen sink that supplies filtered water to the refrigerator, along with a whole-home water refiner that softens all water for added comfort and convenience. Additional upgrades include window solar screens for energy efficiency and a front security door with its own separate lock and key, enhancing both comfort and peace of mind. What truly sets this home apart is its location. Surrounded by natural desert landscapes, the community offers a splash pad, walking paths, and access to the nearby Heritage Park, a local gem with green space, sports courts, and open-air fun. Just minutes away, The MARC (Marana Arts Center) adds creative energy with cultural events and programming that bring the community together. With downtown Marana evolving into a new hub for local dining and connection, and easy access to I-10 and major employers, this home offers both tranquility and convenience. Energy-efficient construction and smart design make this a home you can feel good about, today and for years to come.
Property
Beds
4
Full Baths
2
1/2 Baths
None
Year Built
2021
Sq.Footage
1,562
Features
Features & Amenities
Interior
-
Other Interior Features
Kitchen Island, Walk-In Closet(s), High Ceilings, Pantry, High Speed Internet
-
Total Bedrooms
4
-
Bathrooms
2
-
Basement YN
NO
-
Cooling YN
YES
-
Cooling
Central Air, Ceiling Fan(s)
-
Fireplace YN
NO
-
Heating YN
YES
-
Heating
Heat Pump
-
Pet friendly
N/A
Exterior
-
Garage
Yes
-
Garage spaces
2
-
Construction Materials
Stucco, Frame
-
Parking
Garage Door Opener
-
Patio and Porch Features
Patio
-
Pool
No
Area & Lot
-
Lot Features
Subdivided
-
Lot Size(acres)
0.12
-
Lot Size(square feet)
5,224
-
Property Type
Residential
-
Property Sub Type
Single Family Residence
-
Architectural Style
Contemporary, Ranch
Price
-
Sales Price
$338,800
-
Tax Amount
$2,919.58
-
Sq. Footage
1,562
-
Price/SqFt
$216
HOA
-
Association
YES
-
Association Fee Includes
N/A
Property Resources
-
Horse Property
NO
School District
-
Elementary School
Gladden Farms
-
Middle School
Marana
-
High School
Marana
Property Features
-
Association Amenities
Jogging Path
-
Water Source
Public
Schedule
Schedule a Showing
Showing scheduled successfully.
Mortgage calculator
Estimate your monthly mortgage payment, including the principal and interest, property taxes, and HOA. Adjust the values to generate a more accurate rate.
Your payment
Principal and Interest:
$
Property taxes:
$
HOA fees:
$
Total loan payment:
$
Total interest amount:
$
Location
-
County
Pima
-
Elementary School
Gladden Farms
-
Middle School
Marana
-
High School
Marana

Listing Courtesy of Jeffrey M Ell , Ambrell Realty
RealHub Information is provided exclusively for consumers' personal, non-commercial use, and it may not be used for any purpose other than to identify prospective properties consumers may be interested in purchasing. All information deemed reliable but not guaranteed and should be independently verified. All properties are subject to prior sale, change or withdrawal. RealHub website owner shall not be responsible for any typographical errors, misinformation, misprints and shall be held totally harmless.

Tammy Isabell
Agent / Realtor®
Call Tammy today to schedule a private showing.
Phone (520) 210-1562
Email Tammy@MandyGoldTeam.com

* Listings on this website come from the FMLS IDX Compilation and may be held by brokerage firms other than the owner of this website. The listing brokerage is identified in any listing details. Information is deemed reliable but is not guaranteed. If you believe any FMLS listing contains material that infringes your copyrighted work please click here to review our DMCA policy and learn how to submit a takedown request.© 2024 FMLS.
Properties
Related properties
Marana
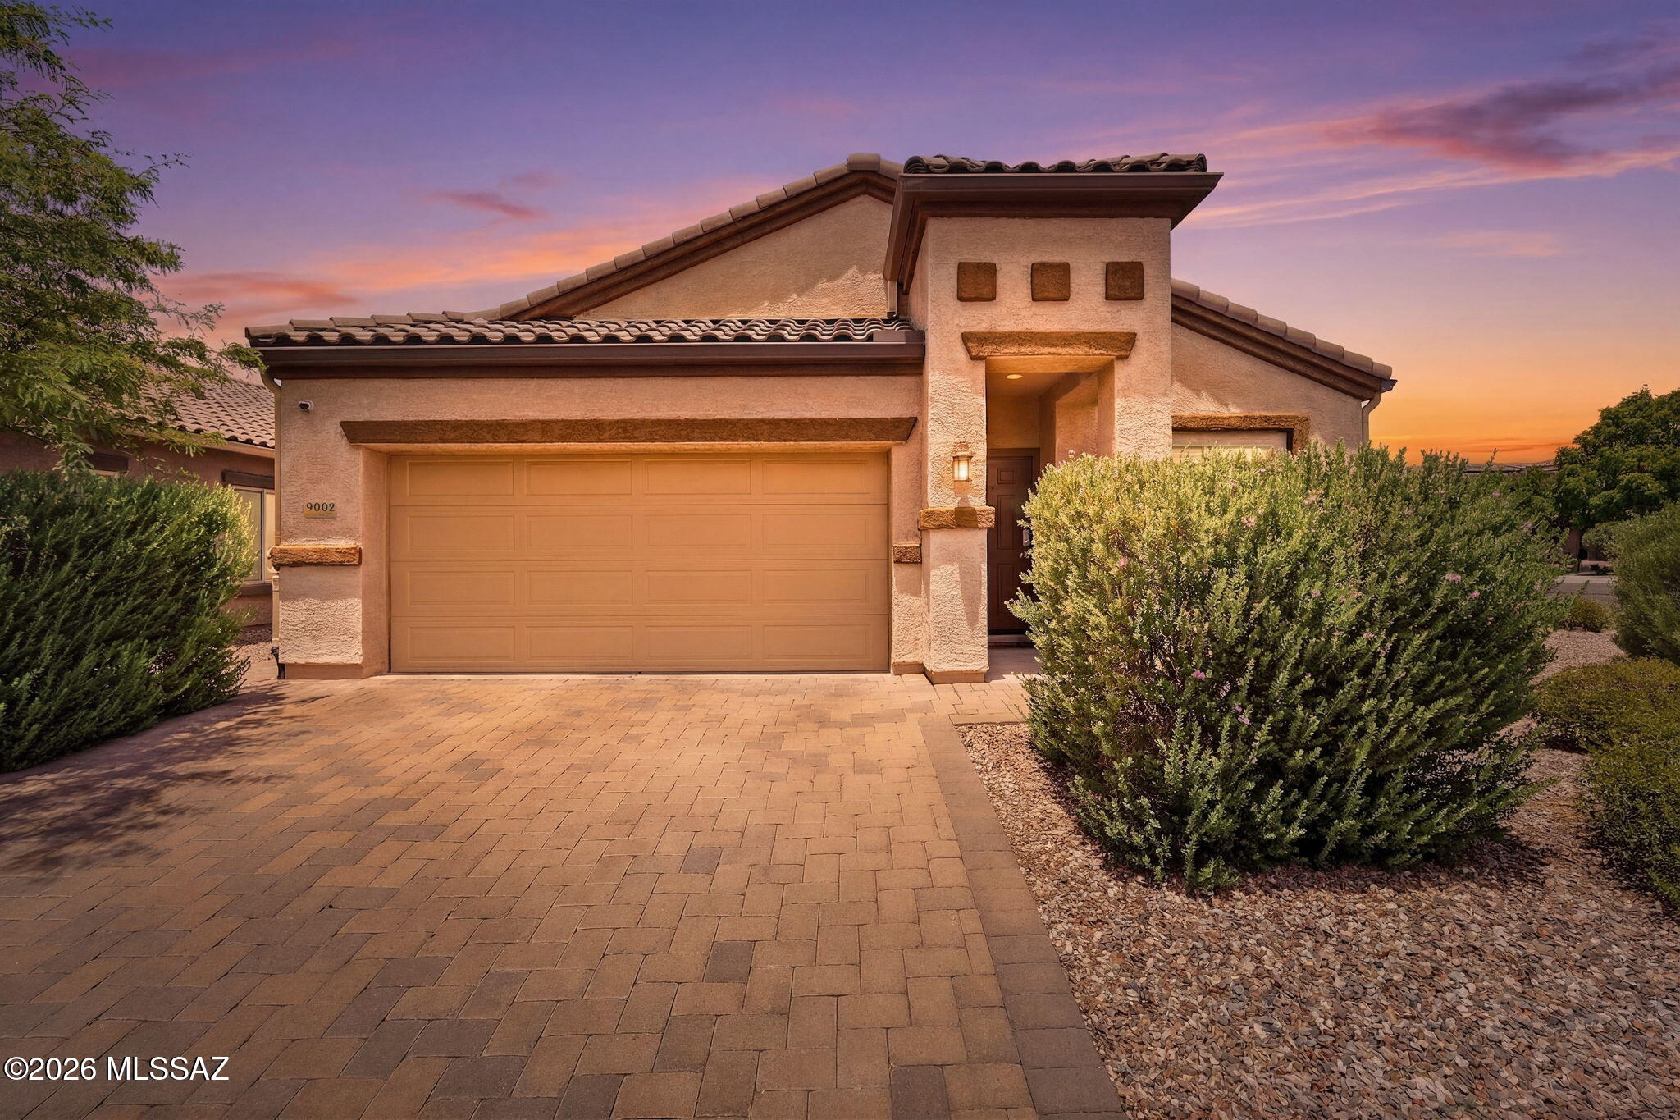
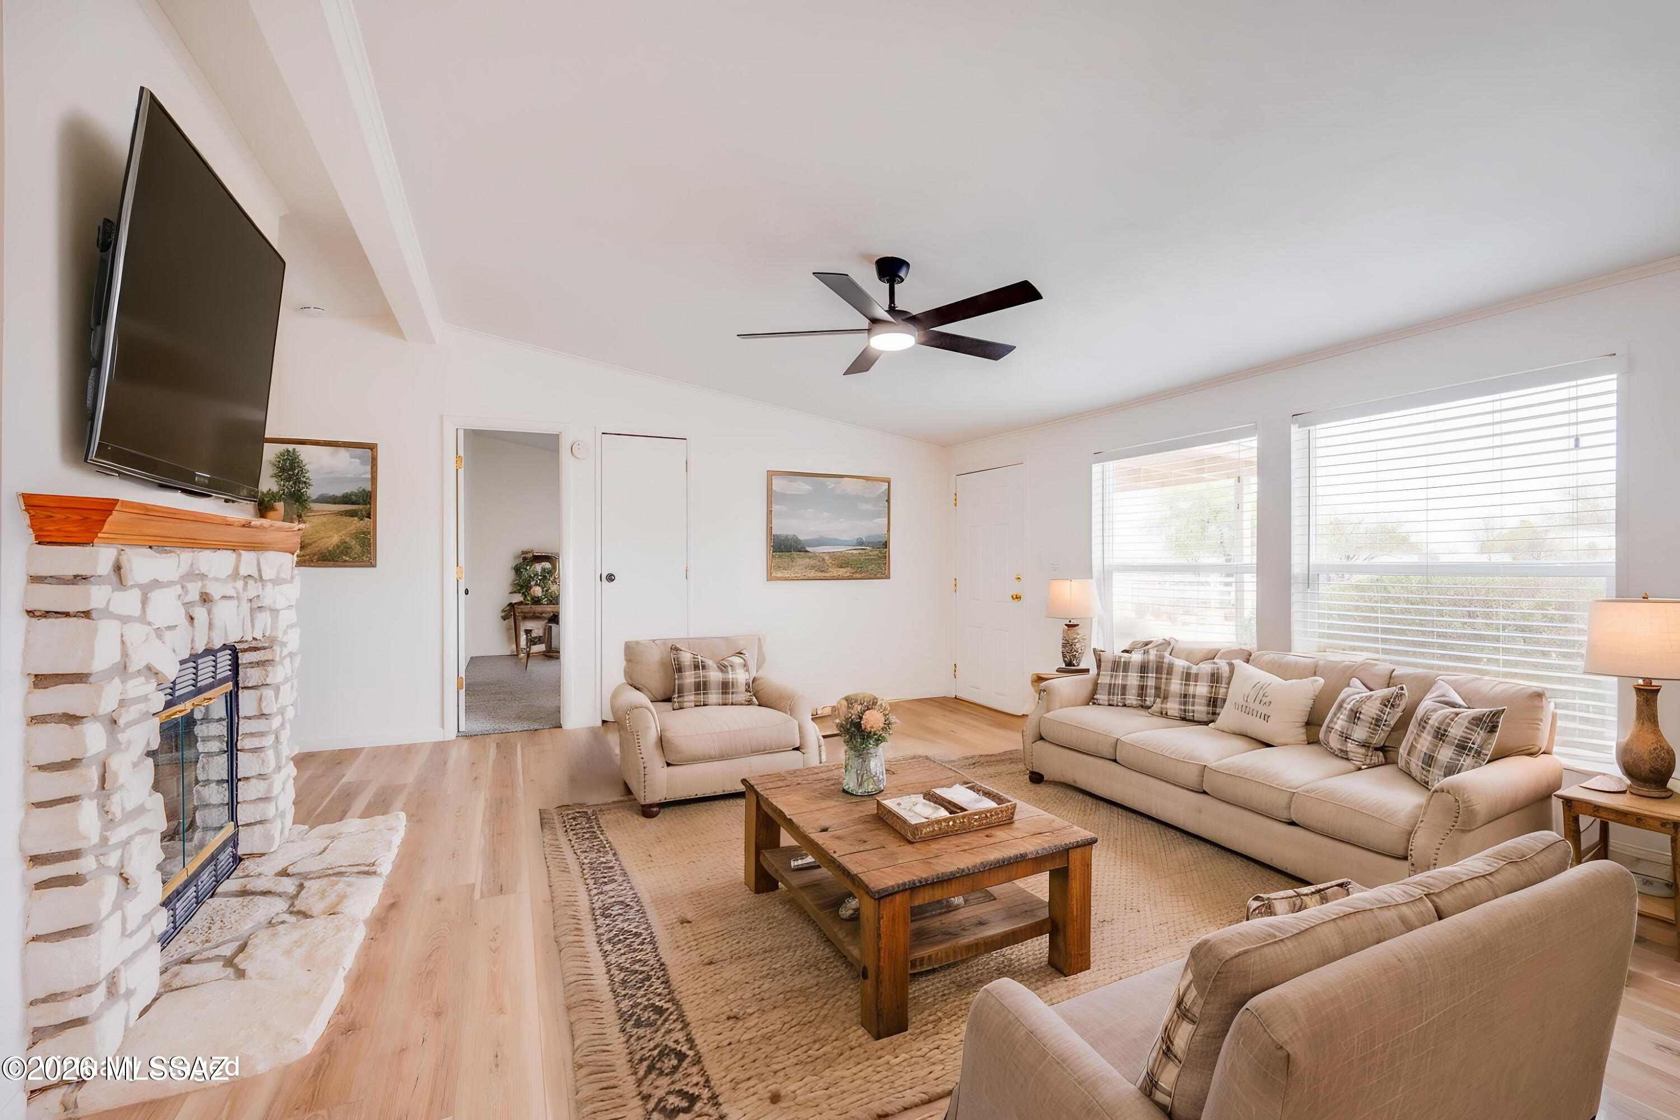
9002 W Grayling Drive
4 Beds
2 Baths
1,850 Sq.Ft.
$375,000
MLS#: 22617249
Marana
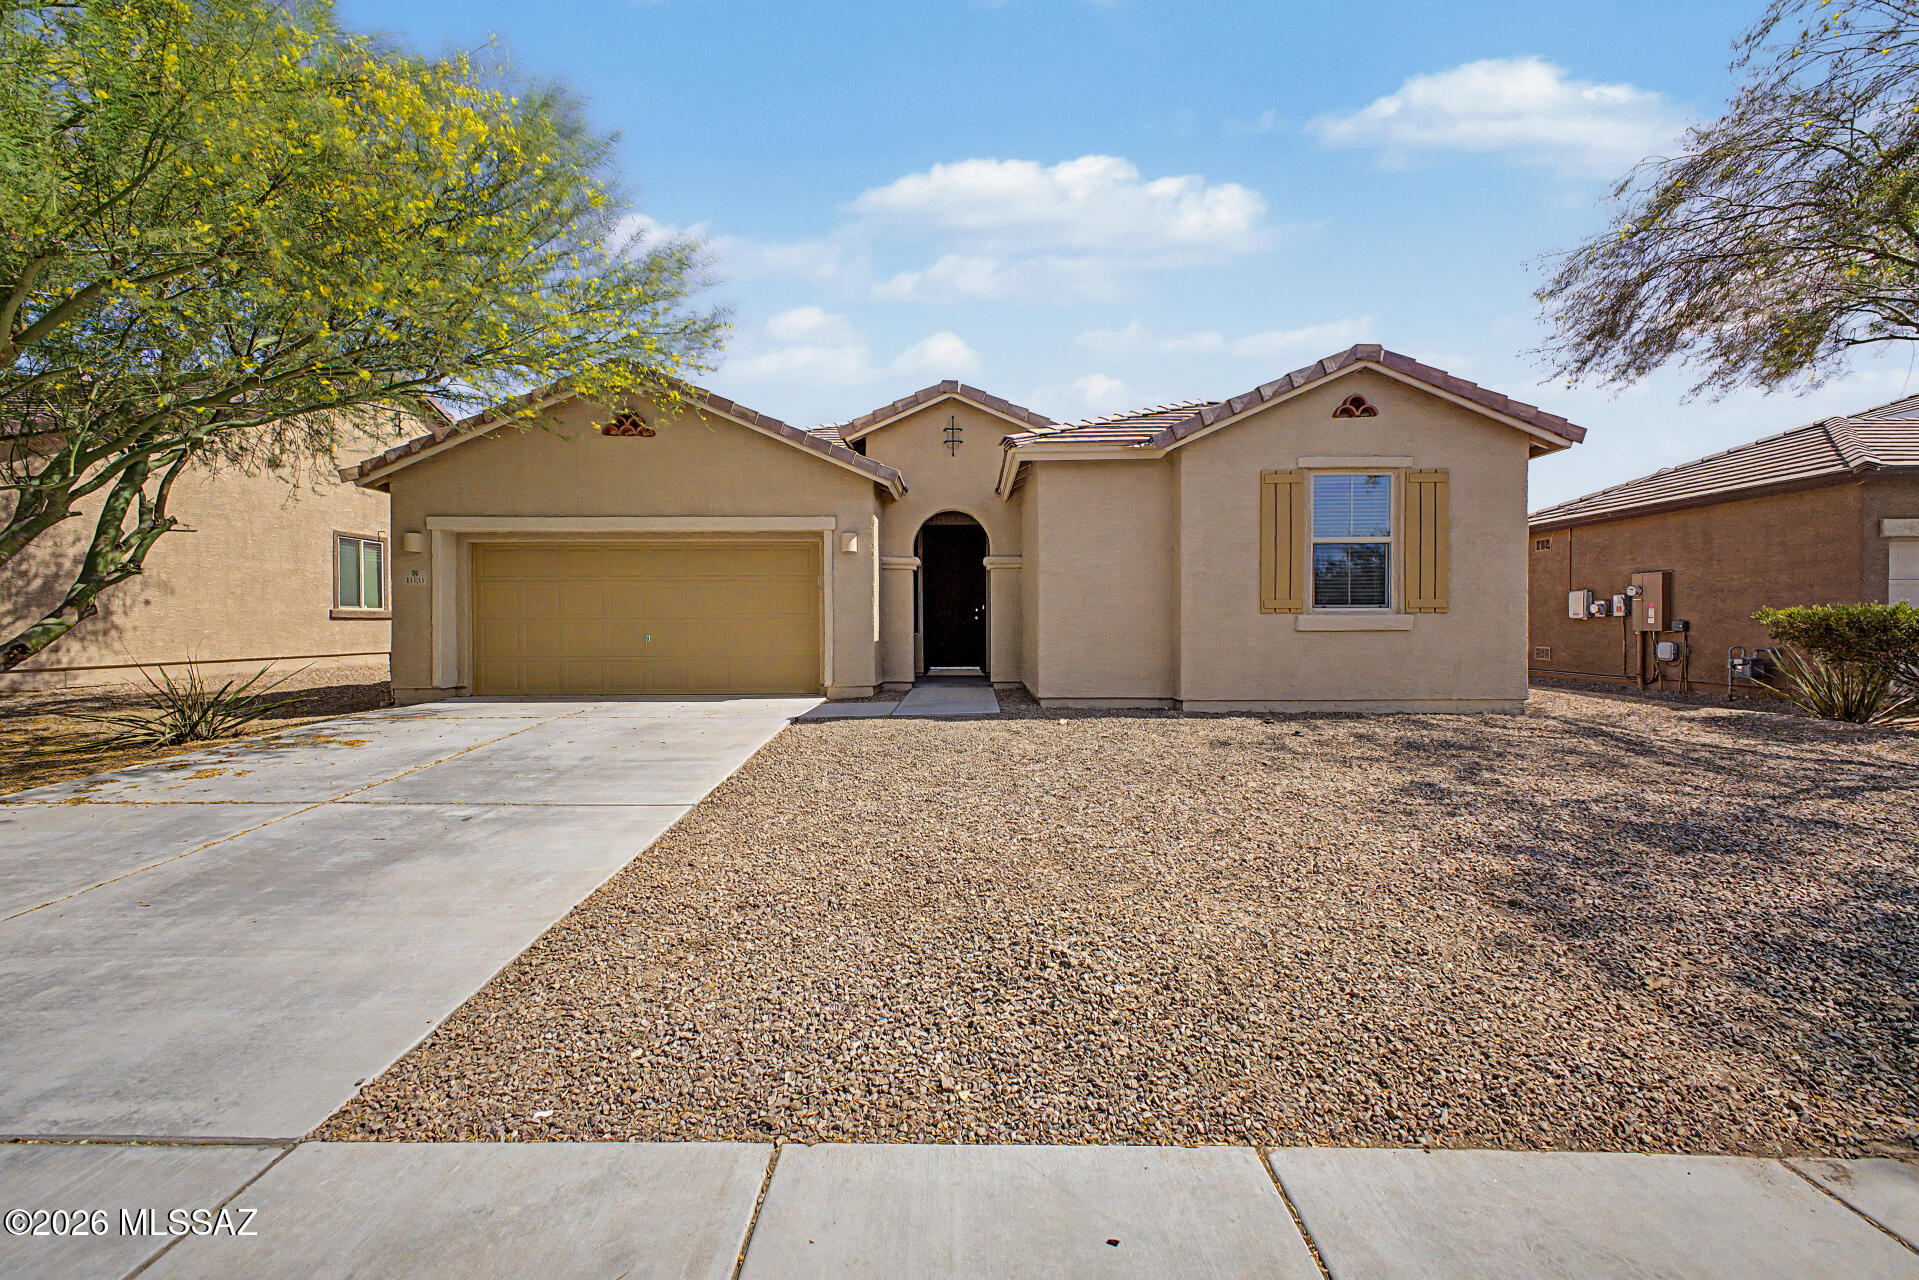
16620 W Falcon Lane
4 Beds
2 Baths
2,128 Sq.Ft.
$340,000
MLS#: 22617503
Marana
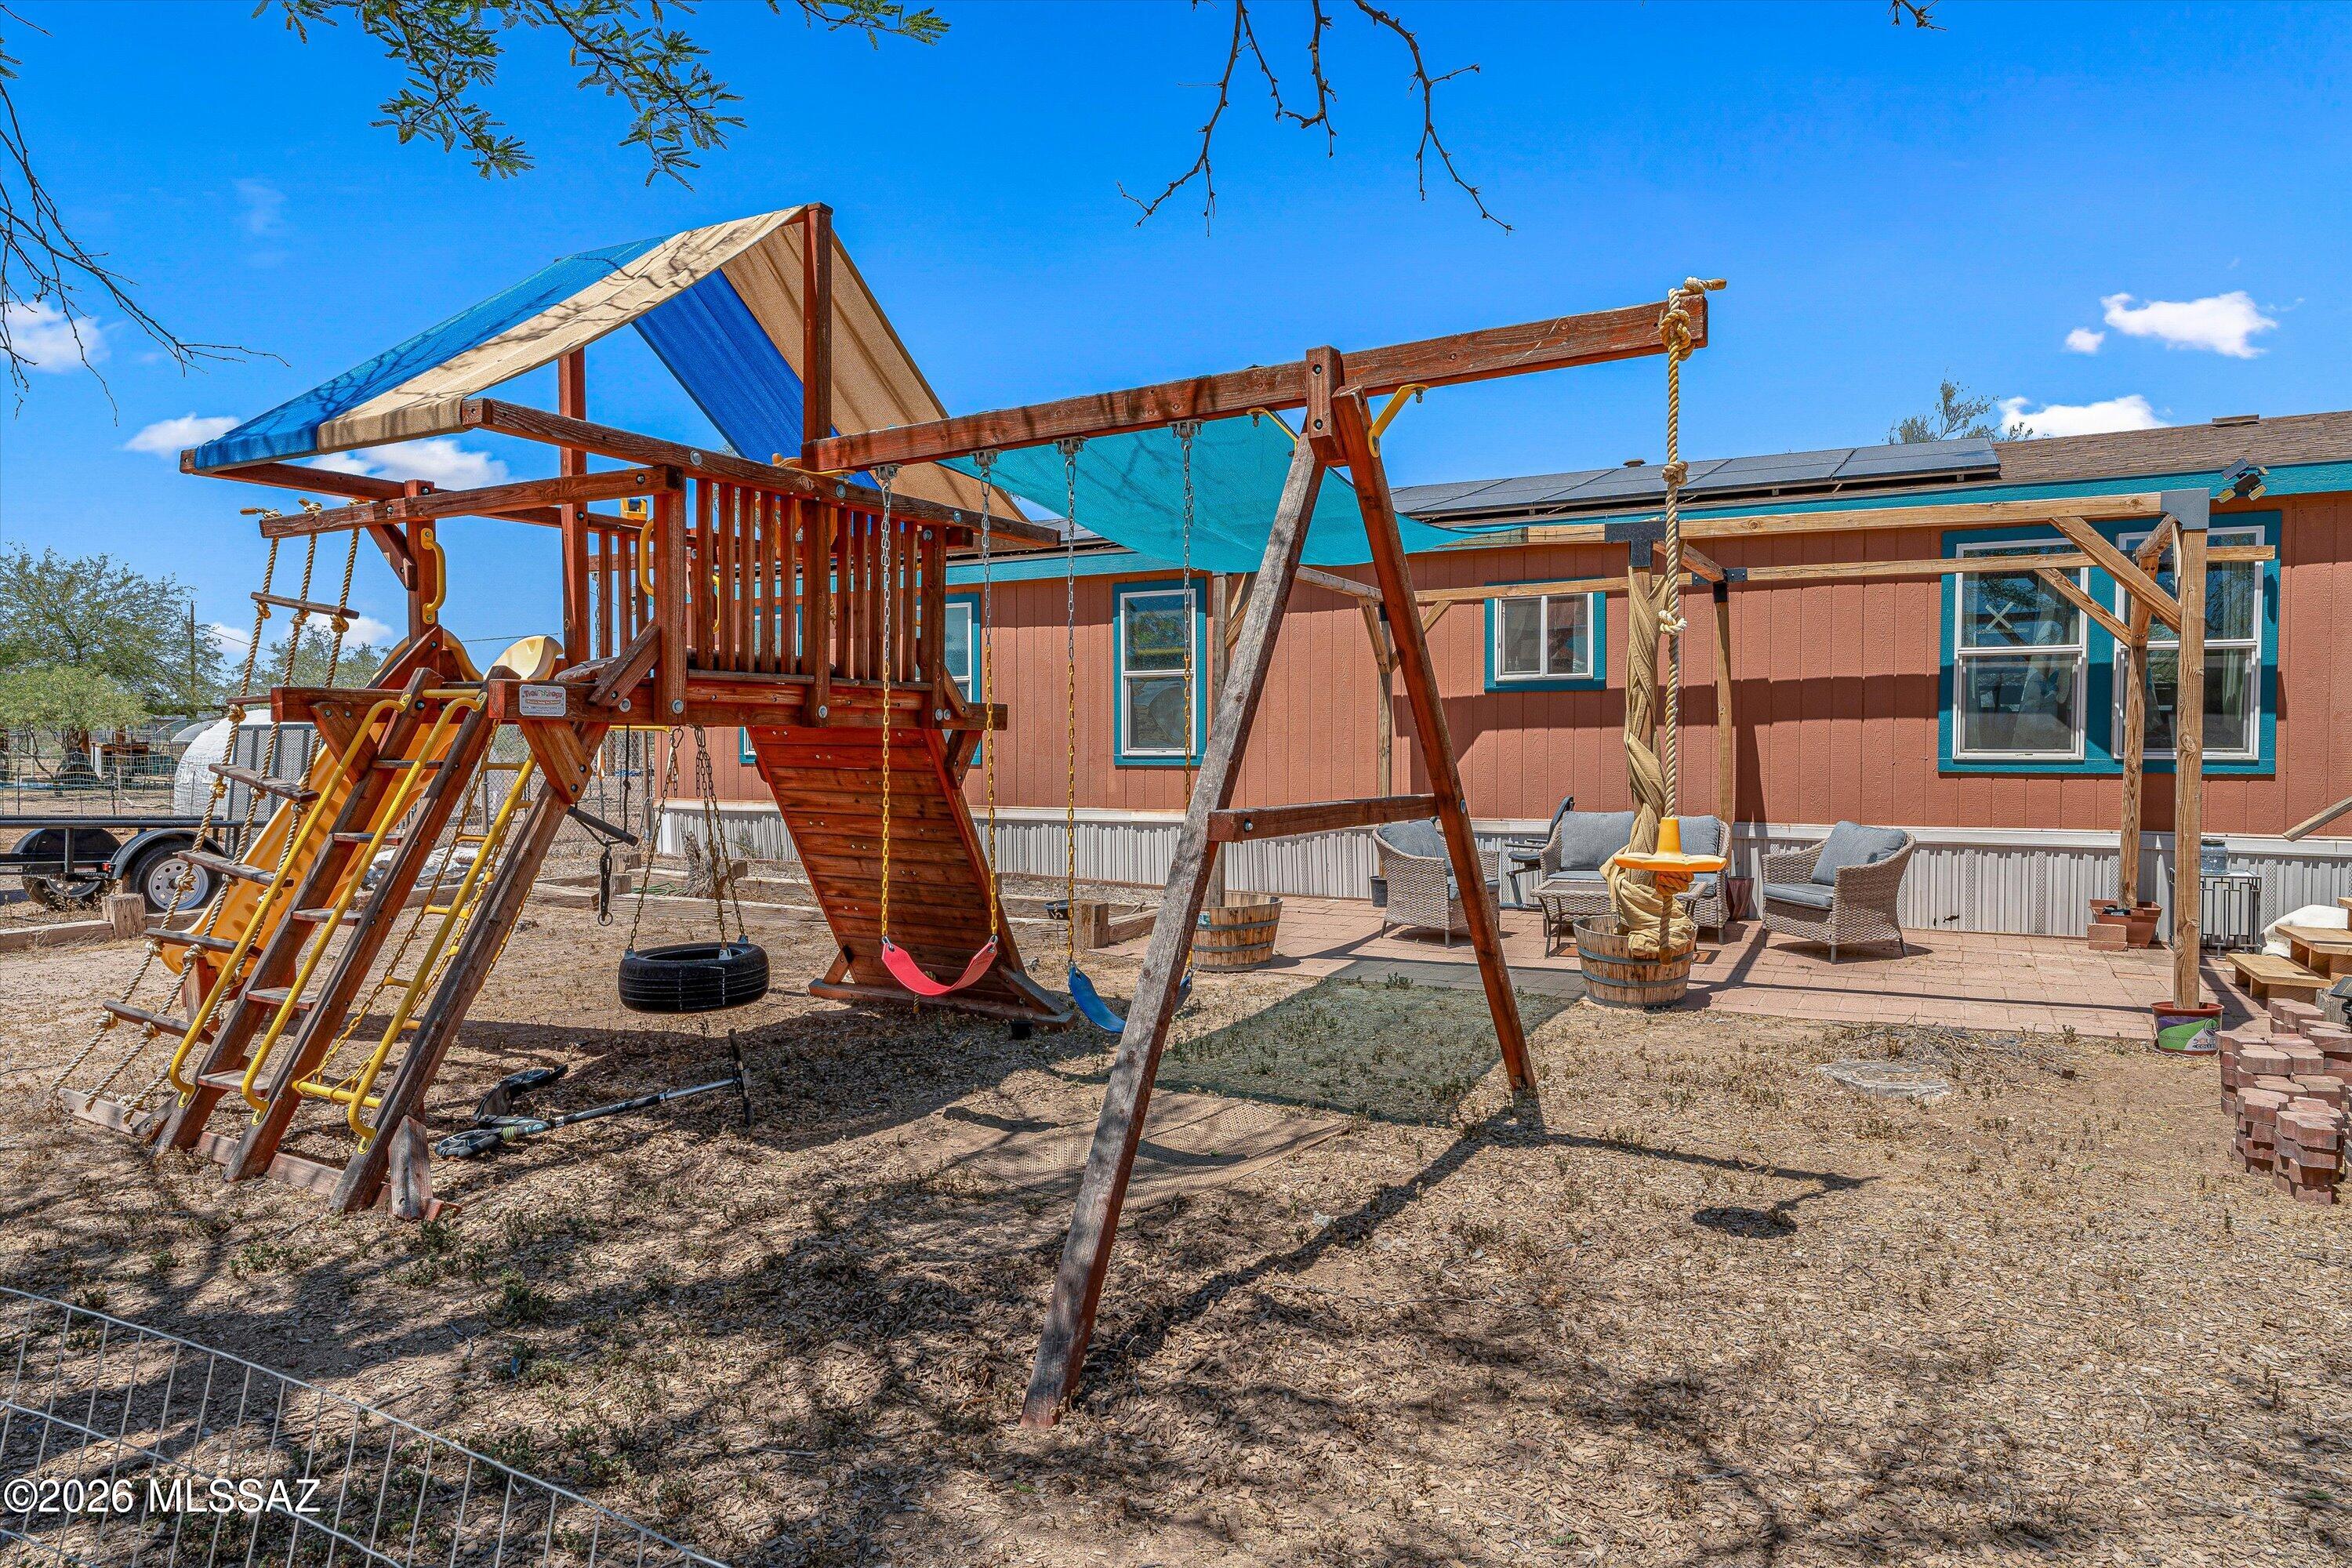
11231 W Copper Field Street
4 Beds
2 Baths
2,400 Sq.Ft.
$379,000
MLS#: 22615087
Marana
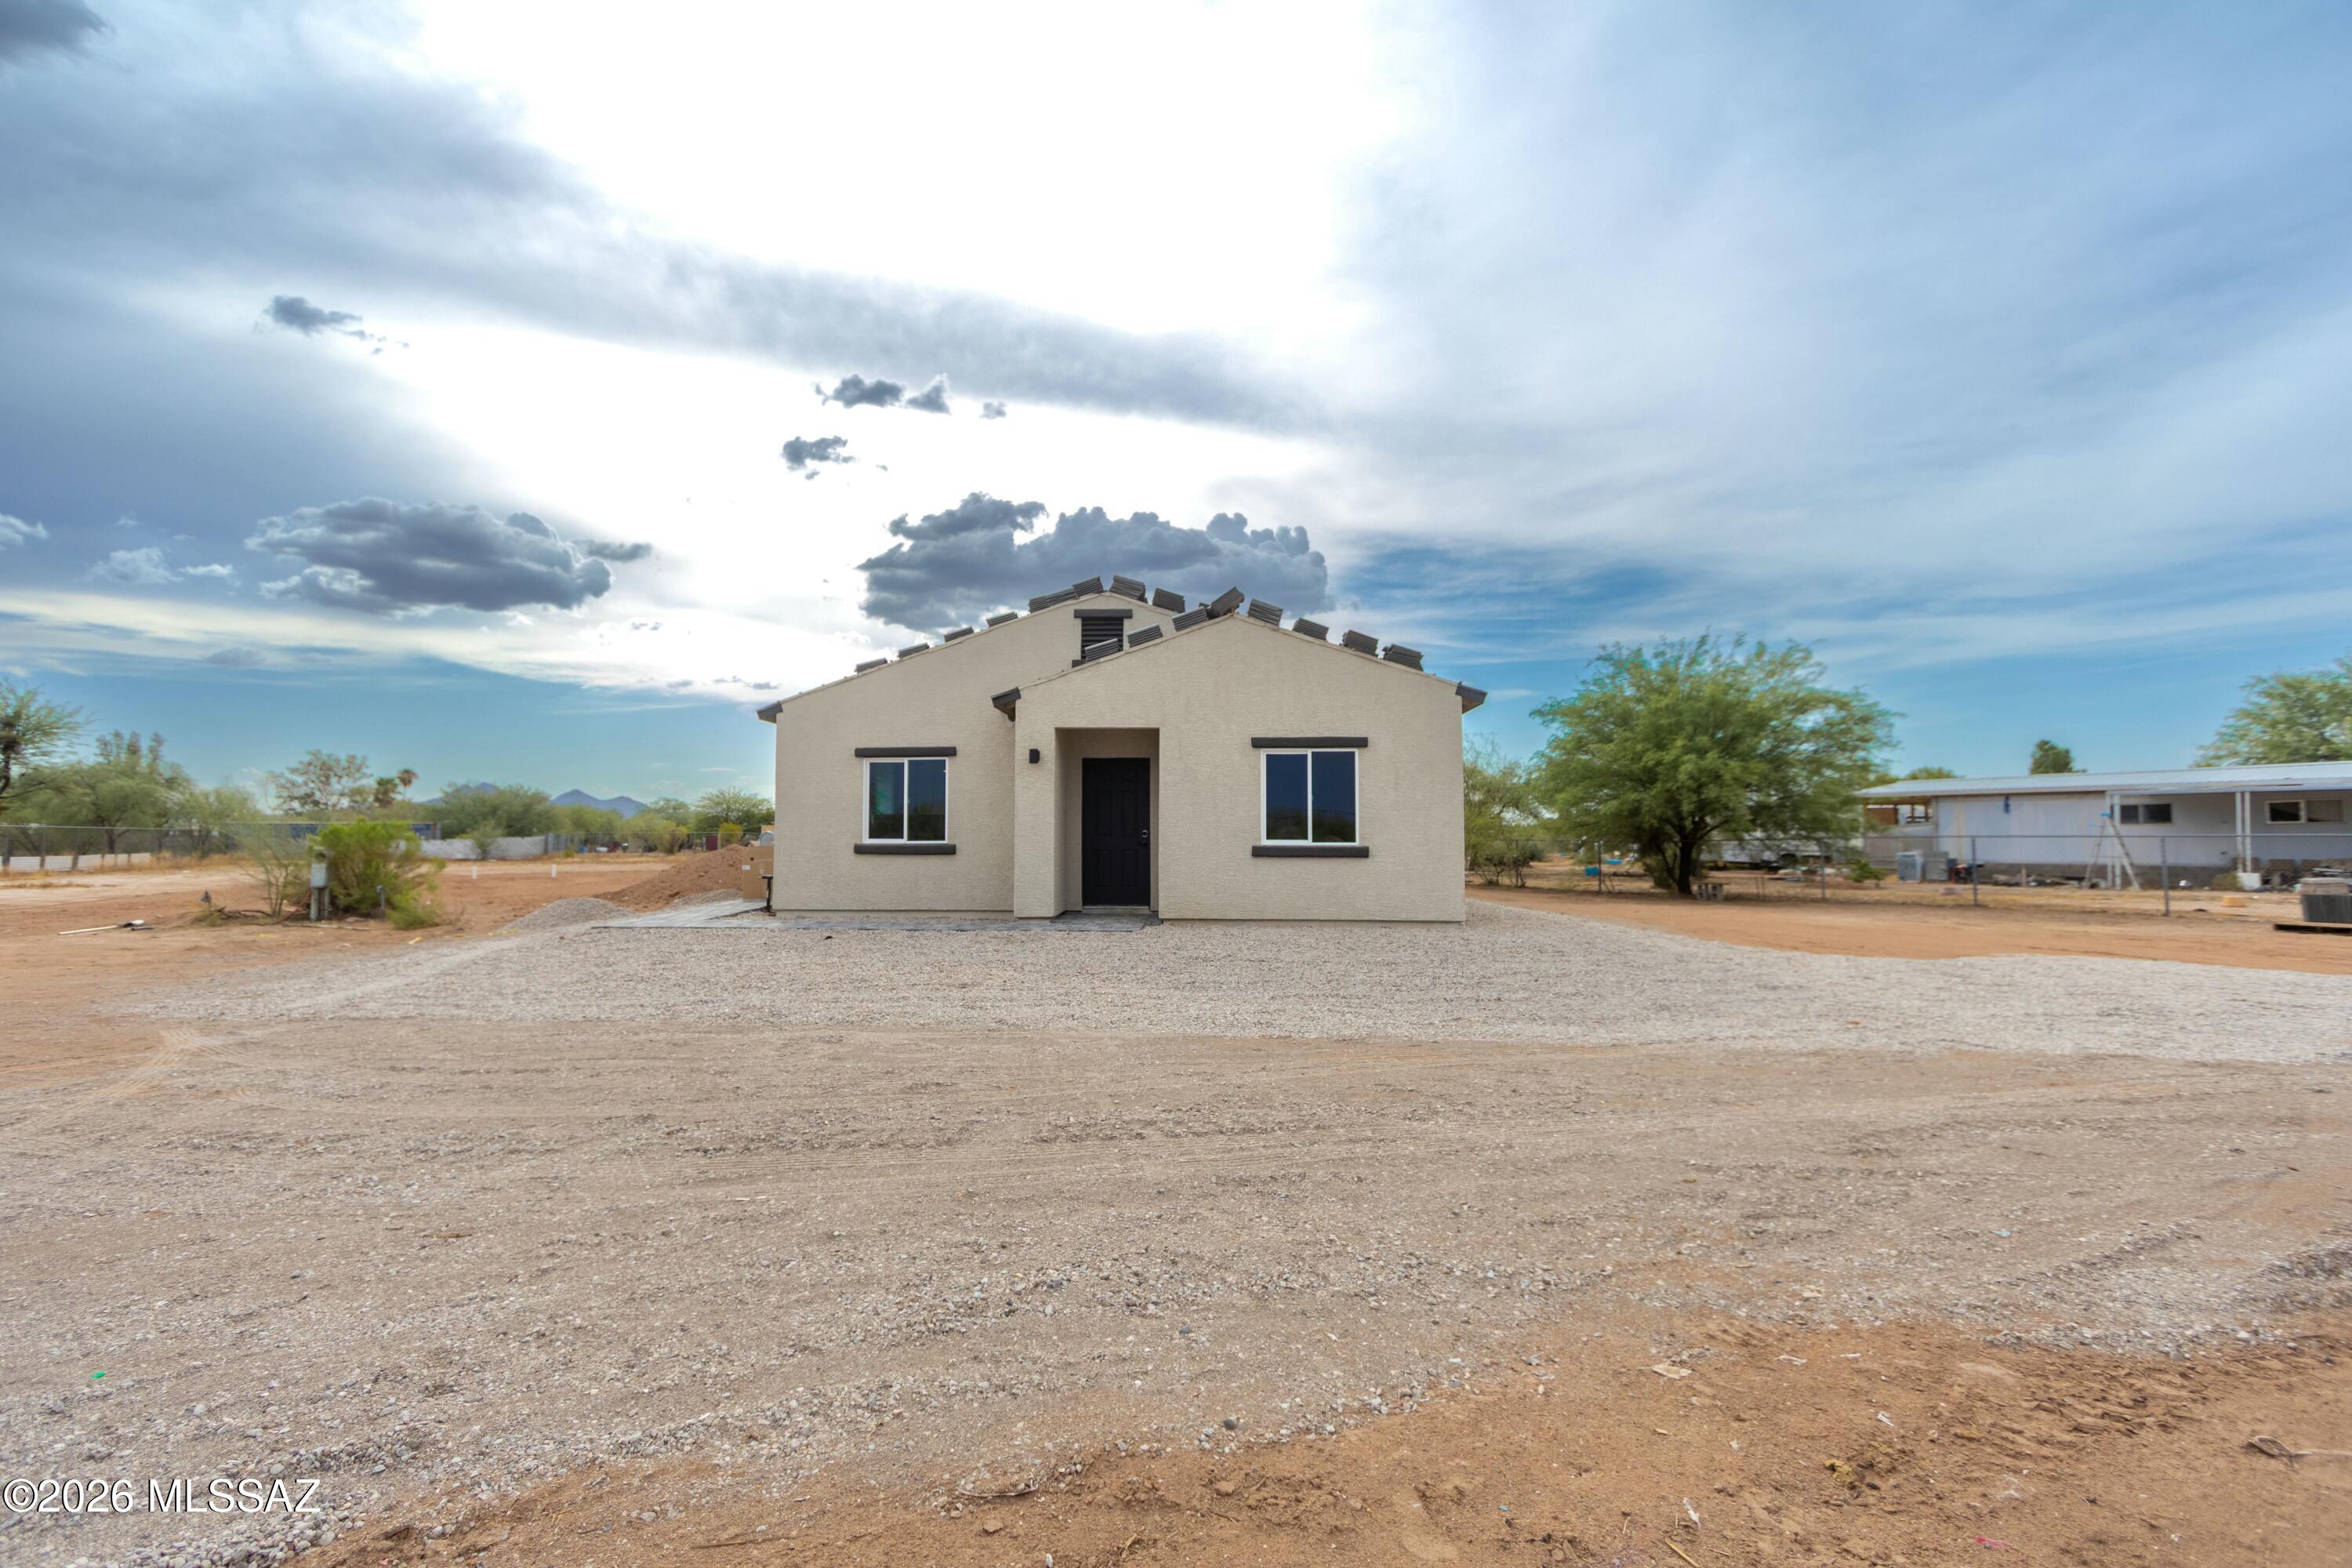
17602 W Waterman Lane
3 Beds
3 Baths
2,085 Sq.Ft.
$285,000
MLS#: 22608681
Marana
11905 N Anway Road
3 Beds
2 Baths
1,350 Sq.Ft.
$315,000
MLS#: 22617272
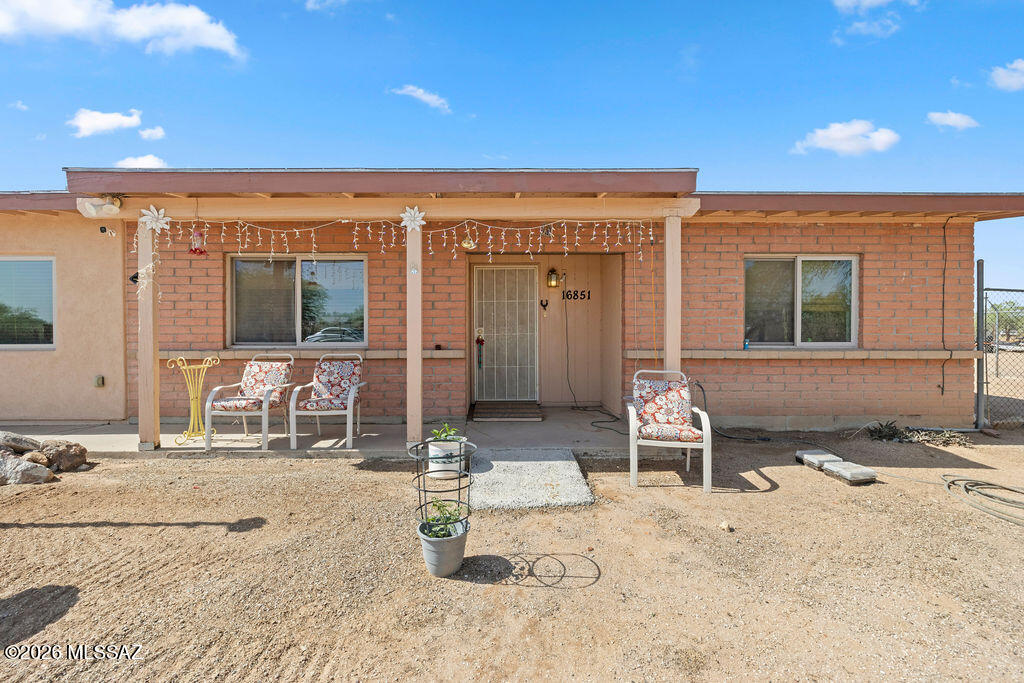
Marana
16851 W Pepperbox Lane
3 Beds
2 Baths
1,694 Sq.Ft.
$350,000
MLS#: 22614502
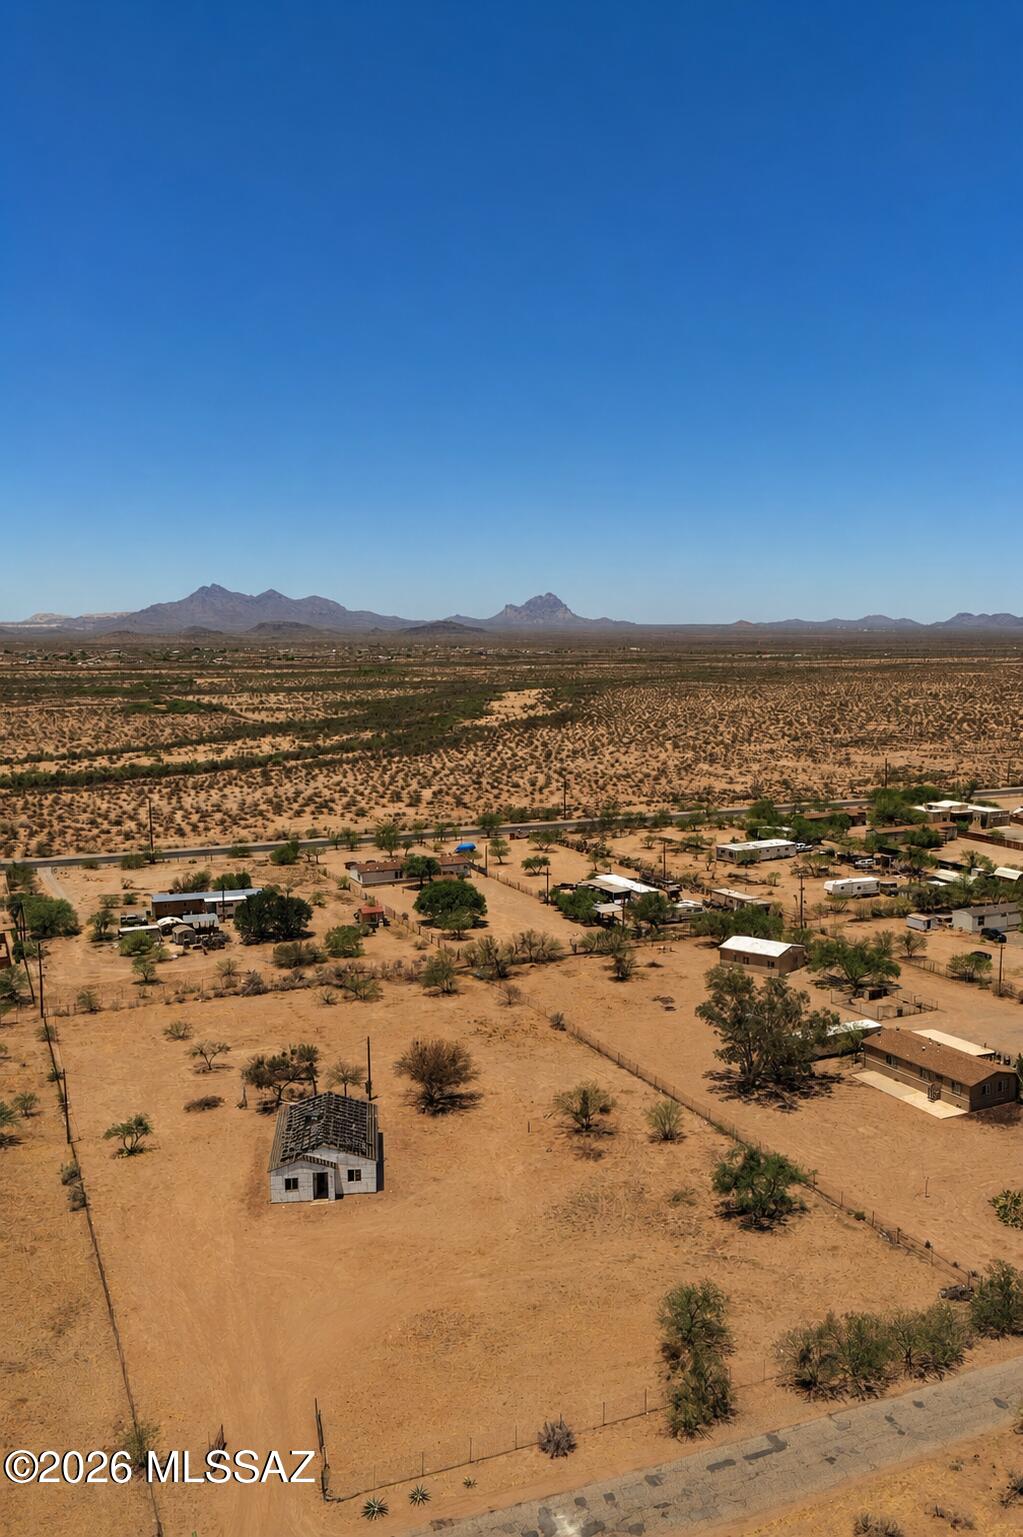
Marana
9741 N McGinnis Road
3 Beds
2 Baths
1,350 Sq.Ft.
$315,000
MLS#: 22617276
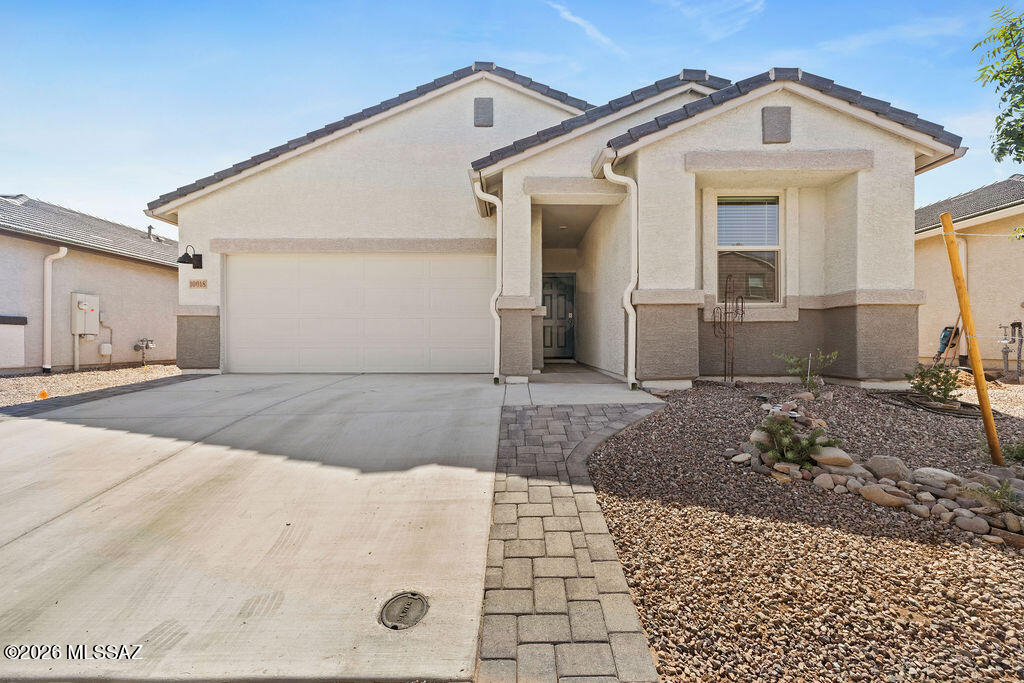
Marana
10018 N Cascalote Lane
4 Beds
2 Baths
1,697 Sq.Ft.
$400,000
MLS#: 22617170
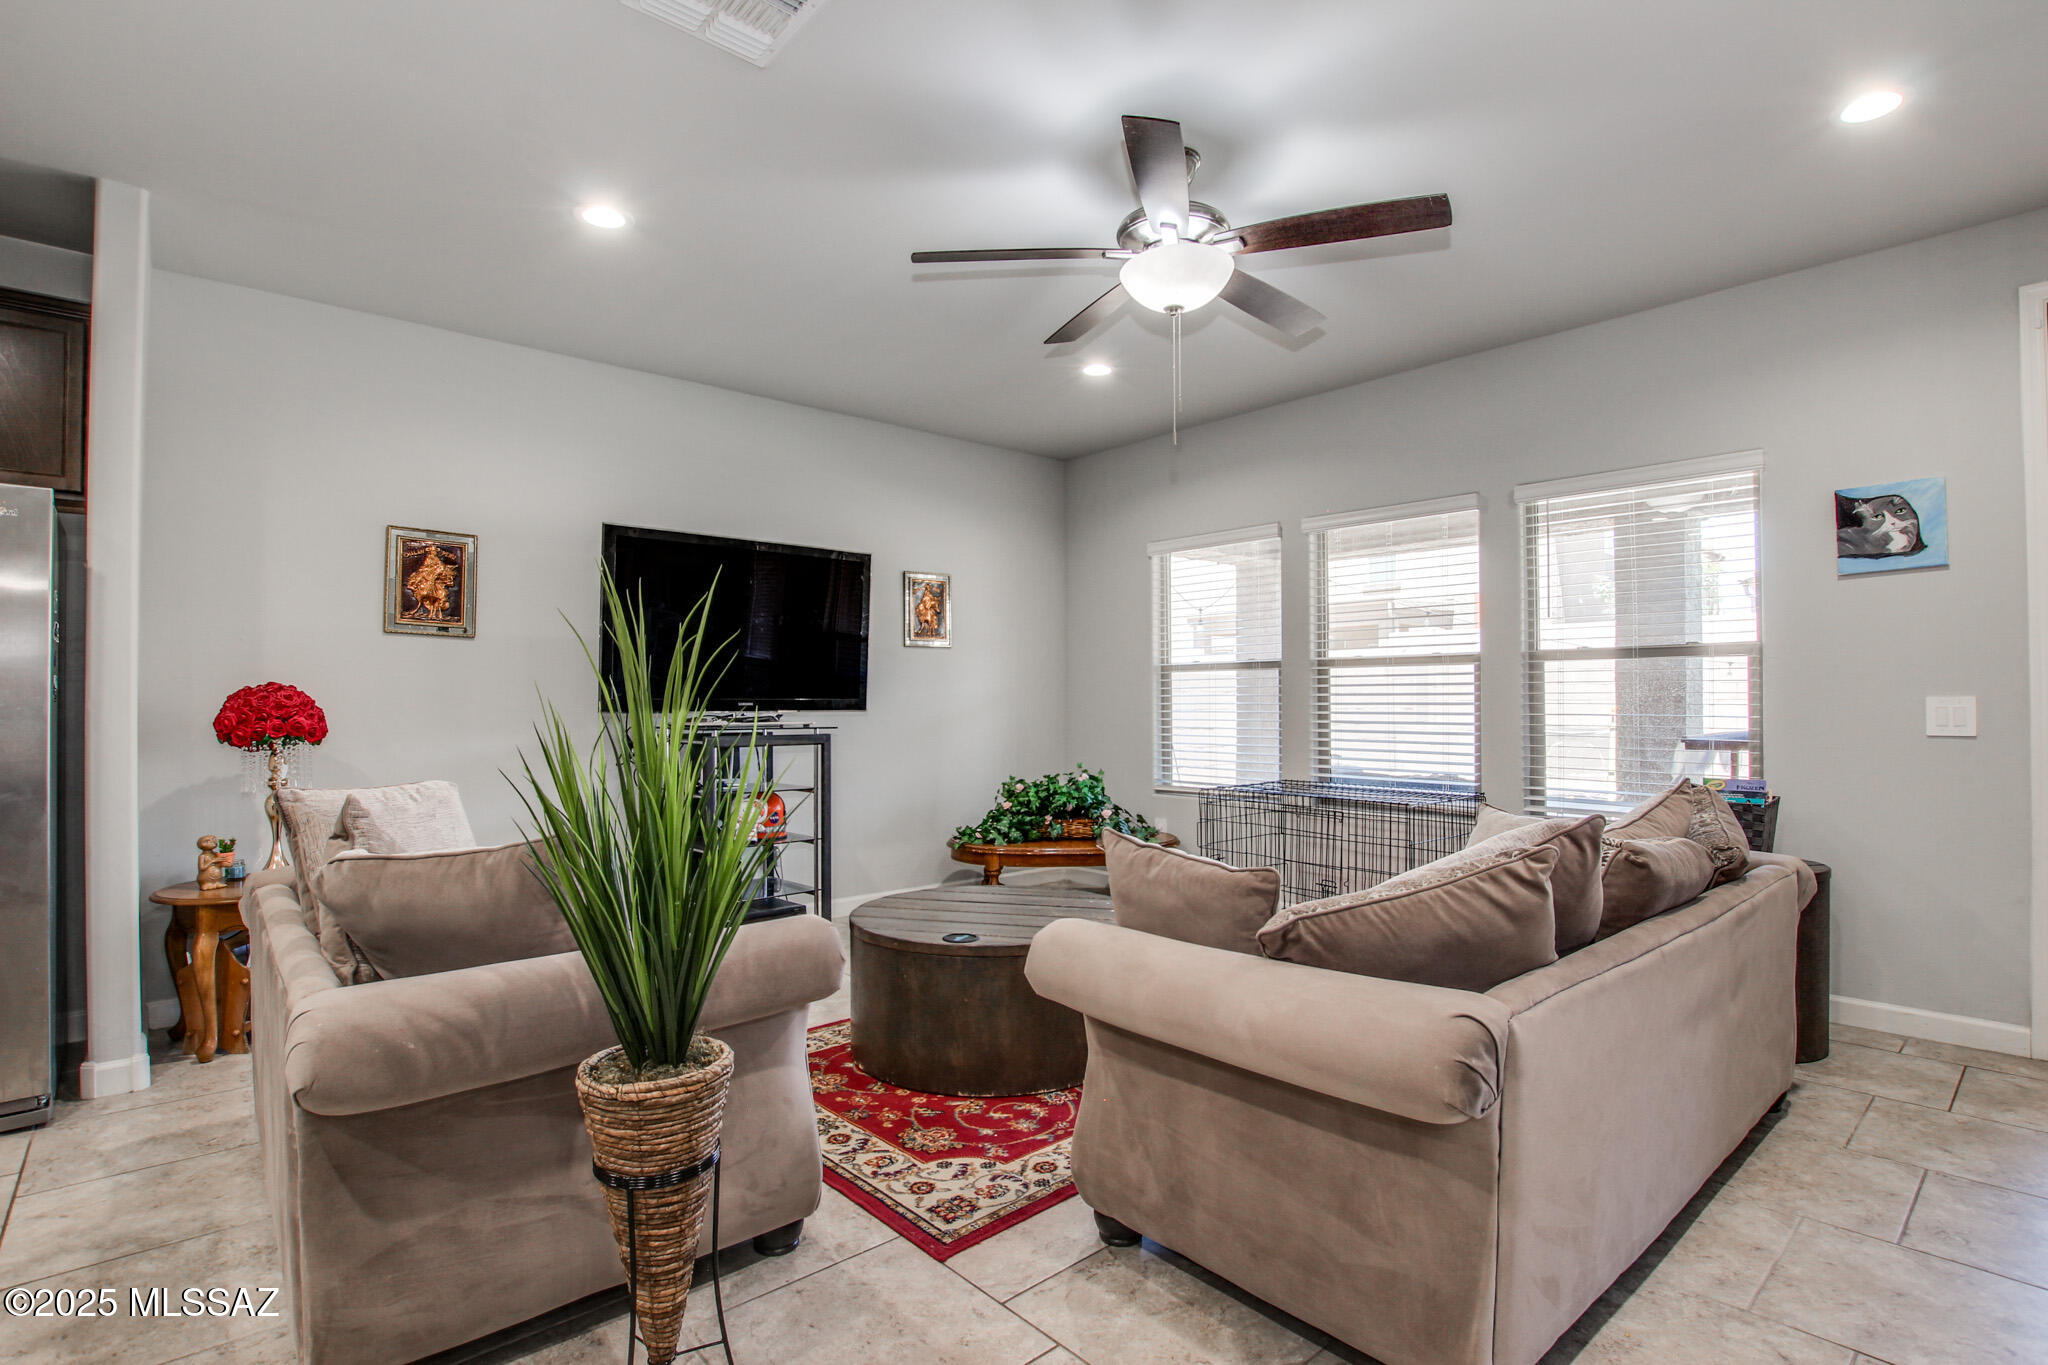
Marana
10046 N Cardon Grande Trail
4 Beds
2 Baths
1,854 Sq.Ft.
$374,900
MLS#: 22617183
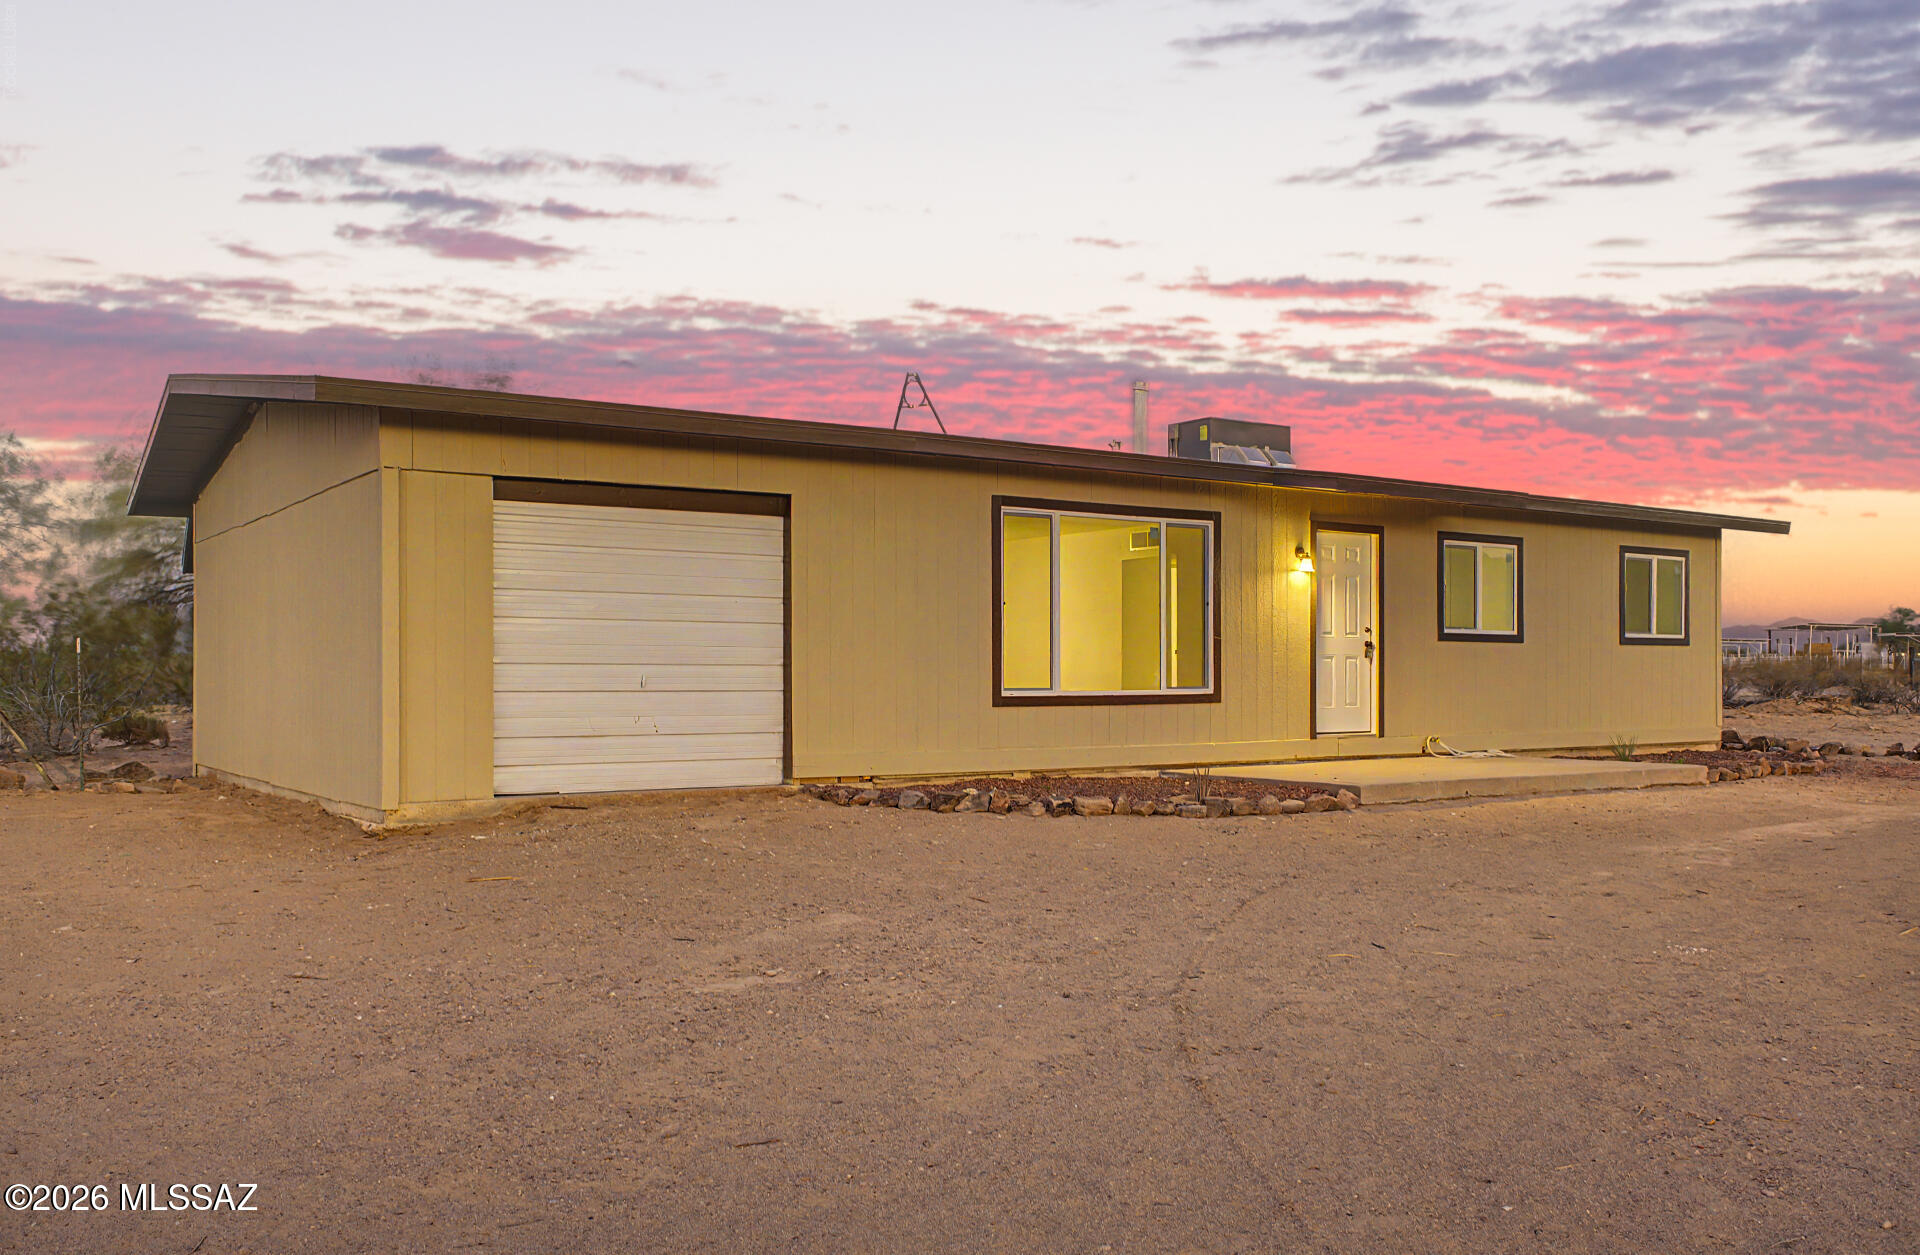
Marana
18201 W Tucker Road 1
3 Beds
1 Baths
960 Sq.Ft.
$275,000
MLS#: 22617195
