61260 E Cardinal Lane

Oracle, AZ 85623
Contemporary

Oracle, AZ 85623
61260 E Cardinal Lane

$675,000

MLS#: 22501209

Status: Closed

Listing provided by: Long Realty

Listing agent phone: None

Last update: 1 year, 5 months ago

On site: 1 year, 6 months ago

Saddlebrooke Ranch - Residential

About

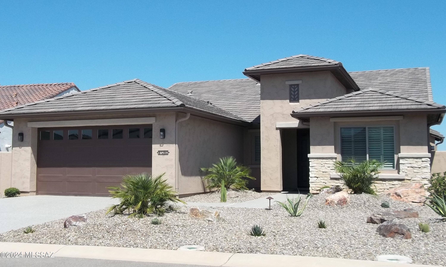
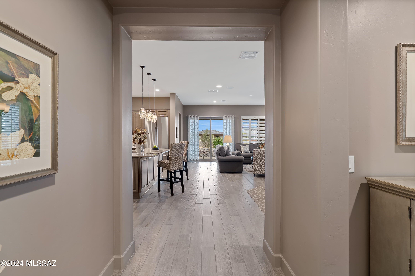
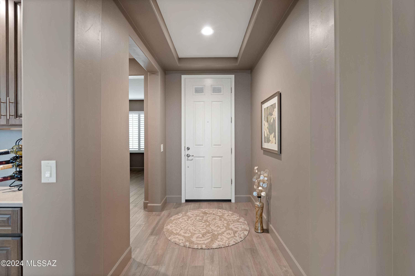
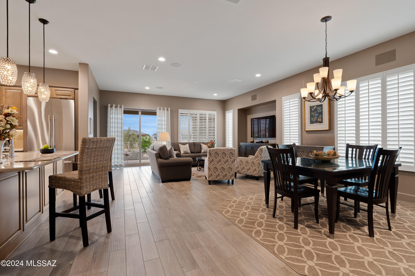
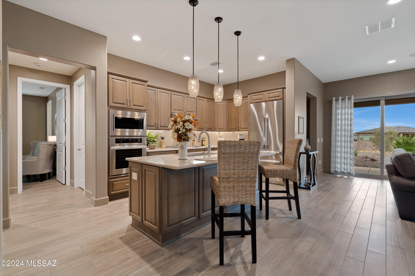
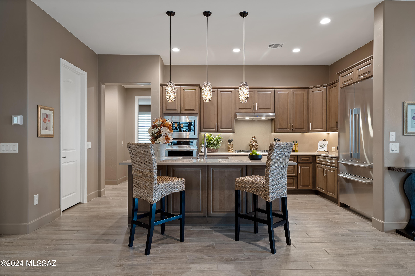
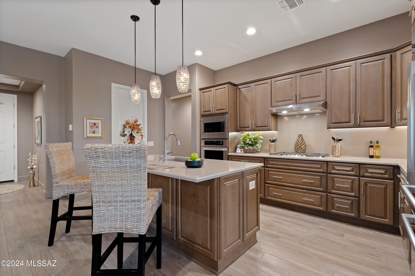
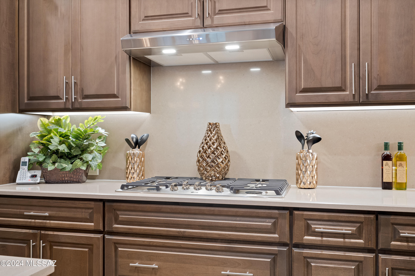
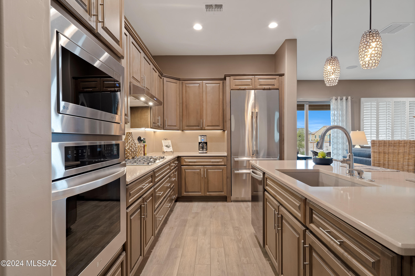
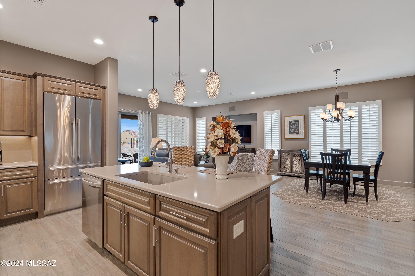
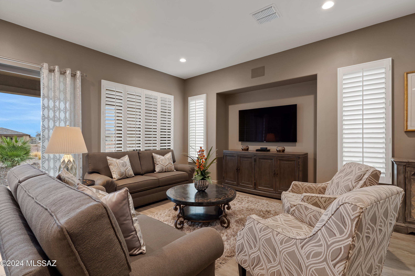
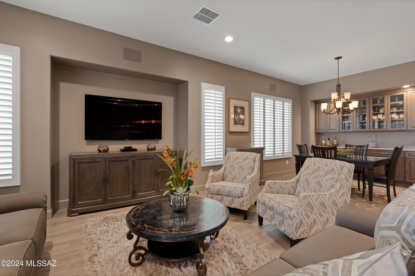
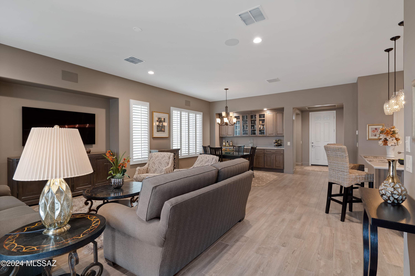
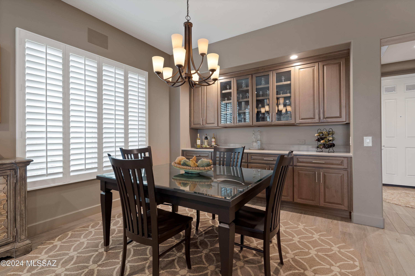
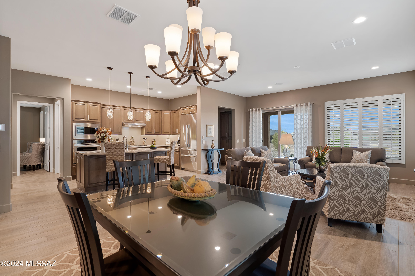
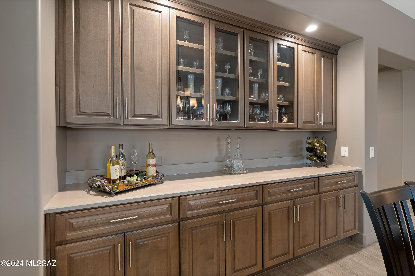
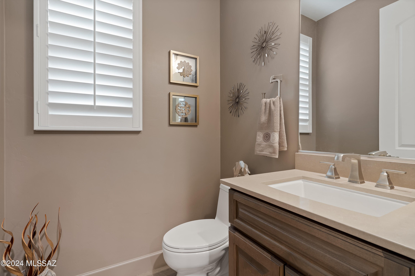
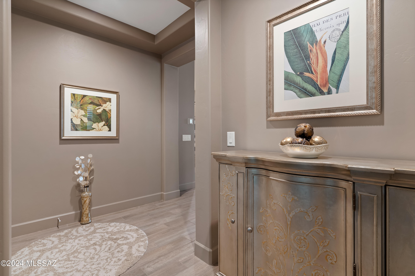
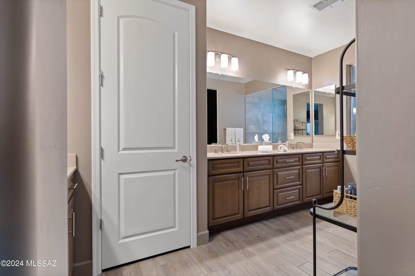
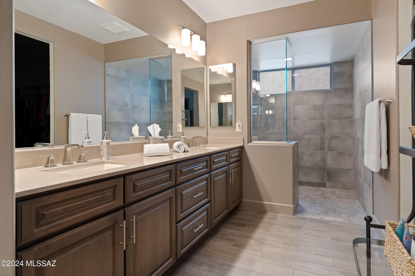
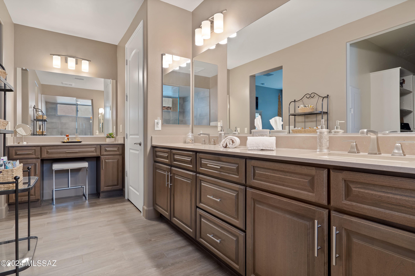
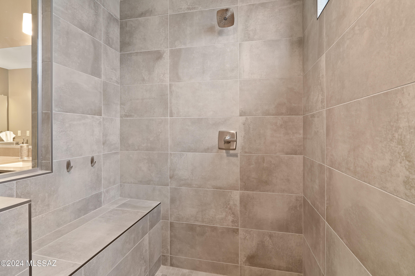
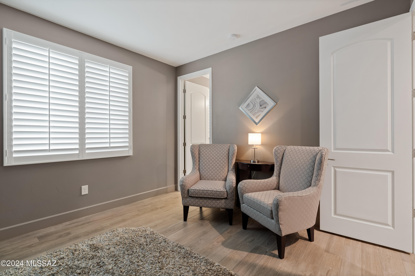
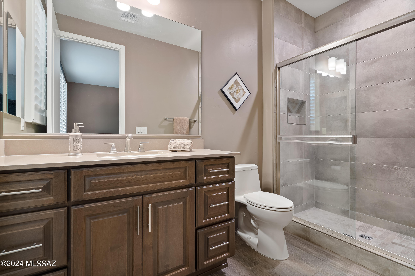
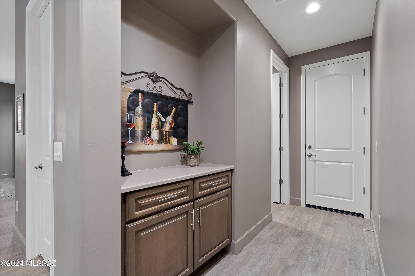
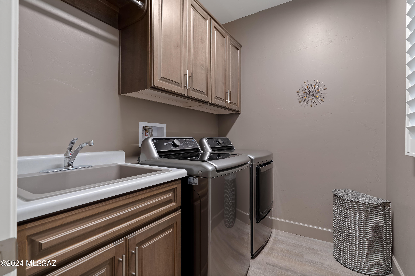
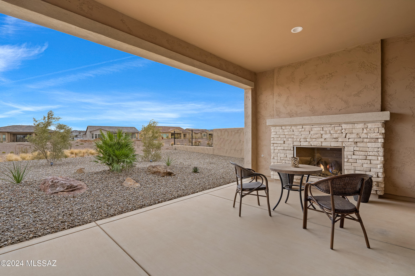
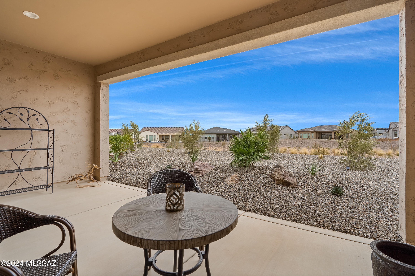
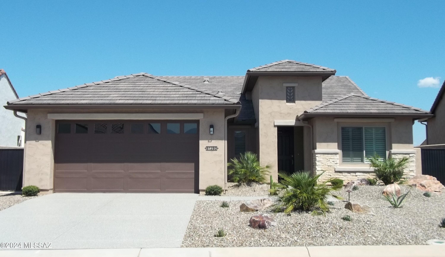
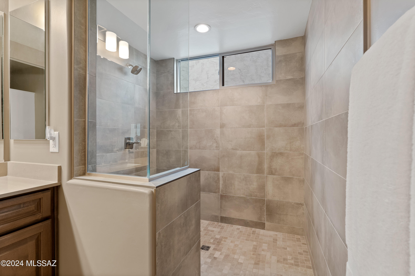
Highly upgraded & fully landscaped Bella floorplan finished in June 2023. This 2 BD/2 ½ BA/Den/Office/1,998 Sq.Ft home is located in desirable active adult community of Saddlebrooke Ranch. The inviting floorplan offers a great room concept which includes component ready in-wall audio speakers with sub-woofer plus ceiling mounted TV surround sound, dining area, family room & Kitchen & powder bath. Upgraded wood look porcelain tile & custom paint throughout the entire home.The chef's kitchen is built for entertaining w/beautiful quartz counters, upgraded tobacco cabinets, island w/sink, pendant lighting & stainless steel appliances including a built-in refrigerator & gas cooktop. Spacious primary suite offers dual vanities w/quartz counters, curb less walk-in (SEE MORE)

Property

Beds

2

Full Baths

2

1/2 Baths

1

Year Built

2023

Sq.Footage

1,998

Features

Features & Amenities

Interior

  • Other Interior Features

    Kitchen Island, Entrance Foyer, Walk-In Closet(s), High Ceilings, Sound System, Pantry, High Speed Internet, Smart Thermostat

  • Total Bedrooms

    2

  • Bathrooms

    2

  • 1/2 Bathrooms

    1

  • Basement YN

    NO

  • Cooling YN

    YES

  • Cooling

    Zoned, Central Air

  • Fireplace YN

    YES

  • Heating YN

    YES

  • Heating

    Forced Air, Natural Gas, Zoned

  • Pet friendly

    N/A

Exterior

  • Garage

    Yes

  • Garage spaces

    2

  • Construction Materials

    Stucco, Frame

  • Parking

    Garage Door Opener

  • Patio and Porch Features

    Covered

  • Pool

    No

Area & Lot

  • Lot Features

    Subdivided, Few Trees

  • Lot Size(acres)

    0.18

  • Lot Size(square feet)

    7,996

  • Property Type

    Residential

  • Property Sub Type

    Single Family Residence

  • Architectural Style

    Contemporary

Price

  • Sales Price

    $675,000

  • Tax Amount

    $627

  • Sq. Footage

    1,998

  • Price/SqFt

    $337

HOA

  • Association

    YES

  • Association Fee Frequency

    Monthly

  • Association Fee Includes

    N/A

Property Resources

  • Horse Property

    NO

School District

  • Elementary School

    Other

  • Middle School

    Other

  • High School

    Other

Property Features

  • Accessibility Features

    Smart Technology

  • Association Amenities

    Clubhouse, Pool, Recreation Room, Sauna, Security, Spa/Hot Tub, Tennis Court(s), Sport Court, Trail(s)

  • Water Source

    Public

Schedule

Schedule a Showing

Showing scheduled successfully.

What is 3 + 4 ?


Change time

Mortgage calculator

Estimate your monthly mortgage payment, including the principal and interest, property taxes, and HOA. Adjust the values to generate a more accurate rate.

Your payment

Principal and Interest:

$

Property taxes:

$

HOA fees:

$

Total loan payment:

$

Total interest amount:

$

Location

  • County

    Pinal

  • Elementary School

    Other

  • Middle School

    Other

  • High School

    Other

Listing Courtesy of John E Billings , Long Realty

RealHub Information is provided exclusively for consumers' personal, non-commercial use, and it may not be used for any purpose other than to identify prospective properties consumers may be interested in purchasing. All information deemed reliable but not guaranteed and should be independently verified. All properties are subject to prior sale, change or withdrawal. RealHub website owner shall not be responsible for any typographical errors, misinformation, misprints and shall be held totally harmless.

Agent Tammy Isabell

Tammy Isabell

Agent / Realtor®

Call Tammy today to schedule a private showing.


* Listings on this website come from the FMLS IDX Compilation and may be held by brokerage firms other than the owner of this website. The listing brokerage is identified in any listing details. Information is deemed reliable but is not guaranteed. If you believe any FMLS listing contains material that infringes your copyrighted work please click here to review our DMCA policy and learn how to submit a takedown request.© 2024 FMLS.

Properties

Related properties
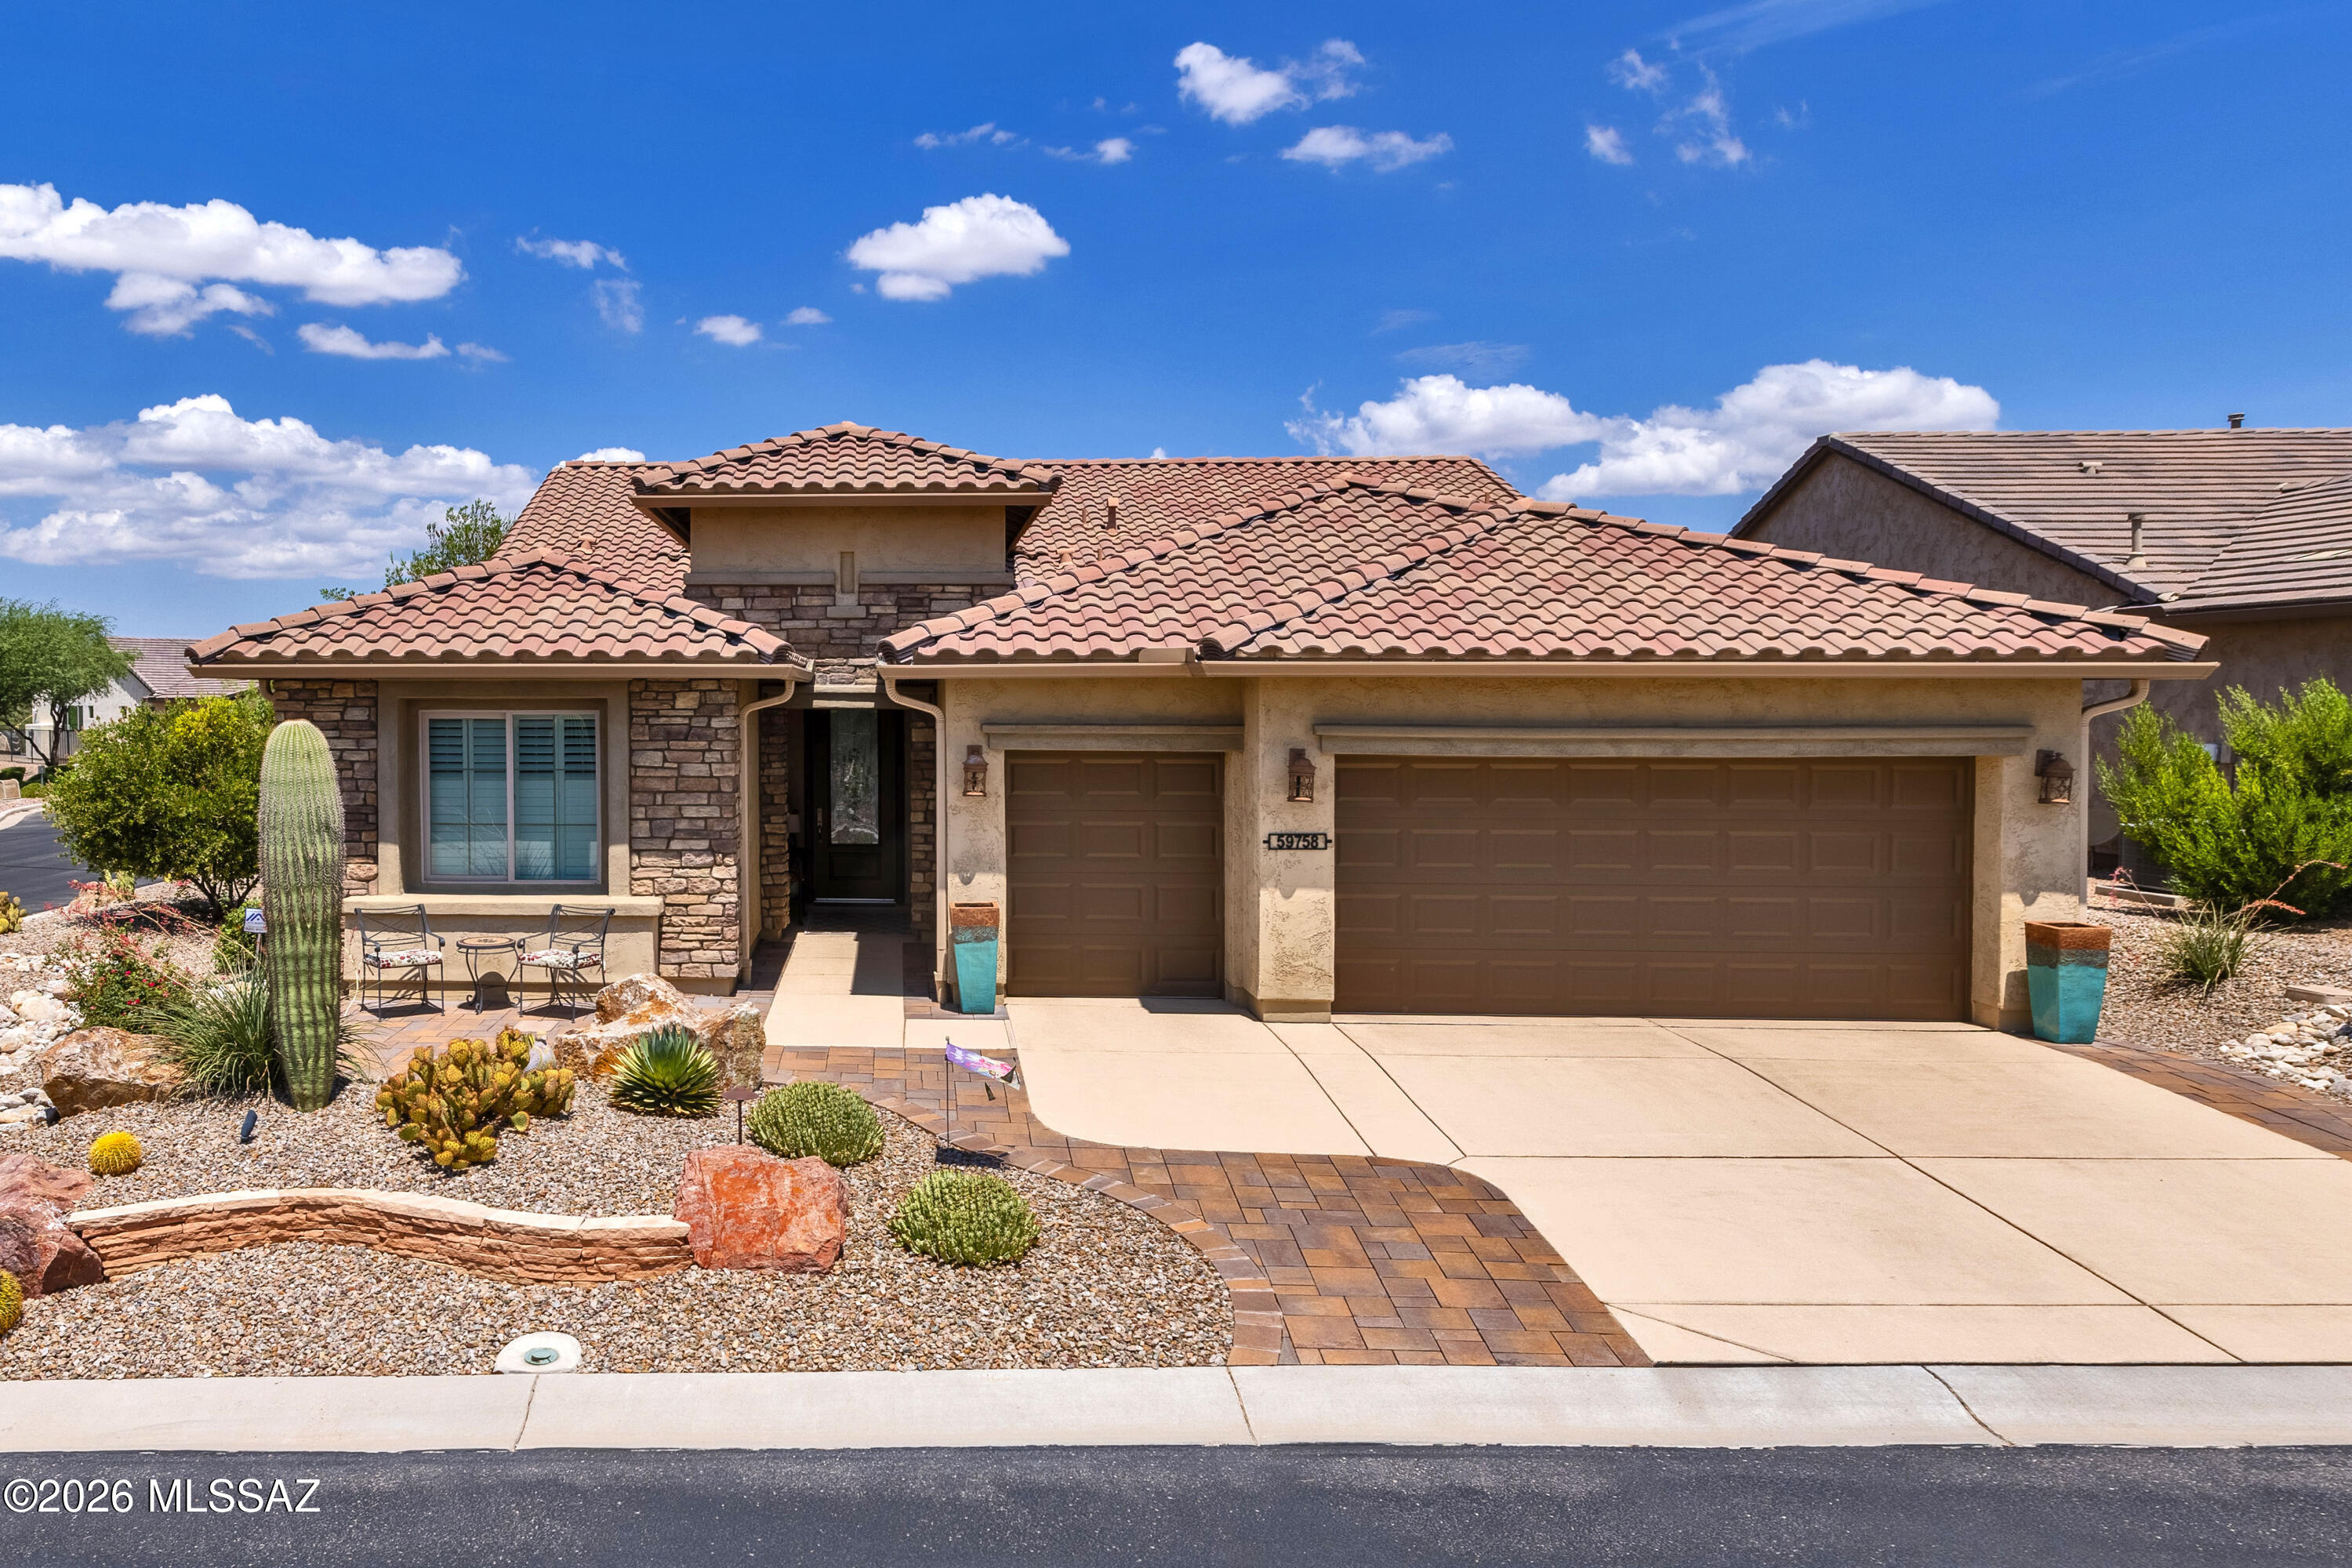
Enjoy easy, single-story living in this beautifully upgraded Fresco model -- 2 bedrooms plus a den with privacy doors, and a low-maintenance lifestyle built in. High ceilings and large windows fill the home with natural light, and a security system (subscription required to activate) with 3 climate zones offers added peace of mind.
The kitchen features upgraded quartz countertops, stainless GE appliances, a Bosch dishwasher, an oversized island, and soft-close cabinetry with pull-outs throughout. The open living room offers a built-in gas fireplace, perfect for cozy winter mornings, along with crown molding and a quartz-topped bar for easy entertaining. The primary suite includes a custom closet and makeup vanity; the private guest suite offers mountain views and its own bath. A dedicated laundry room and epoxy-floored garage with golf cart bay add everyday convenience.
Outside, a low-maintenance backyard retreat features electric shades, a custom BBQ kitchen, professional landscaping, and a pergola -- roughly $64,000 in upgrades, all done for you.
Set in a vibrant 55+ community with amenities and an active social lifestyle, this move-in-ready home means less upkeep, more living.
#22617634

Oracle

59758 E Heron Drive

2 Beds

2 Baths

2,019 Sq.Ft.

$639,000

MLS#: 22617634
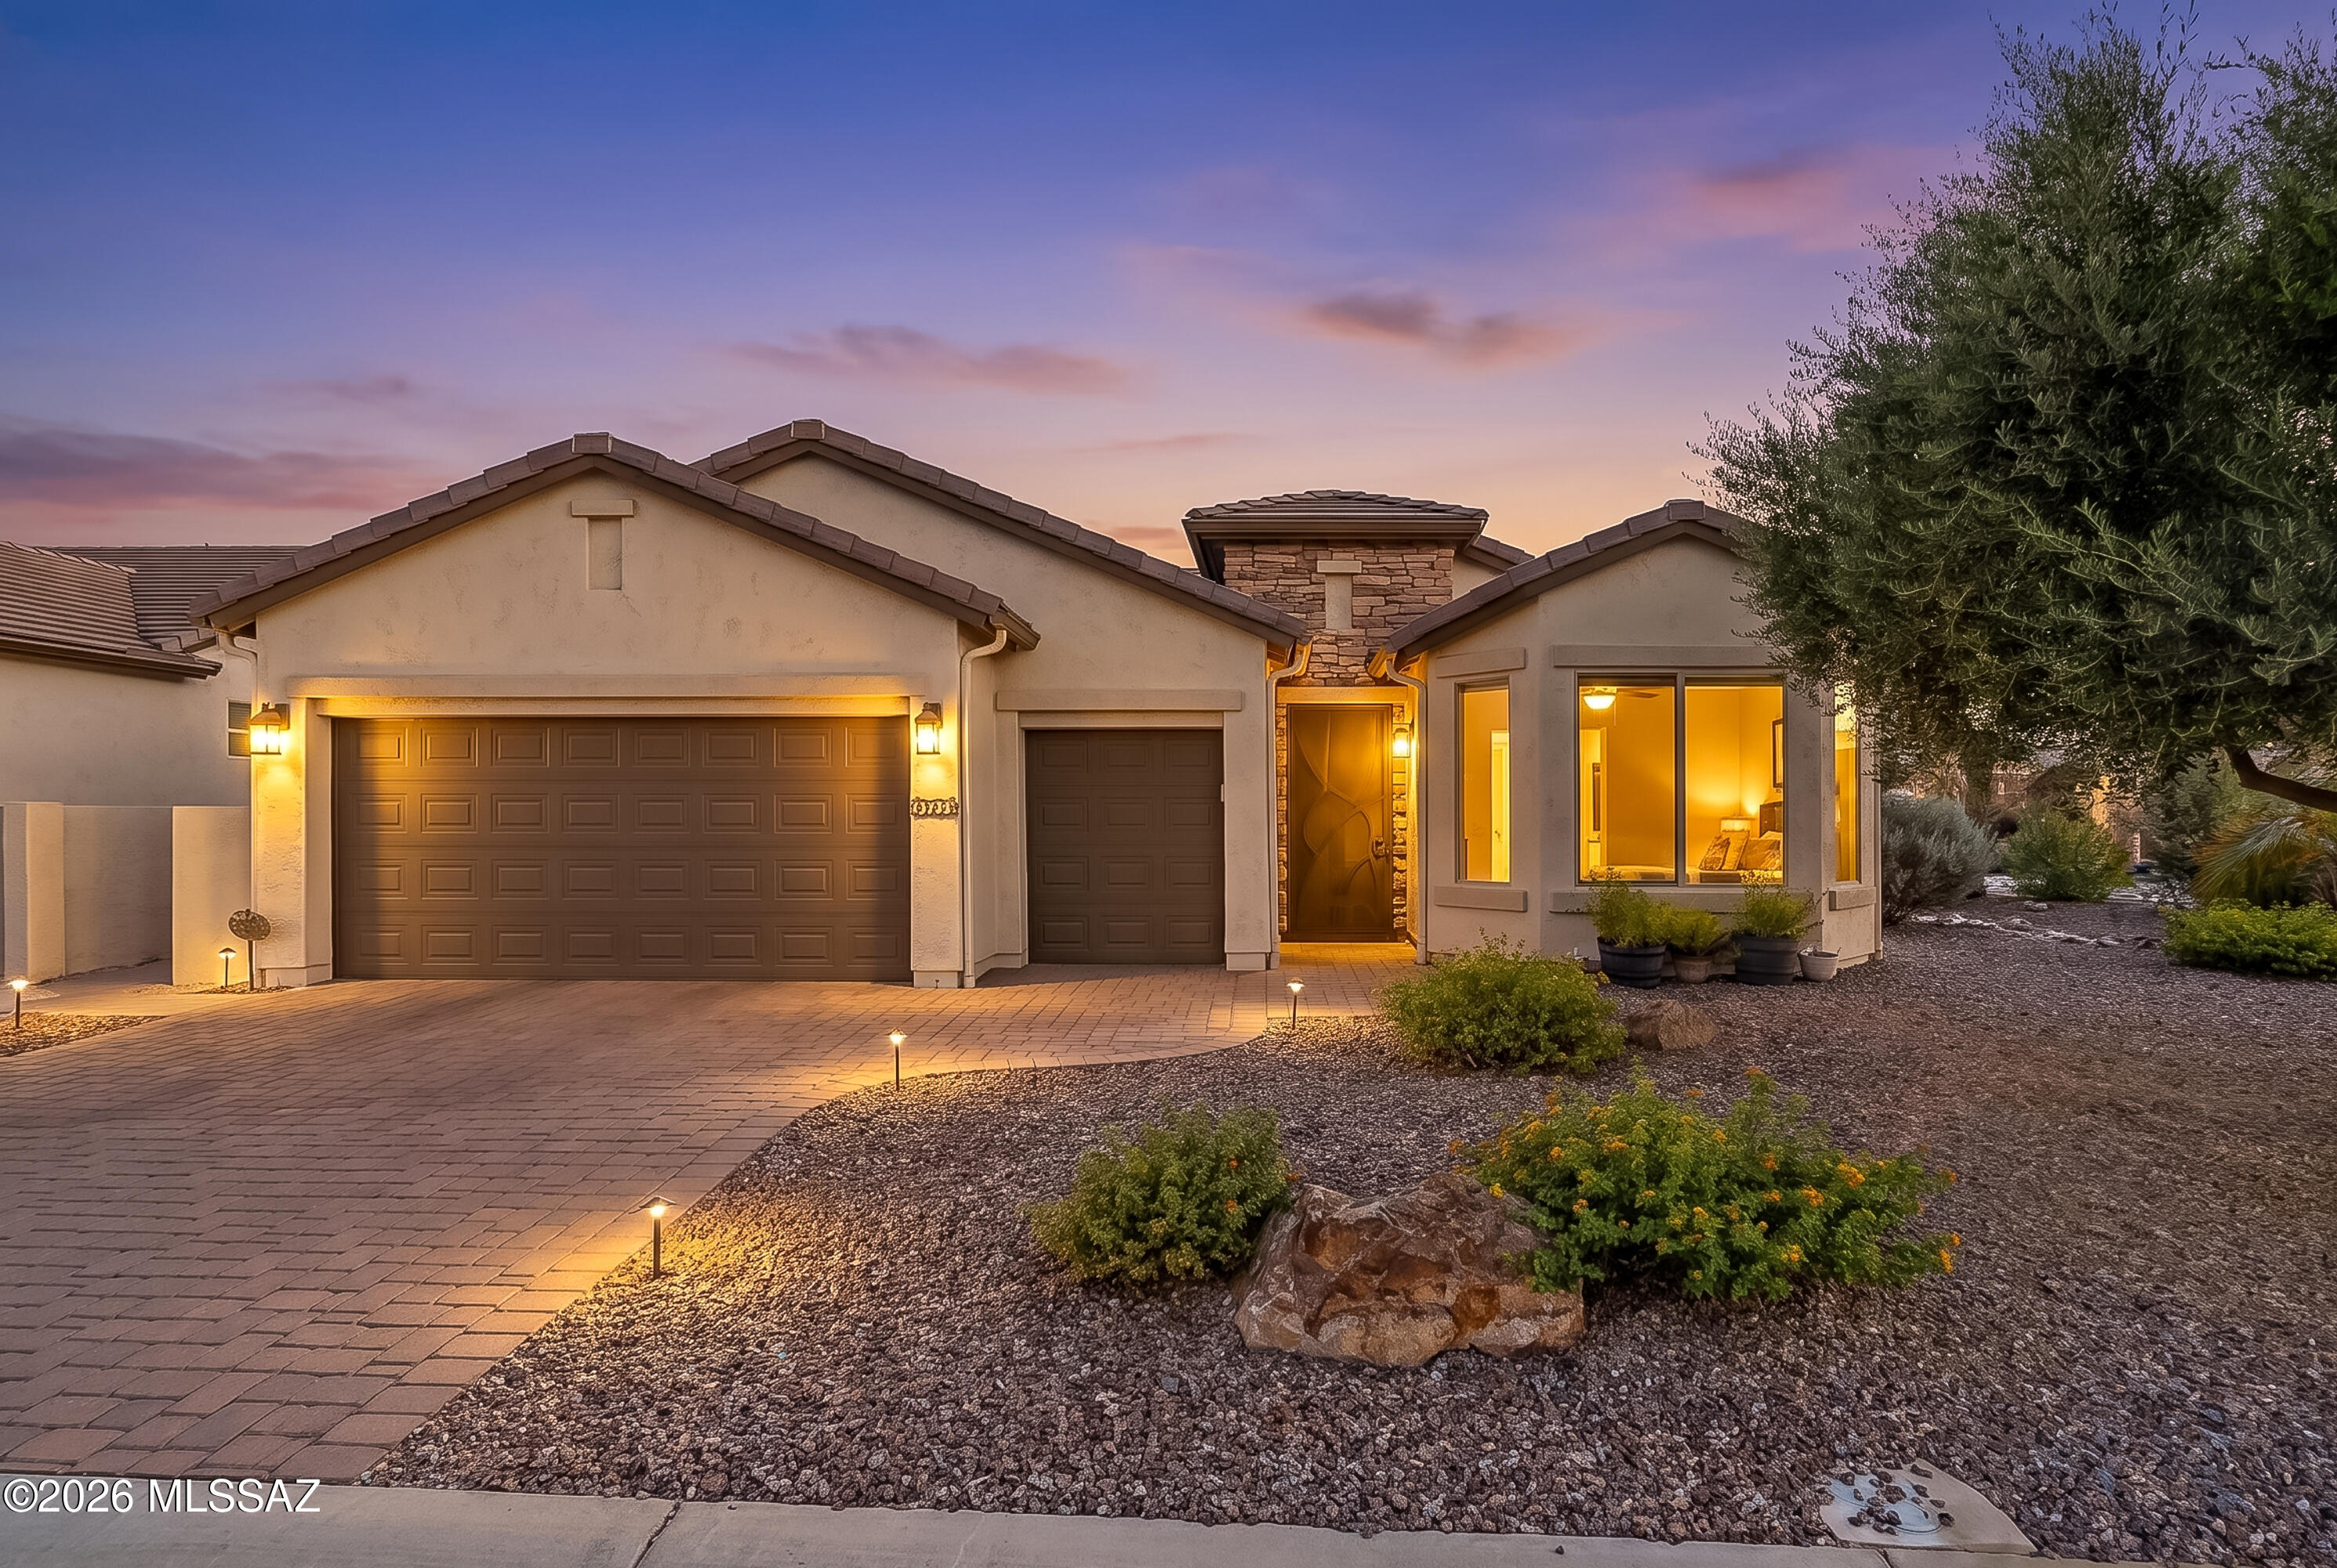
Modern Desert Living at Its Finest! Discover the perfect blend of contemporary style, thoughtful upgrades, and resort-inspired living in this beautifully appointed Dolce floor plan at SaddleBrooke Ranch. Perfectly situated on an oversized premium corner homesite with mature desert landscaping and peekaboo views of the Catalina Mountains and Mount Lemmon, this exceptional residence offers privacy, elegance, and an unbeatable location just moments from the community entrance and the Ranch House. From the moment you arrive, the professionally designed paver driveway, inviting courtyard entry, and striking curb appeal set the tone for the quality found throughout. Inside, an open-concept design is filled with natural light and showcases a sophisticated -inspired aesthetic that effortlessly blends modern elegance with everyday comfort. Sleek tile flooring flows throughout the main living areas, creating a seamless, low-maintenance living environment. The heart of the home is a designer-inspired gourmet kitchen that is both beautiful and functional. Rich espresso cabinetry is complemented by gleaming quartz countertops, a stunning designer tile backsplash, stainless steel appliances, under-cabinet lighting, contemporary pendant lighting, and an oversized center island that invites family and friends to gather. Carefully selected designer details--including a distinctive contemporary faucet with a vibrant splash of color--add warmth and personality while creating a kitchen that is as stylish as it is practical. The spacious owner's suite offers a peaceful retreat with abundant natural light and generous space to relax, while both bathrooms feature elegant walk-in showers, delivering a spa-like experience. The washer and dryer are included, making this home truly move-in ready. Step outside and enjoy Arizona living at its finest. The oversized corner homesite is beautifully landscaped with mature desert vegetation, offering exceptional curb appeal, added privacy, and relaxing peekaboo mountain views. The covered patio creates the perfect setting for morning coffee, outdoor dining, or simply enjoying the breathtaking Arizona sunsets. Car enthusiasts and golf lovers alike will appreciate the extended two-car garage with a dedicated golf cart garage, providing exceptional storage and convenience for embracing the SaddleBrooke Ranch lifestyle. Living in SaddleBrooke Ranch means enjoying one of Southern Arizona's premier active adult communities, featuring championship golf, resort-style pools, pickleball, tennis, a state-of-the-art fitness center, creative arts studios, exceptional dining, scenic walking trails, dog parks, and an endless calendar of clubs, events, and social activities. Beautifully maintained, thoughtfully upgraded, and ideally located, this exceptional Dolce floor plan offers the perfect combination of modern design, everyday comfort, and the vibrant Arizona lifestyle you've been waiting for. This is more than a home--it's your next chapter.
#22617109

Oracle

32433 S Desert Pupfish Drive

2 Beds

2 Baths

1,954 Sq.Ft.

$549,000

MLS#: 22617109
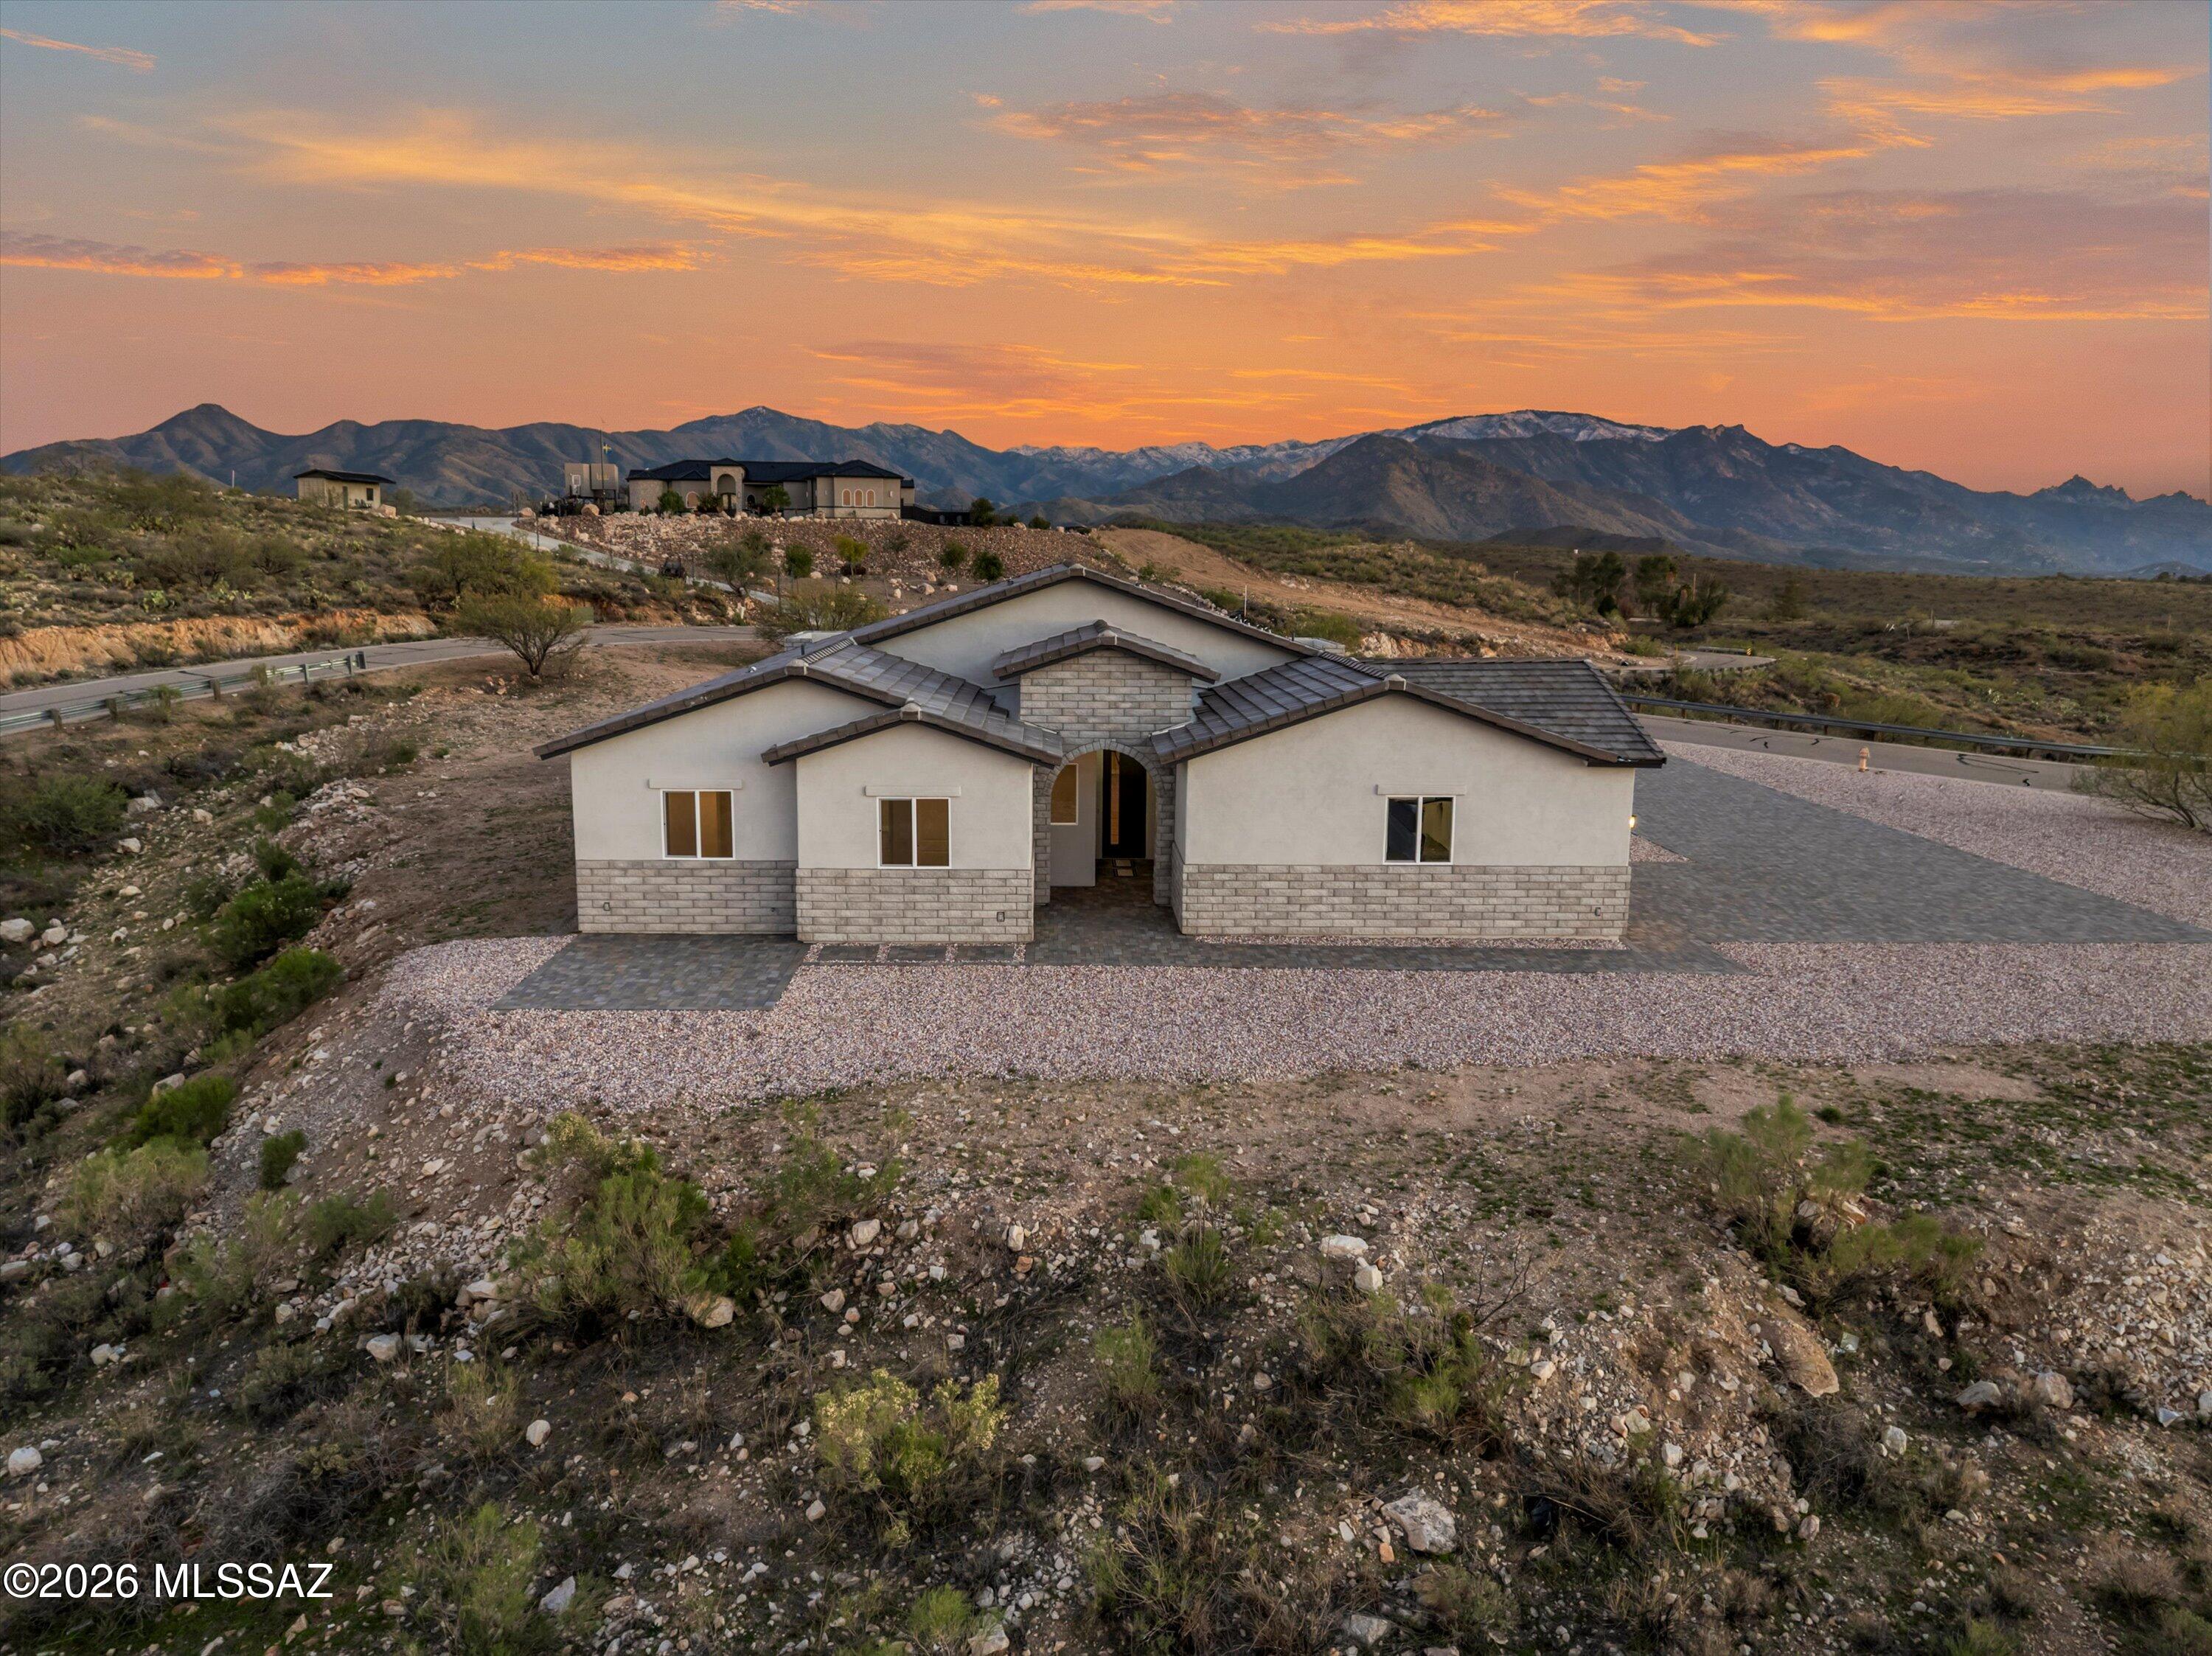
Welcome to your NEW home nestled in the prestigious gated community of Copper Hill Estates. This growing community is surrounded by state land and is nestled between the renowned University of Arizona's Biosphere 2 and the charming town of Oracle. It is the perfect blend of privacy, space, and natural beauty in one exceptional property. This 3,000 square foot custom home on over one acre is designed for both comfort and elegance. There is a spacious open great room and a versatile flex room, ideal for den/office/playroom, catering to your family's diverse needs. The large kitchen open to the great room is a chef's delight, complete with a large walk-in pantry and a dedicated butler's pantry area, ensuring ample storage and prep space for your culinary adventures. The home features a split bedroom floorplan for privacy, with four generously sized bedrooms and three full bathrooms. The oversized two-car garage includes an additional area ideal for a workshop or in-home gym, and provides plenty of space for your vehicles and projects. This peaceful location offers breathtaking mountain, panoramic, and open vistas from every angle. Close to shopping, restaurants, Oro Valley hospital and more, Copper Hill Estates is the perfect place to call home. THIS IS AN EXCEPTIONAL VALUE, don't miss out! CHECK OUT THE VIDEOS!
#22617097

Oracle

67620 E Lauren Place

4 Beds

3 Baths

3,045 Sq.Ft.

$695,000

MLS#: 22617097
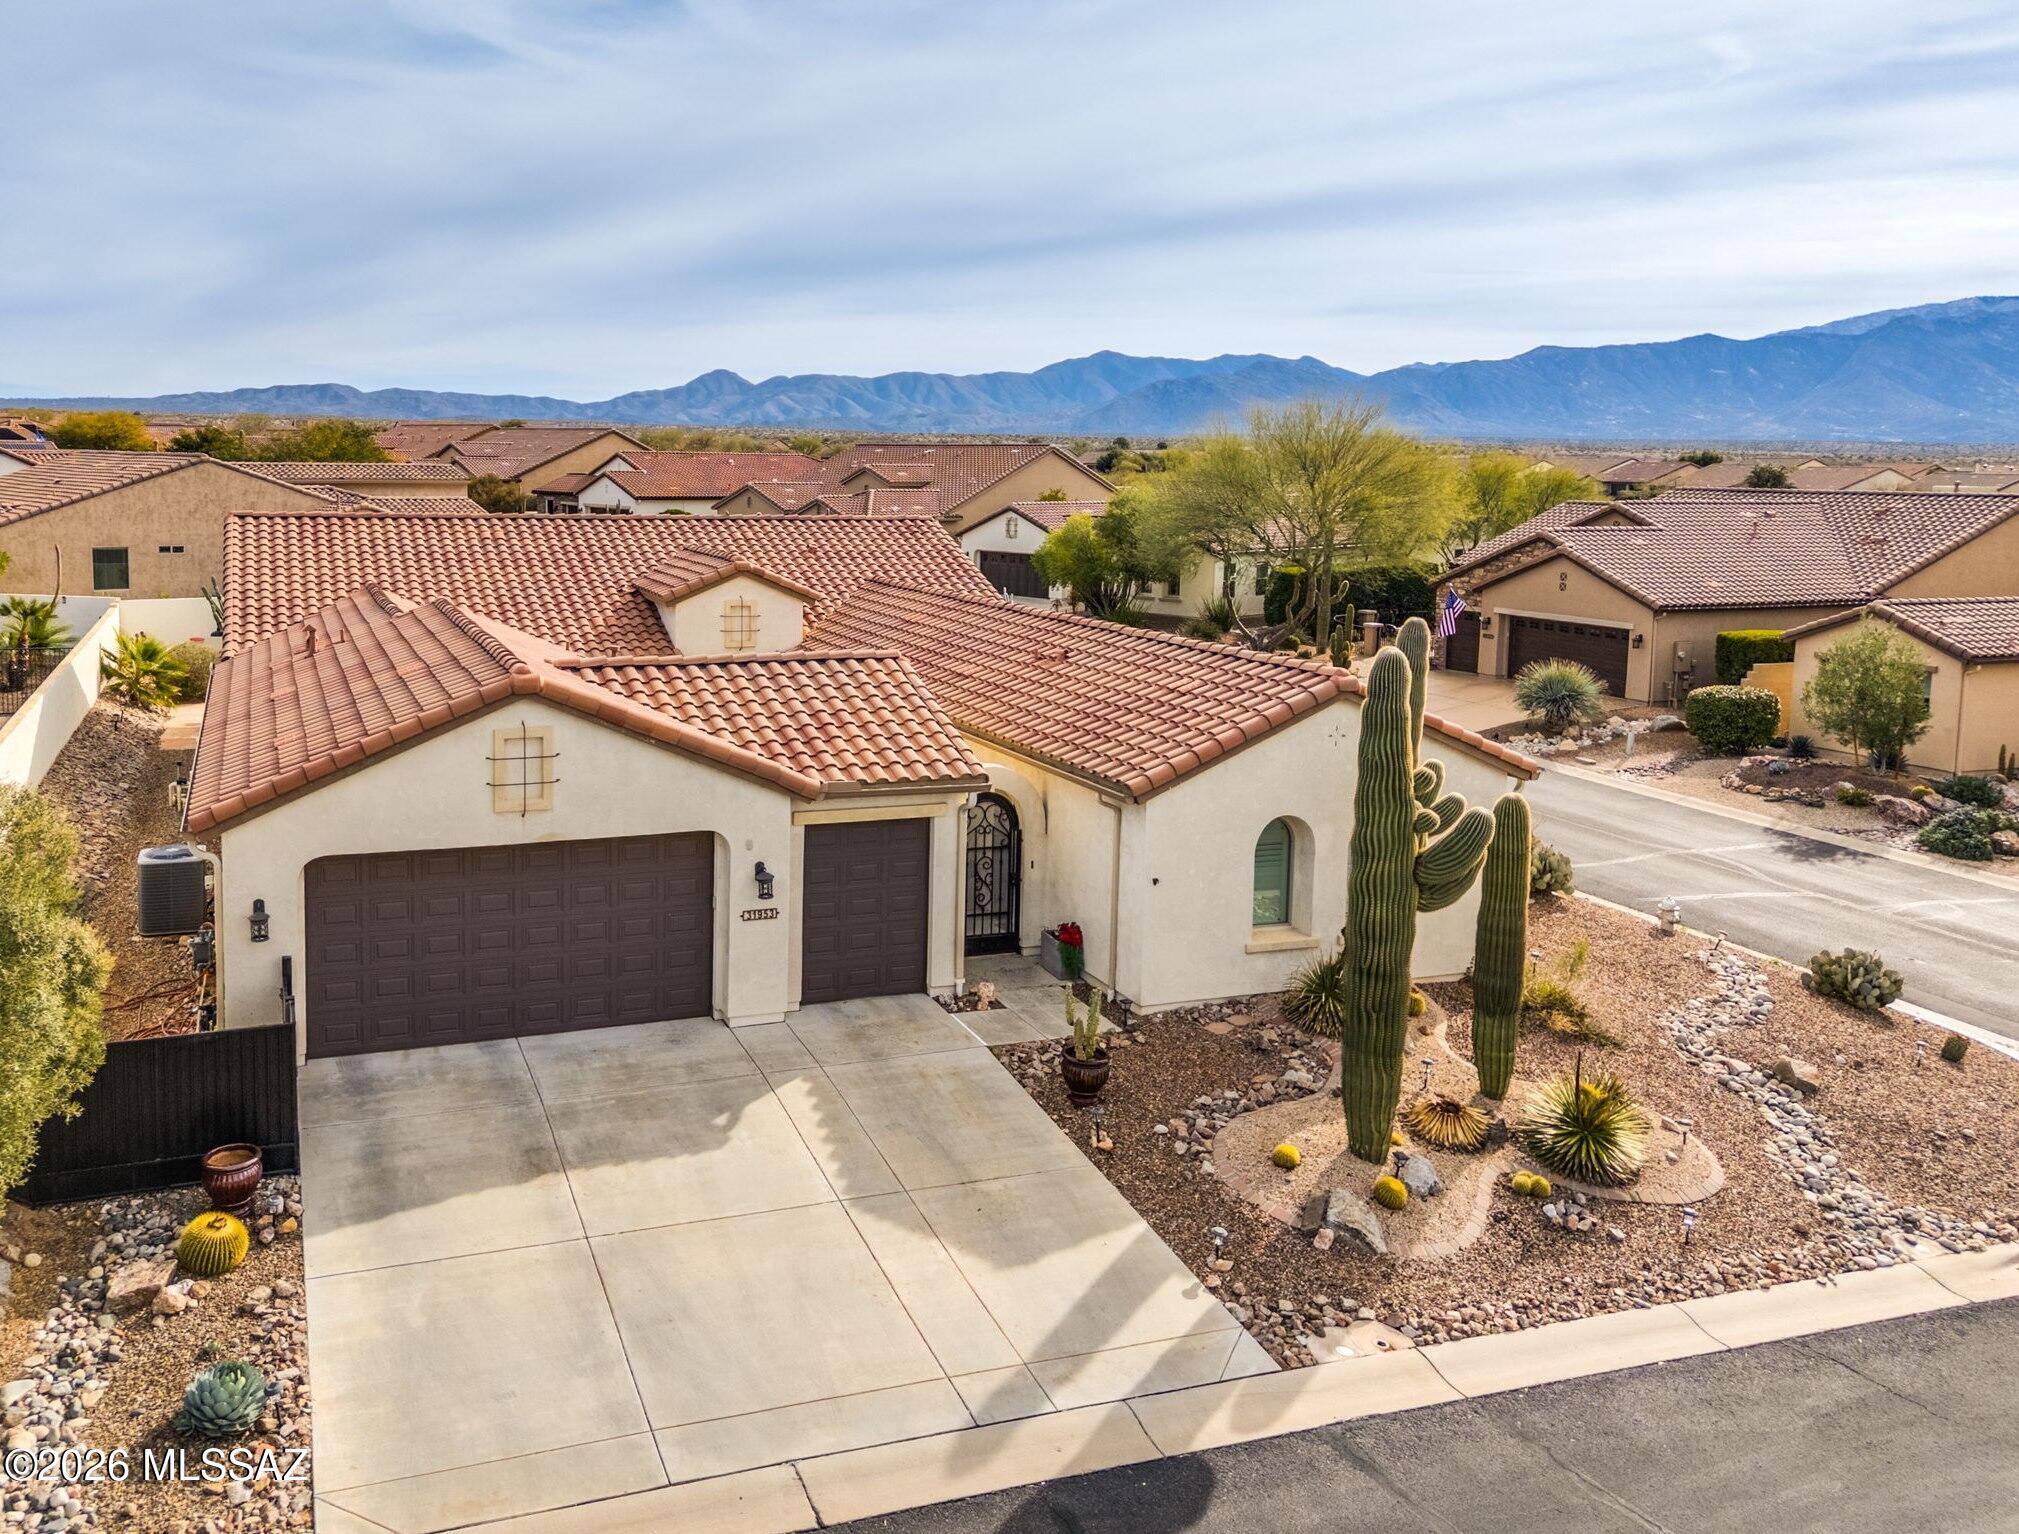
Spectacular Mirasol model welcomes you with an inviting gated courtyard and resort style yard with heated pool/spa and linear fire pit. This elegant 3BD/3.5BA (2,635 sq ft) home on large, corner lot affords a spacious feel and offers an attached Casita with private courtyard entrance. Step into this home with circular foyer and experience soaring ceilings, gorgeous plank flooring throughout with carpeted Casita, large open Den with bookshelves plus a cozy Library alcove for reading enjoyment. Open concept Gathering room is highlighted by walls of windows overlooking the stunning backyard. Sleek chef's kitchen hosts a large center island with bar seating, granite countertops and GE Profile stainless appliances including in-wall ovens and electric cooktop. Split bedroom plan allows for
#22616877

Oracle

31953 S Misty Basin Road

3 Beds

3 Baths

2,635 Sq.Ft.

$699,000

MLS#: 22616877
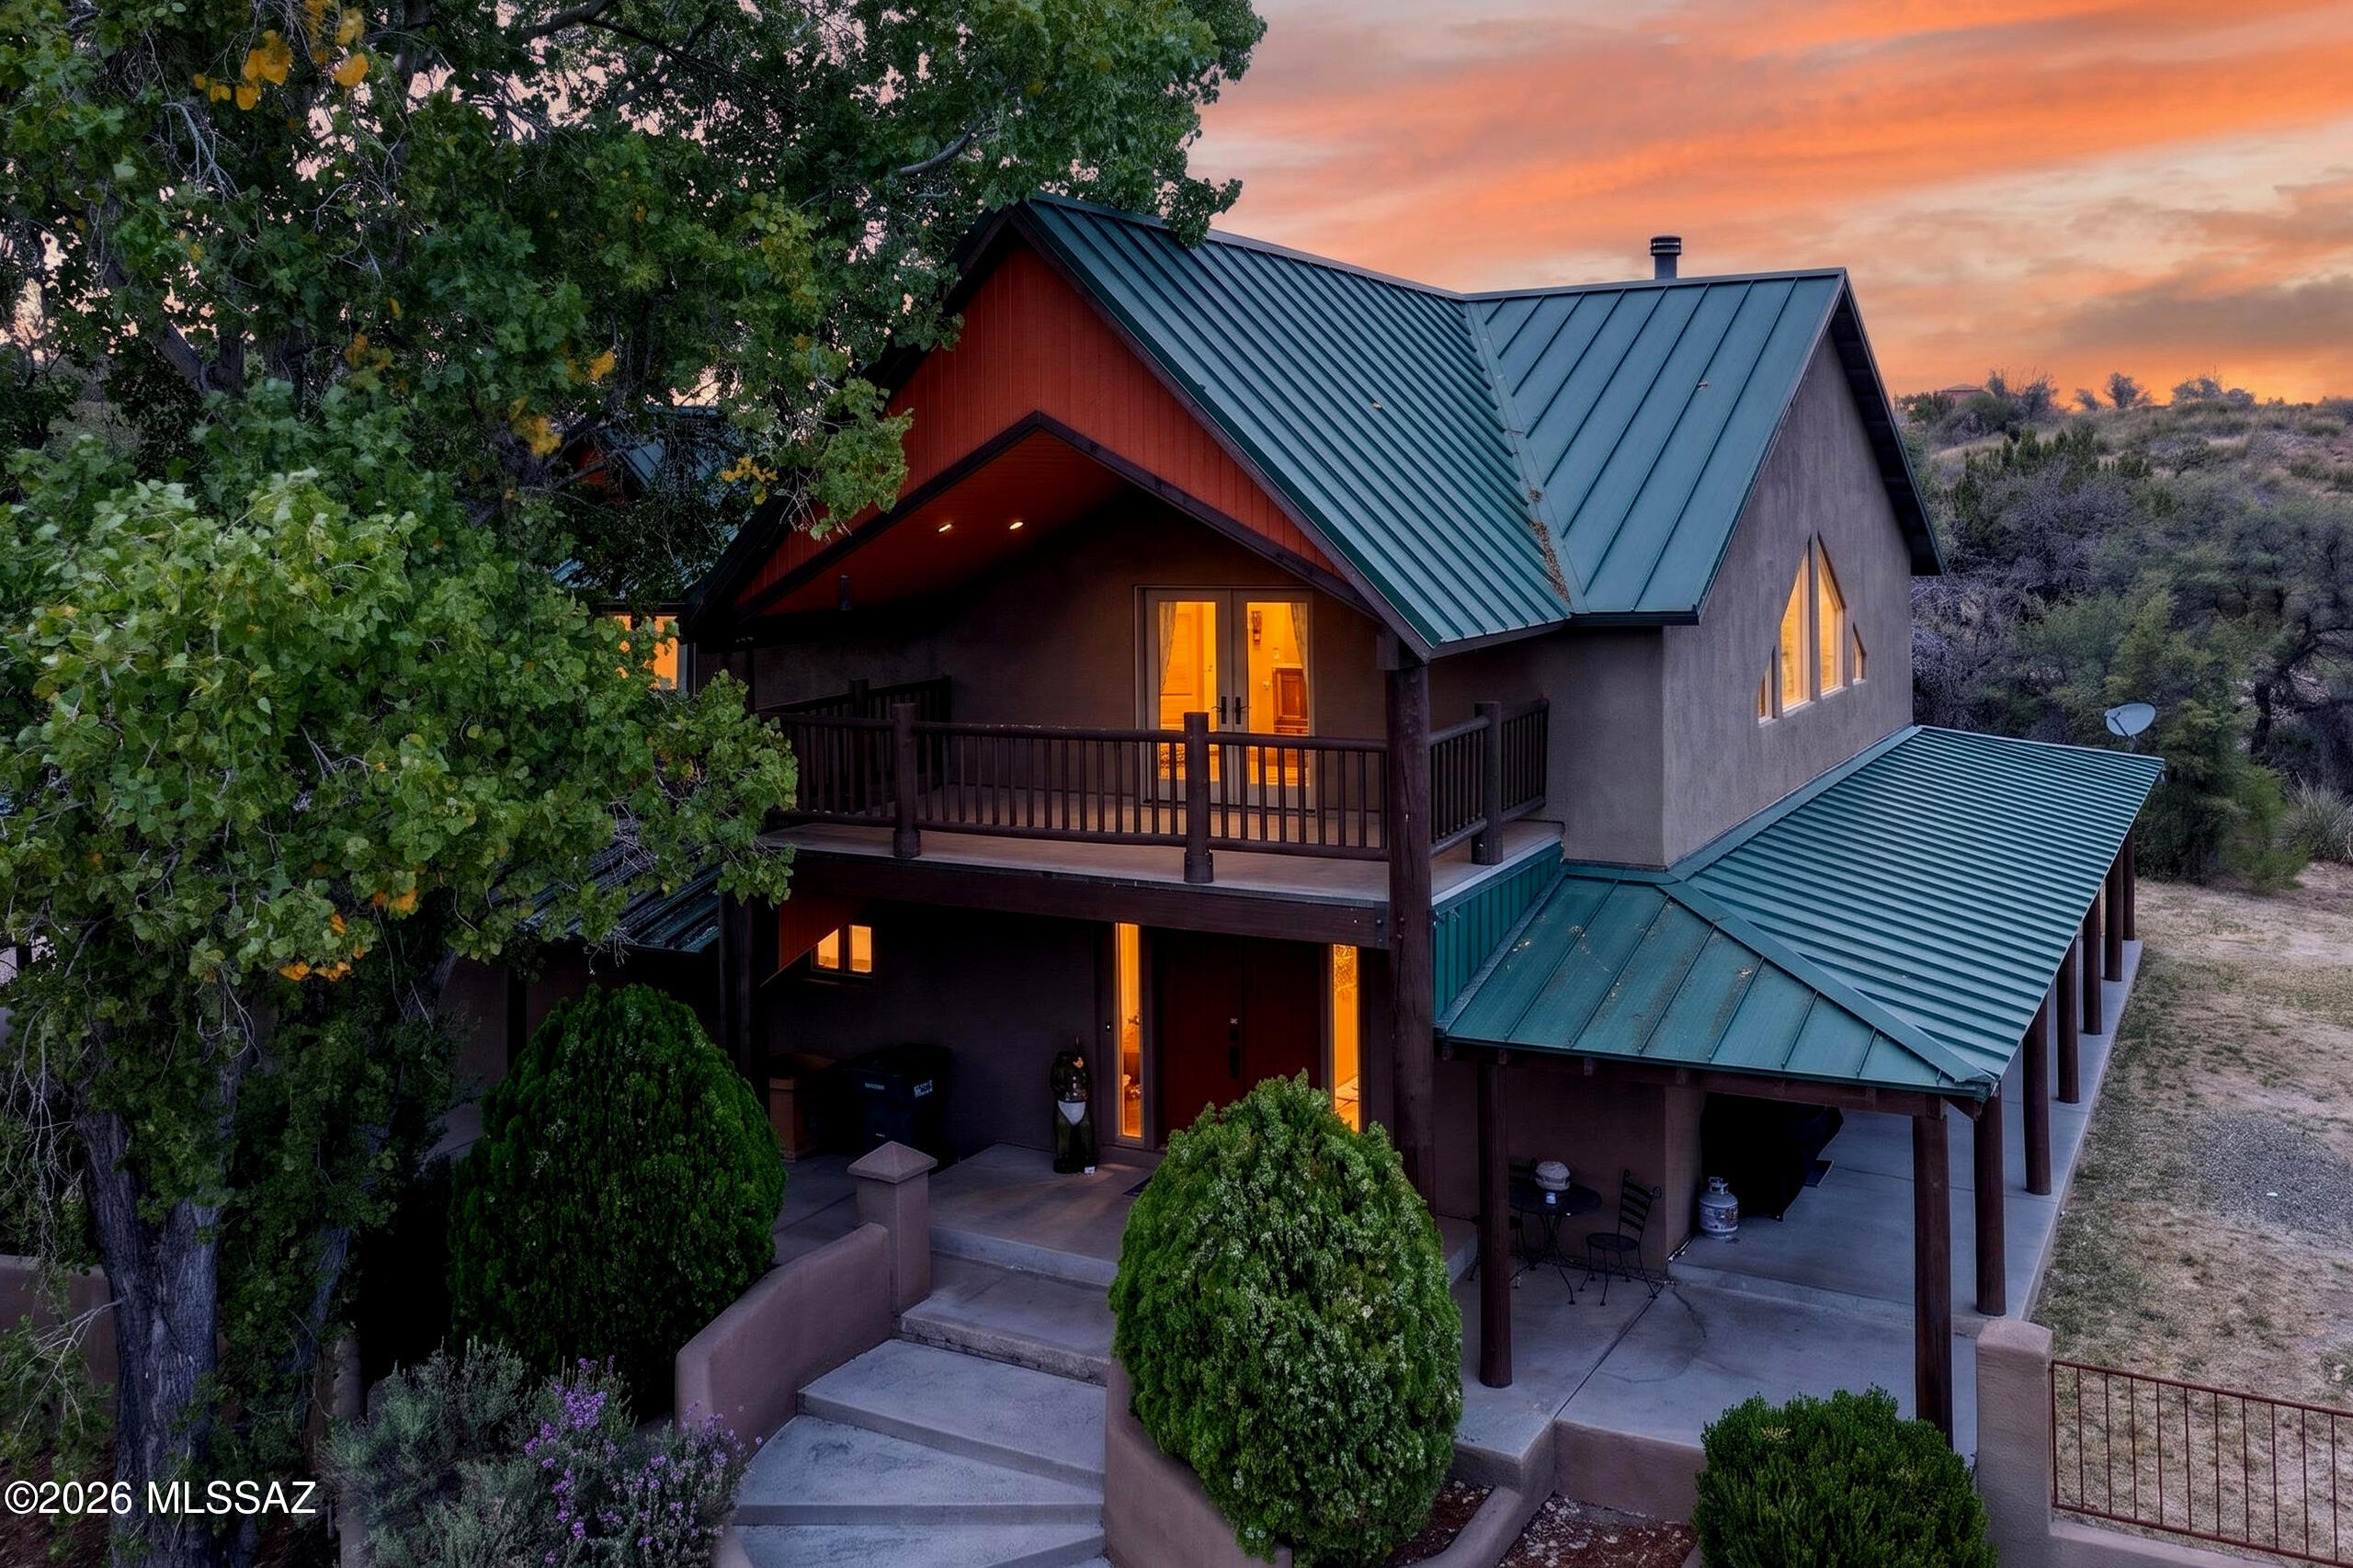
Custom 4,025 SF modern cabin-home in the Oracle hills -- built with ICF construction & 15'' exterior walls for energy efficiency, durability & near-silent interiors. Set on 1.45 private acres with mountain views, cool breezes & zero HOA. Main-floor primary suite with 4 closets, custom walk-in organizer, & covered patio exit. 4 beds, 2 bonus rooms, loft w/covered balcony, 3 baths. Soaring ceilings, polished concrete floors, wood-burning fireplace & wood-finished ceilings. Dual garages, 5-vehicle capacity, 50-amp RV hookup. Horse-friendly by zoning. Minutes to Oracle State Park & thousands of miles of hiking, ATV & equestrian trails. **Qualifies for Down Payment Assistance and/or rate buy down**
#22616334

Oracle

531 S Cody Loop Road

4 Beds

3 Baths

4,025 Sq.Ft.

$714,900

MLS#: 22616334
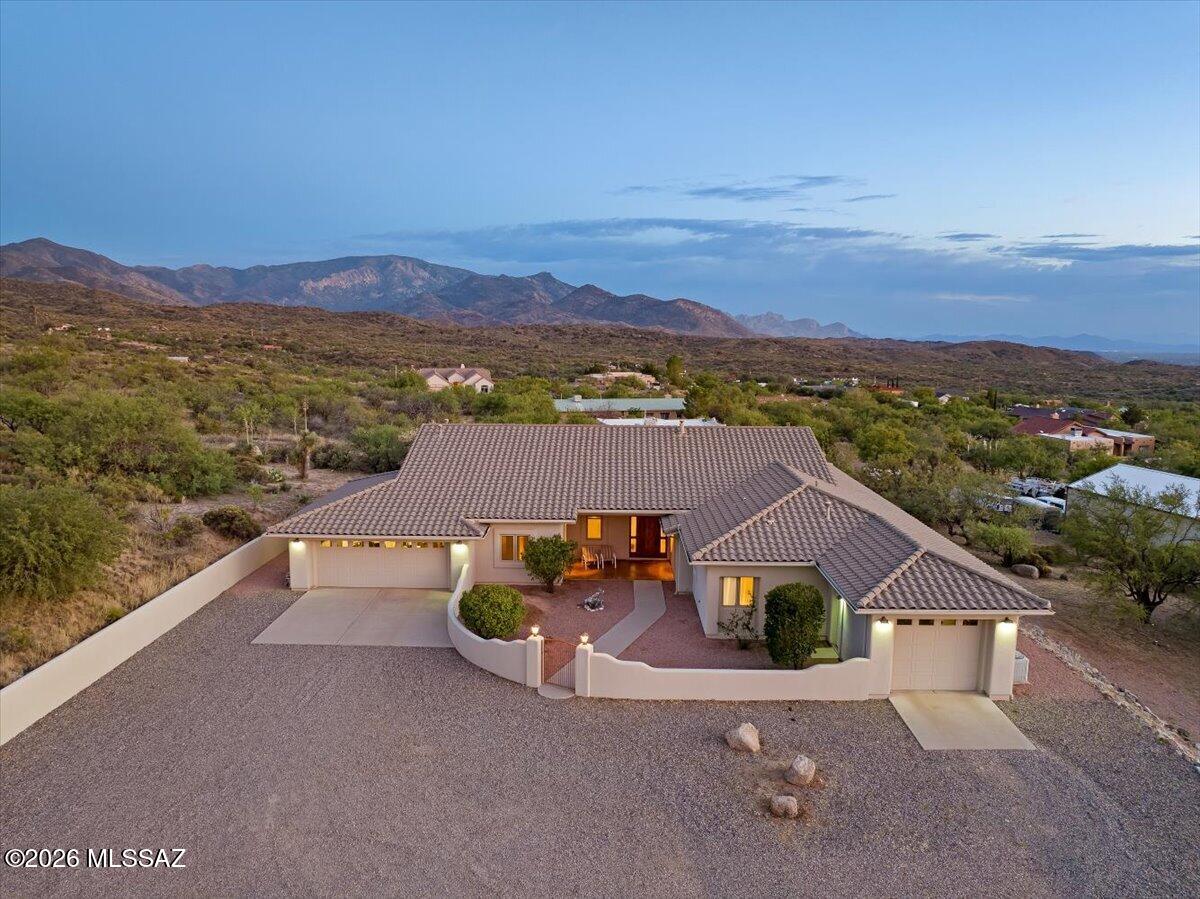
Tucked into one of Oracle's most desirable custom home neighborhoods, on a peaceful no-through road, this first-time-on-market retreat blends rural luxury with serene desert living. Set on 1.5 private acres with breathtaking mountain views & NO HOA, this lovingly maintained home offers the perfect balance of comfort, space, & serenity. Inside, soaring ceilings create an airy, inviting feel, while a stunning dual-sided fireplace creates warmth & ambiance between the dining & family rooms-the perfect centerpiece for cozy evenings or entertaining guests. Thoughtful updates, including a new HVAC system, water heater, dishwasher, & refrigerator, make everyday living easy. The spacious layout is designed for both quiet mornings & lively gatherings, with natural light pouring in from every angle. Outside, enjoy the beauty of the high desert with mature landscaping, French drains for added functionality, and room to truly breathe. Two attached garages provide abundant space for 3 vehicles, hobbies, or outdoor toys. Whether you're sipping coffee while watching the sunrise over the mountains or hosting friends under Arizona's star-filled skies, this property captures the magic of Oracle living with privacy, charm, & just the right touch of upscale country elegance.
#22613038

Oracle

1633 W La Mariposa Street

3 Beds

2 Baths

2,375 Sq.Ft.

$727,000

MLS#: 22613038
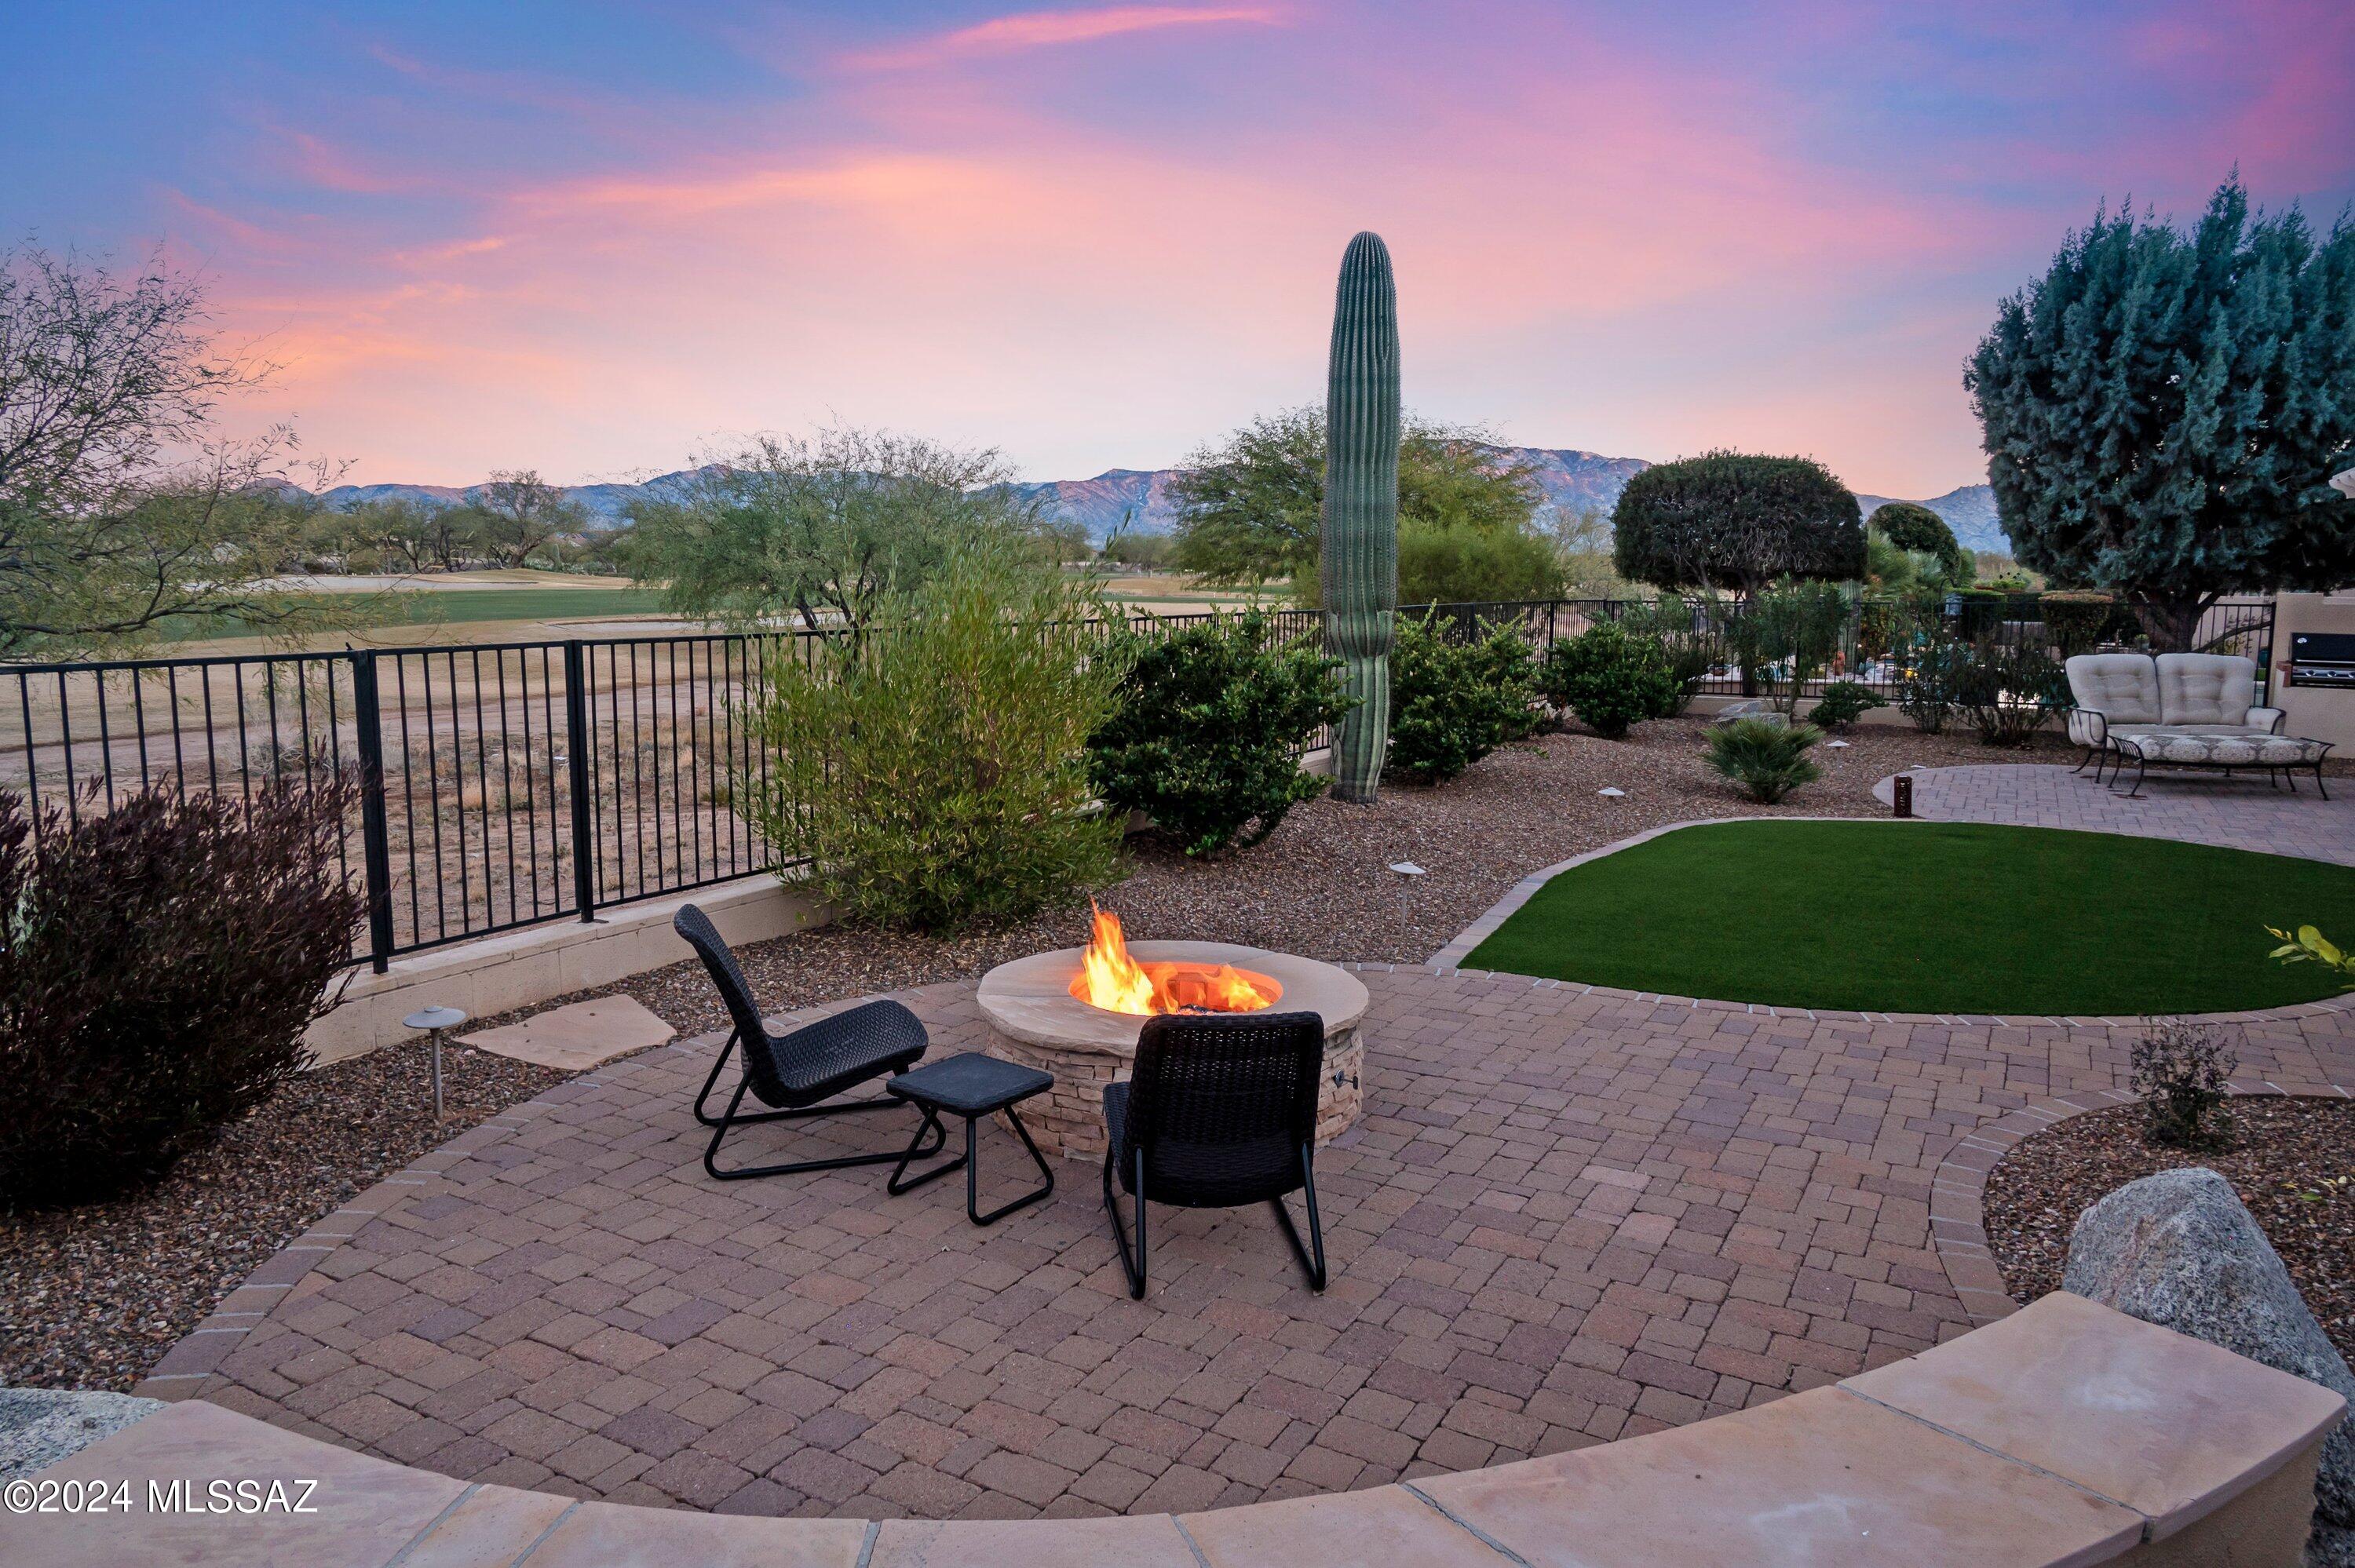
Beautiful golf course & mountain views await you on an expansive covered patio w/extended ramada. Inside the lovely, light interior of this Covina model offers the warmth of a welcoming fireplace while sliders in both the den and dining area make an easy transition from inside to outside with a relaxing front courtyard. Amenities include SS appliances, 4' extended garage, golf cart garage. Bay window & walk-in closet in Primary Bdrm, Tub & separate shower in Primary Bath, Ceiling fans in GR, Den, and Primary Bdrm. Updated toilet & sink in Pwd room. HVAC system new in 2022. Landscaping updated & landscape irrigation replaced in 2021. Why wait to build new when you can have it all today! Owner/Agent.
#22614545

Oracle

31793 S Gulch Pass Road

2 Beds

2 Baths

2,072 Sq.Ft.

$660,000

MLS#: 22614545
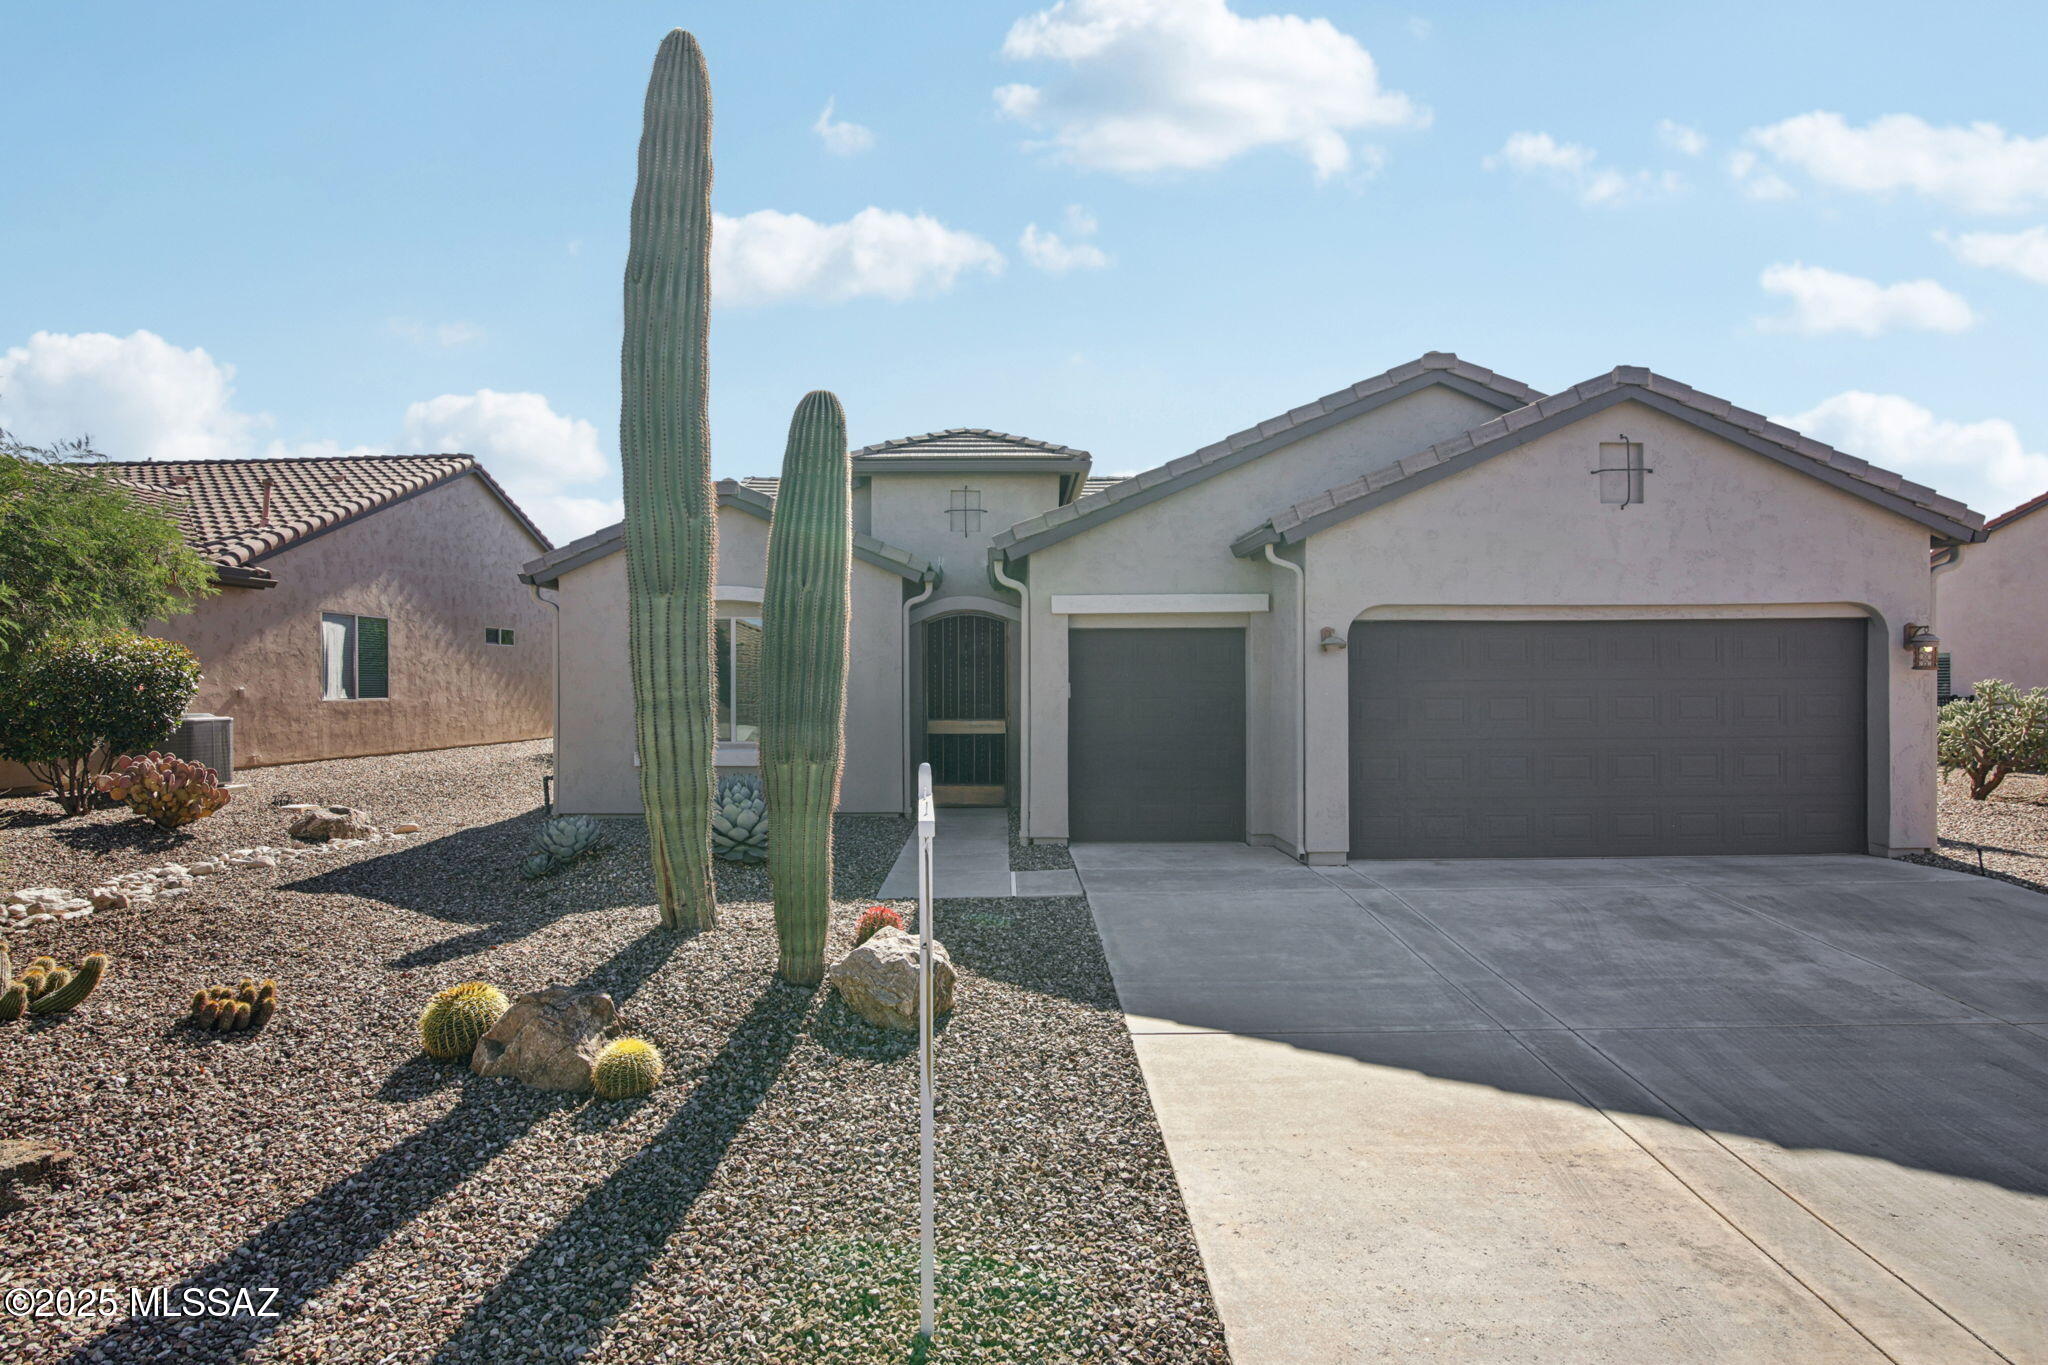
Looking for a designer move-in ready home with an amazing contemporary style? This updated Dolce is for you. Completely remodeled in 2021 from top to bottom. Over $250,000 was spent on the remodel including brand new kitchen with custom double stacked flat panel modern cabinetry, high end appliances including 6 burner Wolf Range, Subzero fridge, Miele dishwasher and microwave drawer.. Leathered granite counters, extended built in bench with storage, and stone tiled backsplash make this kitchen absolutely stunning. New large format porcelain tile floors, paneled accent wall in great room, and steel/glass double doors leading to the office/den. Primary suite includes an updated bath with floating vanity, undercabinet lighting, huge walk in shower, mirrors with led lights, and custom walk-in closet. The enclosed patio with two accordion style screens allows for a huge, expanded living area to be enjoyed year-round. Wonderful indoor/outdoor living with common area behind home plus extended brick paver patio and low care landscaping provide a wonderful backyard setting and privacy. Custom front door and security screens for added security are perfect to lock and leave. Too many upgrades to list...see attached features list. This home has been thoughtfully updated and will not disappoint.
#22528951

Oracle

60047 E Arroyo Vista Drive

2 Beds

2 Baths

1,806 Sq.Ft.

$588,000

MLS#: 22528951

Located in the highly desirable SaddleBrooke Ranch community in Oracle, this beautifully maintained 2015 Dolce model offers mountain views and energy-efficient living with owned solar.
The home features 2 bedrooms, a den, and 2.5 bathrooms across 1,769 sq ft, plus a 2-car garage. A custom tiled inlay foyer welcomes you into a bright open floor plan filled with natural light. The kitchen includes stainless steel appliances, quartz countertops with tile backsplash, and 42'' nutmeg cabinets, along with custom lighting and ceiling fans throughout. The spacious owner's suite features an updated bathroom and walk-in closet, while the guest bedroom includes an ensuite bath. Large sliding doors open to a covered paver patio with beautiful mountain views.
#22610176

Oracle

31271 S Hildogo Drive

2 Beds

2 Baths

1,769 Sq.Ft.

$540,000

MLS#: 22610176
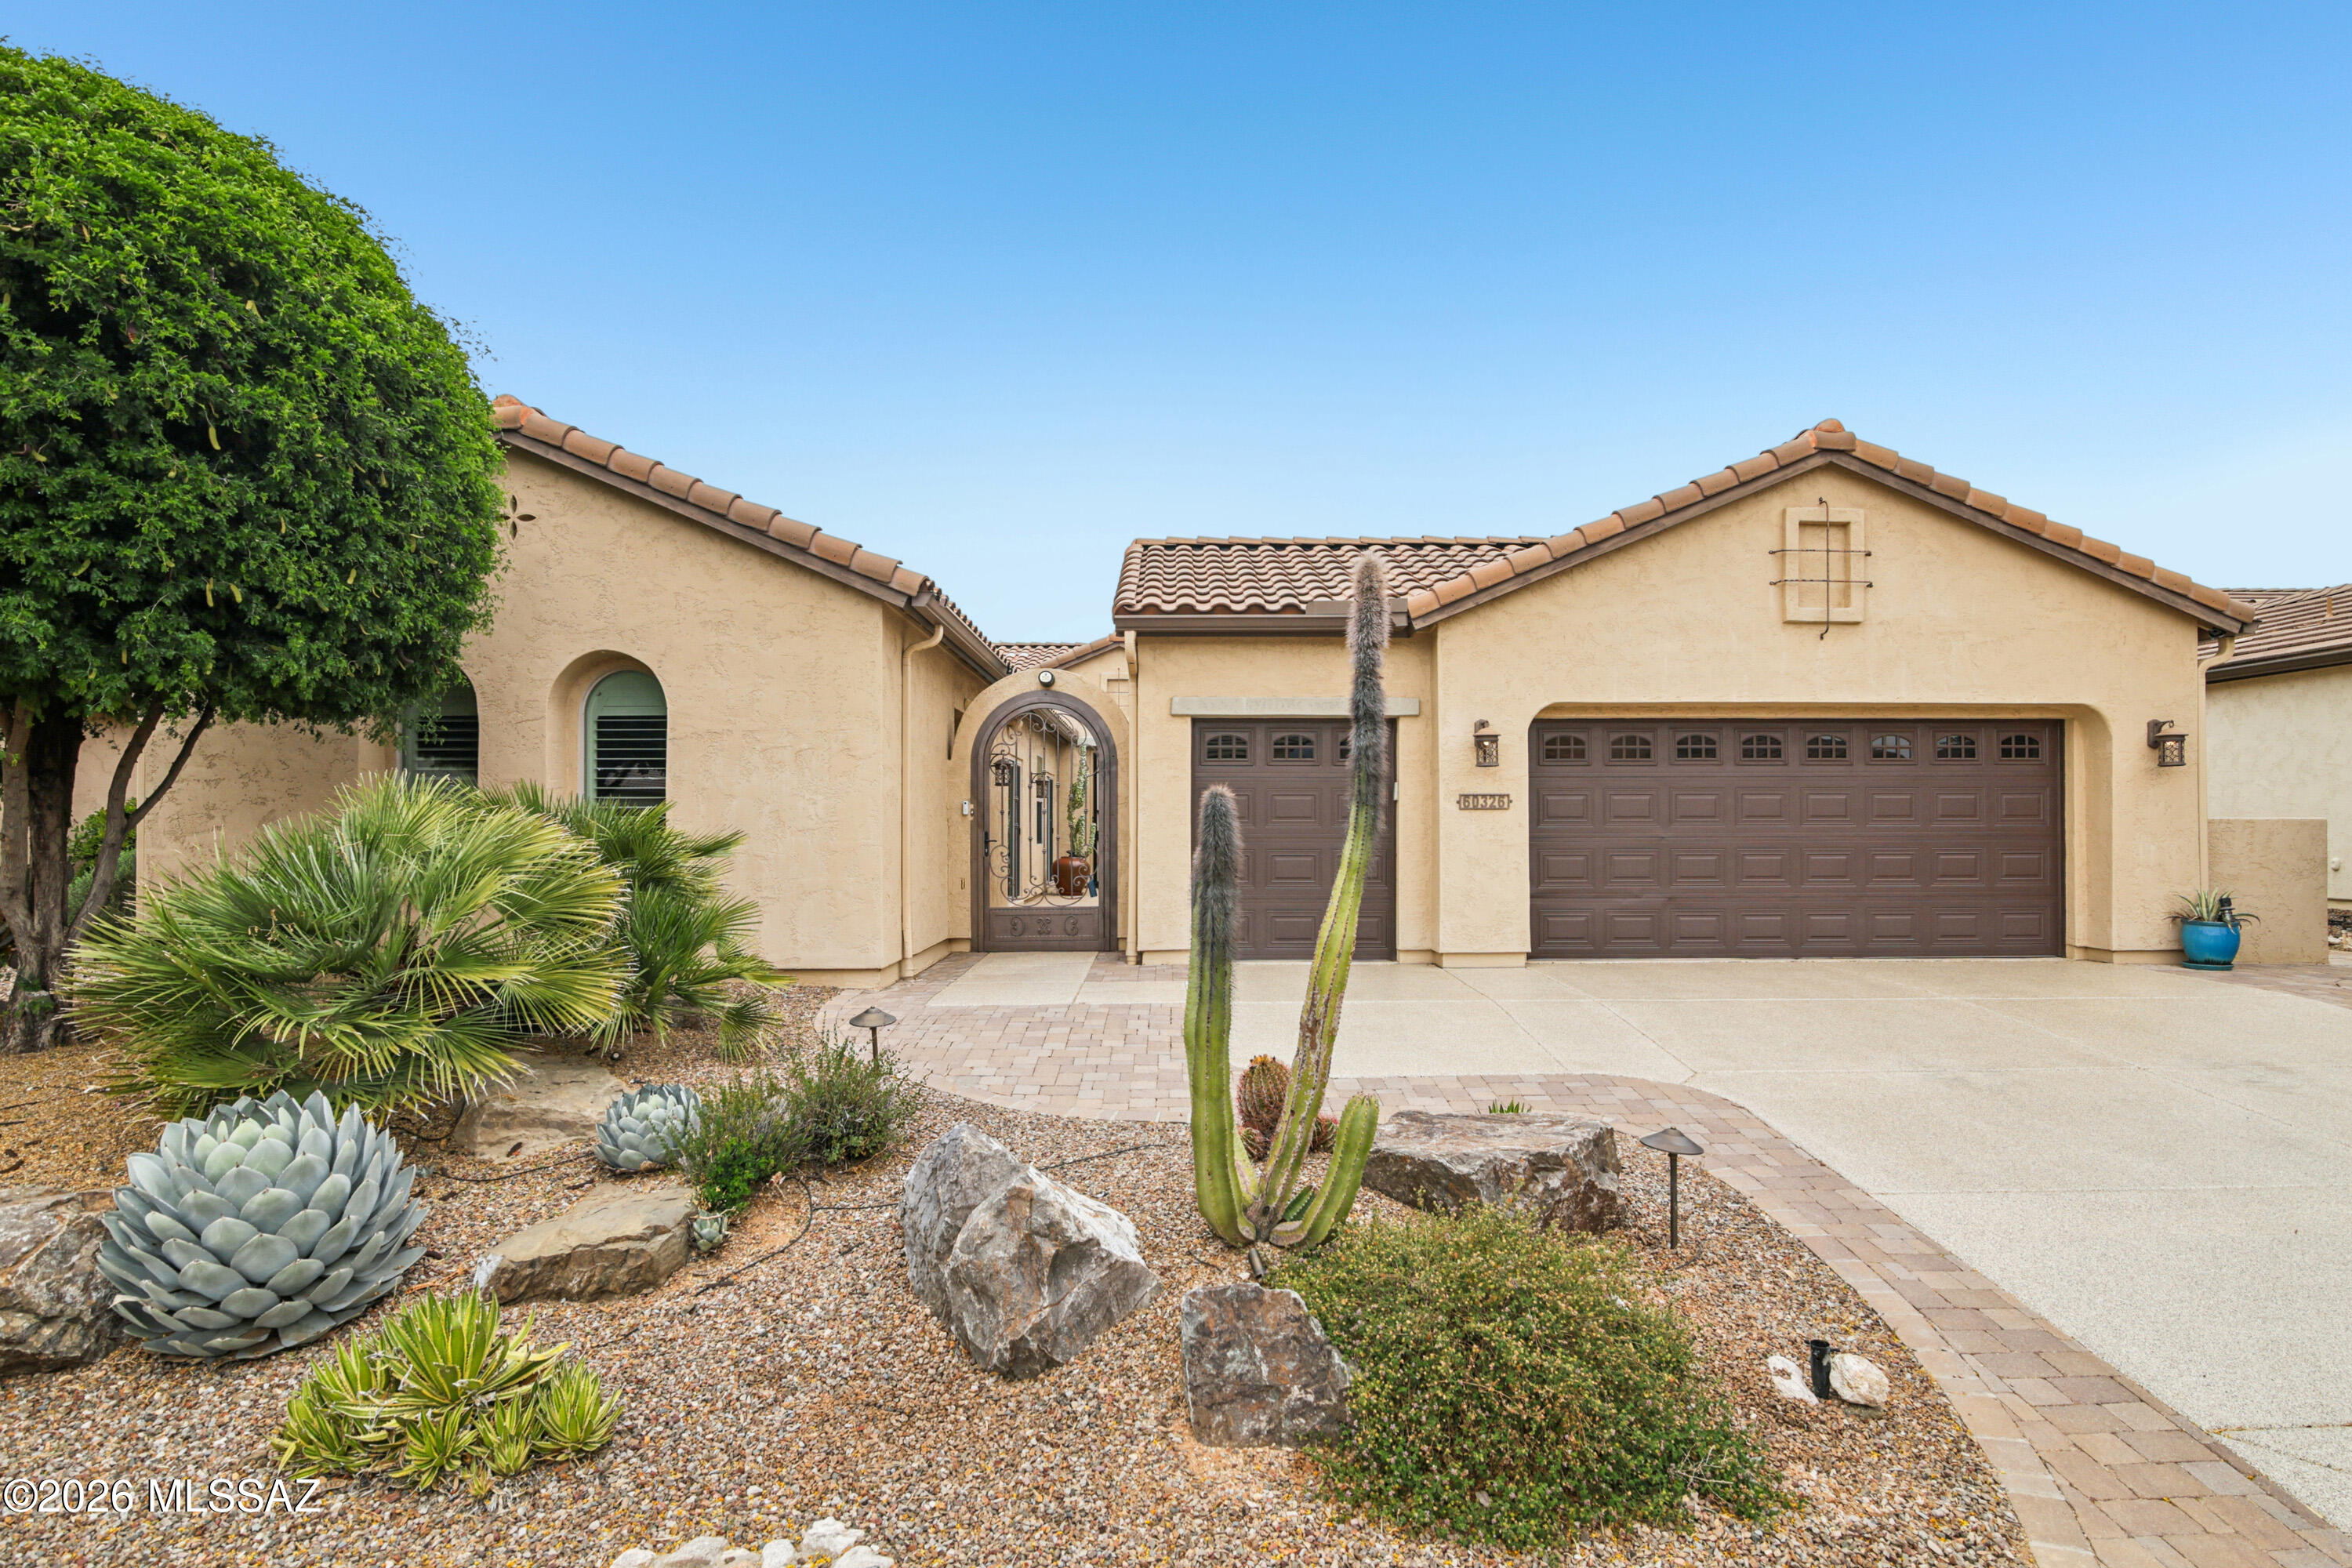
Exceptional Mirasol model w/casita on a PREMIUM GOLF Course lot. This immaculate professionally decorated home includes an enchanting courtyard entrance with arched iron gate, casita off courtyard with private entrance plus 2 bed & den, 2 ½ baths in main house.  Wonderful great room concept with tons of natural light give it an open and airy feel. Large center slider creates the ideal indoor/outdoor living. Gourmet chef's kitchen includes Beech wood cabinetry, granite counters, stainless appliances, wine fridge, and large island perfect for hosting. Home features comfortable living spaces with stylish finishes allowing the perfect setting for relaxing and entertaining. The best part is stepping out into your private resort style backyard complete with amazing views,extended covered patio, with motorized sun shades, outdoor gas fireplace, refreshing spool, gorgeous waterfall feature plus professional landscaping. Over $240,000 in upgrades including beautiful maple hardwood floors in main areas, primary closet system, automatic interior window coverings, cabinets in laundry room, water softener, 2 ½ car garage incl. golf cart garage, 4' garage extension with built in storage cabinets, workbench...plus golf cart included.  This gorgeous home is a true stunner in the popular 55+ gated community of Saddlebrooke Ranch.  This home has it all!
#22608791

Oracle

60326 E Arroyo Grande Drive

3 Beds

3 Baths

2,555 Sq.Ft.

$758,000

MLS#: 22608791

Highly upgraded & fully landscaped Bella floorplan finished in June 2023. This 2 BD/2 ½ BA/Den/Office/1,998 Sq.Ft home is located in desirable active adult community of Saddlebrooke Ranch. The inviting floorplan offers a great room concept which includes component ready in-wall audio speakers with sub-woofer plus ceiling mounted TV surround sound, dining area, family room & Kitchen & powder bath. Upgraded wood look porcelain tile & custom paint throughout the entire home.The chef's kitchen is built for entertaining w/beautiful quartz counters, upgraded tobacco cabinets, island w/sink, pendant lighting & stainless steel appliances including a built-in refrigerator & gas cooktop. Spacious primary suite offers dual vanities w/quartz counters, curb less walk-in (SEE MORE)

61260 E Cardinal Lane

Message successfully sent.

I agree to receive email communication and understand I can unsubscribe at any time.

I agree to be contacted by The Mandy Gold Team | Haymore Real Estate LLC via call, email, and text for real estate services. To opt out, you can reply 'stop' at any time or reply 'help' for assistance. You can also click the unsubscribe link in the emails. Message and data rates may apply. Message frequency may vary. Privacy Policy

 - property

Send a message

Message successfully sent.

Reason for contacting?

I agree to receive email communication and understand I can unsubscribe at any time.

I agree to be contacted by The Mandy Gold Team | Haymore Real Estate LLC via call, email, and text for real estate services. To opt out, you can reply 'stop' at any time or reply 'help' for assistance. You can also click the unsubscribe link in the emails. Message and data rates may apply. Message frequency may vary. Privacy Policy

Sign In Sign Out

Virtual Assistant

Would you like to take the next step with this property? We can help you schedule a showing or virtual tour, or send you more details.

Yes, I would like more information.

Thank You for Your Reply, One of Our Agents will contact you as soon as possible

No, maybe later.

Thank you, you can always contact me via email, phone number or through the contact form.

Realhub AI

Lucy - Your AI-Powered Realtor

Update Your Temporary Password

Personalize your search

Enter your email and we'll notify you immediately when new listings match what you're looking for.

or enter email address

Already have an account ? Login here

Continue your home search

I agree to receive communications and understand I can unsubscribe at any time.

I agree to be contacted by The Mandy Gold Team | Haymore Real Estate LLC via call, email, and text for real estate services. To opt out, you can reply 'stop' at any time or reply 'help' for assistance. You can also click the unsubscribe link in the emails. Message and data rates may apply. Message frequency may vary. Privacy Policy

Already have an account ? Login here

We use cookies

We use cookies primarily for analytics to enhance your experience. By accepting, you agree to our use of these cookies. You can manage your preferences or learn more about our cookies policy.