
710 W Calle De La Pelotita
Green Valley, AZ 85614
About
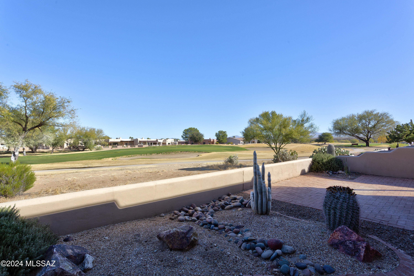
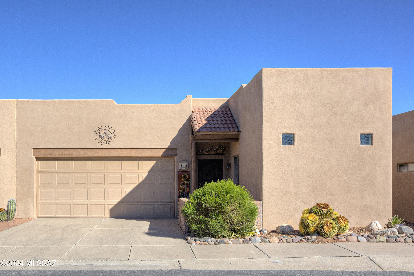
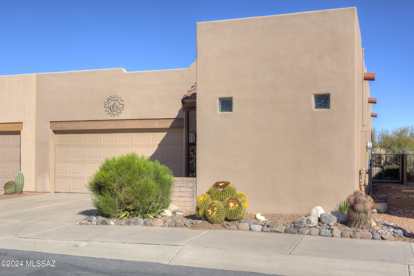
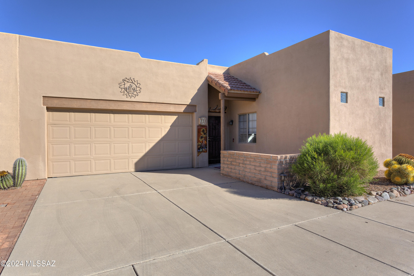
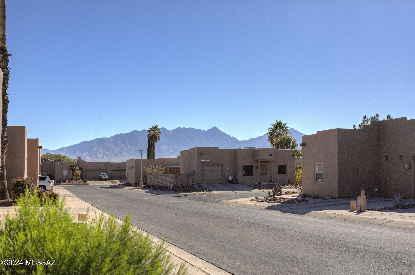
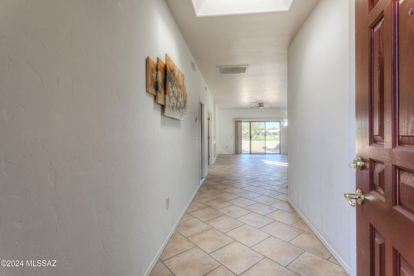
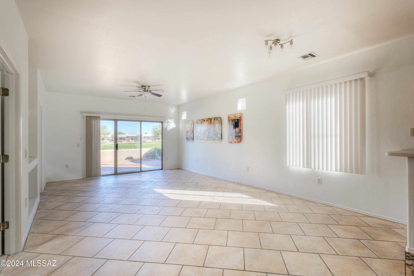
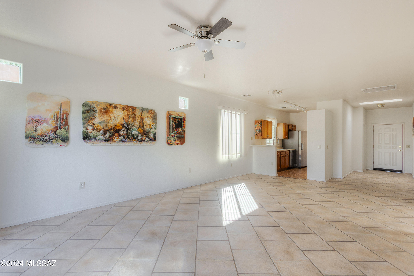
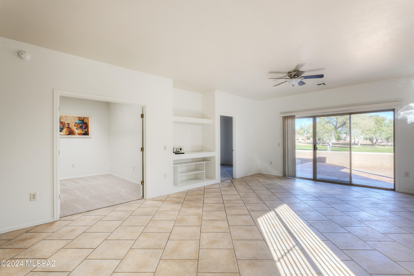
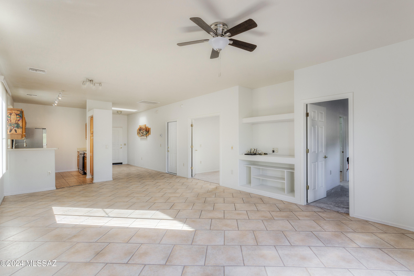
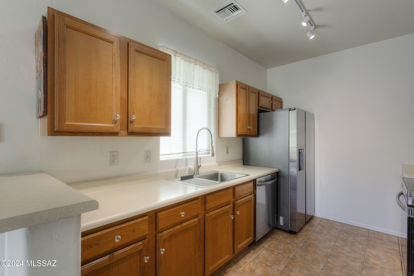
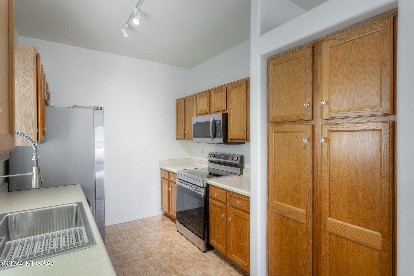
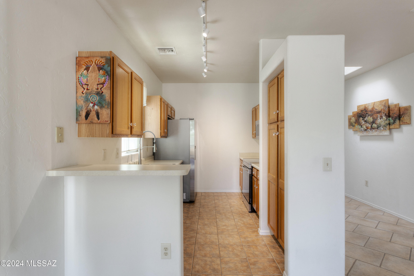
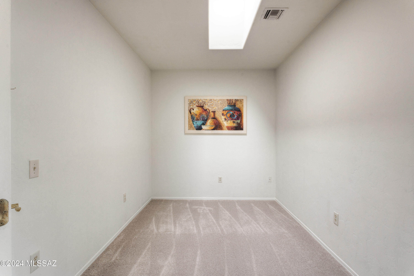
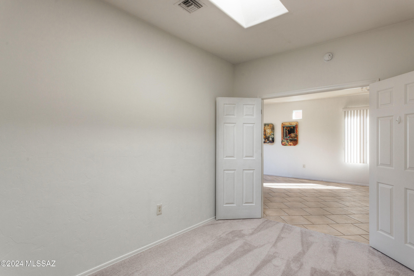
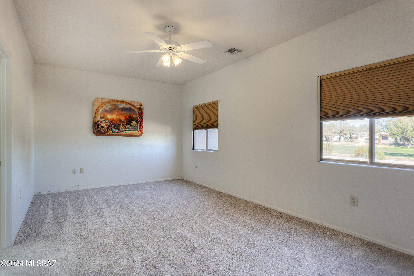
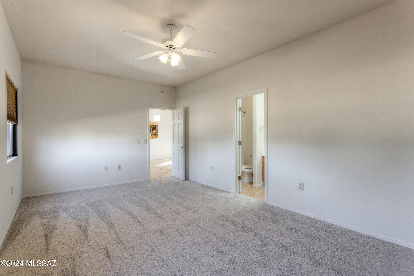
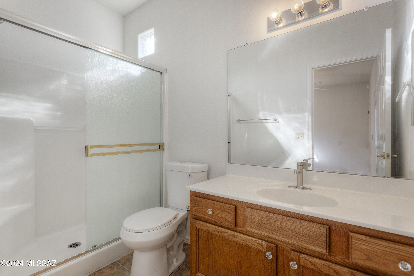
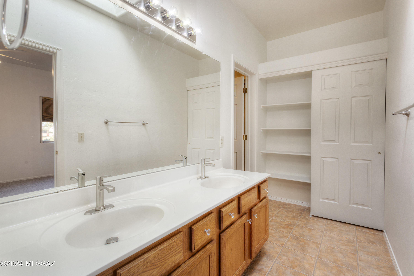
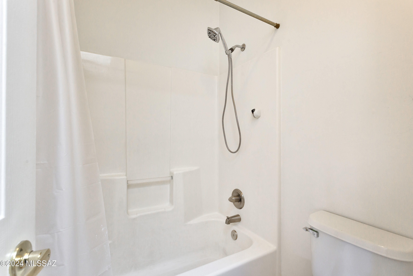
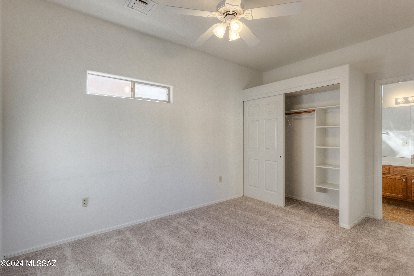
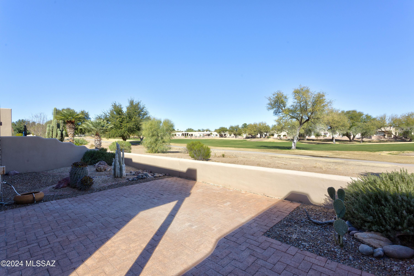
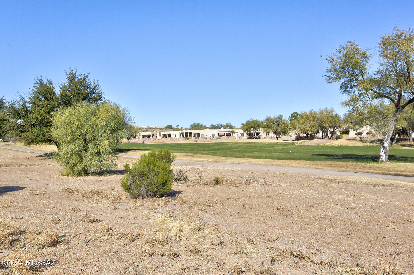
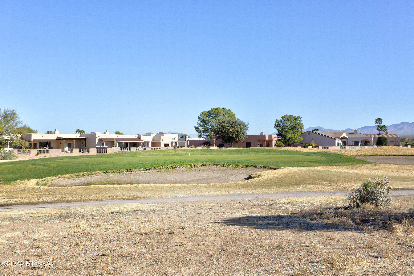
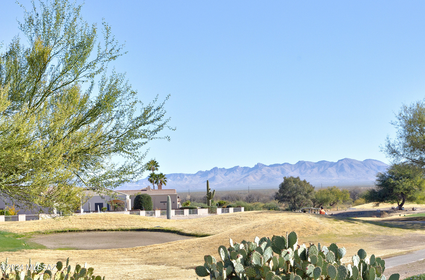
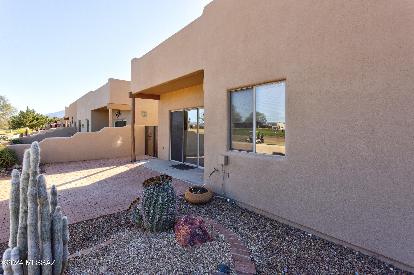
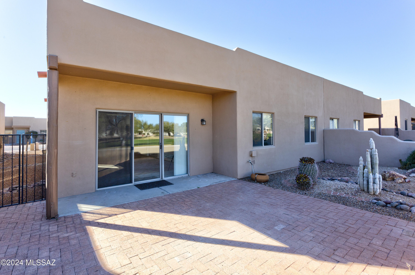
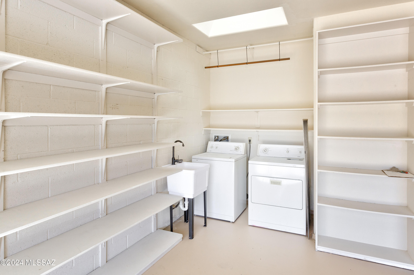
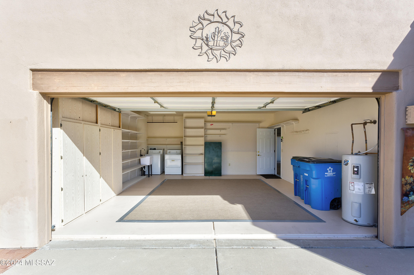
Nestled in the gated community of The Springs, this charming townhome offers stunning mountain views and is situated on the picturesque Torres Blancas Golf Course. This split floorplan home features 2 bedrooms, 2 baths, and a versatile den. As you step inside, you'll be greeted by high ceilings, private high windows, and skylights that flood the open-concept space with natural light. The kitchen, equipped with new stainless-steel appliances and a new sink, overlooks the dining and living areas, creating a seamless flow for entertaining. The living areas boast tile floors, while the bedrooms and den are adorned with new carpet. Step out back to the serene patio and take in the tranquil views of the golf course and mountains. The two-car garage offers ample storage space and includes a a utility sink. This home also benefits from a Tesla solar lease, providing energy efficiency. The fantastic location includes access to a 1-mile walking trail and a Green Valley Recreation (GVR) center, complete with a pool, fitness center, fitness studio, and art, computer, clay, and photography studios.
Property
Beds
2
Full Baths
2
1/2 Baths
None
Year Built
1998
Sq.Footage
1,308
Features
Features & Amenities
Interior
-
Other Interior Features
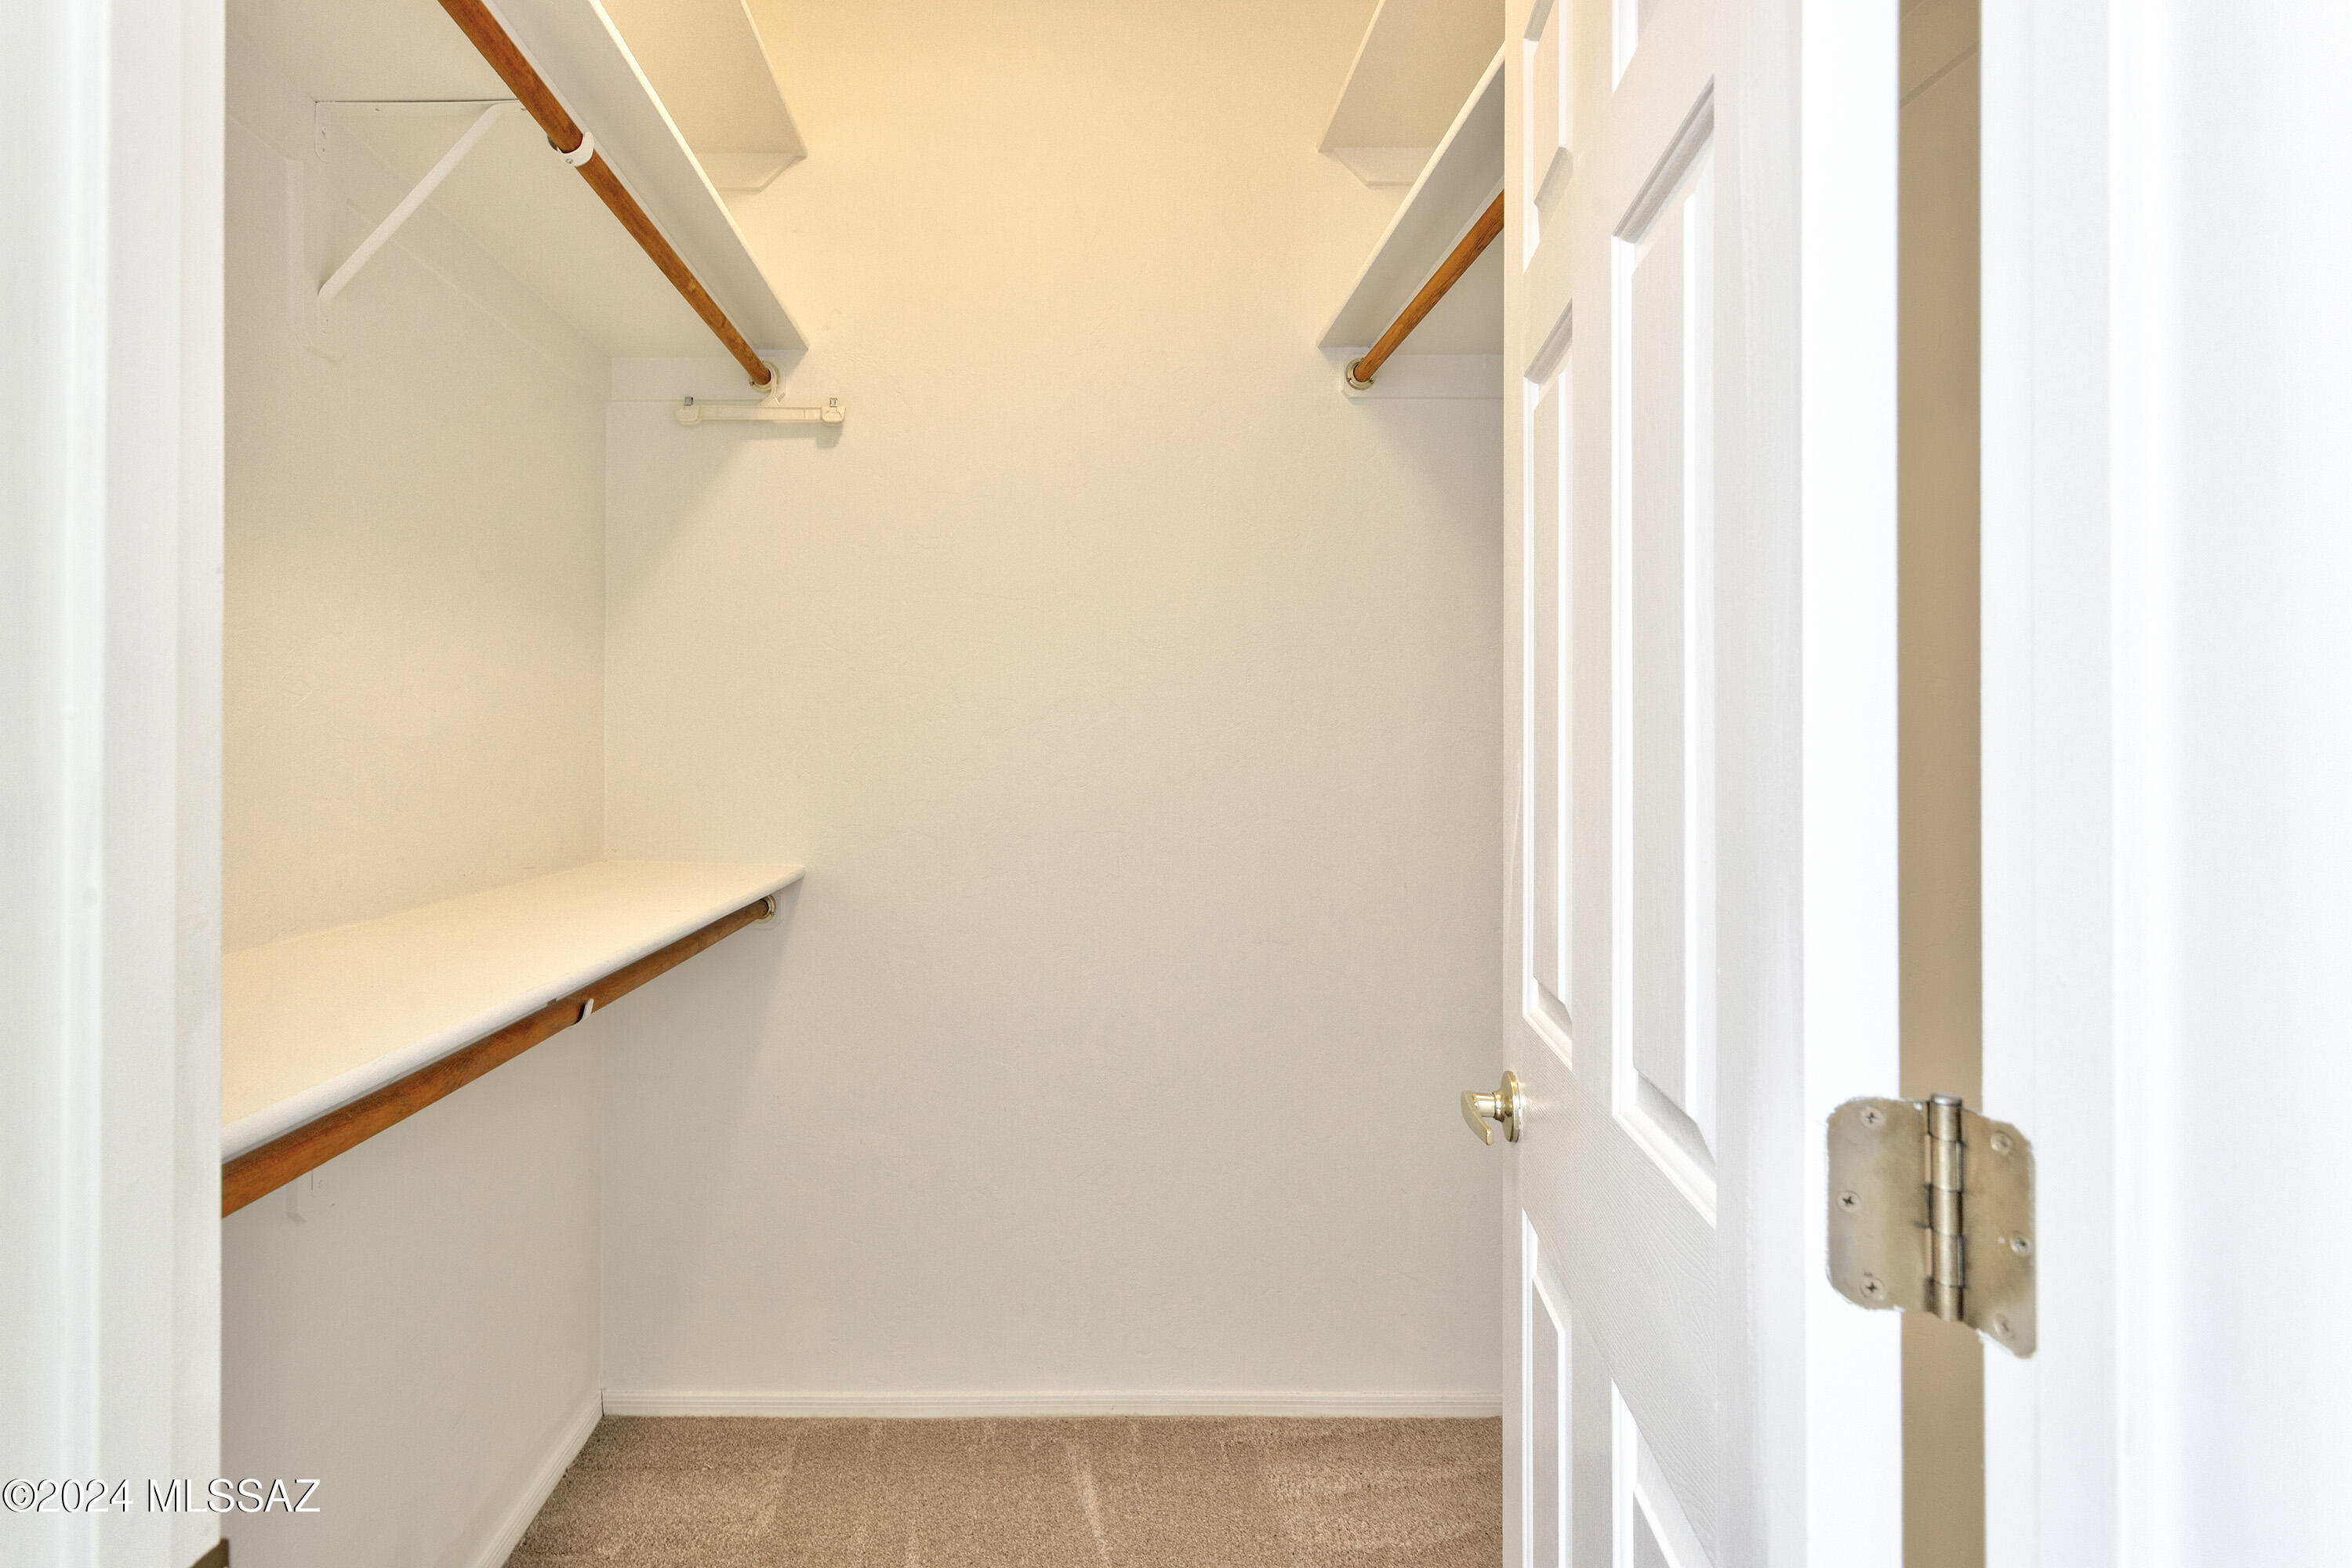
Walk-In Closet(s), High Ceilings, High Speed Internet
-
Total Bedrooms
2
-
Bathrooms
2
-
Basement YN
NO
-
Cooling YN
YES
-
Cooling
Ceiling Fan(s), Heat Pump
-
Fireplace YN
NO
-
Heating YN
YES
-
Heating
Heat Pump
-
Pet friendly
N/A
Exterior
-
Garage
Yes
-
Garage spaces
2
-
Construction Materials
Stucco, Frame
-
Other Exterior Features
None
-
Parking
Garage Door Opener
-
Pool
No
-
View
Golf Course
Area & Lot
-
Lot Features
On Golf Course, Level
-
Lot Size(acres)
0.08
-
Lot Size(square feet)
3,615
-
Property Type
Residential
-
Property Sub Type
Townhouse
-
Architectural Style
Santa Fe
Price
-
Sales Price
$275,000
-
Tax Amount
$1,684.67
-
Sq. Footage
1,308
-
Price/SqFt
$210
HOA
-
Association
YES
-
Association Fee Includes
N/A
Property Resources
-
Horse Property
NO
School District
-
Elementary School
Continental
-
Middle School
Continental
-
High School
Walden Grove
Property Features
-
Association Amenities
Trail(s)
-
Water Source
Public
Schedule
Schedule a Showing
Showing scheduled successfully.
Mortgage calculator
Estimate your monthly mortgage payment, including the principal and interest, property taxes, and HOA. Adjust the values to generate a more accurate rate.
Your payment
Principal and Interest:
$
Property taxes:
$
HOA fees:
$
Total loan payment:
$
Total interest amount:
$
Location
-
County
Pima
-
Elementary School
Continental
-
Middle School
Continental
-
High School
Walden Grove

Listing Courtesy of Jennifer A Smith , Copper View Realty, LLC
RealHub Information is provided exclusively for consumers' personal, non-commercial use, and it may not be used for any purpose other than to identify prospective properties consumers may be interested in purchasing. All information deemed reliable but not guaranteed and should be independently verified. All properties are subject to prior sale, change or withdrawal. RealHub website owner shall not be responsible for any typographical errors, misinformation, misprints and shall be held totally harmless.

Tammy Isabell
Agent / Realtor®
Call Tammy today to schedule a private showing.
Phone (520) 210-1562
Email Tammy@MandyGoldTeam.com

* Listings on this website come from the FMLS IDX Compilation and may be held by brokerage firms other than the owner of this website. The listing brokerage is identified in any listing details. Information is deemed reliable but is not guaranteed. If you believe any FMLS listing contains material that infringes your copyrighted work please click here to review our DMCA policy and learn how to submit a takedown request.© 2024 FMLS.
Properties
Related properties
Green Valley
436 W Dawn Blossom Drive
2 Beds
2 Baths
953 Sq.Ft.
$270,000
MLS#: 22616214
Green Valley
870 W Vereda Calma
2 Beds
2 Baths
1,443 Sq.Ft.
$265,000
MLS#: 22617422
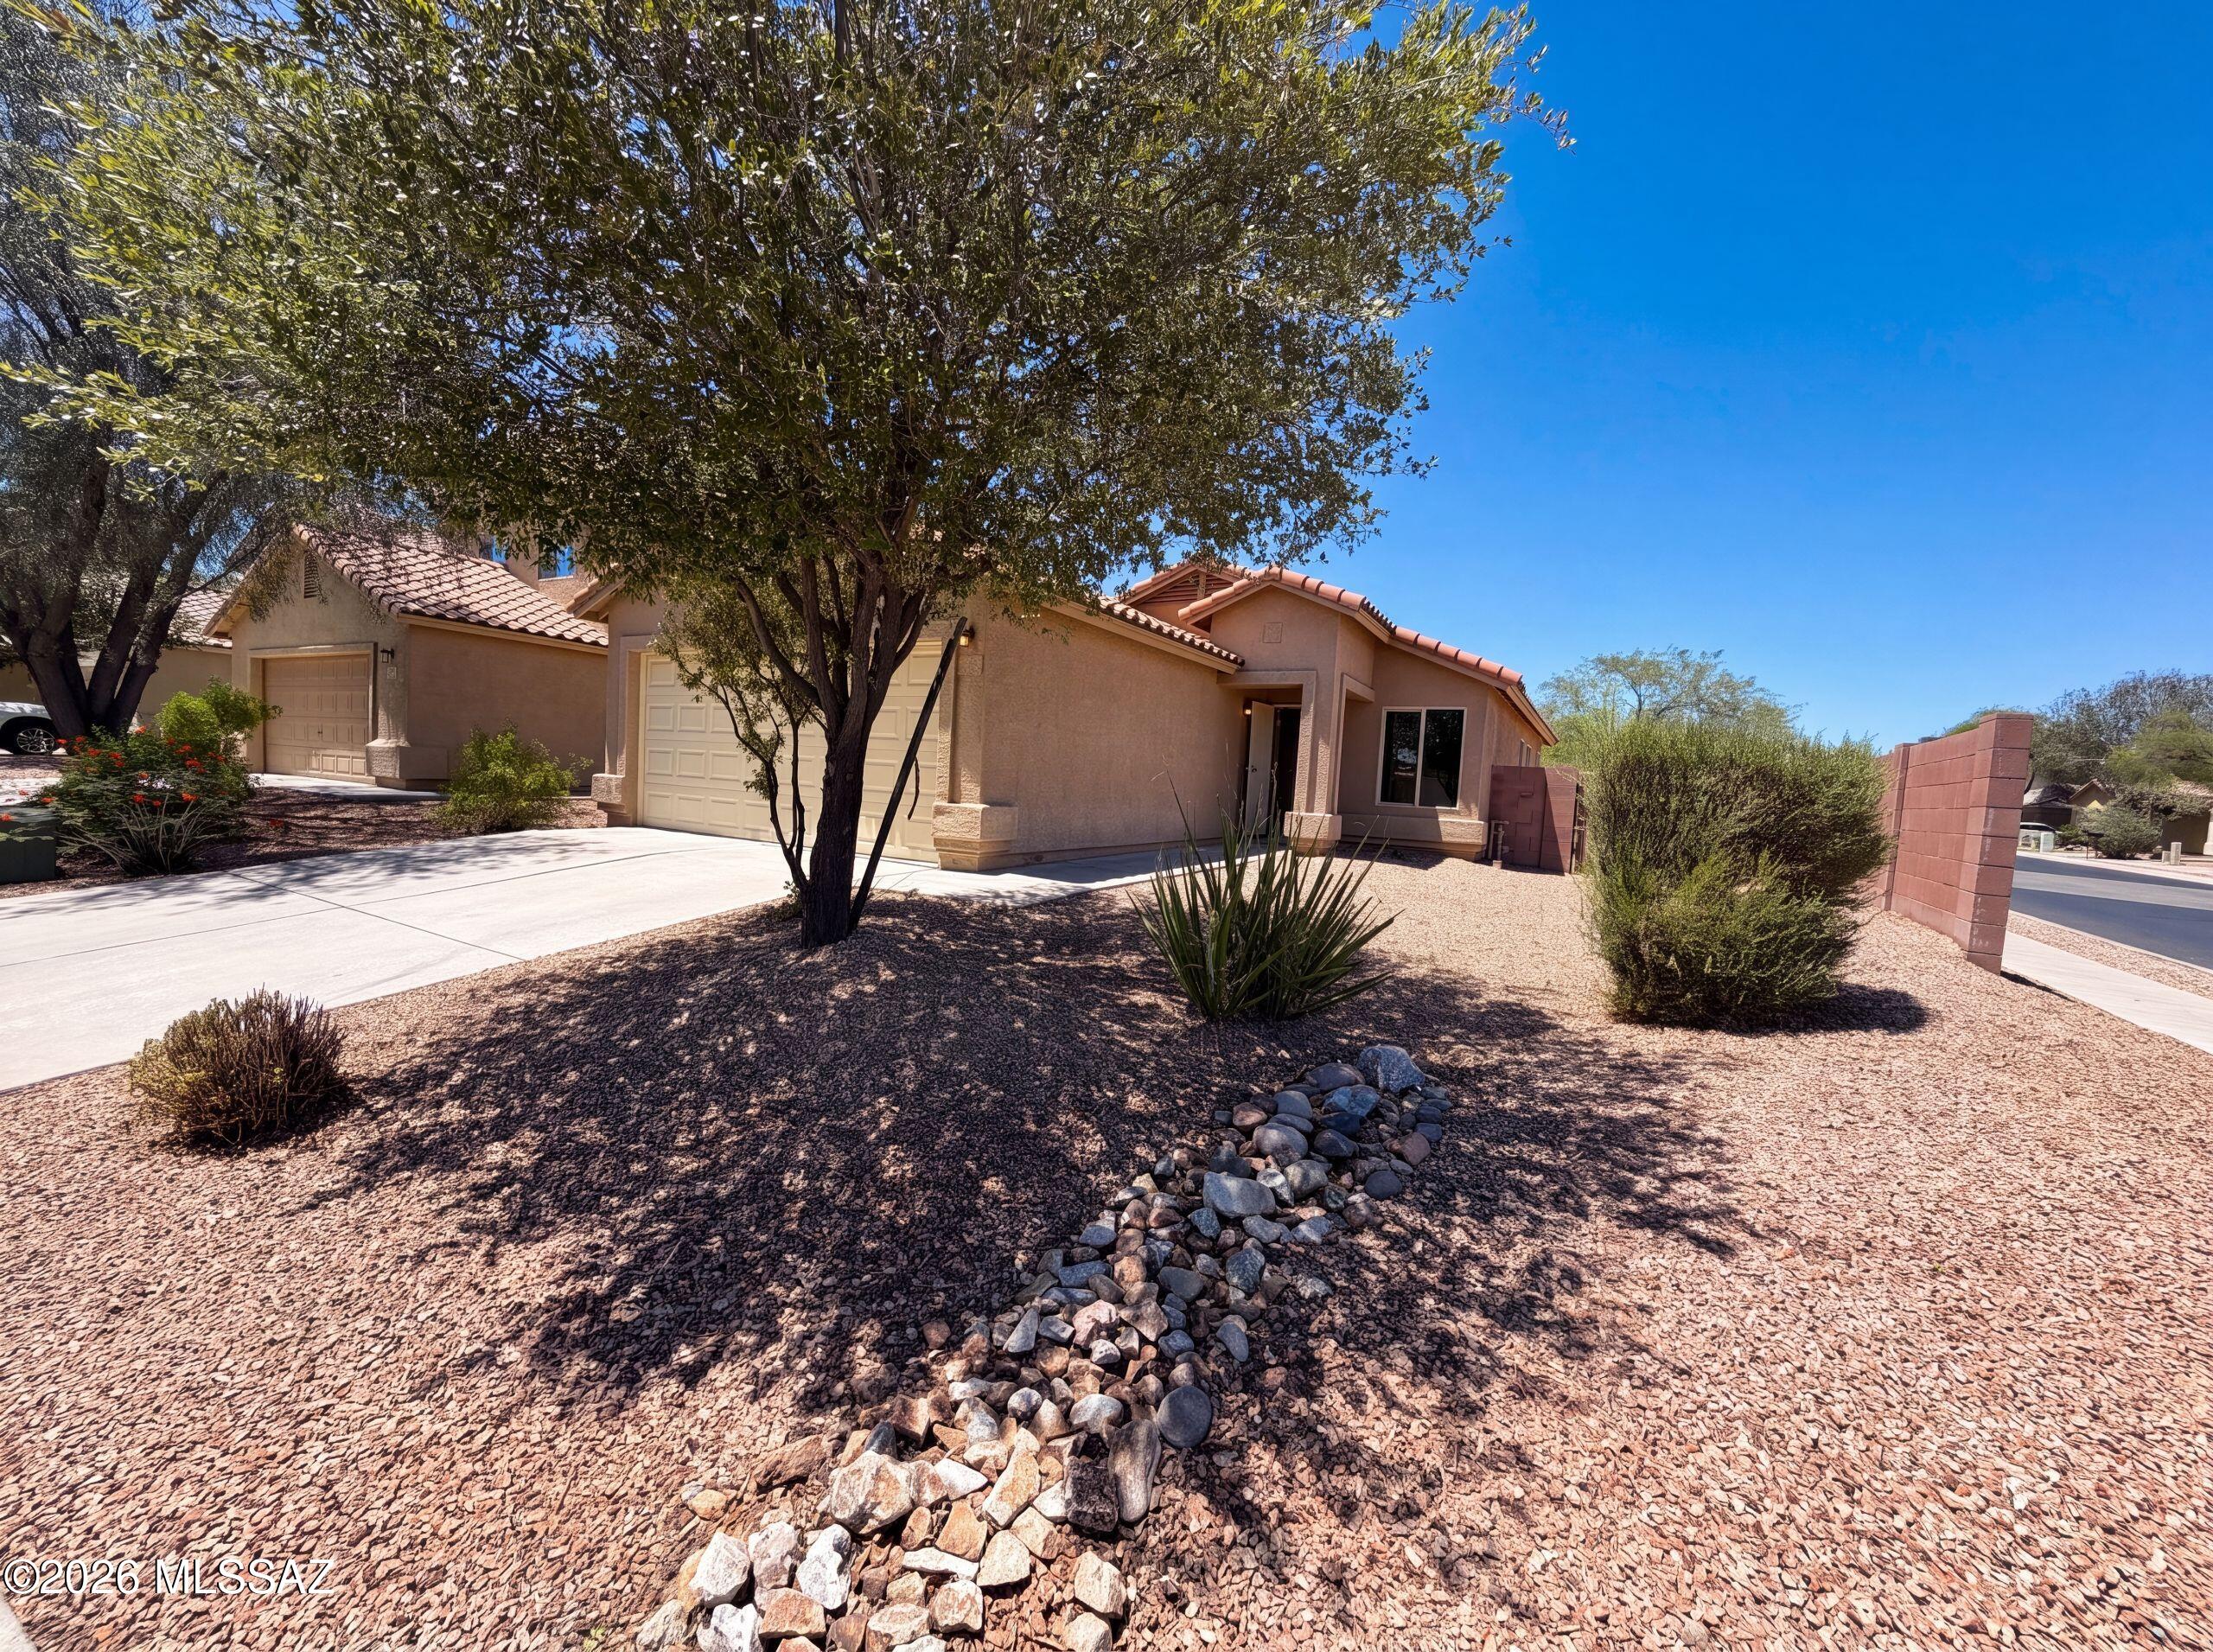
Green Valley
836 W Placita El Cauce Rico
3 Beds
2 Baths
1,258 Sq.Ft.
$250,000
MLS#: 22617437
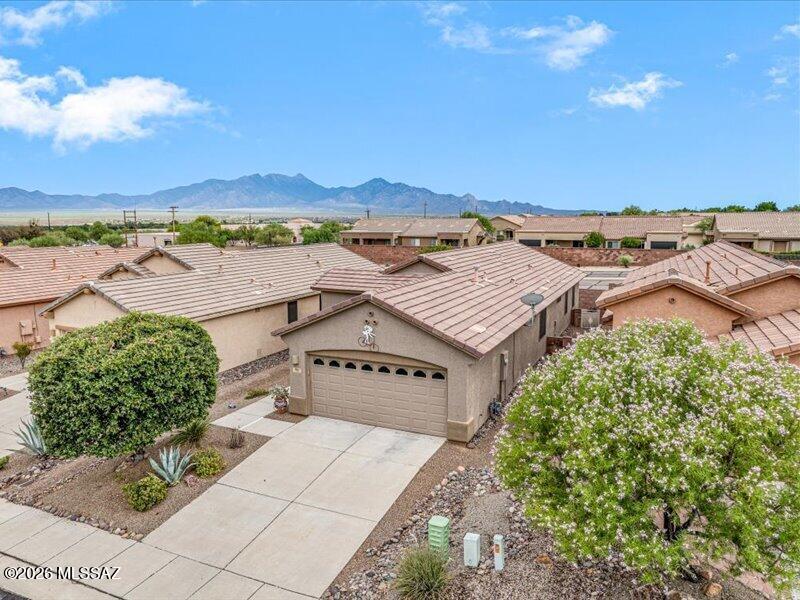
Green Valley
461 W Astruc Drive
2 Beds
2 Baths
1,431 Sq.Ft.
$329,000
MLS#: 22617413
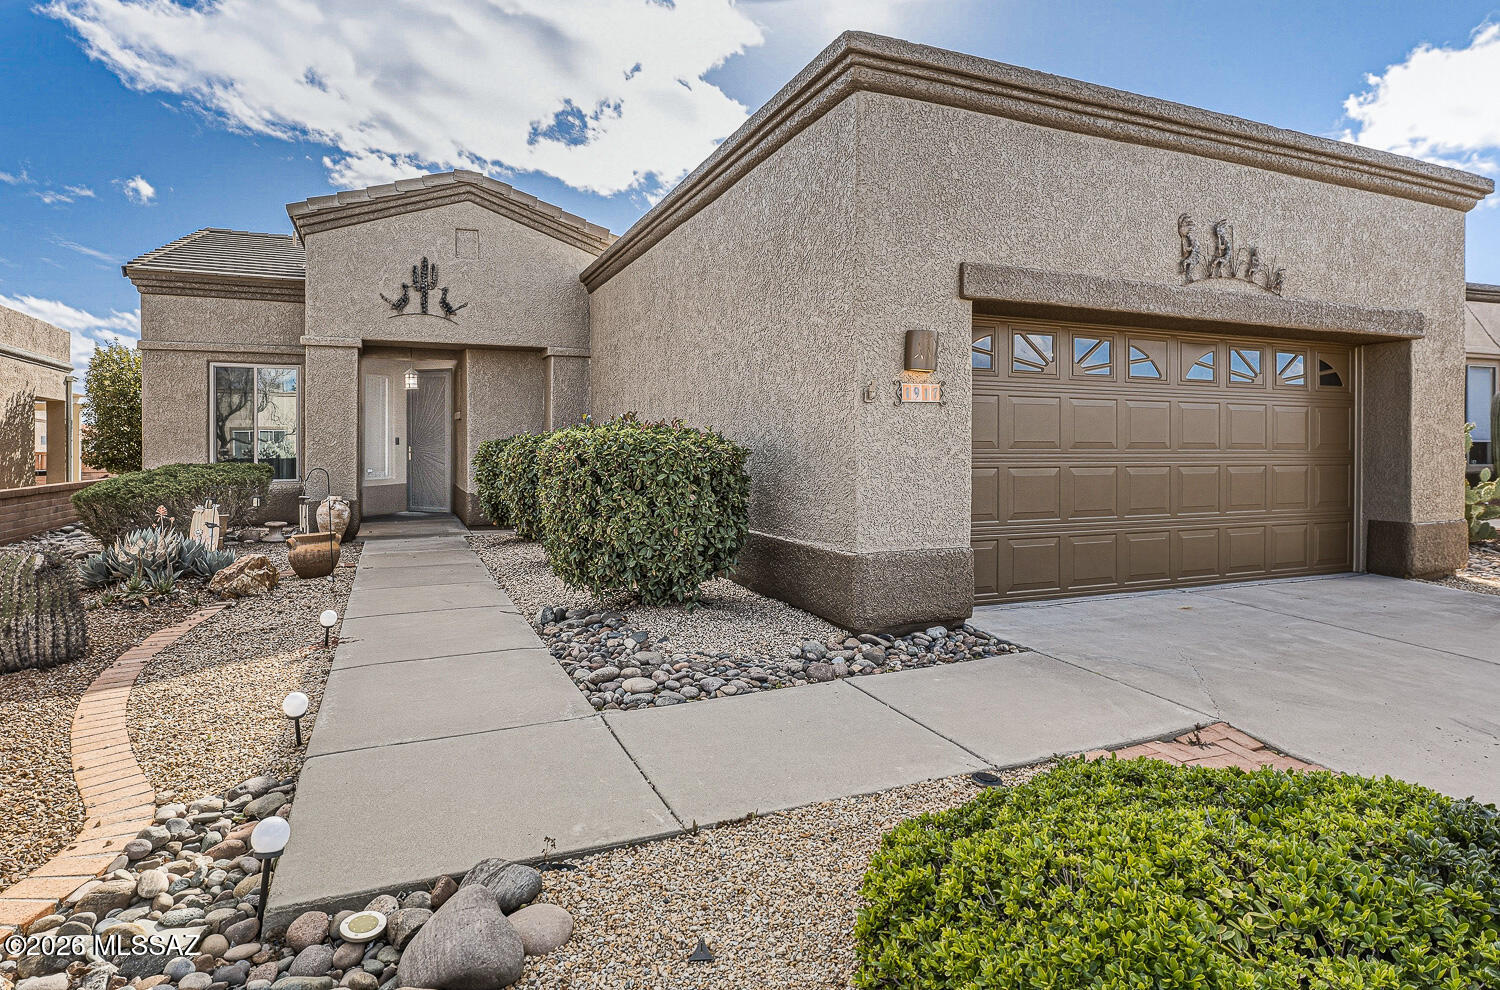
Green Valley
1917 W Vista Ridge Drive
2 Beds
2 Baths
1,684 Sq.Ft.
$299,000
MLS#: 22604900
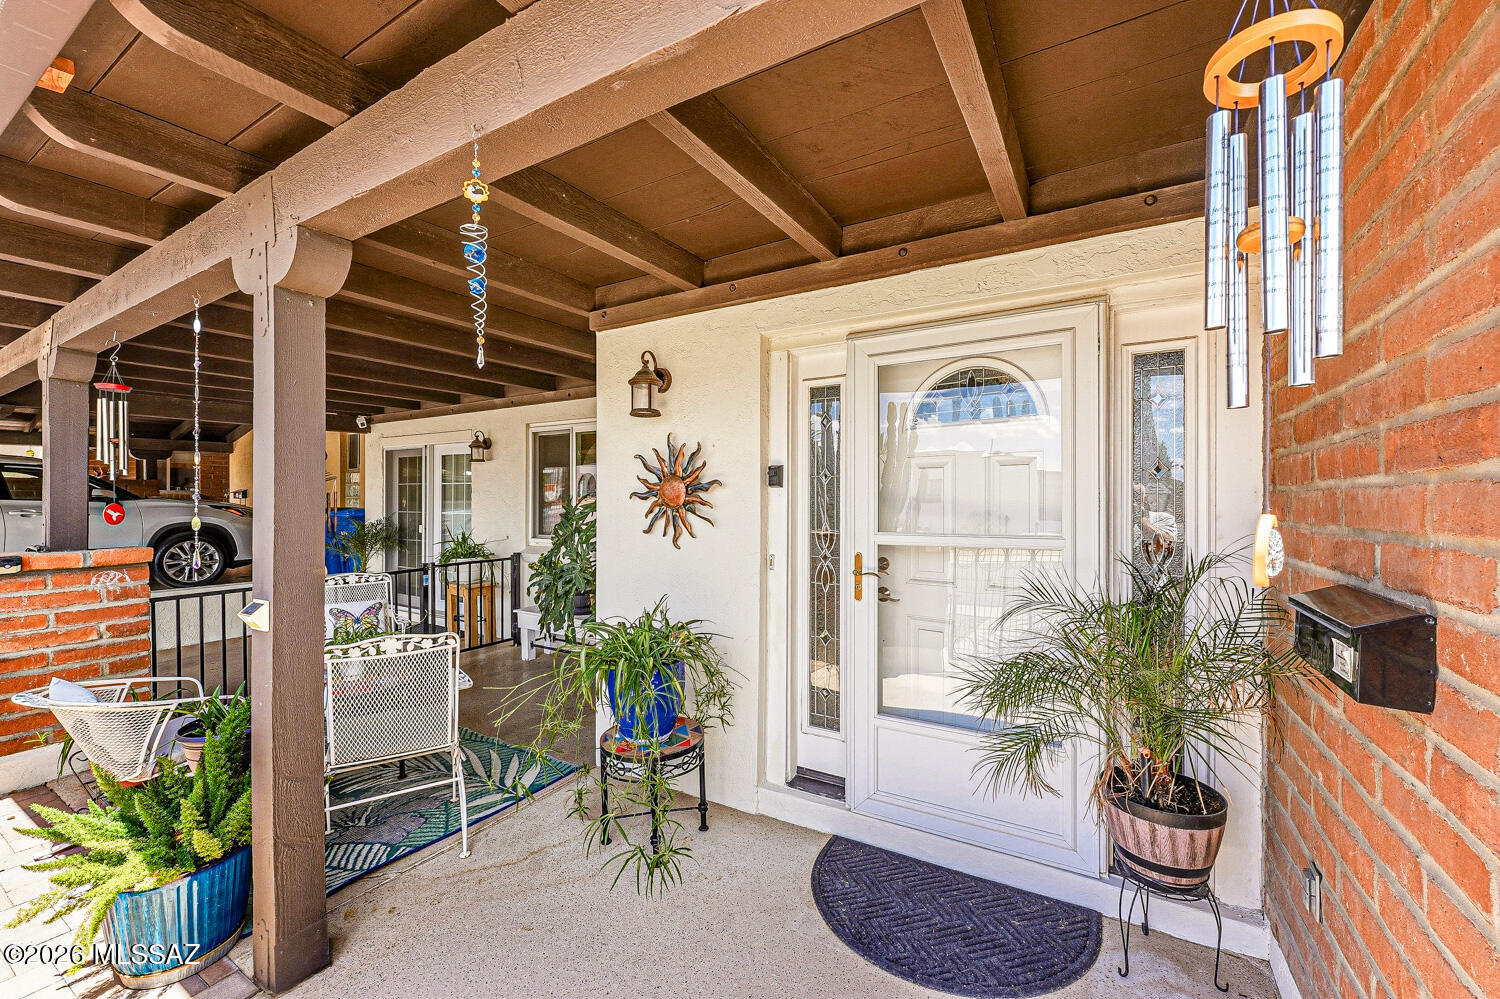
Green Valley
158 W Los Robles
2 Beds
2 Baths
1,279 Sq.Ft.
$237,500
MLS#: 22617268
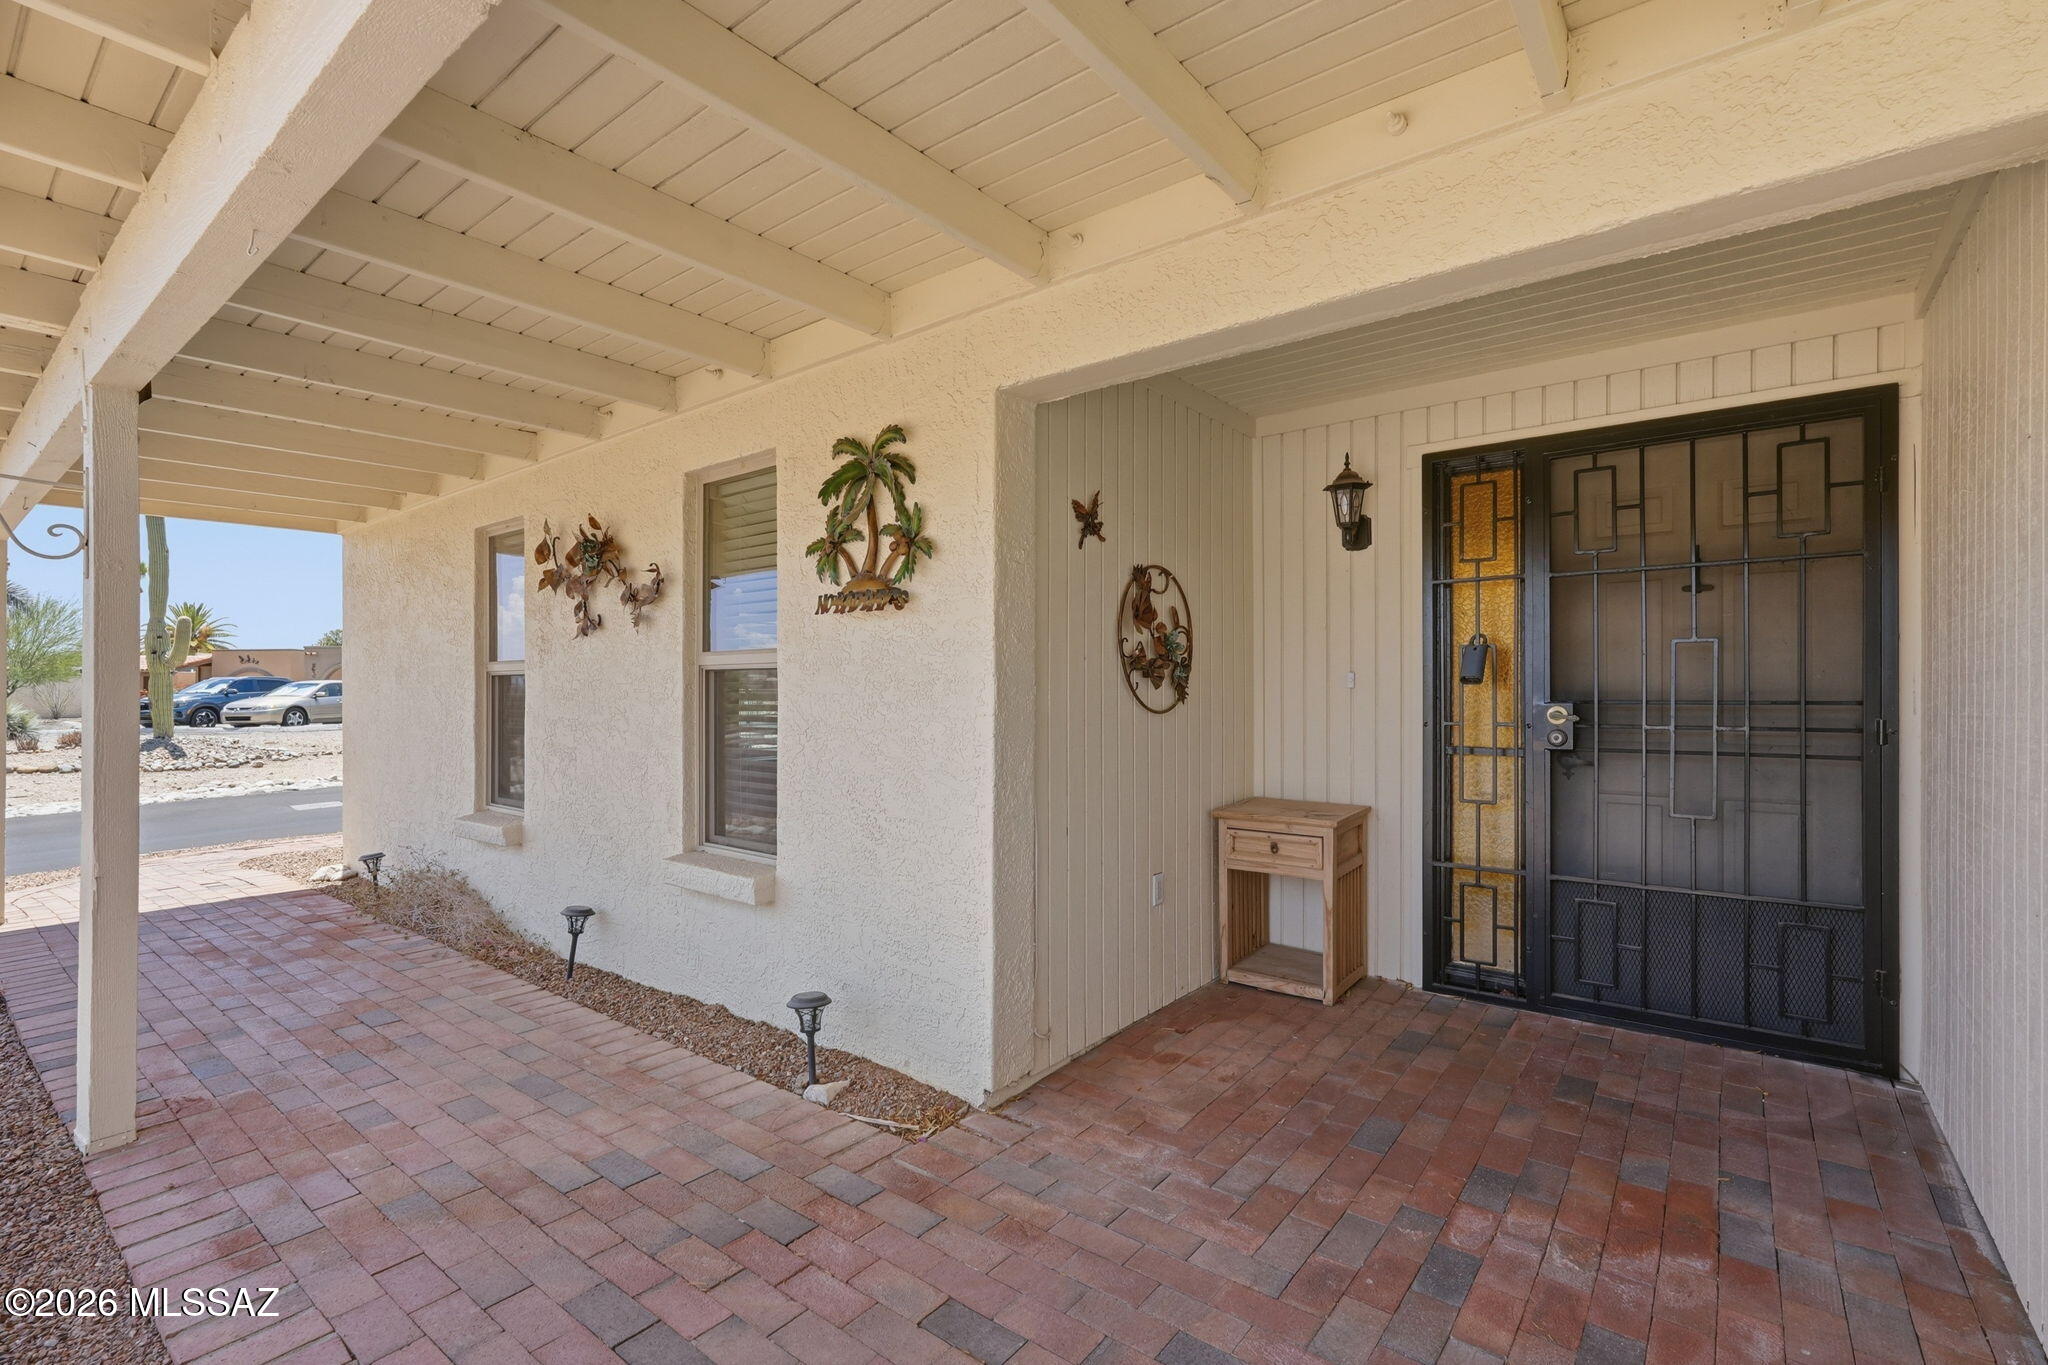
Green Valley
730 W Camino Iturbide
3 Beds
2 Baths
1,793 Sq.Ft.
$314,000
MLS#: 22617236
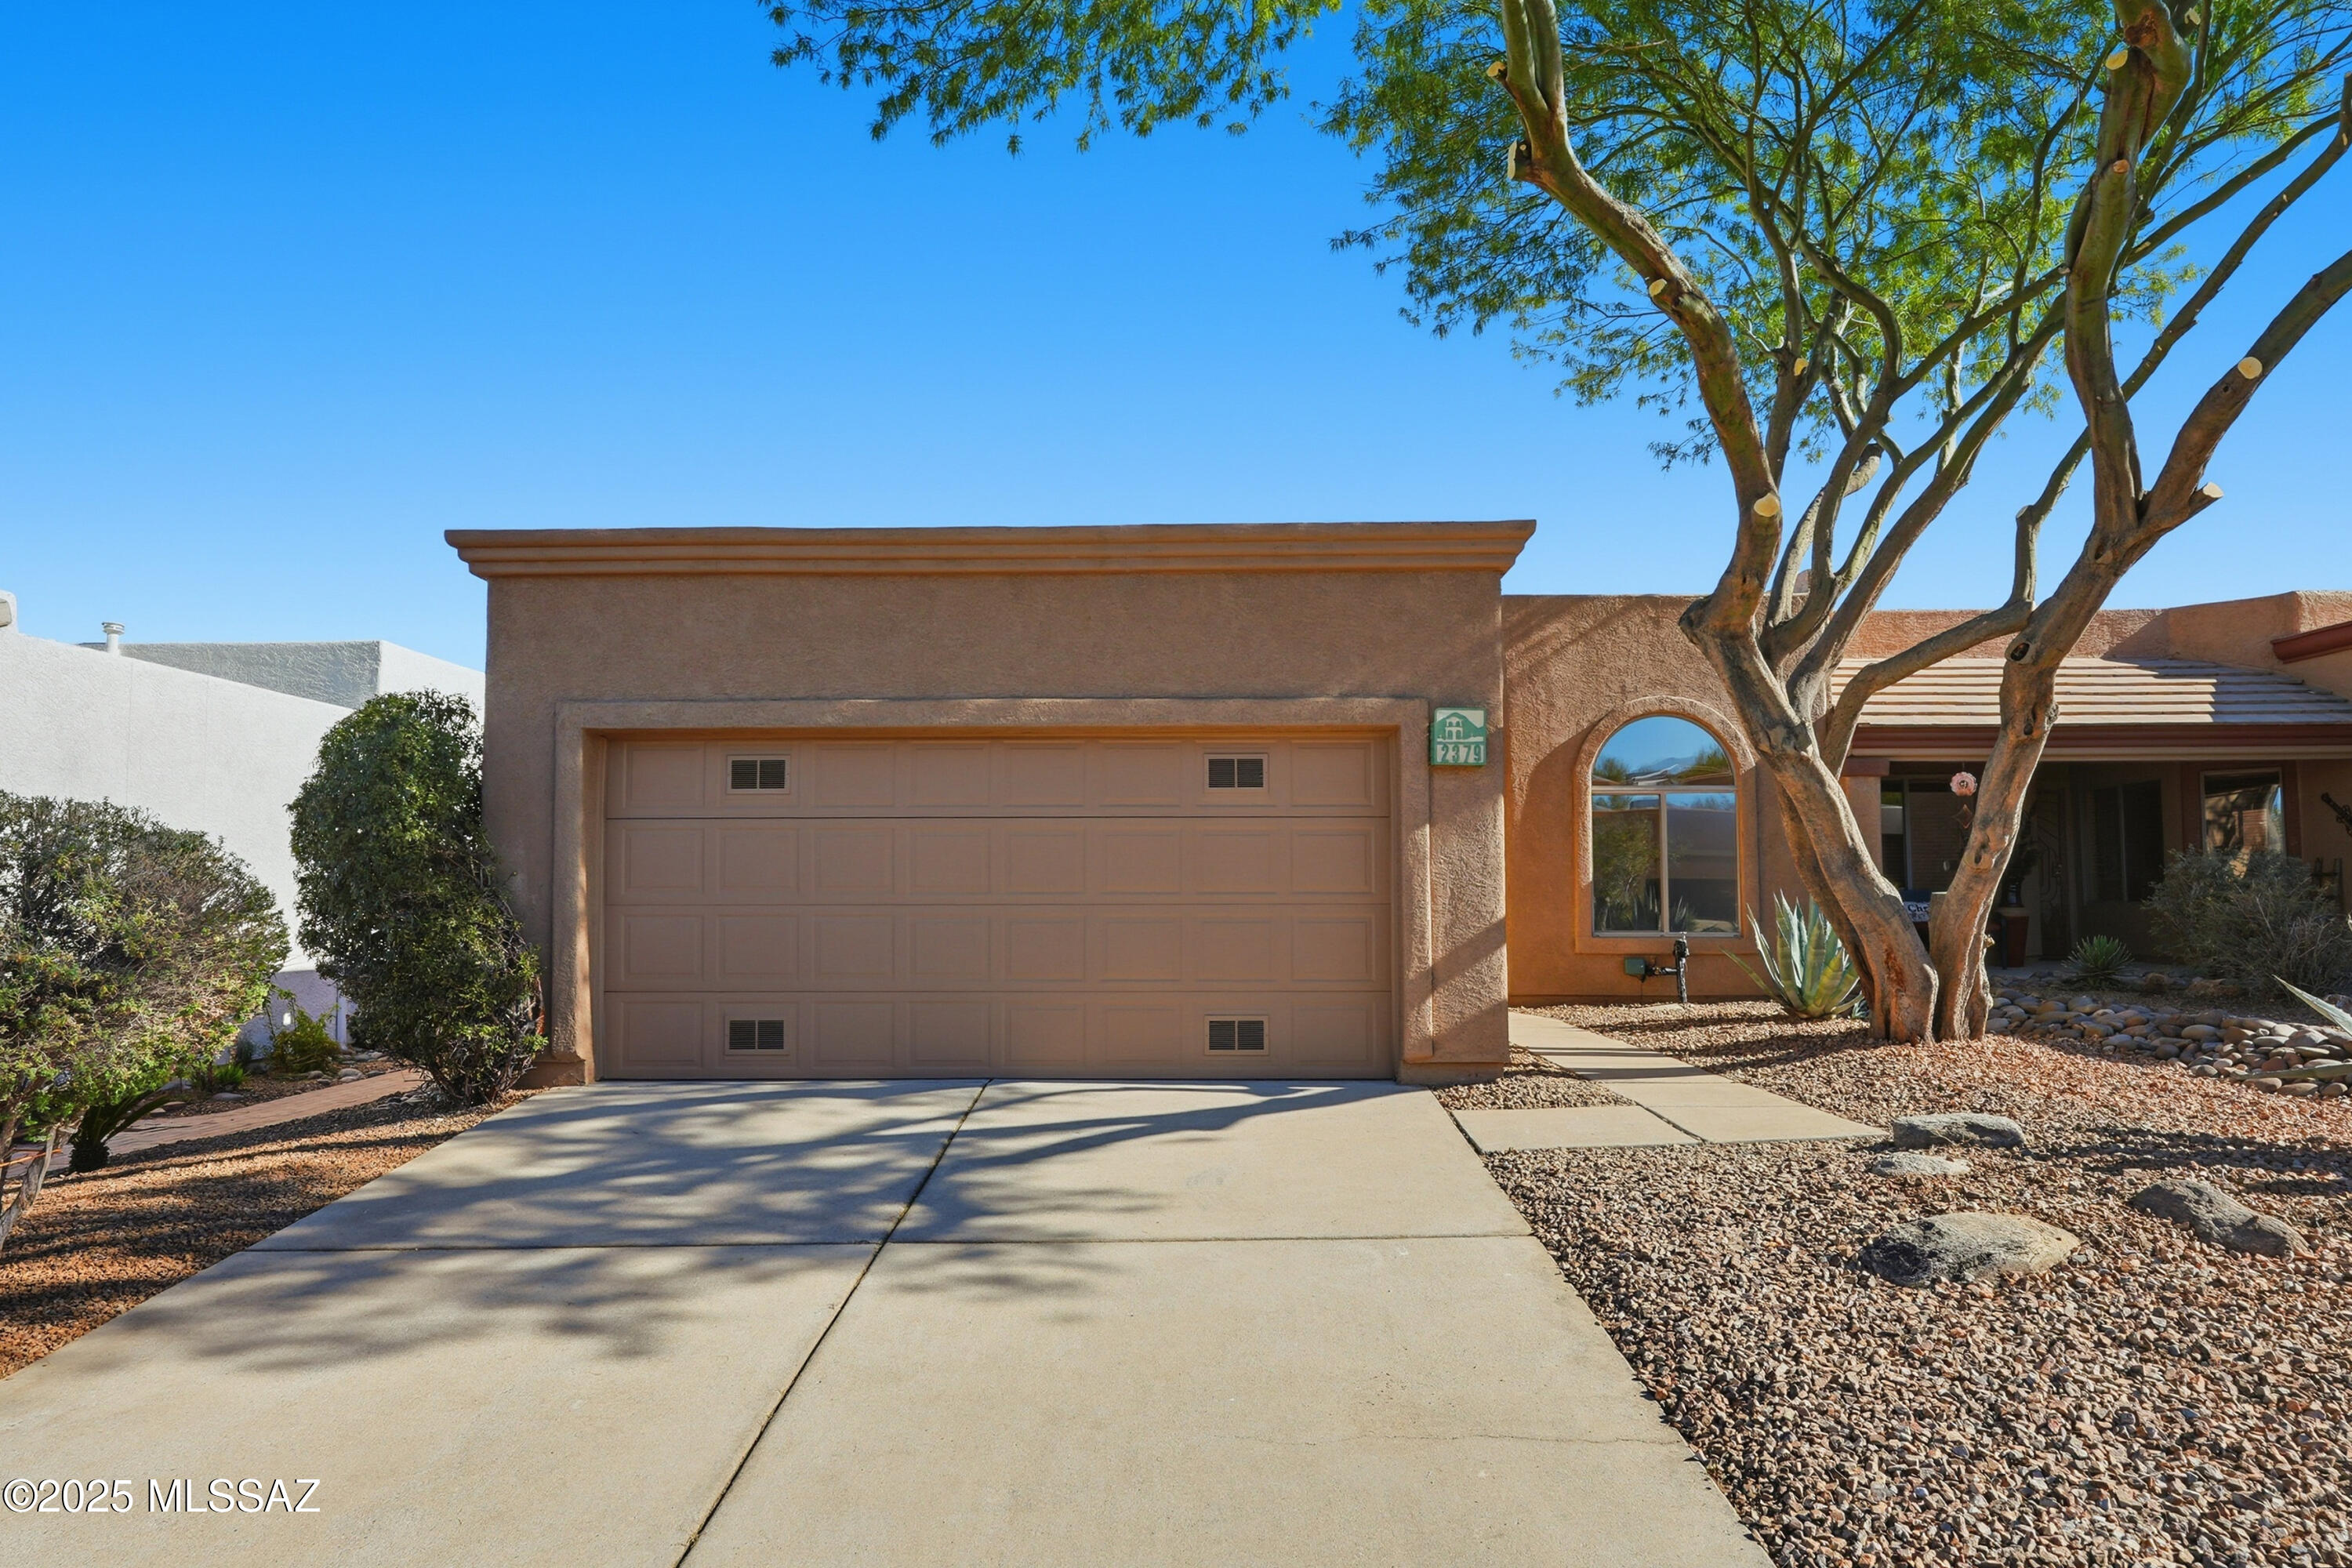
Green Valley
2379 S Orchard View Drive
2 Beds
2 Baths
1,626 Sq.Ft.
$259,000
MLS#: 22606316
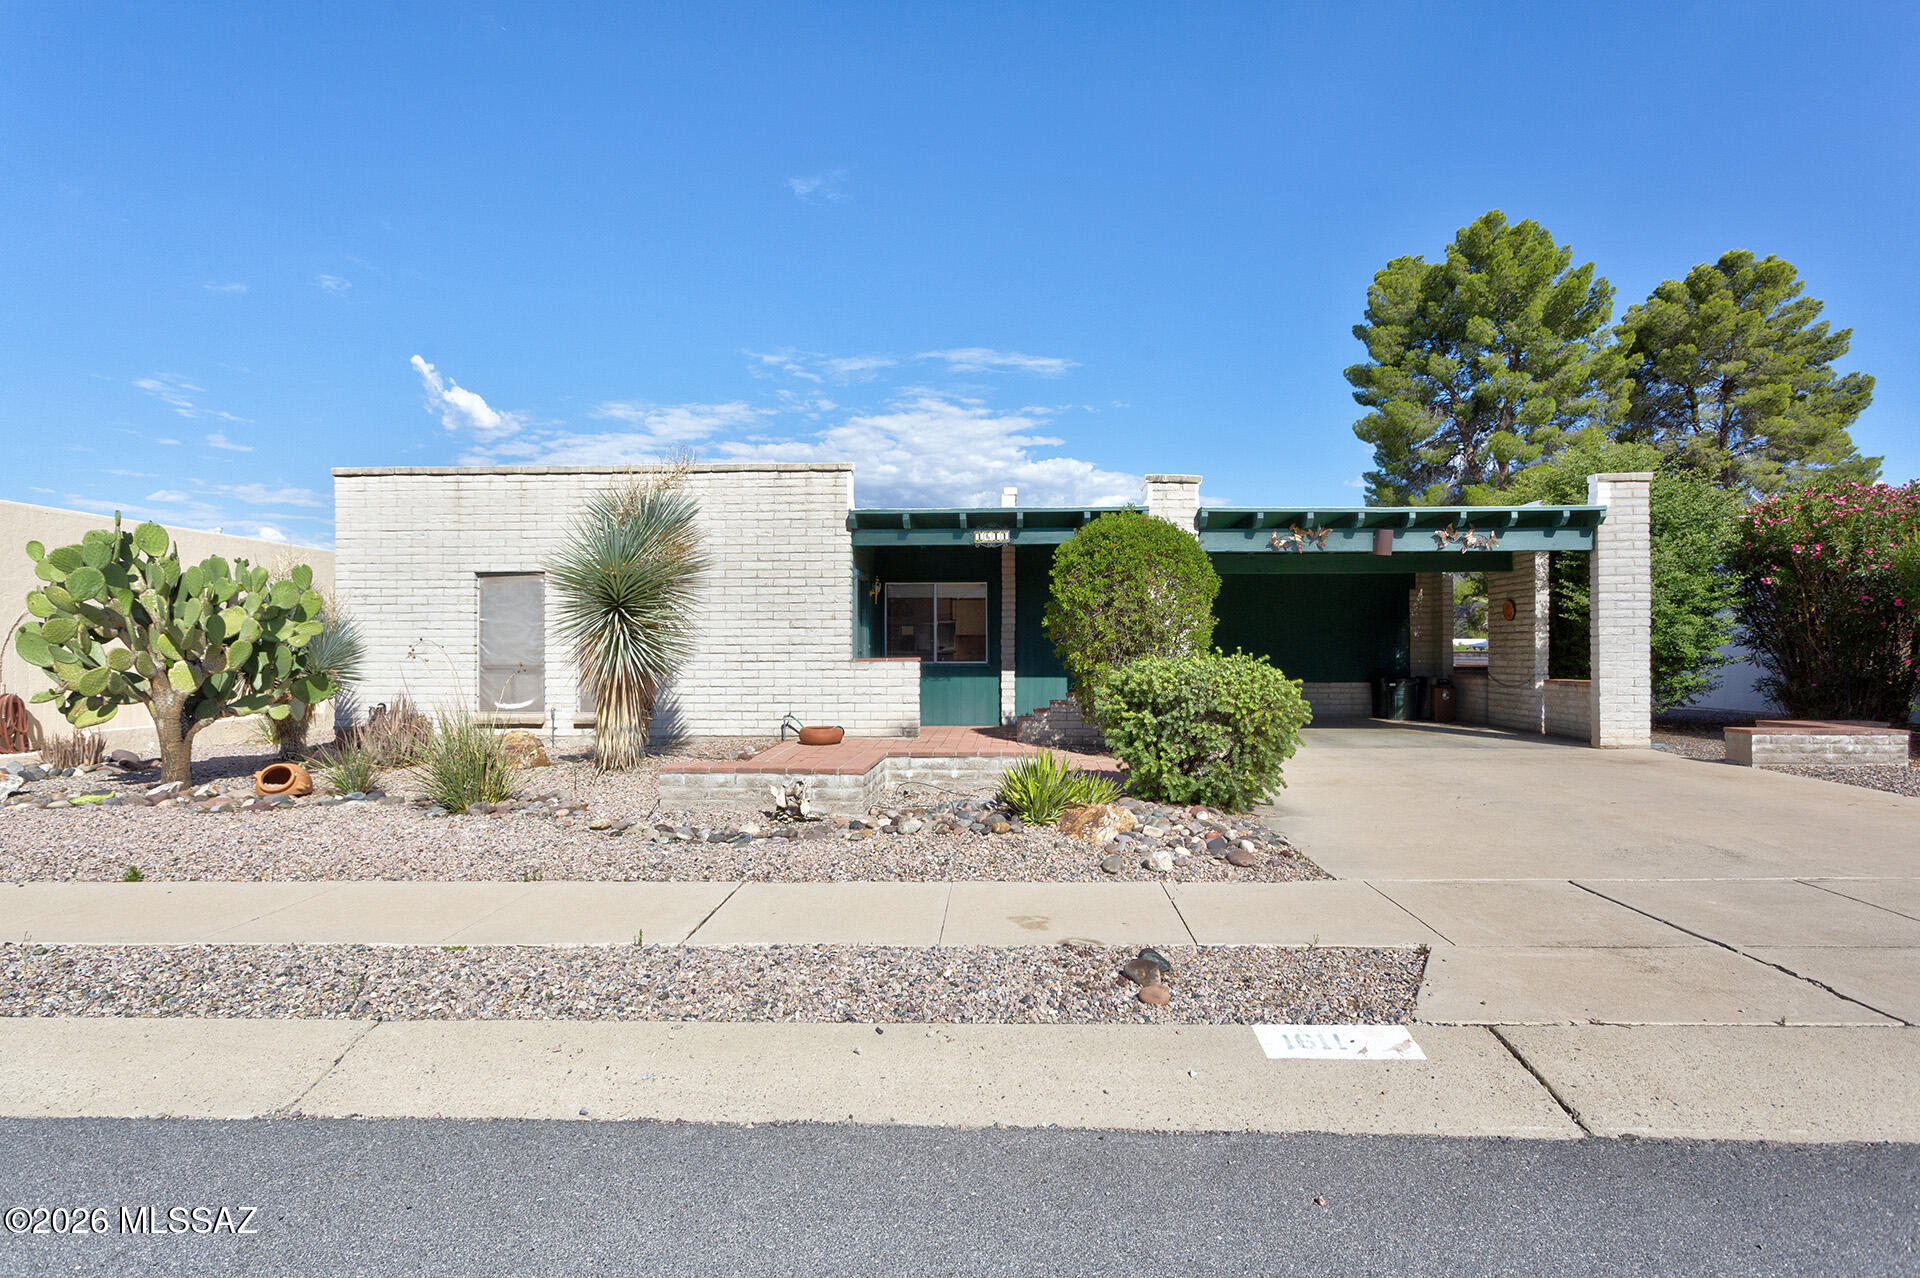
Green Valley
1611 S San Luis
2 Beds
2 Baths
1,148 Sq.Ft.
$235,000
MLS#: 22617204
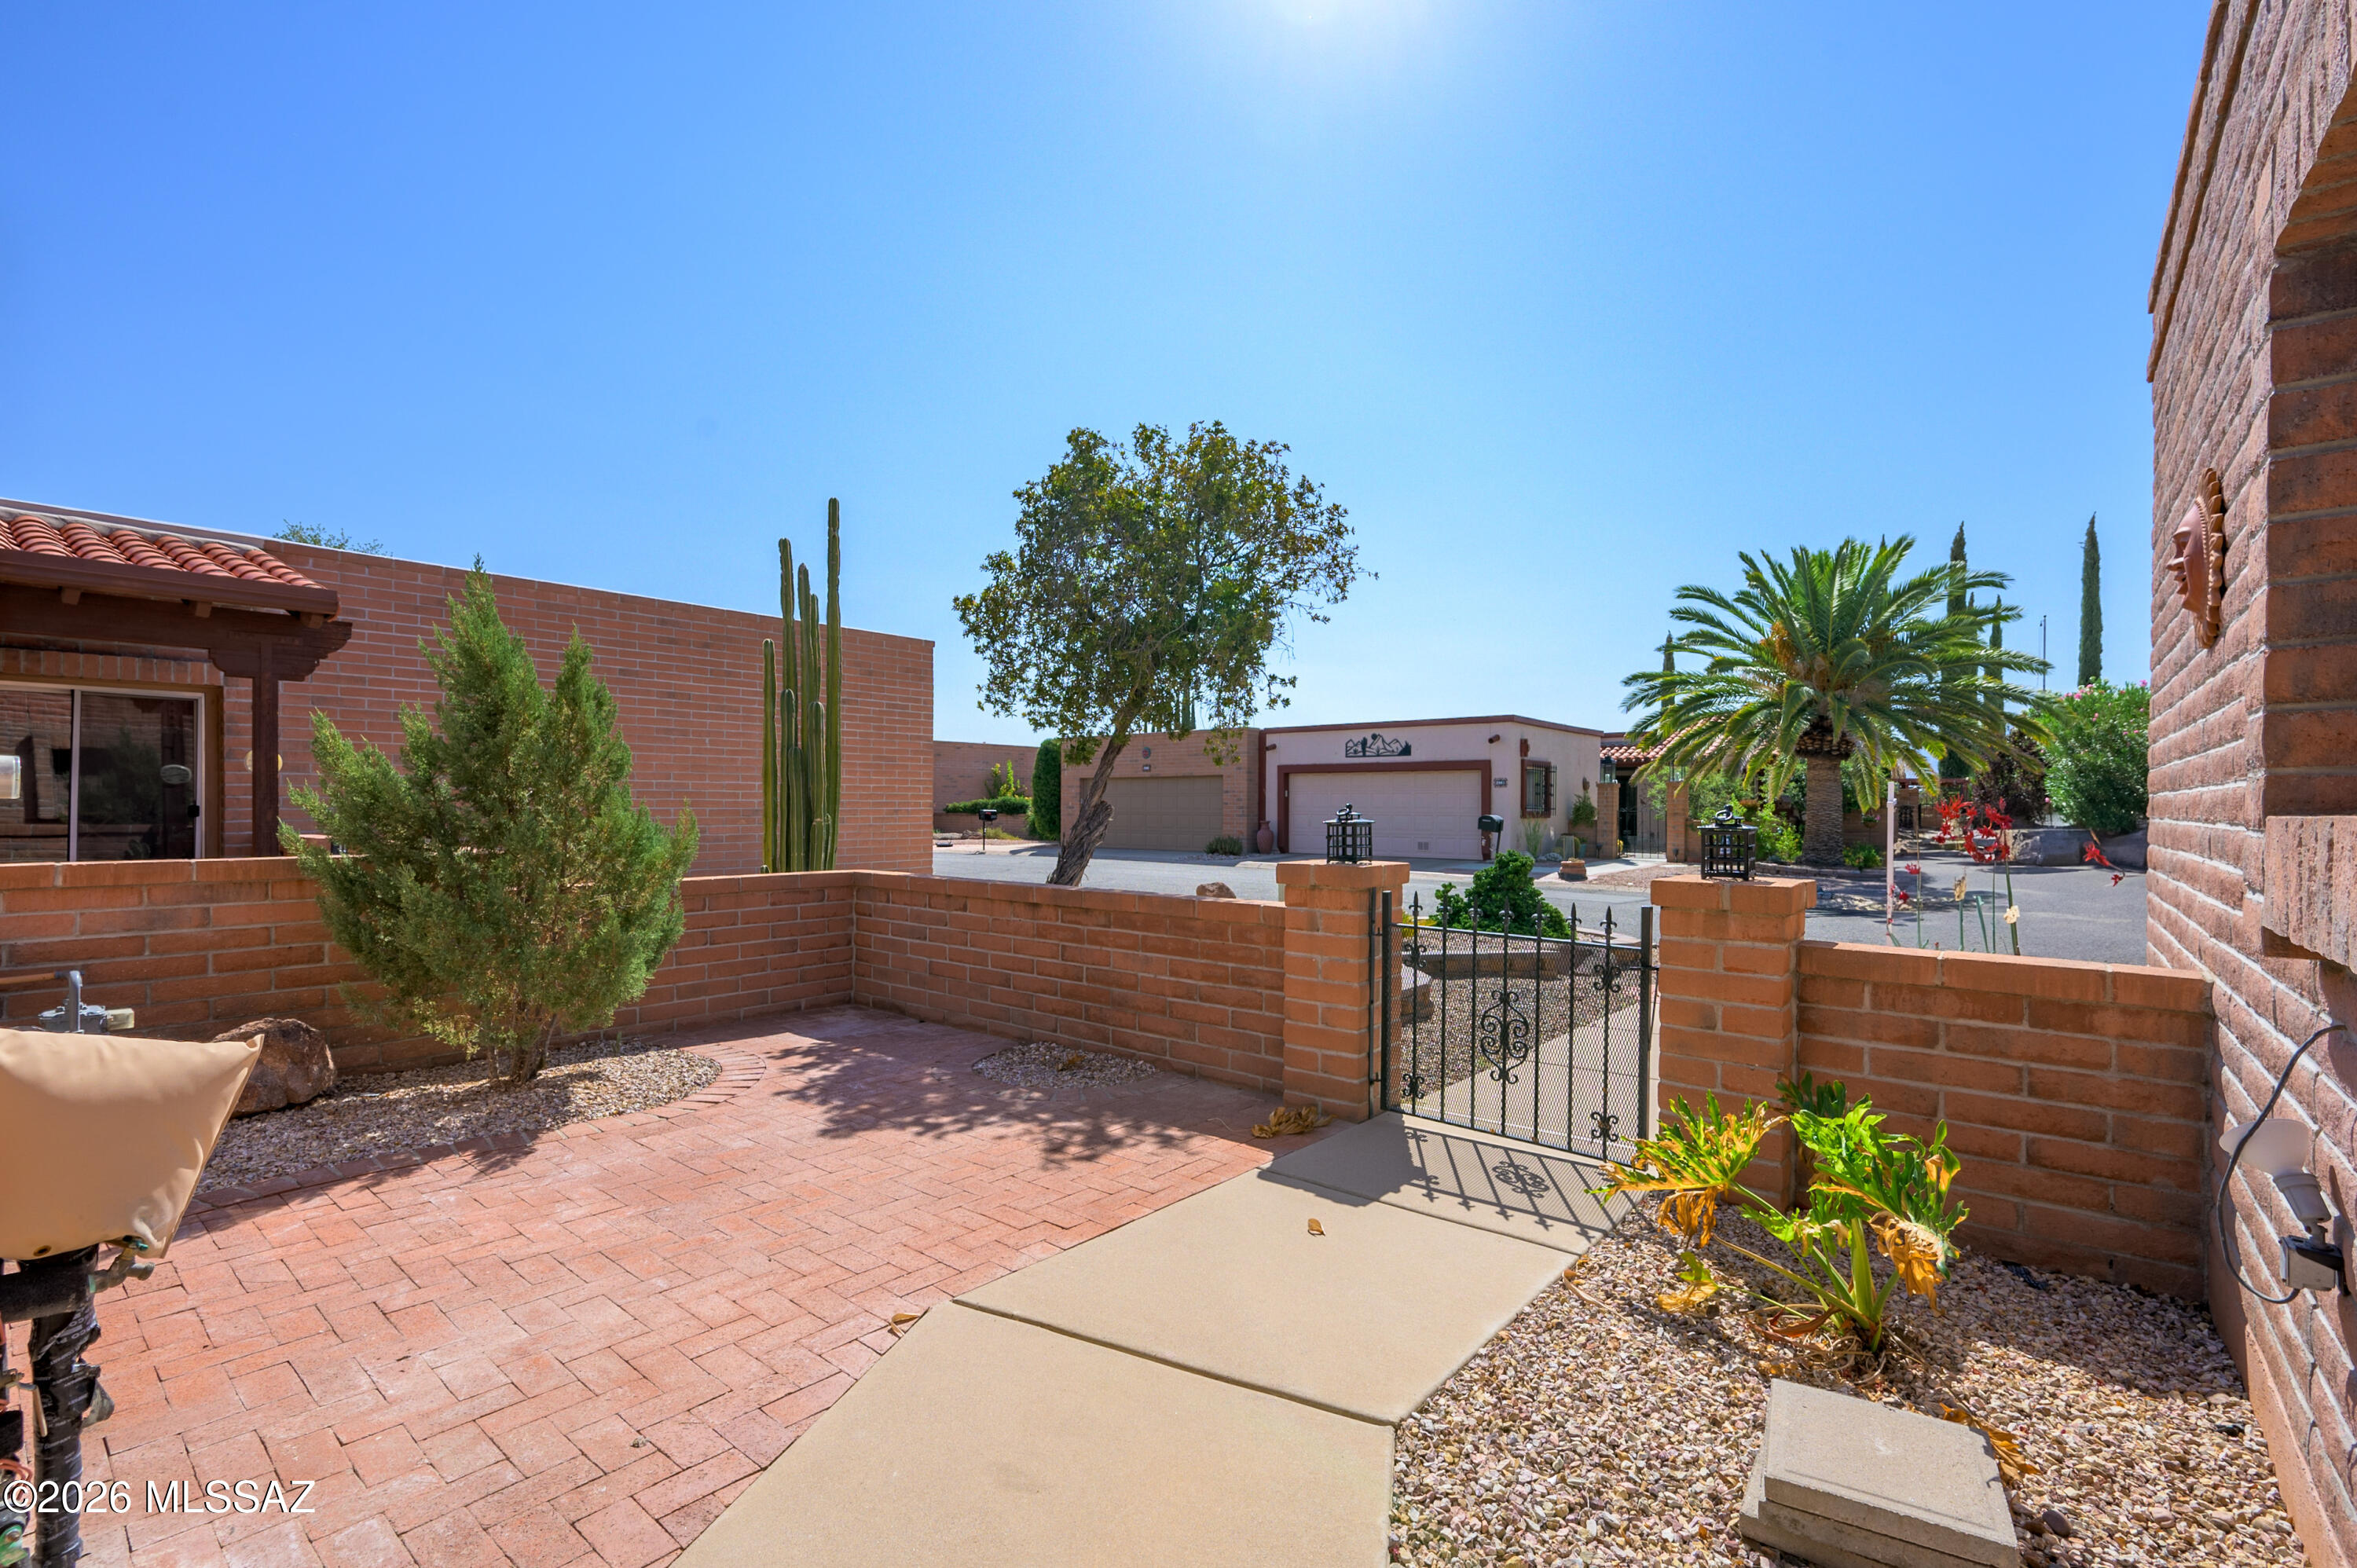
Green Valley
2970 S Placita San Javier
2 Beds
2 Baths
1,558 Sq.Ft.
$280,000
MLS#: 22617082
