
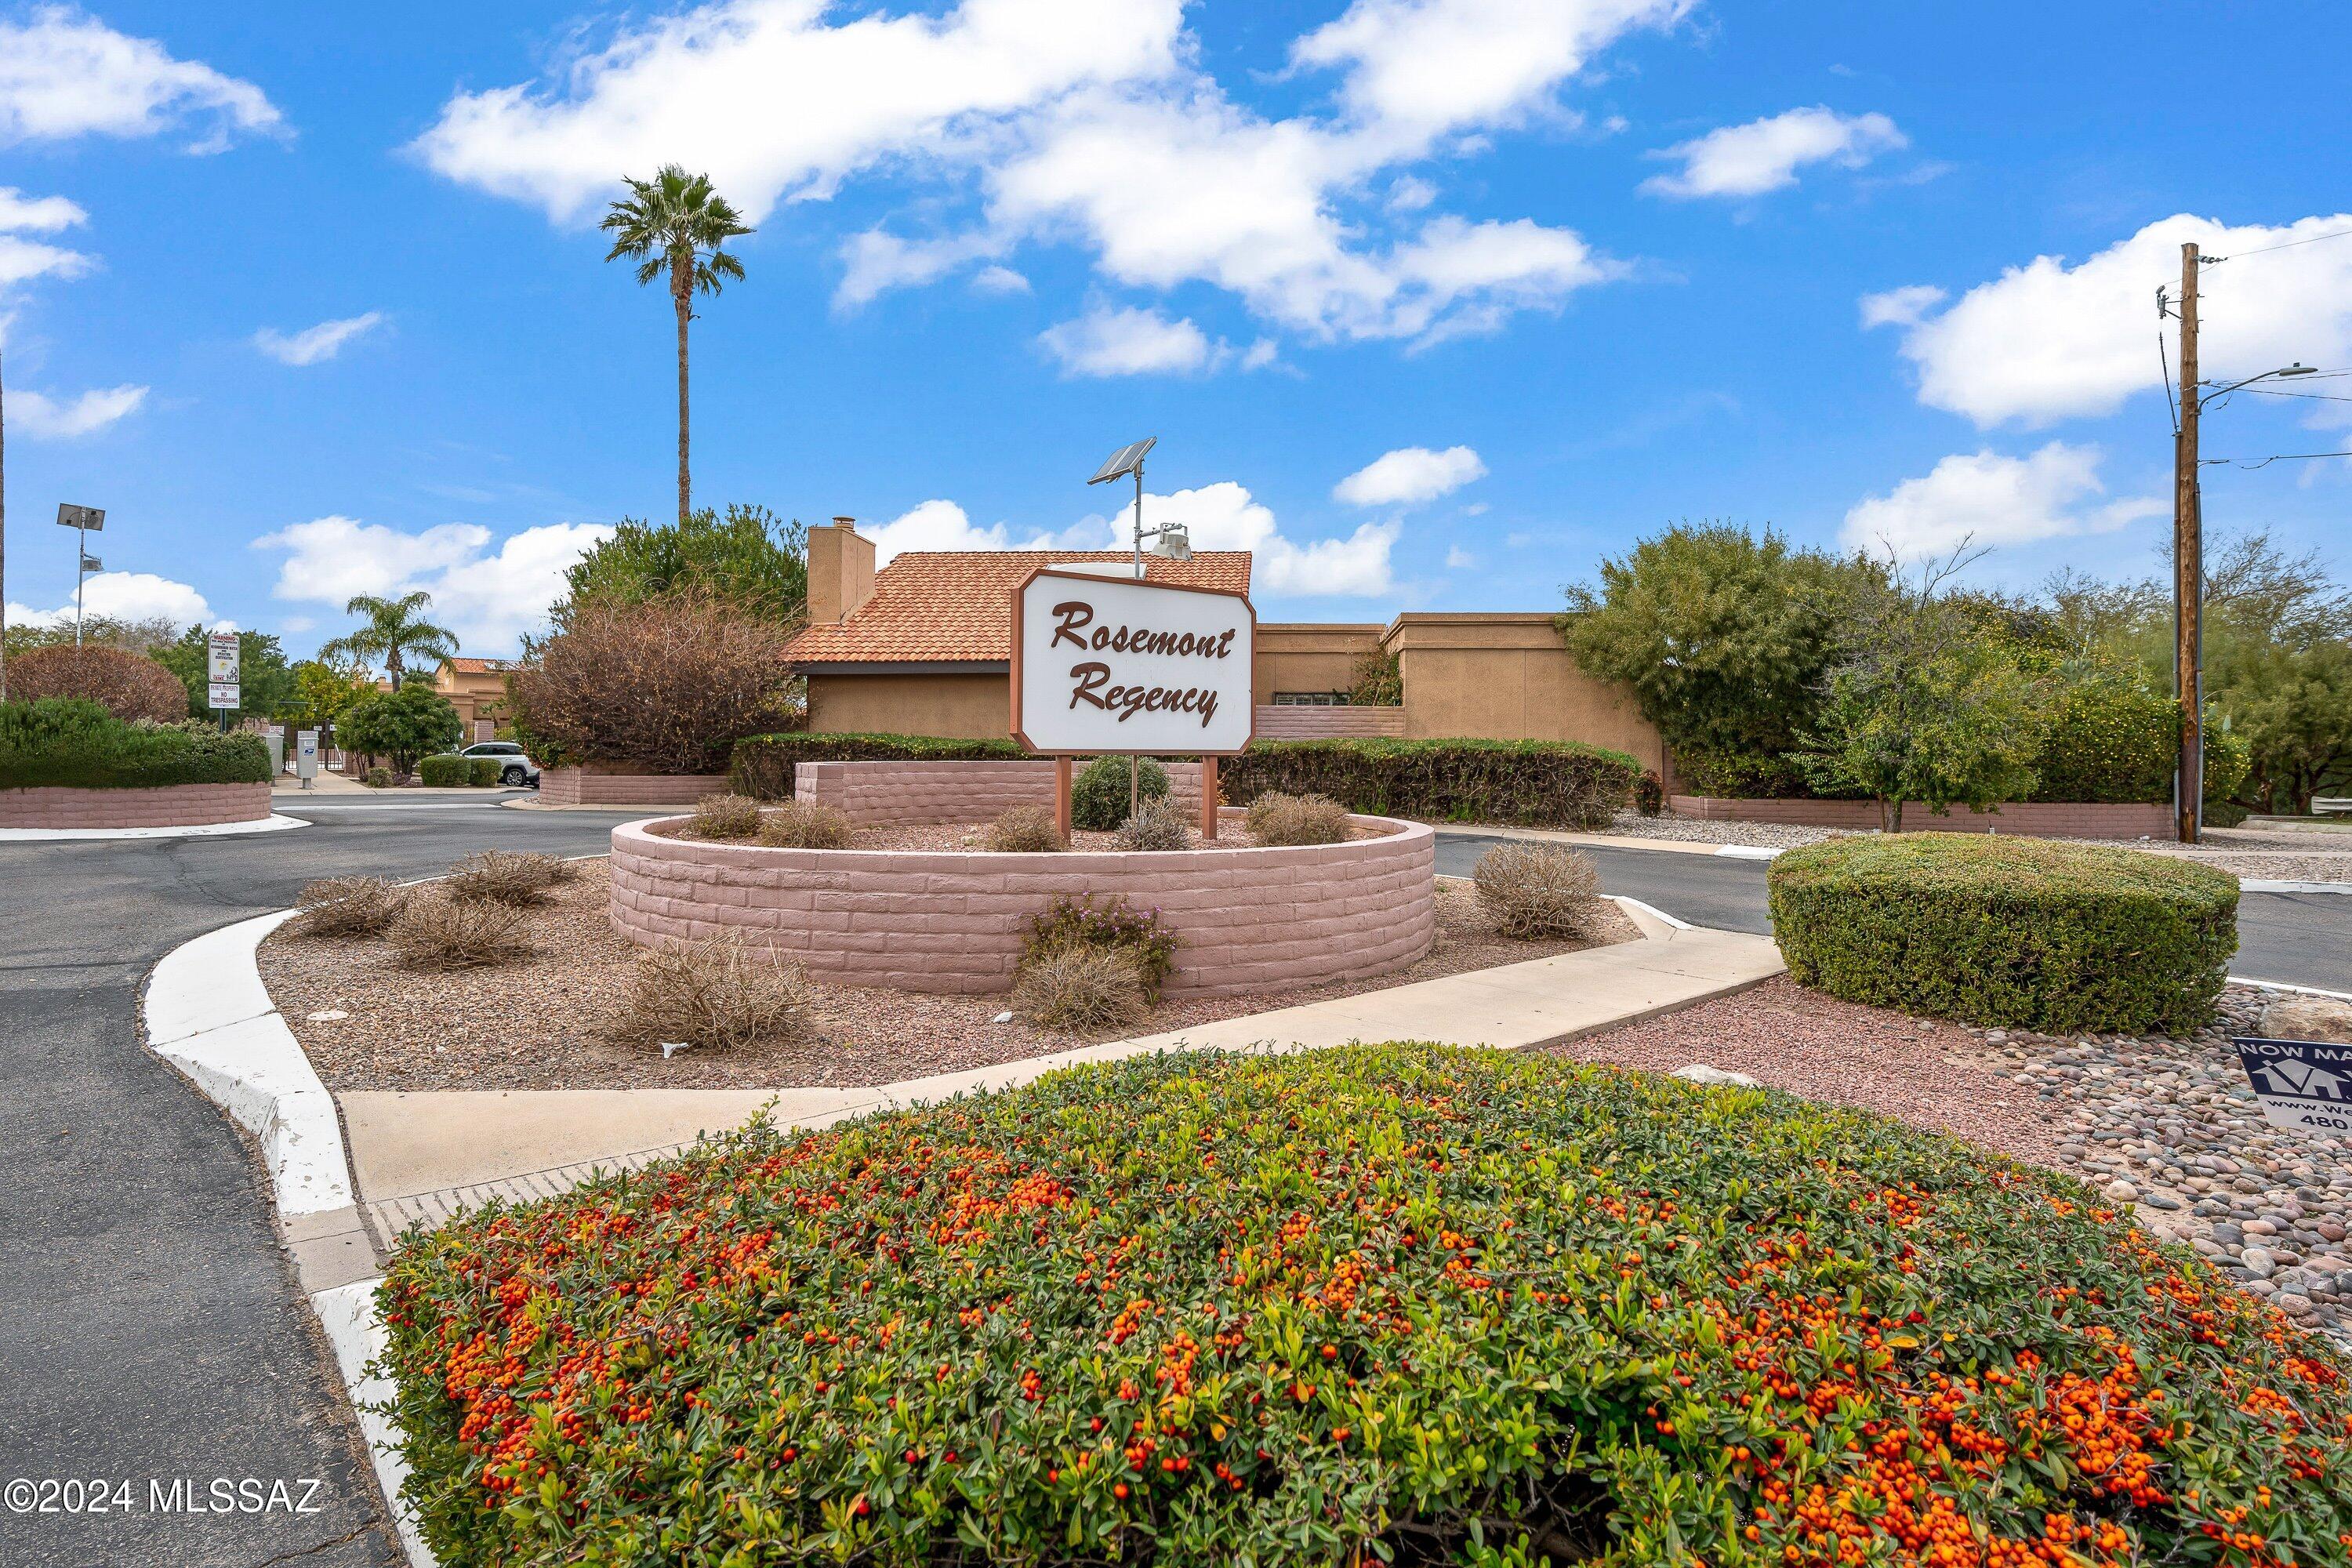
5062 E South Regency Circle
Tucson, AZ 85711
About
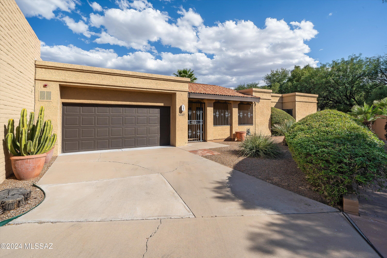
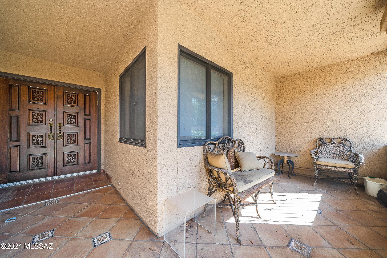
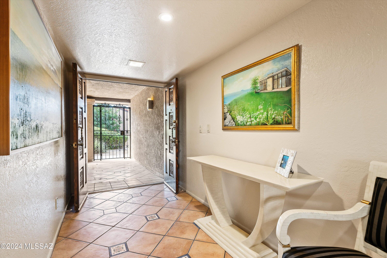
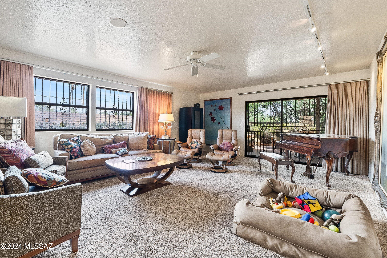
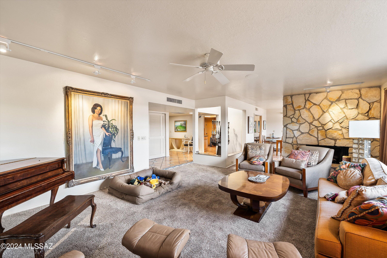
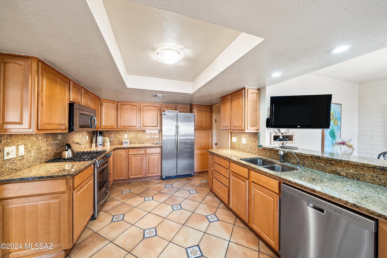
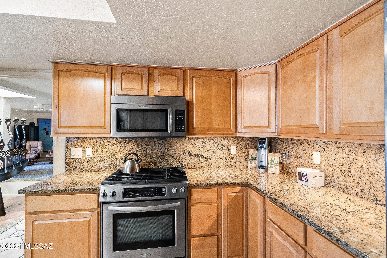
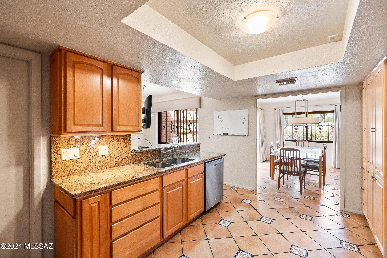
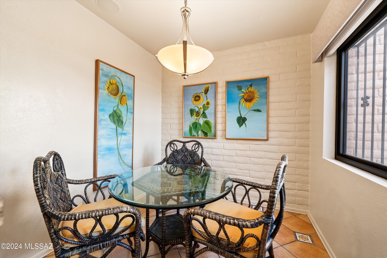
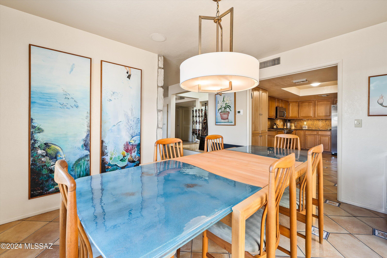
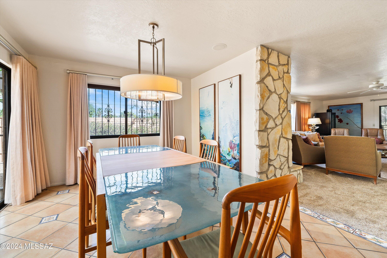
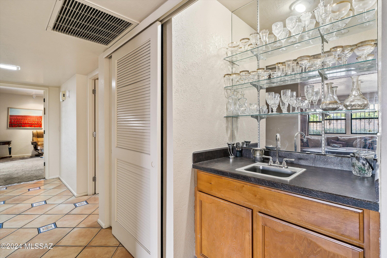
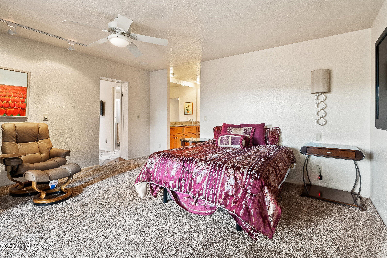
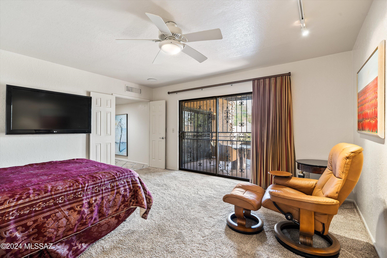
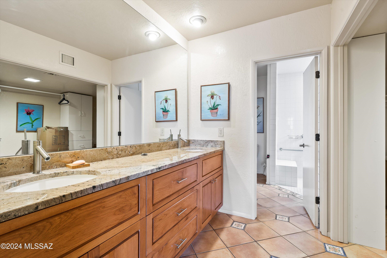
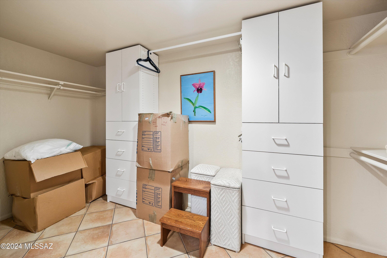
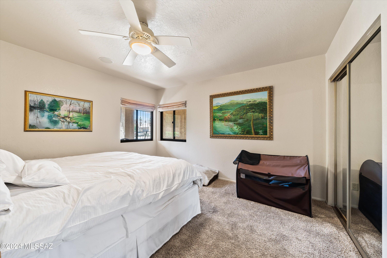
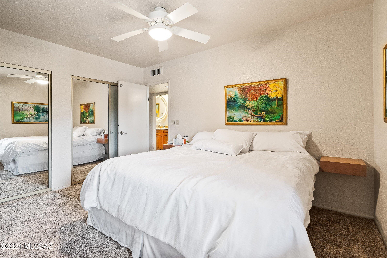
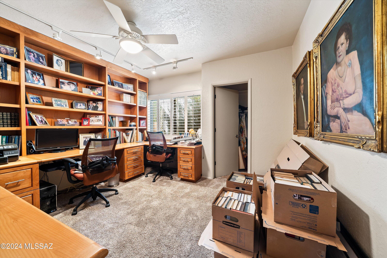
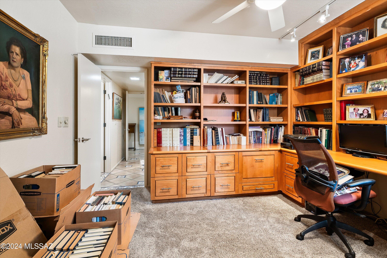
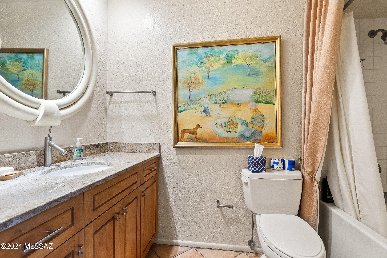
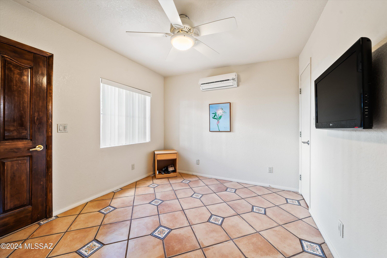
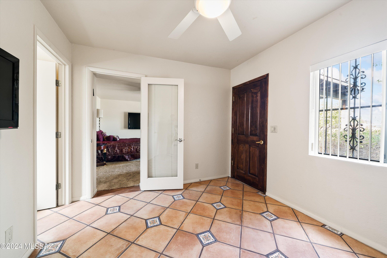
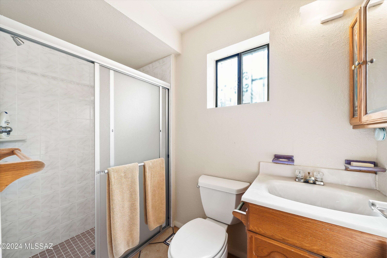
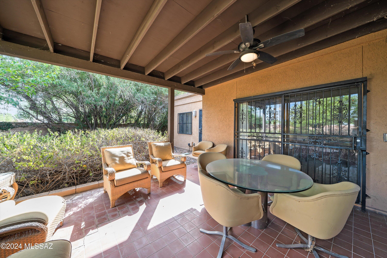
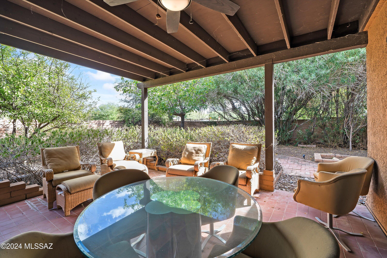
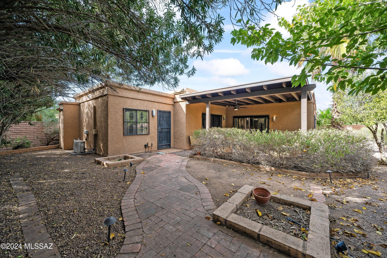
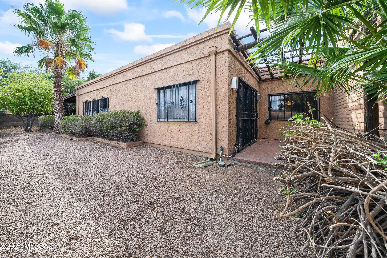
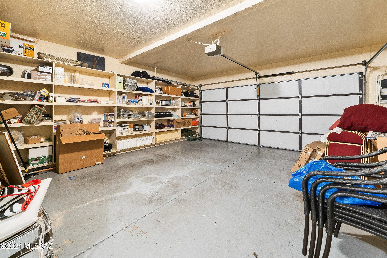
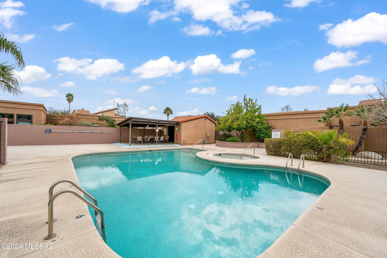
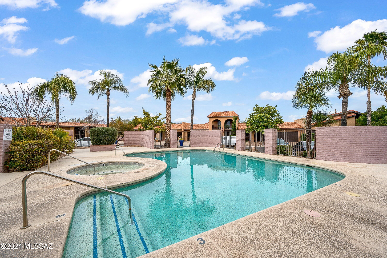
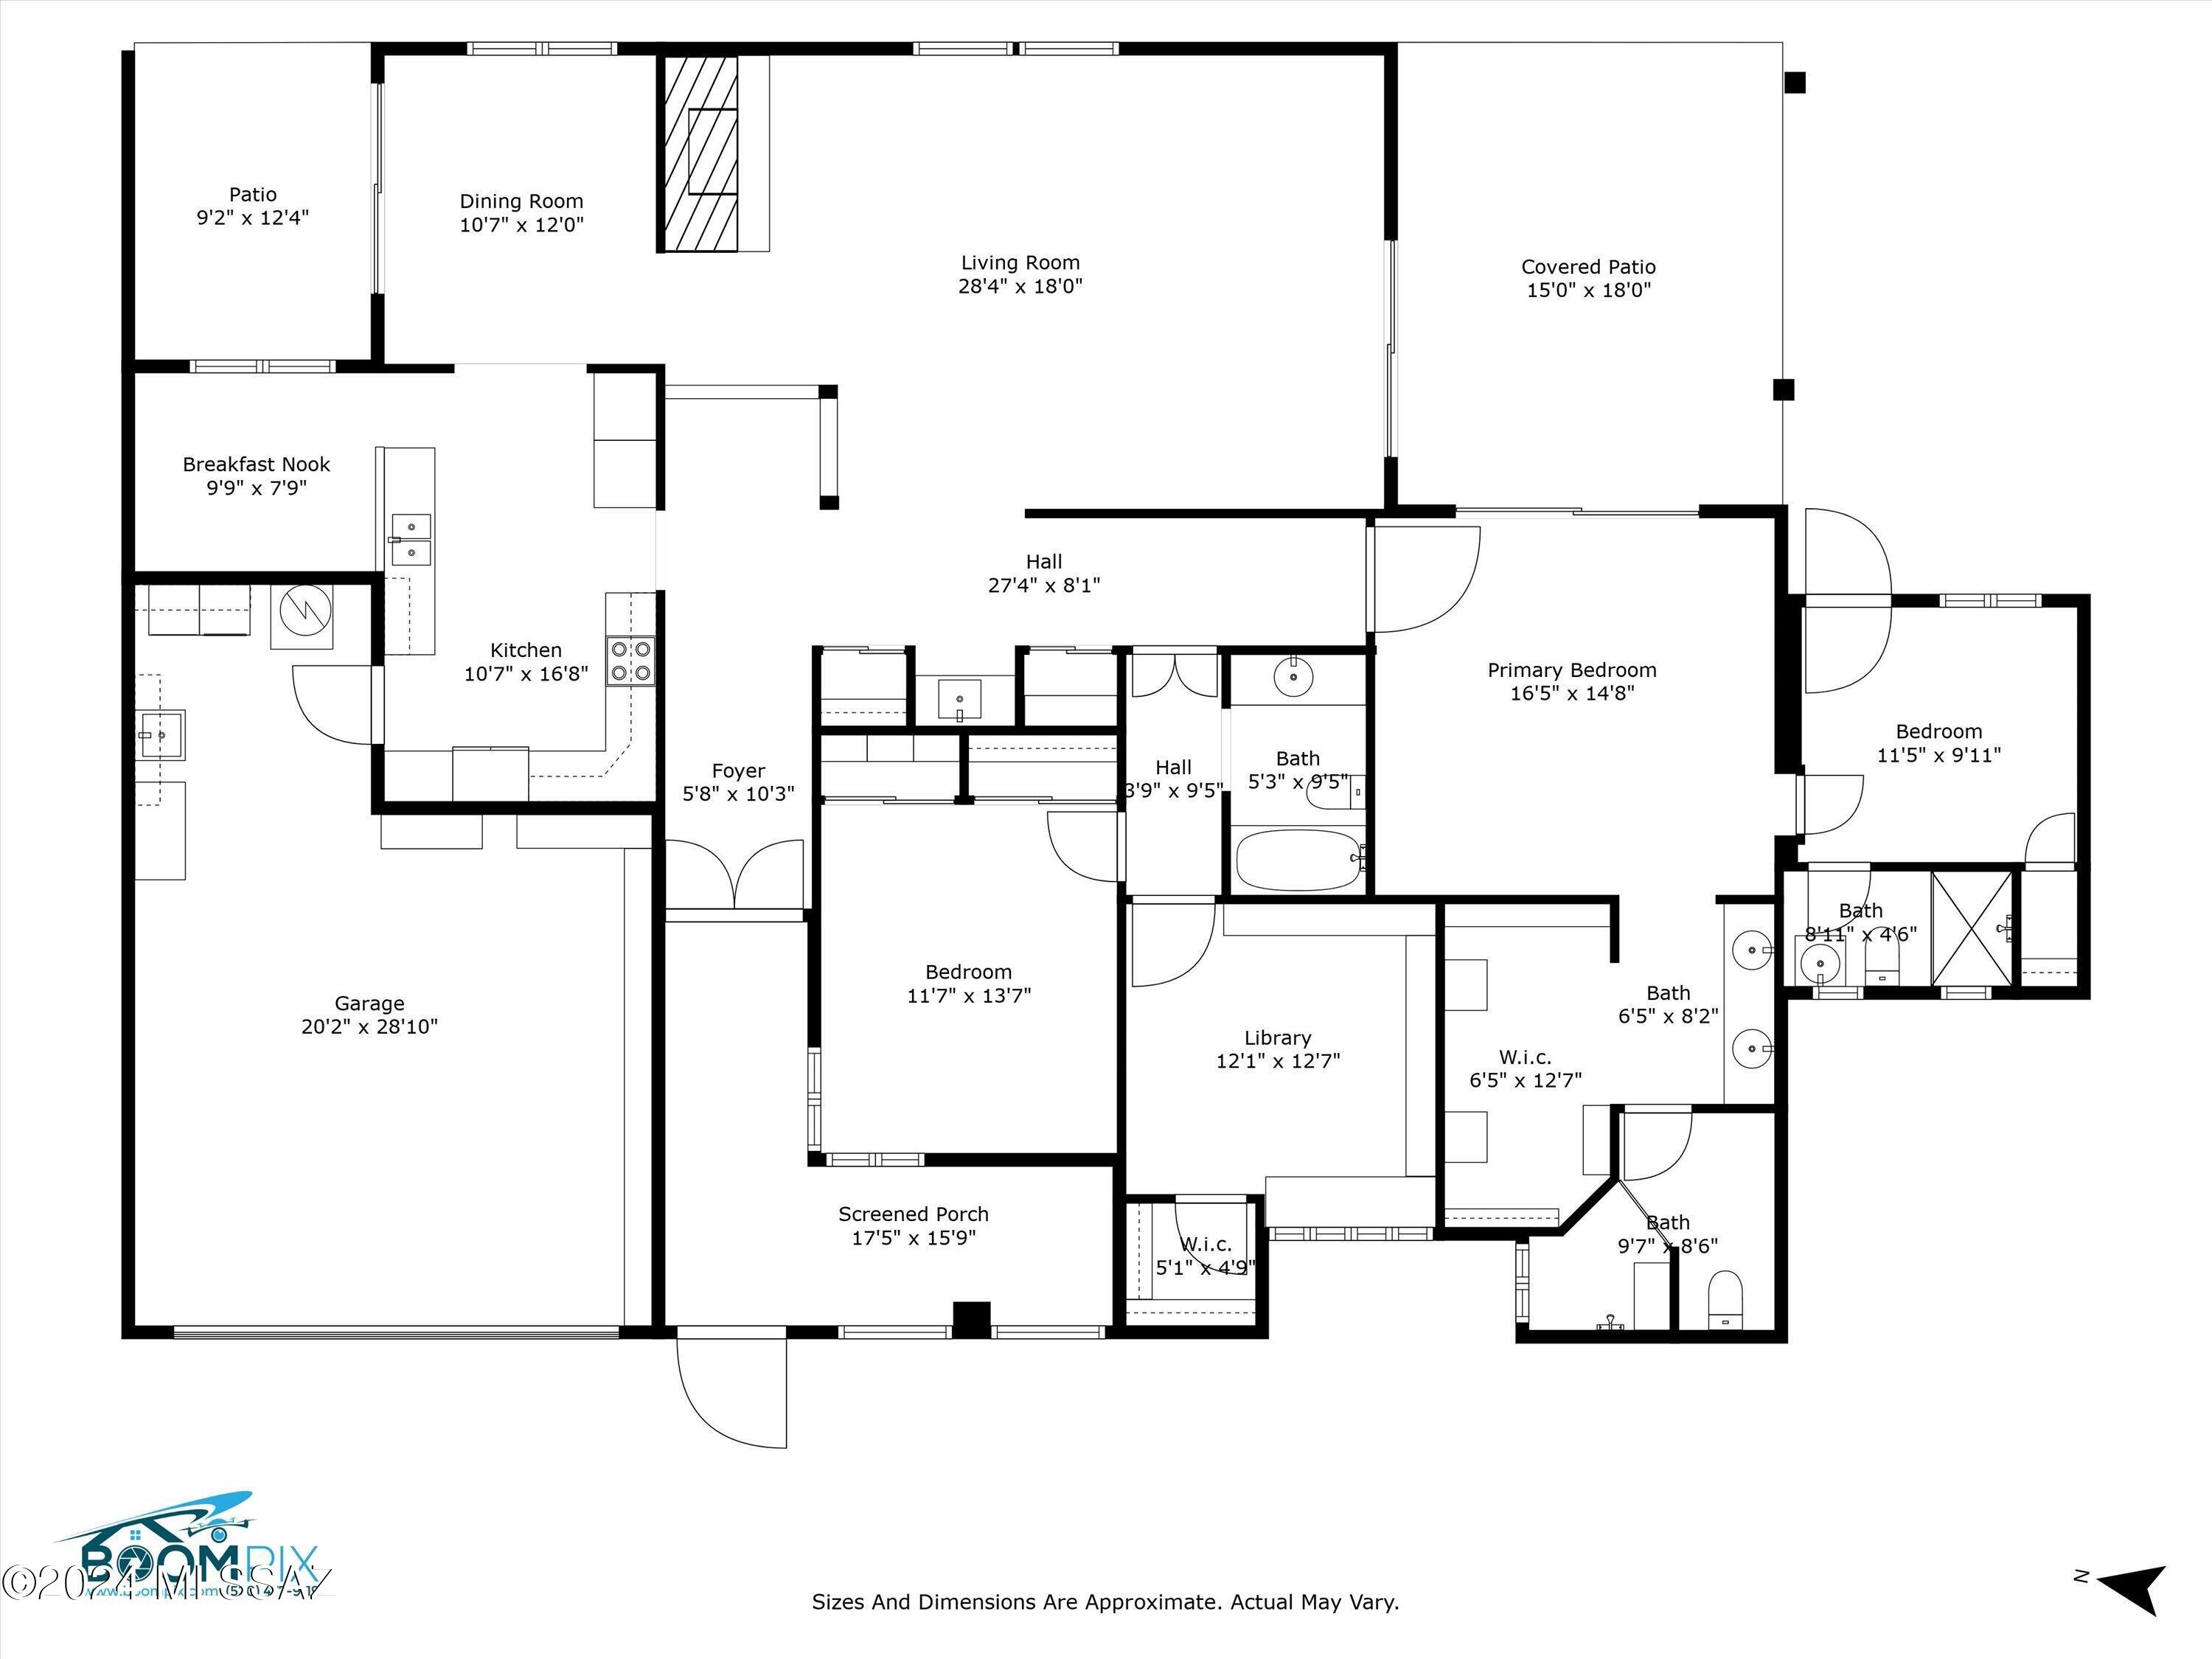
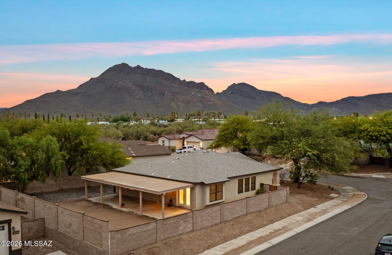
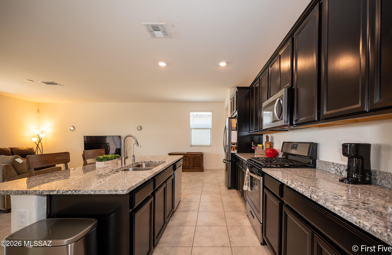
Welcome to this stunning 2,300+ sq ft townhome nestled in the highly desirable Rosemont Regency subdivision, right in the heart of Tucson! This well-maintained home features a spacious and functional layout, including three bedrooms and two bathrooms, plus an additional bedroom and bathroom with a private entrance—offering a versatile space ideal for guests, a home office, a workout room, or a secluded retreat. Entertain with ease in the large living room that opens to the tranquil backyard, complete with a wet bar, making it the perfect setting for gatherings and relaxation alike. The kitchen is fully equipped, with all appliances included, ensuring a smooth transition to your new home. The home boasts a newly recoated roof (October 2024) and a serene outdoor space, ideal for unwinding amidst Tucson's desert beauty. With a 2-car garage and thoughtfully designed interiors, every inch of this home is crafted for comfort and functionality. Enjoy all the benefits that Rosemont Regency HOA offers, including a sparkling community pool, hot tub, beautifully maintained streets, and front yard care. This western oasis is conveniently located near popular shopping and dining destinations, blending the best of city life with the peace of a quiet retreat. Don't miss your chance to make this Tucson treasure yours today!
Property
Beds
3
Full Baths
3
1/2 Baths
None
Year Built
1981
Sq.Footage
2,345
Features
Features & Amenities
Interior
-
Other Interior Features
Walk-In Closet(s), Granite Counters, Pantry, High Speed Internet
-
Total Bedrooms
3
-
Bathrooms
3
-
Basement YN
NO
-
Cooling YN
YES
-
Cooling
Central Air
-
Fireplace YN
YES
-
Heating YN
YES
-
Heating
Forced Air, Natural Gas
-
Pet friendly
N/A
Exterior
-
Garage
Yes
-
Garage spaces
2
-
Construction Materials
Stucco, Frame
-
Parking
Garage Door Opener
-
Patio and Porch Features
Covered, Patio
-
Pool
No
Area & Lot
-
Lot Features
Subdivided, Corner Lot, Few Trees
-
Lot Size(acres)
0.18
-
Lot Size(square feet)
7,710
-
Property Type
Residential
-
Property Sub Type
Townhouse
-
Architectural Style
Contemporary
Price
-
Sales Price
$400,000
-
Tax Amount
$2,623.66
-
Sq. Footage
2,345
-
Price/SqFt
$170
HOA
-
Association
YES
-
Association Fee Frequency
Quarterly
-
Association Fee Includes
N/A
Property Resources
-
Horse Property
NO
School District
-
Elementary School
Howell
-
Middle School
Vail
-
High School
Rincon
Property Features
-
Accessibility Features
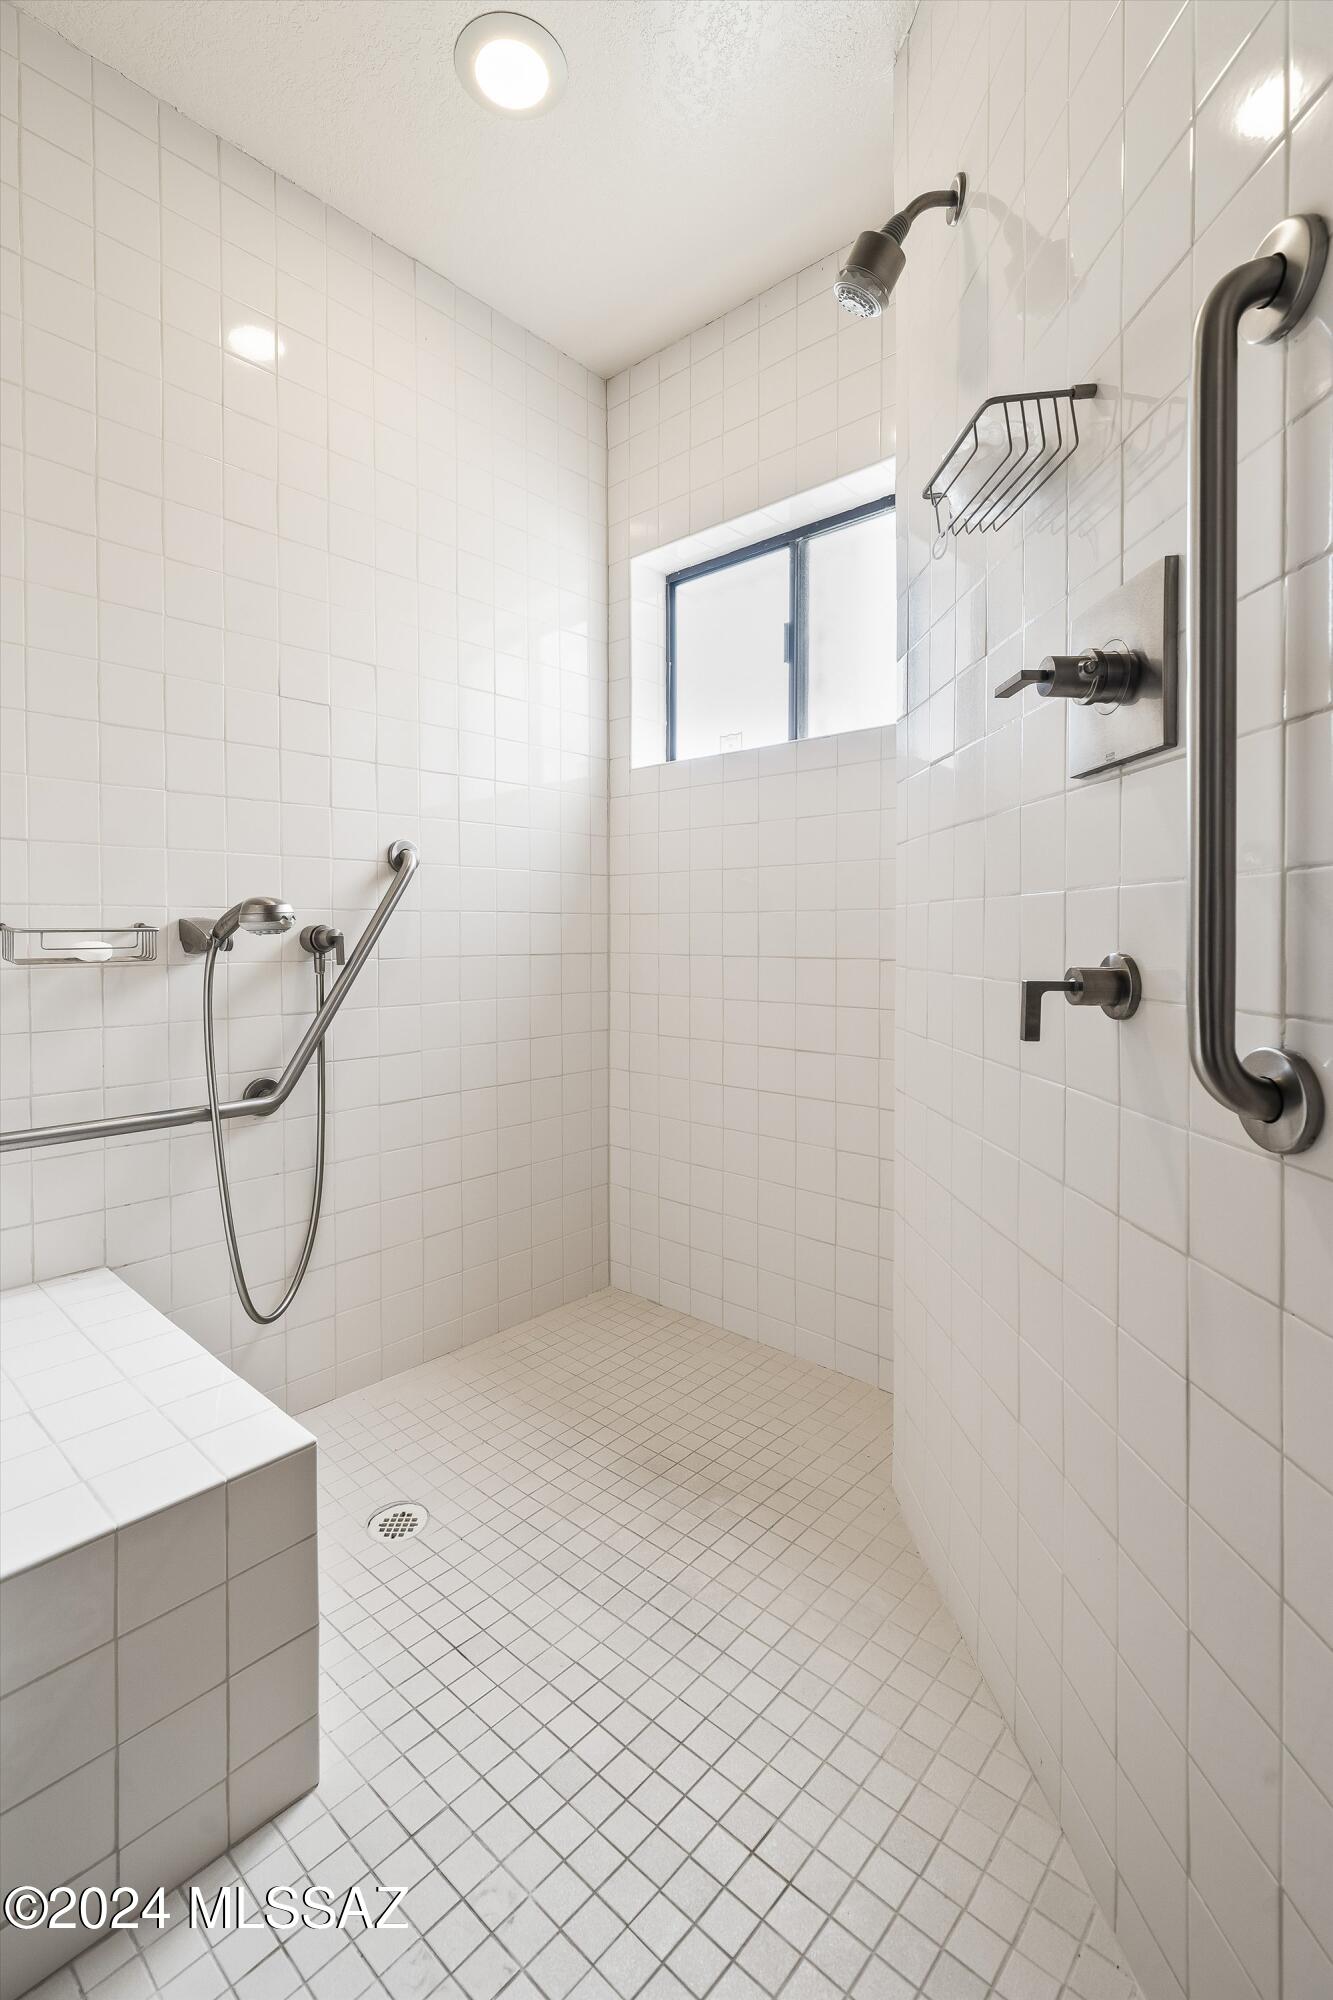
Accessible Full Bath
-
Association Amenities
Pool, Spa/Hot Tub
-
Water Source
Public
Schedule
Schedule a Showing
Showing scheduled successfully.
Mortgage calculator
Estimate your monthly mortgage payment, including the principal and interest, property taxes, and HOA. Adjust the values to generate a more accurate rate.
Your payment
Principal and Interest:
$
Property taxes:
$
HOA fees:
$
Total loan payment:
$
Total interest amount:
$
Location
-
County
Pima
-
Elementary School
Howell
-
Middle School
Vail
-
High School
Rincon

Listing Courtesy of Avi Erbst , Cordova Realty
RealHub Information is provided exclusively for consumers' personal, non-commercial use, and it may not be used for any purpose other than to identify prospective properties consumers may be interested in purchasing. All information deemed reliable but not guaranteed and should be independently verified. All properties are subject to prior sale, change or withdrawal. RealHub website owner shall not be responsible for any typographical errors, misinformation, misprints and shall be held totally harmless.

Tammy Isabell
Agent / Realtor®
Call Tammy today to schedule a private showing.
Phone (520) 210-1562
Email Tammy@MandyGoldTeam.com

* Listings on this website come from the FMLS IDX Compilation and may be held by brokerage firms other than the owner of this website. The listing brokerage is identified in any listing details. Information is deemed reliable but is not guaranteed. If you believe any FMLS listing contains material that infringes your copyrighted work please click here to review our DMCA policy and learn how to submit a takedown request.© 2024 FMLS.
Properties
Related properties
Tucson
6087 W Echo Crossing Road
3 Beds
2 Baths
1,579 Sq.Ft.
$320,000
MLS#: 22617752
Tucson
8746 E Stone Meadow Circle
3 Beds
2 Baths
2,013 Sq.Ft.
$383,500
MLS#: 22604649
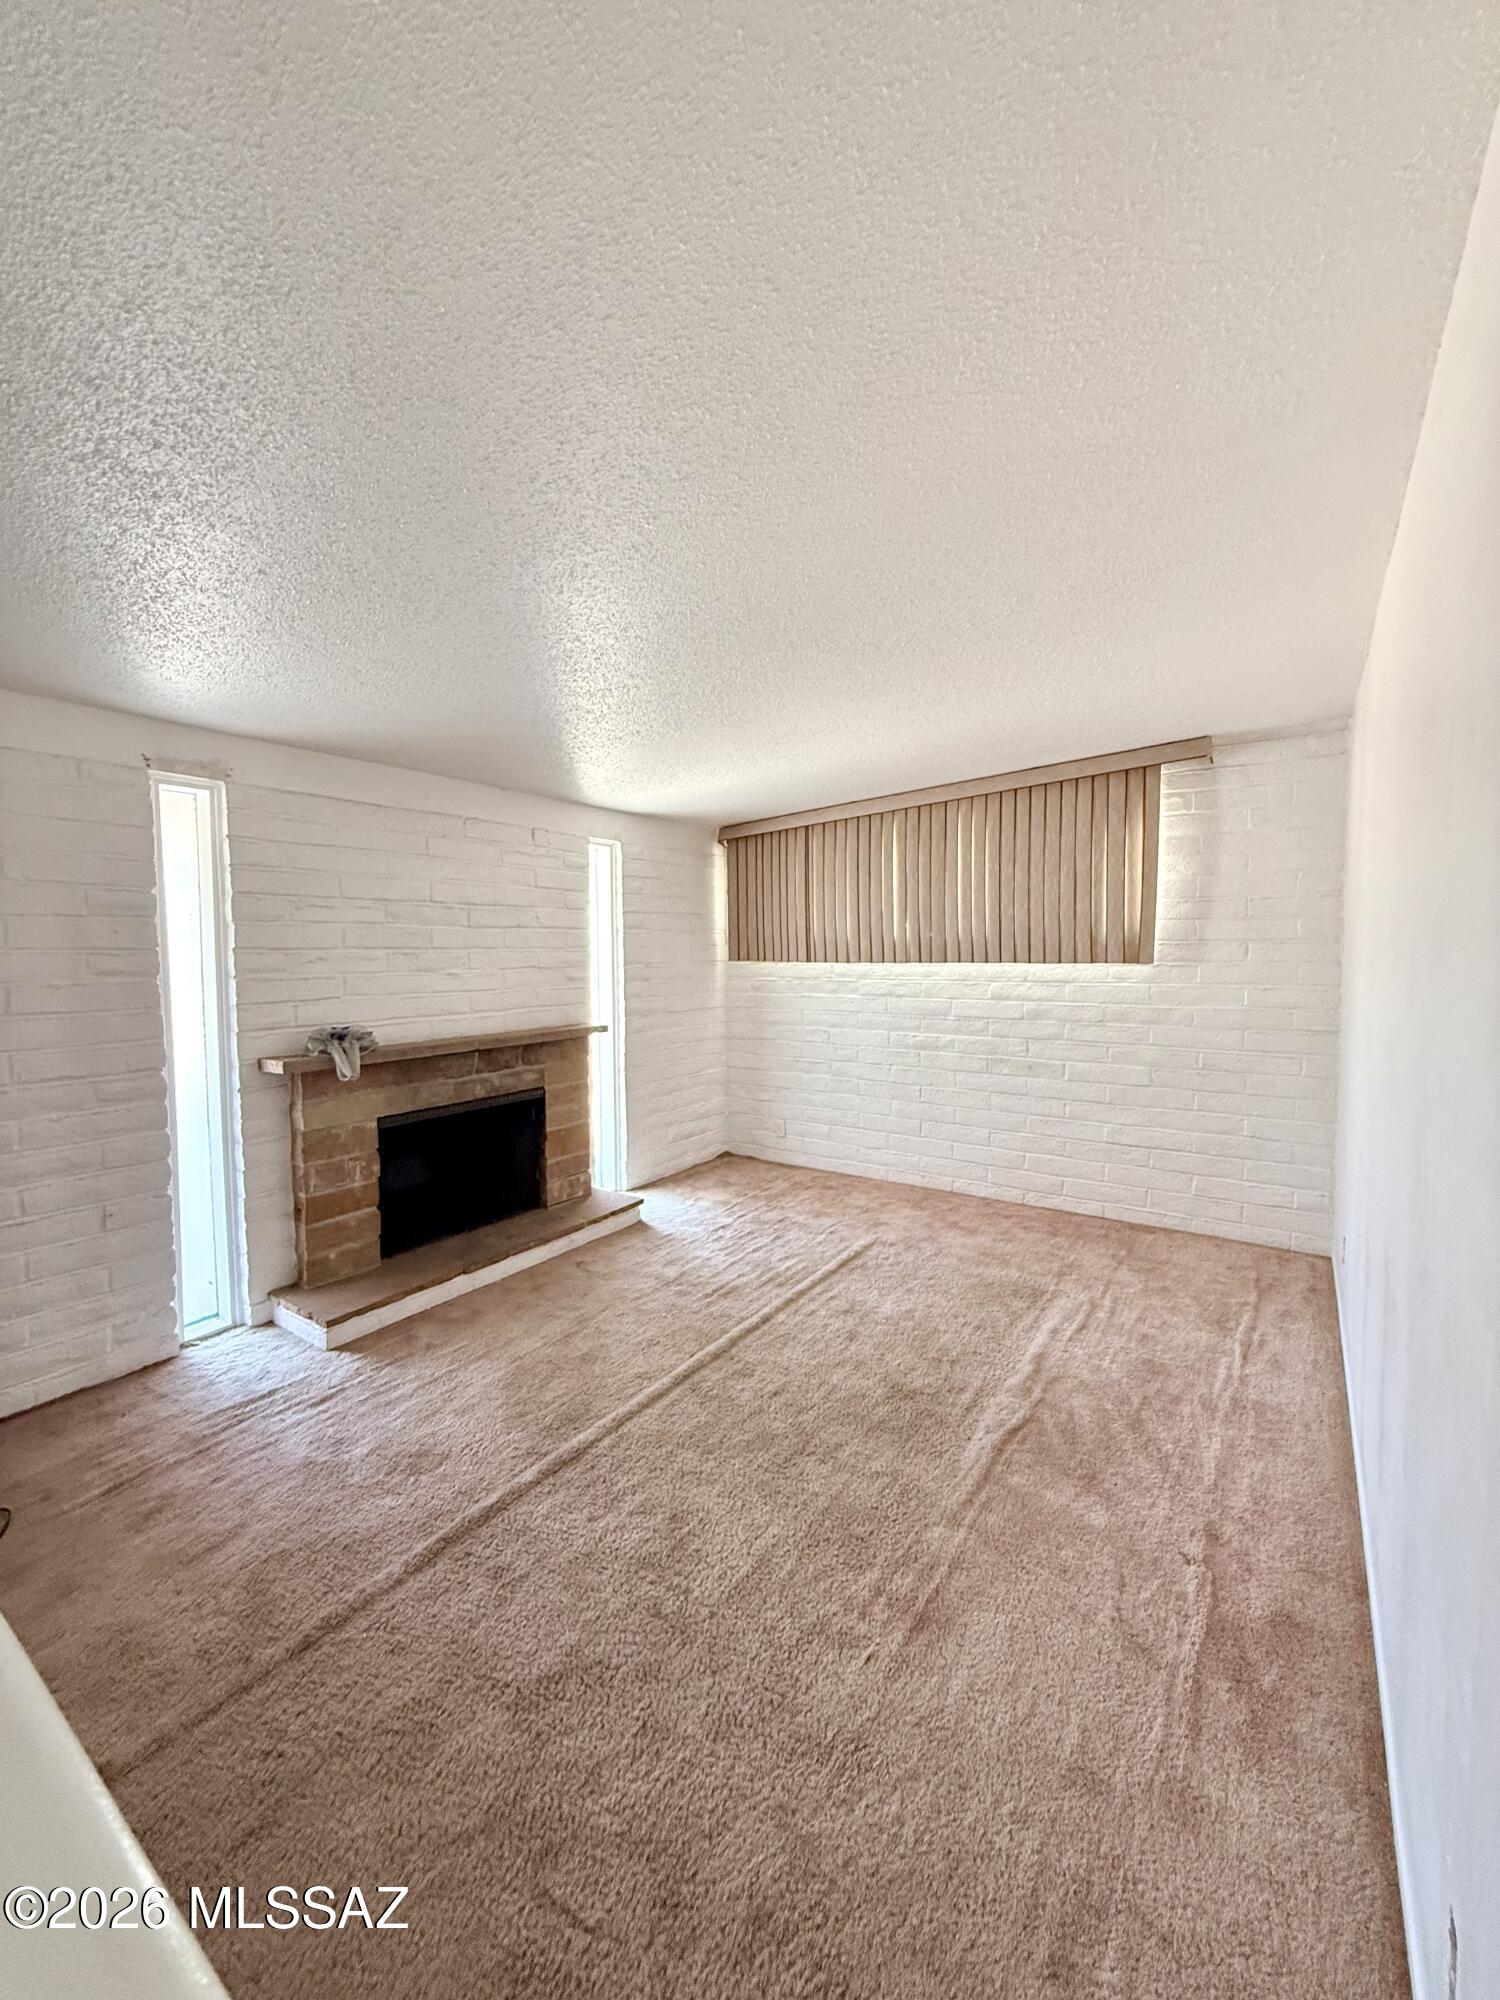
Tucson
8249 E 19th Street
3 Beds
2 Baths
1,814 Sq.Ft.
$350,000
MLS#: 22617694
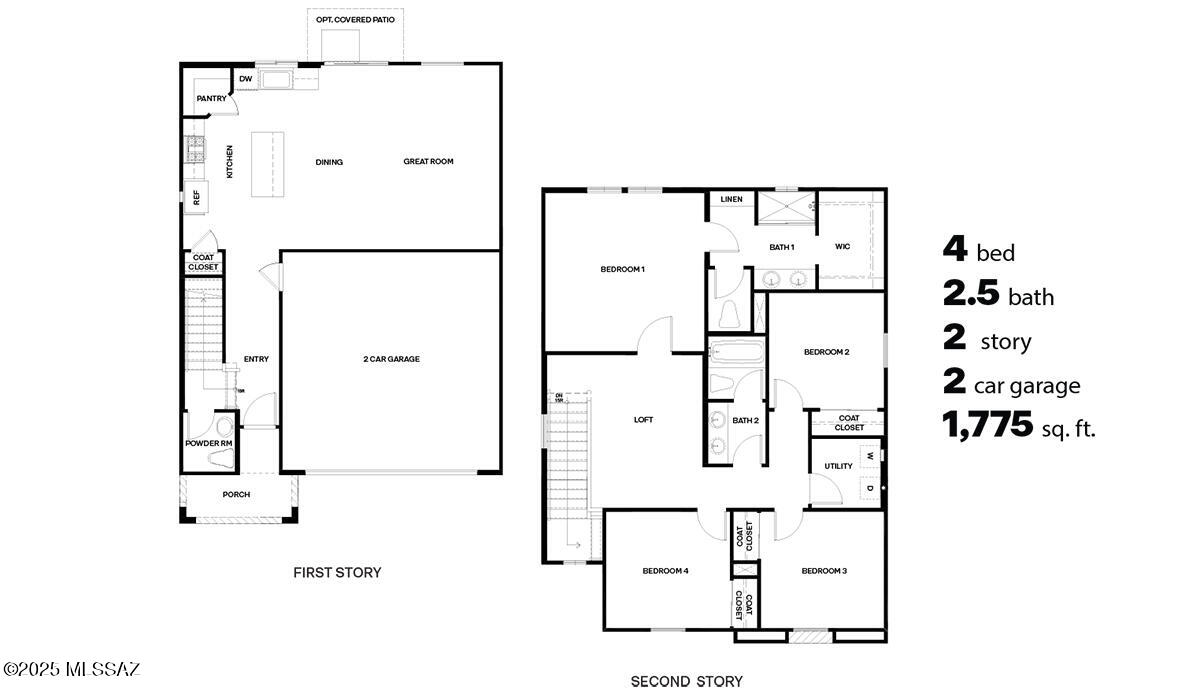
Tucson
6699 S Butch Cassidy Avenue
4 Beds
2 Baths
1,775 Sq.Ft.
$379,900
MLS#: 22617728
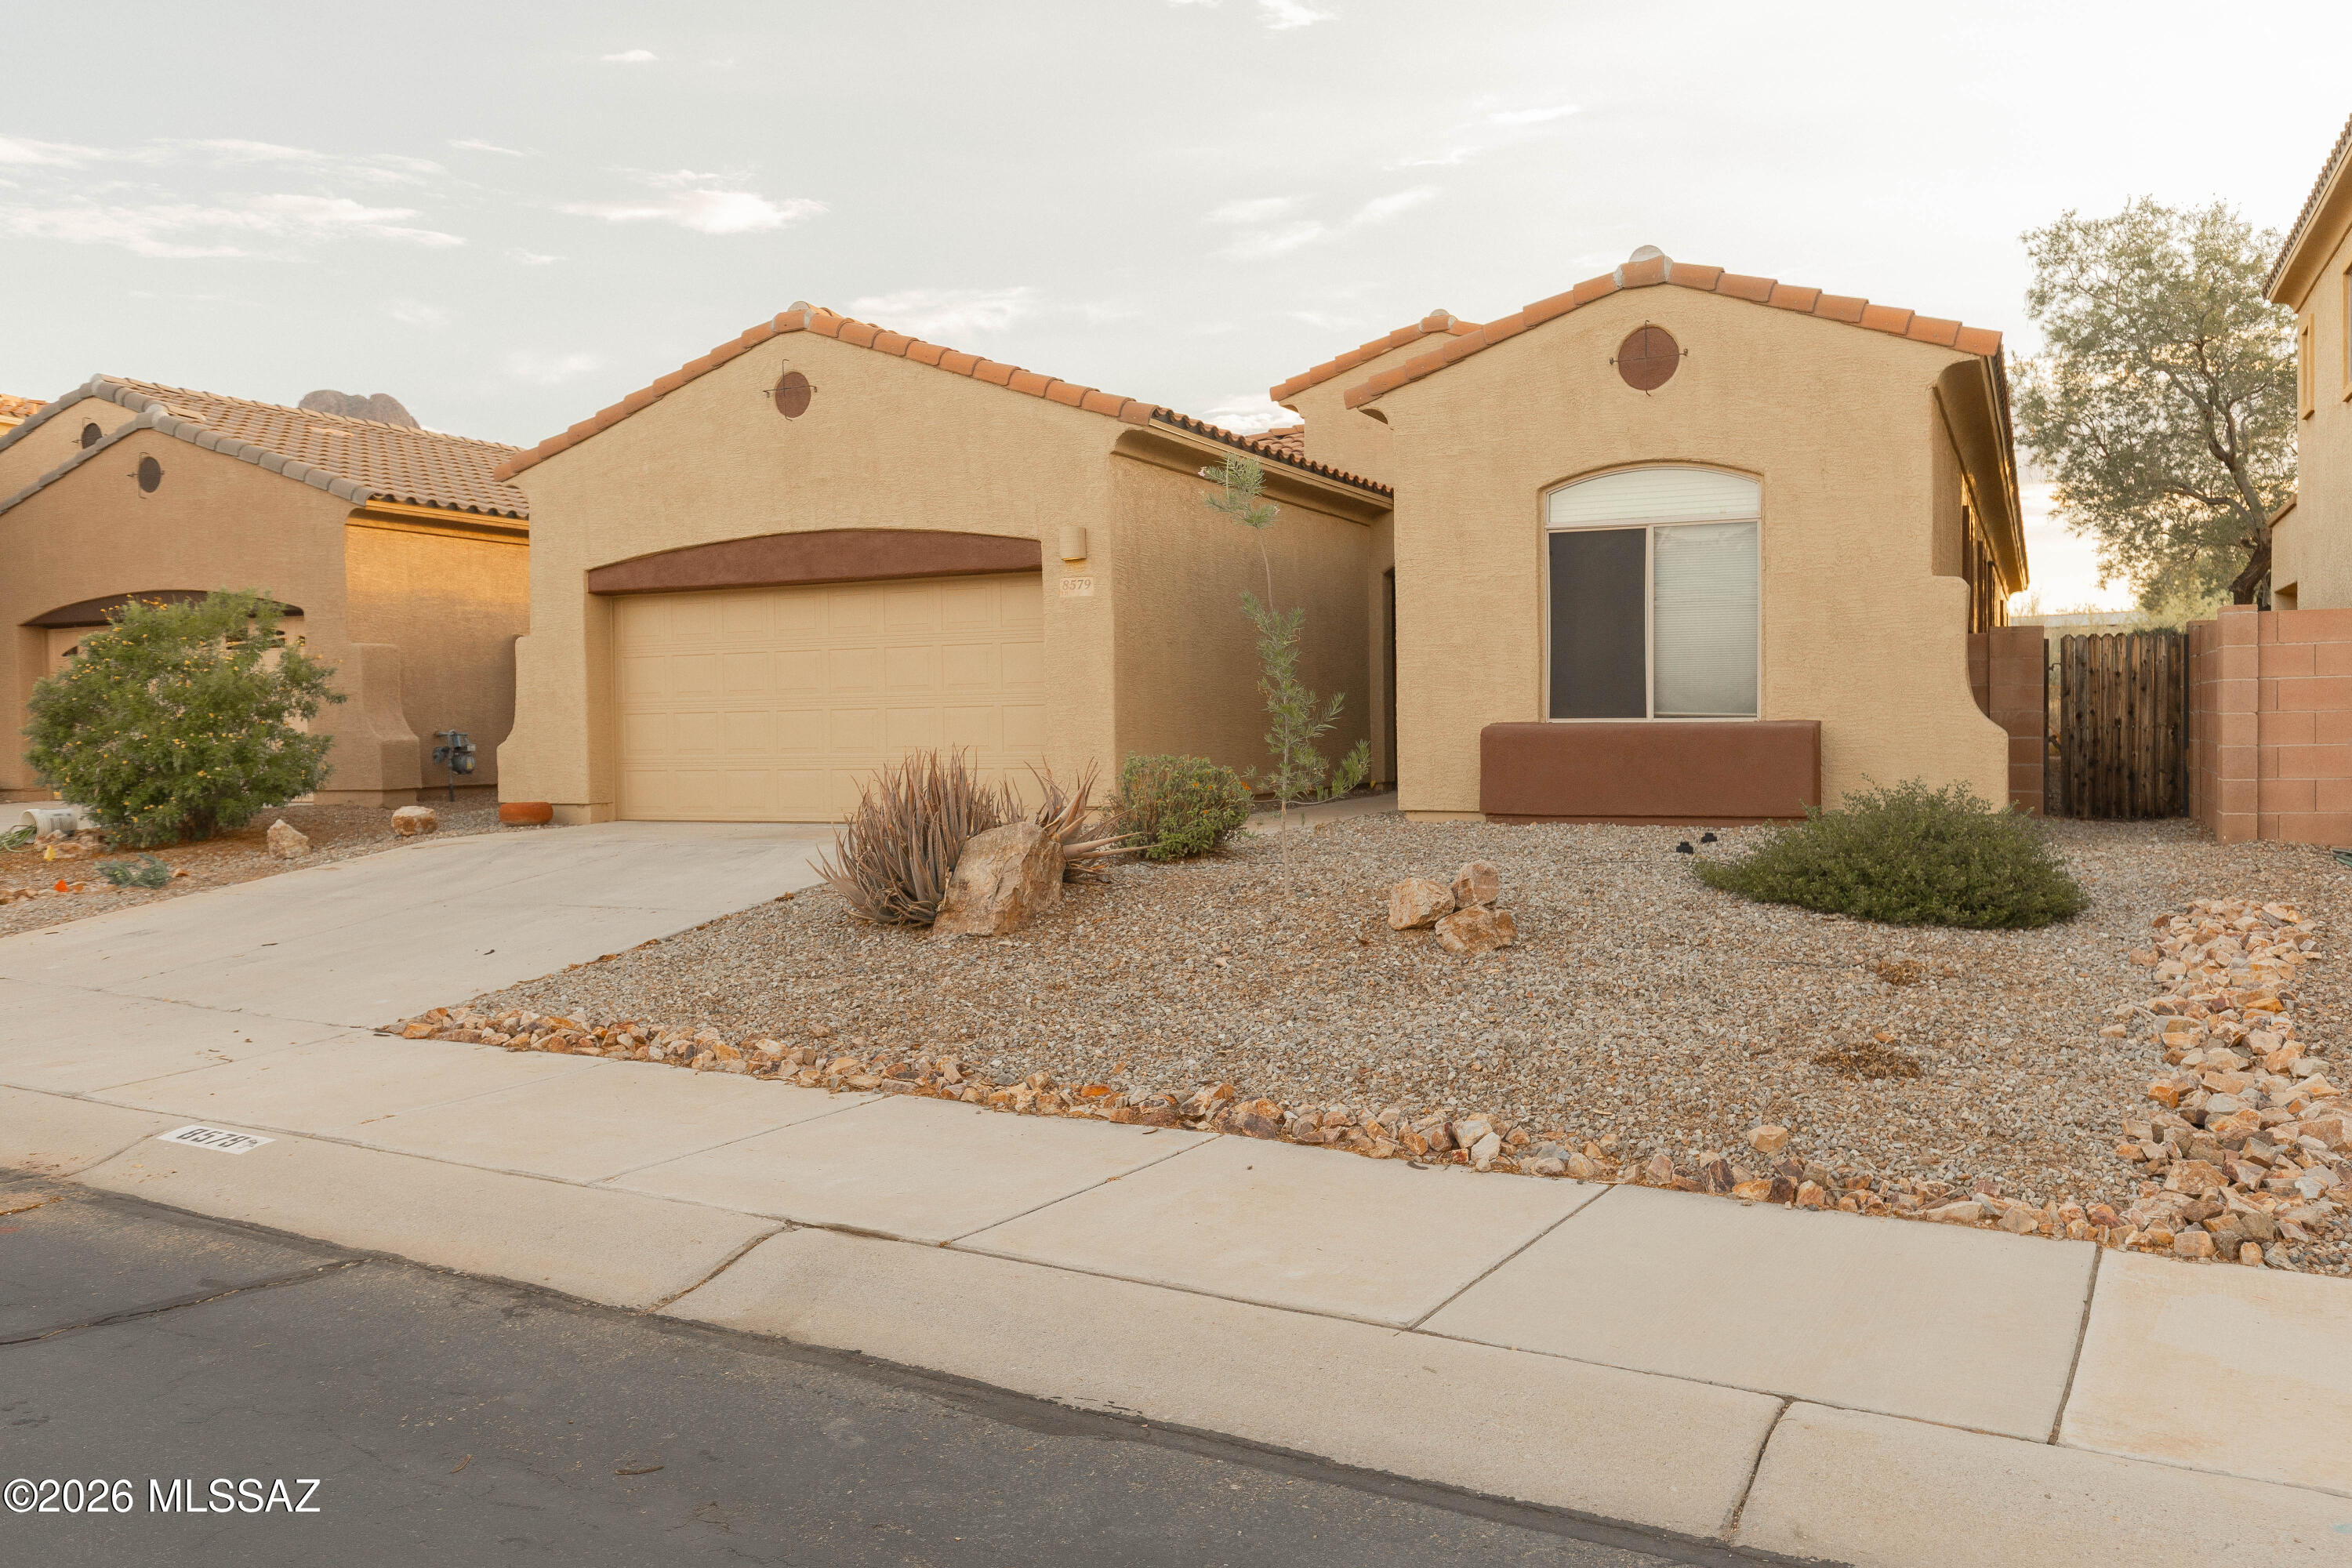
Tucson
8579 N Shadow Wash Way
3 Beds
2 Baths
2,353 Sq.Ft.
$480,000
MLS#: 22617730
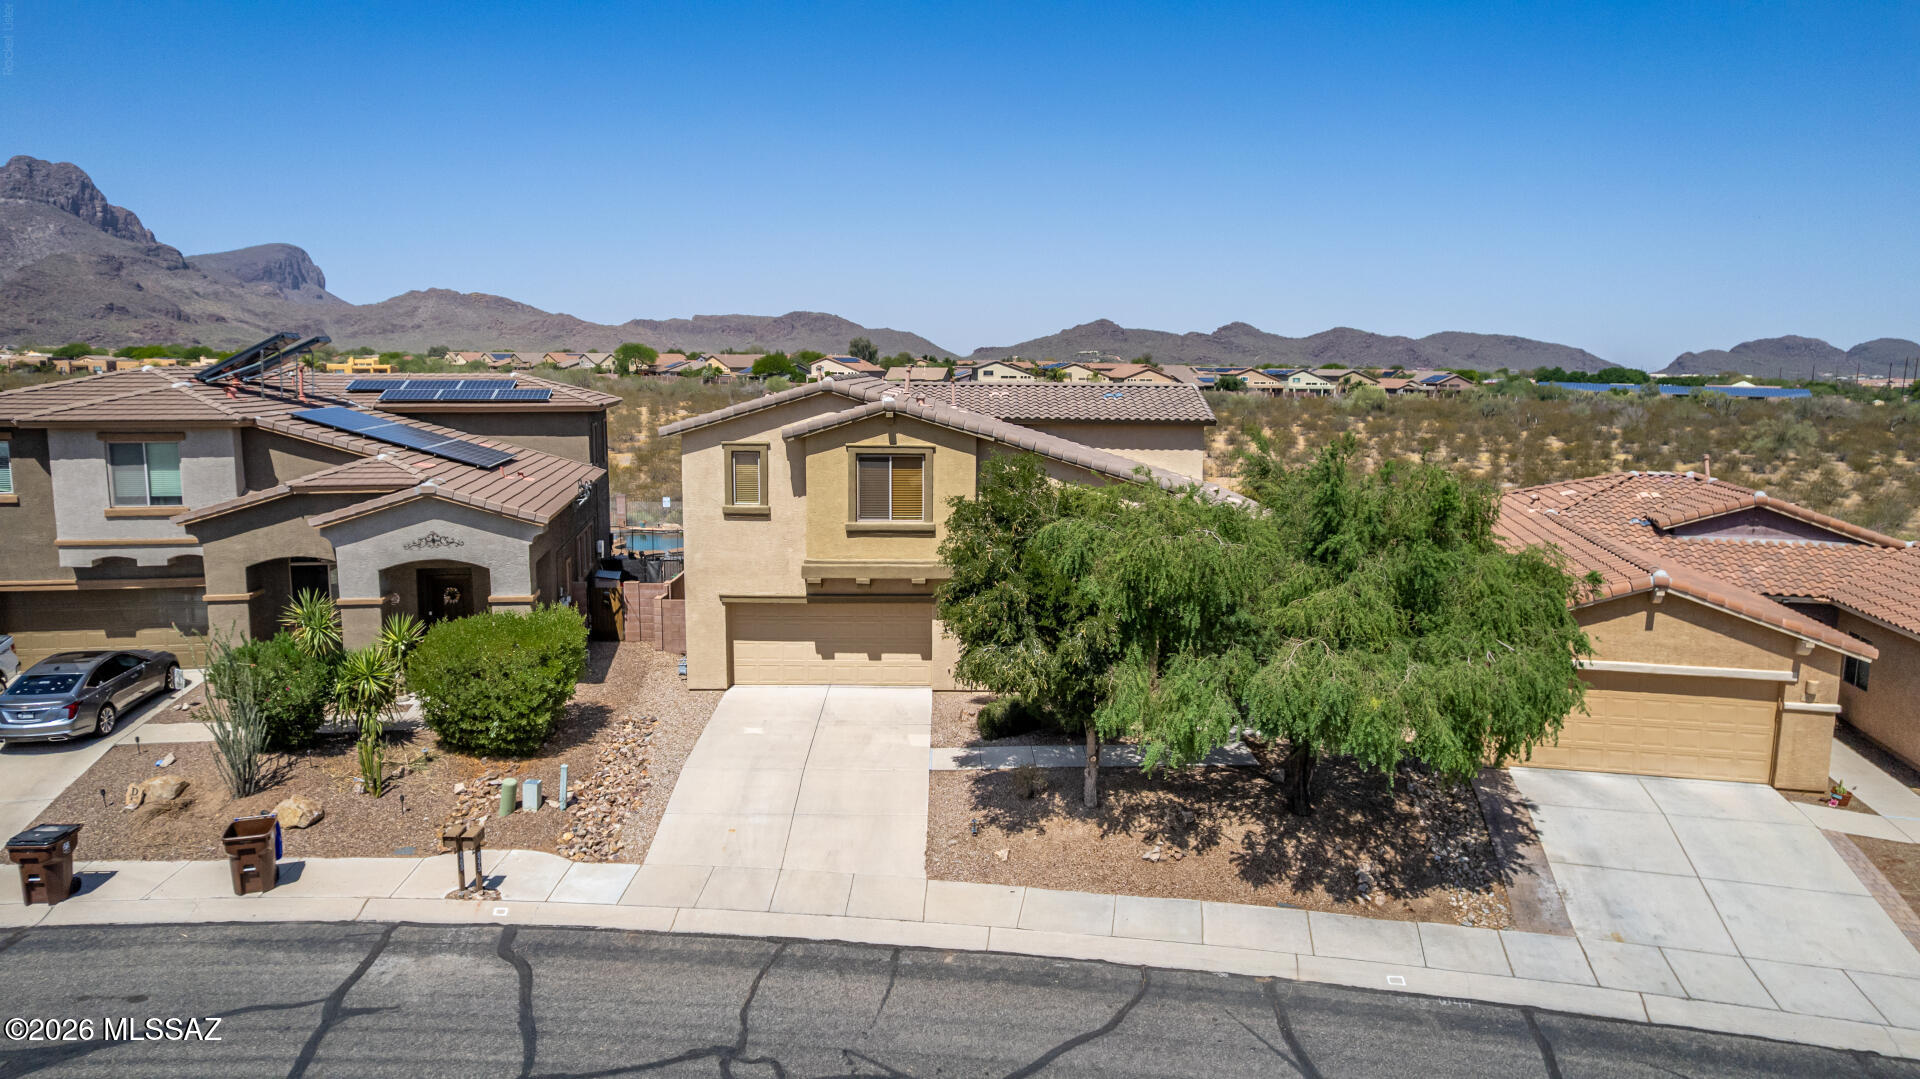
Tucson
8273 N Amber Burst Drive
4 Beds
2 Baths
2,618 Sq.Ft.
$449,900
MLS#: 22614602
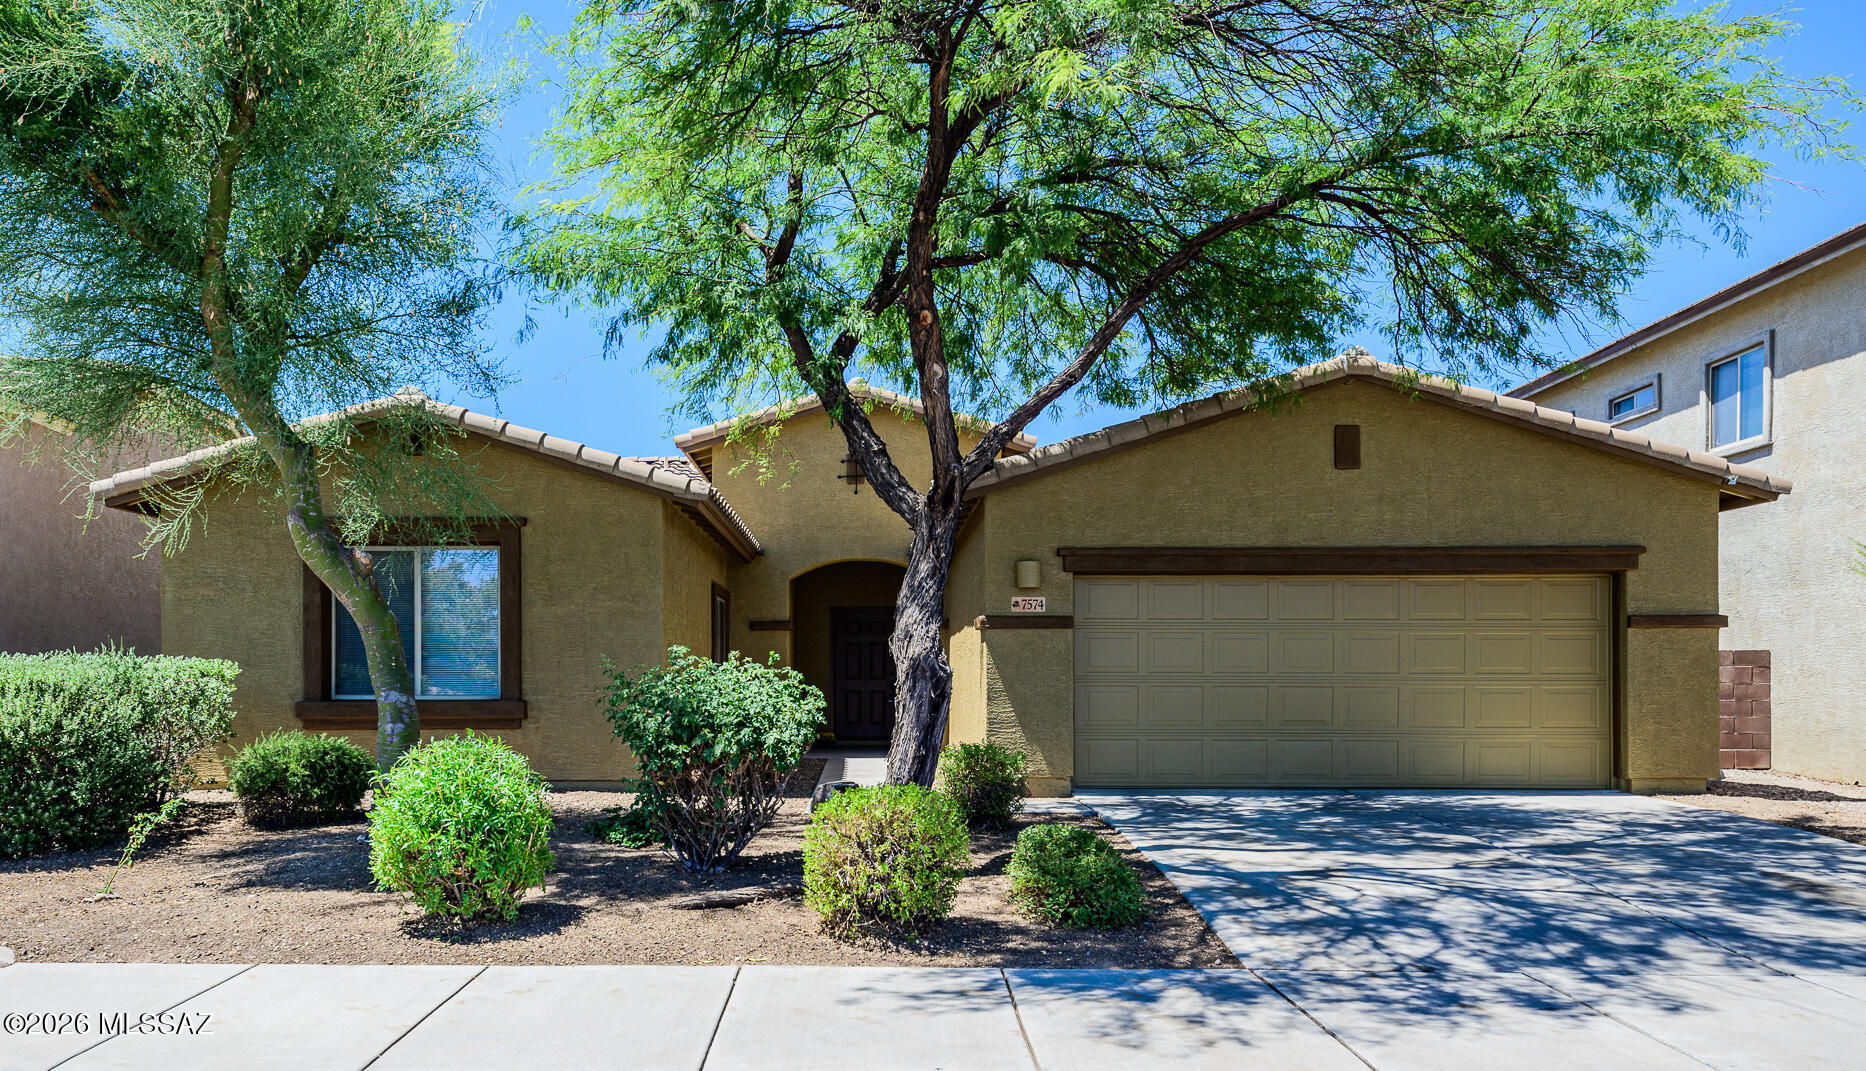
Tucson
7574 E Autumn Leaf Drive
4 Beds
2 Baths
2,135 Sq.Ft.
$400,000
MLS#: 22615510
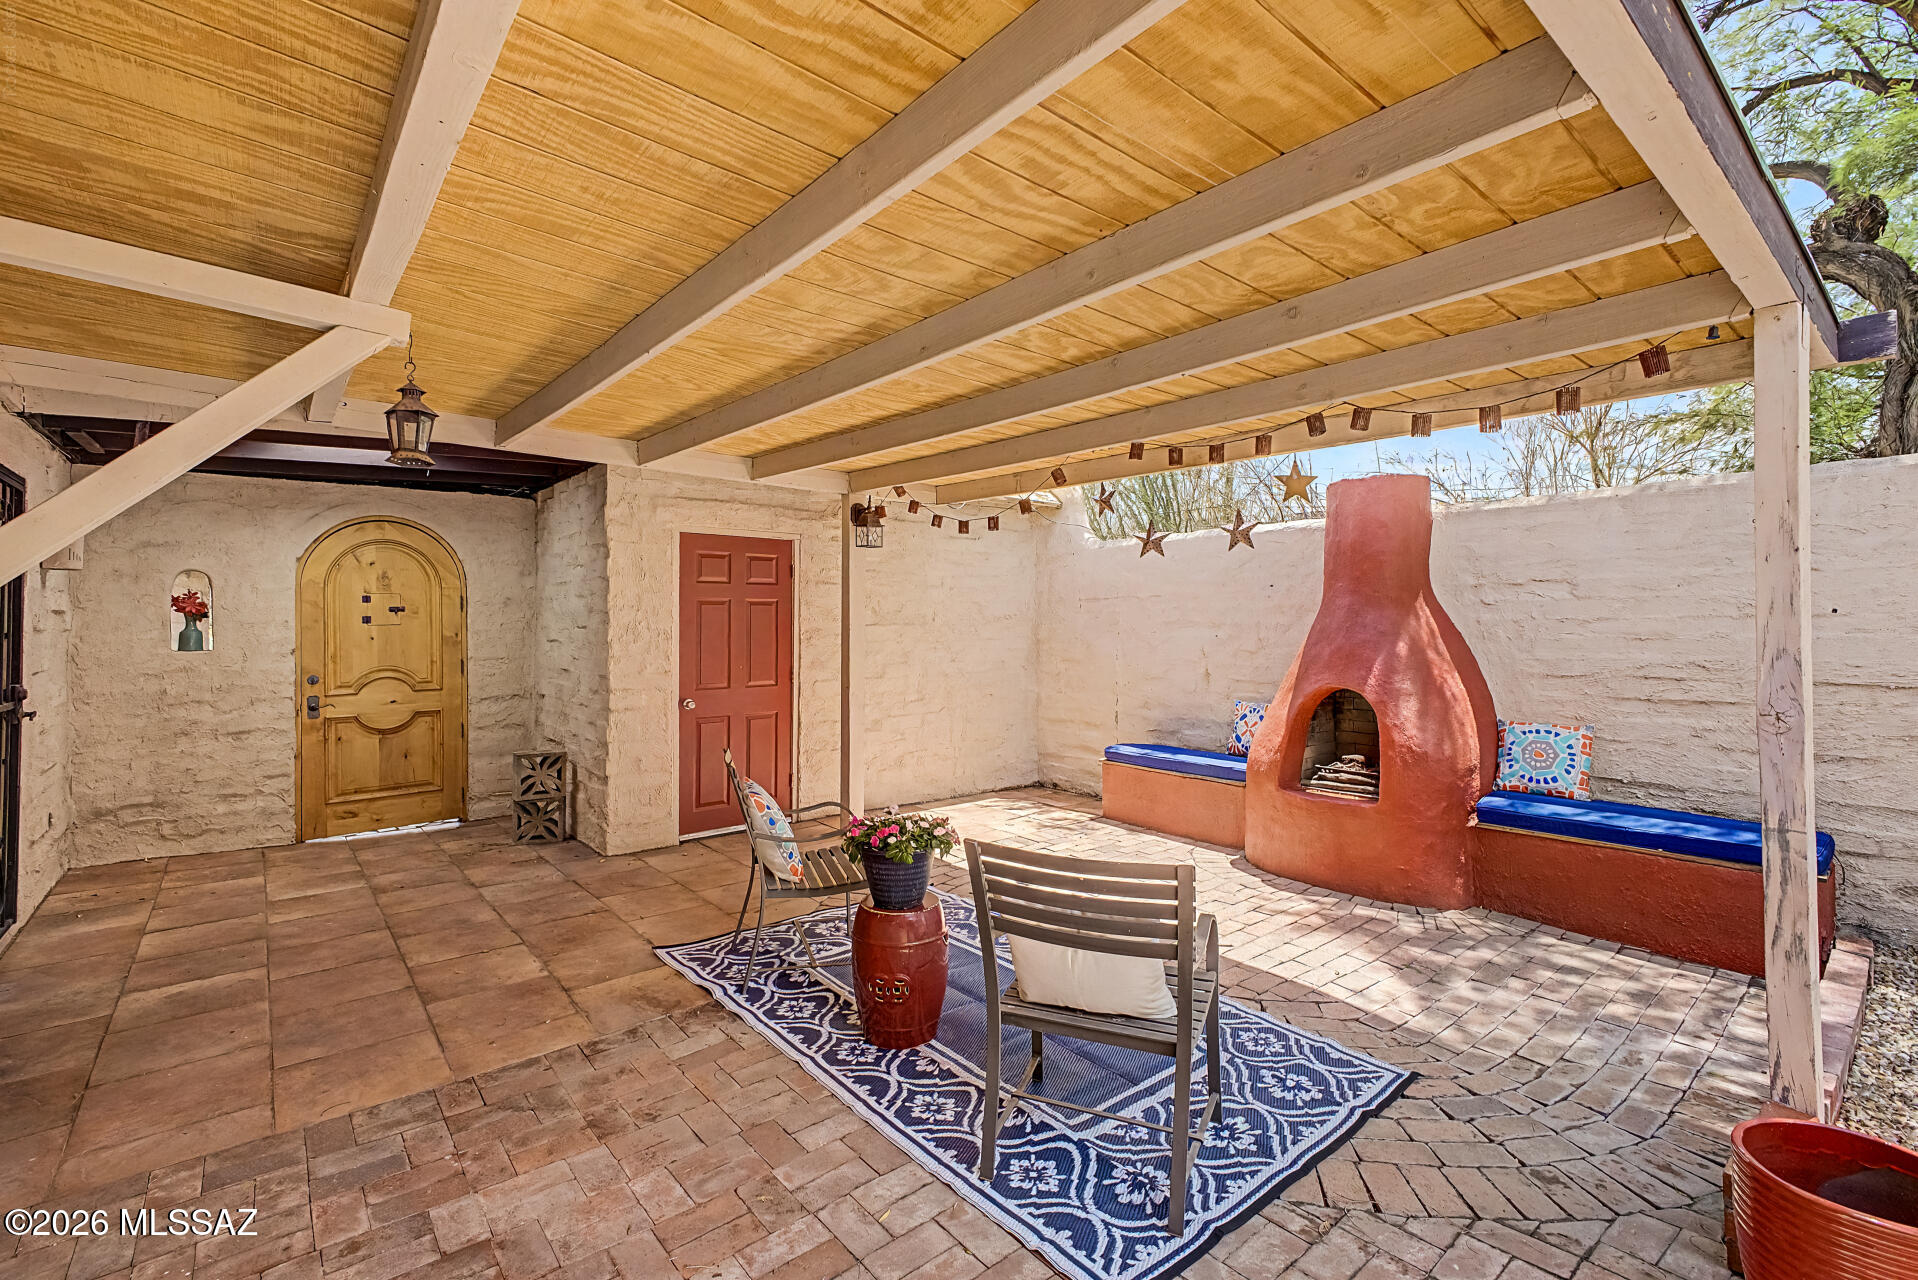
Tucson
5280 N Pueblo Villas Drive
3 Beds
2 Baths
1,380 Sq.Ft.
$330,000
MLS#: 22617717
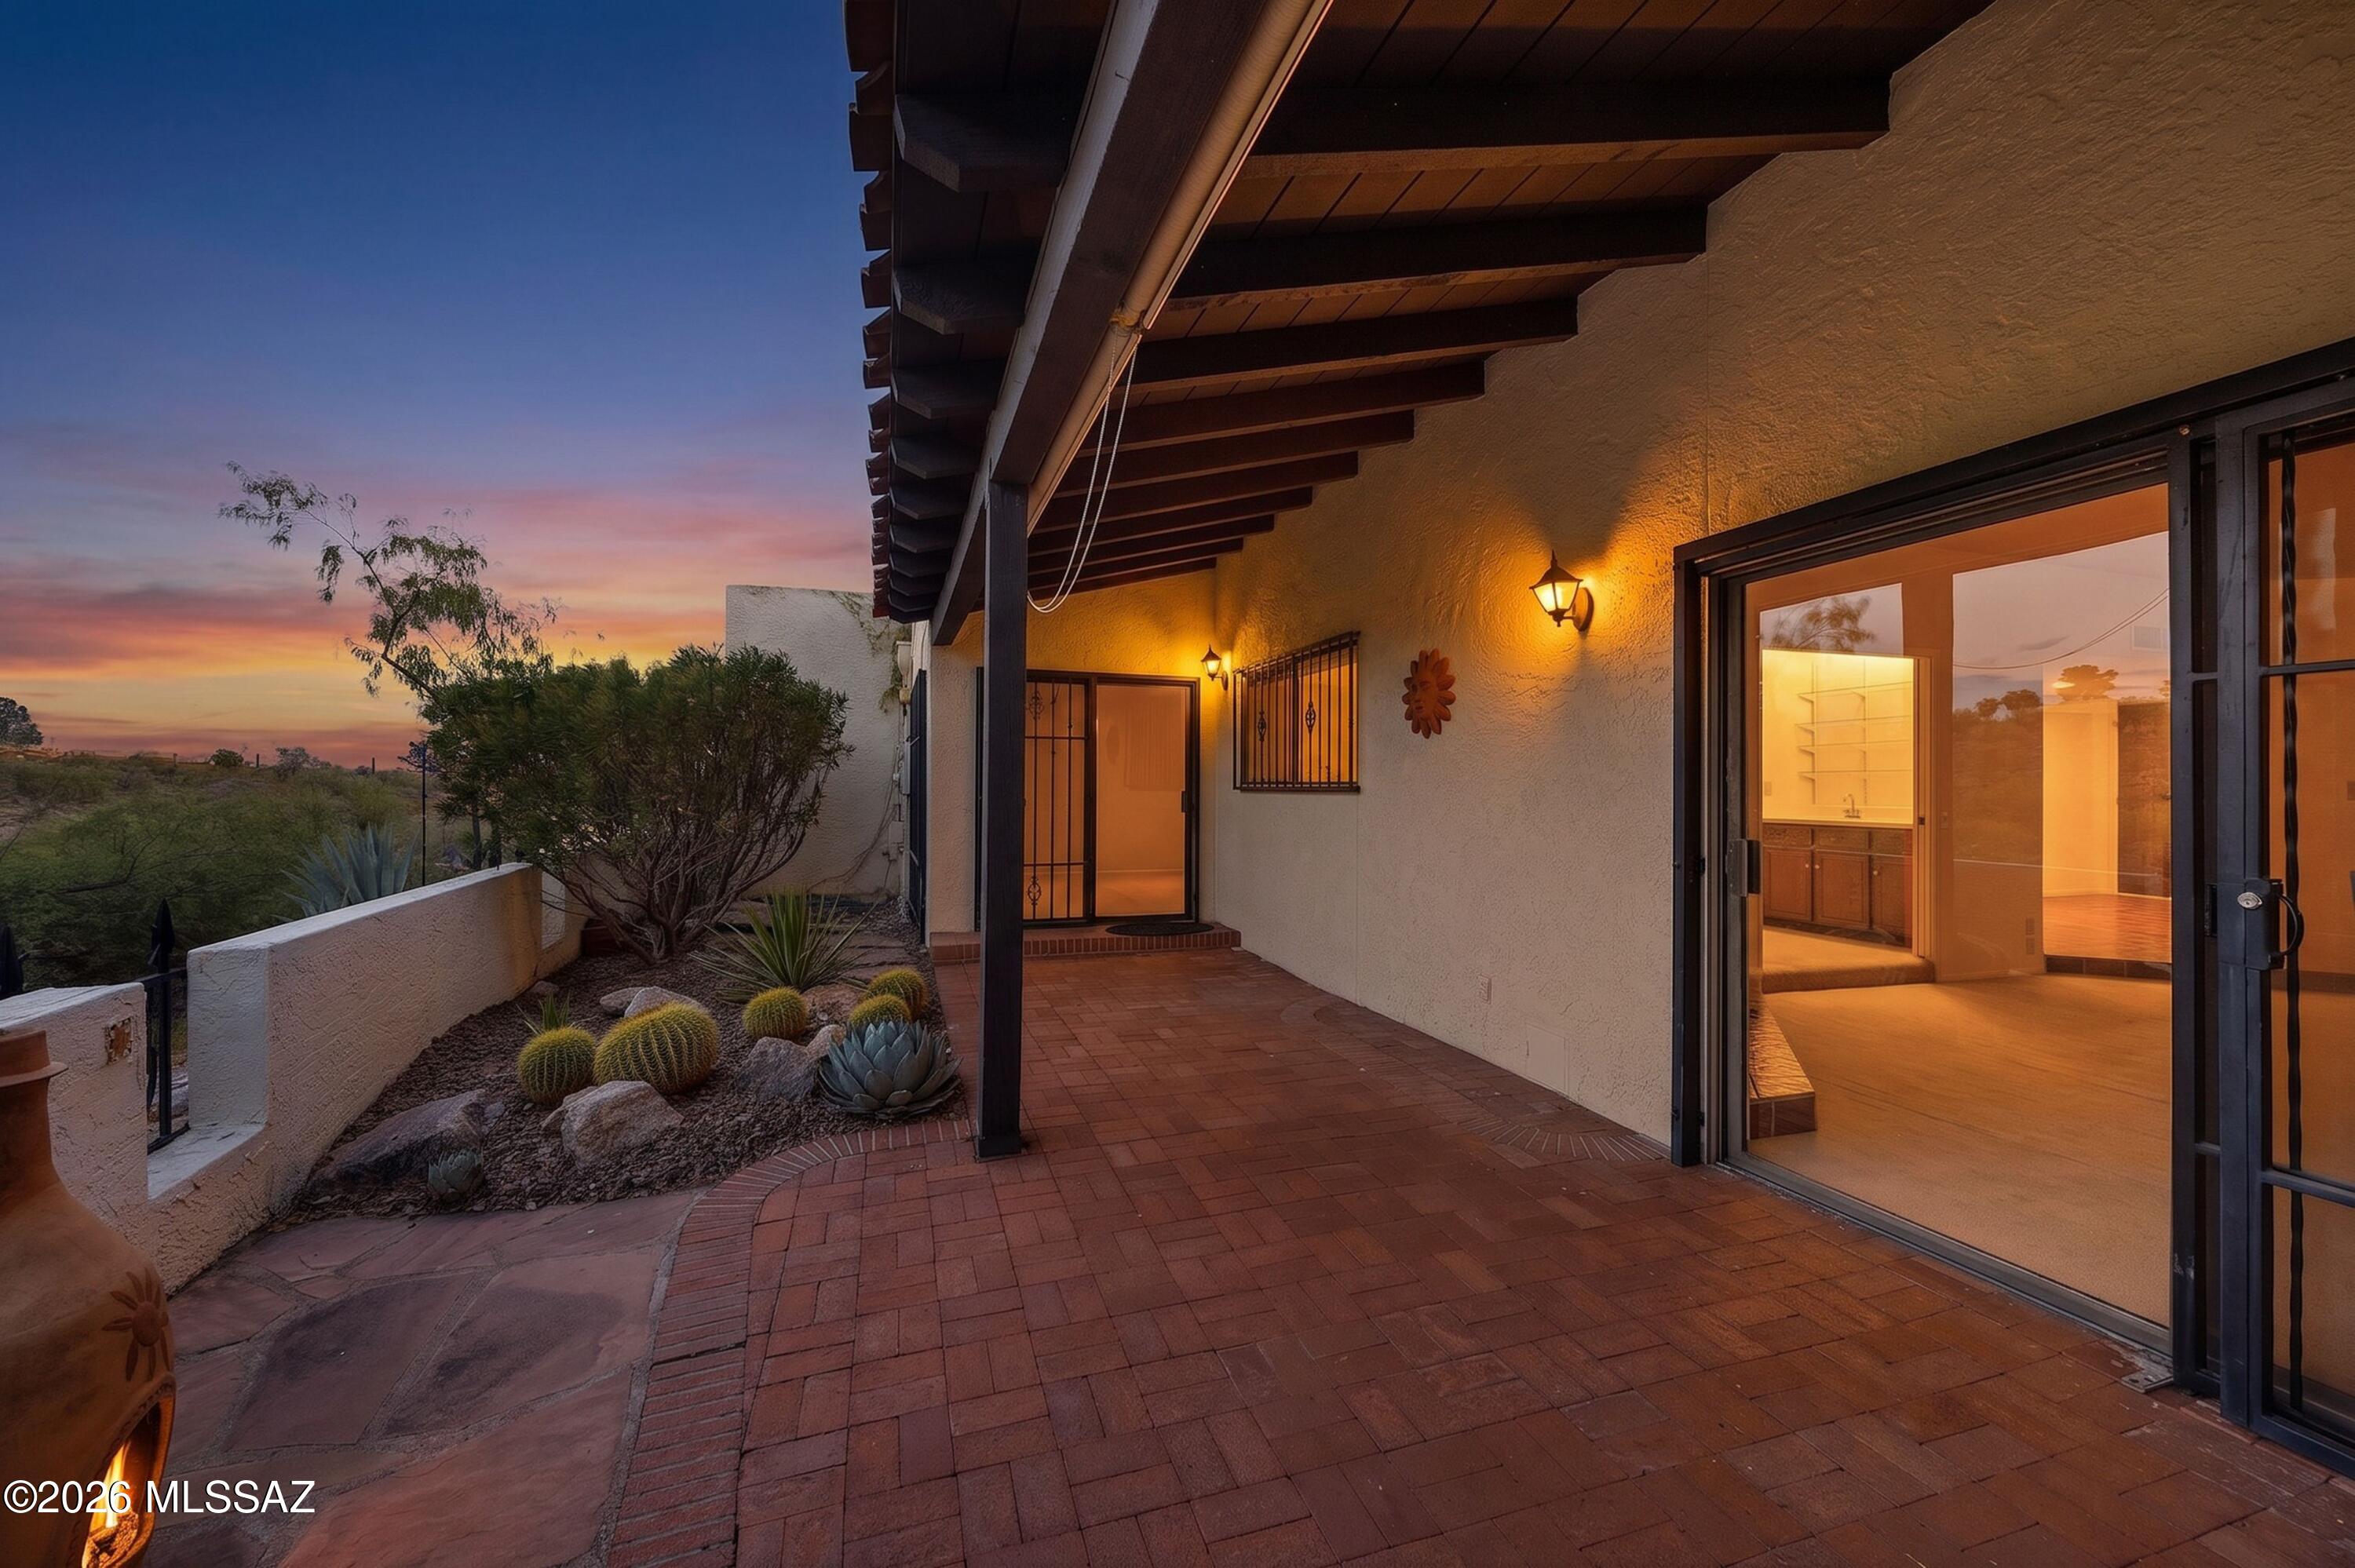
Tucson
7526 N Desert Tree Drive
3 Beds
2 Baths
2,160 Sq.Ft.
$449,000
MLS#: 22615182
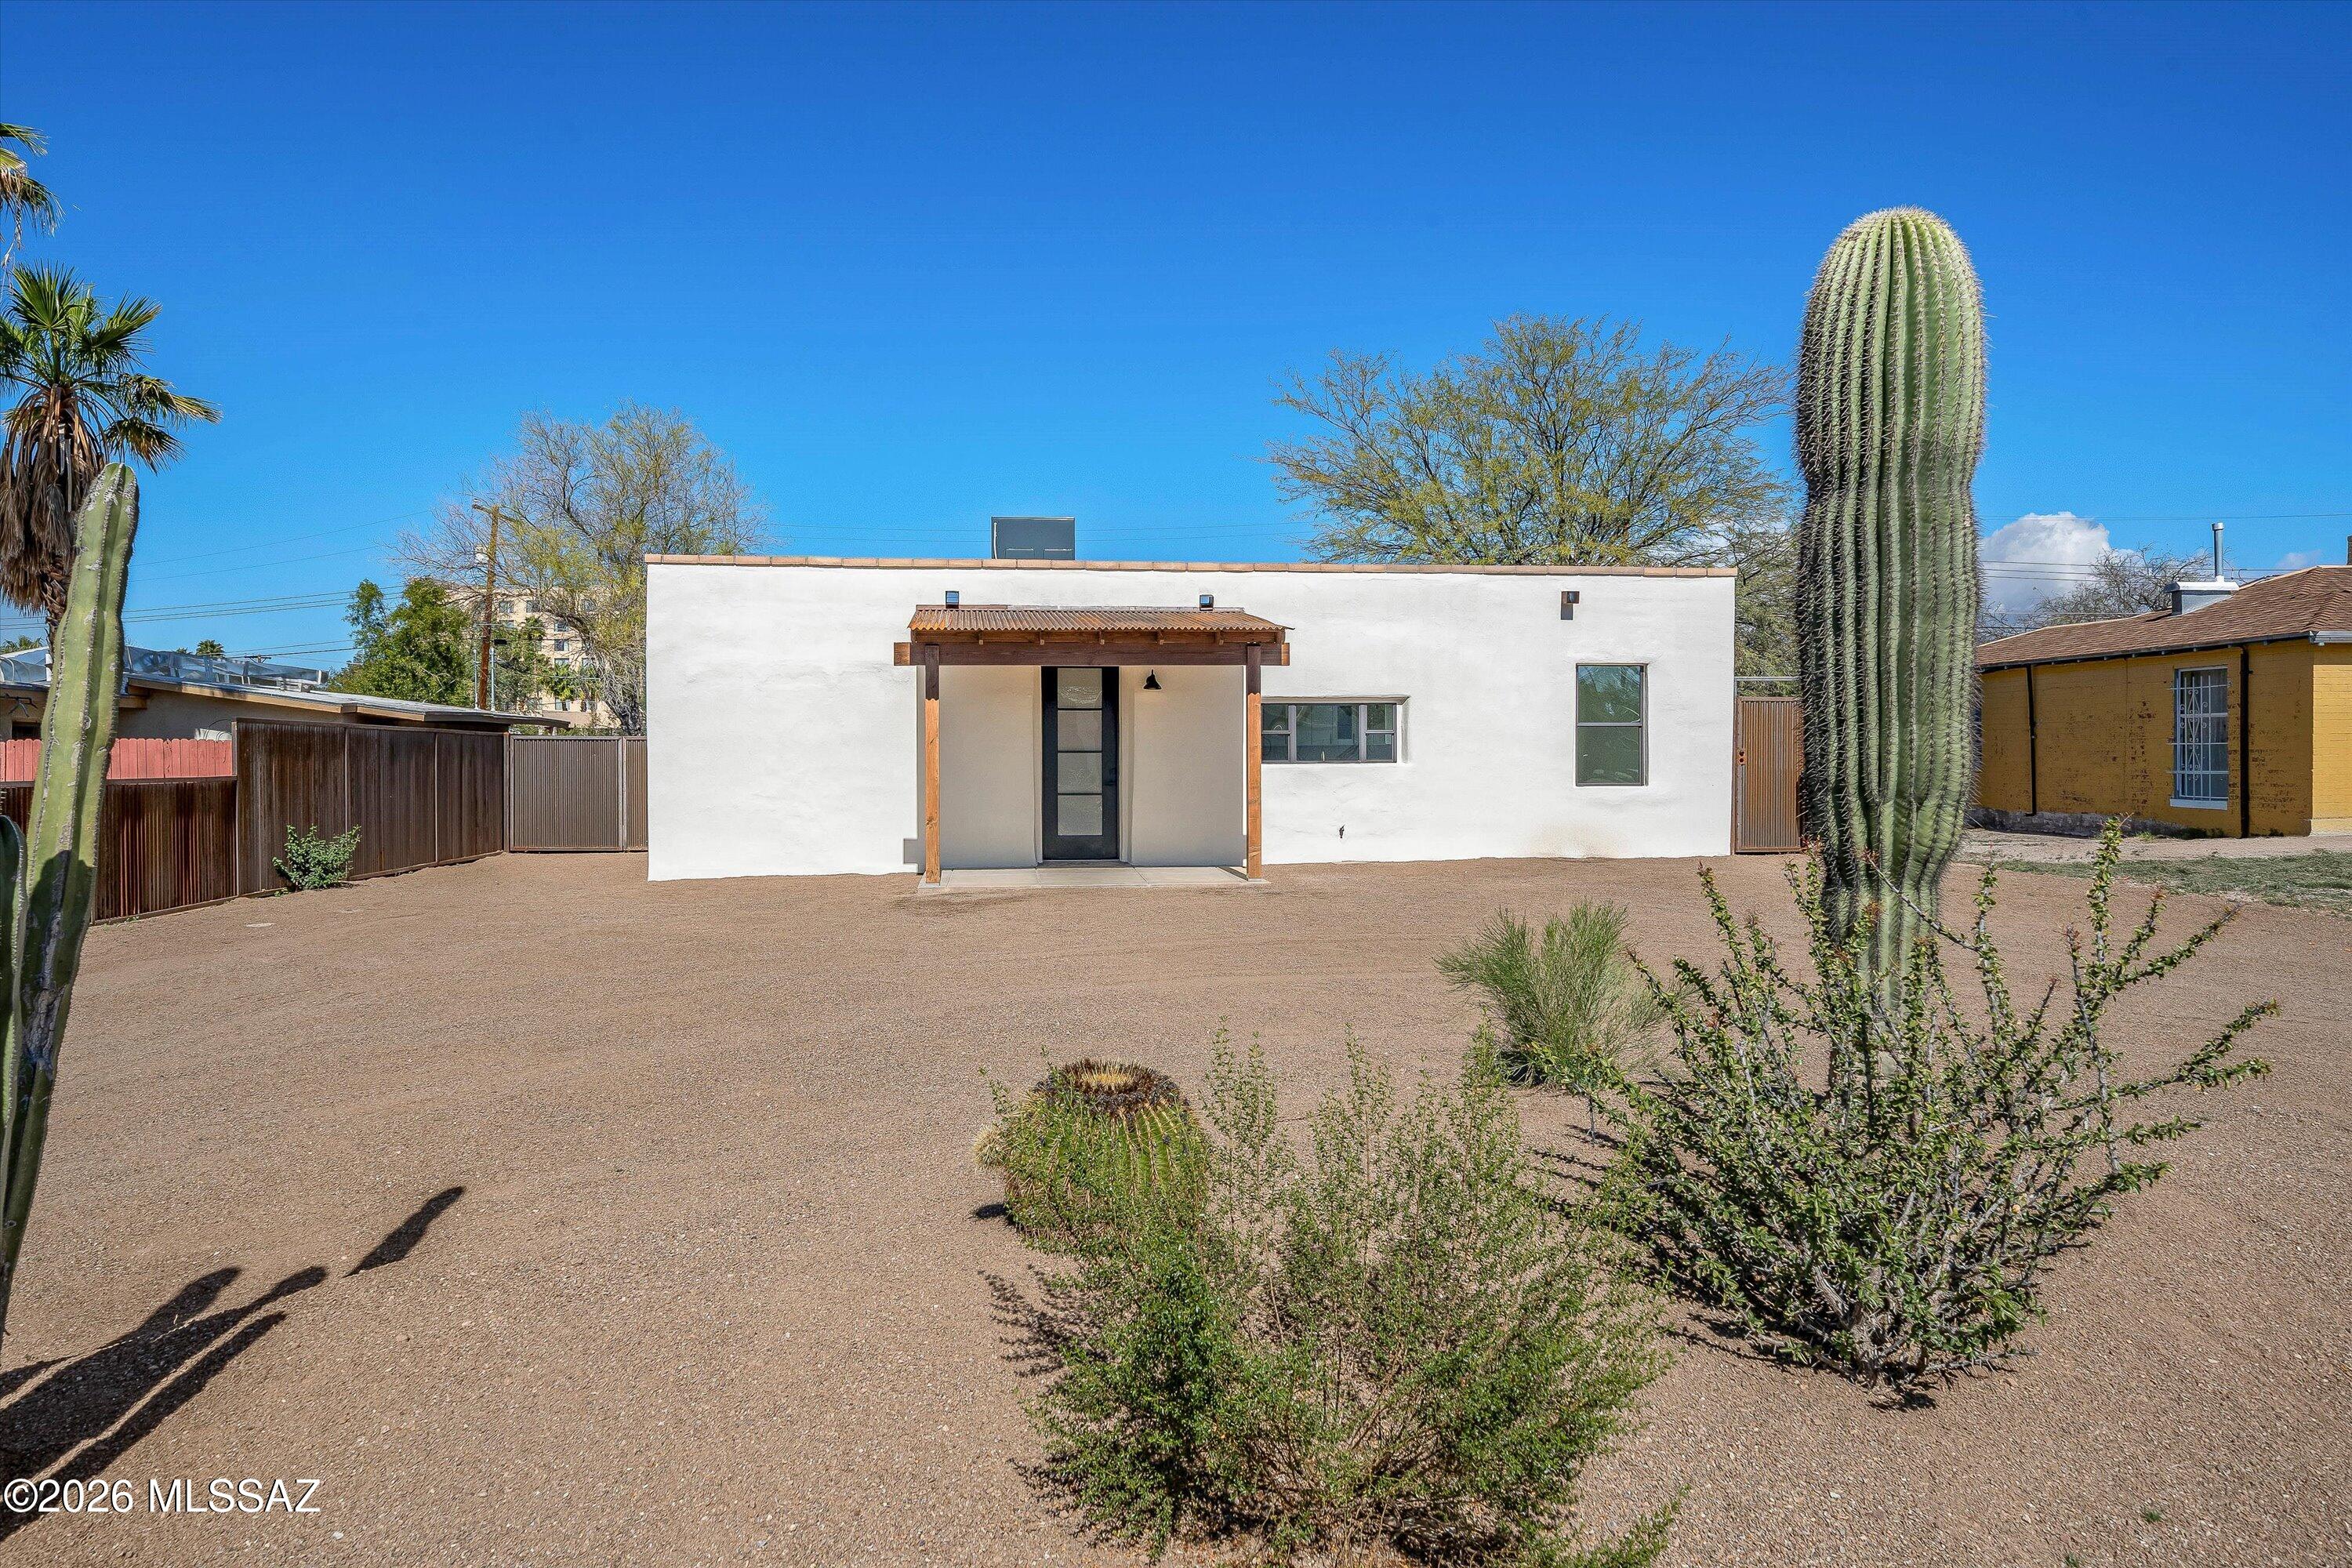
Tucson
4005 E 17th Street
3 Beds
3 Baths
1,400 Sq.Ft.
$399,000
MLS#: 22617635
