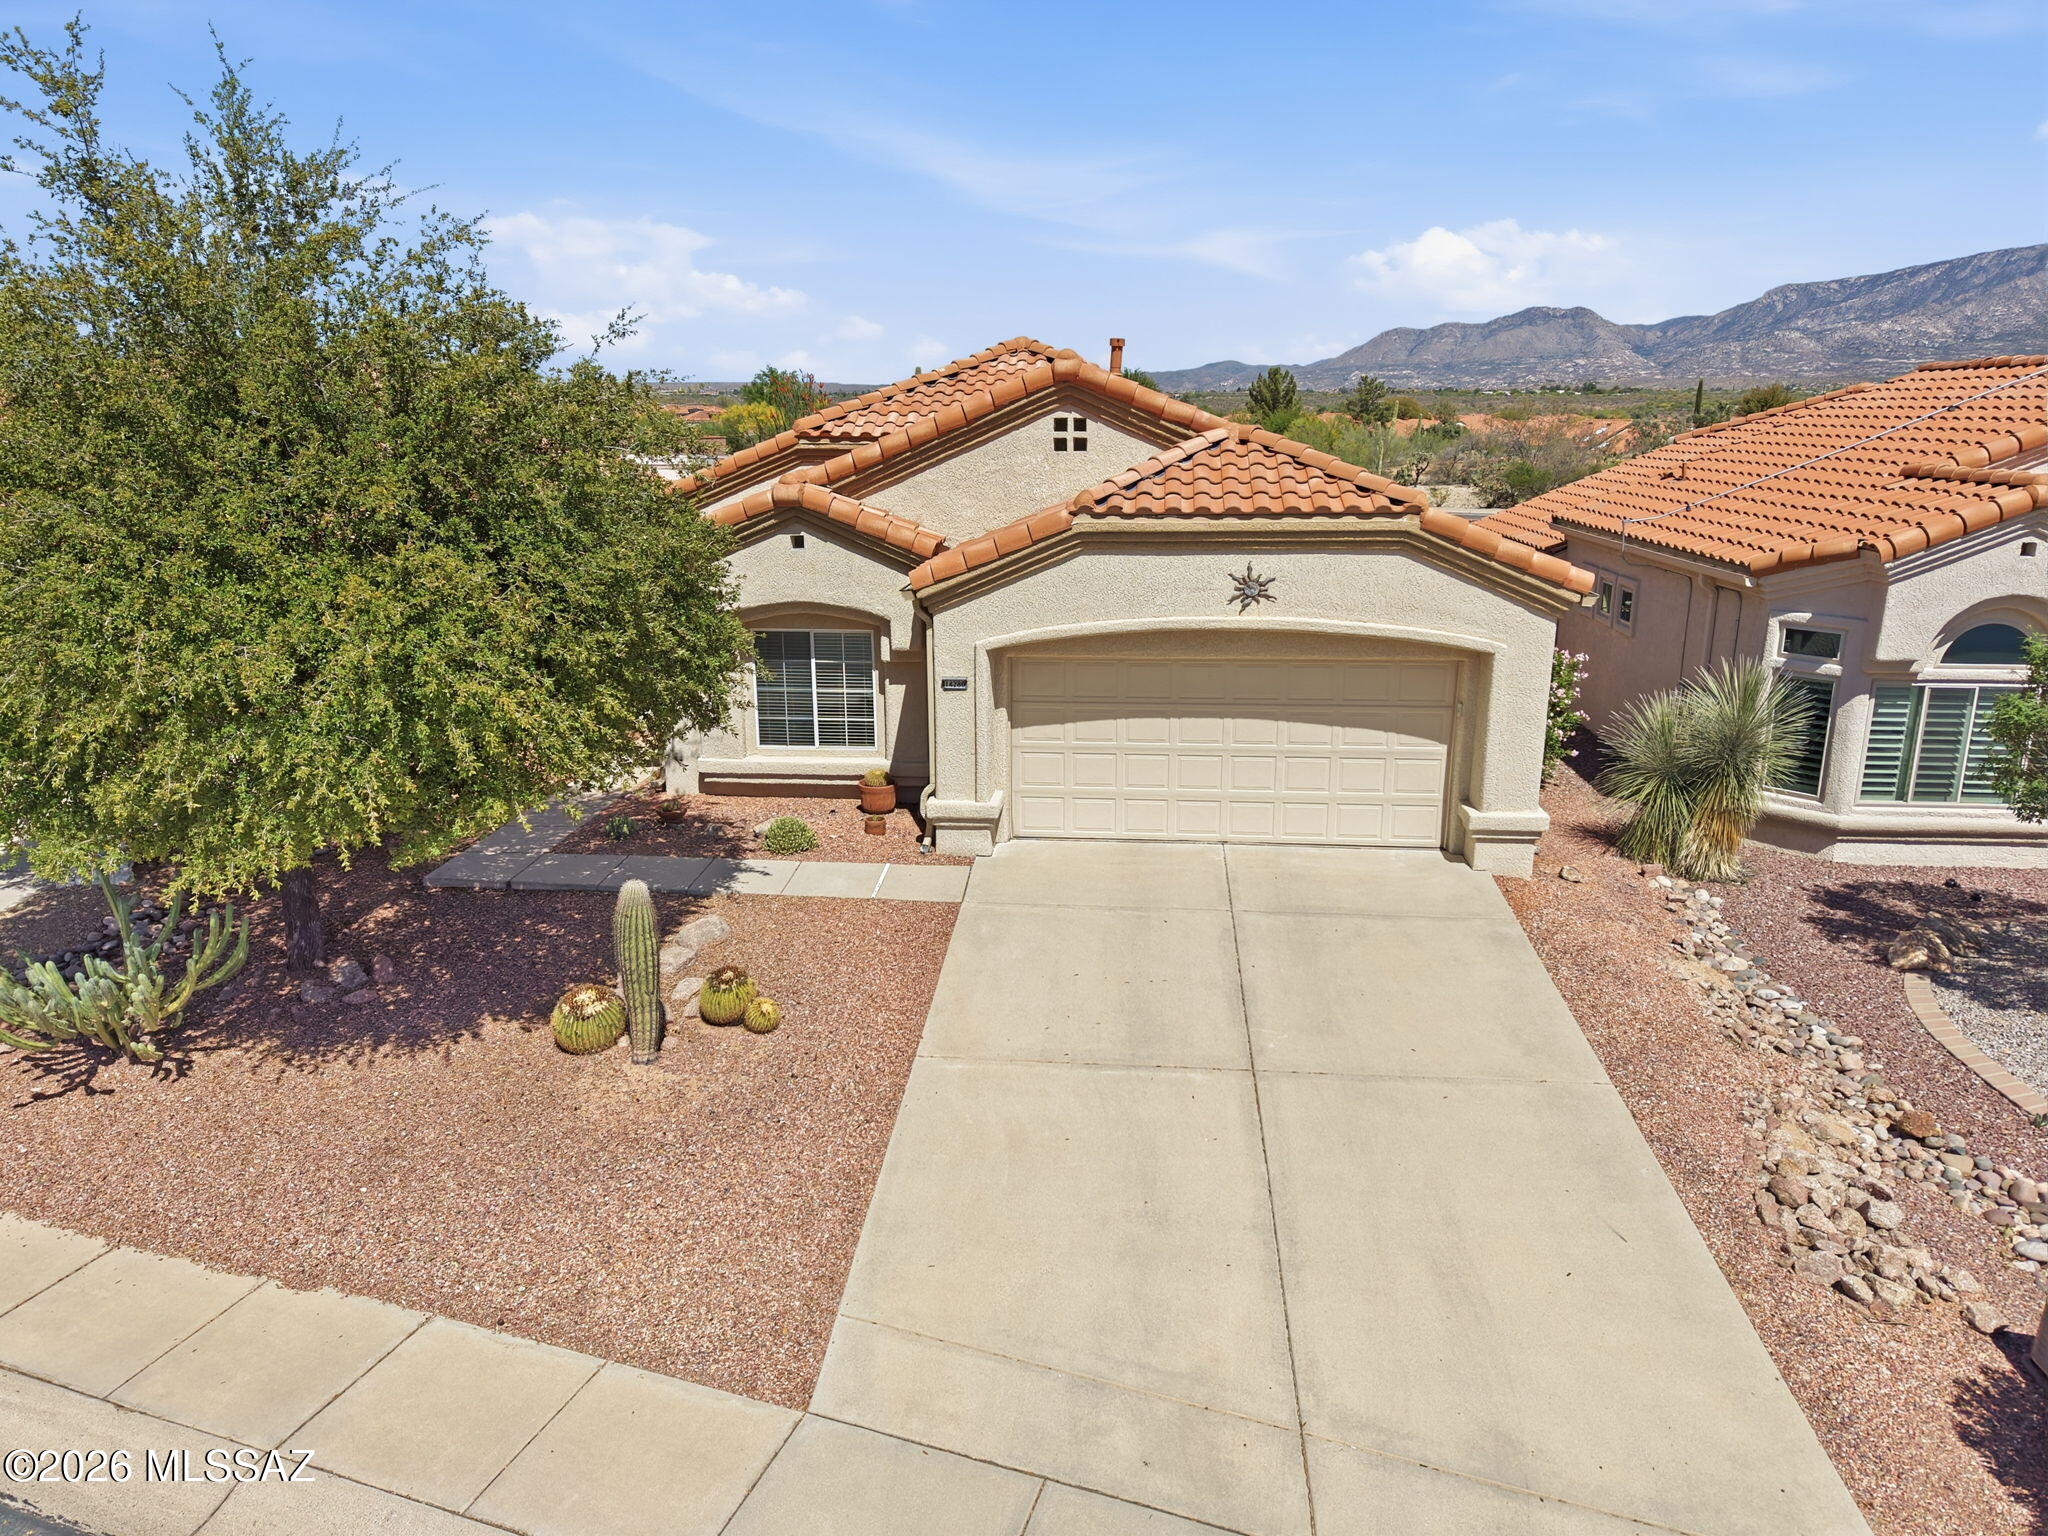
2297 E Big View Drive

Oro Valley, AZ 85755

Contemporary

Oro Valley, AZ 85755

2297 E Big View Drive

$479,000

MLS#: 22424229

Status: Closed

Listing provided by: Long Realty

Listing agent phone: None

Last update: 1 year, 10 months ago

On site: 1 year, 10 months ago

Main image without alt text

About

Absolutely stunning views from this 1711 square foot, 3 bedroom, 2 bath home complete with a pool and spa!! Open great room concept offers beautiful views, a fireplace and access to the covered outdoor patio. Open kitchen features all appliances, a pantry closet and an oversize island/breakfast bar. The primary suite overlooks the backyard and has an attached bath with a large walk- in shower and a walk-in closet with natural light. The full guest bath is accessible from the second guest bedroom and the hall. A third room with a wardrobe could be used as a third bedroom or a den. This home has a freshly painted interior and new carpet in the bedrooms. Spend a sunset catching glimpses of wildlife and enjoying mountain and rolling hills vistas from your low-maintenance outdoor space. With 11 parks within its envelope, an abundance of trails for walking and biking, a lush Sonoran Desert scape and moments from shopping, dining, Cinemark movie theaters and much more, the master-planned community of Rancho Vistoso offers something for every lifestyle. Nearby access to both Oracle Road and Tangerine Road allows for easy travel to Tucson or Phoenix.

Property

Beds

3

Full Baths

2

1/2 Baths

None

Year Built

1998

Sq.Footage

1,711

Features

Features & Amenities

Interior

  • Other Interior Features

    Vaulted Ceiling(s), Walk-In Closet(s), High Ceilings, Pantry, High Speed Internet

  • Total Bedrooms

    3

  • Bathrooms

    2

  • Basement YN

    NO

  • Cooling YN

    YES

  • Cooling

    Central Air

  • Fireplace YN

    NO

  • Heating YN

    YES

  • Heating

    Forced Air

  • Pet friendly

    N/A

Exterior

  • Garage

    Yes

  • Garage spaces

    2

  • Construction Materials

    Stucco, Frame

  • Parking

    Garage Door Opener

  • Patio and Porch Features

    Covered

  • Pool

    Yes

  • Pool Features

    Heated

  • View

    Desert

Area & Lot

  • Lot Features

    Subdivided, Cul-De-Sac, Few Trees

  • Lot Size(acres)

    0.02

  • Lot Size(square feet)

    7,884

  • Property Type

    Residential

  • Property Sub Type

    Single Family Residence

  • Architectural Style

    Contemporary

Price

  • Sales Price

    $479,000

  • Tax Amount

    $3,131.53

  • Sq. Footage

    1,711

  • Price/SqFt

    $279

HOA

  • Association

    YES

  • Association Fee

    $155

  • Association Fee Frequency

    Quarterly

  • Association Fee Includes

    N/A

Property Resources

  • Horse Property

    NO

School District

  • Elementary School

    Painted Sky

  • Middle School

    Coronado K-8

  • High School

    Ironwood Ridge

Property Features

  • Association Amenities

    Park, Sport Court, Jogging Path, Trail(s)

  • Water Source

    Public

Schedule

Schedule a Showing

Showing scheduled successfully.

What is 3 + 4 ?


Change time

Mortgage calculator

Estimate your monthly mortgage payment, including the principal and interest, property taxes, and HOA. Adjust the values to generate a more accurate rate.

Your payment

Principal and Interest:

$

Property taxes:

$

HOA fees:

$

Total loan payment:

$

Total interest amount:

$

Location

  • County

    Pima

  • Elementary School

    Painted Sky

  • Middle School

    Coronado K-8

  • High School

    Ironwood Ridge

Listing Courtesy of Jay Lotoski , Long Realty

RealHub Information is provided exclusively for consumers' personal, non-commercial use, and it may not be used for any purpose other than to identify prospective properties consumers may be interested in purchasing. All information deemed reliable but not guaranteed and should be independently verified. All properties are subject to prior sale, change or withdrawal. RealHub website owner shall not be responsible for any typographical errors, misinformation, misprints and shall be held totally harmless.

Agent Tammy Isabell

Tammy Isabell

Agent / RealtorĀ®

Call Tammy today to schedule a private showing.


* Listings on this website come from the FMLS IDX Compilation and may be held by brokerage firms other than the owner of this website. The listing brokerage is identified in any listing details. Information is deemed reliable but is not guaranteed. If you believe any FMLS listing contains material that infringes your copyrighted work please click here to review our DMCA policy and learn how to submit a takedown request.Ā© 2024 FMLS.

Properties

Related properties

New on site today
Sun City Oro Valley home with spectacular Catalina Mountain views! This 2 bedroom, 2 bath Montara model offers 1,298 sq ft with a desirable split bedroom floor plan and a warm, inviting feel. The east-facing backyard
captures beautiful sunrises and peaceful mountain views. The updated kitchen features stainless steel appliances,
while tile and luxury vinyl flooring run throughout. Enjoy Arizona living at its best on the extended back patio with ramada, perfect for entertaining or relaxing while taking in the scenery. Located in the highly sought-after Sun City Oro Valley active adult community with golf, pools, fitness center, clubs, and endless activities. HVAC approx. 2016. Roof replaced 2019. This home being sold turn-key, everything in the home is included, furnishings, art, etc.
#22608865

Oro Valley

14280 N Trade Winds Way

2 Beds

2 Baths

1,298 Sq.Ft.

$395,000

MLS#: 22608865

New on site today
Like new and ready to move in to now! This one-story Mattamy home in NW Tucson features an open concept floor plan with three bedrooms plus a bonus room, two baths and stylish design choices throughout. The 1736 square foot Emory plan has a Craftsman exterior elevation with a stone facade and offers common buffer space to the rear for privacy.  With tones of white, gray, cream and taupe throughout, the interior palette is suitable for virtually any dƩcor style. Low maintenance wood-look tile runs through the living, dining, bonus room, kitchen, laundry and baths, while the bedrooms have neutral carpeting. The living space has a sliding glass door leading to the covered patio and private, fully fenced outdoor space. The kitchen is fully outfitted with all stainless-steel appliances, and th white Shaker-style cabinets perfectly complement the dark gray herringbone tile backsplash and the granite counters. An island with sink and breakfast bar anchors the space and is finished with chic cafƩ-style pendant lighting. The dining area with an industrial-style light is flanked by the open kitchen and living space and has built-in buffet base cabinets, perfect for party or dinner serving, while a double-door pantry adds even more storage. Rich gray accent walls in the living area and under the breakfast bar pull everything together and add drama to the space. The generous primary suite overlooks the backyard and has two walk-in closets and a large ceiling fan. An ensuite bath features a long vanity with dual undermount sinks, granite counters, a separate toilet room and beautiful, fully tiled walk-in shower with a built-in bench. Two guest bedrooms are serviced by a full hall bath with a granite-topped vanity, undermount sink and tub/shower combination. One of the guest bedrooms offers a feature wall in slick navy blue and a modern ceiling fan. A bonus room off the entry of the home would make a perfect home office, den or whatever else your lifestyle might need.  A conveniently located laundry room and a two-car garage round out this ultra-clean home. With the silhouette of mountains in the distance and common buffer space between you and your rear neighbor, the large, pool-sized backyard is a blank canvas for you to design your dream outdoor space. Your new neighborhood has lots of open space, a small park with green space and is located with quick access to Twin Peaks Road, the I-10 and Tucson Premium Outlets.
#22620076

Oro Valley

5835 W Indian Sunrise Drive

3 Beds

2 Baths

1,736 Sq.Ft.

$430,000

MLS#: 22620076
New on site 1 day ago
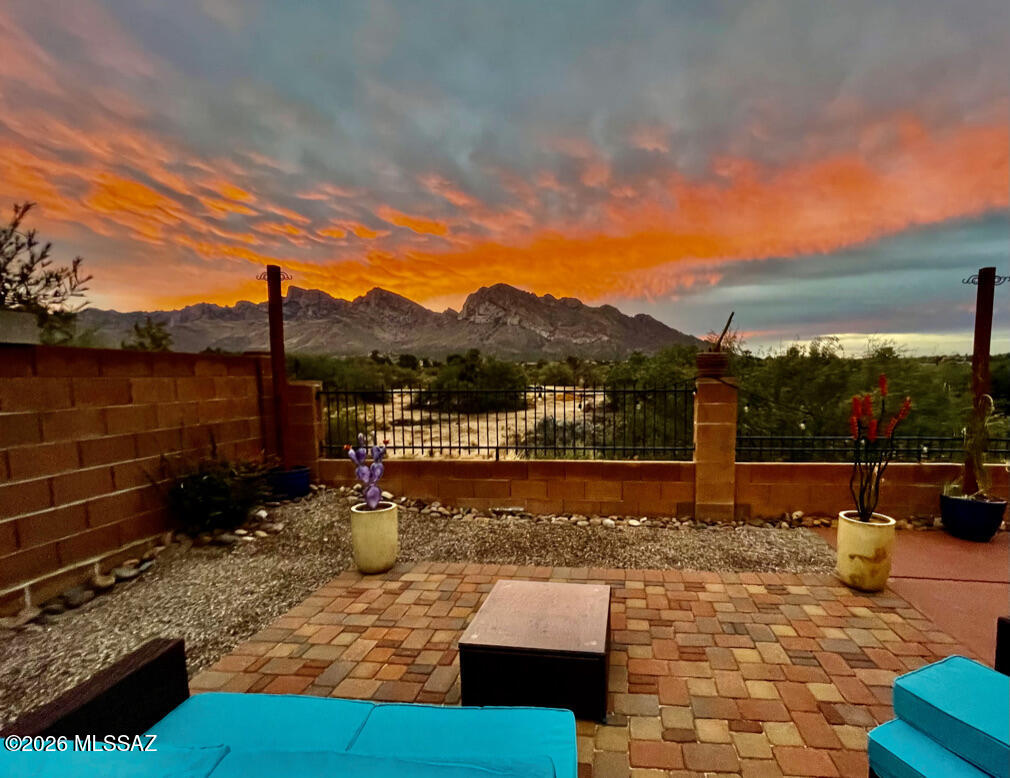
VIEWS! VIEWS! VIEWS! Fantastic home in small enclave of homes within walking distance to Riverfront Park. Home backs up into an open wash with unobstructed views of Pusch Ridge! HVAC system installed in 2021. Entire home re-plumbed so NO MORE POLY! Water Heater from 2023! All bathrooms beautifully upgraded! Kitchen has a custom drop in sink.  Upgraded blinds.  Newer windows! Community has a pool located very close to home. Incredible opportunity to be in OV close to everything!
#22613858

Oro Valley

591 W Summer Rain Drive

3 Beds

2 Baths

1,609 Sq.Ft.

$385,000

MLS#: 22613858

New on site 3 days ago
Experience a masterclass in elegant, low-maintenance desert living with this beautifully customized contemporary home nestled in Oro Valley. Ideally positioned near the base of the magnificent Catalina Mountain foothills, this 3BD/2BA+Pool House (1,865sqft), AF Sterling residence stands out with elevated design details, and a floor plan built for both refined relaxation and social gatherings. Pass through the entrance foyer to discover an atmosphere of distinct warmth and sophistication. Soaring 10-foot ceilings create an incredibly airy ambiance, while rich engineered wood flooring, slate tile accents, and designer fixtures guide you through the main living zones. The open great room serves as a spectacular central hub, anchoring a cozy gas fireplace on chilly desert evenings. The adjacent chef's kitchen features solid quartz countertops, clean stainless-steel appliances, and a layout that maximizes both form and function. The home's split-bedroom footprint provides three comfortable bedrooms, including a guest room with a Murphy bed for ultimate room flexibility. A standout feature is the separate bonus room/pool house that provides the ideal private footprint for a custom home studio, fitness enclave, or creative workspace. The primary suite serves as your personal luxury escape, offering a large bay window, dual matching vanities, a deep soaking tub, and an independent walk-in shower layout. Outdoor living transitions seamlessly out to a truly spectacular desert backyard oasis. This property borders a scenic natural wash with view fencing and ZERO rear neighbors. Spend tranquil afternoons floating in the custom Pebble Tec pool and spa, dining alfresco on the elegant travertine decking, or relaxing to the soothing sounds of a custom rock waterfall fountain. Located just minutes from everyday essentials, such as restaurants, Oro Valley Marketplace, and shopping along Oracle Road, this property delivers a premier foothills lifestyle.
#22619911

Oro Valley

11955 N Labyrinth Drive

3 Beds

2 Baths

1,865 Sq.Ft.

$525,000

MLS#: 22619911

New on site 4 days ago
Charming 1,524 sq. ft. 2 bed/2 bath with office located in the highly desired 55+ community of Sun City in Oro Valley. Scenic mountain views. Welcoming courtyard patio. Bay windows in primary bedroom and dining area. Soaking tub in hall bathroom. Ceiling fans throughout. Garage with utility sink and plenty of storage cabinets. Large backyard with mature and lush landscaping. Covered backyard patio. Enjoy the numerous activities that Sun City has to offer such as golf, tennis, pool, fitness center and clubhouse. Make this your home today!
#22619782

Oro Valley

14420 N Del Webb Boulevard

2 Beds

2 Baths

1,524 Sq.Ft.

$395,000

MLS#: 22619782

New on site 4 days ago
Wonderful, vacant 2412 sq ft home in sought after Rancho Vistoso has been newly painted inside and out!  Premium lot with Green Space on 2 sides and a gorgeous backyard providing peaceful living.  Split bedroom plan with three spacious bedrooms plus a separate, flexible den perfect for a remote workspace or media room (easily converted to a 4th Bedroom). Kitchen has plenty of cabinets including a recessed pantry.  Three car garage with ample space.  Move right in!
#22619760

Oro Valley

12981 N Woodburne Avenue

3 Beds

2 Baths

2,412 Sq.Ft.

$549,000

MLS#: 22619760

New on site 4 days ago
A rare opportunity in desirable Placita del Oro Patio Homes in Oro Valley! This well-loved, 1,868-square-foot, single-level patio home offers an exceptional setting along the 14th fairway of Oro Valley Country Club. Featuring 2 bedrooms, 2 baths, and a 2-car garage, the home is ready for its next owner to bring their personal style and updates to make it their own.  The light-filled living room features soaring ceilings, a cozy beehive fireplace, and expansive windows and sliding glass doors that showcase the beautiful setting beyond.  The east-facing backyard is the true showstopper, offering unobstructed Catalina Mountain views.  An expansive covered brick-paver patio overlooks the lush golf course and provides an inviting space for morning coffee, outdoor dining, and entertaining. Enjoy the ease of low-maintenance living with an HOA that maintains the front yard and common area landscaping, exterior painting, and trash collection. Community amenities include a pool, spa, and clubhouse. Conveniently located near The Loop with miles of paved paths for walking and biking, plus nearby shopping, dining, golf, and recreation. With its premier golf course location, breathtaking mountain views, and wonderful potential, this is a special opportunity to create your own Oro Valley retreat.
#22619869

Oro Valley

9816 N Calle Loma Linda

2 Beds

2 Baths

1,868 Sq.Ft.

$525,000

MLS#: 22619869

New on site 4 days ago
Pride Of Ownership is the first thing that comes to mind when you enter this gracious and inviting single-level home. Within the home you will find generous living spaces, quality finishes, a refreshing neutral palette and easy care wood look tile throughout. The large, light-filled great room with a gas beehive fireplace invites you into the open-concept center of the home, a space that is sure to become a favorite for entertaining or comfortable evenings relaxing with large windows that welcome natural light and offer framed views of the rear patio and yard. If you love to cook and entertain, the adjacent dining area and open, stylish kitchen with a large peninsula has it all: stainless appliance package including an electric range, ample cabinetry, plenty of storage and workspace. The generously sized deluxe owner's suite has a large window and a glass rear sliding door, offering a full view of the backyard and mountains. The updated ensuite bath is a luxurious retreat featuring dual sinks, a large soaking tub, a separate walk-in shower, a sliding closet, and an oversized walk-in closet.
Perfect for privacy, this home has a split floor plan. Two additional carpeted bedrooms and a full bath are on the opposite side of the home. Additionally, the home includes a laundry room with cabinets, plenty of closets, ceiling fans, two mounted televisions and a two-car garage with epoxy flooring which offers extra storage space. The exceptional low care private backyard elevates your outdoor living experience with a gorgeous view of the Catalinas and sunset views.  Desirably located in the Catalina Shadows Estates this three bedroom / two bathroom home is perfect for the snowbirds or year round living.
Conveniently located near the Oro Valley hotspots including parks, trailheads, shopping/dining, schools, the Oro Valley hospital, entertainment, and recreation--all are just moments away!
What are you waiting for? With all these features and a spectacular backyard VIEW like this, it won't last long!
#22619809

Oro Valley

11990 N Labyrinth Drive

3 Beds

2 Baths

1,666 Sq.Ft.

$425,000

MLS#: 22619809

New on site 4 days ago
Enjoy the Sun City Oro Valley lifestyle in one of the community's larger homes, ideally located near the Activity Center and showcasing fabulous Catalina Mountain views from the front, with additional mountain views from the backyard! Major improvements include NEW ROOF (July 2026), exterior paint (March 2026), new carpet (July 2026), windows (2018) & HVAC (2019). The extra-large kitchen offers abundant cabinetry, convenient pull-outs & oversized storage drawers. A spacious primary walk-in closet, huge laundry room with exceptional storage, plantation shutters & additional garage storage provide the space & functionality today's buyers appreciate. The split-bedroom floor plan includes two bedrooms plus a versatile den that can easily function as a third bedroom, home office or flex space. High ceilings and generously sized living areas create a wonderful sense of openness throughout. With both a casual dining area and separate formal dining room, there's plenty of space for everyday living as well as gathering with family and friends.

The thoughtful conveniences continue with instant hot water at the kitchen sink, an insulated A/C closet, epoxy-coated garage floor and driveway, and a built-in BeefEater BBQ--perfect for enjoying Arizona outdoor living.

Beyond the home itself is the exceptional lifestyle of Sun City Oro Valley, set against the beautiful Sonoran Desert and Catalina Mountains. Residents enjoy an impressive array of amenities including The Views Golf Club, community swimming pools and spa, fitness facilities, pickleball, tennis, bocce ball, racquetball and a wide variety of recreational and fitness activities.

There are countless ways to stay active, engaged and connected, with clubs and interest groups offering everything from arts and crafts, woodworking and photography to hiking, biking, dance, cards and games, music, theater, continuing education, travel and more. Enjoy a round of golf, meet friends for a class or activity, discover a new hobby, or simply relax and take in the beauty of the surrounding mountains and Arizona sunshine.

With excellent access and close proximity to the Activity Center, so much of this vibrant community is conveniently nearby. Clean, comfortable and spacious, this home is ready to enjoy now while offering the opportunity to personalize it over time and truly make it your own.

Come experience the home, the community and the lifestyle that make Sun City Oro Valley such a special place to live!
#22619797

Oro Valley

14471 N Line Post Lane

2 Beds

2 Baths

2,328 Sq.Ft.

$499,900

MLS#: 22619797

New on site 4 days ago
Welcome to this beautiful single-story home in gated Rancho Vistoso in desirable Oro Valley! Offering 3 bedrooms plus a den, 2 bathrooms, this home features an open, inviting floor plan with a cozy fireplace, plantation shutters and plenty of space for entertaining. The spacious kitchen flows into the main living areas, making it perfect for everyday living and gatherings. Step outside to your private Arizona retreat featuring a sparkling pool with PAID-OFF SOLAR, a spacious covered patio and low-maintenance landscaping. Complete with a 2.5-car garage and a prime Oro Valley location near shopping, dining, recreation and more. A wonderful place to call home!
#22619788

Oro Valley

13737 N Carlynn Cliff Drive

3 Beds

2 Baths

1,980 Sq.Ft.

$515,000

MLS#: 22619788

Absolutely stunning views from this 1711 square foot, 3 bedroom, 2 bath home complete with a pool and spa!! Open great room concept offers beautiful views, a fireplace and access to the covered outdoor patio. Open kitchen features all appliances, a pantry closet and an oversize island/breakfast bar.  The primary suite overlooks the backyard and has an attached bath with a large walk- in shower and a walk-in closet with natural light. The full guest bath is accessible from the second guest bedroom and the hall. A third room with a wardrobe could be used as a third bedroom or a den. This home has a freshly painted interior and new carpet in the bedrooms. Spend a sunset catching glimpses of wildlife and enjoying mountain and rolling hills vistas from your low-maintenance outdoor space. With 11 parks within its envelope, an abundance of trails for walking and biking, a lush Sonoran Desert scape and moments from shopping, dining, Cinemark movie theaters and much more, the master-planned community of Rancho Vistoso offers something for every lifestyle. Nearby access to both Oracle Road and Tangerine Road allows for easy travel to Tucson or Phoenix.

2297 E Big View Drive

Message successfully sent.

I agree to receive email communication and understand I can unsubscribe at any time.

I agree to be contacted by The Mandy Gold Team | Haymore Real Estate LLC via call, email, and text for real estate services. To opt out, you can reply 'stop' at any time or reply 'help' for assistance. You can also click the unsubscribe link in the emails. Message and data rates may apply. Message frequency may vary. Privacy Policy

 - property

Send a message

Message successfully sent.

Reason for contacting?

I agree to receive email communication and understand I can unsubscribe at any time.

I agree to be contacted by The Mandy Gold Team | Haymore Real Estate LLC via call, email, and text for real estate services. To opt out, you can reply 'stop' at any time or reply 'help' for assistance. You can also click the unsubscribe link in the emails. Message and data rates may apply. Message frequency may vary. Privacy Policy

Sign In Sign Out

Virtual Assistant

Would you like to take the next step with this property? We can help you schedule a showing or virtual tour, or send you more details.

Yes, I would like more information.

Thank You for Your Reply, One of Our Agents will contact you as soon as possible

No, maybe later.

Thank you, you can always contact me via email, phone number or through the contact form.

Realhub AI

Lucy - Your AI-Powered Realtor

Update Your Temporary Password

Personalize your search

Enter your email and we'll notify you immediately when new listings match what you're looking for.

or enter email address

Already have an account ? Login here

Continue your home search

I agree to receive communications and understand I can unsubscribe at any time.

I agree to be contacted by The Mandy Gold Team | Haymore Real Estate LLC via call, email, and text for real estate services. To opt out, you can reply 'stop' at any time or reply 'help' for assistance. You can also click the unsubscribe link in the emails. Message and data rates may apply. Message frequency may vary. Privacy Policy

Already have an account ? Login here

We use cookies

We use cookies primarily for analytics to enhance your experience. By accepting, you agree to our use of these cookies. You can manage your preferences or learn more about our cookies policy.