38120 S Birdie Drive

Saddlebrooke, AZ 85739
Contemporary

Saddlebrooke, AZ 85739
38120 S Birdie Drive

$290,000

MLS#: 22424049
Status: Closed

Listing provided by: Long Realty

Listing agent phone: None

Last update: 1 year, 2 months ago

On site: 1 year, 9 months ago

Saddlebrooke - Residential

About

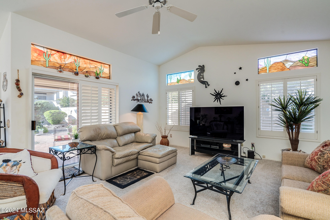
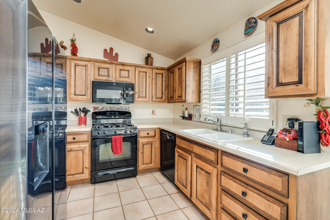
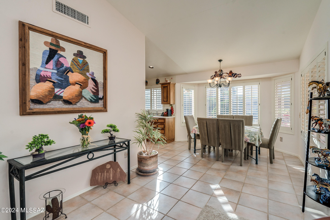
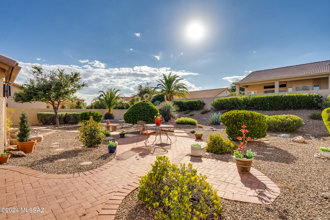
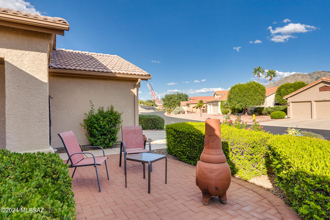
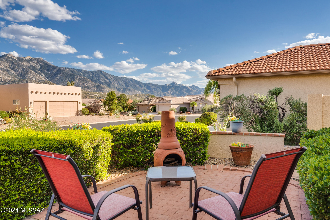
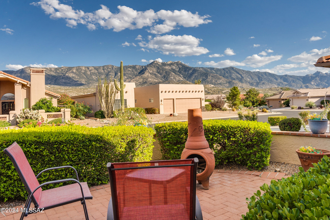
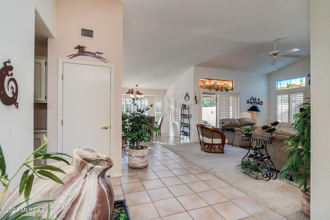
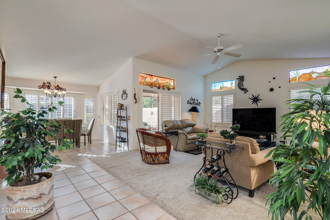
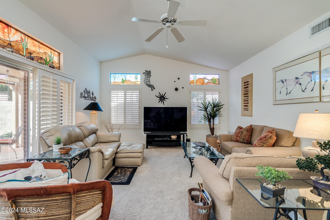
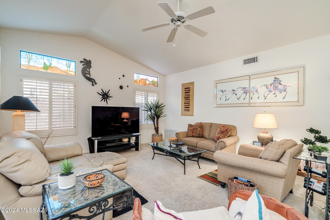
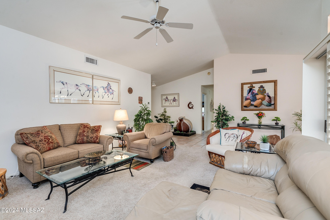
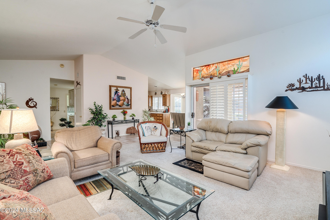
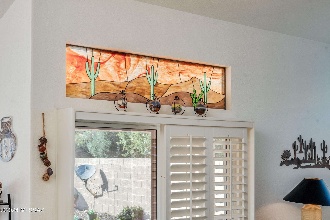
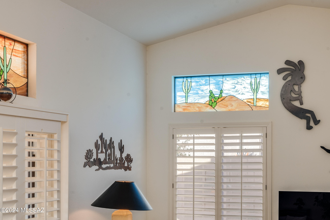
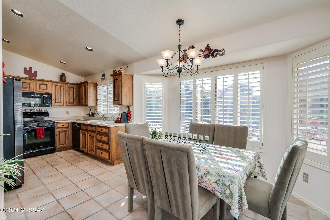
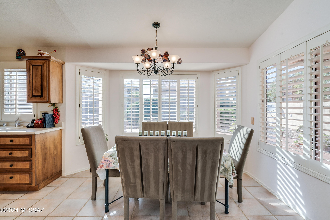
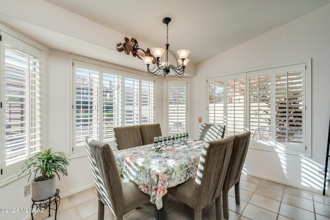
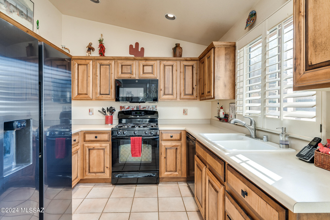
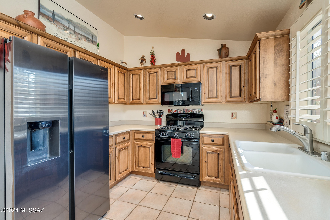
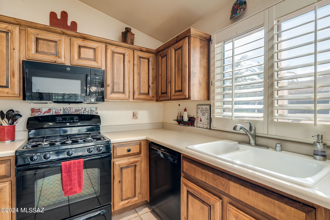
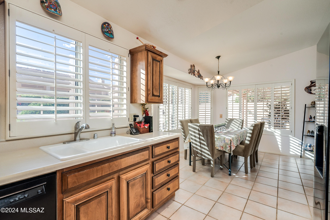
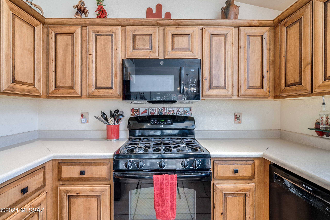
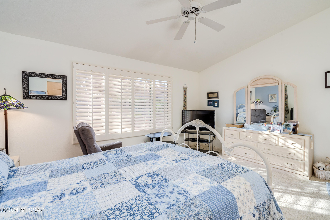
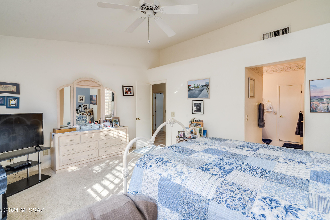
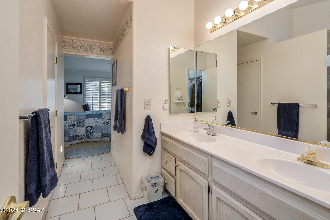
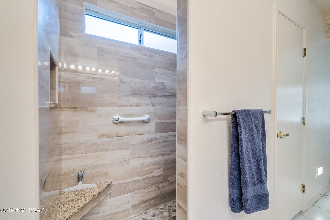
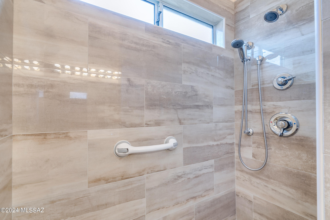
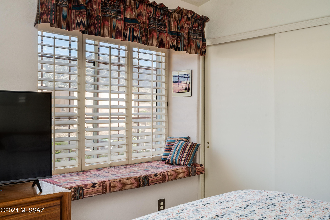
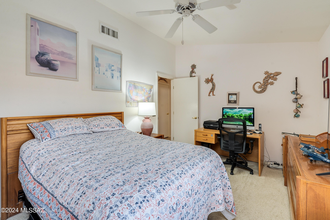
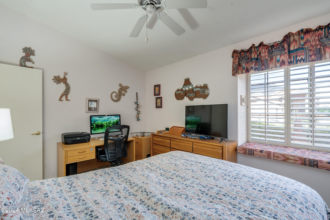
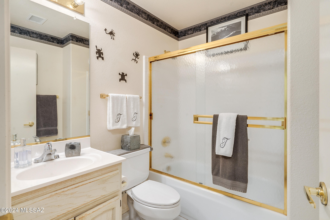
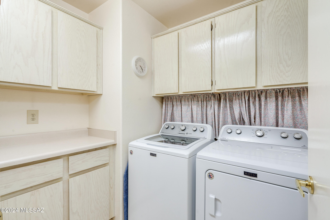
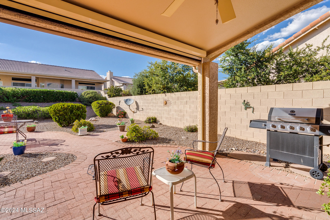
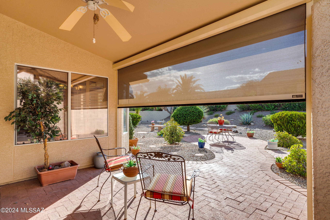
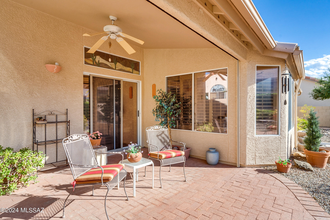
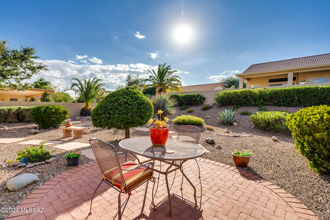
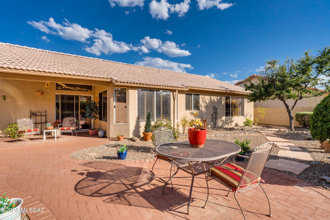
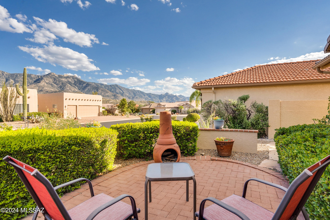
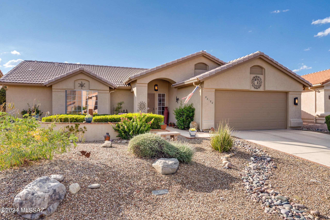
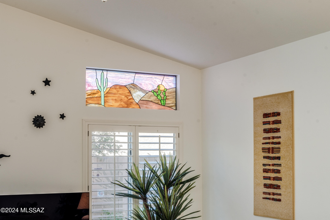
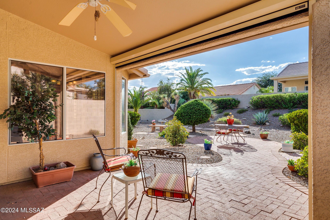
Range priced listing. Seller will accept/ counter offers within the range of $290,000-325,000 Want views in Saddlebrook? Want an amazing backyard oasis? Want a beautiful home with an updated kitchen and great room? This home is your dream! Bright and open 2 bedroom 2 bath with plantation shutters throughout, stained glass accents, updated wood kitchen cabinets and the primary bathroom shower fully remodeled. The spare room has ample space with a cutout bench perfect for relaxing and enjoying the mountain view. The back yard boast electric shades for the covered patio and an extensive backyard with beautiful landscaping. The front porch is perfect for morning coffee w/ extraodinary views & evenings with the firepit to relax. Saddlebrooke golf offers 27 holes nestled beneath the Catalinas

Property

Beds

2

Full Baths

2

1/2 Baths

None

Year Built

1993

Sq.Footage

1,511

Features

Features & Amenities

Interior

  • Other Interior Features

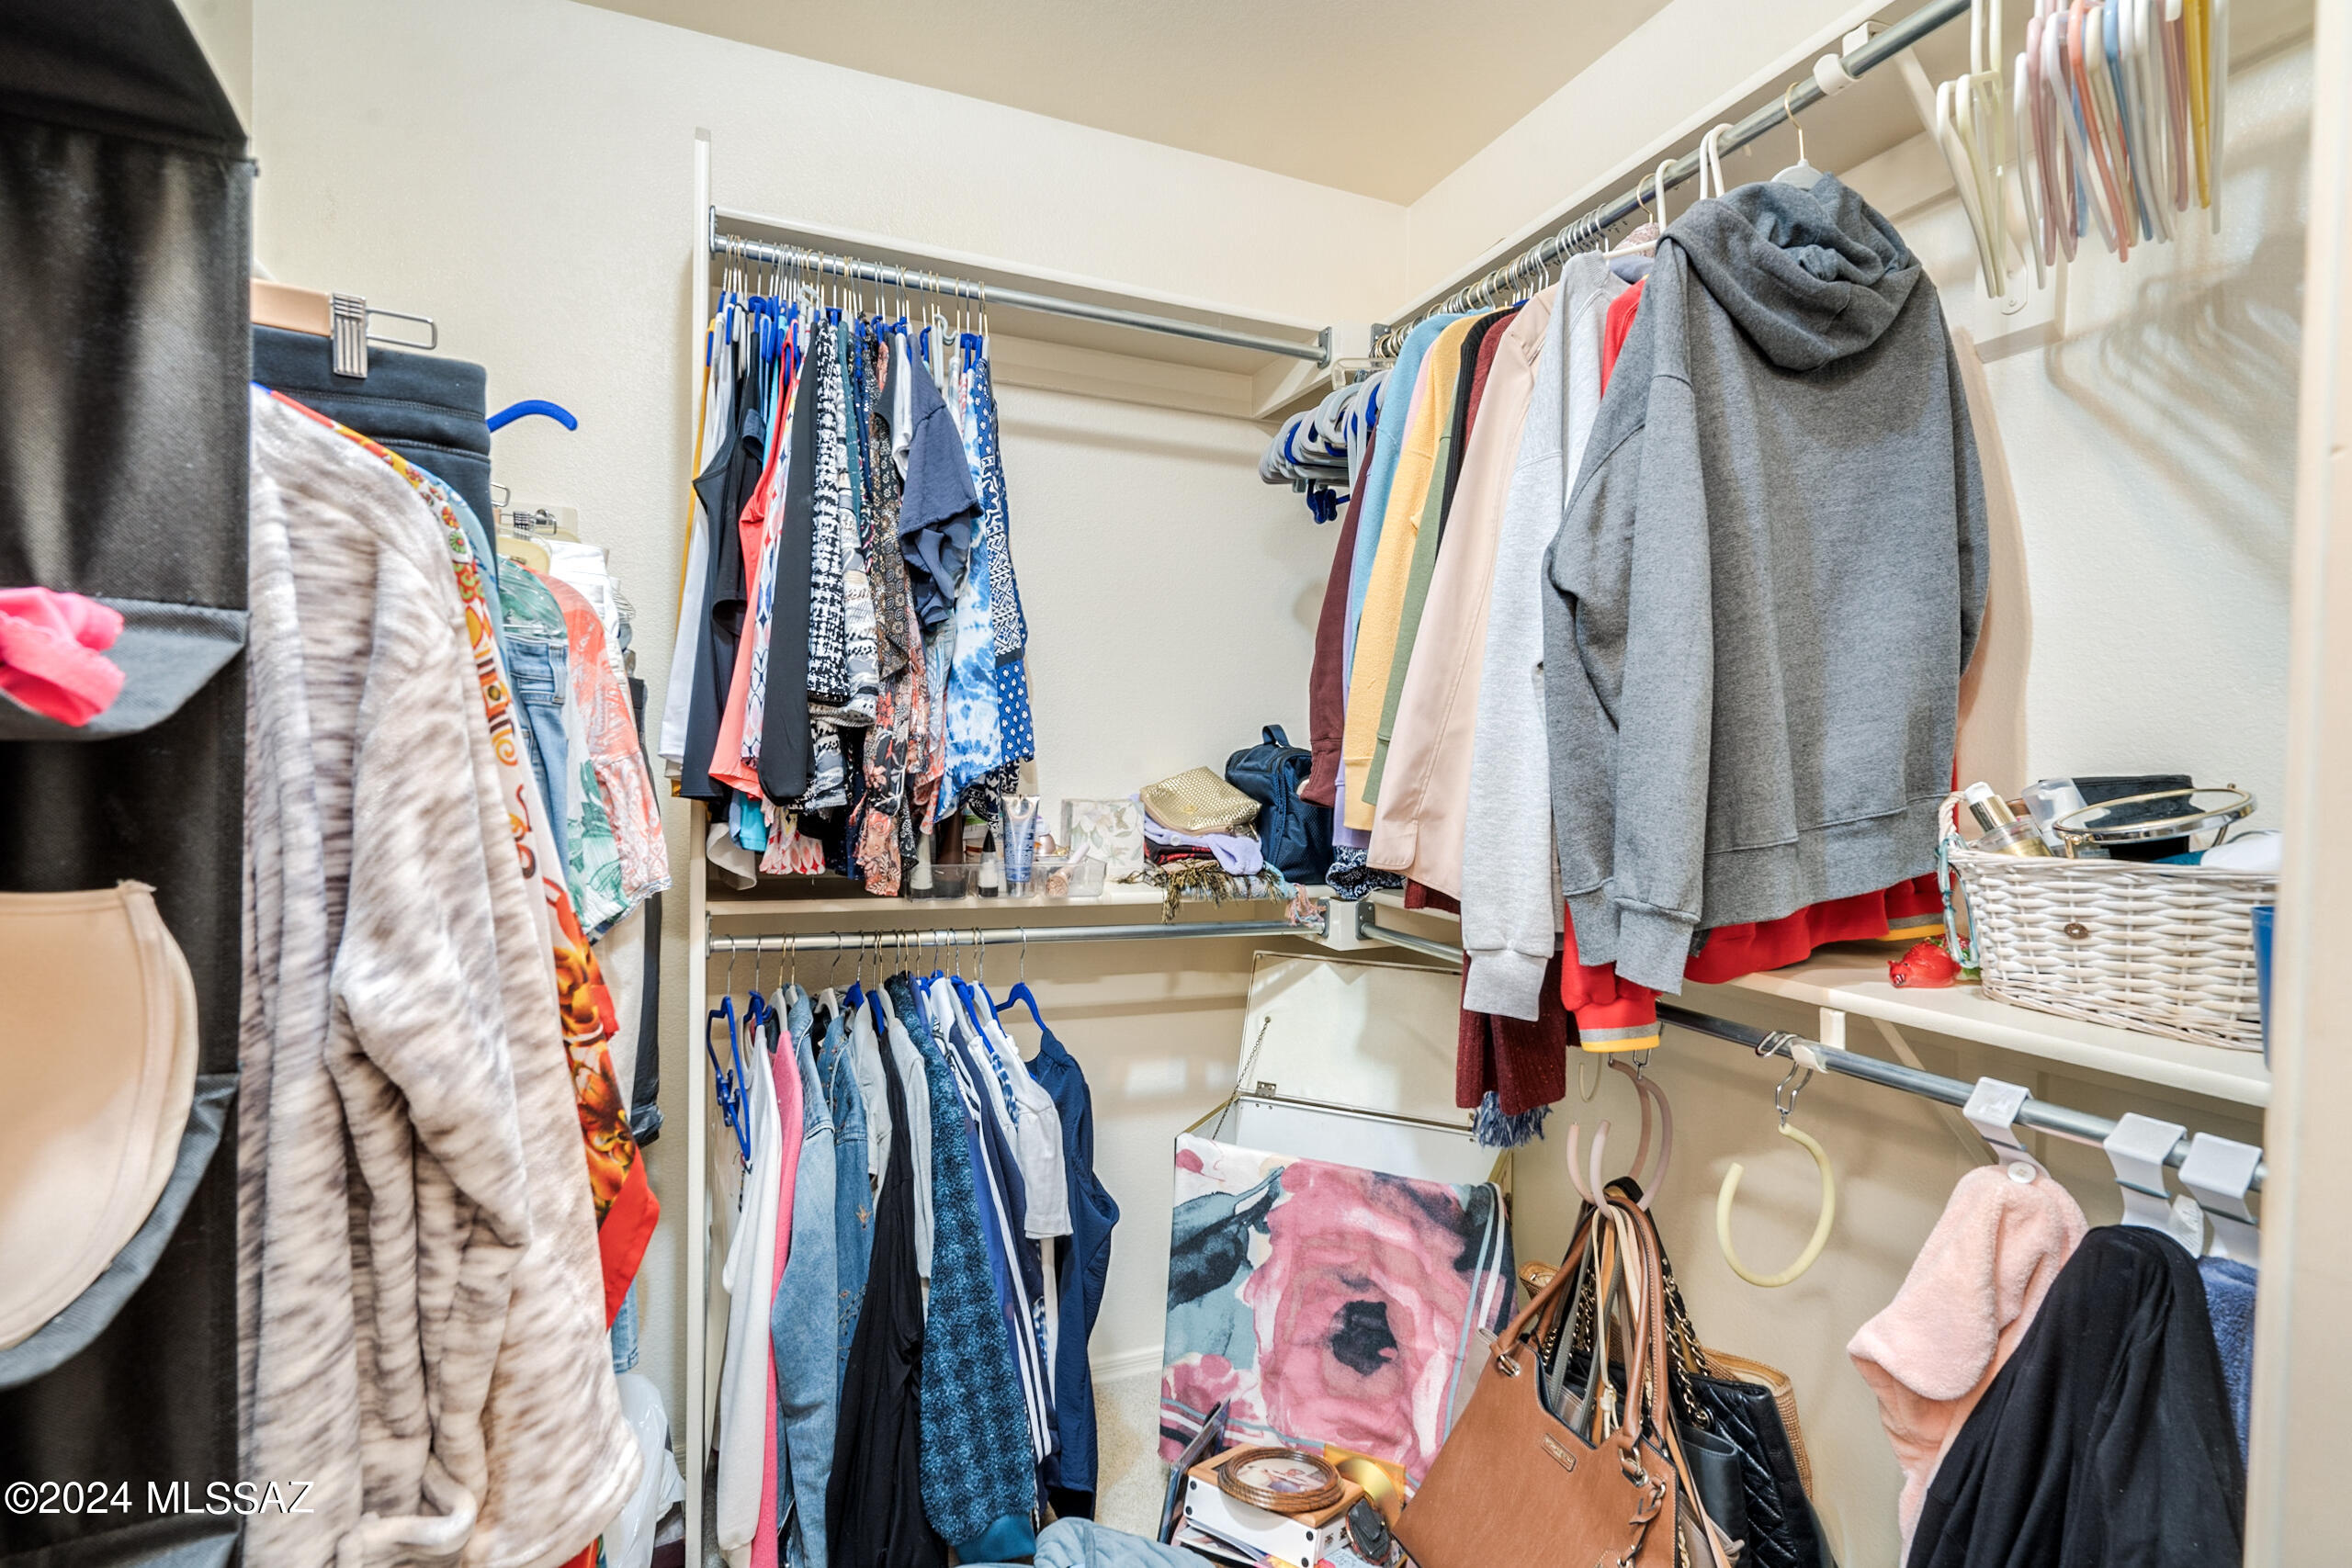
    Walk-In Closet(s), Pantry

  • Total Bedrooms

    2

  • Bathrooms

    2

  • Basement YN

    NO

  • Cooling YN

    YES

  • Cooling

    Central Air, Ceiling Fan(s)

  • Fireplace YN

    NO

  • Heating YN

    YES

  • Heating

    Forced Air, Natural Gas

  • Pet friendly

    N/A

Exterior

  • Garage

    Yes

  • Garage spaces

    2

  • Construction Materials

    Stucco, Frame

  • Parking

    Garage Door Opener

  • Patio and Porch Features

    Covered, Patio

  • Pool

    No

Area & Lot

  • Lot Features

    Level, Few Trees

  • Lot Size(acres)

    0.17

  • Lot Size(square feet)

    7,405

  • Property Type

    Residential

  • Property Sub Type

    Single Family Residence

  • Architectural Style

    Contemporary

Price

  • Sales Price

    $290,000

  • Tax Amount

    $2,058

  • Sq. Footage

    1,511

  • Price/SqFt

    $191

HOA

  • Association

    YES

  • Association Fee Frequency

    Semi-Annually

  • Association Fee Includes

    N/A

Property Resources

  • Horse Property

    NO

School District

  • Elementary School

    Other

  • Middle School

    Other

  • High School

    Other

Property Features

  • Accessibility Features

    Accessible Hallway(s)

  • Association Amenities

    Maintenance, Clubhouse, Sport Court

  • Water Source

    Public

Schedule

Schedule a Showing

Showing scheduled successfully.

What is 3 + 4 ?


Change time

Mortgage calculator

Estimate your monthly mortgage payment, including the principal and interest, property taxes, and HOA. Adjust the values to generate a more accurate rate.

Your payment

Principal and Interest:

$

Property taxes:

$

HOA fees:

$

Total loan payment:

$

Total interest amount:

$

Location

  • County

    Pinal

  • Elementary School

    Other

  • Middle School

    Other

  • High School

    Other

Listing Courtesy of Lauren M Norris , Long Realty

RealHub Information is provided exclusively for consumers' personal, non-commercial use, and it may not be used for any purpose other than to identify prospective properties consumers may be interested in purchasing. All information deemed reliable but not guaranteed and should be independently verified. All properties are subject to prior sale, change or withdrawal. RealHub website owner shall not be responsible for any typographical errors, misinformation, misprints and shall be held totally harmless.

Agent Tammy Isabell

Tammy Isabell

Agent / RealtorĀ®

Call Tammy today to schedule a private showing.


* Listings on this website come from the FMLS IDX Compilation and may be held by brokerage firms other than the owner of this website. The listing brokerage is identified in any listing details. Information is deemed reliable but is not guaranteed. If you believe any FMLS listing contains material that infringes your copyrighted work please click here to review our DMCA policy and learn how to submit a takedown request.Ā© 2024 FMLS.

Properties

Related properties
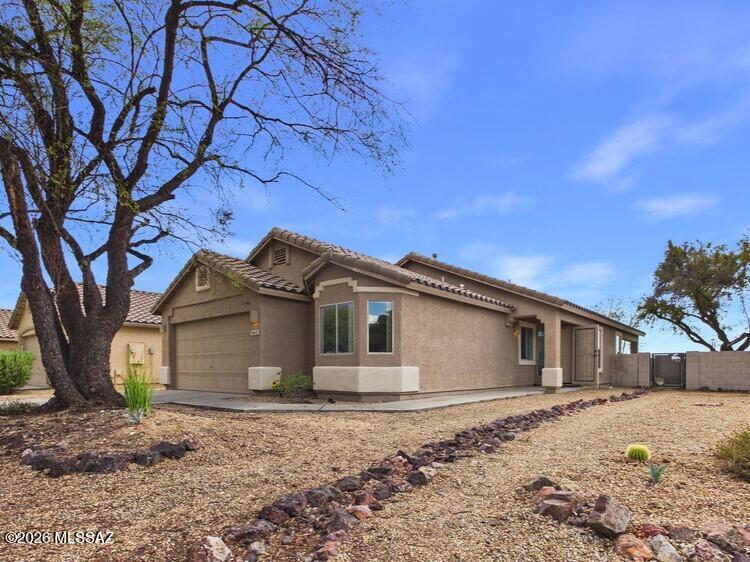
Impeccably maintained and truly move-in ready, this beautiful 4-bedroom, 2-bath home is perfectly situated on a premium corner lot with stunning mountain views. Fresh interior paint and newer carpet installed in November 2025 give the home a crisp, updated feel. The bright, open floor plan offers comfortable living with a spacious living area just off the kitchen, a cozy breakfast nook, and a well-appointed kitchen featuring stainless steel appliances, a gas range, and a pantry. The split-bedroom layout includes a relaxing primary suite with a soaking tub and separate shower. Step outside to a covered patio and enjoy a generously sized, low-maintenance backyard complete with your own private putting green and breathtaking mountain views, perfect for entertaining, relaxing, or enjoying Arizona's beautiful weather. Additional highlights include tile roofing, block fencing, an attached 2-car garage with an electric opener, decorative gravel landscaping, mature trees, and access to a neighborhood park. This meticulously cared-for home is the perfect combination of comfort, functionality, and outdoor living. Don't miss your opportunity to make it yours! Schedule your private showing today!
#22617540

Saddlebrooke

39642 S Old Arena Drive

4 Beds

2 Baths

1,544 Sq.Ft.

$330,000

MLS#: 22617540
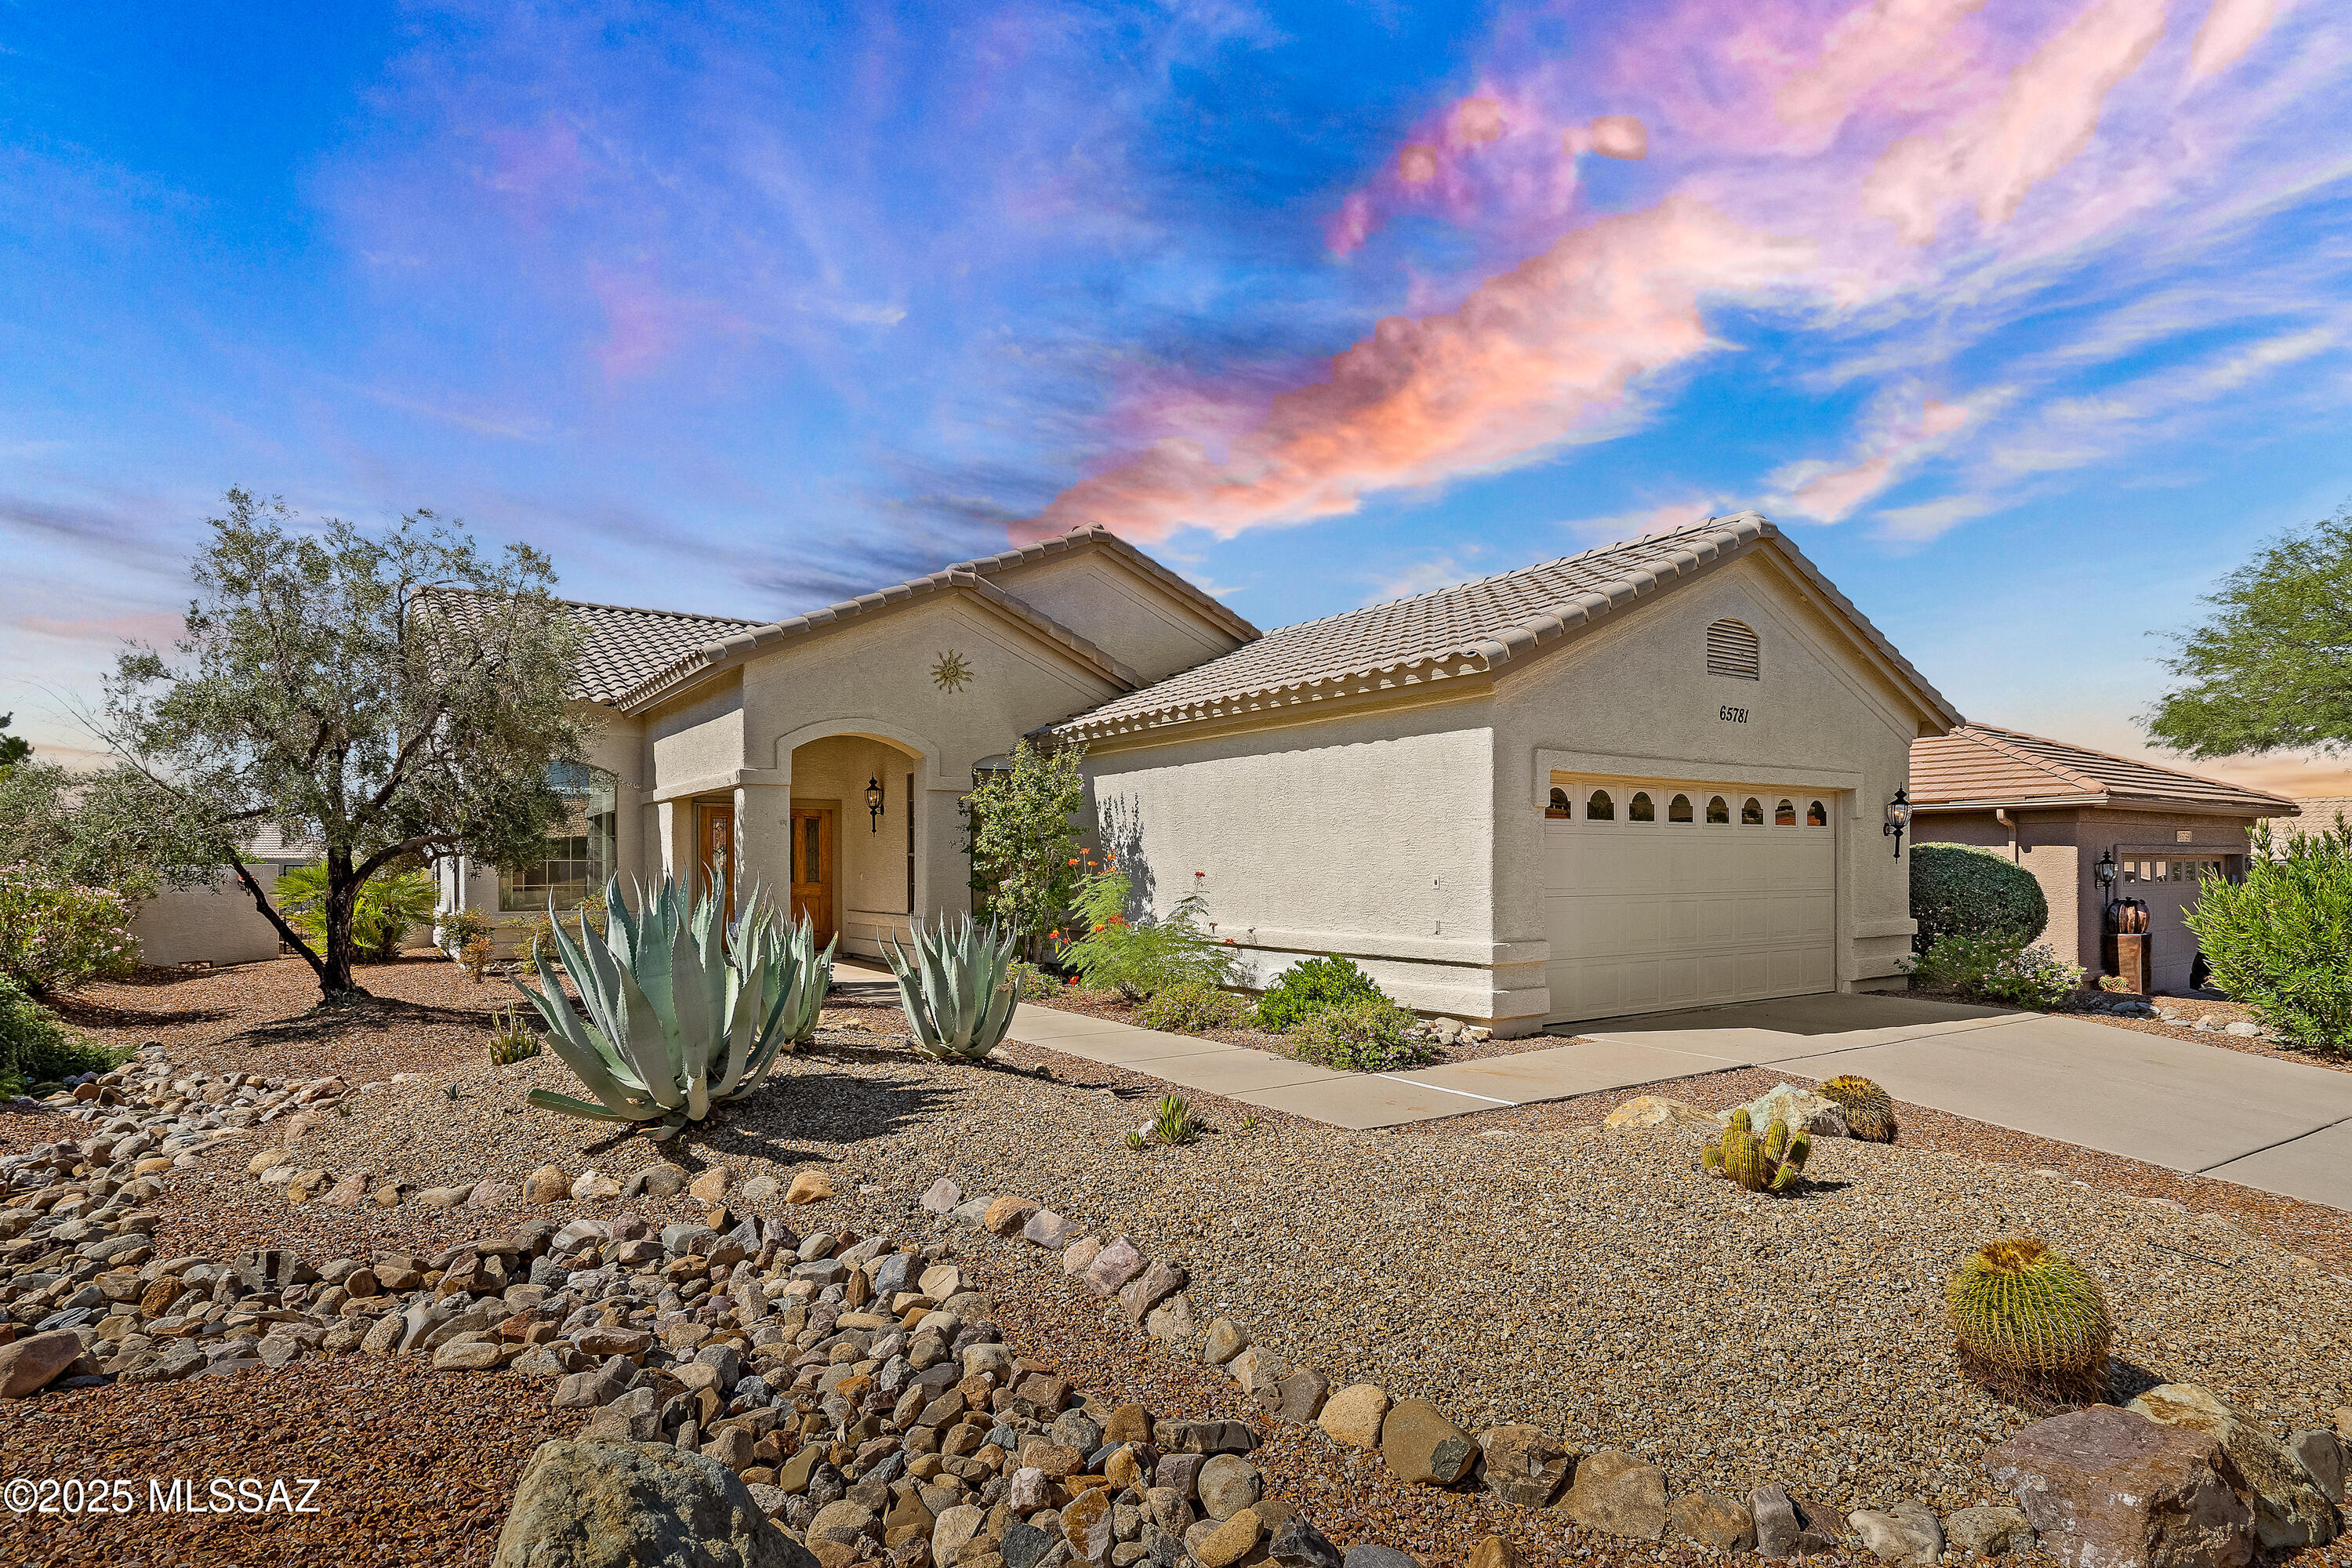
The interior has been freshly painted - new photos coming soon! Welcome to this well-maintained 2-bedroom, 2-bath Ventana model located in the desirable active adult community of SaddleBrooke Two, just north of Tucson. Offering 1,850SF of living space plus a spacious 130SF Arizona Room, this home is perfect for year-round living or a seasonal retreat.
Enjoy thoughtful features throughout, including:
2019 HVAC system with warranty, tankless water heater & instant hot water
Solar screens for energy efficiency
Central vacuum system
Extended garage with built-in cabinets and utility sink.
Private patio off the primary bedroom, perfect for morning coffee or evening relaxation.
Low-maintenance backyard with a putting green and small citrus grove.
Large laundry room with office space
#22607359

Saddlebrooke

65781 E Rose Crest Drive

2 Beds

2 Baths

1,850 Sq.Ft.

$347,999

MLS#: 22607359
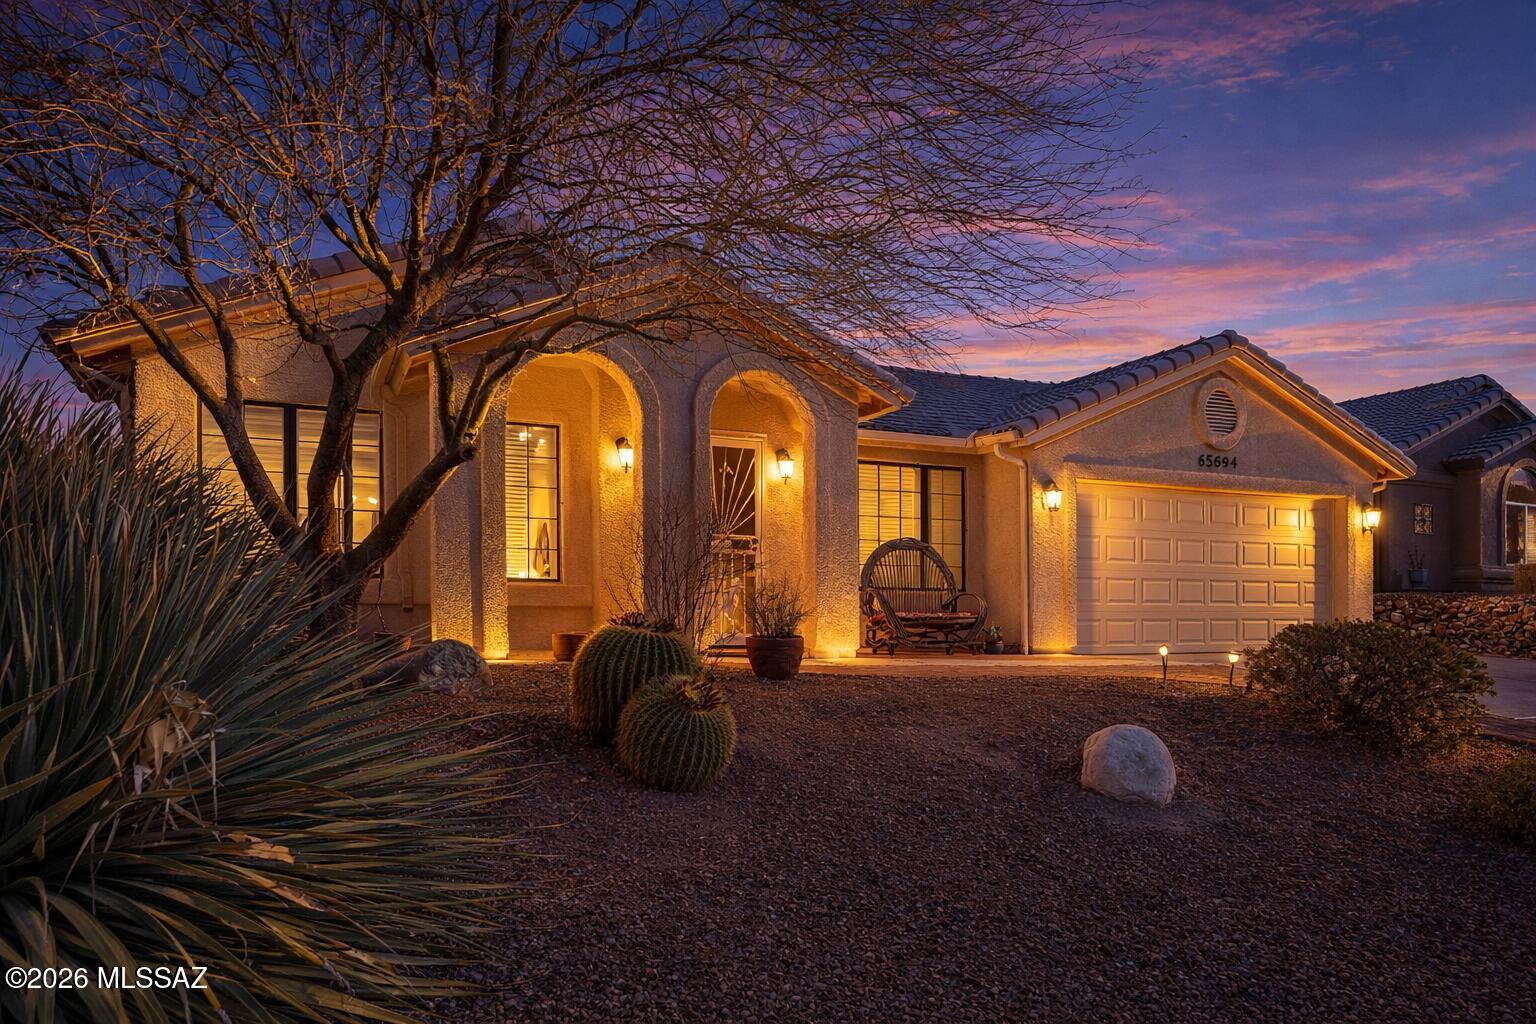
Fall in love with this darling Loma Model nestled on a quiet street with an oversized rear yard! This well-maintained home features elegant tile flooring throughout the main living areas, with cozy carpeting in the second bedroom. The spacious great room boasts vaulted ceilings and an abundance of natural light. Additional highlights include a comfortable guest room with a built-in Murphy bed, a full hall bath, and a generously sized laundry room with a utility sink and ample storage. Hot water recirculation pump and a Trane HVAC system with new compressor add to the home's comfort and efficiency. Located in SaddleBrooke, an award-winning 55+ community! Call today for a private showing!
#22603041

Saddlebrooke

65694 E Rocky Trail Drive

2 Beds

2 Baths

1,260 Sq.Ft.

$307,000

MLS#: 22603041

Range priced listing. Seller will accept/ counter offers within the range of $290,000-325,000
Want views in Saddlebrook? Want an amazing backyard oasis? Want a beautiful home with an updated kitchen and great room? This home is your dream! Bright and open 2 bedroom 2 bath with plantation shutters throughout, stained glass accents, updated wood kitchen cabinets and the primary bathroom shower fully remodeled. The spare room has ample space with a cutout bench perfect for relaxing and enjoying the mountain view. The back yard boast electric shades for the covered patio and an extensive backyard with beautiful landscaping. The front porch is perfect for morning coffee w/ extraodinary views & evenings with the firepit to relax. Saddlebrooke golf offers 27 holes nestled beneath the Catalinas

38120 S Birdie Drive

Message successfully sent.

I agree to receive email communication and understand I can unsubscribe at any time.

I agree to be contacted by The Mandy Gold Team | Haymore Real Estate LLC via call, email, and text for real estate services. To opt out, you can reply 'stop' at any time or reply 'help' for assistance. You can also click the unsubscribe link in the emails. Message and data rates may apply. Message frequency may vary. Privacy Policy

 - property

Send a message

Message successfully sent.

Reason for contacting?

I agree to receive email communication and understand I can unsubscribe at any time.

I agree to be contacted by The Mandy Gold Team | Haymore Real Estate LLC via call, email, and text for real estate services. To opt out, you can reply 'stop' at any time or reply 'help' for assistance. You can also click the unsubscribe link in the emails. Message and data rates may apply. Message frequency may vary. Privacy Policy

Sign In Sign Out

Virtual Assistant

Would you like to take the next step with this property? We can help you schedule a showing or virtual tour, or send you more details.

Yes, I would like more information.

Thank You for Your Reply, One of Our Agents will contact you as soon as possible

No, maybe later.

Thank you, you can always contact me via email, phone number or through the contact form.

Realhub AI

Lucy - Your AI-Powered Realtor

Update Your Temporary Password

Personalize your search

Enter your email and we'll notify you immediately when new listings match what you're looking for.

or enter email address

Already have an account ? Login here

Continue your home search

I agree to receive communications and understand I can unsubscribe at any time.

I agree to be contacted by The Mandy Gold Team | Haymore Real Estate LLC via call, email, and text for real estate services. To opt out, you can reply 'stop' at any time or reply 'help' for assistance. You can also click the unsubscribe link in the emails. Message and data rates may apply. Message frequency may vary. Privacy Policy

Already have an account ? Login here

We use cookies

We use cookies primarily for analytics to enhance your experience. By accepting, you agree to our use of these cookies. You can manage your preferences or learn more about our cookies policy.