
3011 N Willow Creek Drive
Tucson, AZ 85712
About
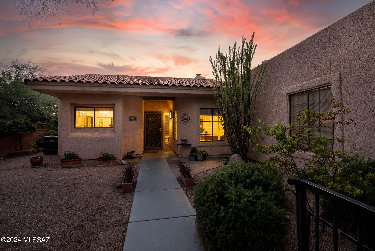
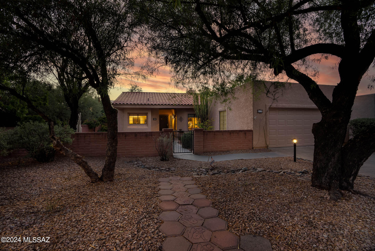
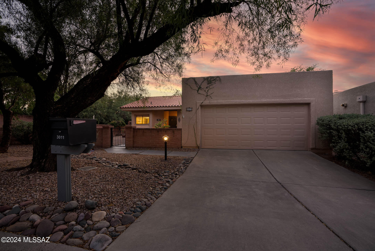
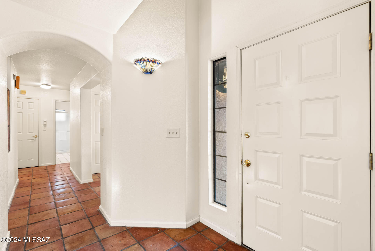
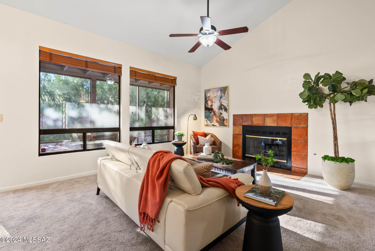
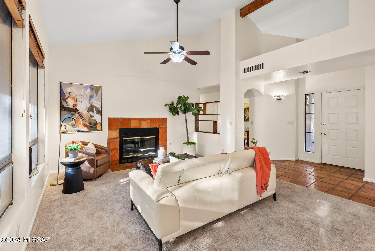
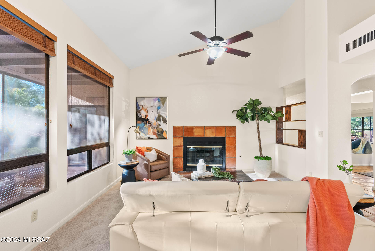
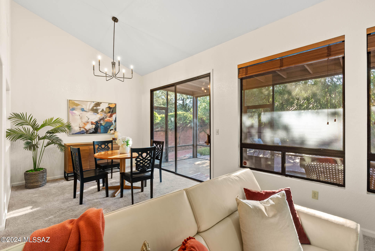
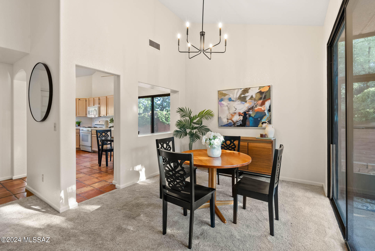
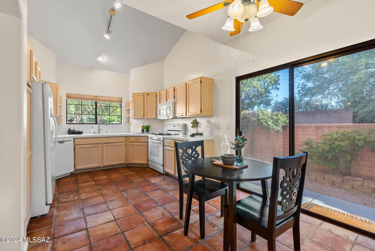
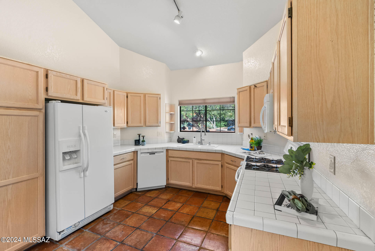
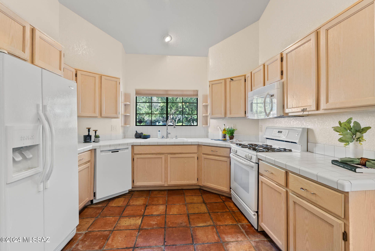
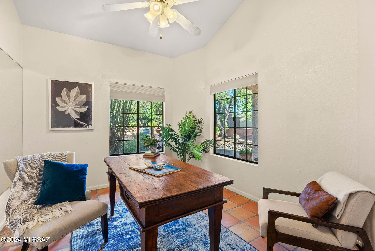
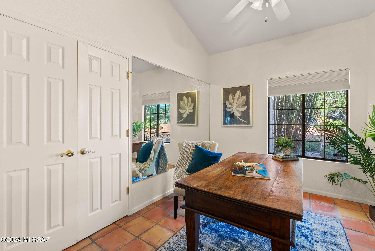
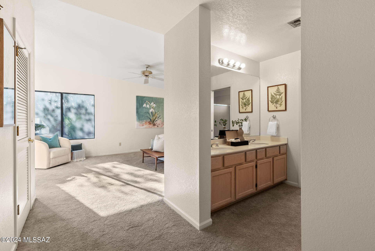
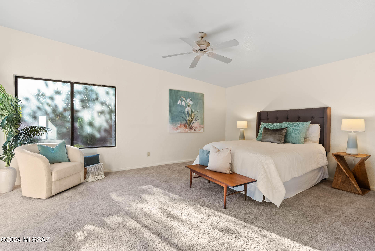
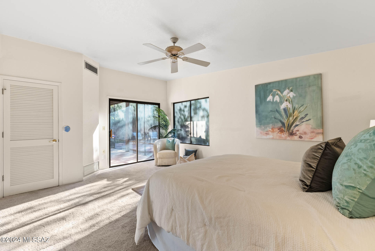
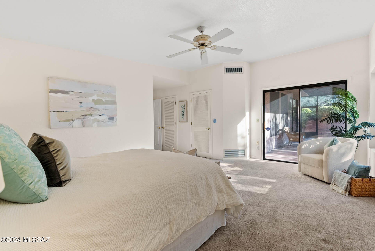
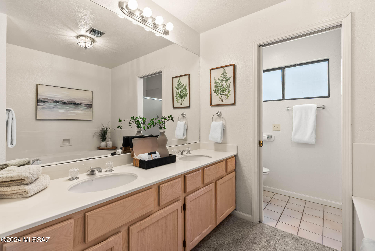
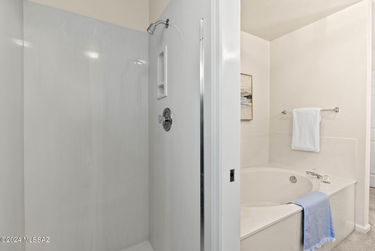
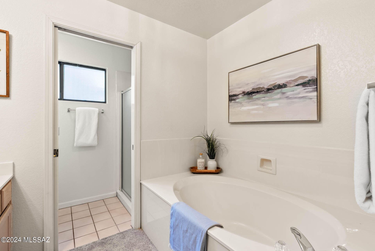
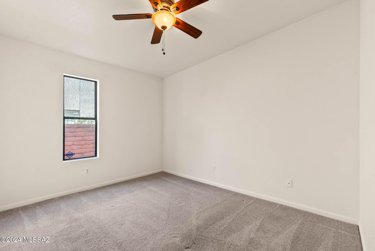
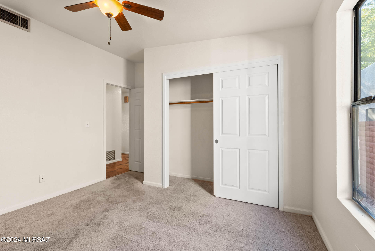
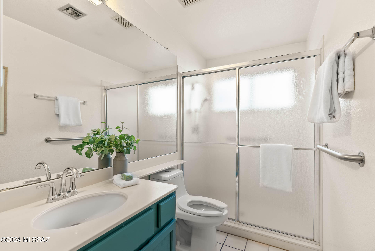
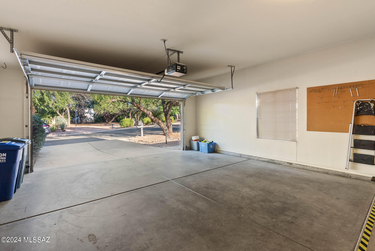
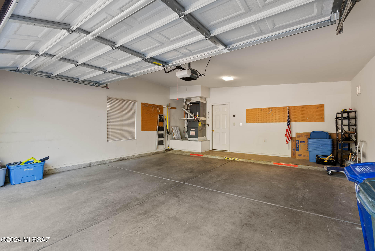
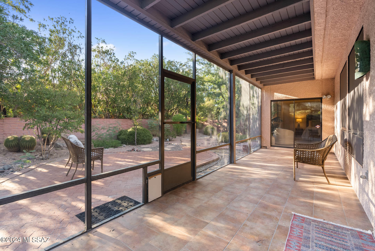
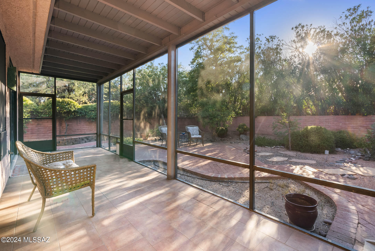
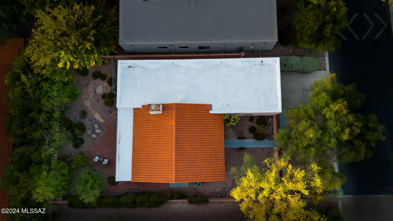
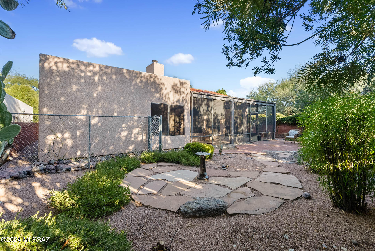
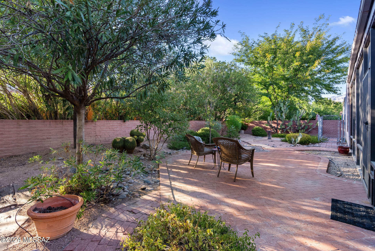
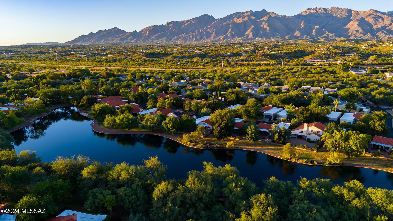
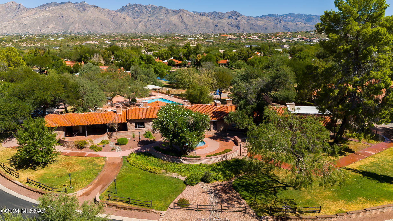
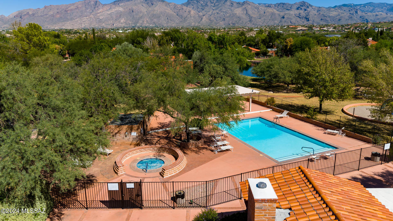
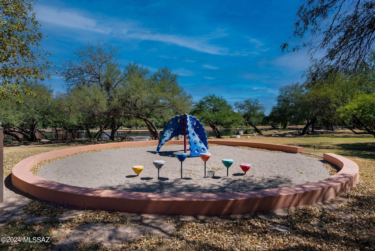
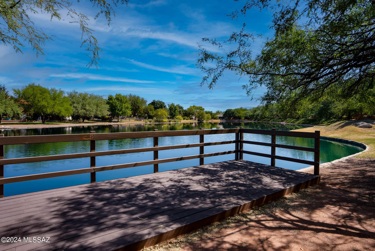
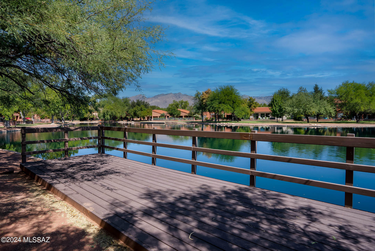
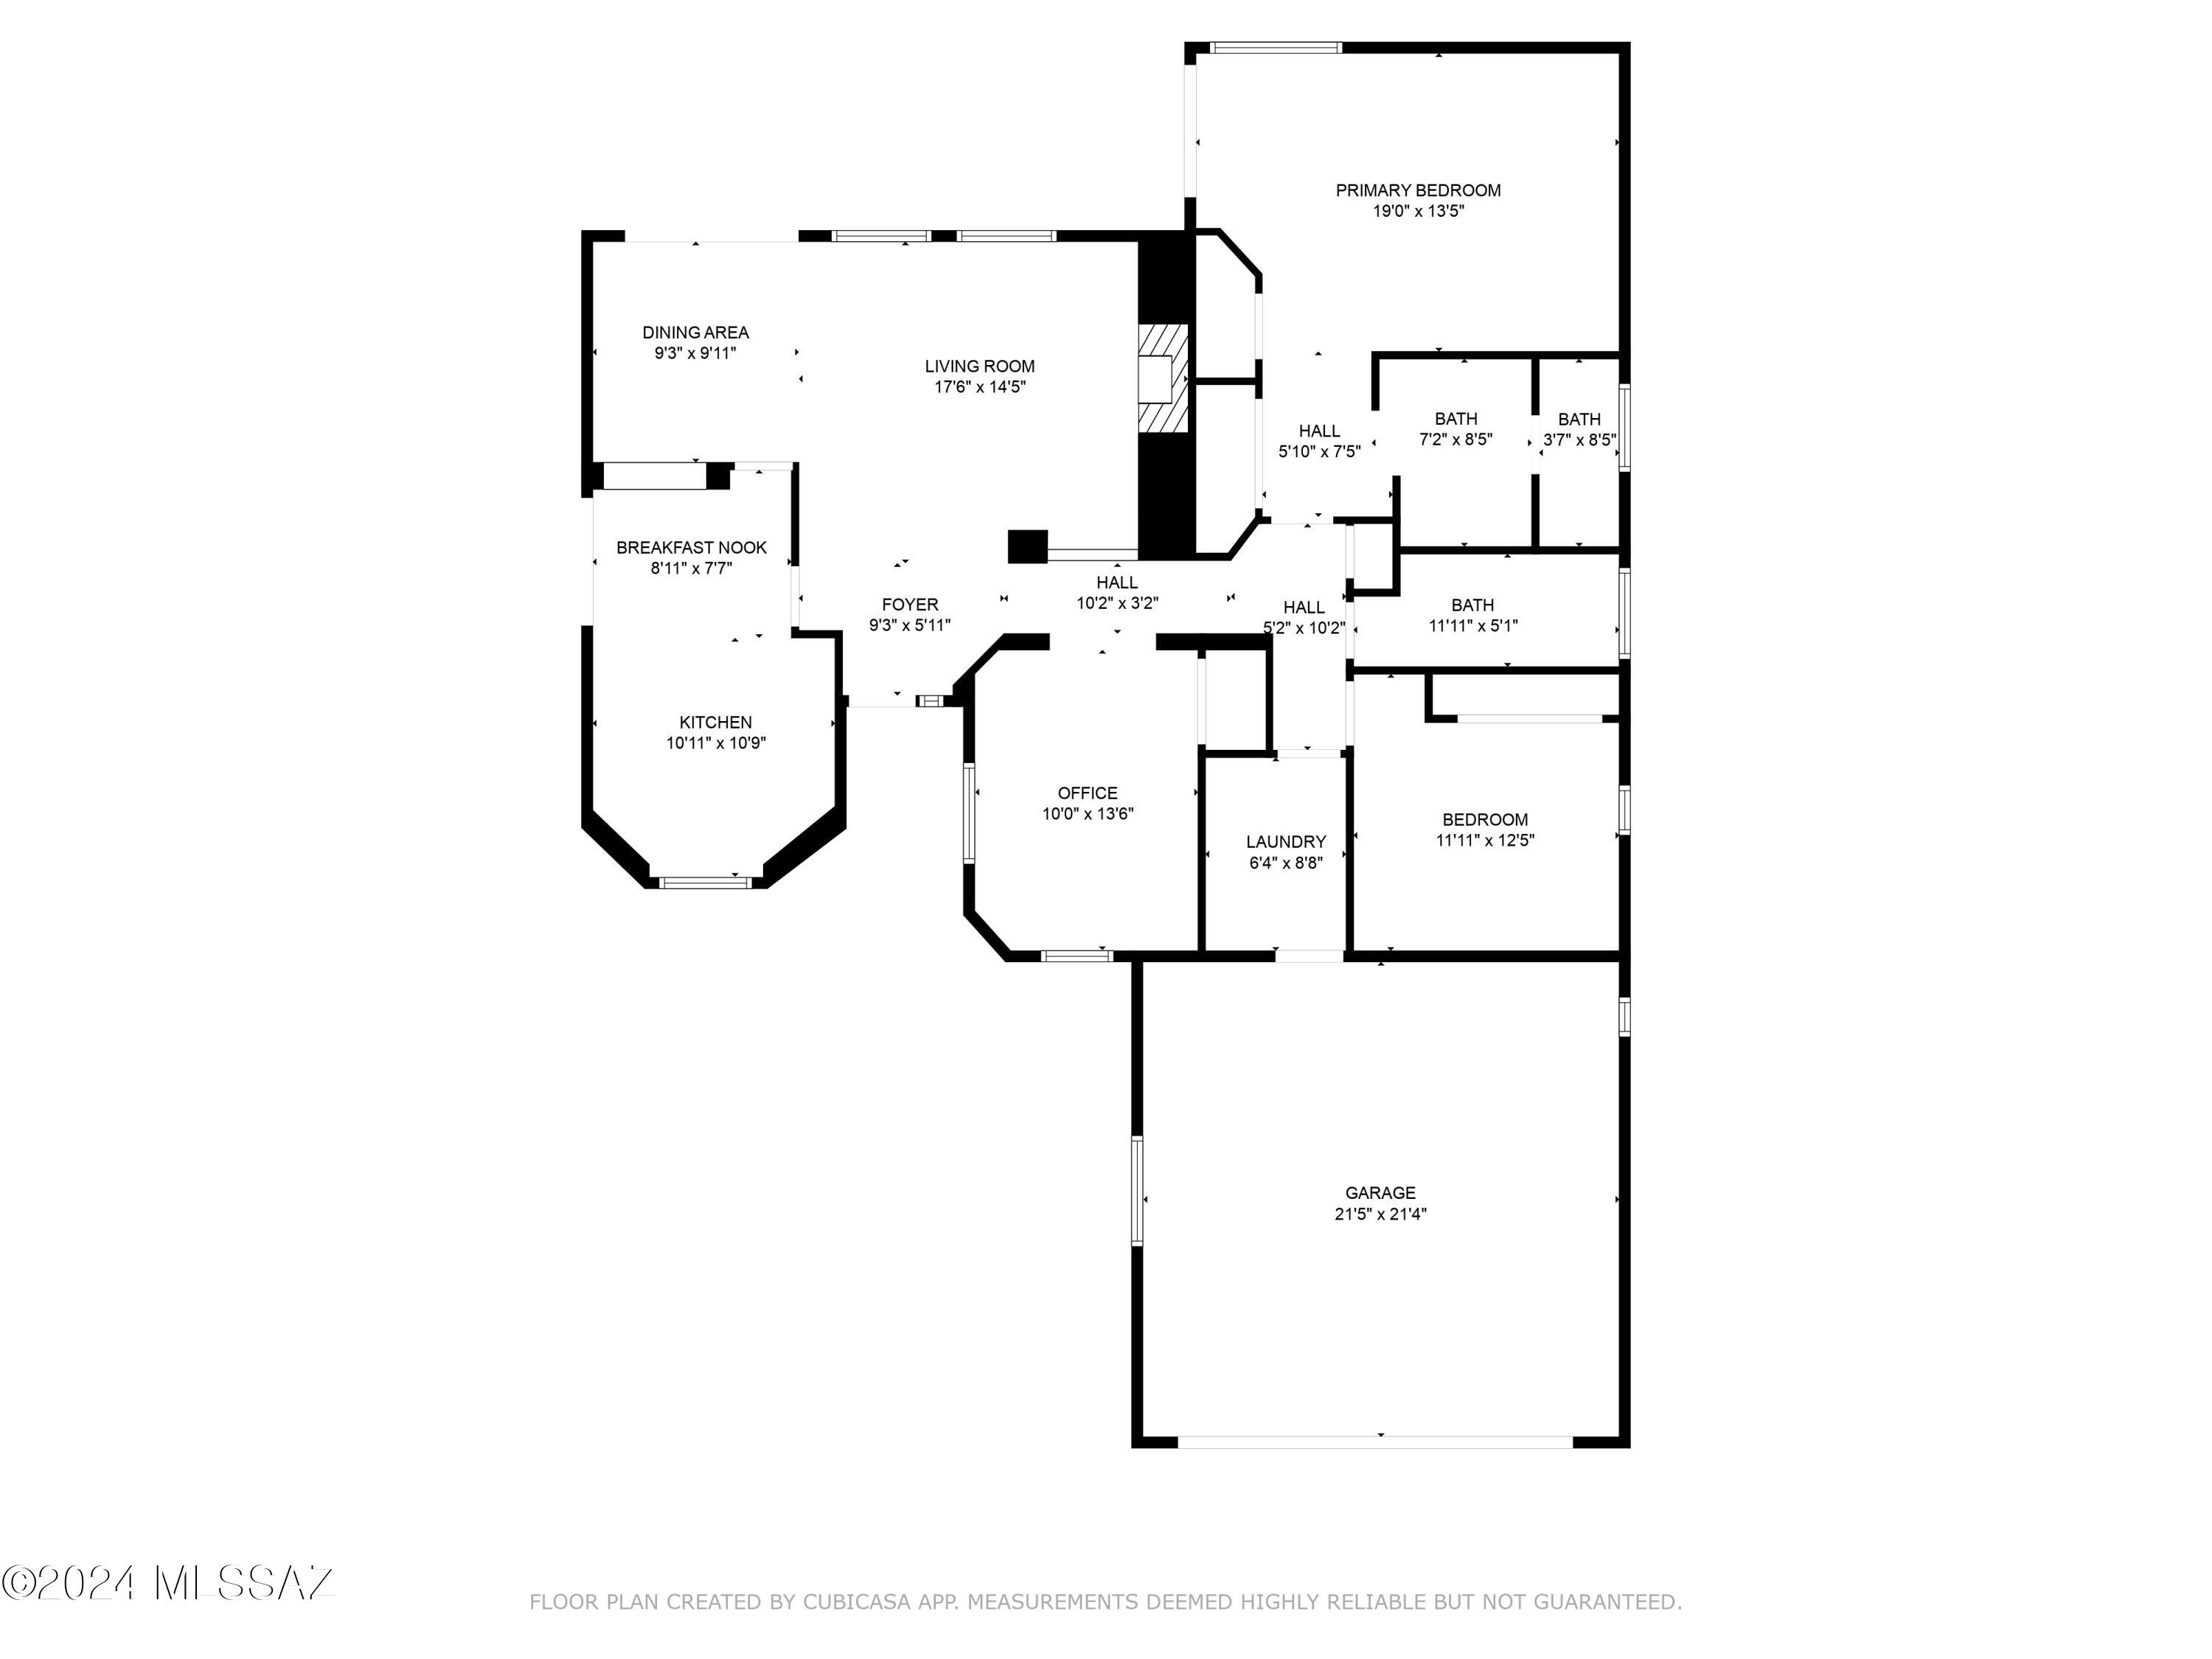
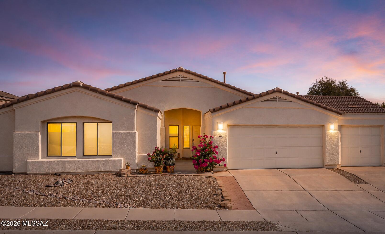
Welcome to Hill Farm living, where mature trees and darling homes surround a small lake. This charming 2 bedroom 2 bath home with a large den/office offers perfect functionality and elegance with it's soaring ceilings! Featuring a gated courtyard entry, and a two car garage, this home is situated on a corner lot next to open common area. Across the street, explore the famous San Pedro Chapel with roots dating back to the early 20th century. The light-filled kitchen w/ all-white appliances boasts a sliding door to enjoy outdoor gardening. A cozy fireplace with a tile surround warms the living area and the enclosed Arizona room provides a perfect retreat. The backyard has peek-a-boo view of the Catalinas. The den's mirrored wall offers versatility-it can serve as a home gym, office, or creative space. The primary suite boasts a sitting area, a garden tub, and dual vanities. The secondary bathroom has a shower/tub combination and is easily accessible to guests. Come make your own individual touches to this rare find. What is now the Hill Farm Clubhouse next to the lake was originally designed for Dr. and Mrs. Donald Hill by famous architect Josias Joesler, who designed many of the distinctive homes and buildings in Tucson between 1928 and 1956.The Hill Farm house served as a residence in the 1987 movie "Can't Buy Me Love". Hill Farm residents enjoy exclusive amenities, including a converted residence clubhouse with short-term room rentals, a kitchen, event room, playground, pool and spa. Just follow Willow Creek to a dead end where you can access The LOOP trail, a 131-mile car-free path ranked the #1 bike trail in America by USA Today. See hill-farm.org
Property
Beds
2
Full Baths
2
1/2 Baths
None
Year Built
1990
Sq.Footage
1,644
Features
Features & Amenities
Interior
-
Other Interior Features
High Ceilings, Laminate Counters, Pantry
-
Total Bedrooms
2
-
Bathrooms
2
-
Basement YN
NO
-
Cooling YN
YES
-
Cooling
Central Air, Ceiling Fan(s)
-
Fireplace YN
YES
-
Heating YN
YES
-
Heating
Forced Air, Natural Gas
-
Pet friendly
N/A
Exterior
-
Garage
Yes
-
Garage spaces
2
-
Construction Materials
Stucco, Frame
-
Other Exterior Features
Courtyard
-
Parking
Garage Door Opener
-
Patio and Porch Features
Covered, Screened, Enclosed
-
Pool
No
Area & Lot
-
Lot Features
Subdivided, Level, Few Trees
-
Lot Size(acres)
0.14
-
Lot Size(square feet)
6,316
-
Property Type
Residential
-
Property Sub Type
Single Family Residence
-
Architectural Style
Contemporary
Price
-
Sales Price
$425,000
-
Tax Amount
$3,643.23
-
Sq. Footage
1,644
-
Price/SqFt
$258
HOA
-
Association
YES
-
Association Fee
$400
-
Association Fee Frequency
Monthly
-
Association Fee Includes
N/A
Property Resources
-
Horse Property
NO
School District
-
Elementary School
Whitmore
-
Middle School
Doolen
-
High School
Catalina
Property Features
-
Association Amenities
Clubhouse, Pool, Recreation Room, Spa/Hot Tub
-
Water Source
Public
Schedule
Schedule a Showing
Showing scheduled successfully.
Mortgage calculator
Estimate your monthly mortgage payment, including the principal and interest, property taxes, and HOA. Adjust the values to generate a more accurate rate.
Your payment
Principal and Interest:
$
Property taxes:
$
HOA fees:
$
Total loan payment:
$
Total interest amount:
$
Location
-
County
Pima
-
Elementary School
Whitmore
-
Middle School
Doolen
-
High School
Catalina

Listing Courtesy of Jen O'Brien , Russ Lyon Sotheby's International Realty
RealHub Information is provided exclusively for consumers' personal, non-commercial use, and it may not be used for any purpose other than to identify prospective properties consumers may be interested in purchasing. All information deemed reliable but not guaranteed and should be independently verified. All properties are subject to prior sale, change or withdrawal. RealHub website owner shall not be responsible for any typographical errors, misinformation, misprints and shall be held totally harmless.

Tammy Isabell
Agent / Realtor®
Call Tammy today to schedule a private showing.
Phone (520) 210-1562
Email Tammy@MandyGoldTeam.com

* Listings on this website come from the FMLS IDX Compilation and may be held by brokerage firms other than the owner of this website. The listing brokerage is identified in any listing details. Information is deemed reliable but is not guaranteed. If you believe any FMLS listing contains material that infringes your copyrighted work please click here to review our DMCA policy and learn how to submit a takedown request.© 2024 FMLS.
Properties
Related properties
Tucson
446 W Silvertip Road
3 Beds
2 Baths
2,019 Sq.Ft.
$489,000
MLS#: 22616922
Tucson
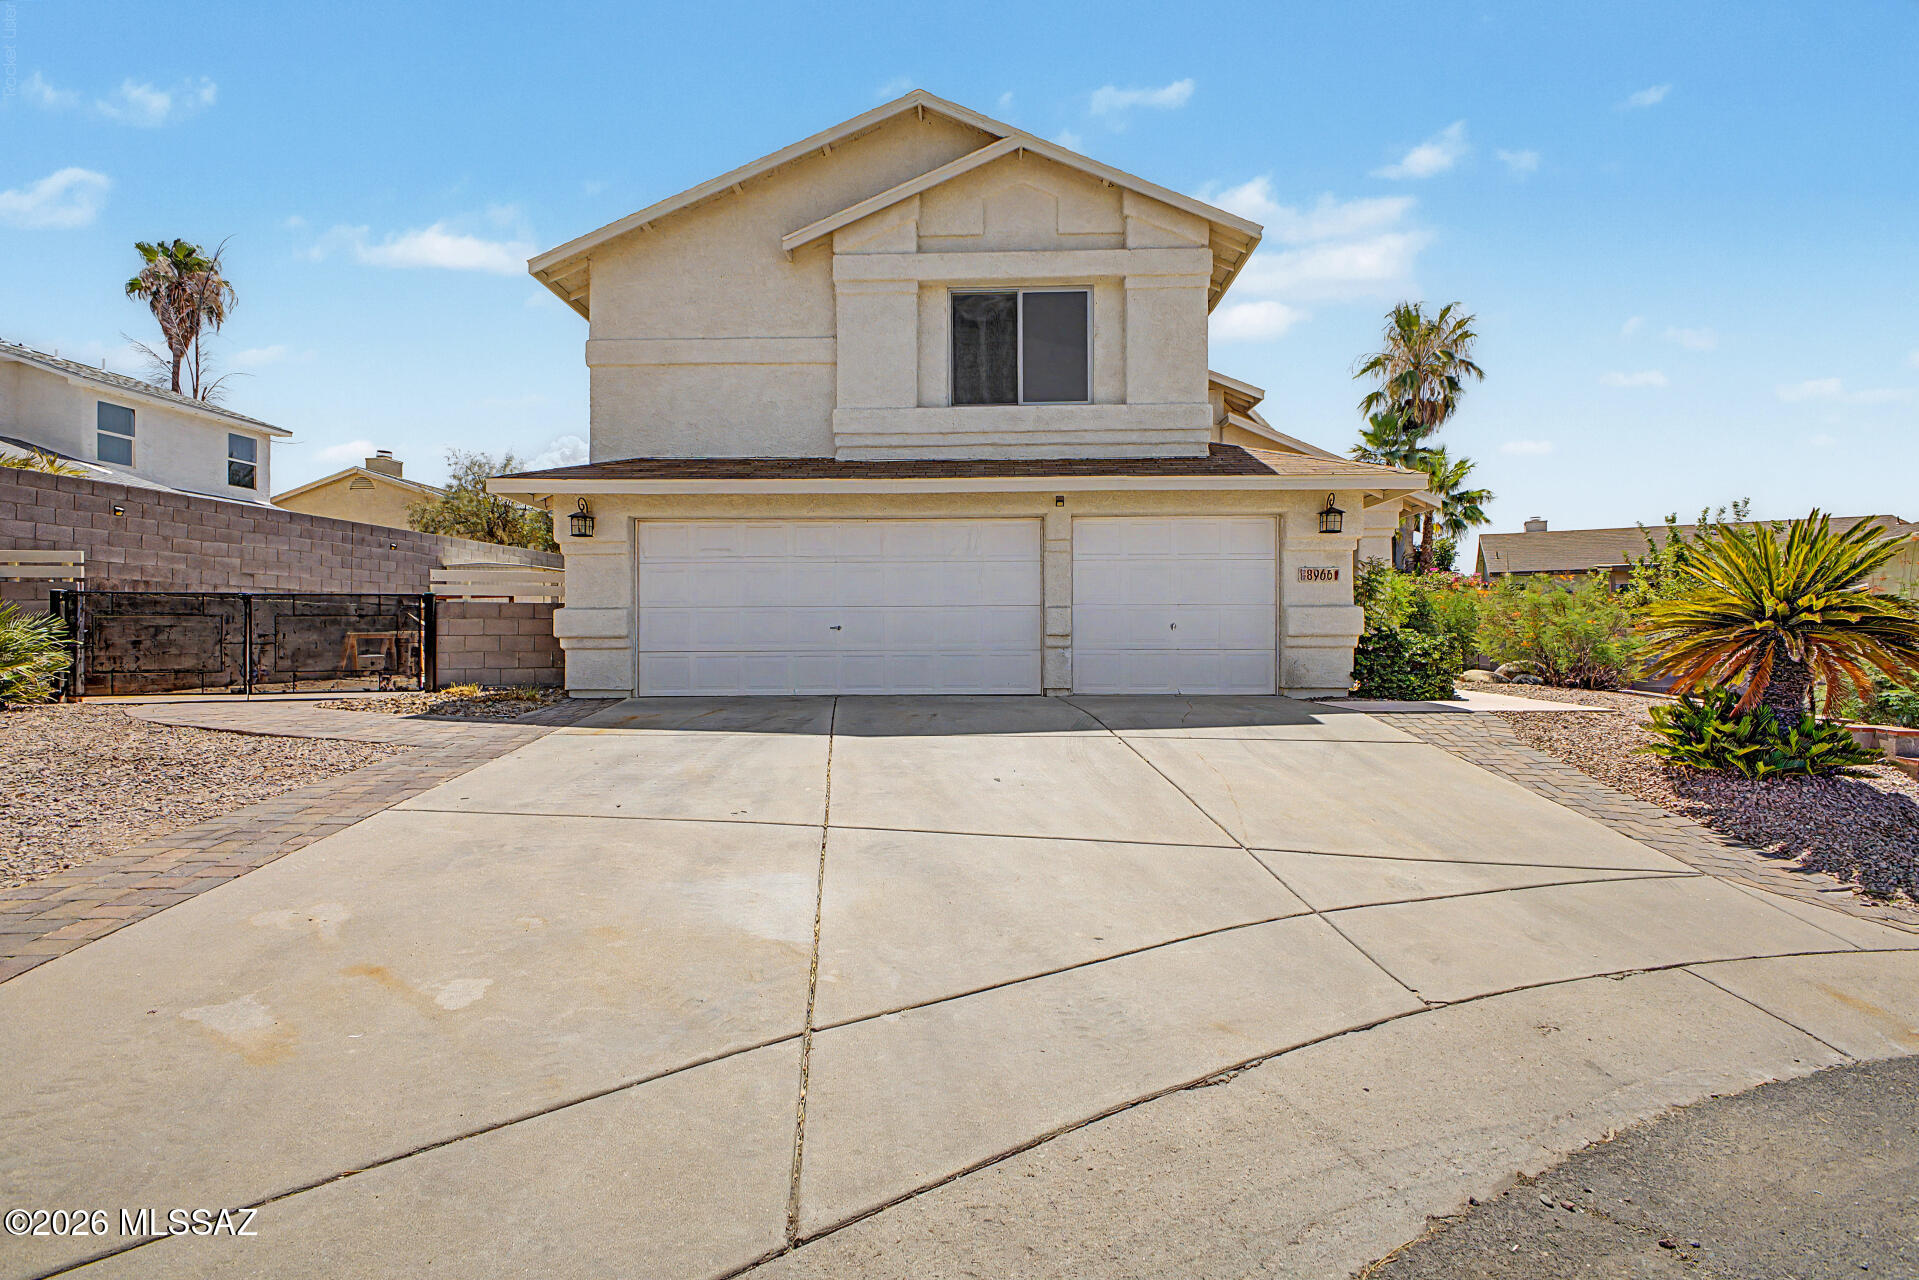
8966 N Obsidian Place
4 Beds
2 Baths
2,351 Sq.Ft.
$449,900
MLS#: 22617156
Tucson
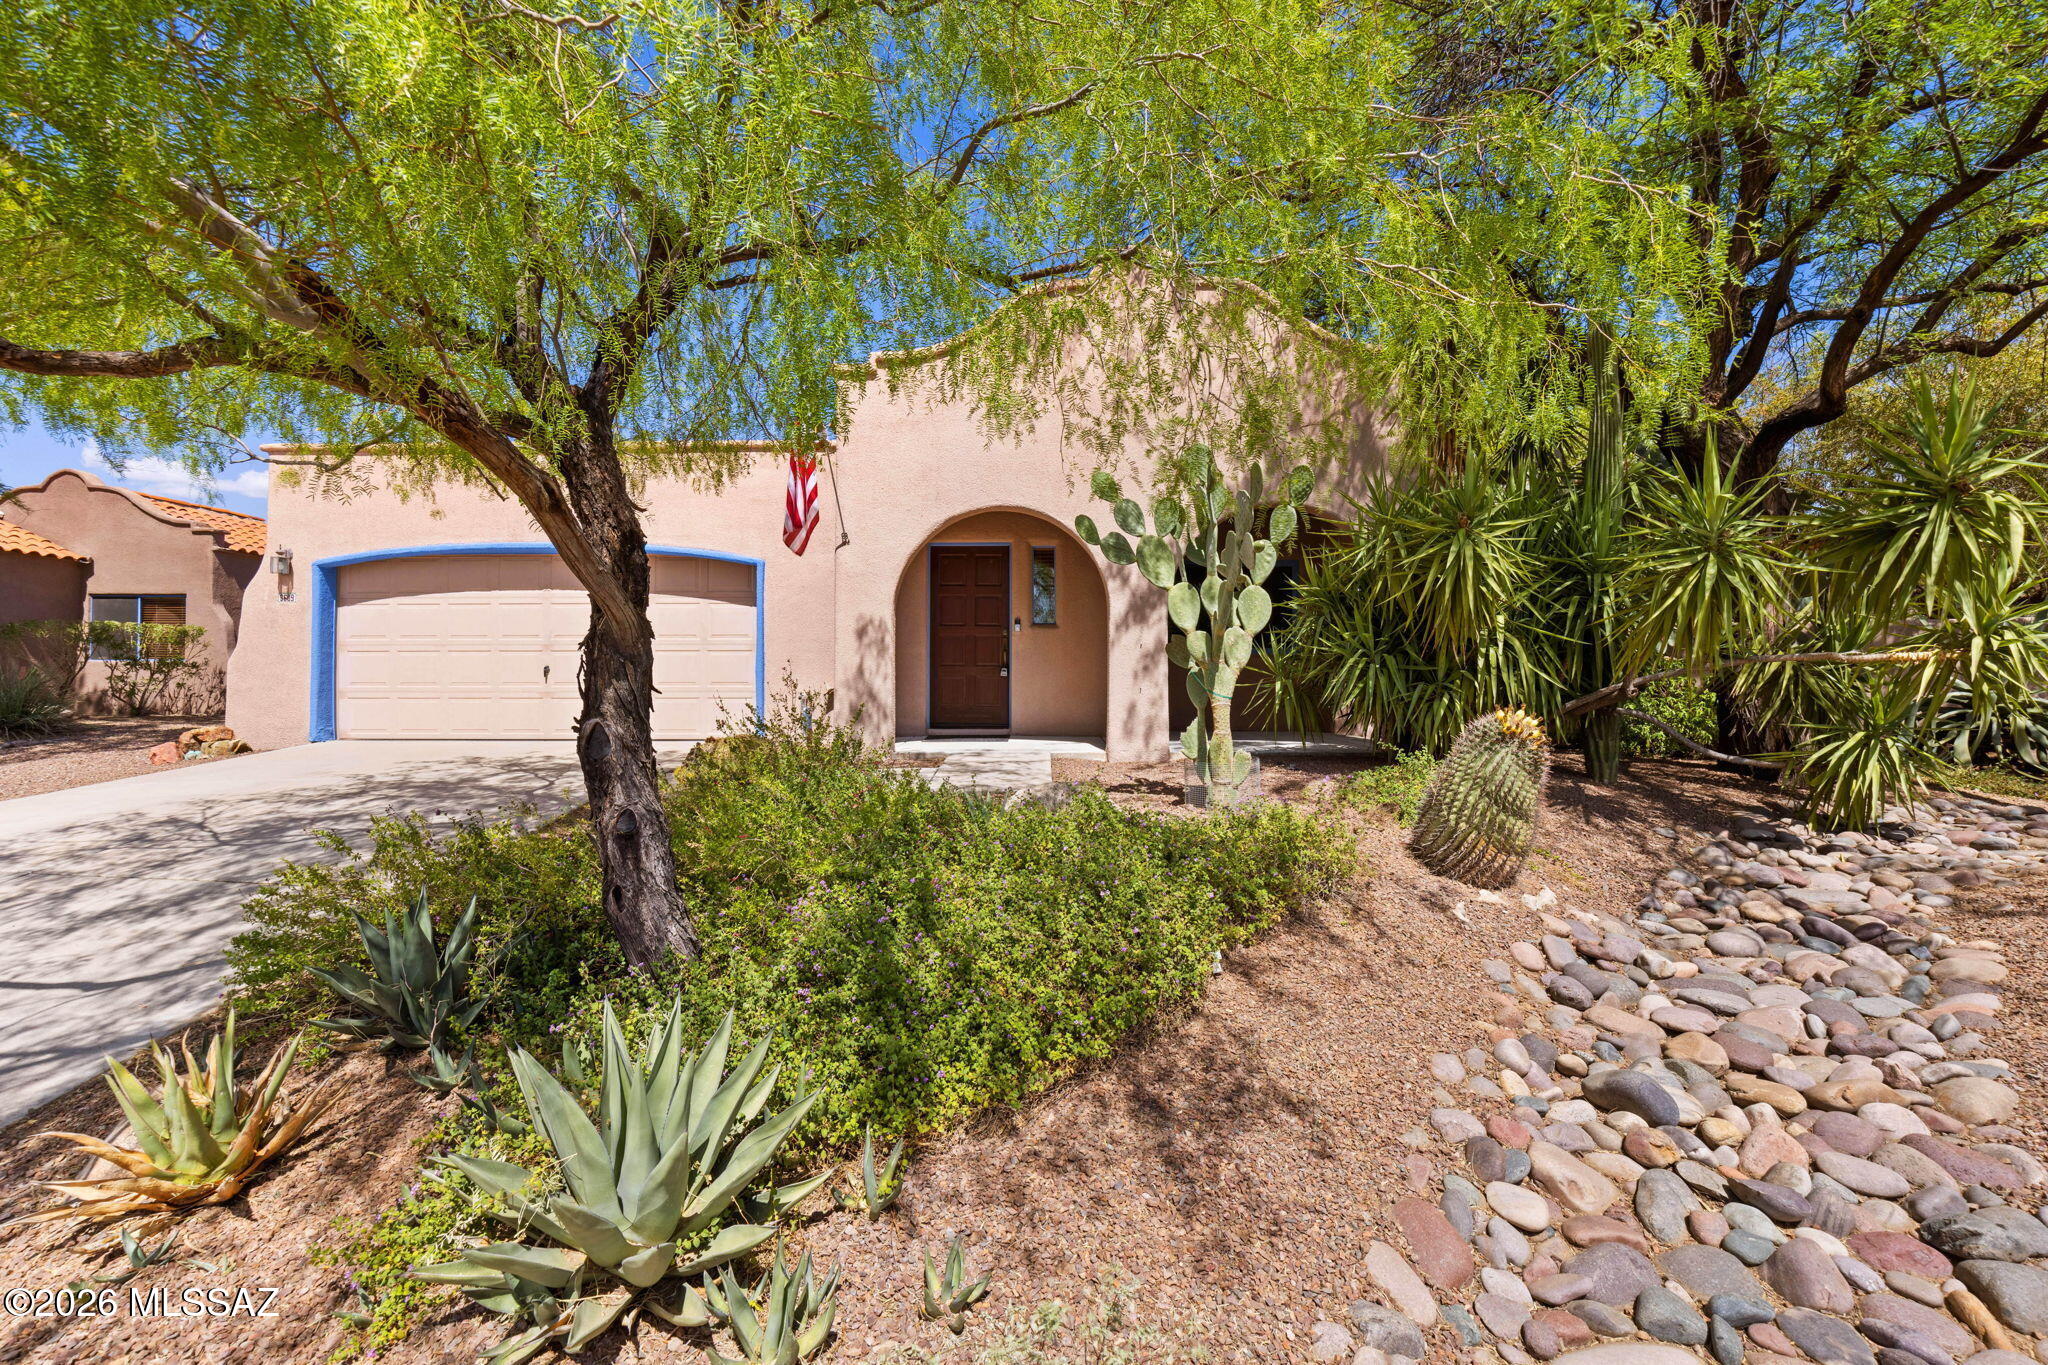
3609 W Ironwood Meadows Place
4 Beds
2 Baths
1,578 Sq.Ft.
$399,900
MLS#: 22617173
Tucson
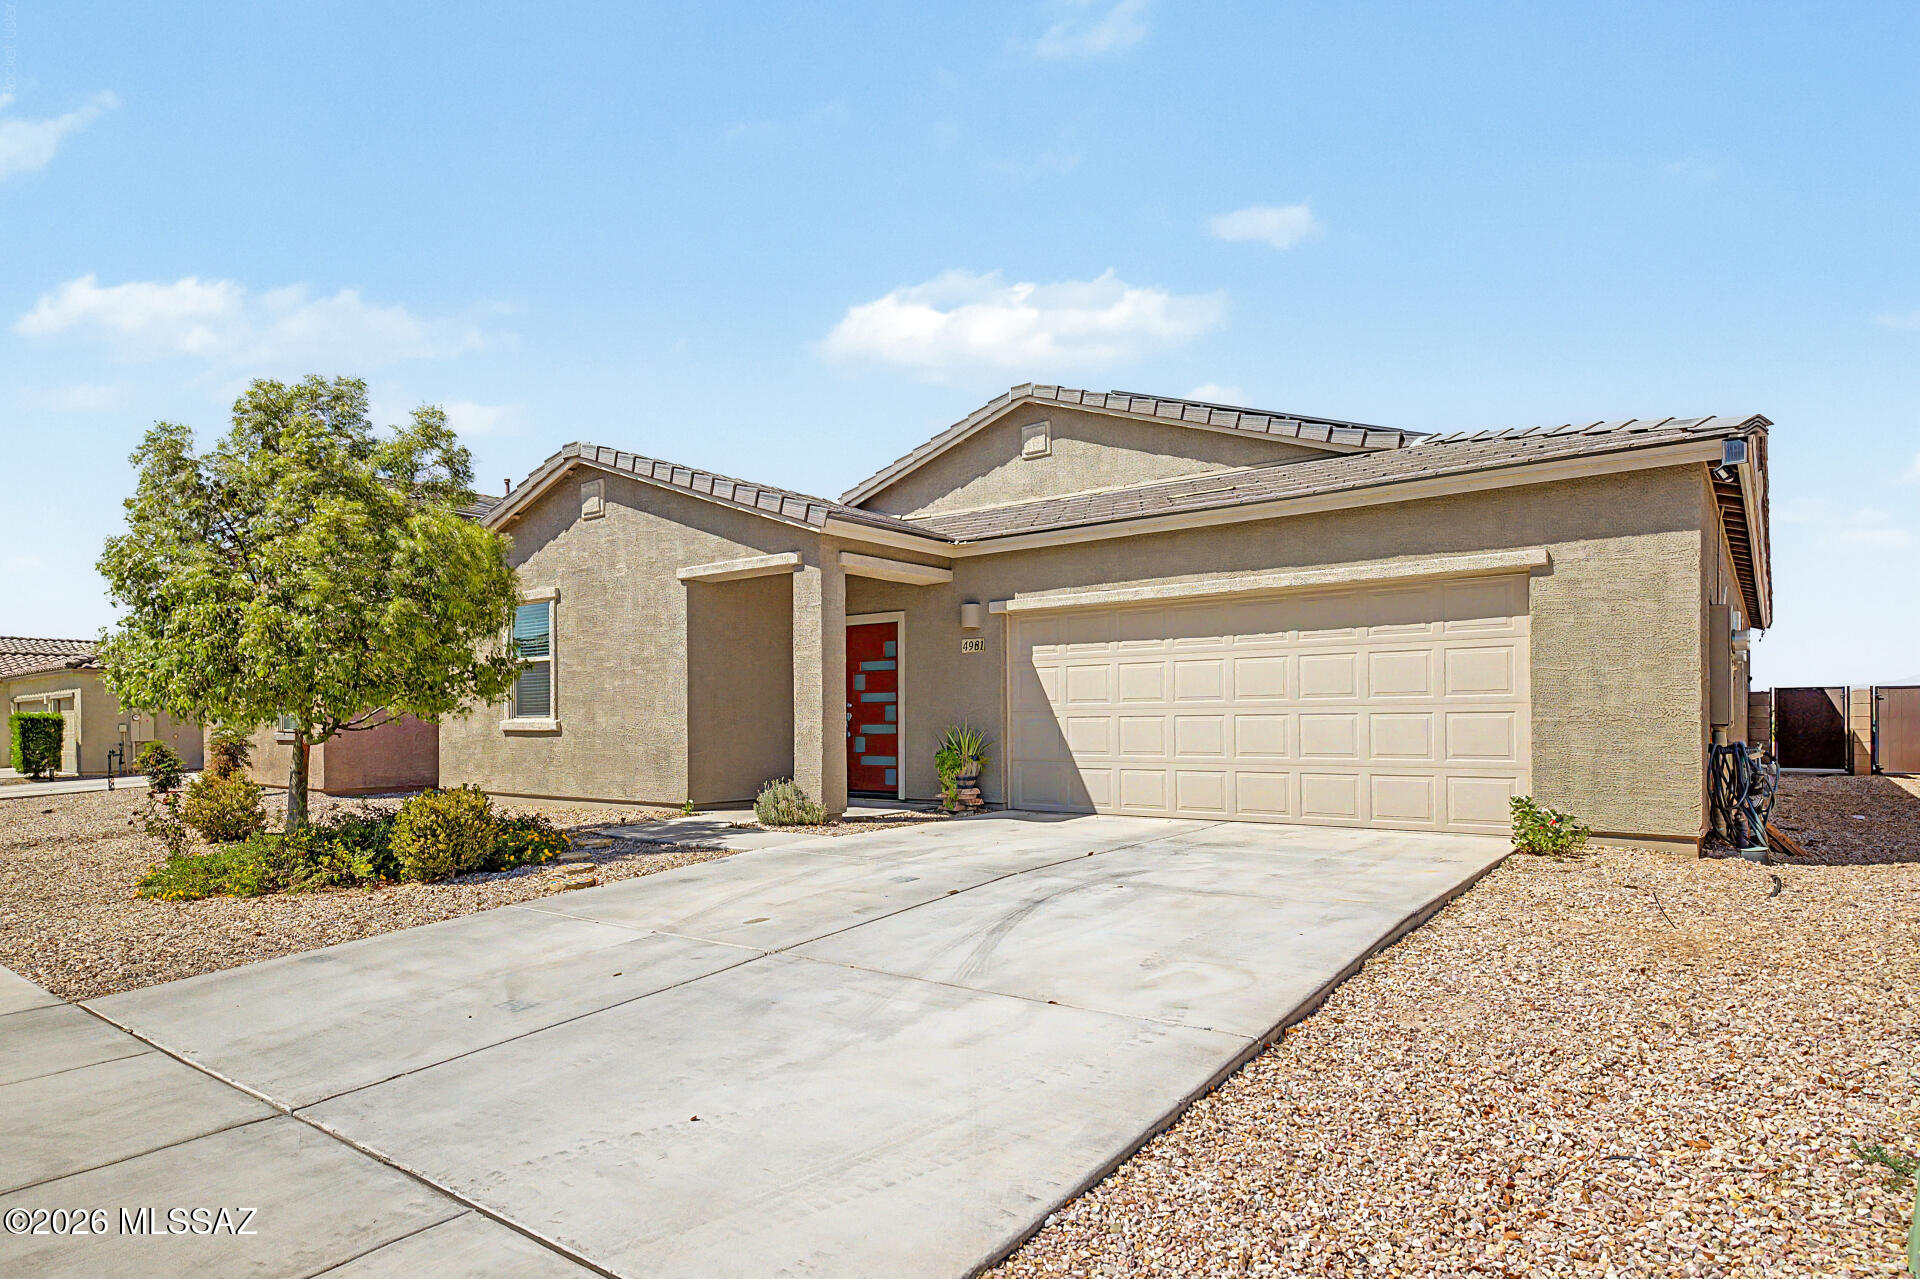
4981 E Wash Overlook Drive
4 Beds
2 Baths
2,135 Sq.Ft.
$370,000
MLS#: 22617213
Tucson
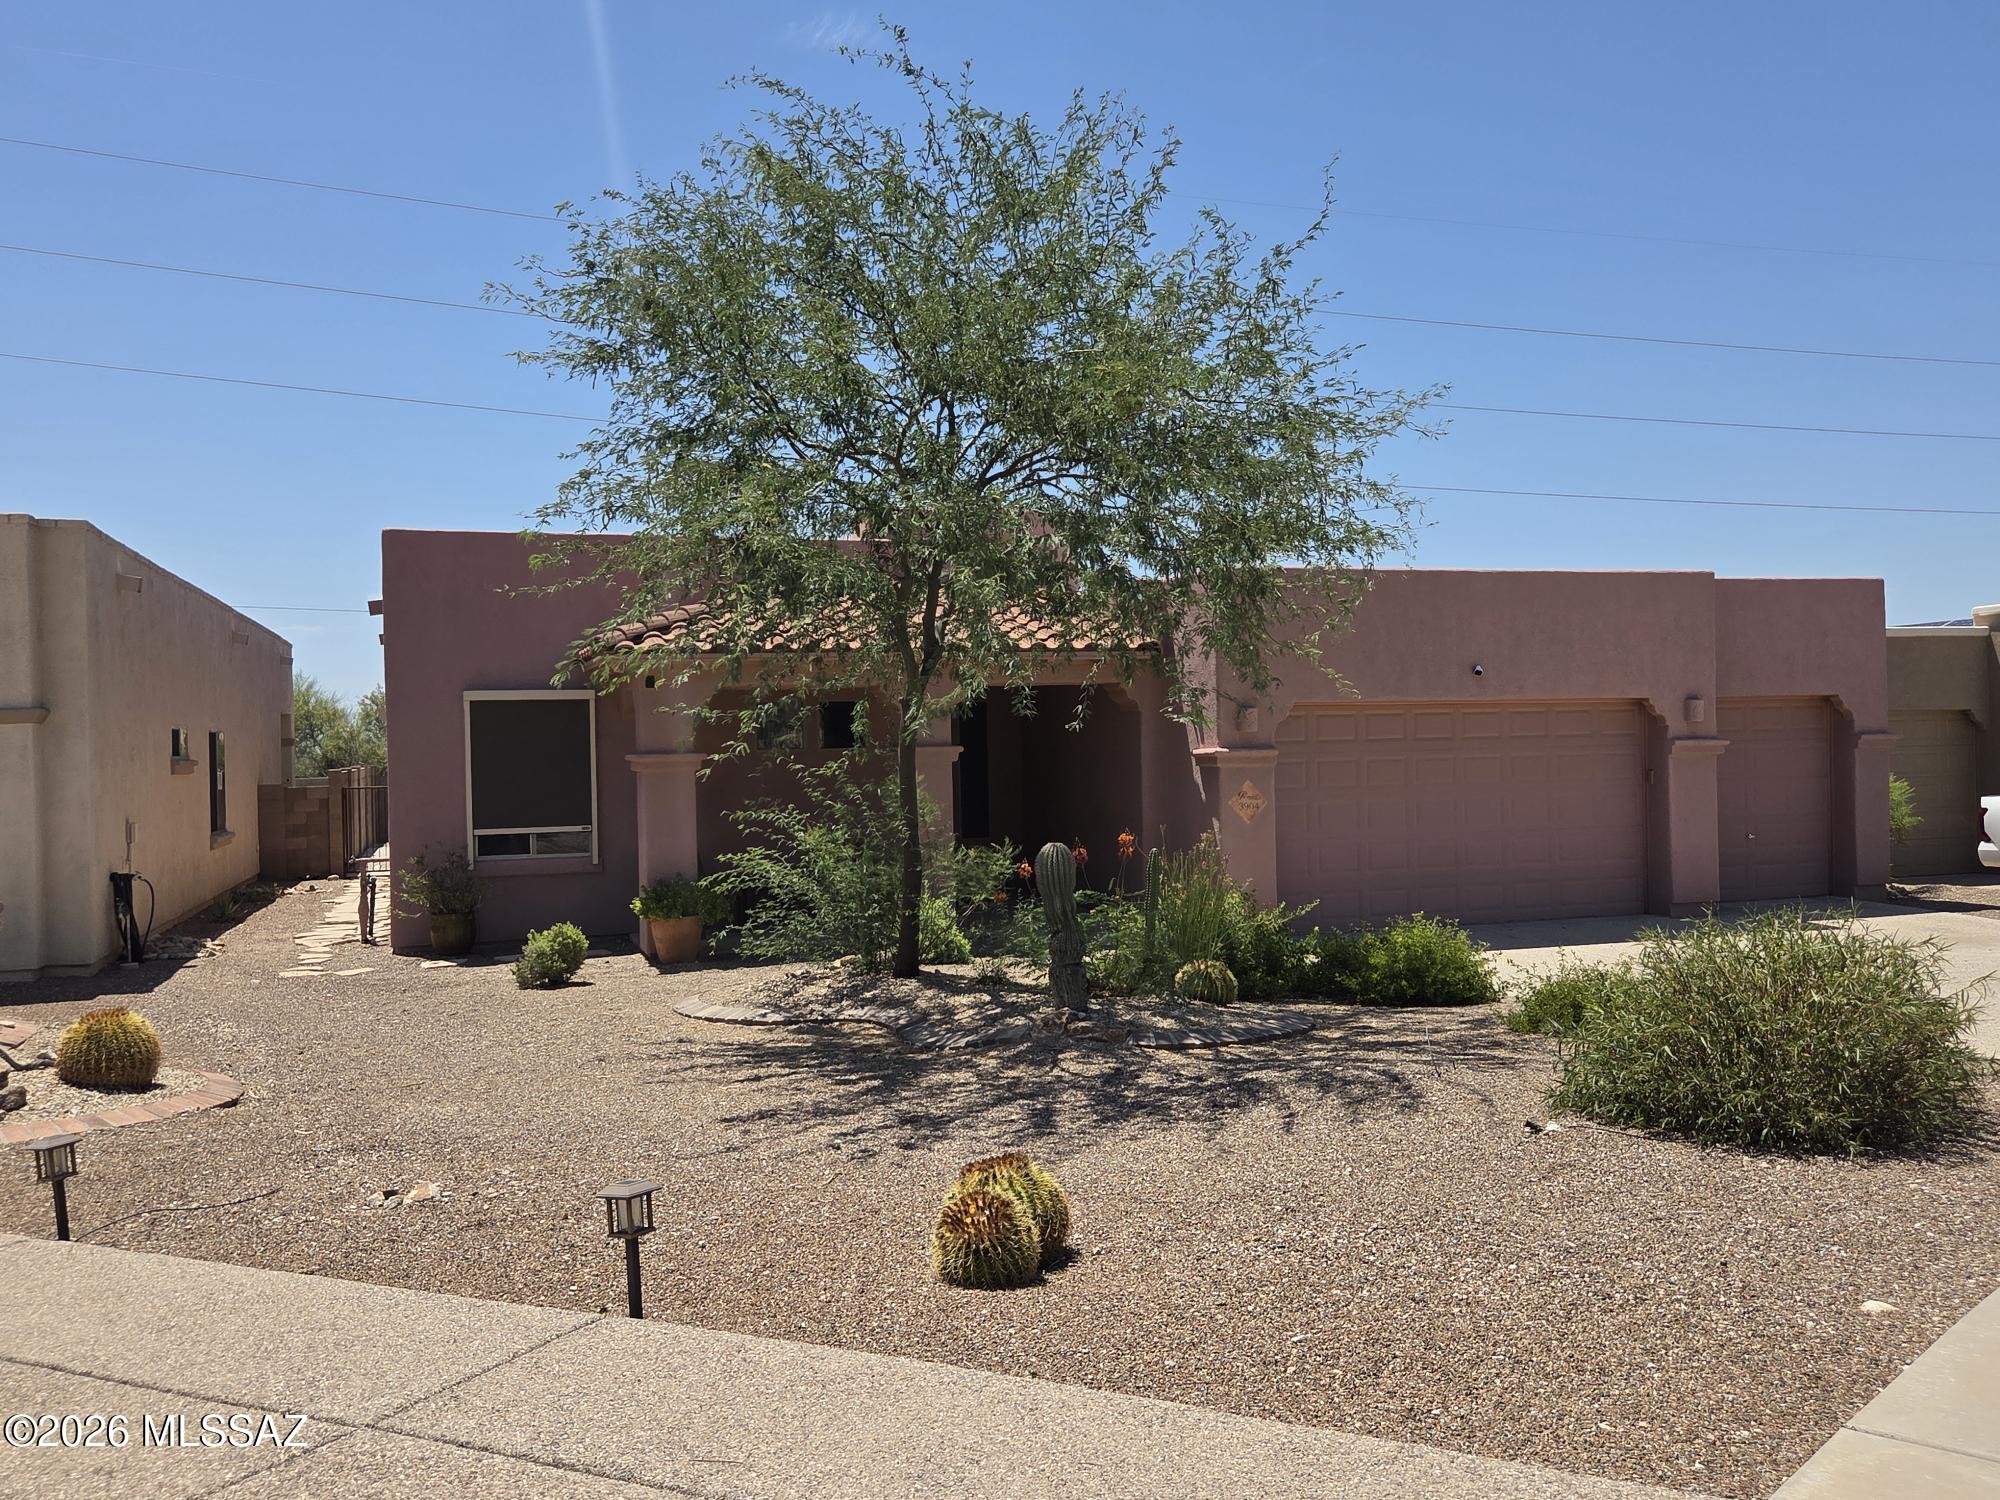
3904 S Camino Ensenada Del Pantano
3 Beds
2 Baths
2,309 Sq.Ft.
$465,000
MLS#: 22617180
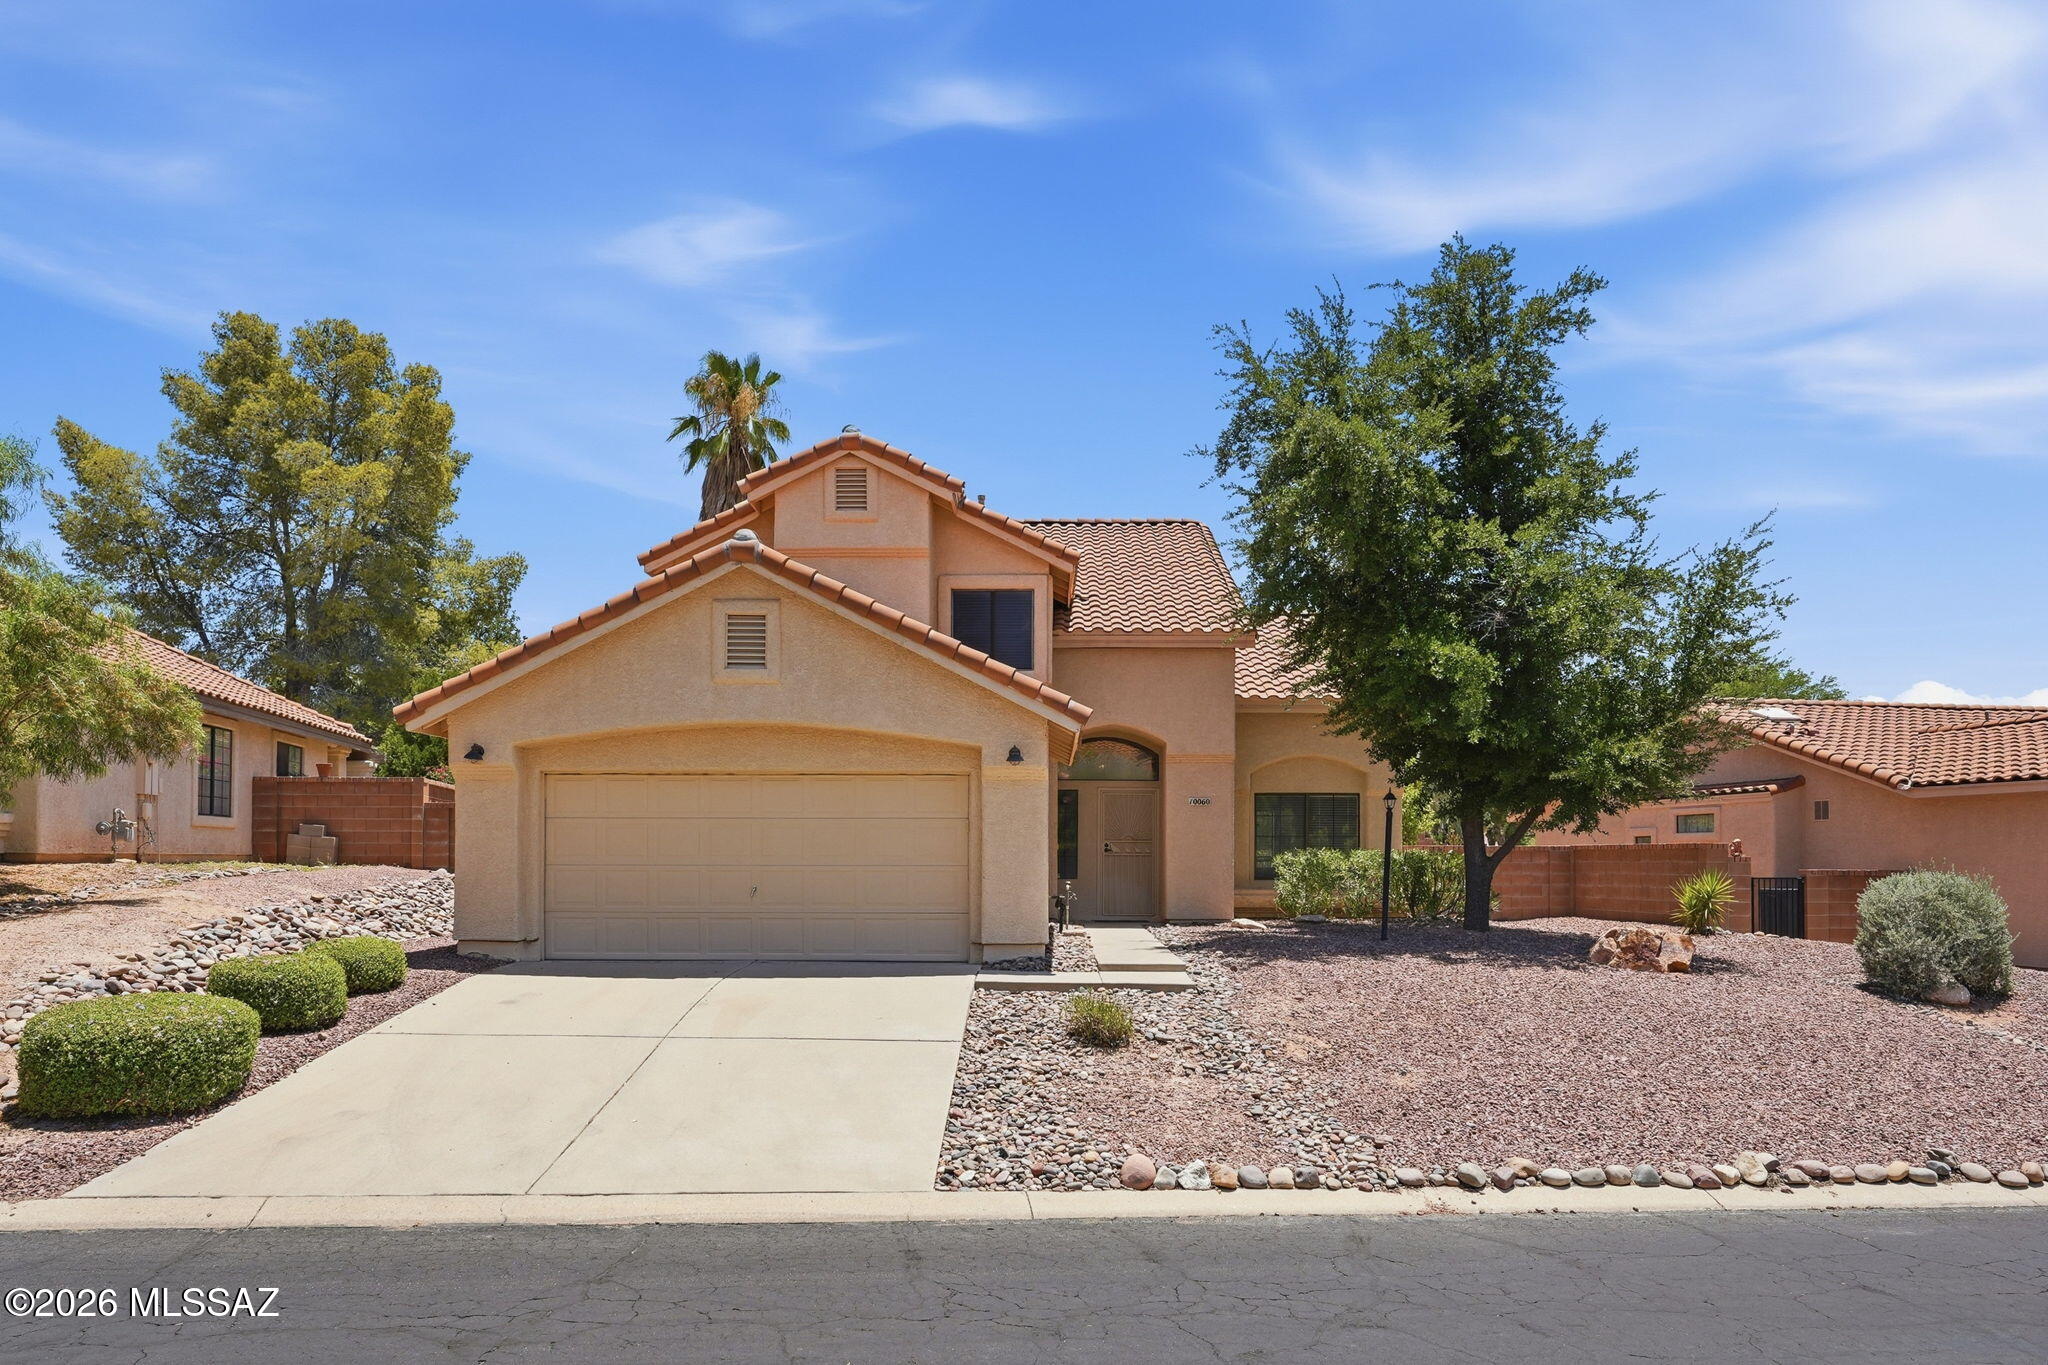
Tucson
10060 N Pitchingwedge Lane
4 Beds
3 Baths
2,029 Sq.Ft.
$399,000
MLS#: 22617217
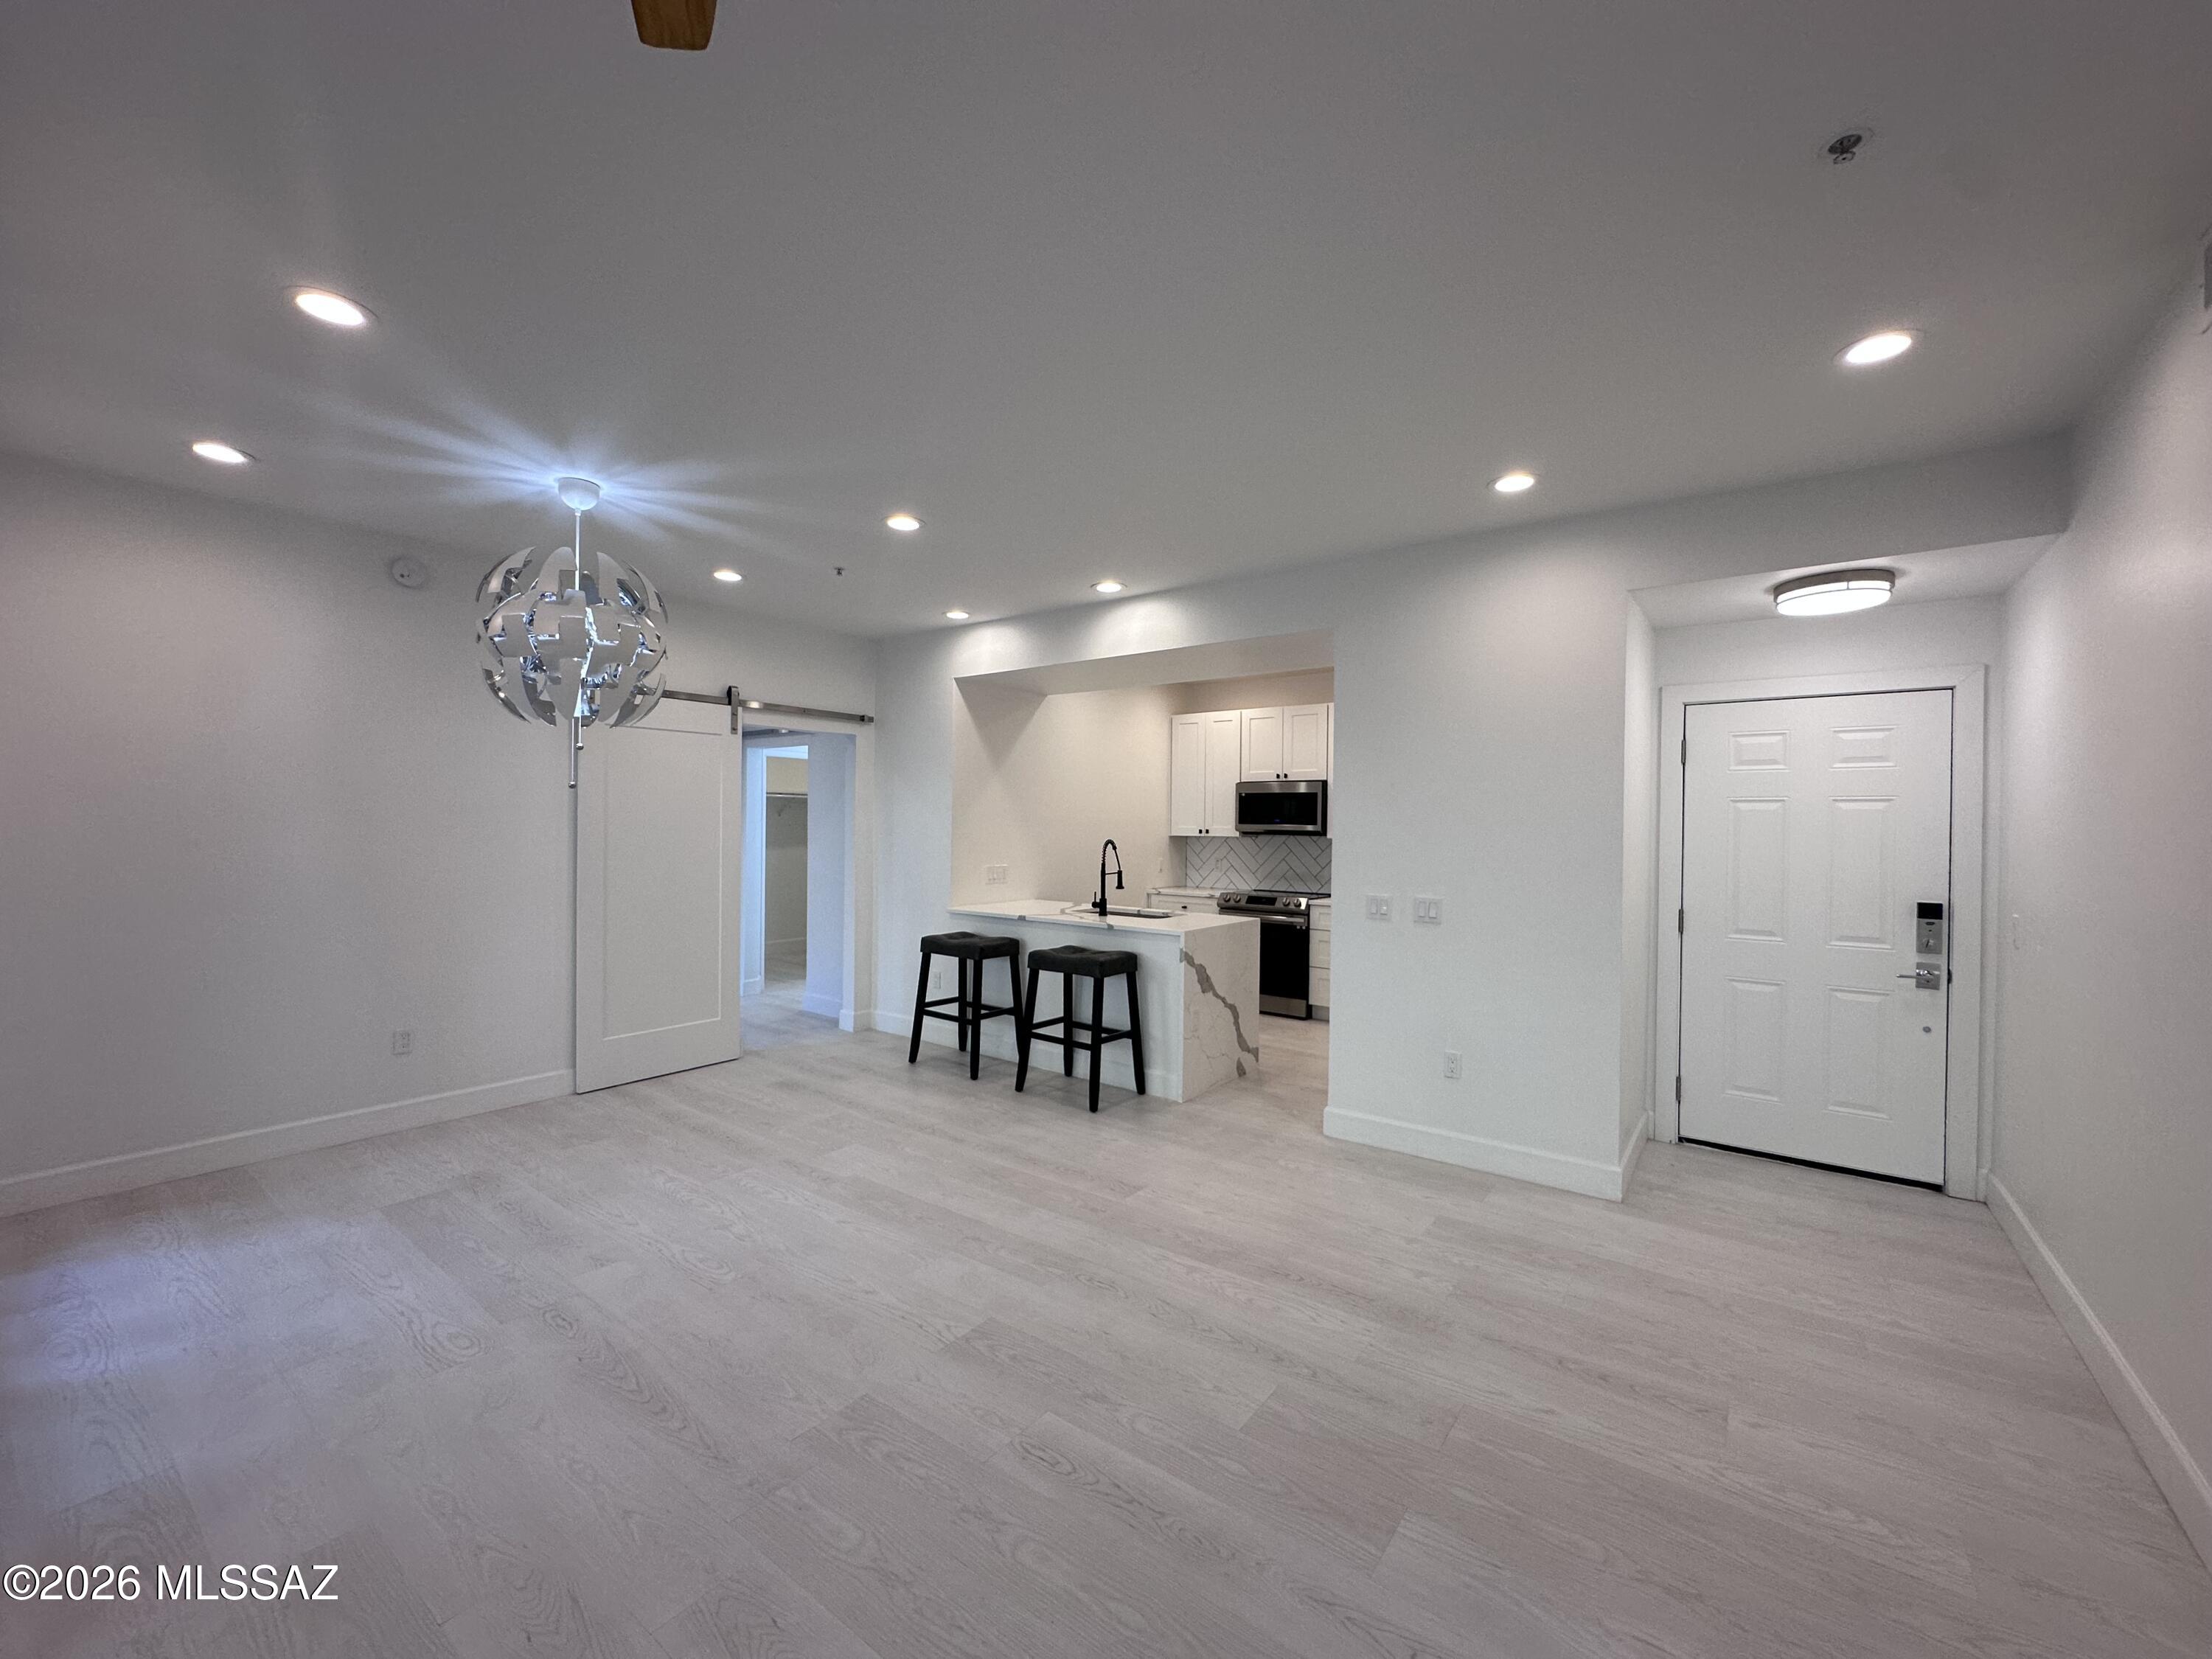
Tucson
1500 E Pusch Wilderness Drive 17105
3 Beds
2 Baths
1,268 Sq.Ft.
$349,000
MLS#: 22617216
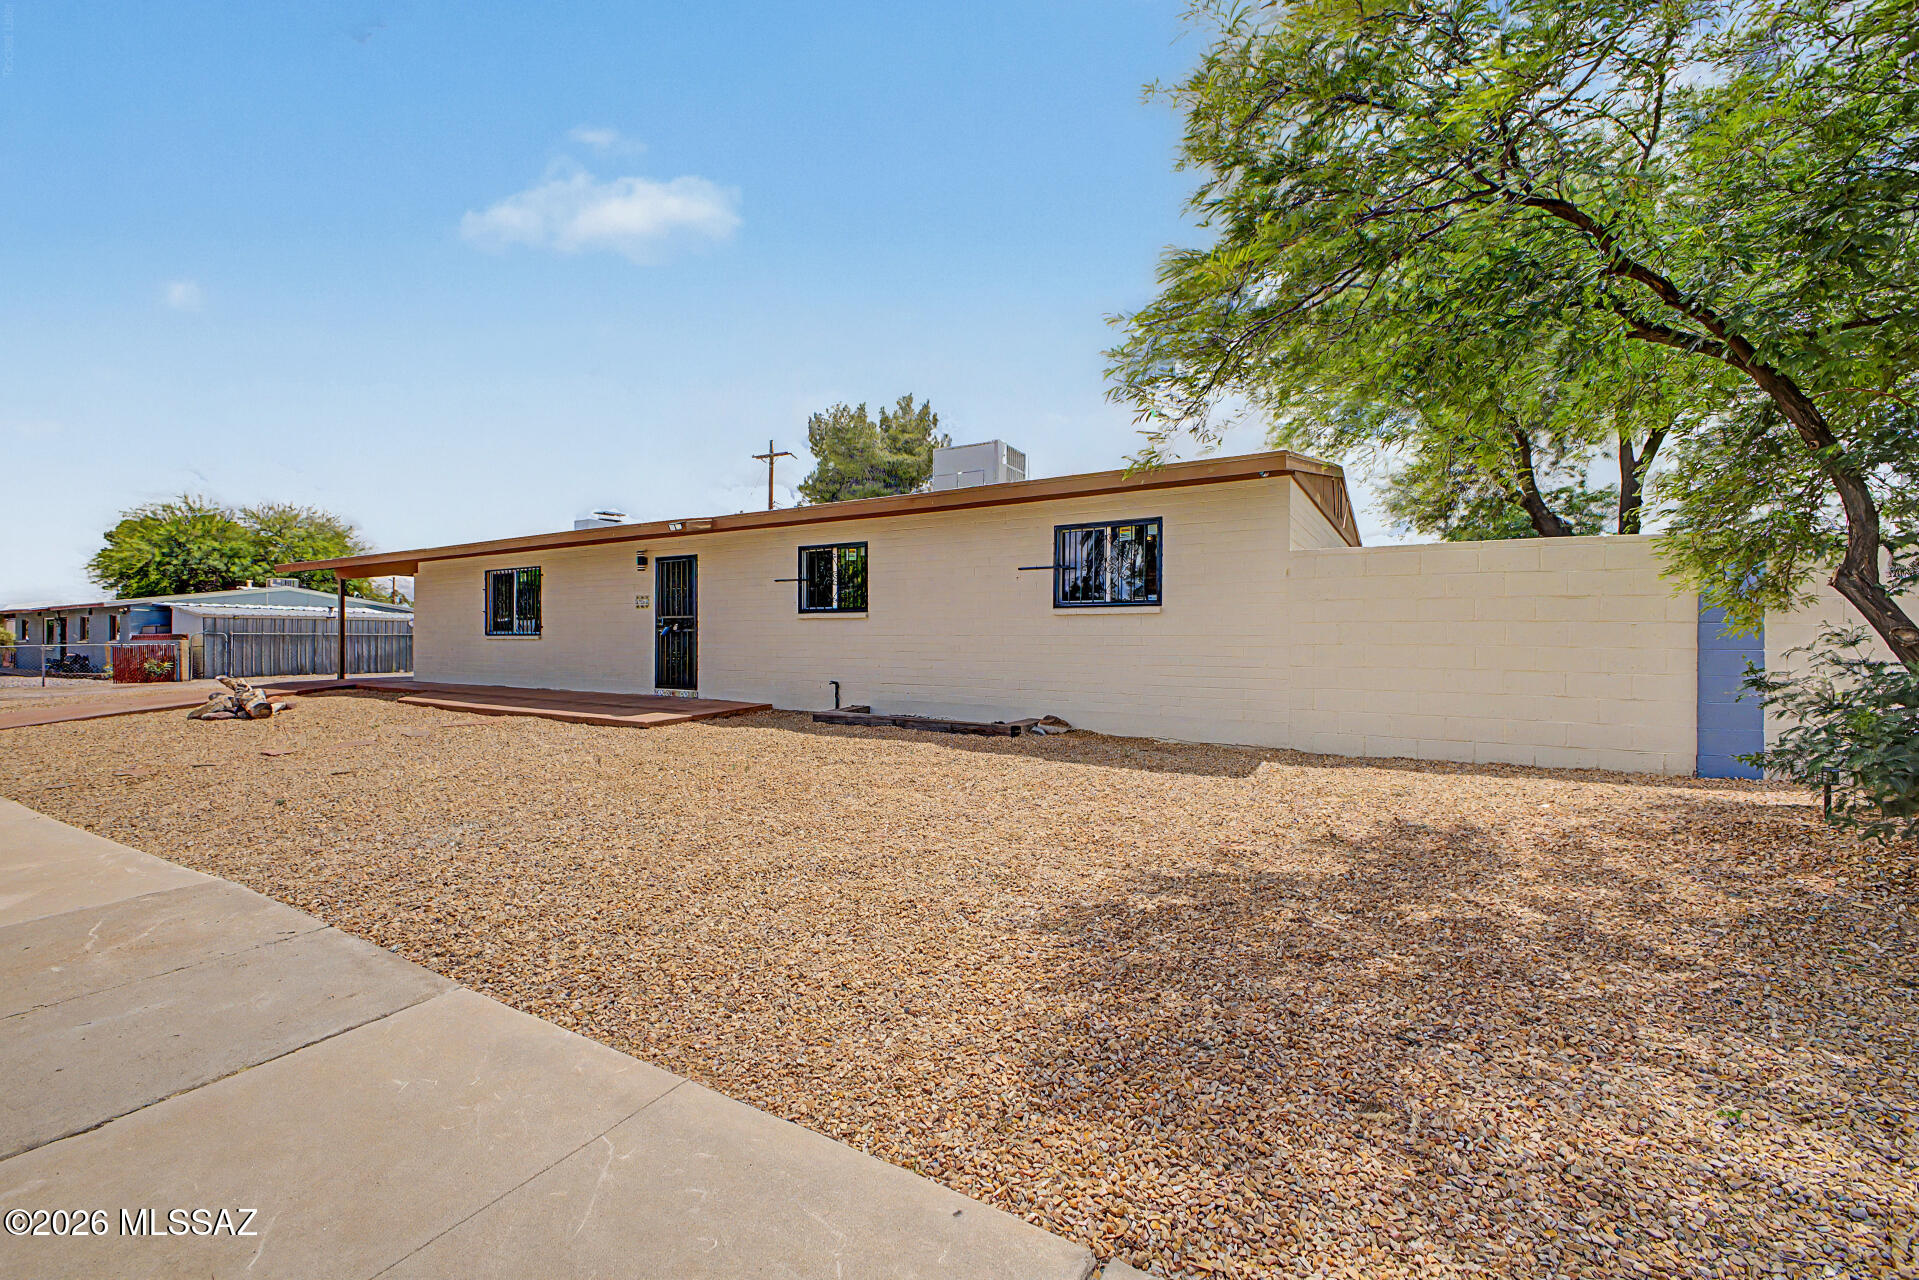
Tucson
2625 W Oregon Street
5 Beds
2 Baths
1,540 Sq.Ft.
$349,900
MLS#: 22612754
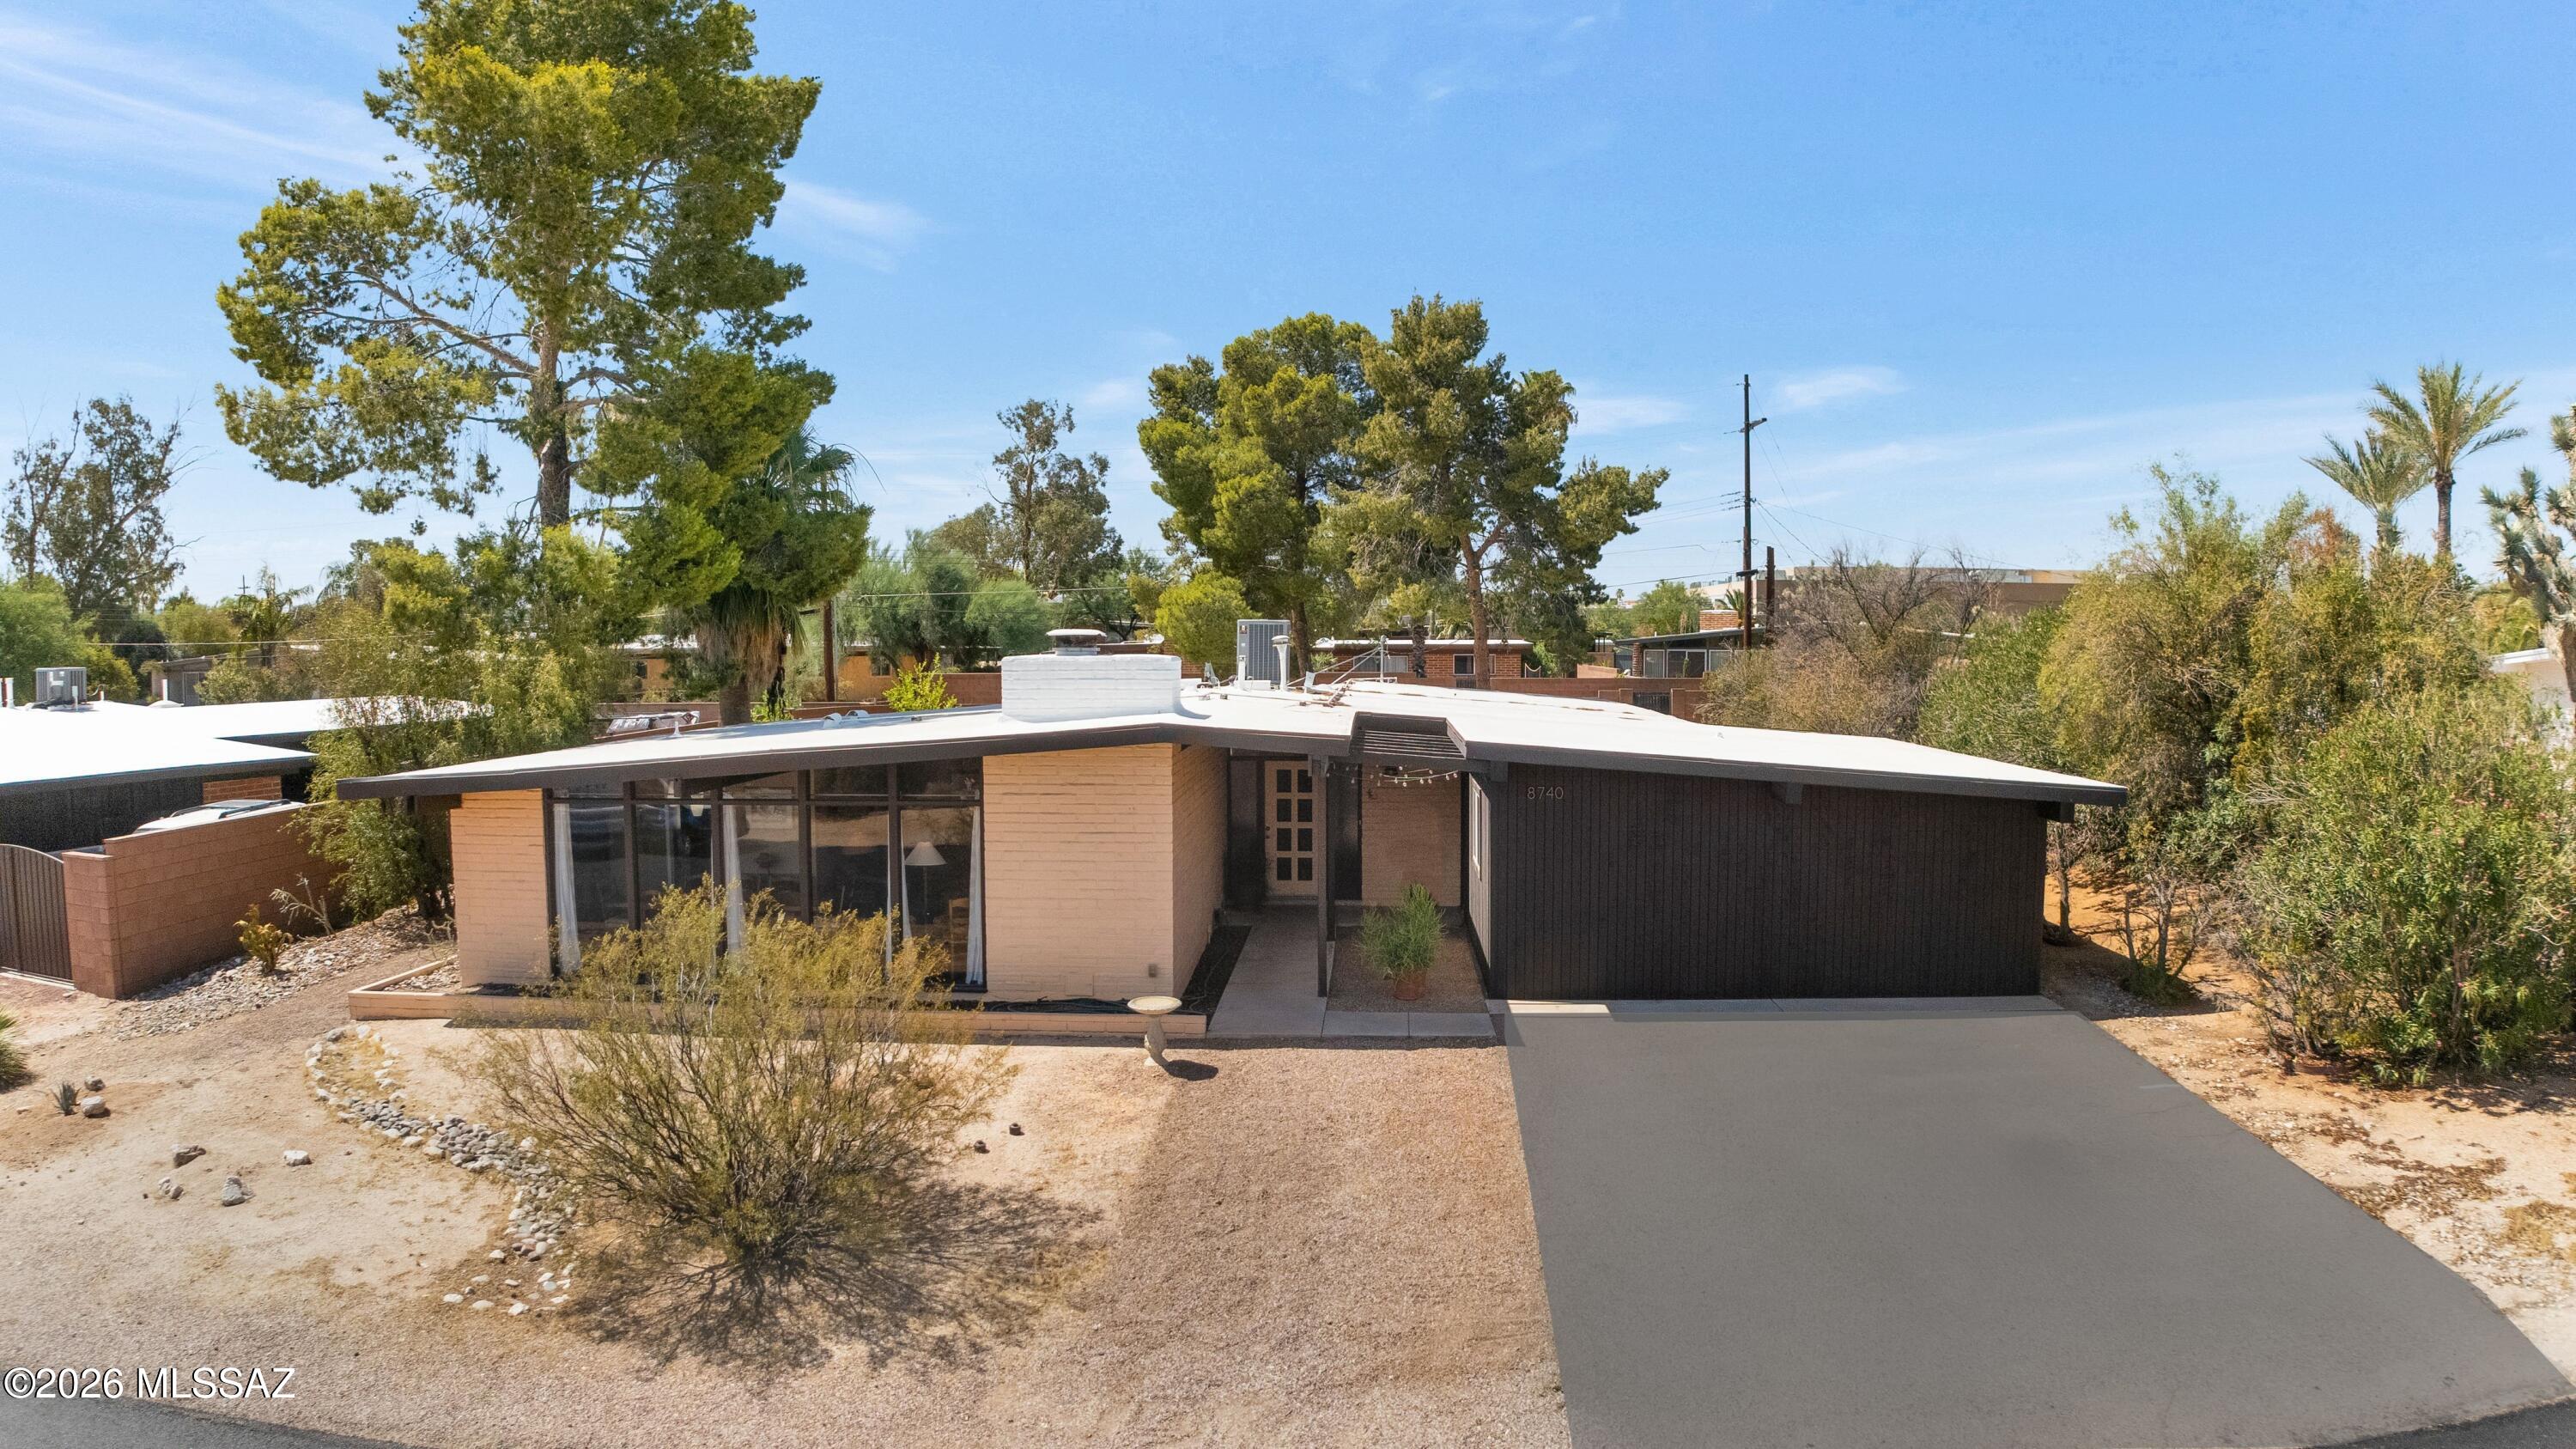
Tucson
8740 E Dexter Drive
4 Beds
2 Baths
1,886 Sq.Ft.
$479,900
MLS#: 22617193
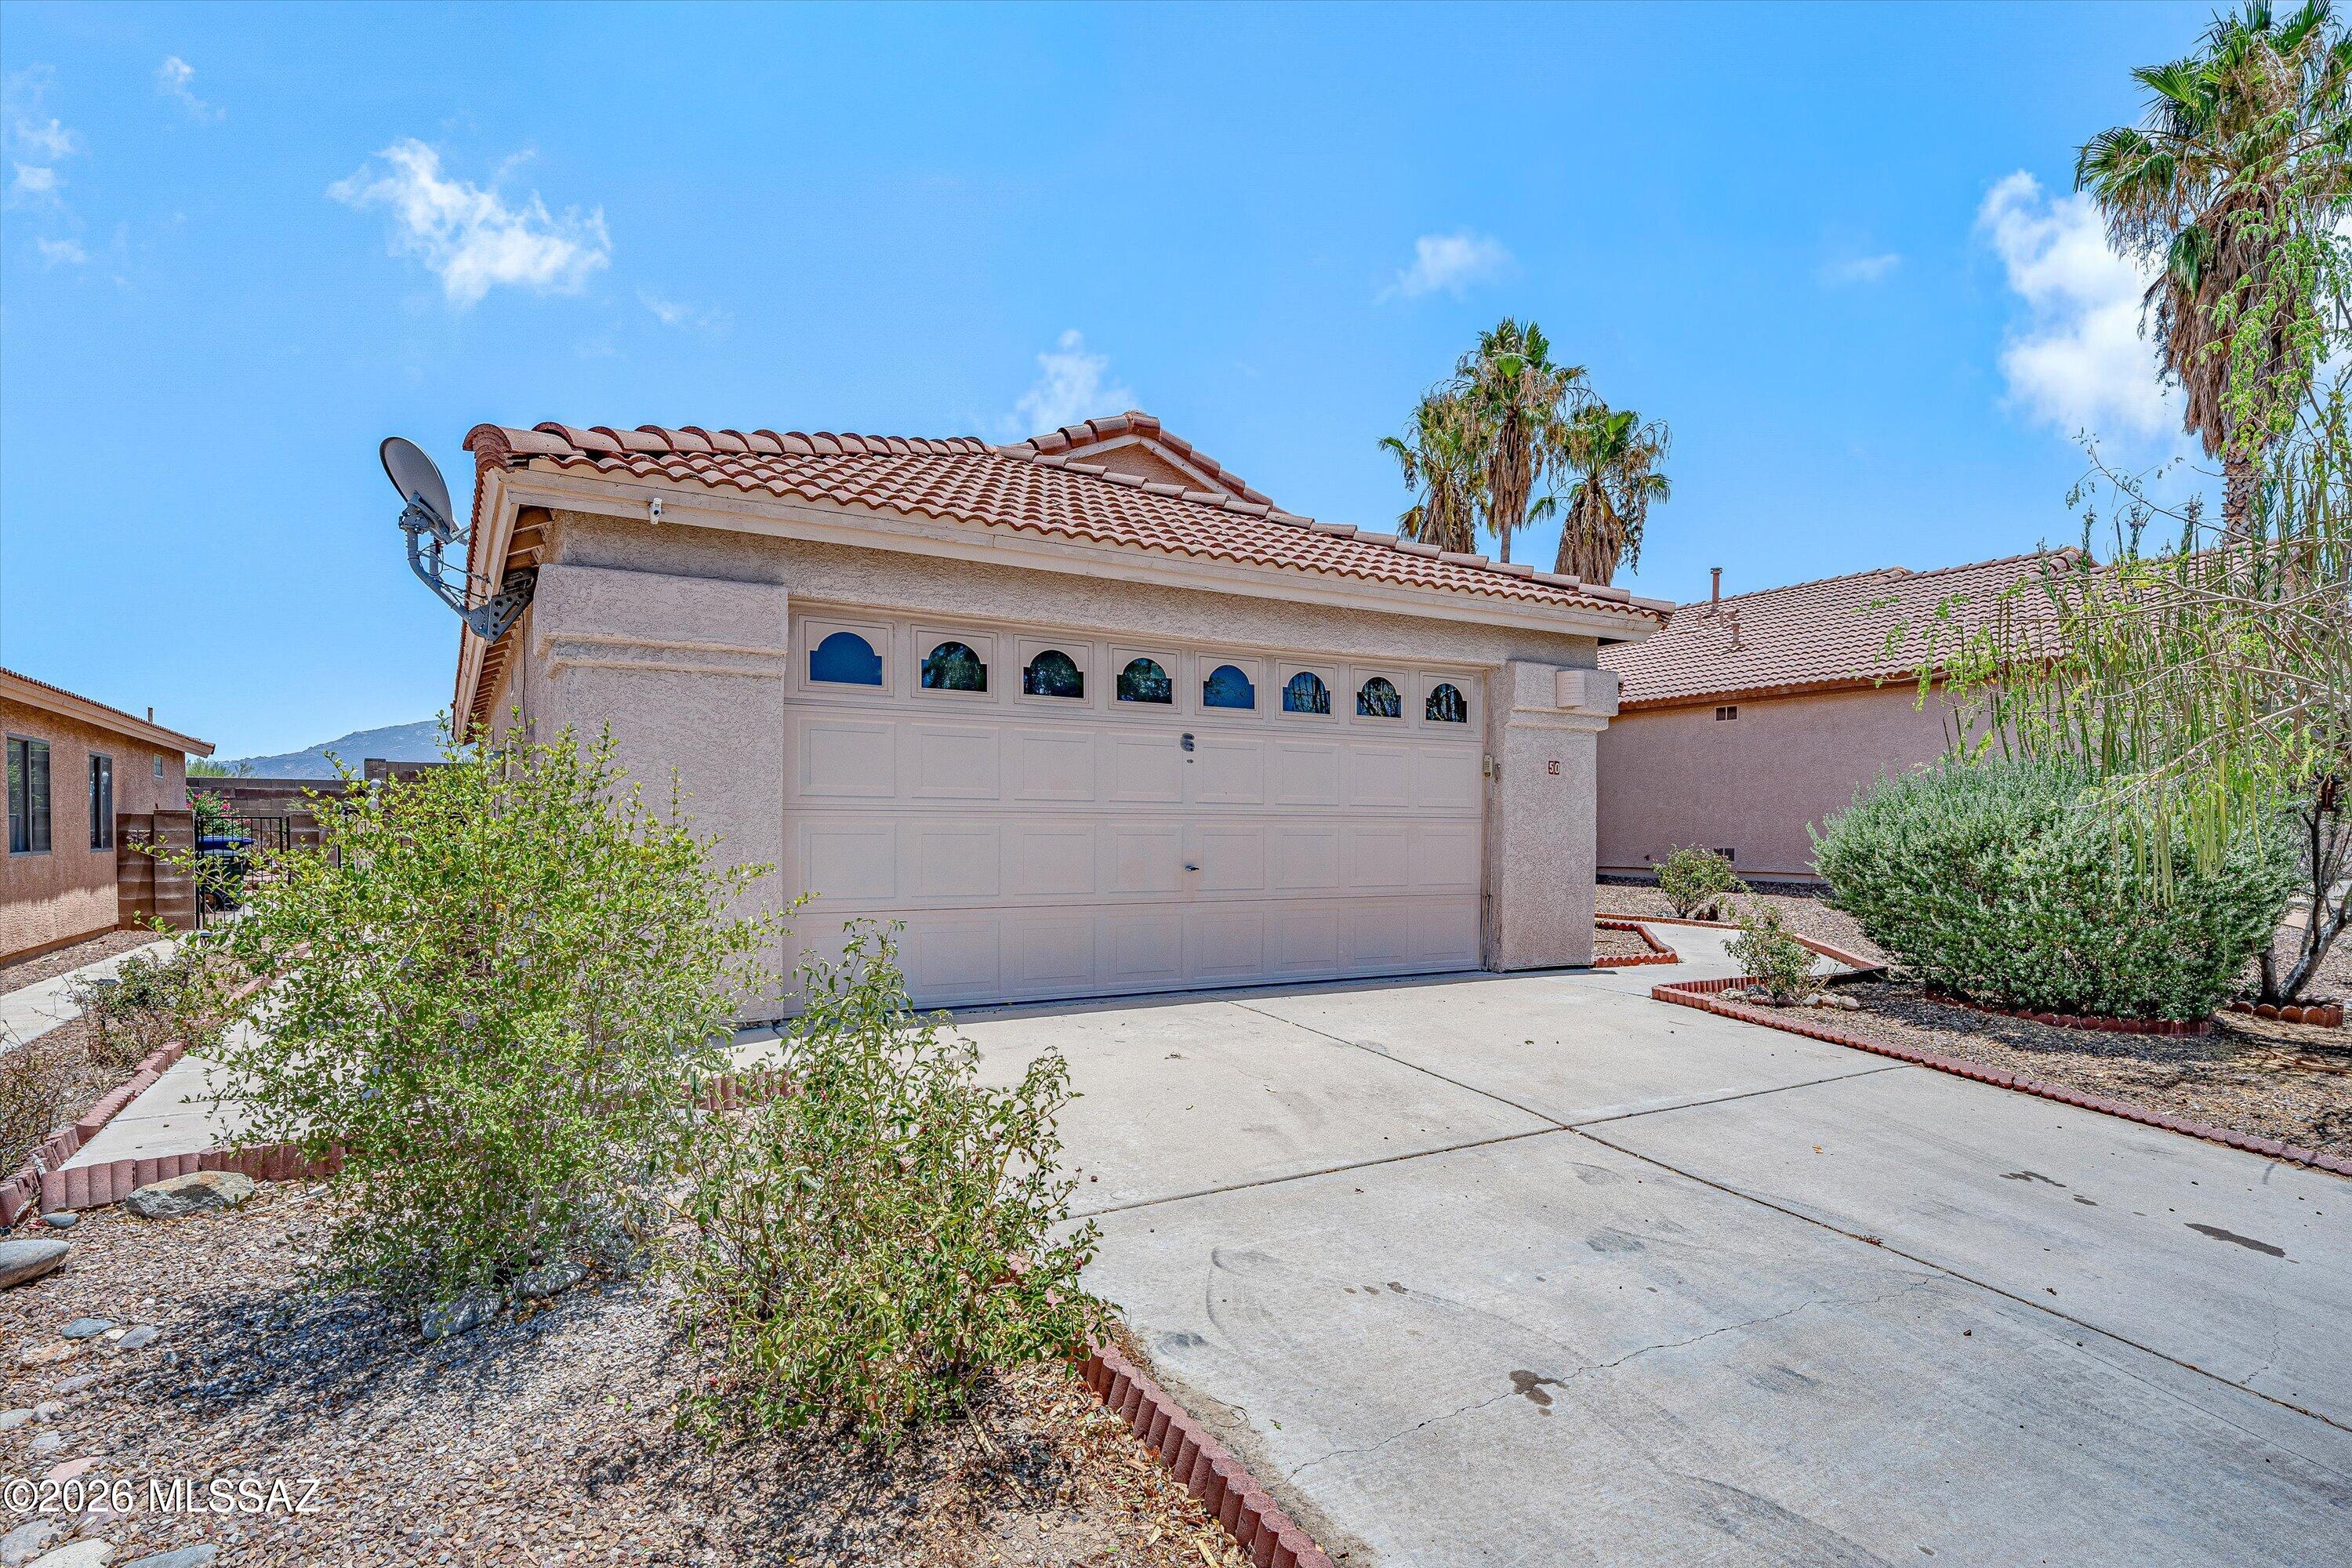
Tucson
50 N Shadow Brook Place
3 Beds
2 Baths
1,333 Sq.Ft.
$340,000
MLS#: 22617181
