6333 S Beardslee Drive

Tucson, AZ 85746
Modern

Tucson, AZ 85746

6333 S Beardslee Drive

$330,000

MLS#: 22415045

Status: Closed

Listing provided by: Janene M Wion

Listing agent phone: None

Last update: 1 year, 6 months ago

On site: 2 years ago

Oakmore At Midvale Park (319-366) - Residential

About

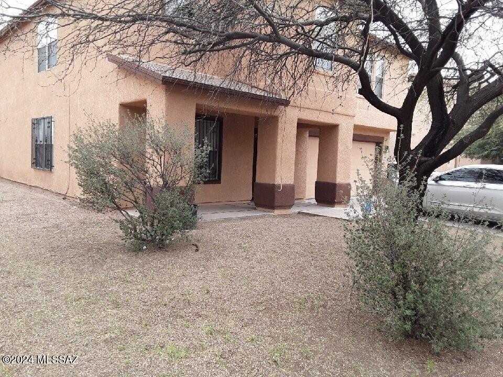
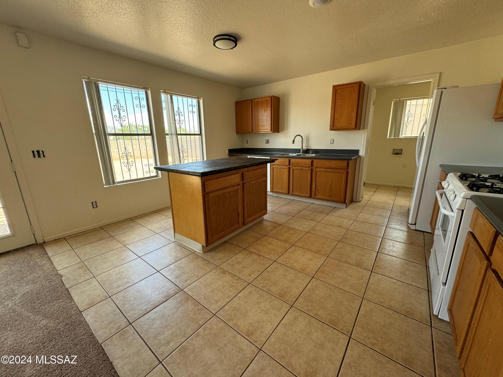
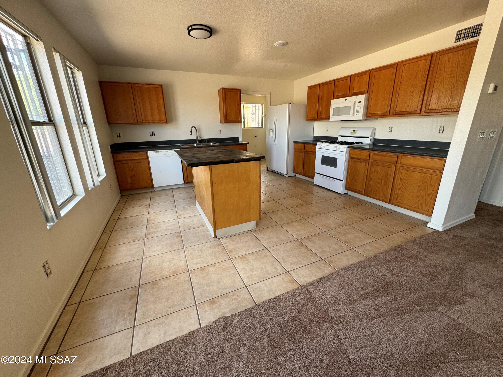
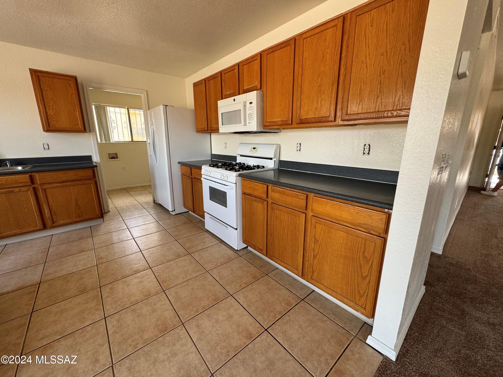
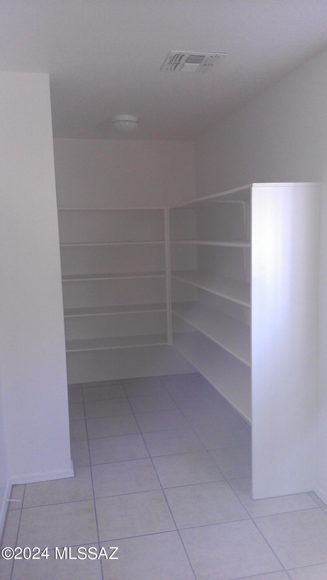
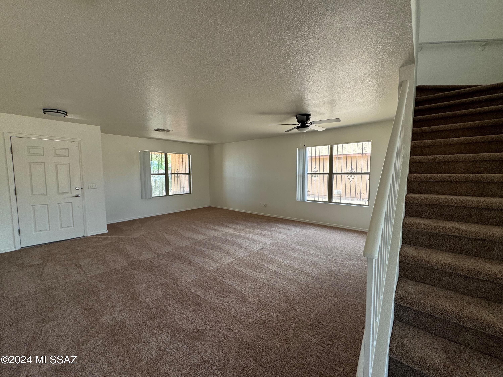
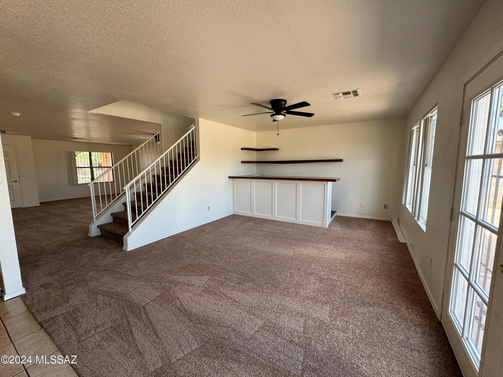
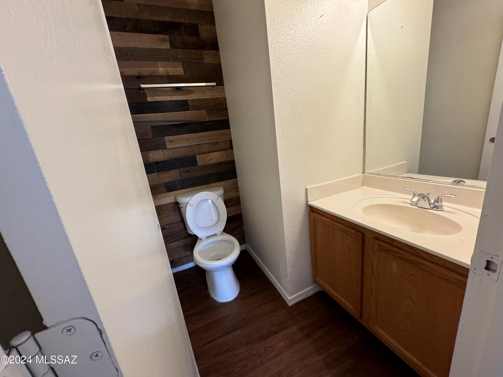
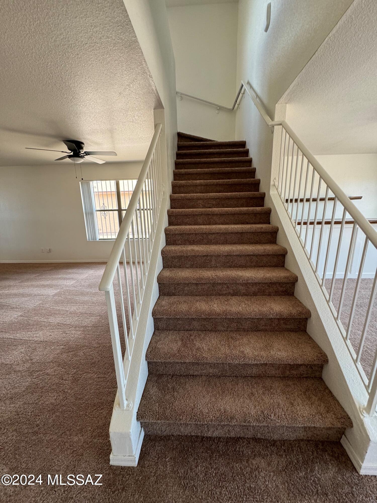
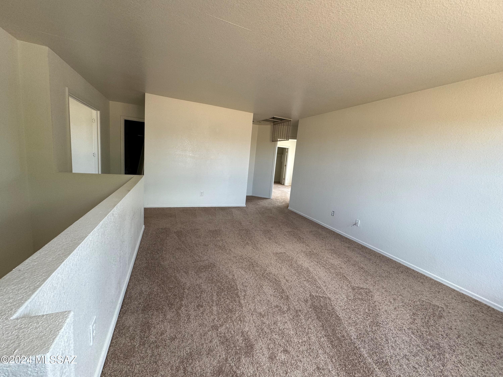
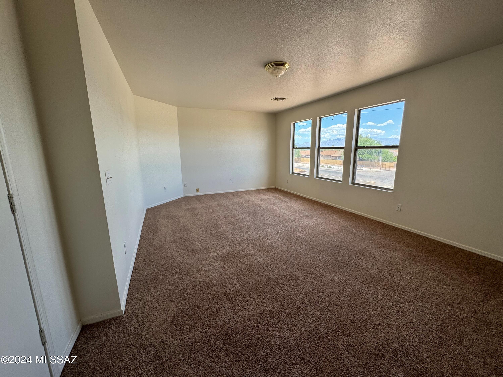
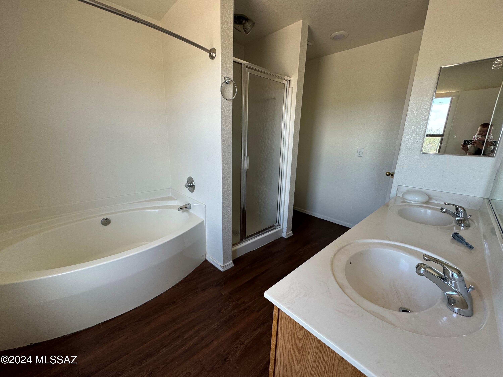
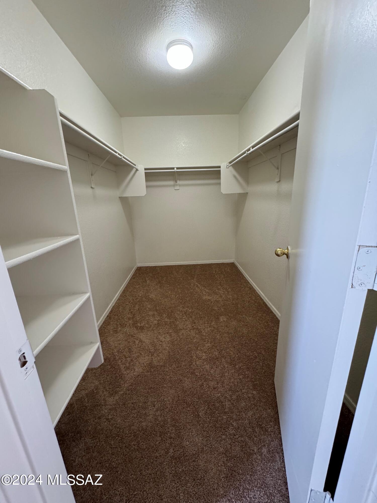
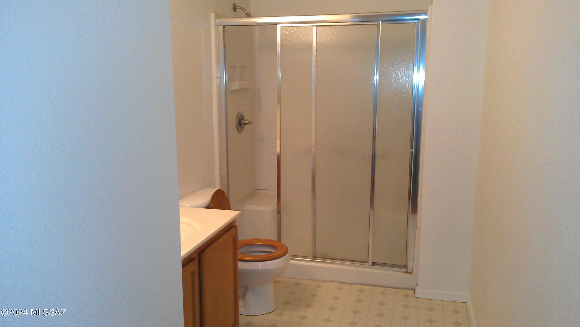
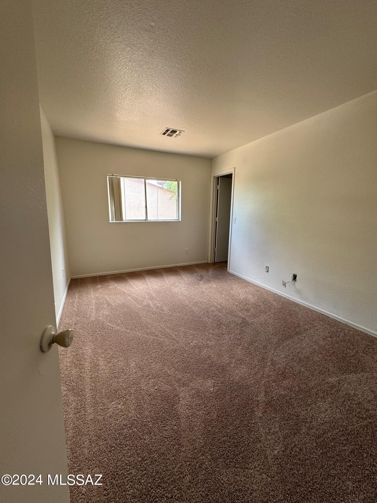
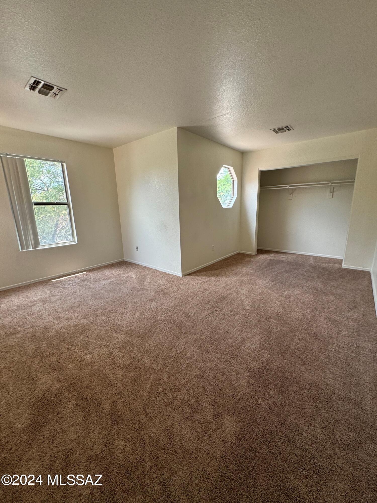
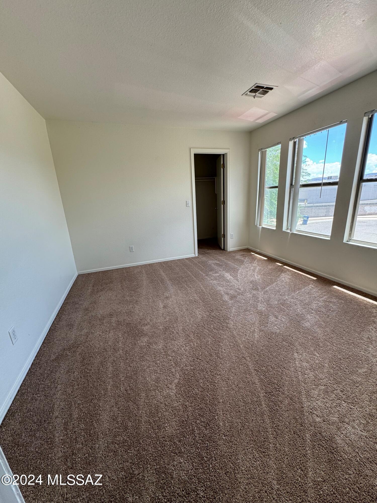
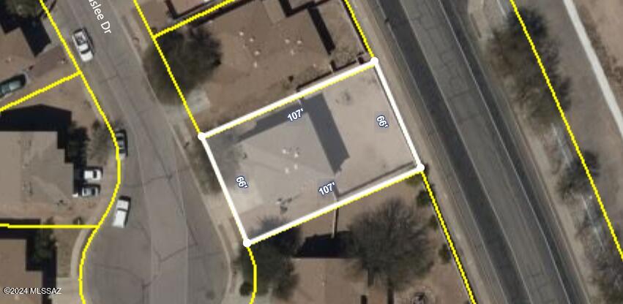
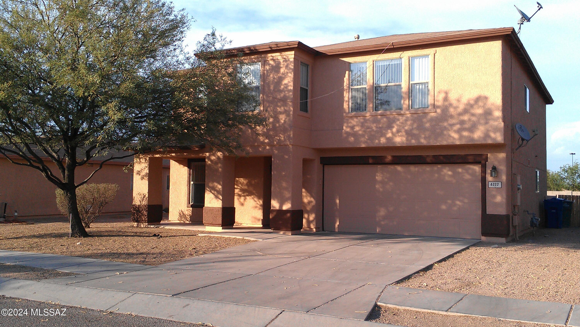
Large home with 2,591 square feet of living space. Interior is nicely furnished with carpet and tile. The kitchen includes a gas range, built-in microwave oven, refrigerator, dishwasher and large pantry area. The kitchen also contains a portable island cabinet/counter area, which allows for a table in the kitchen if the cabinet is moved to the wall. Family room is open to the kitchen area. Home includes a formal living room and dining room in addition to the family room and loft area. The Loft area can be utilized as an office, den area, or playroom that is large enough for a pool table. Master bedroom with large private bathroom with shower, tub and large walk in closet. Home is located at the end of a cul-de-sac and has a very large backyard area. Two car attached garage.

Property

Beds

4

Full Baths

2

1/2 Baths

1

Year Built

2001

Sq.Footage

2,591

Features

Features & Amenities

Interior

  • Other Interior Features

    Kitchen Island, Walk-In Closet(s), High Ceilings, Pantry

  • Total Bedrooms

    4

  • Bathrooms

    2

  • 1/2 Bathrooms

    1

  • Basement YN

    NO

  • Cooling YN

    YES

  • Cooling

    Central Air

  • Fireplace YN

    NO

  • Heating YN

    YES

  • Heating

    Forced Air, Electric

  • Pet friendly

    N/A

Exterior

  • Garage

    Yes

  • Garage spaces

    2

  • Construction Materials

    Stucco, Frame

  • Other Exterior Features

    None

  • Pool

    No

  • View

    City

Area & Lot

  • Lot Features

    Cul-De-Sac, Few Trees, Level

  • Lot Size(square feet)

    1

  • Property Type

    Residential

  • Property Sub Type

    Single Family Residence

  • Architectural Style

    Modern

Price

  • Sales Price

    $330,000

  • Tax Amount

    $1,874.28

  • Sq. Footage

    2,591

  • Price/SqFt

    $127

HOA

  • Association

    YES

  • Association Fee Frequency

    Semi-Annually

  • Association Fee Includes

    N/A

Property Resources

  • Horse Property

    NO

School District

  • Elementary School

    Miller

  • Middle School

    Pistor

  • High School

    Pueblo

Property Features

  • Association Amenities

    Park, Sport Court

  • Water Source

    Public

Schedule

Schedule a Showing

Showing scheduled successfully.

What is 3 + 4 ?


Change time

Mortgage calculator

Estimate your monthly mortgage payment, including the principal and interest, property taxes, and HOA. Adjust the values to generate a more accurate rate.

Your payment

Principal and Interest:

$

Property taxes:

$

HOA fees:

$

Total loan payment:

$

Total interest amount:

$

Location

  • County

    Pima

  • Elementary School

    Miller

  • Middle School

    Pistor

  • High School

    Pueblo

Listing Courtesy of Janene M Wion , Janene M Wion

RealHub Information is provided exclusively for consumers' personal, non-commercial use, and it may not be used for any purpose other than to identify prospective properties consumers may be interested in purchasing. All information deemed reliable but not guaranteed and should be independently verified. All properties are subject to prior sale, change or withdrawal. RealHub website owner shall not be responsible for any typographical errors, misinformation, misprints and shall be held totally harmless.

Agent Tammy Isabell

Tammy Isabell

Agent / RealtorĀ®

Call Tammy today to schedule a private showing.


* Listings on this website come from the FMLS IDX Compilation and may be held by brokerage firms other than the owner of this website. The listing brokerage is identified in any listing details. Information is deemed reliable but is not guaranteed. If you believe any FMLS listing contains material that infringes your copyrighted work please click here to review our DMCA policy and learn how to submit a takedown request.Ā© 2024 FMLS.

Properties

Related properties
New on site today
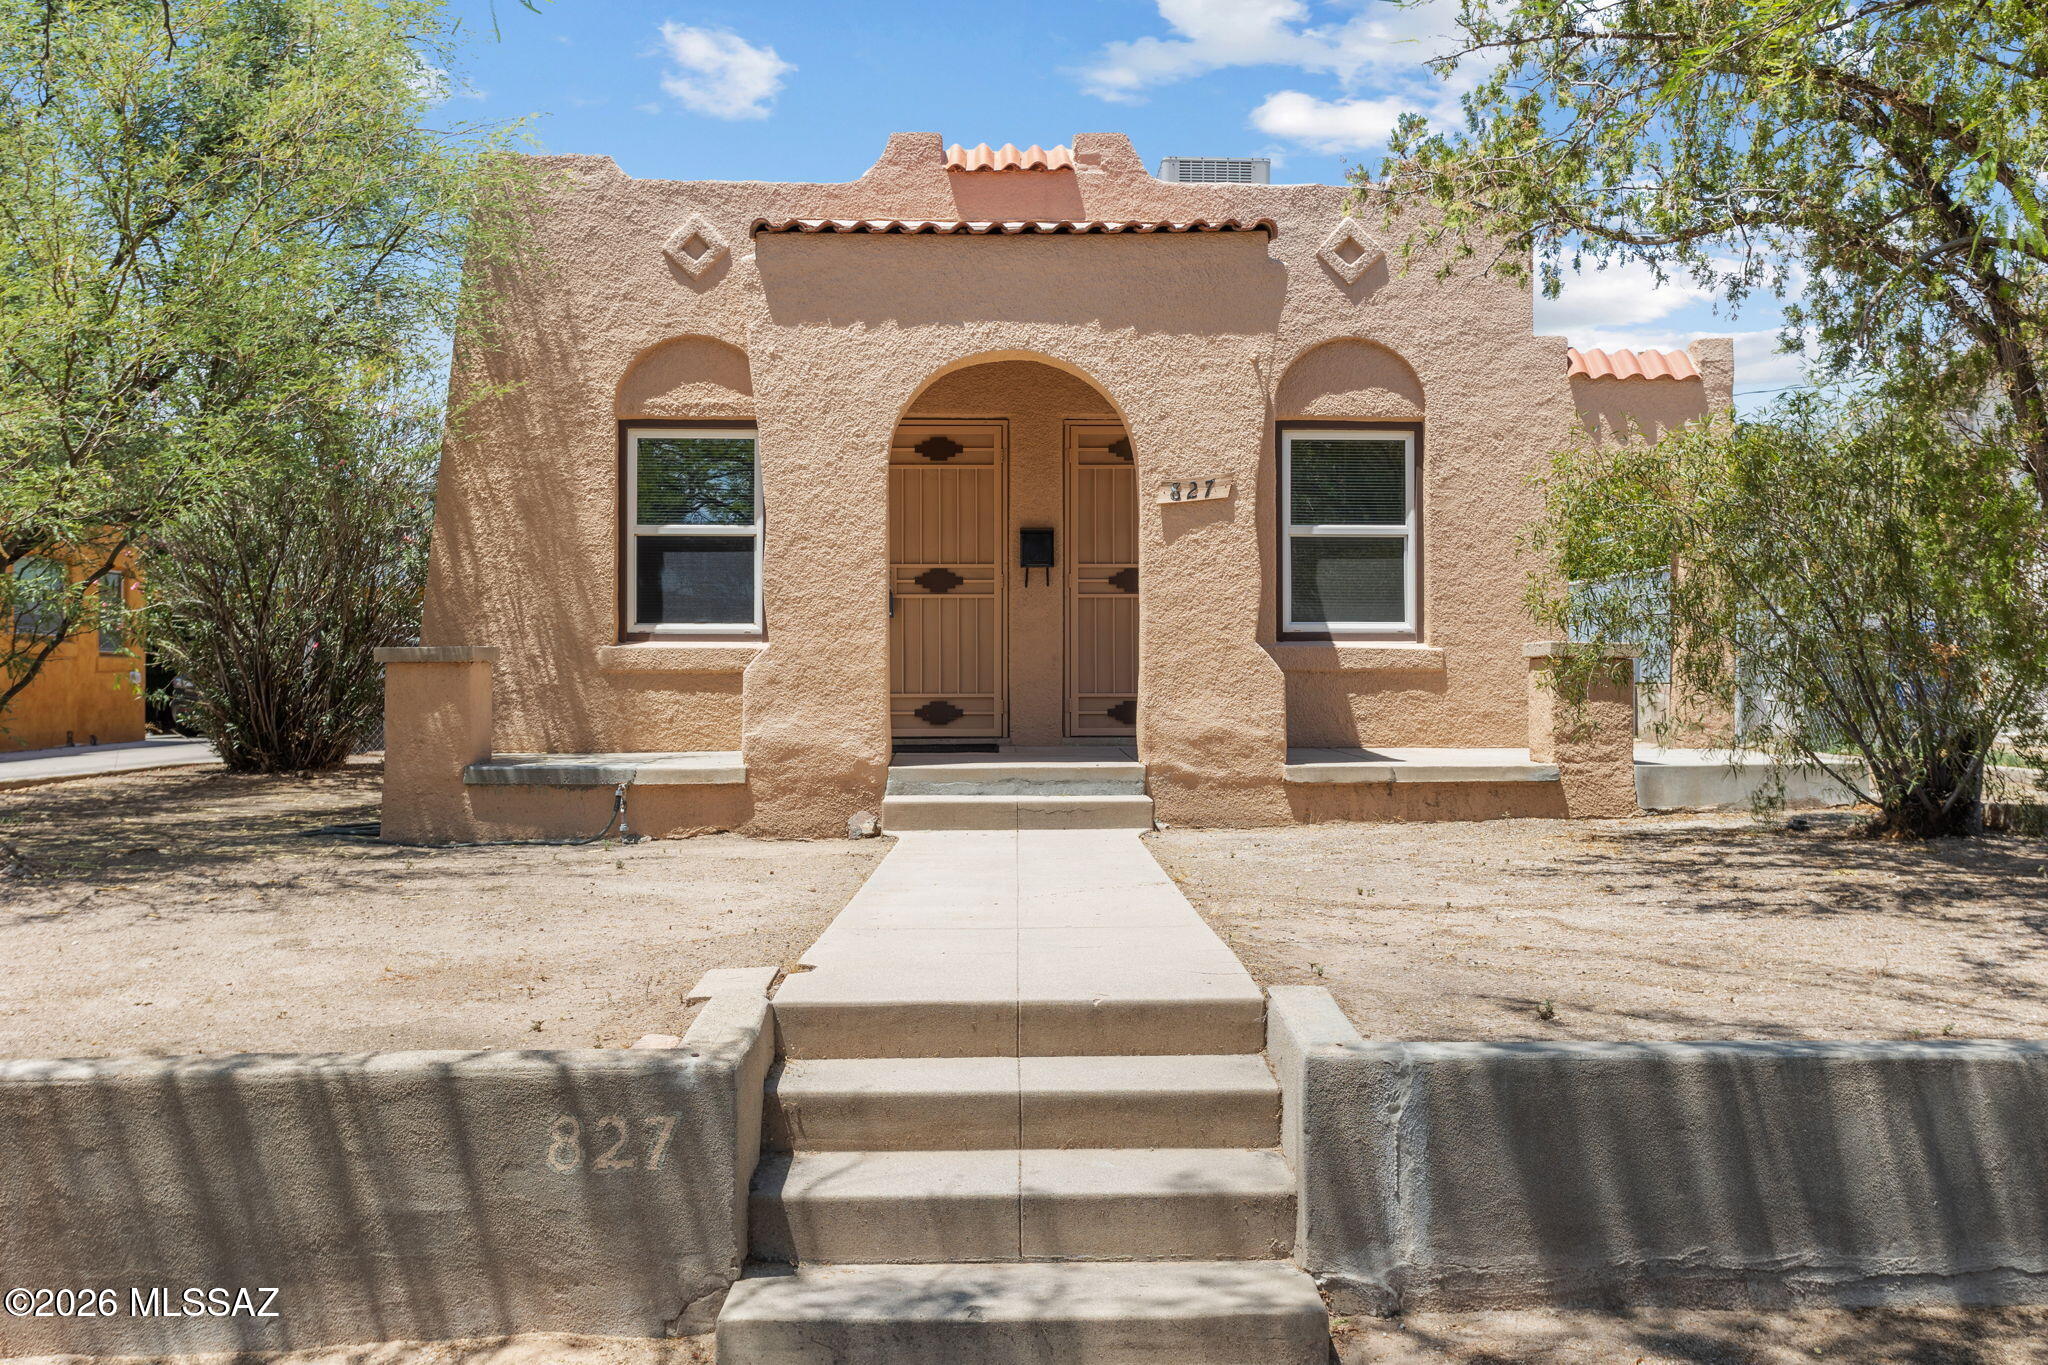
4 blocks from the University of Arizona and  close proximity to downtown. Come see this charming 2 bedroom, 1927 Bungalow home in the Pie Allen neighborhood. The home has a new heating/cooling system that was installed in 2023. Also exterior/interior painting, and new flooring completed in 2023. The kitchen has brand new quartz counter top with stone backsplash and a new oven/stove. Great investment opportunity!
#22616004

Tucson

827 E 10th Street

2 Beds

1 Baths

840 Sq.Ft.

$279,000

MLS#: 22616004
New on site 1 day ago
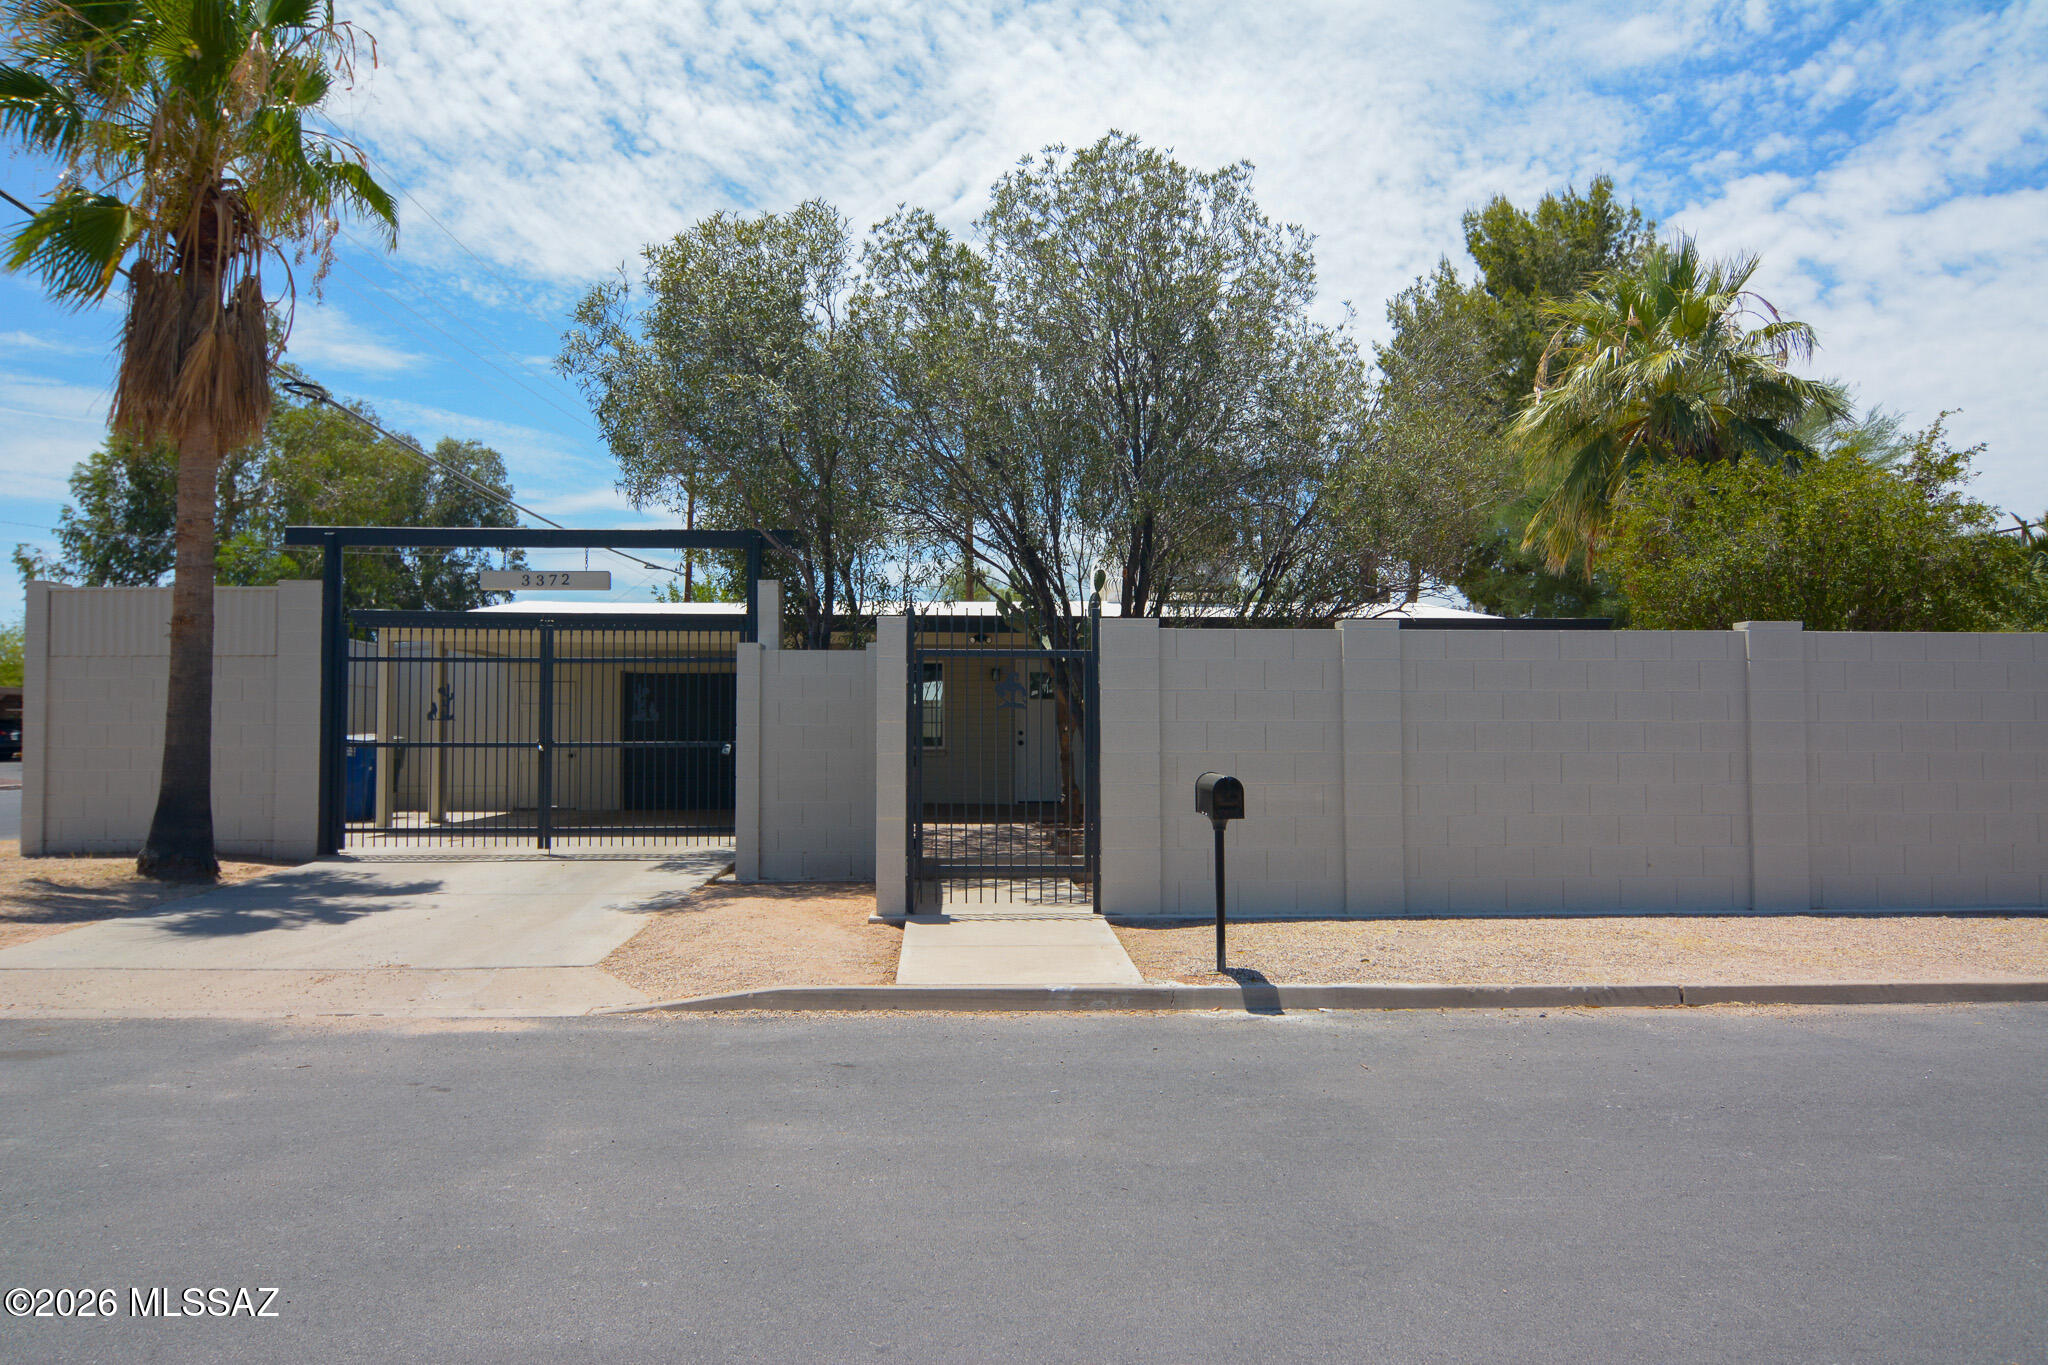
Beautifully remodeled Ranch style home. Located in a convenient Central Tucson location. Charming block construction. Rich wood look LVP flooring. Updated modern kitchen. New custom interior and exterior paint. Updated bathroom. Ceiling fans in each room. Large fenced yard. Mature trees. Upgraded door hardware and light fixtures. Spacious 3 car garage and workshop. New dual pane windows. No HOA. This home shows beautifully.
#22617281

Tucson

3372 E 29th Street

2 Beds

1 Baths

881 Sq.Ft.

$267,500

MLS#: 22617281
New on site 1 day ago
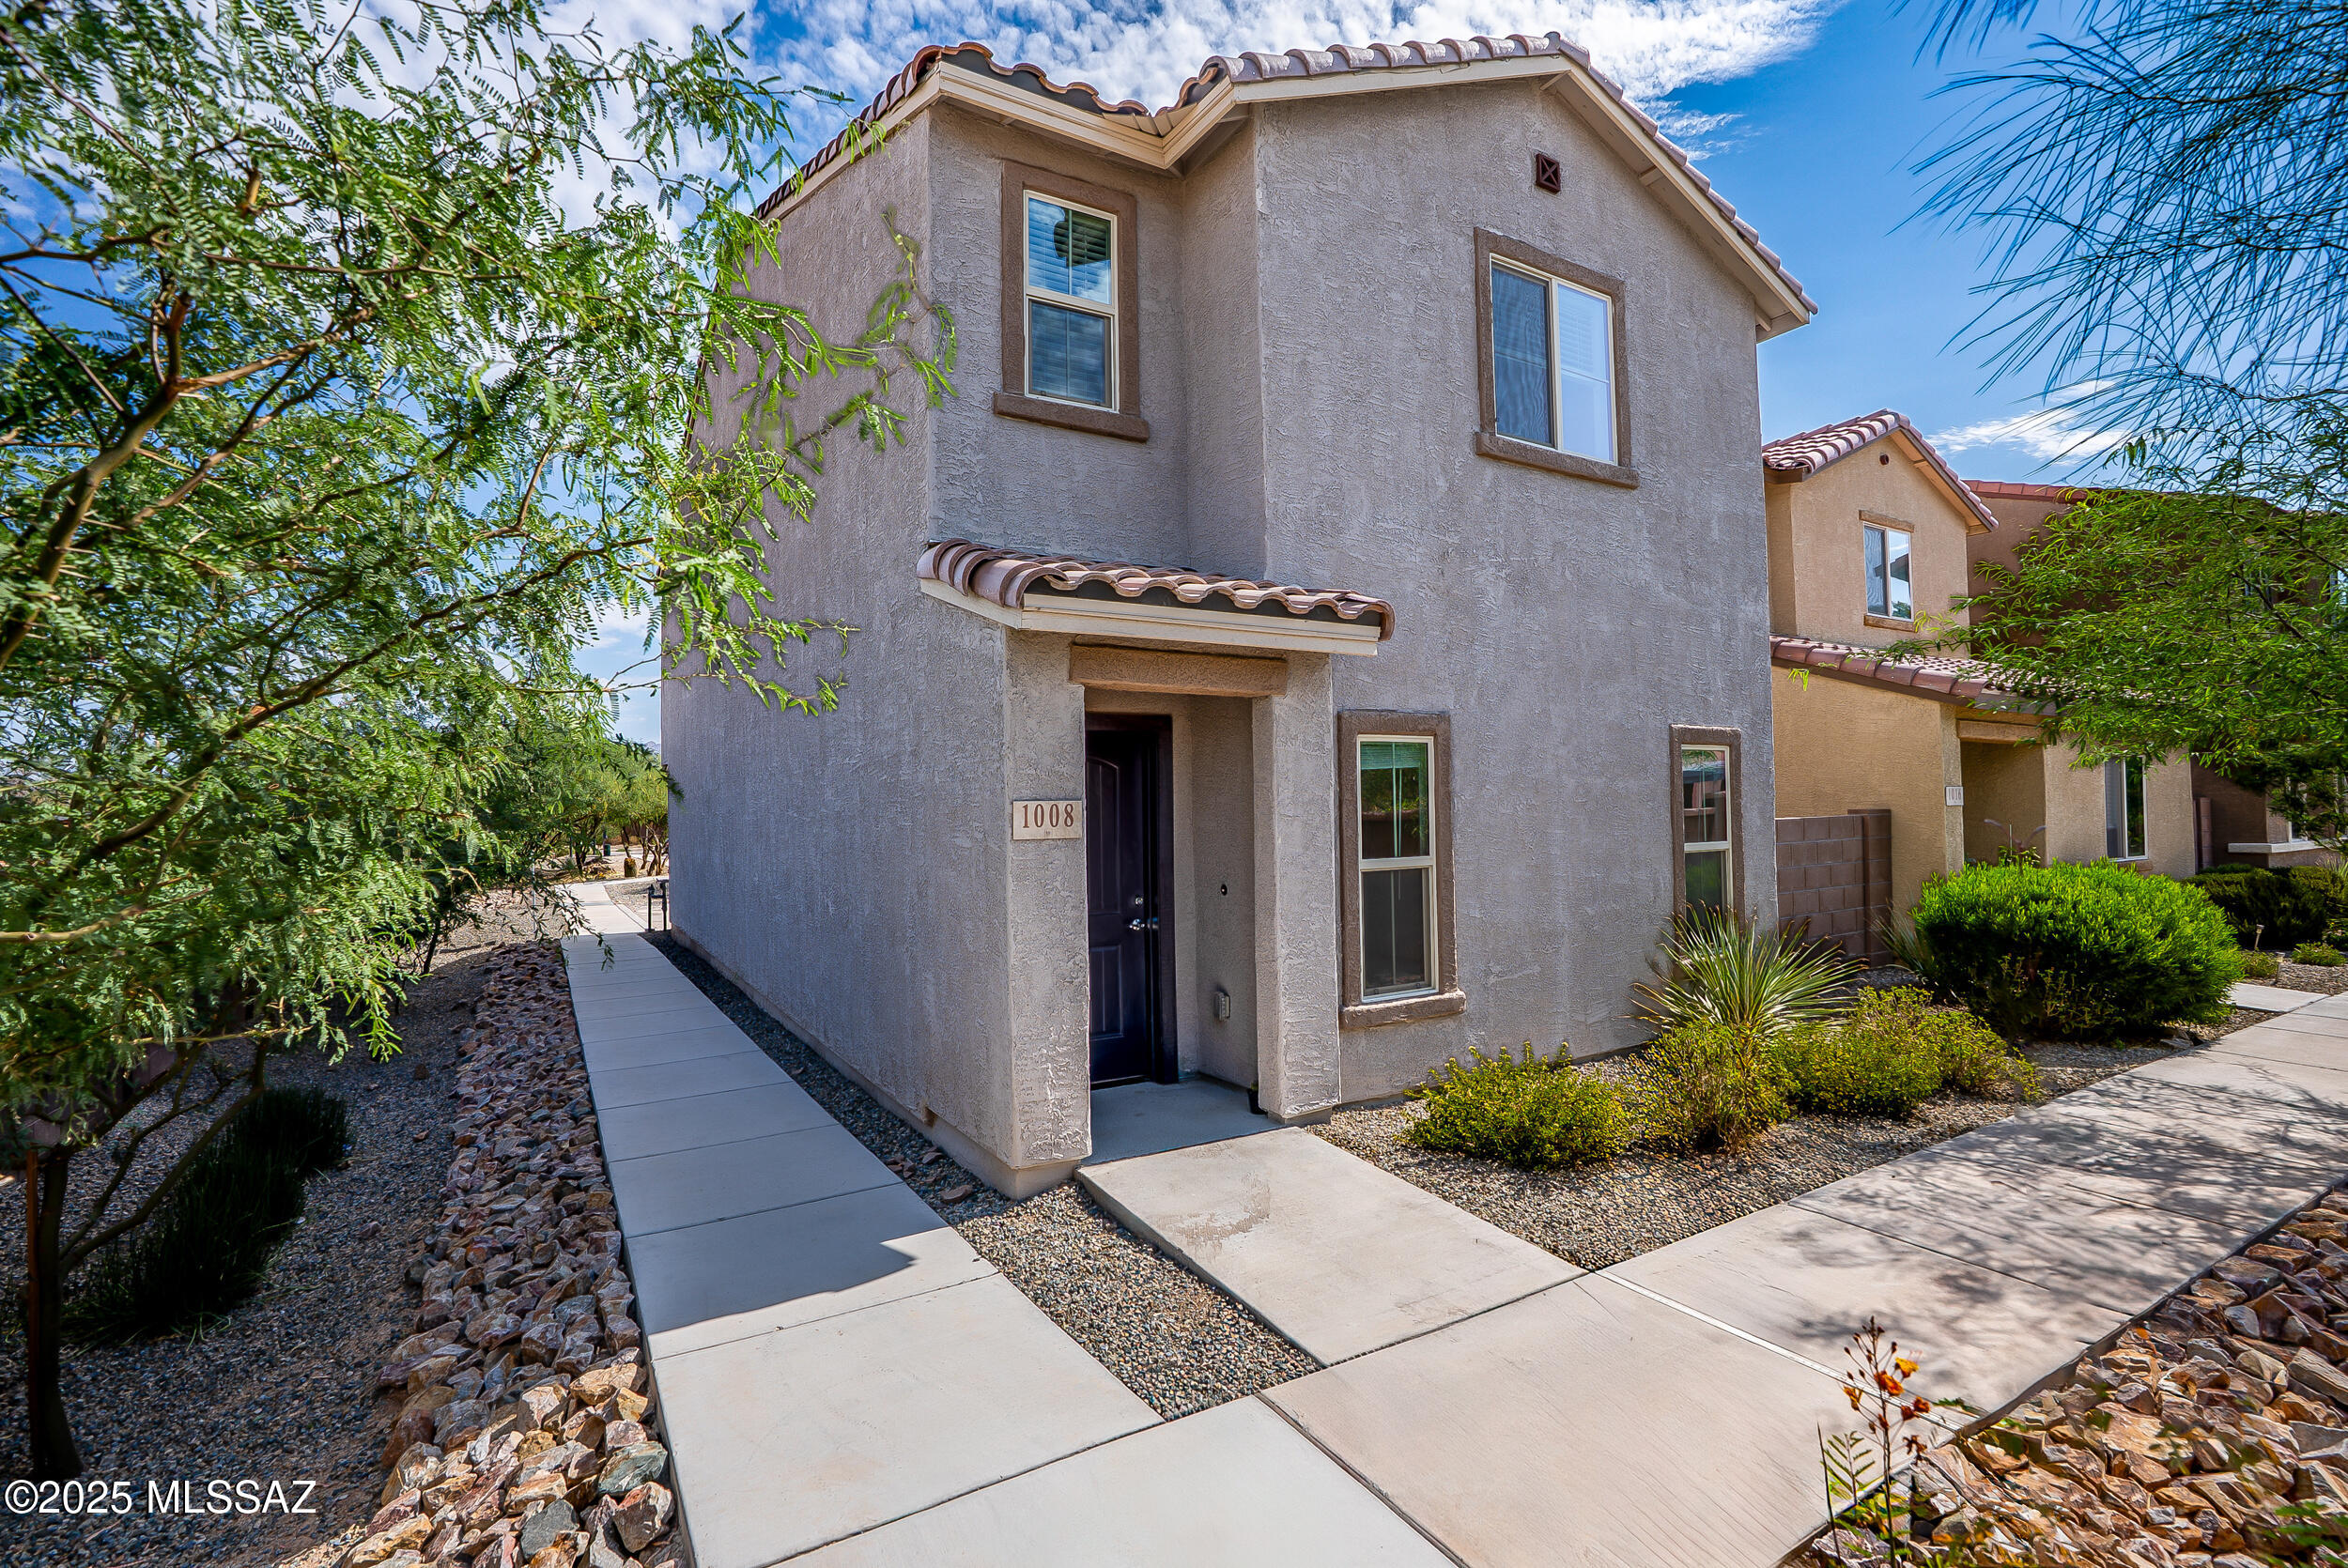
Central Tucson retreat in the desirable Mountain Enclave subdivision. Built in 2022, this modern 3-bedroom, 2.5-bathroom home offers contemporary finishes, thoughtful design, and a rare corner lot location. The open-concept Great Room flows into a sleek kitchen featuring espresso cabinets, upgraded quartz countertops, stainless steel appliances, and a gas range--ideal for cooking and entertaining. A convenient half bath is located on the main floor. Upstairs, the light-filled primary suite includes a spacious ensuite bathroom with a double vanity and an expanded walk-in shower. Two additional bedrooms, a full bathroom, and a generously sized laundry room provide comfort and practicality. Enjoy upgraded, hand-laid pavers throughout the low-maintenance exterior. Fresh off a successful short- term rental period, this pristine contemporary gem returns to the market at an exceptional value!
#22617294

Tucson

1008 E Descent Street

3 Beds

2 Baths

1,594 Sq.Ft.

$345,000

MLS#: 22617294
New on site 1 day ago
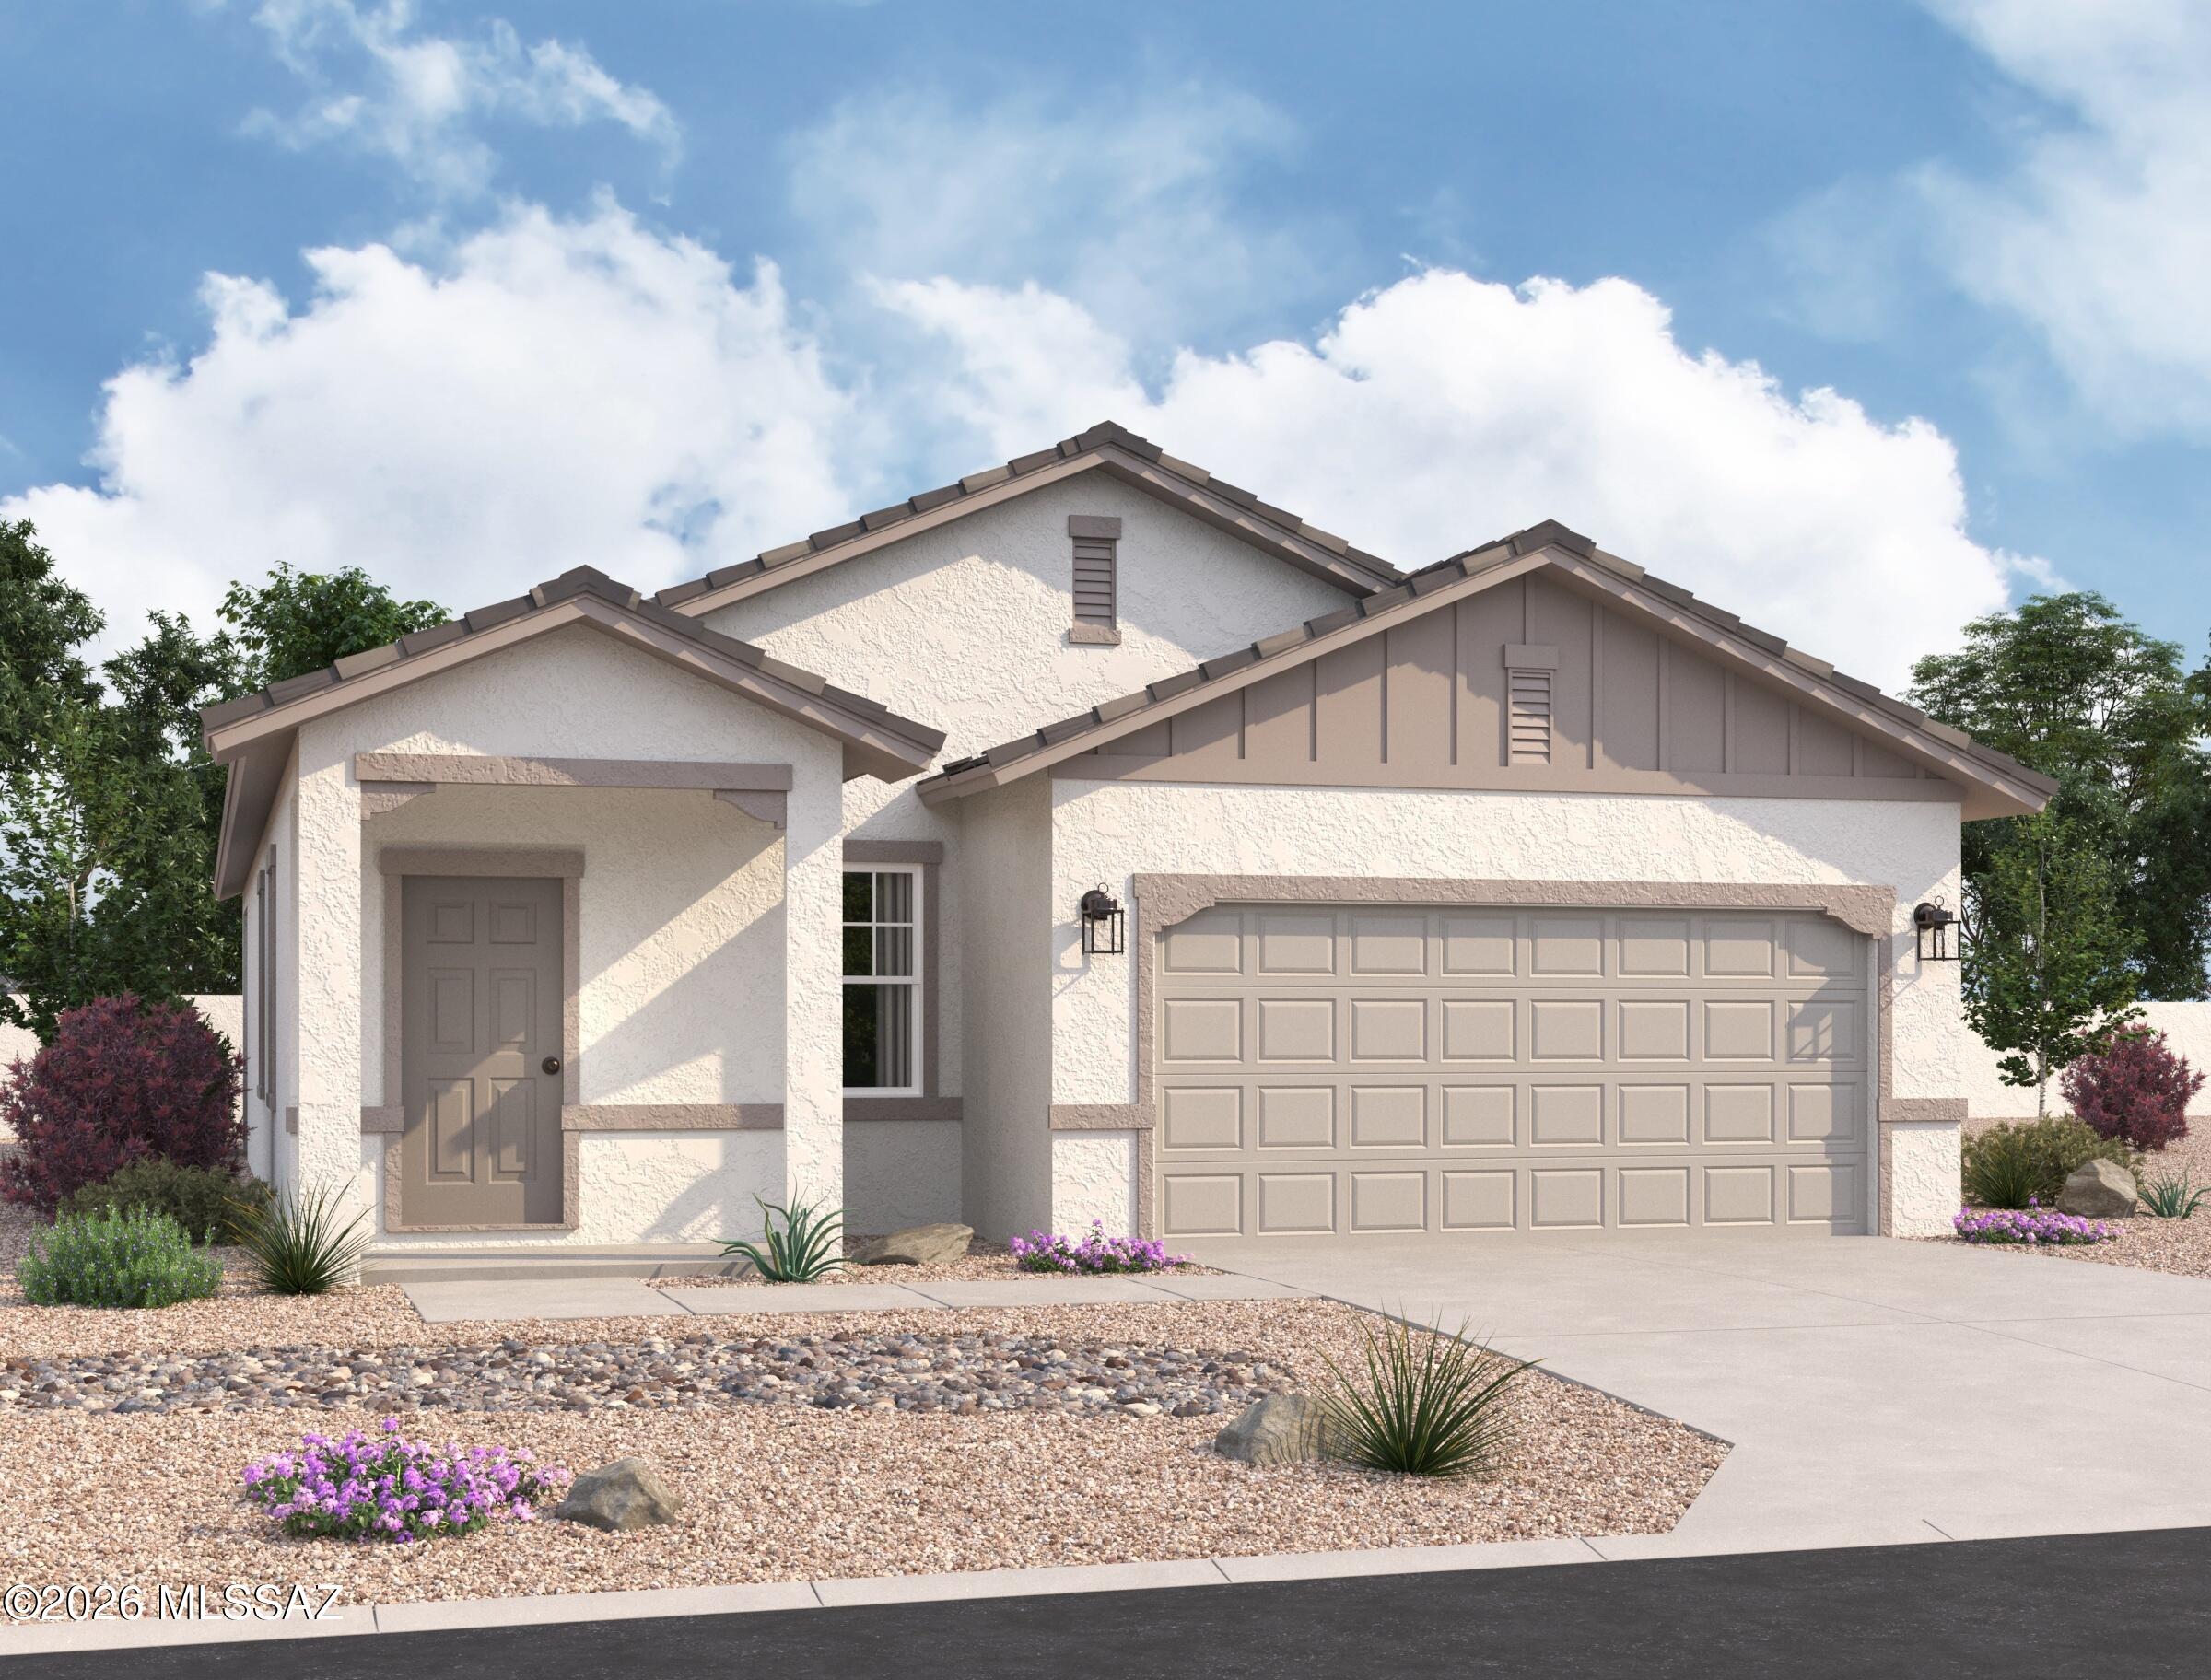
Situated on a fully fenced .26-acre lot with no HOA, this property offers exceptional flexibility and usable outdoor space. Set back from the street for added privacy, the home features a spacious 5-bedroom split floor plan with attached guest quarters, providing versatile living arrangements and additional functional space.
Recent improvements include newer windows, doors, lighting, ceiling fans, sinks, and faucets. The kitchen is equipped with abundant hickory cabinetry, a breakfast bar, and stainless-steel appliances.
Step outside to enjoy mountain views from the expansive covered patio. The oversized lot offers low-maintenance landscaping, a large metal storage building, and ample space for vehicles, recreational equipment, gardening, hobbies, or other outdoor uses. For buyers exploring future possibilities, conceptual duplex plans have been prepared and may be available with an acceptable offer. Buyers should independently verify zoning, permitting requirements, and intended uses with the appropriate governmental authorities.
This property combines space, flexibility, and outdoor enjoyment in a convenient Tucson location.
#22617299

Tucson

131 W Pastime Road

5 Beds

2 Baths

1,758 Sq.Ft.

$339,000

MLS#: 22617299
New on site 1 day ago
Our Sterling plan sits right across from the park area with great views and beautiful sunsets!  3 Bedrooms and 2 Baths make this quaint home a charmer!  Large island in the kitchen too!  Beautiful, brand-new homes featuring thoughtfully designed floorplans in the scenic Tucson community of Star Valley! Conveniently located with easy access to I-19 and major Tucson destinations, this community offers the perfect balance of comfort, convenience, and outdoor living. Homes showcase desirable upgrades including 9' ceilings, white shaker cabinets, Shaw 17'' x 17'' tile flooring, and granite kitchen countertops. Each home comes move-in ready with stainless steel kitchen appliances, including a refrigerator, washer, and dryer. Energy-efficient features include Low-E dual-pane windows and a Wi-Fi programmable thermostat to help maximize comfort and savings. Exterior highlights include front yard desert landscaping with irrigation, covered patios, and spacious backyards designed for enjoying Tucson's beautiful sunsets. Residents enjoy community amenities including large park with soccer fields; walking paths and natural trails; children's play area; basketball courts; tennis courts; pickleball courts; natural-area dog park and incredible mountain views everywhere! This welcoming community offers the perfect combination of modern living and the natural beauty of the Tucson desert.
#22617312

Tucson

6735 W Star Wash Loop W

3 Beds

2 Baths

3,131 Sq.Ft.

$338,990

MLS#: 22617312
New on site 1 day ago
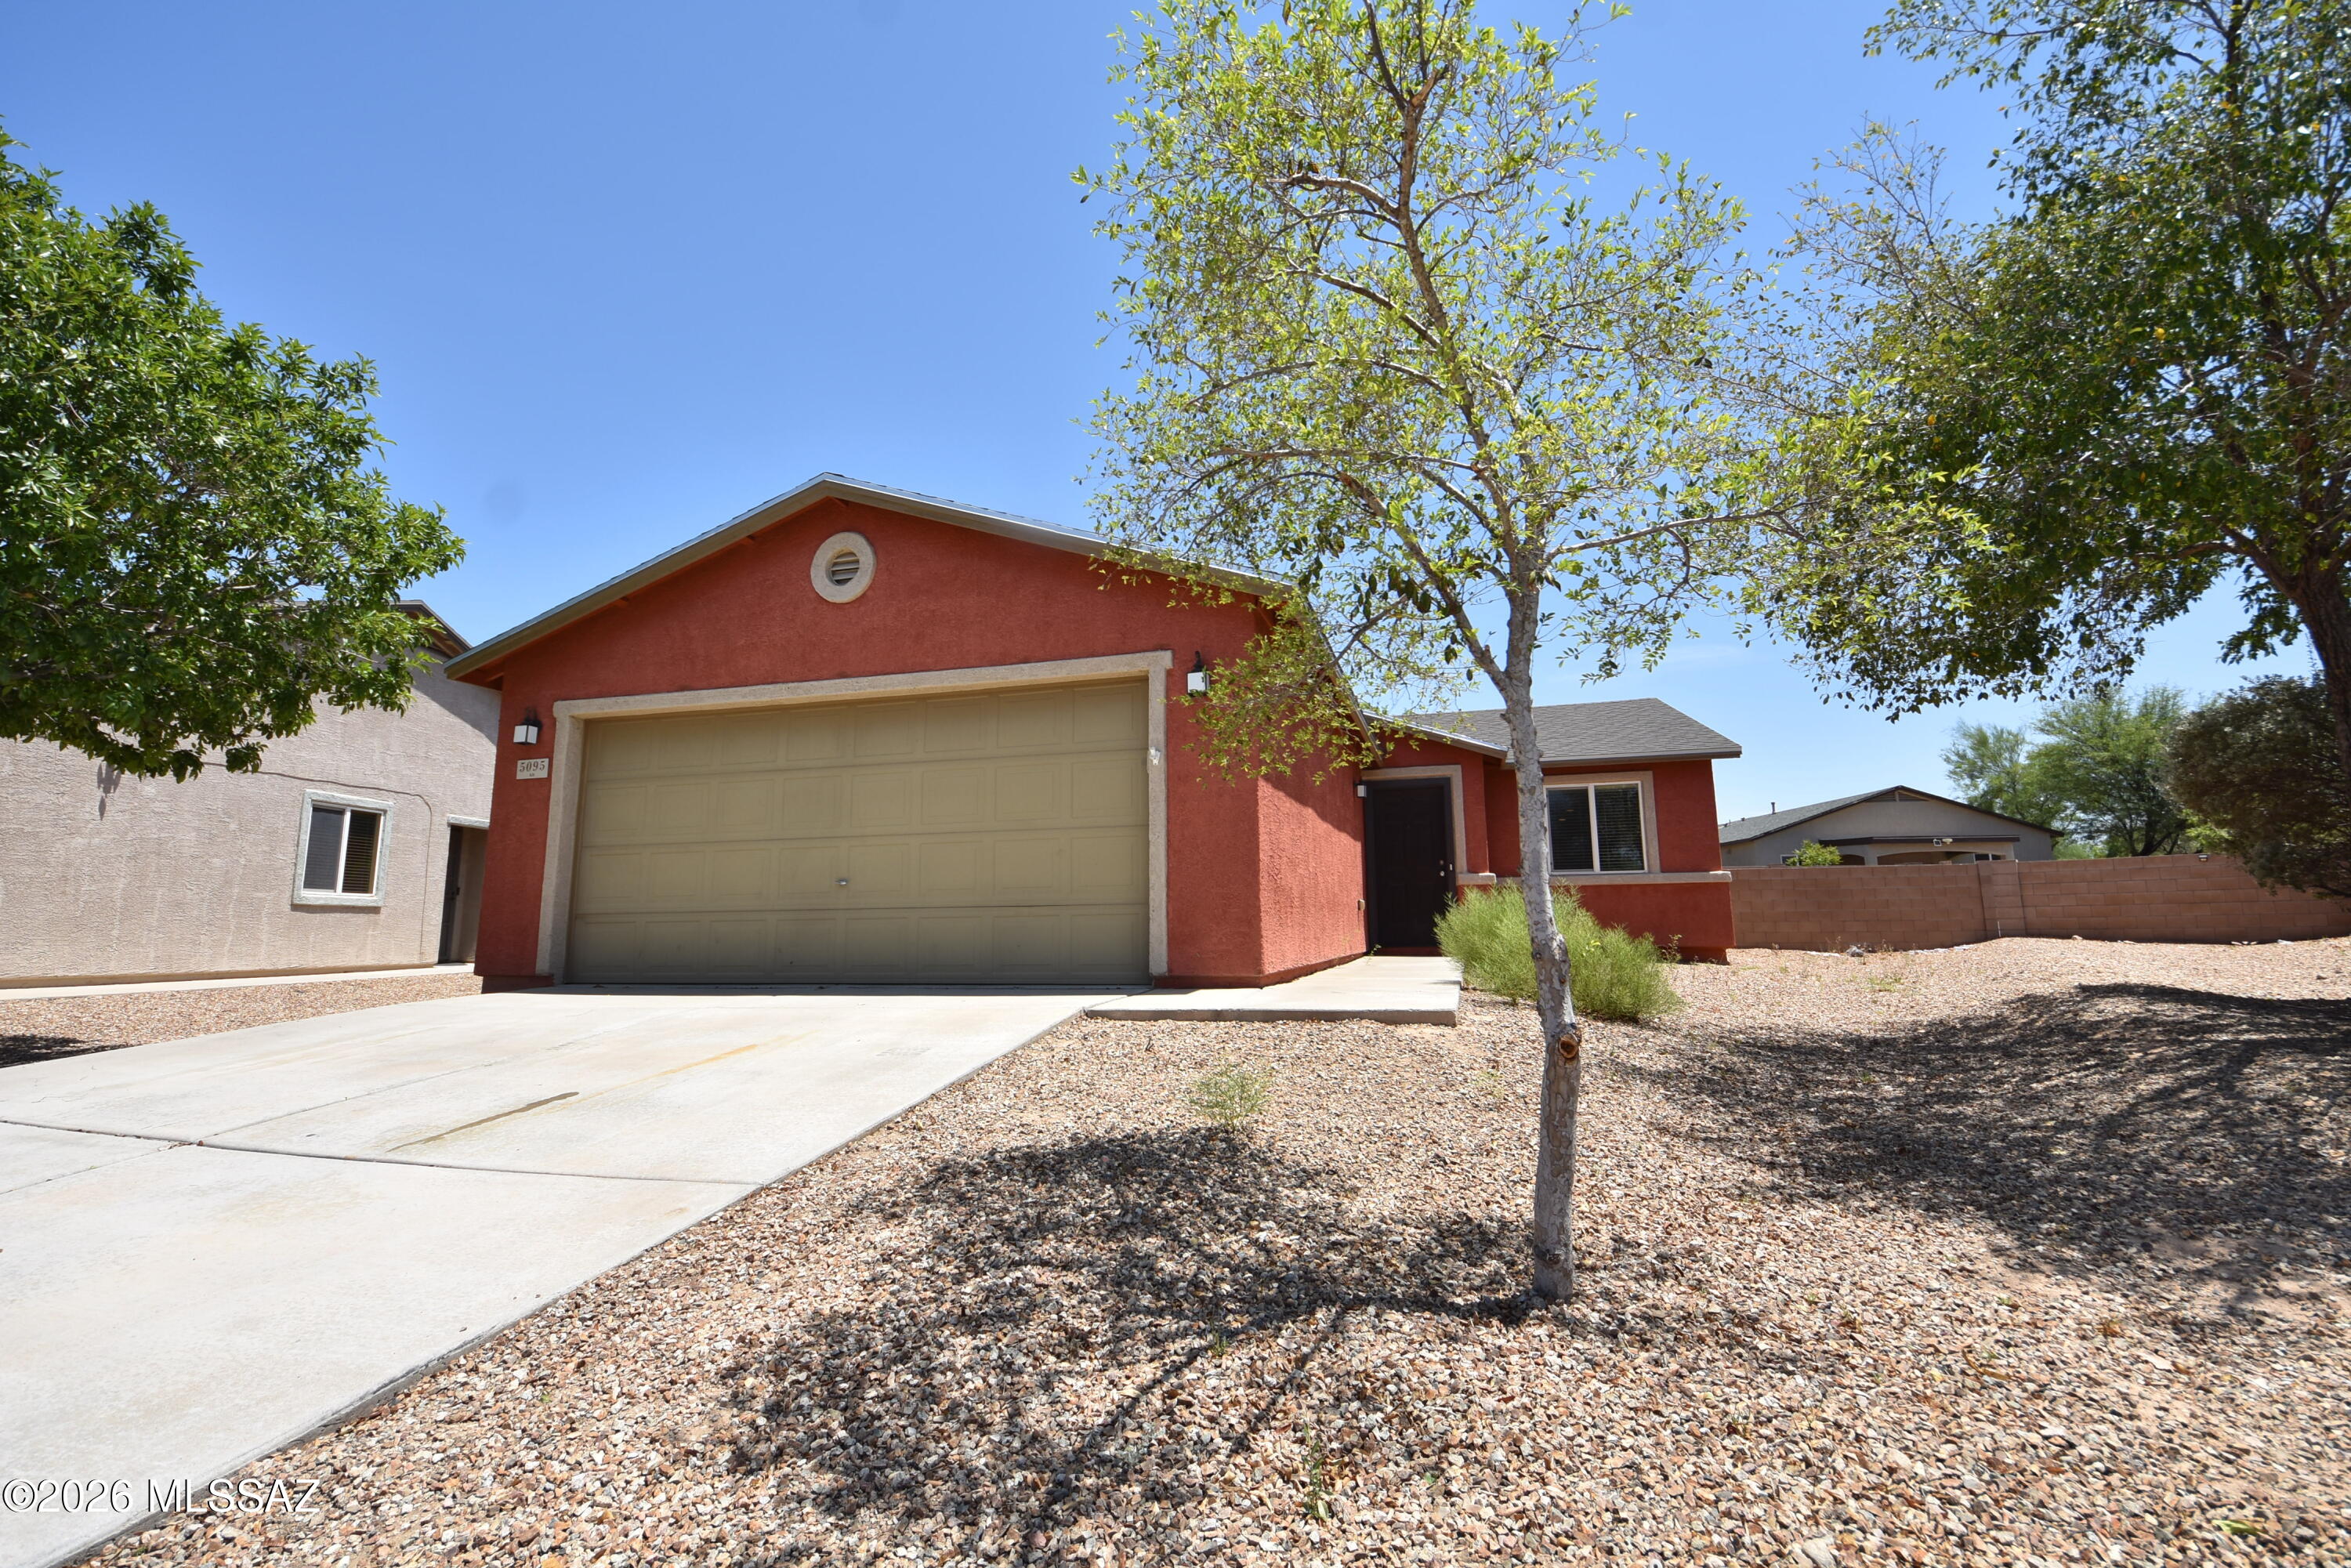
Nestled at the end of a quiet cul-de-sac, this well-maintained 3-bedroom, 2-bathroom home offers a great blend of privacy and convenience. It is move-in ready and has been carefully cared for, providing a comfortable space for its next owner. The functional layout creates a welcoming atmosphere perfect for daily living, and the attached 2-car garage offers plenty of room for parking and storage. This is an ideal, low-maintenance home positioned for a seamless transition.
#22617315

Tucson

5095 E Fishhook Court

3 Beds

2 Baths

1,287 Sq.Ft.

$279,000

MLS#: 22617315
New on site 1 day ago
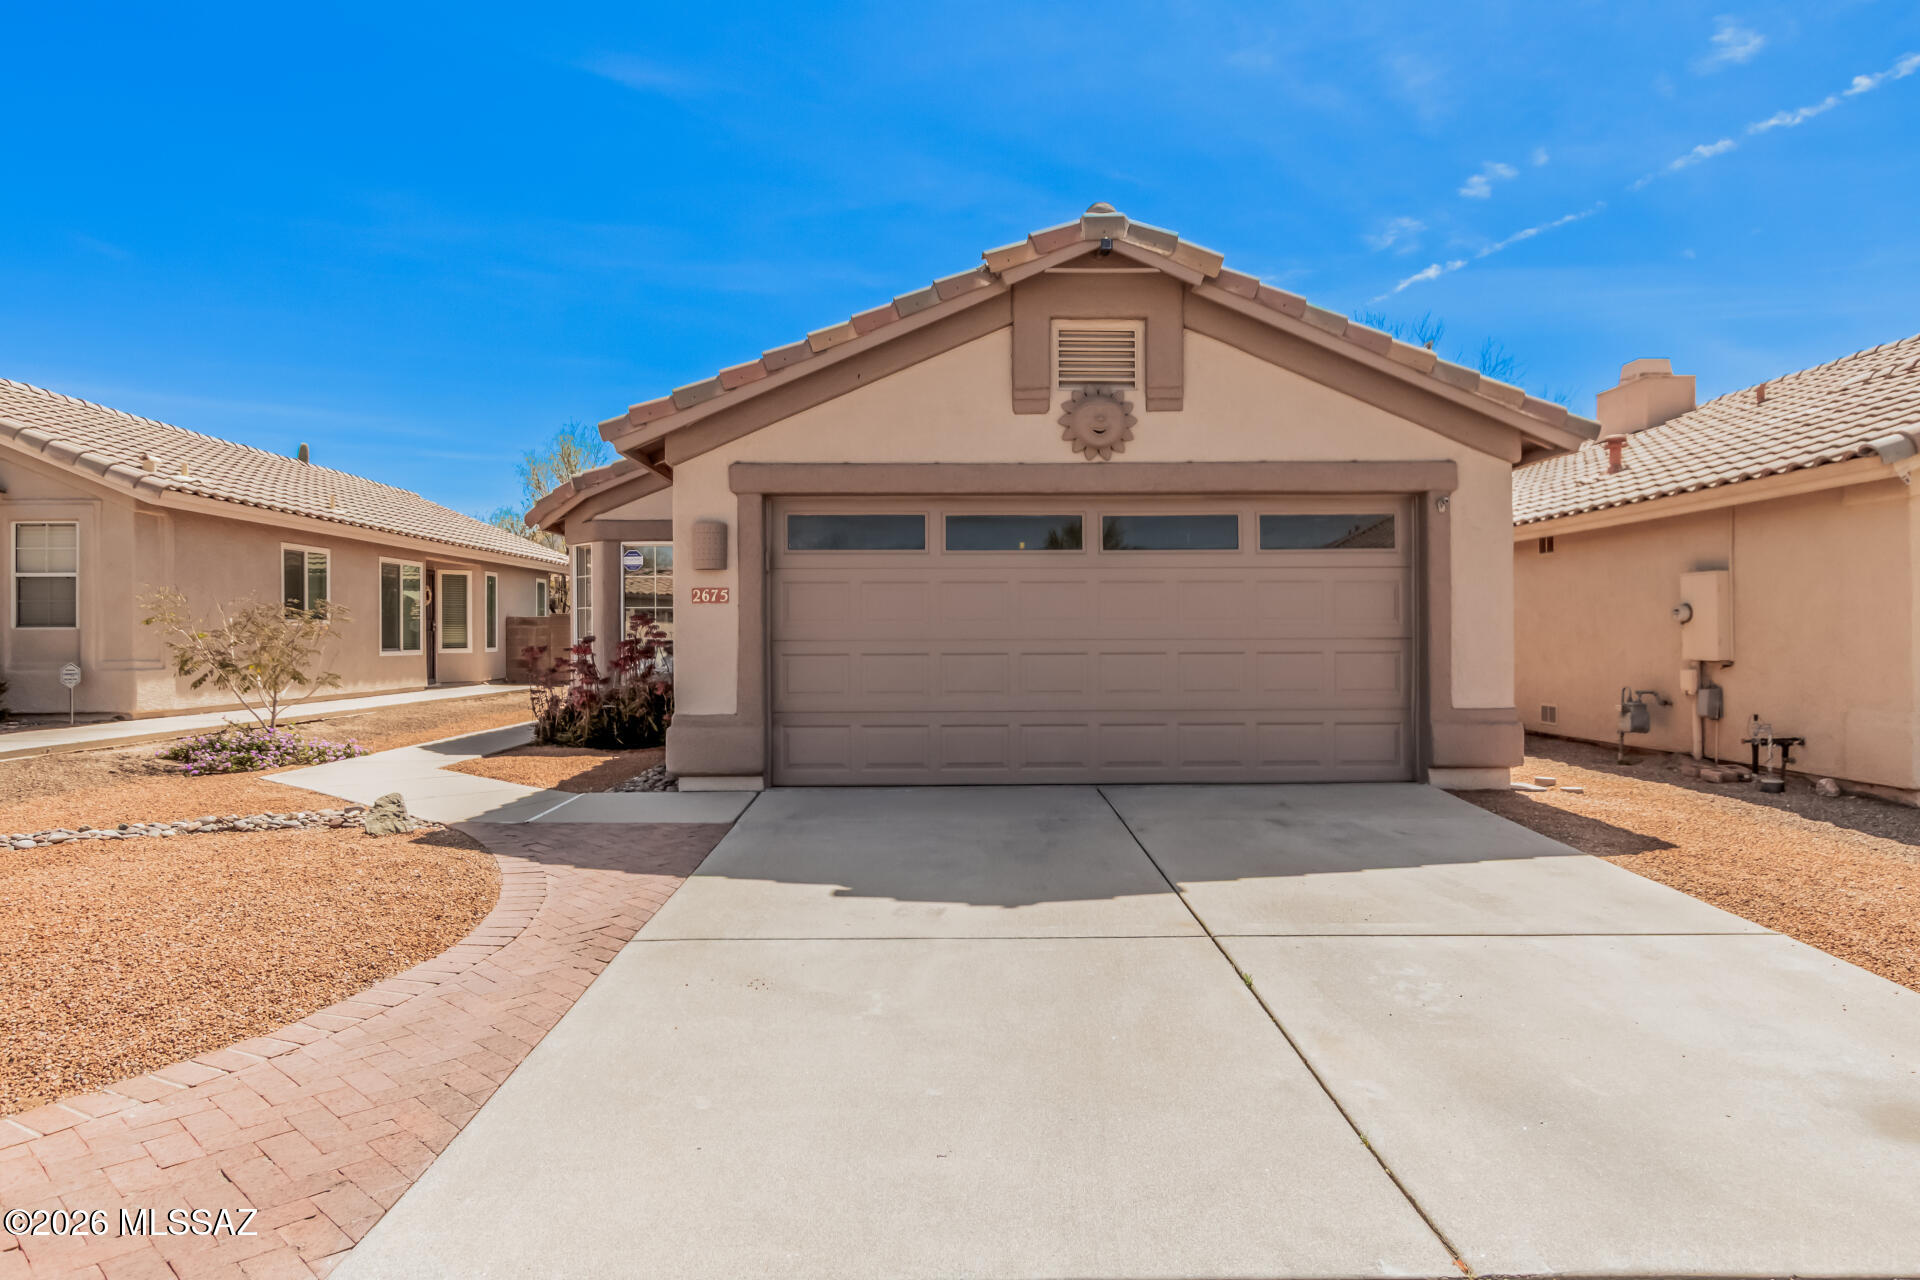
NEW ROOF BEING COMPLETED!  Located in the desirable NW community of Upper Bluffs, this 3-bedroom, 2-bath home offers a comfortable and functional layout with spacious living and dining areas, vaulted ceilings, and tile flooring throughout. The kitchen features a breakfast nook, ample cabinetry, stainless steel appliances, and a pantry for added storage. The primary suite includes an ensuite bath with dual sinks and a walk-in closet. The backyard is designed for easy outdoor living with a covered patio and low-maintenance turf. Just down the street, a neighborhood trailhead provides access to 100 acres of pristine Sonoran Desert, along with a community park featuring grassy picnic areas, a basketball court, and a children's play area. Conveniently located near award-winning Oro Valley schools, shopping, and More
#22607138

Tucson

2675 W Mystic Mountain Drive

3 Beds

2 Baths

1,344 Sq.Ft.

$319,900

MLS#: 22607138
New on site 1 day ago
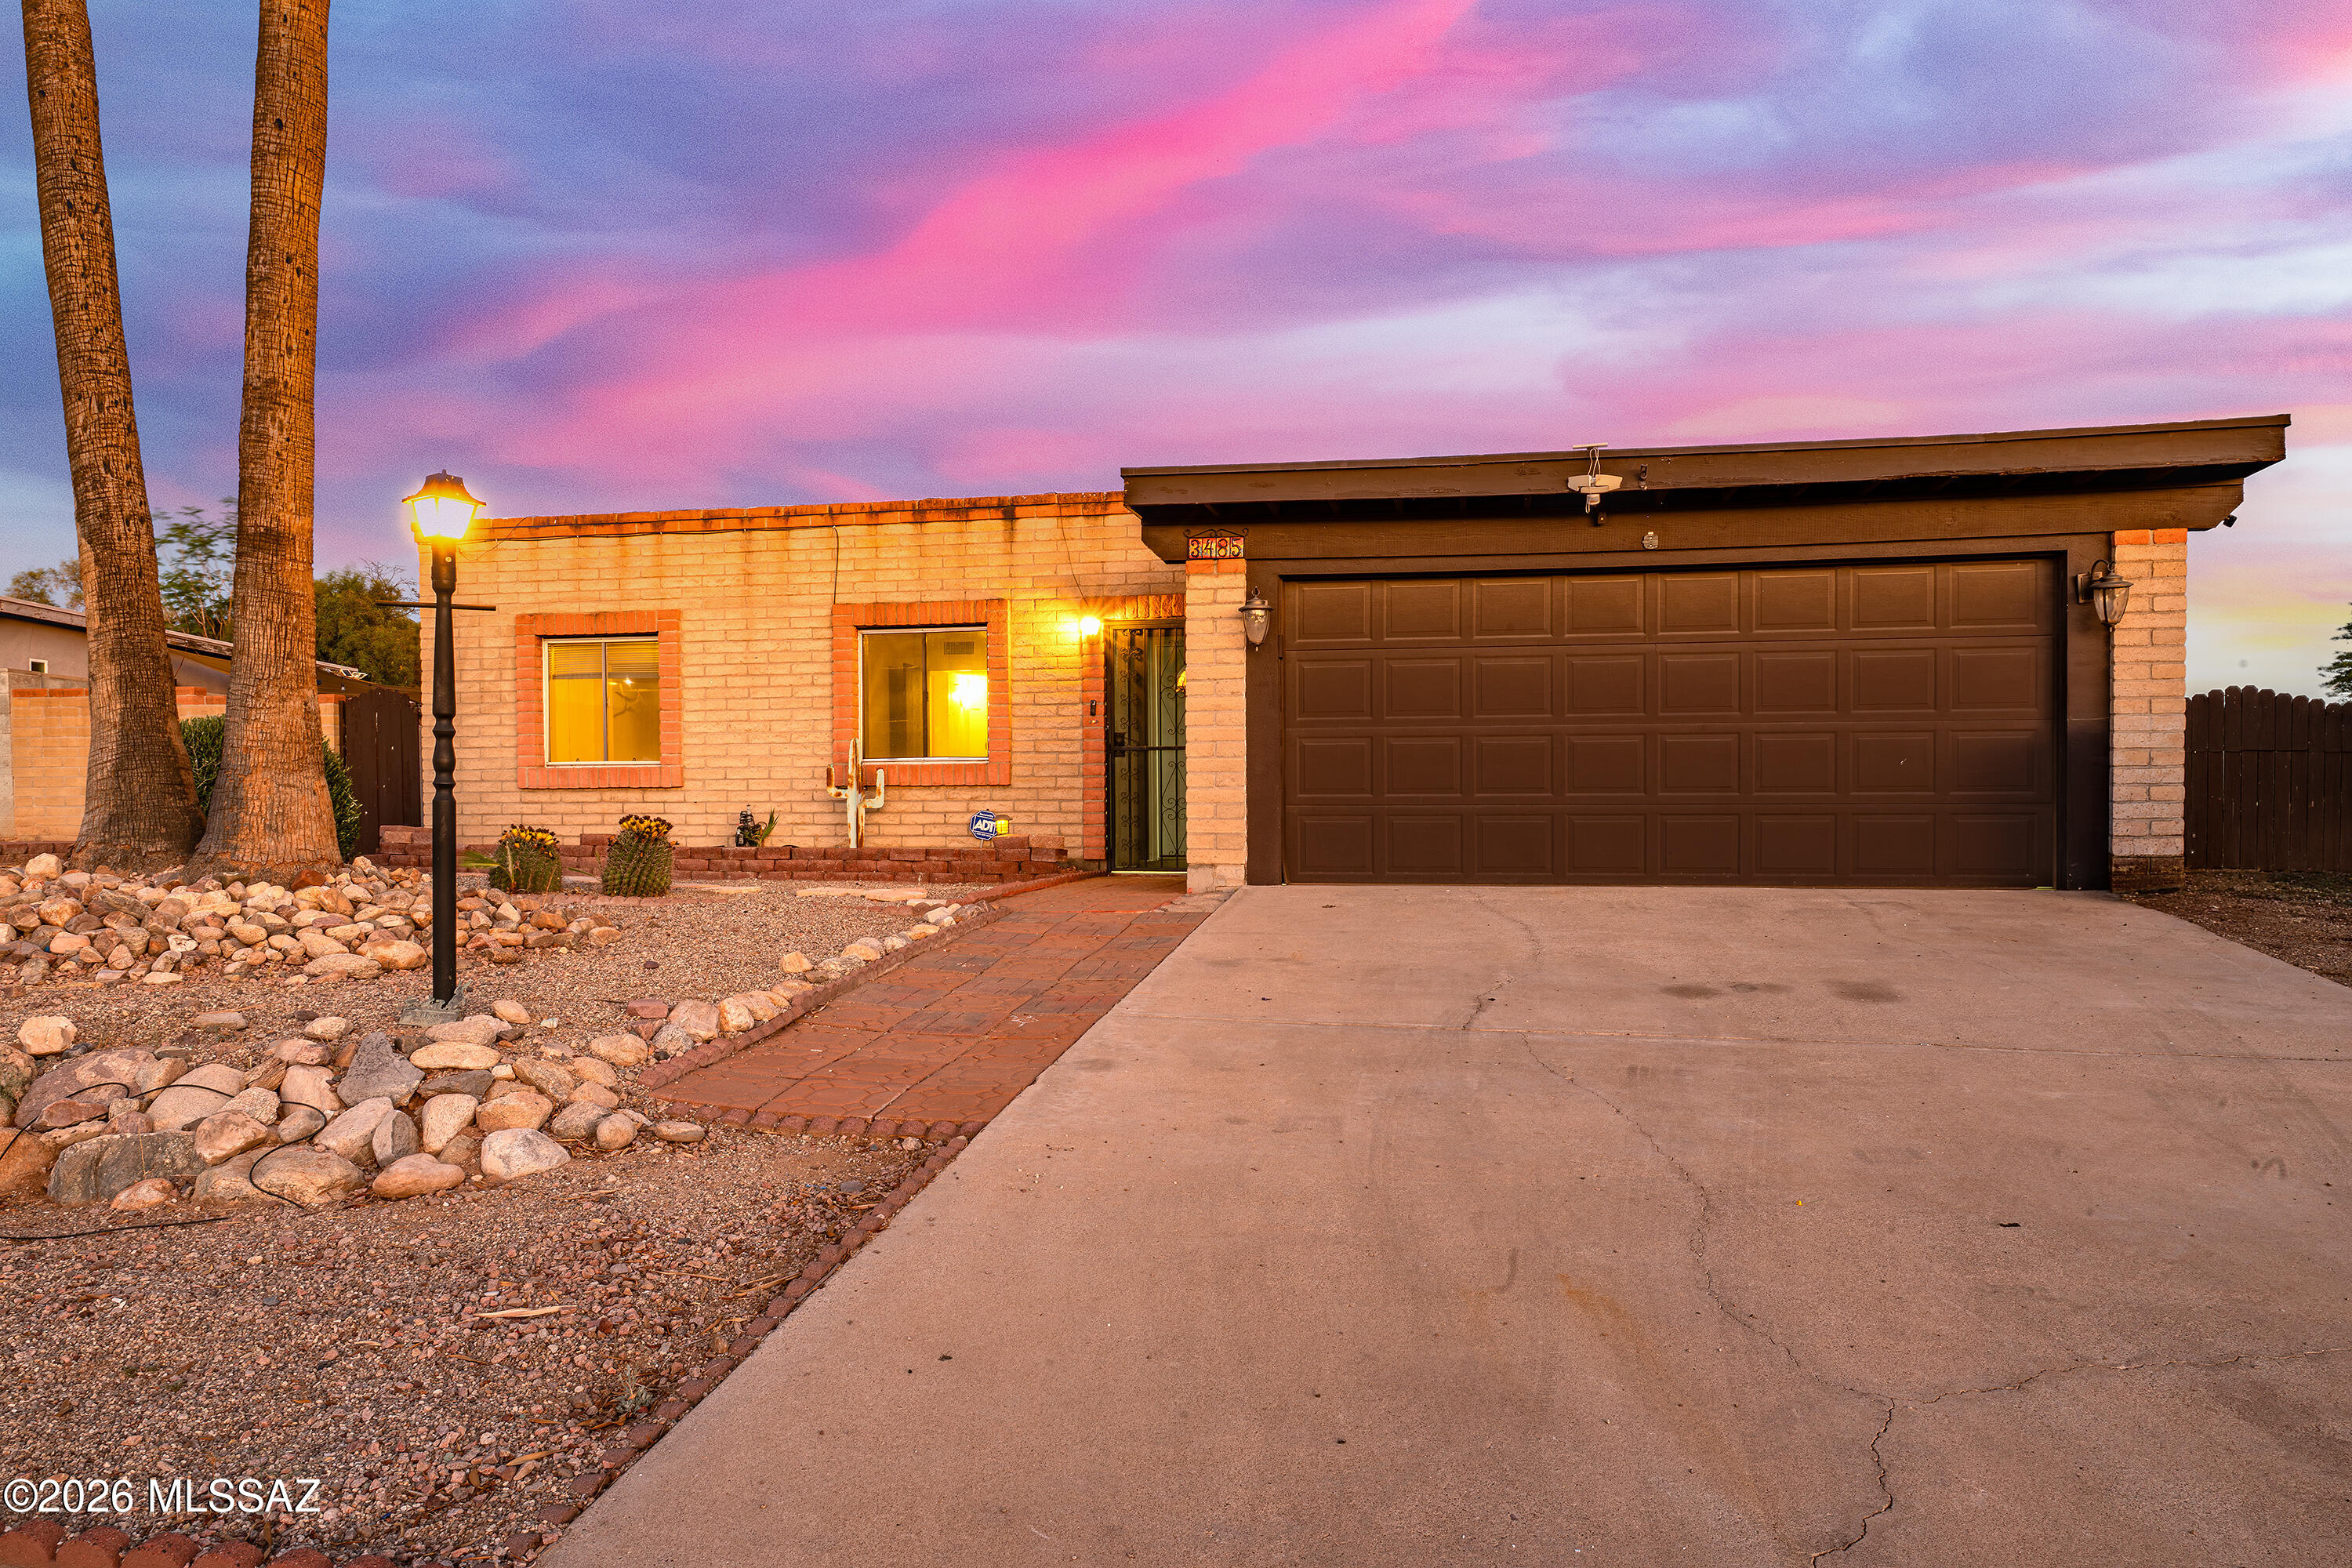
Welcome to this charming masonry-built ranch-style home in desirable Northwest Tucson. Offering 1,299 square feet of comfortable living space, this property features 3 bedrooms, 2 bathrooms, a 2-car garage, and a spacious backyard designed for both everyday living and entertaining.
The open-concept kitchen flows into the dining area and great room, featuring a cozy fireplace. Step outside to enjoy the large, covered patio and expansive yard, complete with dual side-entry gates, RV hookup, and ample room for recreational vehicles, boats, trailers, or additional parking.
Situated on a large lot with no HOA, this property offers flexibility. The home is conveniently located near I-10, schools, shopping, dining, and other everyday amenities. You'll also appreciate being within walking distance of Richardson Park.
Whether you're an investor seeking your next opportunity or a homeowner looking to add your personal touches, this property offers incredible potential.
Please note: the pool is currently empty.
#22614980

Tucson

3485 W Horizon Hills Drive

3 Beds

2 Baths

1,299 Sq.Ft.

$305,000

MLS#: 22614980
New on site 1 day ago
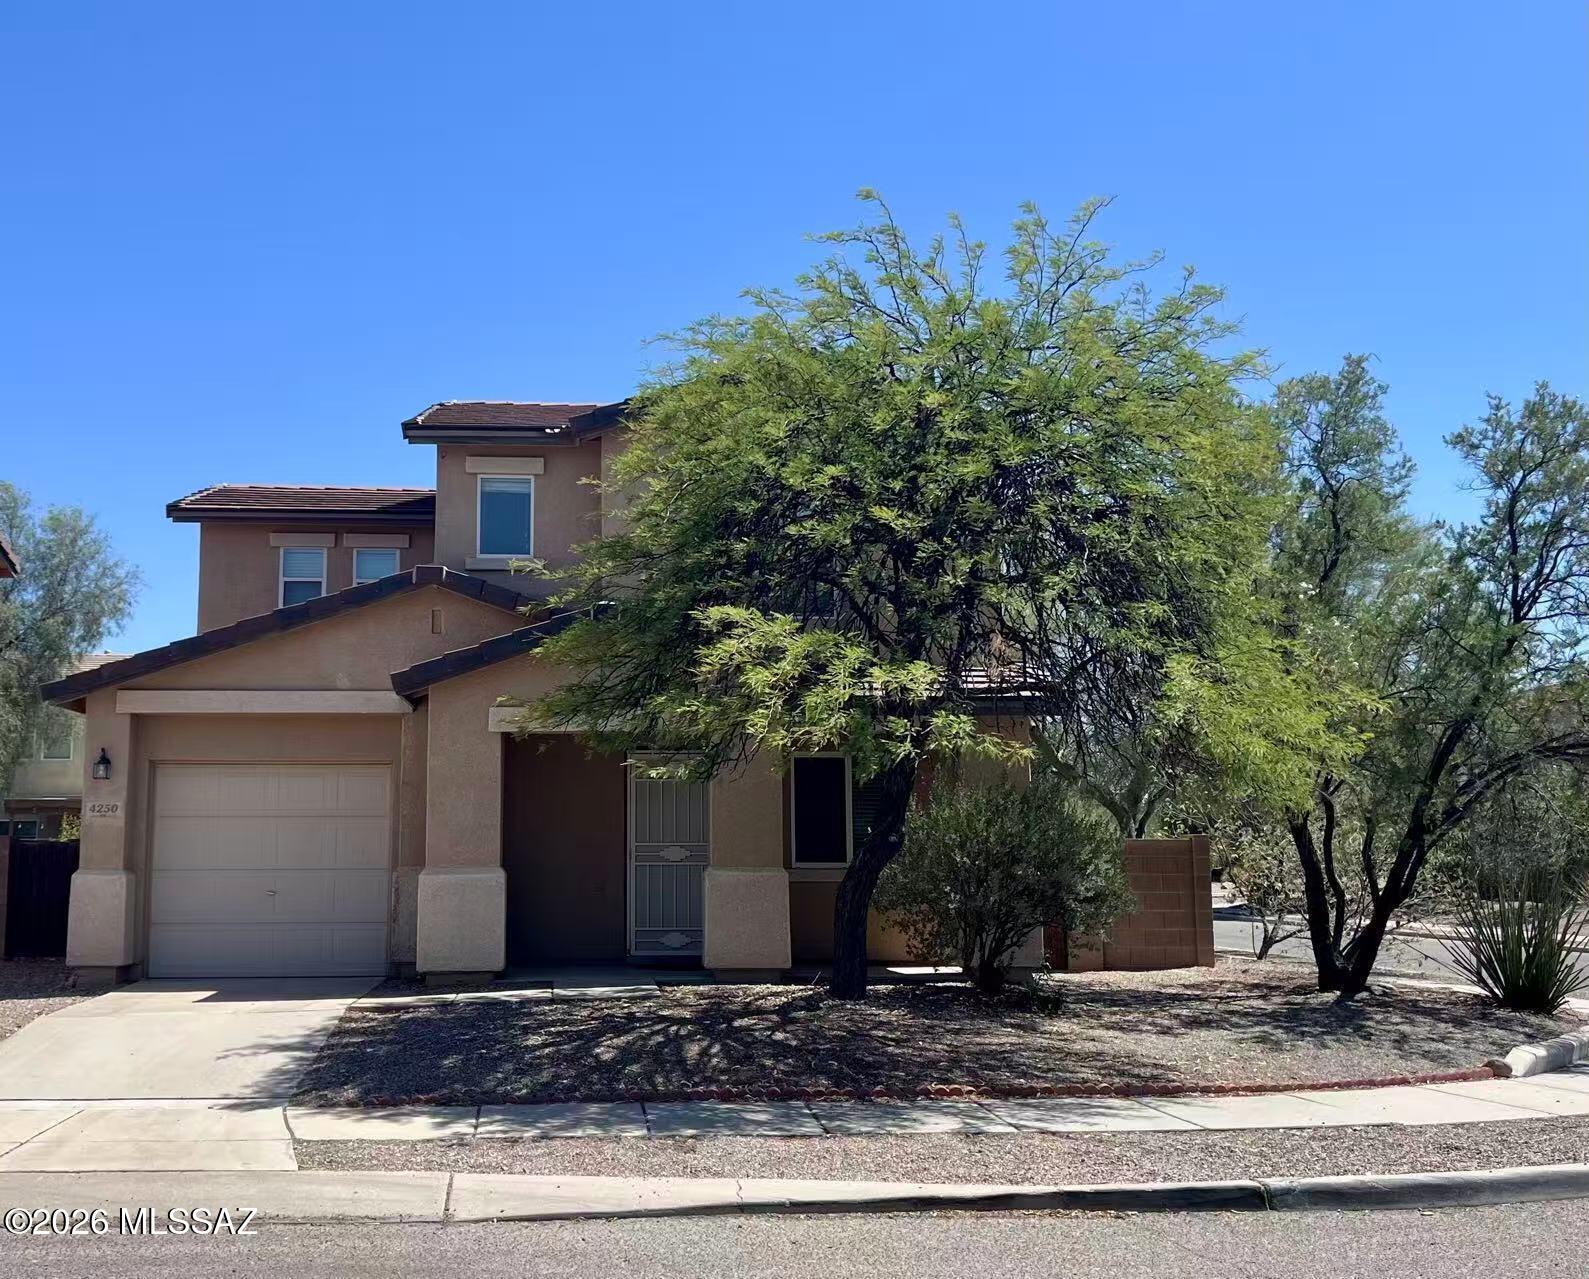
Charming Corner-Lot Home and nestled in the heart of the sought-after Riverhaven neighborhood, it sits on a spacious corner lot with a generous backyard. The main level features an open kitchen, with convenient laundry room, and abundant storage throughout. The first floor also boasts a fully permitted additional living room, bedroom, and bathroom--perfect for guests, a home office, or multi-generational living. Upstairs, you'll find three comfortable bedrooms and two full bathrooms. Designed for easy maintenance, the home features durable 18'' tile in the main downstairs living areas and stylish wood-look vinyl flooring in all bedrooms. All appliances convey. Minutes from local parks, the riverwalk, shopping, dining, the U of A and UMC.  Great for start home or investment!
#22617226

Tucson

4250 E River Falls Drive

4 Beds

2 Baths

1,632 Sq.Ft.

$343,500

MLS#: 22617226
New on site 1 day ago
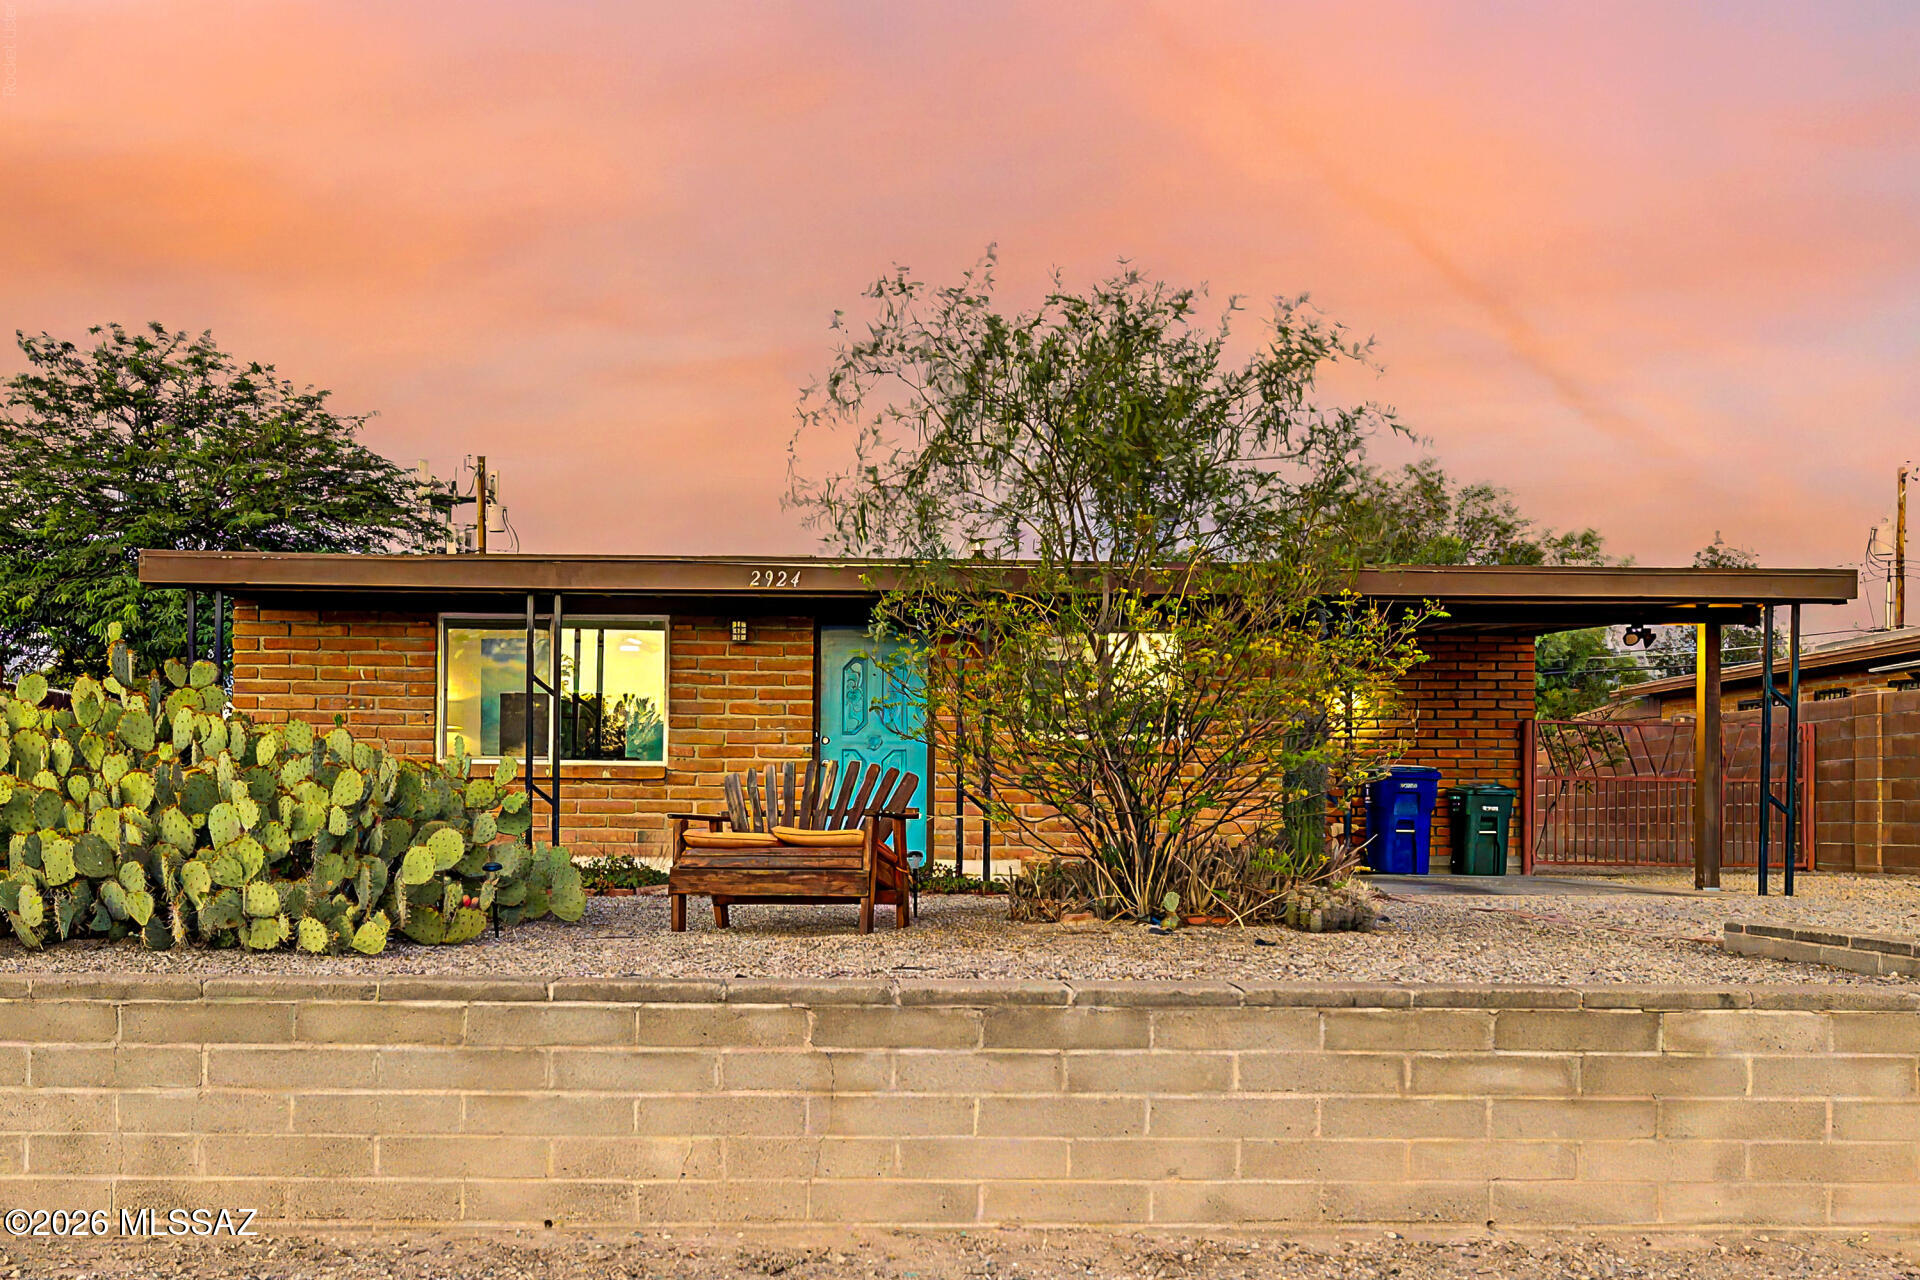
Don't miss this beautifully updated 3-bed, 2-bath home featuring upgrades that include a new roof, AC, tankless water heater, remodeled kitchen, and most windows replaced all done in 2024. A cozy front patio welcomes you into a bright open floor plan with abundant natural light, wood-look flooring, neutral tones, and ceiling fans throughout. The stunning kitchen offers quartz countertops, stainless steel appliances, tile backsplash, recessed lighting, abundant cabinetry, and a breakfast bar. The primary suite includes private backyard access and an updated bath with a glass-enclosed shower. An open den is perfect for a home office, gym, or reading nook. Enjoy the spacious backyard with a paver patio and storage shed. Make it yours before it's gone!
#22617320

Tucson

2924 N Venice Avenue

3 Beds

2 Baths

1,361 Sq.Ft.

$375,000

MLS#: 22617320

Large home with 2,591 square feet of living space.  Interior is nicely furnished with carpet and tile.  The kitchen includes a gas range, built-in microwave oven, refrigerator, dishwasher and large pantry area.  The kitchen also contains a portable island cabinet/counter area, which allows for a table in the kitchen if the cabinet is moved to the wall.  Family room is open to the kitchen area.  Home includes a formal living room and dining room in addition to the family room and loft area.  The Loft area can be utilized as an office, den area, or playroom that is large enough for a pool table.  Master bedroom with large private bathroom with shower, tub and large walk in closet.  Home is located at the end of a cul-de-sac and has a very large backyard area.  Two car attached garage.

6333 S Beardslee Drive

Message successfully sent.

I agree to receive email communication and understand I can unsubscribe at any time.

I agree to be contacted by The Mandy Gold Team | Haymore Real Estate LLC via call, email, and text for real estate services. To opt out, you can reply 'stop' at any time or reply 'help' for assistance. You can also click the unsubscribe link in the emails. Message and data rates may apply. Message frequency may vary. Privacy Policy

 - property

Send a message

Message successfully sent.

Reason for contacting?

I agree to receive email communication and understand I can unsubscribe at any time.

I agree to be contacted by The Mandy Gold Team | Haymore Real Estate LLC via call, email, and text for real estate services. To opt out, you can reply 'stop' at any time or reply 'help' for assistance. You can also click the unsubscribe link in the emails. Message and data rates may apply. Message frequency may vary. Privacy Policy

Sign In Sign Out

Virtual Assistant

Would you like to take the next step with this property? We can help you schedule a showing or virtual tour, or send you more details.

Yes, I would like more information.

Thank You for Your Reply, One of Our Agents will contact you as soon as possible

No, maybe later.

Thank you, you can always contact me via email, phone number or through the contact form.

Realhub AI

Lucy - Your AI-Powered Realtor

Update Your Temporary Password

Personalize your search

Enter your email and we'll notify you immediately when new listings match what you're looking for.

or enter email address

Already have an account ? Login here

Continue your home search

I agree to receive communications and understand I can unsubscribe at any time.

I agree to be contacted by The Mandy Gold Team | Haymore Real Estate LLC via call, email, and text for real estate services. To opt out, you can reply 'stop' at any time or reply 'help' for assistance. You can also click the unsubscribe link in the emails. Message and data rates may apply. Message frequency may vary. Privacy Policy

Already have an account ? Login here

We use cookies

We use cookies primarily for analytics to enhance your experience. By accepting, you agree to our use of these cookies. You can manage your preferences or learn more about our cookies policy.