
531 S Stephanie Loop
Tucson, AZ 85745
About
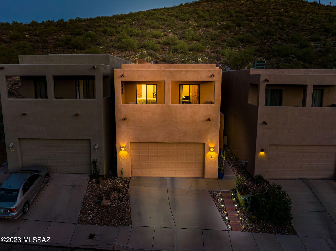
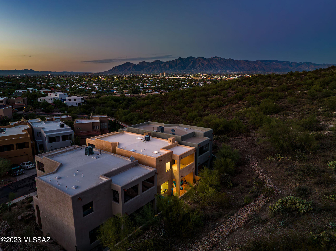
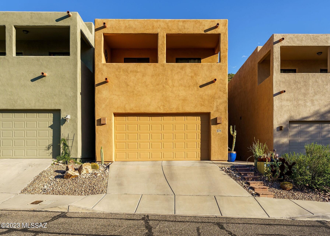
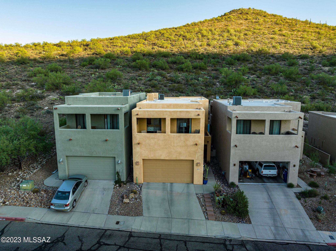
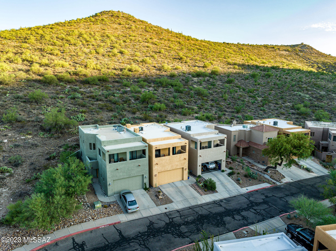
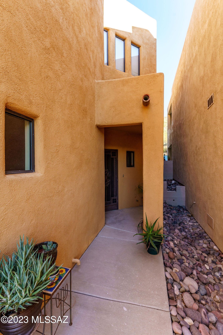
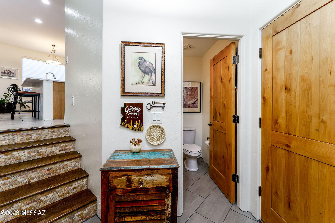
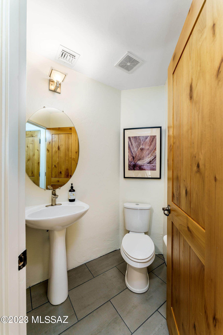
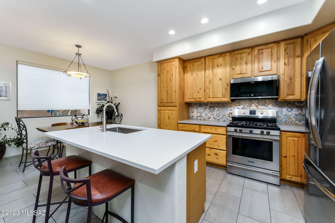
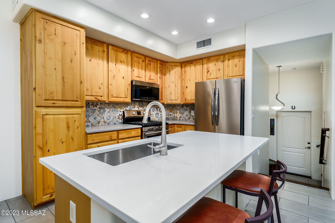
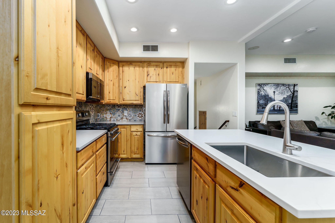
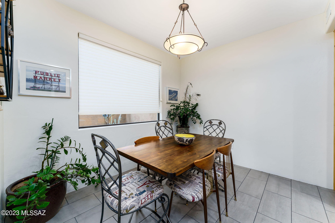
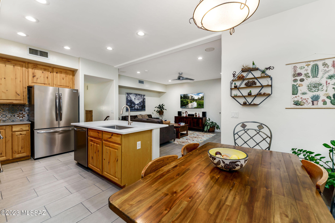
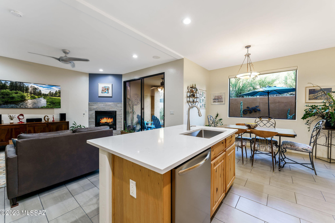
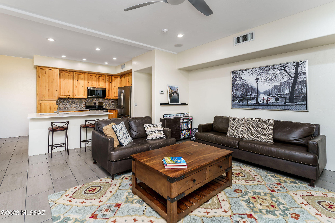
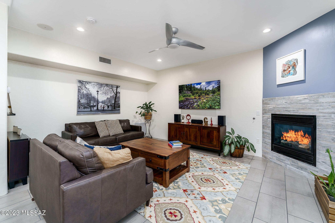
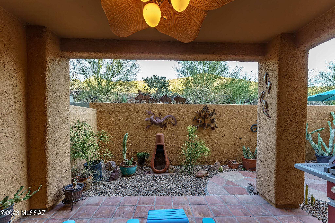
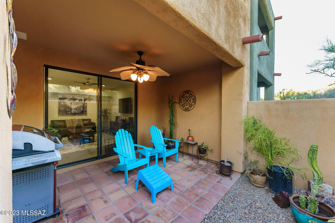
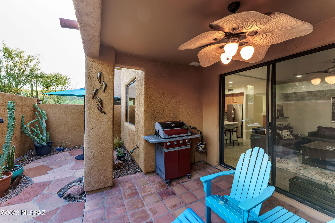
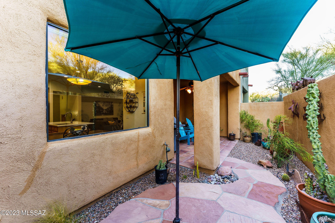
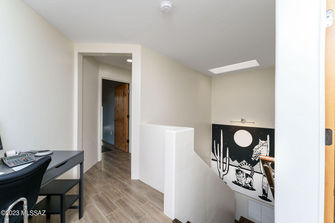
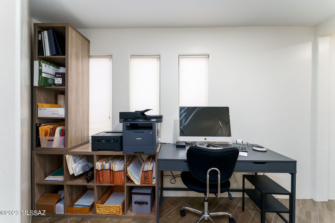
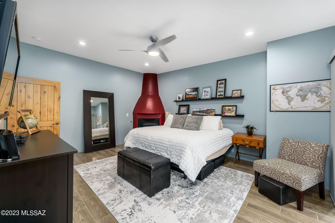
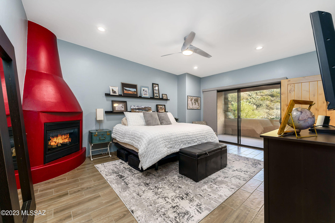
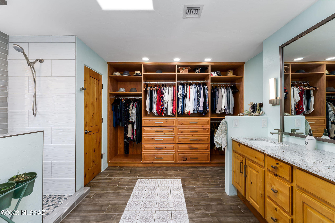
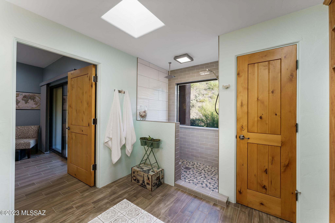
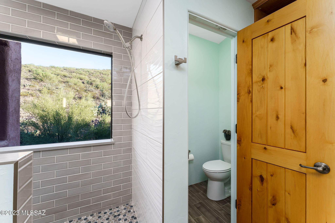
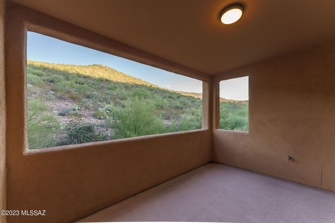
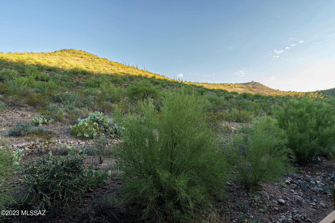
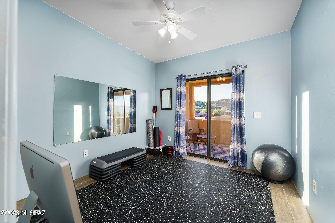
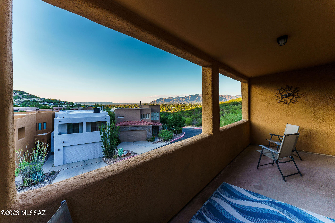
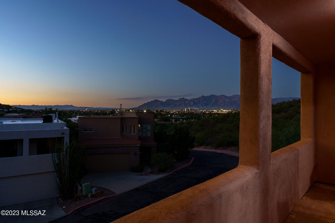
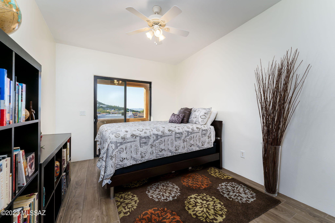
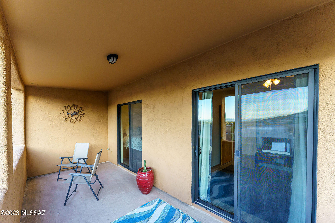
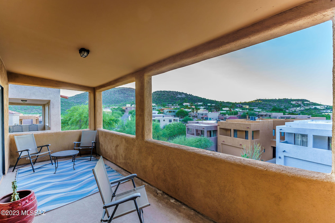
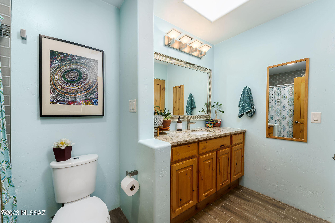
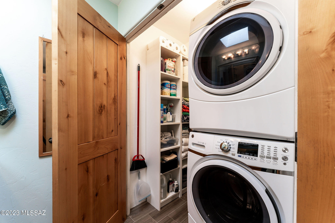
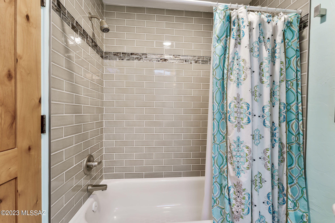
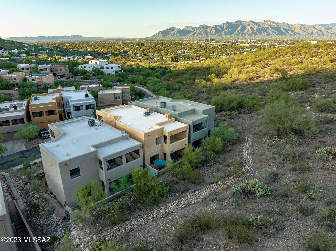
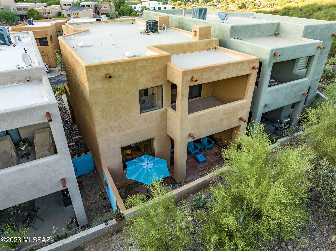
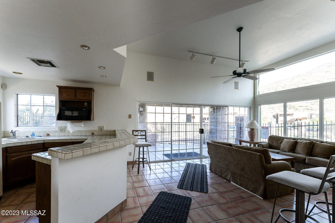
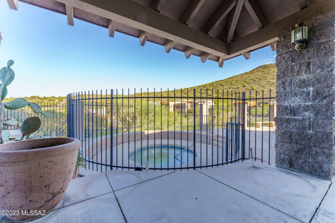
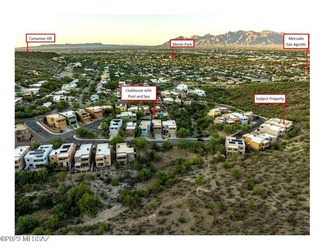
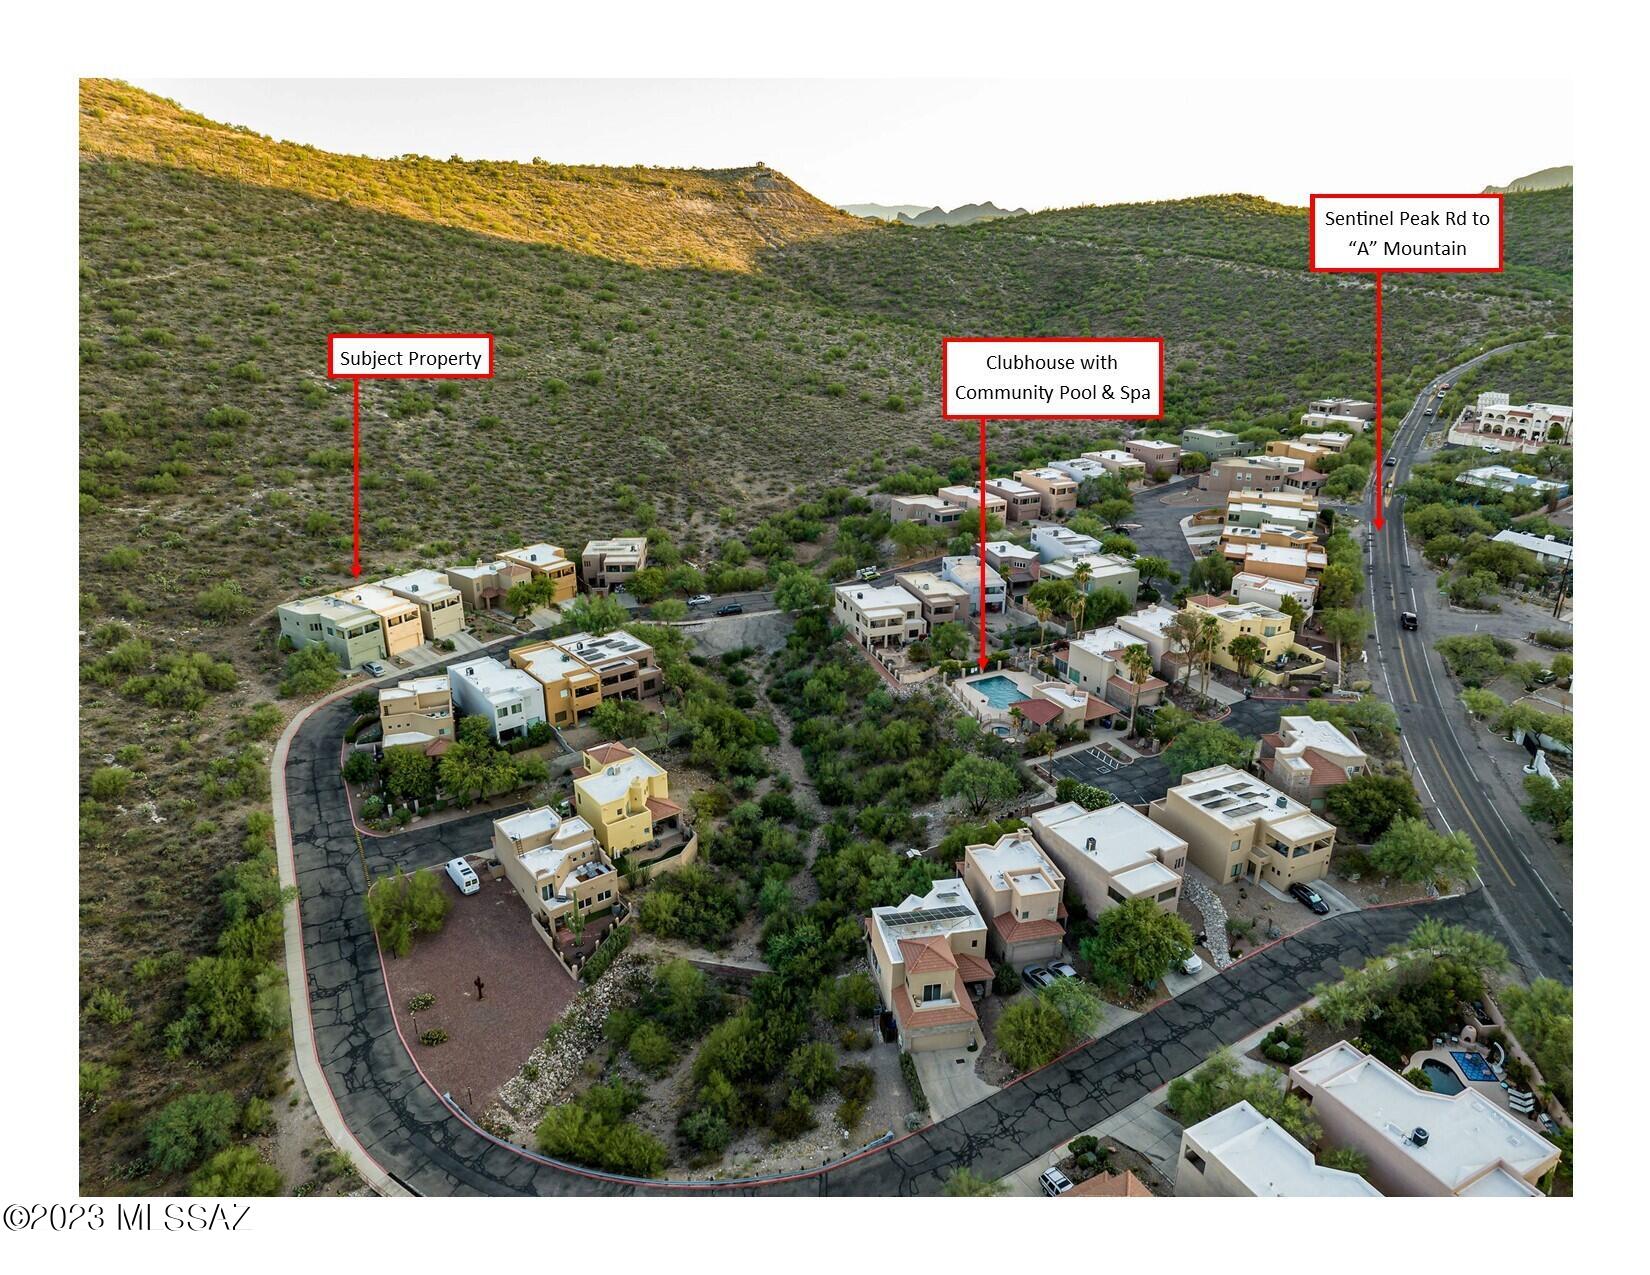
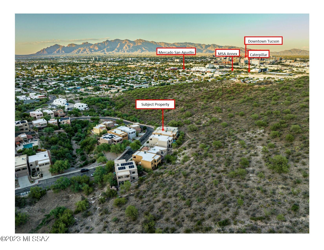
Highly sought after Community at the base of Sentinel Peak; 'A' Mountain. This home offers the perfect blend of urban convenience with a tranquil feel! No homes behind you-only a gorgeous and private mountain view! This home has been meticulously updated from the kitchen to the bathrooms and features custom details throughout beginning with handcrafted hardwood stair treads accented with a mosaic tile rise; knotty Alder doors; newer tiled flooring, paint, decorative lighting, ceiling fans and newer LED recessed lighting (most are on dimmers). Enjoy your family and friends at the kitchen island opening to the living and dining rooms. Designer look with a beautiful white quartz countertop on the island with an extra deep single bowl stainless steel sink, Alder cabinetry with 42'' upper cabinets and gray quartz on the back countertop with a decorative tiled backsplash. Living room delivers a modern updated gas fireplace with tile surround as well as an 8ft sliding glass door leading to the professionally designed yard that features a BBQ stub for outdoor kitchen, Saltillo tiled patio with ceiling fan, extensive flagstone, decorative rock and desert plantings. Both living room and patio are wired for surround sound. The spacious owner's suite offers a cozy gas fireplace, ceiling fan, recessed lighting, and a private balcony with a mountain view. Owners bathroom will not disappoint! Tons of natural light; oversized walk-in shower has two showerheads and decorative tile from floor to ceiling; executive height double vanity with stunning quartz countertop; designer lighting around custom mirror; updated faucets and a dream closet designed by Classy Closets with Alder cabinetry, 10 drawers and adjustable custom shelving. Upstairs you'll find a spacious loft area (currently used as an office) plus two additional bedrooms with walk-in closets. These rooms lead to the front balcony boasting panoramic views of multiple mountain ranges, sunsets and city lights! The hall bathroom has been updated featuring an executive height vanity, undermount sink, high end quartz countertop, decorative mirror, lighting, faucets and glass tile surround in shower. Home has 2 programmable thermostats allowing for comfortable living spaces; central vacuum; skylights throughout; newer smoke alarms and dual flush toilets. Spacious guest powder bath offers decorative mirror and lighting. The entryway allows for a convenient 'drop' zone with the walk-in closet and abundance of hidden storage space...Need extra storage? The garage offers ample room for the installation of cabinetry or upper storage if needed, thanks to its generous ceiling height and spacious floor area. Located within 1-2 miles of Downtown and the Mercado District, there is something for everyone from dining, shopping, farmers market...right into a vibrant night life!
Property
Beds
3
Full Baths
2
1/2 Baths
1
Year Built
2005
Sq.Footage
1,665
Features
Features & Amenities
Interior
-
Other Interior Features
Kitchen Island, Entrance Foyer, Walk-In Closet(s), High Ceilings, Storage, Pantry, High Speed Internet
-
Total Bedrooms
3
-
Bathrooms
2
-
1/2 Bathrooms
1
-
Basement YN
NO
-
Cooling YN
YES
-
Cooling
Central Air
-
Fireplace YN
YES
-
Heating YN
YES
-
Heating
Forced Air, Natural Gas
-
Pet friendly
N/A
Exterior
-
Garage
Yes
-
Garage spaces
2
-
Construction Materials
Stucco, Frame
-
Other Exterior Features
Balcony
-
Parking
Garage Door Opener
-
Patio and Porch Features
Covered, Patio
-
Pool
No
-
View
City
Area & Lot
-
Lot Features
Subdivided, Native Plants
-
Lot Size(acres)
0.07
-
Lot Size(square feet)
2,028
-
Property Type
Residential
-
Property Sub Type
Single Family Residence
-
Architectural Style
Contemporary
Price
-
Sales Price
$499,999
-
Tax Amount
$2,574.21
-
Sq. Footage
1,665
-
Price/SqFt
$300
HOA
-
Association
YES
-
Association Fee
$400
-
Association Fee Frequency
Quarterly
-
Association Fee Includes
N/A
Property Resources
-
Horse Property
NO
School District
-
Elementary School
Maxwell K-8
-
Middle School
Maxwell K-8
-
High School
Cholla
Property Features
-
Accessibility Features
Grip-Accessible Features
-
Association Amenities
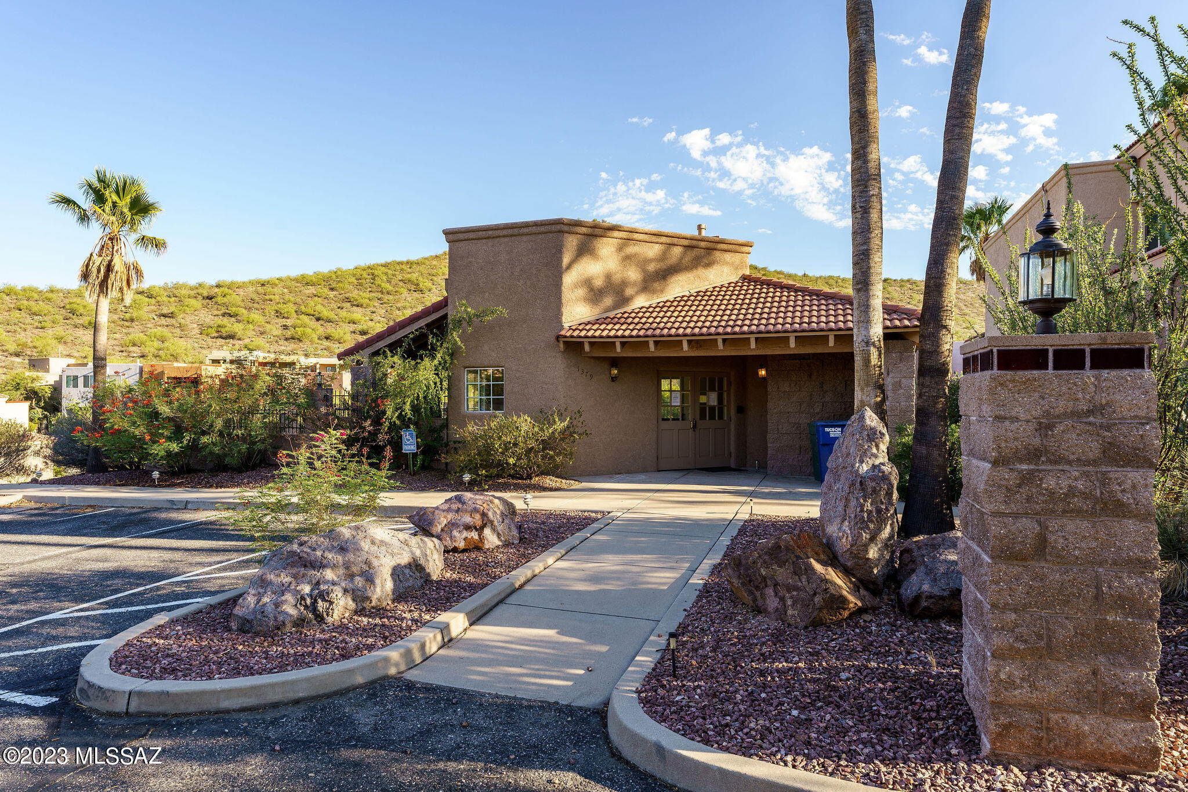
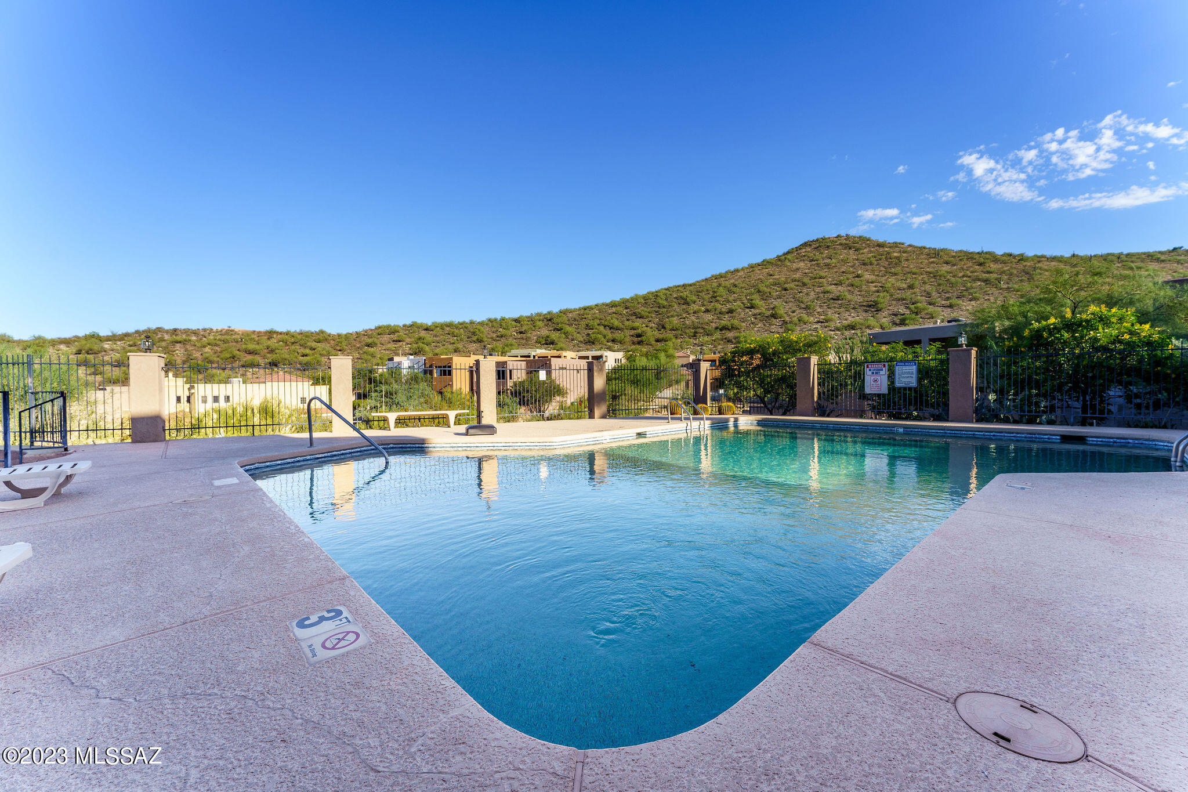
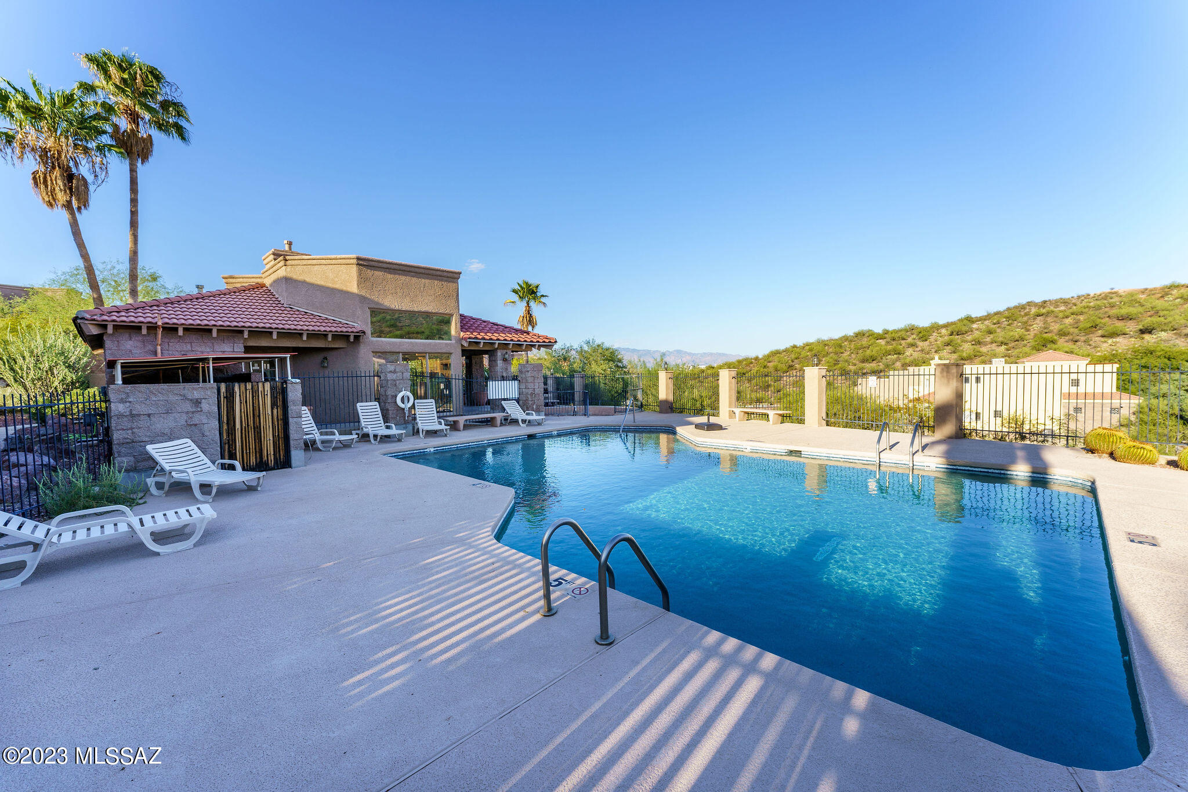
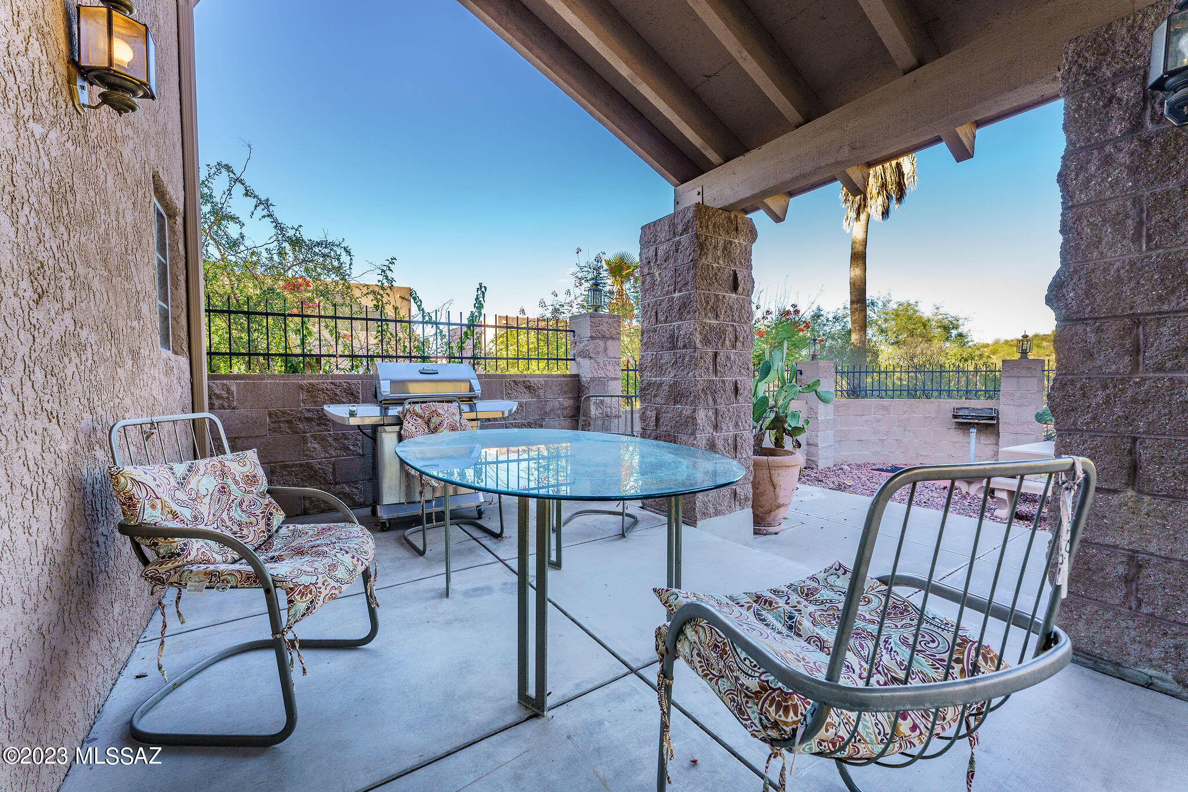
Clubhouse, Pool, Recreation Room, Spa/Hot Tub, Recreation Facilities
-
Water Source
Public
Schedule
Schedule a Showing
Showing scheduled successfully.
Mortgage calculator
Estimate your monthly mortgage payment, including the principal and interest, property taxes, and HOA. Adjust the values to generate a more accurate rate.
Your payment
Principal and Interest:
$
Property taxes:
$
HOA fees:
$
Total loan payment:
$
Total interest amount:
$
Location
-
County
Pima
-
Elementary School
Maxwell K-8
-
Middle School
Maxwell K-8
-
High School
Cholla

Listing Courtesy of Danny A Roth , OMNI Homes International
RealHub Information is provided exclusively for consumers' personal, non-commercial use, and it may not be used for any purpose other than to identify prospective properties consumers may be interested in purchasing. All information deemed reliable but not guaranteed and should be independently verified. All properties are subject to prior sale, change or withdrawal. RealHub website owner shall not be responsible for any typographical errors, misinformation, misprints and shall be held totally harmless.

Tammy Isabell
Agent / Realtor®
Call Tammy today to schedule a private showing.
Phone (520) 210-1562
Email Tammy@MandyGoldTeam.com

* Listings on this website come from the FMLS IDX Compilation and may be held by brokerage firms other than the owner of this website. The listing brokerage is identified in any listing details. Information is deemed reliable but is not guaranteed. If you believe any FMLS listing contains material that infringes your copyrighted work please click here to review our DMCA policy and learn how to submit a takedown request.© 2024 FMLS.
Properties
Related properties
Tucson
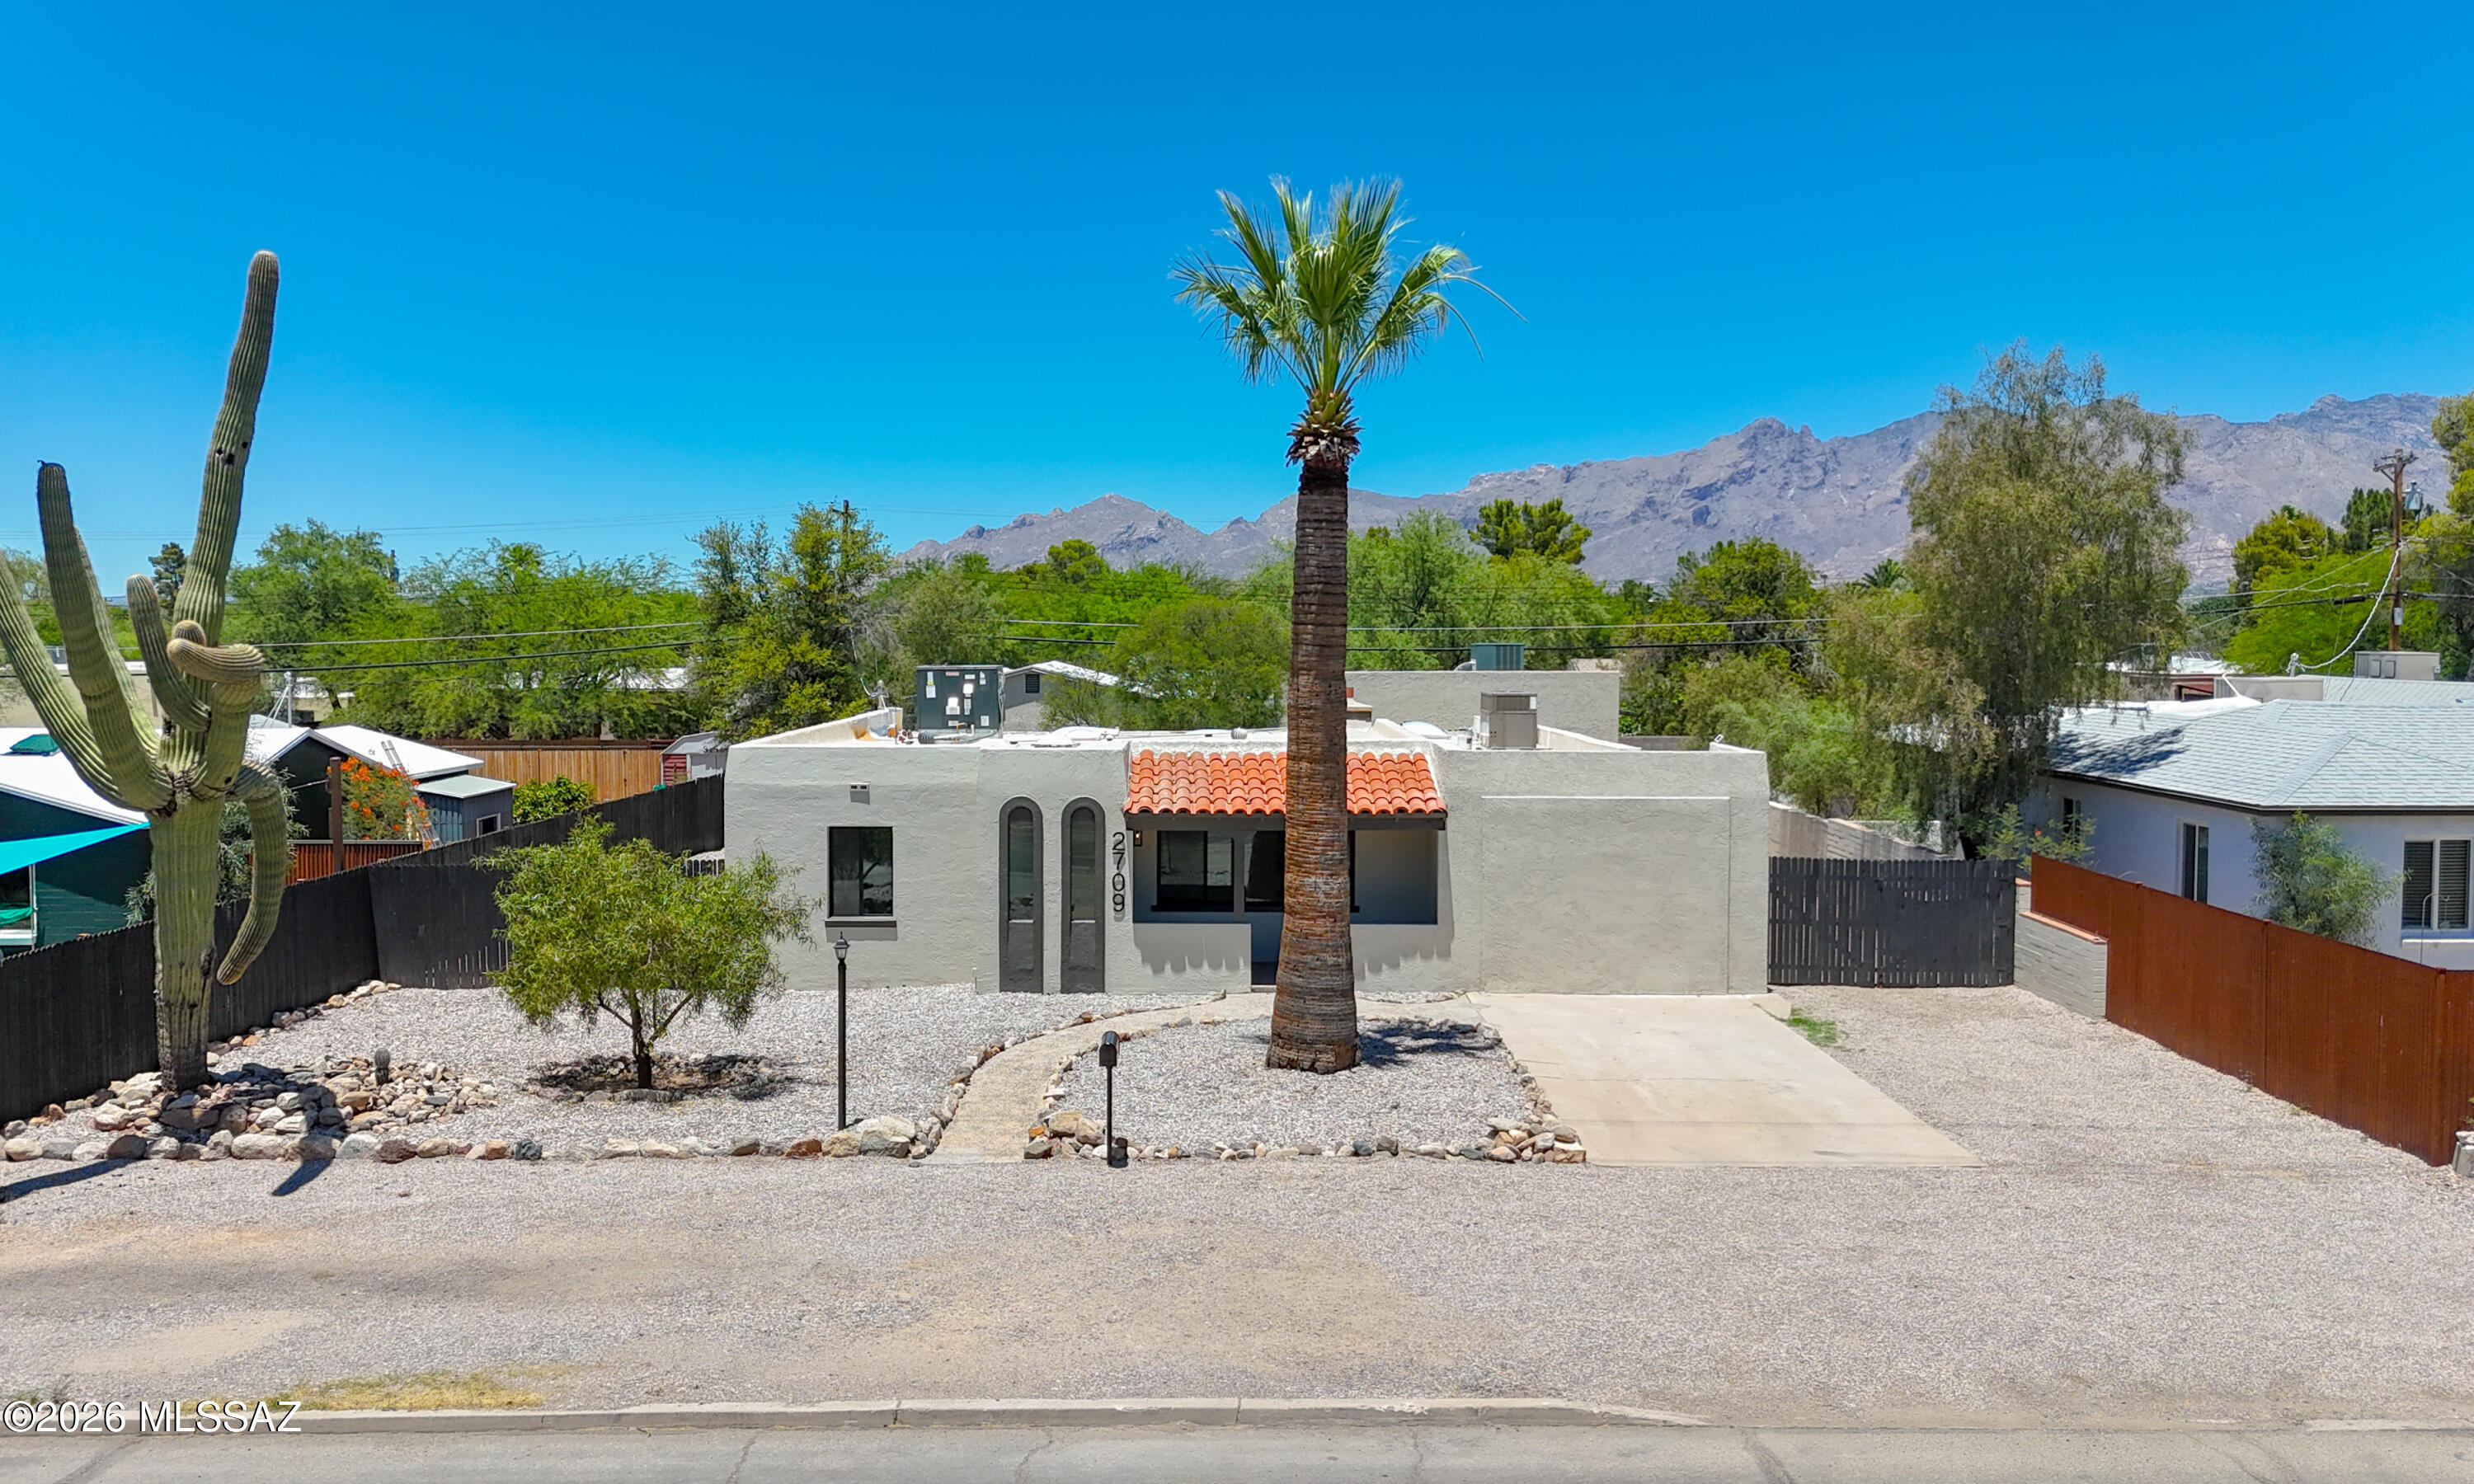
2709 E Glenn Street
4 Beds
3 Baths
2,025 Sq.Ft.
$575,000
MLS#: 22617834
Tucson
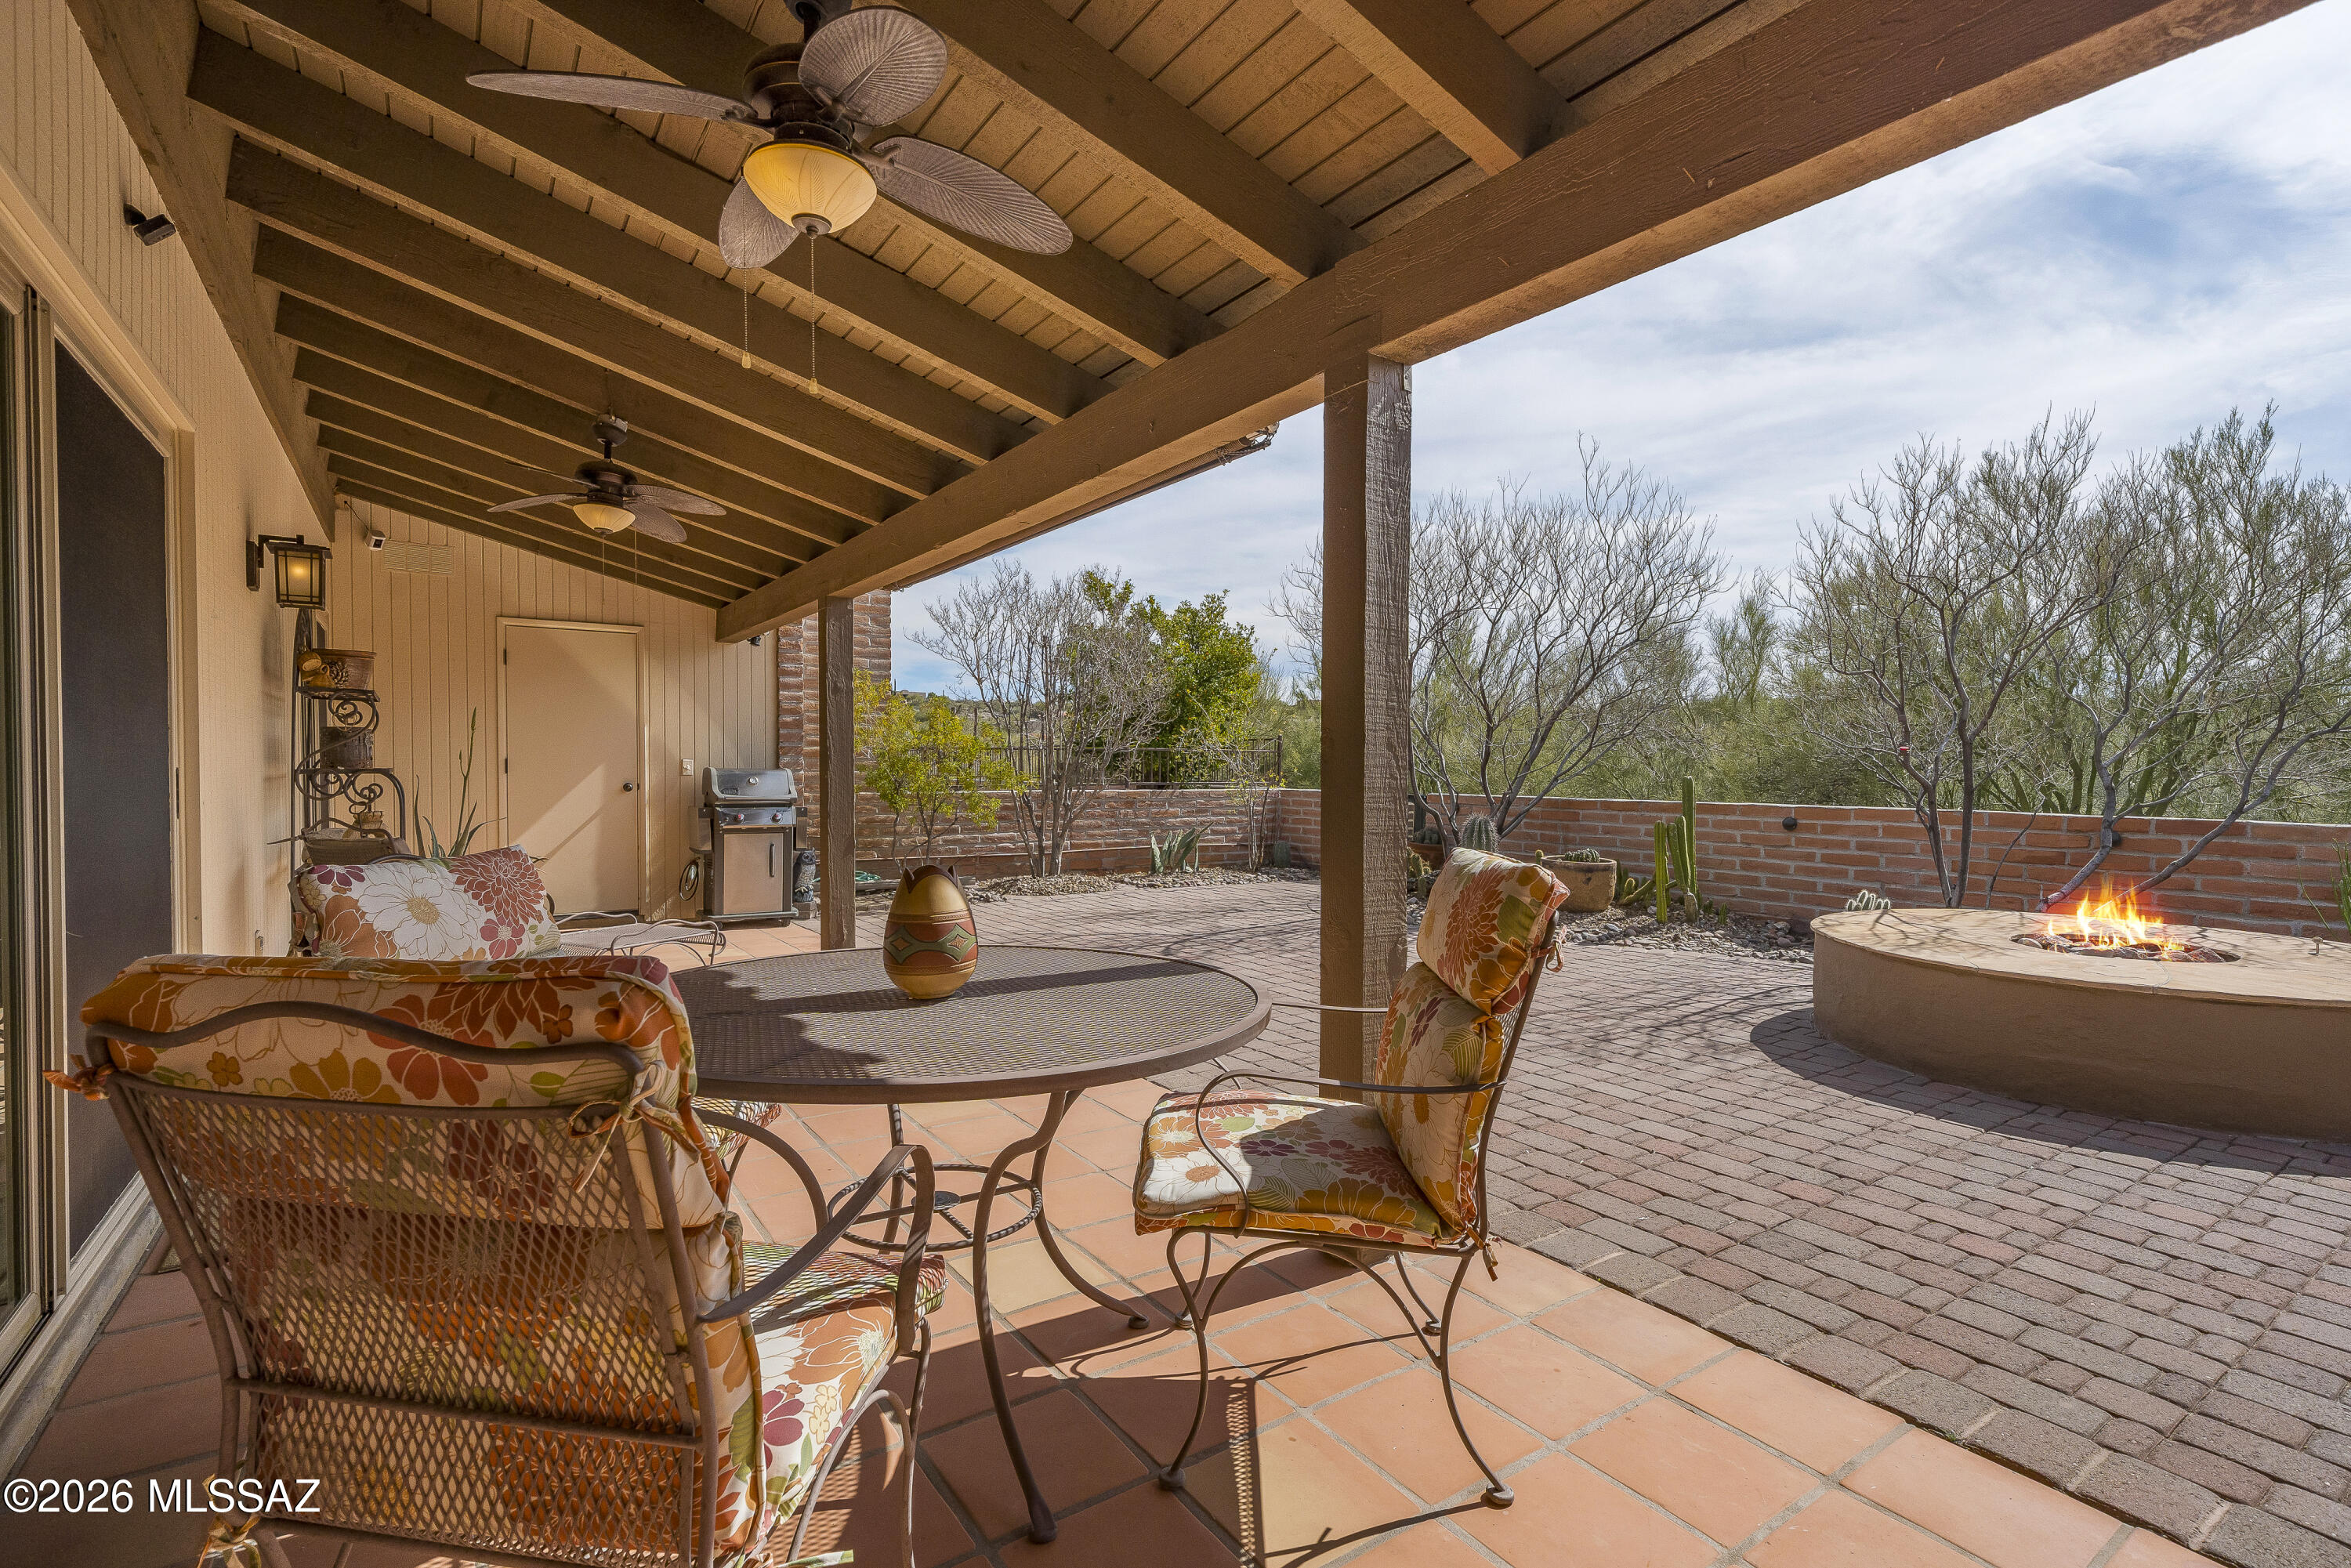
5800 E Cochise Trail
2 Beds
2 Baths
1,486 Sq.Ft.
$489,000
MLS#: 22603992
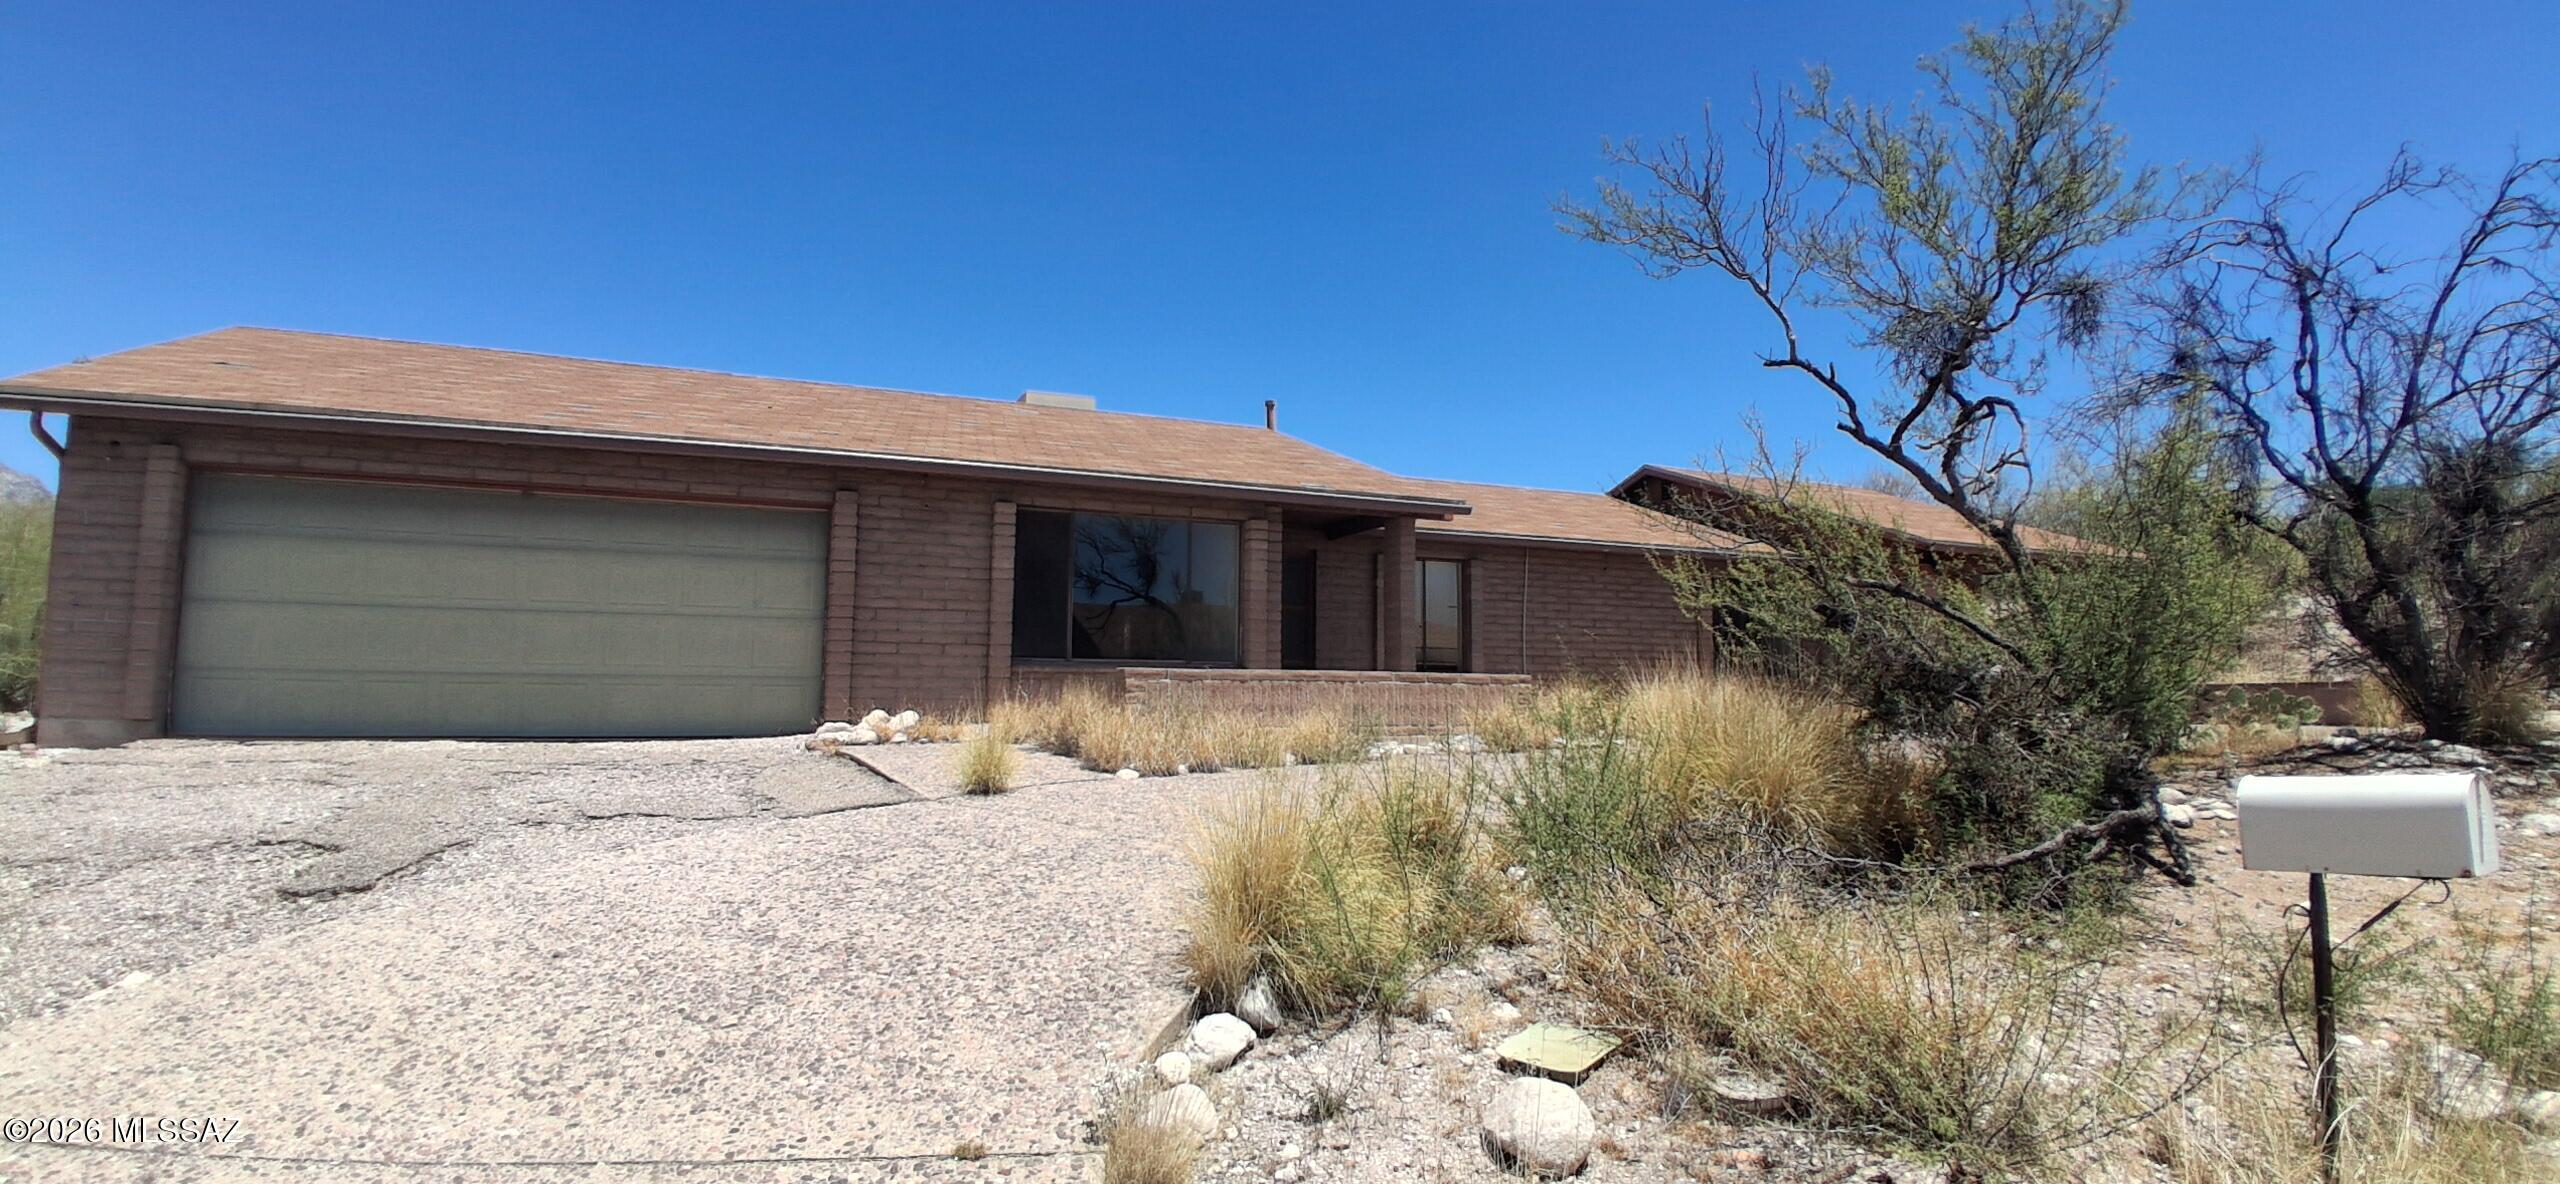
Tucson
7261 E Cripple Creek Drive
2 Beds
2 Baths
2,554 Sq.Ft.
$461,000
MLS#: 22617837
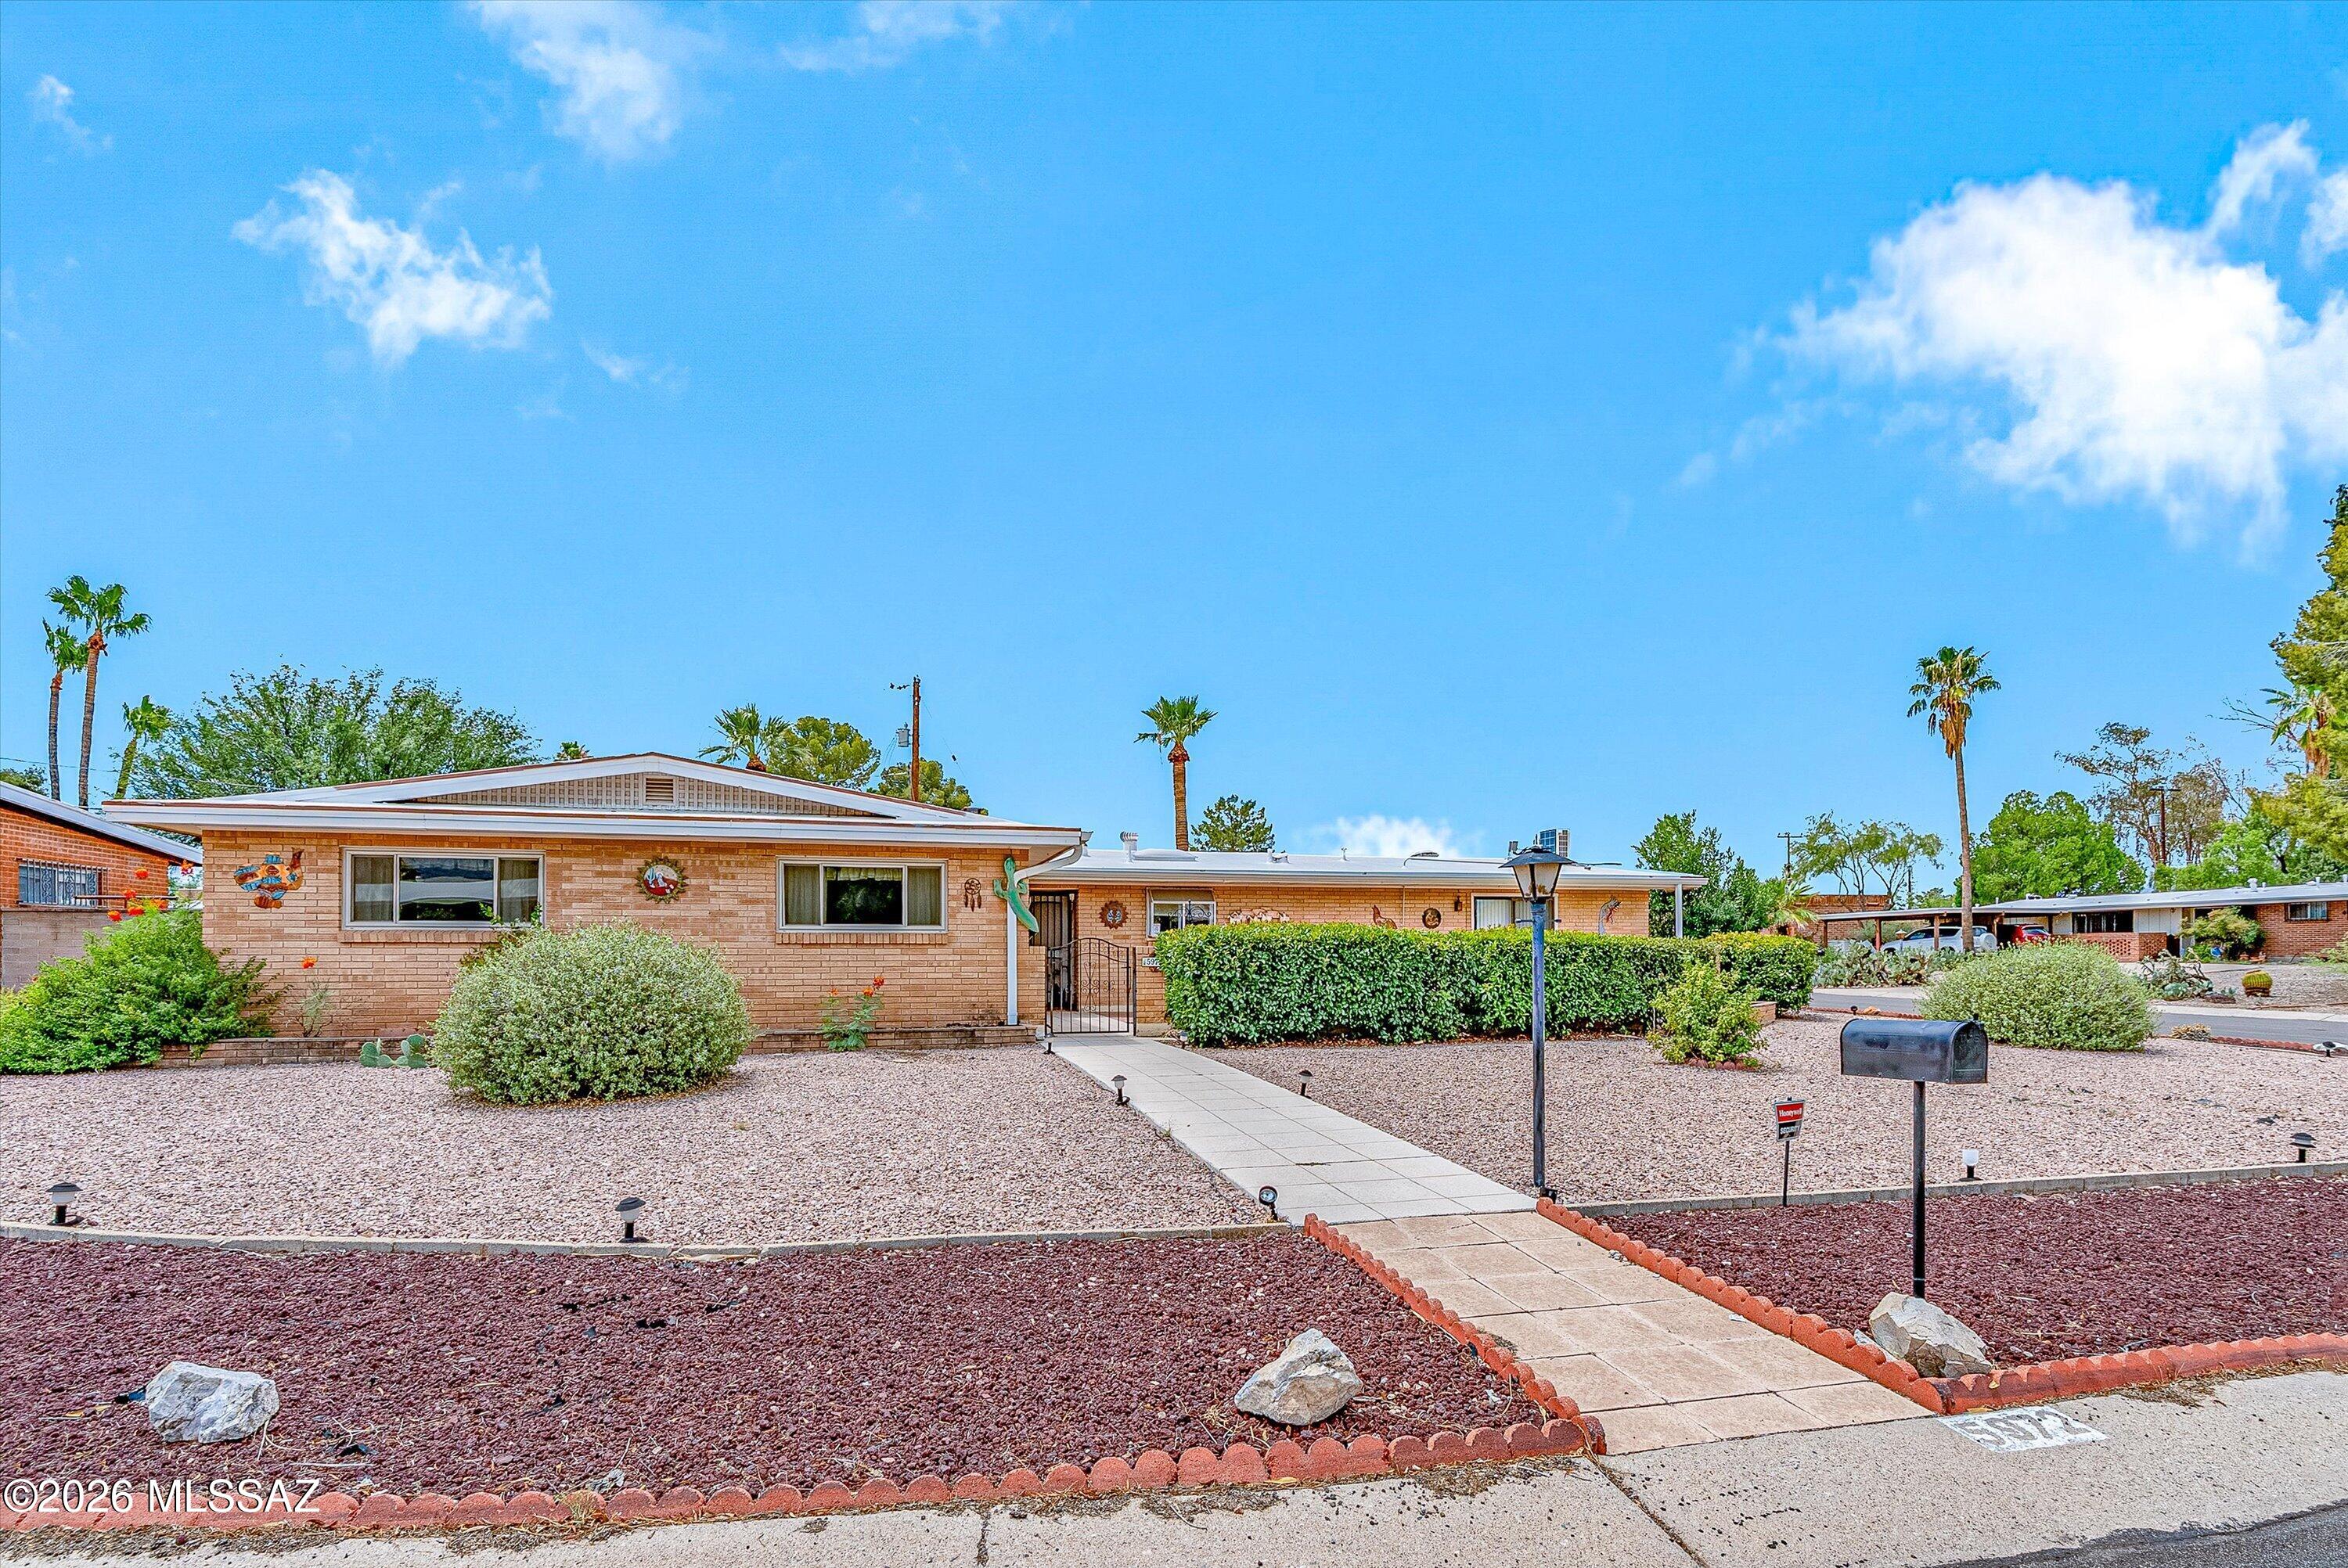
Tucson
5972 E Hampton Street
4 Beds
3 Baths
2,418 Sq.Ft.
$420,000
MLS#: 22617867
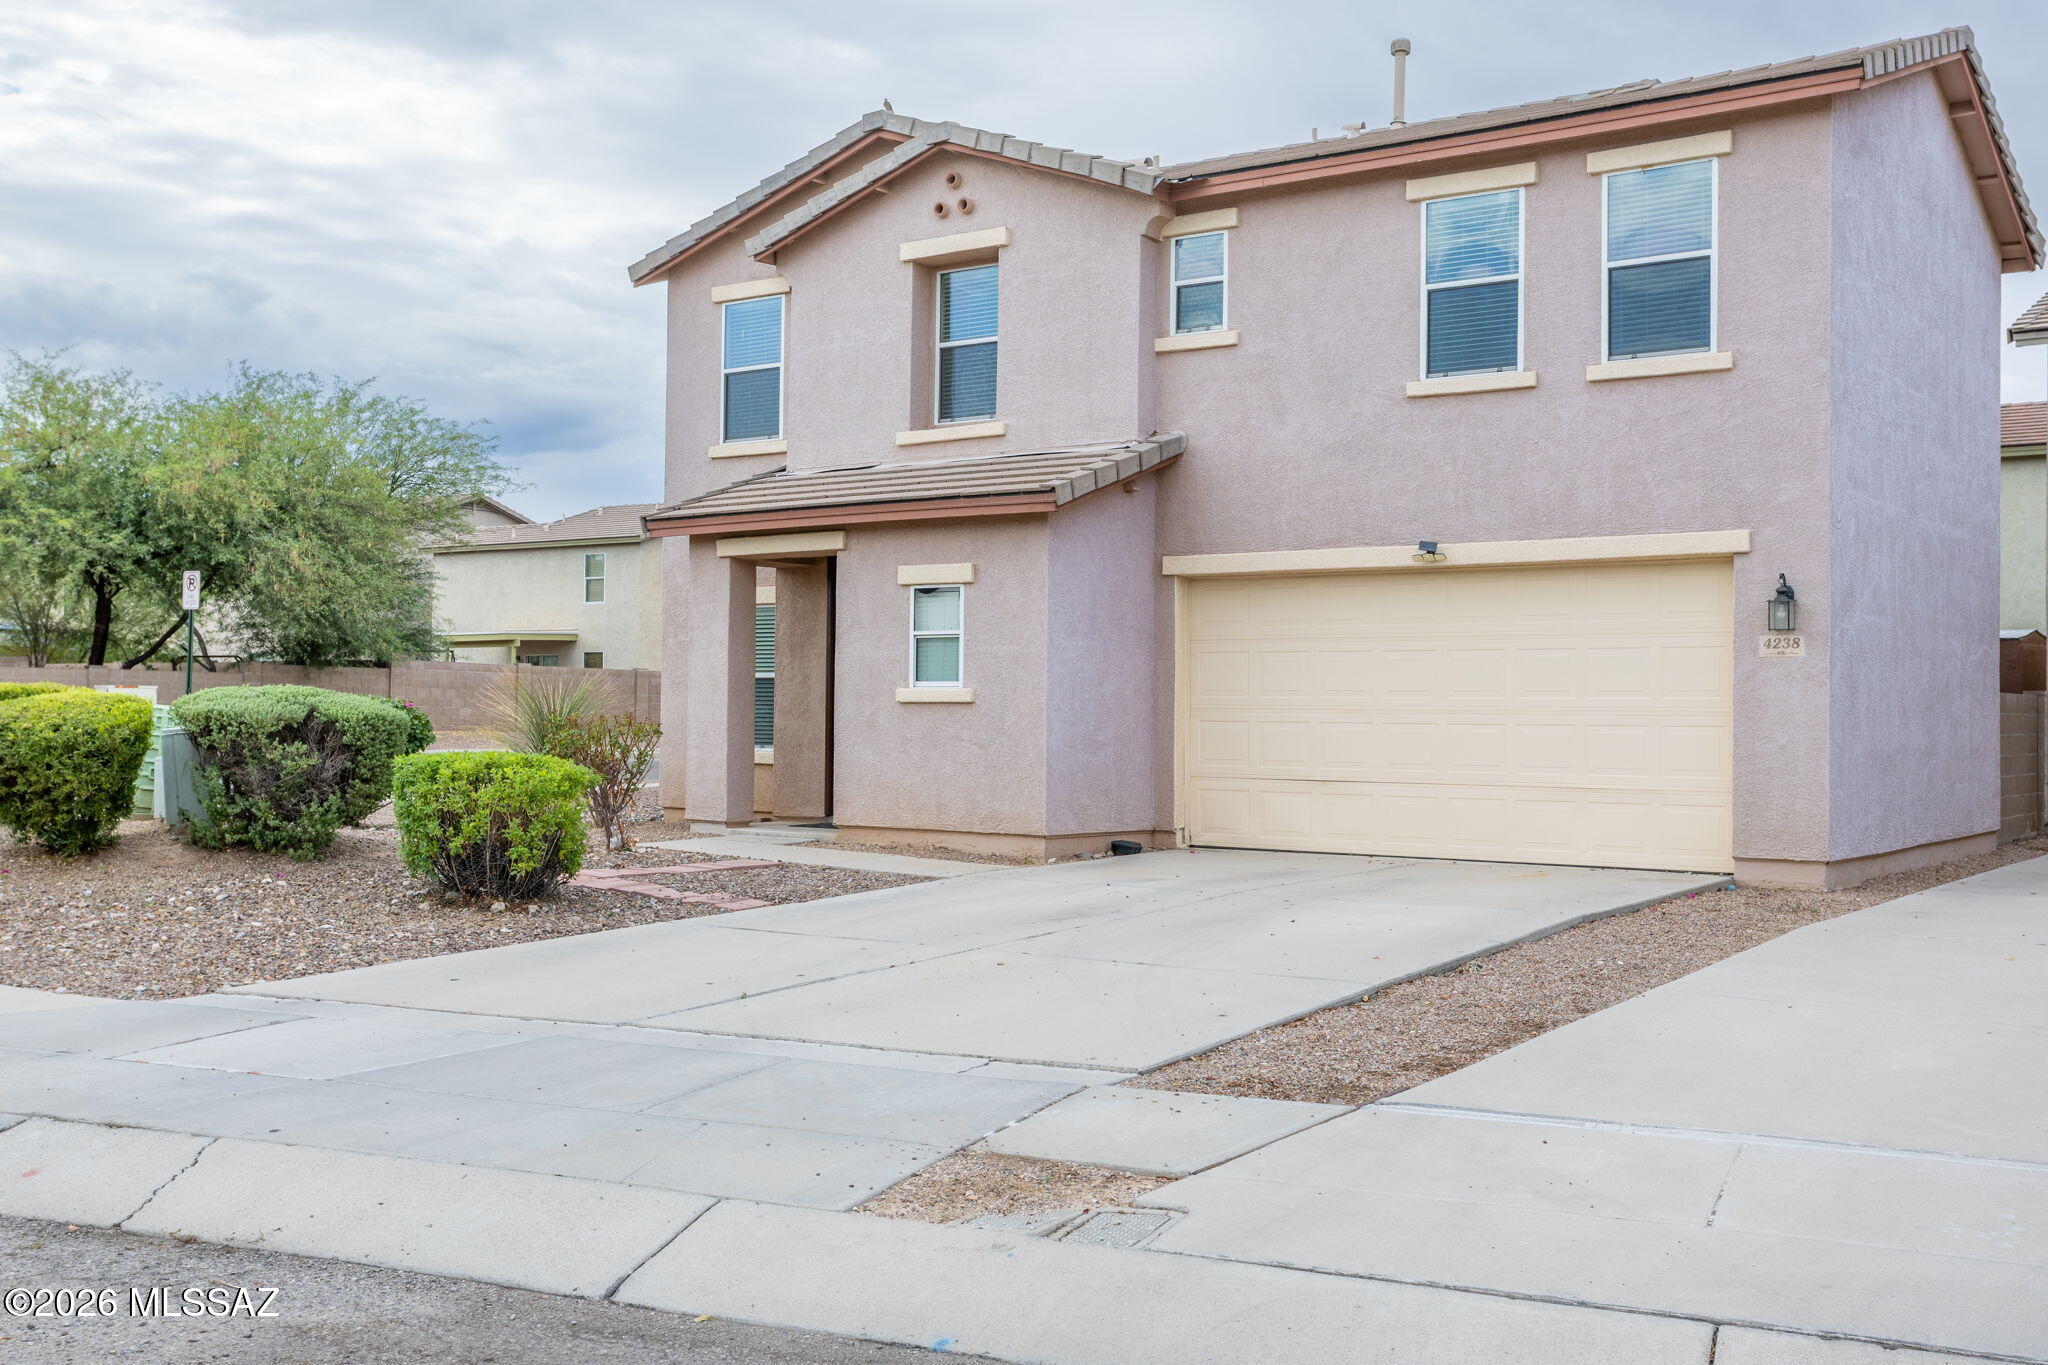
Tucson
4238 E Deer Dancer Way
4 Beds
2 Baths
2,002 Sq.Ft.
$450,000
MLS#: 22617872
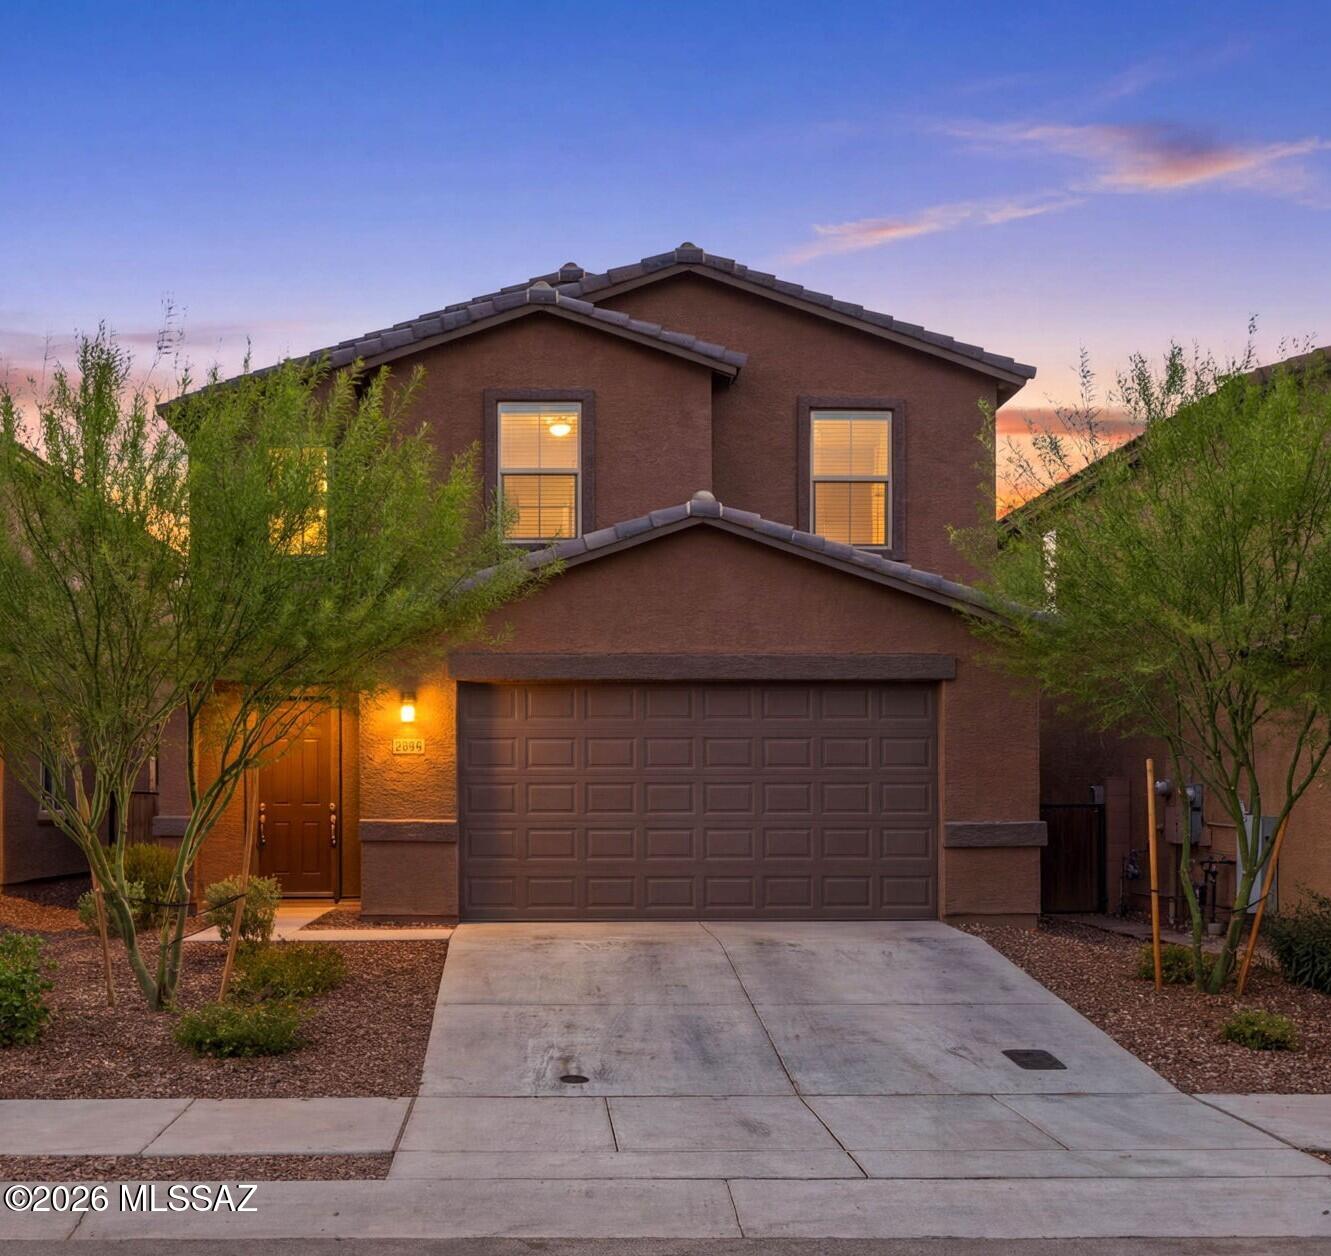
Tucson
6828 E Camino Naife
5 Beds
3 Baths
2,570 Sq.Ft.
$425,000
MLS#: 22617773
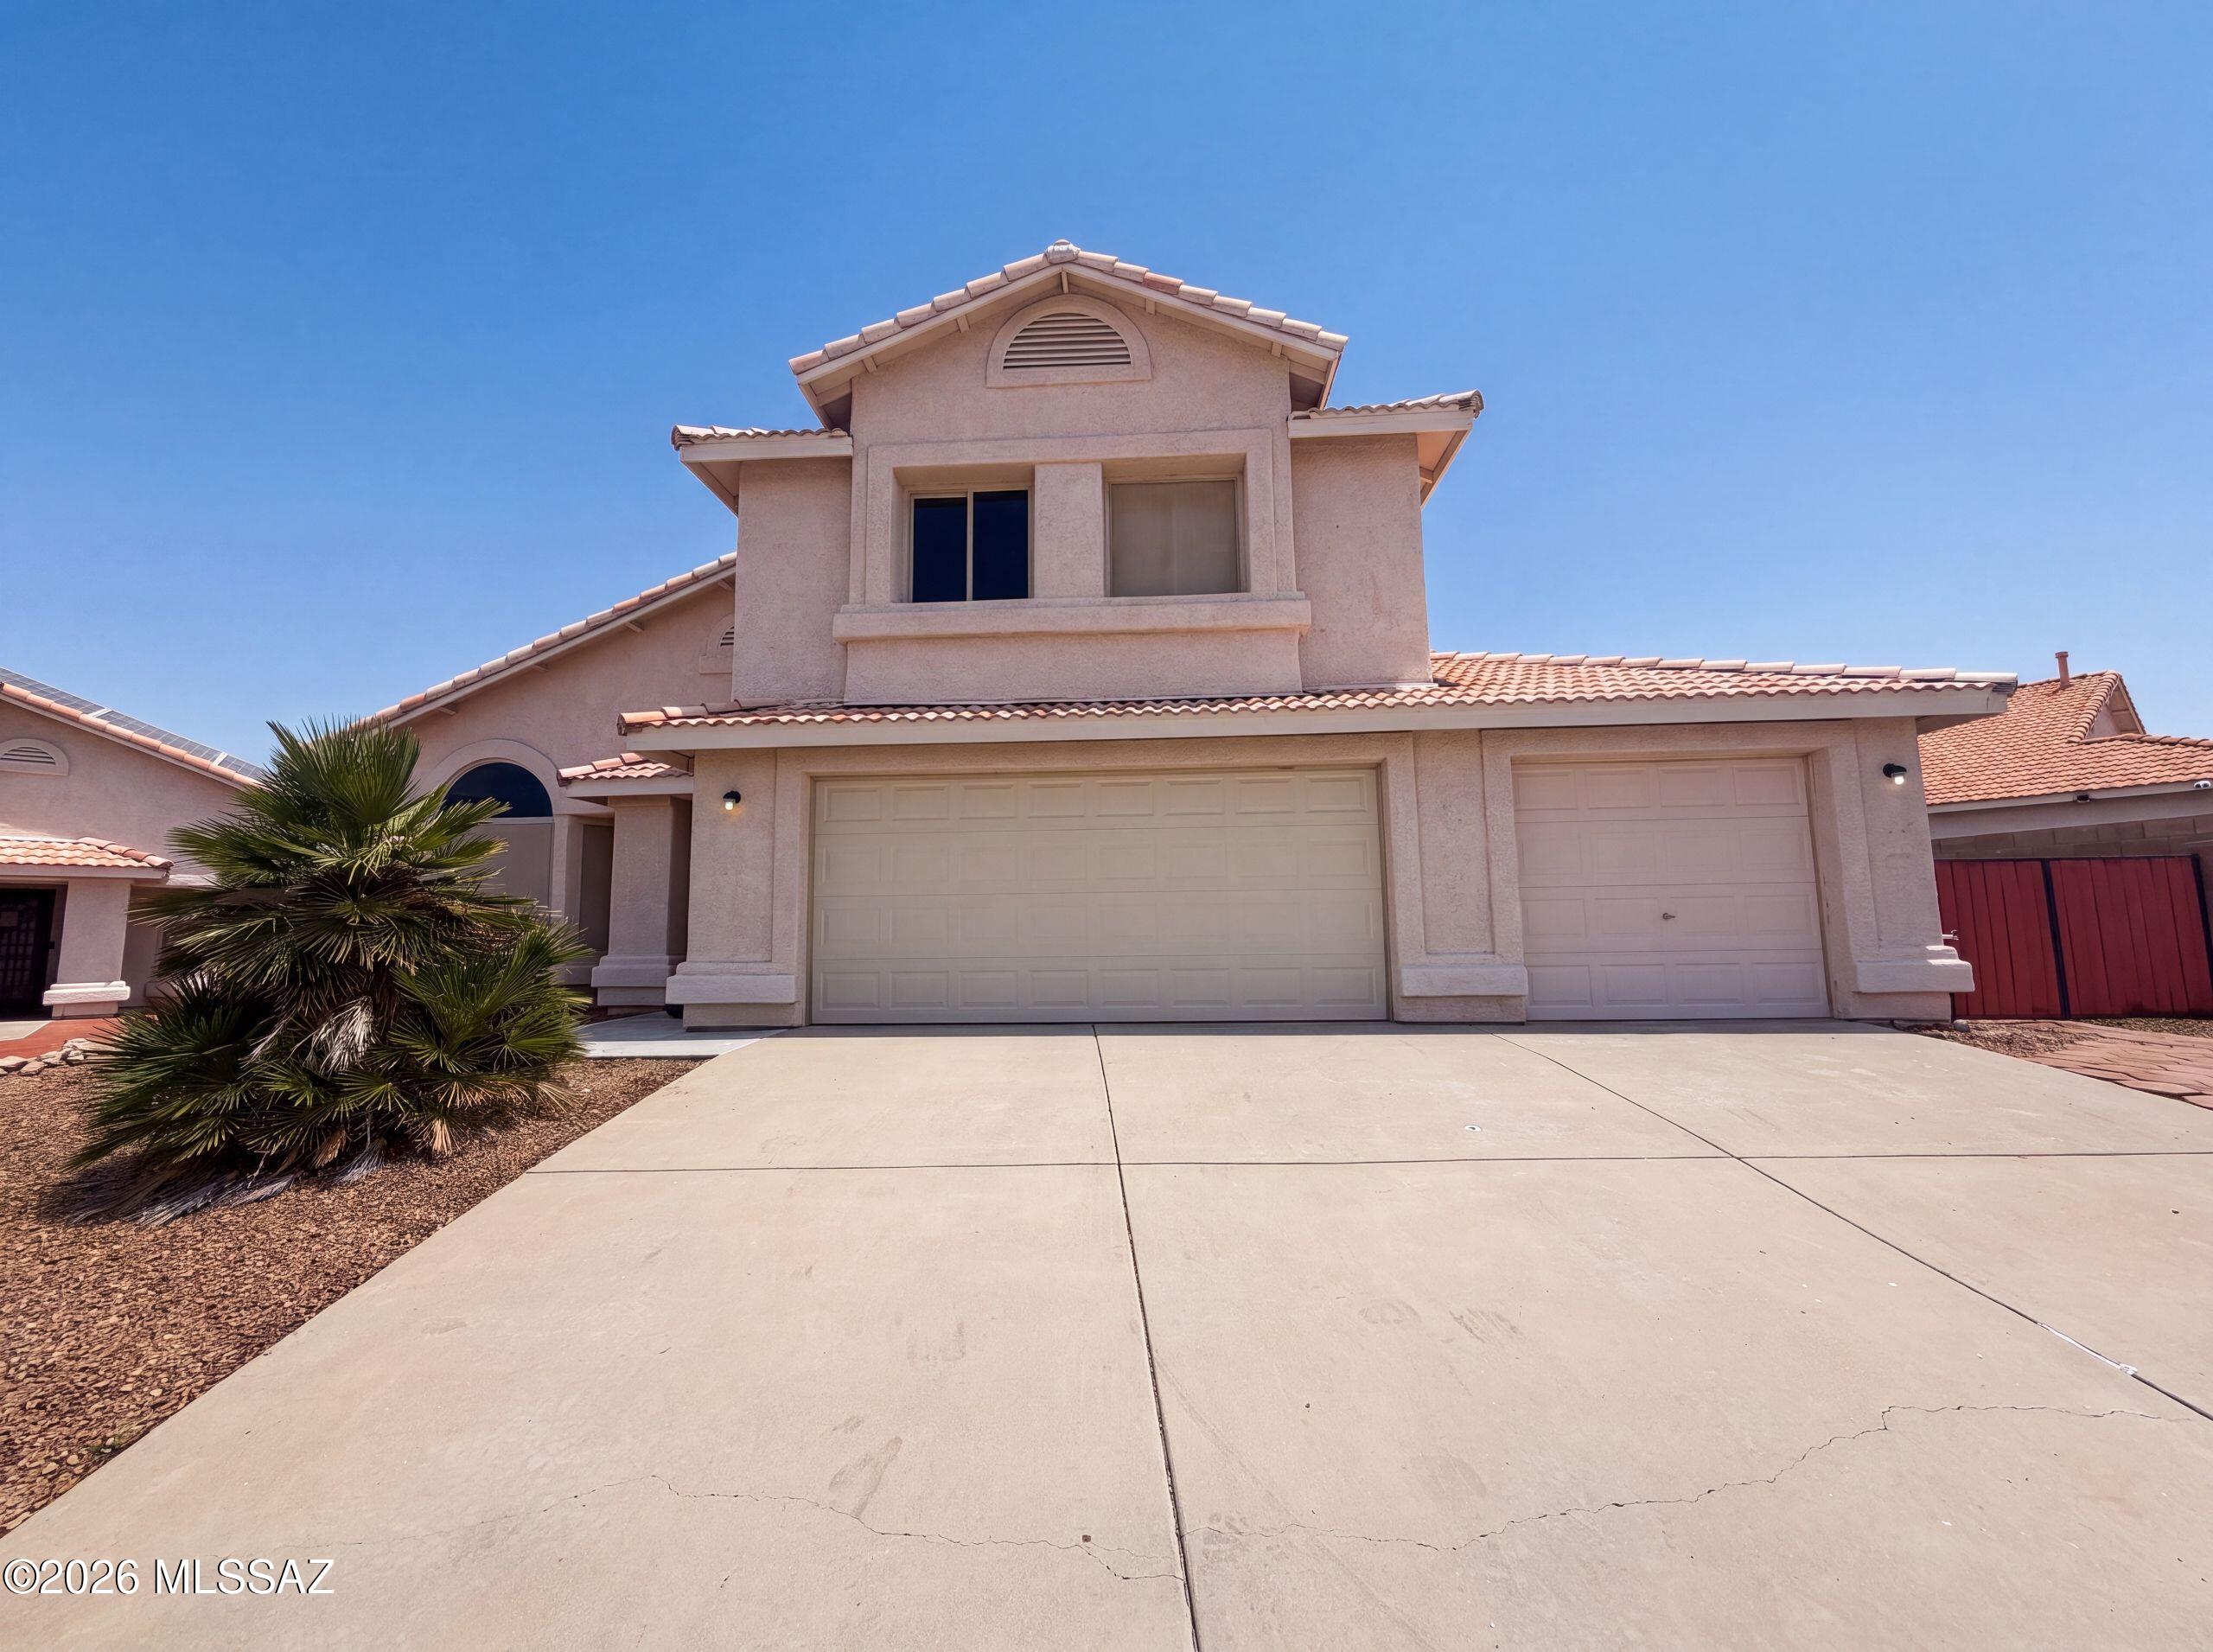
Tucson
10131 E Axe Handle Court
5 Beds
3 Baths
2,908 Sq.Ft.
$518,000
MLS#: 22617800
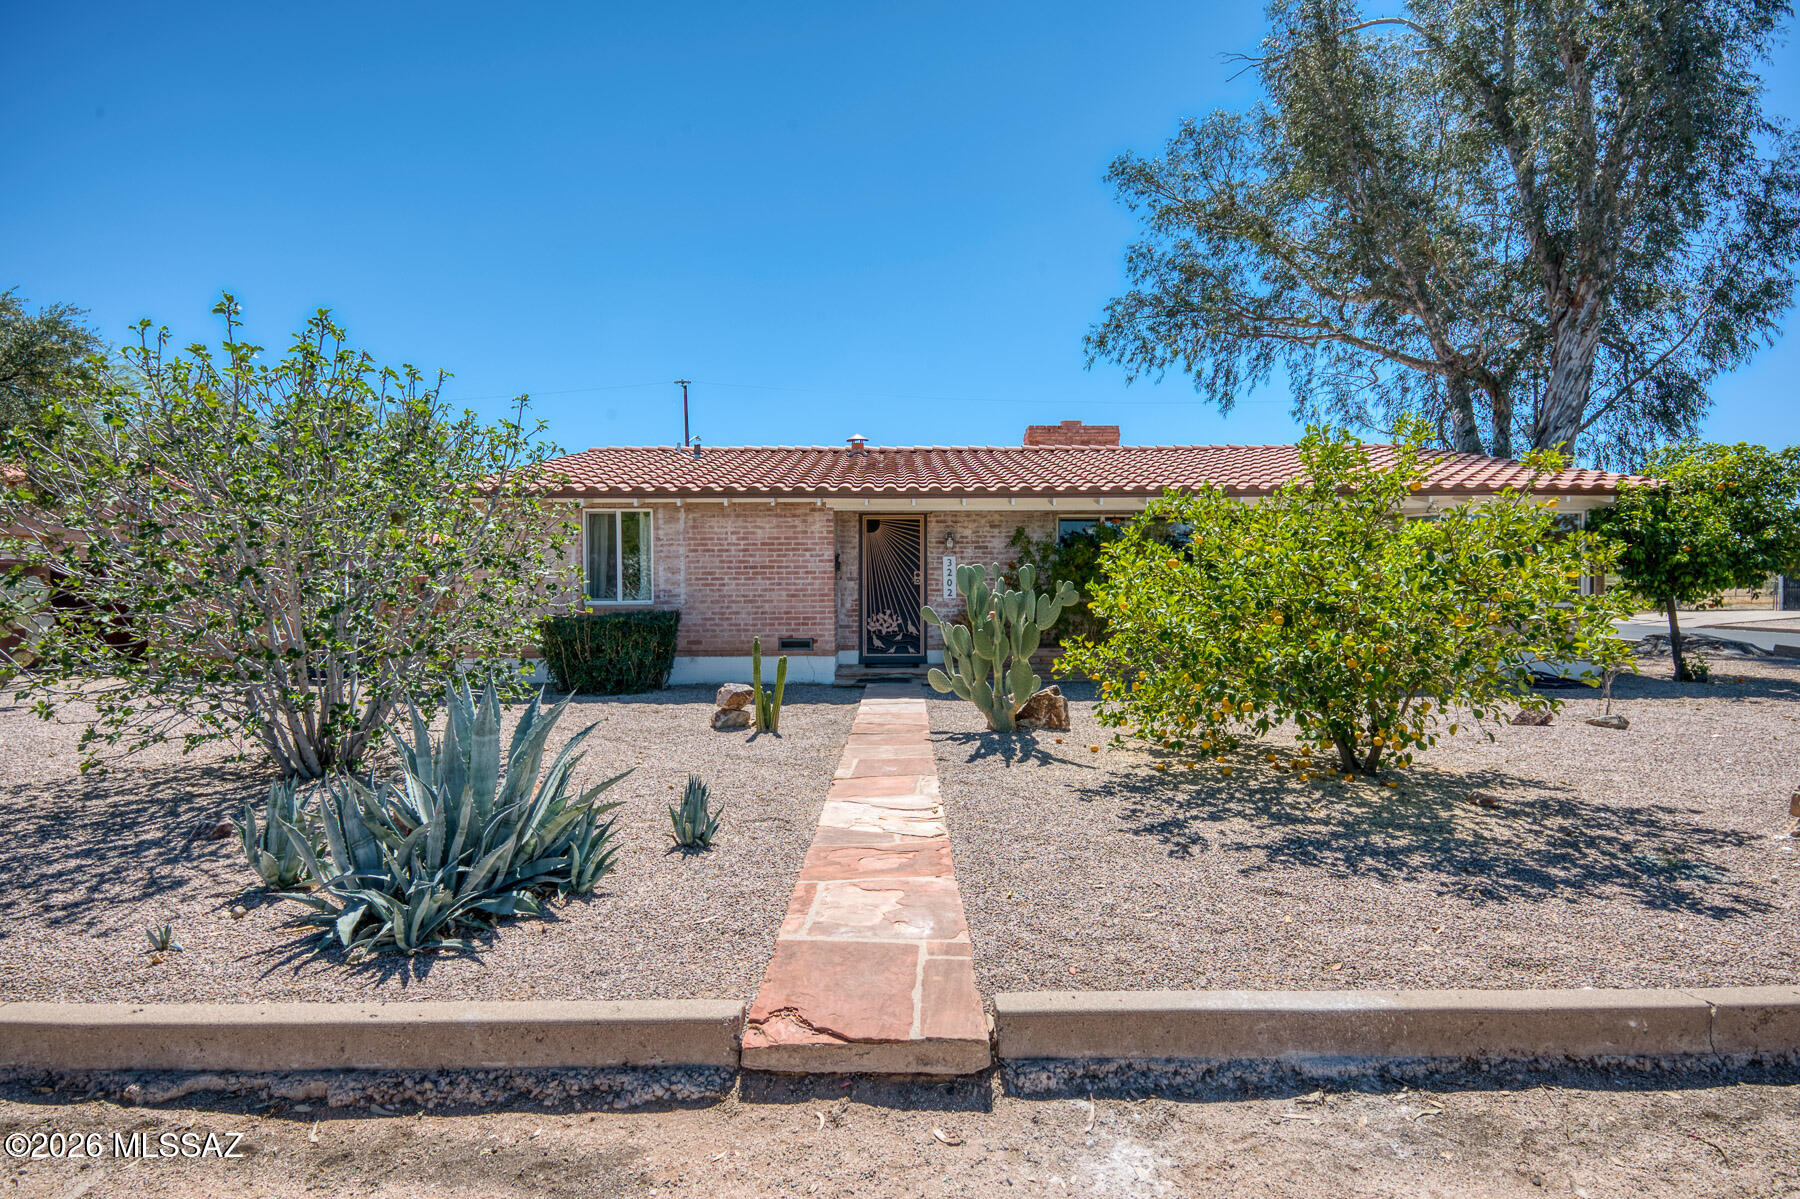
Tucson
3202 E Pima Street
4 Beds
3 Baths
2,342 Sq.Ft.
$499,000
MLS#: 22608086
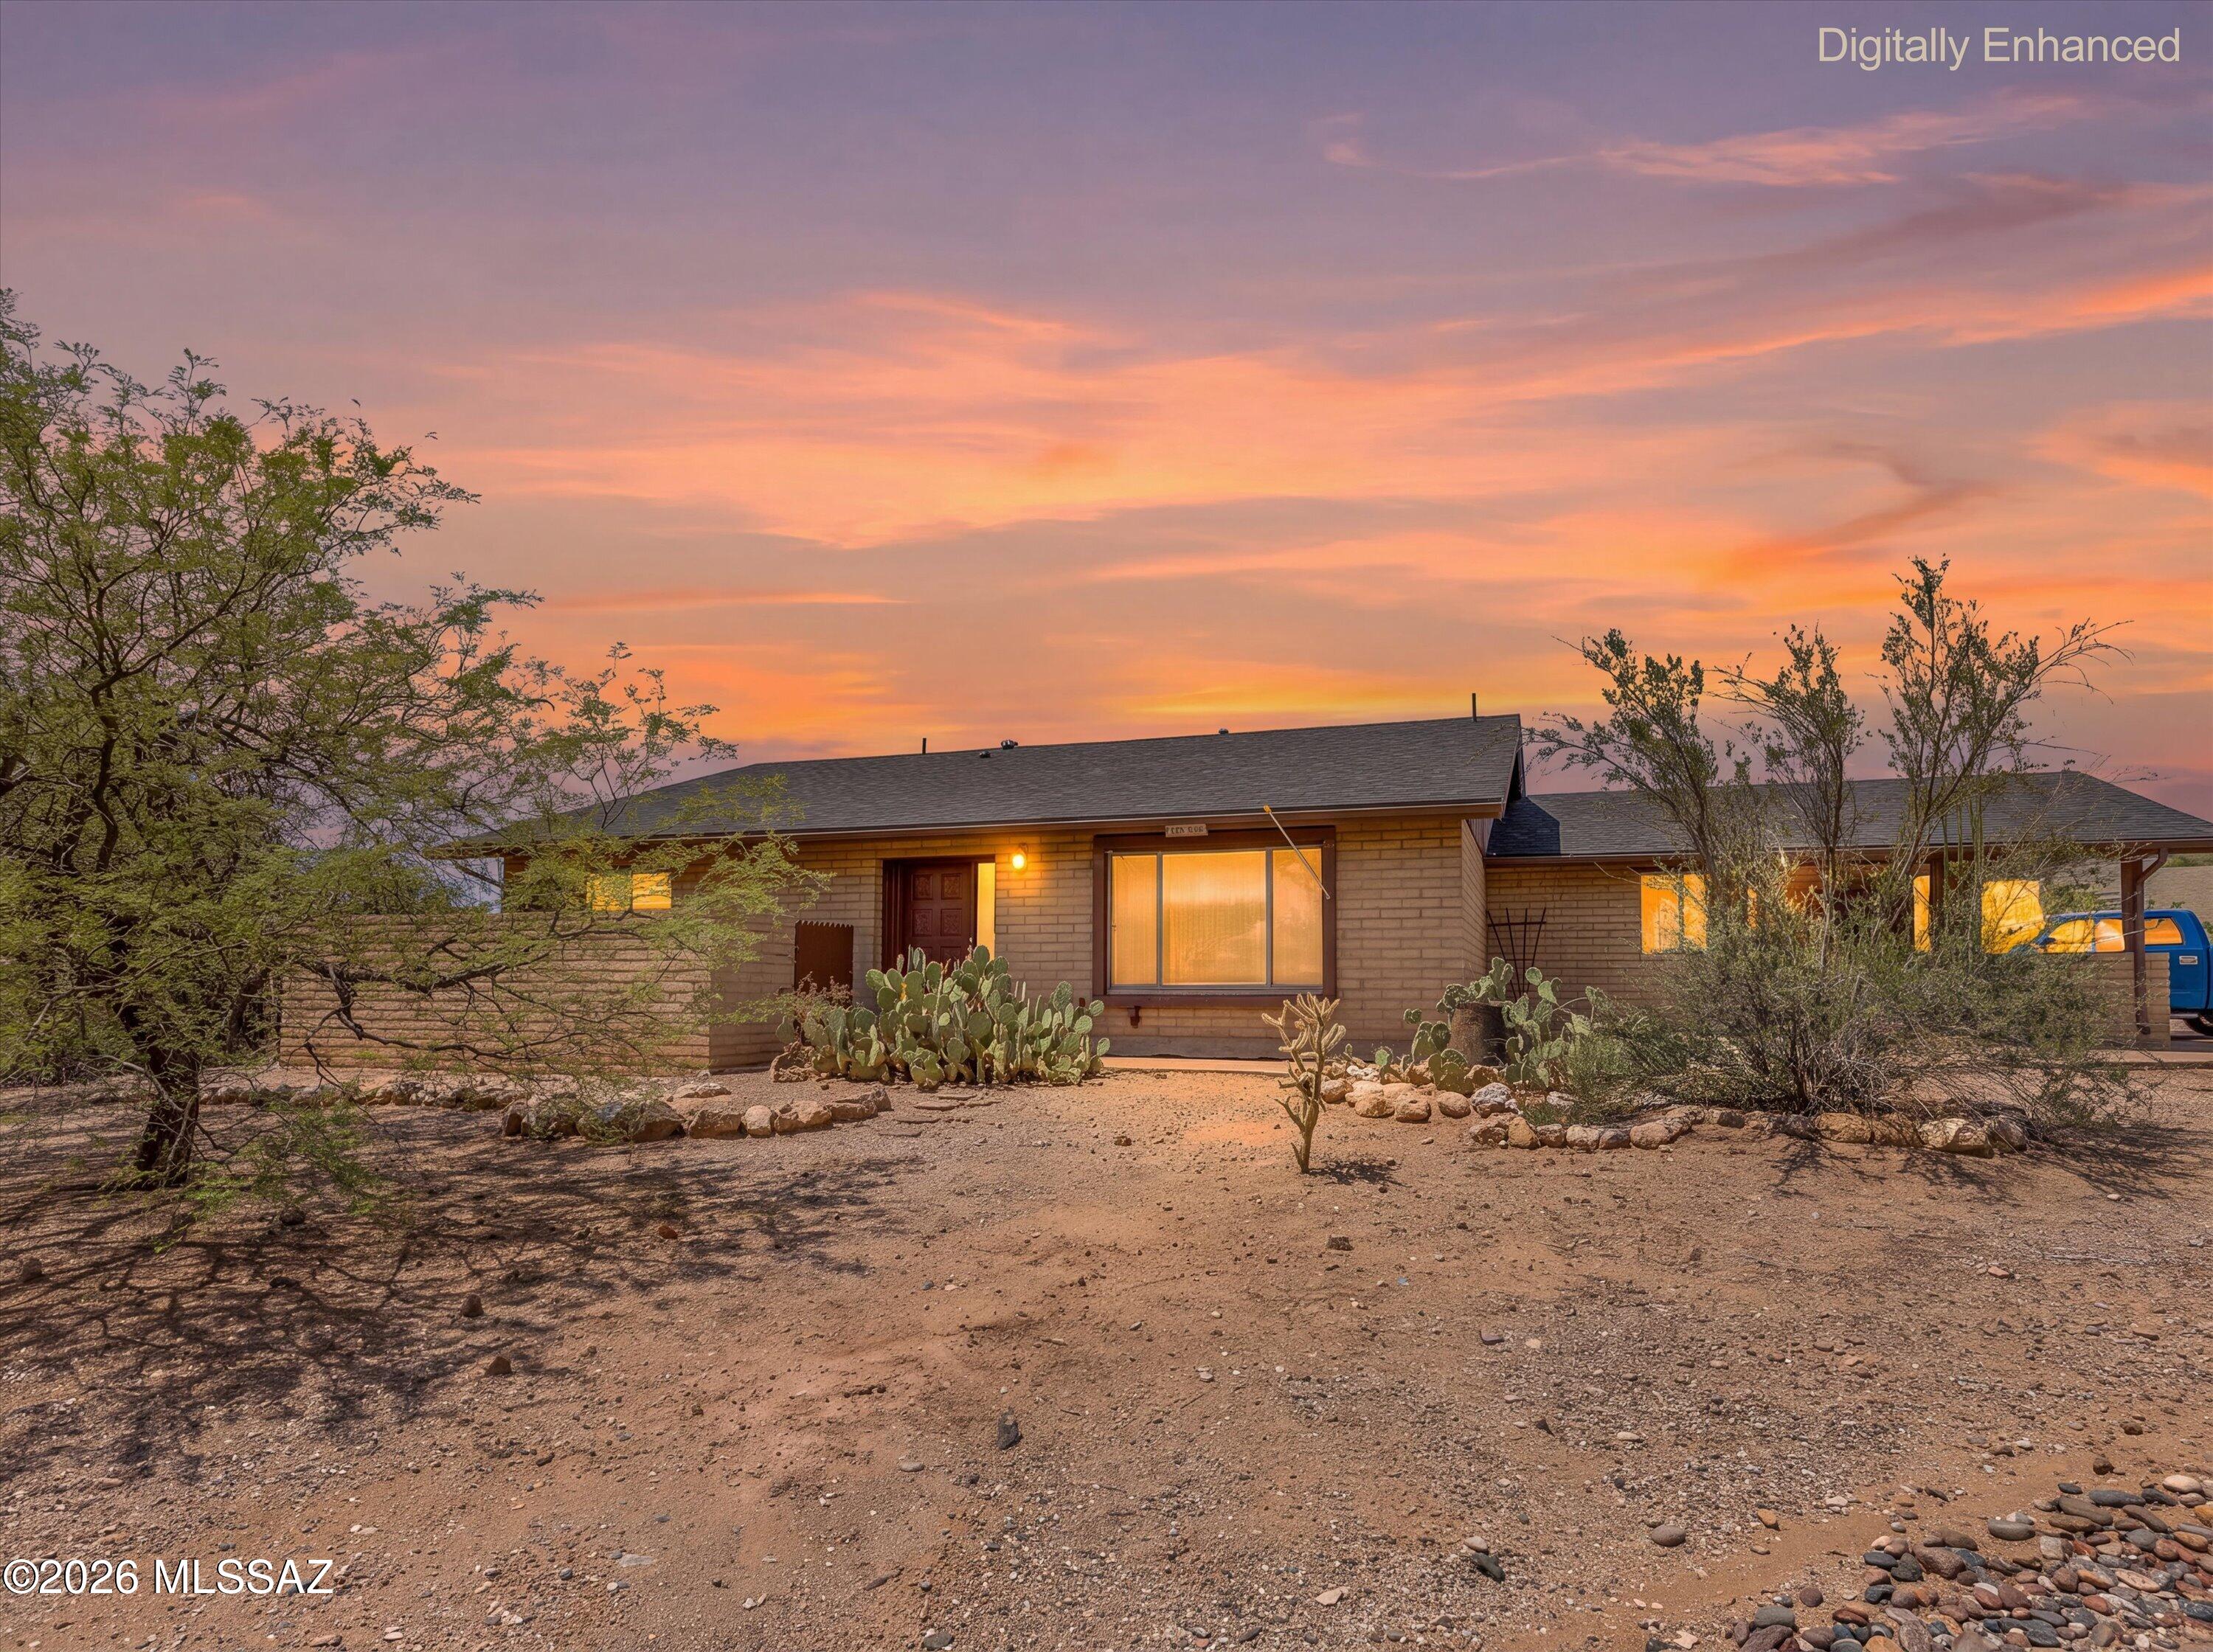
Tucson
3832 N Gunnison Drive
2 Beds
2 Baths
1,857 Sq.Ft.
$549,900
MLS#: 22617731
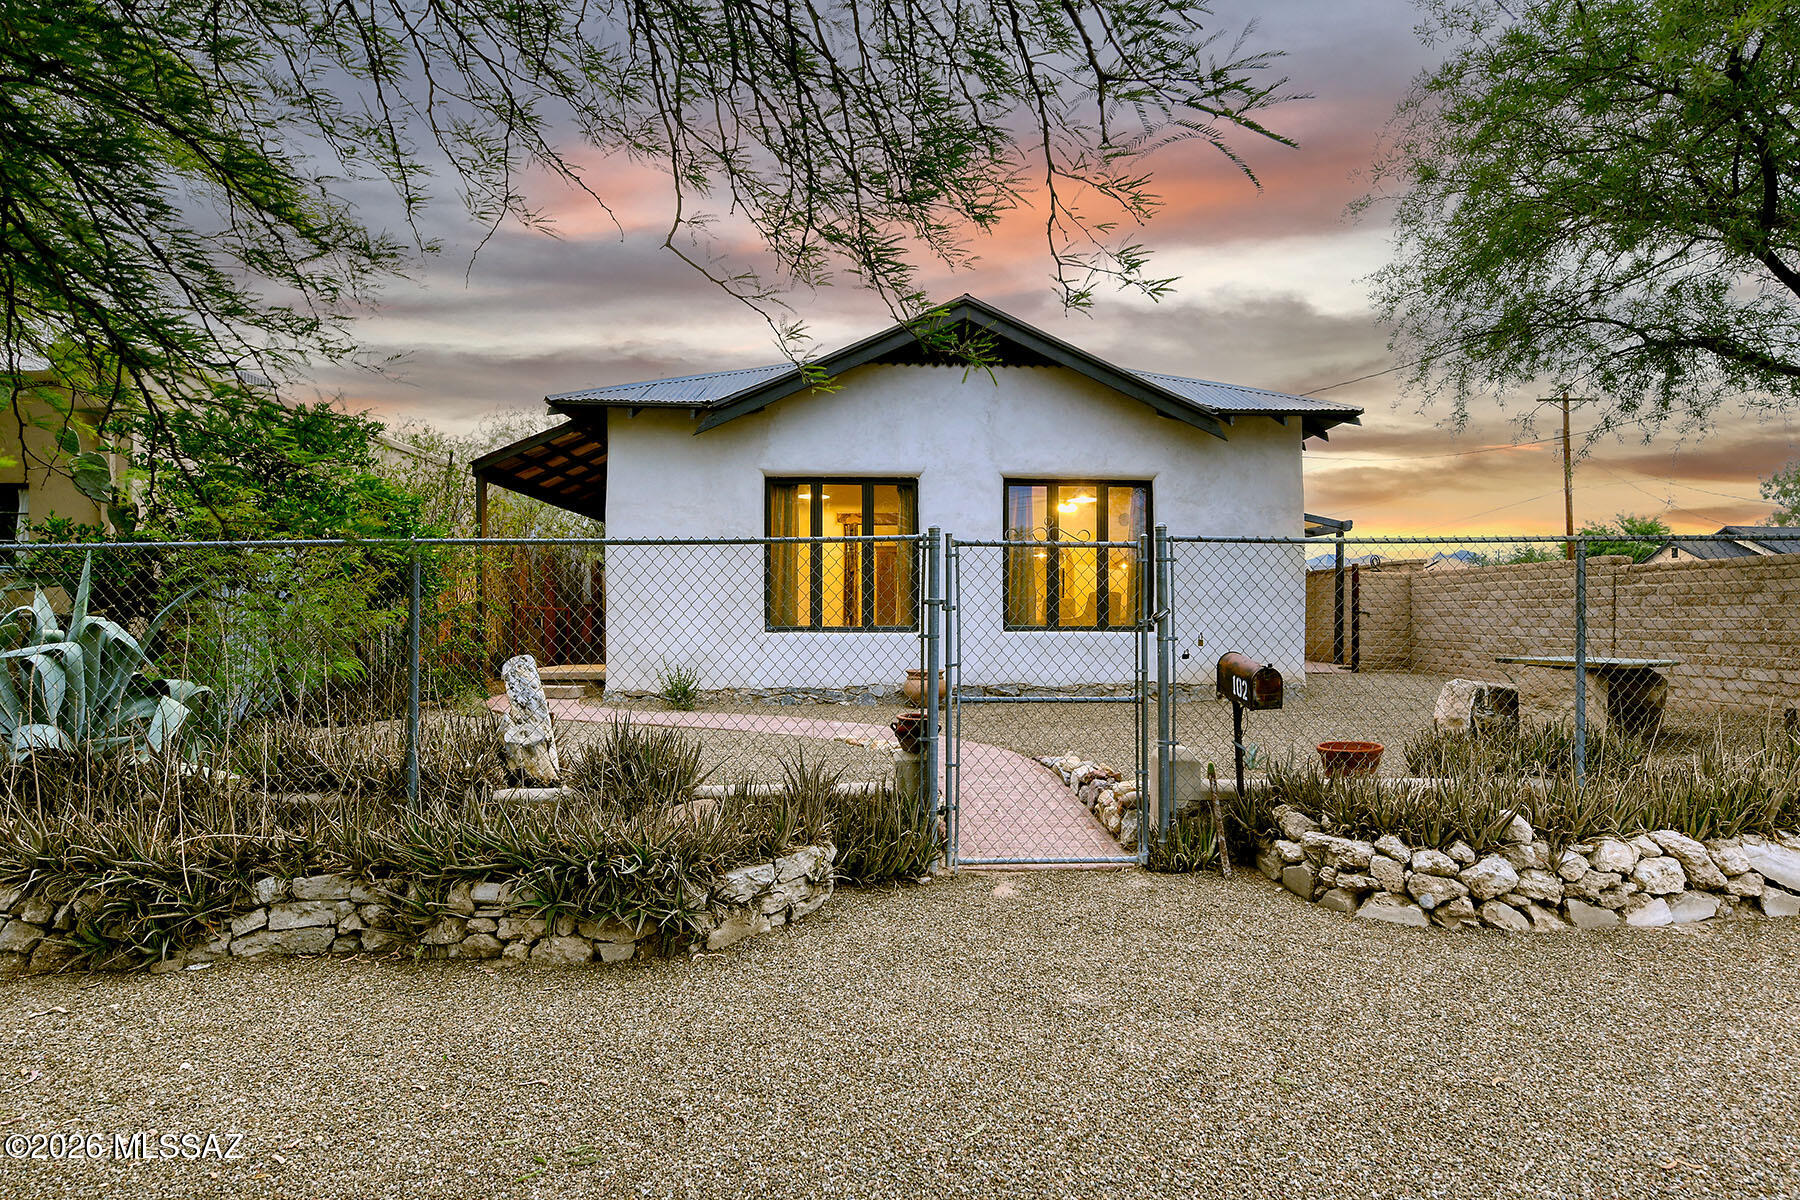
Tucson
102 W 21st Street
3 Beds
1 Baths
1,464 Sq.Ft.
$525,000
MLS#: 22617714
