
541 W Links Lane
Green Valley, AZ 85614
About
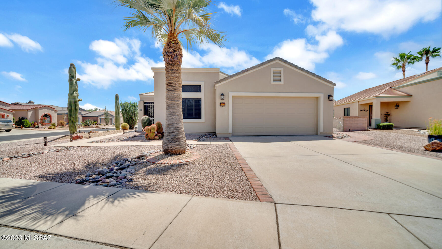
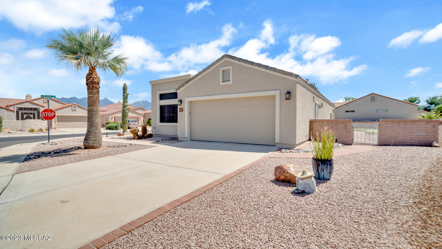
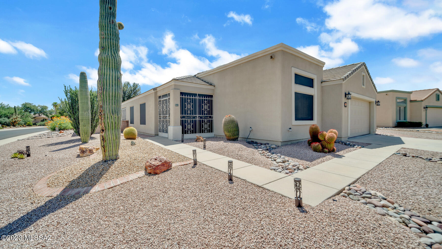
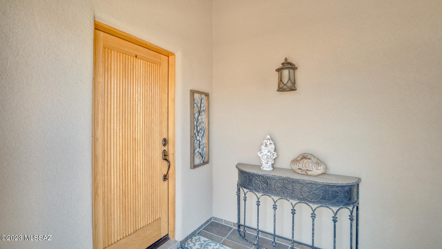
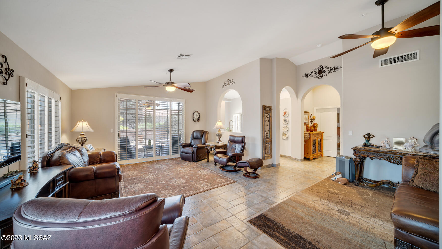
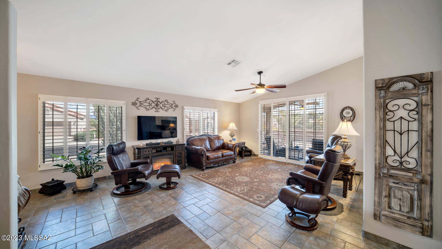
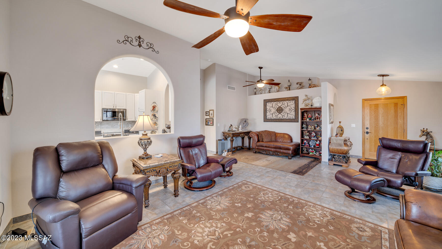
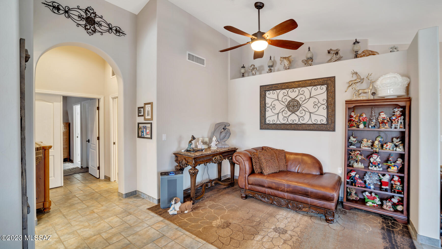
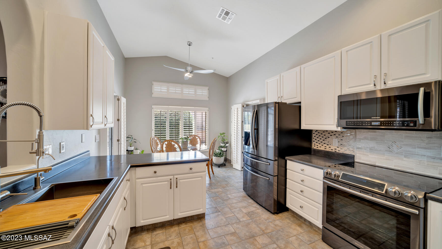
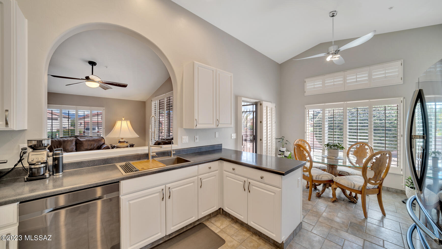
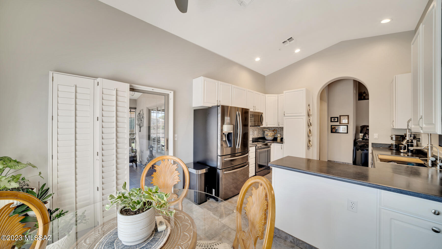
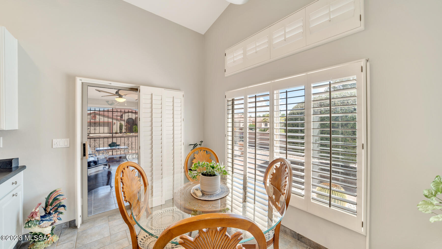
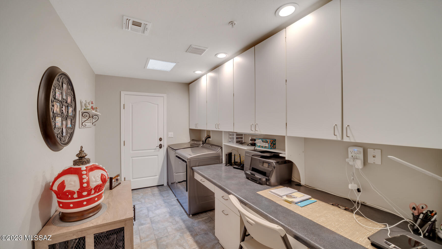
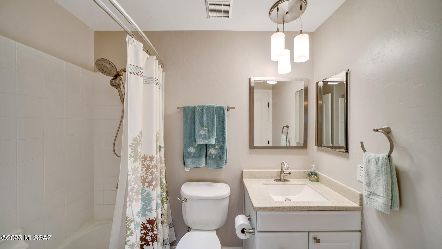
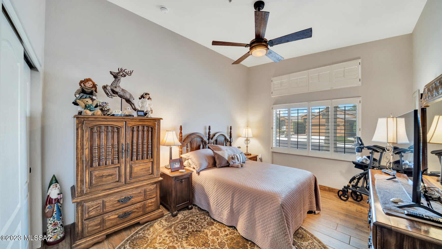
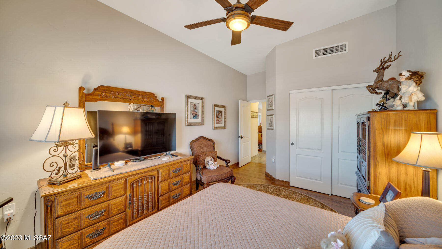
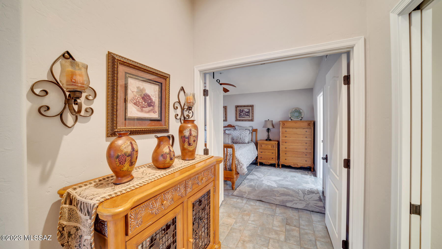
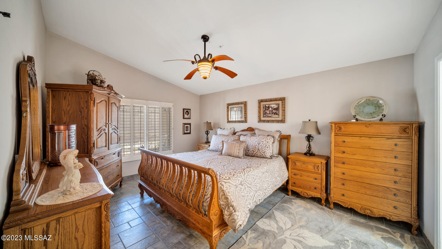
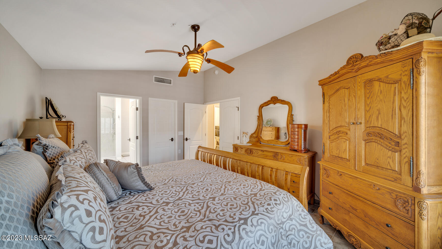
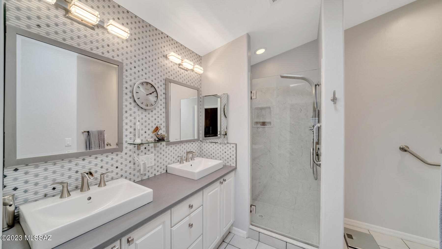
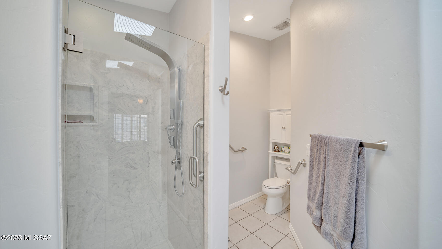
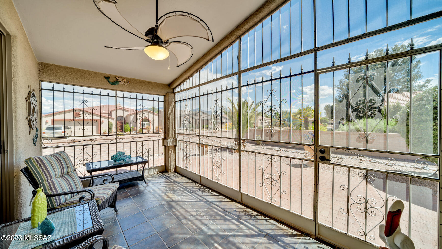
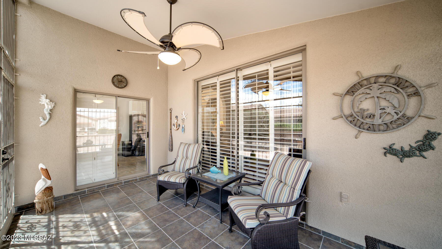
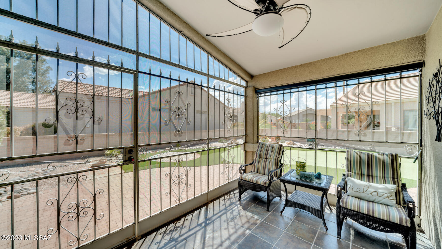
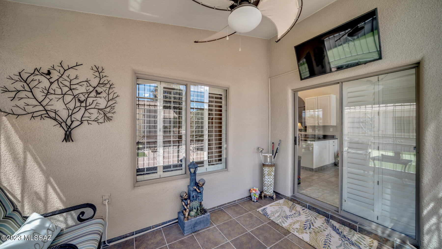
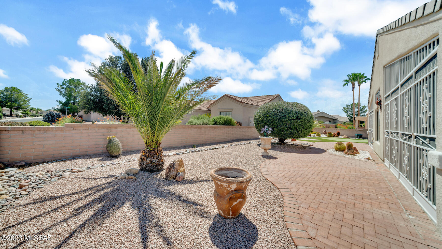
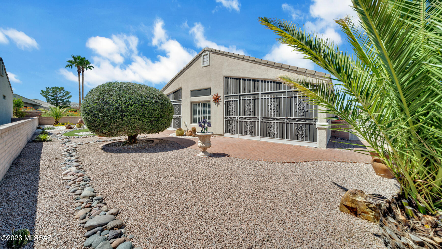
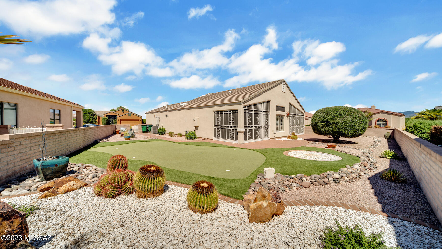
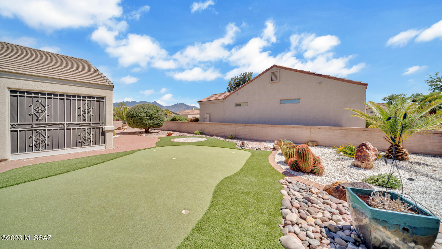
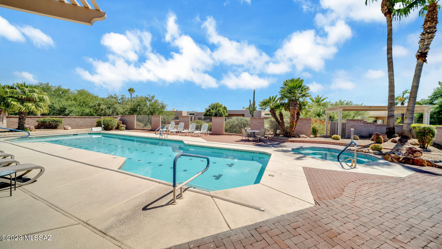
Situated on a corner lot within a prestigious gated community, every aspect of this home has been carefully considered to provide a comfortable & upscale living experience.As you approach the front entrance, you'll immediately notice the elegant exterior and well-maintained landscaping that sets the tone for what's inside. Modern interior featuring sleek black stainless steel appliances that adorn the kitchen. The kitchen also boasts a state-of-the-art filtered drinking water system, ensuring that you have access to pure and refreshing water at all times. The oversized stainless steel sink, complete with a new faucet and integrated cutting board, provides both functionality & style for your culinary endeavors. The thoughtful design includes 3 screened-in patios. Click more for description Plantation shutters grace every window throughout the home, allowing you to control the natural light and maintain your privacy effortlessly. The tile flooring throughout the home not only adds a touch of sophistication but also ensures easy maintenance and durability.The split bedroom floor plan offers maximum privacy, with the master suite on one side and the guest bedroom on the other. The master bathroom has been elegantly remodeled, featuring sleek rectangle sinks, custom lighting that highlights the space beautifully, and a shower tower that provides a spa-like experience. The framed mirrors and tiled backsplash add a touch of luxury to this private oasis. Practicality meets functionality with a desk in the laundry room, providing a convenient space for managing household tasks. The garage has been optimized with extra cabinets, a workbench, & a utility sink, making it a perfect space for DIY projects and extra storage. The astro turf putting green offers a fun and low-maintenance space for golf enthusiasts and those looking to unwind in the outdoors. Make it yours today!
Property
Beds
2
Full Baths
2
1/2 Baths
None
Year Built
1997
Sq.Footage
1,543
Features
Features & Amenities
Interior
-
Other Interior Features
Entrance Foyer, Vaulted Ceiling(s), Walk-In Closet(s), High Ceilings, Pantry, High Speed Internet
-
Total Bedrooms
2
-
Bathrooms
2
-
Basement YN
NO
-
Cooling YN
YES
-
Cooling
Central Air, Ceiling Fan(s)
-
Fireplace YN
NO
-
Heating YN
YES
-
Heating
Forced Air, Natural Gas
-
Pet friendly
N/A
Exterior
-
Garage
Yes
-
Garage spaces
2
-
Construction Materials
Stucco, Frame
-
Parking
Garage Door Opener, Storage
-
Patio and Porch Features
Covered, Screened, Patio
-
Pool
No
Area & Lot
-
Lot Features
Subdivided, Corner Lot, Level, Native Plants, Few Trees
-
Lot Size(acres)
0.23
-
Lot Size(square feet)
10,019
-
Property Type
Residential
-
Property Sub Type
Single Family Residence
-
Architectural Style
Southwestern, Mediterranean, Modern
Price
-
Sales Price
$360,000
-
Tax Amount
$1,741.42
-
Sq. Footage
1,543
-
Price/SqFt
$233
HOA
-
Association
YES
-
Association Fee
$59
-
Association Fee Frequency
Quarterly
-
Association Fee Includes
N/A
Property Resources
-
Horse Property
NO
School District
-
Elementary School
Continental
-
Middle School
Continental
-
High School
Optional
Property Features
-
Accessibility Features
Accessible Entrance, Accessible Hallway(s)
-
Association Amenities
Pool, Spa/Hot Tub, Sport Court, Recreation Facilities, Trail(s)
-
Senior Community YN
YES
-
Water Source
Public
Schedule
Schedule a Showing
Showing scheduled successfully.
Mortgage calculator
Estimate your monthly mortgage payment, including the principal and interest, property taxes, and HOA. Adjust the values to generate a more accurate rate.
Your payment
Principal and Interest:
$
Property taxes:
$
HOA fees:
$
Total loan payment:
$
Total interest amount:
$
Location
-
County
Pima
-
Elementary School
Continental
-
Middle School
Continental
-
High School
Optional

Listing Courtesy of Michelle Metcalf , RE/MAX Select
RealHub Information is provided exclusively for consumers' personal, non-commercial use, and it may not be used for any purpose other than to identify prospective properties consumers may be interested in purchasing. All information deemed reliable but not guaranteed and should be independently verified. All properties are subject to prior sale, change or withdrawal. RealHub website owner shall not be responsible for any typographical errors, misinformation, misprints and shall be held totally harmless.

Tammy Isabell
Agent / Realtor®
Call Tammy today to schedule a private showing.
Phone (520) 210-1562
Email Tammy@MandyGoldTeam.com

* Listings on this website come from the FMLS IDX Compilation and may be held by brokerage firms other than the owner of this website. The listing brokerage is identified in any listing details. Information is deemed reliable but is not guaranteed. If you believe any FMLS listing contains material that infringes your copyrighted work please click here to review our DMCA policy and learn how to submit a takedown request.© 2024 FMLS.
Properties
Related properties
Green Valley
2051 W Demetrie Canyon Drive
3 Beds
2 Baths
1,640 Sq.Ft.
$365,000
MLS#: 22617258
Green Valley
730 W Camino Iturbide
3 Beds
2 Baths
1,793 Sq.Ft.
$314,000
MLS#: 22617236
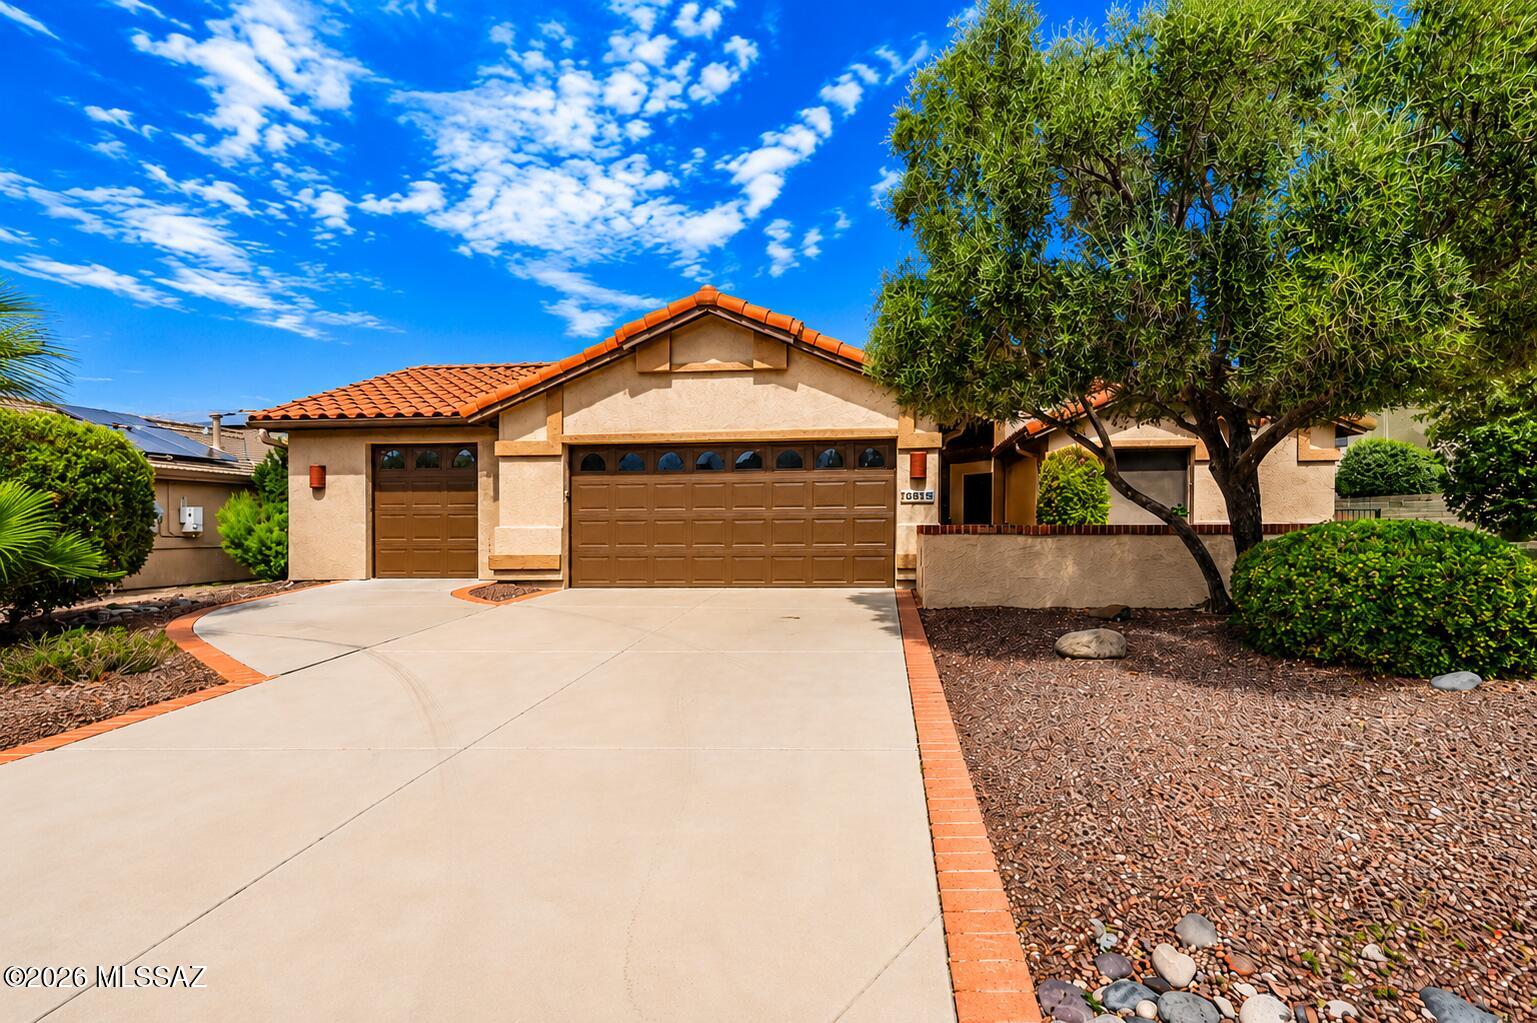
Green Valley
2125 E Cypress Canyon Drive
2 Beds
2 Baths
1,634 Sq.Ft.
$369,900
MLS#: 22617186
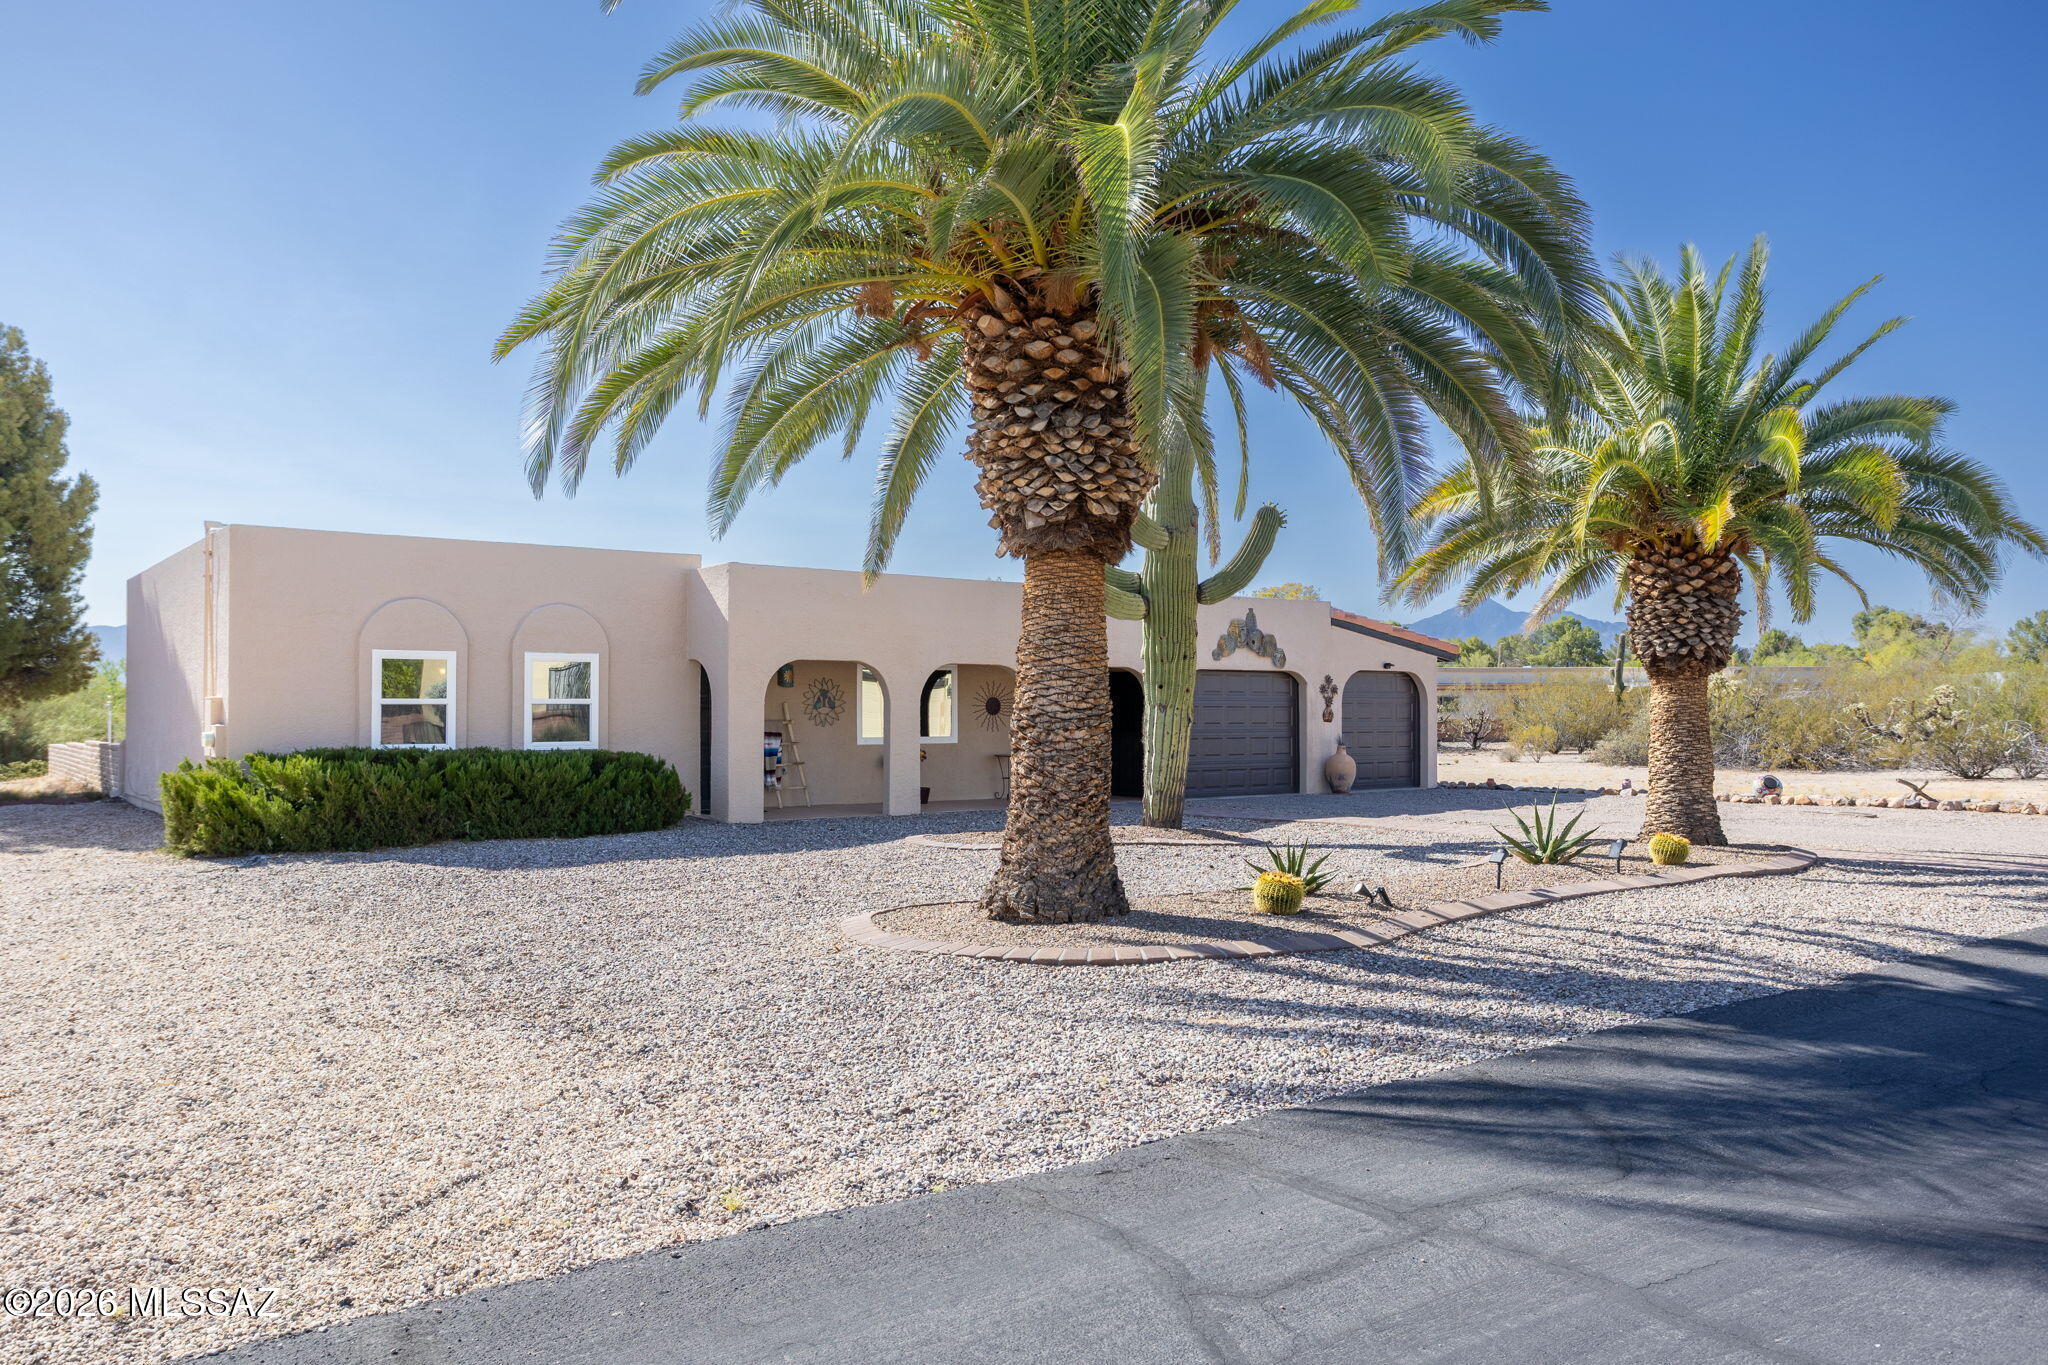
Green Valley
1550 N Placita Chistoso
2 Beds
2 Baths
1,603 Sq.Ft.
$334,000
MLS#: 22617126
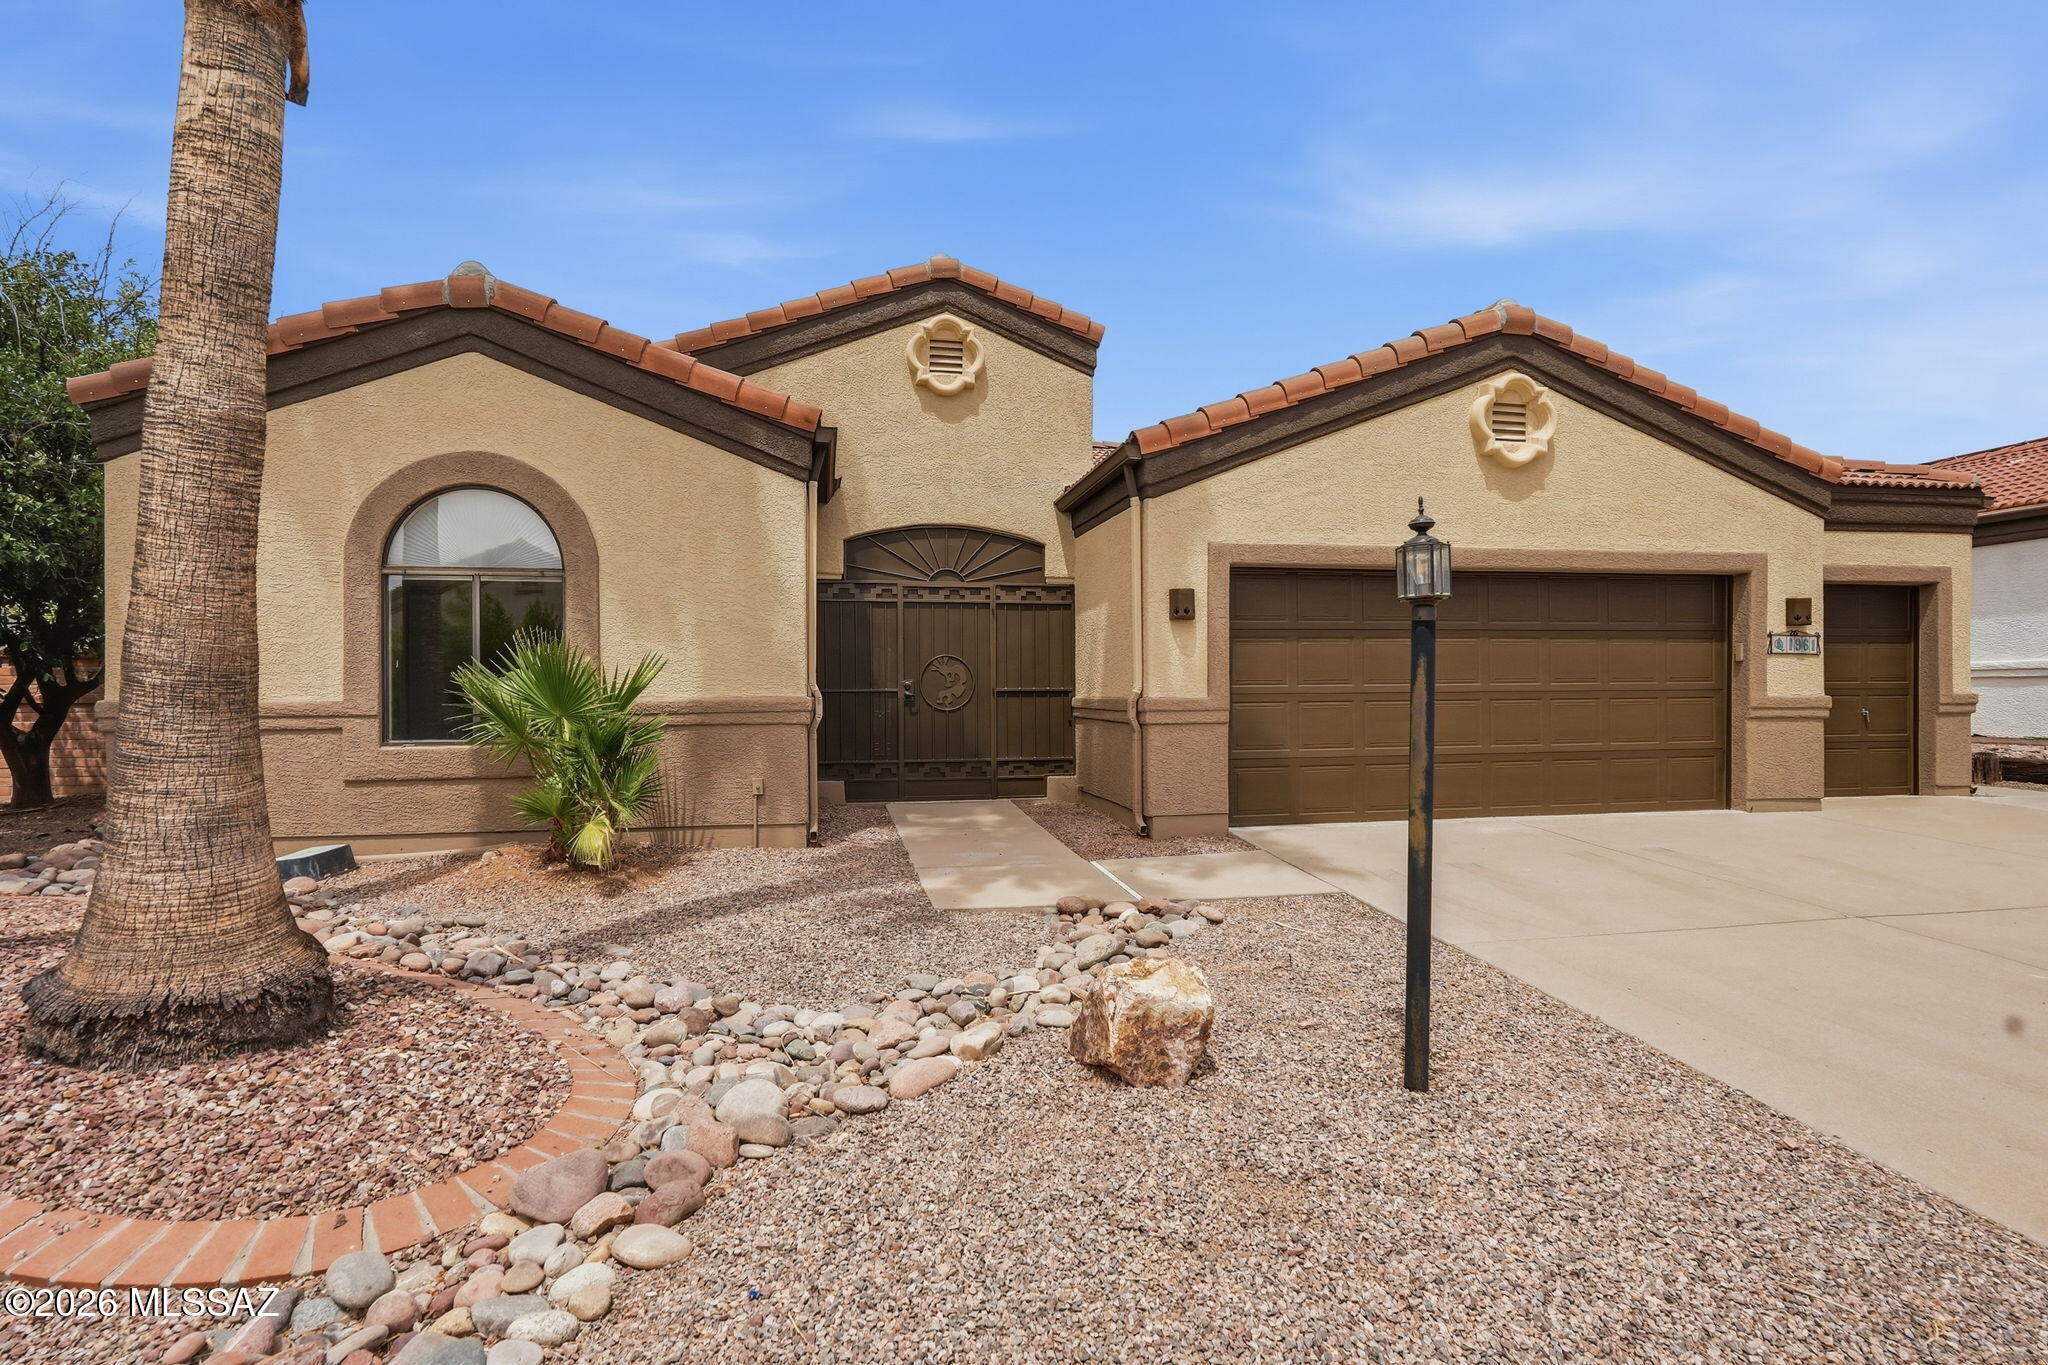
Green Valley
1961 E Canyon Wren Way
2 Beds
2 Baths
1,691 Sq.Ft.
$430,000
MLS#: 22617066
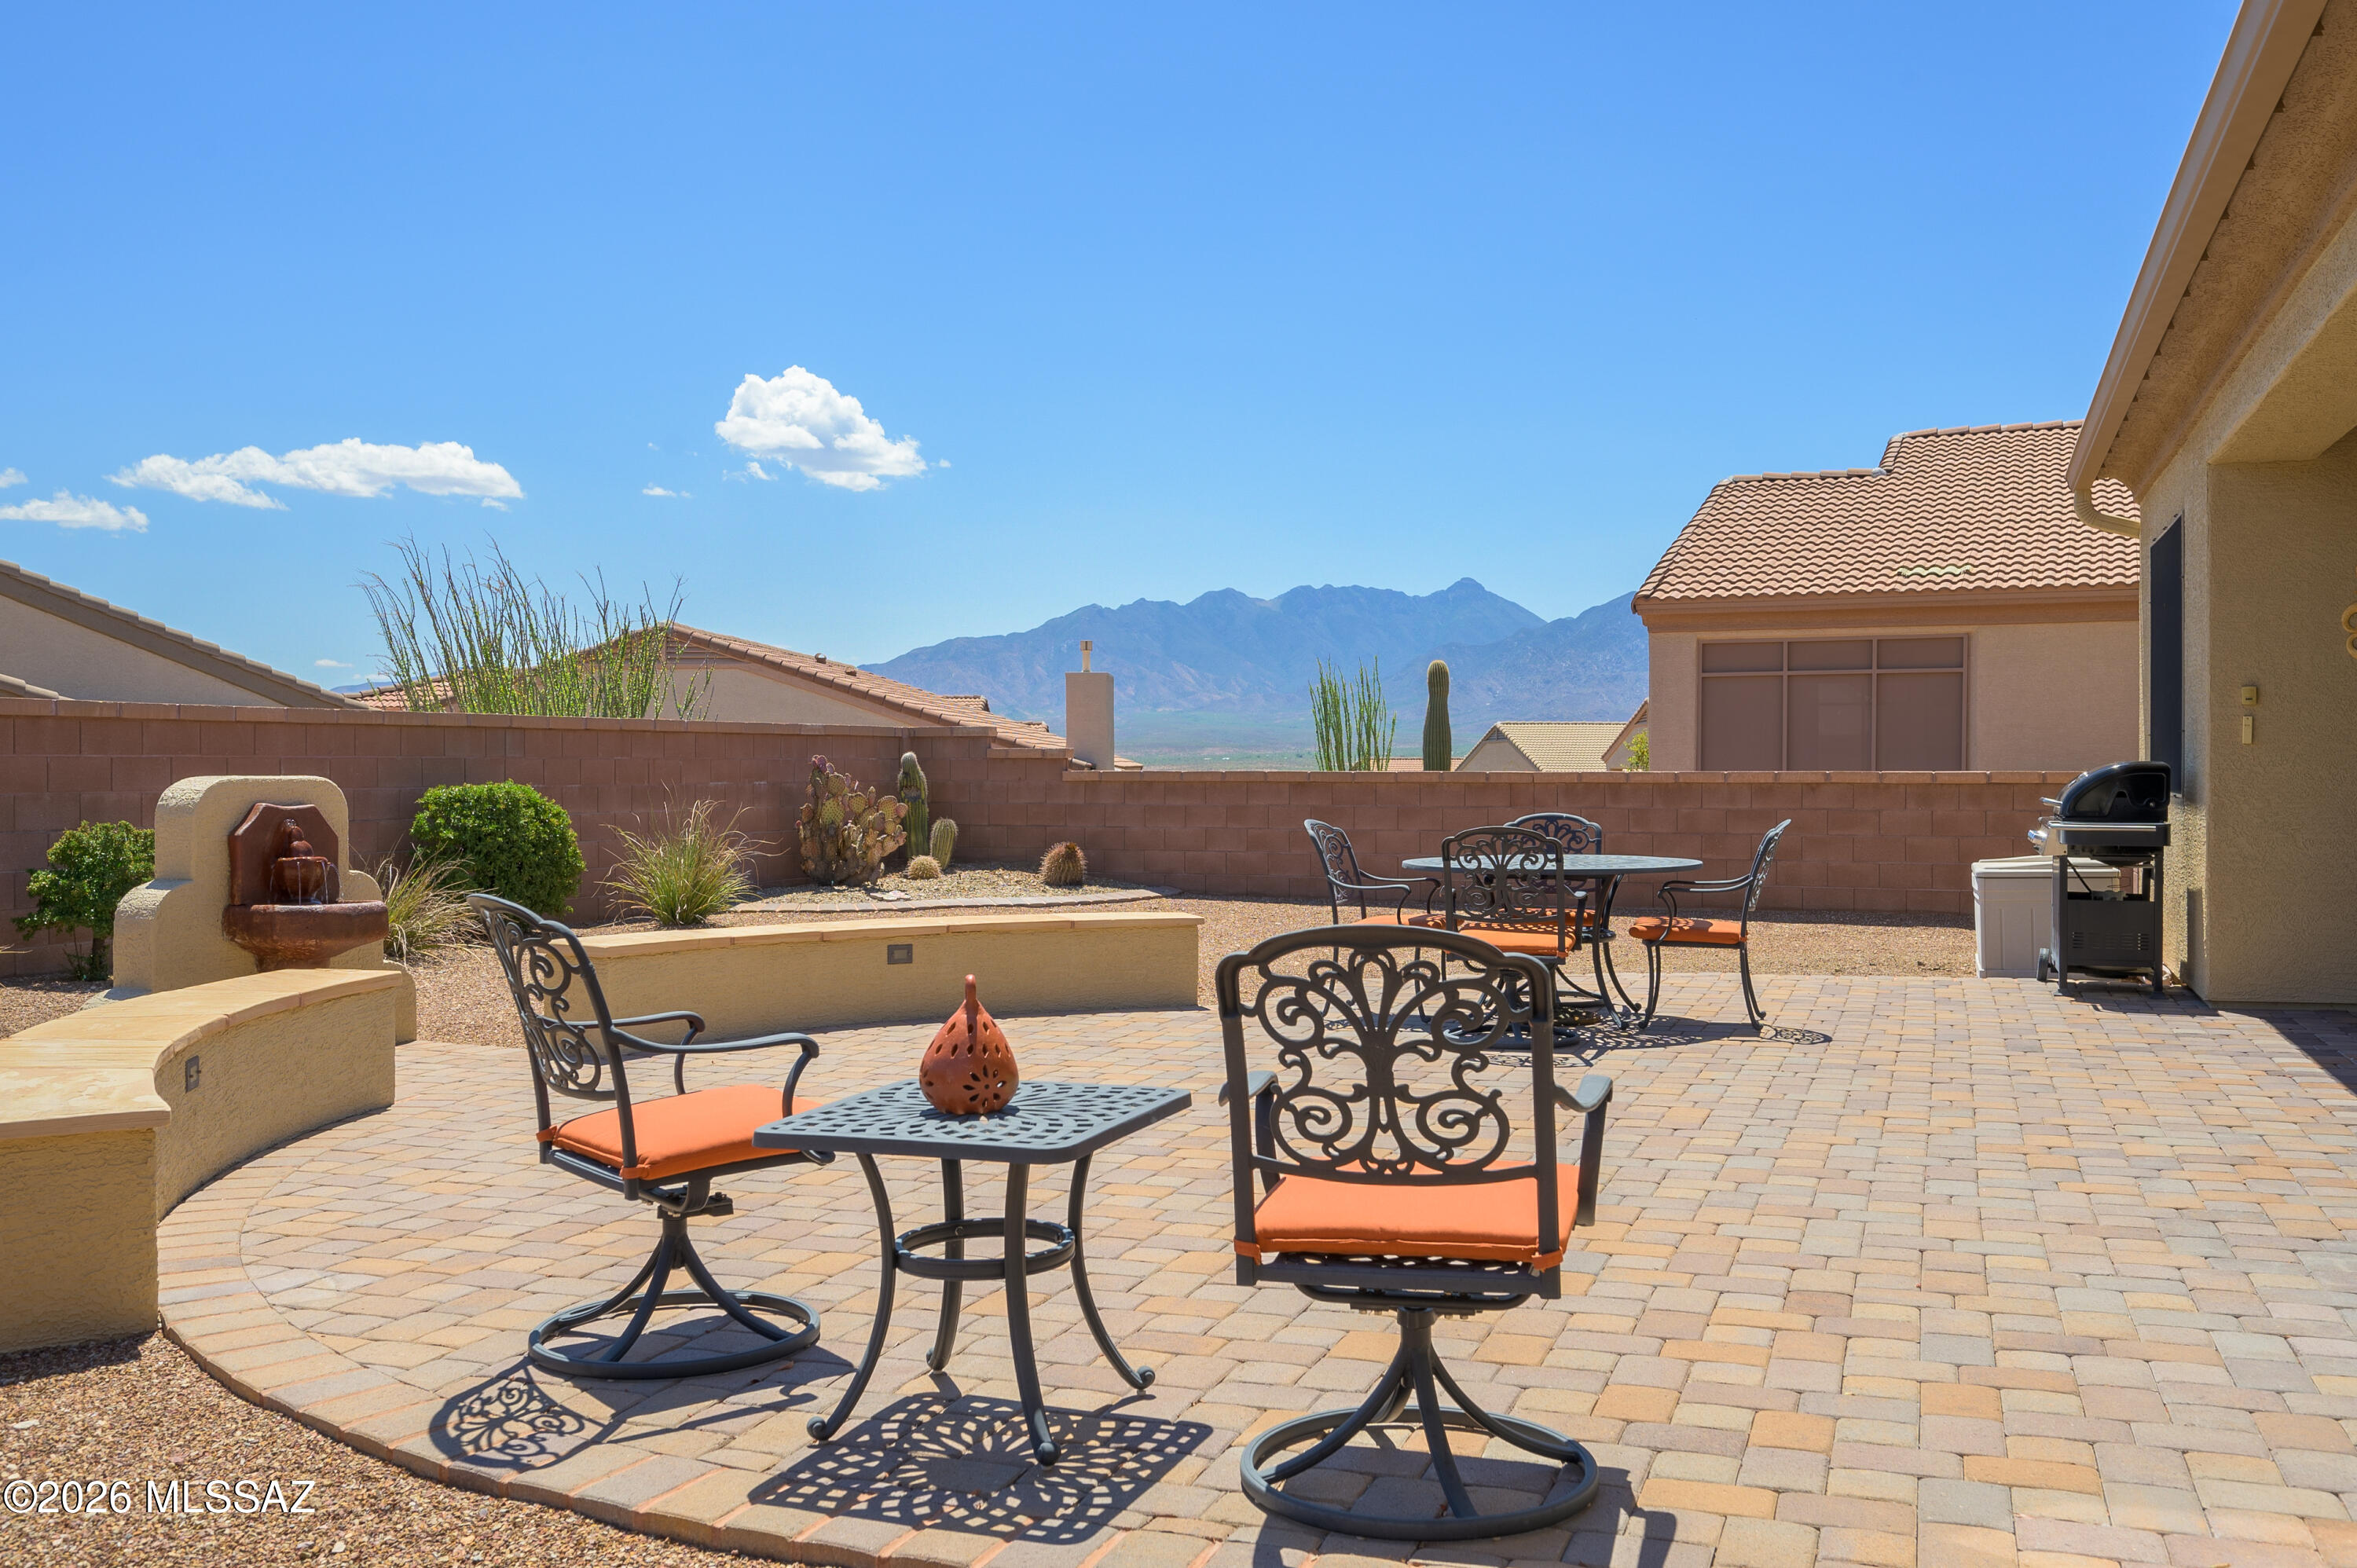
Green Valley
2364 W Calle Cacillo
2 Beds
2 Baths
1,725 Sq.Ft.
$414,000
MLS#: 22616329
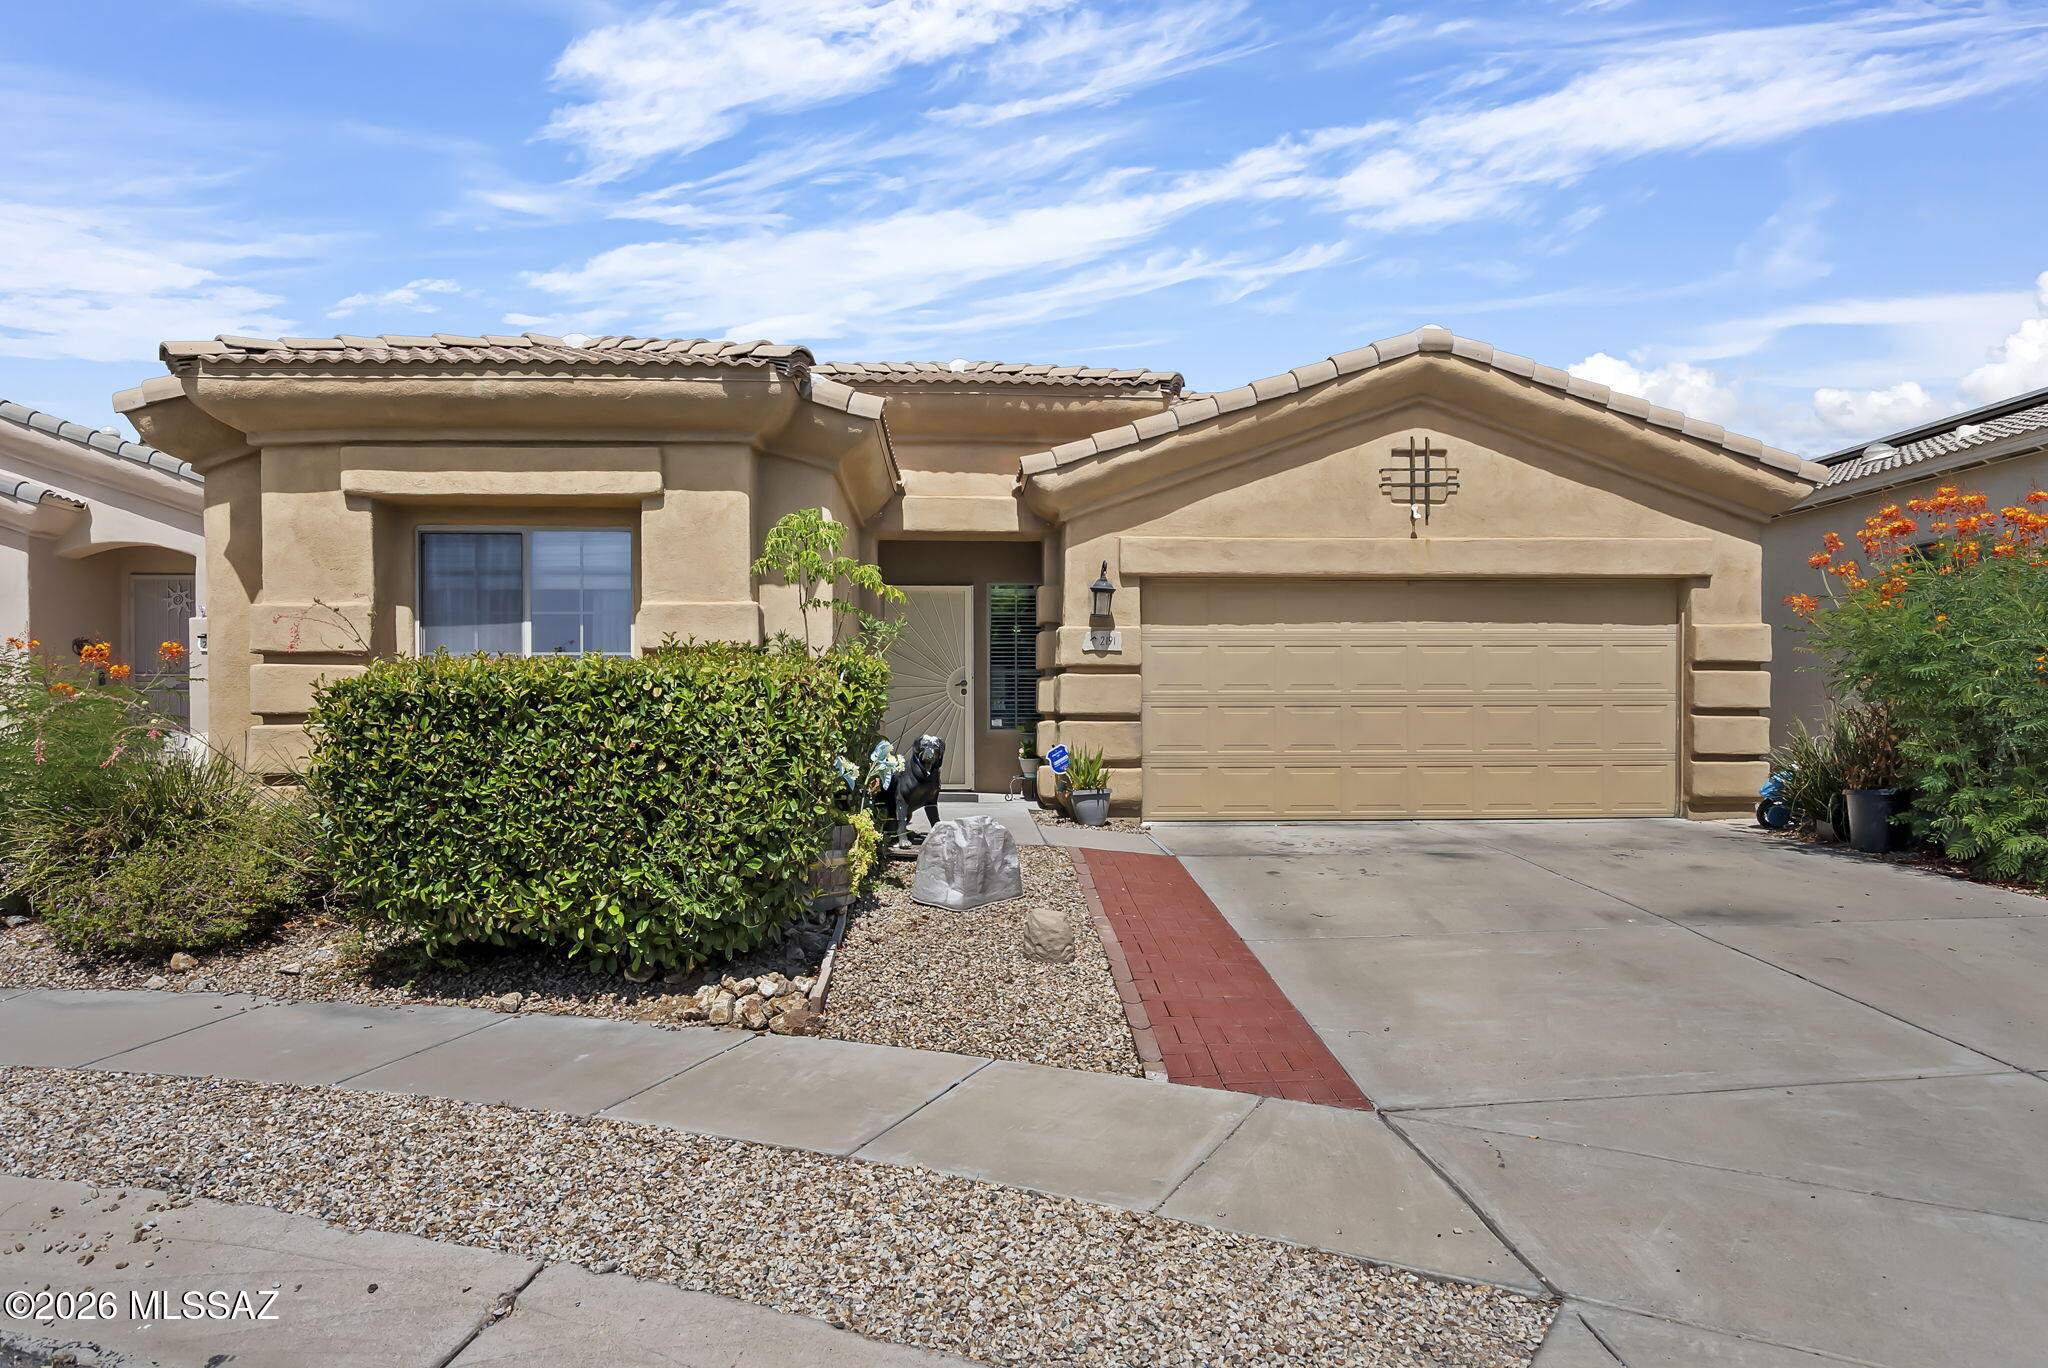
Green Valley
2191 N Avenida Del Polen
3 Beds
2 Baths
1,859 Sq.Ft.
$325,000
MLS#: 22616916
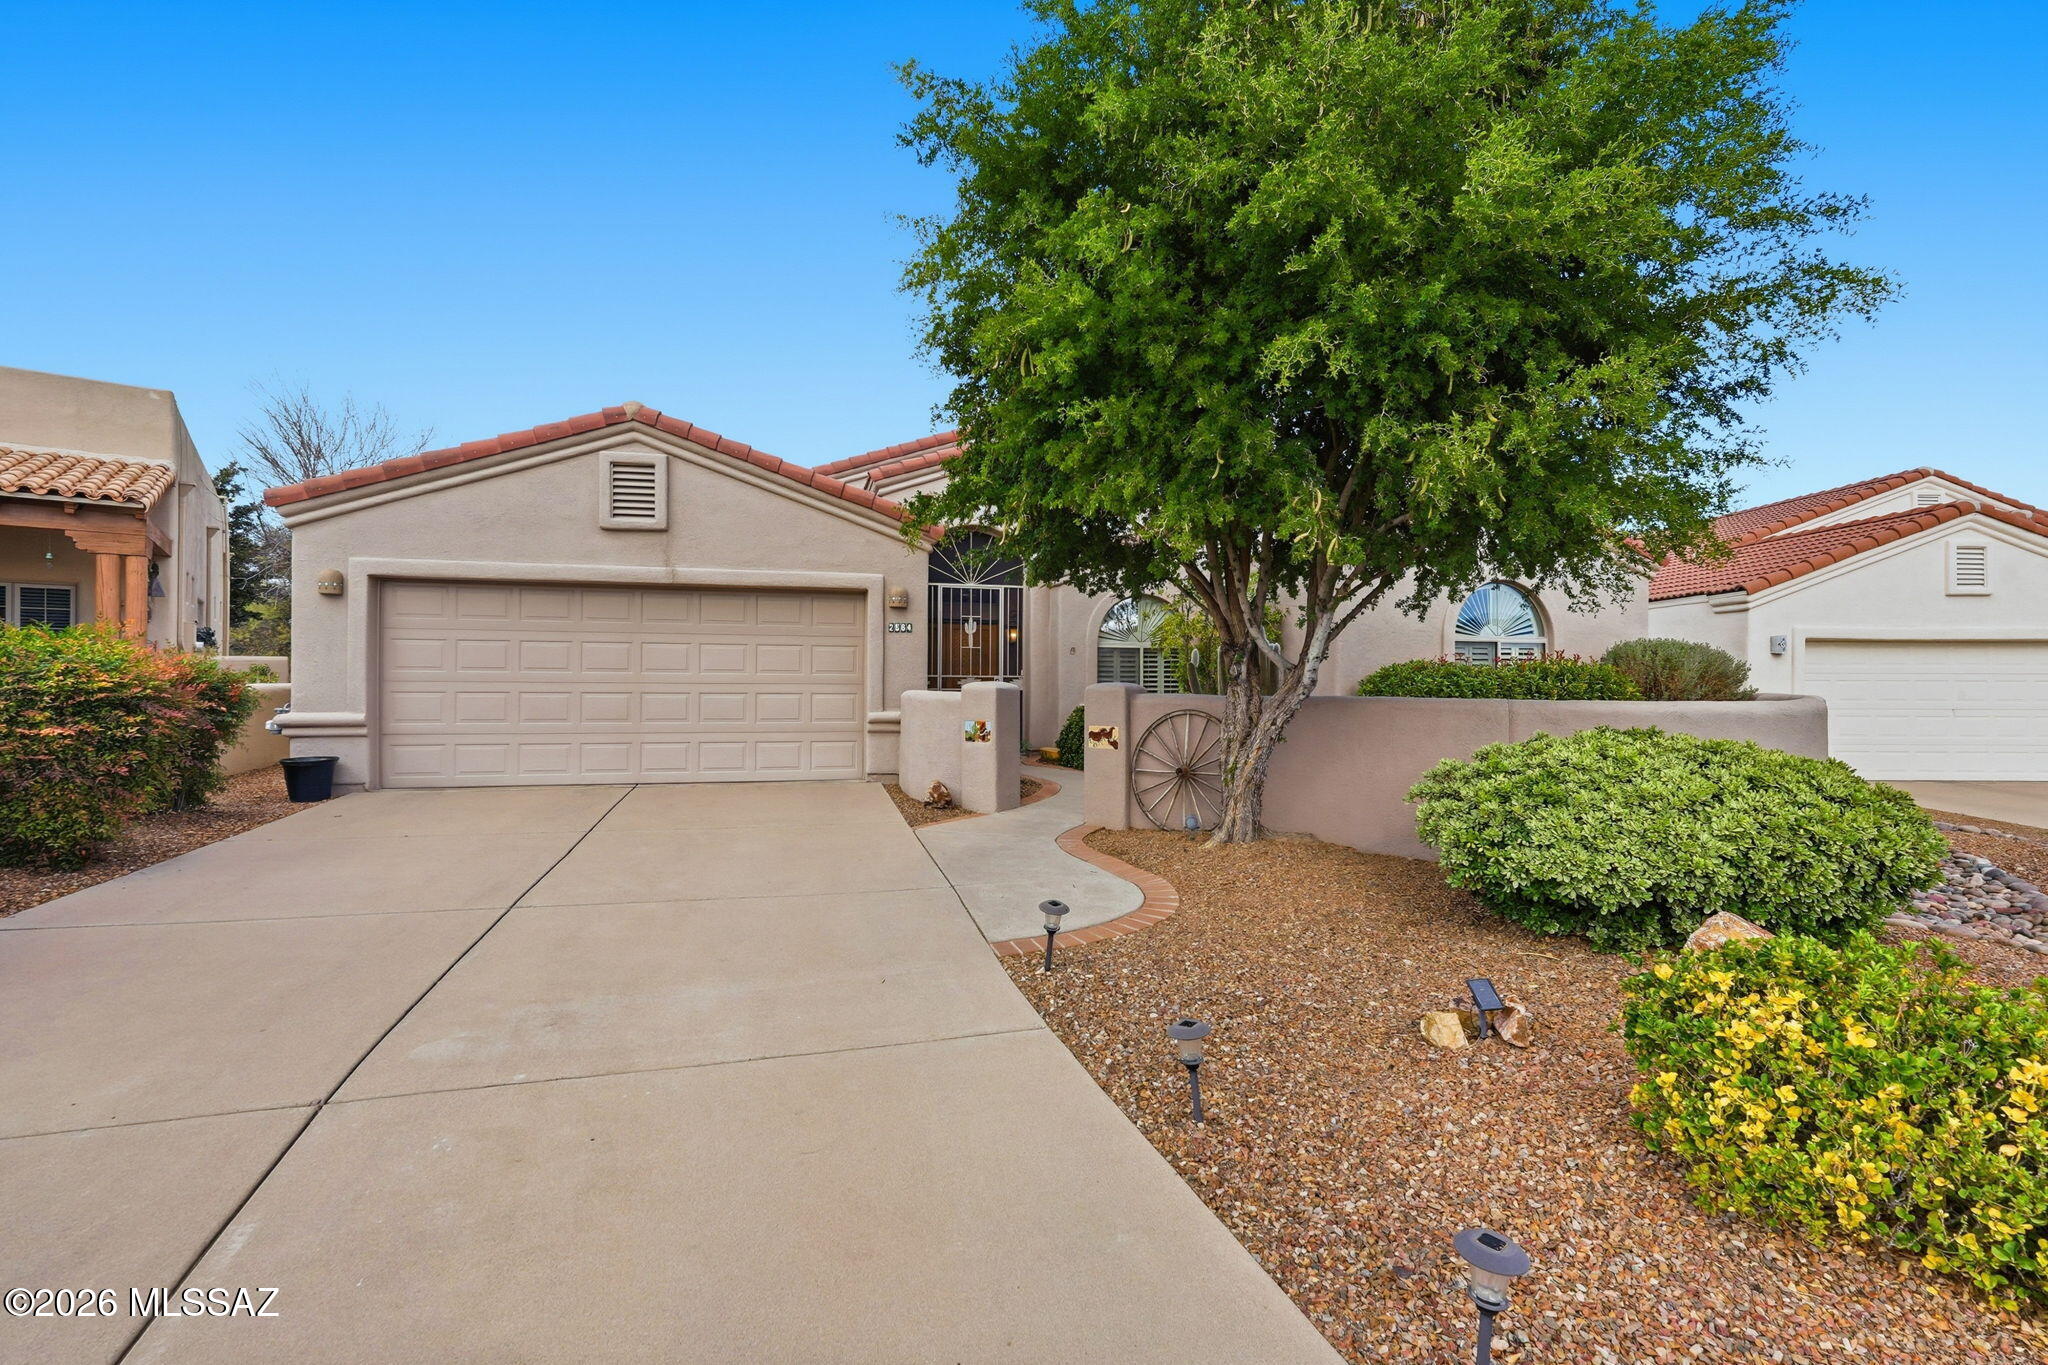
Green Valley
2664 S Fade Drive
2 Beds
2 Baths
1,910 Sq.Ft.
$400,000
MLS#: 22600391
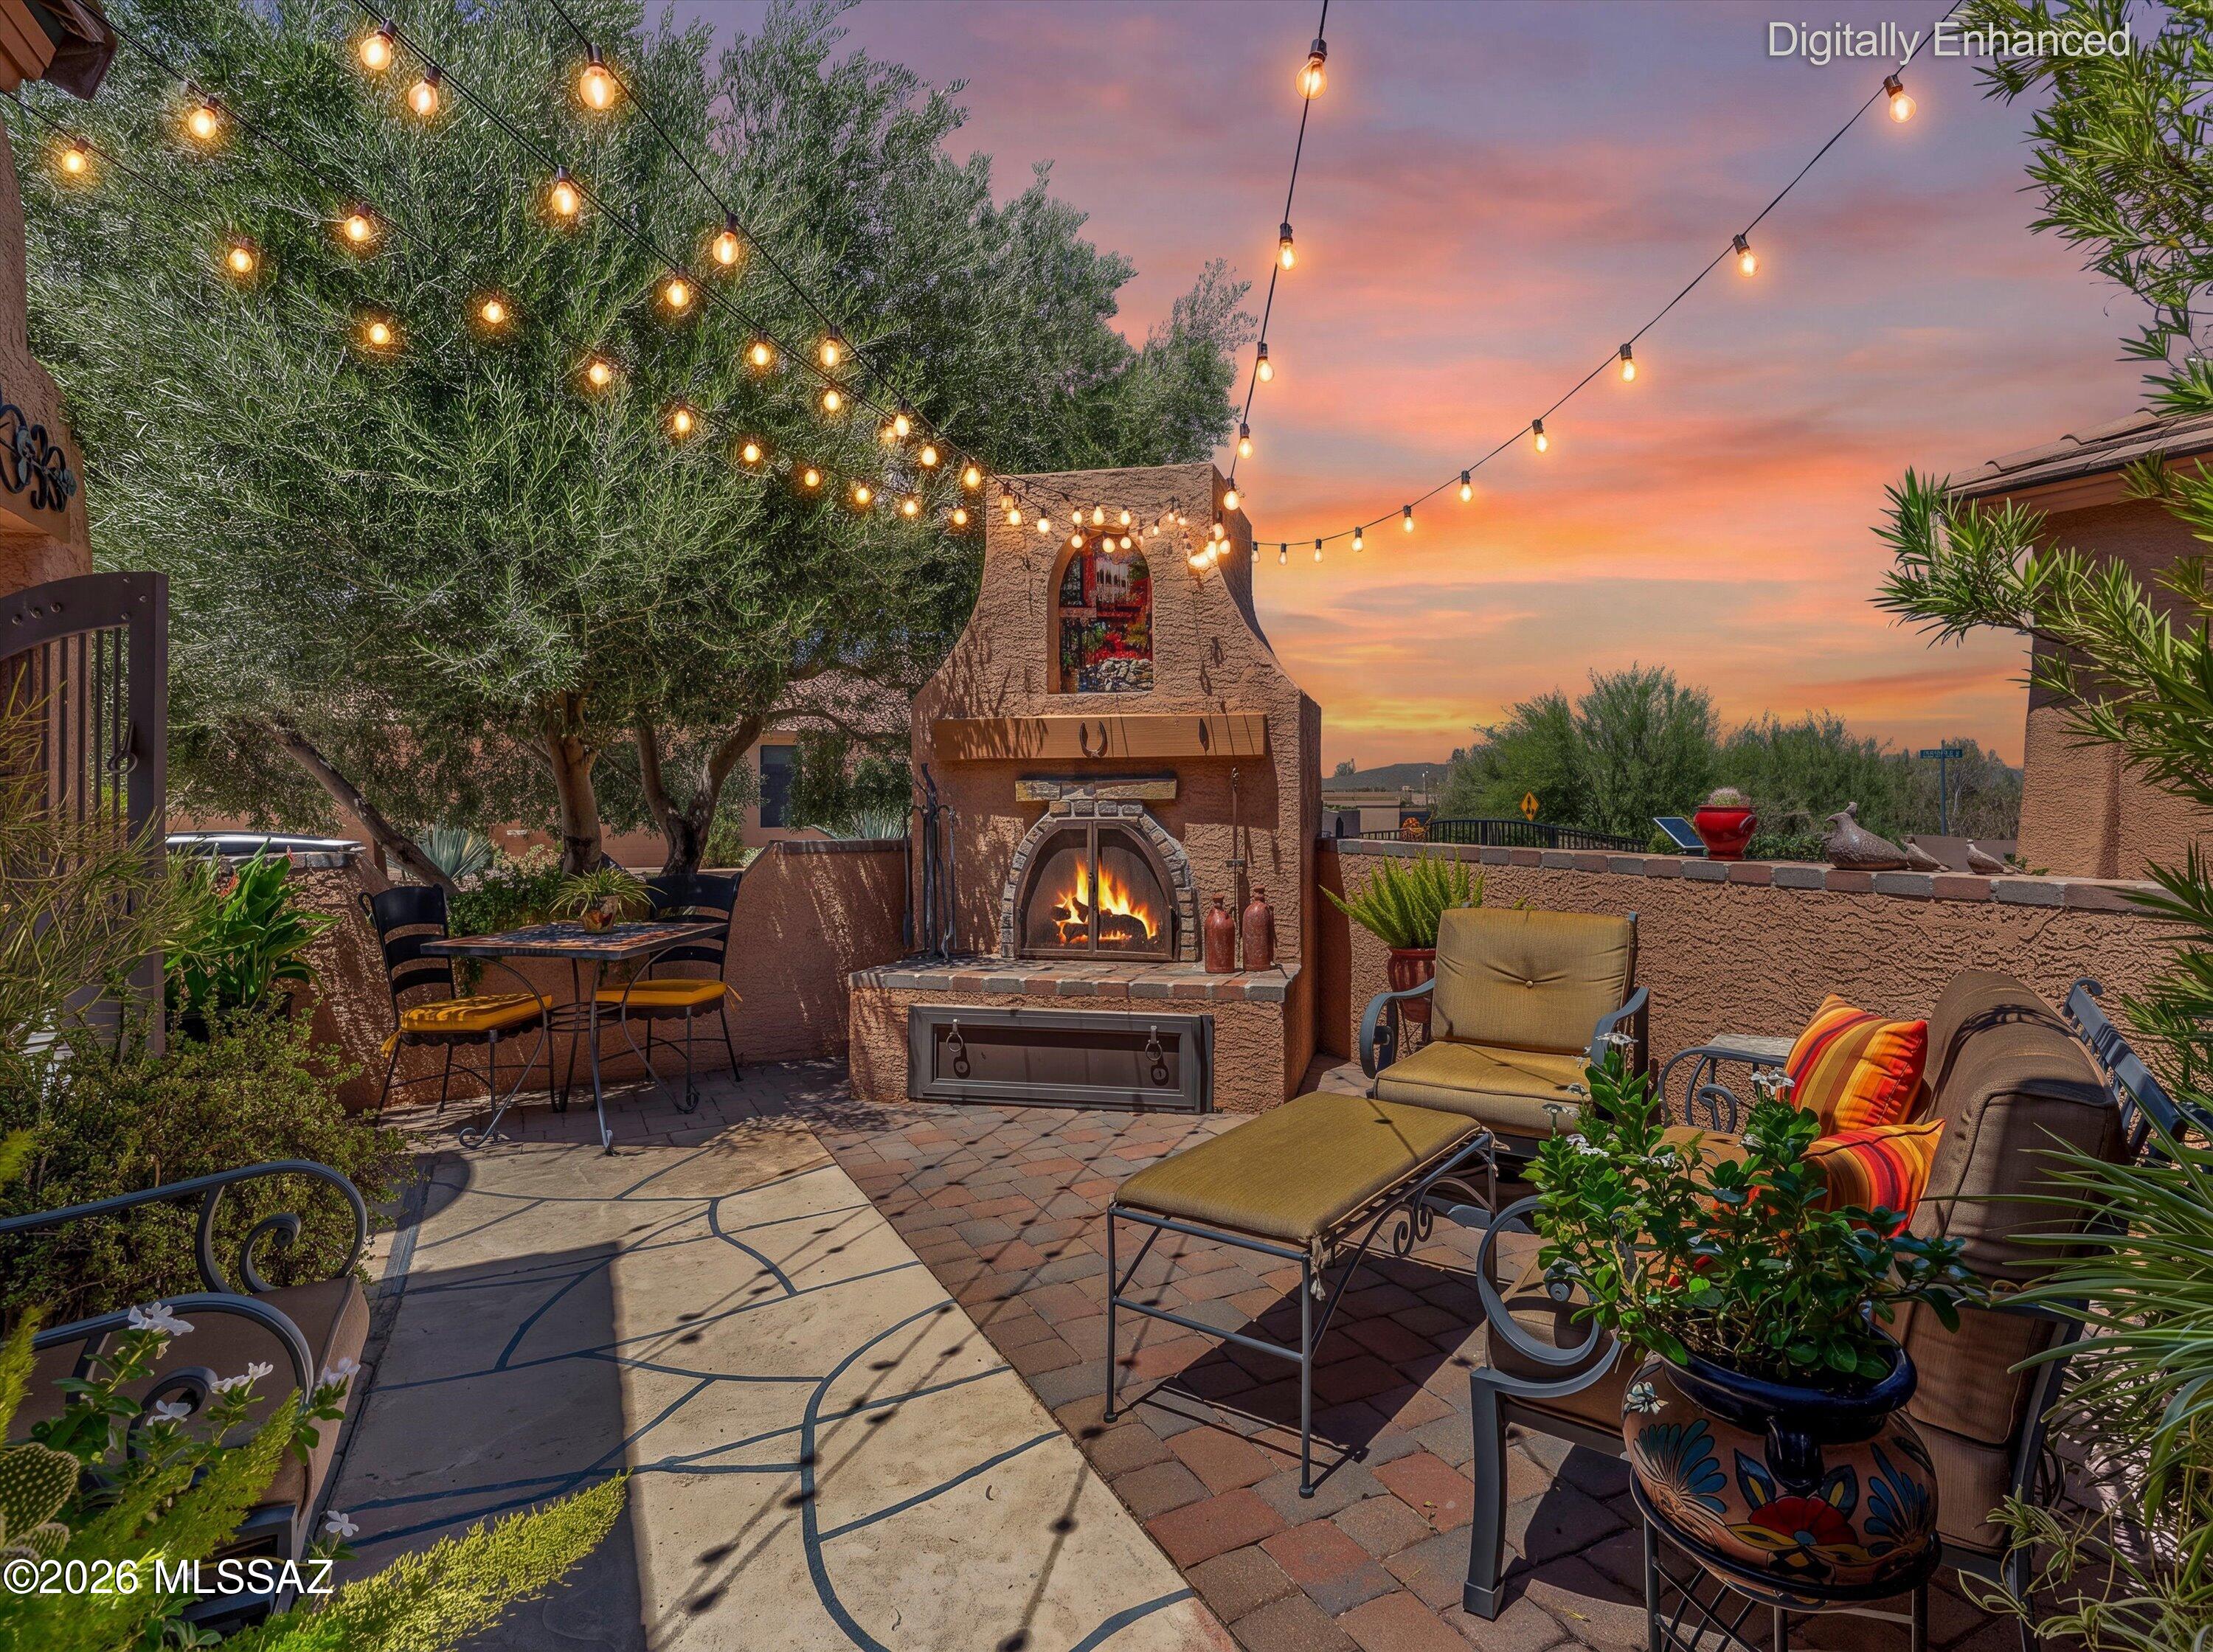
Green Valley
407 W Astruc Drive
2 Beds
2 Baths
1,540 Sq.Ft.
$349,900
MLS#: 22616739
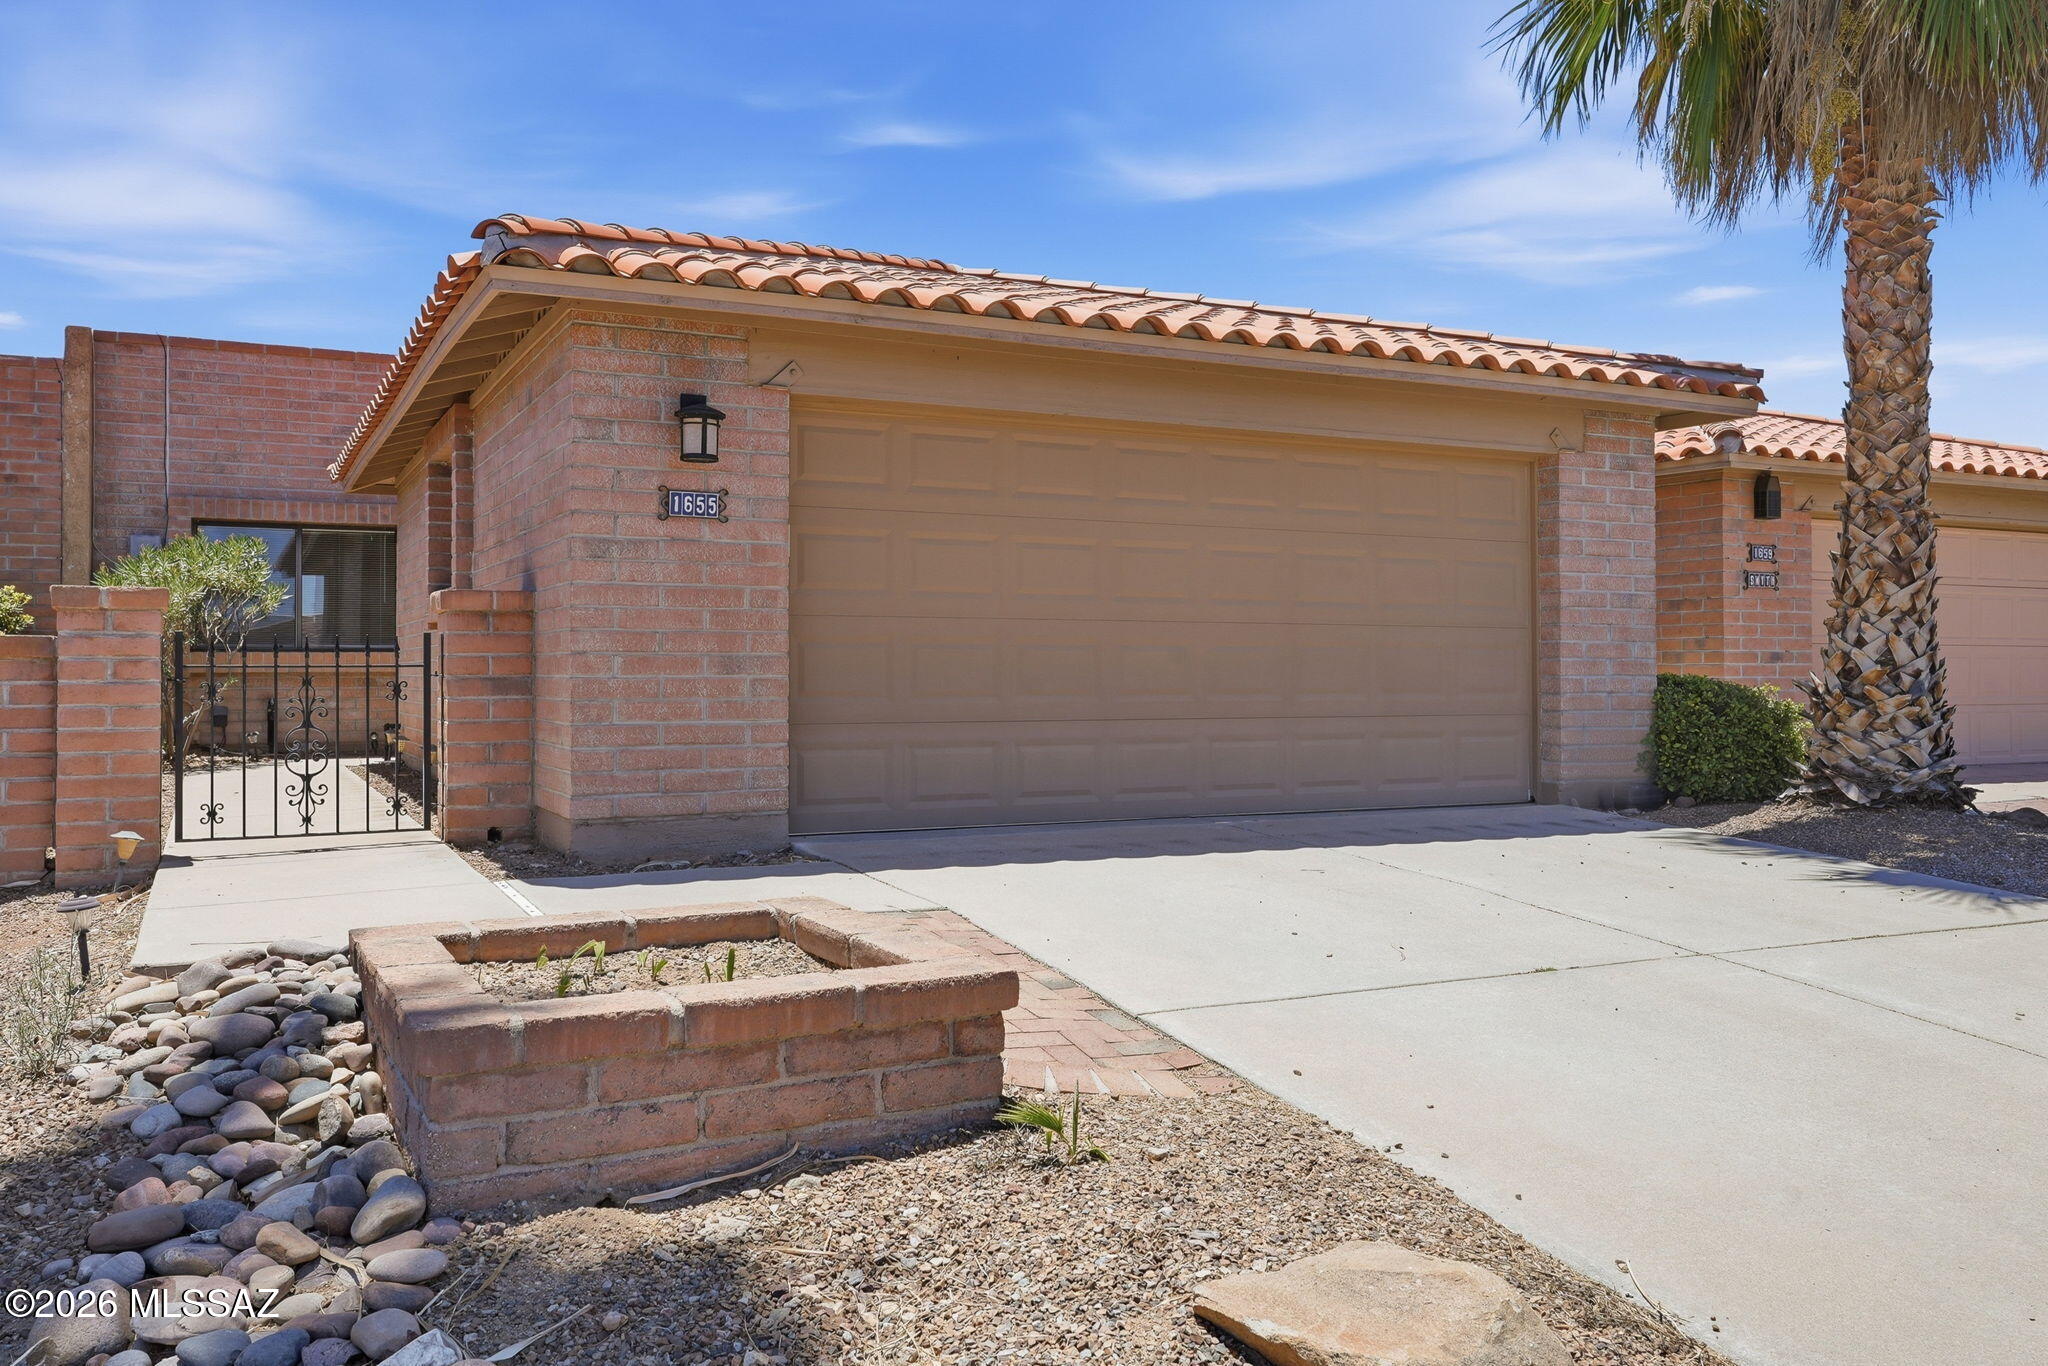
Green Valley
1655 W Calle Zuniga
2 Beds
2 Baths
1,300 Sq.Ft.
$289,000
MLS#: 22616702
