
5221 W Grouse Way
Tucson, AZ 85742
About
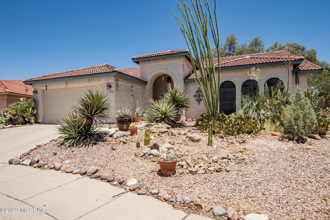
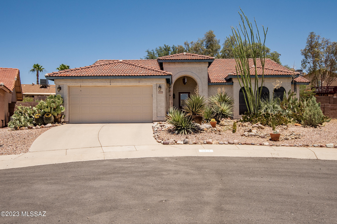
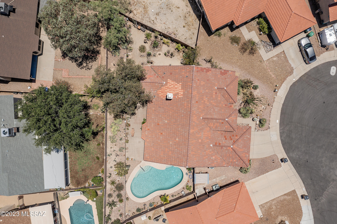
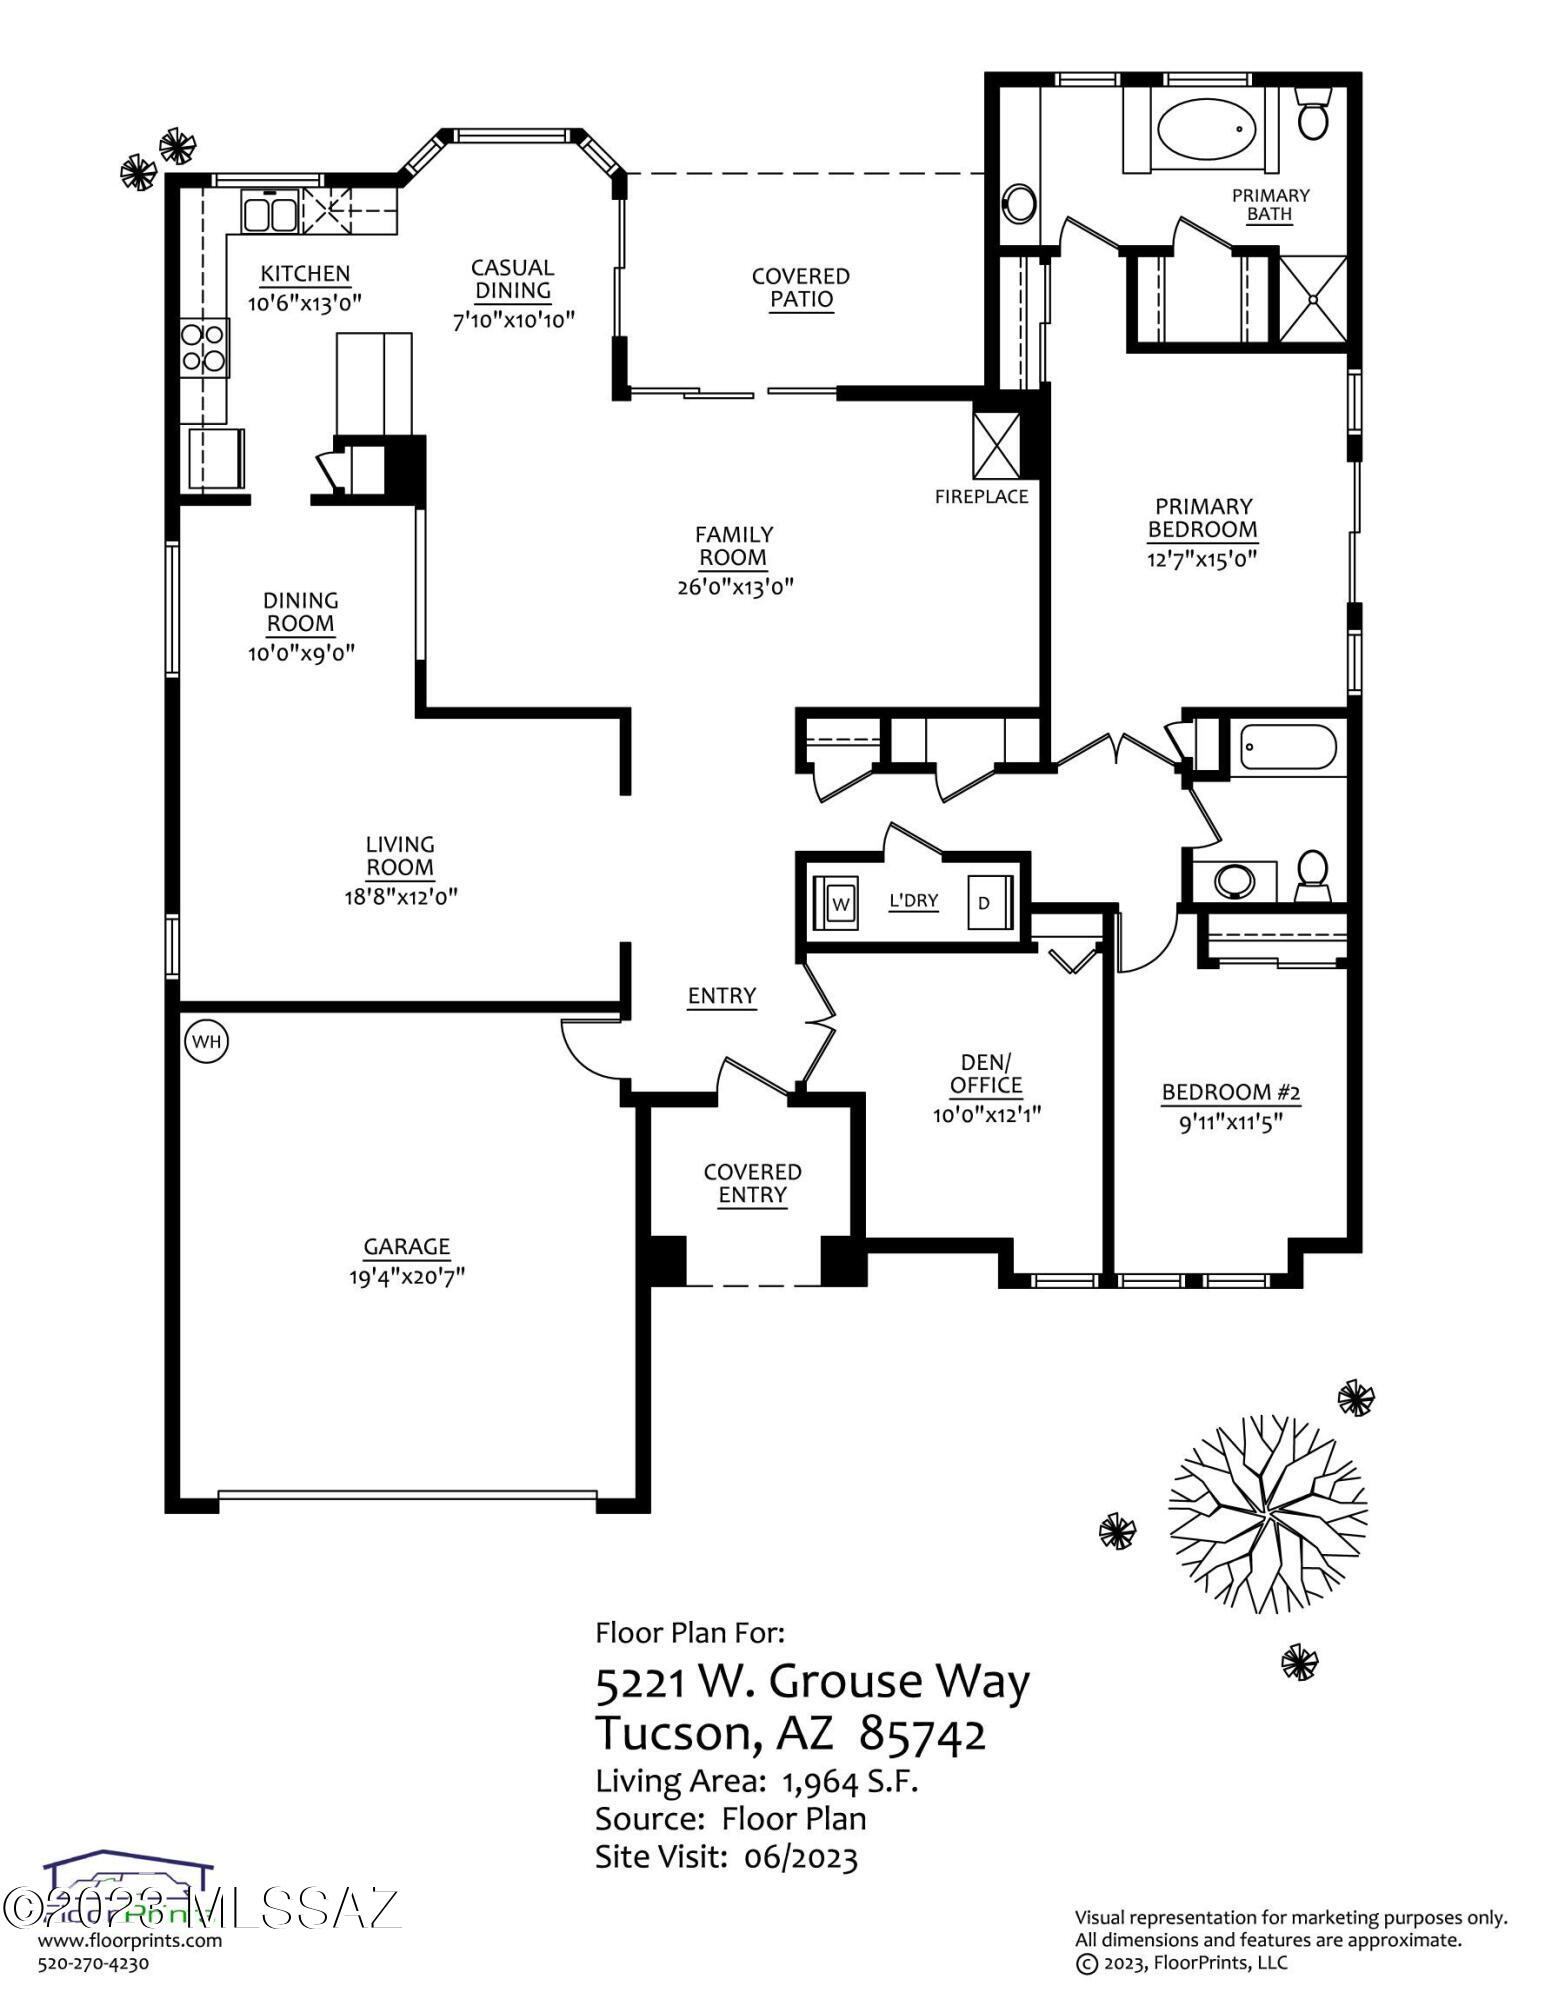
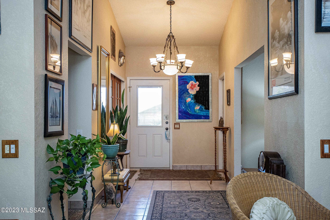
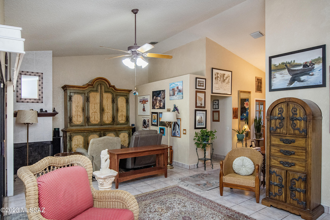
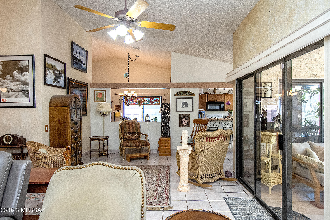
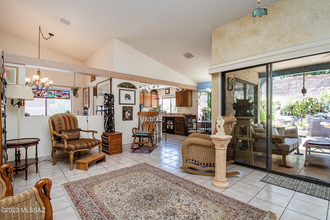
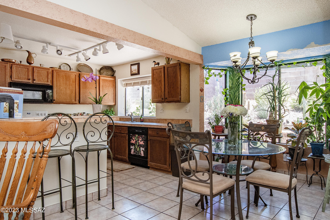
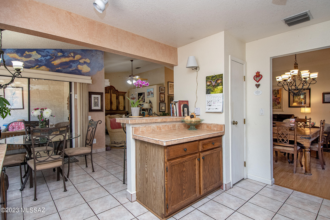
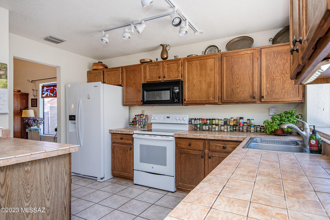
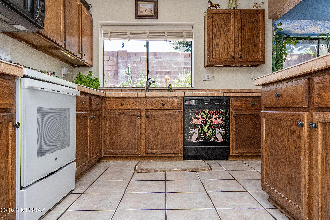
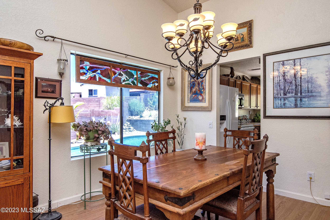
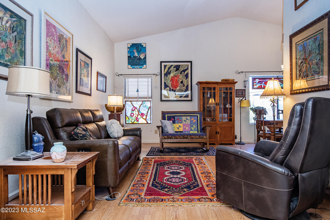
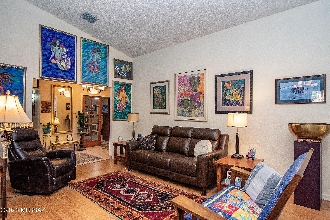
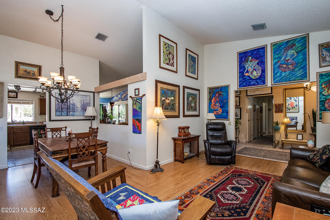
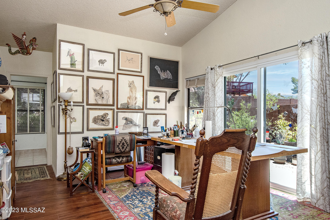
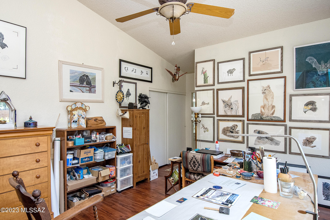
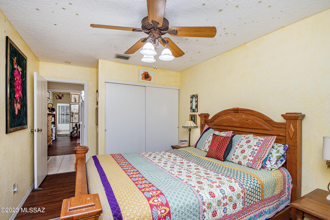
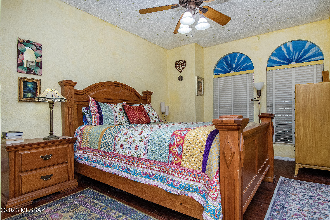
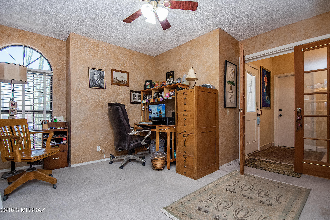
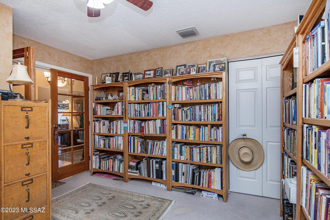
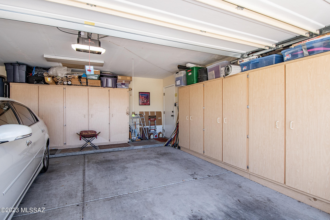
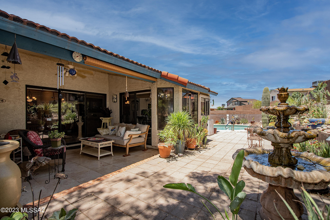
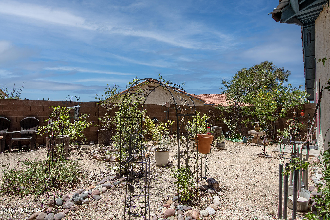
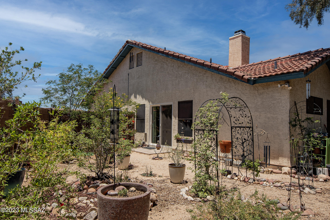
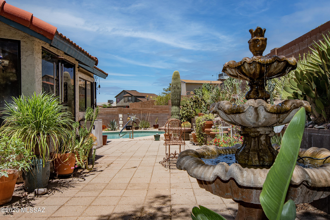
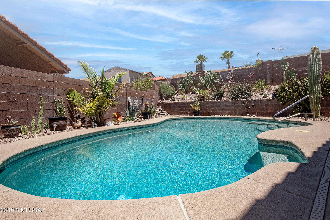
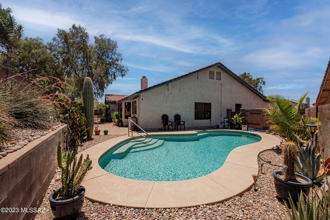
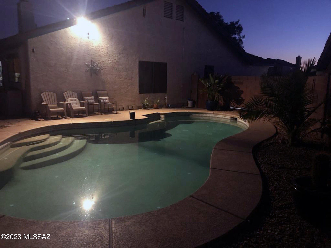
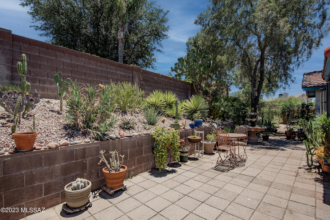
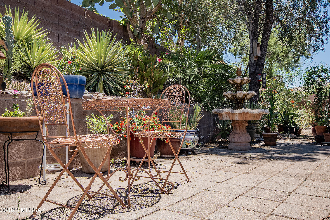
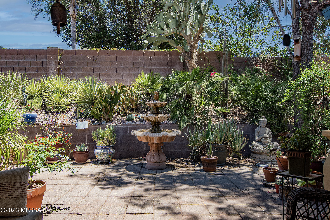
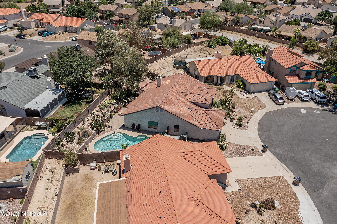
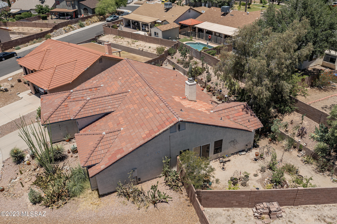
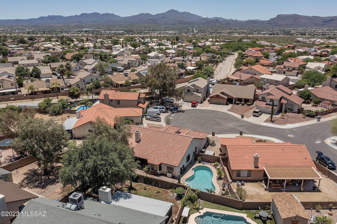
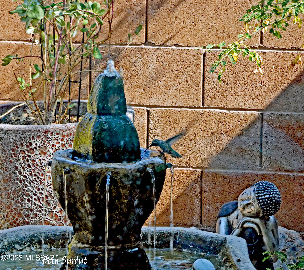
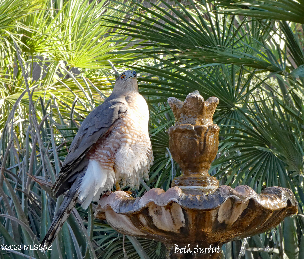
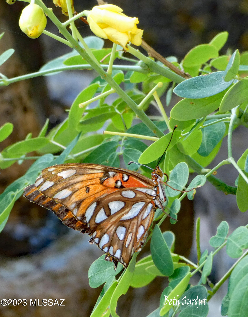
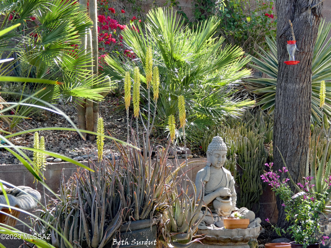
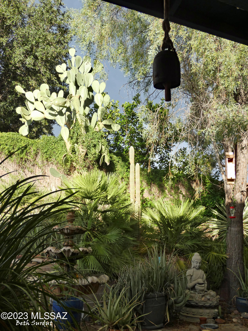
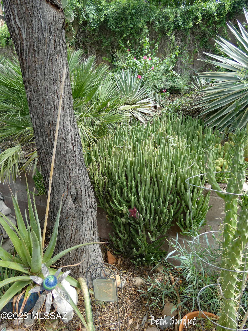
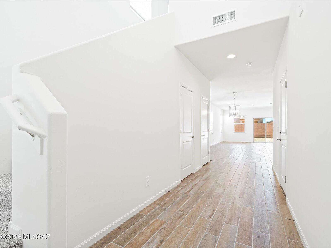
This California Contemporary home, situated on a peaceful cul-de-sac, is an enchanting desert sanctuary that includes a beautiful custom-designed pebble tec pool.The home's interior is spacious and light-filled, with cathedral and vaulted ceilings in the main living spaces.The 2-car garage has tall, built-in storage cupboards. The back yard, easily viewed from inside much of the house through multiple glass doors and a bay window, extends the length of the property. This tiered desert oasis is a tapestry of well-established low-water plants, trees, and a large fountain popular with local and migrating birds. Relax and watch the birds from the shade of the covered patio. Swim or sit by the fantastic pool in the side yard. Cook in the kitchen with new major appliances, ample counter space, and garden views. The Master Retreat's sliding glass doors lead out to outside where a second fountain, pollinator plants and a vine-covered arch invite sitting with the butterflies and hummingbirds in this walled secret garden created by the award-winning artist and writer who uses the master bedroom as her studio. Two tall arched windows grace the second bedroom as well as the 3rd one, which is entered through French doors, and serves well as an office/library. This is truly an oasis for the spirit and the body.
Property
Beds
3
Full Baths
2
1/2 Baths
None
Year Built
1987
Sq.Footage
1,955
Features
Features & Amenities
Interior
-
Other Interior Features
Cathedral Ceiling(s), Entrance Foyer, Vaulted Ceiling(s), High Ceilings, Pantry, High Speed Internet
-
Total Bedrooms
3
-
Bathrooms
2
-
Basement YN
NO
-
Cooling YN
YES
-
Cooling
Ceiling Fan(s), Heat Pump
-
Fireplace YN
YES
-
Heating YN
YES
-
Heating
Heat Pump
-
Pet friendly
N/A
Exterior
-
Garage
Yes
-
Garage spaces
2
-
Construction Materials
Stucco, Frame
-
Other Exterior Features
Rain Barrel/Cistern(s)
-
Parking
Garage Door Opener
-
Patio and Porch Features
Covered
-
Pool
No
Area & Lot
-
Lot Features
Subdivided, Cul-De-Sac, Native Plants, Few Trees
-
Lot Size(acres)
0.19
-
Lot Size(square feet)
8,276
-
Property Type
Residential
-
Property Sub Type
Single Family Residence
-
Architectural Style
Contemporary
Price
-
Sales Price
$375,000
-
Tax Amount
$2,596.34
-
Sq. Footage
1,955
-
Price/SqFt
$191
HOA
-
Association
No
Property Resources
-
Horse Property
NO
School District
-
Elementary School
Degrazia
-
Middle School
Tortolita
-
High School
Mountain View
Property Features
-
Association Amenities
None
-
Water Source
Public
Schedule
Schedule a Showing
Showing scheduled successfully.
Mortgage calculator
Estimate your monthly mortgage payment, including the principal and interest, property taxes, and HOA. Adjust the values to generate a more accurate rate.
Your payment
Principal and Interest:
$
Property taxes:
$
HOA fees:
$
Total loan payment:
$
Total interest amount:
$
Location
-
County
Pima
-
Elementary School
Degrazia
-
Middle School
Tortolita
-
High School
Mountain View

Listing Courtesy of Mark Clark , Long Realty
RealHub Information is provided exclusively for consumers' personal, non-commercial use, and it may not be used for any purpose other than to identify prospective properties consumers may be interested in purchasing. All information deemed reliable but not guaranteed and should be independently verified. All properties are subject to prior sale, change or withdrawal. RealHub website owner shall not be responsible for any typographical errors, misinformation, misprints and shall be held totally harmless.

Tammy Isabell
Agent / Realtor®
Call Tammy today to schedule a private showing.
Phone (520) 210-1562
Email Tammy@MandyGoldTeam.com

* Listings on this website come from the FMLS IDX Compilation and may be held by brokerage firms other than the owner of this website. The listing brokerage is identified in any listing details. Information is deemed reliable but is not guaranteed. If you believe any FMLS listing contains material that infringes your copyrighted work please click here to review our DMCA policy and learn how to submit a takedown request.© 2024 FMLS.
Properties
Related properties
Tucson
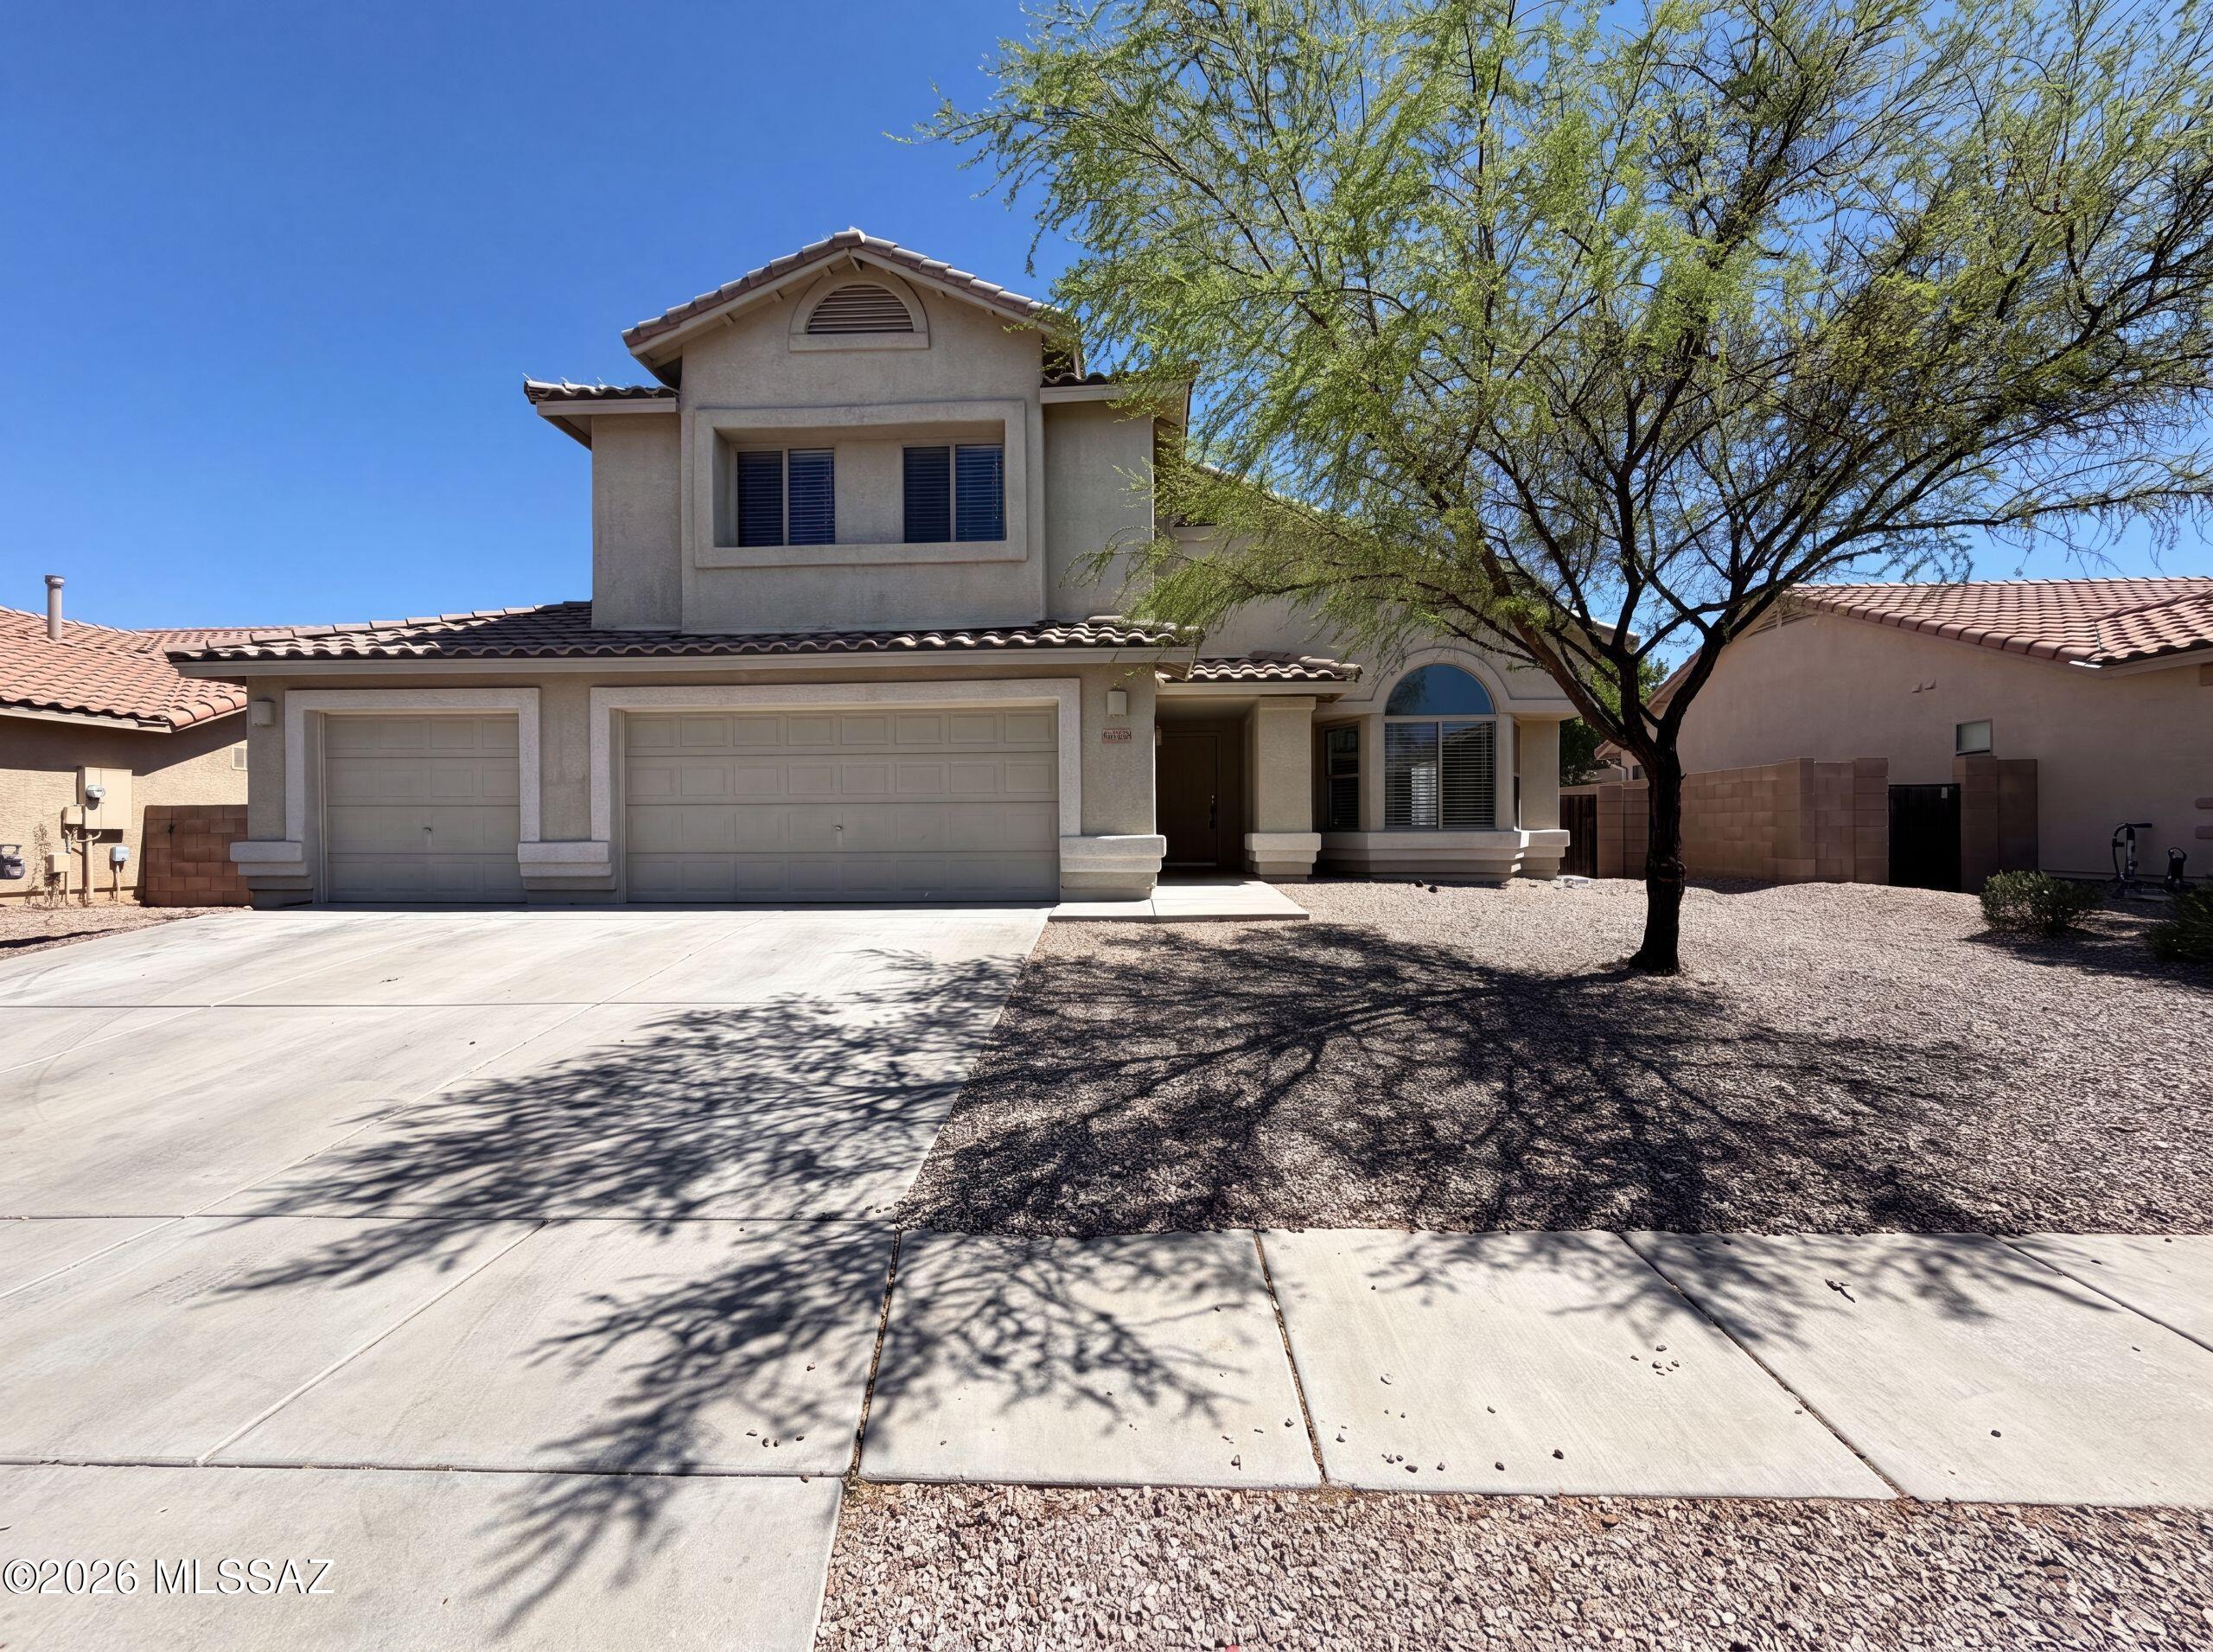
4889 E Julian Wash Drive
4 Beds
2 Baths
1,562 Sq.Ft.
$350,000
MLS#: 22617337
Tucson
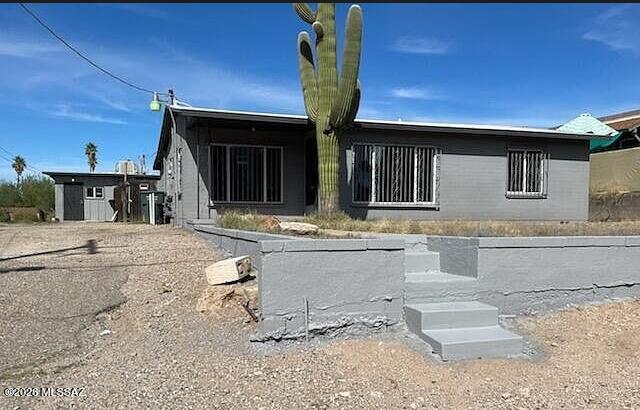
6503 W Misty Mountain Way
5 Beds
3 Baths
2,909 Sq.Ft.
$360,000
MLS#: 22617430
Tucson
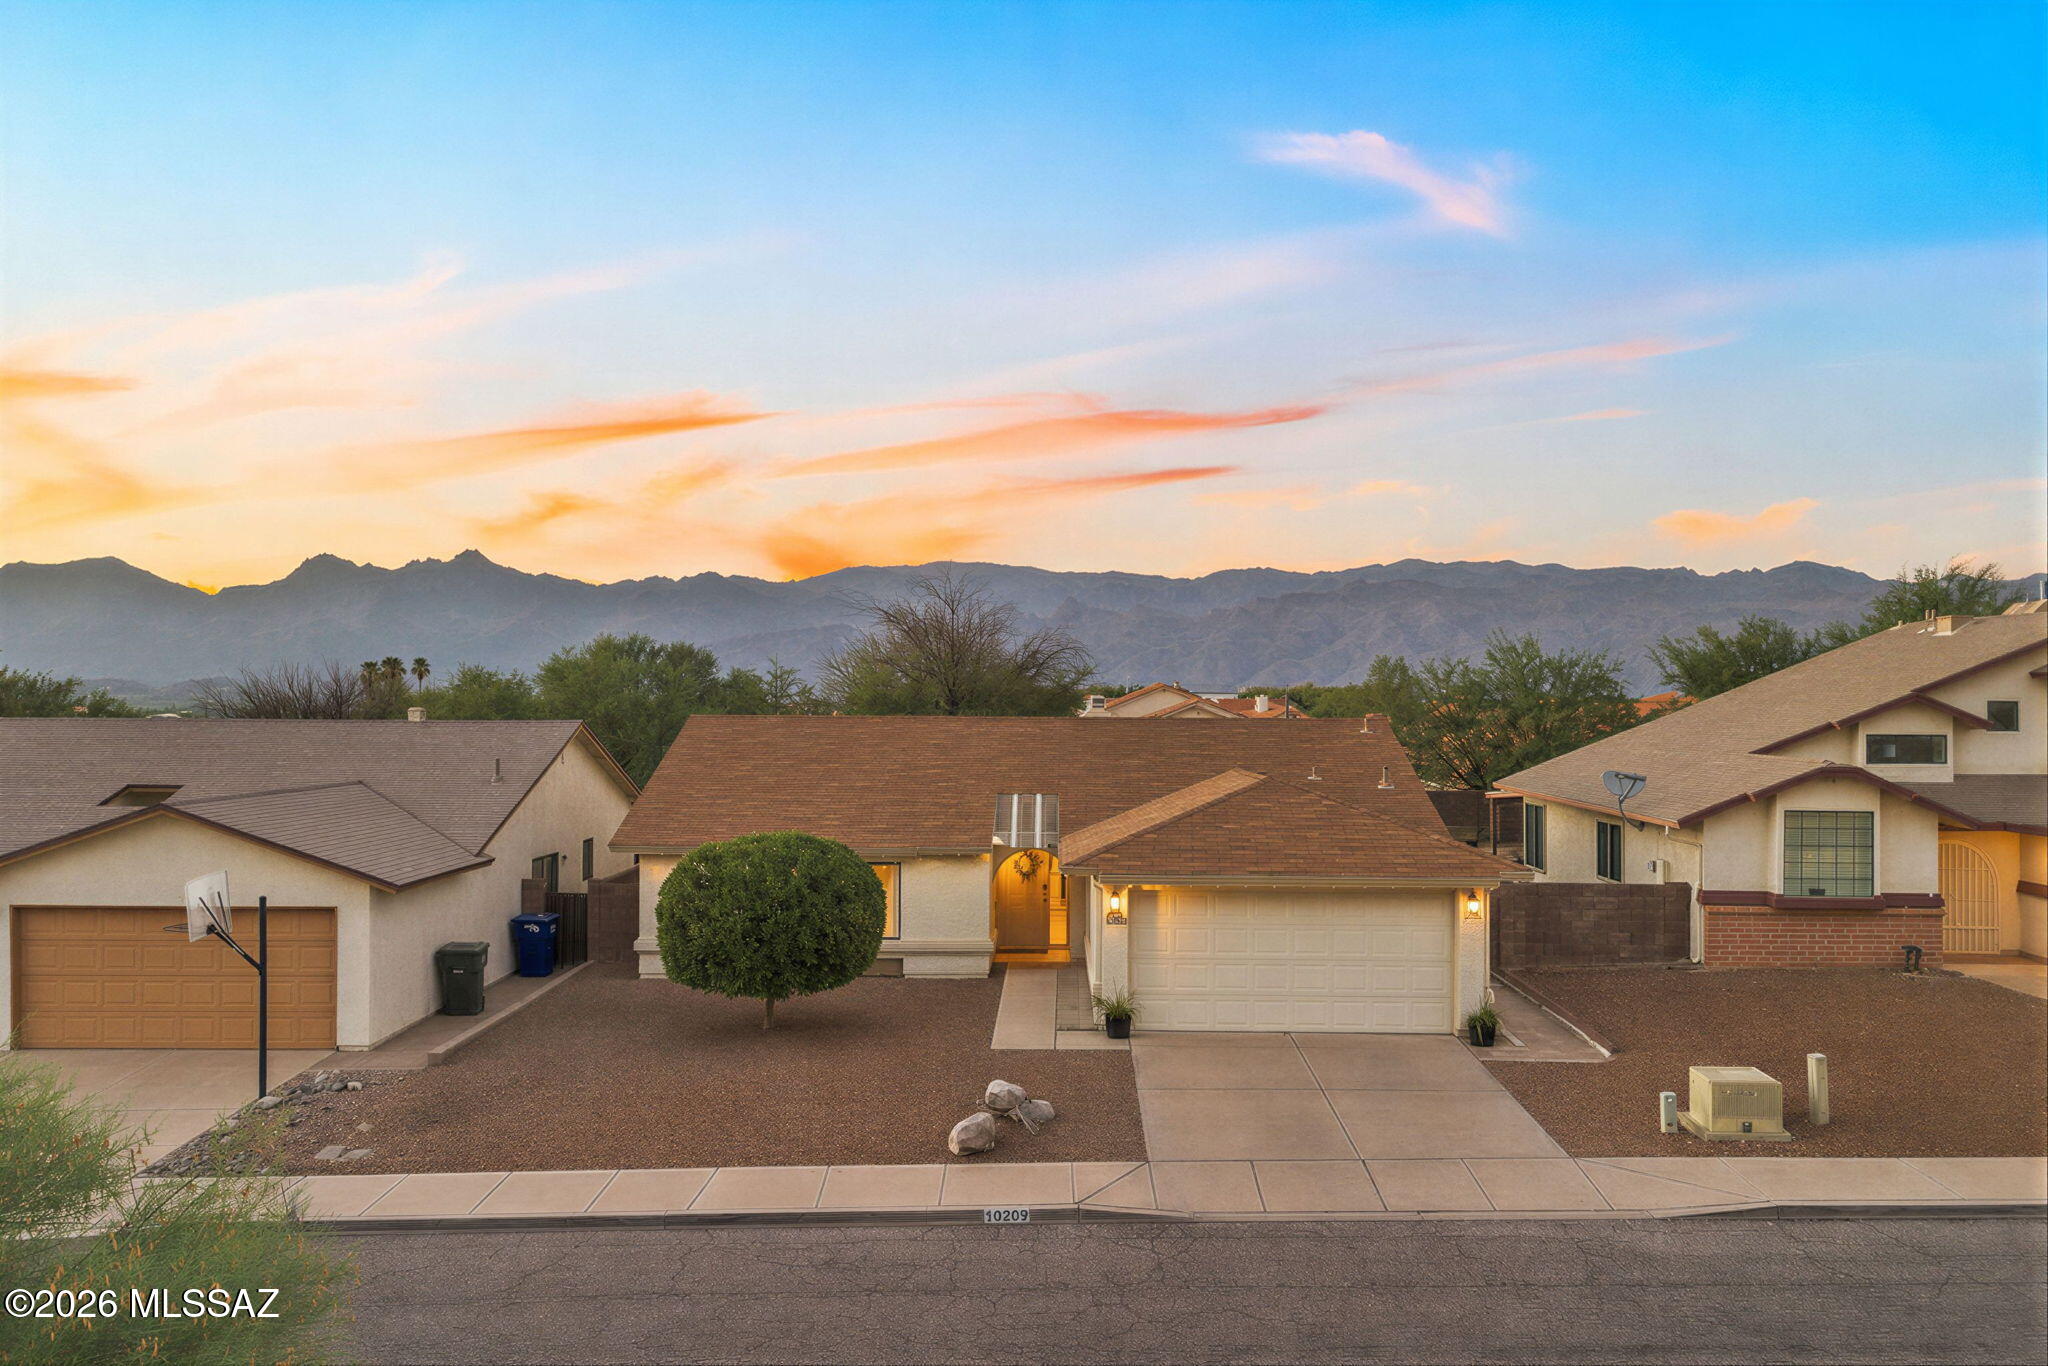
252 W Blacklidge Drive
4 Beds
3 Baths
2,020 Sq.Ft.
$350,000
MLS#: 22617452
Tucson
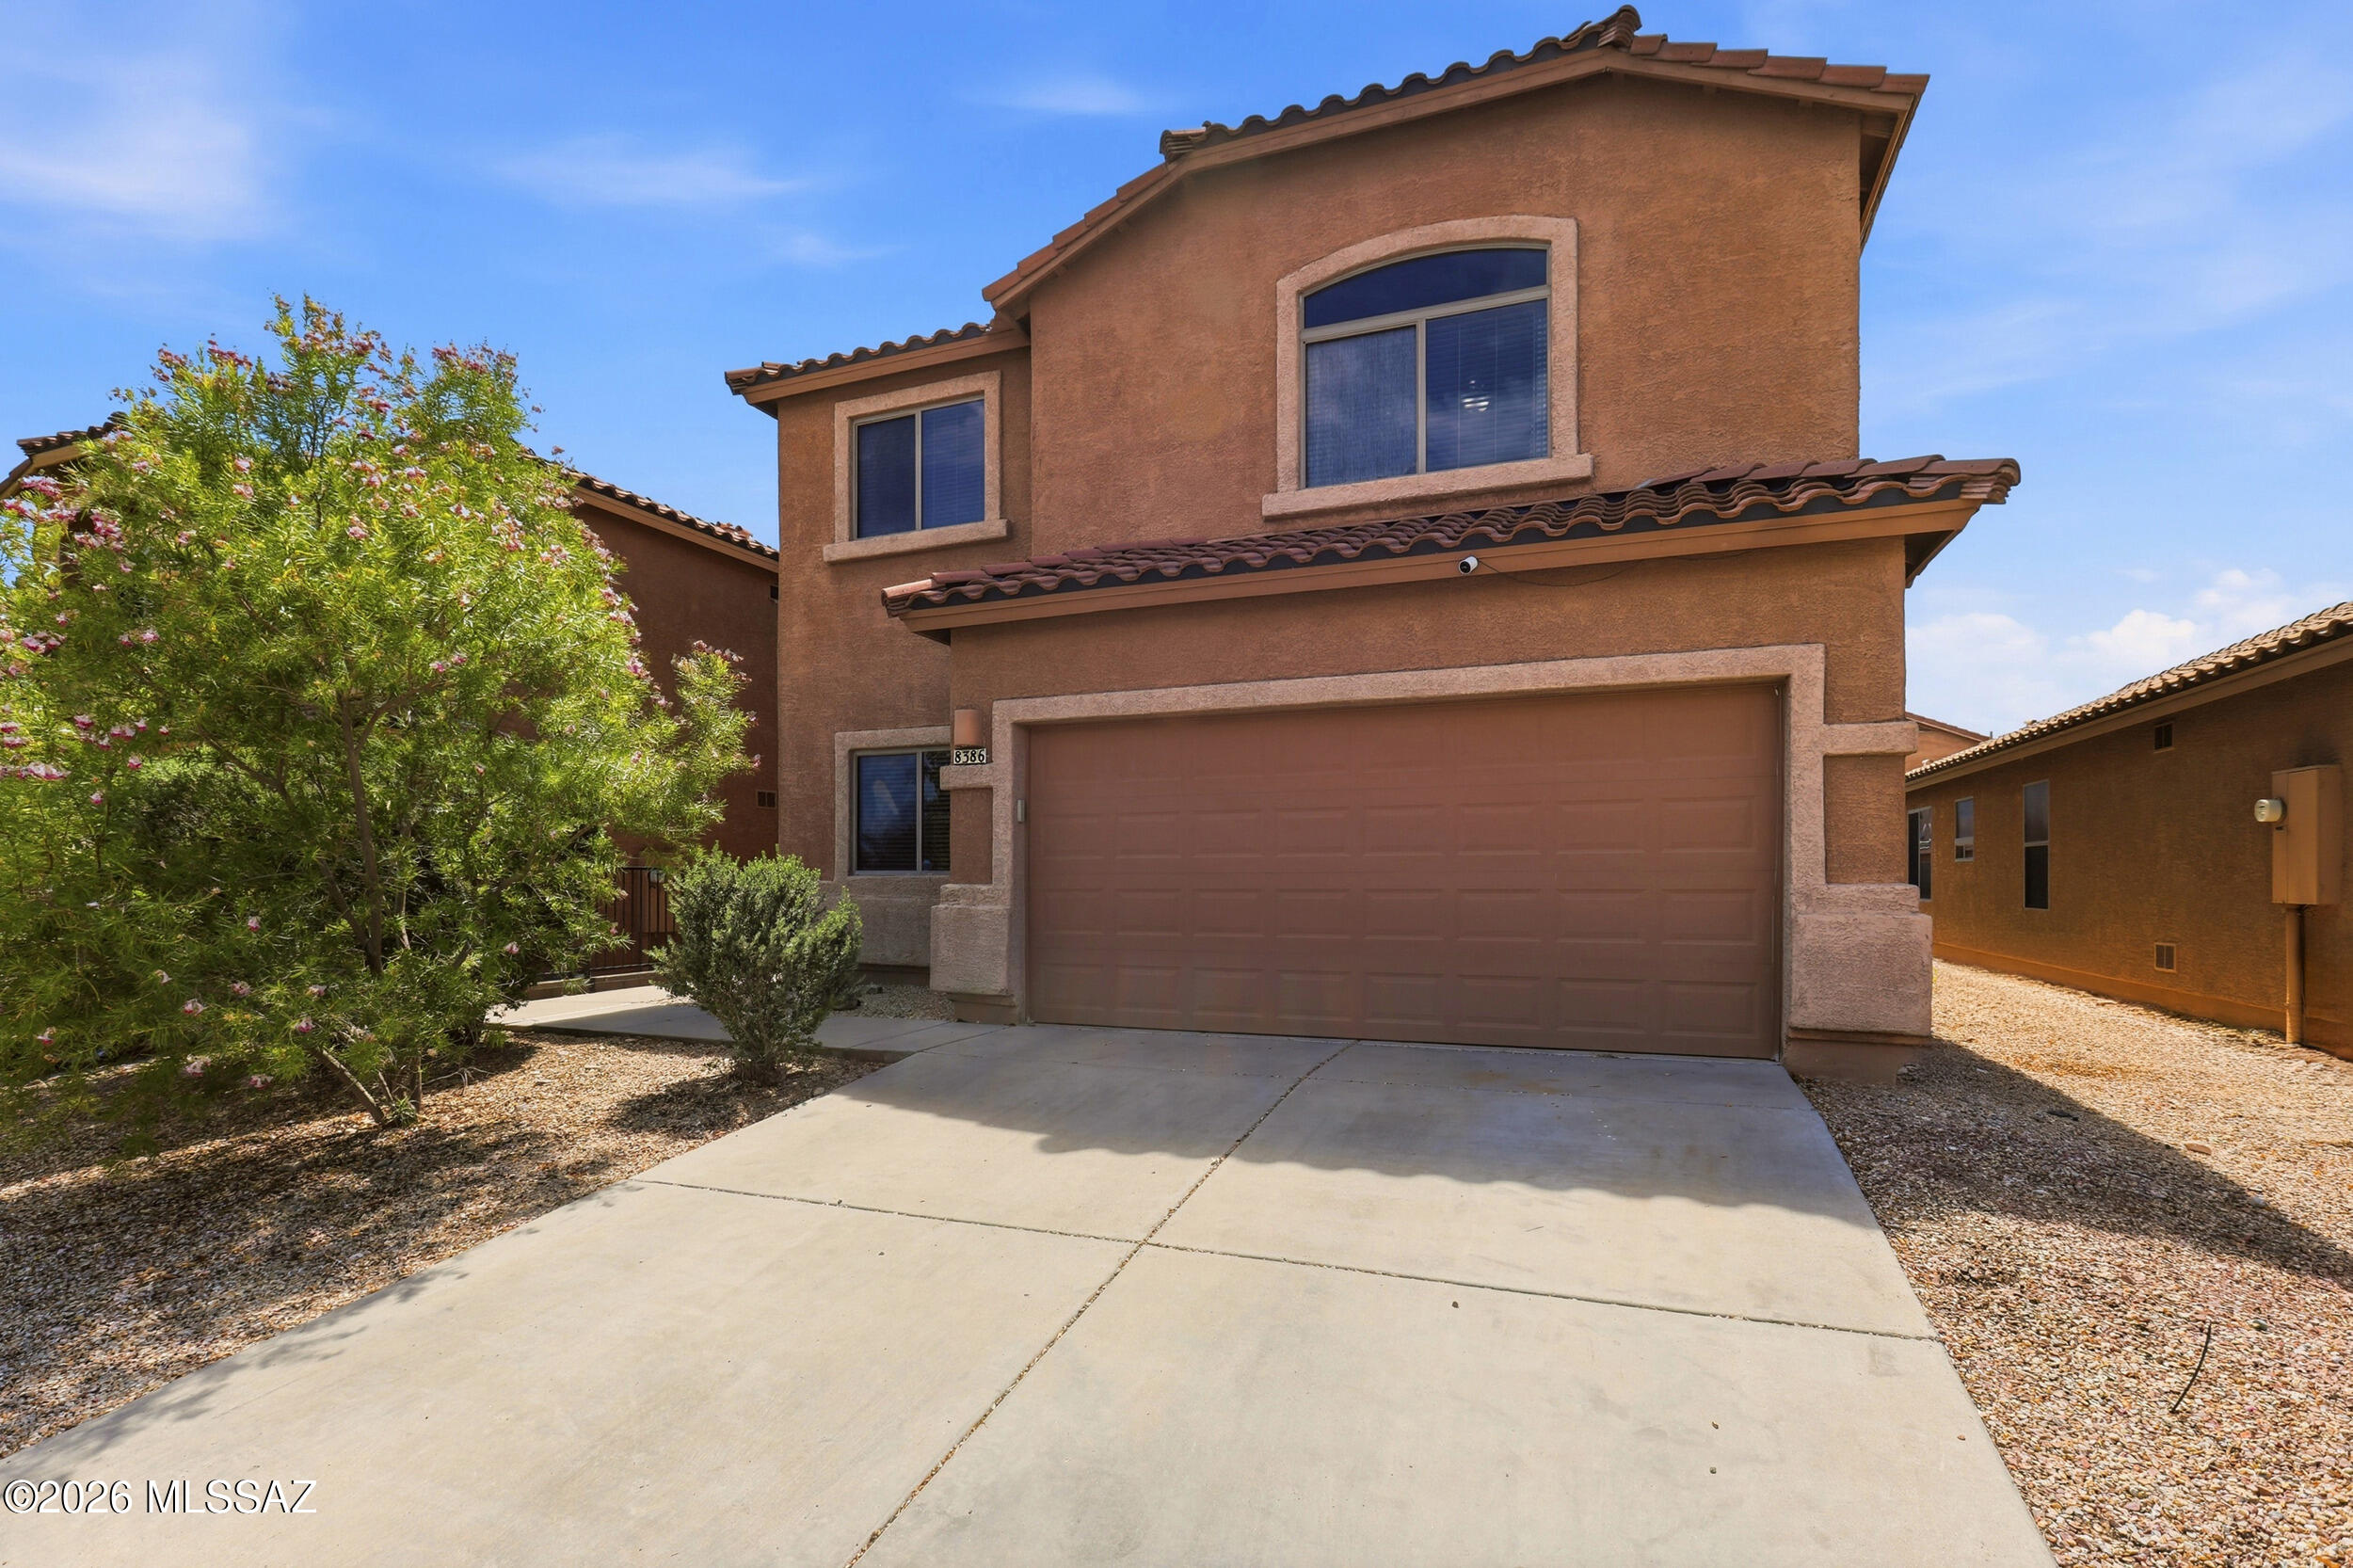
10209 E Foxmoor Drive
3 Beds
2 Baths
1,487 Sq.Ft.
$320,000
MLS#: 22617301
Tucson
8386 S Egyptian Drive
4 Beds
2 Baths
2,199 Sq.Ft.
$349,999
MLS#: 22616715
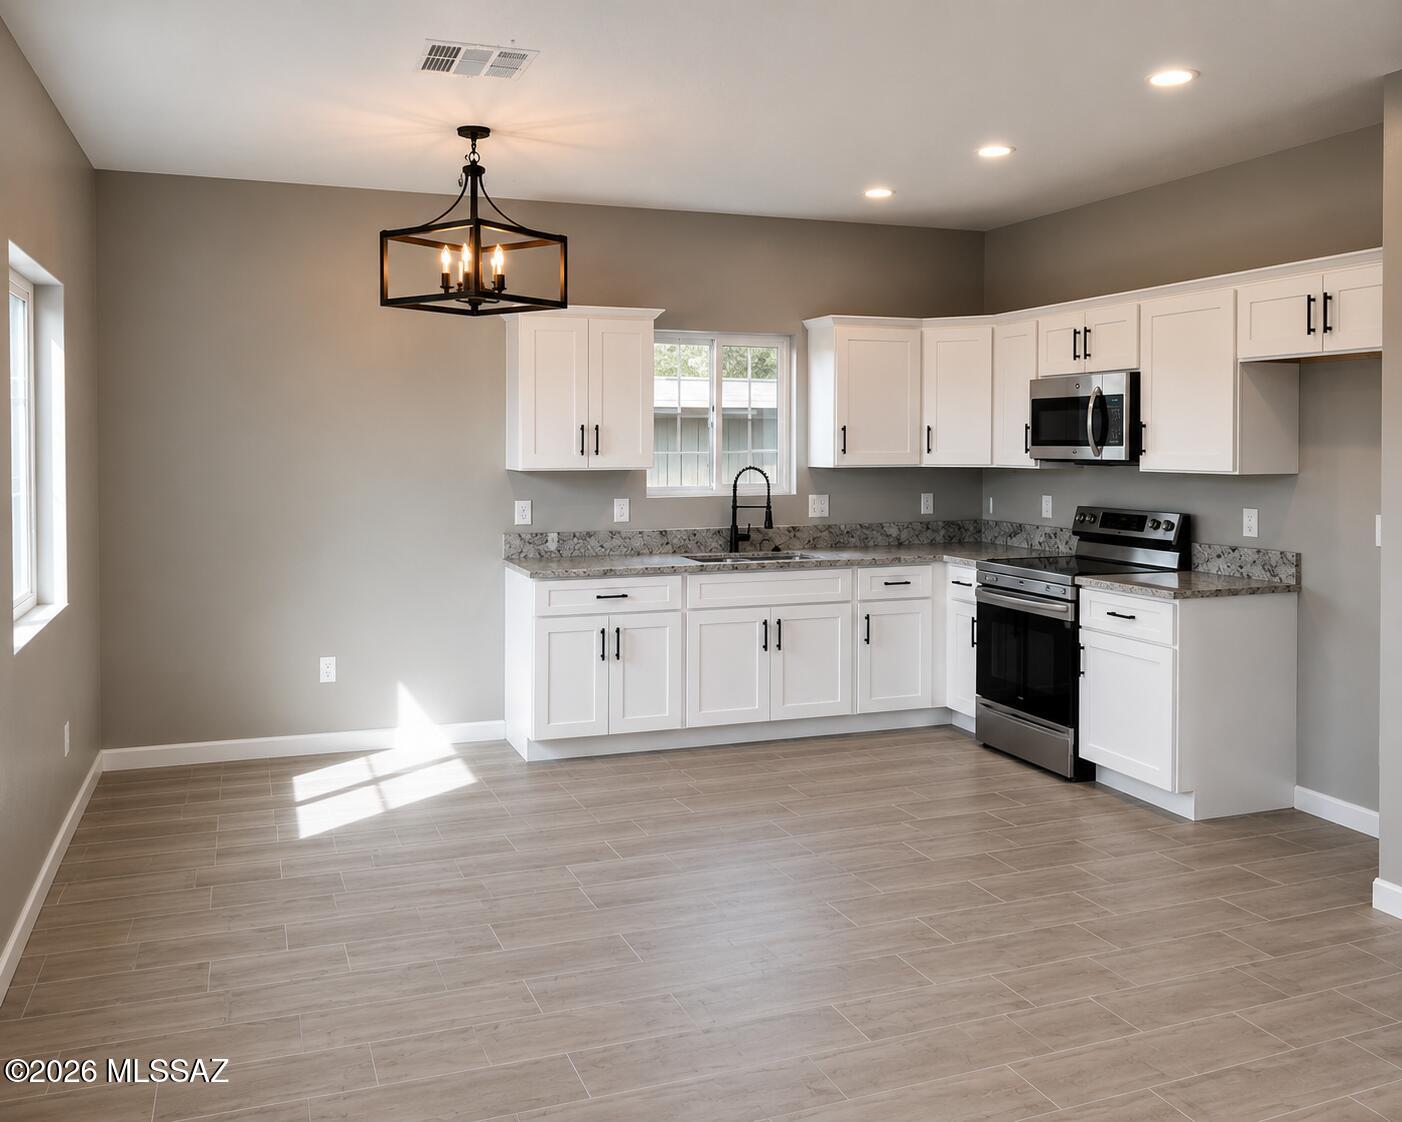
Tucson
1446 S Cherry Avenue
6 Beds
4 Baths
2,184 Sq.Ft.
$430,000
MLS#: 22617412
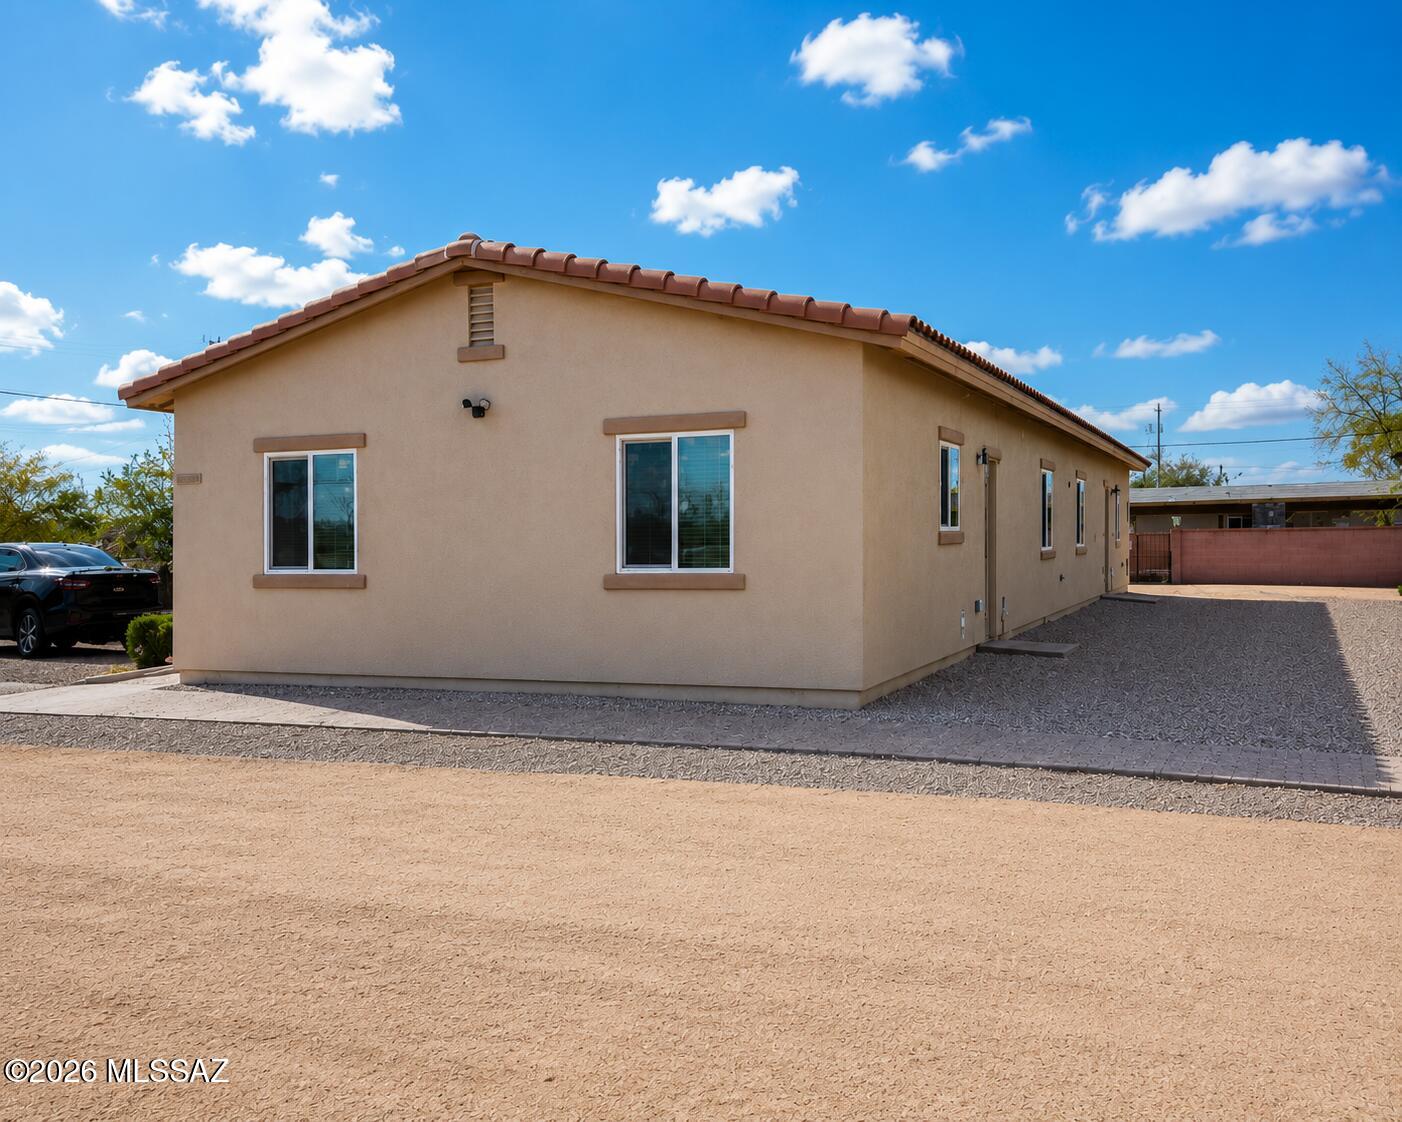
Tucson
1452 S Cherry Avenue
6 Beds
4 Baths
2,184 Sq.Ft.
$430,000
MLS#: 22617407
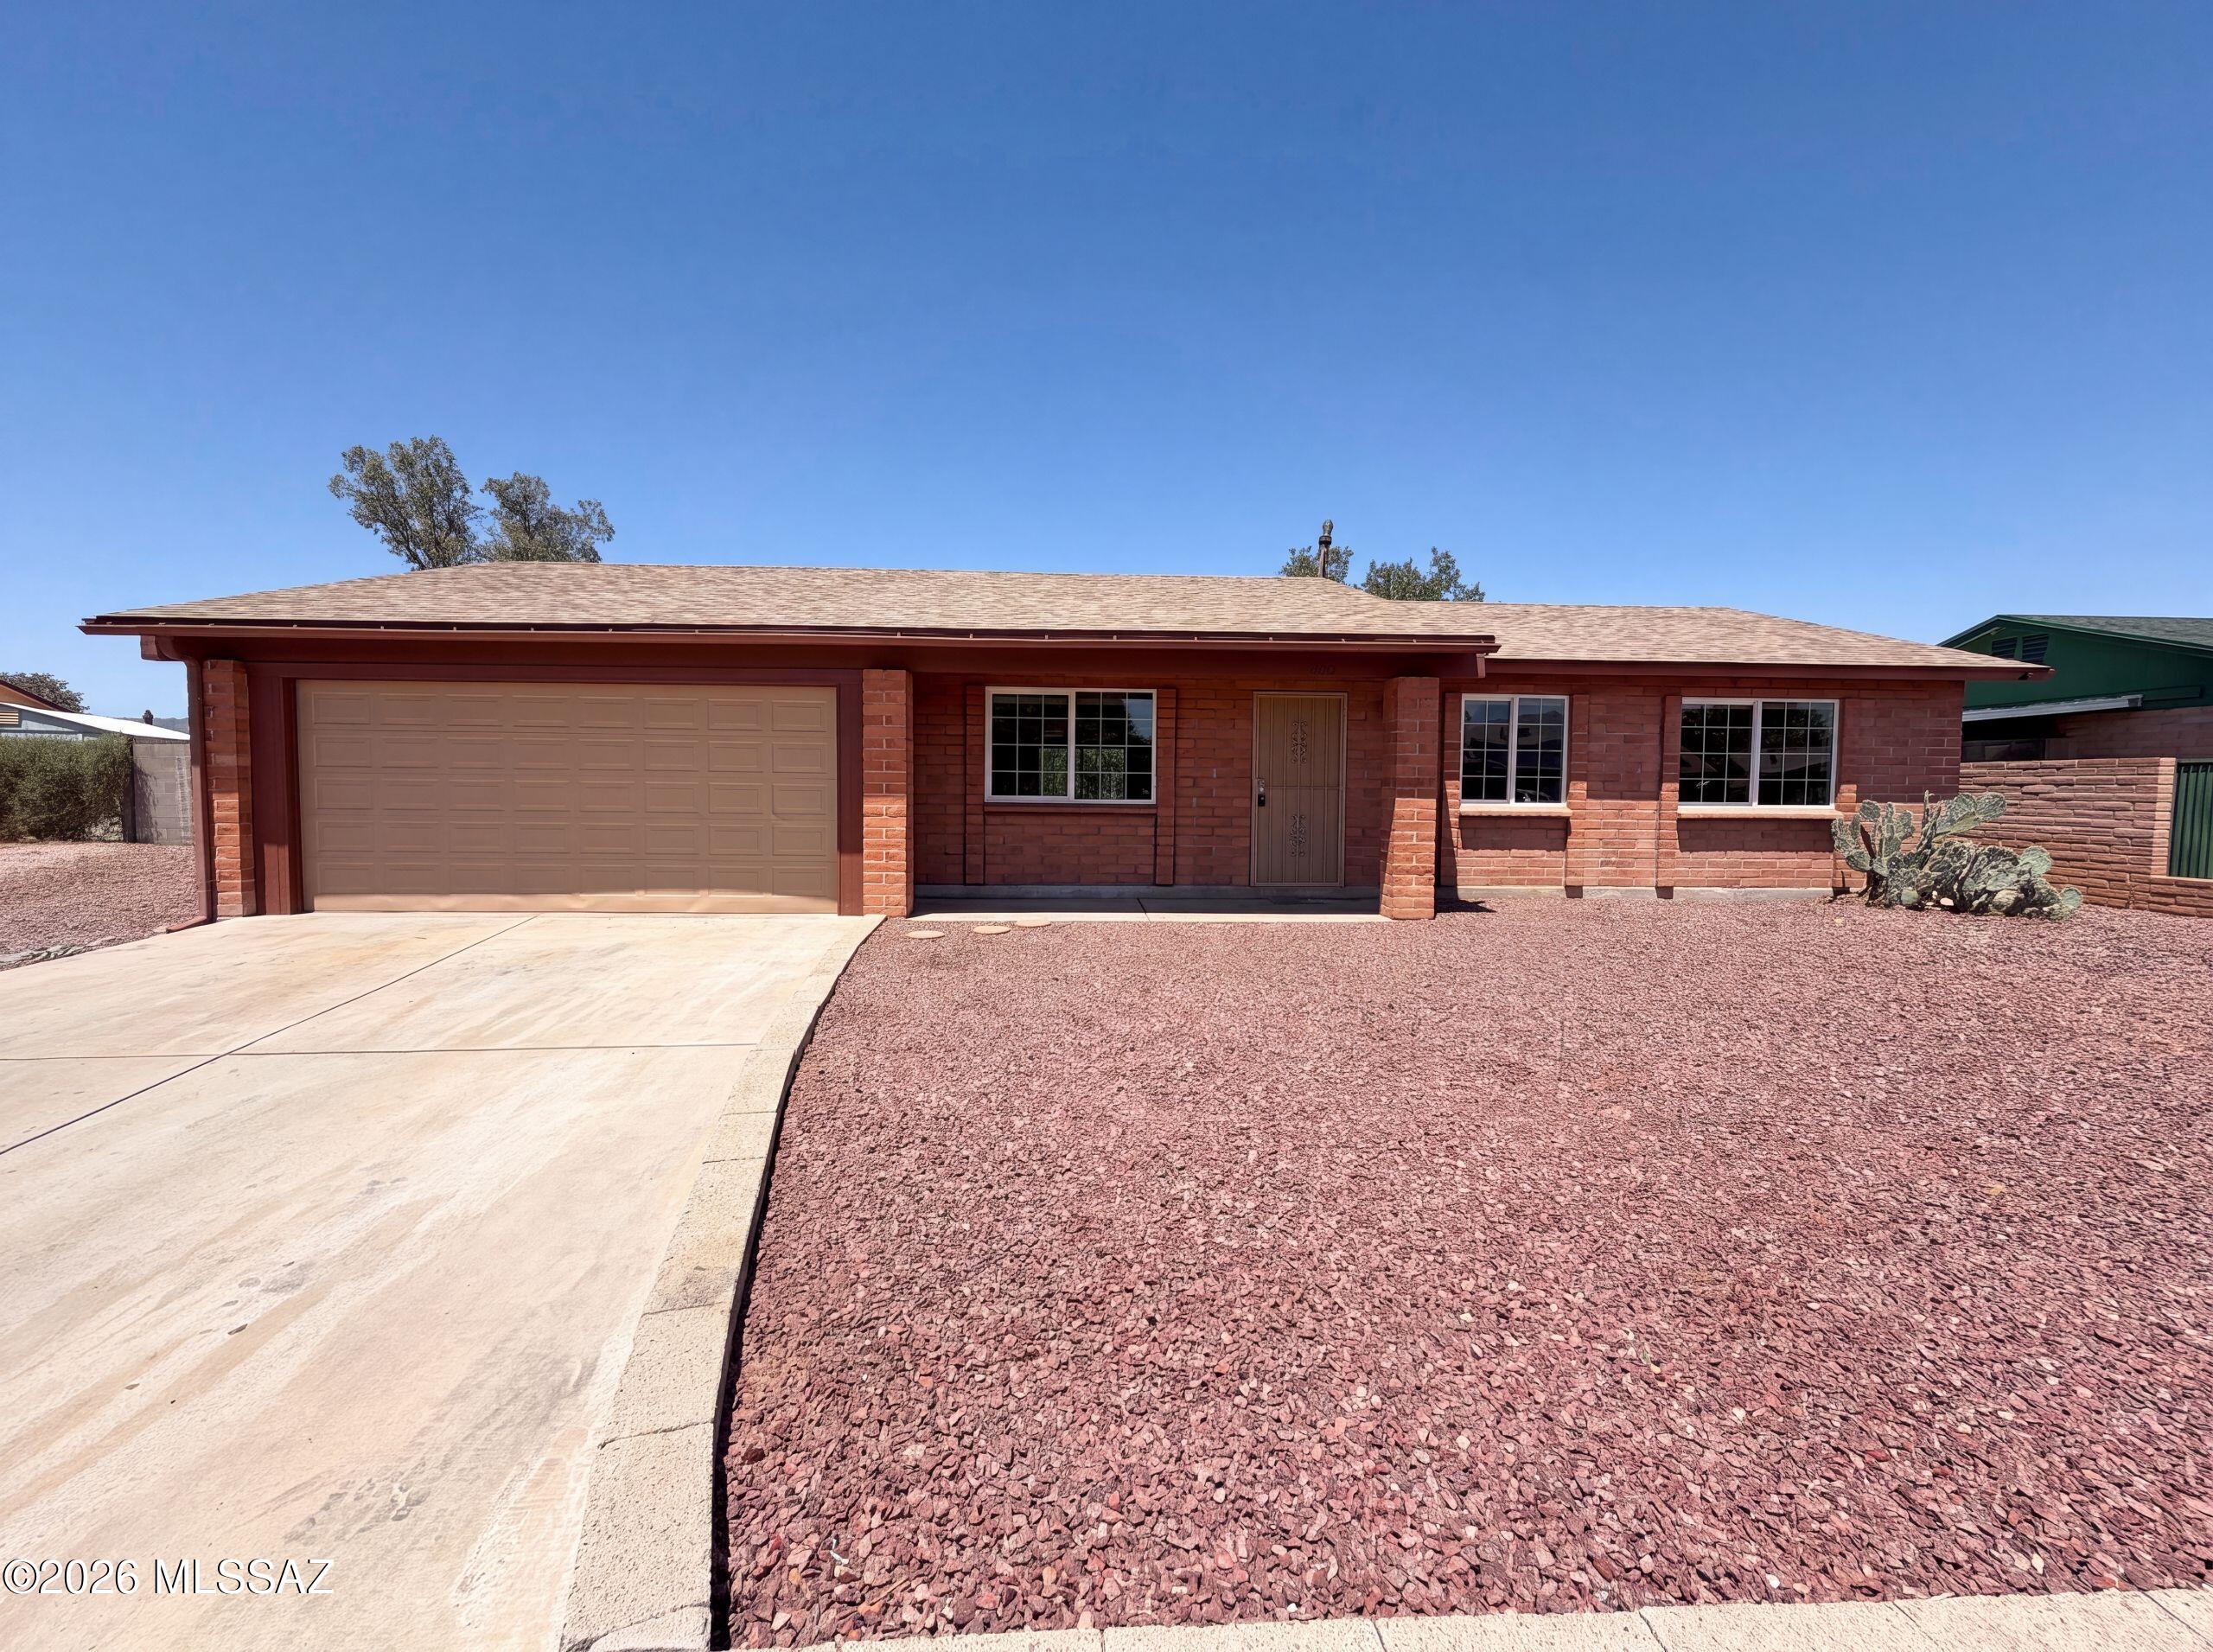
Tucson
6081 N Curry Avenue
3 Beds
2 Baths
1,443 Sq.Ft.
$320,000
MLS#: 22617433
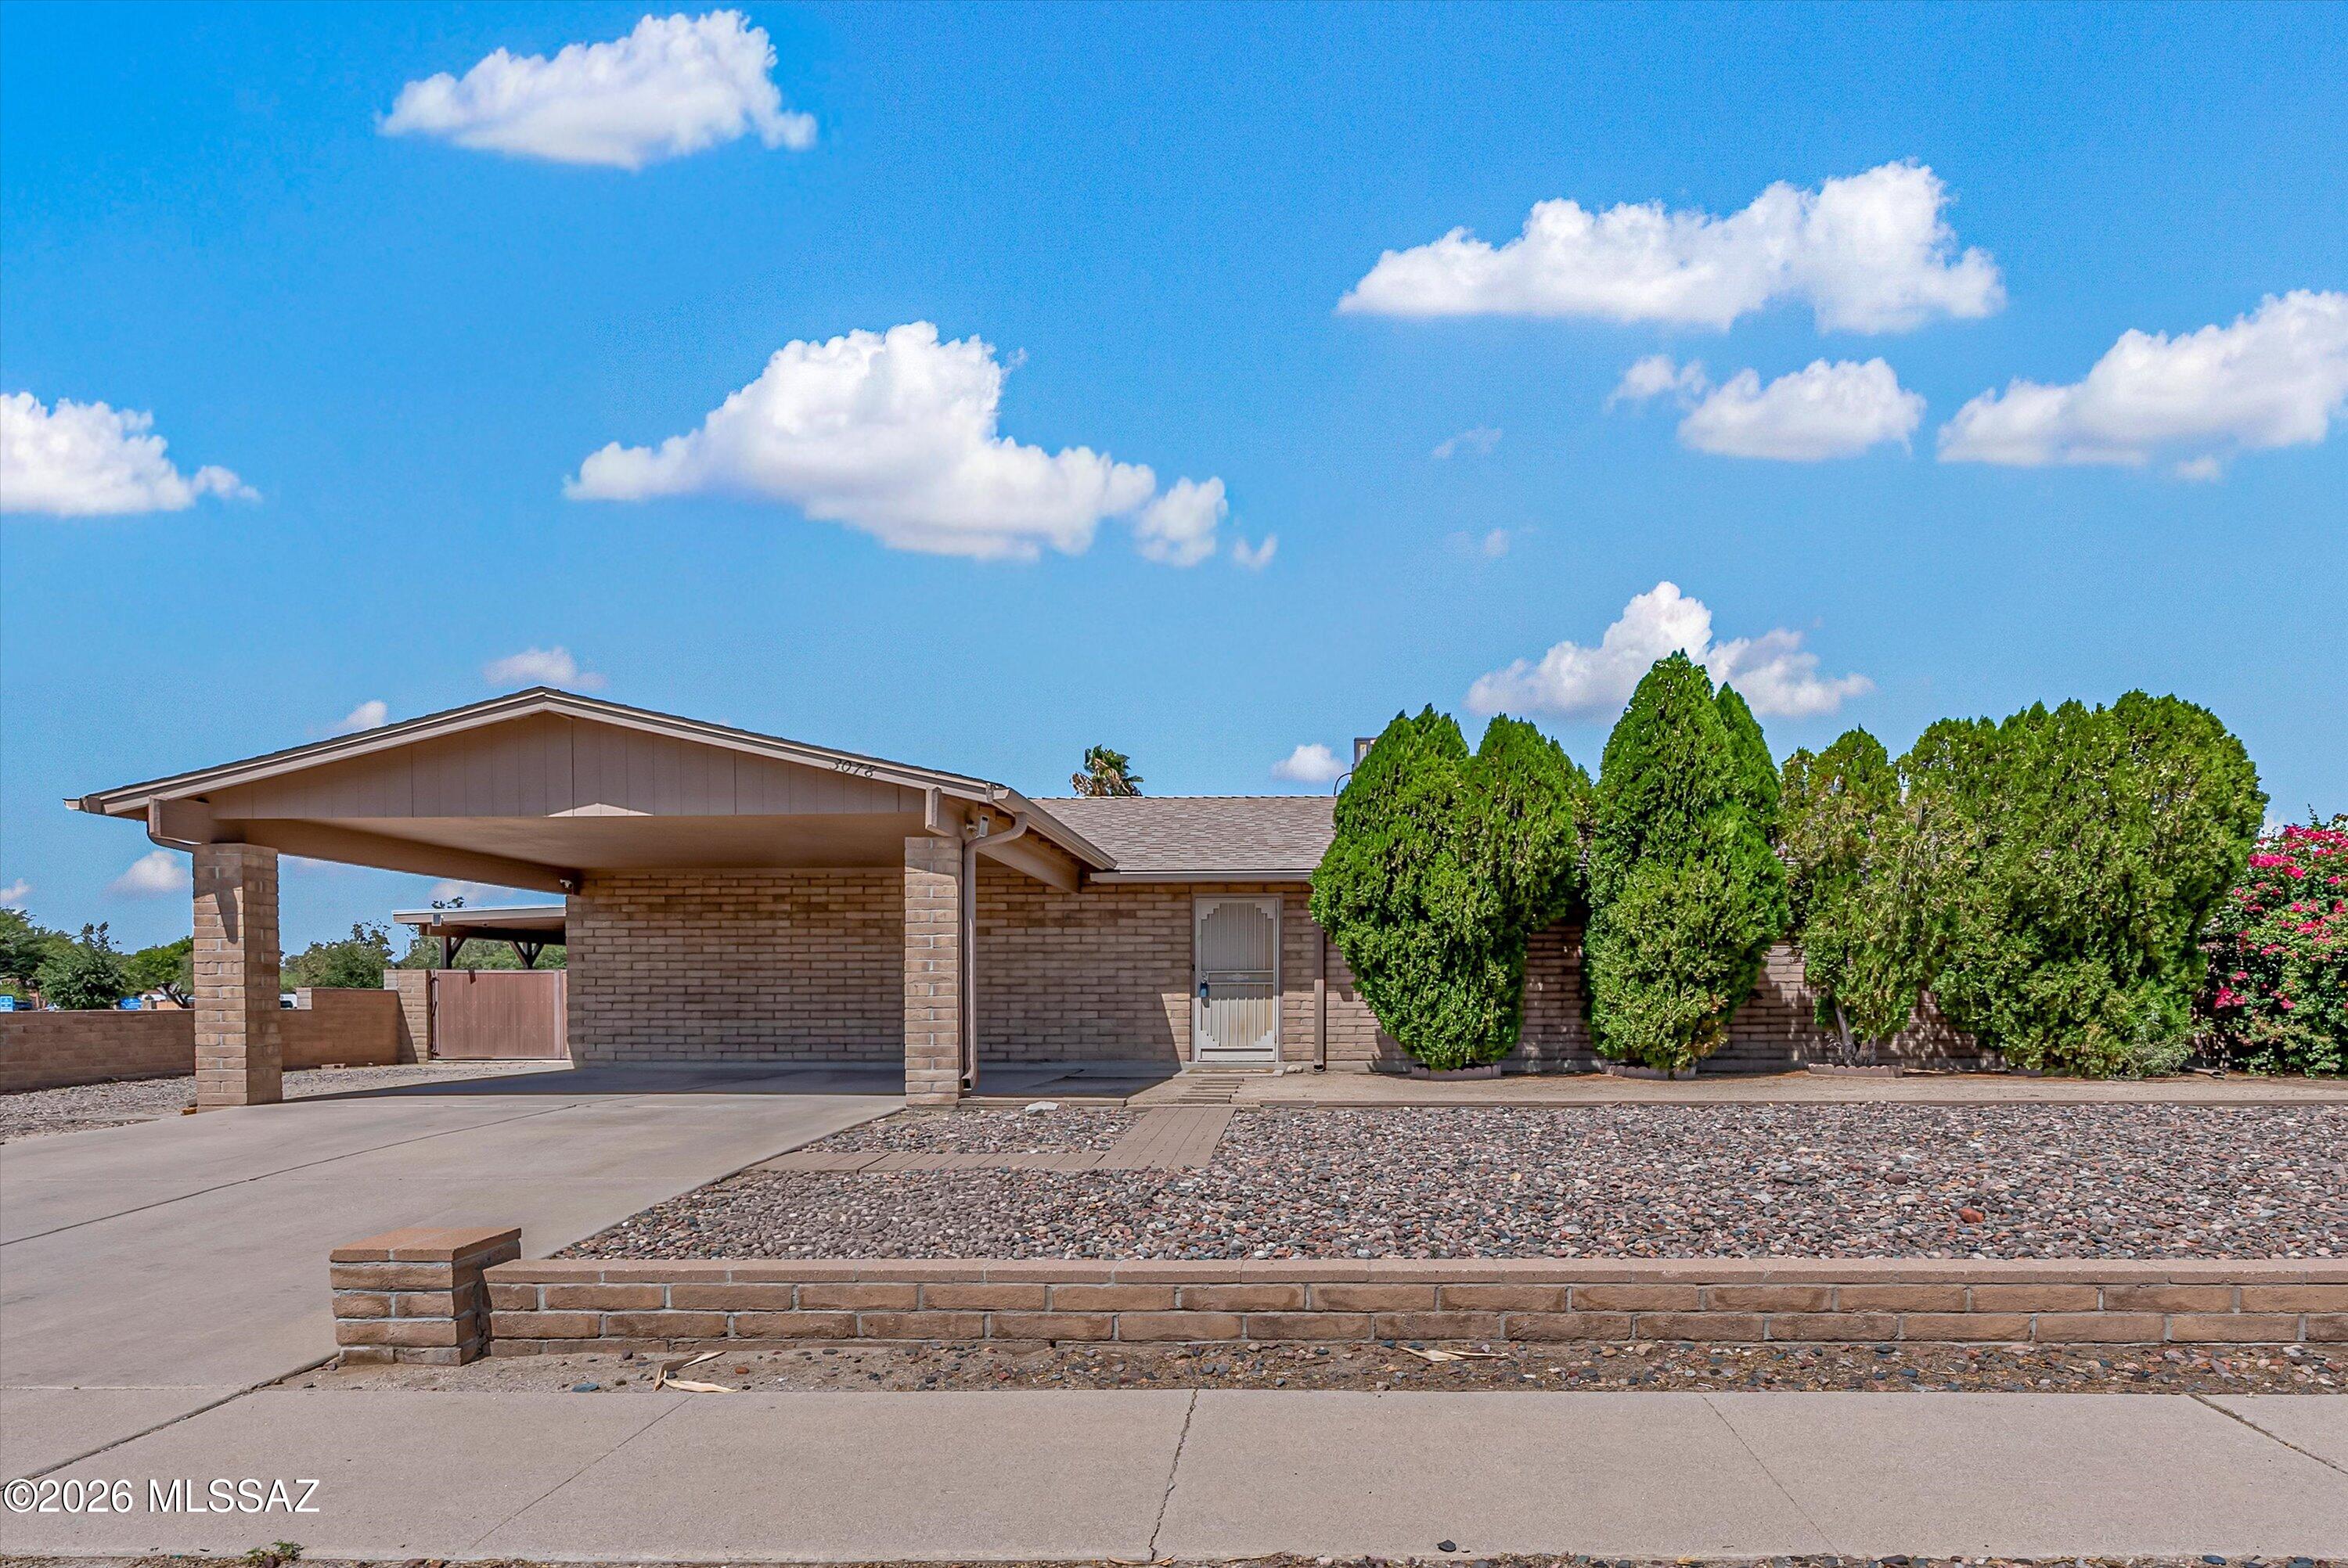
Tucson
3078 W Coriander Drive
4 Beds
2 Baths
1,595 Sq.Ft.
$365,000
MLS#: 22615070
Tucson
6837 W Sweetshade Lane
4 Beds
3 Baths
2,694 Sq.Ft.
$387,000
MLS#: 22617464
