7778 W Sage Path

Marana, AZ 85658
Contemporary

Marana, AZ 85658

7778 W Sage Path

$556,442

MLS#: 22305880

Status: Closed

Listing provided by: Mattamy Tucson LLC

Listing agent phone: None

Last update: 1 year, 3 months ago

On site: 3 years ago

Blue Agave At Dove Mountain - Residential

About

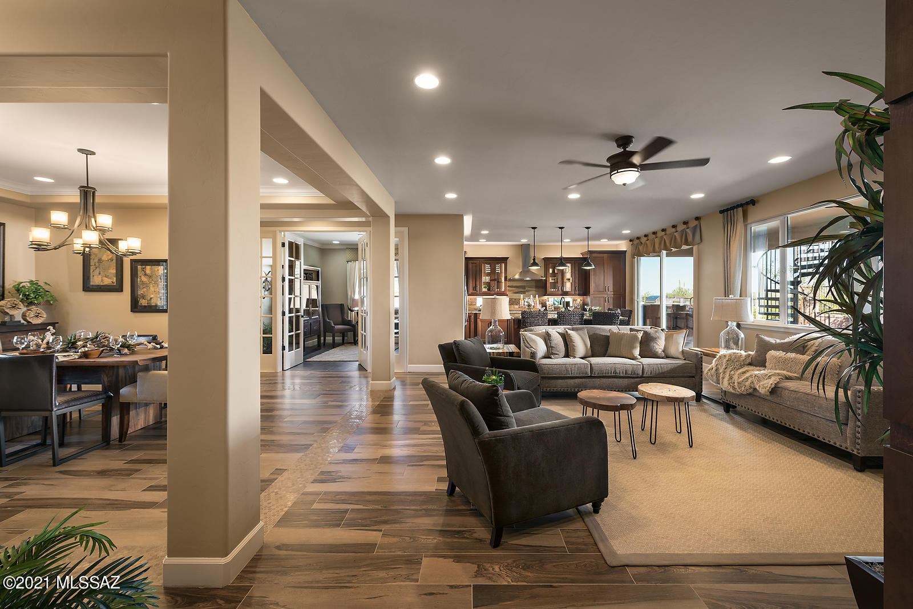
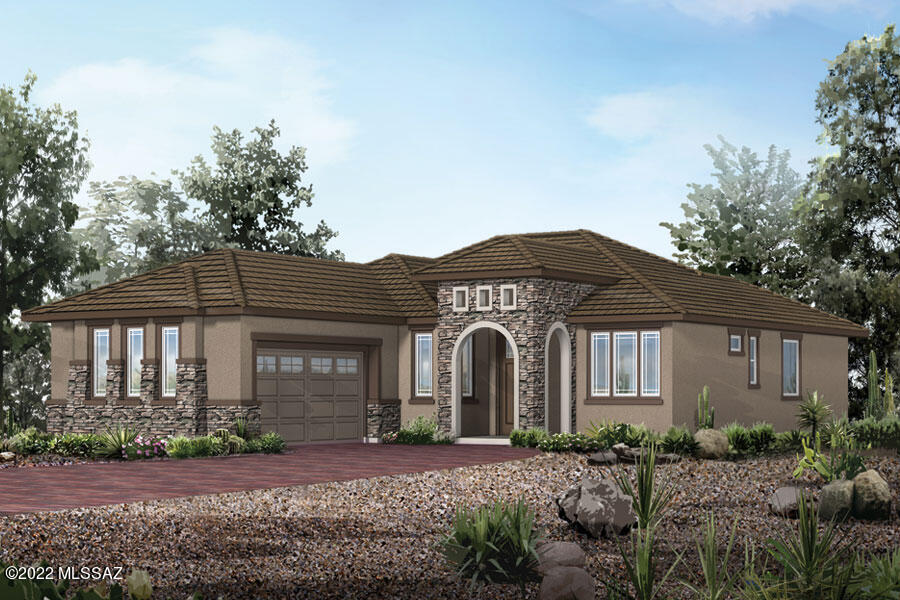
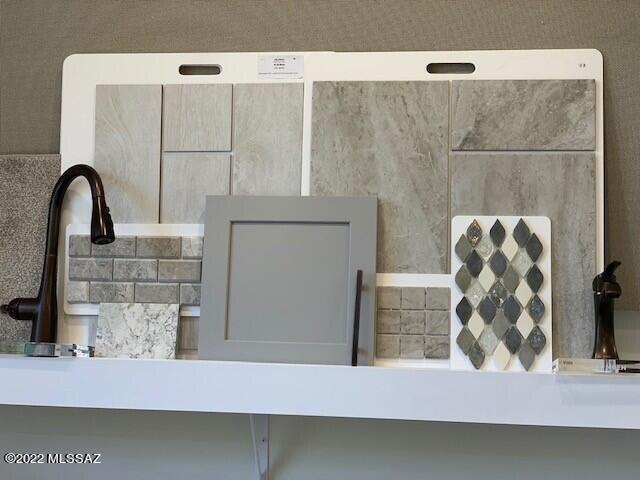
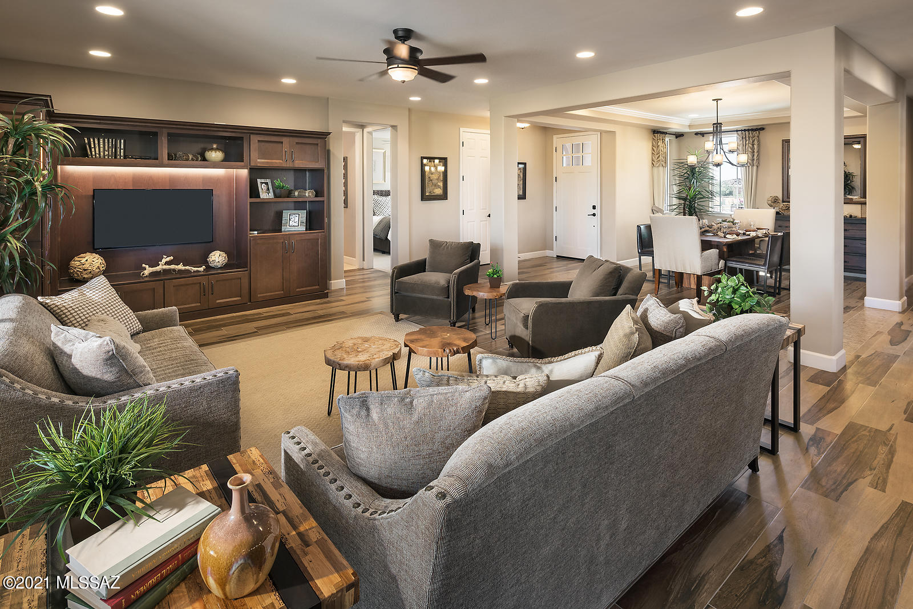
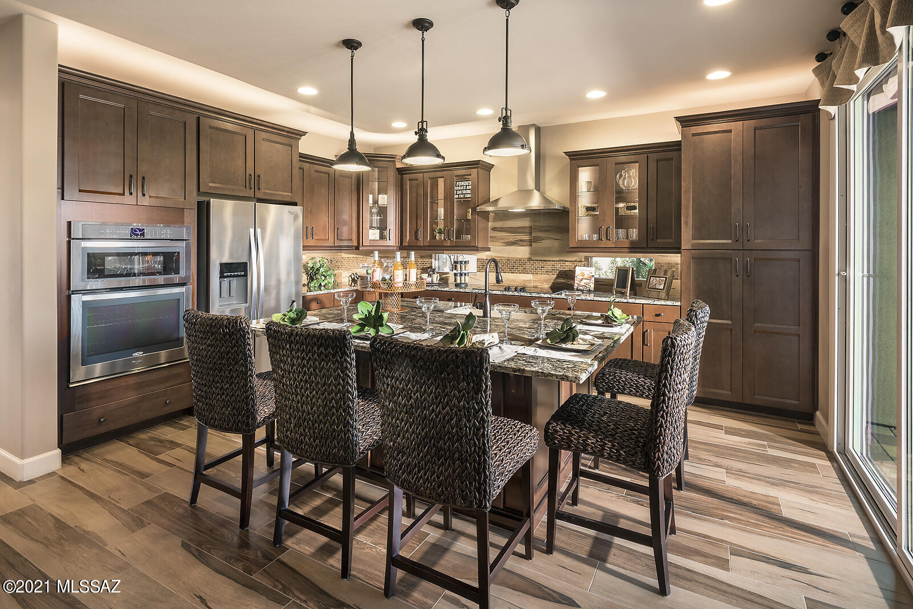
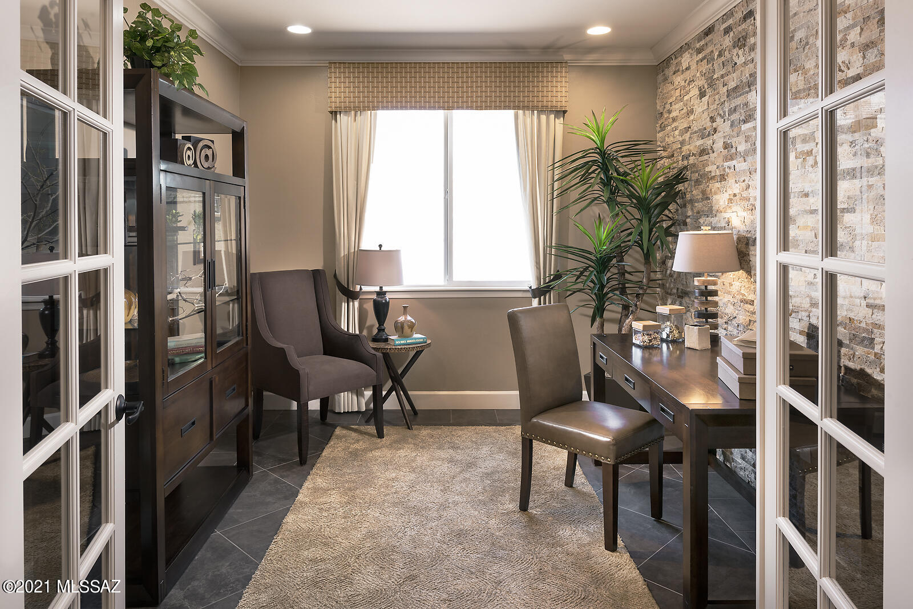
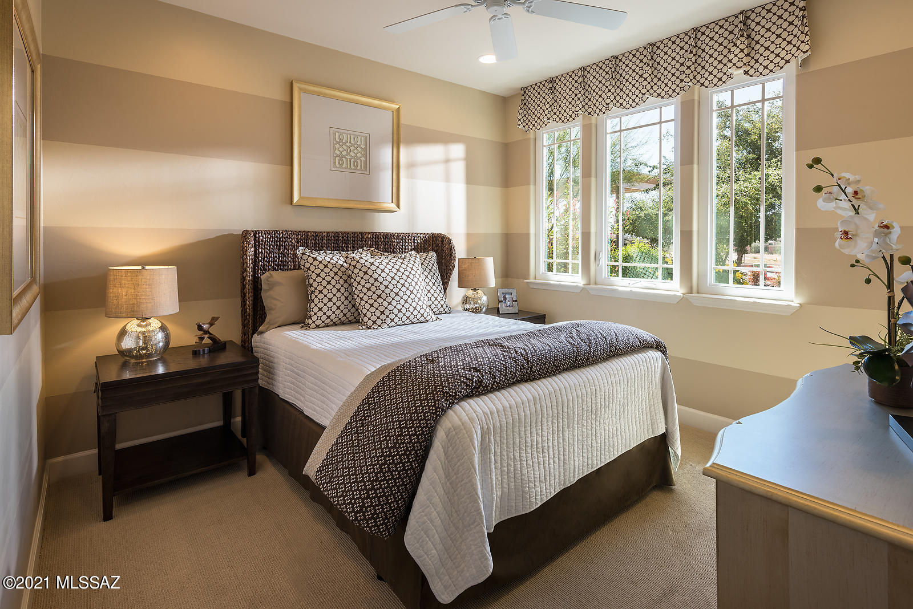
Enjoy the privacy of being at the top of Dove Mountain! Lookout plan/Prairie elevation with all the upgrades! Gourmet kitchen with granite countertops, tile backsplash, 36'' gas cooktop, electric oven, built-in microwave, island w sink & dishwasher and walk-in pantry. , Enclosed den has double doors with sidelites. 16' glass slider to covered patio. Executive height cabinets & granite counters in both baths. 8' interior doors throughout. Spacious Owner's suite features two walk-in closets & tiled walk-in shower with spa niche. Photos are of MODEL HOME. Please see photos for Design Color Selections

Property

Beds

2

Full Baths

2

1/2 Baths

None

Year Built

2023

Sq.Footage

1,896

Features

Features & Amenities

Interior

  • Other Interior Features

    Kitchen Island, Granite Counters, Pantry, High Speed Internet

  • Total Bedrooms

    2

  • Bathrooms

    2

  • Basement YN

    NO

  • Cooling YN

    YES

  • Cooling

    Central Air

  • Fireplace YN

    NO

  • Heating YN

    YES

  • Heating

    Forced Air, Natural Gas

  • Pet friendly

    N/A

Exterior

  • Garage

    Yes

  • Garage spaces

    3

  • Construction Materials

    Stucco, Frame

  • Other Exterior Features

    None

  • Parking

    Garage Door Opener

  • Patio and Porch Features

    Covered

  • Pool

    No

  • View

    Desert

Area & Lot

  • Lot Features

    Subdivided

  • Lot Size(acres)

    0.17

  • Lot Size(square feet)

    7,620

  • Property Type

    Residential

  • Property Sub Type

    Single Family Residence

  • Architectural Style

    Contemporary

Price

  • Sales Price

    $556,442

  • Tax Amount

    $1,457.03

  • Sq. Footage

    1,896

  • Price/SqFt

    $293

HOA

  • Association

    YES

  • Association Fee Frequency

    Quarterly

  • Association Fee Includes

    N/A

Property Resources

  • Horse Property

    NO

School District

  • Elementary School

    Ironwood

  • Middle School

    Tortolita

  • High School

    Mountain View

Property Features

  • New Construction

    YES

  • Accessibility Features

    Grip-Accessible Features

  • Water Source

    Public

Schedule

Schedule a Showing

Showing scheduled successfully.

What is 3 + 4 ?


Change time

Mortgage calculator

Estimate your monthly mortgage payment, including the principal and interest, property taxes, and HOA. Adjust the values to generate a more accurate rate.

Your payment

Principal and Interest:

$

Property taxes:

$

HOA fees:

$

Total loan payment:

$

Total interest amount:

$

Location

  • County

    Pima

  • Elementary School

    Ironwood

  • Middle School

    Tortolita

  • High School

    Mountain View

Listing Courtesy of Marian R Soto , Mattamy Tucson LLC

RealHub Information is provided exclusively for consumers' personal, non-commercial use, and it may not be used for any purpose other than to identify prospective properties consumers may be interested in purchasing. All information deemed reliable but not guaranteed and should be independently verified. All properties are subject to prior sale, change or withdrawal. RealHub website owner shall not be responsible for any typographical errors, misinformation, misprints and shall be held totally harmless.

Agent Tammy Isabell

Tammy Isabell

Agent / RealtorĀ®

Call Tammy today to schedule a private showing.


* Listings on this website come from the FMLS IDX Compilation and may be held by brokerage firms other than the owner of this website. The listing brokerage is identified in any listing details. Information is deemed reliable but is not guaranteed. If you believe any FMLS listing contains material that infringes your copyrighted work please click here to review our DMCA policy and learn how to submit a takedown request.Ā© 2024 FMLS.

Properties

Related properties
New on site today
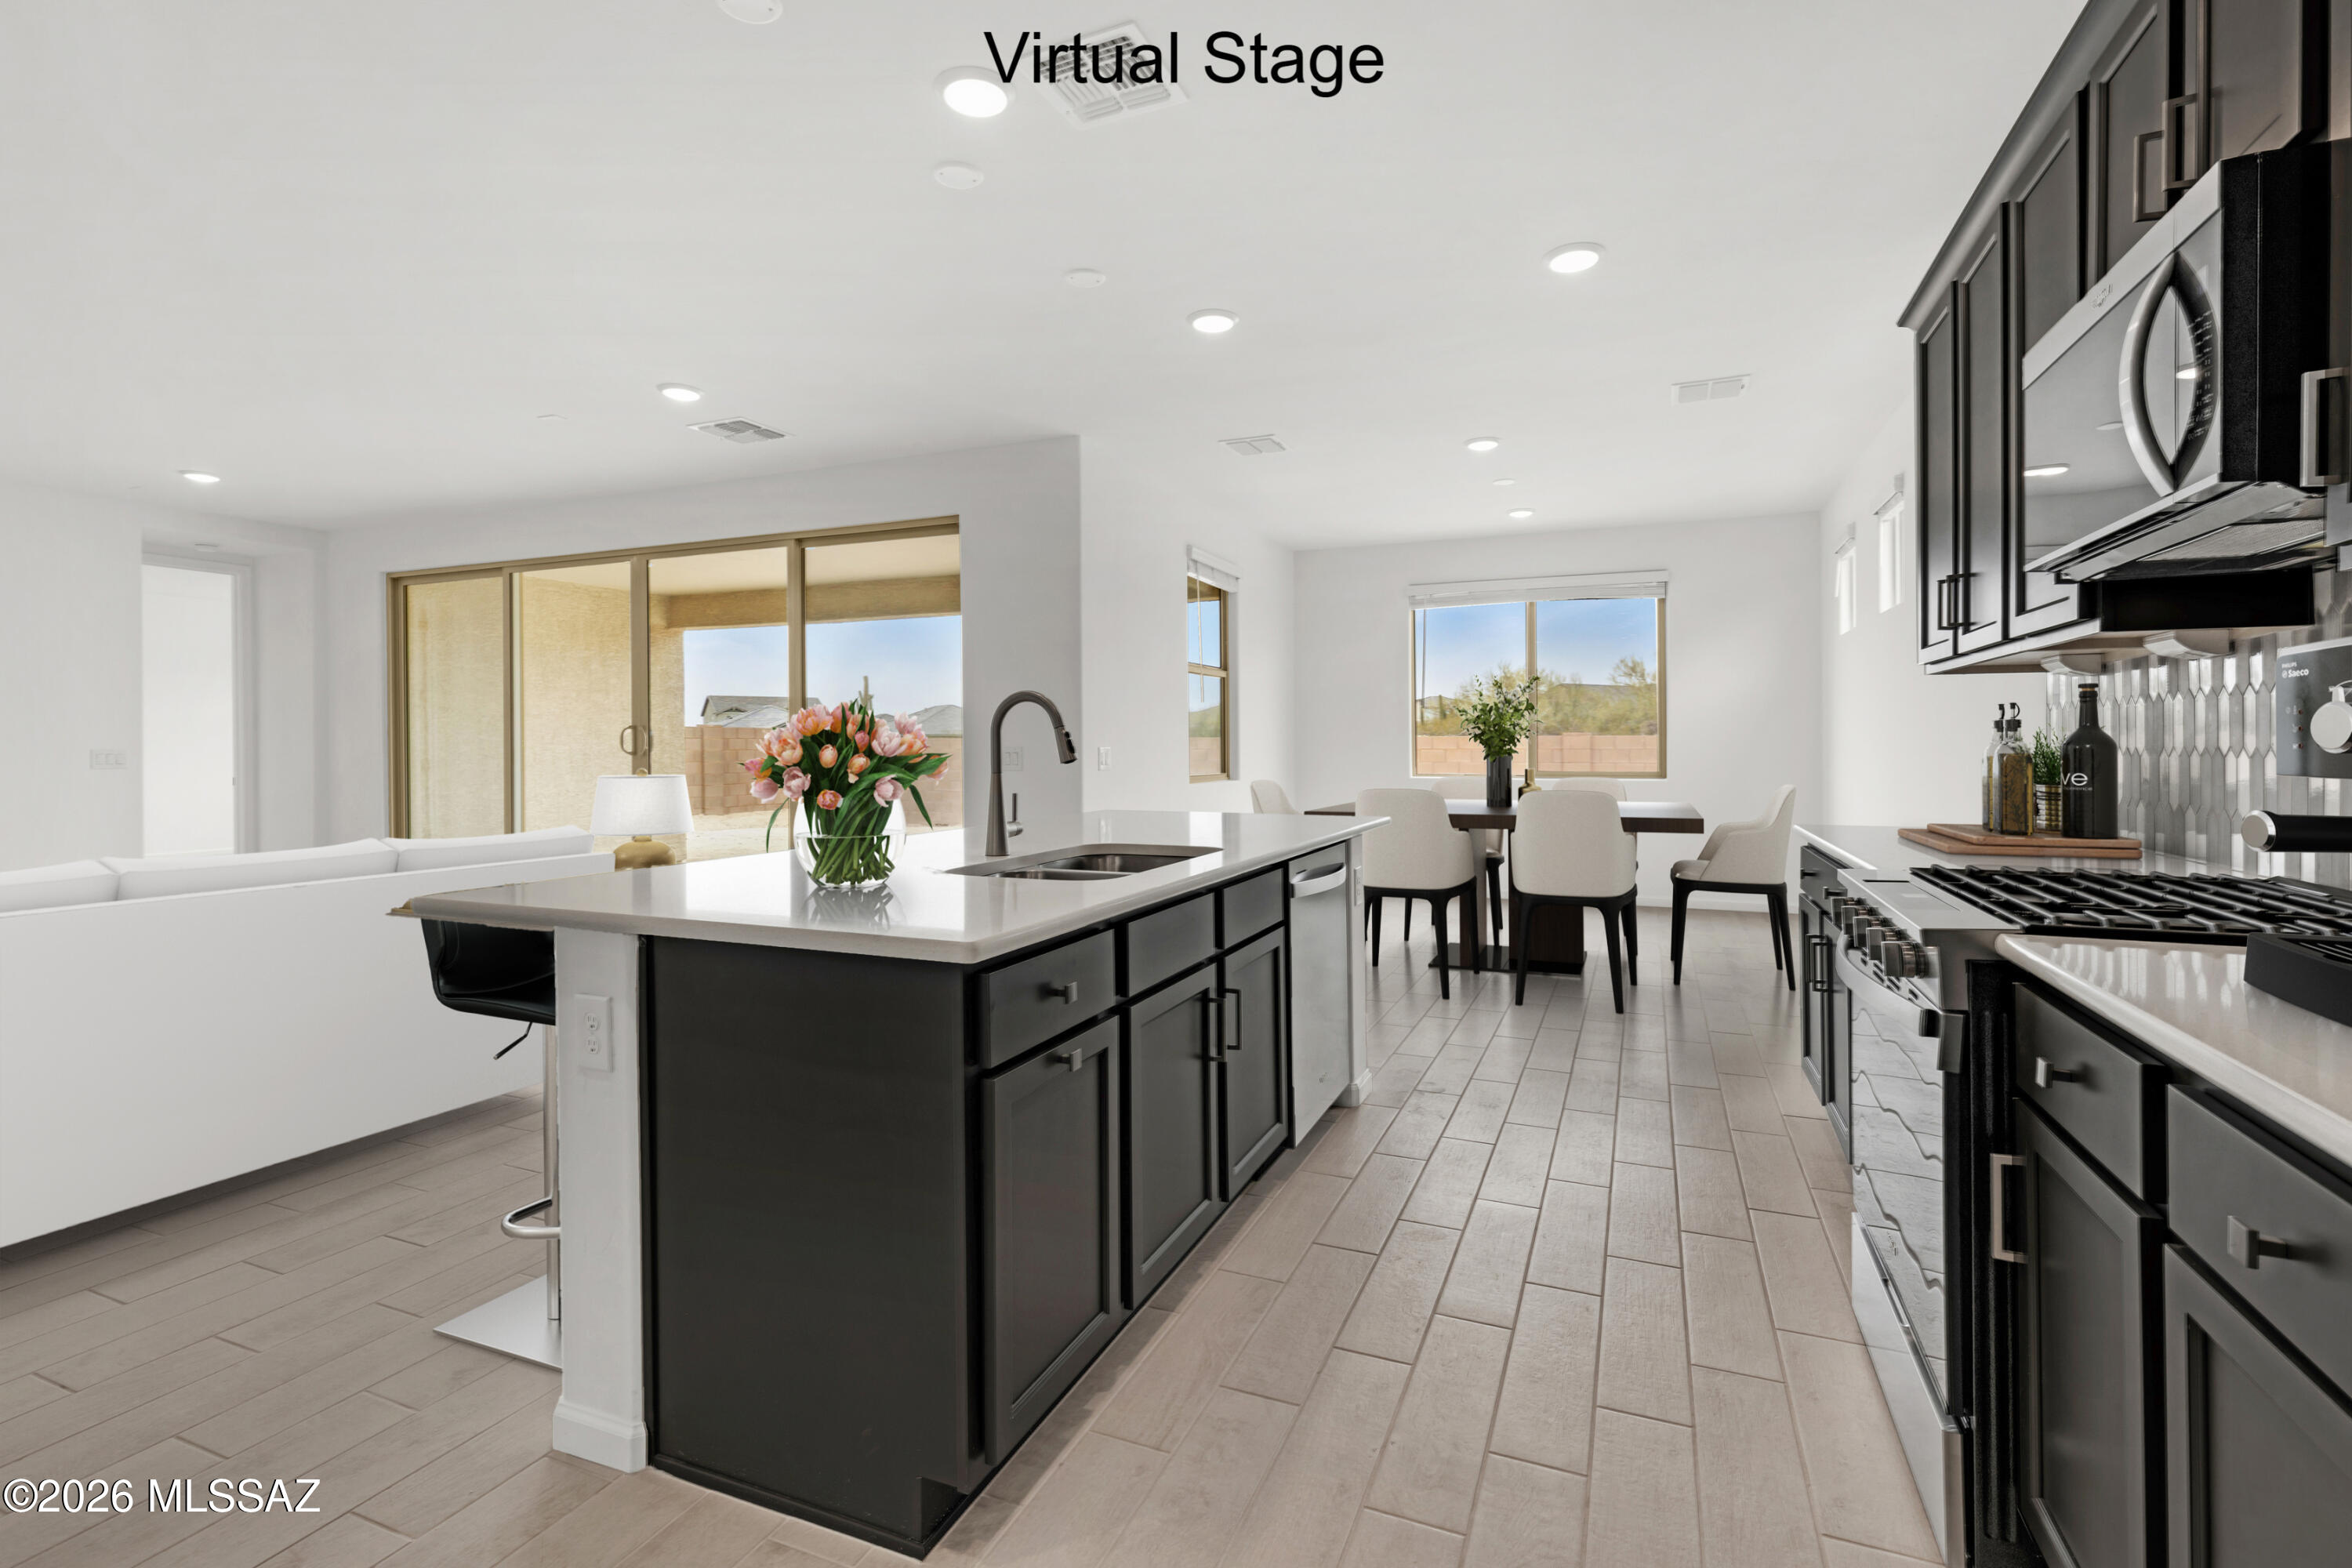
Auburn plan with Spanish elevation. Welcome to your dream home featuring open Greatroom concept with Flex room. Here the heart of your home seamlessly blends the living, dining, and kitchen areas. The stylish kitchen boasts 42'' upper cabinets, gas range, quartz countertops, center island & spacious corner walk-in pantry. Owner's suite features huge walk-in closet, vanity with twin sinks, linen closet & walk-in shower. Enjoy the pleasure of outdoor gatherings on the covered back patio. Includes 8' interior doors, Whirlpool Refrigerator, Washer/Dryer, faux wood blinds! Est completion April '26.
#22617114

Marana

4420 W Tortolita View Circle

3 Beds

2 Baths

2,278 Sq.Ft.

$589,598

MLS#: 22617114
New on site today
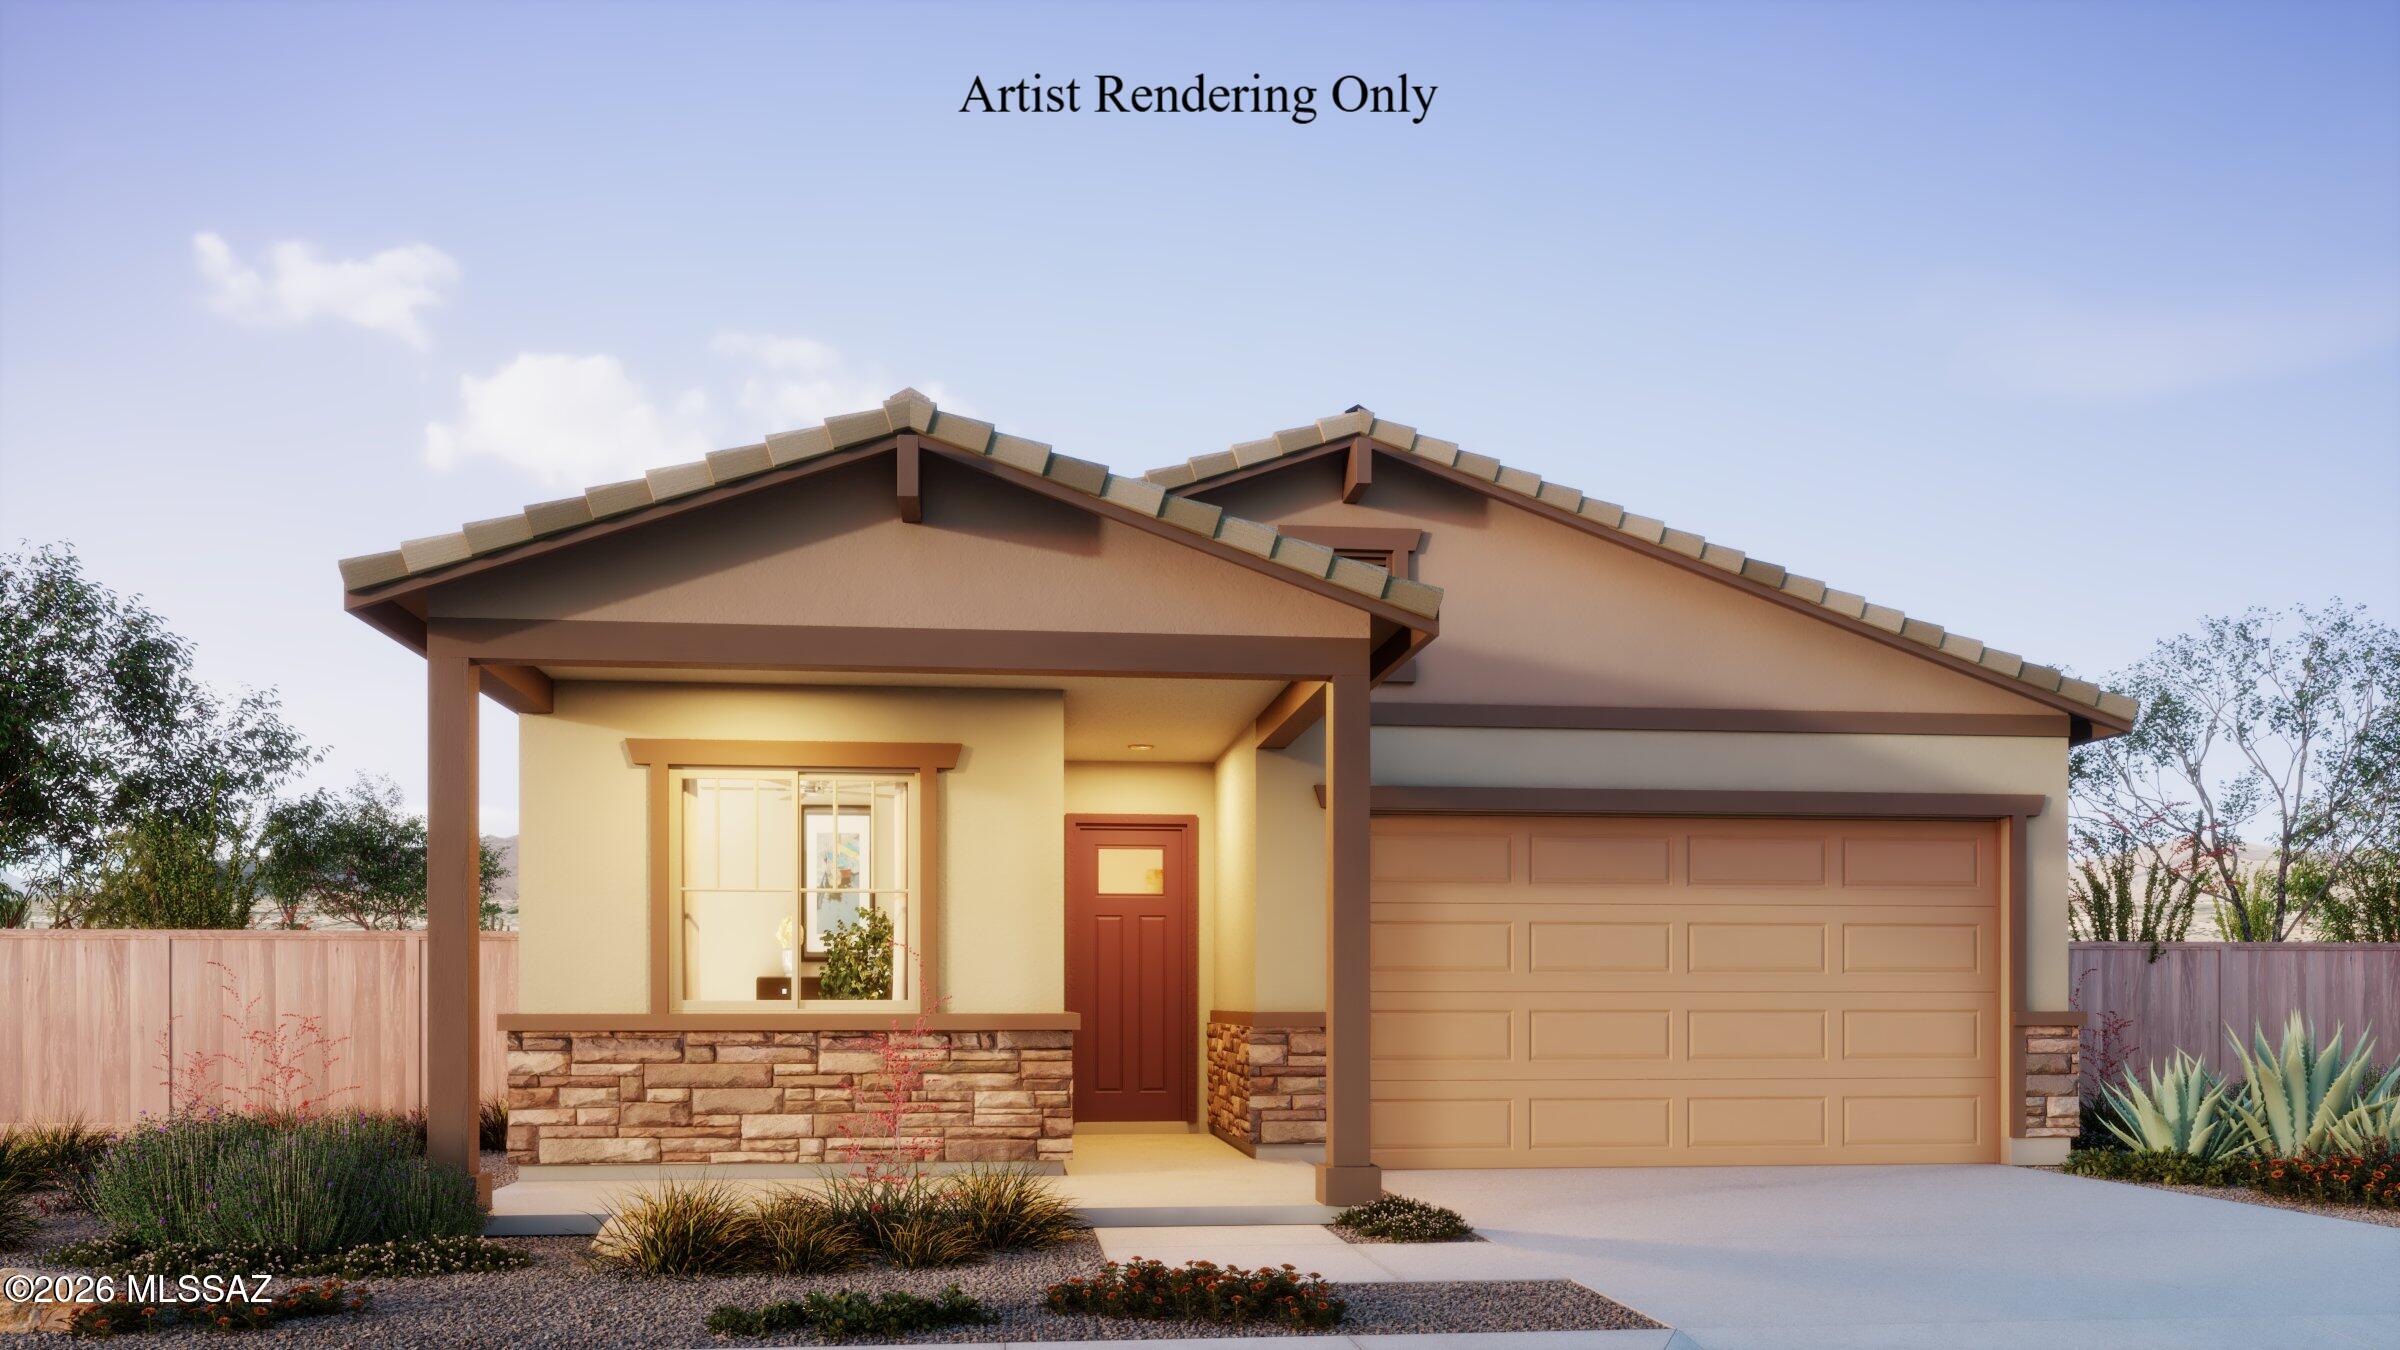
Charming Copper plan with Ranch elevation. Thoughtfully designed open Greatroom layout with spacious dining area & kitchen. 3 bedrooms and 2 full baths. Owner's suite is a true retreat with generously sized walk-in closet, walk-in shower, vanity with twin sinks and view to backyard. The modern kitchen is equipped with a gas range, Whirlpool refrigerator, center island and a walk-in pantry for all your culinary needs. Laundry room is complete with Washer/Dryer. Includes faux wood blinds & Backyard landscaping.
#22617116

Marana

7549 W Janusia Lane

3 Beds

2 Baths

1,681 Sq.Ft.

$476,293

MLS#: 22617116
New on site today
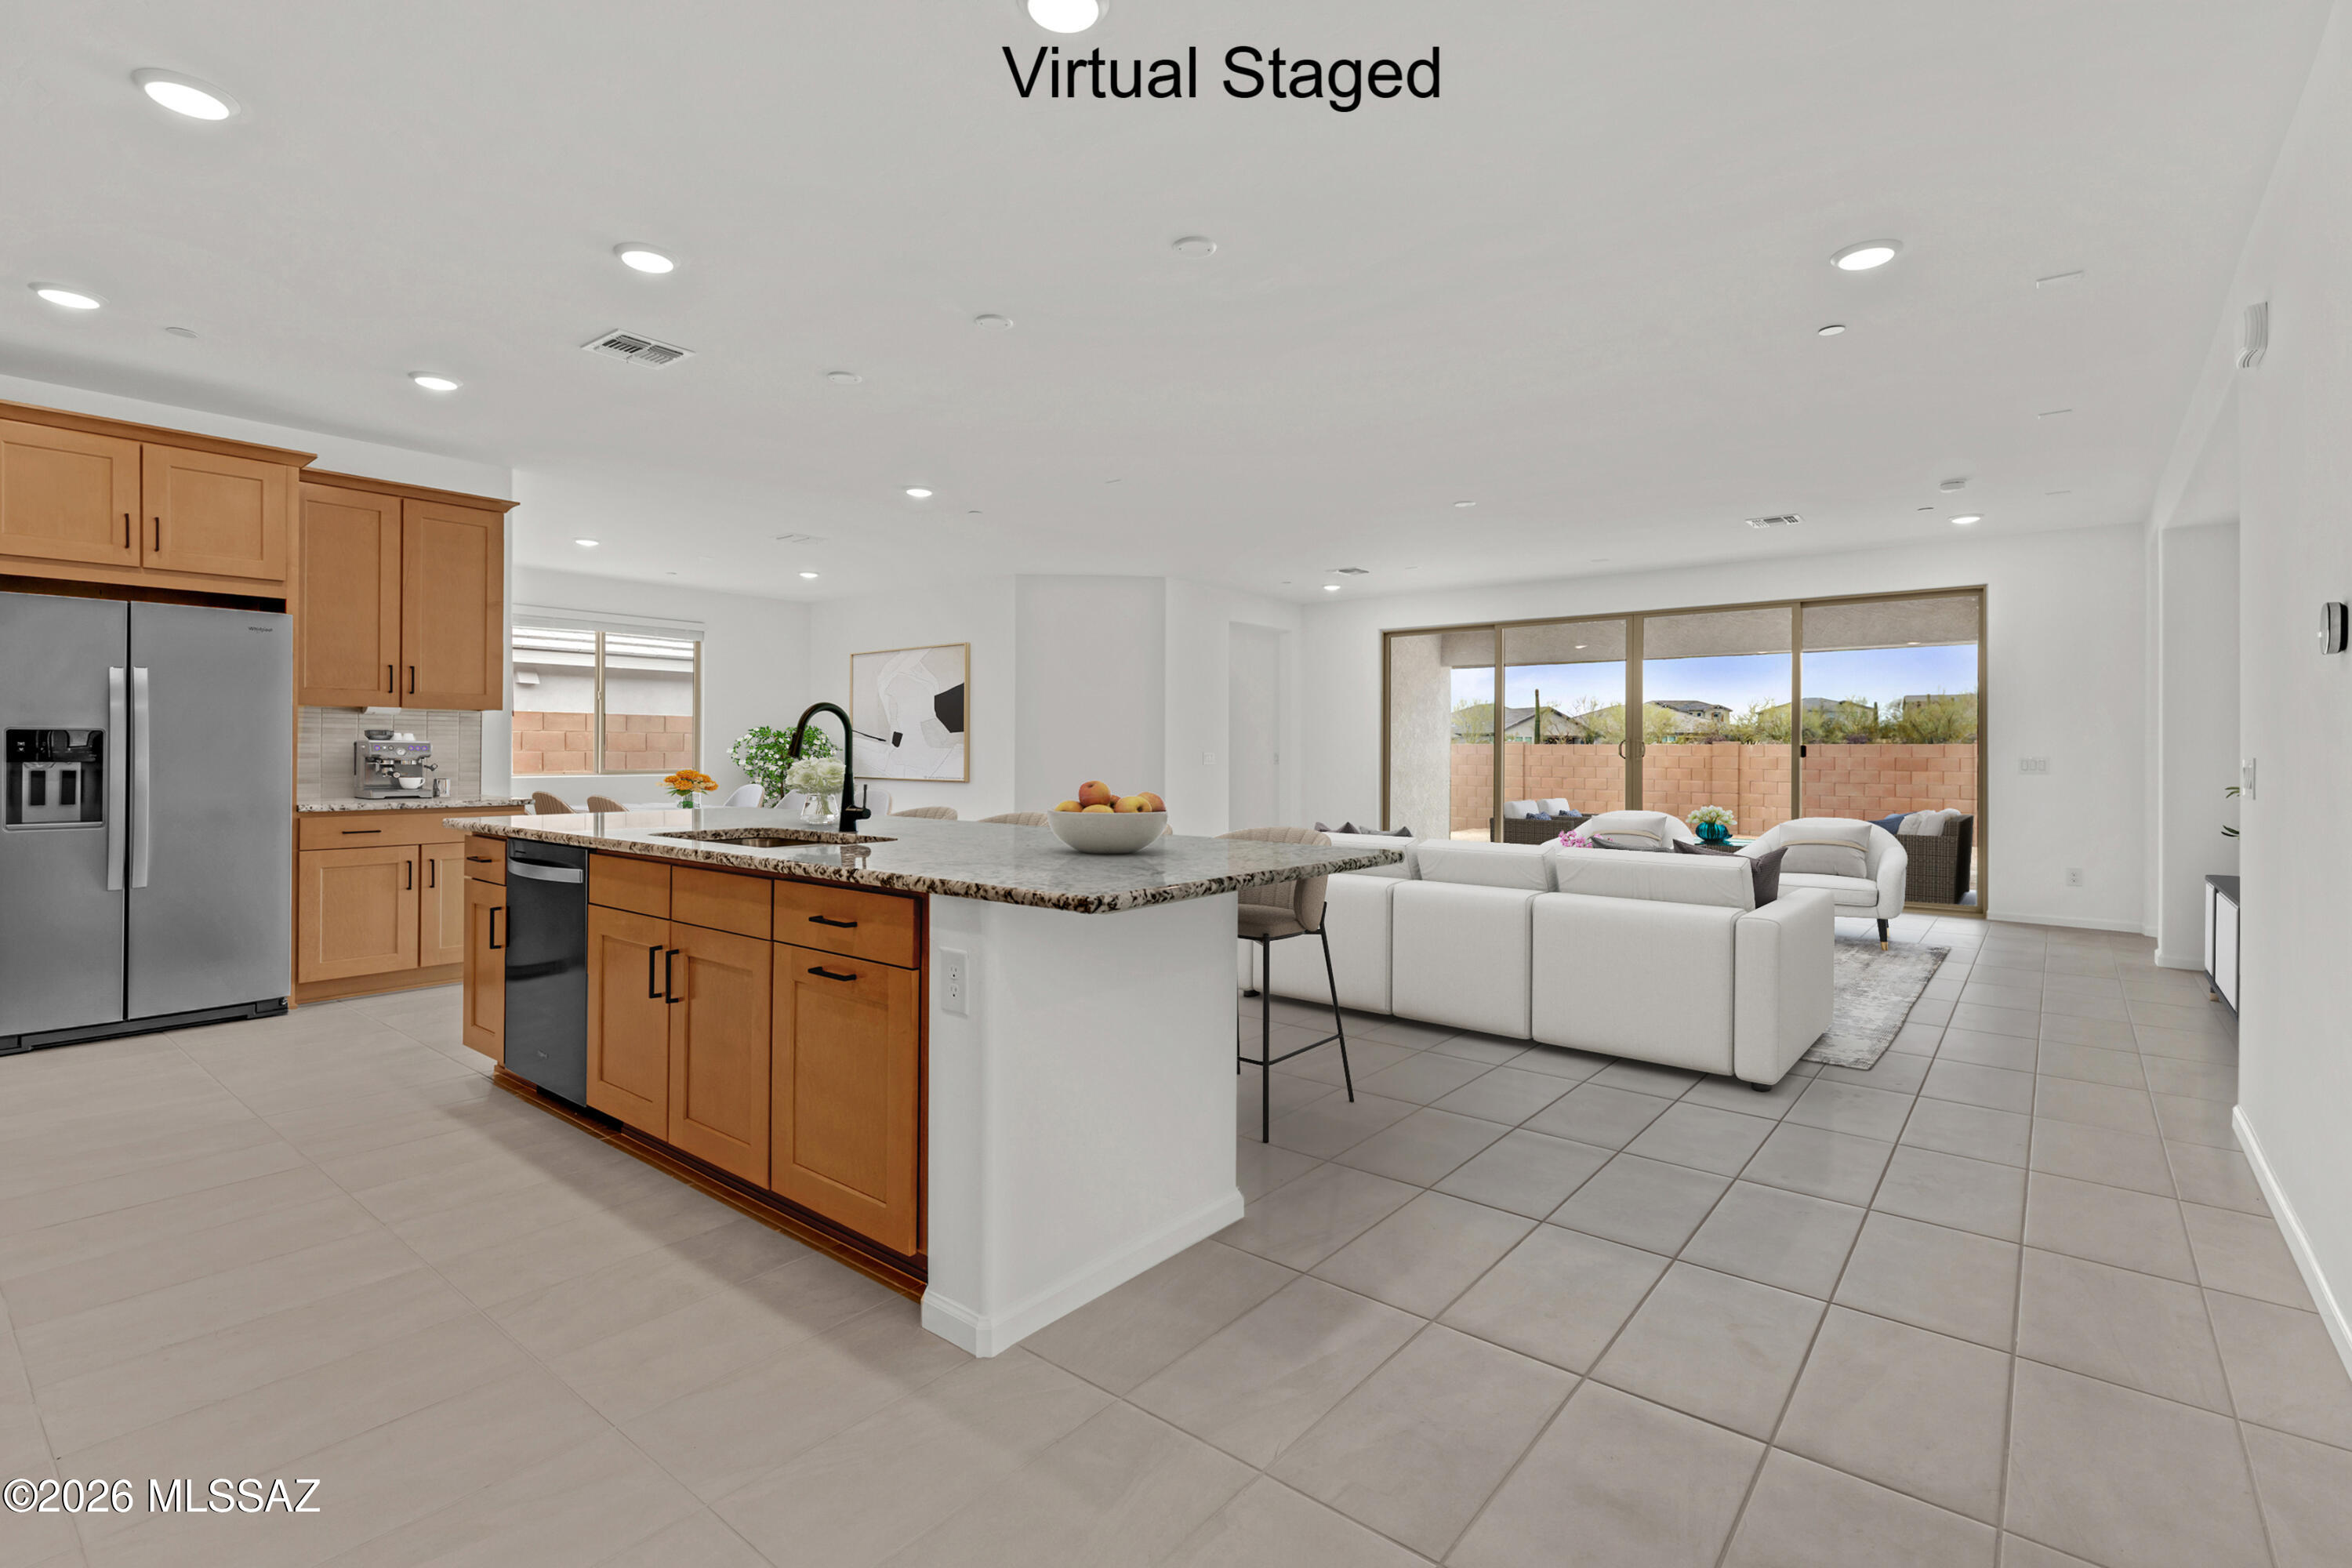
Currant plan with Ranch elevation. This beautiful new floorplan features open Greatroom concept with where the heart of your home seamlessly blends the living, dining, and kitchen areas. The kitchen boasts gas range, granite counters, center island & spacious walk-in pantry. Owner's suite features huge walk-in closet, vanity with twin sinks, linen closet & tiled walk-in shower. Enjoy the pleasure of outdoor gatherings on the covered back patio which includes a gas BBQ stub-out. Includes 8' interior doors, Tankless water heater, faux wood blinds.
#22617115

Marana

4416 W Tortolita View Circle

4 Beds

3 Baths

2,686 Sq.Ft.

$649,177

MLS#: 22617115
New on site today
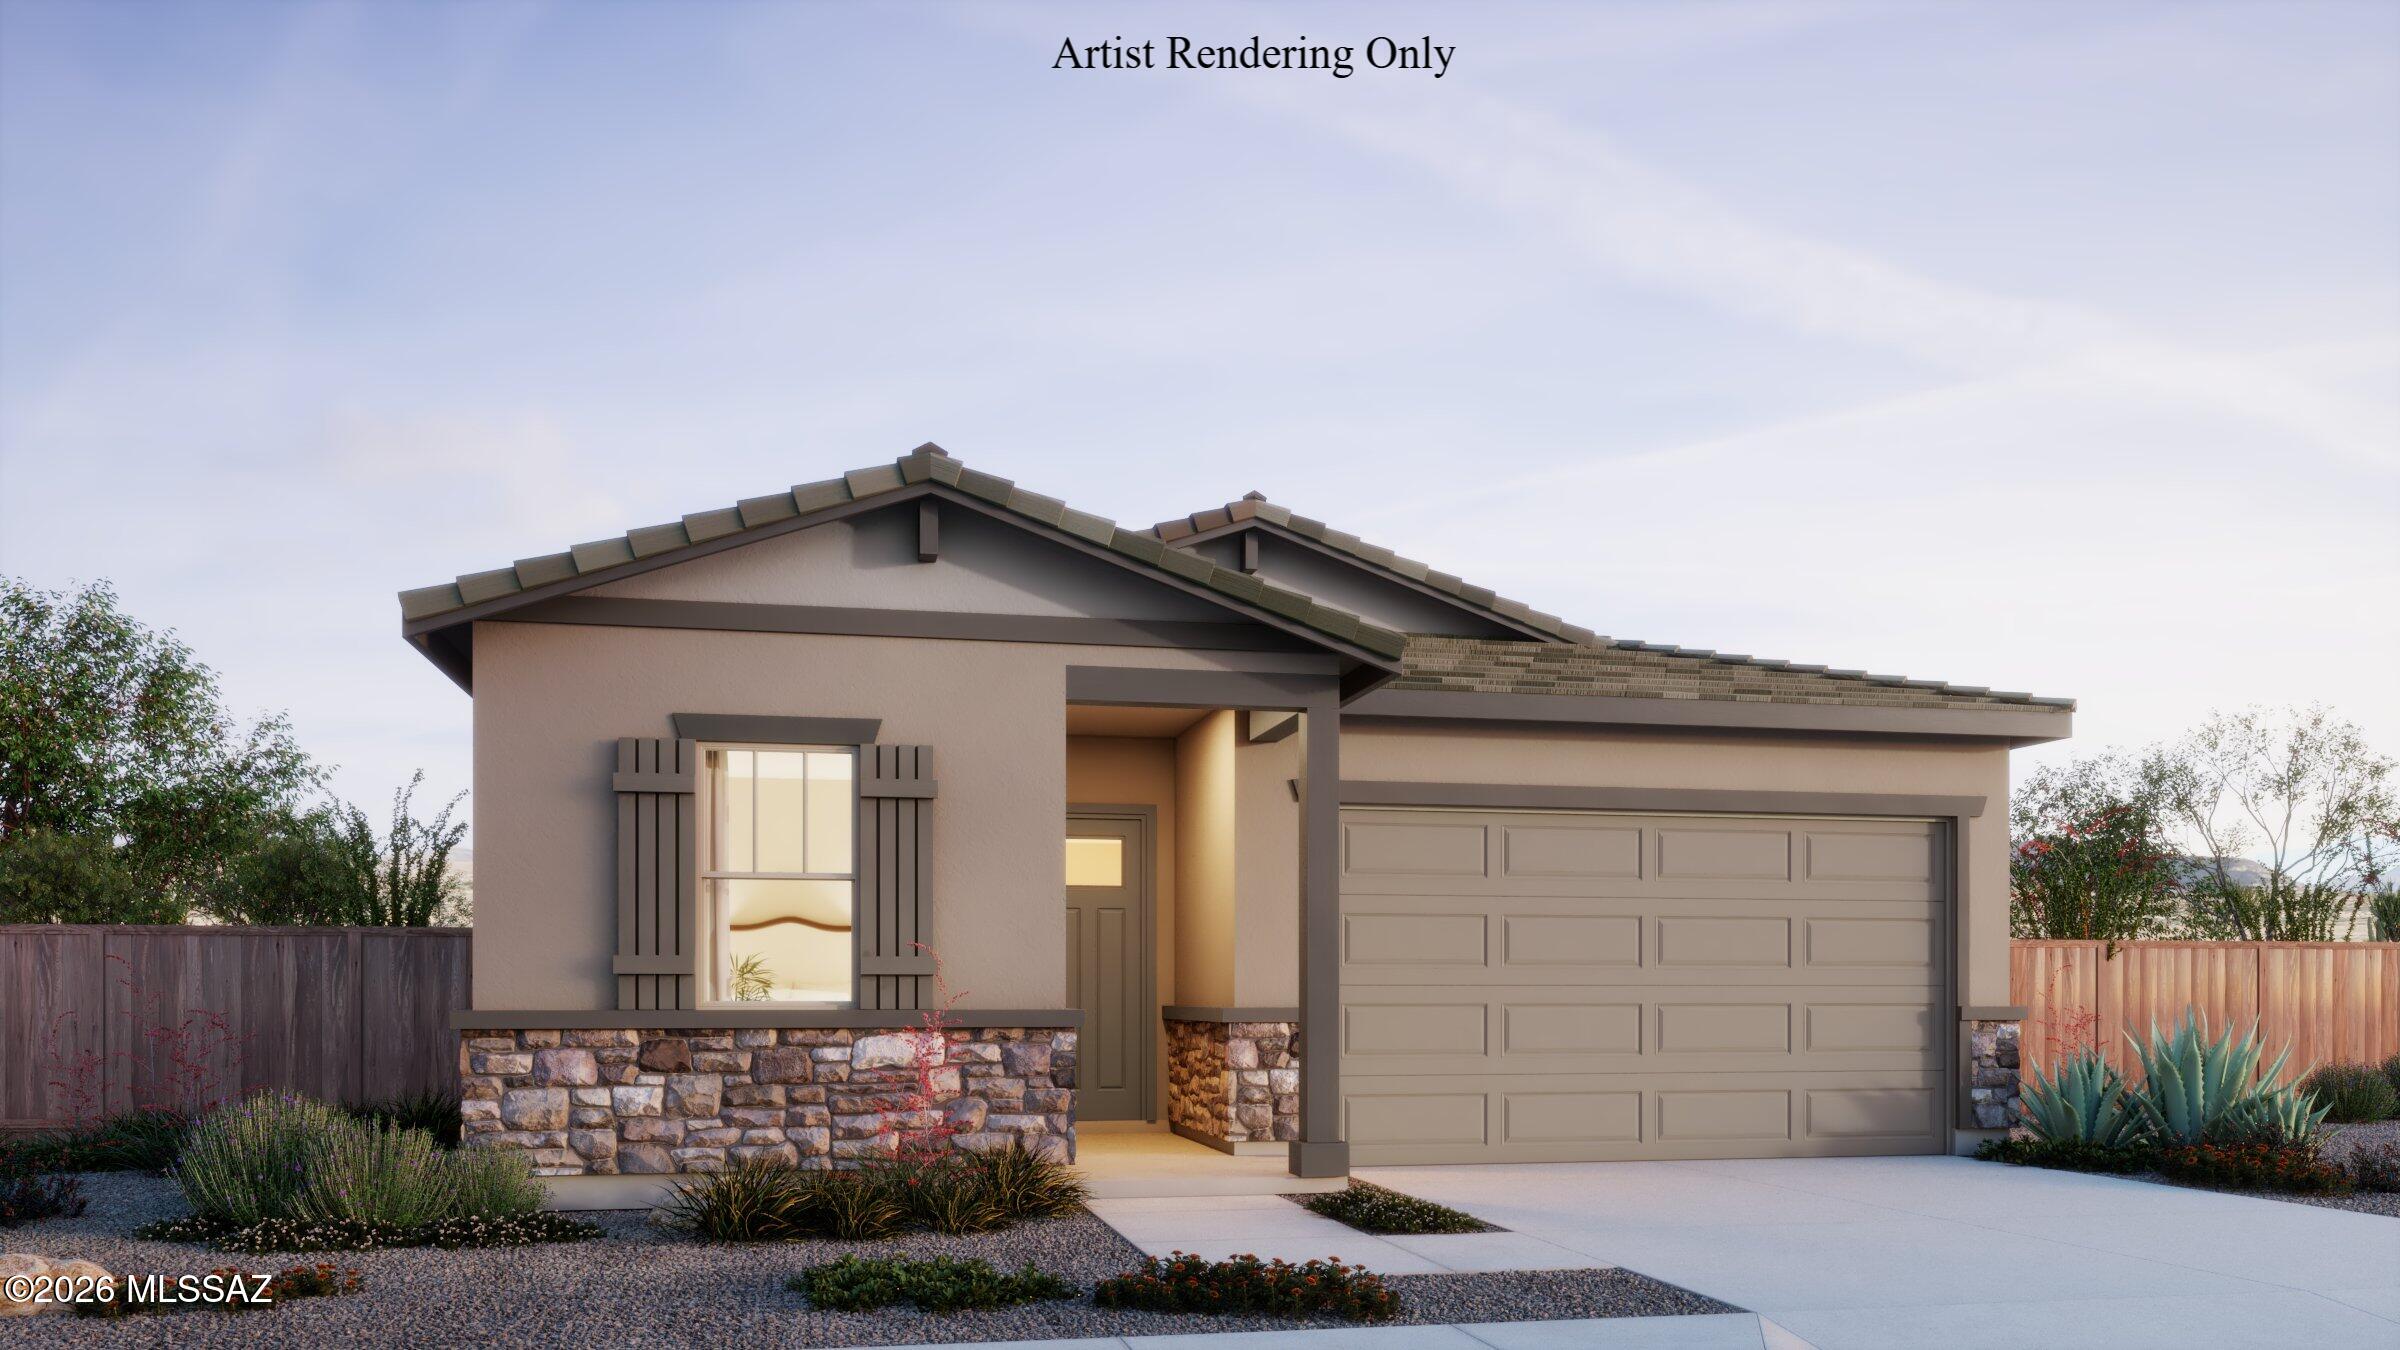
Ginger floorplan with Ranch elevation. Thoughtfully designed home offers 3 bedrooms, 2 full baths and convenient Stop-n-Drop area just off the 3-car tandem garage, making organization a breeze. The Owner's suite is a sanctuary featuring huge walk-in closet, linen closet for extra storage, beautifully tiled walk-in shower & vanity with twin sinks. The kitchen is equipped with a gas range, quartz countertops, 42'' upper cabinets for ample storage, a center island that's perfect for meal preparation and a walk-in pantry for all your culinary essentials. Step outside to the covered patio making outdoor entertaining a delight. Includes Washer/Dryer, Refrigerator & Blinds.
#22617117

Marana

14771 N Saguaro Nest Trail

3 Beds

2 Baths

1,836 Sq.Ft.

$518,918

MLS#: 22617117
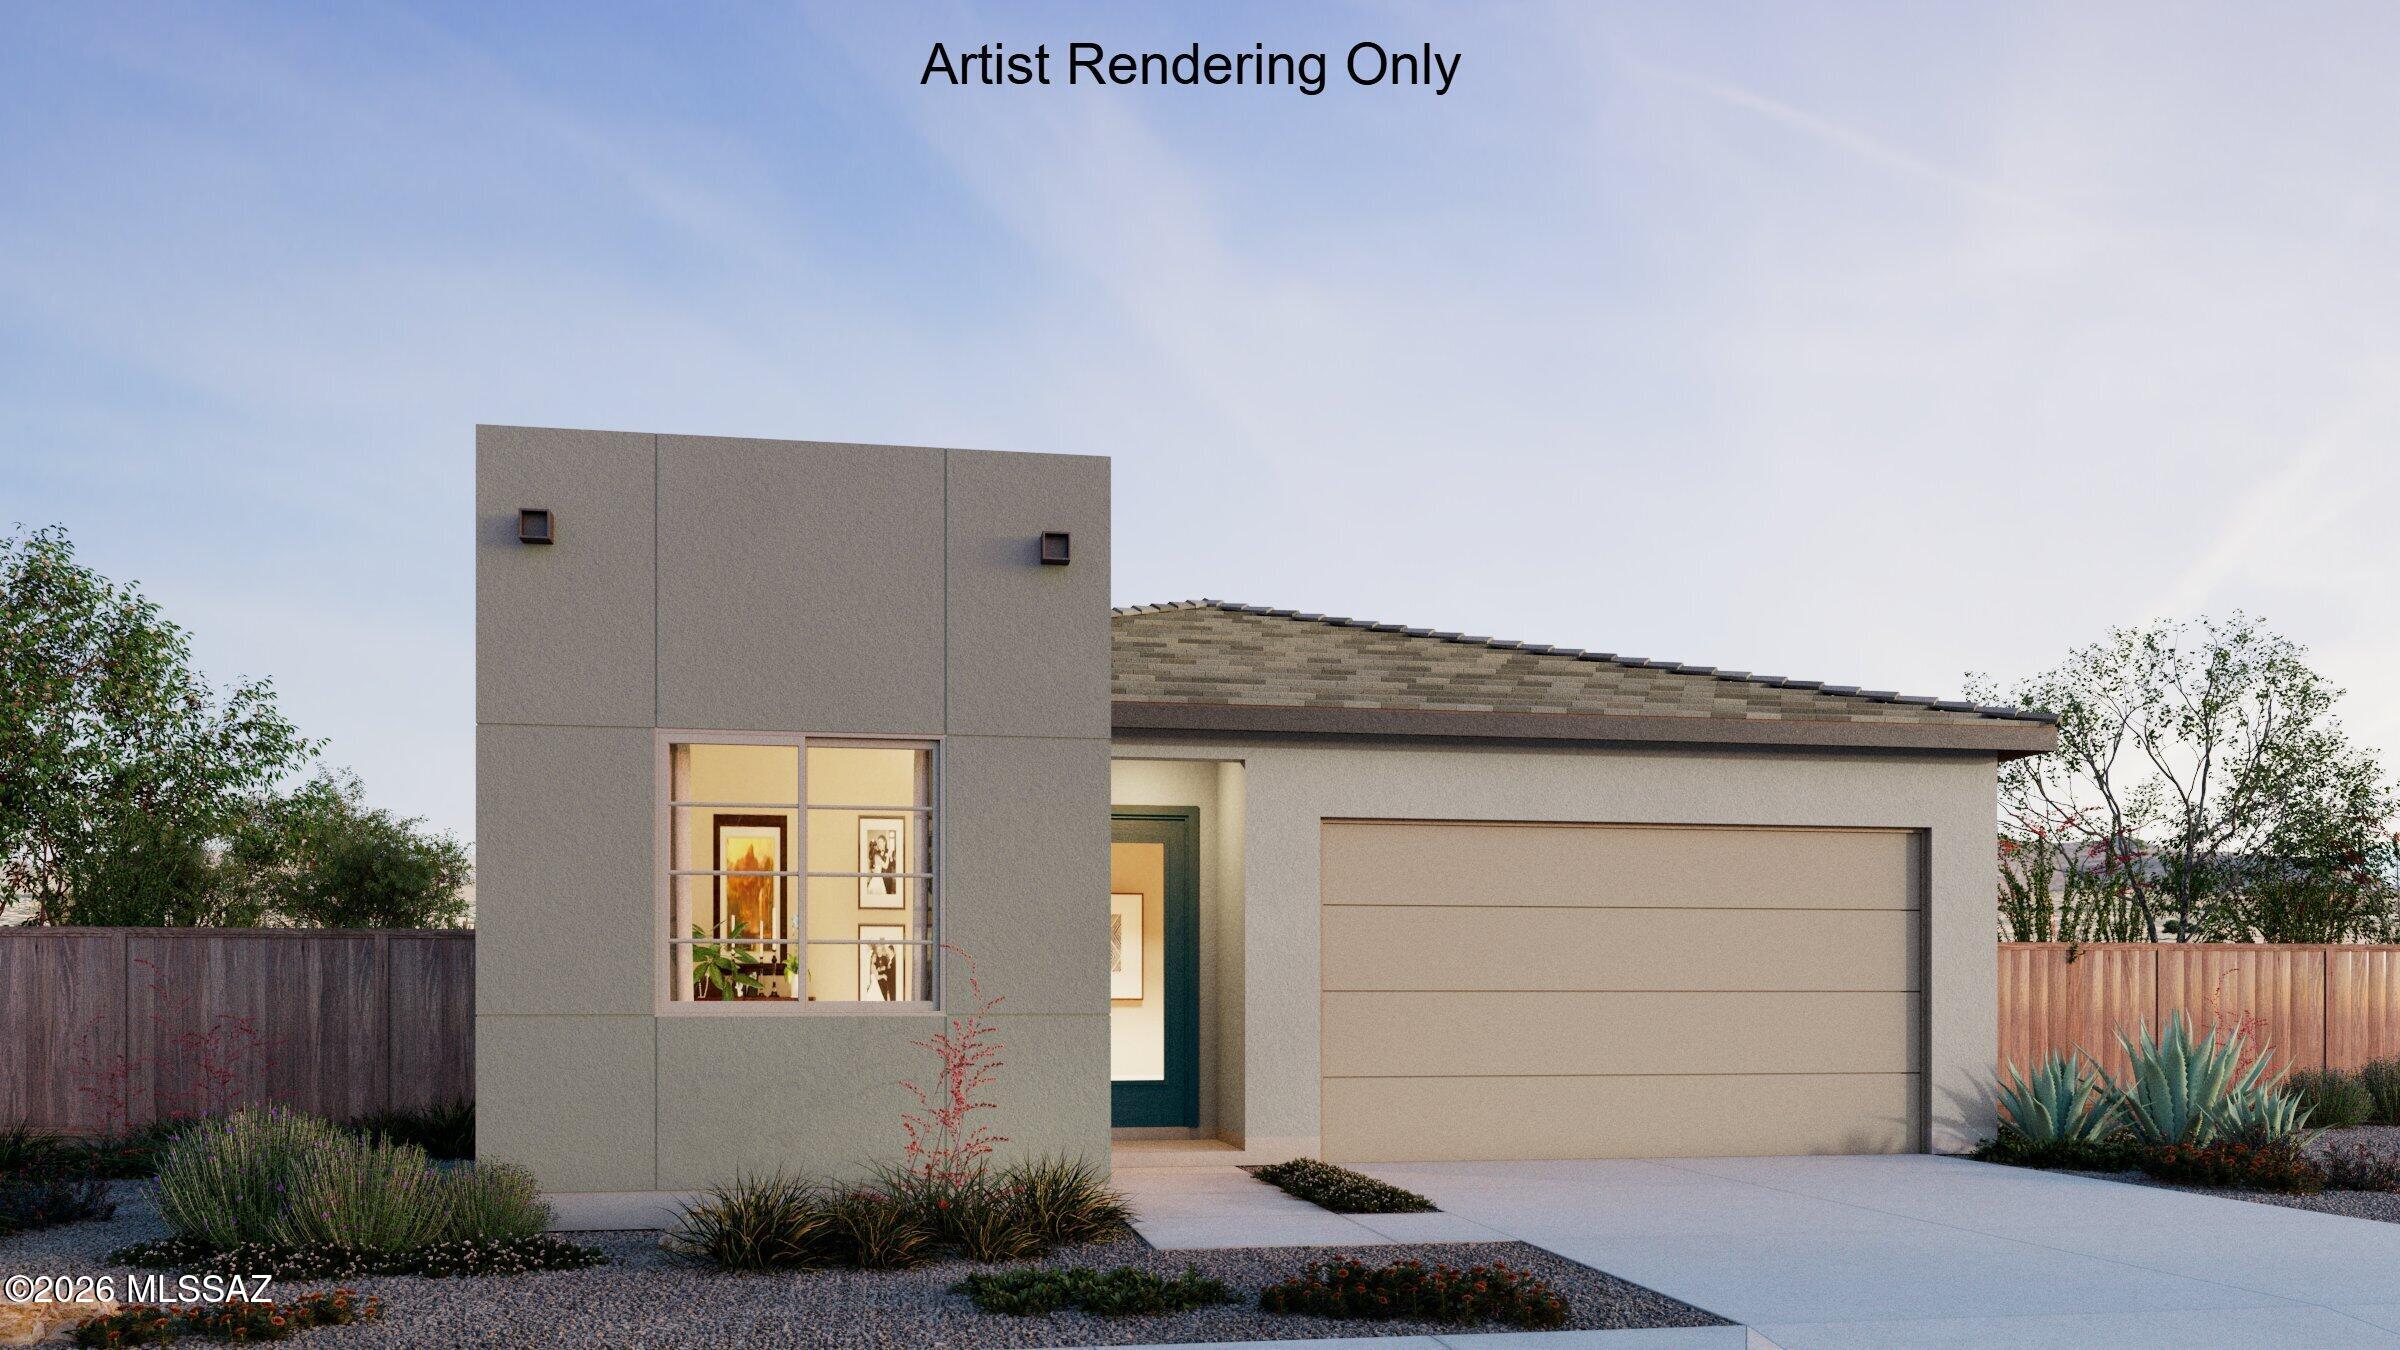
New on site today
Sepia floorplan w Desert Modern elevation. This spacious home offers 4 bedrooms, 3 full baths and an enclosed study for added versatility. The thoughtful design includes a convenient Stop-n-Drop area off the 2-car garage for storage & a place to charge your devices. The Owner's suite boasts a huge walk-in closet, linen closet, a tiled walk-in shower, and vanity with twin sinks. The modern kitchen is a chef's dream featuring refrigerator, gas range, microwave, quartz counters, a center island & walk-in pantry. Includes Washer/Dryer & window blinds.
#22617118

Marana

7572 W Janusia Lane

4 Beds

3 Baths

2,120 Sq.Ft.

$574,198

MLS#: 22617118
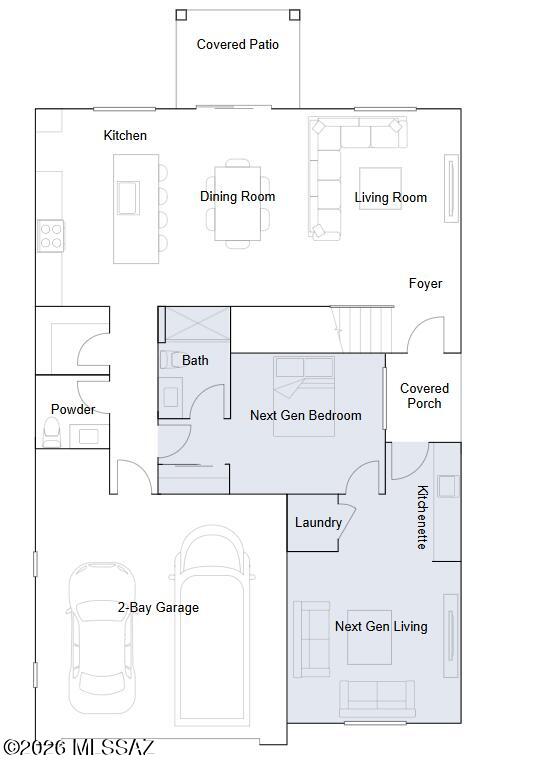
New on site 1 day ago
Experience the perfect blend of privacy and togetherness in this new two-story Next GenĀ® home. The first floor features an exclusive suite with its own living area, kitchenette and bedroom, ideal for multigenerational living and flexible lifestyles. The main living space offers an open-concept design flowing effortlessly out to the covered patio for seamless indoor-outdoor entertaining. Upstairs, a versatile loft provides additional shared living space. The second level also hosts the luxurious owner's suite and three additional bedrooms for a restful retreat away from the primary living area.
#22611012

Marana

9606 W Mcdowell Road

5 Beds

4 Baths

3,062 Sq.Ft.

$464,940

MLS#: 22611012
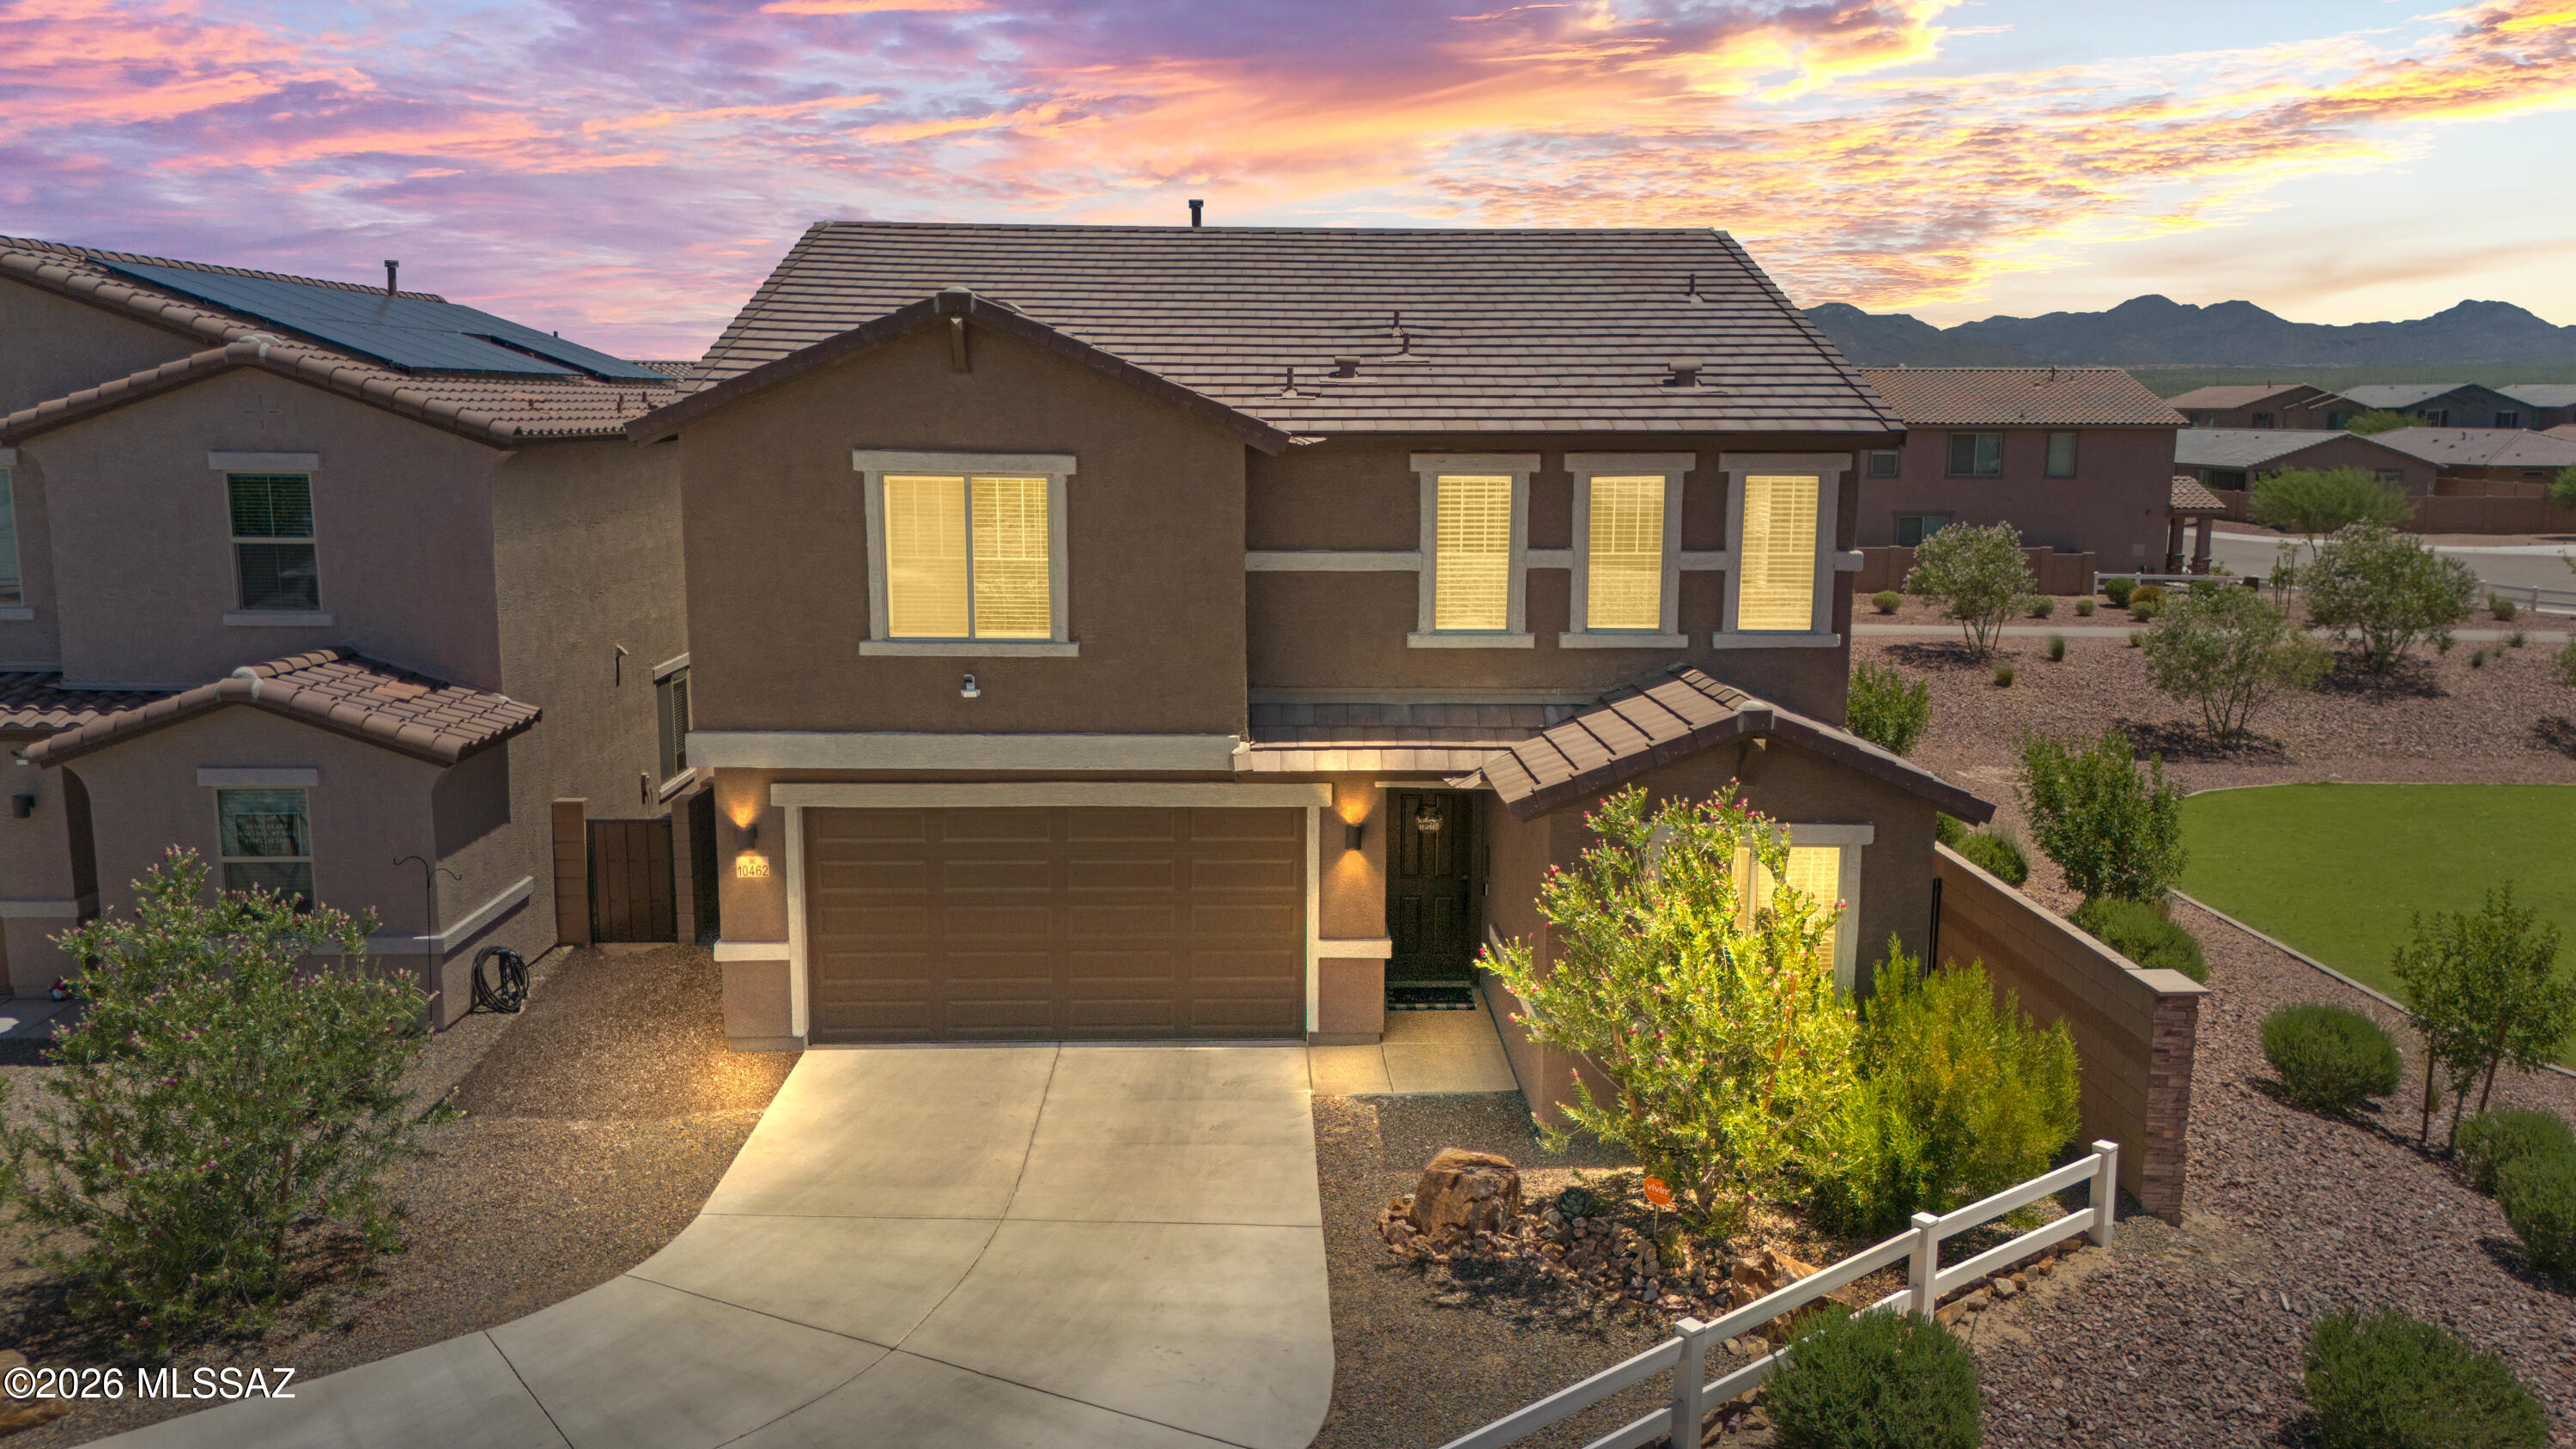
New on site 1 day ago
Range priced between $499,000 and $525,000.  Why buy new and spend thousands more finishing the backyard when you can have it all from day one? This beautifully upgraded, 2 year old home is still under builder warranty and offers 4 bedrooms, a den, loft, and over 2,600 square feet of modern living. Skip the dirt lot, construction delays, and extra expense. This move in ready home already features a fully finished backyard, stylish upgrades, and an open concept layout designed for everyday living and entertaining. Enjoy the feel of new construction without the extra costs.
#22616953

Marana

10462 W Chadwick Drive

4 Beds

2 Baths

2,630 Sq.Ft.

$499,000

MLS#: 22616953
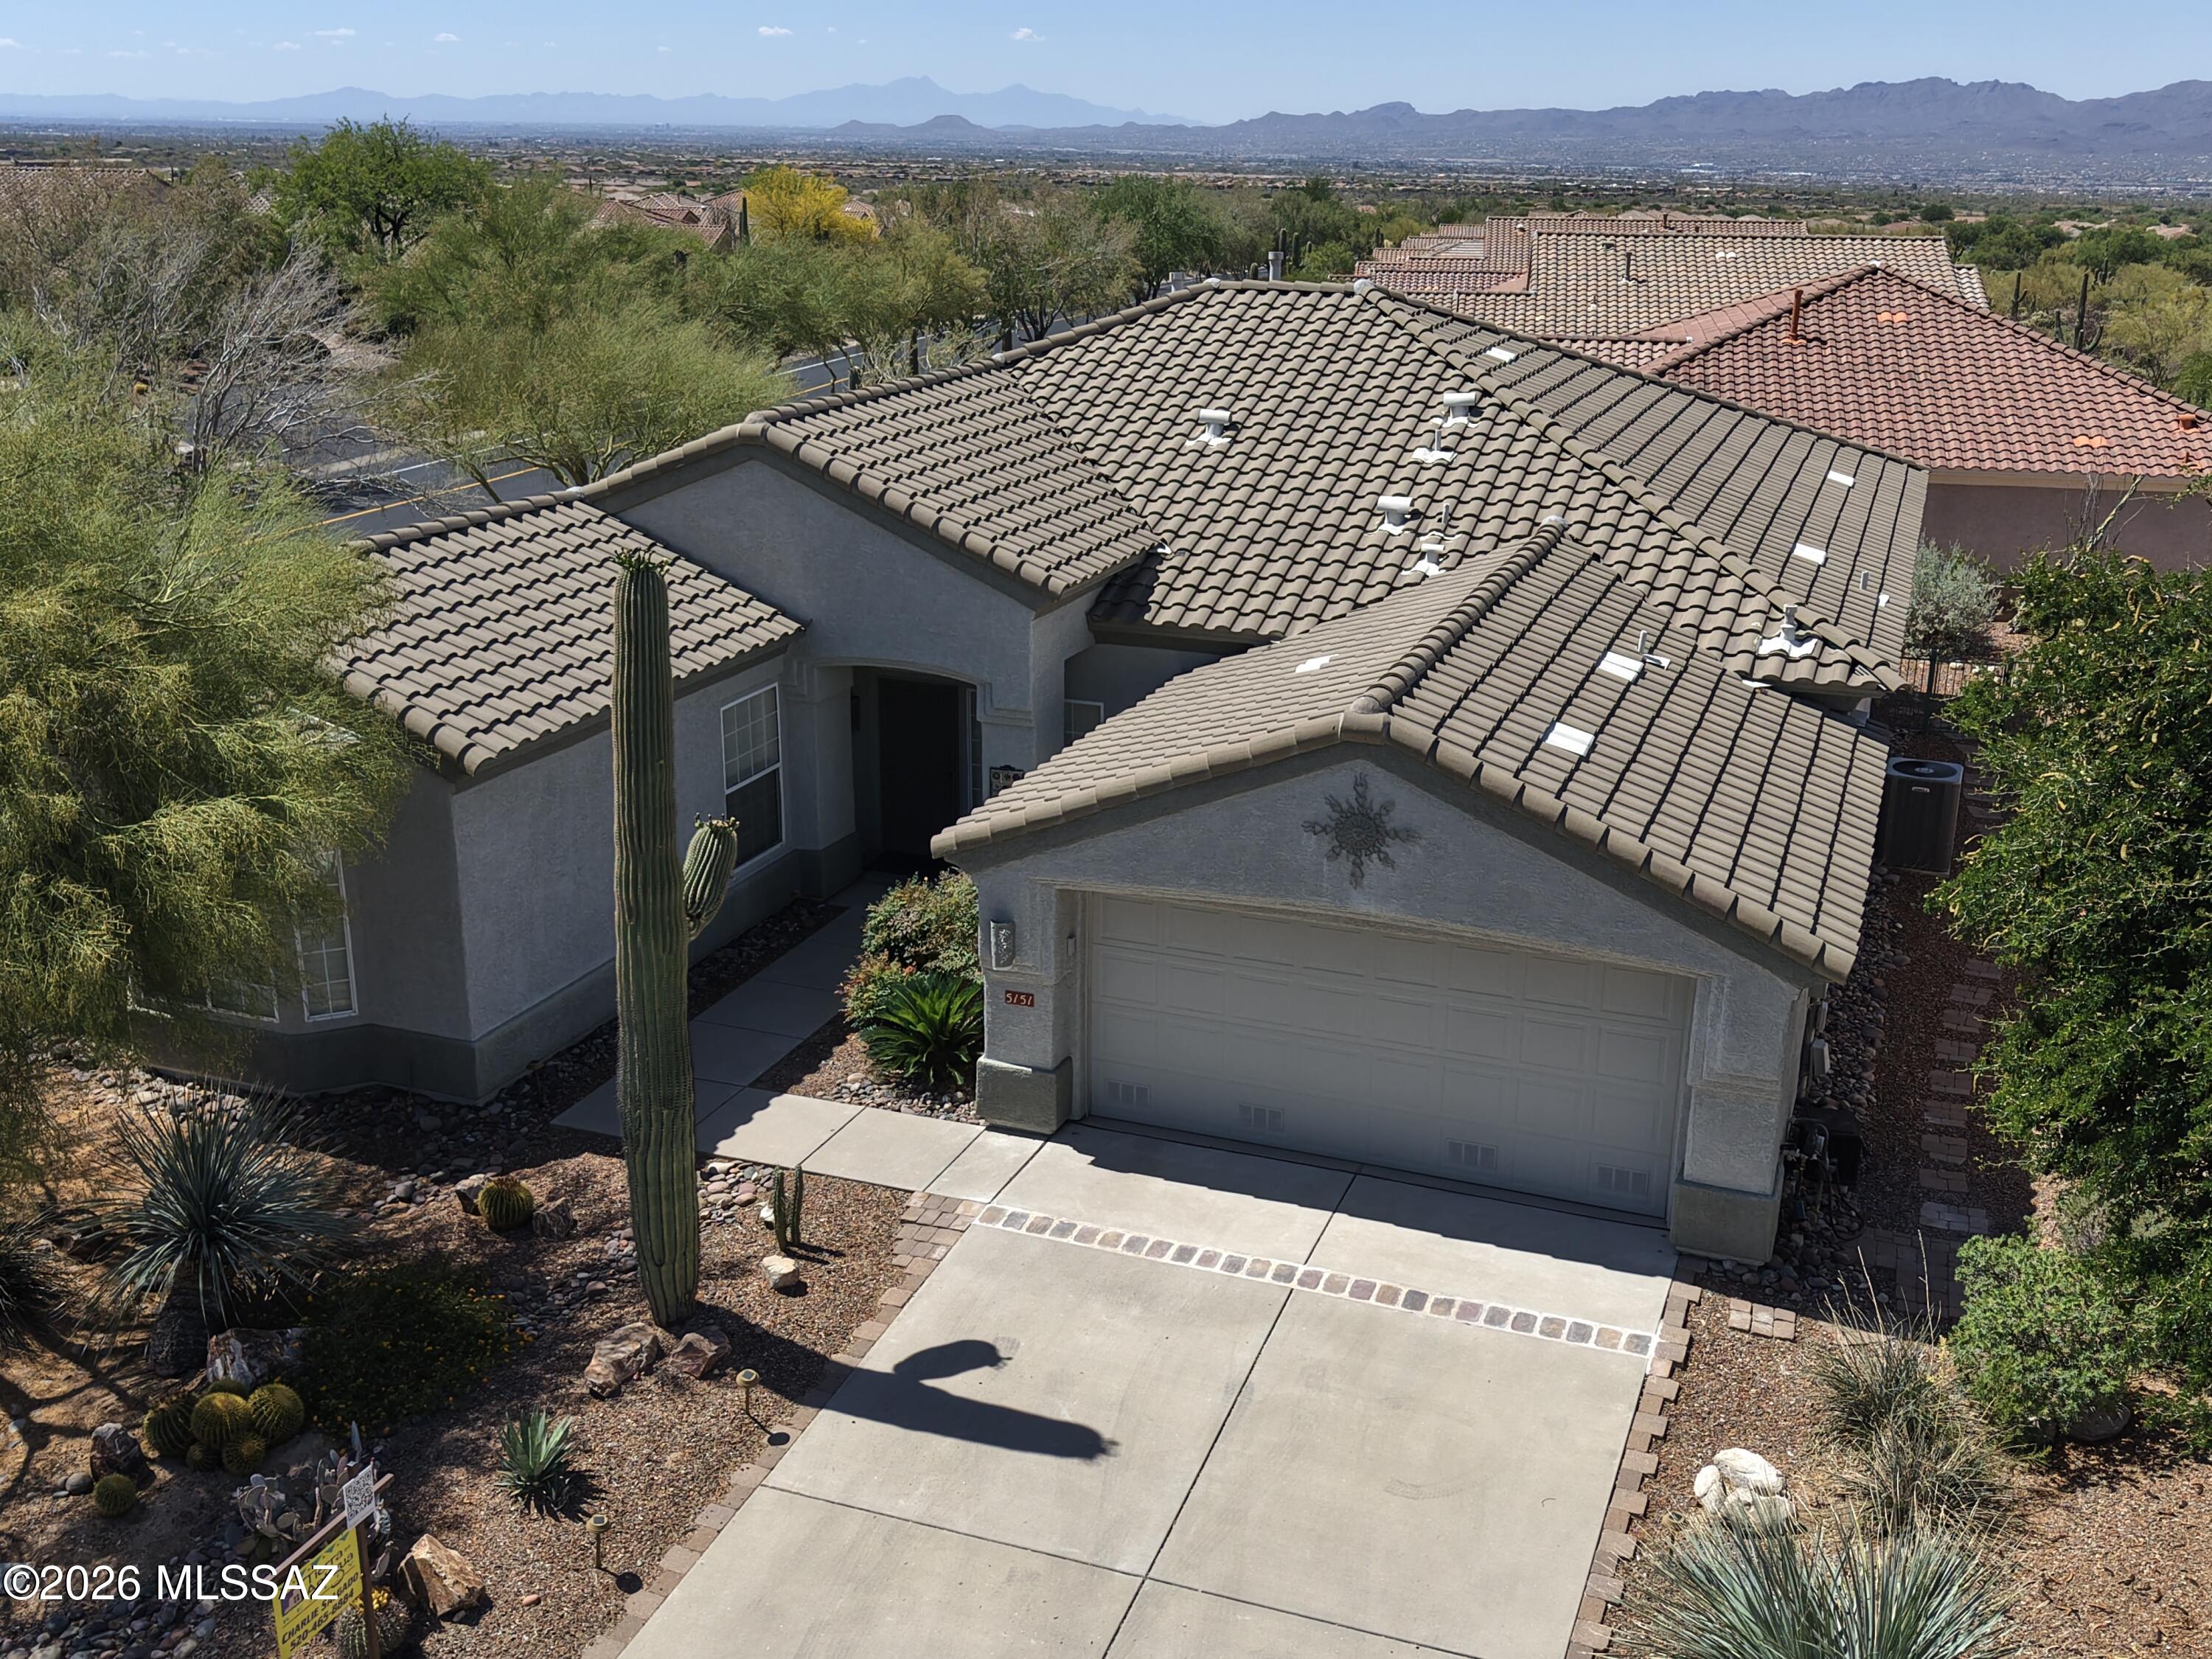
New on site 1 day ago
Beautifully maintained home in the desirable Dove Mountain community offering style, comfort, and access to top-tier amenities. This single-level layout features an open great room, bright modern kitchen, and split-bedroom design for added privacy. The primary suite includes a spacious bath and walk-in closet, while the low-maintenance backyard provides a peaceful covered patio ideal for relaxing or entertaining. Just minutes from the community clubhouse, where residents enjoy a state-of-the-art fitness center, pool and spa, social spaces, and scenic outdoor areas with stunning desert and mountain views. A perfect blend of convenience and resort-style living.  See the Heritage Highlands at Dove Mountain website for all that Heritage Highlands has to offer!!  Freshly Painted and new carpet!
#22616969

Marana

5151 W Arid Canyon Drive

2 Beds

2 Baths

2,316 Sq.Ft.

$499,999

MLS#: 22616969
New on site 2 days ago
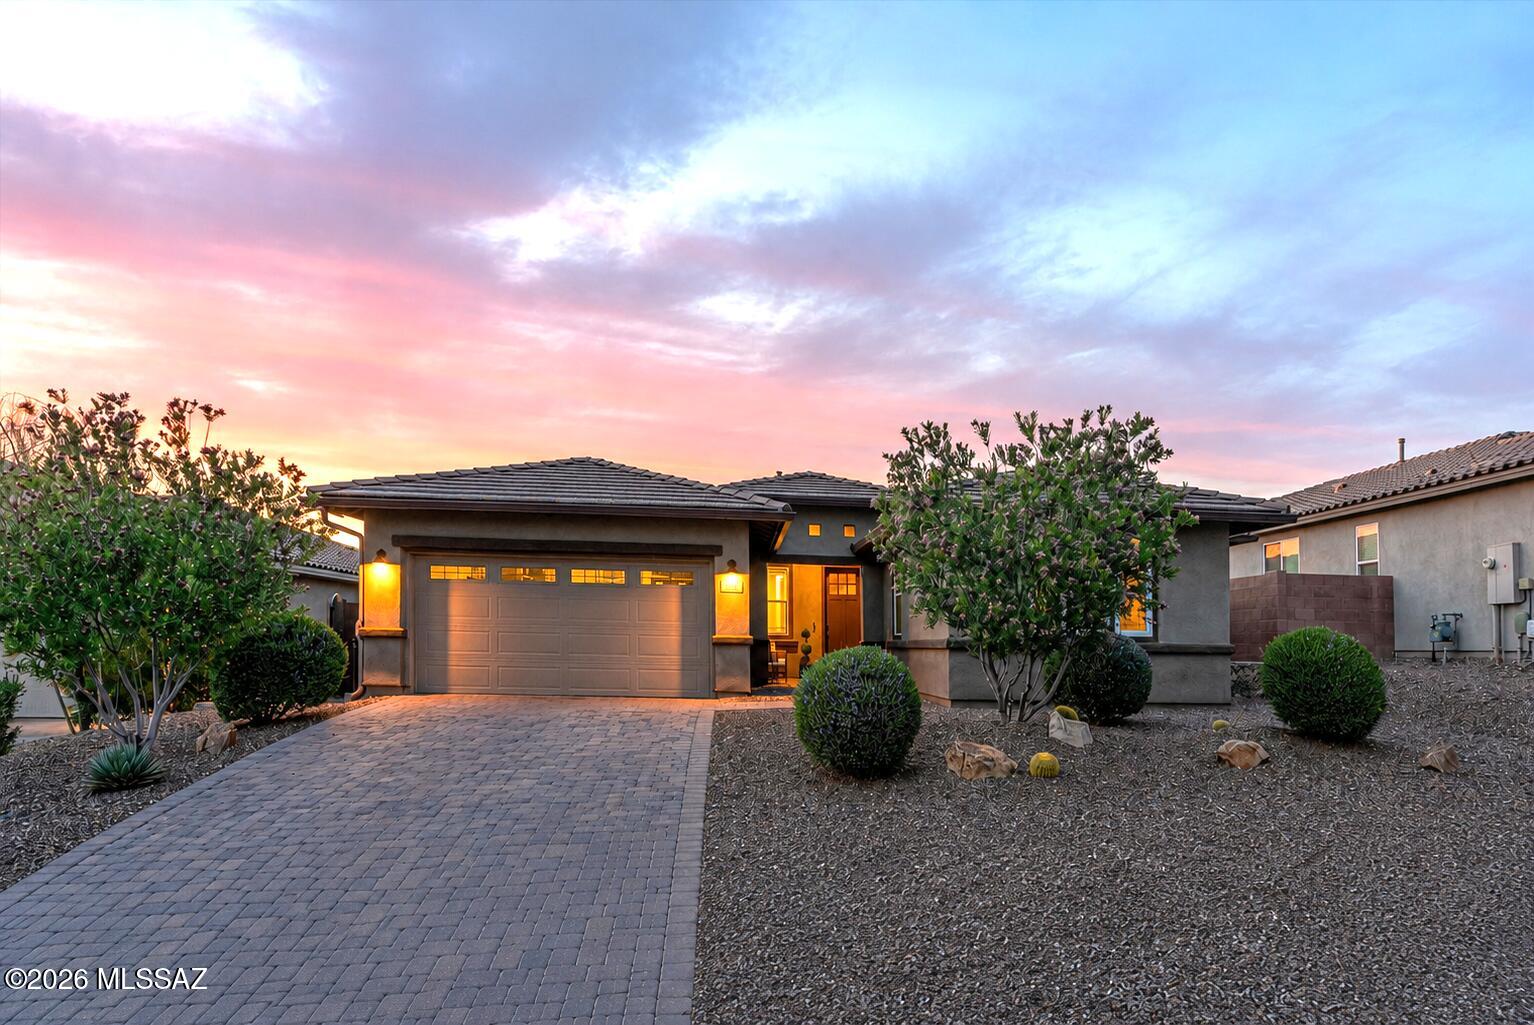
Sophisticated style and understated refinement define this exceptional Blue Agave residence in Dove Mountain's acclaimed master-planned community. Better than new and meticulously maintained, this 2,519 sq. ft. Ridgeview plan offers 4 bedrooms, 2.5 baths, a versatile den/office/media room, and a tandem 3-car garage.

Situated on premium Lot 133 with a builder lot premium, the home features an upgraded front elevation, paver driveway, and entry walkway. Inside, abundant natural light, a neutral designer palette, updated lighting and ceiling fans, and upgraded 8-foot interior doors create an inviting atmosphere throughout.

A flexible den with elegant double 12-lite French doors and sidelites provides the perfect space for a home office, media room, playroom, study, or potential 5th BR Main living areas, hallways, powder room, and bathrooms showcase upgraded Hill House Natural wood-look porcelain tile in a 6x36 format, installed in a premium stair-step pattern with rich walnut grout.

The spacious great room, dining area, and kitchen flow seamlessly together, creating an ideal setting for everyday living and entertaining. Custom cabinetry adds architectural interest and valuable storage. The chef-inspired kitchen features an upgraded structural layout, grand center island, top-tier appliances, reverse osmosis filtration, abundant cabinetry, built-in desk area, breakfast nook, designer lighting, sleek backsplash, Kohler Cairn matte black undermount sink, and Arbor oil-rubbed bronze faucet.

Oil-rubbed bronze plumbing fixtures and Moen Eva series faucets continue throughout the home, creating a cohesive and timeless aesthetic.

The split-bedroom floor plan provides privacy, with three secondary bedrooms featuring upgraded Level 3 Sumptuous Cashmere carpeting and premium 8-pound Vessel padding. The hall bath offers floor-to-ceiling tile at the tub and shower along with dual vanities.

The primary suite is a peaceful retreat with mountain views, abundant natural light, spacious proportions, and a spa-inspired bath featuring an oversized tiled walk-in shower with matching tile floor, spa niche, dual vanities, and a large walk-in closet.

Additional highlights include a spacious laundry room with sink, stylish half bath, and mudroom area adjacent to the tandem 3-car garage.

Outdoor living is equally impressive with a custom travertine patio, inviting fire pit, artificial turf, extensive covered patio with epoxy flooring, natural gas grill connection, and view fencing that showcases the surrounding desert landscape and spectacular Arizona sunsets.

Practical upgrades include whole-house surge protection, a structurally installed 110-volt floor outlet in the great room, water softener, and gutters.

Residents enjoy the exceptional Dove Mountain lifestyle, surrounded by the Tortolita Mountains and Sonoran Desert. Community amenities include miles of hiking, biking, and walking trails, world-class golf, luxury resort experiences, fine dining, wellness opportunities, abundant wildlife, dark-sky views, parks, open space, and convenient access to shopping, healthcare, dining, and major transportation routes.

Families benefit from access to Marana's highly sought-after Dove Mountain CSTEM K-8 School, offering a hands-on focus in computer science, technology, engineering, and mathematics.

Combining thoughtful upgrades, flexible living spaces, premium finishes, and an exceptional location, this remarkable Blue Agave home presents a rare opportunity to enjoy refined desert living in one of Marana's most desirable communities.
#22616840

Marana

7672 W Sage Path

4 Beds

2 Baths

2,519 Sq.Ft.

$649,900

MLS#: 22616840
New on site 3 days ago
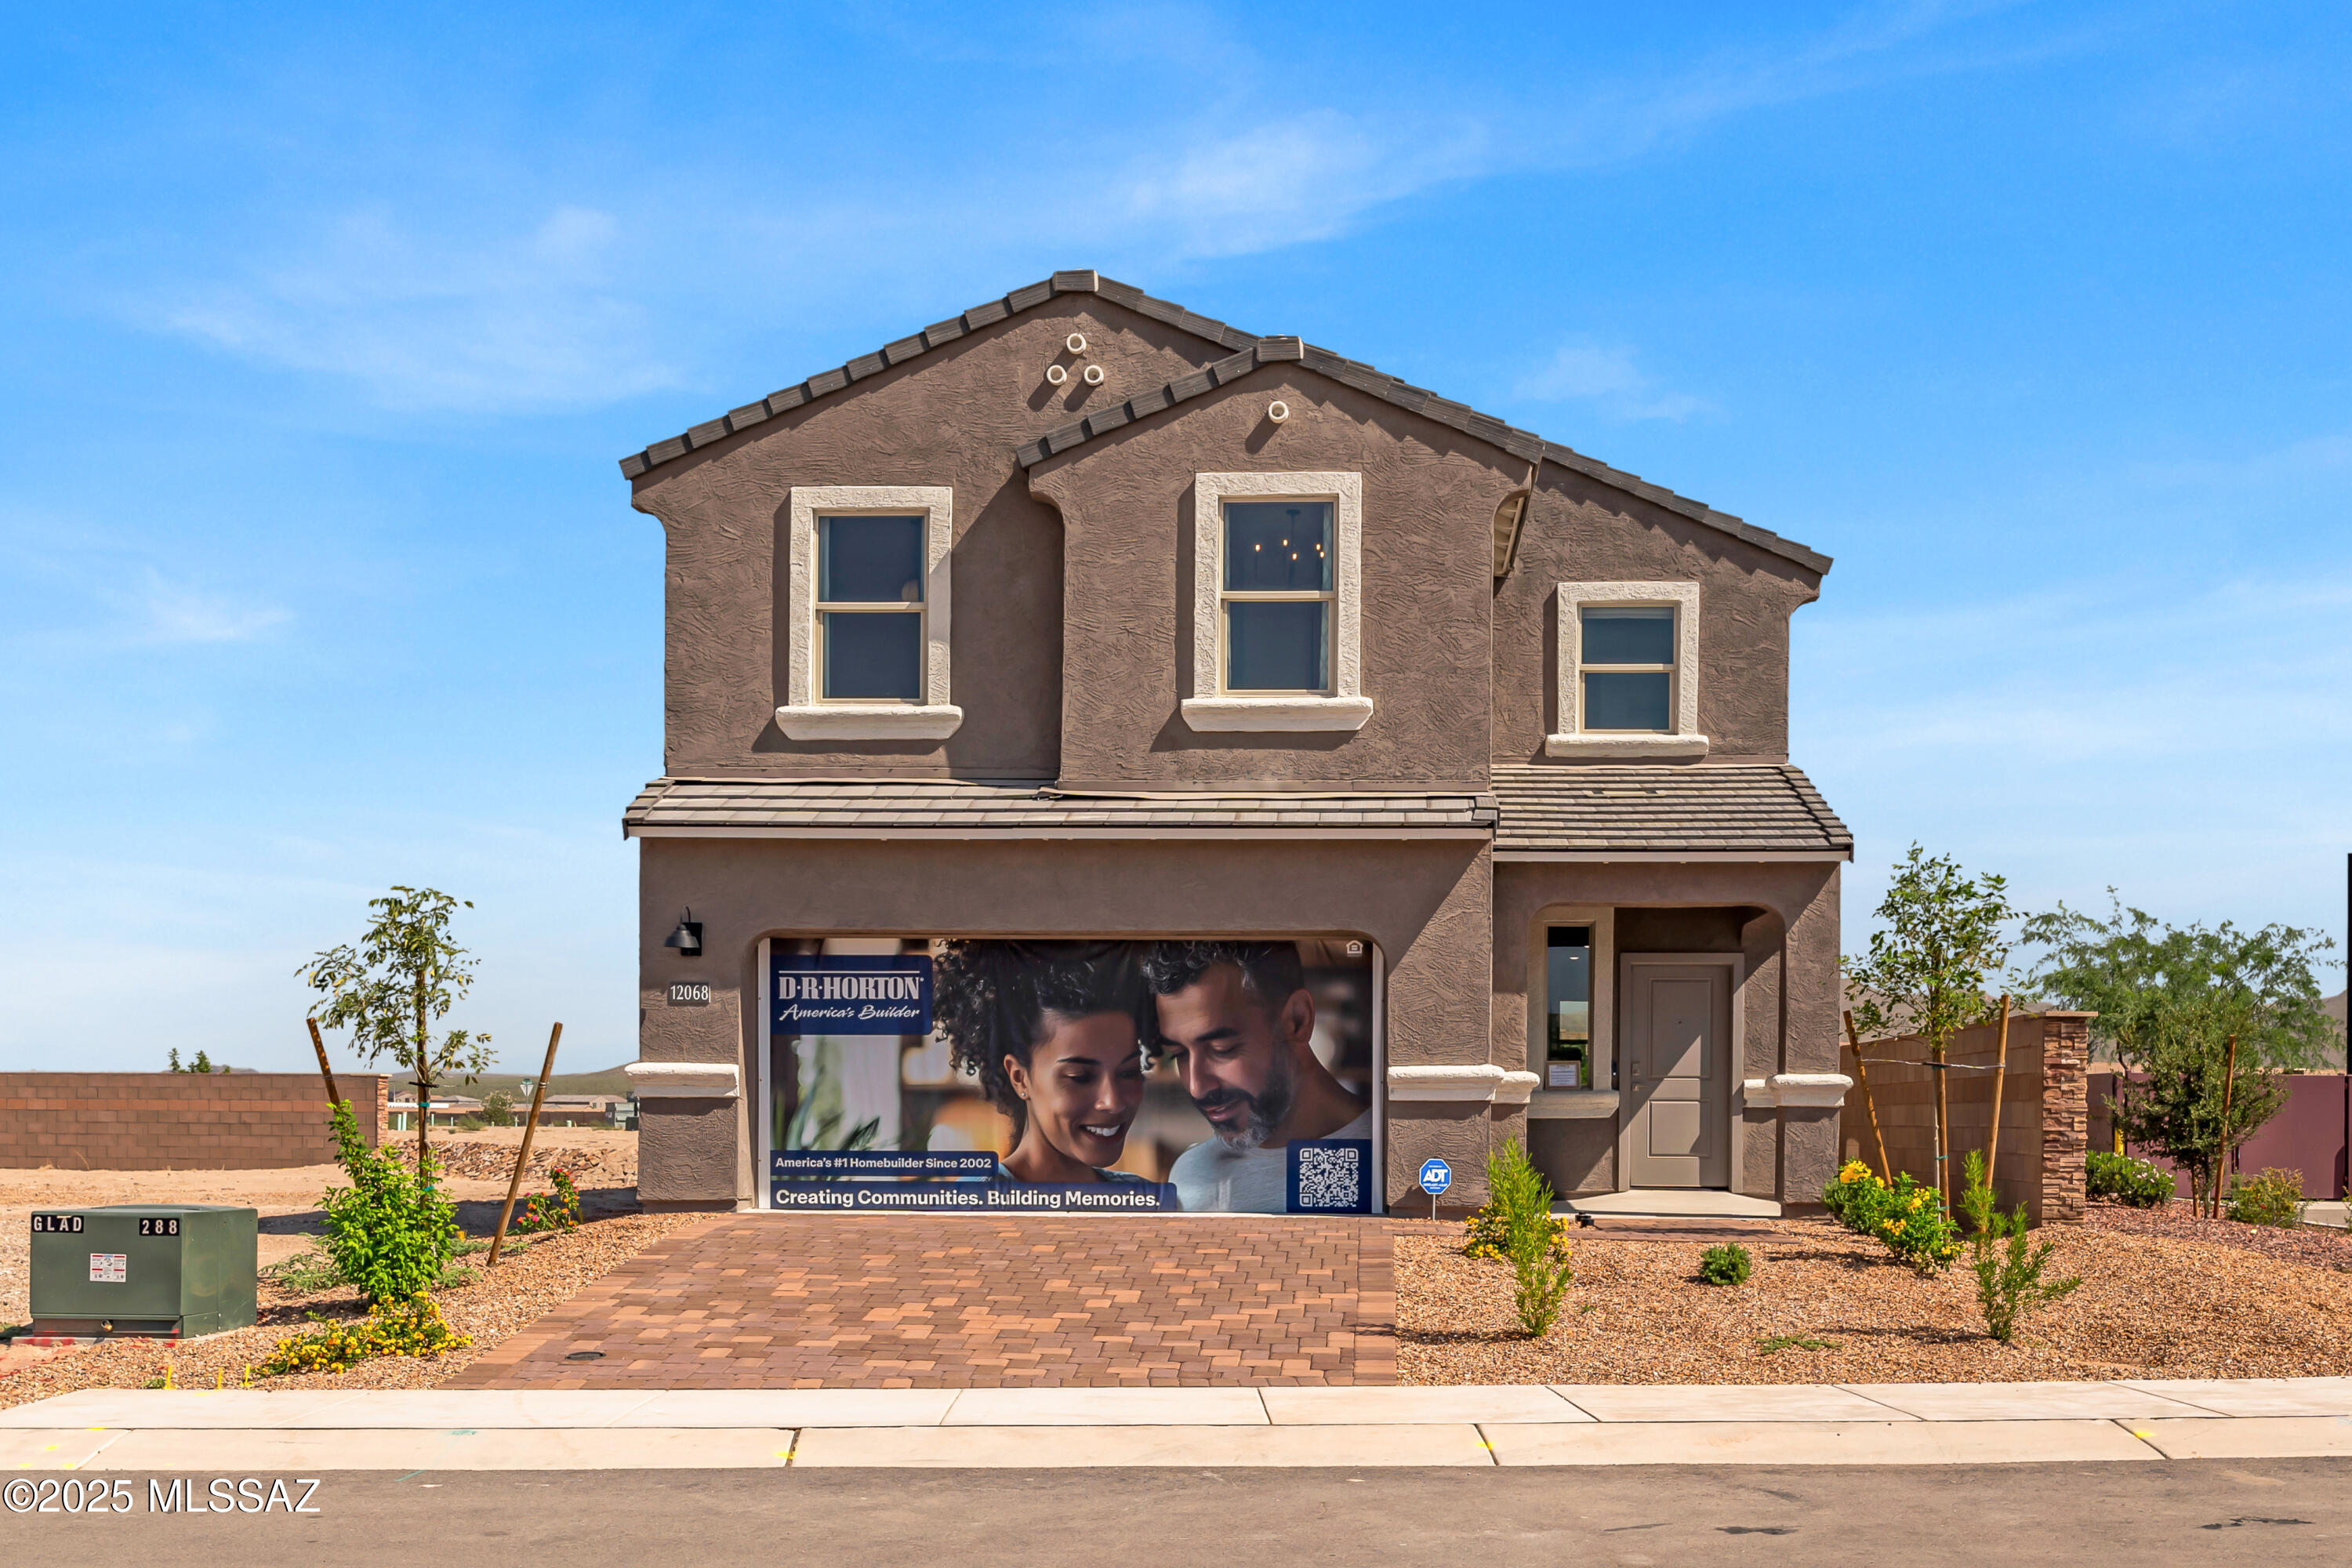
Presenting this spectacular new construction home, ''The Kate, ''in Coronet at Gladden Farms. Popular in other DR Horton communities, this plan boasts modern interior finishes, including gray shaker cabinets, quartz countertops, and Luxury Vinyl Plank flooring throughout the entire first floor. Spanning 2,264 square feet across two meticulously designed stories, this home embodies contemporary elegance and functionality. Walking inside you'll be greeted by an inviting open great room plan, seamlessly integrating the living, dining, kitchen, and even 1/2 bath for entertaining and everyday living. Upstairs, discover 4 bedrooms, 2 full baths, and a large loft. Plus the convenience of an upstairs laundry!
#22612025

Marana

12068 N Ambrose Avenue

4 Beds

2 Baths

2,227 Sq.Ft.

$459,900

MLS#: 22612025

Enjoy the privacy of being at the top of Dove Mountain! Lookout plan/Prairie elevation with all the upgrades! Gourmet kitchen with granite countertops, tile backsplash, 36'' gas cooktop, electric oven, built-in microwave, island w sink & dishwasher and walk-in pantry. , Enclosed den has double doors with sidelites. 16' glass slider to covered patio. Executive height cabinets & granite counters in both baths. 8' interior doors throughout. Spacious Owner's suite features two walk-in closets & tiled walk-in shower with spa niche. Photos are of MODEL HOME. Please see photos for Design Color Selections

7778 W Sage Path

Message successfully sent.

I agree to receive email communication and understand I can unsubscribe at any time.

I agree to be contacted by The Mandy Gold Team | Haymore Real Estate LLC via call, email, and text for real estate services. To opt out, you can reply 'stop' at any time or reply 'help' for assistance. You can also click the unsubscribe link in the emails. Message and data rates may apply. Message frequency may vary. Privacy Policy

 - property

Send a message

Message successfully sent.

Reason for contacting?

I agree to receive email communication and understand I can unsubscribe at any time.

I agree to be contacted by The Mandy Gold Team | Haymore Real Estate LLC via call, email, and text for real estate services. To opt out, you can reply 'stop' at any time or reply 'help' for assistance. You can also click the unsubscribe link in the emails. Message and data rates may apply. Message frequency may vary. Privacy Policy

Sign In Sign Out

Virtual Assistant

Would you like to take the next step with this property? We can help you schedule a showing or virtual tour, or send you more details.

Yes, I would like more information.

Thank You for Your Reply, One of Our Agents will contact you as soon as possible

No, maybe later.

Thank you, you can always contact me via email, phone number or through the contact form.

Realhub AI

Lucy - Your AI-Powered Realtor

Update Your Temporary Password

Personalize your search

Enter your email and we'll notify you immediately when new listings match what you're looking for.

or enter email address

Already have an account ? Login here

Continue your home search

I agree to receive communications and understand I can unsubscribe at any time.

I agree to be contacted by The Mandy Gold Team | Haymore Real Estate LLC via call, email, and text for real estate services. To opt out, you can reply 'stop' at any time or reply 'help' for assistance. You can also click the unsubscribe link in the emails. Message and data rates may apply. Message frequency may vary. Privacy Policy

Already have an account ? Login here

We use cookies

We use cookies primarily for analytics to enhance your experience. By accepting, you agree to our use of these cookies. You can manage your preferences or learn more about our cookies policy.