2830 N Calle Ladera

Tucson, AZ 85715
Contemporary

Tucson, AZ 85715
2830 N Calle Ladera

$875,000

MLS#: 22207175

Status: Closed

Listing provided by: Tierra Antigua Realty

Listing agent phone: None

Last update: 1 year, 6 months ago

On site: 4 years ago

N/A - Residential

About

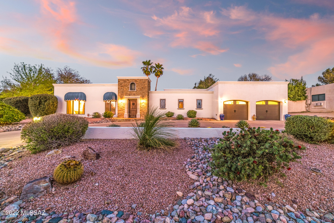
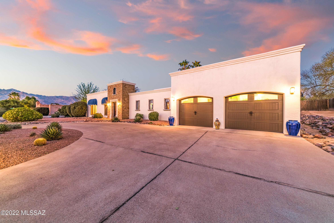
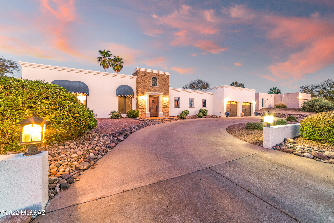
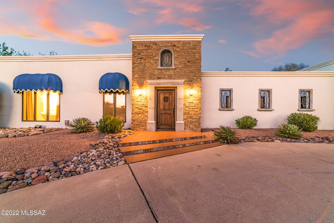
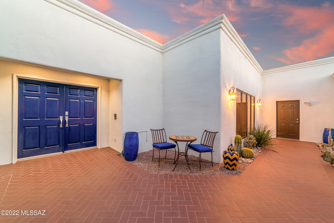
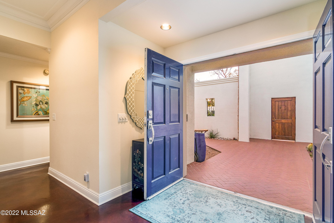
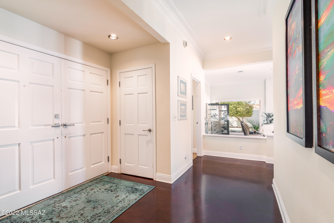
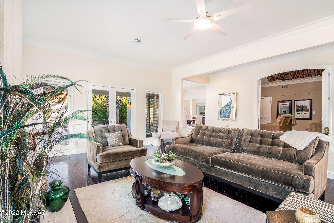
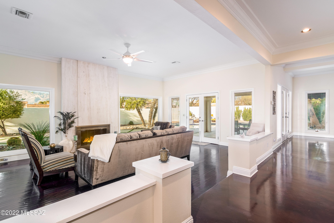
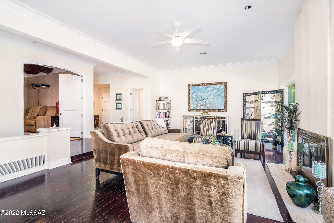
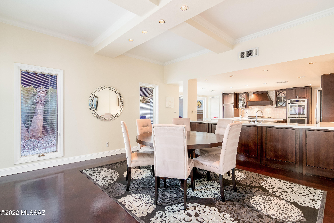
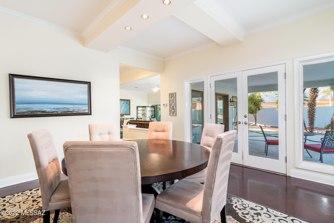
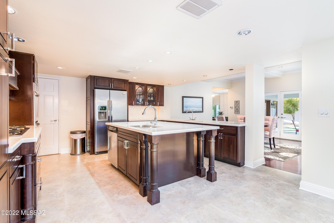
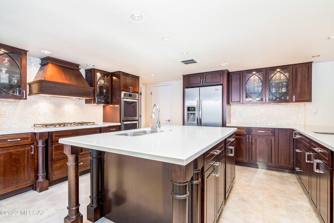
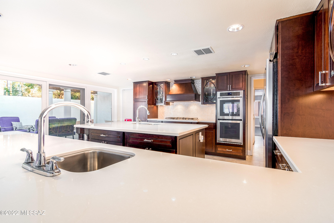
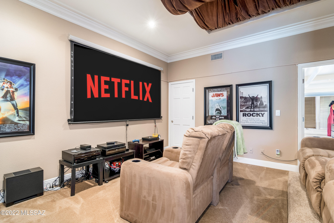
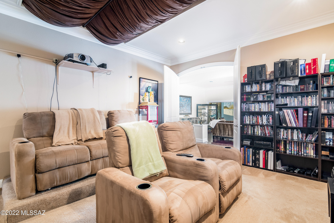
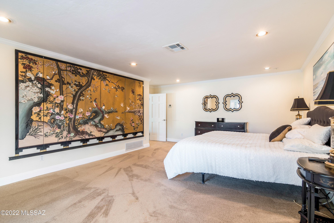
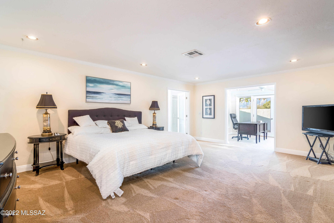
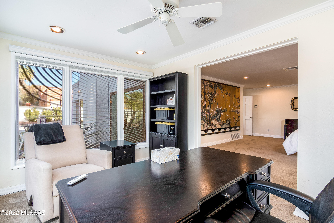
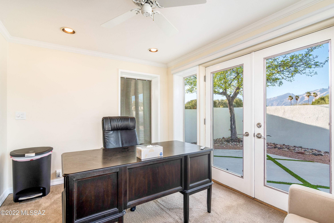
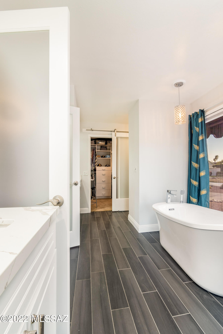
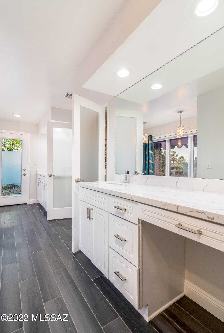
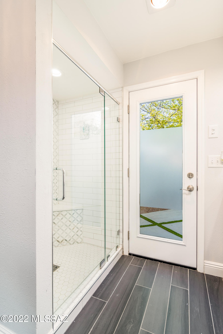
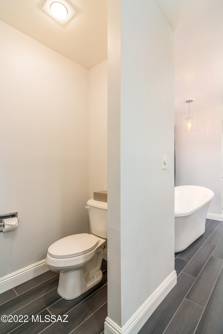
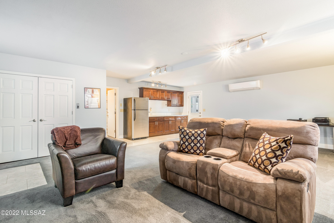
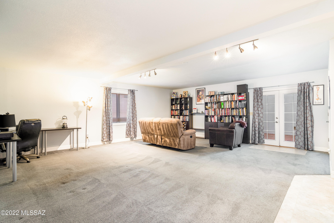
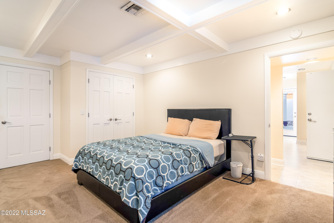
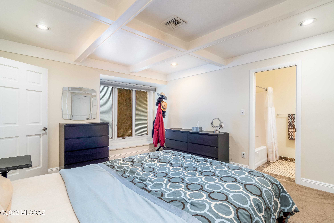
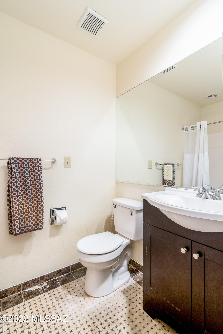
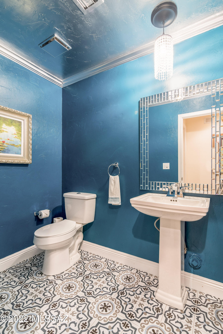
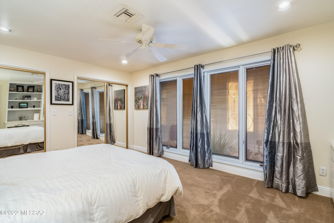
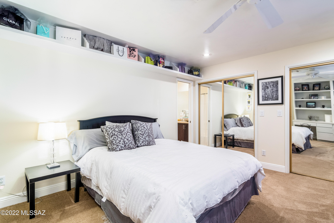
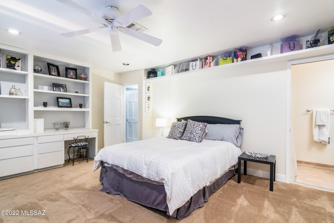
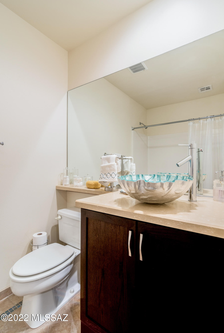
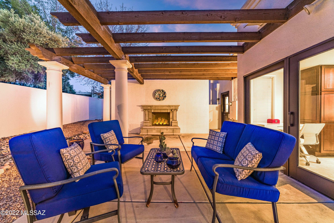
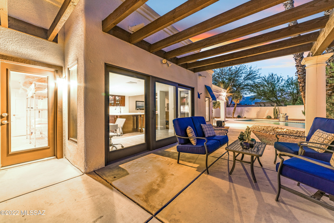
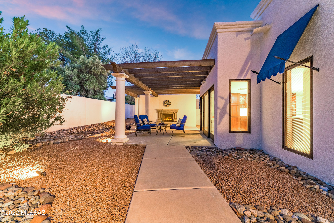
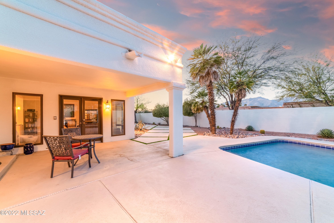
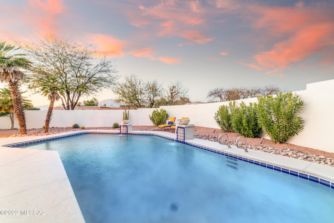
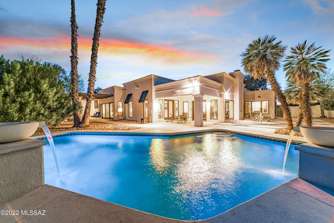
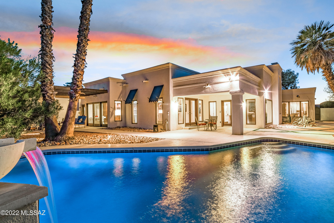
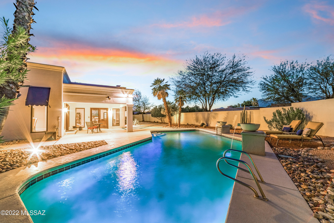
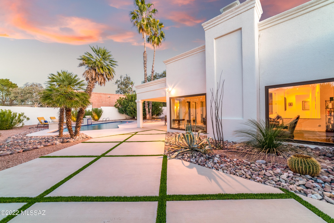
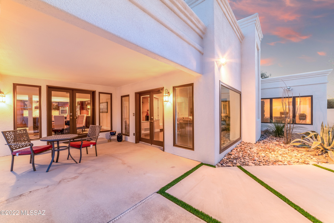
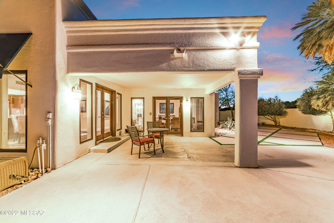
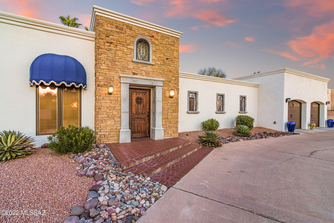
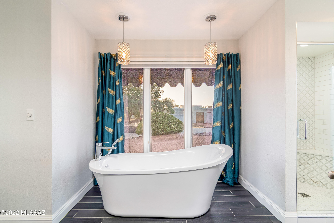
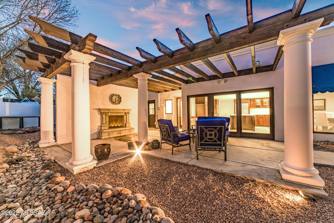
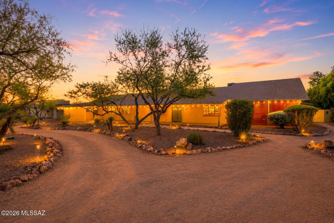
4 bedroom, 3.5 bathroom home located in the desirable Tucson Country Club Estates. Just a short distance from the clubhouse, offering golf, tennis, pool, dining and more. Private courtyard entrance with access to the 3 car garage. The front entry way leads you in to the bright and spacious Living Room with wood burning fireplace and windows looking over the backyard. Kitchen with double oven, gas range, island and walk-in pantry. Expansive Main Bedroom w/ office or sitting area, and Main Bathroom with dual vanity, shower, soaking tub, and walk-in closet. Sit back and enjoy a movie in the Media Room, which could be converted into an additional bedroom. Bonus Room with kitchenette could be playroom, studio apartment, or gym. Enclosed yard with pool, covered patio and outdoor fireplace.

Property

Beds

4

Full Baths

3

1/2 Baths

1

Year Built

1983

Sq.Footage

3,726

Features

Features & Amenities

Interior

  • Other Interior Features

    Kitchen Island, Walk-In Closet(s), Pantry, High Speed Internet

  • Total Bedrooms

    4

  • Bathrooms

    3

  • 1/2 Bathrooms

    1

  • Basement YN

    NO

  • Cooling YN

    YES

  • Cooling

    Zoned, Ceiling Fan(s)

  • Fireplace YN

    YES

  • Heating YN

    YES

  • Heating

    Heat Pump

  • Pet friendly

    N/A

Exterior

  • Garage

    Yes

  • Garage spaces

    3

  • Construction Materials

    Stucco, Frame

  • Other Exterior Features

    Courtyard

  • Parking

    Tandem, Circular Driveway, Garage Door Opener

  • Patio and Porch Features

    Covered, Patio

  • Pool

    No

Area & Lot

  • Lot Features

    Subdivided, Few Trees

  • Lot Size(acres)

    0.33

  • Lot Size(square feet)

    14,505

  • Property Type

    Residential

  • Property Sub Type

    Single Family Residence

  • Architectural Style

    Contemporary

Price

  • Sales Price

    $875,000

  • Tax Amount

    $8,124.99

  • Sq. Footage

    3,726

  • Price/SqFt

    $234

HOA

  • Association

    YES

  • Association Fee Frequency

    Quarterly

  • Association Fee Includes

    N/A

Property Resources

  • Horse Property

    NO

School District

  • Elementary School

    Fruchthendler

  • Middle School

    Booth-Fickett Math/Science Magnet

  • High School

    Sabino

Property Features

  • Association Amenities

    Sport Court, Trail(s)

  • Water Source

    Public

Schedule

Schedule a Showing

Showing scheduled successfully.

What is 3 + 4 ?


Change time

Mortgage calculator

Estimate your monthly mortgage payment, including the principal and interest, property taxes, and HOA. Adjust the values to generate a more accurate rate.

Your payment

Principal and Interest:

$

Property taxes:

$

HOA fees:

$

Total loan payment:

$

Total interest amount:

$

Location

  • County

    Pima

  • Elementary School

    Fruchthendler

  • Middle School

    Booth-Fickett Math/Science Magnet

  • High School

    Sabino

Listing Courtesy of Jim Storey , Tierra Antigua Realty

RealHub Information is provided exclusively for consumers' personal, non-commercial use, and it may not be used for any purpose other than to identify prospective properties consumers may be interested in purchasing. All information deemed reliable but not guaranteed and should be independently verified. All properties are subject to prior sale, change or withdrawal. RealHub website owner shall not be responsible for any typographical errors, misinformation, misprints and shall be held totally harmless.

Agent Tammy Isabell

Tammy Isabell

Agent / RealtorĀ®

Call Tammy today to schedule a private showing.


* Listings on this website come from the FMLS IDX Compilation and may be held by brokerage firms other than the owner of this website. The listing brokerage is identified in any listing details. Information is deemed reliable but is not guaranteed. If you believe any FMLS listing contains material that infringes your copyrighted work please click here to review our DMCA policy and learn how to submit a takedown request.Ā© 2024 FMLS.

Properties

Related properties

New on site 1 day ago
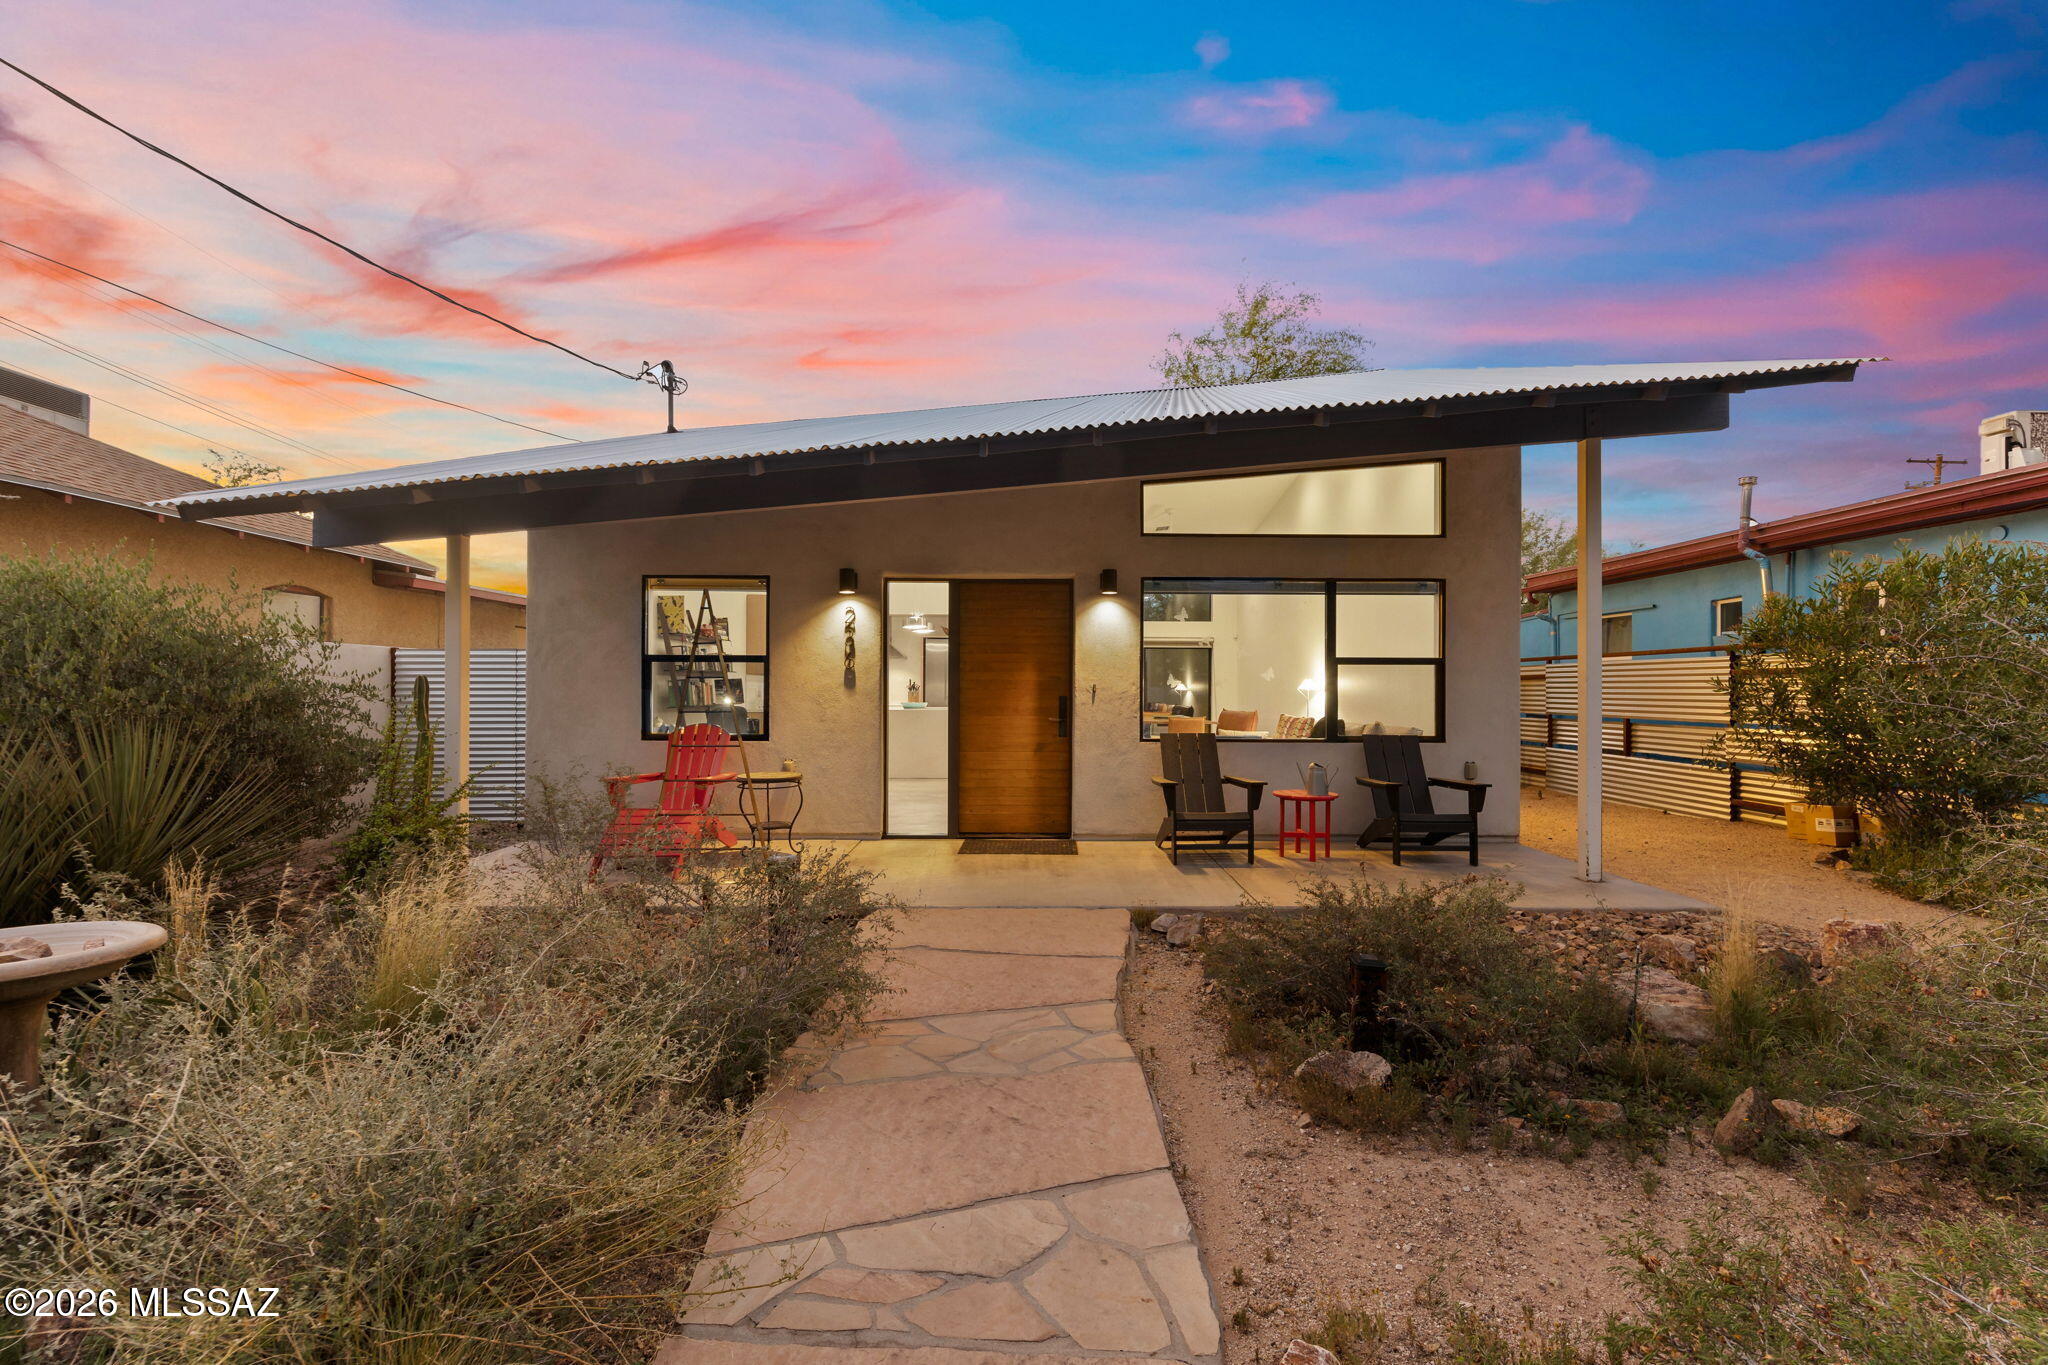
Experience contemporary living in the heart of historic Dunbar Springs. This stunning 3-bedroom, 2-bath home blends sleek modern design with the character and charm of one of Tucson's most vibrant neighborhoods. Featuring an open-concept floor plan, designer finishes, abundant natural light, and a beautifully appointed kitchen, this home is ideal for both everyday living and entertaining. Enjoy spacious bedrooms, stylish bathrooms, and low-maintenance outdoor spaces, all just minutes from Downtown Tucson, the University of Arizona, local restaurants, galleries, parks, and the streetcar. A rare opportunity to own modern construction in a thriving historic district.
#22617255

Tucson

236 W University Boulevard

3 Beds

2 Baths

1,774 Sq.Ft.

$725,000

MLS#: 22617255

New on site 1 day ago
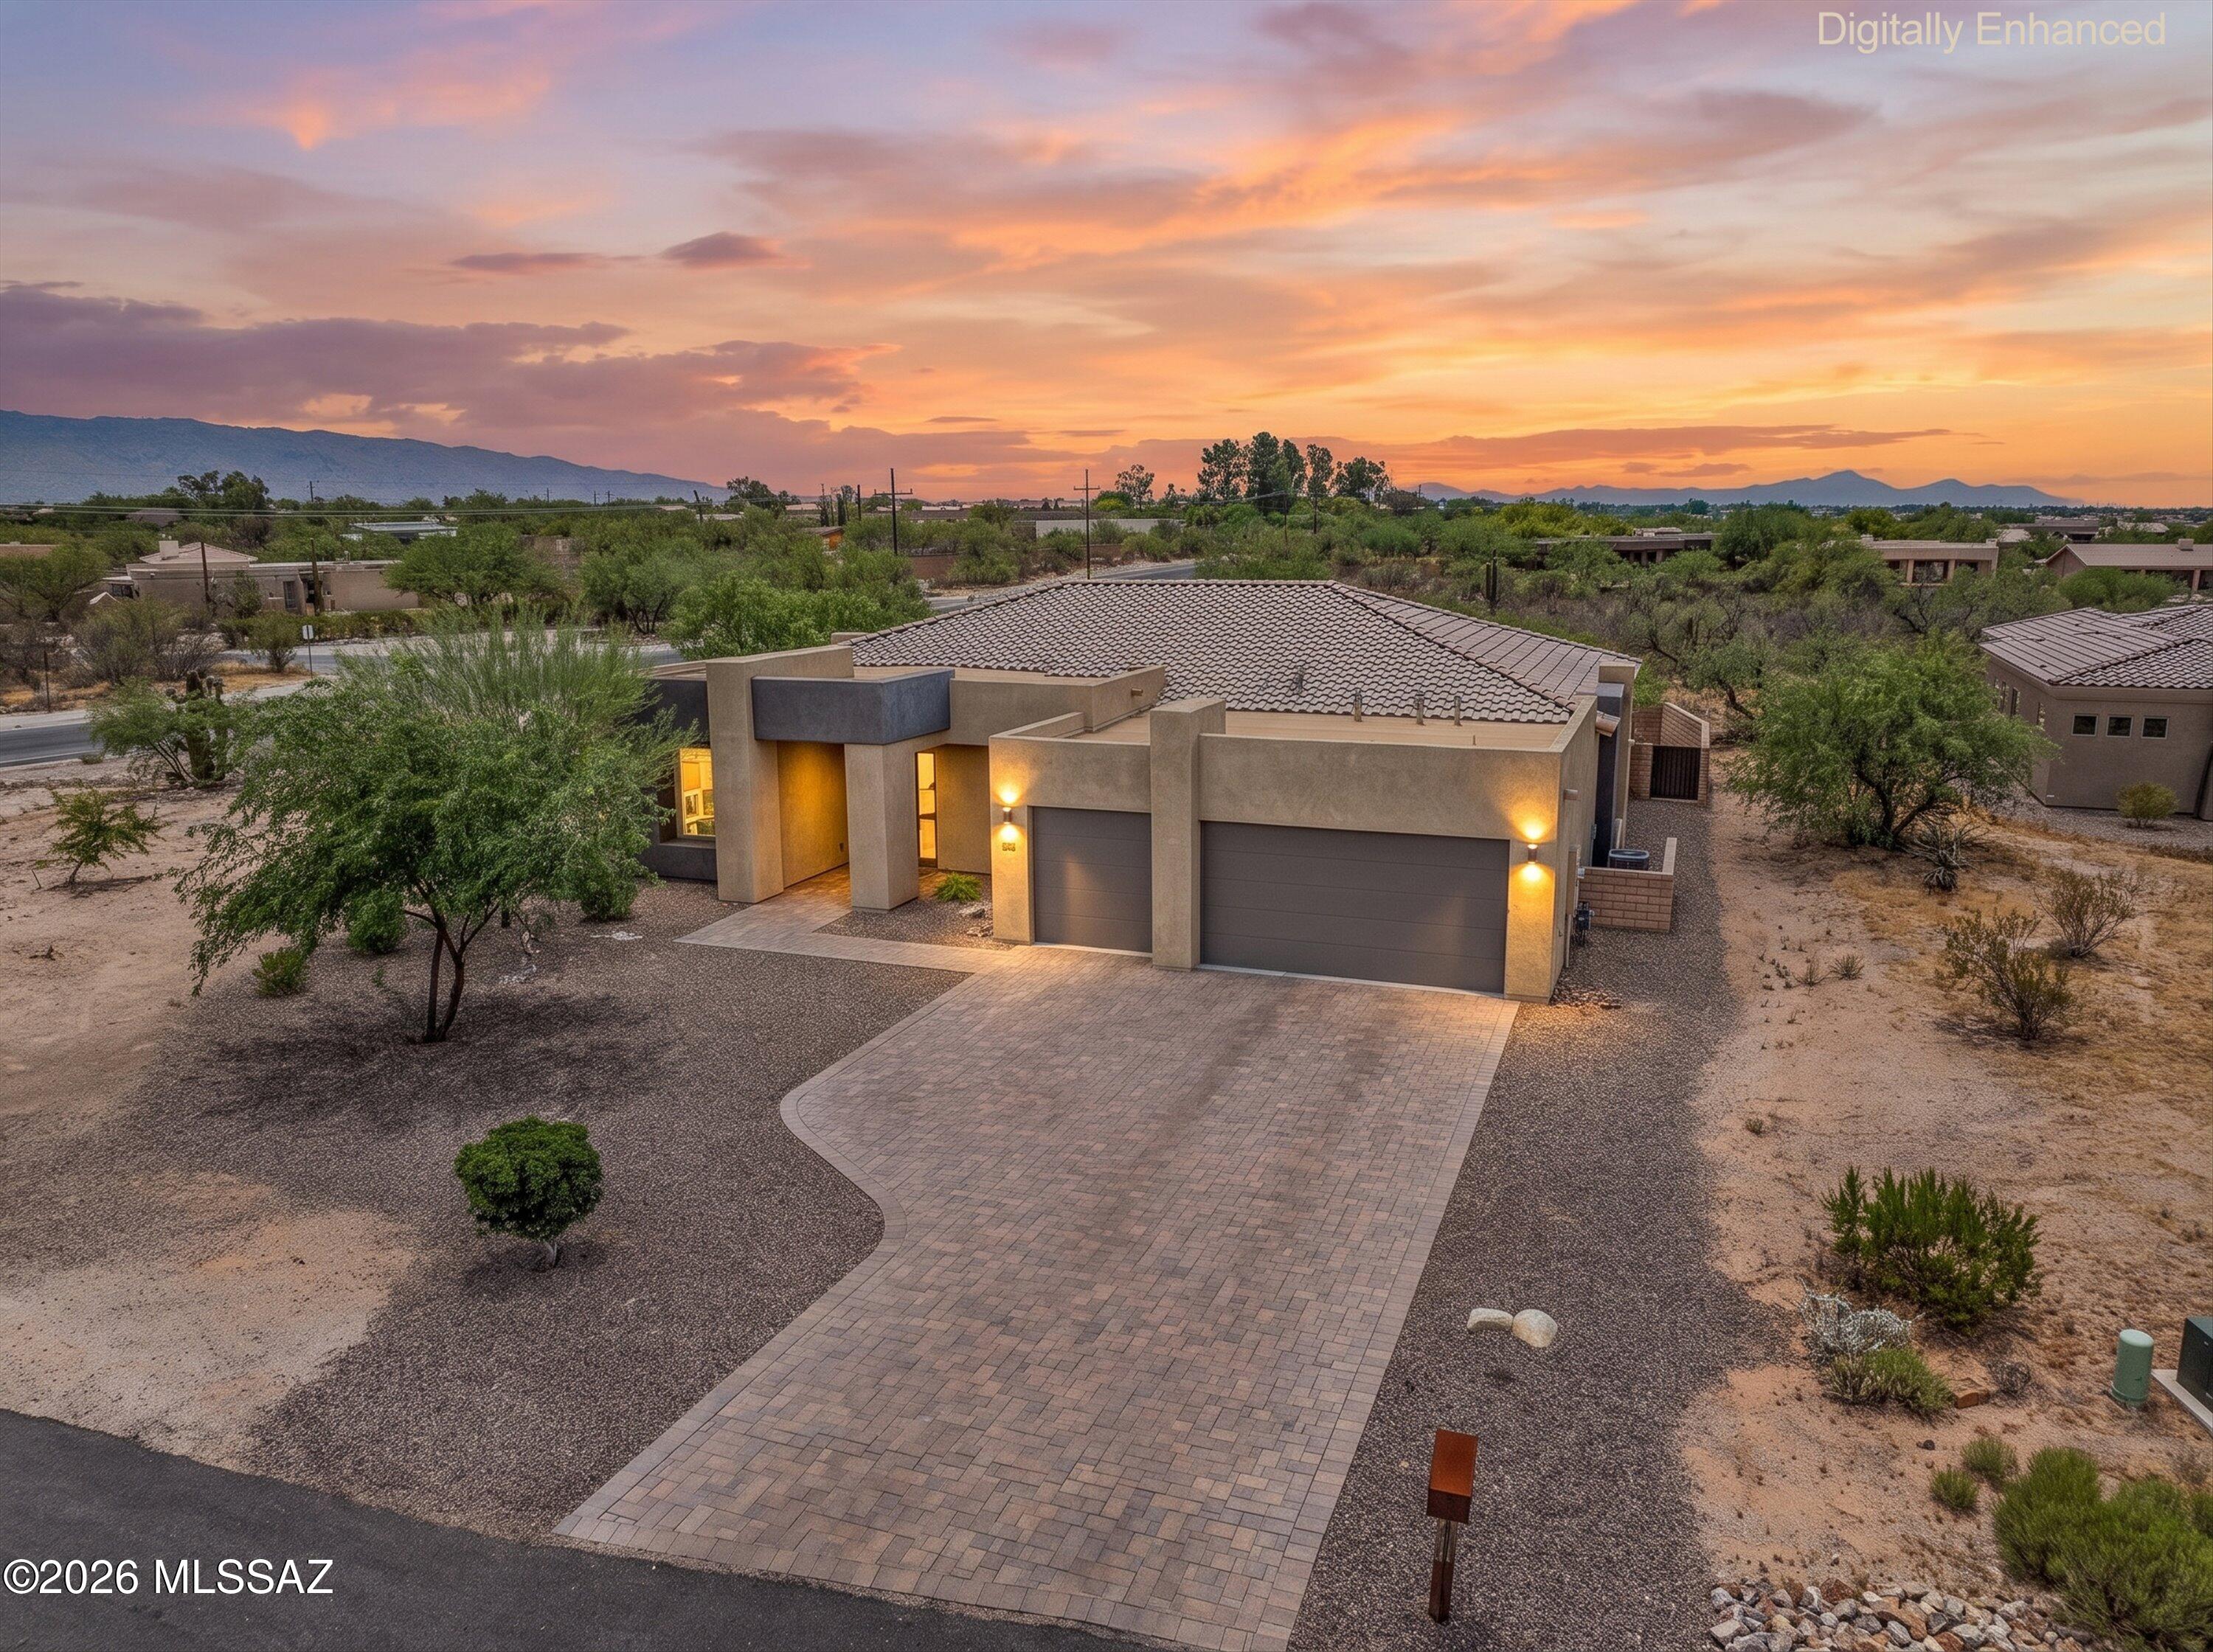
Gorgeous 4BED/3BATH former model home in the highly sought-after Bear Canyon/Tanque Verde area! Loaded with premium builder upgrades, this stunning home welcomes you with a paver driveway, elegant frosted glass French entry doors and 3-car garage. Inside you'll find soaring ceilings, abundant natural light, and a spacious open-concept layout to create an inviting atmosphere. The gourmet kitchen is the heart of the home featuring a large granite island with bar seating, quartz countertops, stainless steel appliances, a gas cooktop with hood and wood cabinetry. Warm neutral finishes, wood-look ceramic tile, and carpet throughout. The split-bedroom floor plan offers added privacy, while the owner's suite features a dual quartz vanity, soaking tub, walk-in shower and oversized walk-in closet. Expansive sliding glass doors open to the beautifully landscaped backyard, perfect for indoor-outdoor living. Outside backyard is a dream with an extended paver patio, artificial turf, mature desert landscaping, and plenty of space to relax or entertain. Additional highlights include a whole-home water softener, reverse osmosis system and automated window shades for select few windows. Enjoy breathtaking Catalina Mountain views and Desert views. Don't miss out on this gem!
#22617266

Tucson

8882 E Placita Rio De Vidrio

4 Beds

2 Baths

2,894 Sq.Ft.

$869,000

MLS#: 22617266

New on site 3 days ago
Once-in-a-lifetime opportunity in the heart of Downtown Tucson! This historically vibrant property blends timeless charm with exceptional income potential. The main home features a gourmet kitchen with a black Wolf stove, stainless hood vent, black dishwasher, and quality finishes -- plus 2 bedrooms, a bath, and a flex room ideal as office, den, or dining. Two additional living spaces -- a studio and a 1-bed apartment with kitchenette, each with private bath -- offer outstanding flexibility for rental income, guest accommodations, or commercial use. Enjoy the fairy tale-inspired courtyard, lush and sunlit for peaceful outdoor living. A rare chance to relax, create, entertain, or bring your dreams to life.
#22617190

Tucson

215 S 5th Avenue
3 Beds

3 Baths

2,838 Sq.Ft.

$869,900

MLS#: 22617190

New on site 3 days ago
WOW!! Hidden GEM in La Paloma! This absolutely stunning 3bd/3ba + den/office in the desirable guard gated Villages of La Paloma is also on one of the largest lots with breathtaking views of the Catalinas. The gas fireplace, high ceilings, custom shelves and lighting make this elegant house feel like home. The primary suite with a gas fireplace, walk in closet, door to a private patio, and a luxurious bathroom that includes a walk in shower, soaking tub and 2 separate vanities!  A beautifully designed chef's kitchen with granite countertops and a great island! French doors open to a backyard perfect for enjoying Tucson's weather, including an amazing outdoor kitchen! 3 car garage! 1 car garage could be a workshop,  gym, or studio. Buyer to verify all facts and figures including those in MLS
#22617191

Tucson

6337 N Via Lomas De Paloma

3 Beds

2 Baths

2,653 Sq.Ft.

$960,000

MLS#: 22617191

New on site 3 days ago
Enter this home and you will be captivated by the stunning view of the city!  4 bed, 3 bath, two story. Wood floors! This home has been drastically reduced for a quick sale. Must see!
#22617214

Tucson

6850 N Table Mountain Road

4 Beds

3 Baths

2,835 Sq.Ft.
$770,000

MLS#: 22617214
New on site 3 days ago
Welcome Home! Set on an exceptionally spacious lot in the heart of Midtown Tucson, 4537 E San Carlos Place is a soulful, one-of-a-kind retreat where timeless character, thoughtful renovation and incredible flexibility come together. Lovingly improved and meticulously cared for, this expansive property provides room to gather, create, host, work and play--all in a central location convenient to Tucson Medical Center, the University of Arizona, shopping, dining and the very best of the city.

Inside the main residence, warm natural materials and custom craftsmanship give every room a sense of authenticity. Rich cherry cabinetry carries throughout much of the home, complemented by polished granite, soft-close storage, real wood accents (continued) and a distinctive copper-finished kitchen counter that feels more like functional art than an ordinary surface. Skylights, custom artistic doors and original architectural details add personality, while an inviting, single-level layout offers comfort and ease!

The private primary retreat is especially distinctive, with dual bathrooms--a wonderfully practical arrangement that may be the secret to domestic harmony--along with a beautifully designed dressing room featuring custom cabinetry, illuminated vanity drawers and generous double-hanging storage. Flexible secondary rooms can accommodate bedrooms, offices, creative studios or quiet spaces for guests.

Beyond the main residence, a fully equipped guest house creates an extraordinary second living environment with its own kitchen, bathroom, laundry, ground-level sleeping area and an airy upstairs office or convertible guest space. Ideal for multigenerational living, a private professional suite or income potential, it has previously attracted traveling professionals and offers meaningful separation without sacrificing connection.

Outdoors, the possibilities become even more exciting. Multiple covered patios invite year-round dining and relaxed evenings beneath the desert sky, while an outdoor cooking area, mature landscaping, mountain views and intimate garden spaces create a setting that feels private, peaceful and unexpectedly removed from the city around it!

At the heart of the oversized grounds is a full-size sport court--a rare amenity for tennis, pickleball, basketball, soccer practice or an unforgettable recreation space for all!

Major improvements provide valuable peace of mind, including a roof completed in 2024, HVAC replacements between 2022 and 2024, newer water heaters, updated exterior areas and extensive interior plaster and paint refreshing. The home reflects unmistakable pride of ownership, with years of attentive stewardship evident throughout!

Distinctive, flexible and filled with warmth, 4537 E San Carlos Place is not a cookie-cutter Midtown home. It is a private compound for people who value character, independence and the freedom to live life on a larger scale!
#22617208

Tucson

4537 E San Carlos Place S

5 Beds

4 Baths

4,207 Sq.Ft.

$995,000

MLS#: 22617208
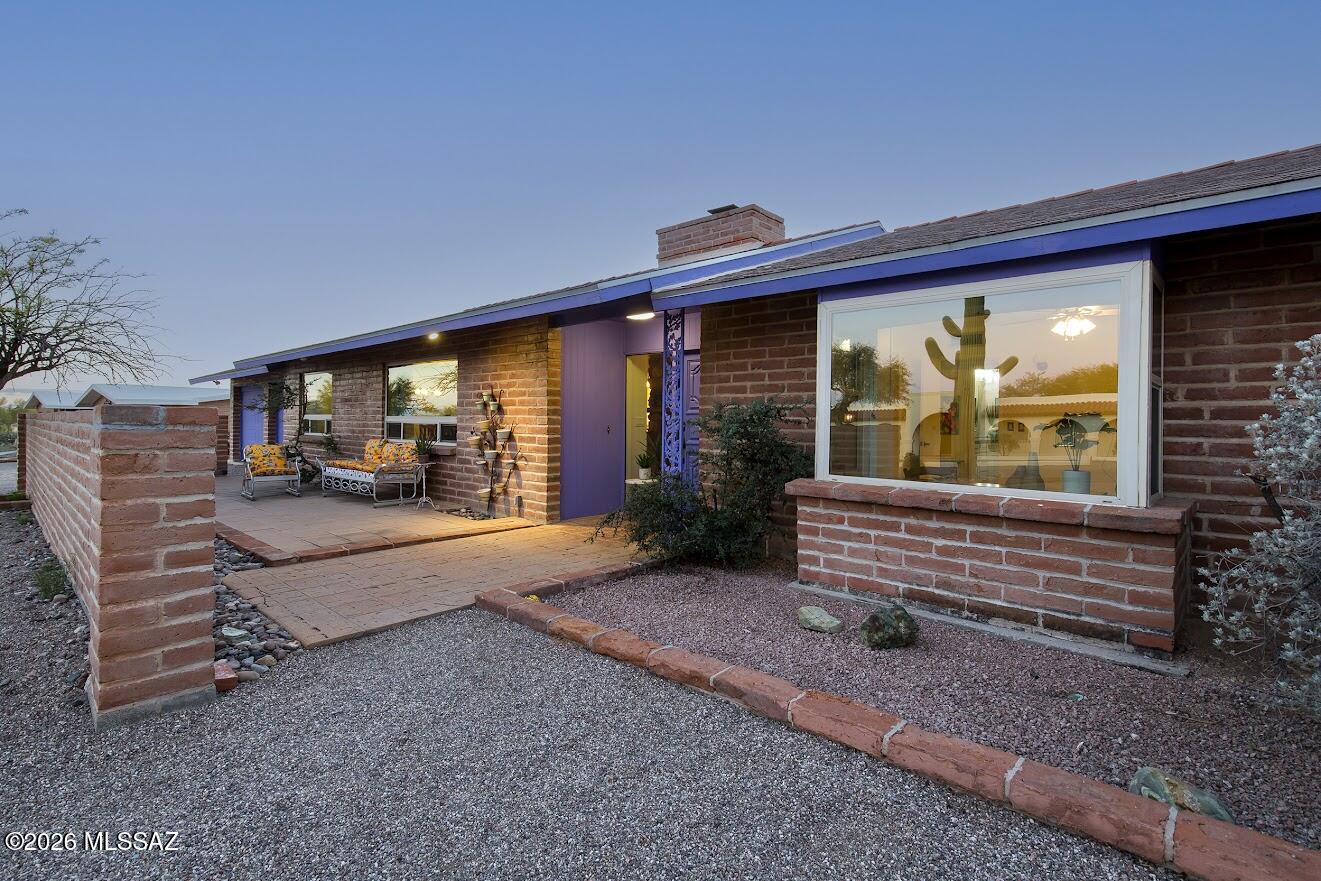
New on site 3 days ago
Your next home?!  Come see. Sunsets will be yours every night from the back porches and pool. Spacious home on a large lot in the Foothills features stunning kitchen remodel with a huge custom wood island, custom soft-close cabinetry, SS appliances, built-in wine fridge... a kitchen designed for entertaining! Wood-burning double sided fireplace makes a cozy focal point for both living room areas. Interior of home is freshly painted. Bathrooms are both remodeled; this home is beautifully maintained & move-in ready. Two car garage has storage room; laundry room opens to backyard and garage. No HOA rules, so bring your RV! The two back porches span the entire home, and the property extends beyond the back wall with natural desert.  Completely reroofed in 2025... Monsoon proof!
#22617206

Tucson

5405 N Estelle Drive

3 Beds

2 Baths

2,219 Sq.Ft.

$728,000

MLS#: 22617206
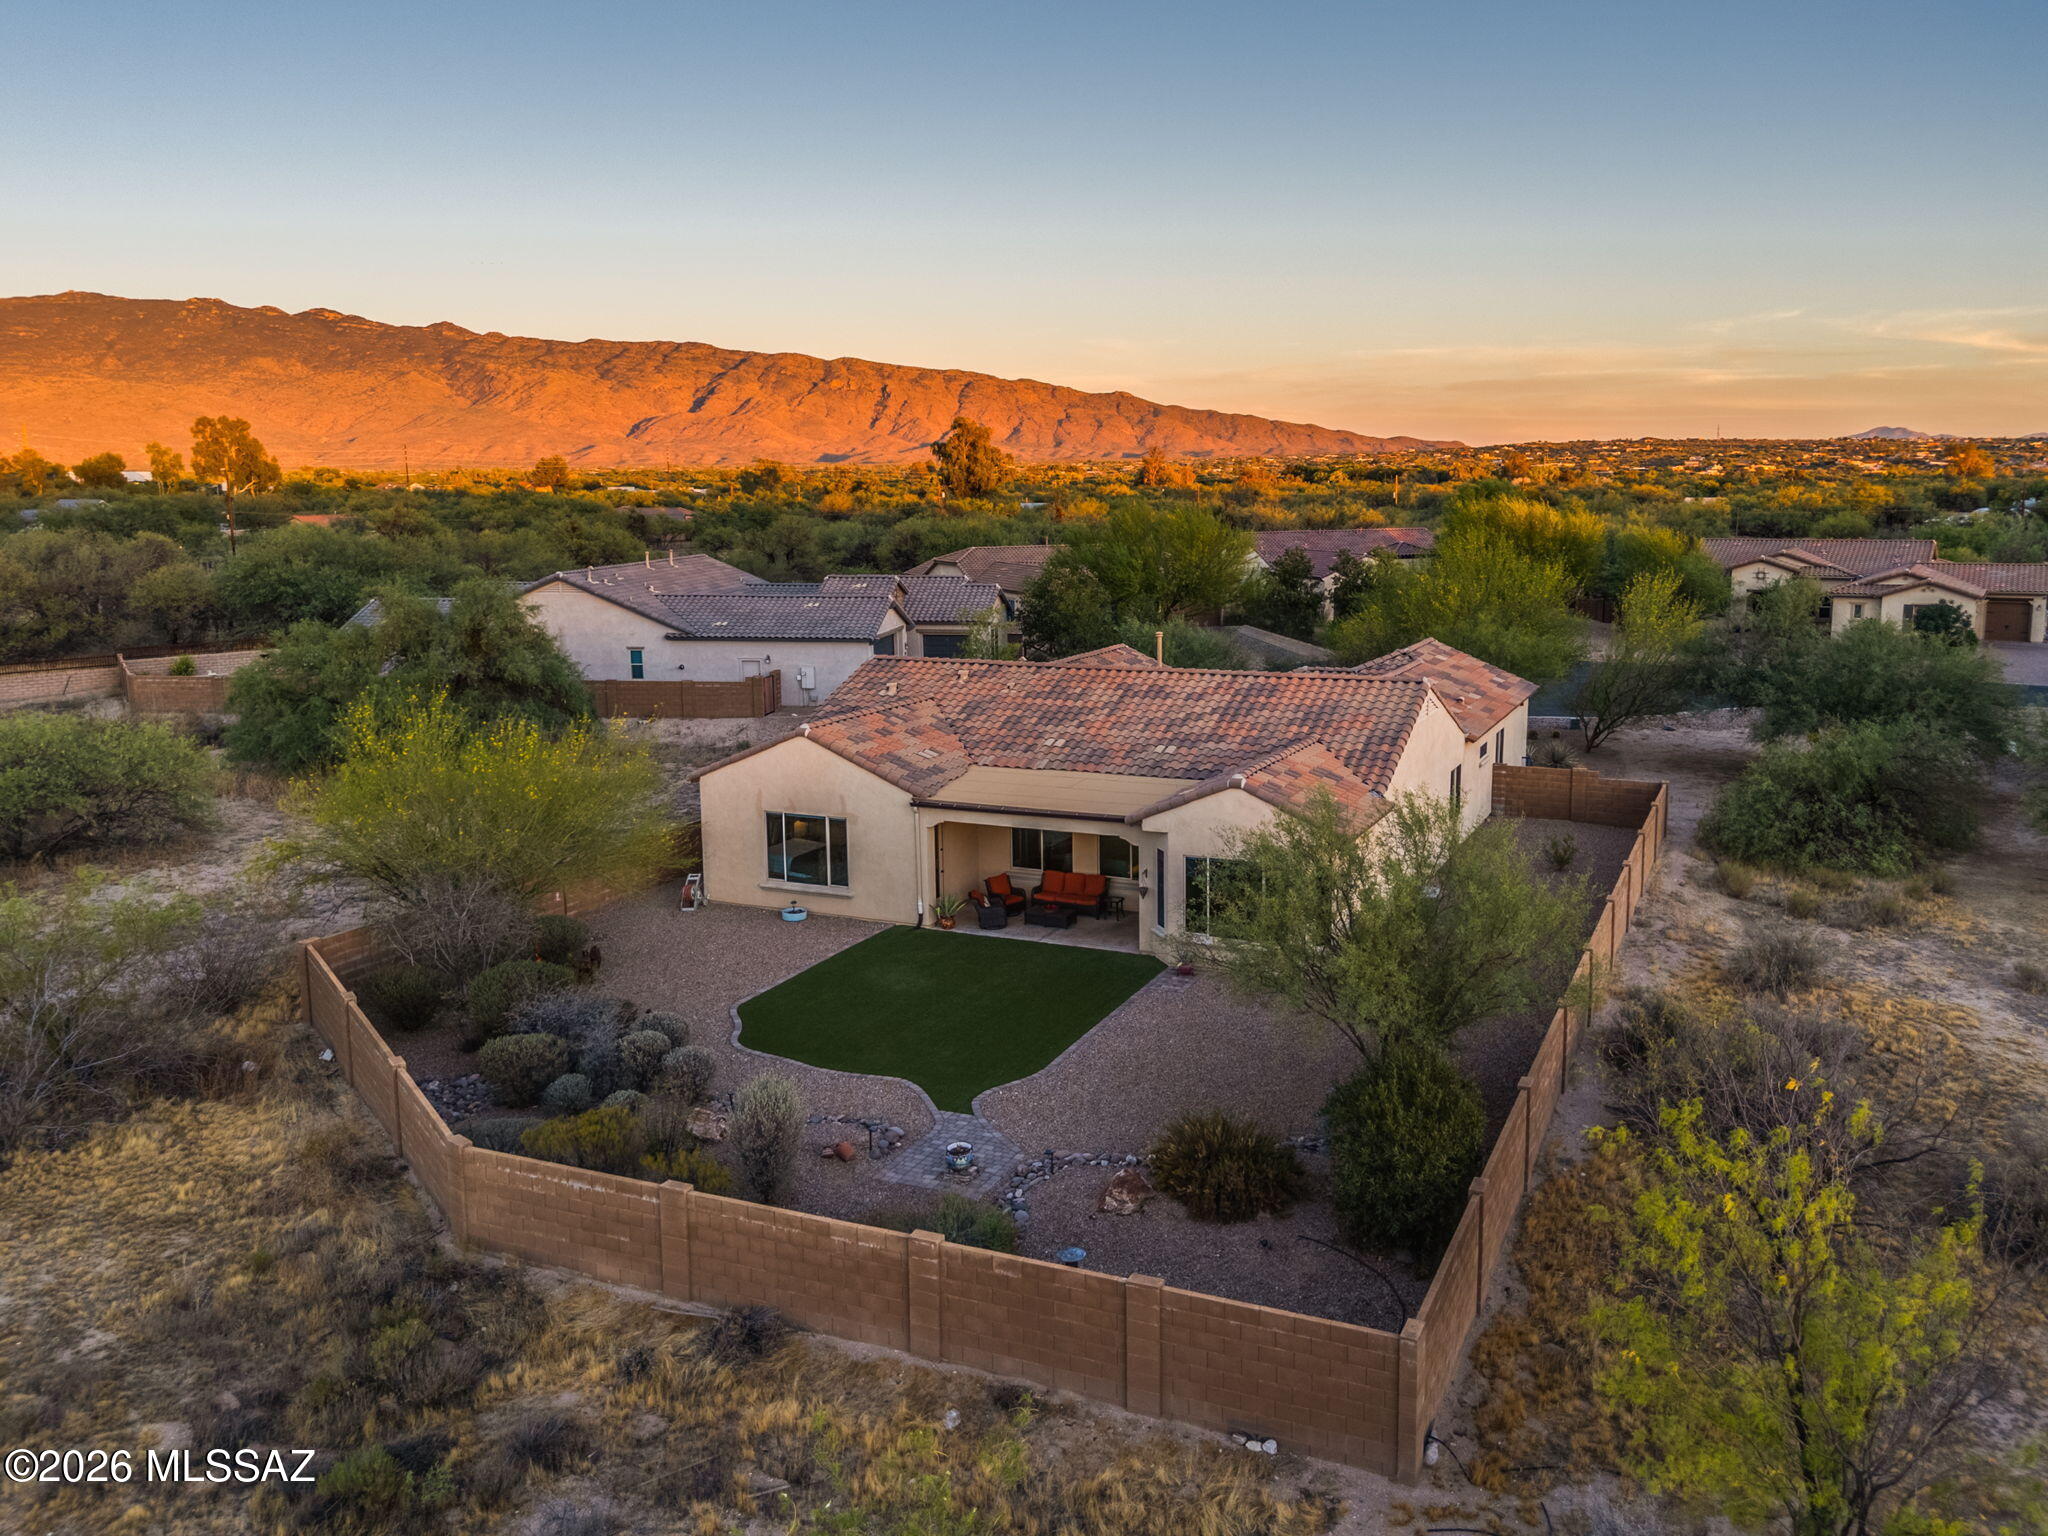
New on site 4 days ago
ORIGINAL OWNER, METICULOUSLY MAINTAINED in Gated Desert Willow Ranch. Set on 0.83 acres backing to a protected riparian preserve -- guaranteed space between neighbors -- this cul-de-sac gem offers unobstructed CATALINA MOUNTAIN views in the heart of Tanque Verde Valley.
2,669 SF | 3 BR + DEN (closet, could be 4th BR) | 2.5 BA | 3-CAR GARAGE | Pool sized lot.
Neutral palette is a blank canvas for any style.  No carpet. Kitchen and baths impress. Gas range. and beautiful soft close cabinetry thru out. Every bedroom closet is a walk-in. Extra-high 2-car garage with 220V (EV or kiln-ready) and mini-split AC.  Separate 3rd car garage. Turf yard for easy care.
Tanque Verde Valley Schools. Low HOA. The best of desert and modern living - all in one impeccably kept home. Winner Best on Home Tour
#22616817

Tucson

10823 E Fairacres Place

3 Beds

2 Baths

2,669 Sq.Ft.

$900,000

MLS#: 22616817
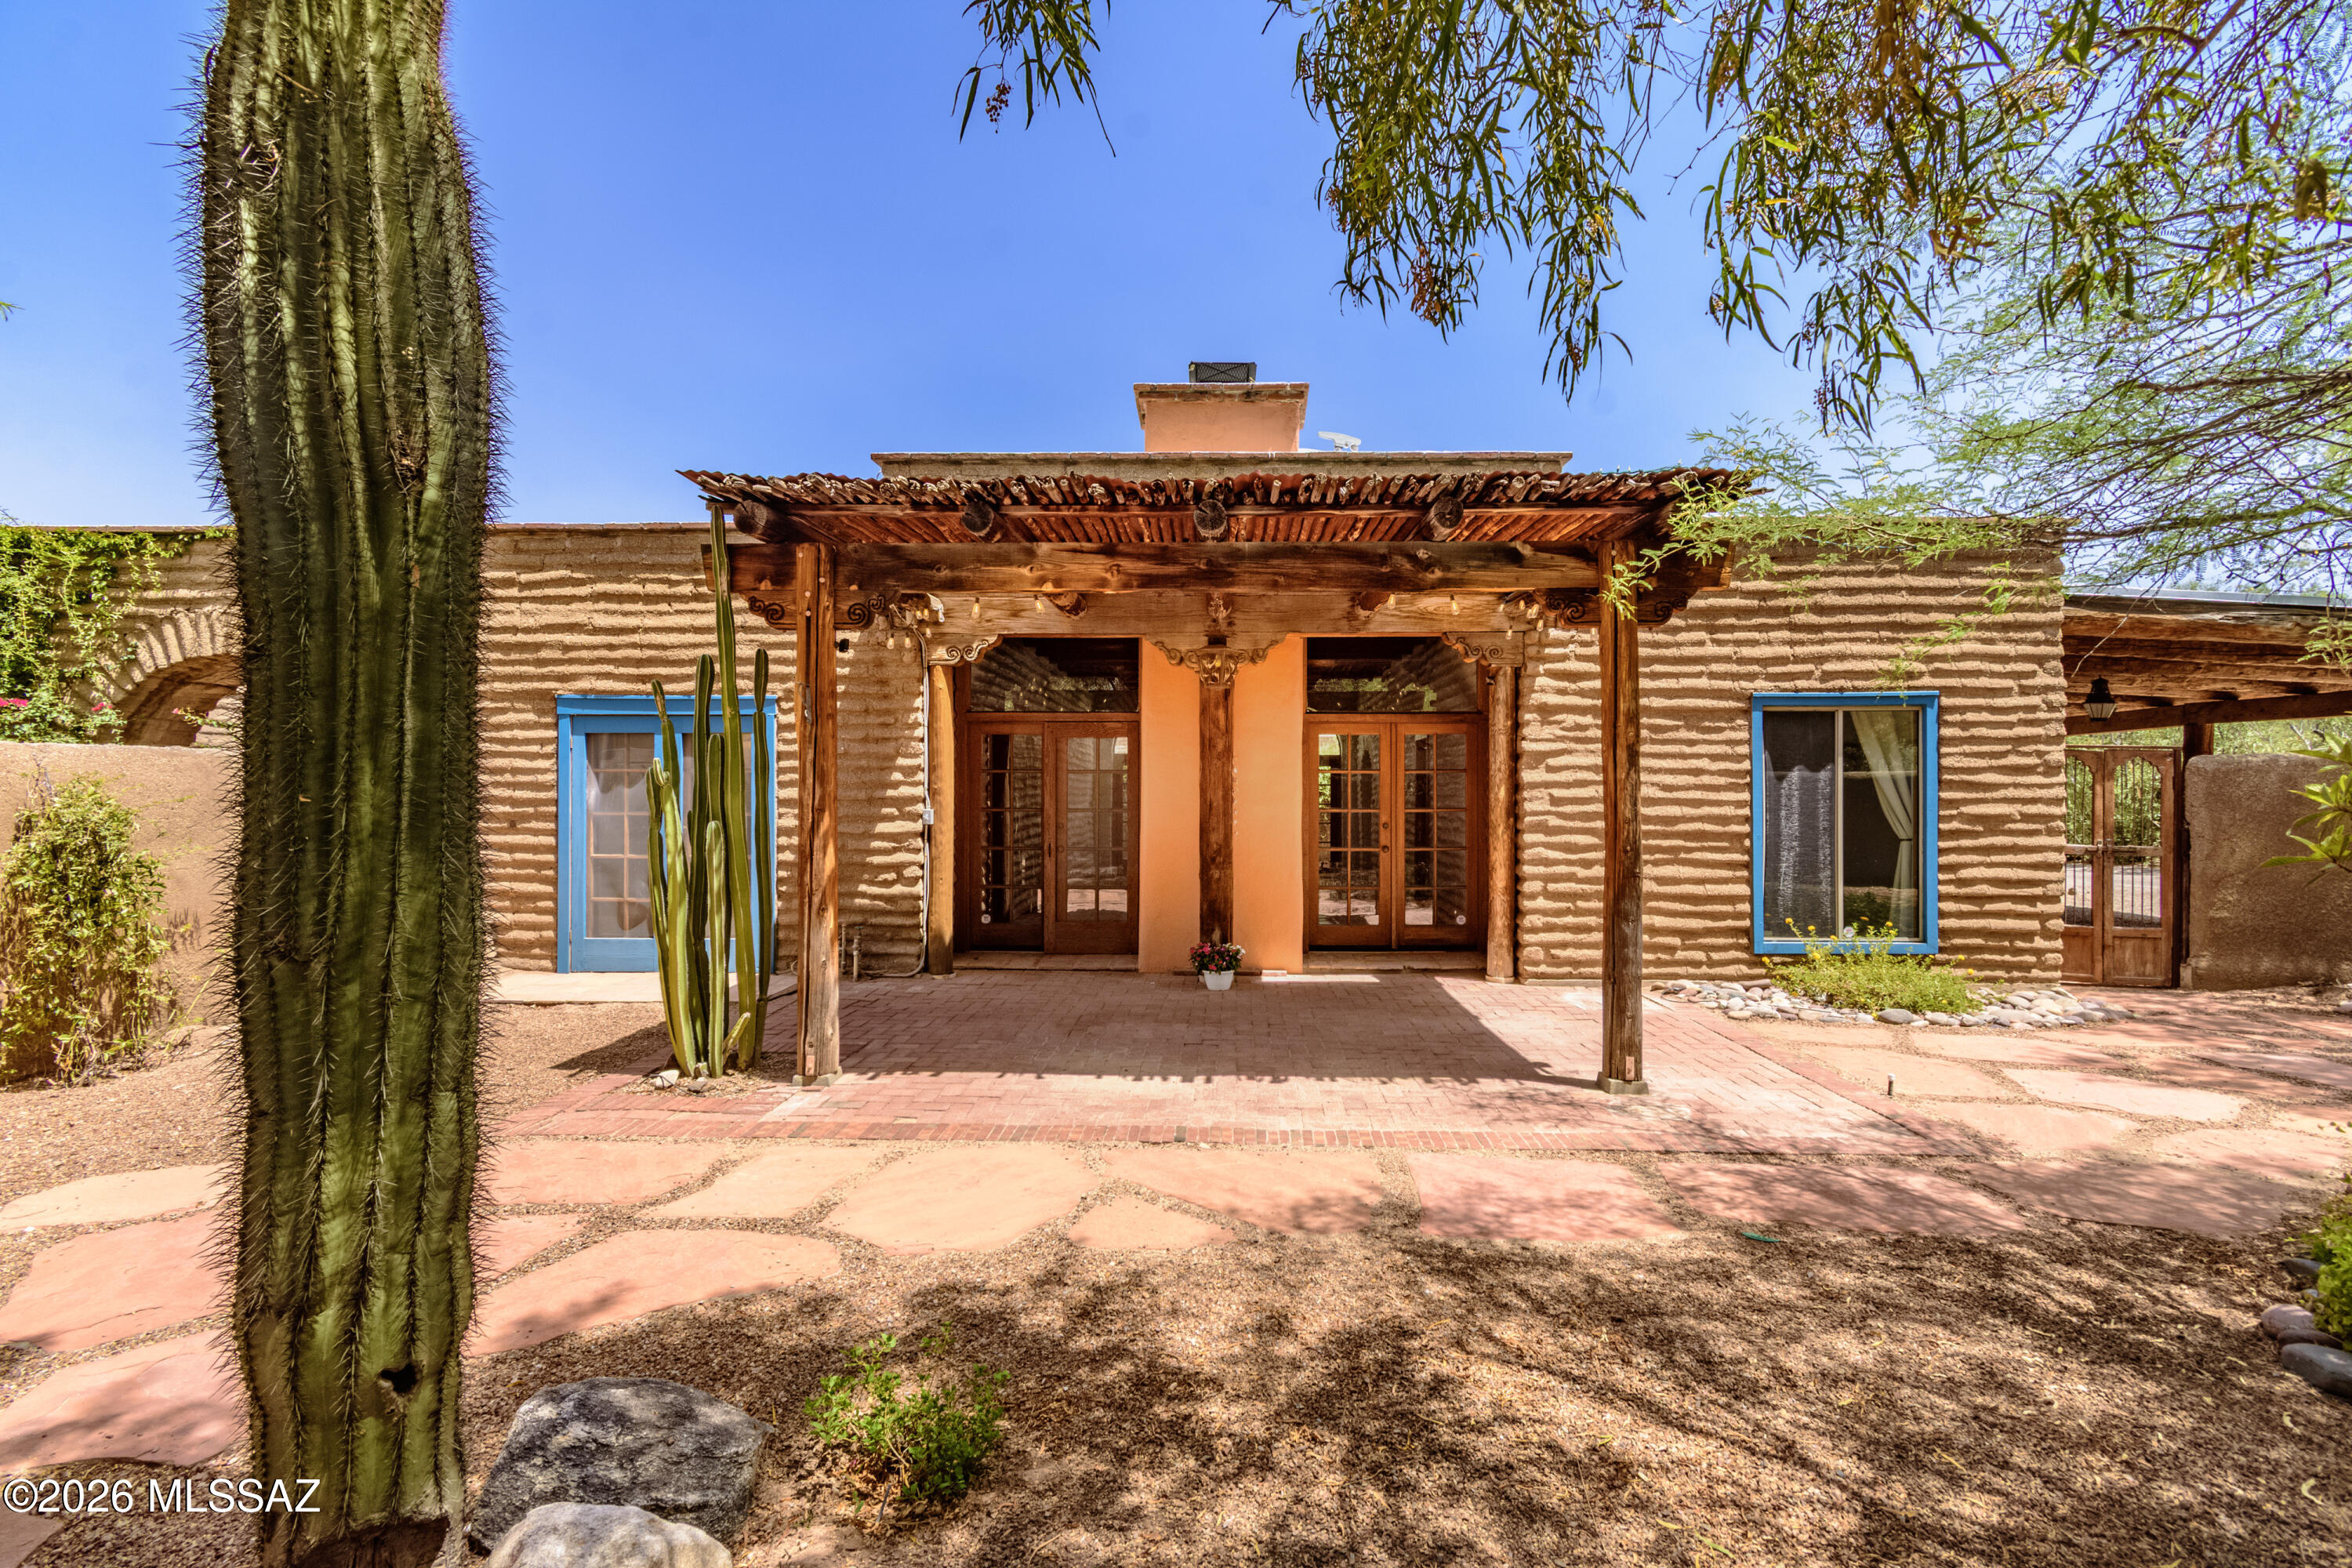
New on site 4 days ago
Take a step back in time...tucked w/i treasured Ft. Lowell Historic District within an enchanting upscale enclave of only 12 custom homes. Crafted adobe style, it's quintessential Tucson living. Authentic architectural character: soaring wood viga beam ceilings throughout, adobe textured walls, authentic Mexican clay tile & masonry walls. Handcrafted stabilized thick mud adobe-this wall system offers thermal properties ideal for the desert. Wood-burning fireplace. Solid wood window & door headers. Wood French doors leading to brick paved courtyards. New HVAC, Roof Warranty thru 2031. This adobe home is 1-of-a-kind & stunning. Walk to the 130-mile Loop Trail, Plaza Palomino, Ft. Lowell Park or Historic San Pedro Chapel. Private & timeless authenticity, charm, quality & craftsmanship
#22616970

Tucson

5092 E Fort Lowell Road

2 Beds

2 Baths

1,493 Sq.Ft.

$825,000

MLS#: 22616970
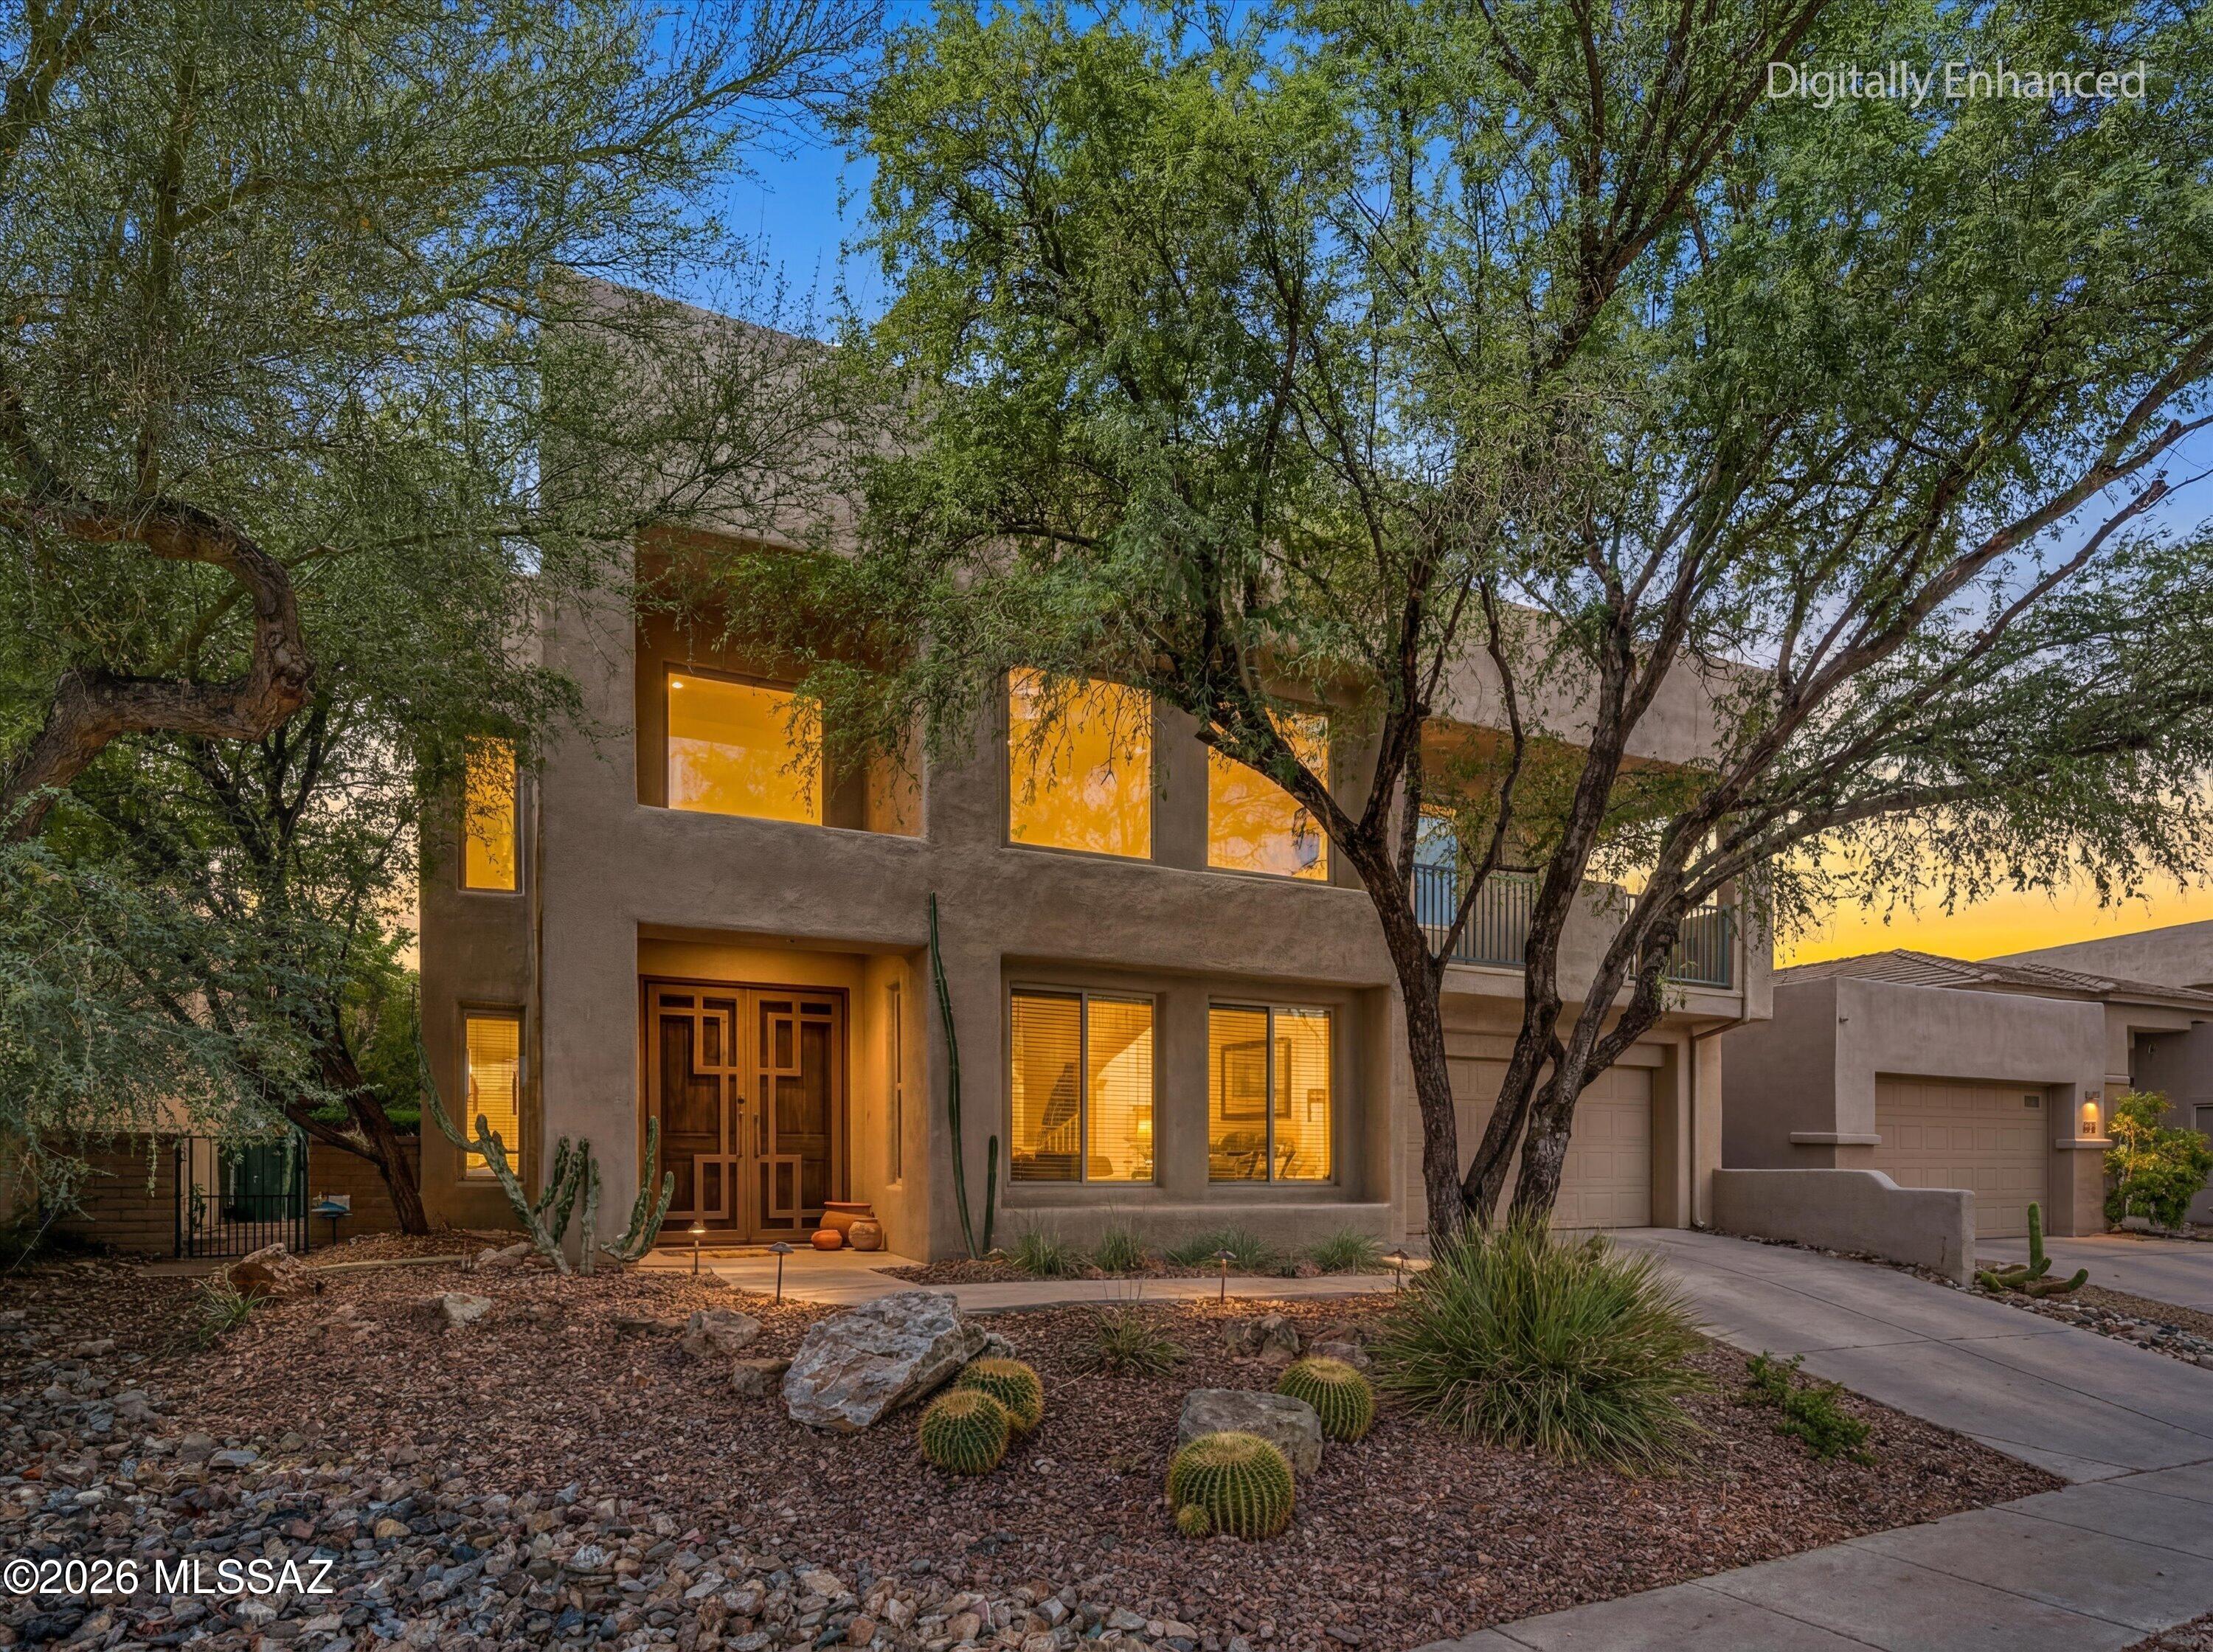
New on site 4 days ago
Welcome to this beautifully maintained 4BR/3BA home in the gated community of Bonita Ridge, located in the top-rated Catalina Foothills School District (District 16). Offering exceptional privacy, this property features stunning mountain views & twinkling city lights from your private backyard oasis. Step inside to abundant natural light & expansive windows framing the desert scenery. The spacious kitchen offers a highly functional layout with practical cabinet space & a breakfast bar. The main level includes a convenient guest bedroom & full bath, perfect for visitors. Upstairs, the owner's suite boasts sweeping valley views & a private balcony for sunset watching. Two more bedrooms complete the upper level. Minutes to Sabino Canyon, dining, & shopping. Your ideal Foothills life awaits!
#22617143

Tucson

7452 E Ridge Point Road

4 Beds

3 Baths

2,954 Sq.Ft.

$775,000

MLS#: 22617143

4 bedroom, 3.5 bathroom home located in the desirable Tucson Country Club Estates. Just a short distance from the clubhouse, offering golf, tennis, pool, dining and more. Private courtyard entrance with access to the 3 car garage. The front entry way leads you in to the bright and spacious Living Room with wood burning fireplace and windows looking over the backyard. Kitchen with double oven, gas range, island and walk-in pantry. Expansive Main Bedroom w/ office or sitting area, and Main Bathroom with dual vanity, shower, soaking tub, and walk-in closet. Sit back and enjoy a movie in the Media Room, which could be converted into an additional bedroom. Bonus Room with kitchenette could be playroom, studio apartment, or gym. Enclosed yard with pool, covered patio and outdoor fireplace.

2830 N Calle Ladera

Message successfully sent.

I agree to receive email communication and understand I can unsubscribe at any time.

I agree to be contacted by The Mandy Gold Team | Haymore Real Estate LLC via call, email, and text for real estate services. To opt out, you can reply 'stop' at any time or reply 'help' for assistance. You can also click the unsubscribe link in the emails. Message and data rates may apply. Message frequency may vary. Privacy Policy

 - property

Send a message

Message successfully sent.

Reason for contacting?

I agree to receive email communication and understand I can unsubscribe at any time.

I agree to be contacted by The Mandy Gold Team | Haymore Real Estate LLC via call, email, and text for real estate services. To opt out, you can reply 'stop' at any time or reply 'help' for assistance. You can also click the unsubscribe link in the emails. Message and data rates may apply. Message frequency may vary. Privacy Policy

Sign In Sign Out

Virtual Assistant

Would you like to take the next step with this property? We can help you schedule a showing or virtual tour, or send you more details.

Yes, I would like more information.

Thank You for Your Reply, One of Our Agents will contact you as soon as possible

No, maybe later.

Thank you, you can always contact me via email, phone number or through the contact form.

Realhub AI

Lucy - Your AI-Powered Realtor

Update Your Temporary Password

Personalize your search

Enter your email and we'll notify you immediately when new listings match what you're looking for.

or enter email address

Already have an account ? Login here

Continue your home search

I agree to receive communications and understand I can unsubscribe at any time.

I agree to be contacted by The Mandy Gold Team | Haymore Real Estate LLC via call, email, and text for real estate services. To opt out, you can reply 'stop' at any time or reply 'help' for assistance. You can also click the unsubscribe link in the emails. Message and data rates may apply. Message frequency may vary. Privacy Policy

Already have an account ? Login here

We use cookies

We use cookies primarily for analytics to enhance your experience. By accepting, you agree to our use of these cookies. You can manage your preferences or learn more about our cookies policy.