
7993 W Greensleeves Way
Tucson, AZ 85743


About
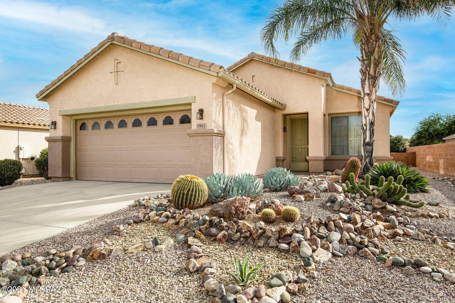
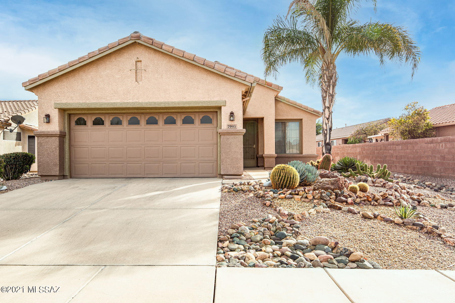
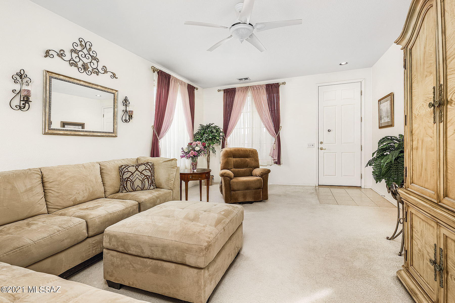
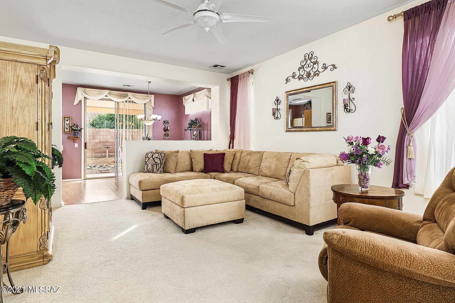
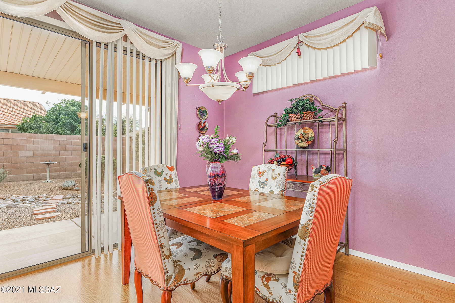
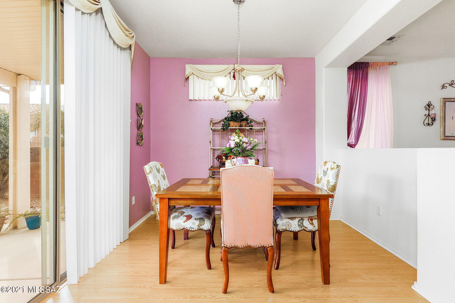
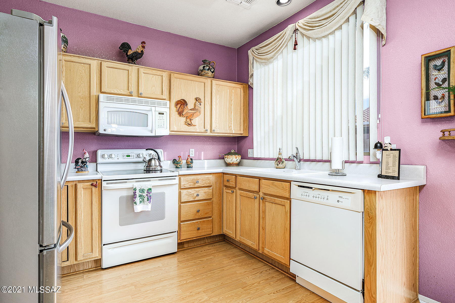
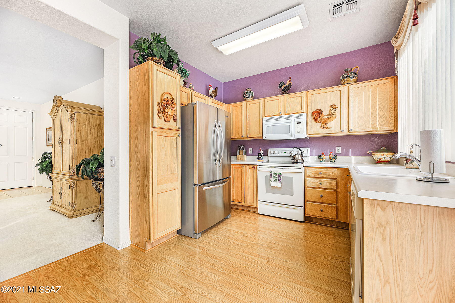
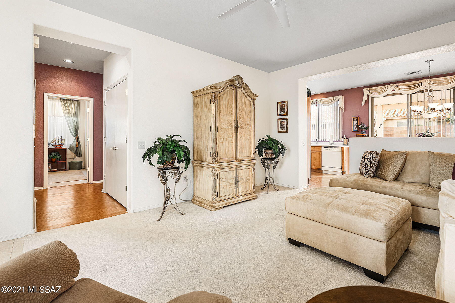
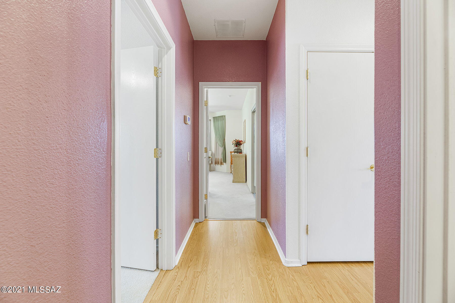
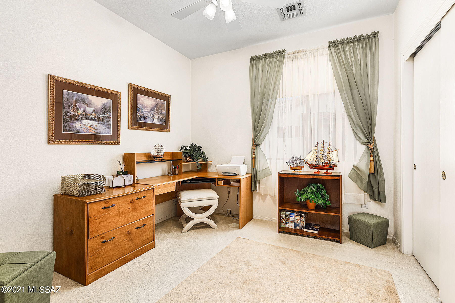
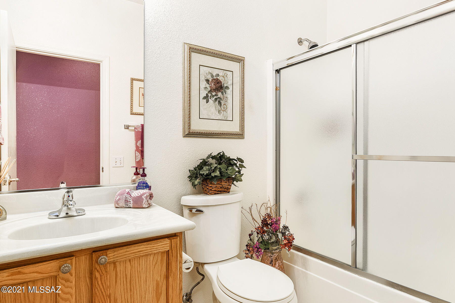
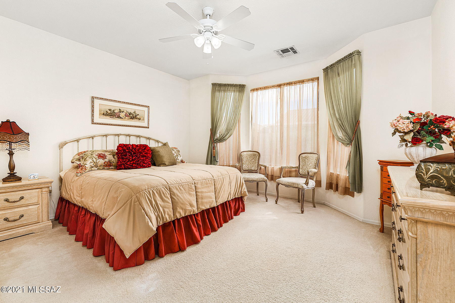
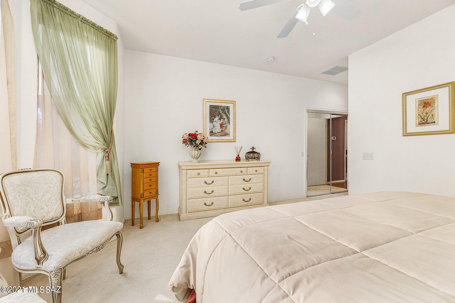
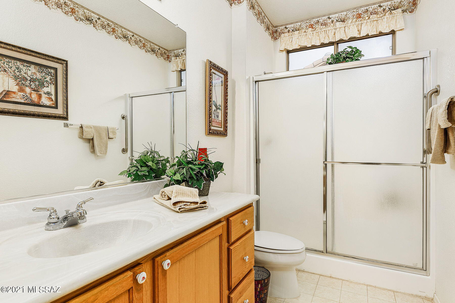
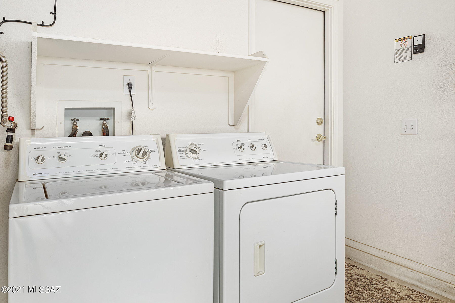
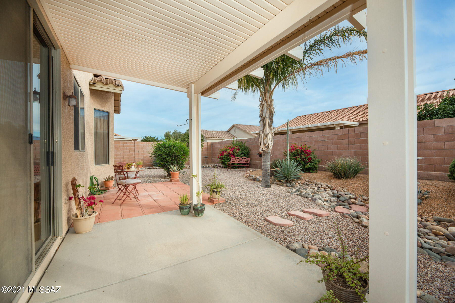
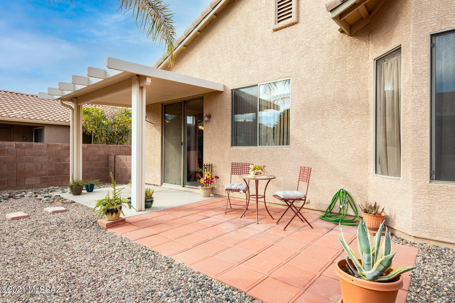
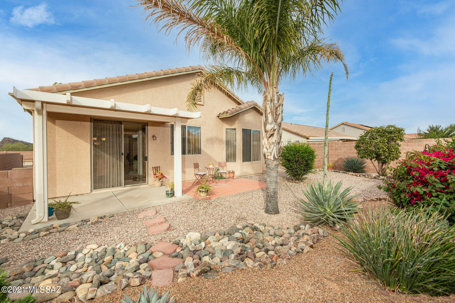
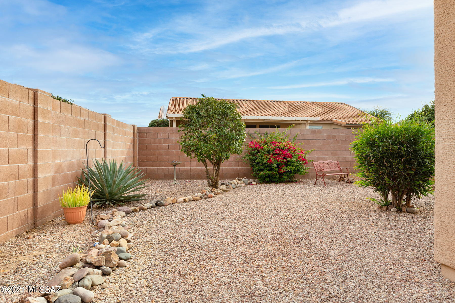
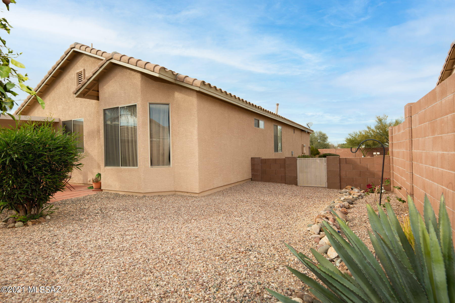
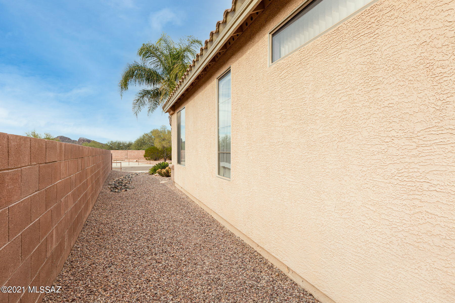
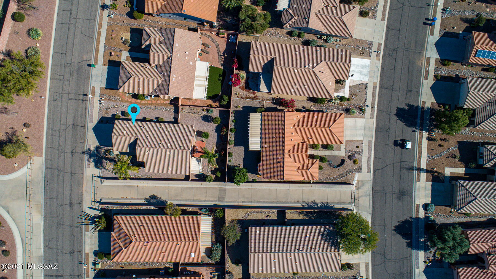
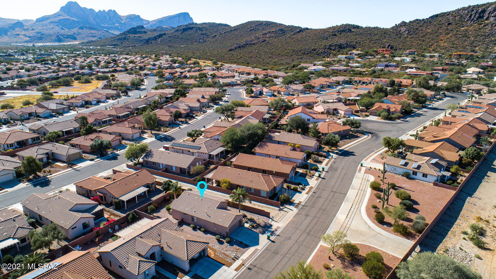
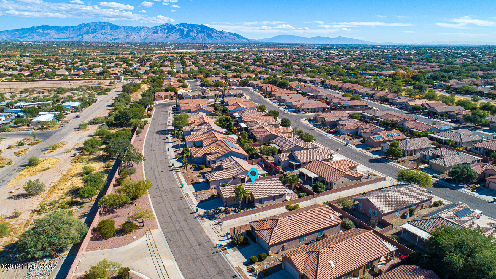
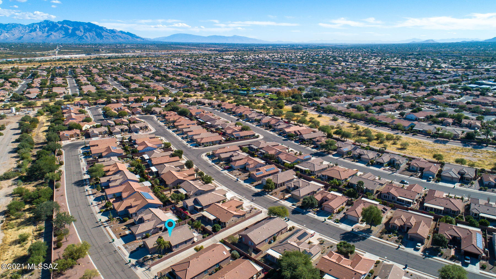
This charming 1,130 SqFt, 2 Bedroom, 2 Bath home is located in the 55+ Premier Active Adult Community of Continental Ranch Sunflower, and is Spacious, Light & Bright, and Ready To Welcome You Home! The Sunrise floor plan is just the right size, and sits on a large lot that has been meticulously maintained and boasts mature desert plants and breathtaking Tucson Mountain Views. From the moment you step inside you will be delighted by the Spacious Great Room with large widows that brighten up the space and capture the picturesque mountain views from the front. The Dining Area accommodates plenty of seating for guests, and the Galley Kitchen is perfectly suited for any cook, offering plenty of counter space, double sink, electric range, and pantry. The sizable Mater Bedroom is sure to please, as it features an ensuite bath, large walk in closet, and bay window that highlights the beautiful backyard space. The Hall Bath with tub and shower is conveniently located across from the Second Bedroom, providing that extra room needed for guest, or can be utilized as a Den, Home Office, or Hobby Room. The 2 car garage offers built in cabinets for plenty of extra storage, and houses a full size washer and dryer. Last but not least, enjoy Tucson living at its finest while spending time outdoors relaxing or entertain guests in your expansive beautifully landscaped back yard, featuring mature plants, decorative gravel, dry river rock runs, and a large covered patio and extended paver patio for ample seating. This home has been much loved and cared for by its original owner, and is now ready to welcome you home!
Property
Beds
2
Full Baths
2
1/2 Baths
None
Year Built
2002
Sq.Footage
1,130
Features
Features & Amenities
Interior
-
Other Interior Features
High Ceilings, Pantry, High Speed Internet
-
Total Bedrooms
2
-
Bathrooms
2
-
Basement YN
NO
-
Cooling YN
YES
-
Cooling
Central Air, Ceiling Fan(s)
-
Fireplace YN
NO
-
Heating YN
YES
-
Heating
Forced Air, Natural Gas
-
Pet friendly
N/A
Exterior
-
Garage
Yes
-
Garage spaces
2
-
Construction Materials
Stucco, Frame
-
Parking
Garage Door Opener
-
Patio and Porch Features
Covered, Patio
-
Pool
No
Area & Lot
-
Lot Features
Level
-
Lot Size(acres)
0.14
-
Lot Size(square feet)
6,229
-
Property Type
Residential
-
Property Sub Type
Single Family Residence
-
Architectural Style
Contemporary, Ranch
Price
-
Sales Price
$285,000
-
Tax Amount
$1,880.58
-
Sq. Footage
1,130
-
Price/SqFt
$252
HOA
-
Association
YES
-
Association Fee
$130
-
Association Fee Frequency
Semi-Annually
-
Association Fee Includes
N/A
Property Resources
-
Horse Property
NO
School District
-
Elementary School
Twin Peaks K-8
-
Middle School
Marana
-
High School
Marana
Property Features
-
Accessibility Features
Grip-Accessible Features, Accessible Hallway(s)
-
Association Amenities
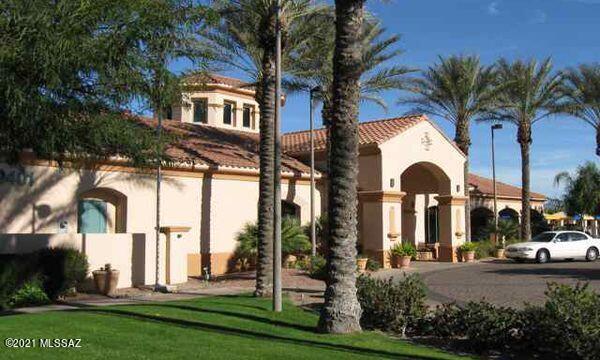
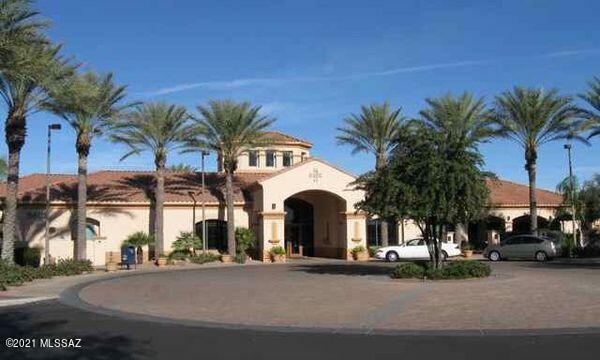
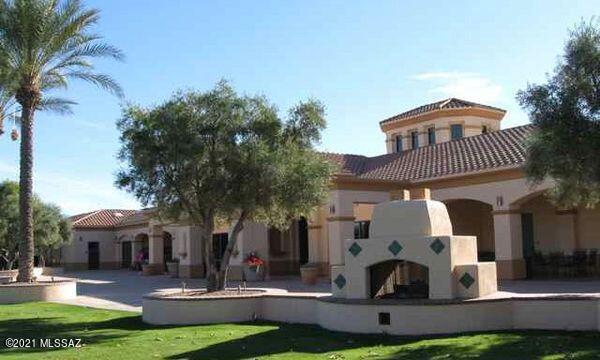
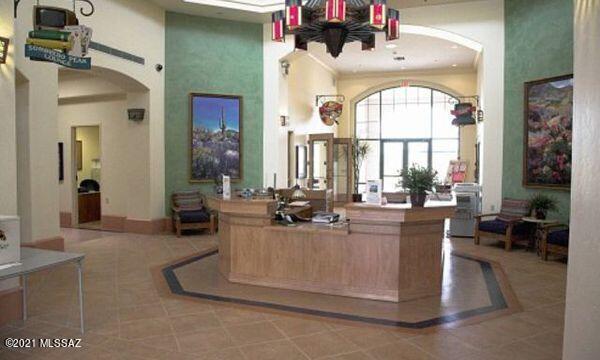
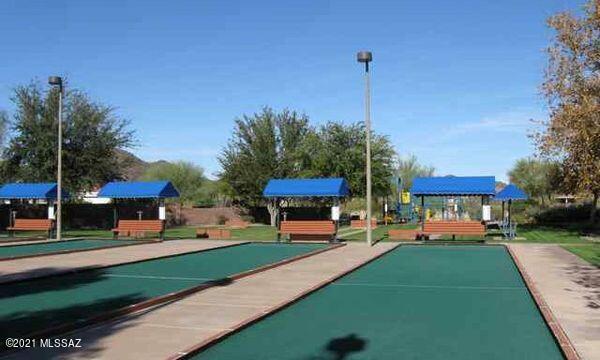
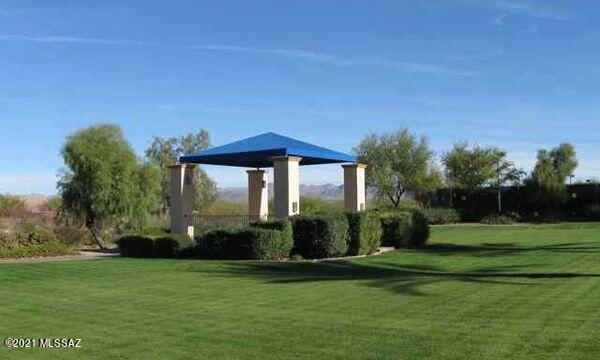
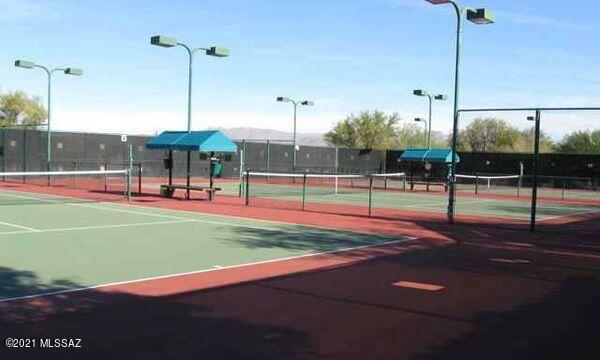
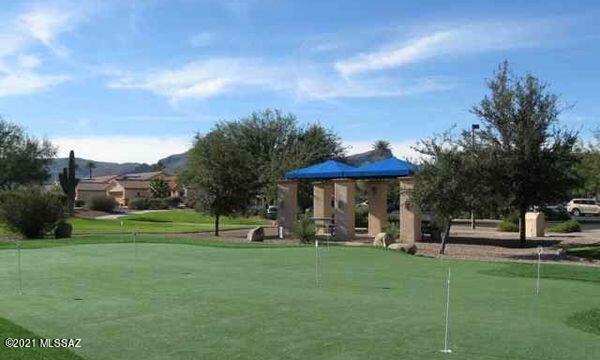
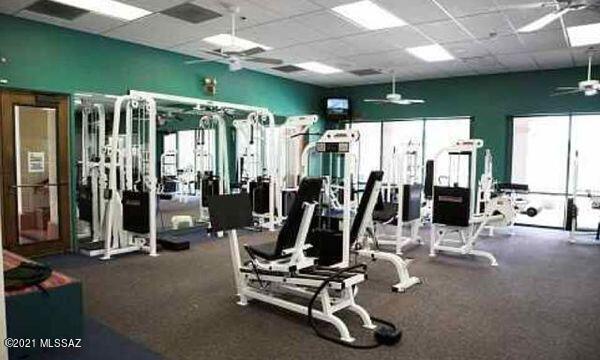
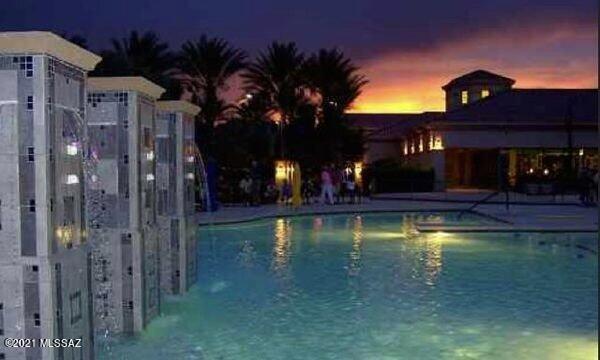
Clubhouse, Park, Pool, Recreation Room, Spa/Hot Tub, Tennis Court(s), Jogging Path
-
Water Source
Public
Schedule
Schedule a Showing
Showing scheduled successfully.
Mortgage calculator
Estimate your monthly mortgage payment, including the principal and interest, property taxes, and HOA. Adjust the values to generate a more accurate rate.
Your payment
Principal and Interest:
$
Property taxes:
$
HOA fees:
$
Total loan payment:
$
Total interest amount:
$
Location
-
County
Pima
-
Elementary School
Twin Peaks K-8
-
Middle School
Marana
-
High School
Marana

Listing Courtesy of Michelle Volturo , Realty Executives Arizona Territory
RealHub Information is provided exclusively for consumers' personal, non-commercial use, and it may not be used for any purpose other than to identify prospective properties consumers may be interested in purchasing. All information deemed reliable but not guaranteed and should be independently verified. All properties are subject to prior sale, change or withdrawal. RealHub website owner shall not be responsible for any typographical errors, misinformation, misprints and shall be held totally harmless.

Tammy Isabell
Agent / Realtor®
Call Tammy today to schedule a private showing.
Phone (520) 210-1562
Email Tammy@MandyGoldTeam.com

* Listings on this website come from the FMLS IDX Compilation and may be held by brokerage firms other than the owner of this website. The listing brokerage is identified in any listing details. Information is deemed reliable but is not guaranteed. If you believe any FMLS listing contains material that infringes your copyrighted work please click here to review our DMCA policy and learn how to submit a takedown request.© 2024 FMLS.
Properties
Related properties
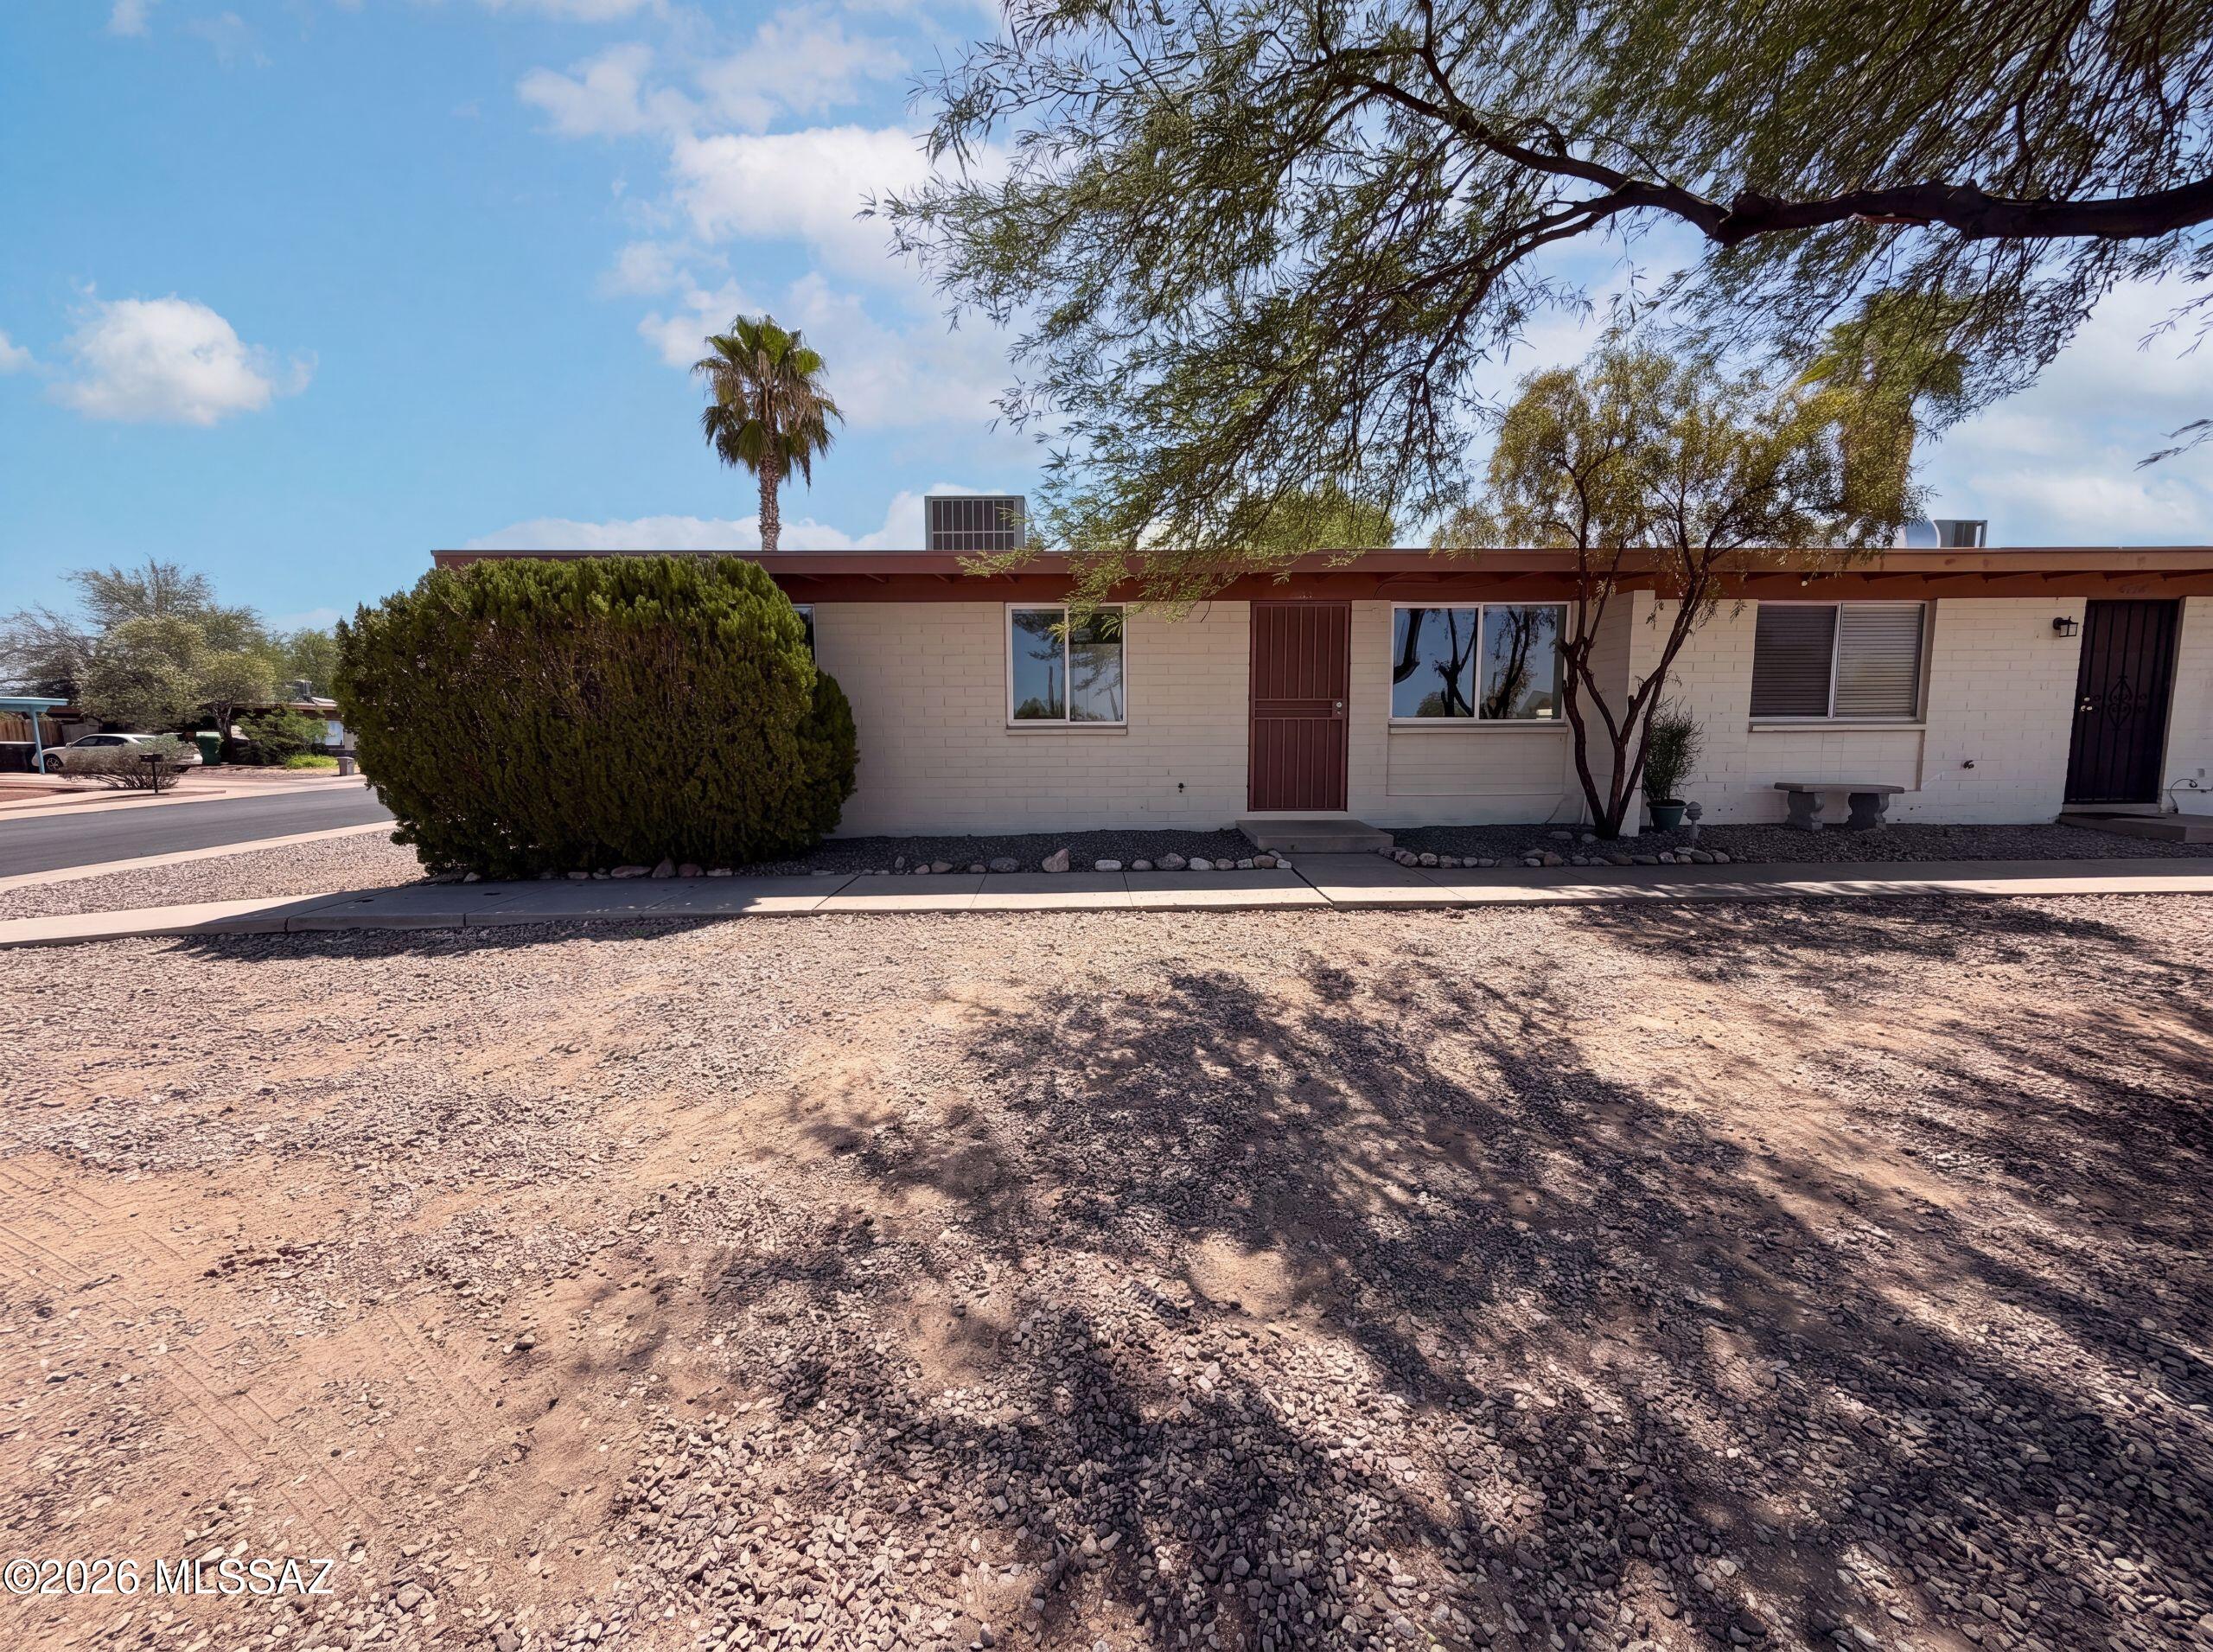
Tucson
4002 S Lazy Palm Drive
3 Beds
2 Baths
1,025 Sq.Ft.
$233,000
MLS#: 22617432
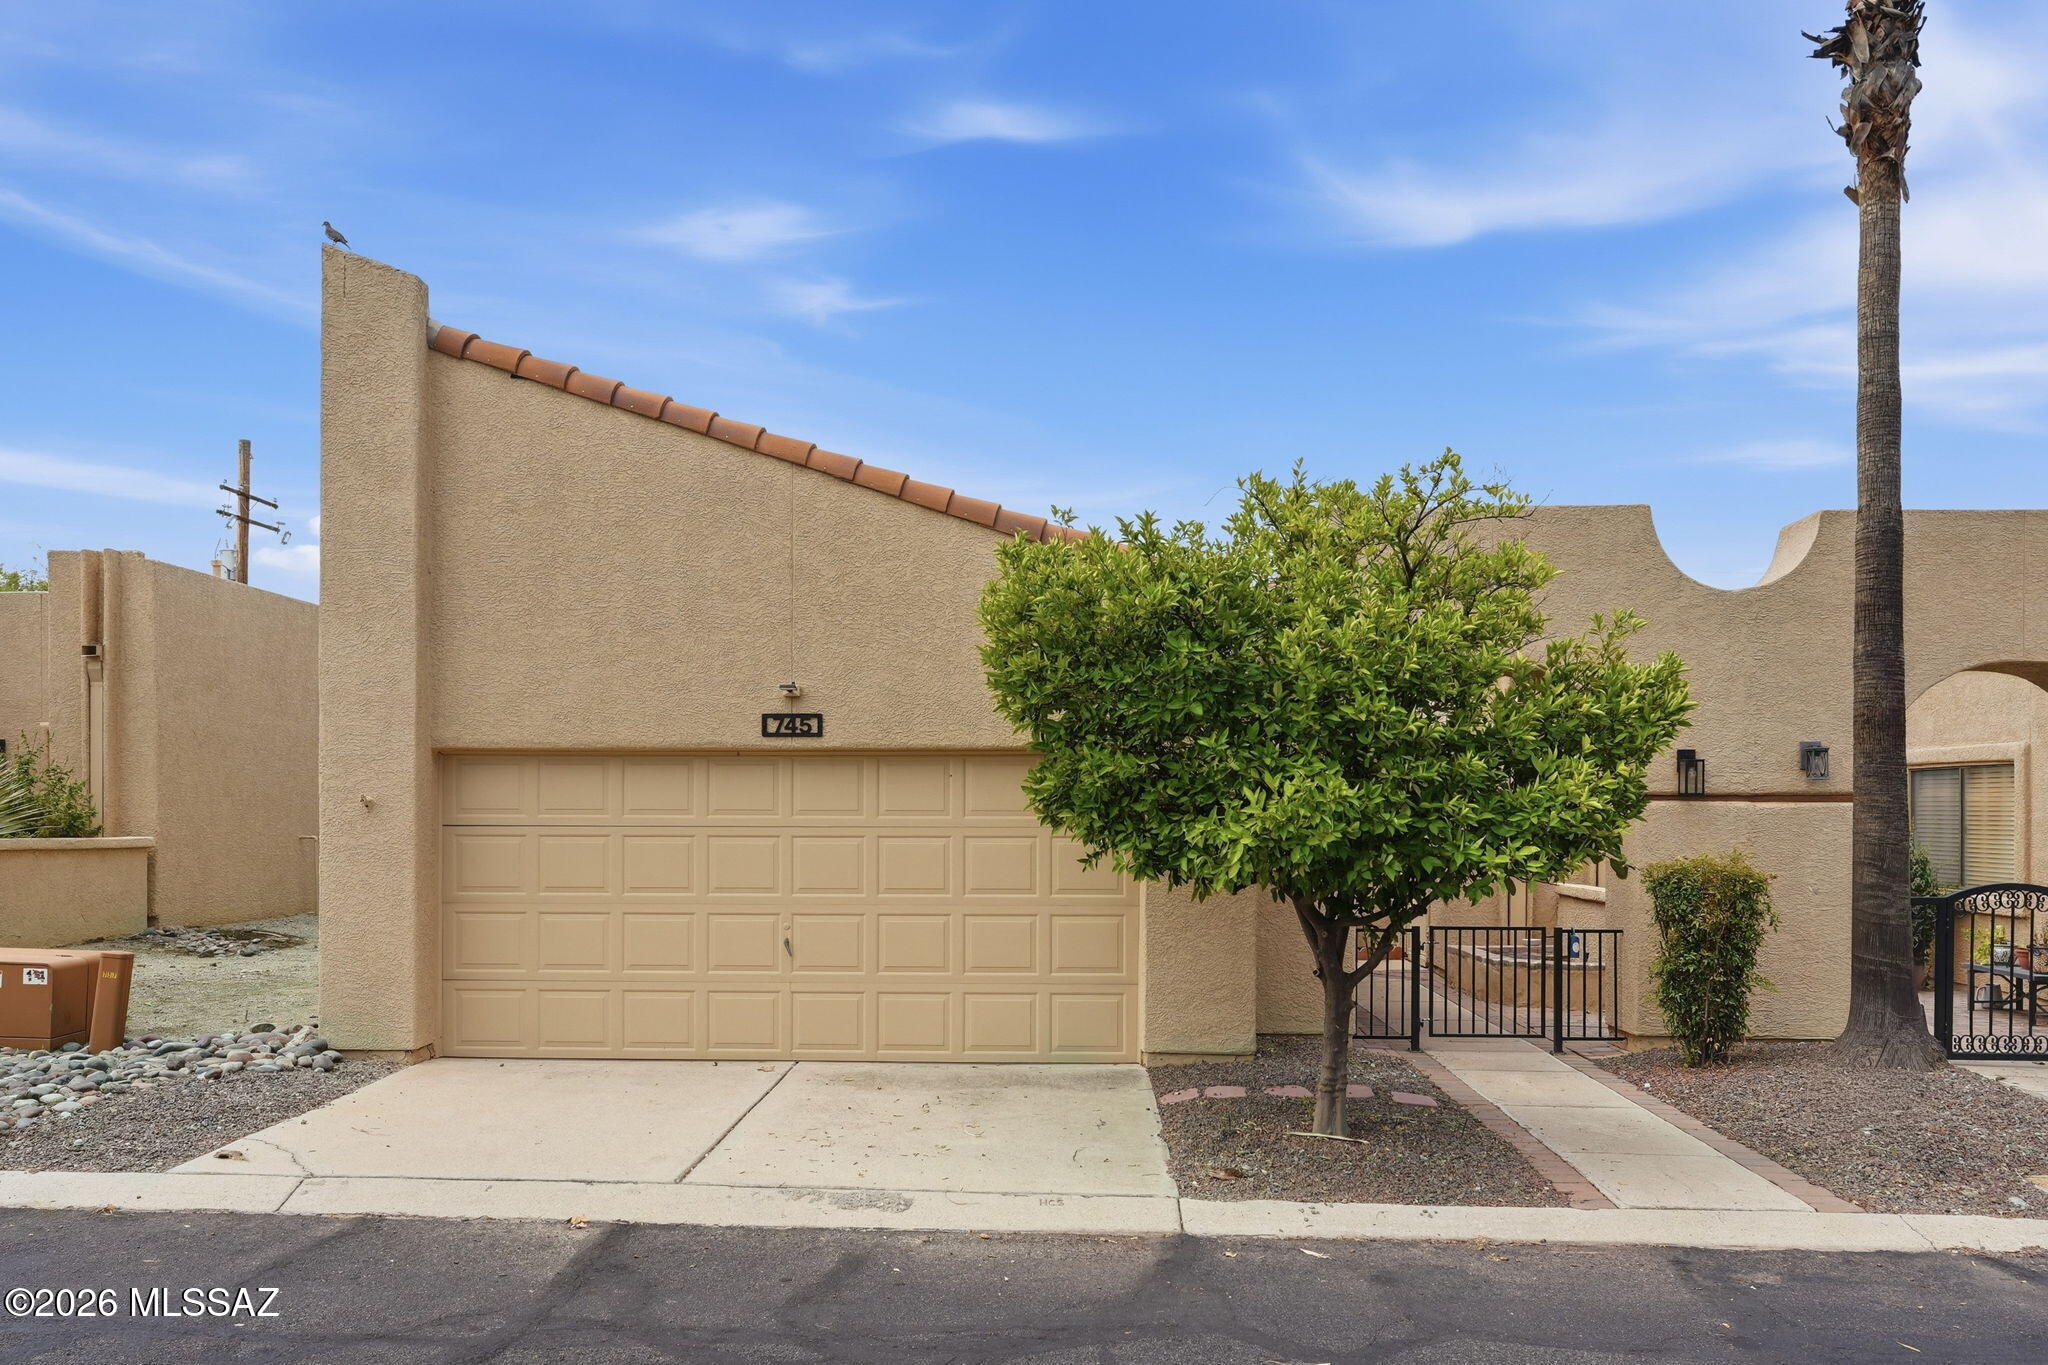
Tucson
745 W Sunlight Lane
2 Beds
2 Baths
1,417 Sq.Ft.
$285,000
MLS#: 22617438
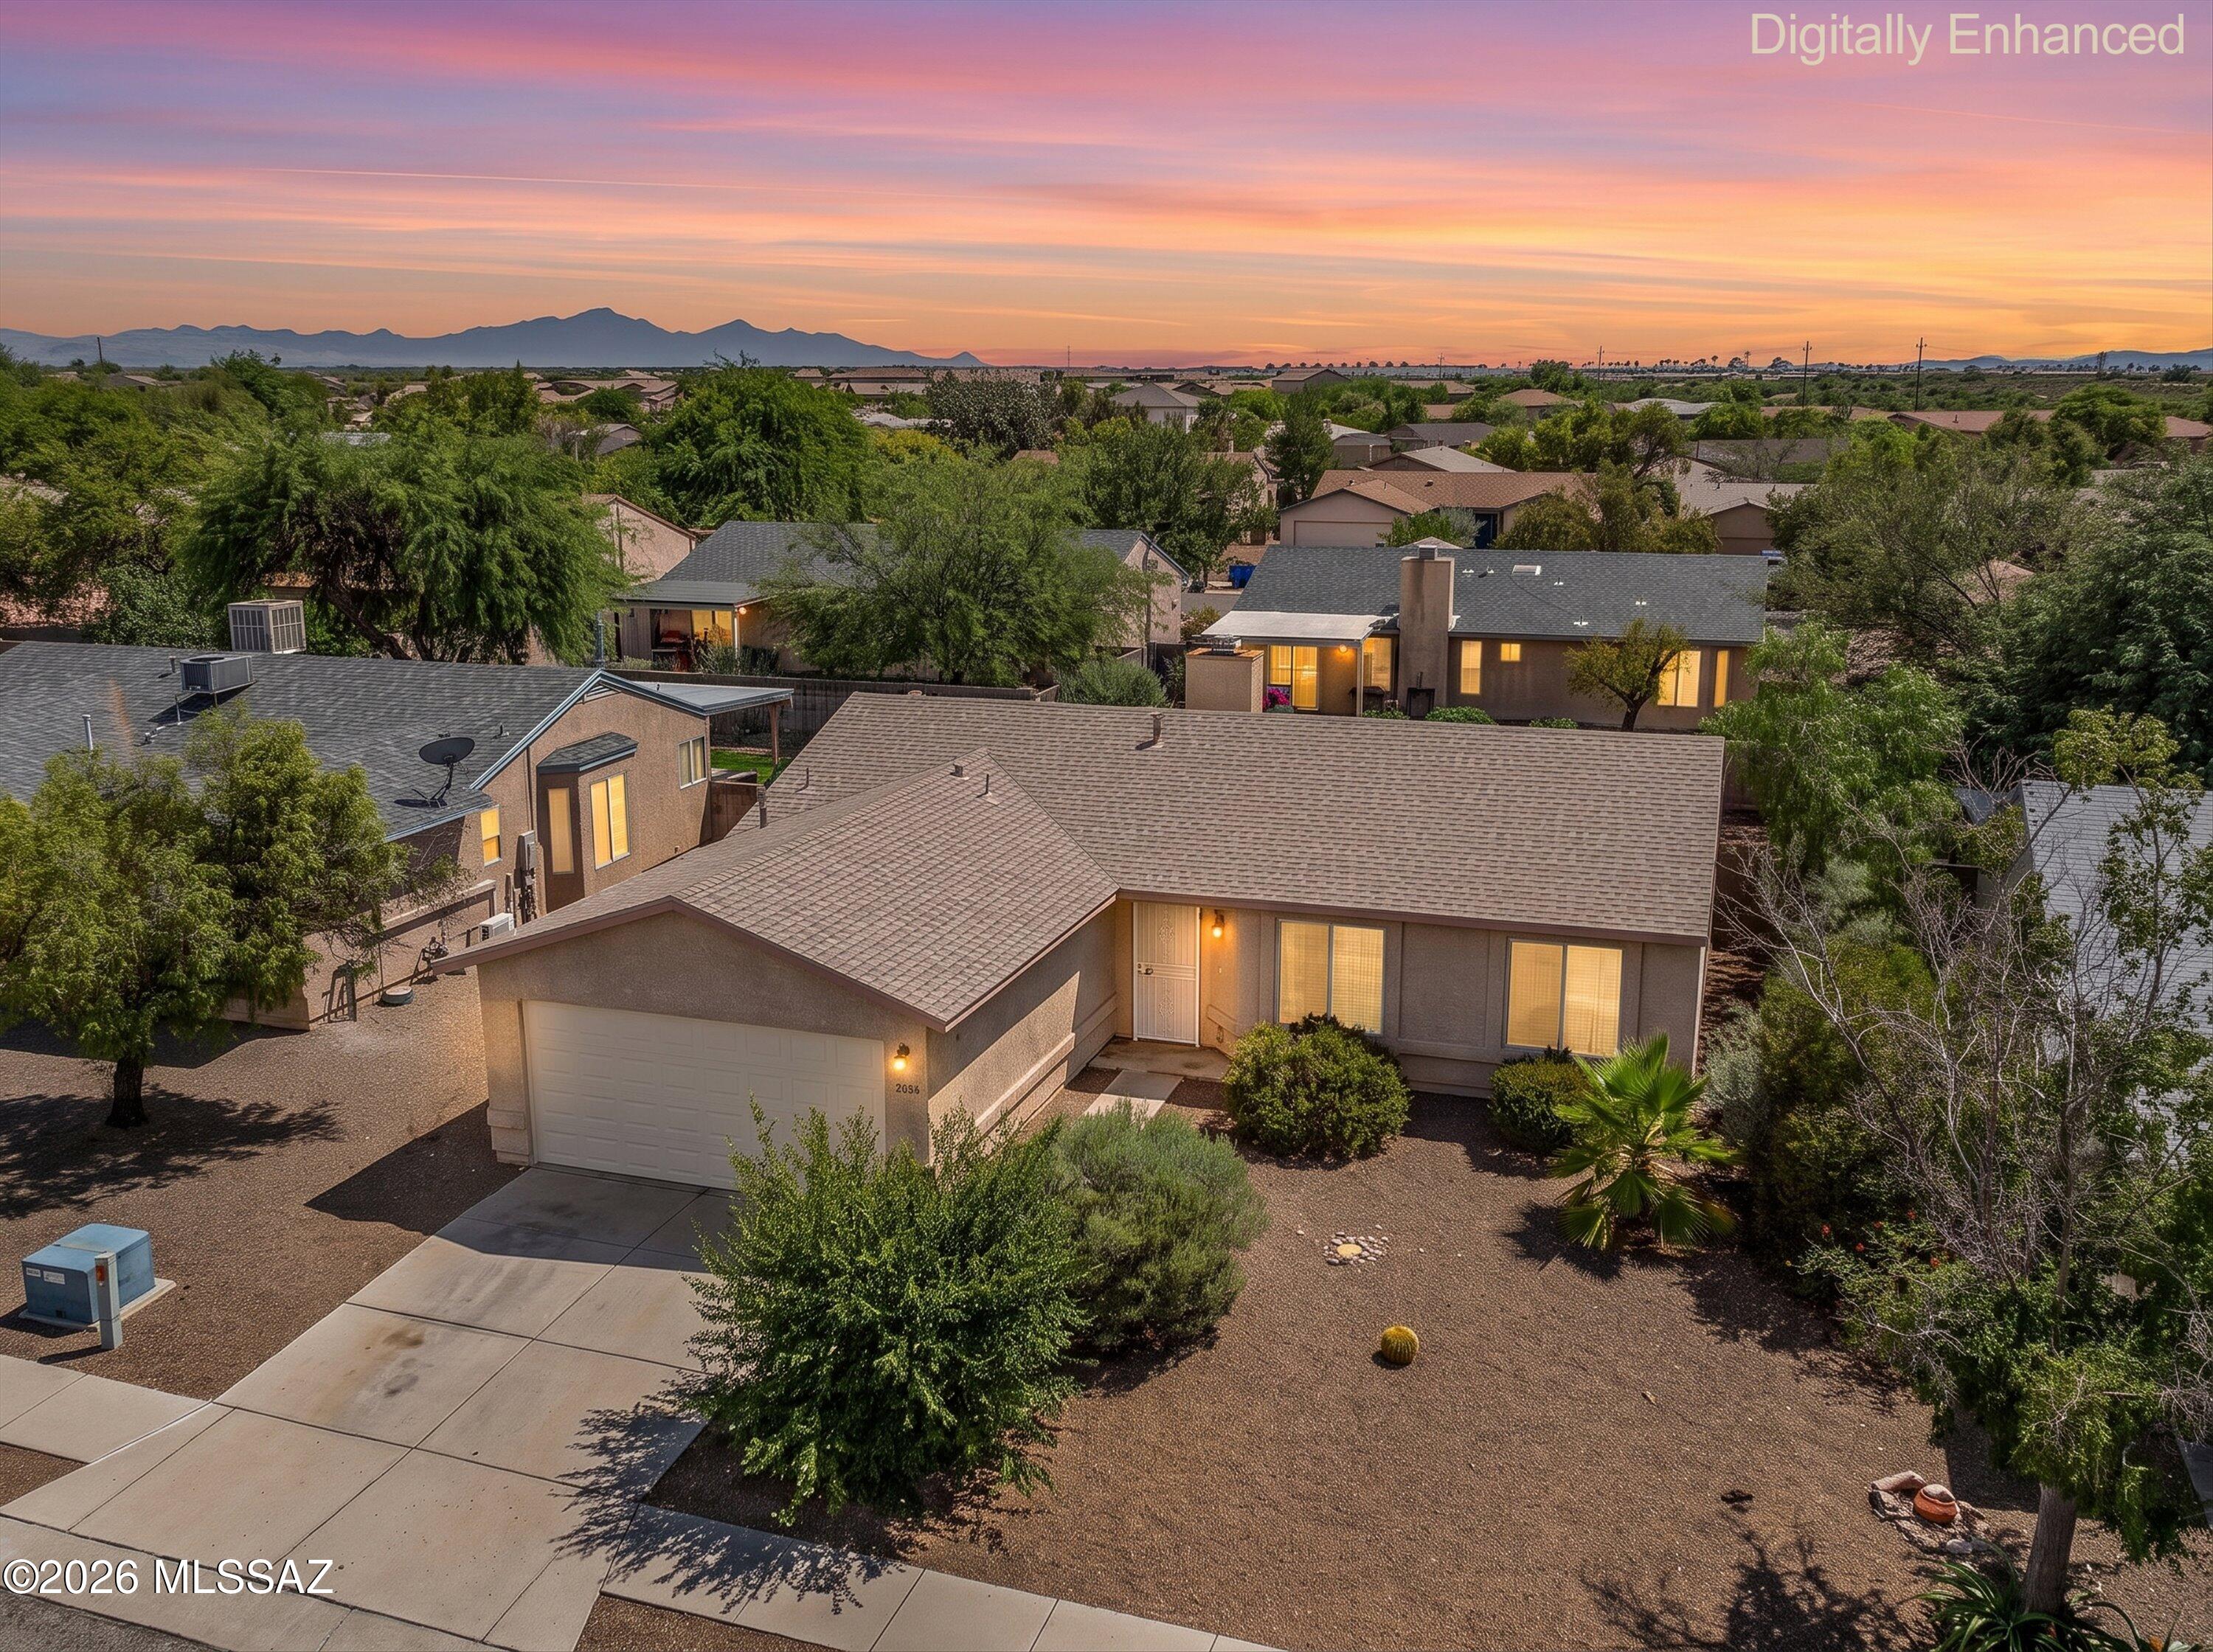
Tucson
8812 E Squaw Peak Drive
3 Beds
2 Baths
1,372 Sq.Ft.
$295,000
MLS#: 22617465
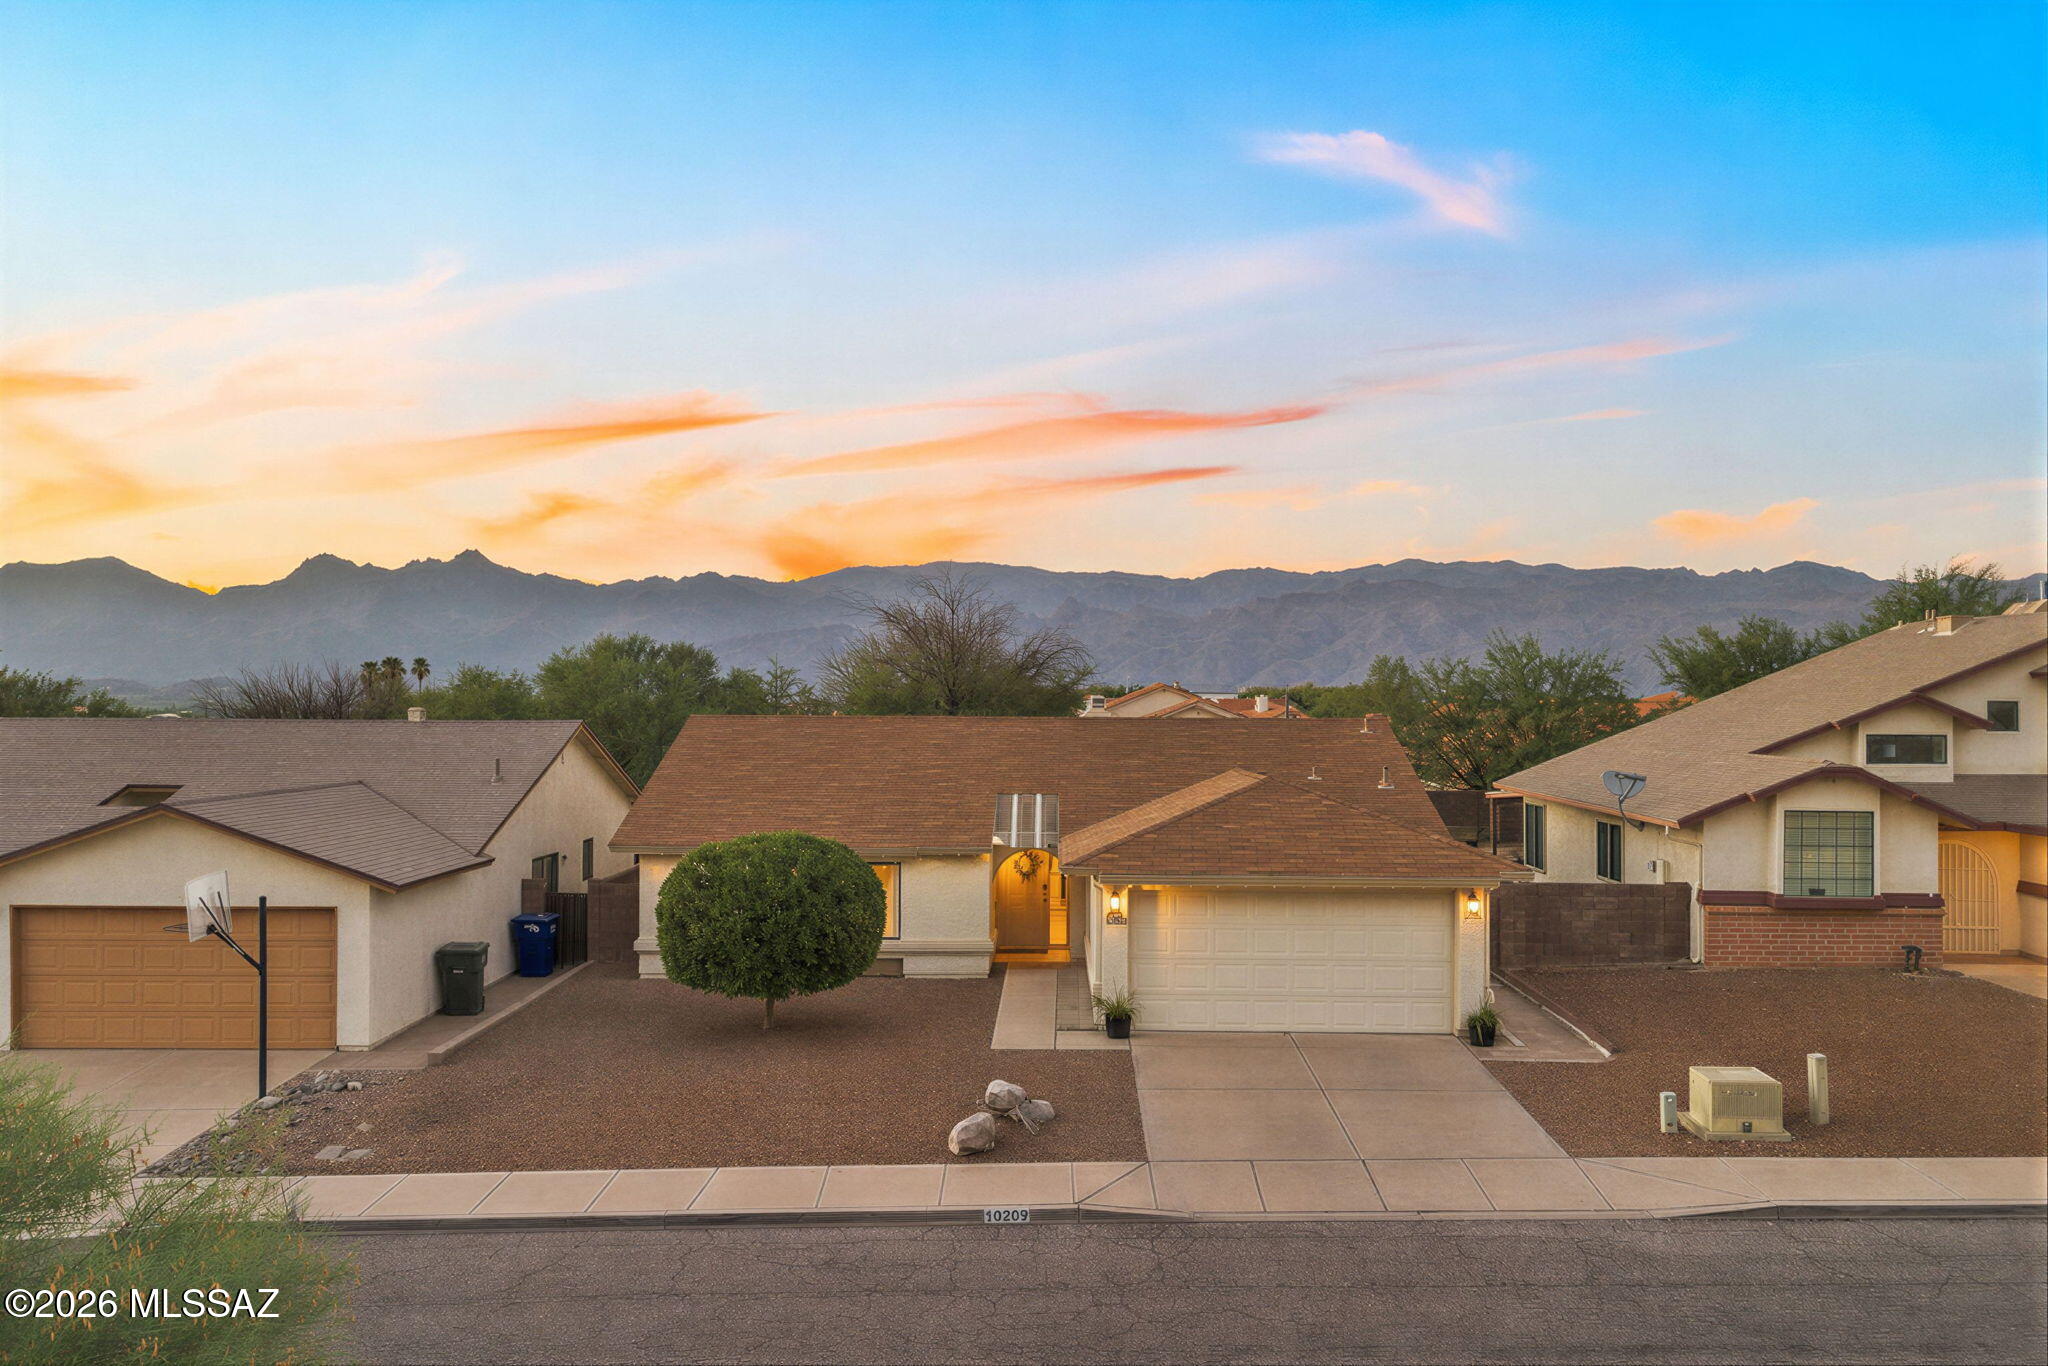
Tucson
10209 E Foxmoor Drive
3 Beds
2 Baths
1,487 Sq.Ft.
$320,000
MLS#: 22617301
Tucson
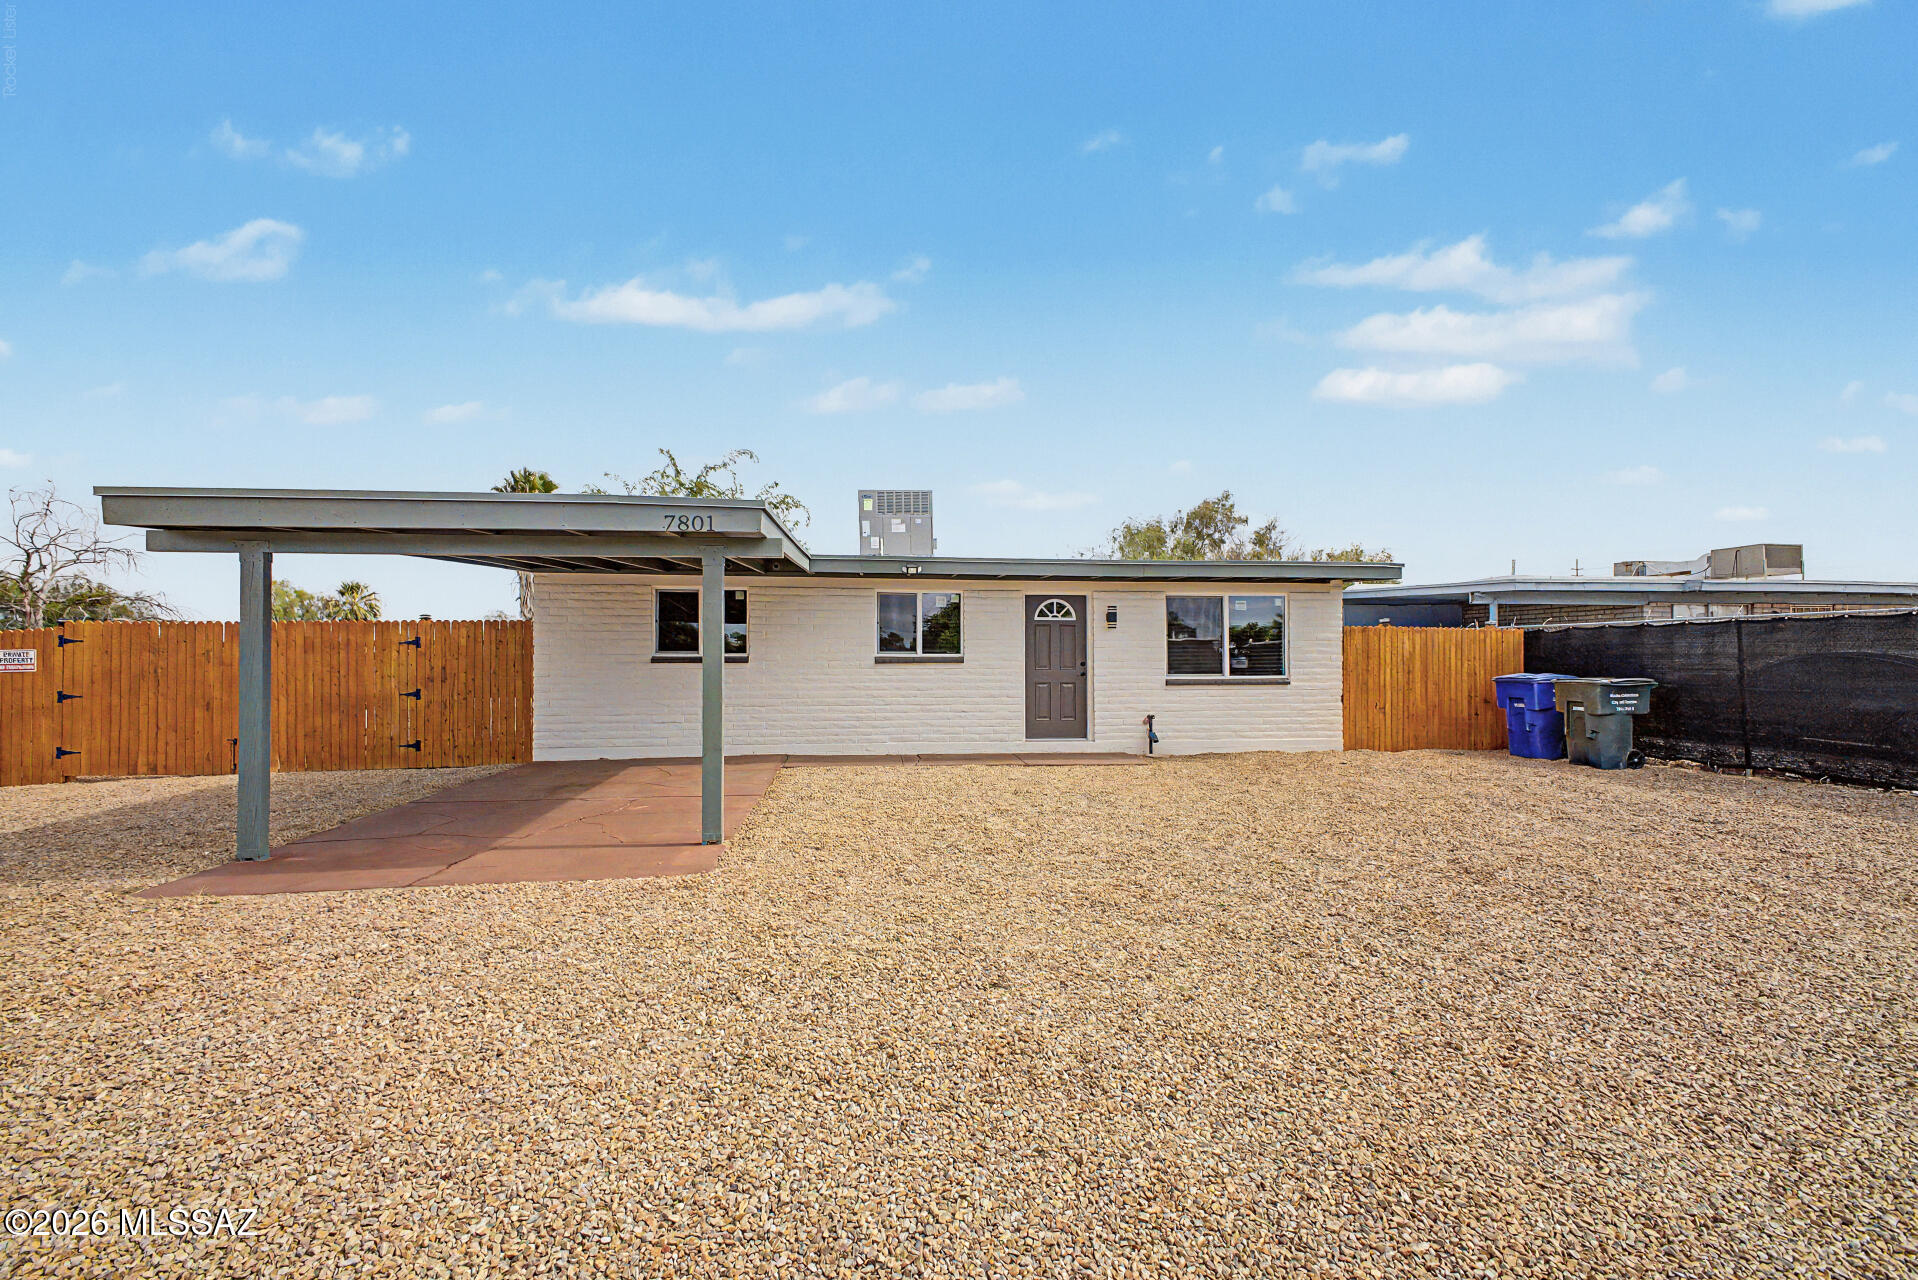
7801 E Vancouver Place
3 Beds
2 Baths
983 Sq.Ft.
$274,900
MLS#: 22617424
Tucson
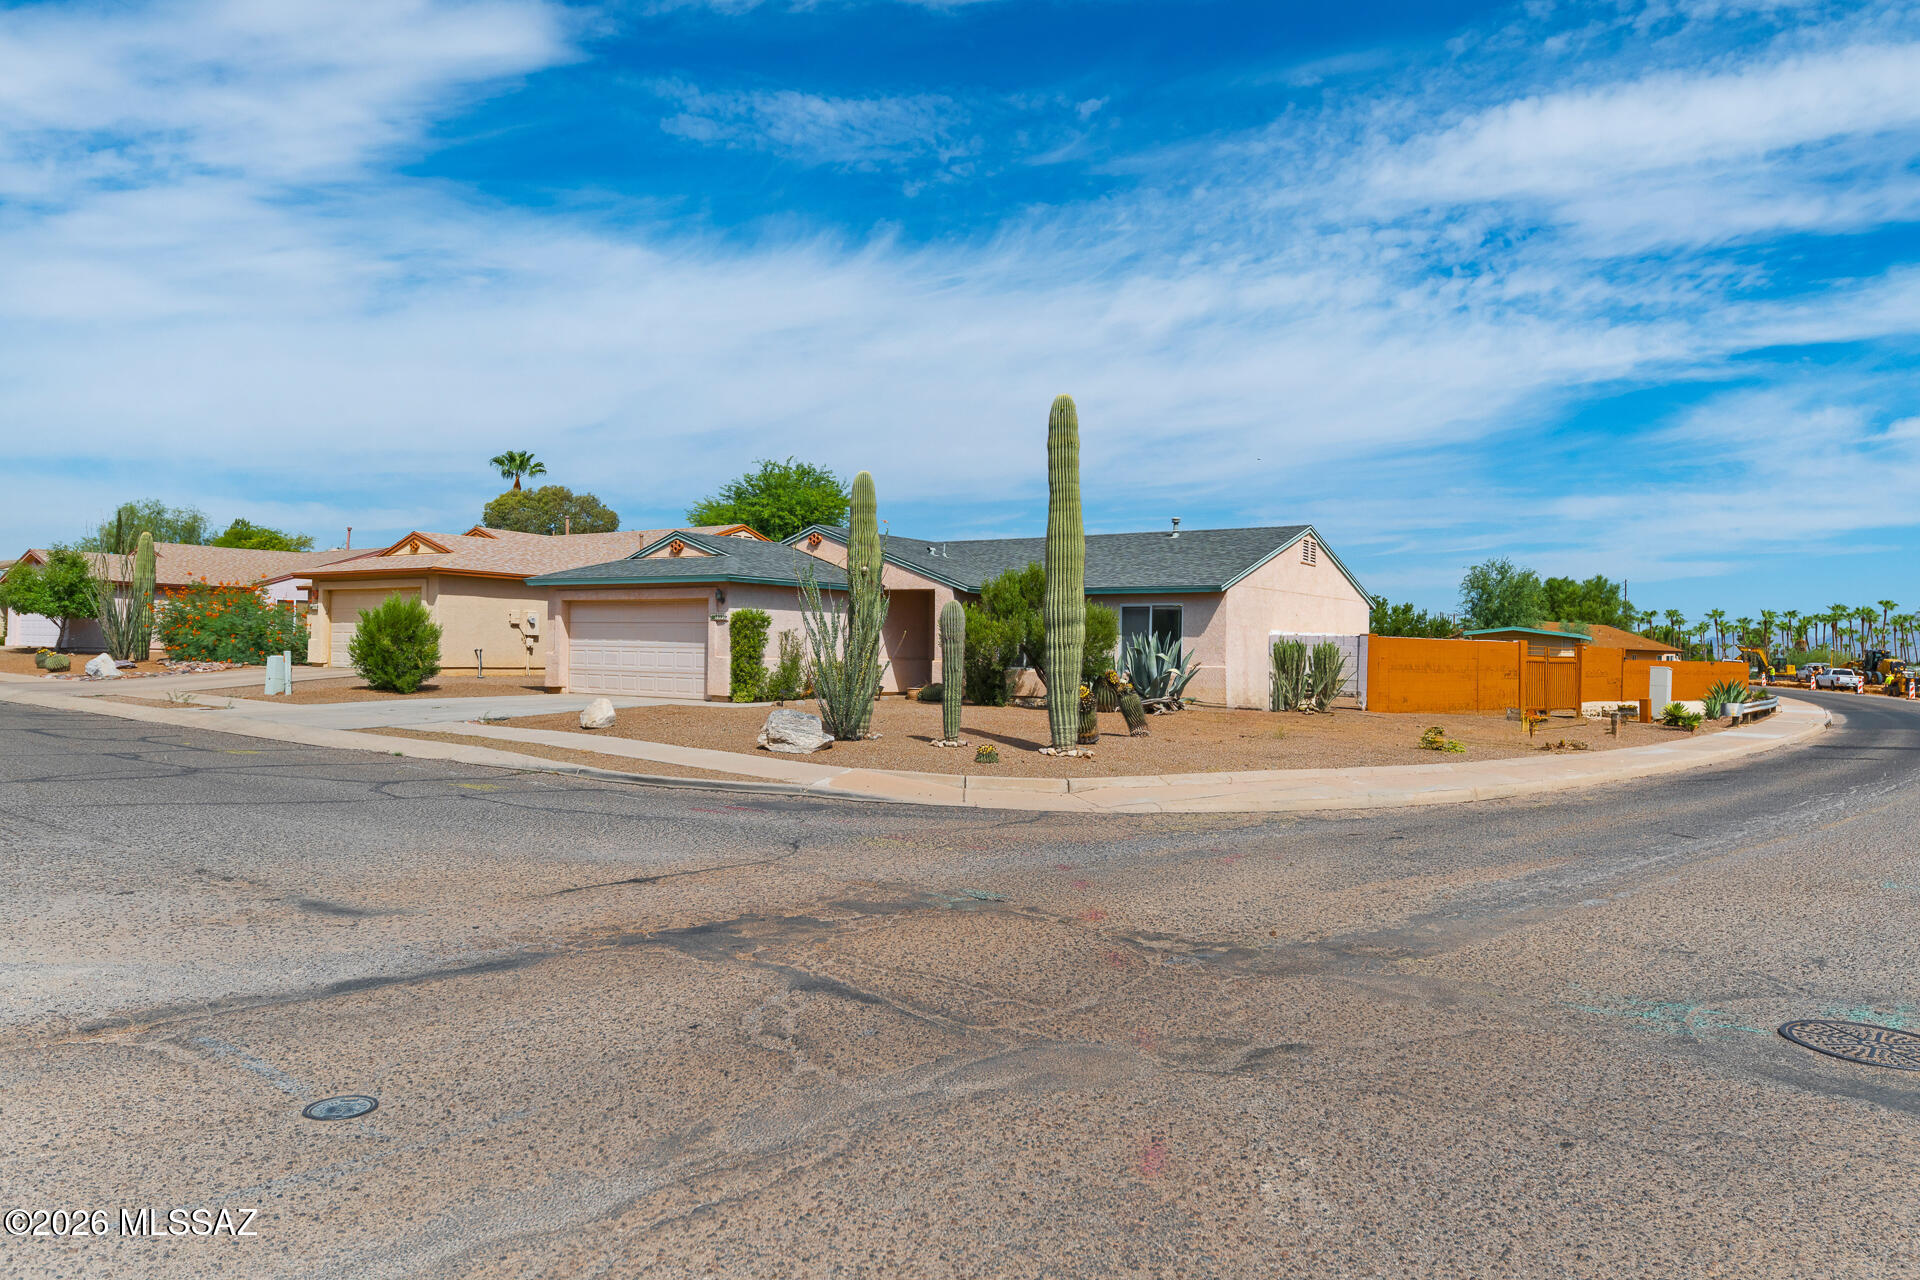
8999 E Fairway Groves Drive
3 Beds
2 Baths
1,372 Sq.Ft.
$270,000
MLS#: 22617264
Tucson
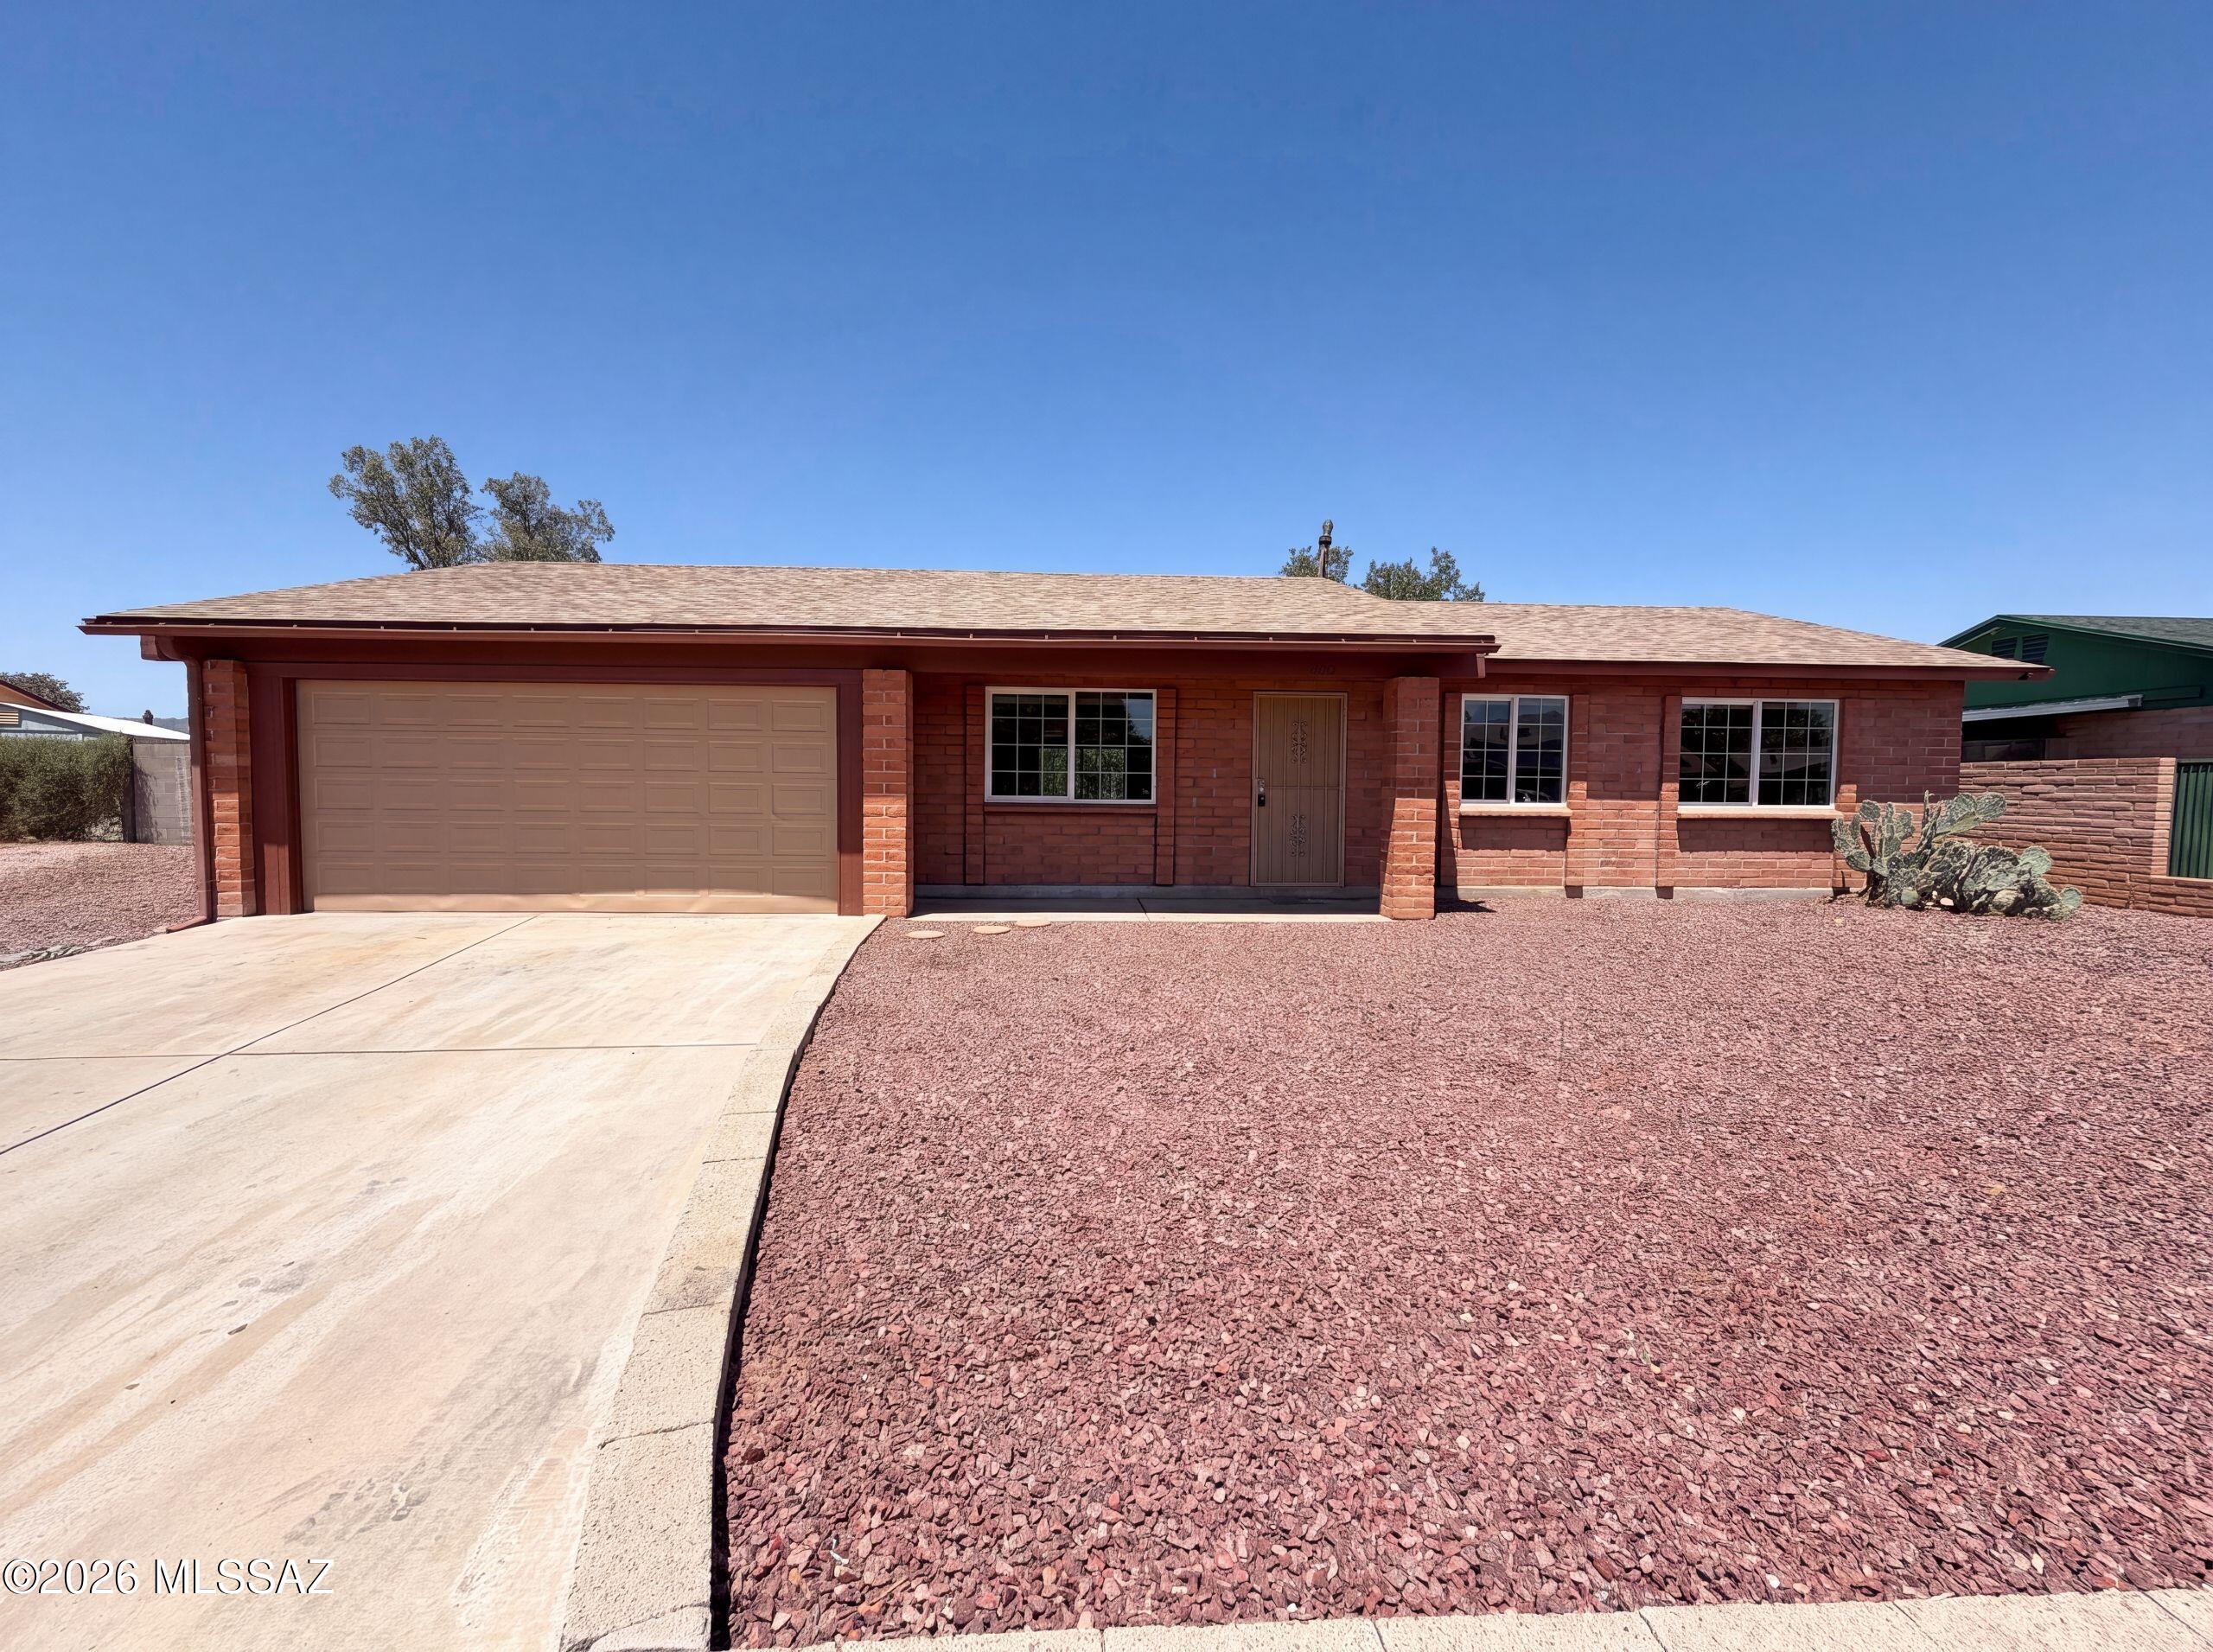
6081 N Curry Avenue
3 Beds
2 Baths
1,443 Sq.Ft.
$320,000
MLS#: 22617433
Tucson
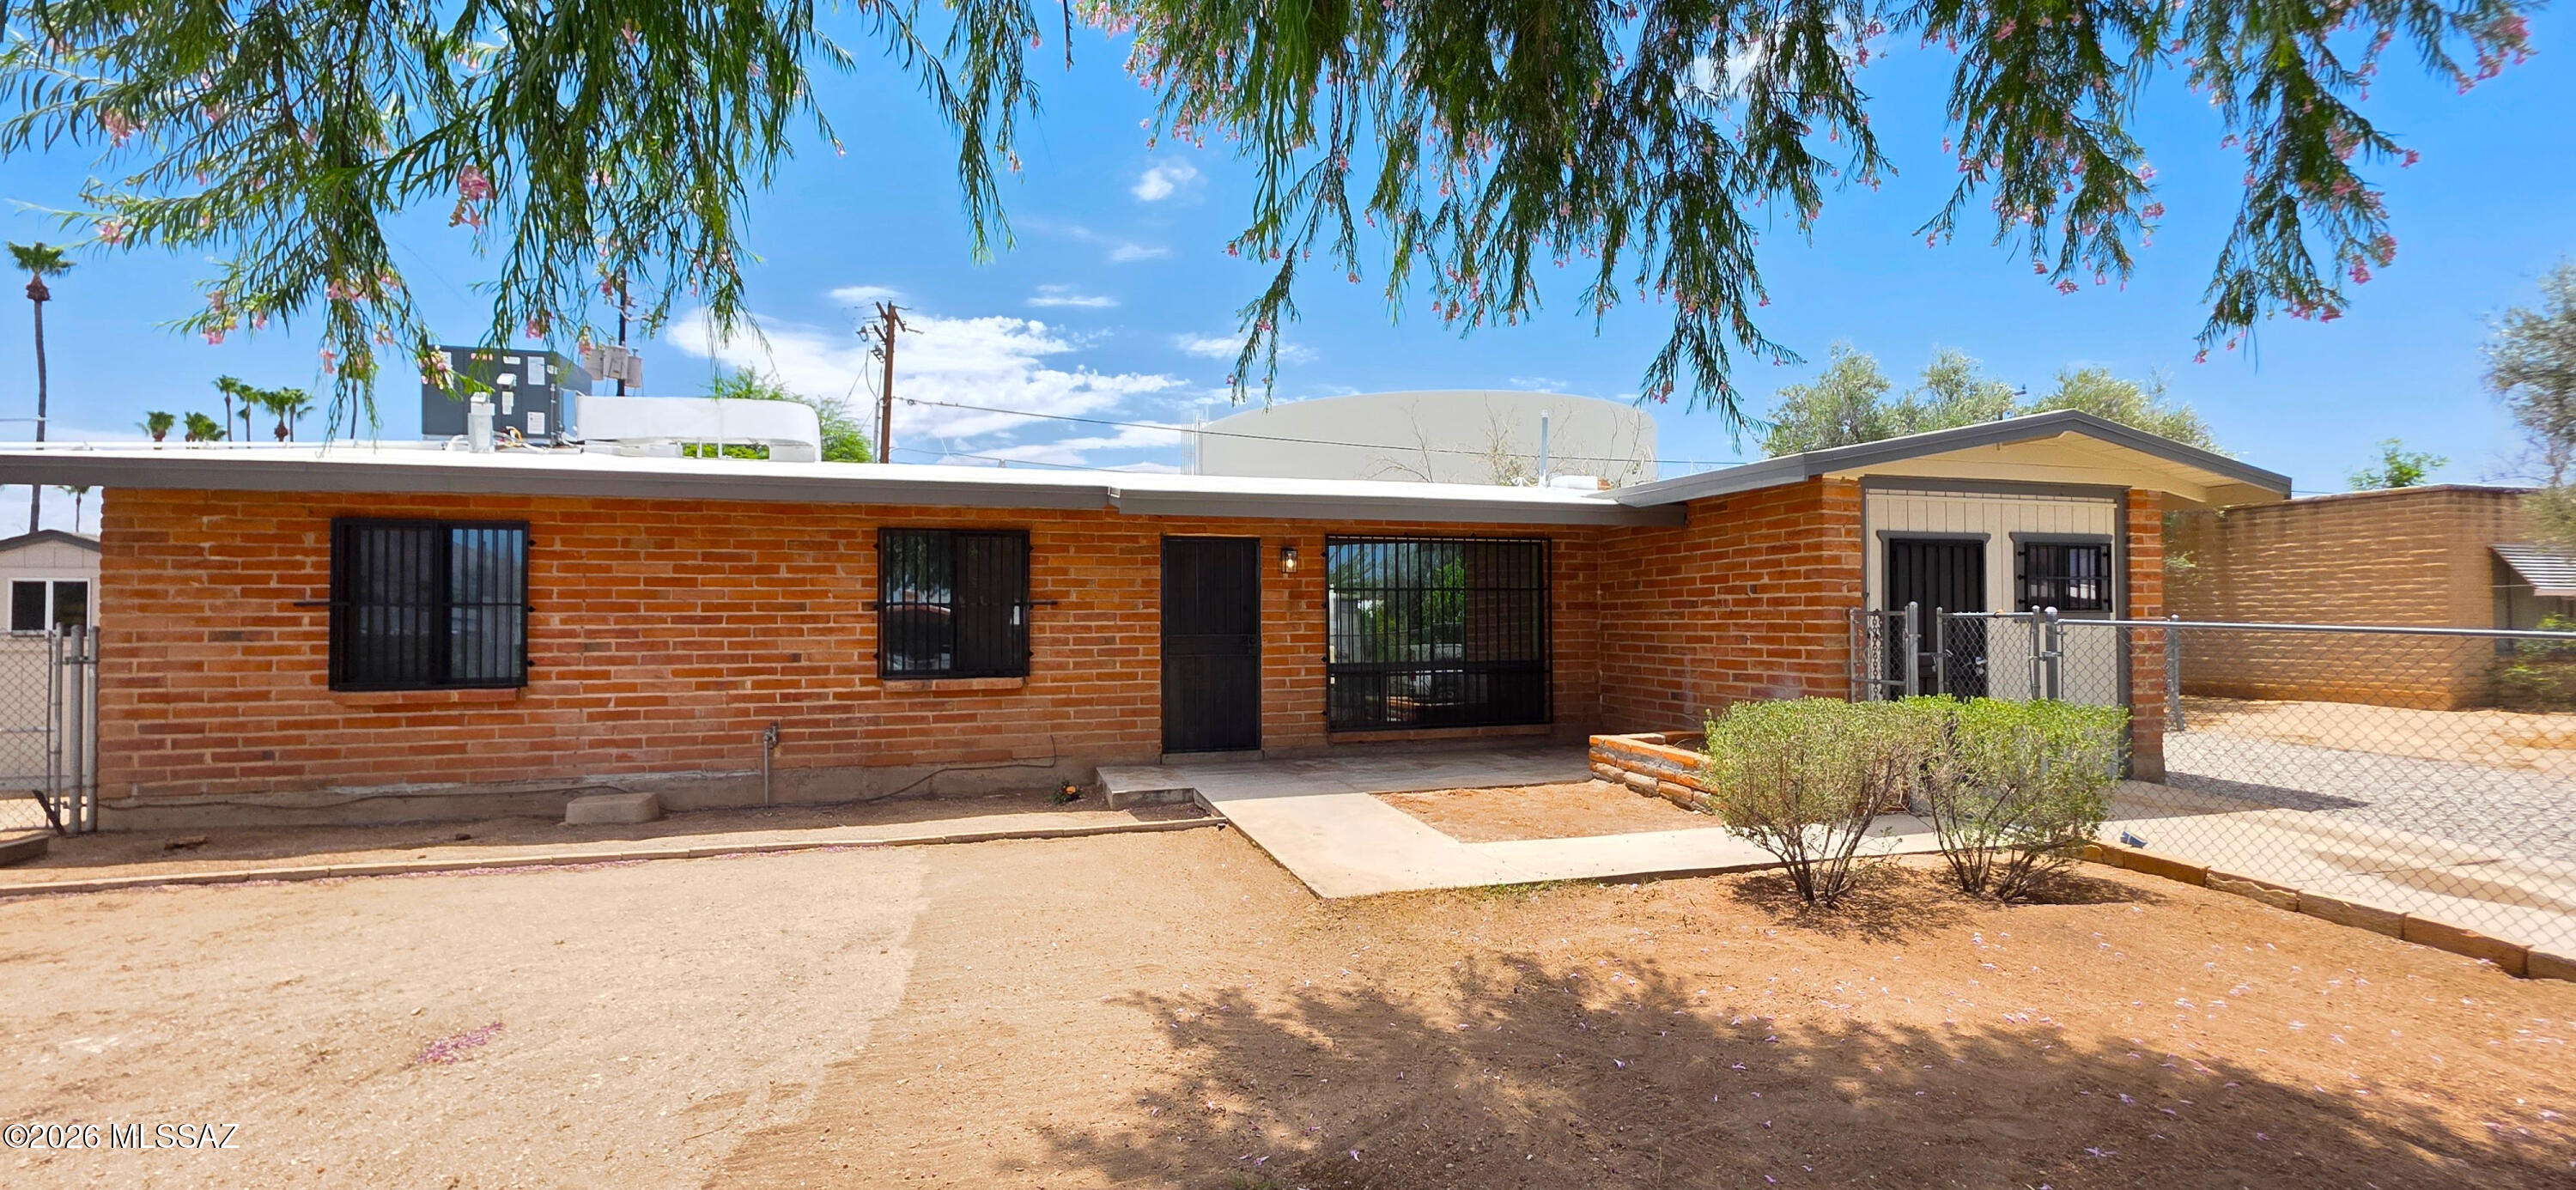
901 W Schafer Drive
3 Beds
2 Baths
1,820 Sq.Ft.
$289,000
MLS#: 22617486
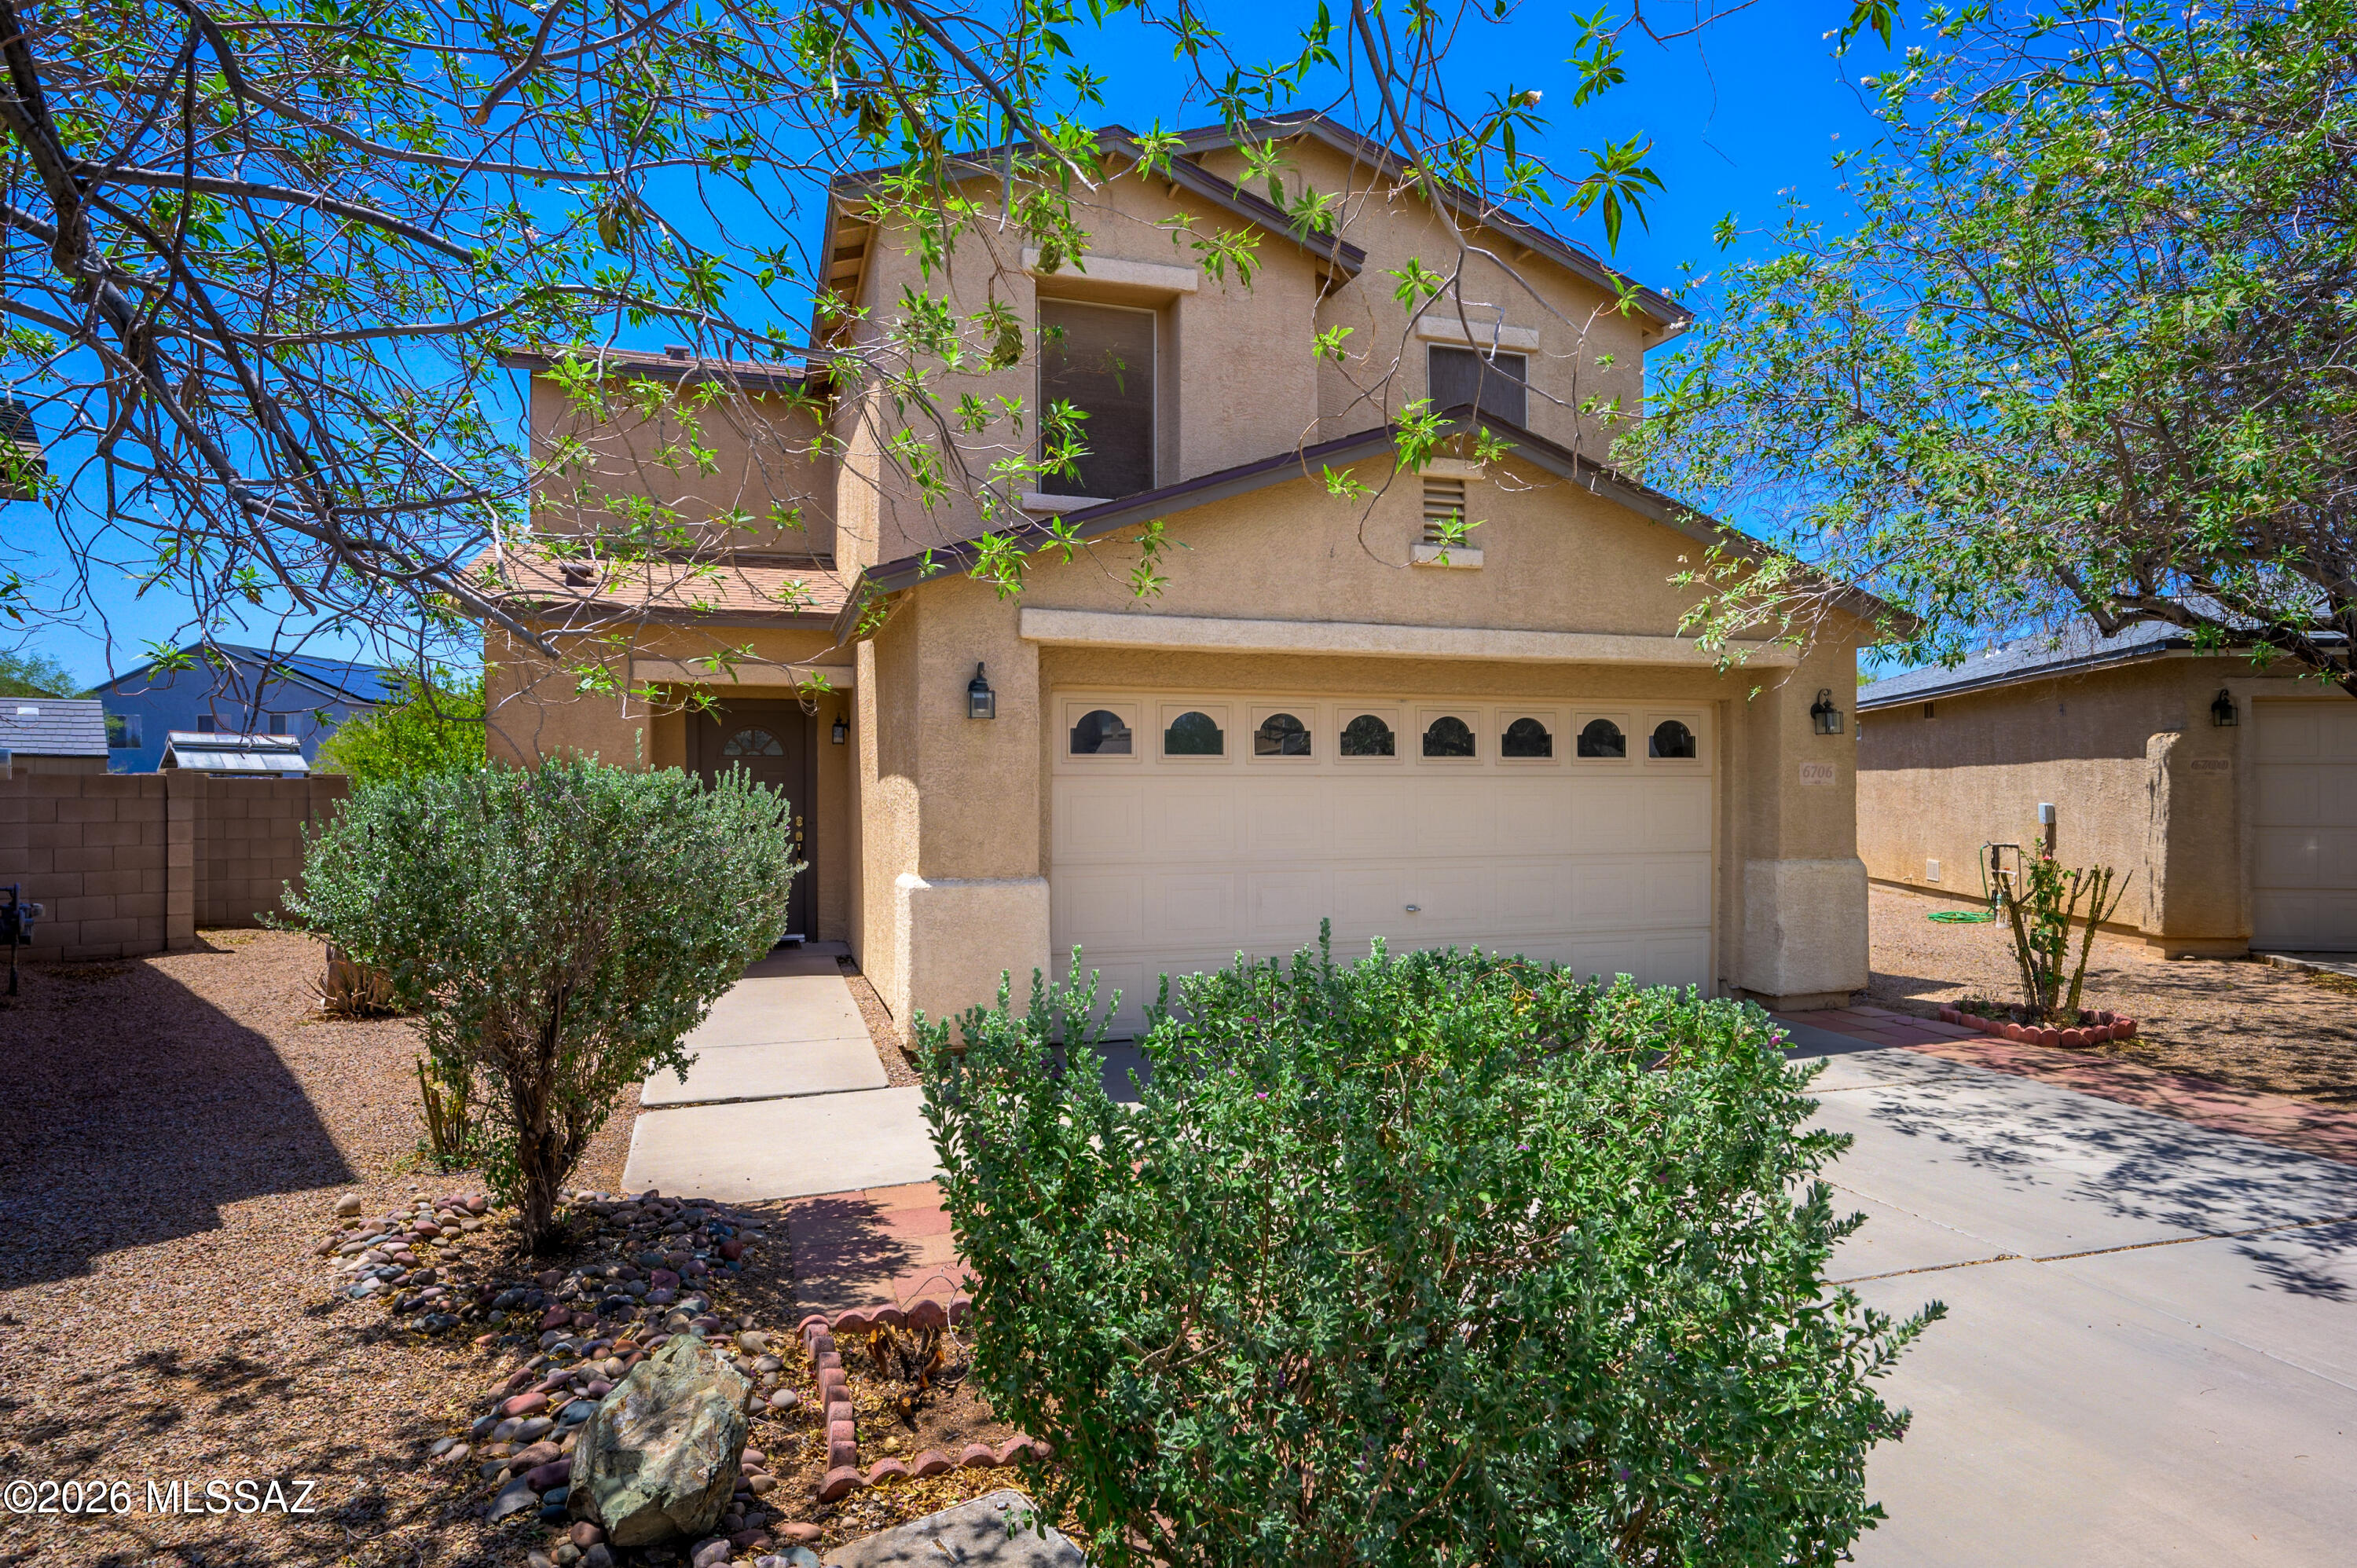
Tucson
6706 S Parliament Drive
4 Beds
2 Baths
1,857 Sq.Ft.
$280,000
MLS#: 22617410
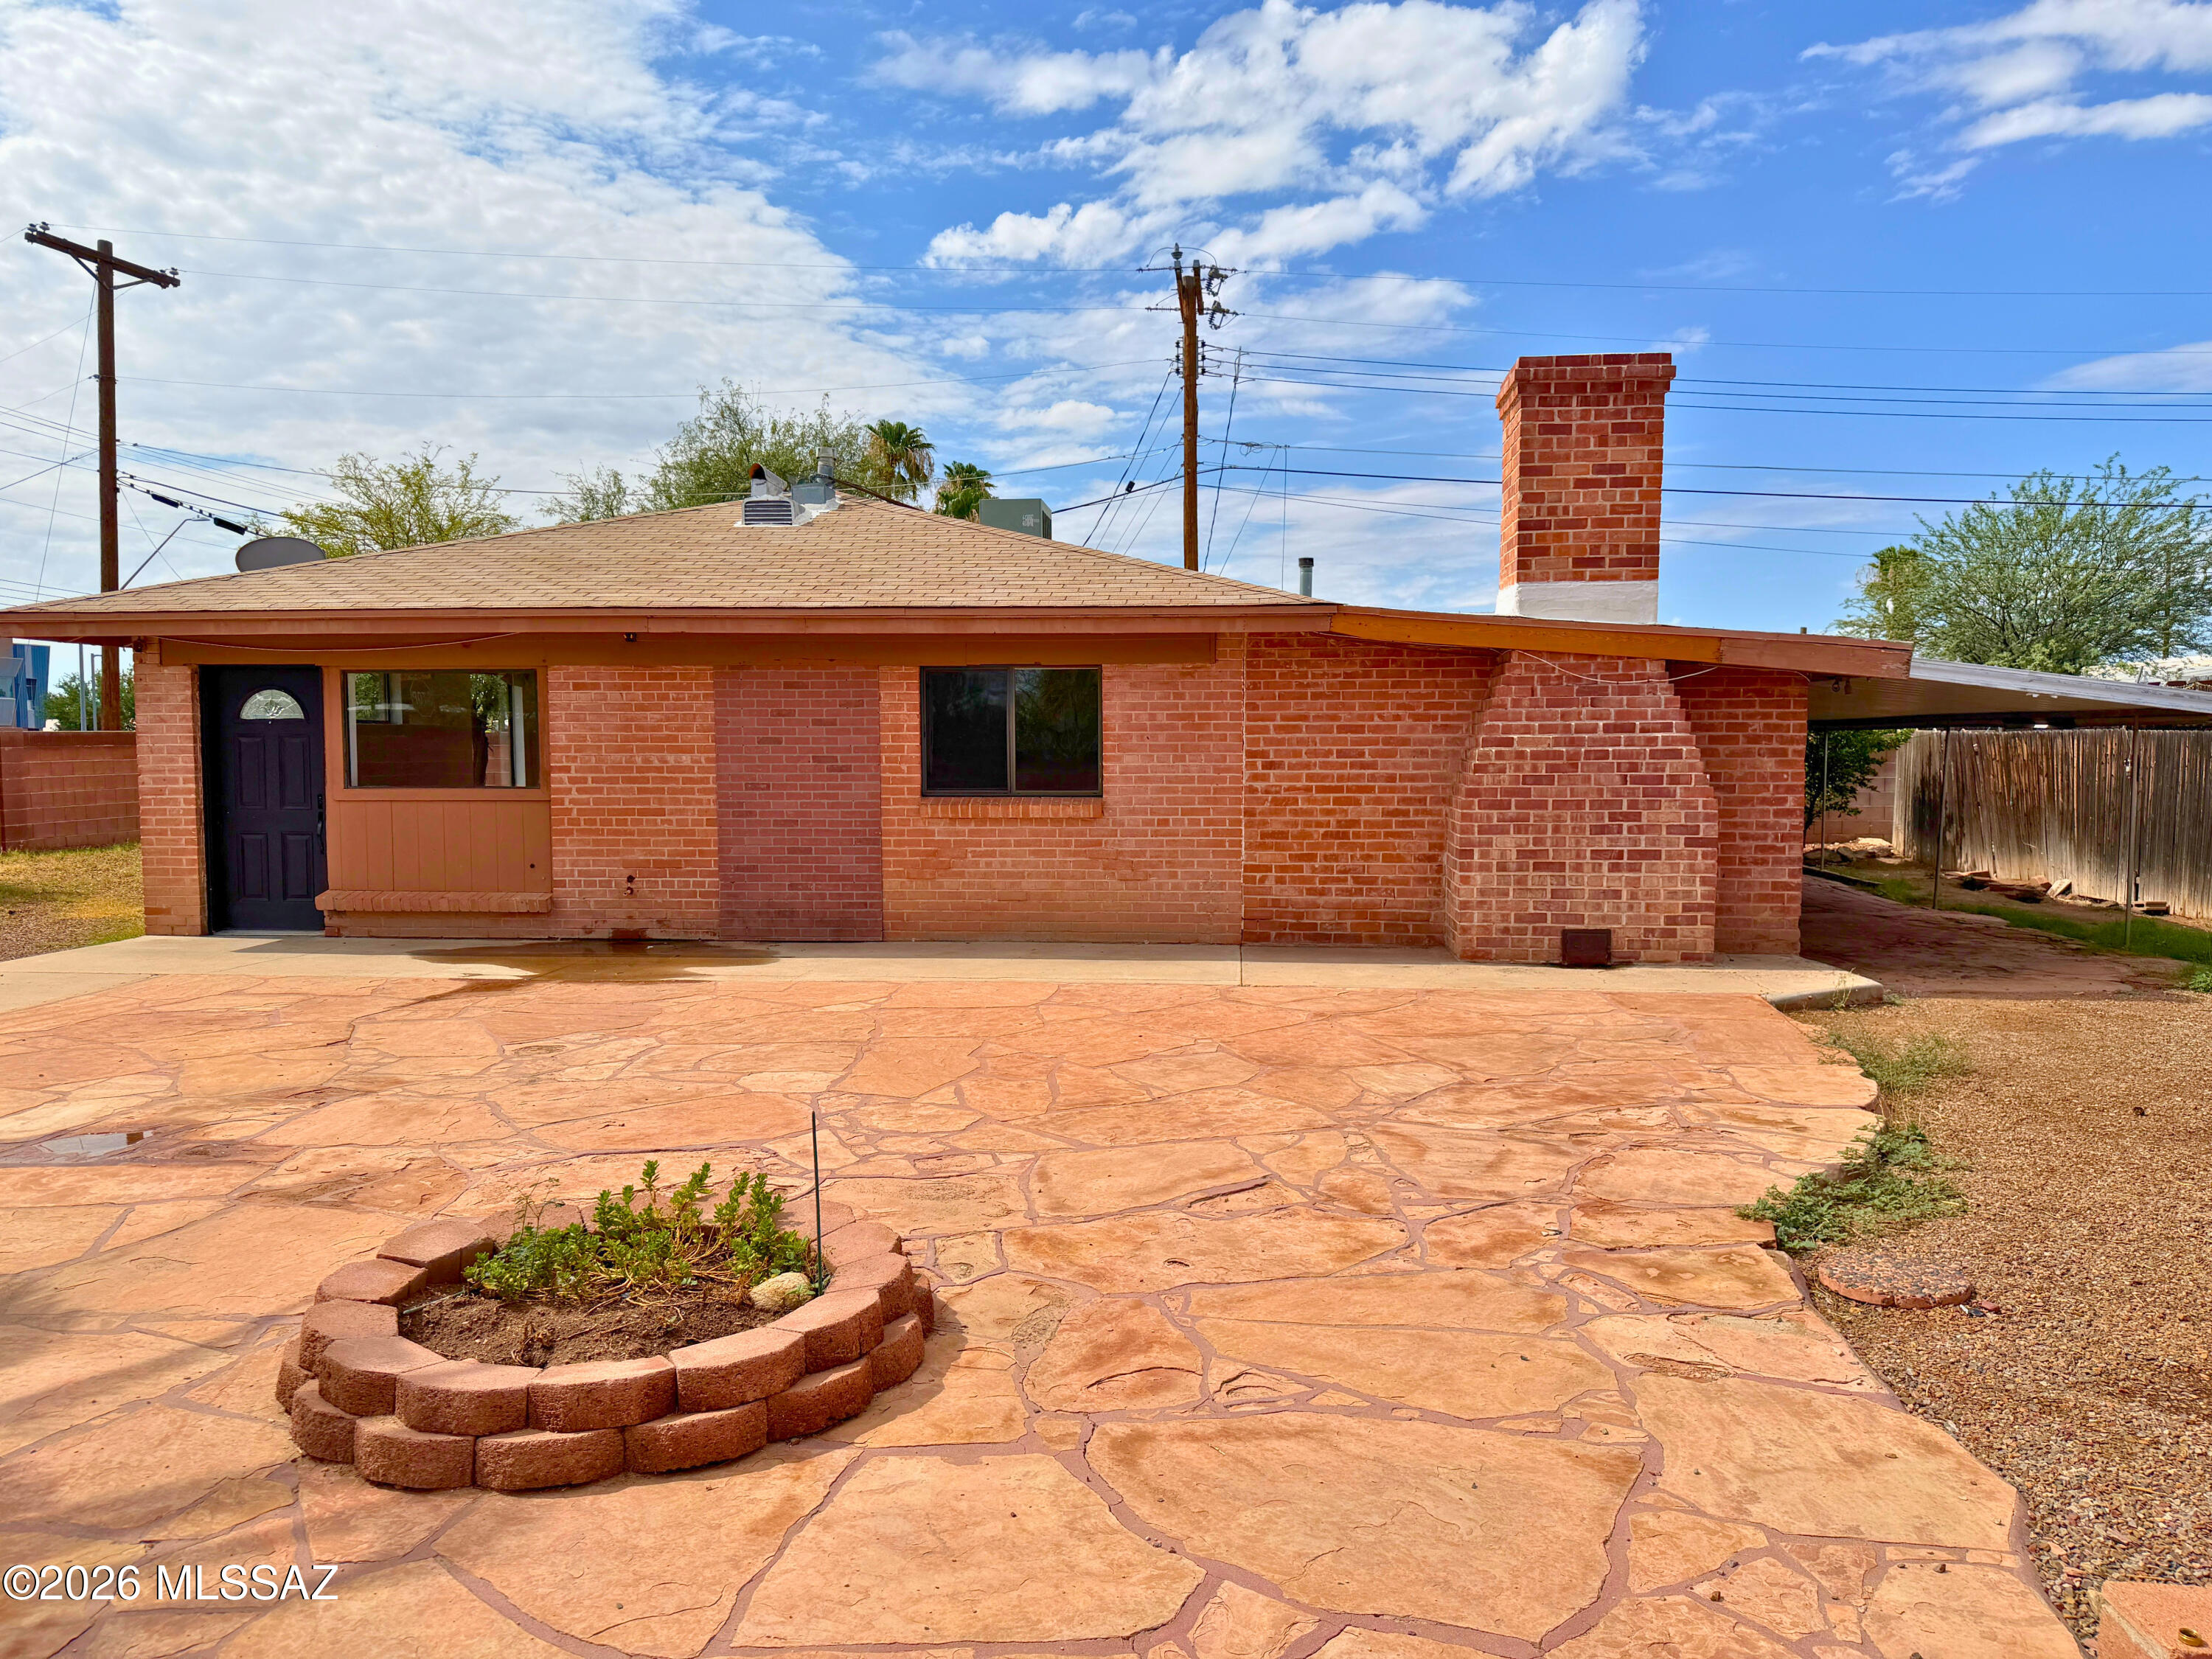
Tucson
3383 N Flowing Wells Road
3 Beds
2 Baths
1,575 Sq.Ft.
$279,990
MLS#: 22617426
