1160 W 16Th Street

Safford, AZ 85546
Safford, AZ 85546
1160 W 16Th Street

$535,000

MLS#: 22130543

Status: Closed

Listing provided by: Tierra Antigua Realty

Listing agent phone: None

Last update: 1 year, 7 months ago

On site: 4 years ago

Out Of Pima County - Residential

About

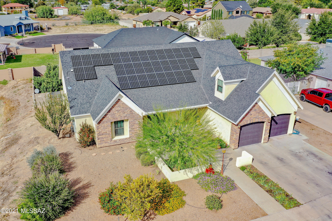
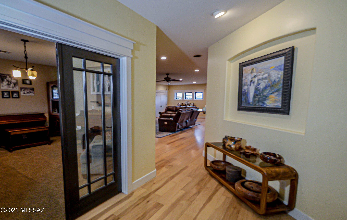
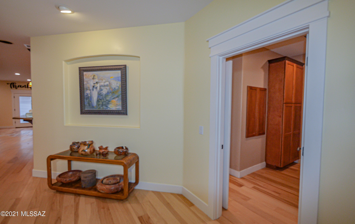
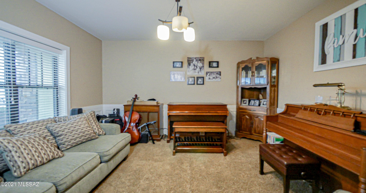
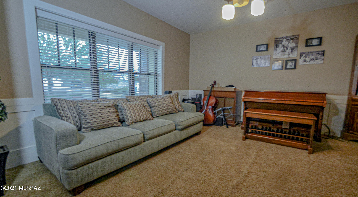
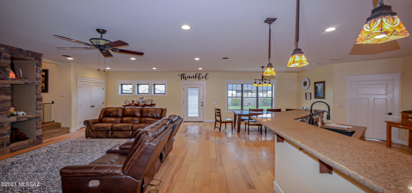
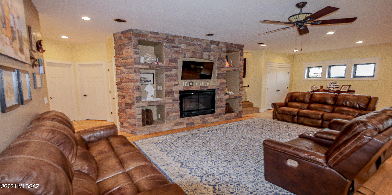
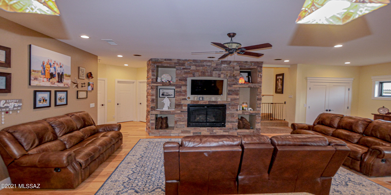
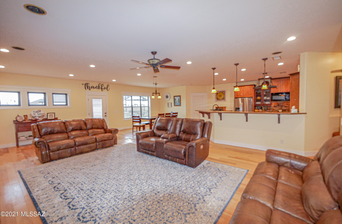
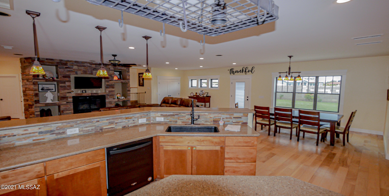
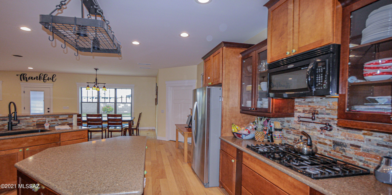
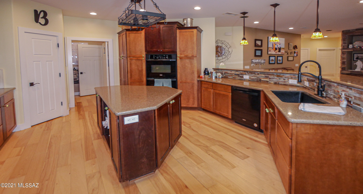
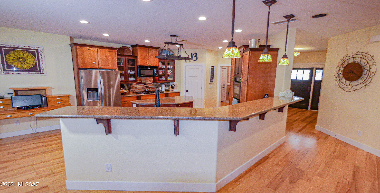
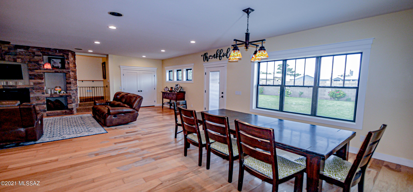
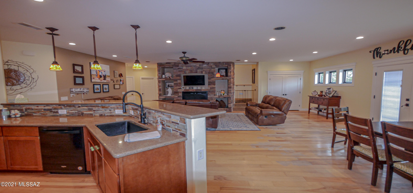
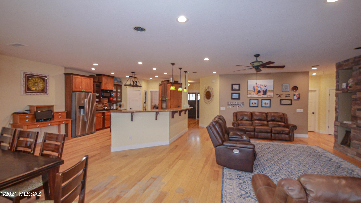
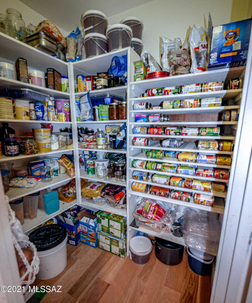
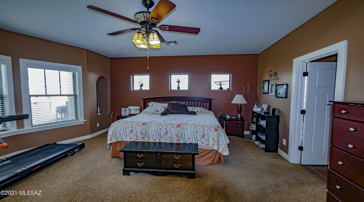
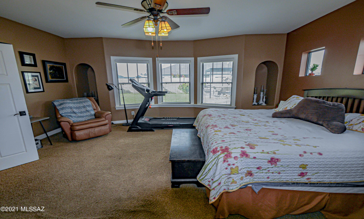
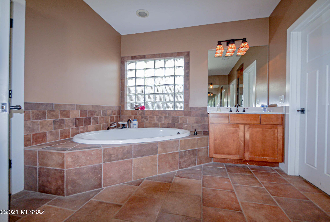
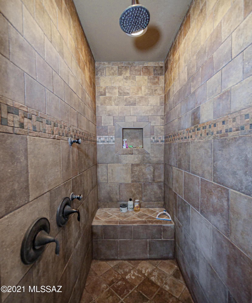
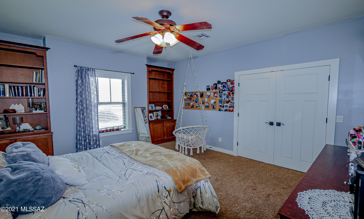
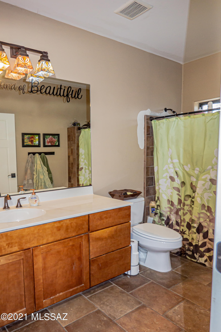
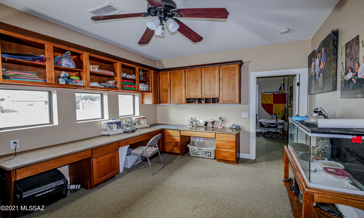
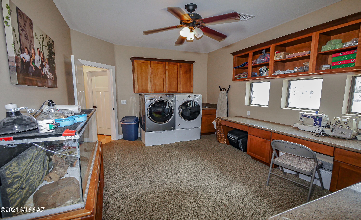
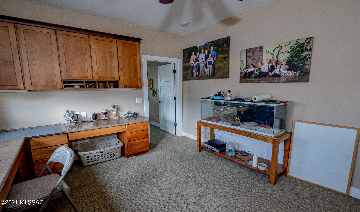
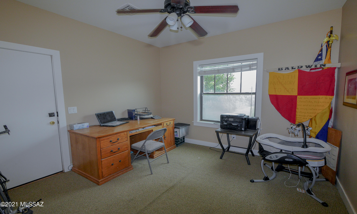
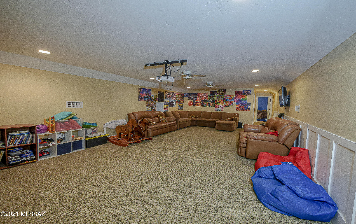
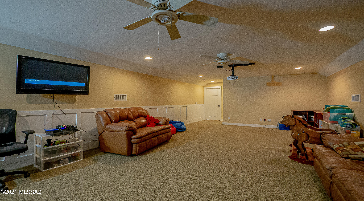
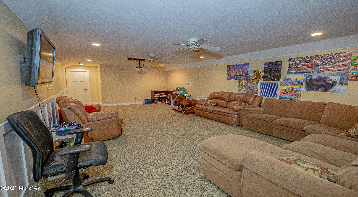
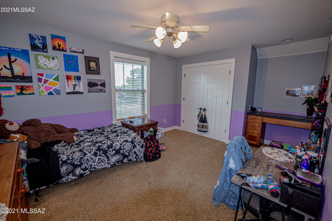
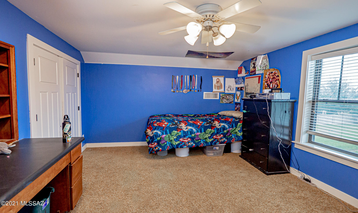
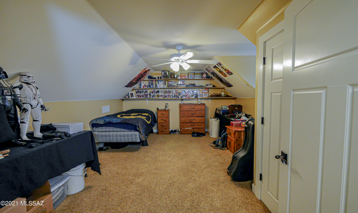
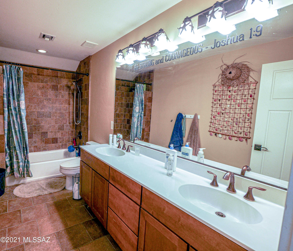
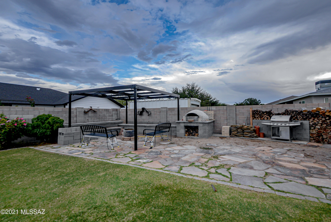
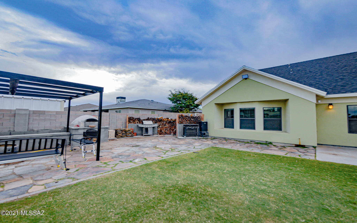
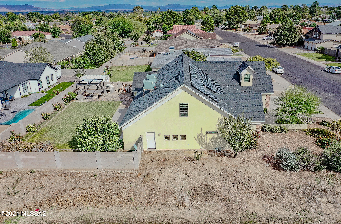
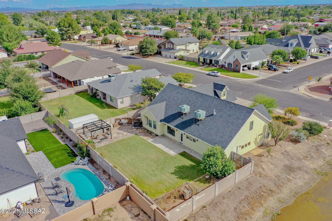
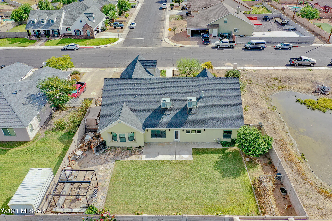
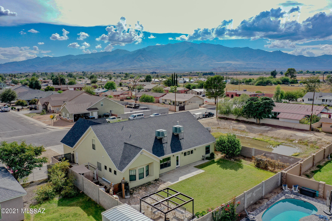
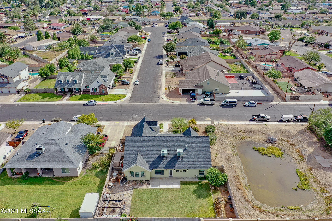
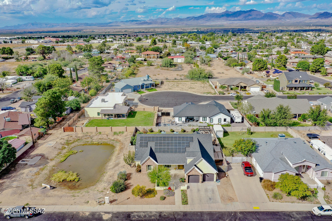
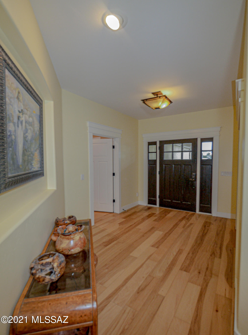
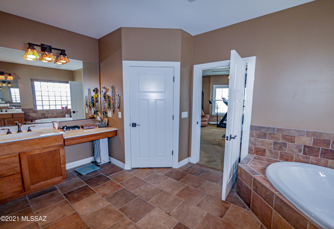
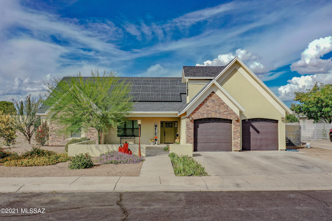
Have you been waiting for a home with just the right amount of space for everything? With Solar panels that will cover your electric bill most of the year? A backyard for entertaining (did someone say wood fired pizza?) Office where you can truly work from home in a designated space? A craft room? Open Concept?Look no Further! This custom home has an office space with a separate entry so you can meet with clients while keeping the rest of your home private. If you are a crafter, you will fall in love with the spacious utility room, with built in countertops and cabinets. The kitchen has storage galore, granite countertops, and features a pot filler over the cook top, so you don't have to heft your stock pots back and forth to the sink.The principal bedroom is on the main floor, and features a large bathroom with a deep soaking tub, walk in shower, two walk in closets and a separate water closet. Just off the main family room, is a guest bedroom and full bathroom. Head upstairs to find a large game room or movie room, 3 more spacious bedrooms, and another full bath! Showing 3913 on county records, but patio was enclosed and it is actually 4153 SF!

Property

Beds

5

Full Baths

3

1/2 Baths

None

Year Built

2007

Sq.Footage

4,153

Features

Features & Amenities

Interior

  • Other Interior Features

    Kitchen Island, Entrance Foyer, Walk-In Closet(s), Master Downstairs, Granite Counters, Pantry, High Speed Internet

  • Total Bedrooms

    5

  • Bathrooms

    3

  • Basement YN

    NO

  • Cooling YN

    YES

  • Cooling

    Central Air

  • Fireplace YN

    YES

  • Heating YN

    YES

  • Heating

    Natural Gas

  • Pet friendly

    N/A

Exterior

  • Garage

    Yes

  • Garage spaces

    2

  • Construction Materials

    Stucco, Frame

  • Other Exterior Features

    Barbecue

  • Parking

    Garage Door Opener

  • Patio and Porch Features

    Patio

  • Pool

    No

Area & Lot

  • Lot Features

    Subdivided, Few Trees

  • Lot Size(acres)

    0.26
  • Lot Size(square feet)

    11,326

  • Property Type

    Residential

  • Property Sub Type

    Single Family Residence

Price

  • Sales Price

    $535,000

  • Tax Amount

    $2,564.8

  • Sq. Footage

    4,153

  • Price/SqFt

    $128

HOA

  • Association

    No

Property Resources

  • Horse Property

    NO

School District

  • Elementary School

    Other

  • Middle School

    Other

  • High School

    Other

Property Features

  • Water Source

    Public

Schedule

Schedule a Showing

Showing scheduled successfully.

What is 3 + 4 ?


Change time

Mortgage calculator

Estimate your monthly mortgage payment, including the principal and interest, property taxes, and HOA. Adjust the values to generate a more accurate rate.

Your payment

Principal and Interest:

$

Property taxes:

$

HOA fees:

$

Total loan payment:

$

Total interest amount:

$

Location

  • County

    Graham

  • Elementary School

    Other

  • Middle School

    Other

  • High School

    Other

Listing Courtesy of Stephanie Southerland , Tierra Antigua Realty

RealHub Information is provided exclusively for consumers' personal, non-commercial use, and it may not be used for any purpose other than to identify prospective properties consumers may be interested in purchasing. All information deemed reliable but not guaranteed and should be independently verified. All properties are subject to prior sale, change or withdrawal. RealHub website owner shall not be responsible for any typographical errors, misinformation, misprints and shall be held totally harmless.

Agent Tammy Isabell

Tammy Isabell

Agent / RealtorĀ®

Call Tammy today to schedule a private showing.


* Listings on this website come from the FMLS IDX Compilation and may be held by brokerage firms other than the owner of this website. The listing brokerage is identified in any listing details. Information is deemed reliable but is not guaranteed. If you believe any FMLS listing contains material that infringes your copyrighted work please click here to review our DMCA policy and learn how to submit a takedown request.Ā© 2024 FMLS.

Properties

Related properties
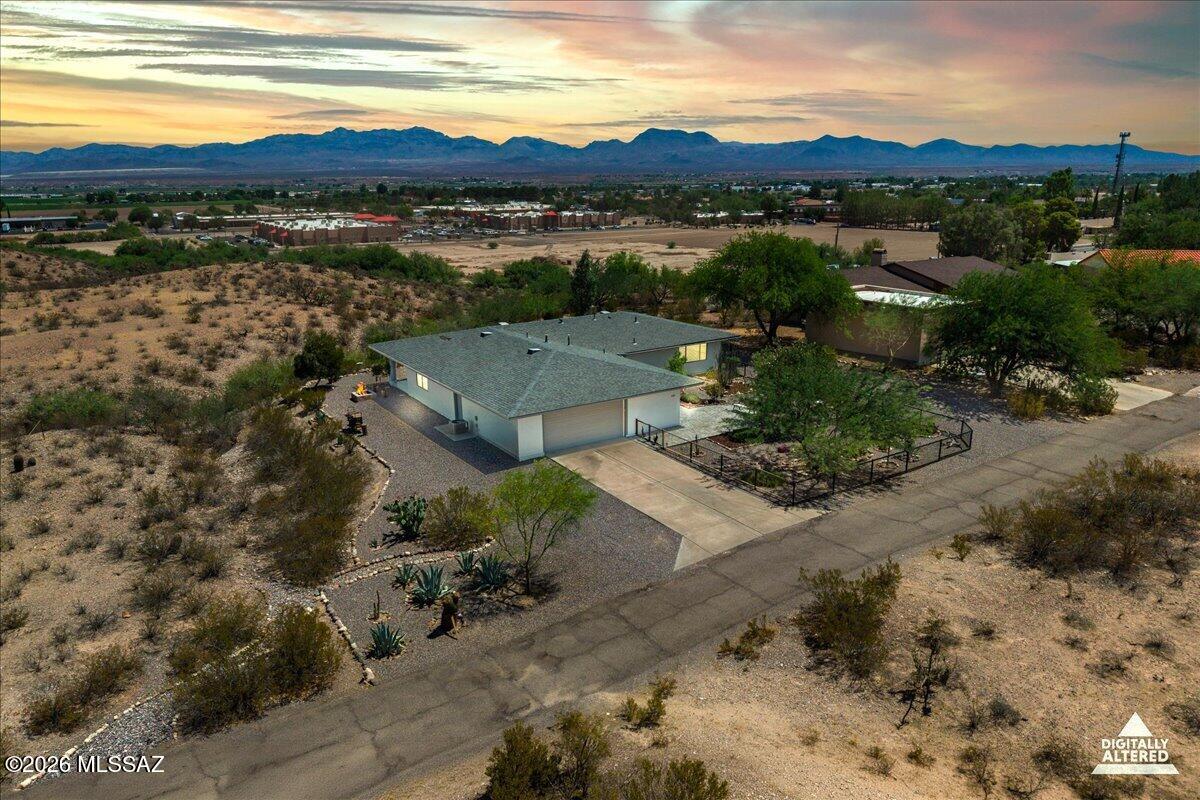
Beautifully remodeled custom home offering 1,835 sq. ft. of light-filled living space on a private ¾-acre lot. Located on a paved cul-de-sac atop a mesa, this exceptional 3-bedroom, 2-bath home boasts unobstructed mountain views while being just five minutes from town.
The open-concept floor plan features granite countertops, Merillat cabinetry, a large kitchen island with seating for four, a walk-in pantry, and a dining area perfectly positioned to capture the views. The spacious 16' x 29' living room opens through sliding glass doors to a covered patio, creating an ideal indoor-outdoor living experience. The primary suite includes an en-suite bath, linen closet, and walk-in closet. A secondary bedroom also features both linen and walk-in closets. Both bathrooms are appointed with Merillat cabinetry, granite countertops, and additional storage closets.
The oversized 918 sq. ft. 2+ car garage provides ample space for vehicles, a workshop, and storage. Outdoor amenities include a paver walkway, outdoor dining area, custom metal fencing, attractive landscaping, and an irrigation system. A large RV parking area with a 30/50-amp electrical panel adds even more versatility.
Major updates include a new roof and gas furnace (2019), air conditioning and garage door (2023), hot water heater (2024), security lighting and bathroom exhaust fans (2025), and fresh interior and exterior paint (2026).
Enjoy the best of both worlds--peaceful privacy, breathtaking views, and room to spread out, all within minutes of shopping, dining, and everyday conveniences.
#22617354

Safford

2280 S Elizabeth Ann Drive

3 Beds

2 Baths

1,853 Sq.Ft.

$444,500

MLS#: 22617354
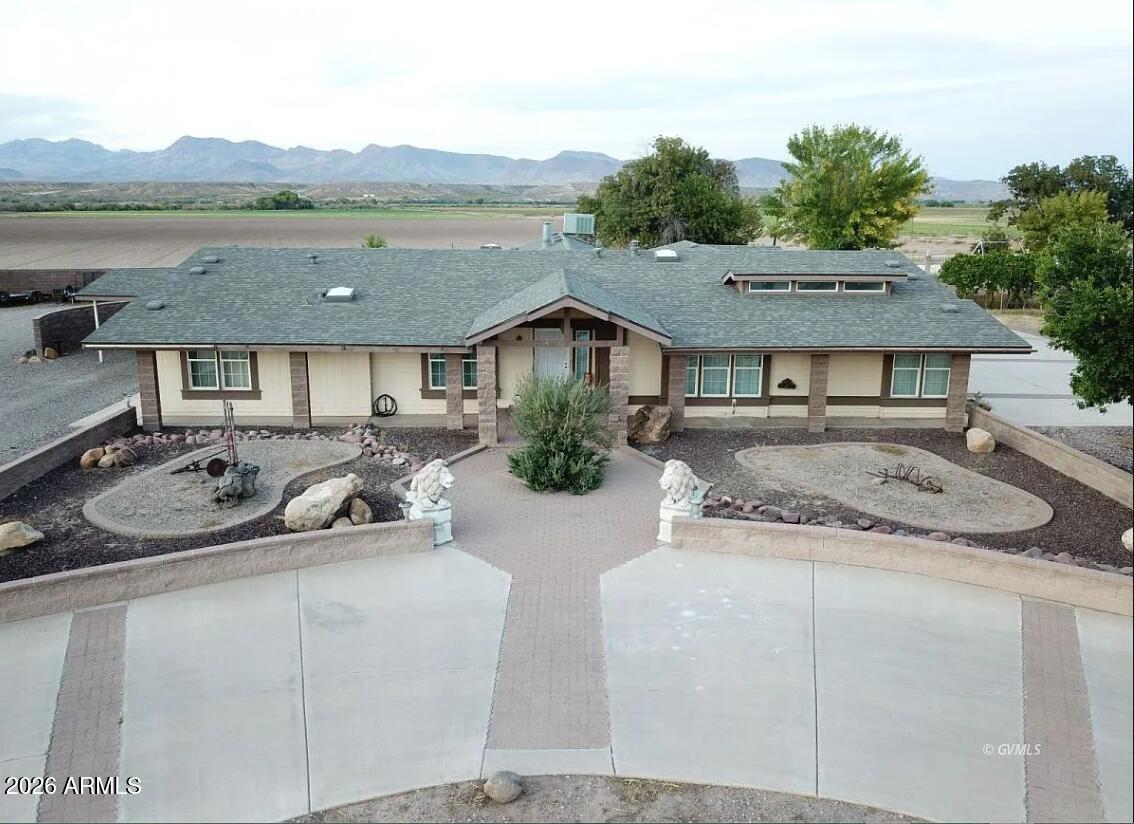
Welcome to a rare high-performance estate designed for those who demand both luxury and industrial-grade utility. Situated on 2.2 private acres, this expansive compound features a fully updated 3,800 sq. ft. main residence boasting 4 bedrooms and 3.5 baths. The massive 880 sq. ft. Master Wing serves as a private sanctuary with dual walk-in closets and a secluded porch. Outdoor living is elevated by a 500 sq. ft. home gym and a raised lookout deck providing breathtaking 360-degree mountain views.
The property also includes an amazing 800 sq. ft. independent guest house, fully self-contained with a full-size kitchen and open living area--perfect for multi-generational living or a high-end rental. For the professional or hobbyist, the heavy-duty 40'x60' shop features 20-foot ceilings, a hydraulic lift, and a welding station. With updated HVAC systems (2022), a new well pump (2023), and dual septic tanks, this turn-key compound offers unmatched infrastructure and versatility.
#7026103

Safford

5900 E HANCOCK Place

4 Beds

3 Baths

3,800 Sq.Ft.

$595,000

MLS#: 7026103

Have you been waiting for a home with just the right amount of space for everything? With Solar panels that will cover your electric bill most of the year? A backyard for entertaining (did someone say wood fired pizza?) Office where you can truly work from home in a designated space? A craft room? Open Concept?Look no Further! This custom home has an office space with a separate entry so you can meet with clients while keeping the rest of your home private. If you are a crafter, you will fall in love with the spacious utility room, with built in countertops and cabinets. The kitchen has storage galore, granite countertops, and features a pot filler over the cook top, so you don't have to heft your stock pots back and forth to the sink.The principal bedroom is on the main floor, and features a large bathroom with a deep soaking tub, walk in shower, two walk in closets and a separate water closet. Just off the main family room, is a guest bedroom and full bathroom. Head upstairs to find a large game room or movie room, 3 more spacious bedrooms, and another full bath! Showing 3913 on county records, but patio was enclosed and it is actually 4153 SF!

1160 W 16Th Street

Message successfully sent.

I agree to receive email communication and understand I can unsubscribe at any time.

I agree to be contacted by The Mandy Gold Team | Haymore Real Estate LLC via call, email, and text for real estate services. To opt out, you can reply 'stop' at any time or reply 'help' for assistance. You can also click the unsubscribe link in the emails. Message and data rates may apply. Message frequency may vary. Privacy Policy

 - property

Send a message

Message successfully sent.

Reason for contacting?

I agree to receive email communication and understand I can unsubscribe at any time.

I agree to be contacted by The Mandy Gold Team | Haymore Real Estate LLC via call, email, and text for real estate services. To opt out, you can reply 'stop' at any time or reply 'help' for assistance. You can also click the unsubscribe link in the emails. Message and data rates may apply. Message frequency may vary. Privacy Policy

Sign In Sign Out

Virtual Assistant

Would you like to take the next step with this property? We can help you schedule a showing or virtual tour, or send you more details.

Yes, I would like more information.

Thank You for Your Reply, One of Our Agents will contact you as soon as possible

No, maybe later.

Thank you, you can always contact me via email, phone number or through the contact form.

Realhub AI

Lucy - Your AI-Powered Realtor

Update Your Temporary Password

Personalize your search

Enter your email and we'll notify you immediately when new listings match what you're looking for.

or enter email address

Already have an account ? Login here

Continue your home search

I agree to receive communications and understand I can unsubscribe at any time.

I agree to be contacted by The Mandy Gold Team | Haymore Real Estate LLC via call, email, and text for real estate services. To opt out, you can reply 'stop' at any time or reply 'help' for assistance. You can also click the unsubscribe link in the emails. Message and data rates may apply. Message frequency may vary. Privacy Policy

Already have an account ? Login here

We use cookies

We use cookies primarily for analytics to enhance your experience. By accepting, you agree to our use of these cookies. You can manage your preferences or learn more about our cookies policy.