2843 N Silkie Place

Tucson, AZ 85719
Contemporary

Tucson, AZ 85719
2843 N Silkie Place

$370,000

MLS#: 22124714

Status: Closed

Listing provided by: Long Realty Company

Listing agent phone: None

Last update: 11 months ago

On site: 4 years ago

Miramonte At Glenn SQ20133580243 - Residential

About

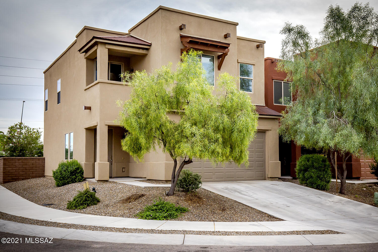
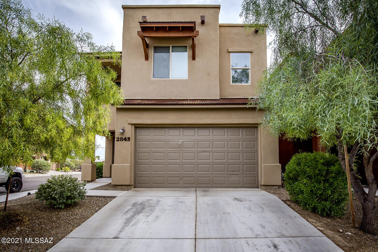
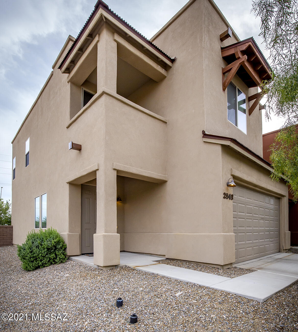
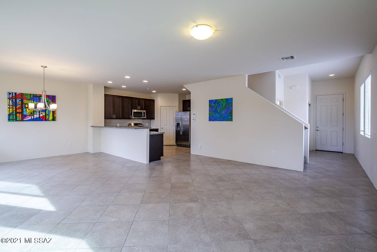
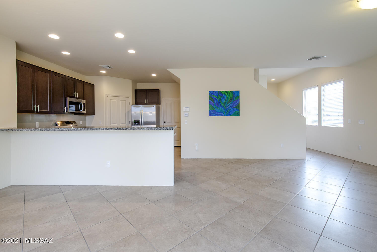
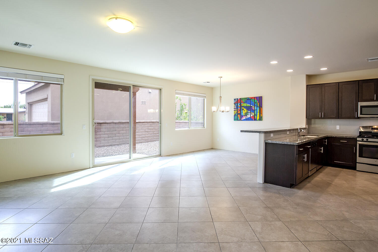
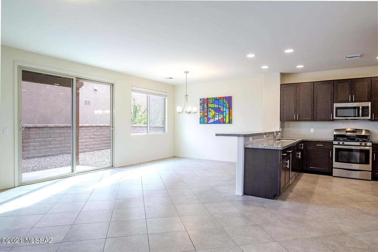
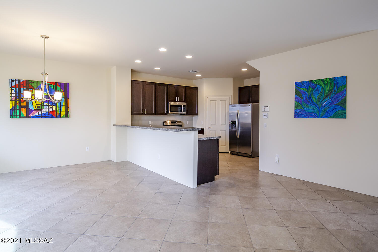
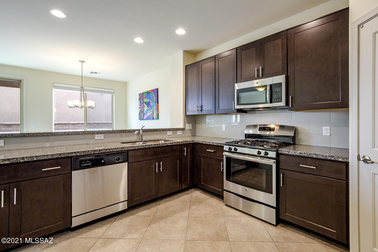
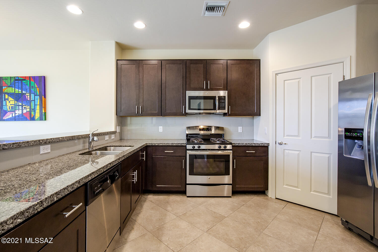
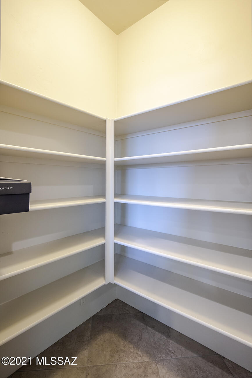
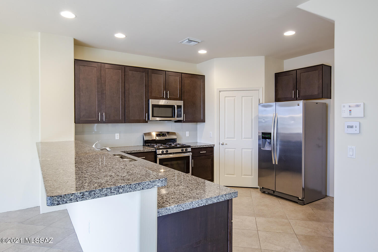
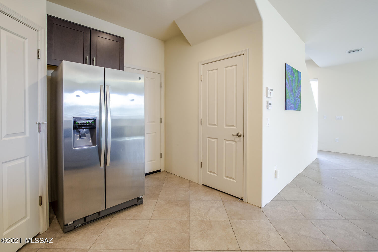
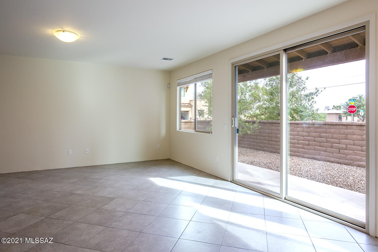
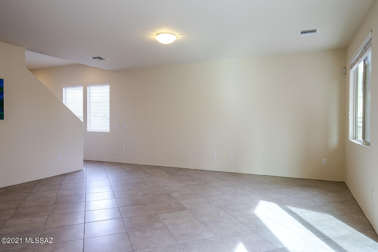
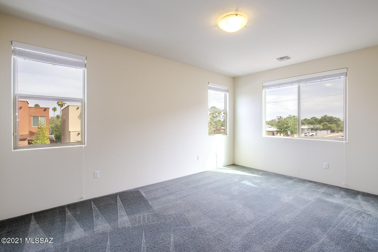
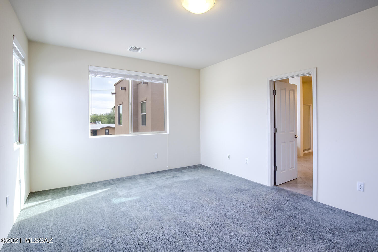
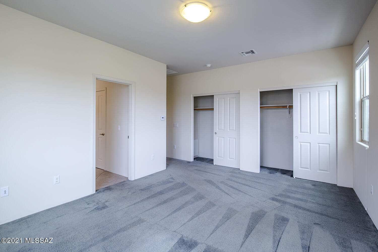
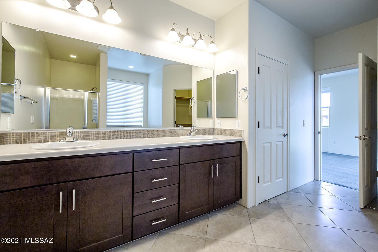
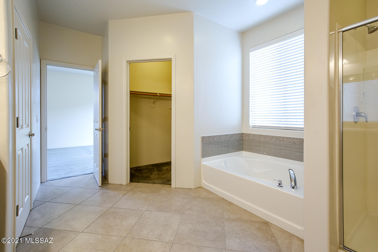
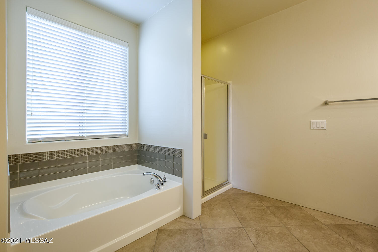
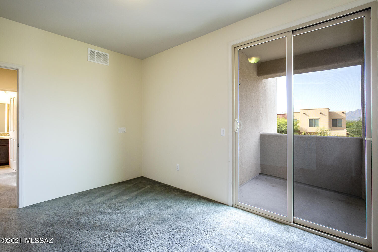
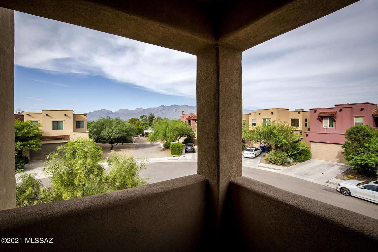
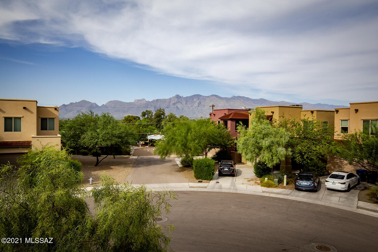
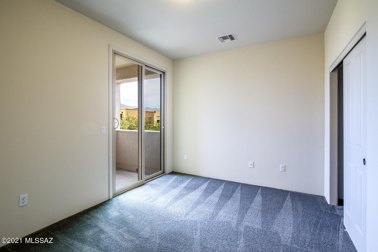
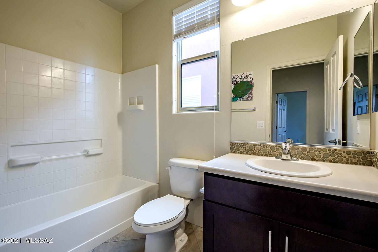
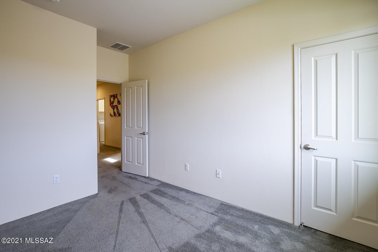
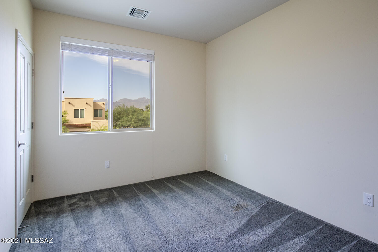
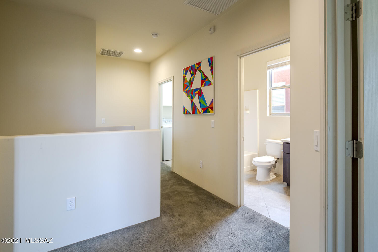
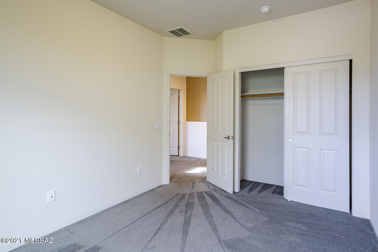
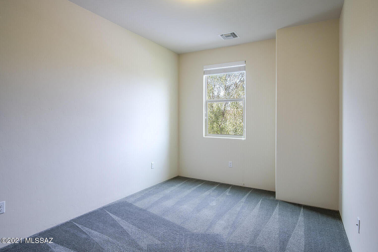
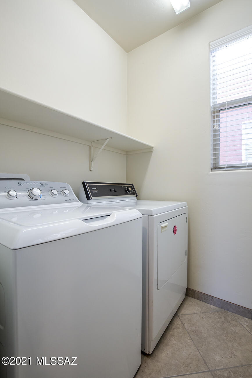
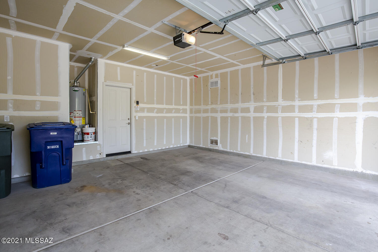
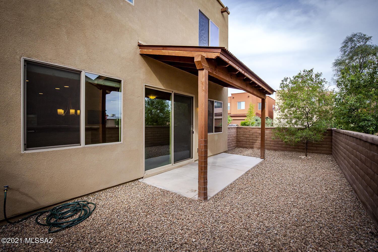
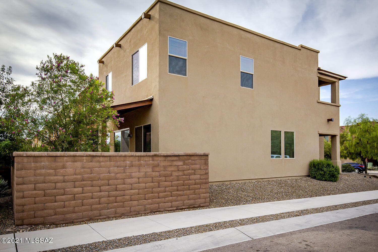
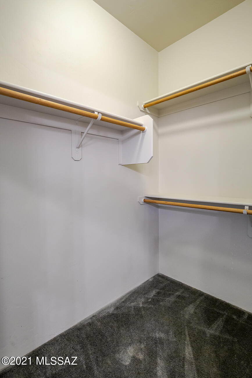
Former model w/ upgraded features, 4 Br/2 1/2 Bath, built in 2015 by Miramonte Homes. Great location by Glenn & Mountain Ave. w/bike path to UA. Spacious great room; dining area; upgraded, gourmet kitchen w/ upgraded cabinets/granite counter tops & walk in pantry. Master suite w/ luxury bath--separate garden tub, over sized walk-in shower, dual sinks; walk-in closet & 2 separate closets. 4th Br has balcony w/ views of the Catalina Mtns. Less than 1 mile from restaurants, groceries, etc.

Property

Beds

4

Full Baths

2

1/2 Baths

1

Year Built

2016

Sq.Footage

1,975

Features

Features & Amenities

Interior

  • Other Interior Features

    Entrance Foyer, Walk-In Closet(s), Granite Counters, Pantry, High Speed Internet

  • Total Bedrooms

    4

  • Bathrooms

    2

  • 1/2 Bathrooms

    1

  • Basement YN

    NO

  • Cooling YN

    YES

  • Cooling

    Zoned, ENERGY STAR Qualified Equipment

  • Fireplace YN

    NO

  • Heating YN

    YES

  • Heating

    Zoned, Electric

  • Pet friendly

    N/A

Exterior

  • Garage

    Yes

  • Garage spaces

    2

  • Construction Materials

    Stucco, Frame

  • Other Exterior Features

    Balcony

  • Parking

    Garage Door Opener

  • Patio and Porch Features

    Covered, Patio

  • Pool

    No

Area & Lot

  • Lot Features

    Subdivided, Corner Lot, Few Trees, Level

  • Lot Size(acres)

    0.08

  • Lot Size(square feet)

    3,485

  • Property Type

    Residential

  • Property Sub Type

    Single Family Residence

  • Architectural Style

    Contemporary

Price

  • Sales Price

    $370,000

  • Tax Amount

    $3,127.13

  • Sq. Footage

    1,975

  • Price/SqFt

    $187

HOA

  • Association

    YES

  • Association Fee Frequency

    Quarterly

  • Association Fee Includes

    N/A

Property Resources

  • Horse Property

    NO

School District

  • Elementary School

    Holaway

  • Middle School

    Amphitheater

  • High School

    Amphitheater

Property Features

  • Accessibility Features

    Grip-Accessible Features

  • Association Amenities

    None

  • Water Source

    Public

Schedule

Schedule a Showing

Showing scheduled successfully.

What is 3 + 4 ?


Change time

Mortgage calculator

Estimate your monthly mortgage payment, including the principal and interest, property taxes, and HOA. Adjust the values to generate a more accurate rate.

Your payment

Principal and Interest:

$

Property taxes:

$

HOA fees:

$

Total loan payment:

$

Total interest amount:

$

Location

  • County

    Pima

  • Elementary School

    Holaway

  • Middle School

    Amphitheater

  • High School

    Amphitheater

Listing Courtesy of Richard M Kenney , Long Realty Company

RealHub Information is provided exclusively for consumers' personal, non-commercial use, and it may not be used for any purpose other than to identify prospective properties consumers may be interested in purchasing. All information deemed reliable but not guaranteed and should be independently verified. All properties are subject to prior sale, change or withdrawal. RealHub website owner shall not be responsible for any typographical errors, misinformation, misprints and shall be held totally harmless.

Agent Tammy Isabell

Tammy Isabell

Agent / RealtorĀ®

Call Tammy today to schedule a private showing.


* Listings on this website come from the FMLS IDX Compilation and may be held by brokerage firms other than the owner of this website. The listing brokerage is identified in any listing details. Information is deemed reliable but is not guaranteed. If you believe any FMLS listing contains material that infringes your copyrighted work please click here to review our DMCA policy and learn how to submit a takedown request.Ā© 2024 FMLS.

Properties

Related properties
New on site today
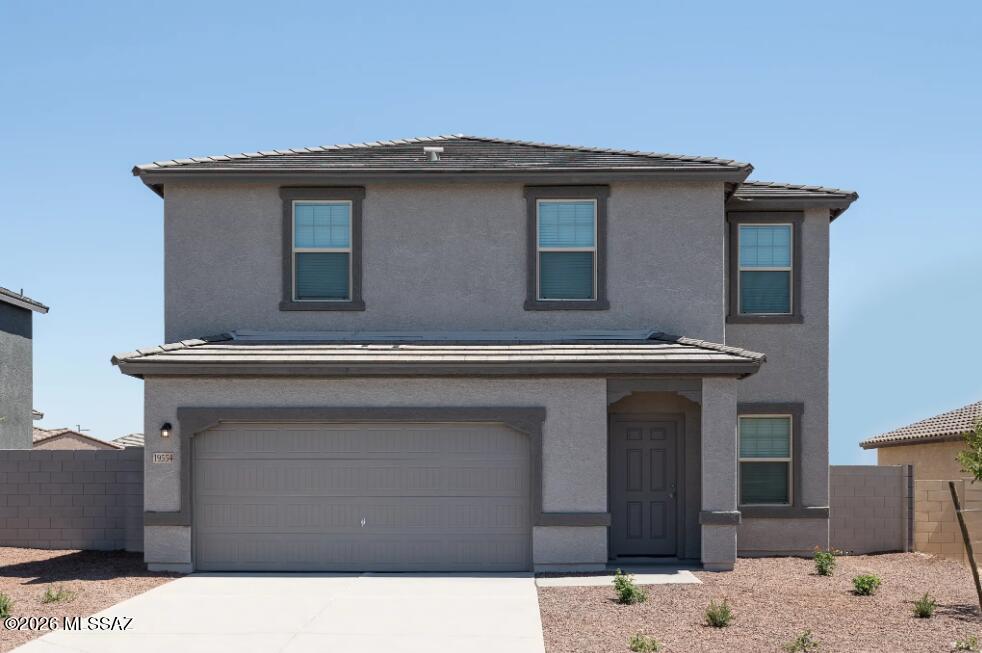
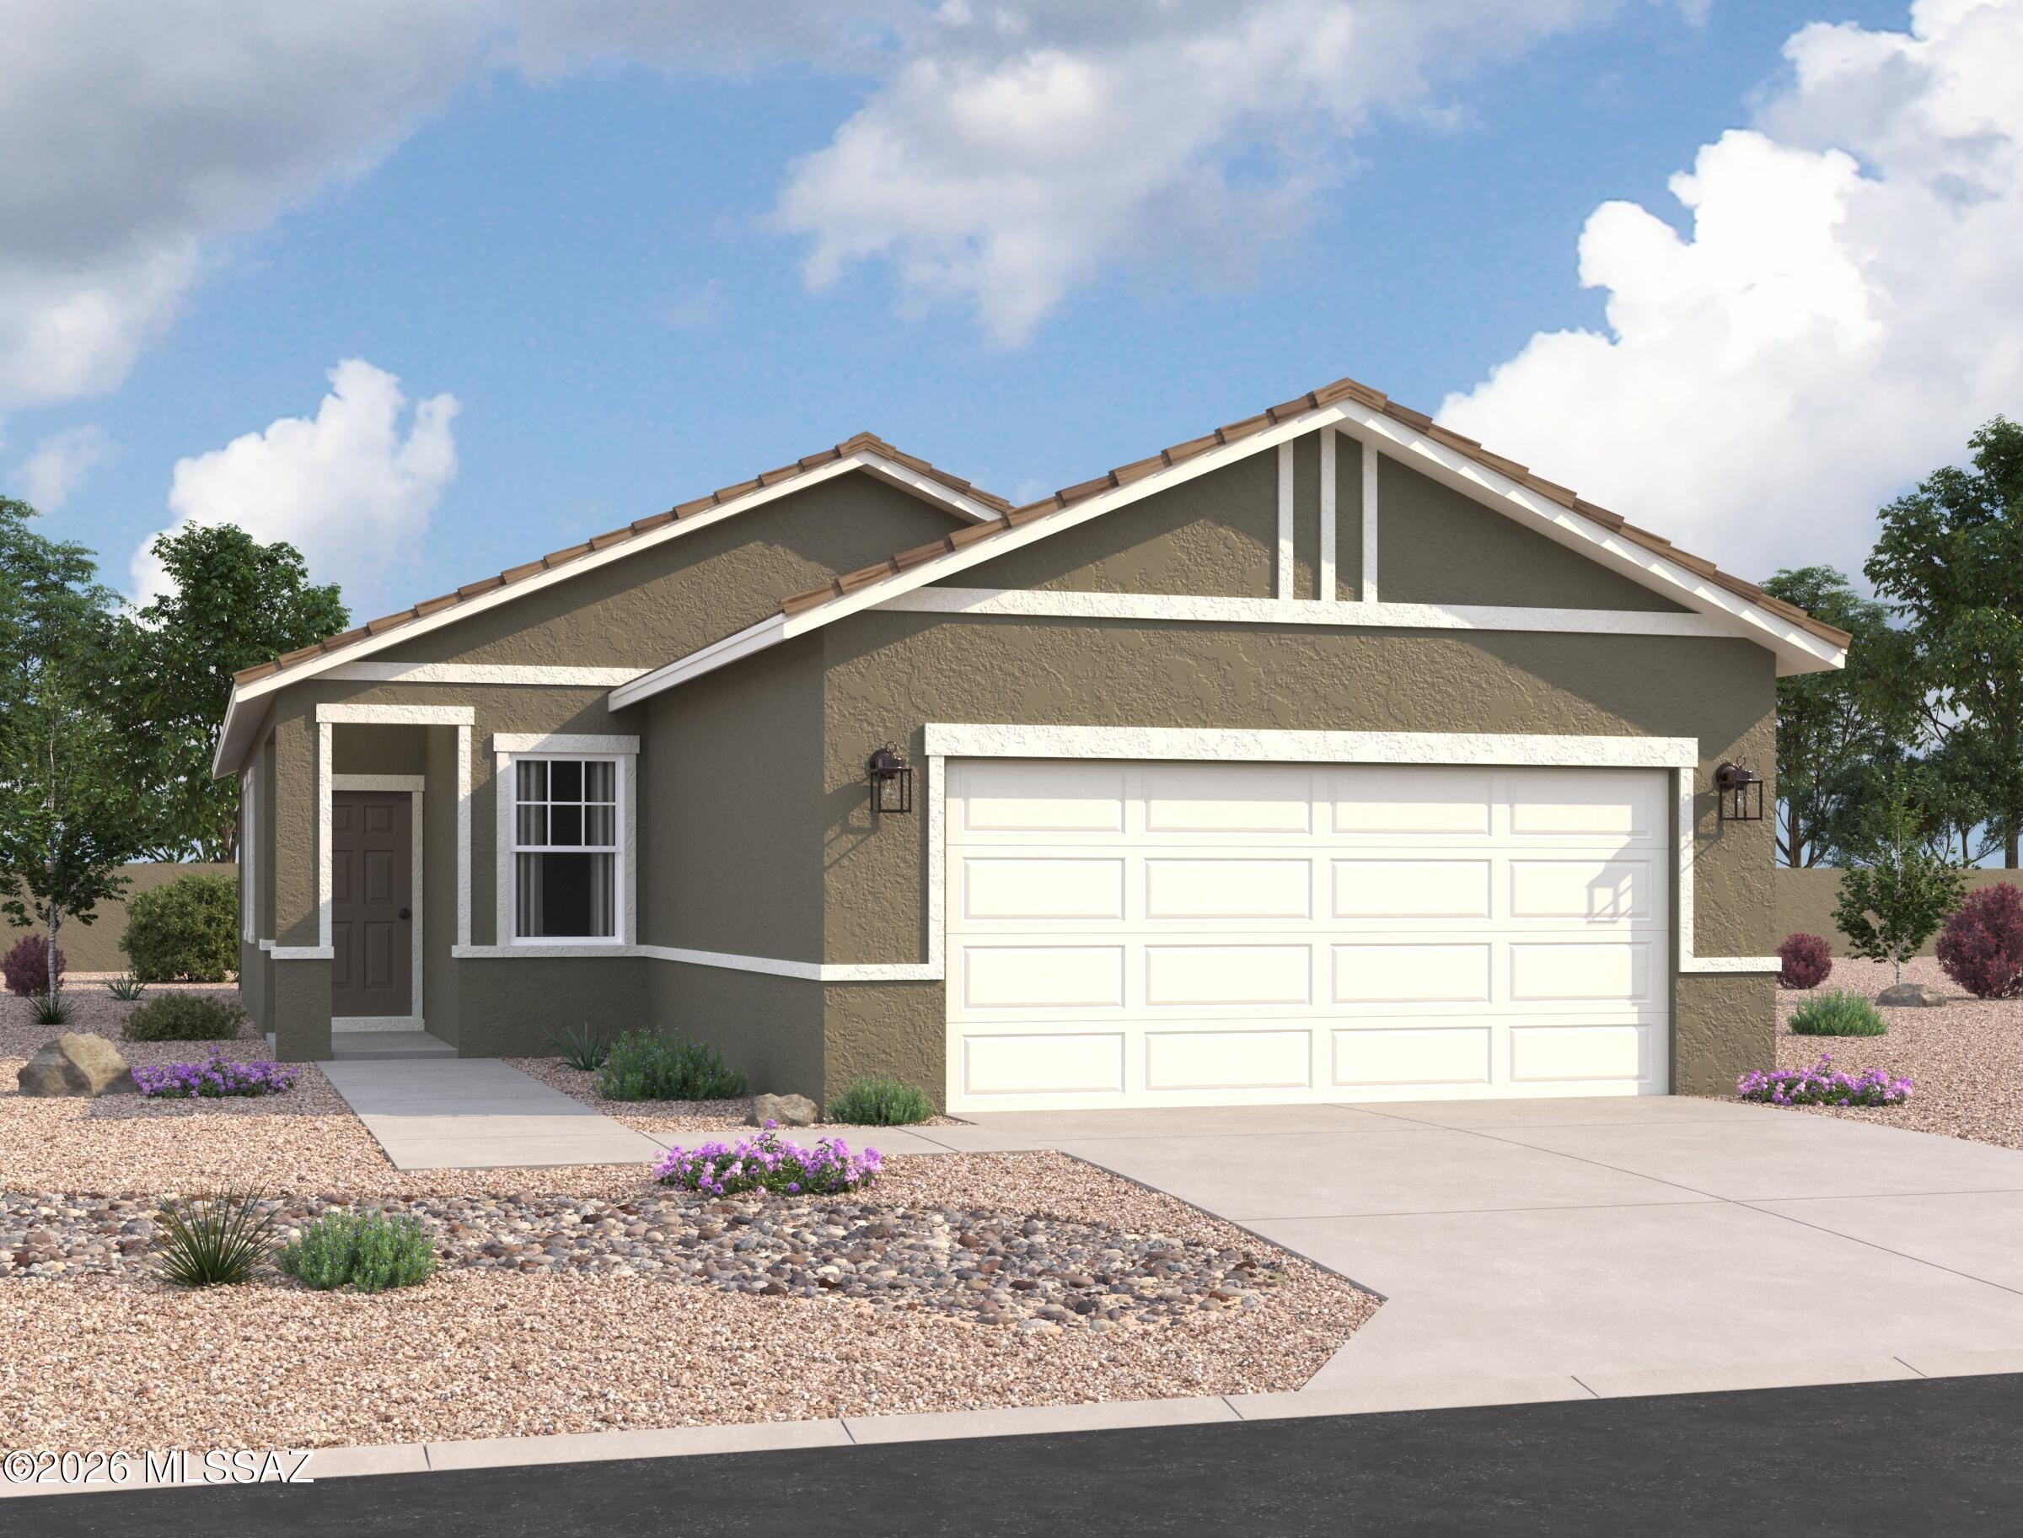
Step into the Supernova plan through the foyer, where you're greeted by a flex room. On the way to the main living space, you'll pass a bedroom with a full bath and access to the two-car garage. The open-concept kitchen, family room, and dining area are located at the back of the home, with a patio just off the dining area. Upstairs, a spacious loft connects three additional bedrooms--each with its own walk-in closet--and a shared bath.   Beautiful, brand-new homes featuring thoughtfully designed floorplans in the scenic Tucson community of Star Valley! Conveniently located with easy access to I-19 and major Tucson destinations, this community offers the perfect balance of comfort, convenience, and outdoor living. Homes showcase desirable upgrades including 9' ceilings, white shaker cabinets, Shaw 17" x 17" tile flooring, and granite kitchen countertops. Each home comes move-in ready with stainless steel kitchen appliances, including a refrigerator, washer, and dryer. Energy-efficient features include Low-E dual-pane windows and a Wi-Fi programmable thermostat to help maximize comfort and savings. Exterior highlights include front yard desert landscaping with irrigation, covered patios, and spacious backyards designed for enjoying Tucson's beautiful sunsets. Residents enjoy community amenities including large park with soccer fields; walking paths and natural trails; children's play area; basketball courts; tennis courts; pickleball courts; natural-area dog park and incredible mountain views everywhere! This welcoming community offers the perfect combination of modern living and the natural beauty of the Tucson desert.
#22617331

Tucson

6766 W Starwash Loop W

5 Beds

3 Baths

2,688 Sq.Ft.

$399,990

MLS#: 22617331
New on site today
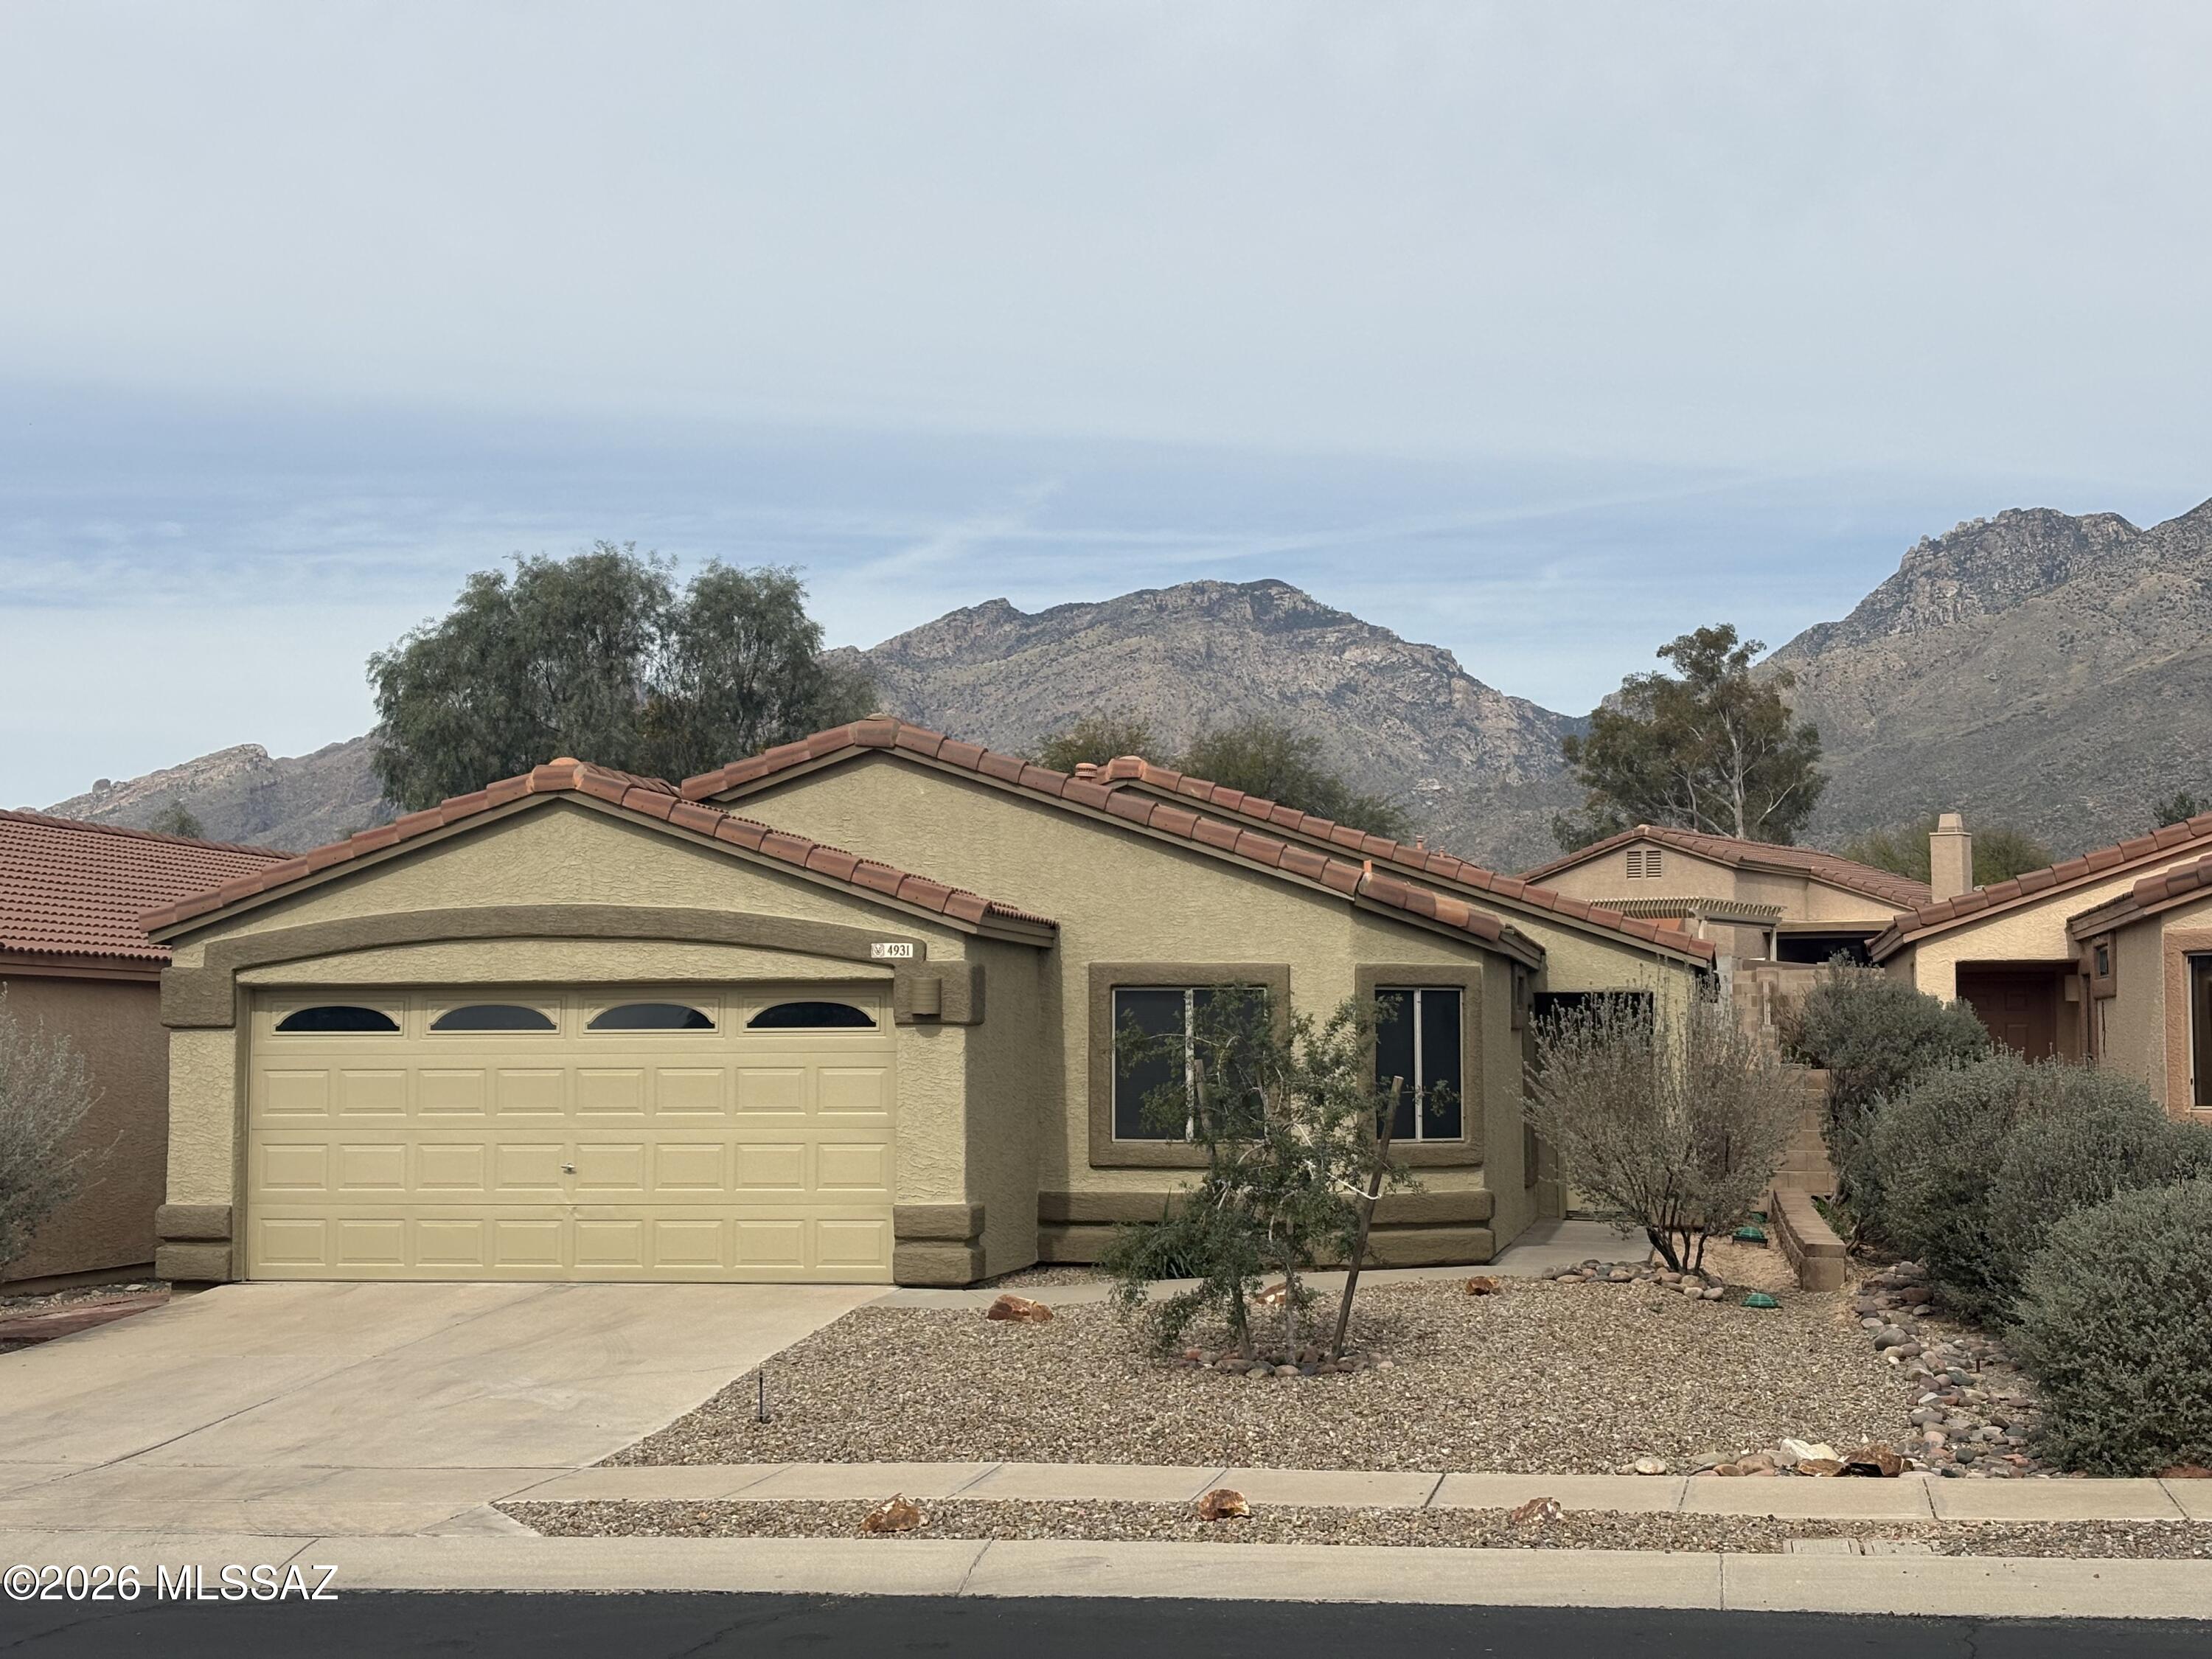
Located in the coveted Catalina Foothills and its top-tier school district, this residence offers mountain-view serenity and modern suburban convenience. Experience the Richmond American ''Emerald'' floor plan--a thoughtful single-story design offering 1,538 sq. ft. of seamless living. With 4 bedrooms, 2 baths, and a 2-car garage, the open-concept layout centers on a cathedral ceiling great room, dining area, and spacious kitchen. By eliminating wasted hallway space, this home prioritizes the areas where you spend the most time. This ''must-see'' property represents a rare opportunity to own a 4-bedroom home in the 85750 zip code, minutes away from the world-renowned Sabino Canyon Recreation Area and Ventana Canyon golf courses; at an affordable price point. Seller is licensed in AZ.
#22604207

Tucson

4931 N Sabino Gulch Court

4 Beds

2 Baths

1,538 Sq.Ft.

$389,000

MLS#: 22604207
New on site today
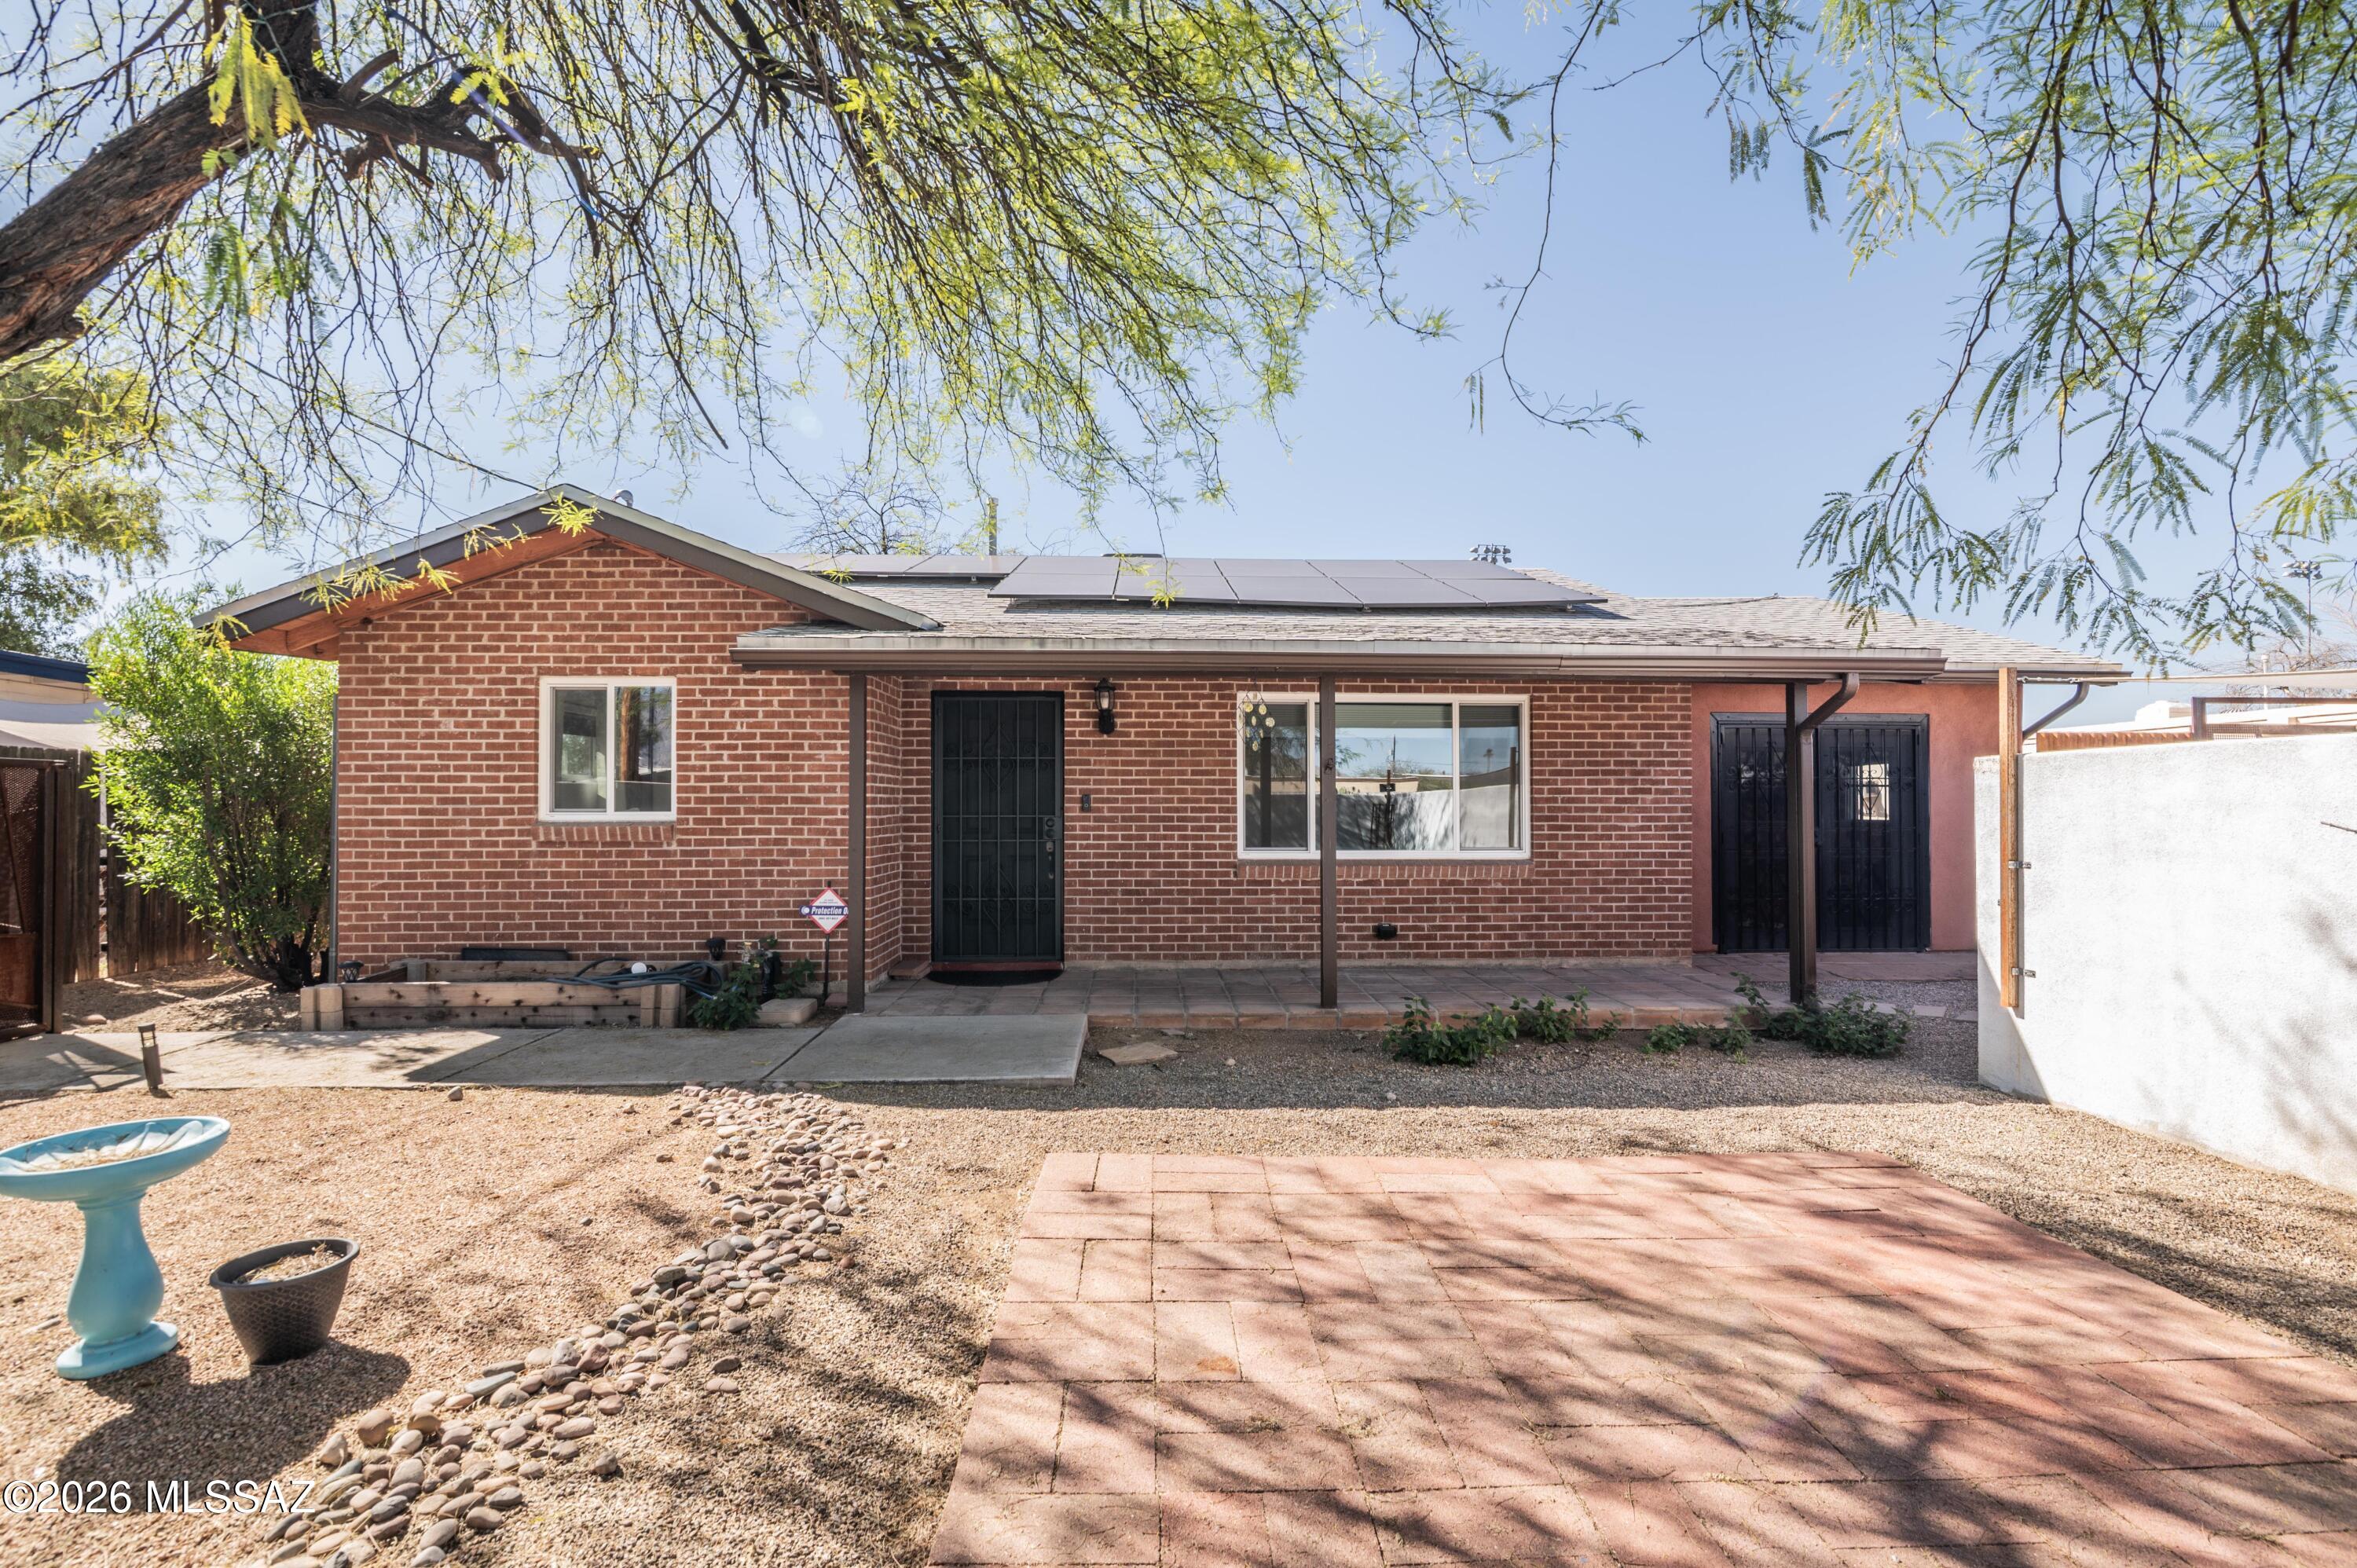
OWNED SOLAR! Beautifully upgraded 2-bedroom, 1-bath home with a versatile flex space ideal for an office/den, or art studio, featuring vaulted ceilings, its own mini split system, and a private entrance to the front and backyard. The updated kitchen offers granite countertops and a neutral backsplash, dual-pane windows and an owned solar system keep energy costs low, averaging about $30 per month. HVAC was installed in 2020. Additional highlights include covered parking, covered patios, a large storage shed, fully tiled floors, a separate laundry room, ceiling fans, solar tubes, and ample parking. Spacious, private front and back yards offer plenty of room to relax or entertain. Centrally located near Banner UMC, the University of Arizona, and endless dining, shopping, and entertainment
#22617371

Tucson

3244 E Flower Street

2 Beds

1 Baths

1,308 Sq.Ft.

$379,900

MLS#: 22617371
New on site today
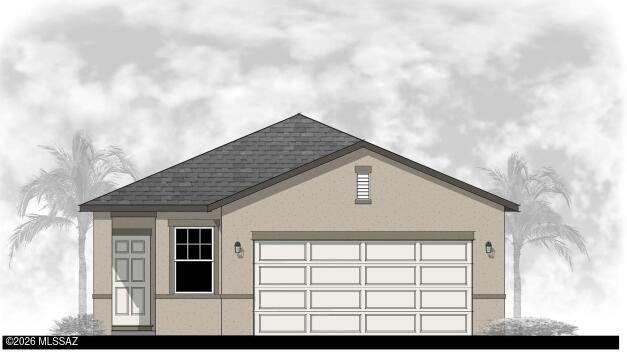
Welcome to the Cawthorne, a thoughtfully arranged home designed to keep everyday living simple and comfortably. From the front porch, you step inside and are guided into the open kitchen, dining area, and family room, where the layout creates a natural space for gathering and relaxing. A covered porch just off the family room adds an easy extension for outdoor living. The kitchen is centrally located with a pantry and convenient access to the main living areas, making it easy to stay connected throughout the home. Nearby, the laundry room and additional storage spaces are positioned for everyday functionality. The primary bedroom is privately situated and features a walk-in closet and a spacious primary bath. Two additional bedrooms are located on the opposite side of the home and share a full bath, offering flexibility for a variety of needs. With a two-car garage and a layout designed for both comfort and convenience, the Cawthorne makes it easy to feel right at home. Beautiful, brand-new homes featuring thoughtfully designed floorplans in the scenic Tucson community of Star Valley! Conveniently located with easy access to I-19 and major Tucson destinations, this community offers the perfect balance of comfort, convenience, and outdoor living. Homes showcase desirable upgrades including 9' ceilings, white shaker cabinets, Shaw 17" x 17" tile flooring, and granite kitchen countertops. Each home comes move-in ready with stainless steel kitchen appliances, including a refrigerator, washer, and dryer. Energy-efficient features include Low-E dual-pane windows and a Wi-Fi programmable thermostat to help maximize comfort and savings. Exterior highlights include front yard desert landscaping with irrigation, covered patios, and spacious backyards designed for enjoying Tucson's beautiful sunsets. Residents enjoy community amenities including large park with soccer fields; walking paths and natural trails; children's play area; basketball courts; tennis courts; pickleball courts; natural-area dog park and incredible mountain views everywhere! This welcoming community offers the perfect combination of modern living and the natural beauty of the Tucson desert.
#22617333

Tucson

6560 W Sandyfield Way W

3 Beds

2 Baths

1,230 Sq.Ft.

$299,990

MLS#: 22617333
New on site today
The Steward plan is brand new and so practical!  This is a corner lot with landscaped common area behind it so no one behind. Beautiful, brand-new homes featuring thoughtfully designed floorplans in the scenic Tucson community of Star Valley! Conveniently located with easy access to I-19 and major Tucson destinations, this community offers the perfect balance of comfort, convenience, and outdoor living. Homes showcase desirable upgrades including 9' ceilings, white shaker cabinets, Shaw 17'' x 17'' tile flooring, and granite kitchen countertops. Each home comes move-in ready with stainless steel kitchen appliances, including a refrigerator, washer, and dryer. Energy-efficient features include Low-E dual-pane windows and a Wi-Fi programmable thermostat to help maximize comfort and savings. Exterior highlights include front yard desert landscaping with irrigation, covered patios, and spacious backyards designed for enjoying Tucson's beautiful sunsets. Residents enjoy community amenities including large park with soccer fields; walking paths and natural trails; children's play area; basketball courts; tennis courts; pickleball courts; natural-area dog park and incredible mountain views everywhere! This welcoming community offers the perfect combination of modern living and the natural beauty of the Tucson desert.
#22617323

Tucson

6568 W Sandyfield Way W

3 Beds

2 Baths

1,560 Sq.Ft.

$316,990

MLS#: 22617323
New on site today
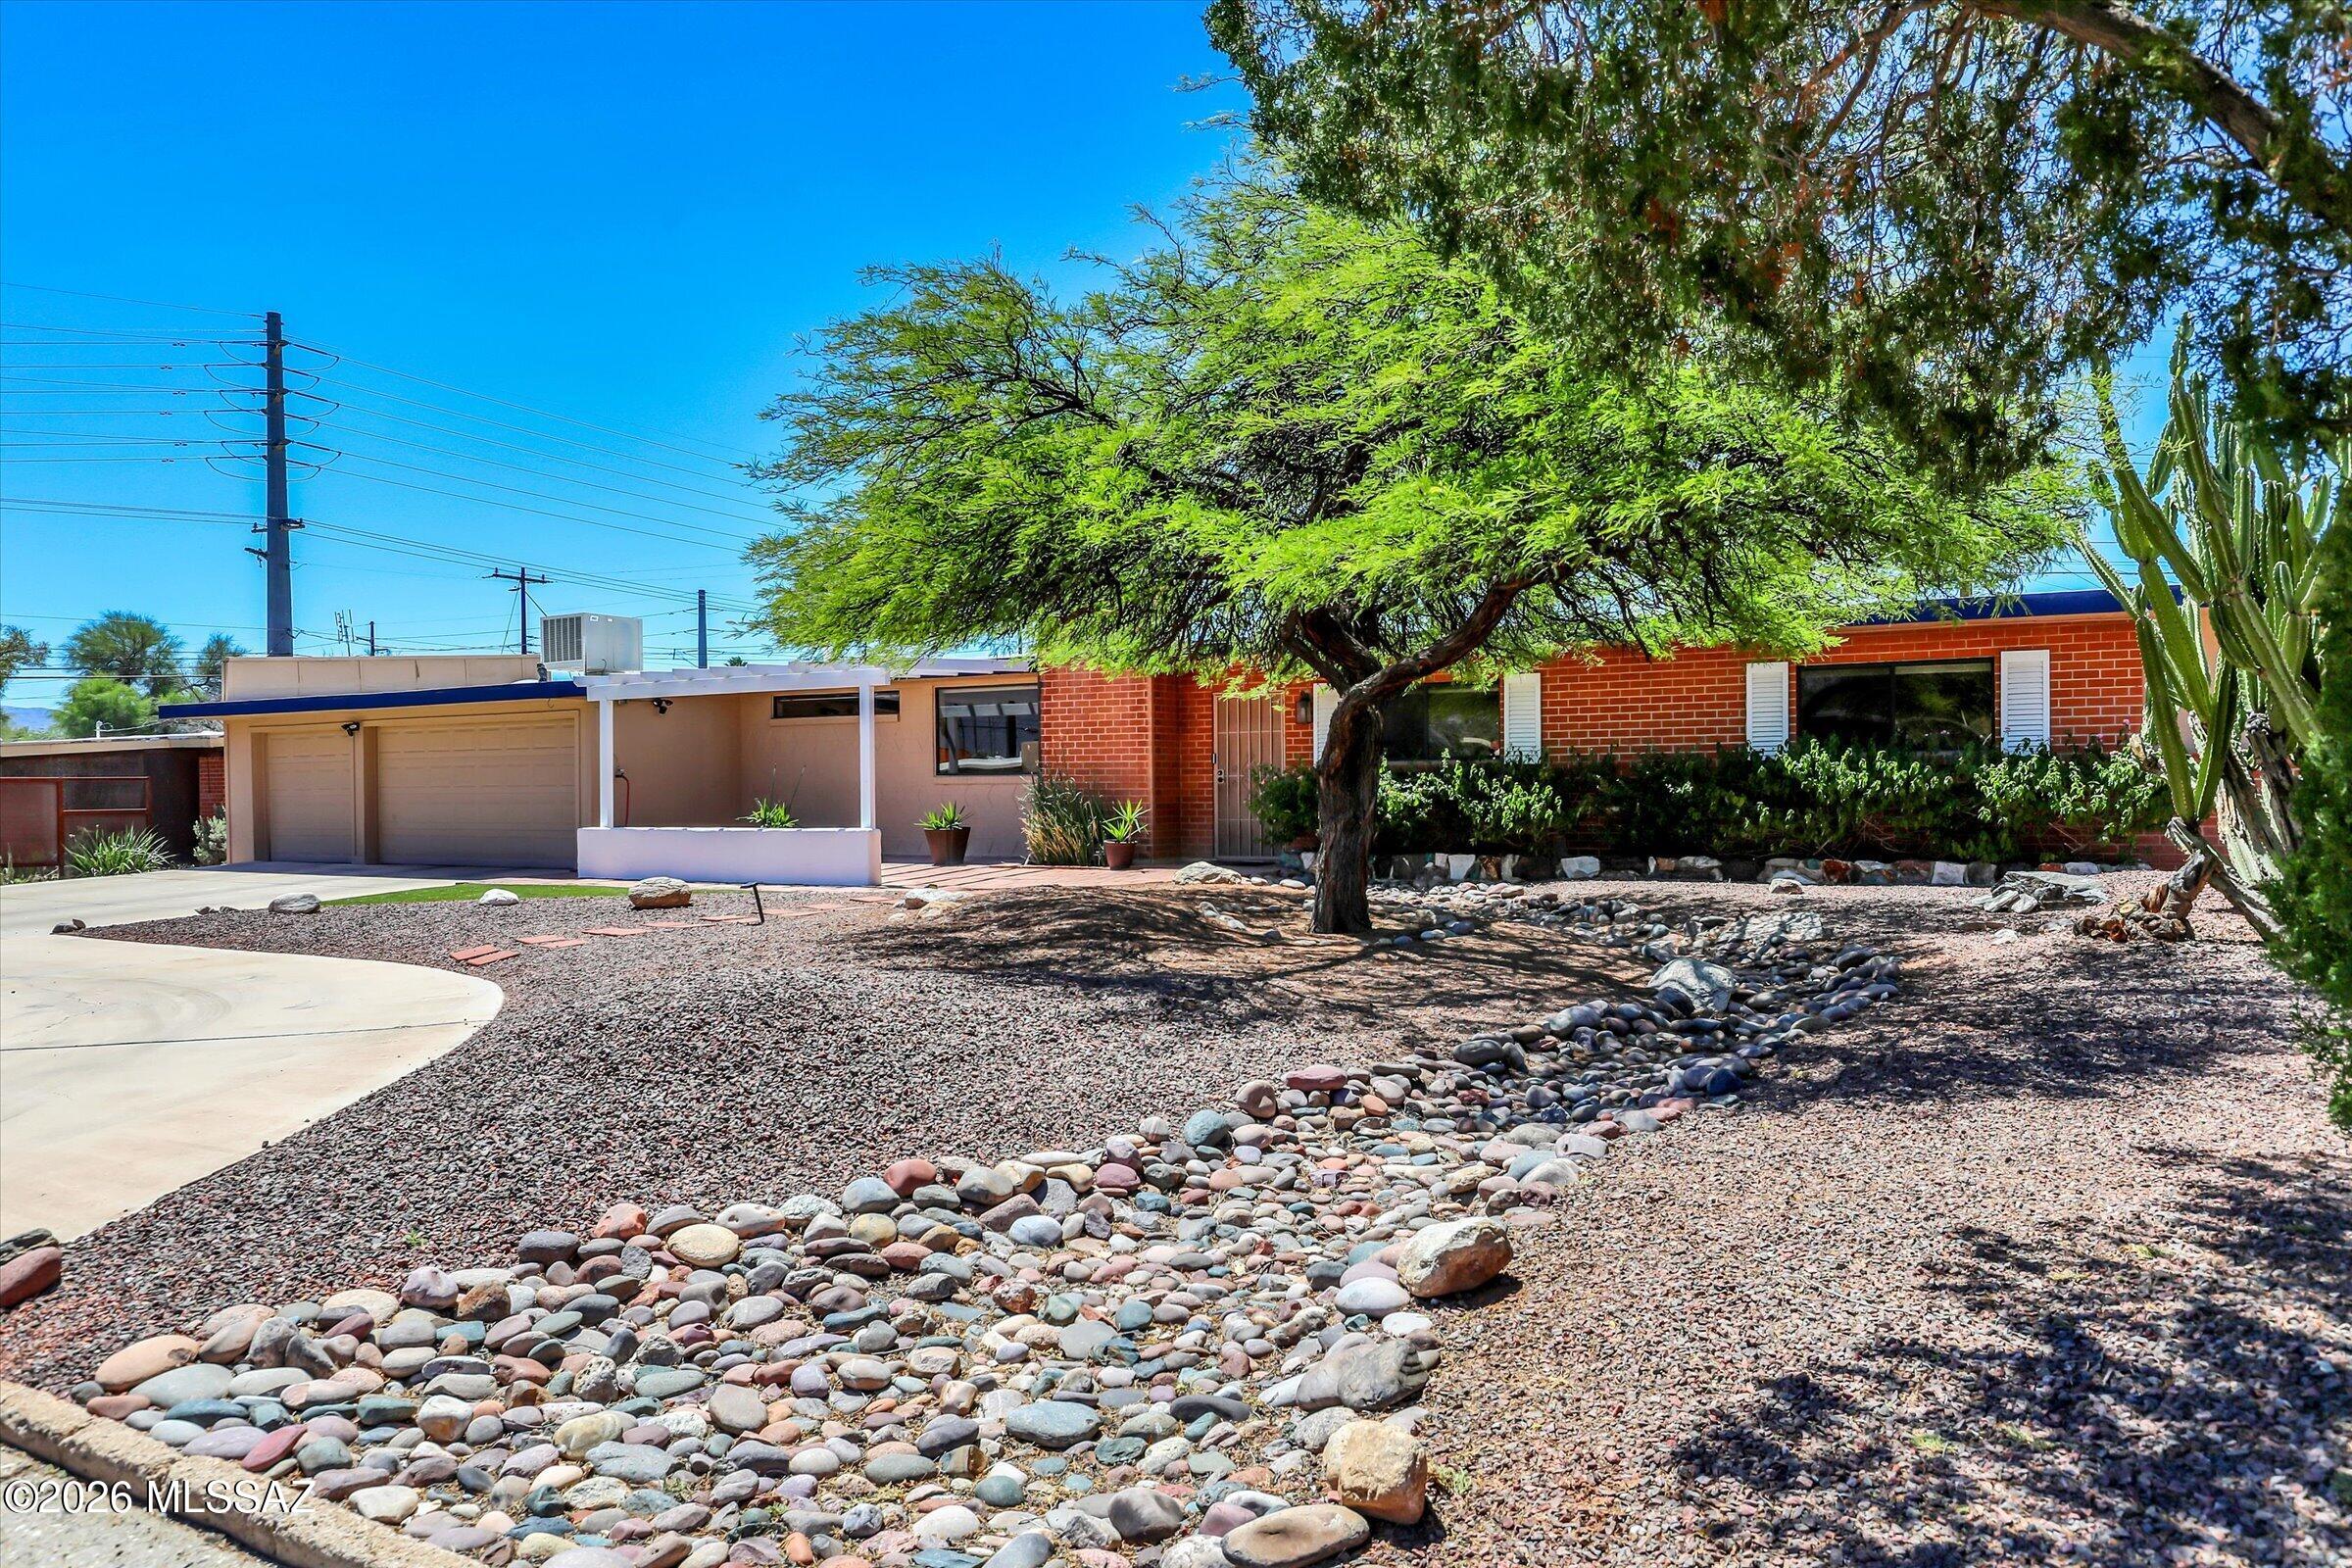
Beautiful 3 bed, 2 bath east Tucson ranch-style home located in the highly sought - after Green Hills neighborhood with neighborhood integrity. Has gated back yard pool, spacious yard, and circular driveway. This well-maintained home features a rare 3-car garage with EV charging receptacle upgraded electrical panel, recently coated roof, two storage sheds, and workshop space. Low - maintenance landscaping and a warm, inviting interior make this No HOA home truly move-in ready.
#22613026

Tucson

7052 E Baker Street

3 Beds

2 Baths

1,653 Sq.Ft.

$410,000

MLS#: 22613026
New on site today
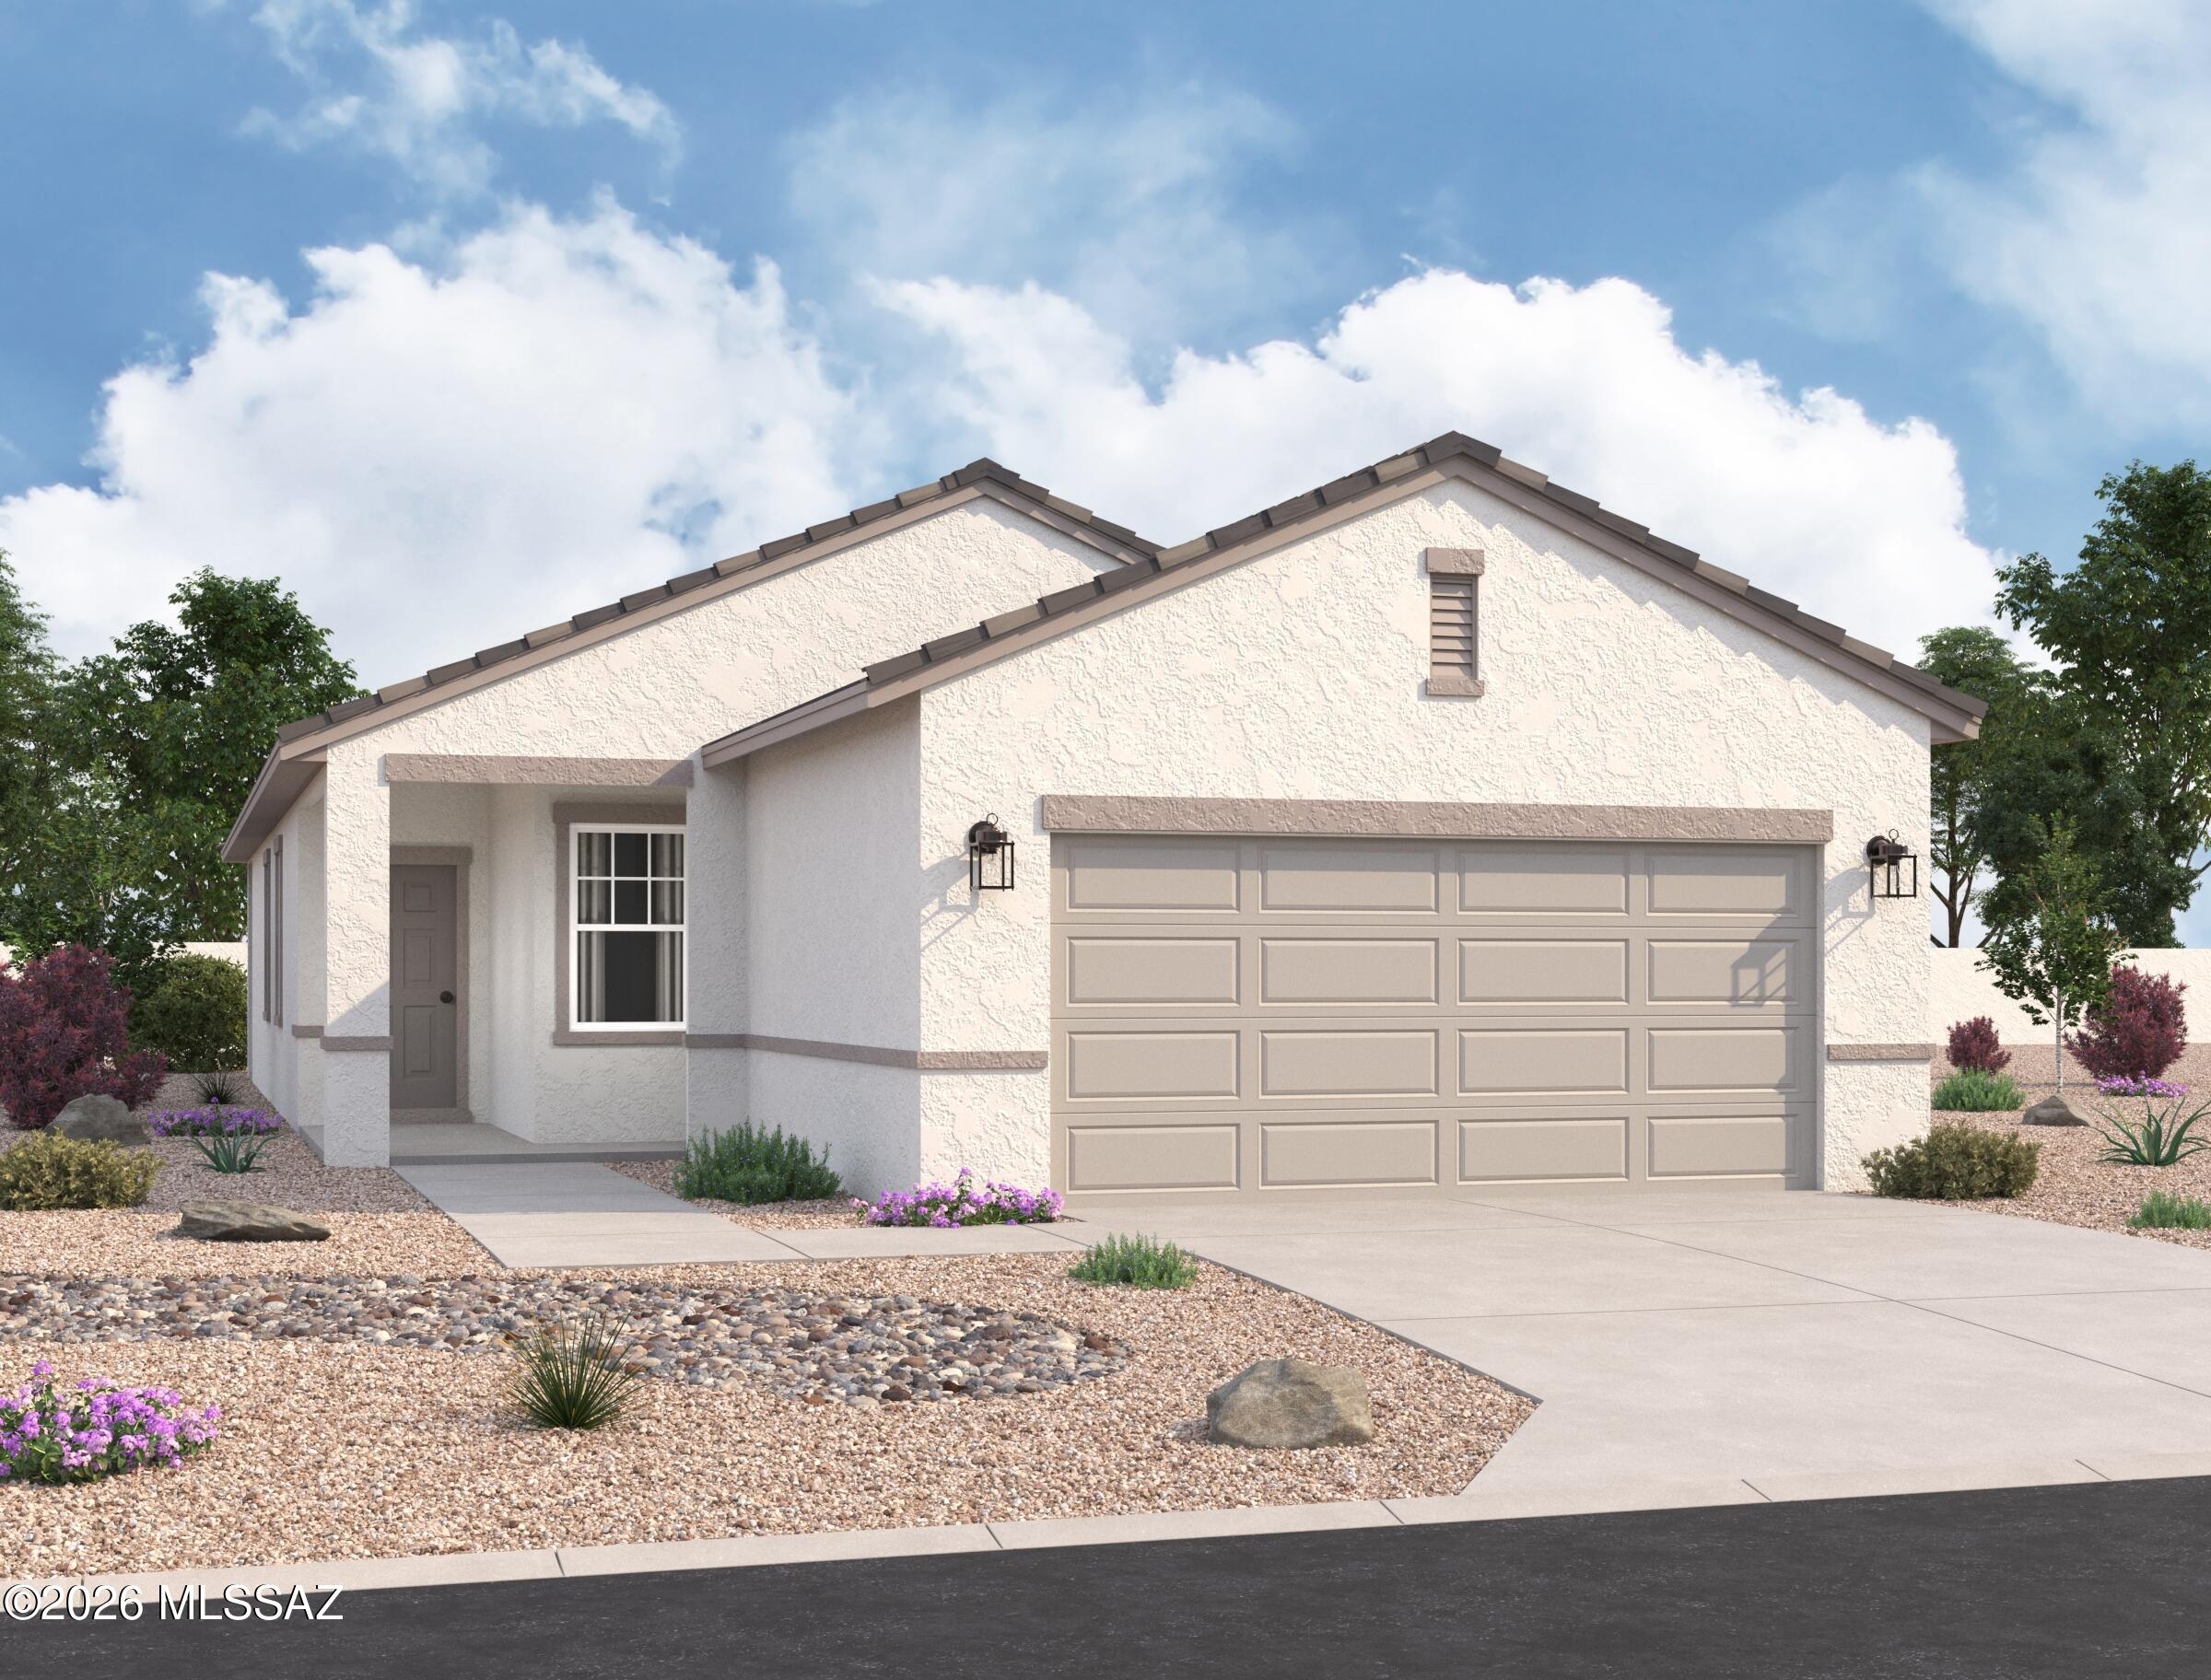
Step into the Perkins and discover a layout designed for both comfort and convenience. From the front porch, you're welcomed into the home and guided into the open dining area, kitchen, and family room, where everything comes together in one connected space. Just off the family room, a covered porch offers a relaxing spot to enjoy the outdoors. The kitchen sits at the center of the home with a pantry and easy access to the main living areas, making it ideal for both everyday living and entertaining. Nearby, the laundry room is centrally located for added convenience. Tucked away for privacy, the primary bedroom features a walk-in closet and a primary bath, creating a comfortable retreat. Three additional bedrooms are positioned on the opposite side of the home, sharing a full bath and offering flexibility for guests, family, or a home office. With a two-car garage and a smart, functional layout, the Perkins is designed to fit a variety of lifestyles while making you feel right at home. Beautiful, brand-new homes featuring thoughtfully designed floorplans in the scenic Tucson community of Star Valley! Conveniently located with easy access to I-19 and major Tucson destinations, this community offers the perfect balance of comfort, convenience, and outdoor living. Homes showcase desirable upgrades including 9' ceilings, white shaker cabinets, Shaw 17" x 17" tile flooring, and granite kitchen countertops. Each home comes move-in ready with stainless steel kitchen appliances, including a refrigerator, washer, and dryer. Energy-efficient features include Low-E dual-pane windows and a Wi-Fi programmable thermostat to help maximize comfort and savings. Exterior highlights include front yard desert landscaping with irrigation, covered patios, and spacious backyards designed for enjoying Tucson's beautiful sunsets. Residents enjoy community amenities including large park with soccer fields; walking paths and natural trails; children's play area; basketball courts; tennis courts; pickleball courts; natural-area dog park and incredible mountain views everywhere! This welcoming community offers the perfect combination of modern living and the natural beauty of the Tucson desert.
#22617335

Tucson

6559 W Sandyfield Way W

3 Beds

2 Baths

1,230 Sq.Ft.

$319,990

MLS#: 22617335
New on site today
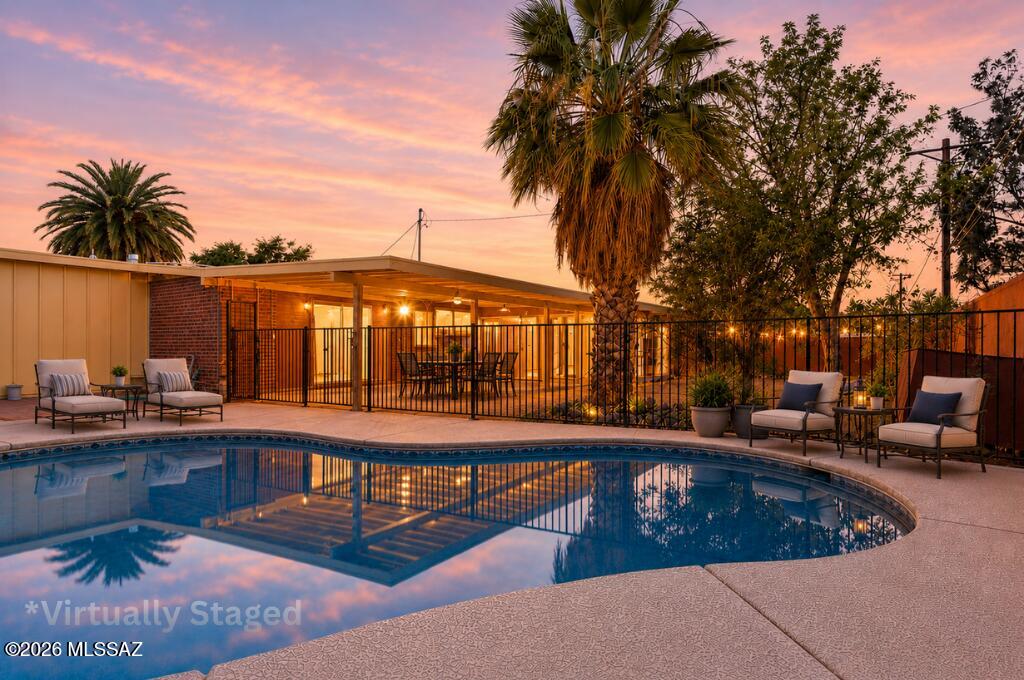
Brand new roof and a pool?! Yes! This is the one you've been waiting for! This east side beauty is fully move-in ready, has 3 beds, 2 baths with a brand new roof installed  (with roof warranty) April of 2026 and 1.5 year old HVAC. The major upgrades are already DONE! Not to mention that the home has been meticulously cared for! The bright, open layout flows into a large Arizona room perfect for relaxing, working, or entertaining! Step outside to your own private backyard oasis with a sparkling pool, lush space, extended covered patio and room to host unforgettable nights! Clean, upgraded, and dialed-in, this one checks every box! Homes like this do NOT last! Come see it before it's gone!
#22617350

Tucson

7357 E Princeton Drive

3 Beds

2 Baths

1,248 Sq.Ft.

$307,000

MLS#: 22617350
New on site today
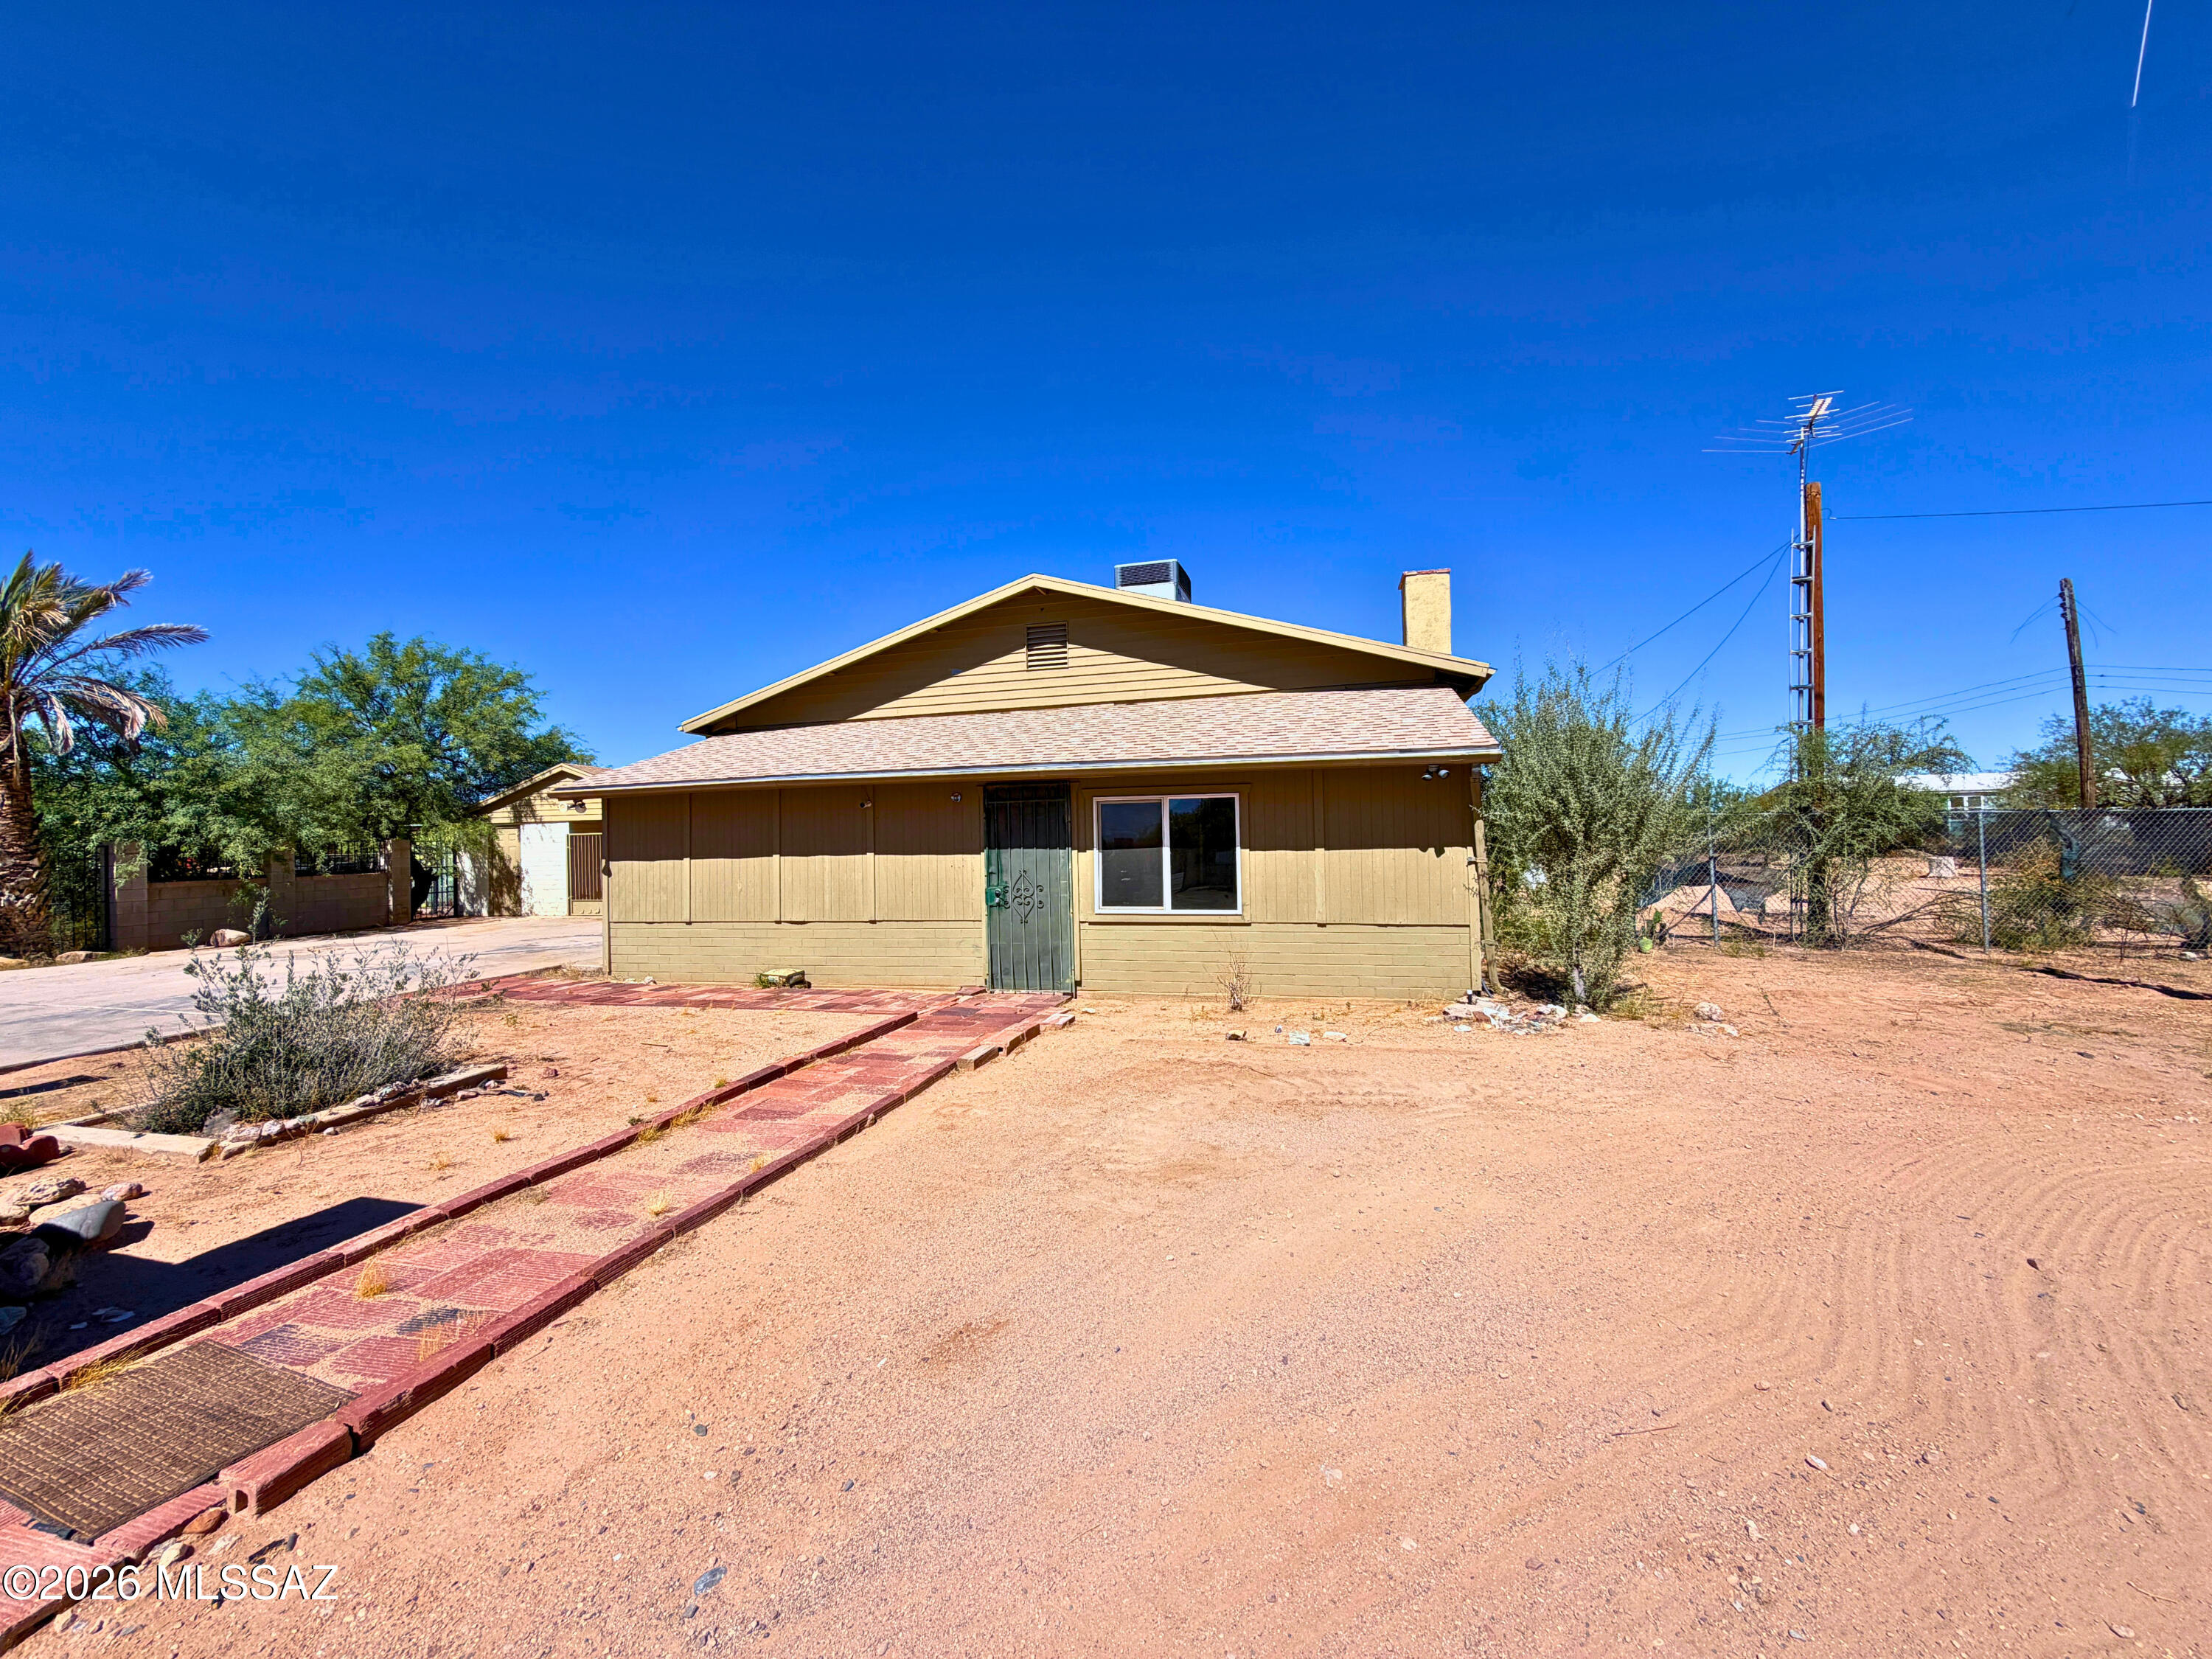
2.87 acres with frontage on Old Nogales Highway. Two lots with two tax parcels included in this sale. Room for all your toys, parking and animals.  Bring your horses and make this your own equestrian property. Front lot is 1.3 acres and has a detached carport with a shop and storage, and the Quonset hut on a cement pad gives you plenty of covered parking. The front of the property is fenced with a rolling security gate. The house features 2 bedrooms, 1 bathroom and 970 sq ft. The back 1.57 acre lot is native desert, build on it or use it for privacy. This lot is flat and has room for whatever you want: animals, dirt bikes, parking or storage. Rent the house and use the rest of the property for storage. Come make this house shine again and build this unique property into whatever you want!
#22617372

Tucson

9840 S Old Nogales Highway

2 Beds

1 Baths

970 Sq.Ft.

$299,990

MLS#: 22617372
New on site 1 day ago
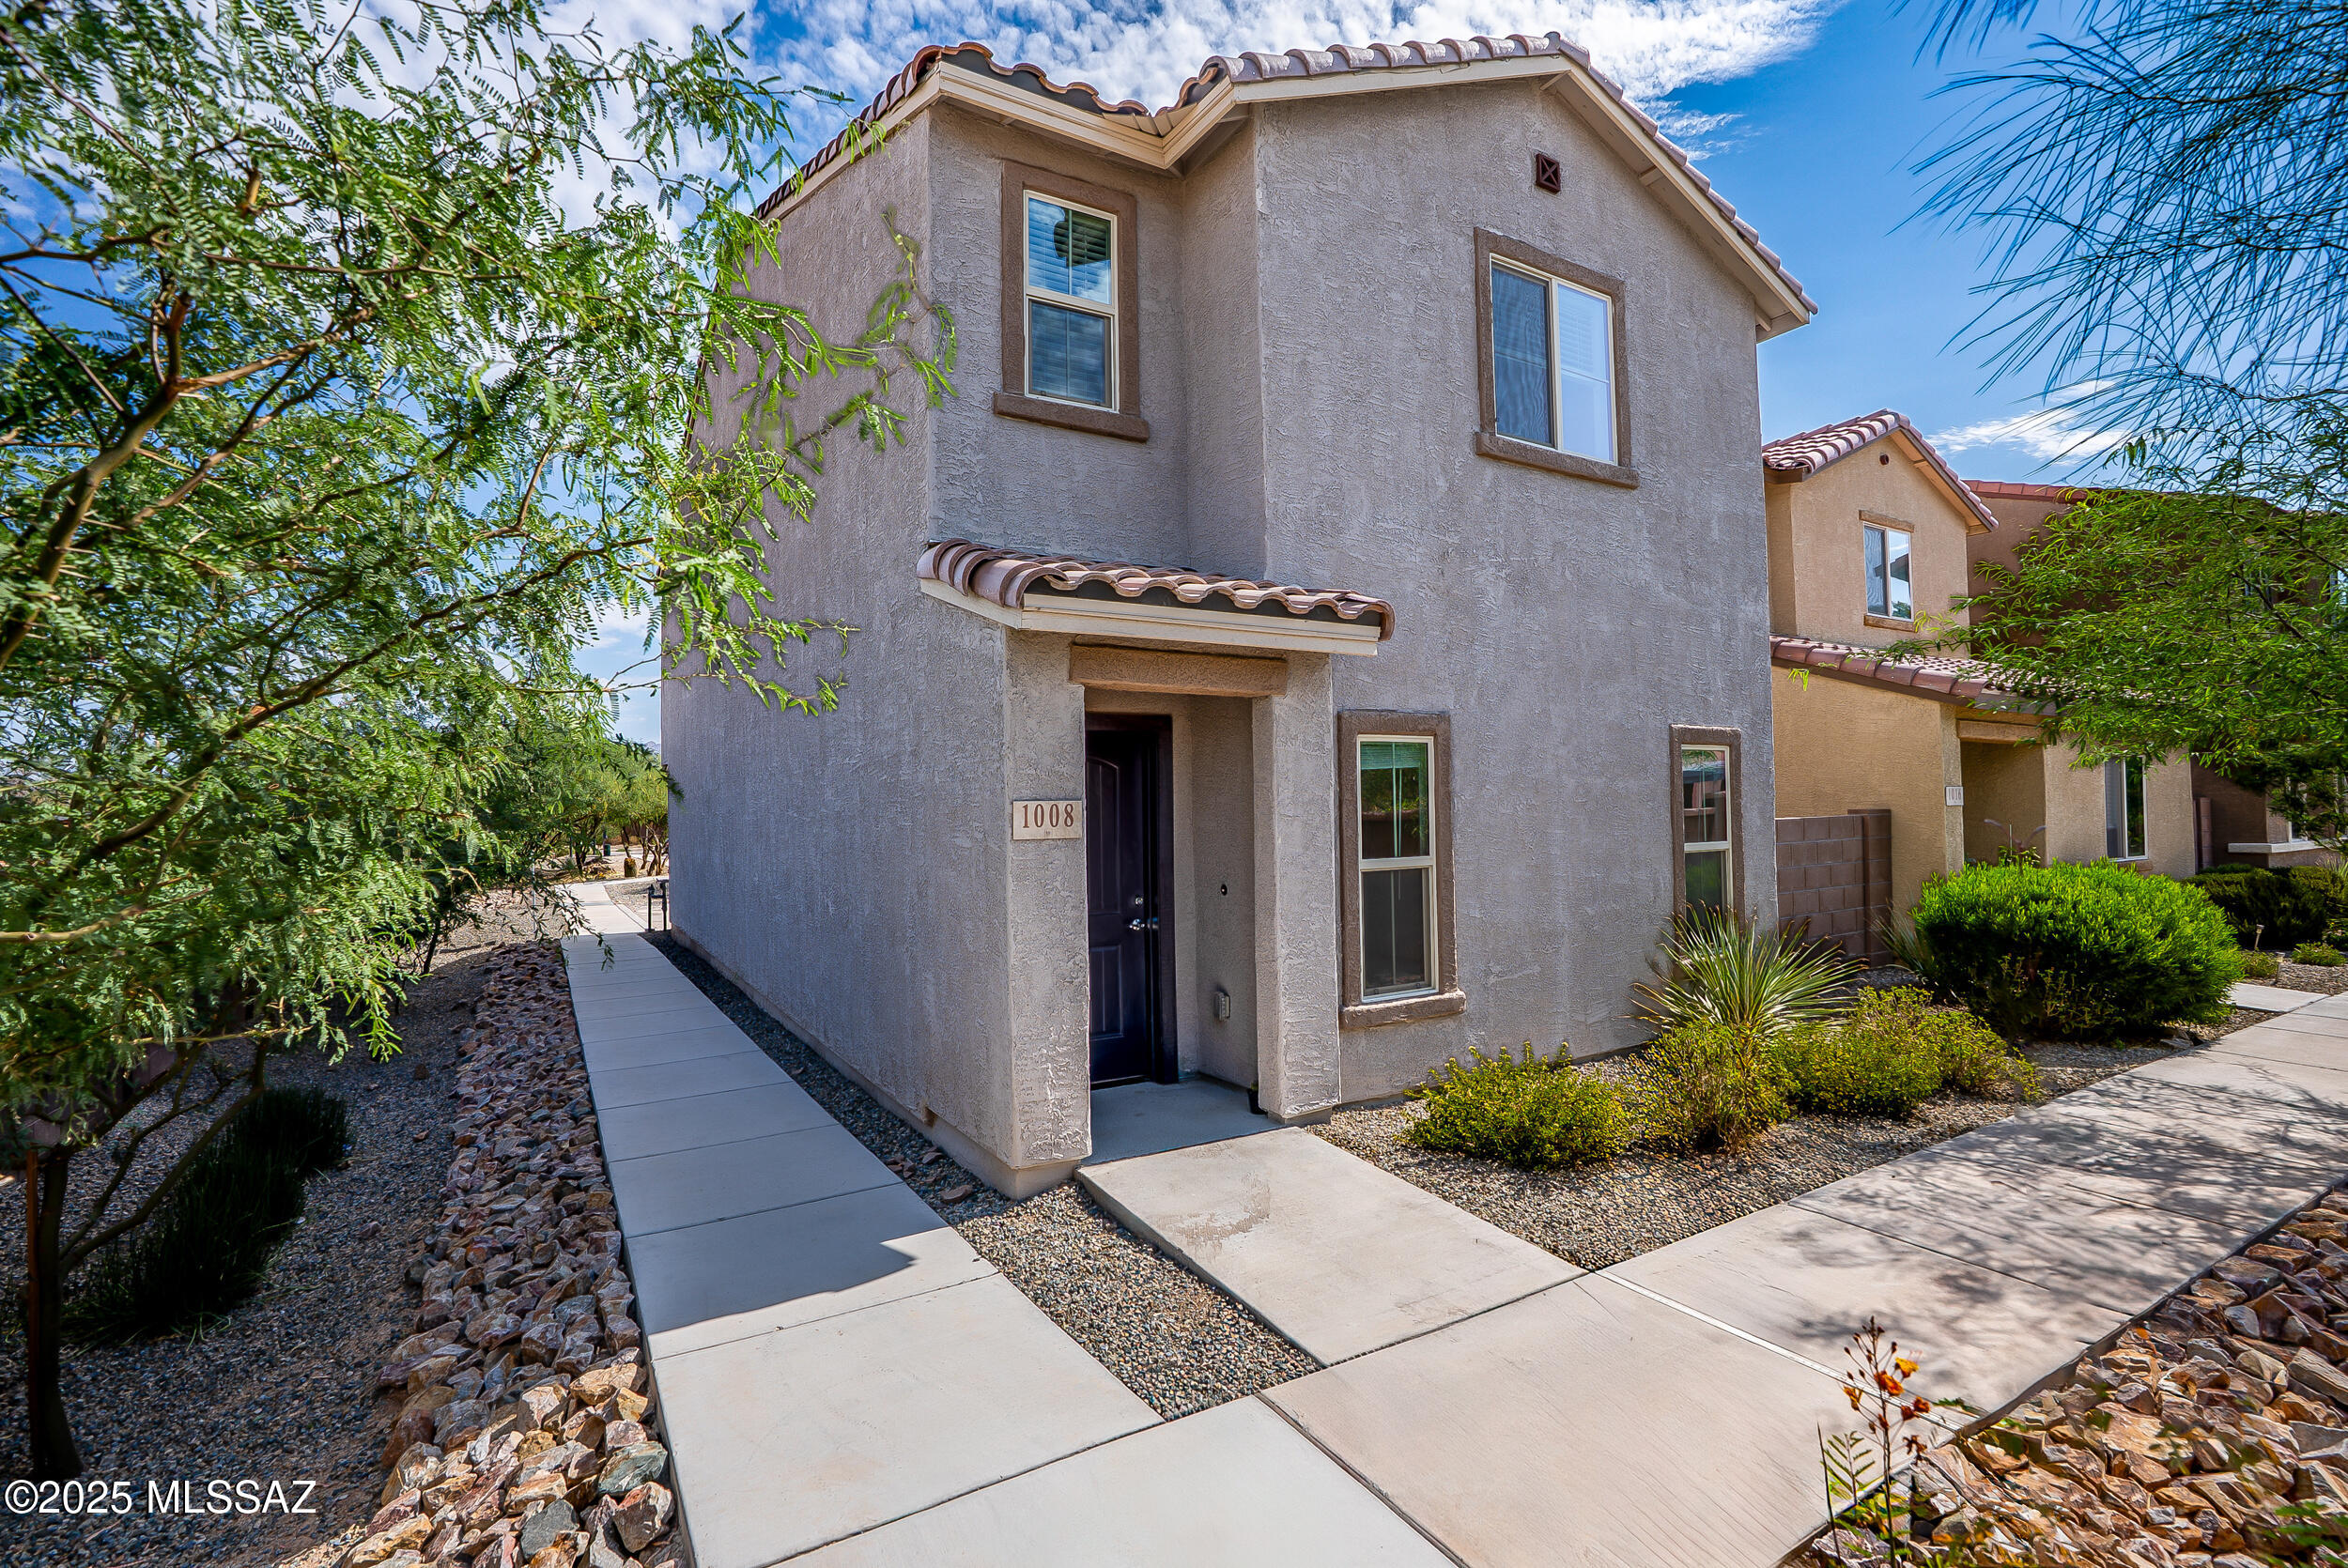
Central Tucson retreat in the desirable Mountain Enclave subdivision. Built in 2022, this modern 3-bedroom, 2.5-bathroom home offers contemporary finishes, thoughtful design, and a rare corner lot location. The open-concept Great Room flows into a sleek kitchen featuring espresso cabinets, upgraded quartz countertops, stainless steel appliances, and a gas range--ideal for cooking and entertaining. A convenient half bath is located on the main floor. Upstairs, the light-filled primary suite includes a spacious ensuite bathroom with a double vanity and an expanded walk-in shower. Two additional bedrooms, a full bathroom, and a generously sized laundry room provide comfort and practicality. Enjoy upgraded, hand-laid pavers throughout the low-maintenance exterior. Fresh off a successful short- term rental period, this pristine contemporary gem returns to the market at an exceptional value!
#22617294

Tucson

1008 E Descent Street

3 Beds

2 Baths

1,594 Sq.Ft.

$345,000

MLS#: 22617294

Former model w/ upgraded features, 4 Br/2 1/2 Bath, built in 2015 by Miramonte Homes.
Great location by Glenn & Mountain Ave. w/bike path to UA. Spacious great room; dining
area; upgraded, gourmet kitchen w/ upgraded cabinets/granite counter tops & walk in
pantry. Master suite w/ luxury bath--separate garden tub, over sized walk-in shower,
dual sinks; walk-in closet & 2 separate closets. 4th Br has balcony w/ views of the
Catalina Mtns. Less than 1 mile from restaurants, groceries, etc.

2843 N Silkie Place

Message successfully sent.

I agree to receive email communication and understand I can unsubscribe at any time.

I agree to be contacted by The Mandy Gold Team | Haymore Real Estate LLC via call, email, and text for real estate services. To opt out, you can reply 'stop' at any time or reply 'help' for assistance. You can also click the unsubscribe link in the emails. Message and data rates may apply. Message frequency may vary. Privacy Policy

 - property

Send a message

Message successfully sent.

Reason for contacting?

I agree to receive email communication and understand I can unsubscribe at any time.

I agree to be contacted by The Mandy Gold Team | Haymore Real Estate LLC via call, email, and text for real estate services. To opt out, you can reply 'stop' at any time or reply 'help' for assistance. You can also click the unsubscribe link in the emails. Message and data rates may apply. Message frequency may vary. Privacy Policy

Sign In Sign Out

Virtual Assistant

Would you like to take the next step with this property? We can help you schedule a showing or virtual tour, or send you more details.

Yes, I would like more information.

Thank You for Your Reply, One of Our Agents will contact you as soon as possible

No, maybe later.

Thank you, you can always contact me via email, phone number or through the contact form.

Realhub AI

Lucy - Your AI-Powered Realtor

Update Your Temporary Password

Personalize your search

Enter your email and we'll notify you immediately when new listings match what you're looking for.

or enter email address

Already have an account ? Login here

Continue your home search

I agree to receive communications and understand I can unsubscribe at any time.

I agree to be contacted by The Mandy Gold Team | Haymore Real Estate LLC via call, email, and text for real estate services. To opt out, you can reply 'stop' at any time or reply 'help' for assistance. You can also click the unsubscribe link in the emails. Message and data rates may apply. Message frequency may vary. Privacy Policy

Already have an account ? Login here

We use cookies

We use cookies primarily for analytics to enhance your experience. By accepting, you agree to our use of these cookies. You can manage your preferences or learn more about our cookies policy.