
4318 E Canada Stravenue
Tucson, AZ 85706
About
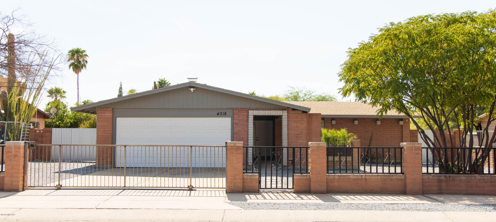
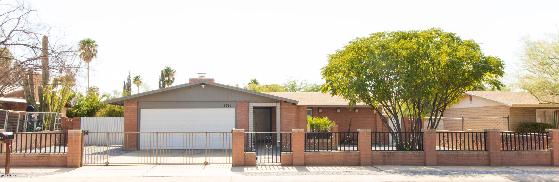
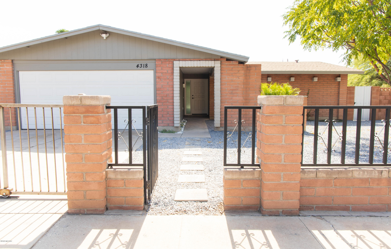
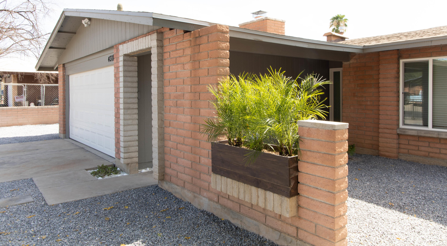
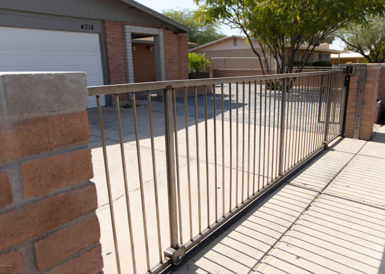
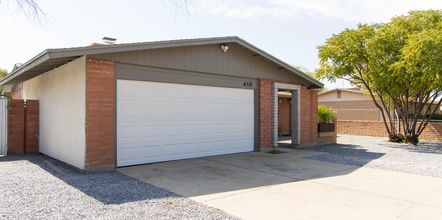
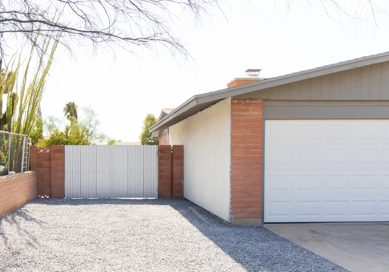
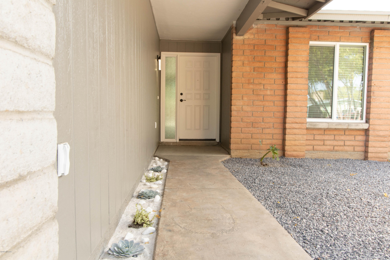
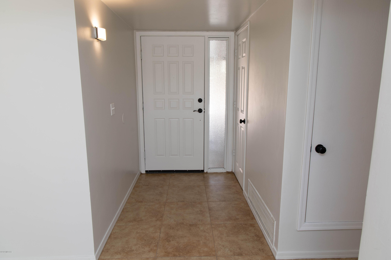
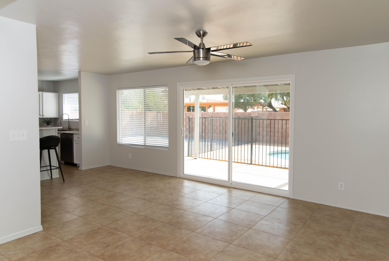
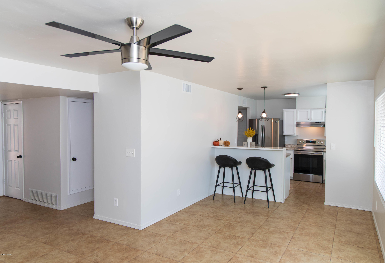
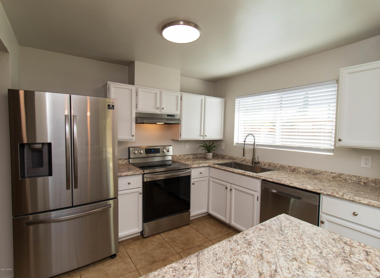
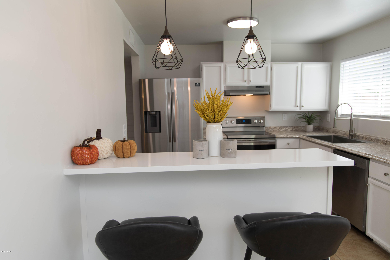
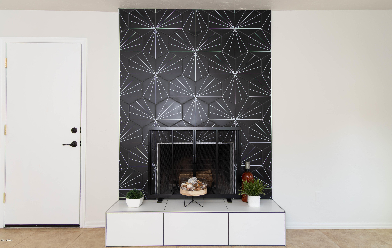
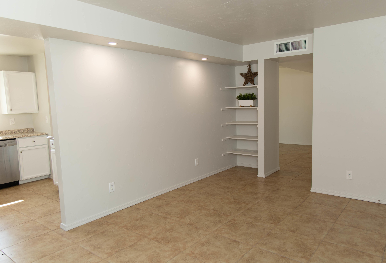
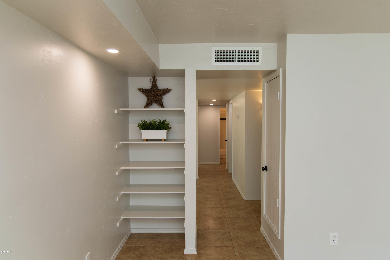
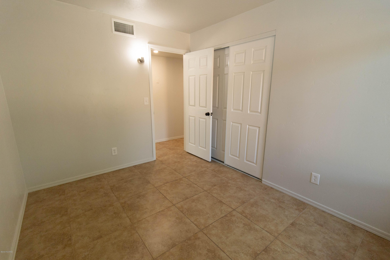
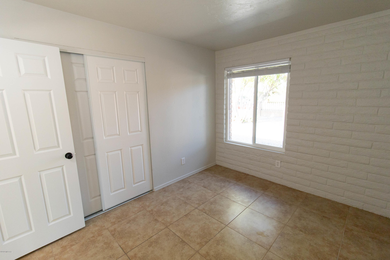
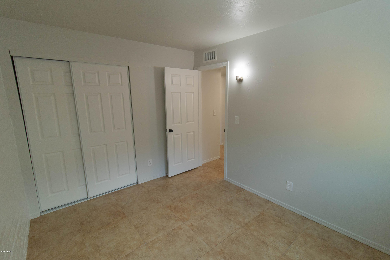
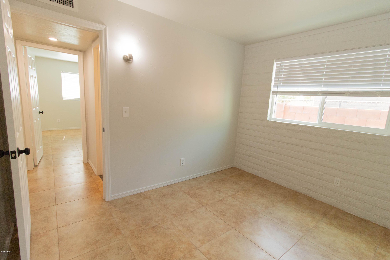
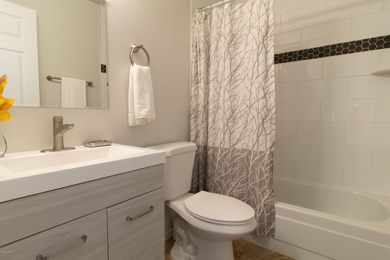
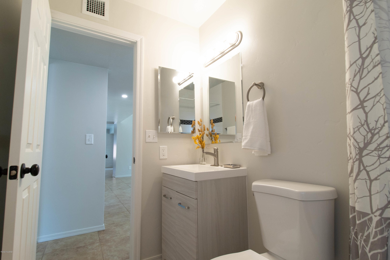
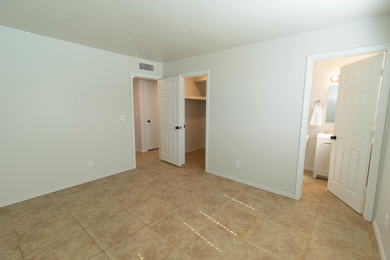
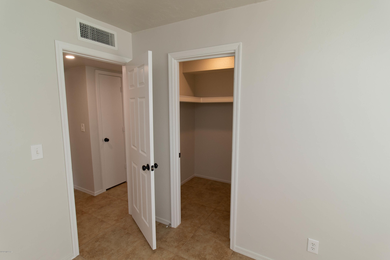
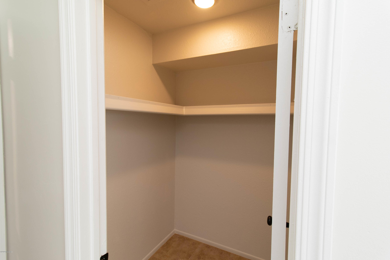
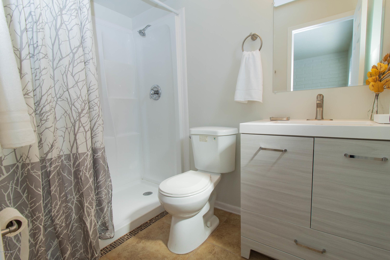
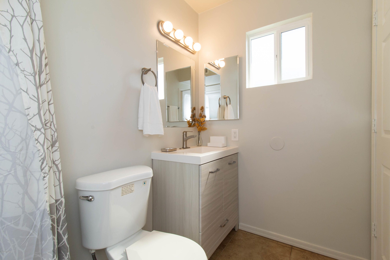
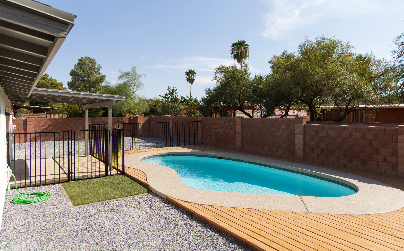
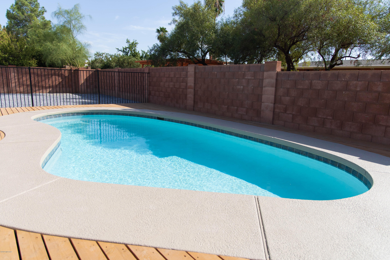
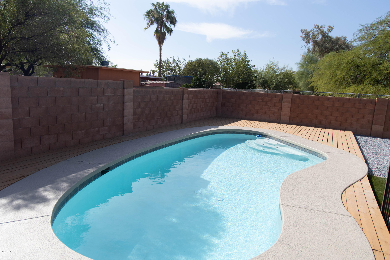
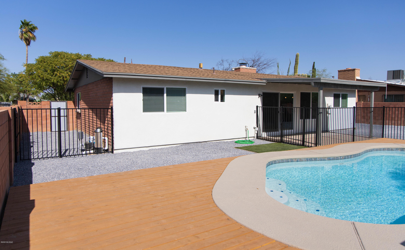
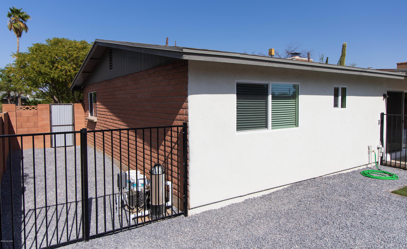
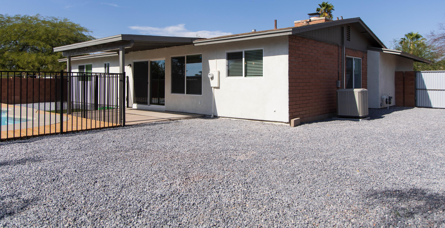
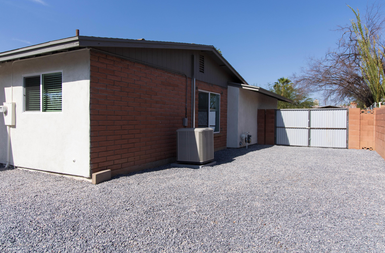
Come see this beautifully updated 3 bed, 2 bath home with newly remodeled pool! This house has it all! The formal living area flows into the dining area & remodeled, modern kitchen with a single basin stainless sink, single handle pull down faucet, white cabinets, with quartz on the breakfast bar, & stainless steel appliances. Perfect for the chef in the family! The separate family room has as it focal point the fire place has modern Italian tile from floor to celling & ceramic tiles on the hearth-stunning! New dual pane windows throughout with new white blinds. Flooring throughout is 18'' ceramic tiles. The private block wall enclosed back yard is divided in 2 areas- the newly resurfaced pool with new tile & decking & second large play area. Nice covered patio for entertaining. The pool area has new wrought iron fencing. The exterior of the home was recently painted. The back exterior wall of the home and northeast exterior wall was recently stuccoed and painted. The front yard is enclosed with a block wall with decorative wrought iron. Brand new custom sliding gate for the driveway. New metal 2- panel swing gate so you can store your toys in the back yard. See attached features sheet.
Property
Beds
3
Full Baths
2
1/2 Baths
None
Year Built
1980
Sq.Footage
1,244
Features
Features & Amenities
Interior
-
Other Interior Features
Laminate Counters
-
Total Bedrooms
3
-
Bathrooms
2
-
Basement YN
NO
-
Cooling YN
YES
-
Cooling
Central Air
-
Fireplace YN
YES
-
Heating YN
YES
-
Heating
Forced Air, Natural Gas
-
Pet friendly
N/A
Exterior
-
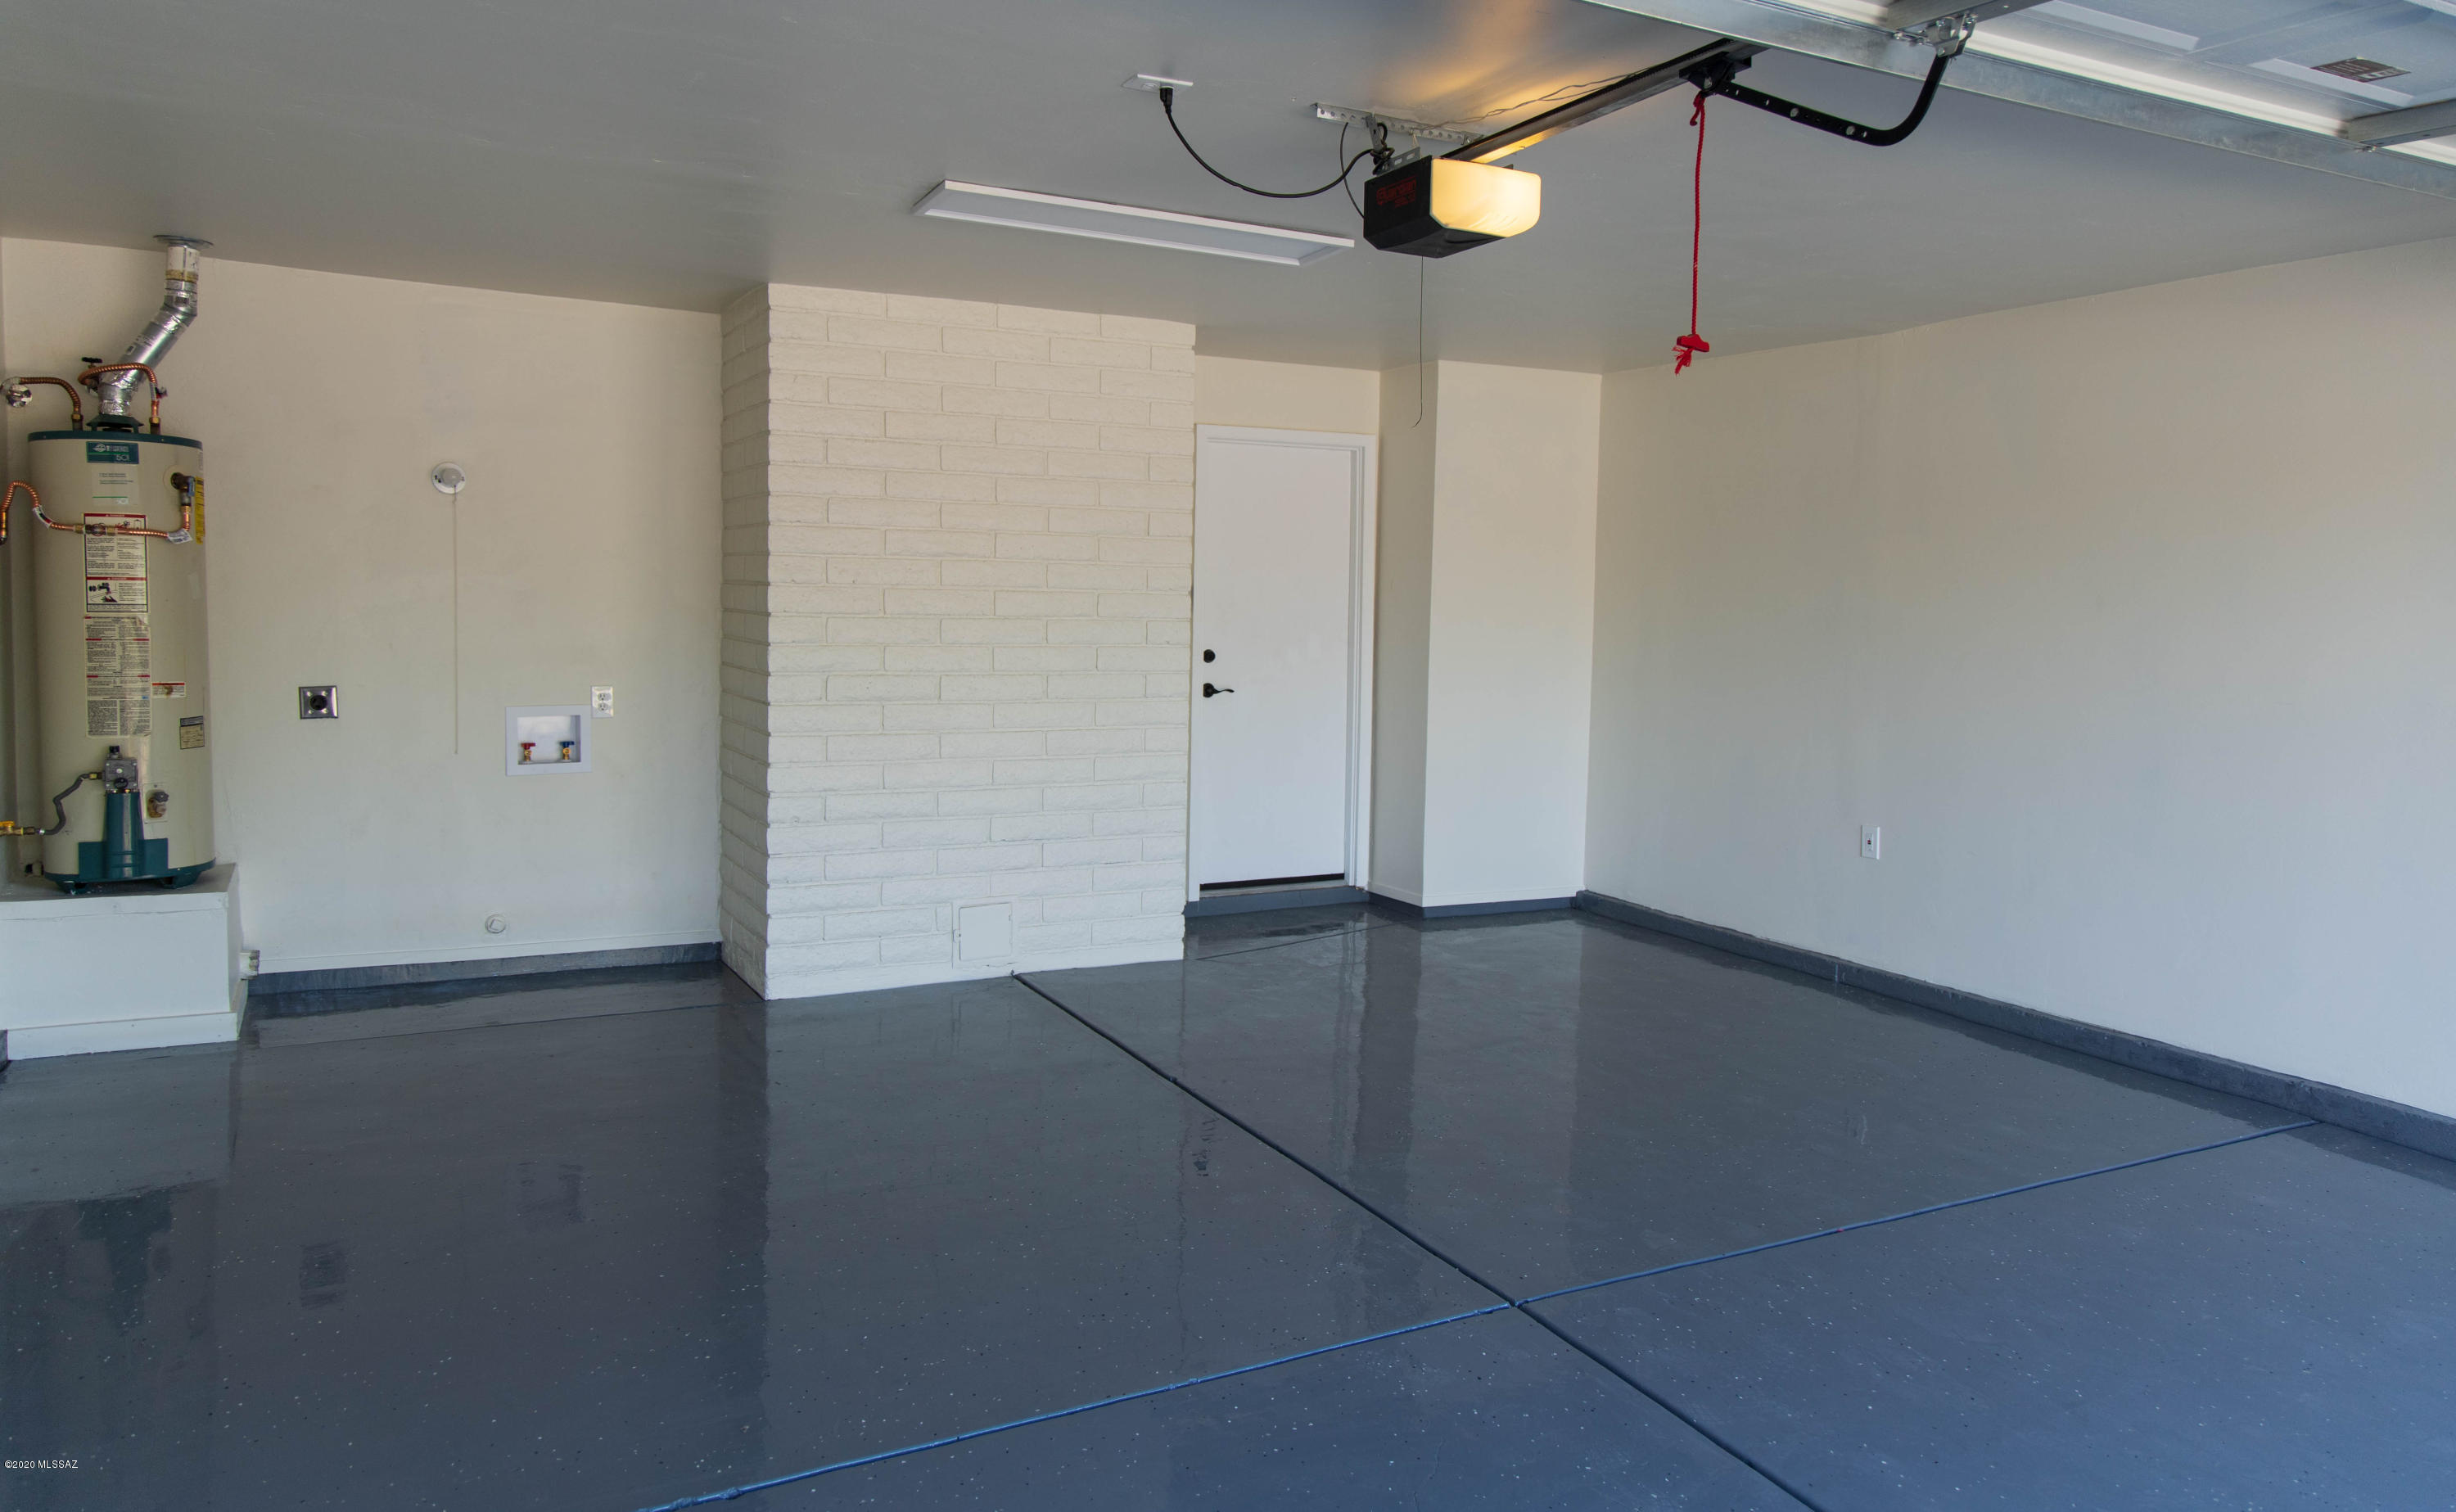
Garage
Yes
-
Garage spaces
2
-
Construction Materials
Brick
-
Other Exterior Features
None
-
Patio and Porch Features
Covered, Deck
-
Pool
No
-
View
None
Area & Lot
-
Lot Features
Subdivided, Few Trees
-
Lot Size(acres)
0.2
-
Lot Size(square feet)
8,001
-
Property Type
Residential
-
Property Sub Type
Single Family Residence
-
Architectural Style
Ranch
Price
-
Sales Price
$212,000
-
Tax Amount
$1,073.77
-
Sq. Footage
1,244
-
Price/SqFt
$170
HOA
-
Association
No
Property Resources
-
Horse Property
NO
School District
-
Elementary School
Los Ninos
-
Middle School
Challenger
-
High School
Desert View
Property Features
-
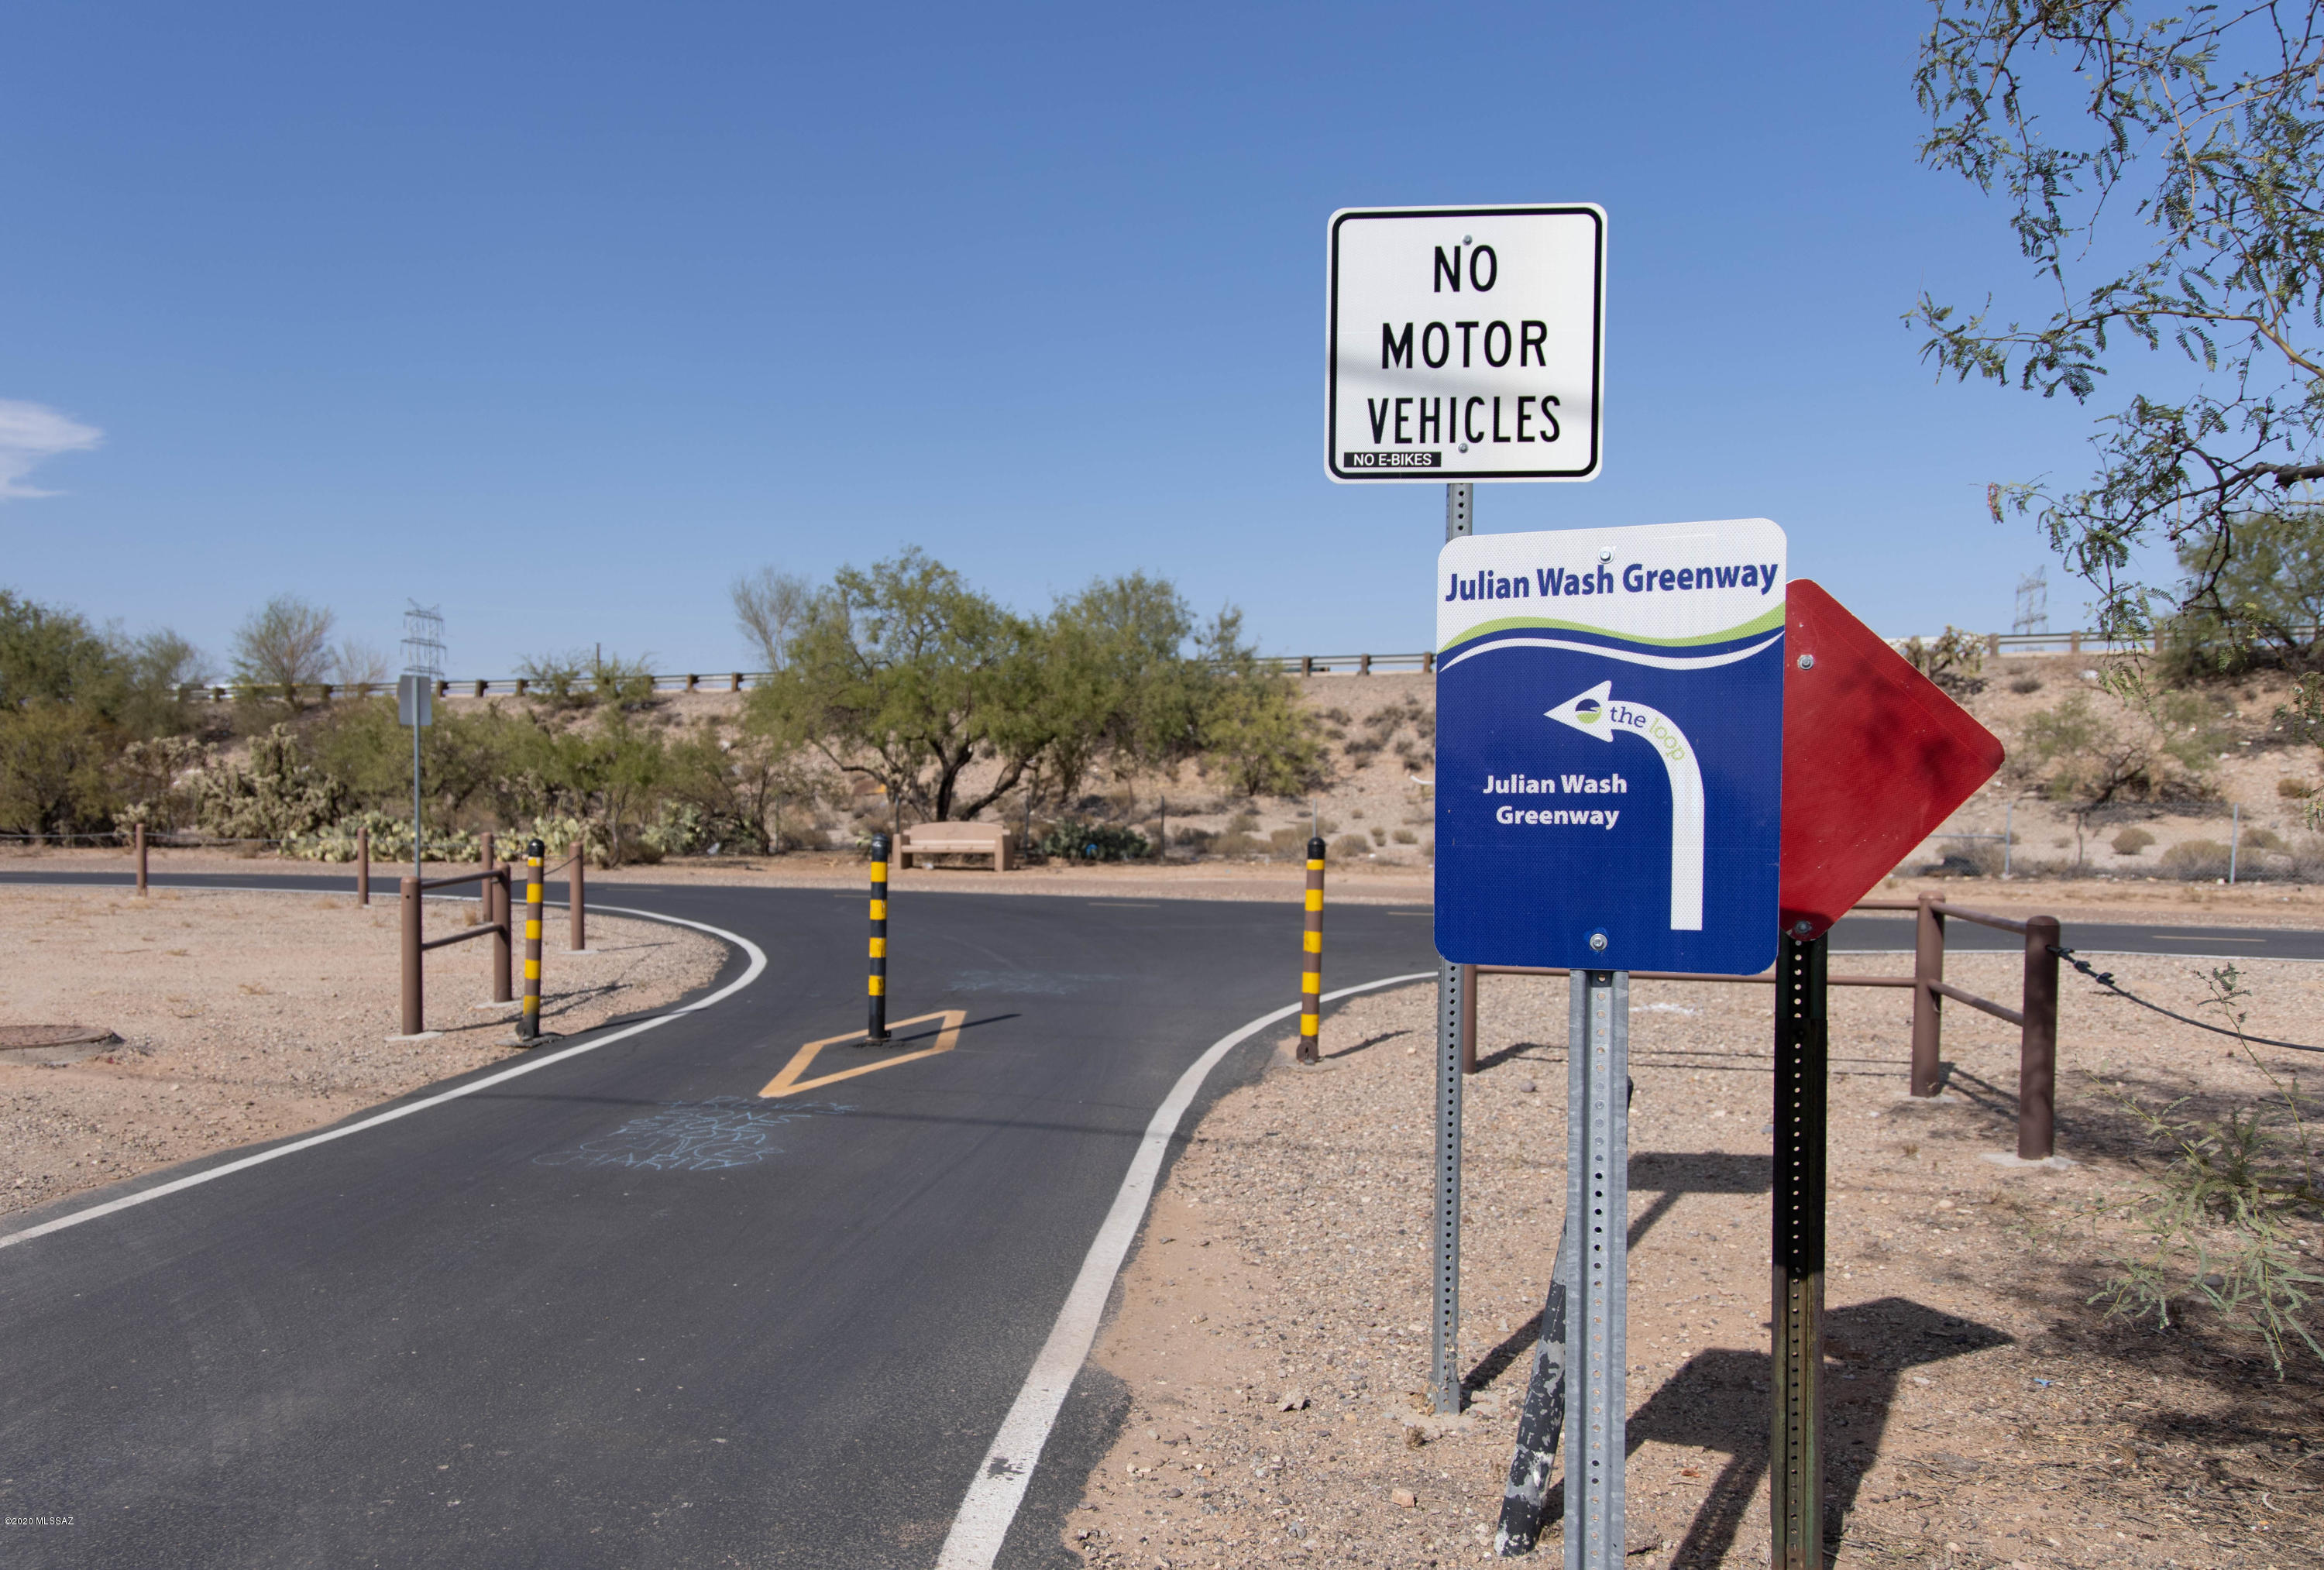
Association Amenities
Jogging Path
Schedule
Schedule a Showing
Showing scheduled successfully.
Mortgage calculator
Estimate your monthly mortgage payment, including the principal and interest, property taxes, and HOA. Adjust the values to generate a more accurate rate.
Your payment
Principal and Interest:
$
Property taxes:
$
HOA fees:
$
Total loan payment:
$
Total interest amount:
$
Location
-
County
Pima
-
Elementary School
Los Ninos
-
Middle School
Challenger
-
High School
Desert View

Listing Courtesy of Erin Dicken , Tierra Antigua Realty
RealHub Information is provided exclusively for consumers' personal, non-commercial use, and it may not be used for any purpose other than to identify prospective properties consumers may be interested in purchasing. All information deemed reliable but not guaranteed and should be independently verified. All properties are subject to prior sale, change or withdrawal. RealHub website owner shall not be responsible for any typographical errors, misinformation, misprints and shall be held totally harmless.

Tammy Isabell
Agent / Realtor®
Call Tammy today to schedule a private showing.
Phone (520) 210-1562
Email Tammy@MandyGoldTeam.com

* Listings on this website come from the FMLS IDX Compilation and may be held by brokerage firms other than the owner of this website. The listing brokerage is identified in any listing details. Information is deemed reliable but is not guaranteed. If you believe any FMLS listing contains material that infringes your copyrighted work please click here to review our DMCA policy and learn how to submit a takedown request.© 2024 FMLS.
Properties
Related properties
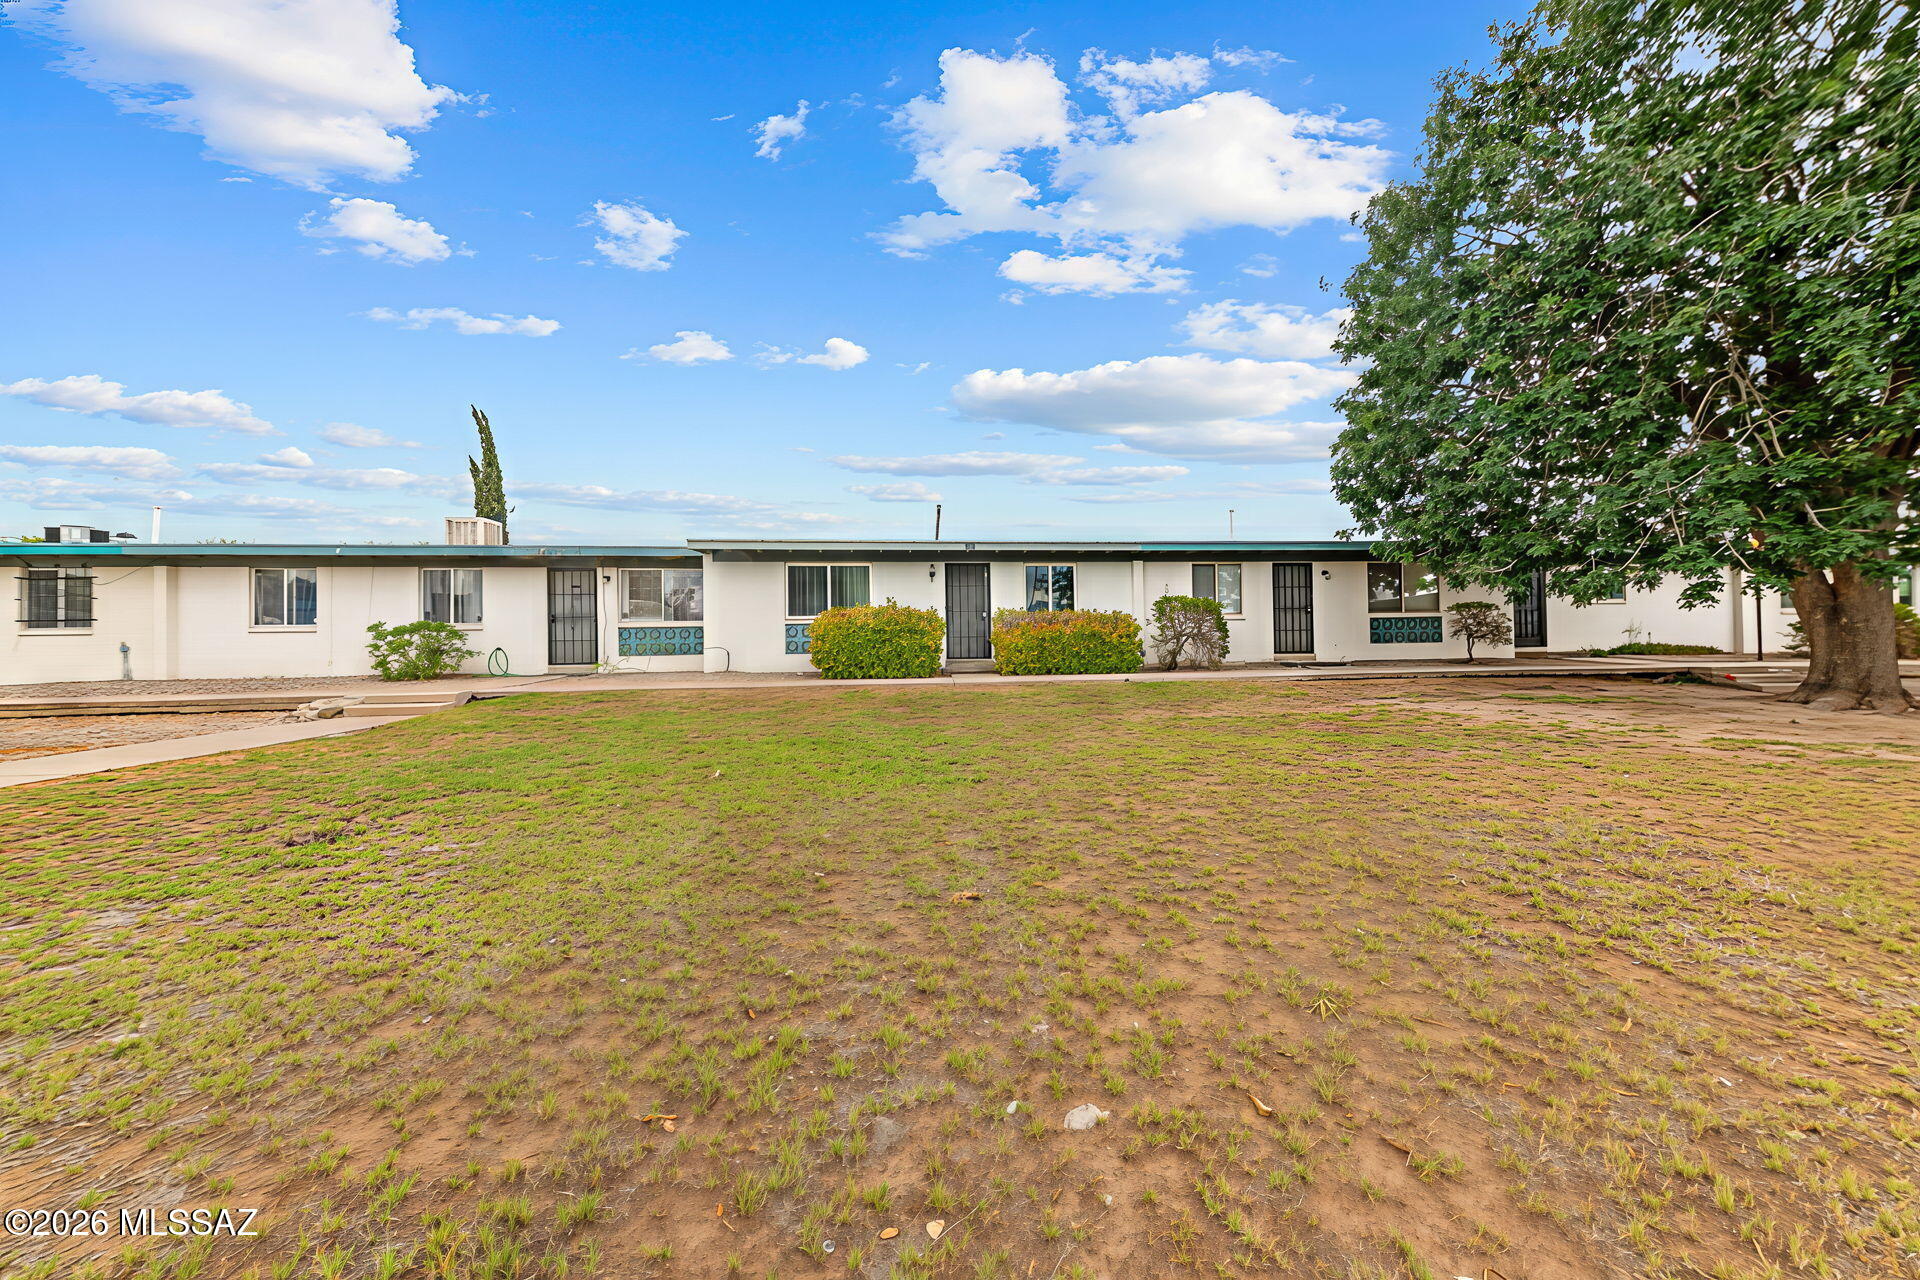
Tucson
7455 E Desert Spring Drive
2 Beds
1 Baths
806 Sq.Ft.
$200,000
MLS#: 22617416
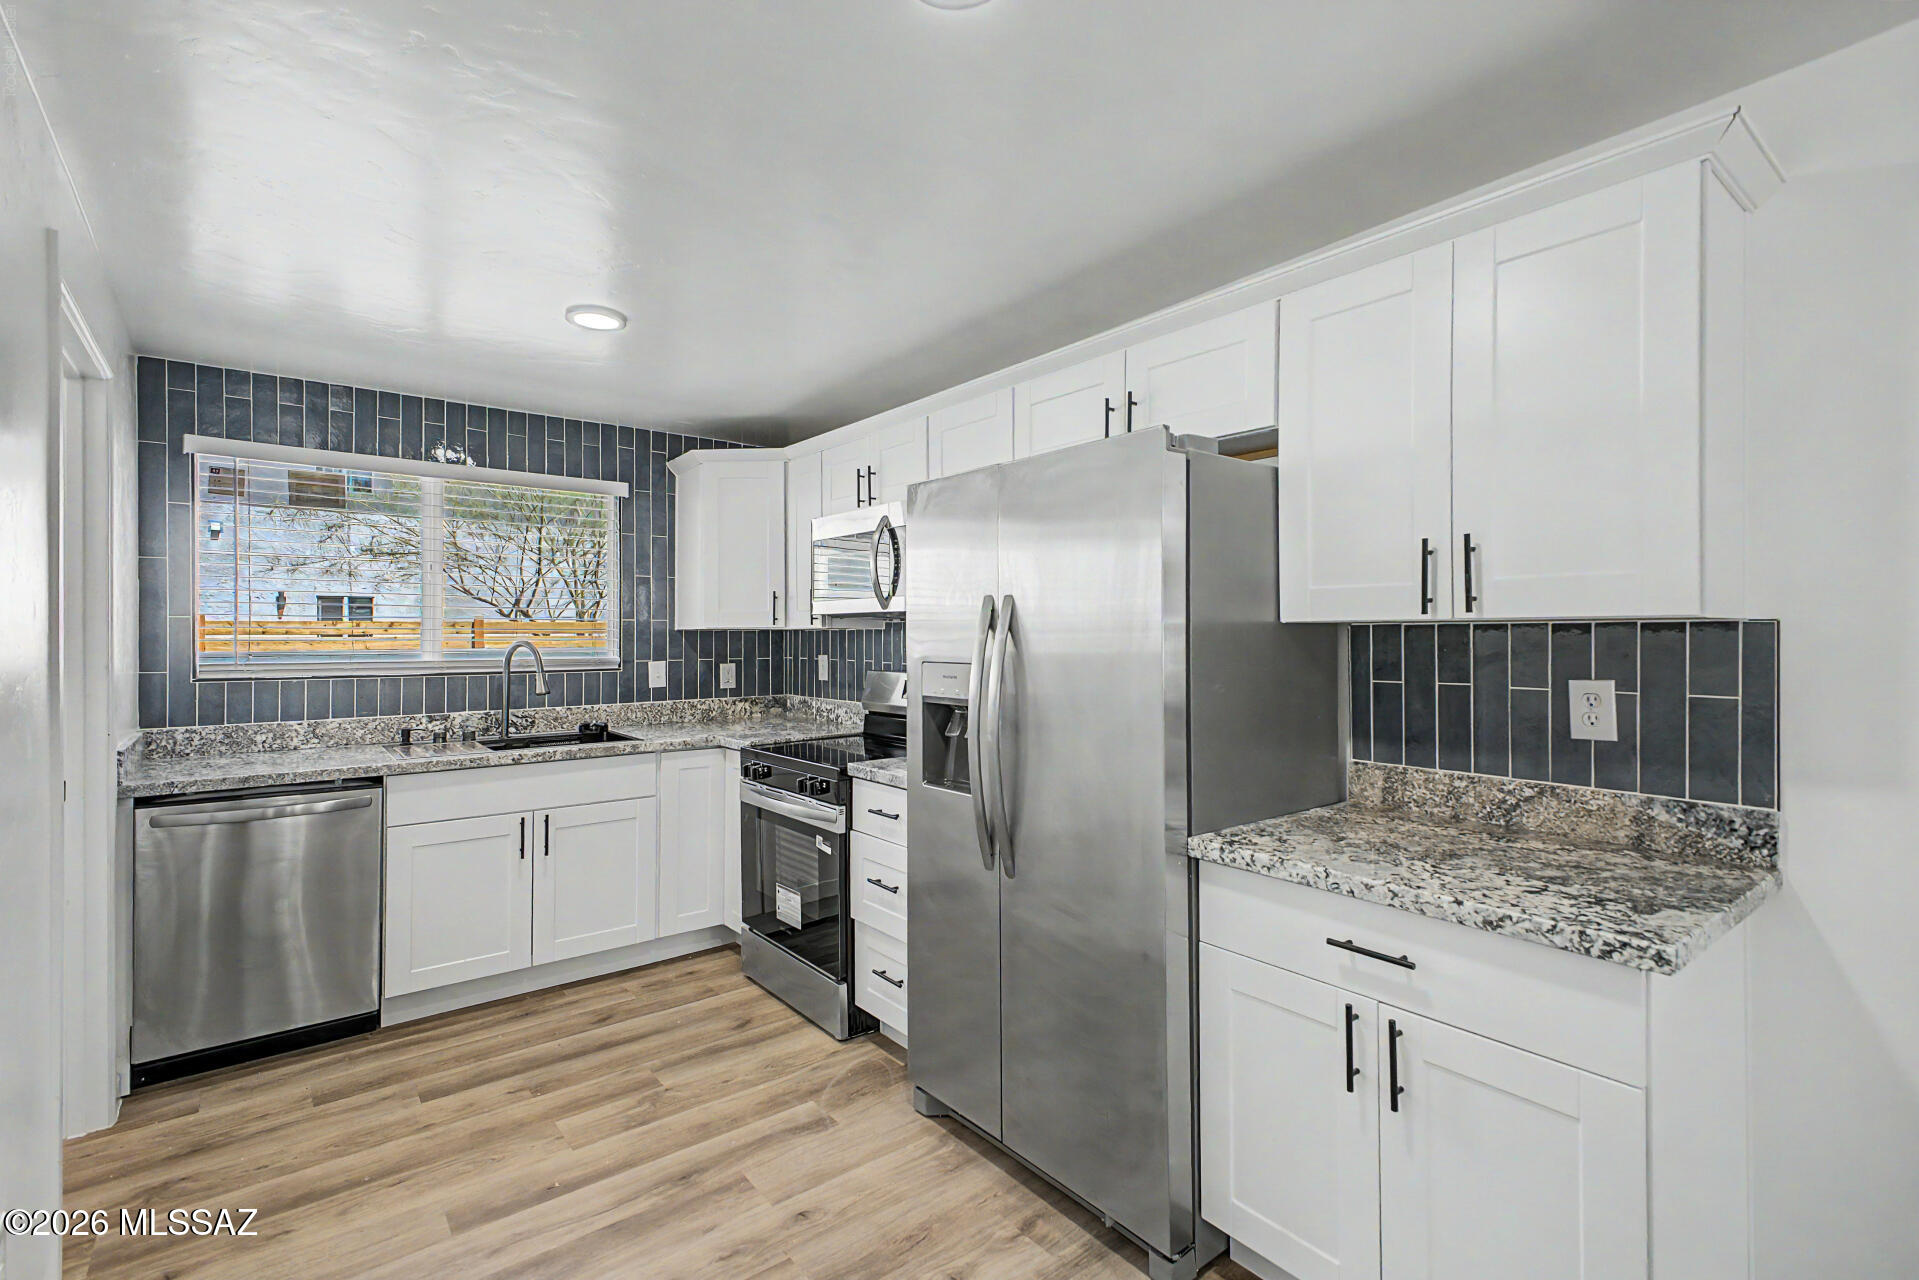
Tucson
1160 N Catalina Avenue
2 Beds
2 Baths
950 Sq.Ft.
$249,900
MLS#: 22617423
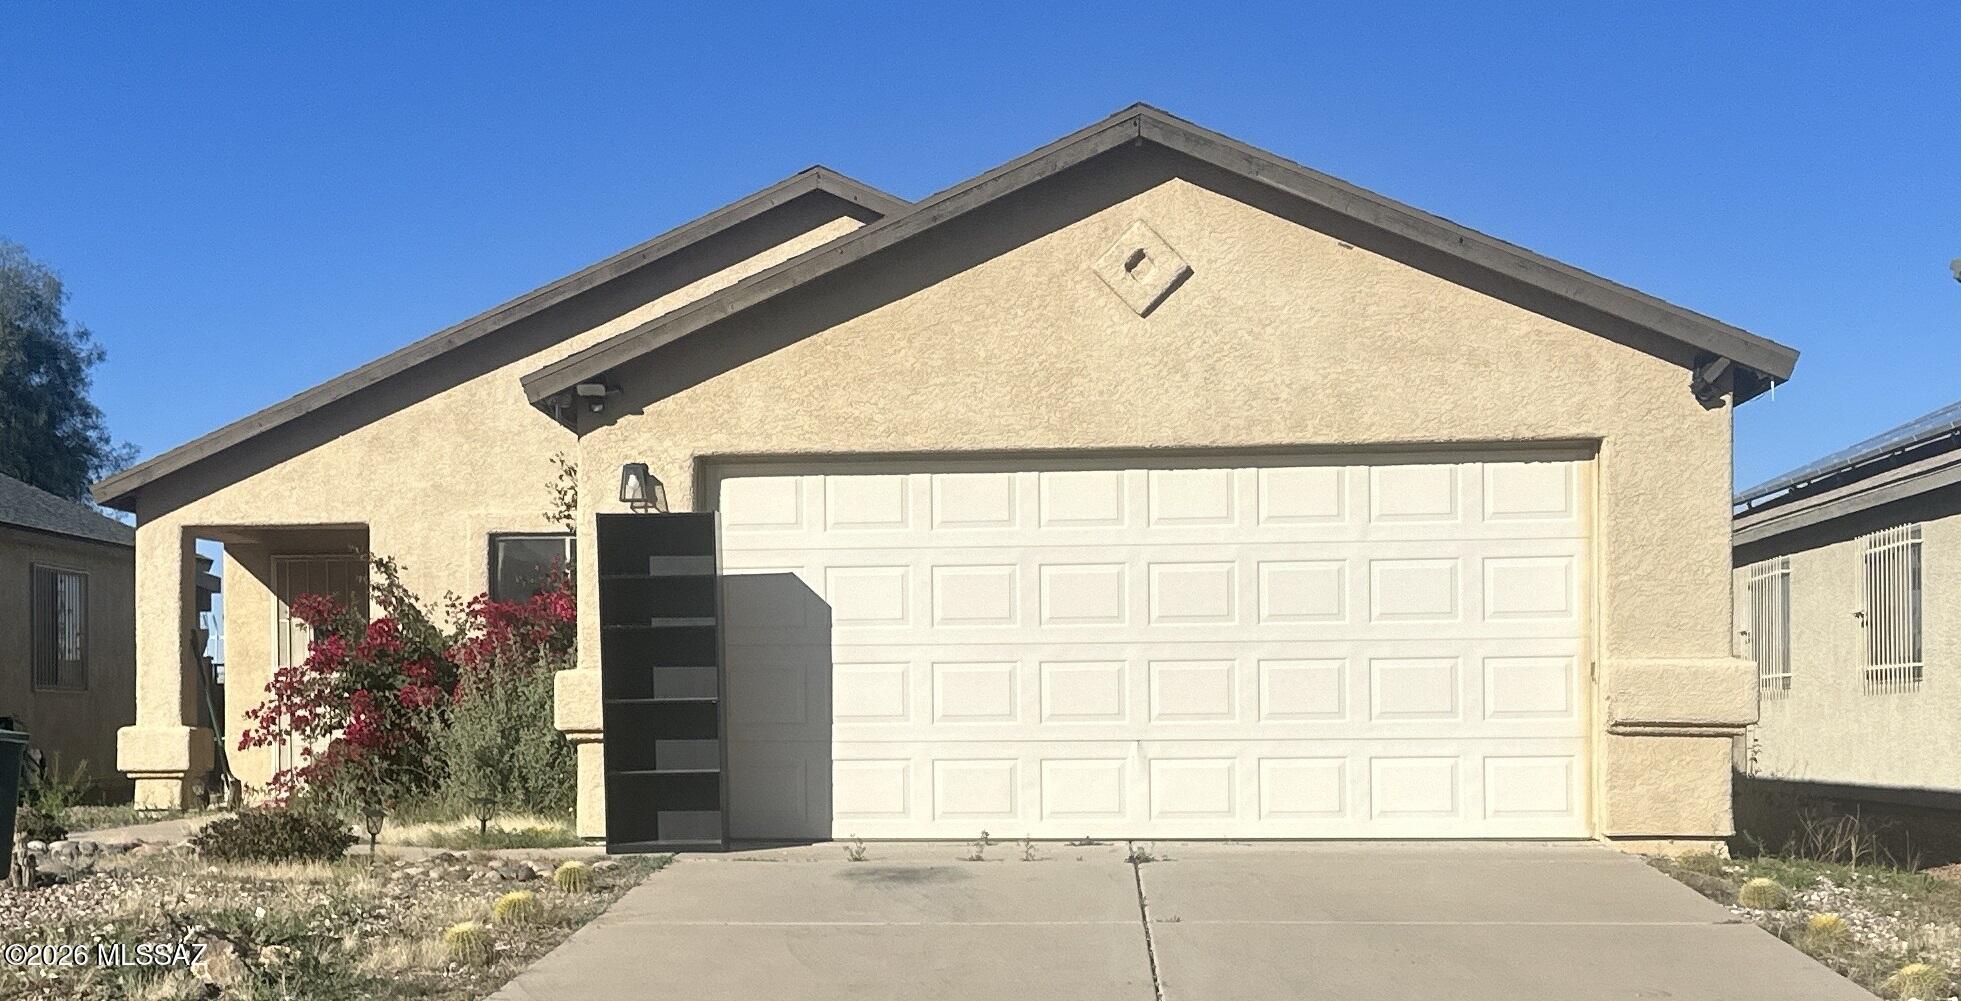
Tucson
6040 S Nantac Rim Drive
3 Beds
2 Baths
1,177 Sq.Ft.
$244,900
MLS#: 22608423
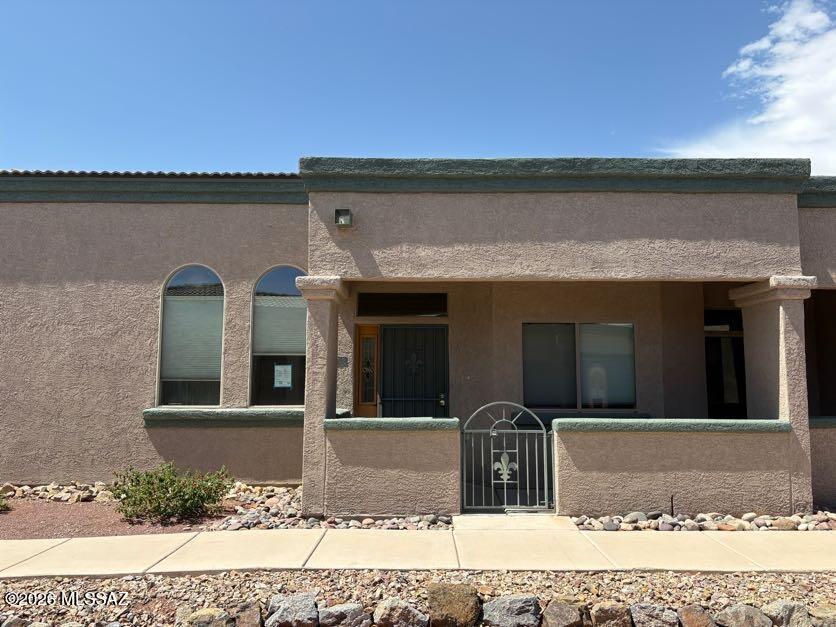
Tucson
5708 W Treasure Cove Loop
2 Beds
2 Baths
1,255 Sq.Ft.
$215,500
MLS#: 22617338
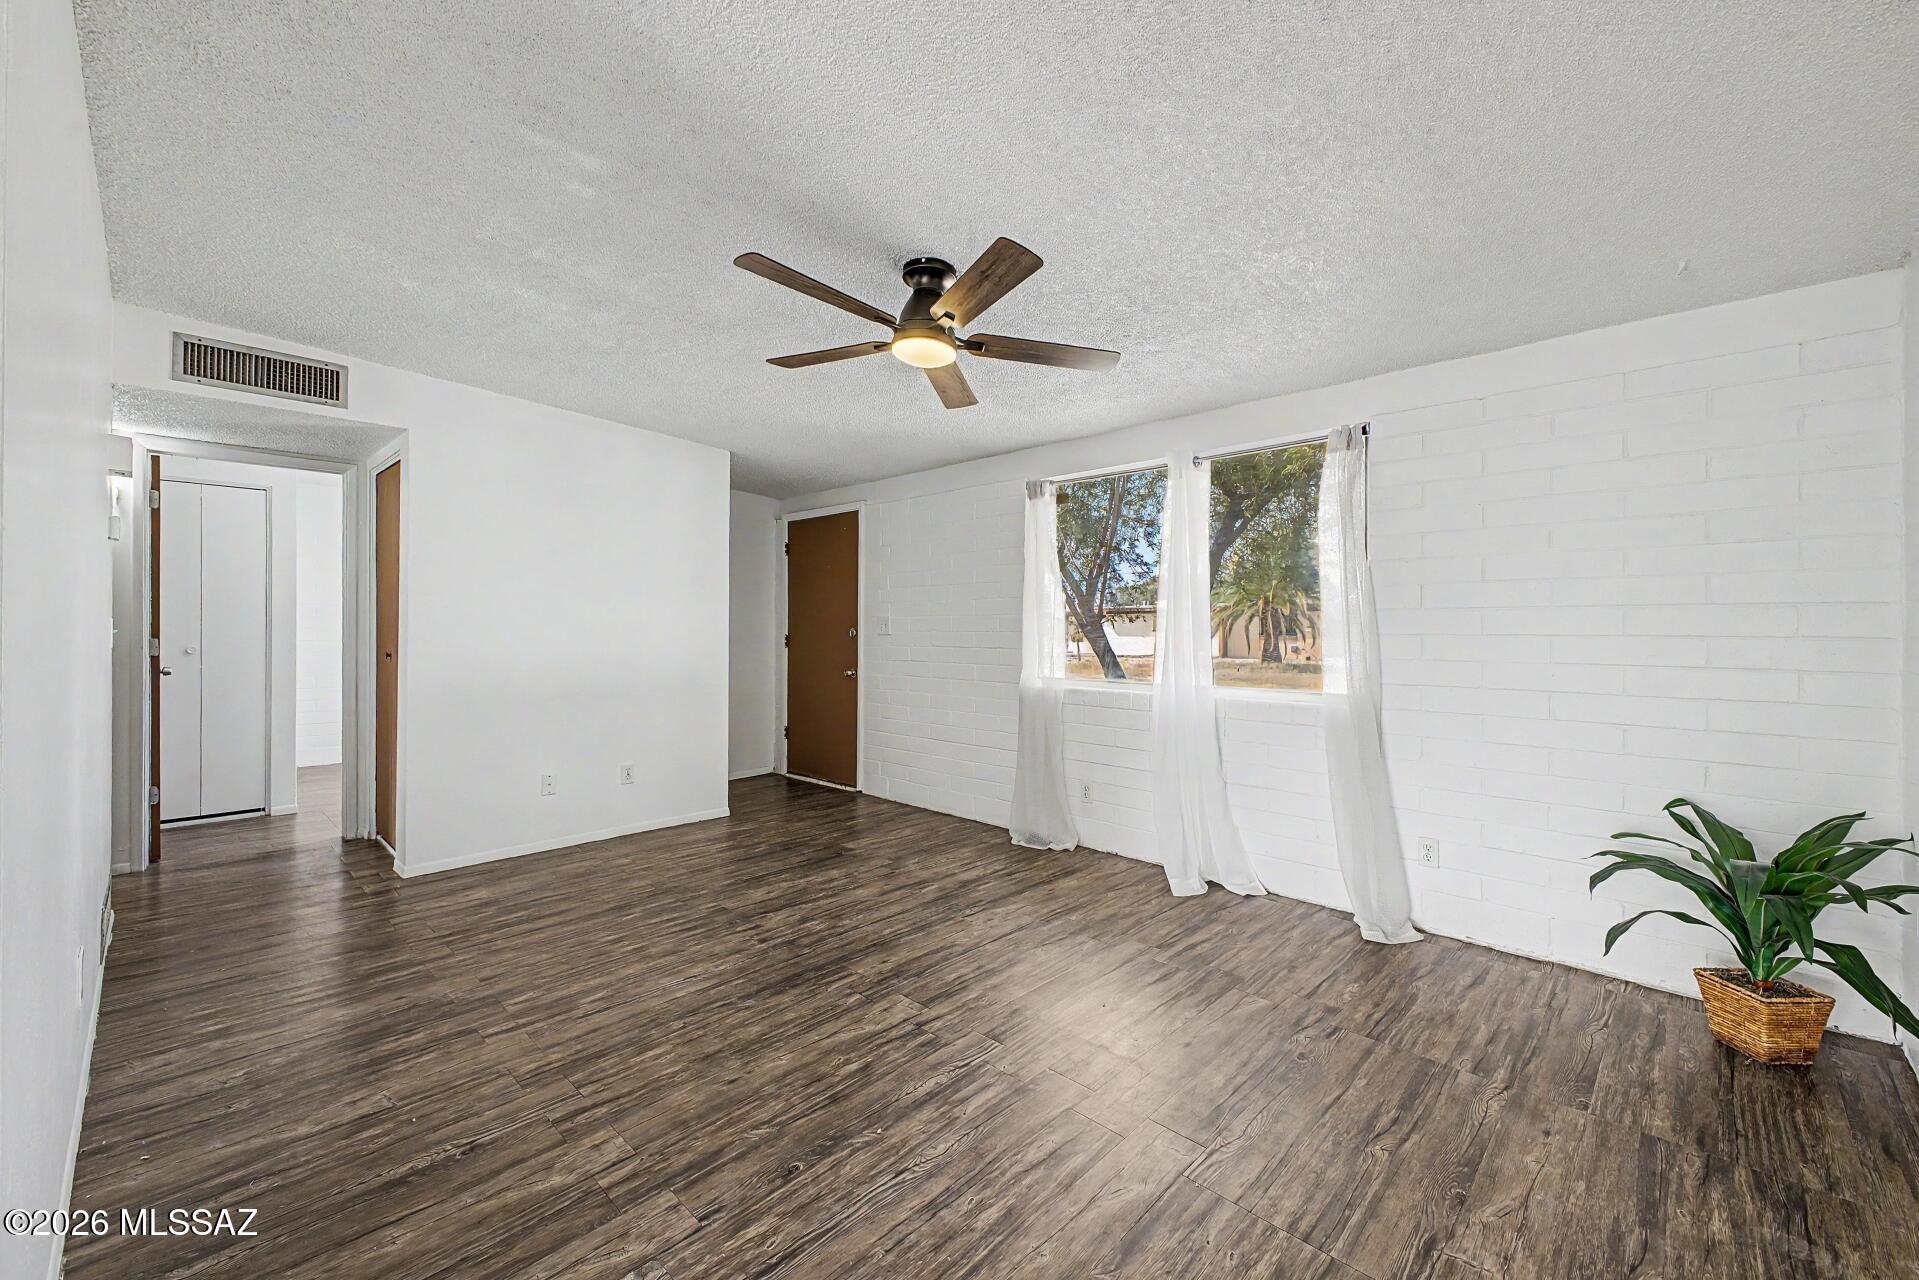
Tucson
4028 S Evergreen Avenue
2 Beds
1 Baths
801 Sq.Ft.
$189,900
MLS#: 22605484
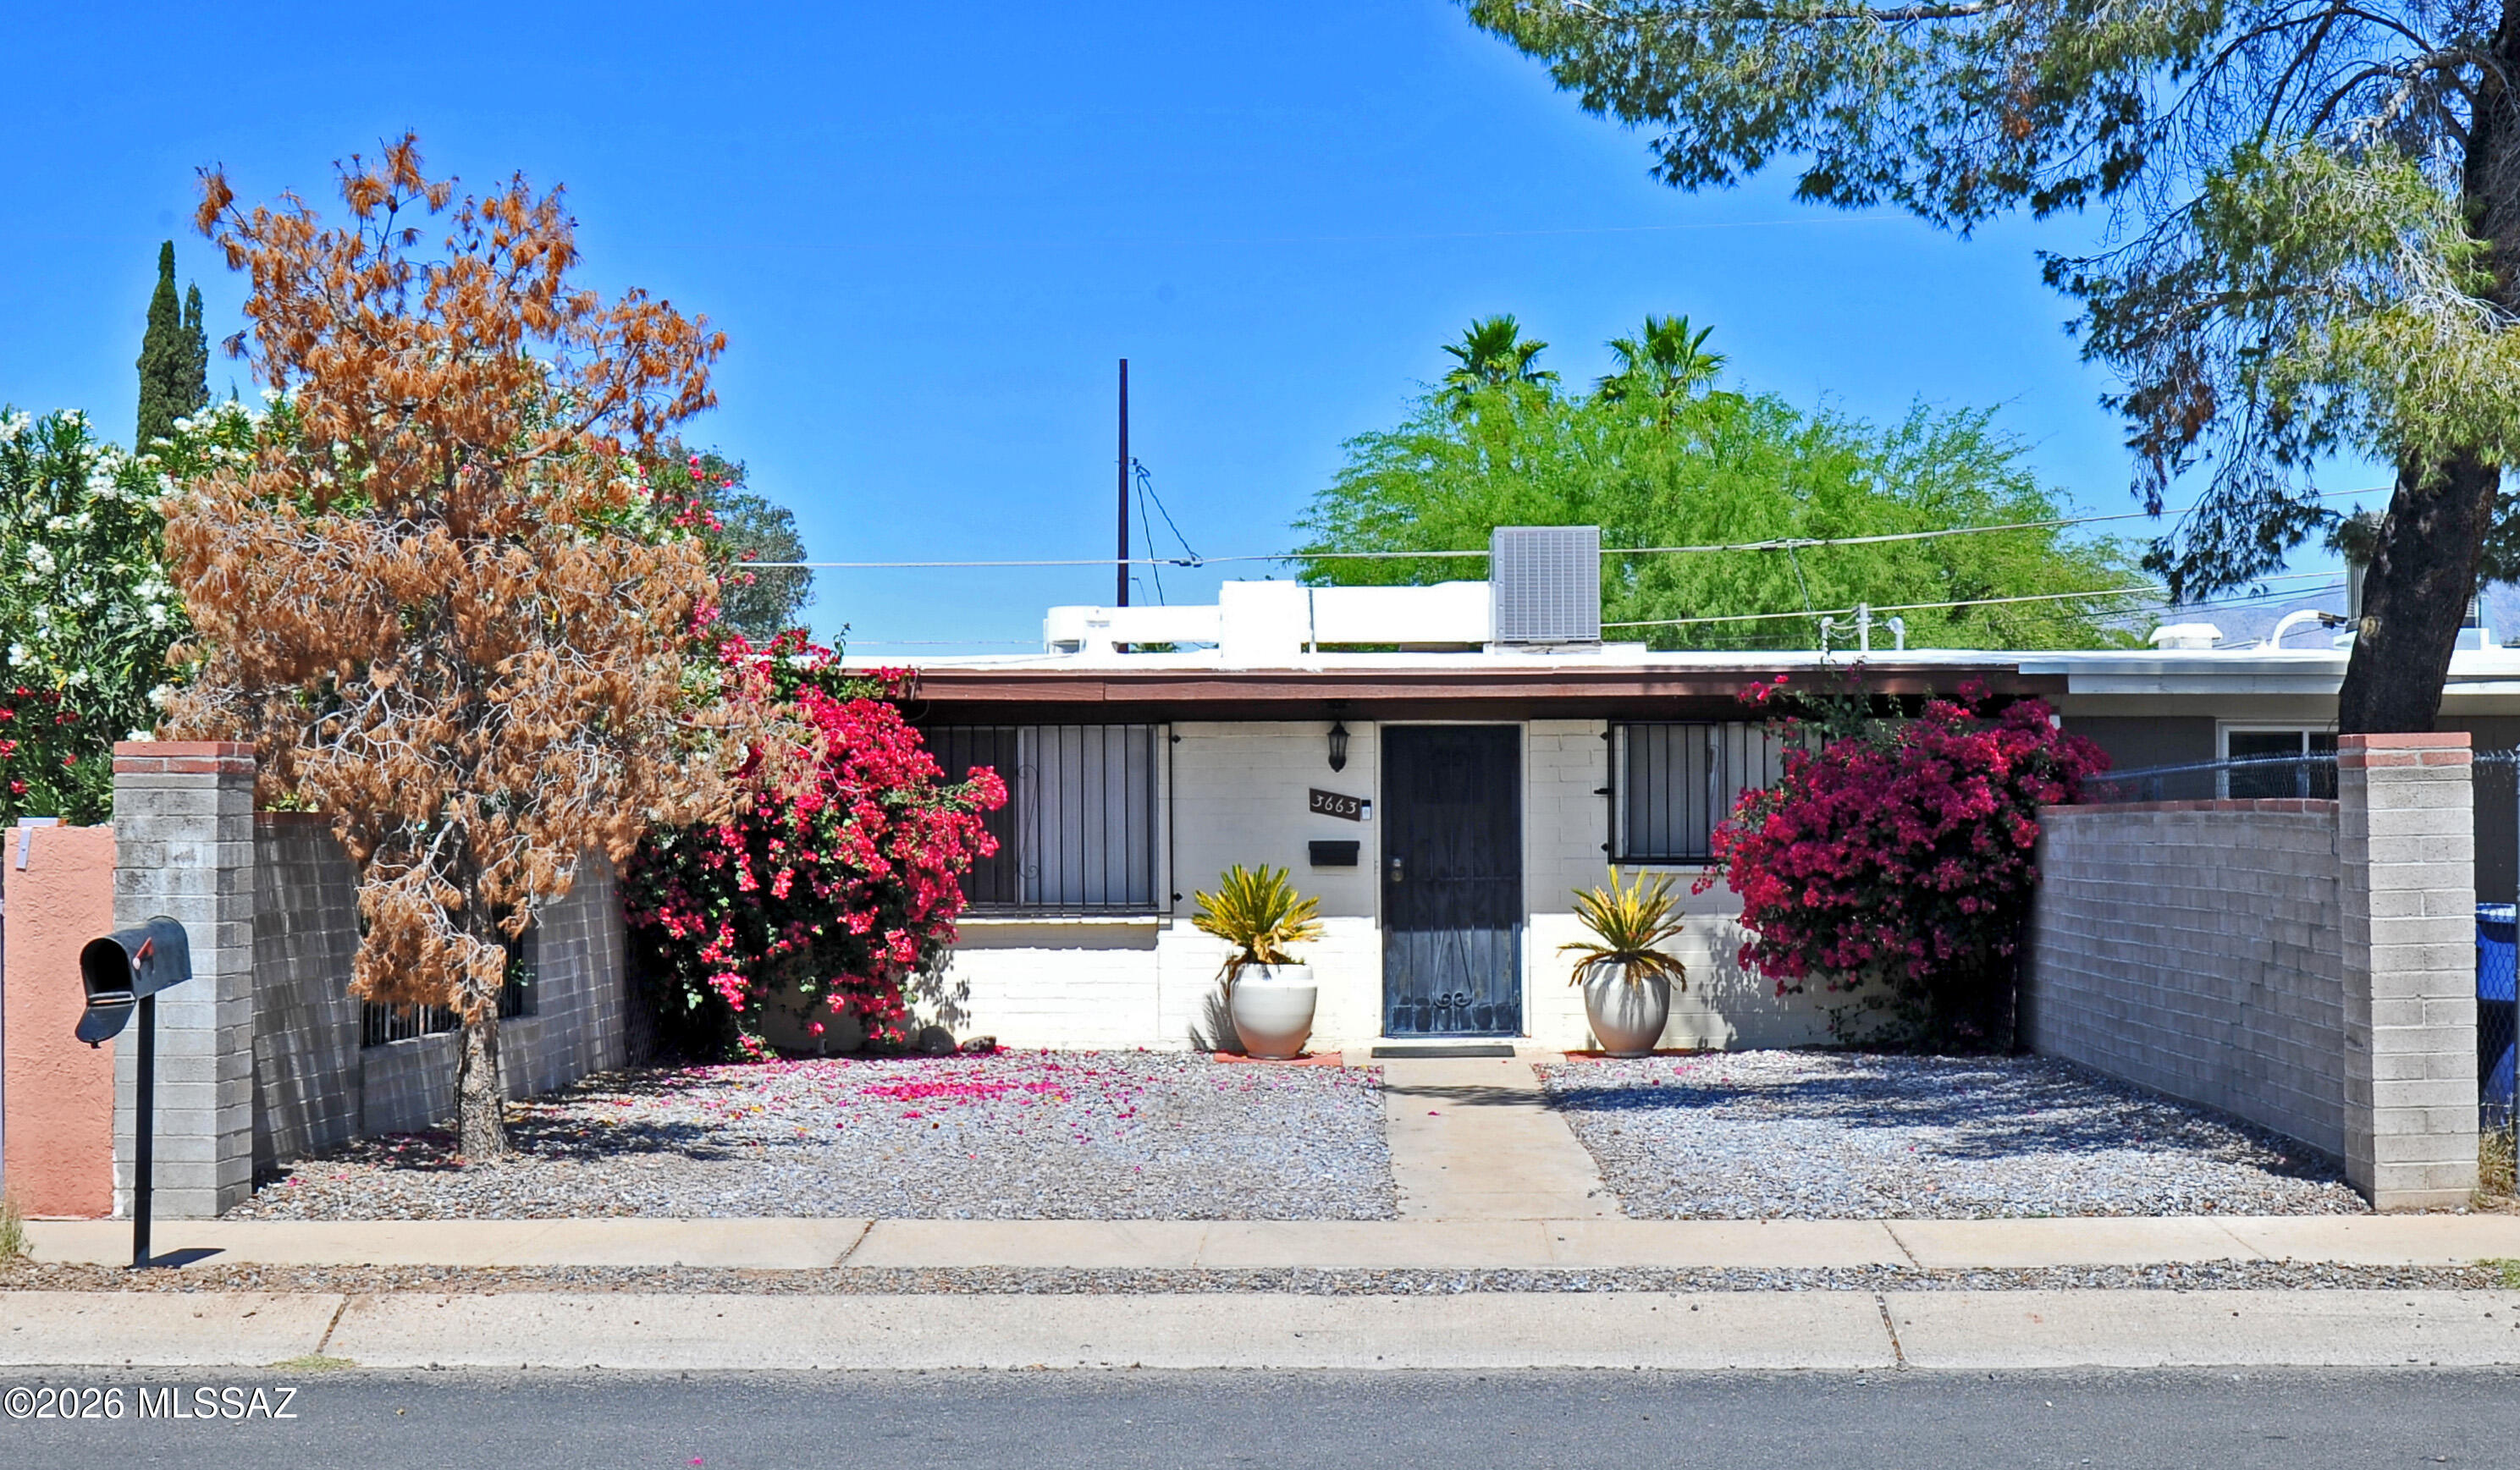
Tucson
3663 E 33rd Street
2 Beds
1 Baths
934 Sq.Ft.
$210,000
MLS#: 22609360
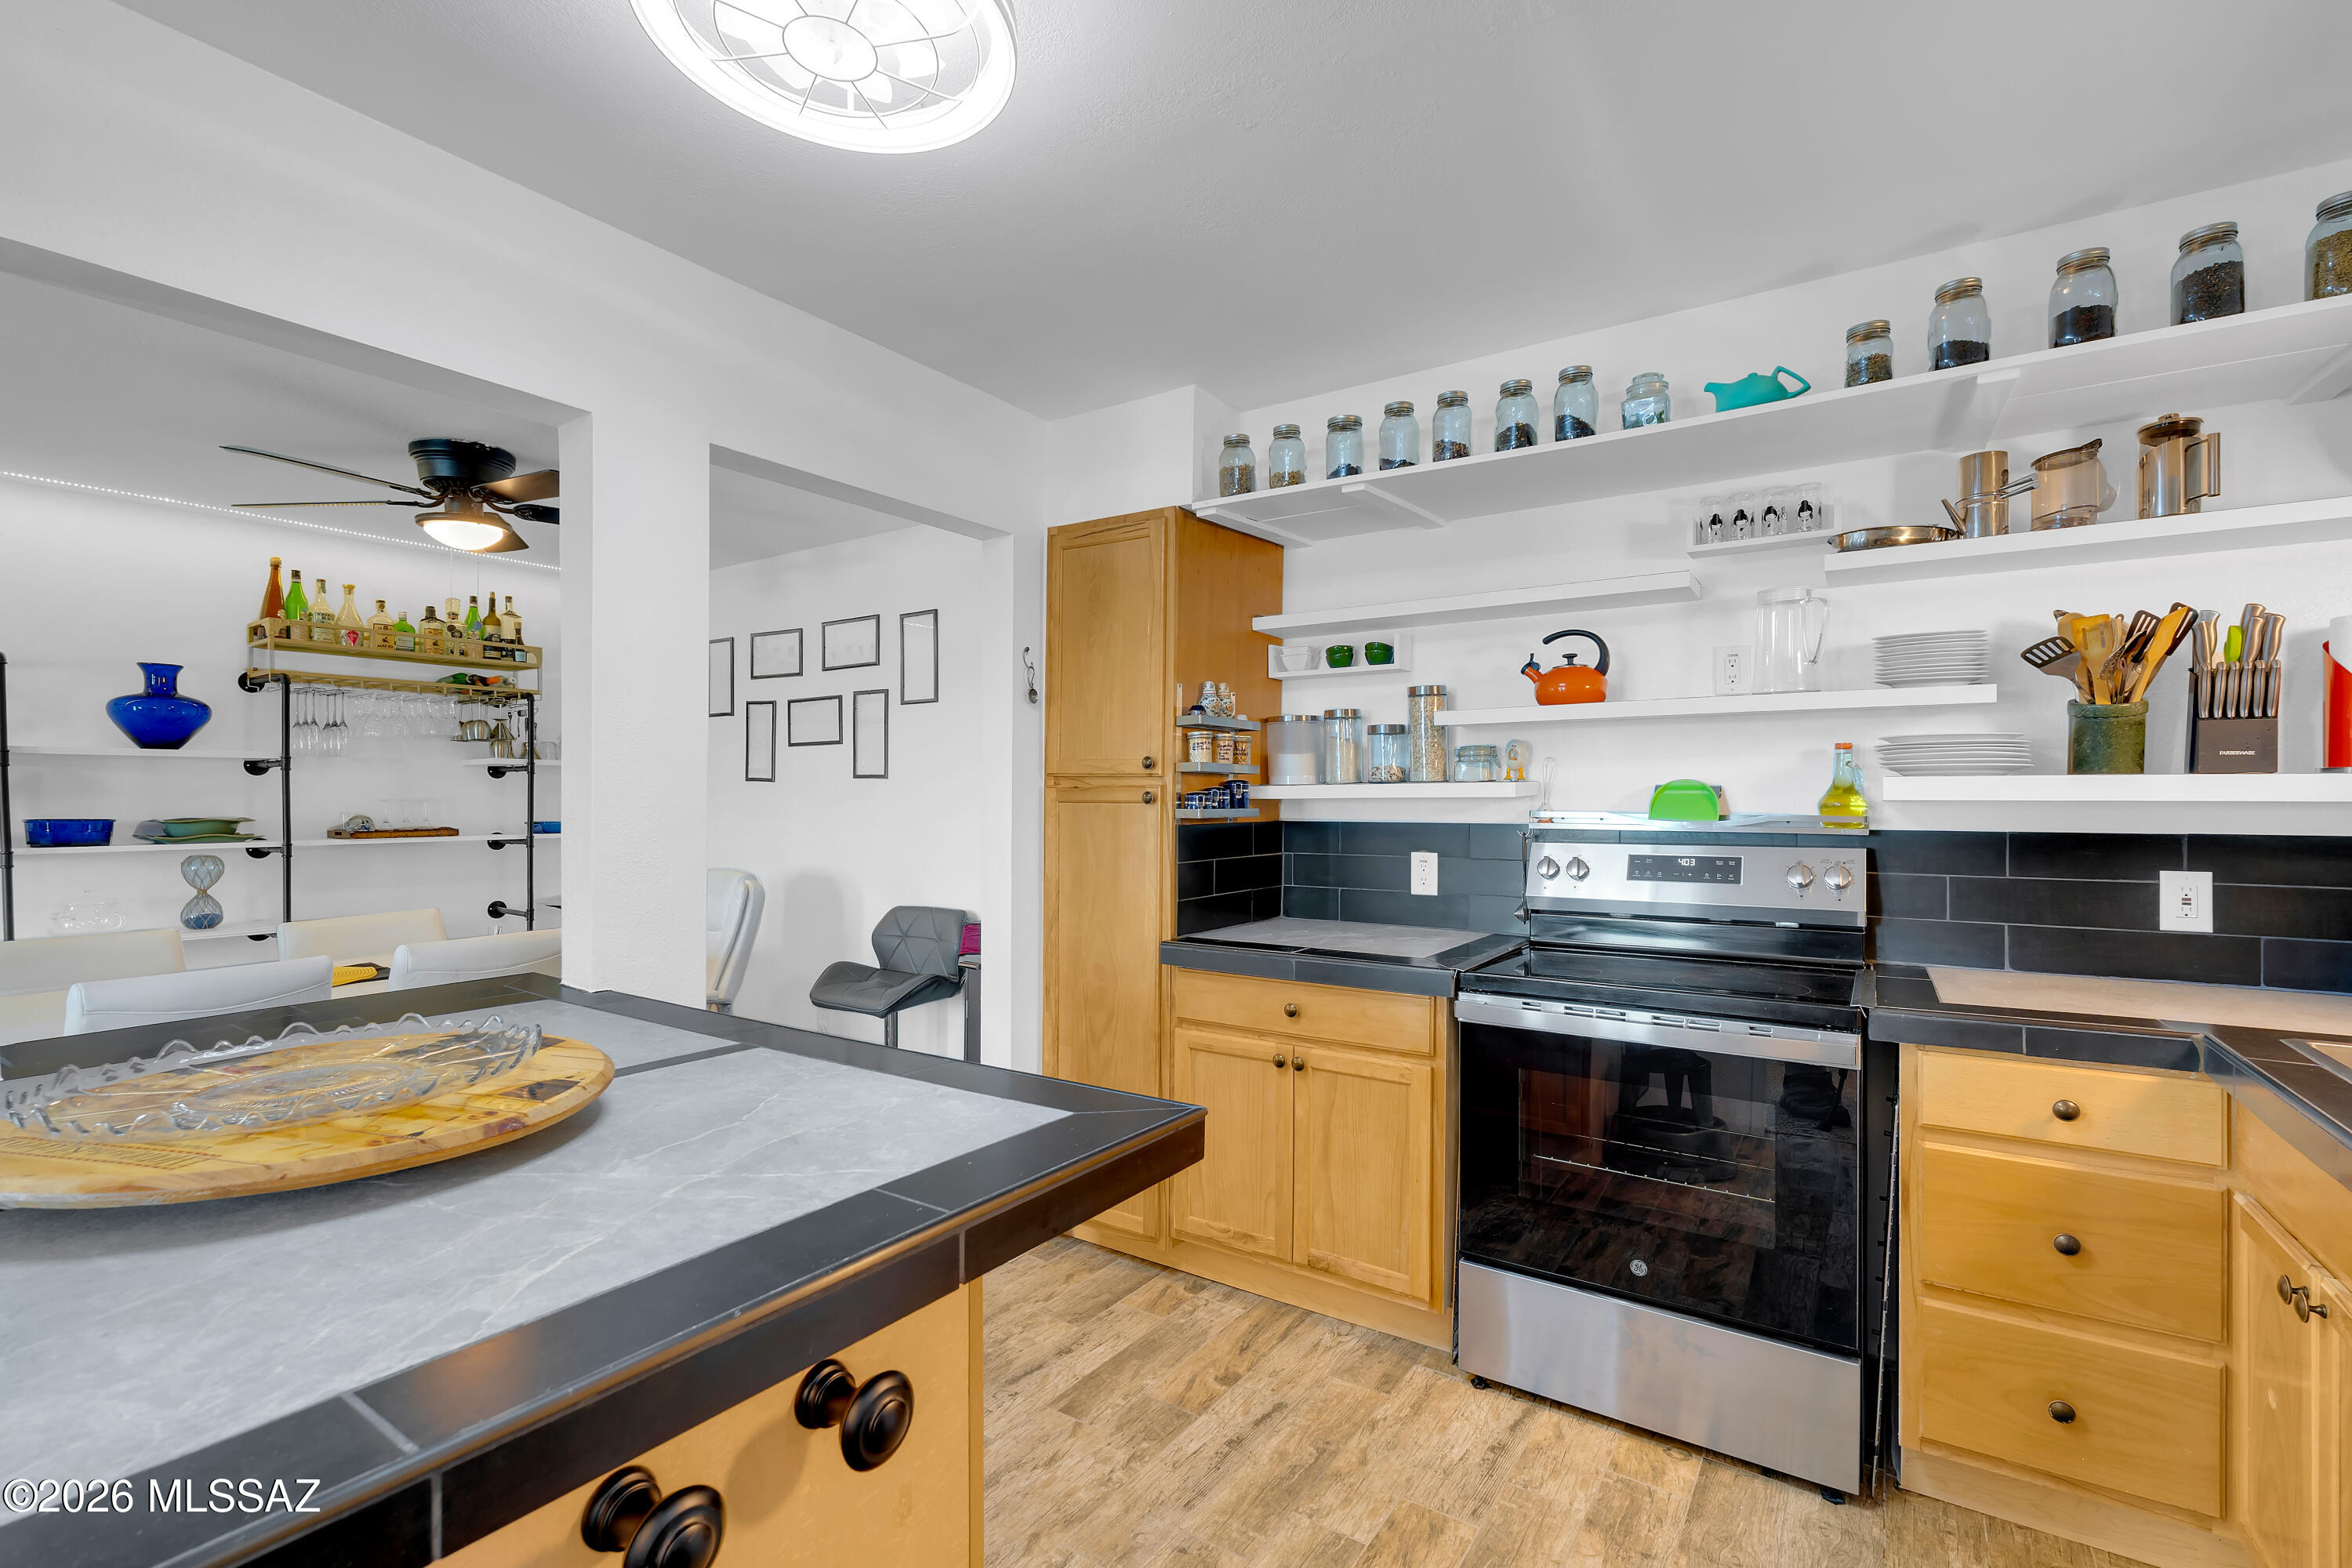
Tucson
6352 N Barcelona Lane 110
3 Beds
1 Baths
1,300 Sq.Ft.
$179,000
MLS#: 22617260
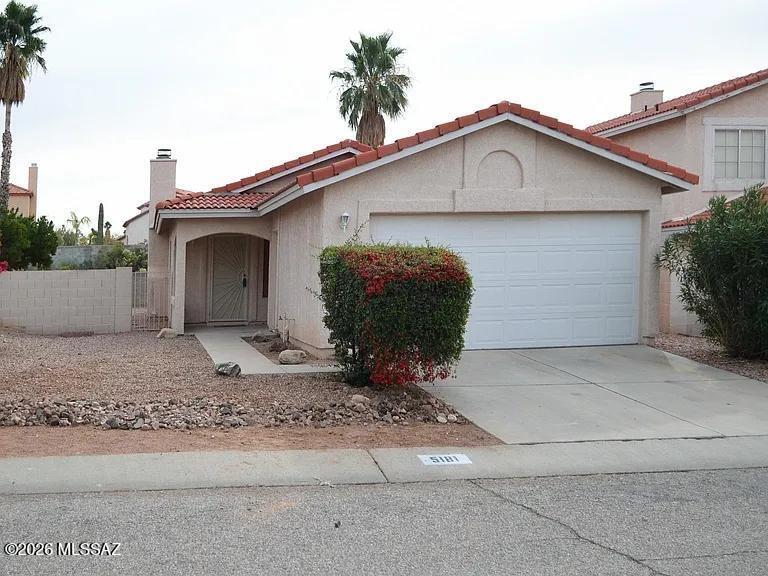
Tucson
5181 W Wood Owl Drive
2 Beds
2 Baths
987 Sq.Ft.
$249,000
MLS#: 22617280
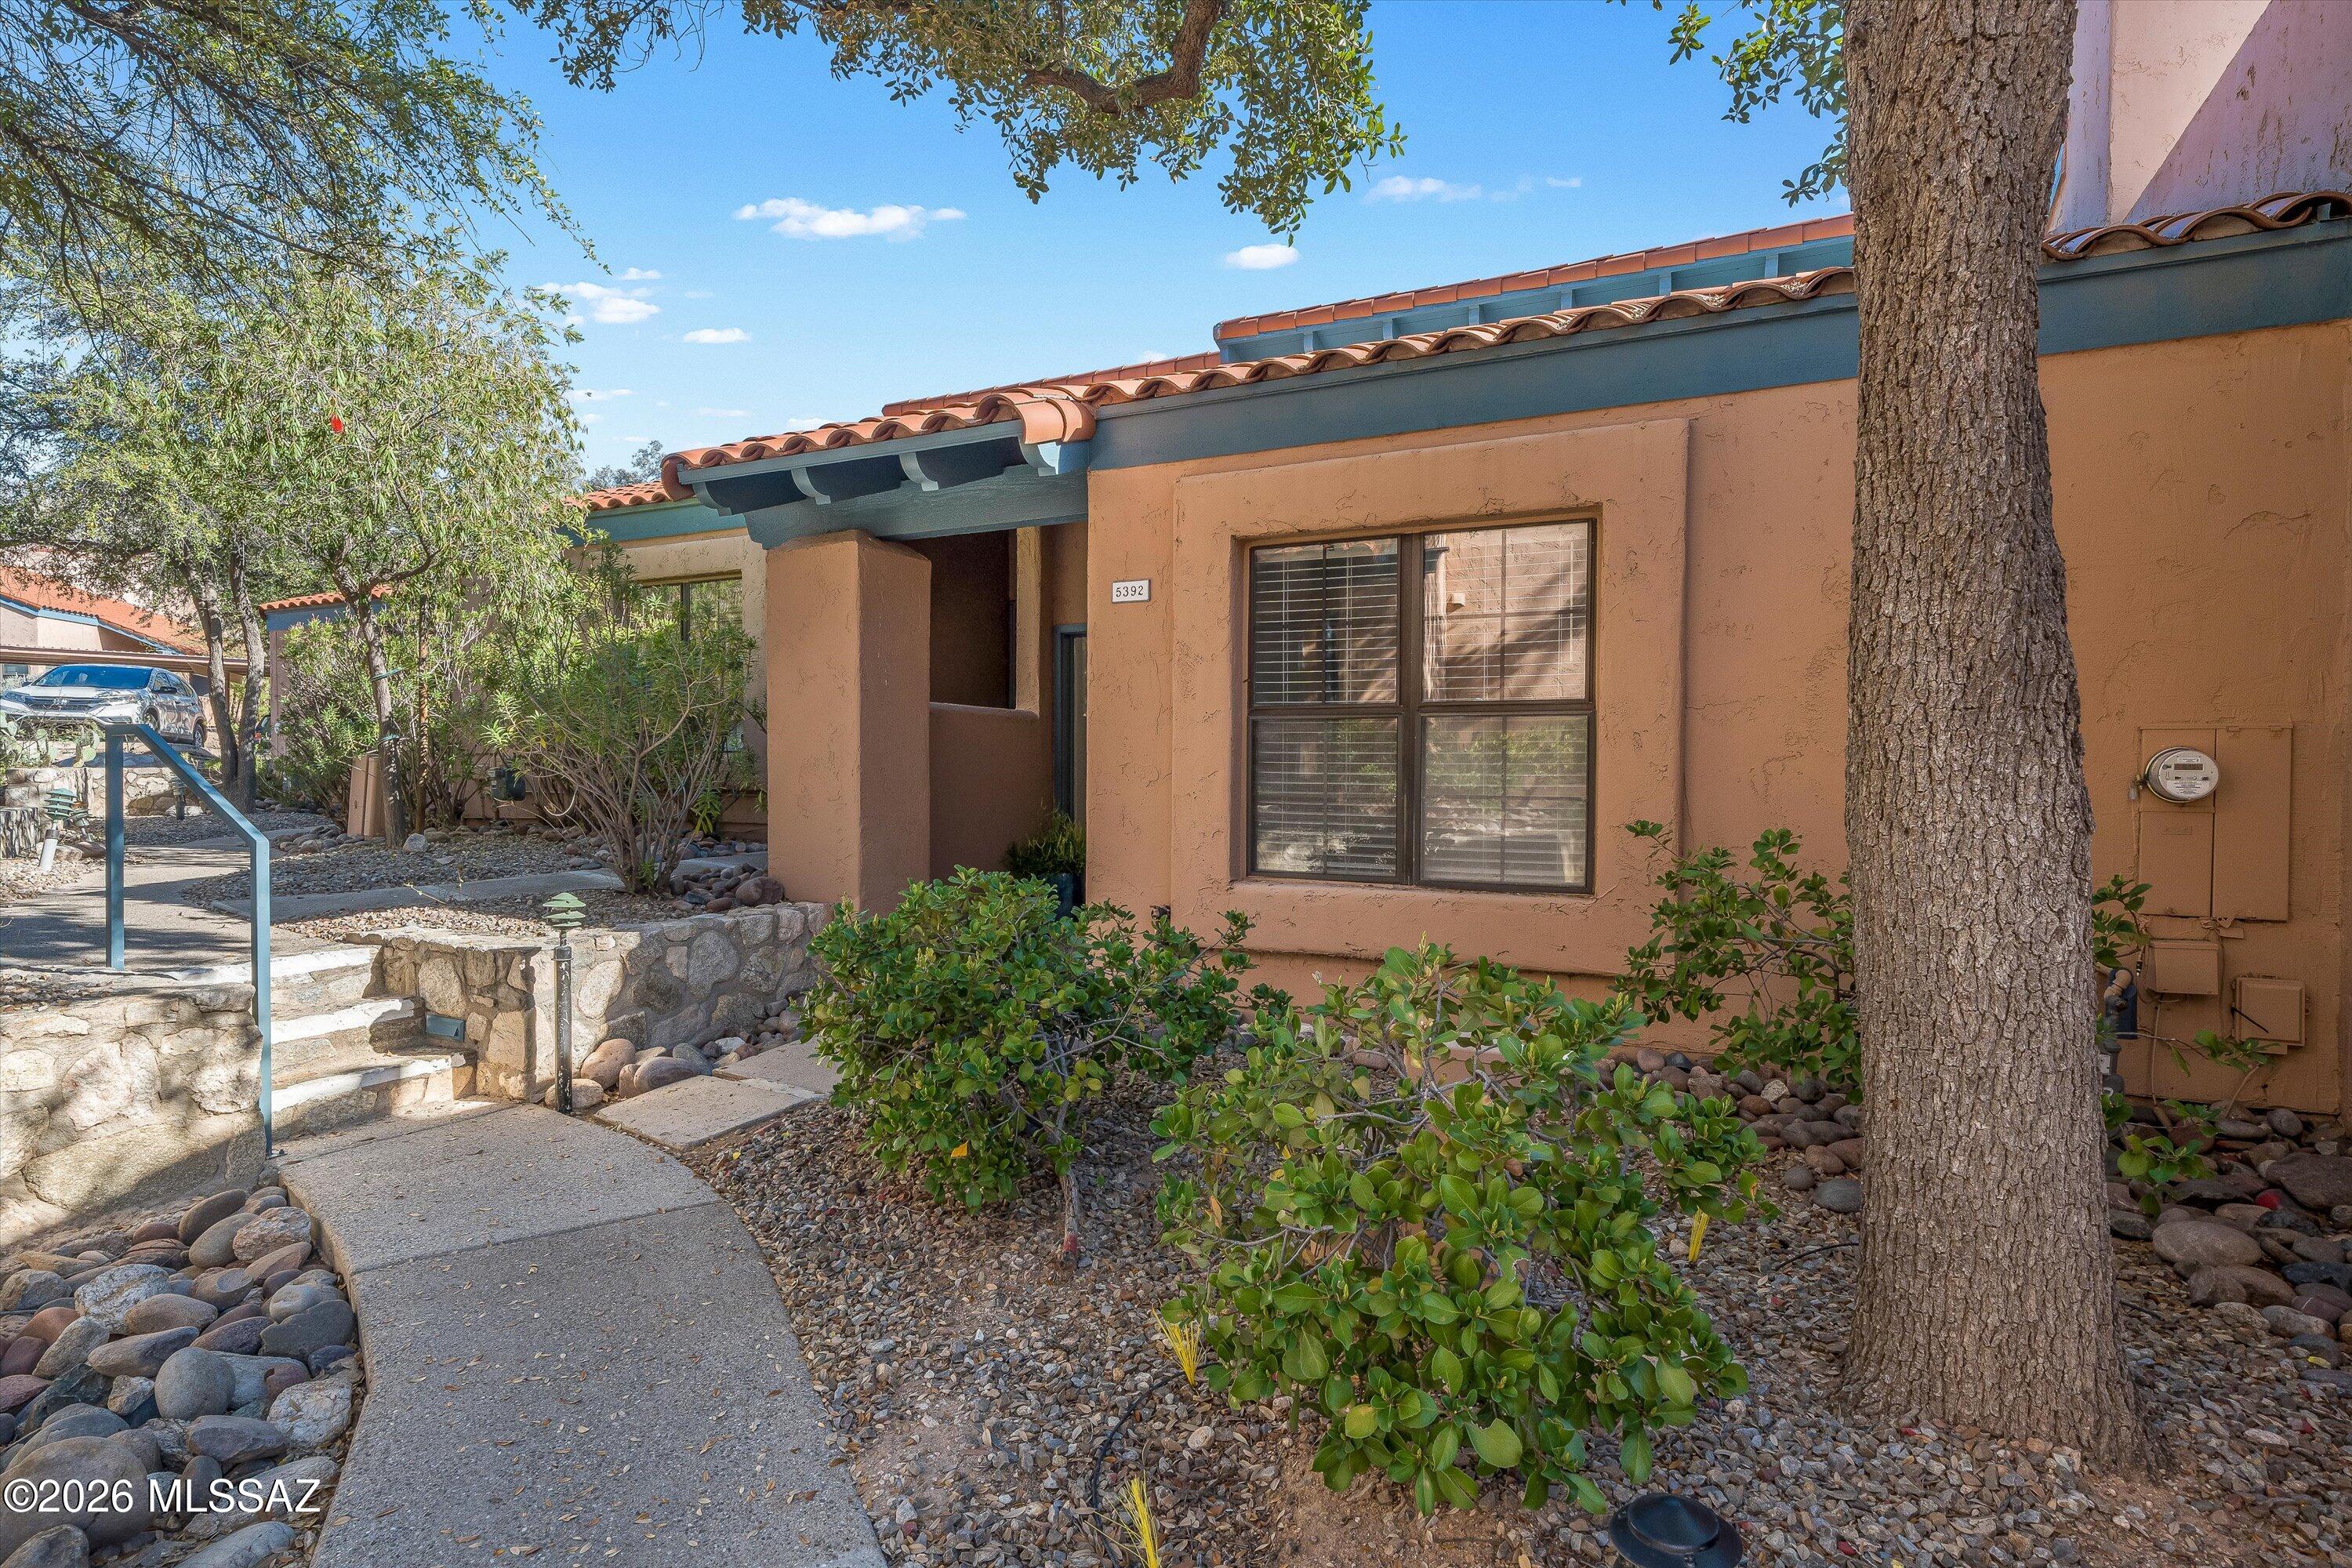
Tucson
5392 N Paseo De La Terraza
1 Beds
1 Baths
944 Sq.Ft.
$219,000
MLS#: 22605920
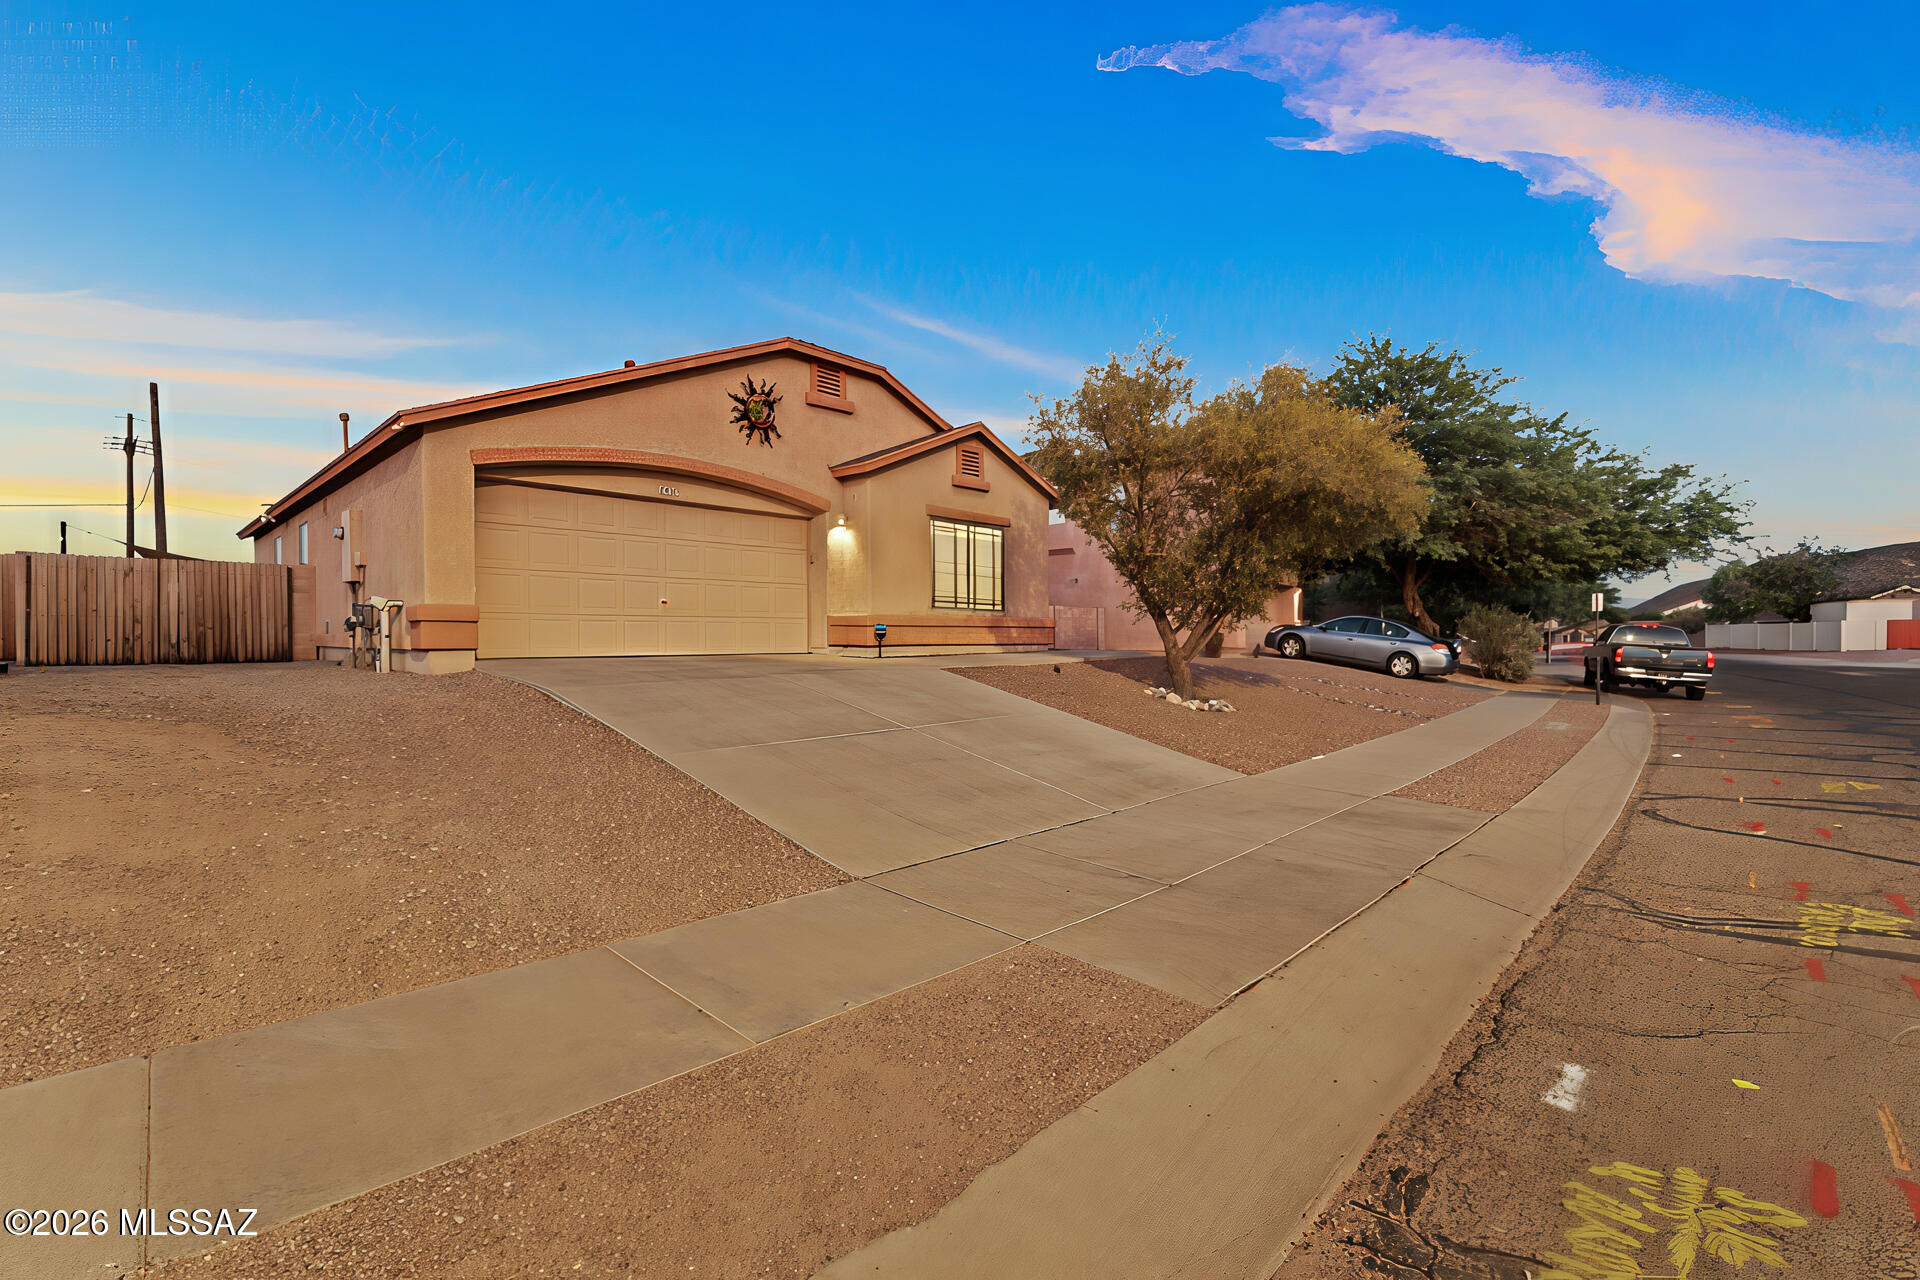
Tucson
7437 S Brackenbury Drive
2 Beds
2 Baths
1,124 Sq.Ft.
$215,000
MLS#: 22616937
