
4250 W Summit Ranch Place
Marana, AZ 85658
About
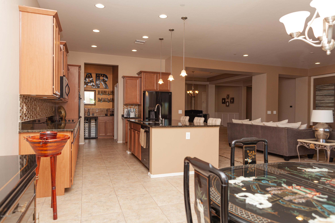
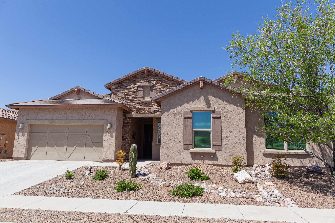
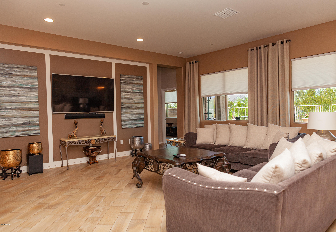
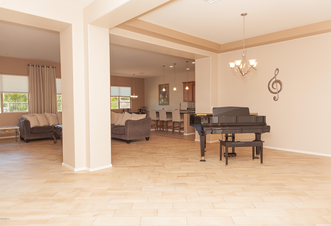
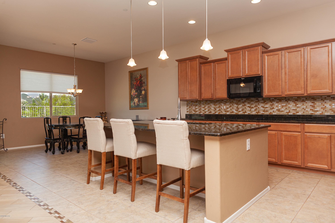
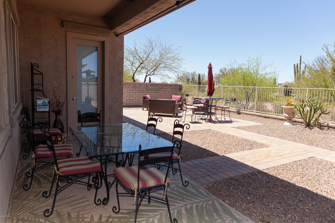
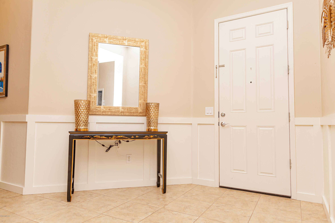
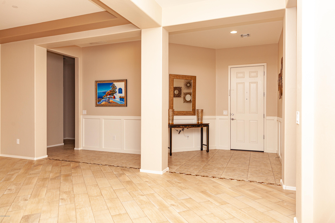
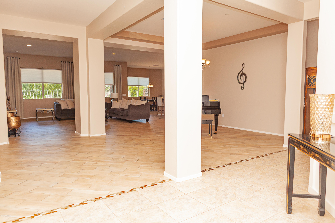
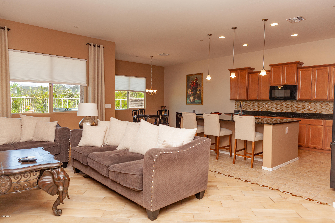
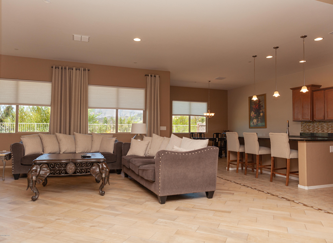
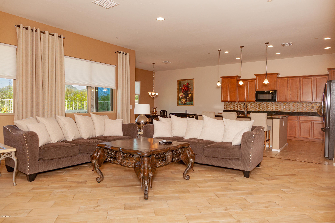
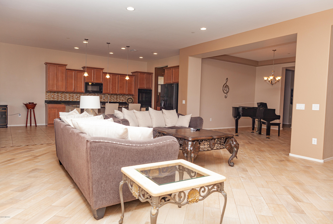
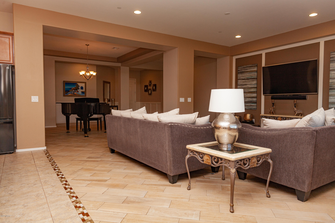
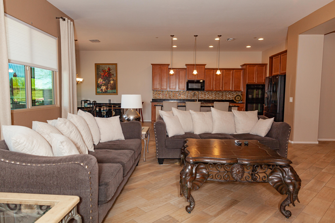
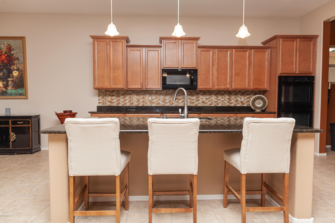
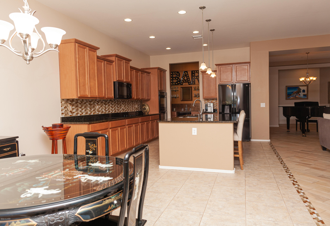
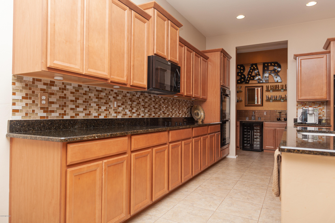
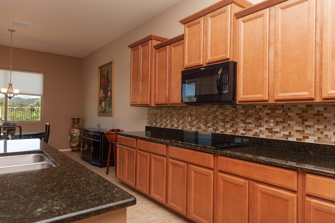
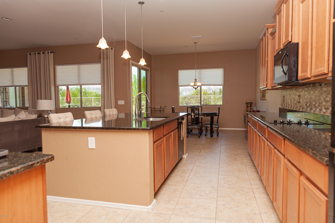
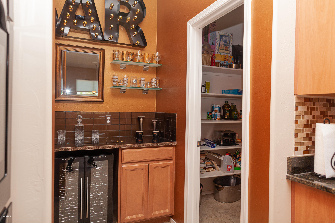
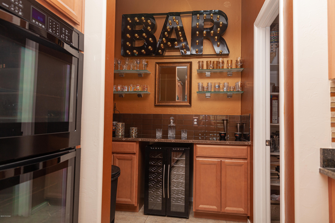
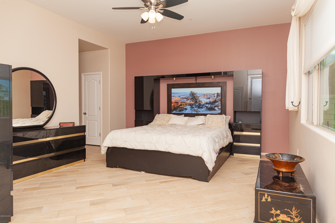
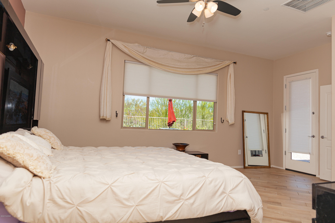
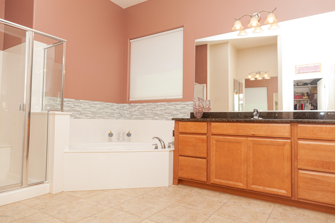
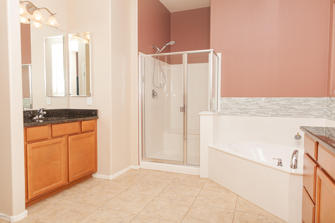
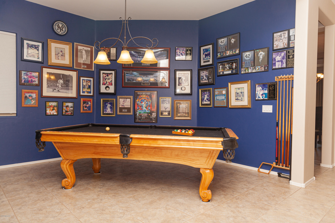
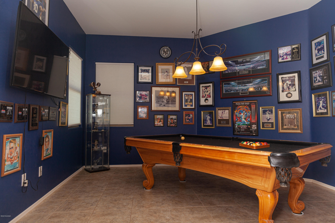
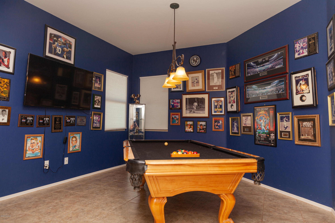
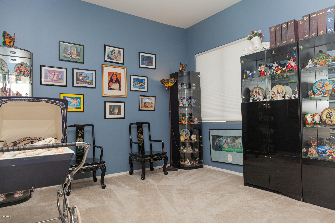
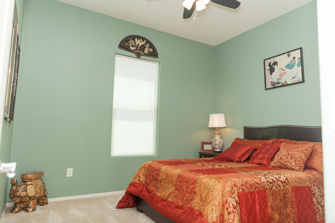
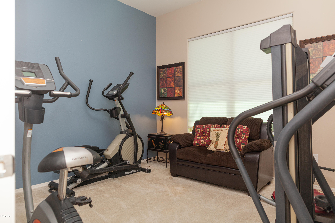
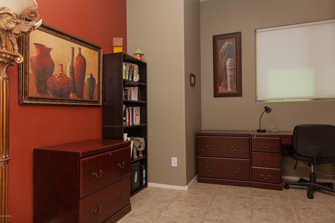
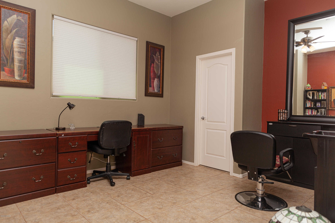
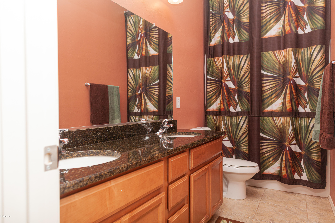
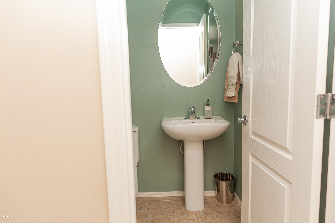
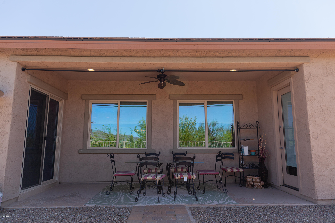
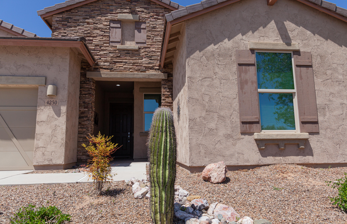
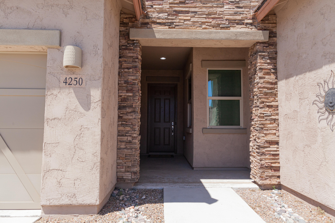
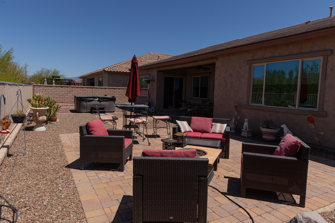
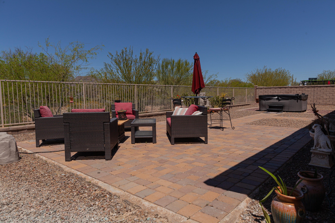
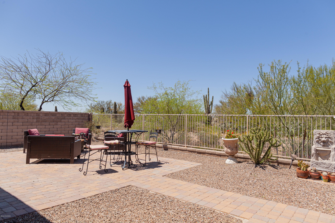
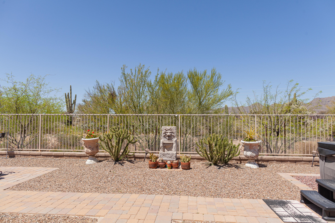
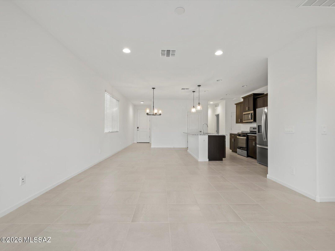
This gorgeous 3239 sf home with 4 bedrooms and 3 baths, bonus room + office/den on a peaceful cul-de-sac street is looking for the right buyer. More pictures and features available for those interested. Elegantly designed interior make this beautiful Skyranch, energy efficient Meritage home stand out. Home backs to nature desert habitat and open space for marveling those Catalina Mountain views! Expansive great room plan, split bedroom plan, bonus room in guest wing, gourmet kitchen w/ lovely views that melds into the massive great room. Granite countertops, expansive island breakfast bar, custom bar/butler's alcove. Plenty of room for privacy - many multifunctional rooms/spaces. Home is ideal for entertaining - also perfect for an expansive family or just a couple who loves their. 'own spaces'! Master bedroom has French door to back patio/porch. Master bathroom features dual granite counter vanities, spacious tub, walk-in-shower, and spacious walk-in closet. Also walking distance to the new Tangerine Sky park and multi-use path along Tangerine connecting to the loop.
Property
Beds
4
Full Baths
2
1/2 Baths
1
Year Built
2014
Sq.Footage
3,239
Features
Features & Amenities
Interior
-
Other Interior Features
Kitchen Island, Entrance Foyer, Walk-In Closet(s), High Ceilings, Granite Counters, Pantry, Double Vanity
-
Total Bedrooms
4
-
Bathrooms
2
-
1/2 Bathrooms
1
-
Basement YN
NO
-
Cooling YN
YES
-
Cooling
Zoned
-
Fireplace YN
NO
-
Heating YN
YES
-
Heating
Zoned, Electric
-
Pet friendly
N/A
Exterior
-
Garage
Yes
-
Garage spaces
2
-
Construction Materials
Stucco, Frame
-
Patio and Porch Features
Covered
-
Pool
No
Area & Lot
-
Lot Features
Subdivided, Cul-De-Sac, Few Trees
-
Lot Size(acres)
0.18
-
Lot Size(square feet)
7,841
-
Property Type
Residential
-
Property Sub Type
Single Family Residence
-
Architectural Style
Contemporary
Price
-
Sales Price
$425,000
-
Tax Amount
$4,820.79
-
Sq. Footage
3,239
-
Price/SqFt
$131
HOA
-
Association
YES
-
Association Fee Frequency
Quarterly
-
Association Fee Includes
N/A
Property Resources
-
Horse Property
NO
School District
-
Elementary School
Ironwood
-
Middle School
Tortolita
-
High School
Mountain View
Property Features
-
Accessibility Features
Smart Technology
-
Association Amenities
None
-
Water Source
Public
Schedule
Schedule a Showing
Showing scheduled successfully.
Mortgage calculator
Estimate your monthly mortgage payment, including the principal and interest, property taxes, and HOA. Adjust the values to generate a more accurate rate.
Your payment
Principal and Interest:
$
Property taxes:
$
HOA fees:
$
Total loan payment:
$
Total interest amount:
$
Location
-
County
Pima
-
Elementary School
Ironwood
-
Middle School
Tortolita
-
High School
Mountain View

Listing Courtesy of Tim Rehrmann , eXp Realty
RealHub Information is provided exclusively for consumers' personal, non-commercial use, and it may not be used for any purpose other than to identify prospective properties consumers may be interested in purchasing. All information deemed reliable but not guaranteed and should be independently verified. All properties are subject to prior sale, change or withdrawal. RealHub website owner shall not be responsible for any typographical errors, misinformation, misprints and shall be held totally harmless.

Tammy Isabell
Agent / Realtor®
Call Tammy today to schedule a private showing.
Phone (520) 210-1562
Email Tammy@MandyGoldTeam.com

* Listings on this website come from the FMLS IDX Compilation and may be held by brokerage firms other than the owner of this website. The listing brokerage is identified in any listing details. Information is deemed reliable but is not guaranteed. If you believe any FMLS listing contains material that infringes your copyrighted work please click here to review our DMCA policy and learn how to submit a takedown request.© 2024 FMLS.
Properties
Related properties
Marana
11903 W Farmall Drive
4 Beds
2 Baths
2,338 Sq.Ft.
$410,000
MLS#: 22617973
Marana
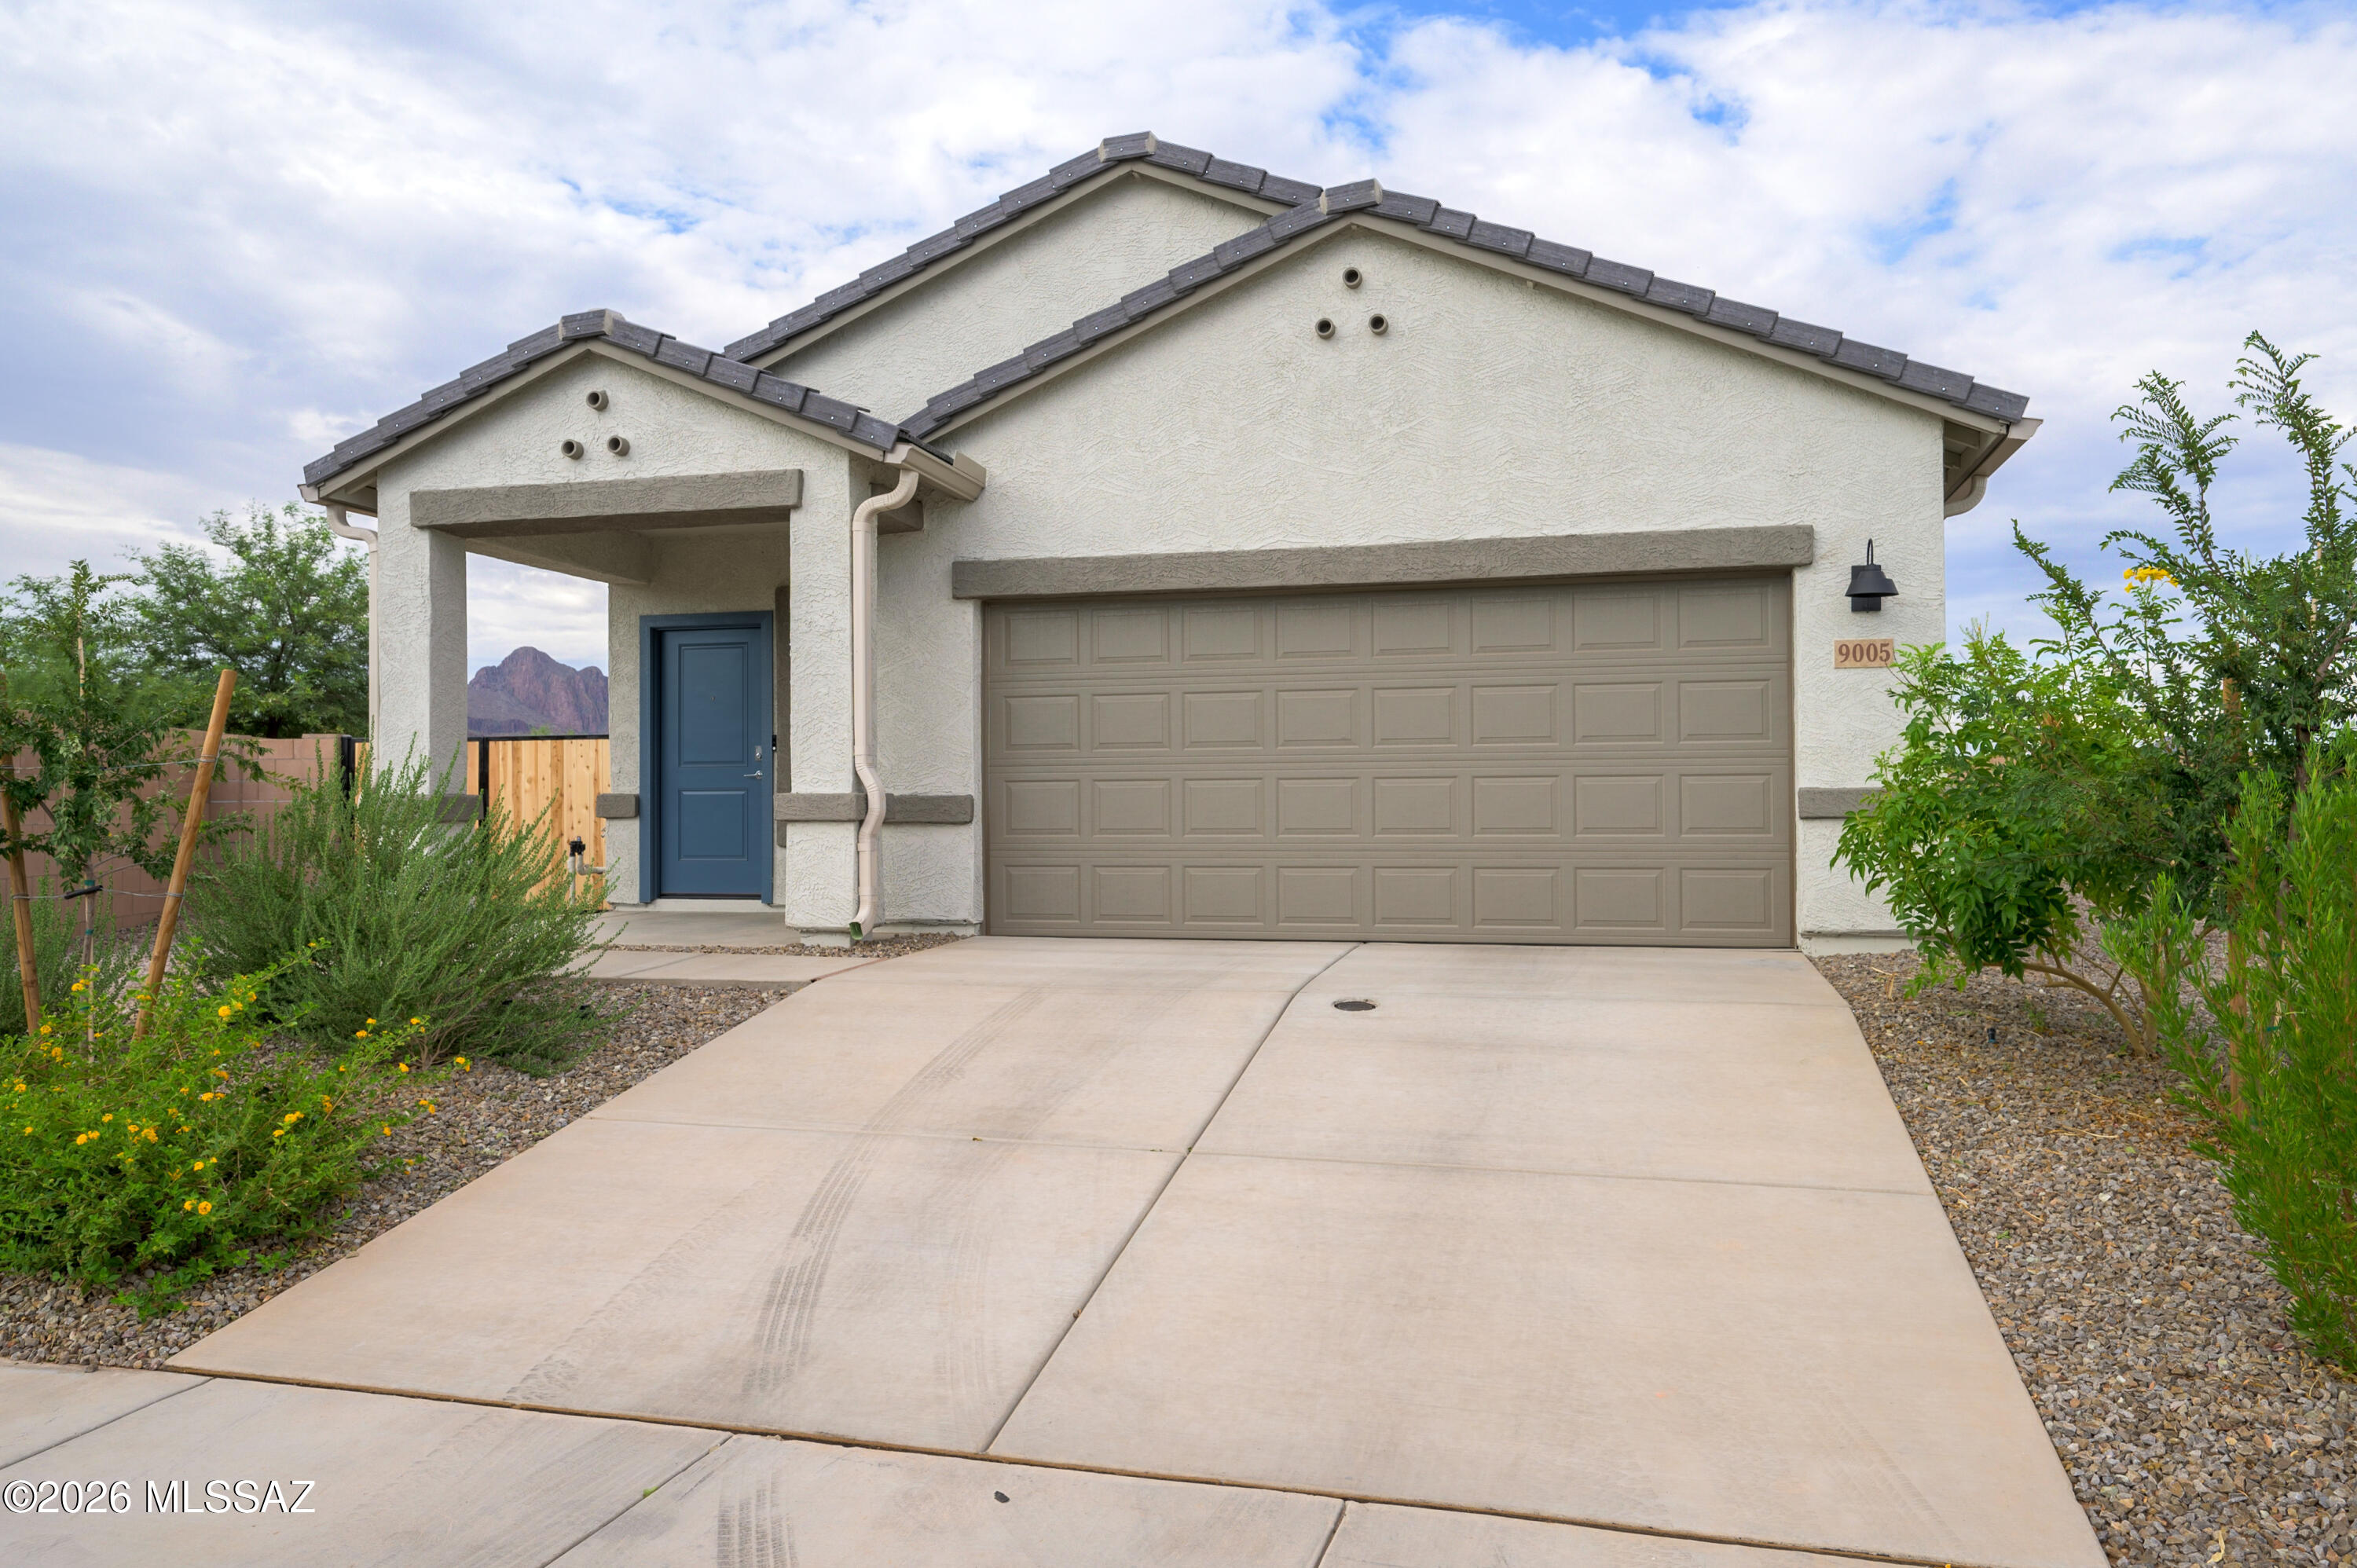
9005 W Agave Garden Drive
3 Beds
2 Baths
1,558 Sq.Ft.
$398,000
MLS#: 22617889
Marana
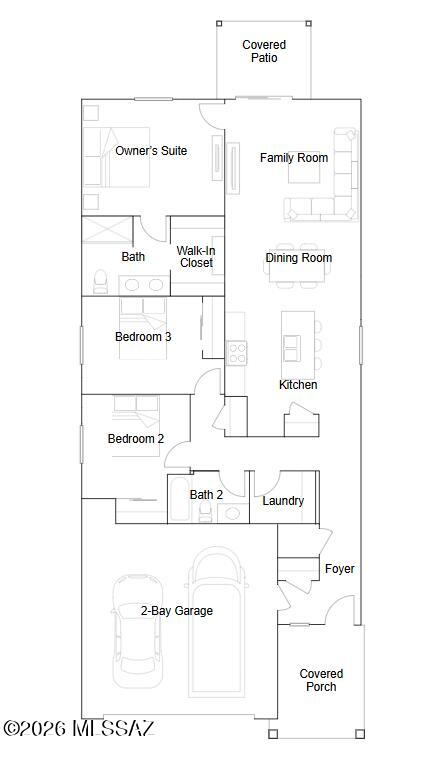
9625 W Pontiac Street
3 Beds
2 Baths
1,452 Sq.Ft.
$344,390
MLS#: 22610982
Marana
11489 W Red Admiral Street
4 Beds
2 Baths
1,631 Sq.Ft.
$363,990
MLS#: 22608964
Marana
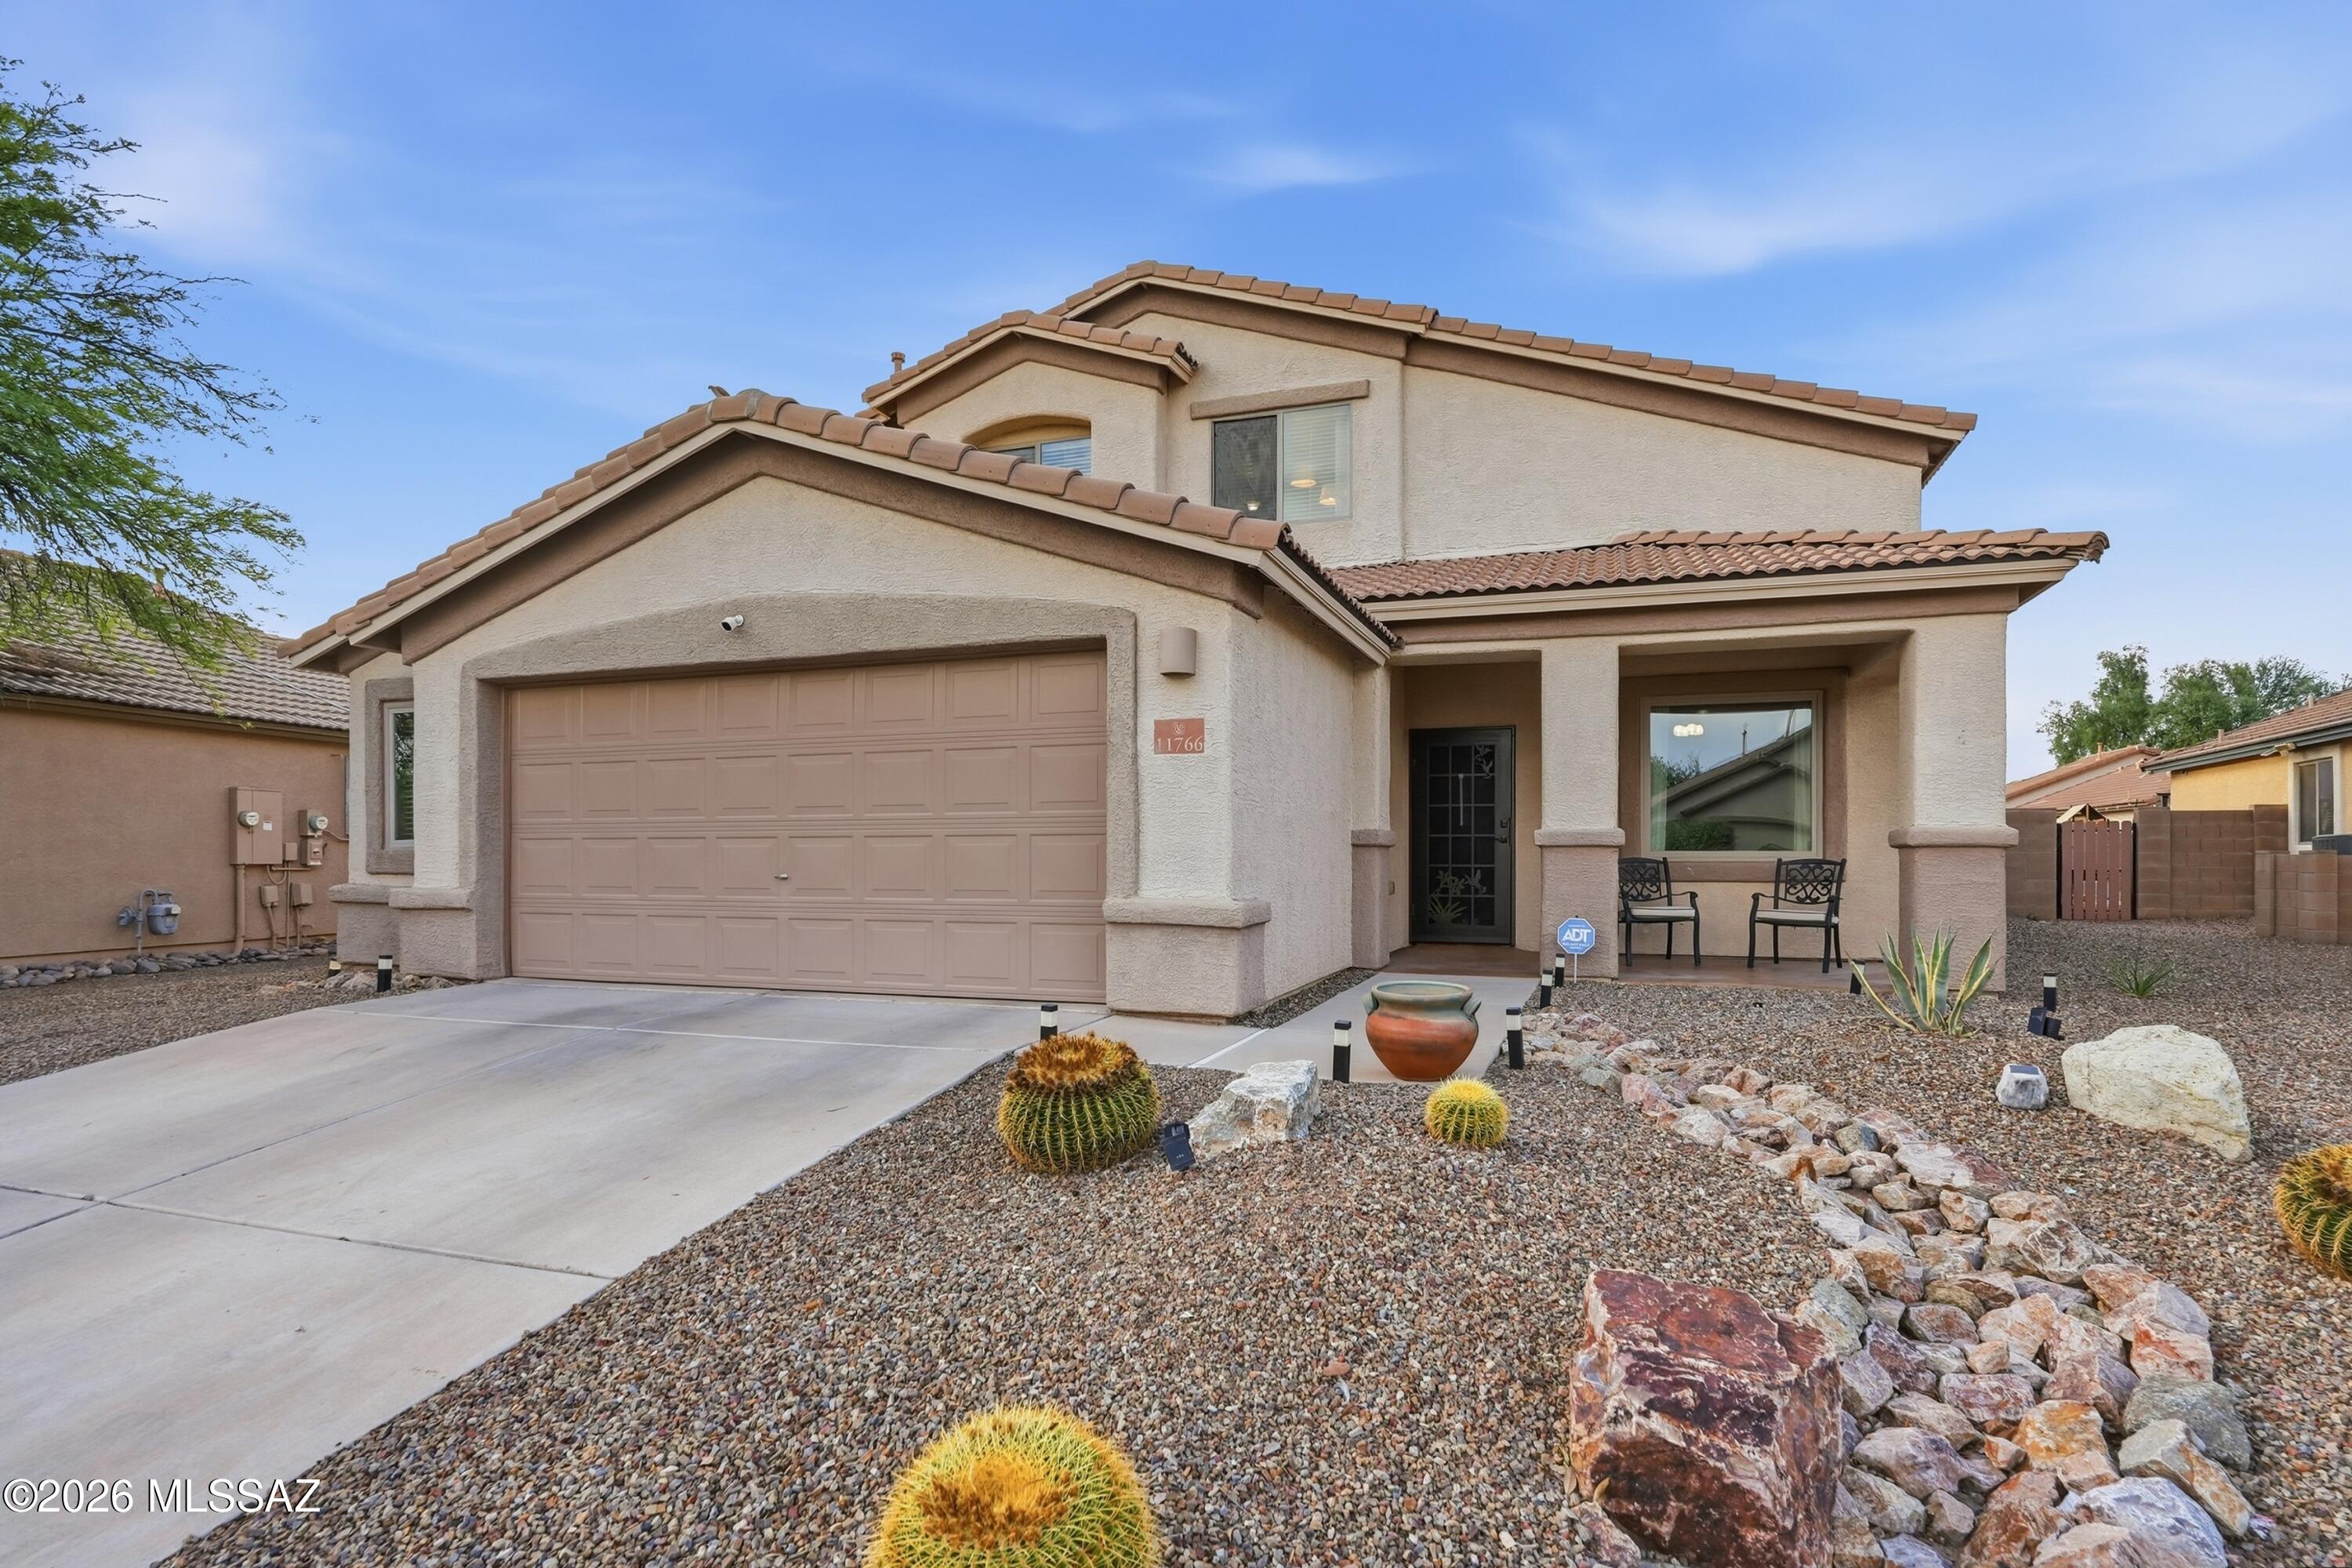
11766 W Fordson Drive
4 Beds
3 Baths
2,289 Sq.Ft.
$449,000
MLS#: 22617843
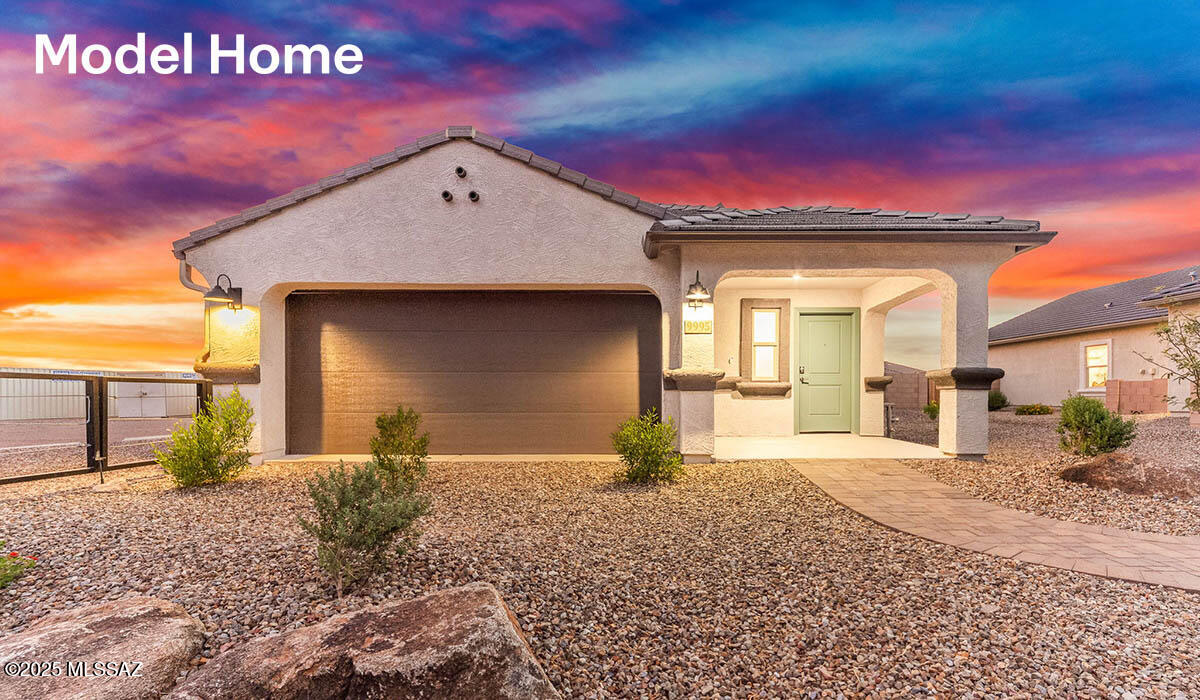
Marana
10101 N Camperi Lane
3 Beds
2 Baths
1,536 Sq.Ft.
$367,900
MLS#: 22617758
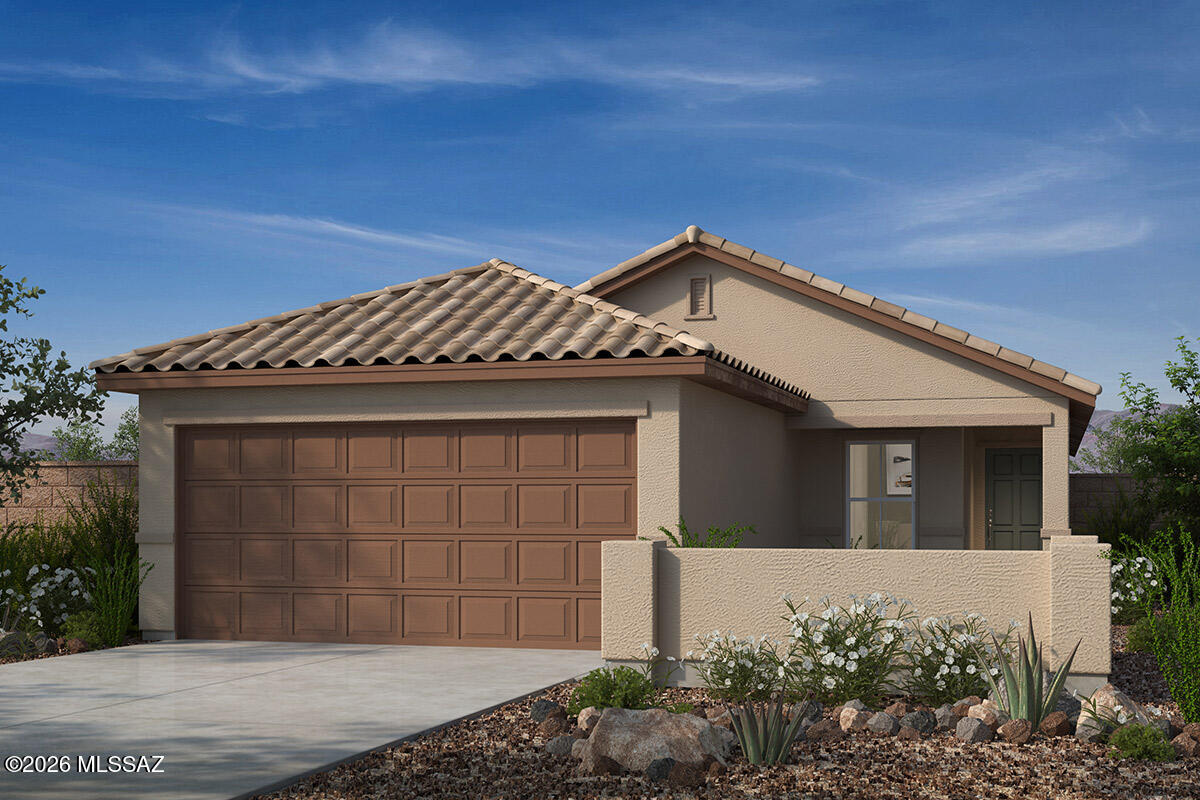
Marana
9350 W McCoy Way
3 Beds
2 Baths
1,465 Sq.Ft.
$348,990
MLS#: 22617711
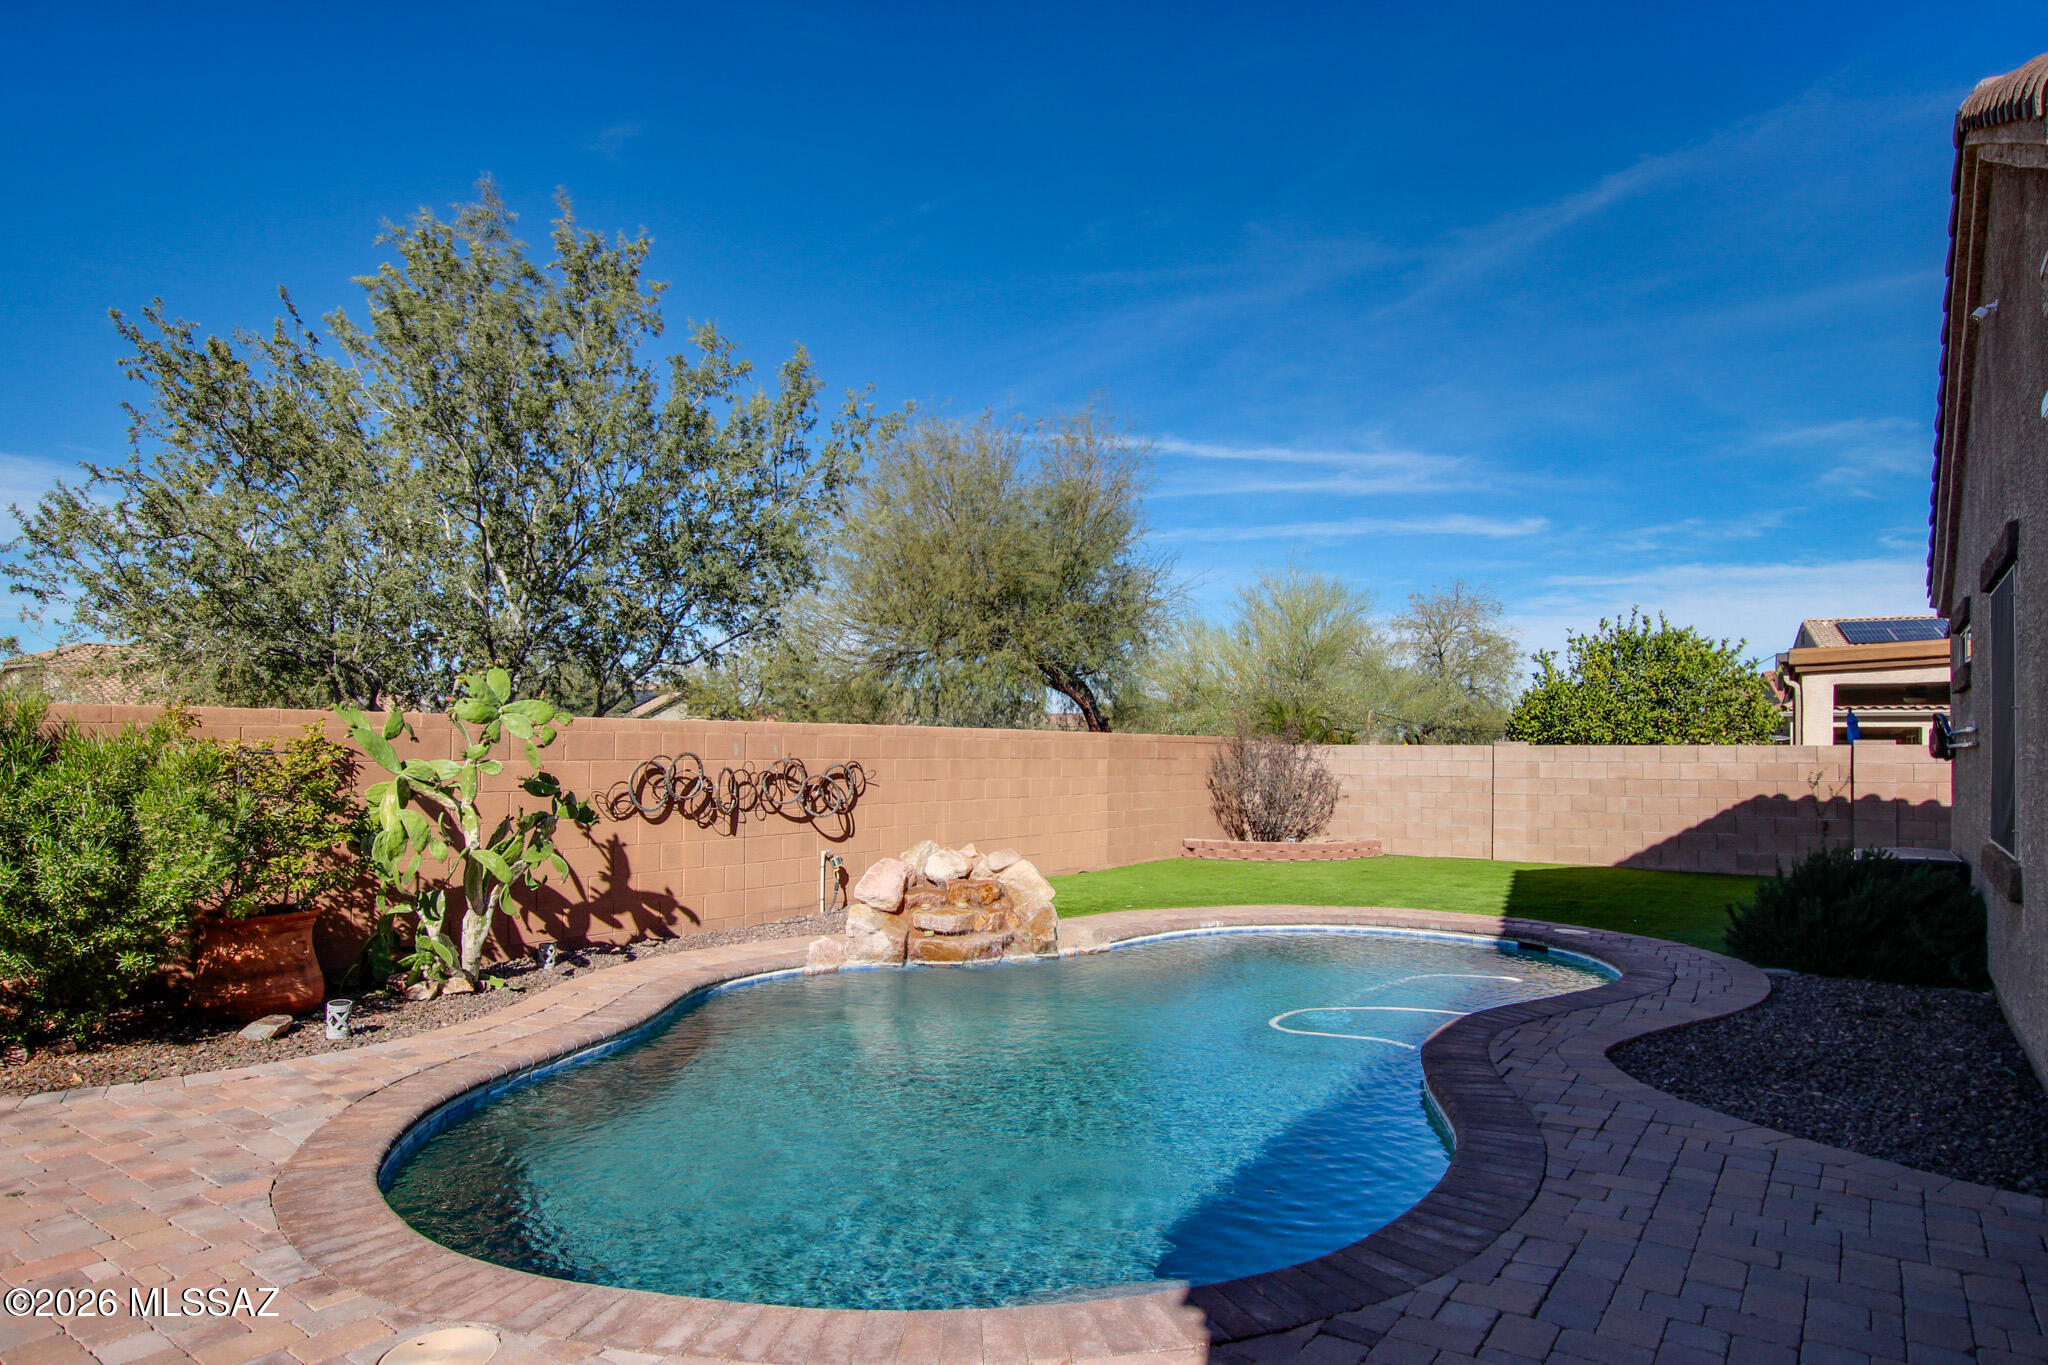
Marana
9709 N Hebden Way
3 Beds
2 Baths
1,844 Sq.Ft.
$400,000
MLS#: 22605808
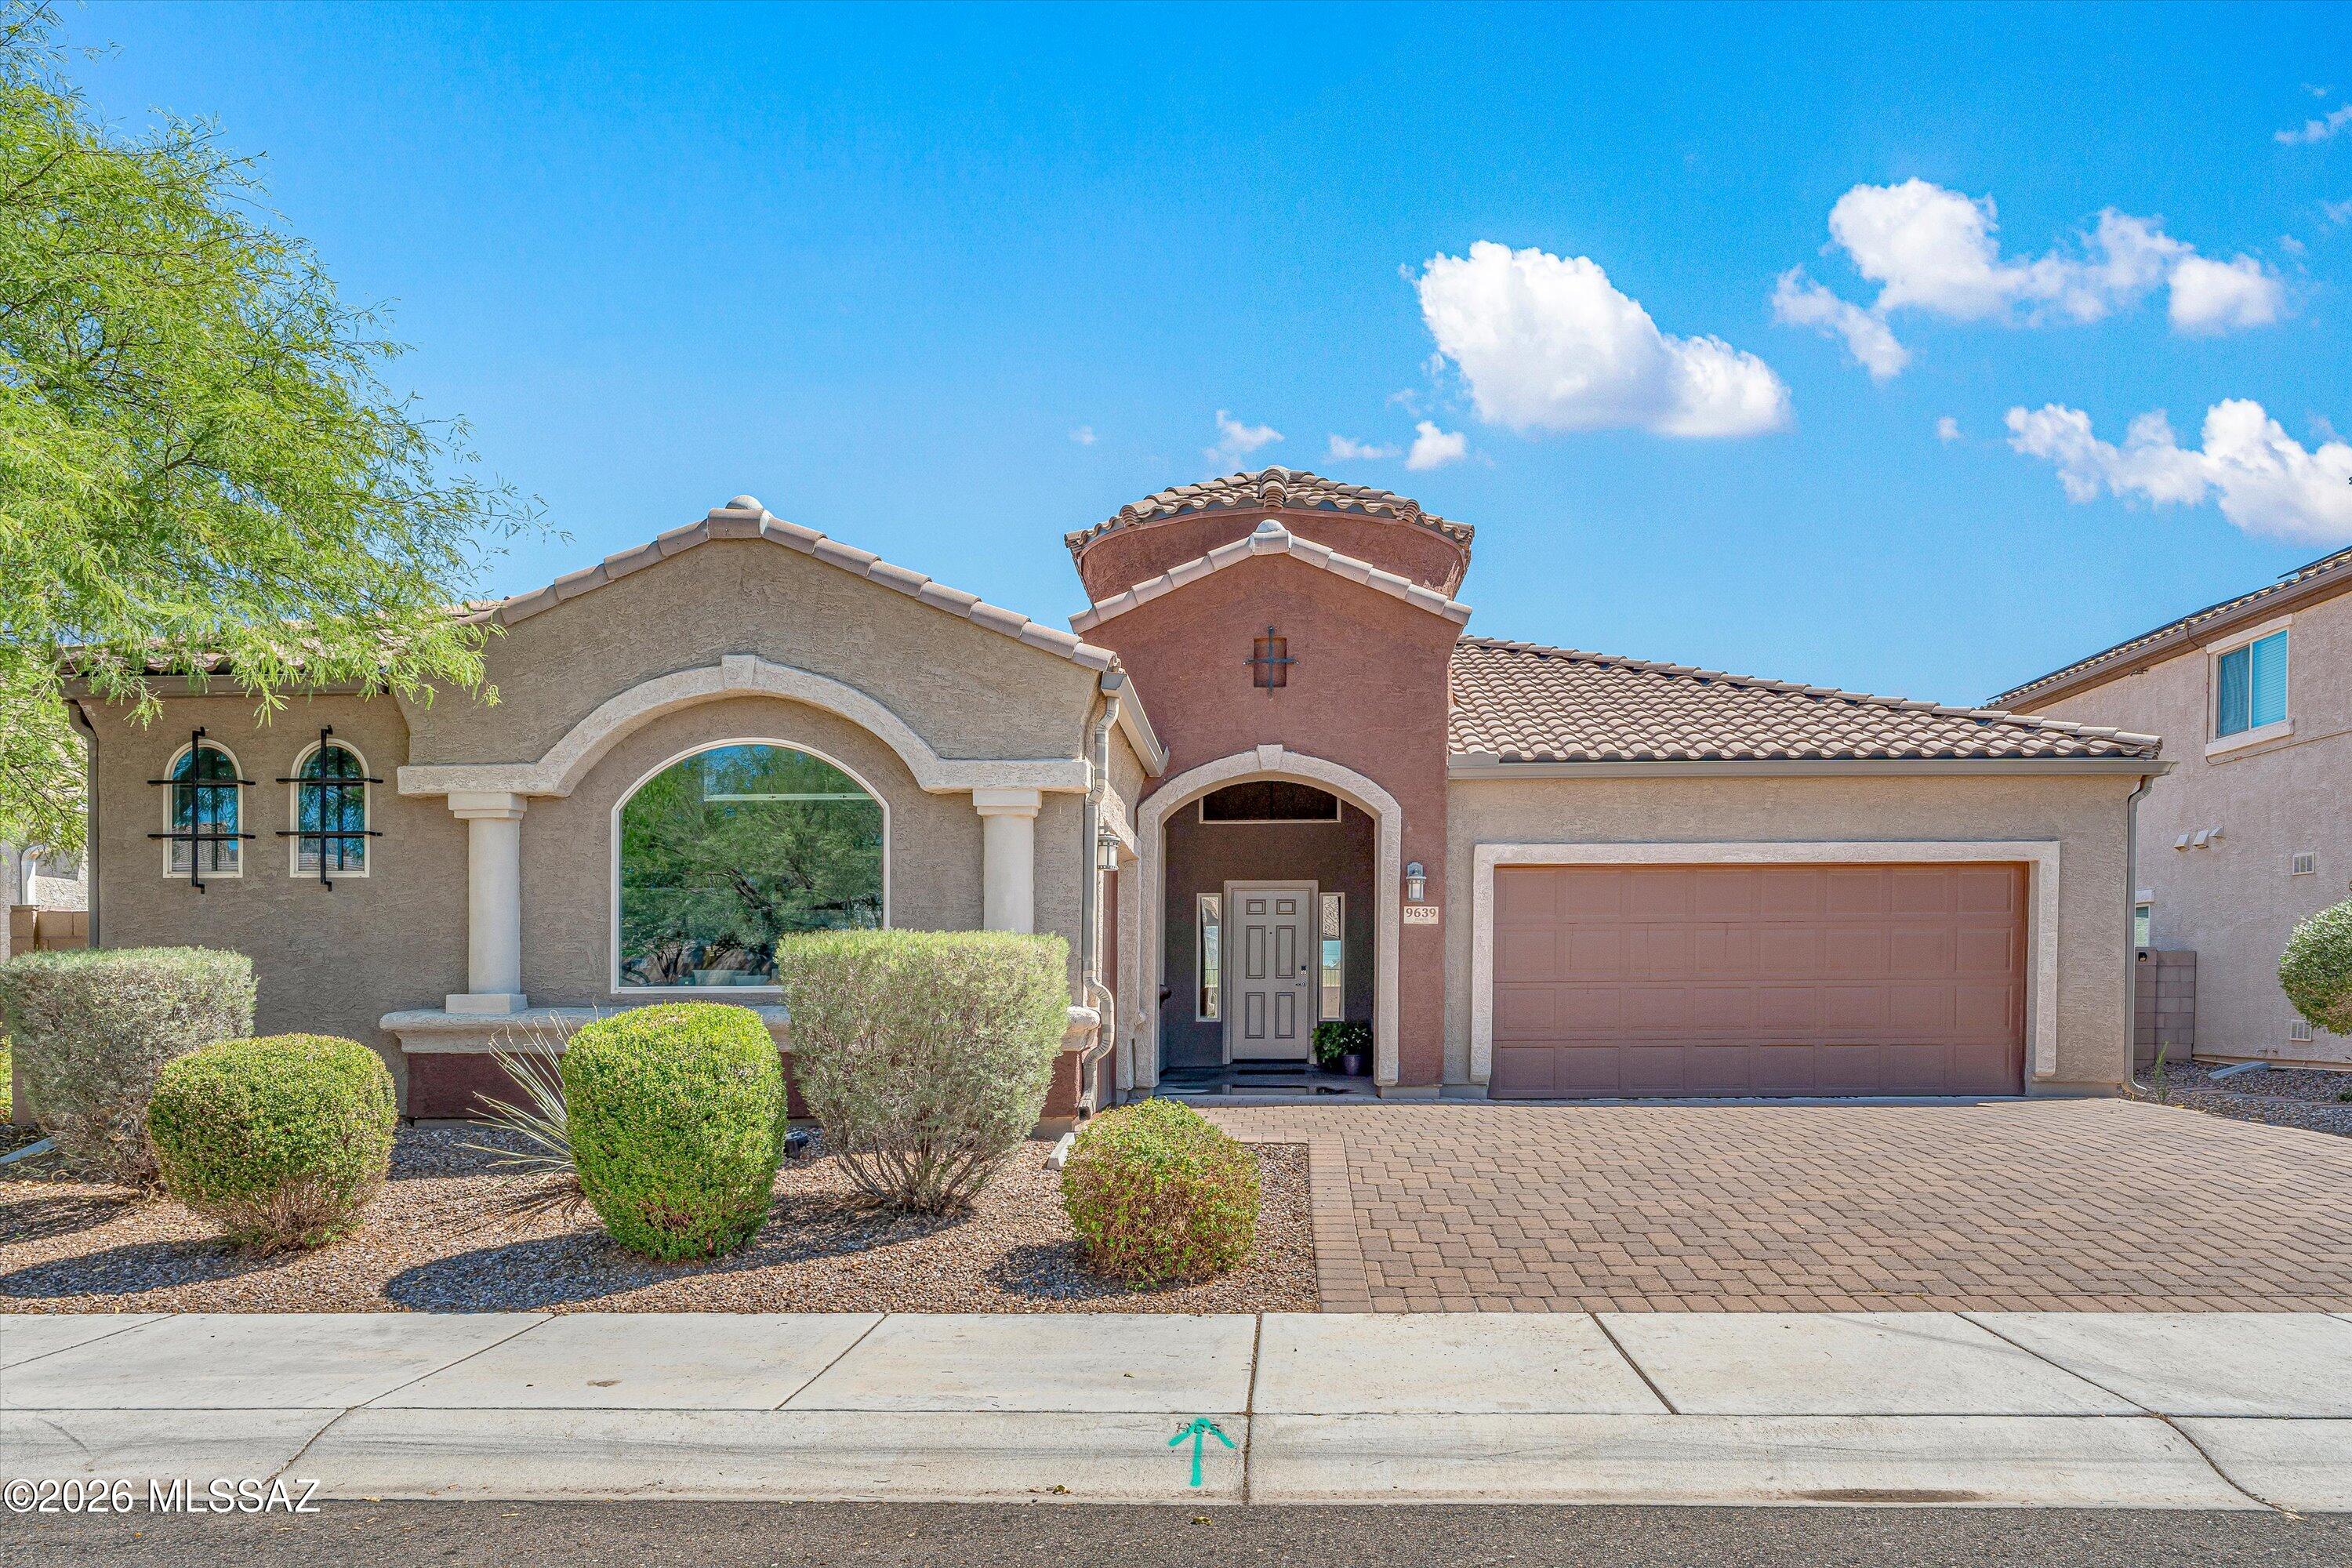
Marana
9639 N Melandra Way
4 Beds
3 Baths
2,534 Sq.Ft.
$470,000
MLS#: 22616237
Marana
12765 N Wildcrest Drive
3 Beds
2 Baths
1,480 Sq.Ft.
$357,840
MLS#: 22617581
